
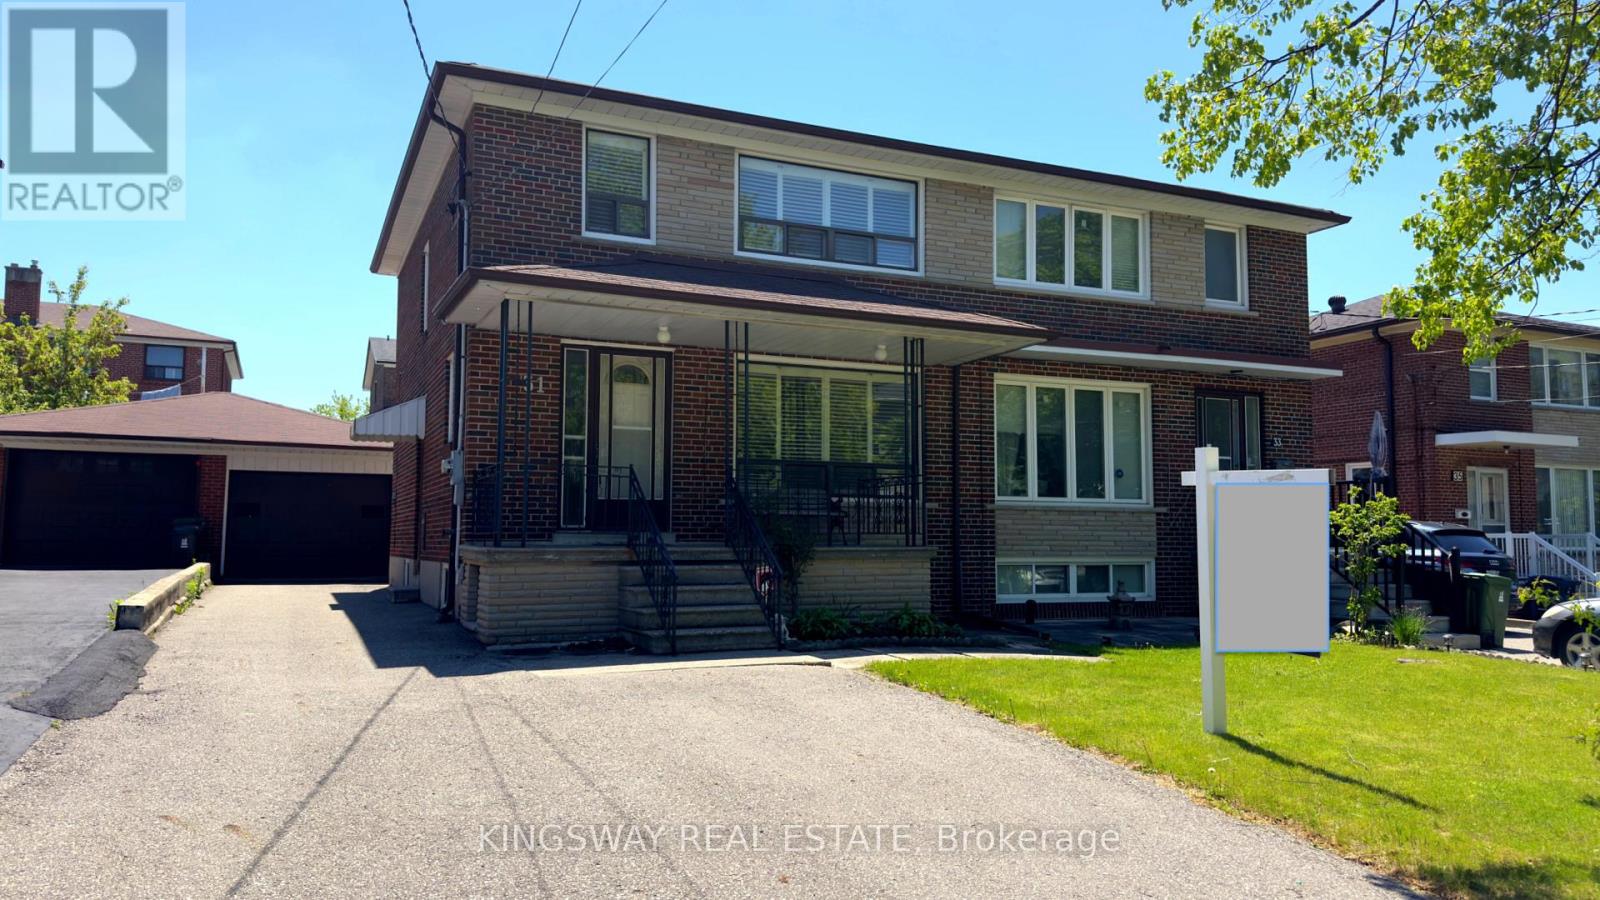
31 Quinan Drive
Toronto, Ontario
Well-maintained semi-detached 2-storey home with 3 bedrooms. Plenty of driveway parking, A separate side entrance to the finished basement. Ideally located in a highly desirable pocket at Keele and Lawrence in the Maple Leaf community, close to all amenities and within walking distance to TTC, and just minutes from Lawrence Subway, Highway 401, Allen Road, Humber River Hospital, and Yorkdale Mall. A large private driveway leads to a detached double garage. An excellent opportunity for first-time buyers or young families. Turn-key and move-in ready. Pictures have been enhanced and virtually staged. (id:63476)
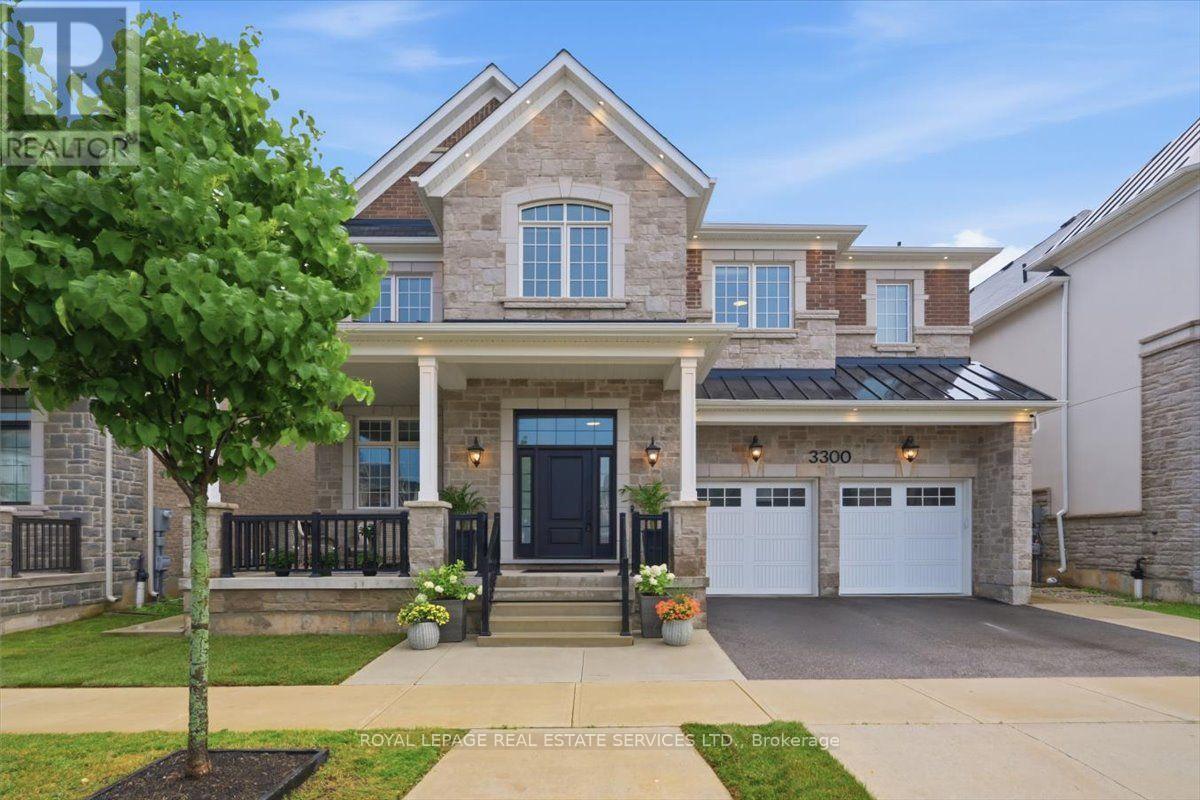
3300 Sunningdale Gardens
Oakville, Ontario
Distinguished custom residence offering over 6900 sq. ft. of finished living space. Exquisite finishes & design! Over $380,000 of upgrades! 4+1 bedrooms, 6 bathrooms & separate legal 1-bedroom+den apartment w/ private entrance. Income or multigenerational potential. Premium 50' x 110' lot. Luxury finishes incl soaring 10' smooth ceilings on main level & basement, wide-plank hardwoods throughout. 2 gas fireplaces. Custom millwork:built-ins & cornice moulding, 7 1/4" baseboards, 8' interior doors. Ethan Allen lighting & LED potlights. Hunter Douglas remote-controlled blinds & custom closet organizers. An enchanting covered porch welcomes you! Impressive dining room w/ coffered ceilings & chandelier. At the heart of the home, the living room flows effortlessly into the kitchen! Designed by Barzotti, features extended, soft-close cabinetry, quartz counters, marble backsplash, premium JennAir appls, custom range hood, oversized island & breakfast bar, pot & pan drawers, servery, and walk-in pantry.Main floor office w/ glass doors, built-in cabinetry & dual workstations. Stunning hardwood staircase w/ iron pickets leads to the upper level.Breathtaking mezzanine style family room! Every bedroom enjoys the privacy of its own ensuite. The primary retreat featuring a tray ceiling, 2 walk-in closets & a spa-inspired 5 pc ensuite w/ quartz countertops, dual vanities, a soaker tub, glass-enclosed shower & private water closet. 3 additional generously sized bedrooms. Upper-level laundry room. Professionally finished lower level with 10' ceilings, recreation rm, bedroom & 3 pc bath. Plus fully self-contained legal apartment! Outdoors enjoy a fully fenced backyard, covered seating area, irrigation system & fresh sod. Join one of North Oakville's most desirable streets in The Preserve Woodland Estates, w/ top-rated schools, parks, shopping, rec centre, transit & highway access. Sophisticated luxury & impeccable design in this truly remarkable home. (id:63476)
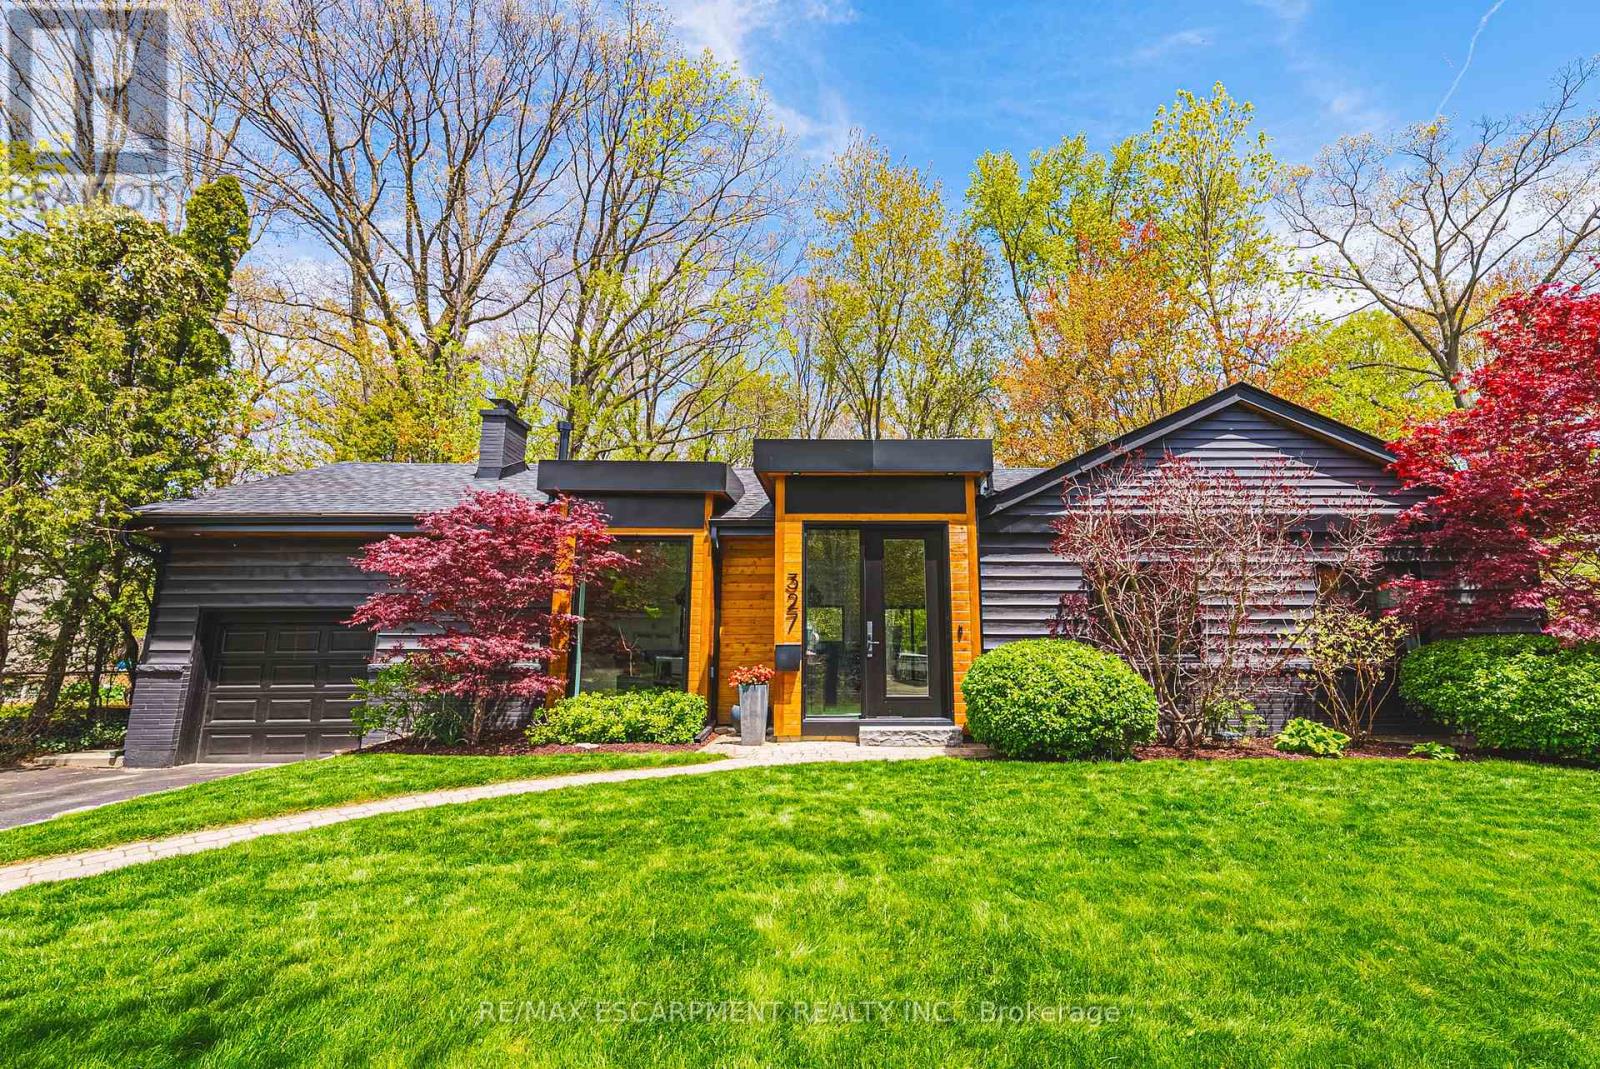
327 Goodram Drive
Burlington, Ontario
COMPLETELY REIMAGINED FROM TOP TO BOTTOM - INSIDE AND OUT! This exceptional bungalow is set on a coveted 80' x 125' mature lot in prestigious Shoreacres, backing onto lush trees & Shoreacres Park. Offering 3+1 bedrooms, 3.5 bathrooms and approx. 1900 sq ft PLUS a fully finished lower level. This home is paired with a true backyard oasis featuring a heated inground salt water pool and hot tub. Thoughtfully redesigned, the open-concept layout showcases wide plank engineered hardwood, smooth ceilings and an abundance of natural light. The main level features a breathtaking great room with 12' ceilings, a gas fireplace and a showpiece kitchen. The kitchen includes an oversized island, quartz counters, custom cabinetry, and integrated stainless/panelled appliances with access to the backyard. Also on this level are 2 generous bedrooms and a dedicated office. The primary retreat offers a spa-inspired 5-piece ensuite with heated floors, walk-in closet and backyard access. A beautifully updated 4-piece bath completes the level. The loft offers a private 3rd bedroom and 2-piece bath. The finished lower level boasts a spacious family room, 4th bedroom, 3-piece bath, laundry, den and ample storage. Outside, the professionally landscaped grounds feature striking curb appeal, a double wide drive and attached garage. The private, fenced backyard is an entertainer's dream with a wood deck, pool, hot tub and mature greenery. Unbeatable location close to top-rated schools, parks, amenities and transit. (id:63476)
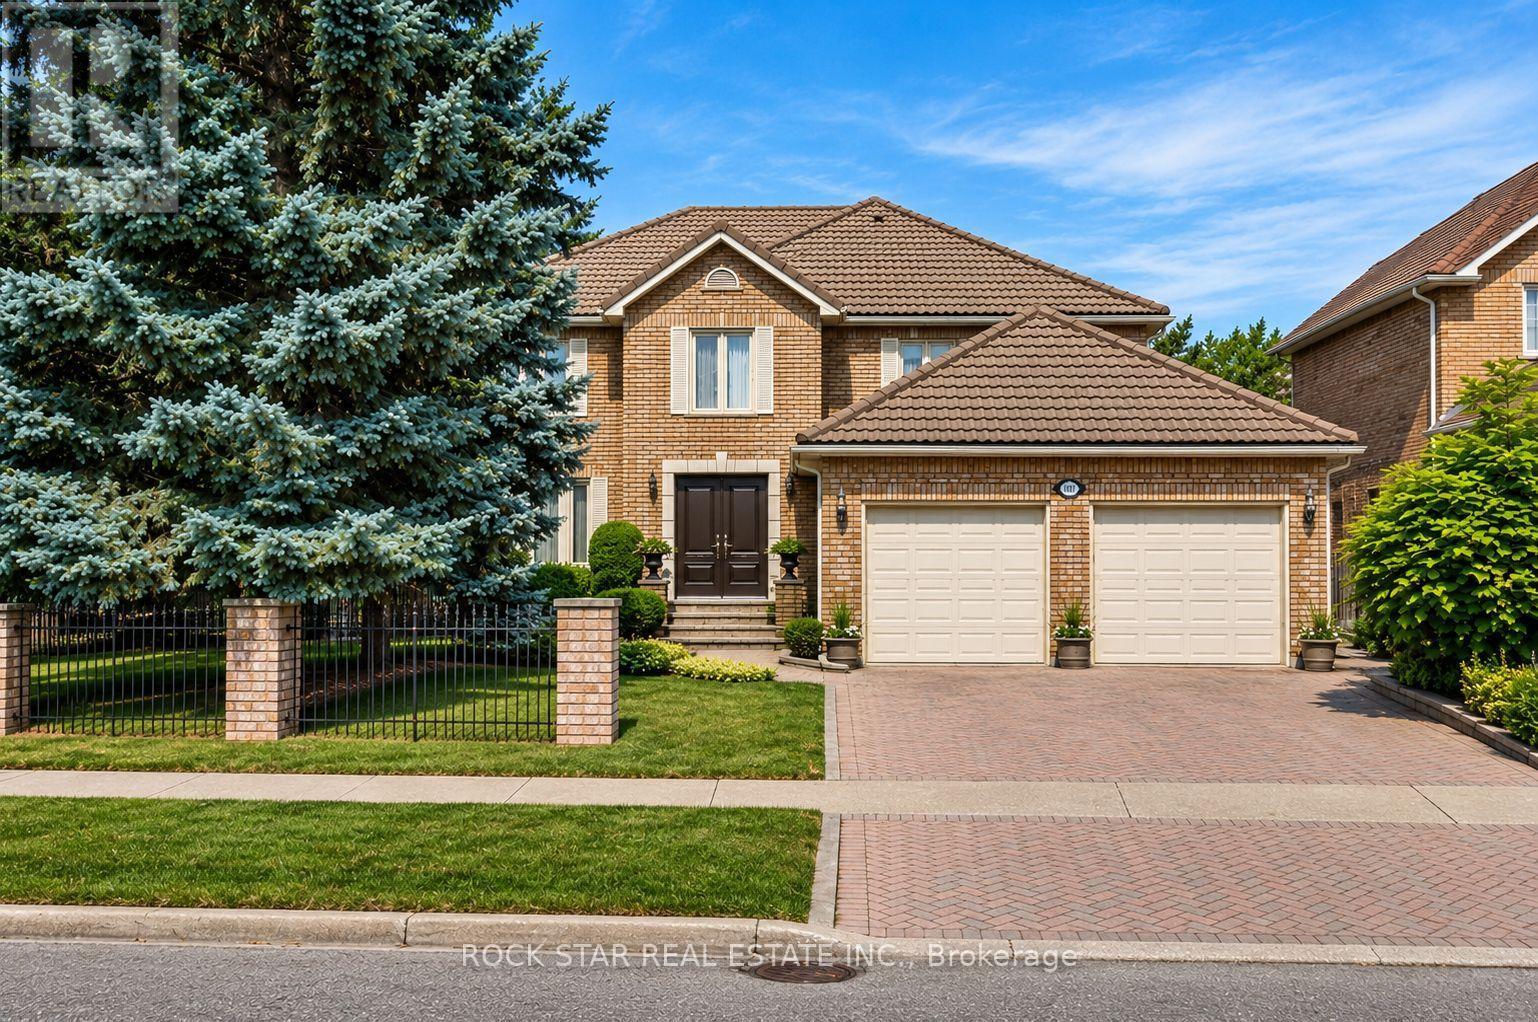
1807 Tattersall Way
Mississauga, Ontario
Set on an impressive 83-foot-wide lot with mature landscaping and exceptional privacy, this approx. 3,400 sq. ft. above-grade executive residence offers the space and setting today's growing family is looking for. Located in the coveted Chase neighbourhood of Central Erin Mills and within the highly regarded John Fraser and St. Aloysius Gonzaga school districts, the home features 4 bedrooms, 4 bathrooms, a Marley roof with extended warranty, and a recently refinished lower level. A custom elegant front door opens to a dramatic two-storey grand foyer, where an open staircase creates an impressive sense of scale with sightlines to the lower level. The main floor features custom tile flooring, a fully updated kitchen designed for everyday living and entertaining, private office, separate living and dining rooms, laundry, powder room, and interior access to the 2-car garage. Upstairs you have 4 generously sized bedrooms. The recently refinished lower level is an entertainer's retreat featuring a gym area, spacious recreation room, media room with custom bar, and 3-piece bathroom, as well as a fully updated mechanical system. The home has been thoughtfully maintained and improved over the years, including windows and garage door upgraded from the original construction. Outside, a large deck overlooks the mature landscaping and private backyard with plenty of room for dining, entertaining, gardening, or play. Minutes to Woodland Chase Trail, Credit Valley Hospital, Erin Mills Town Centre and Streetsville GO, and close to the University of Toronto Mississauga campus, with convenient access to Hwys 403, 401 & 407. A rare opportunity in one of Mississauga's most sought-after neighbourhoods. (id:63476)
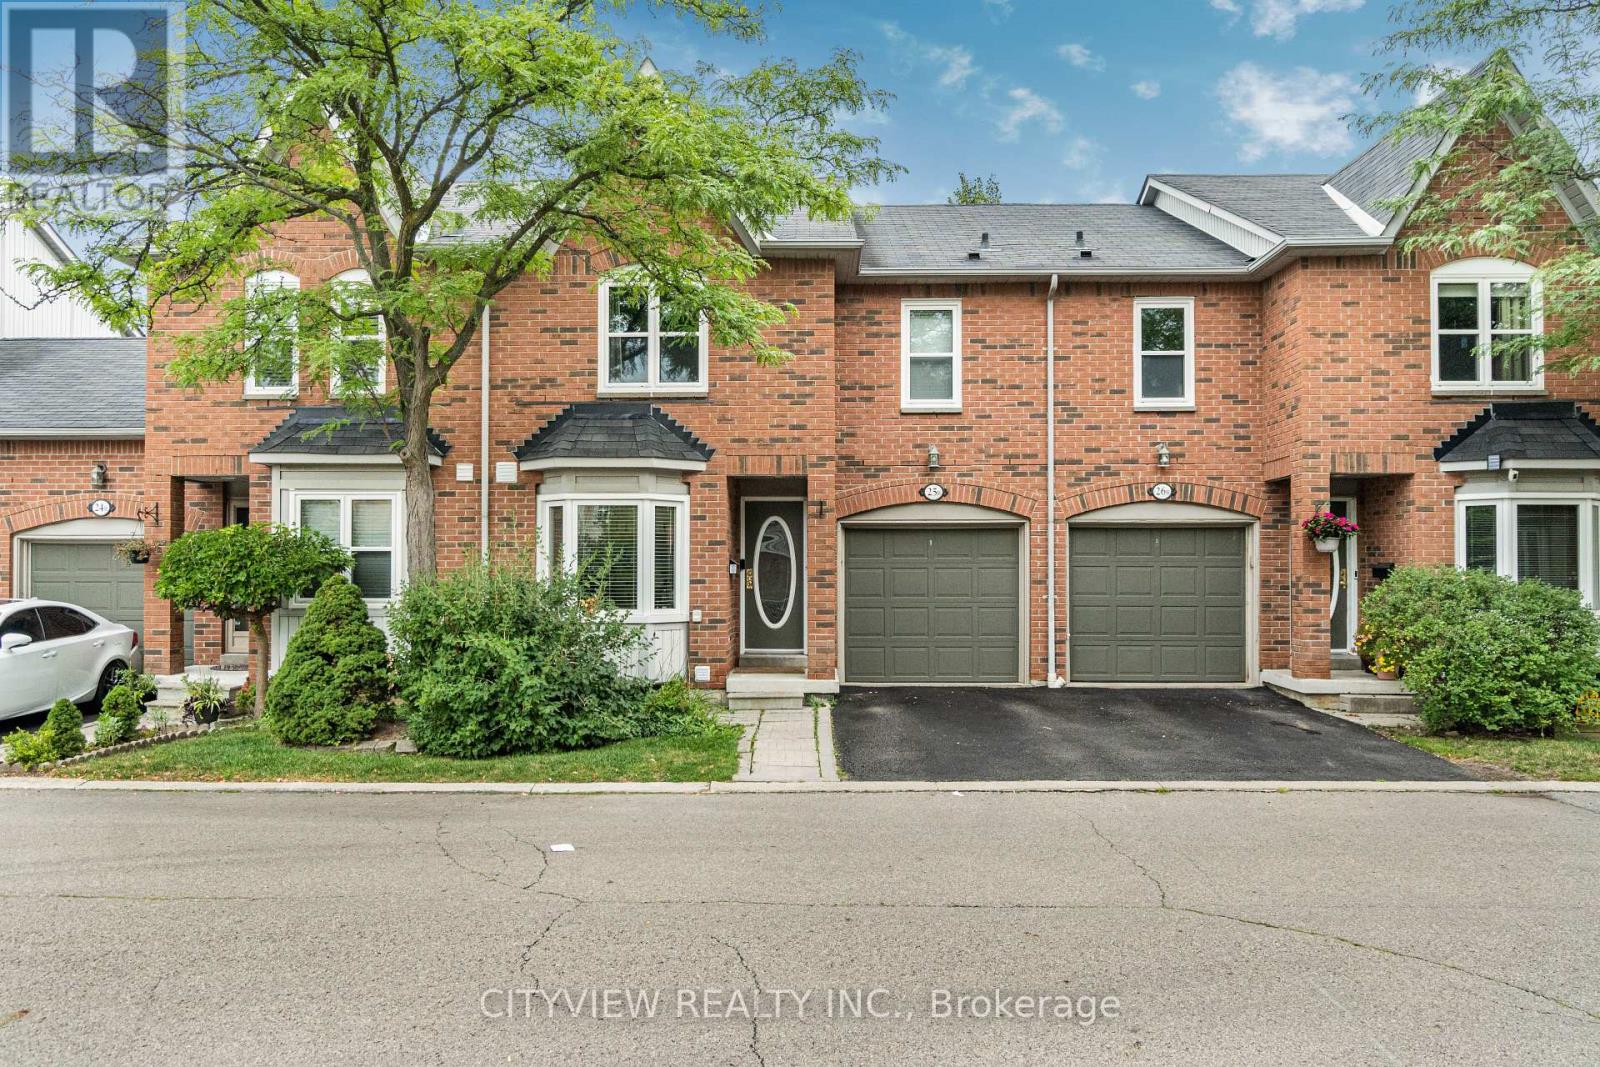
25b - 5865 Dalebrook Crescent
Mississauga, Ontario
Welcome to 5865 Dalebrook Crescent, Unit 25B-an immaculate, extensively renovated 3-bedroom Daniels-built townhome in a well-managed Mississauga complex. With over $80,000 invested in upgrades, this bright and spacious home is completely move-in ready and ideal for first-time buyers, growing families, or anyone seeking comfortable, low-maintenance living.The main level features a fully renovated kitchen with quartz countertops, modern cabinetry, stylish backsplash, newer appliances, updated flooring, and a bright eat-in area. The generous living and dining space offers an excellent layout for everyday family living and entertaining.Upstairs, the spacious primary bedroom includes two walk-in closets and a beautifully renovated 4-piece ensuite. Brand-new hypoallergenic carpeting adds comfort throughout the upper level. This exceptionally clean home has been lovingly maintained, with no pets or smokers.The professionally finished basement provides valuable additional living space with a cozy gas fireplace, pot lights, a convenient 2-piece bathroom, and a versatile den that can serve as a home office, playroom, gym, or guest area.Ideally positioned near visitor parking and backing onto detached homes, the property offers added privacy and plenty of convenient parking for guests. Enjoy easy access to grocery stores, parks, reputable schools, public transit, major highways, and Erin Mills Town Centre.Fresh, modern, and turnkey-this is one of the most extensively upgraded homes in the complex and is priced to encourage competitive offers. (id:63476)
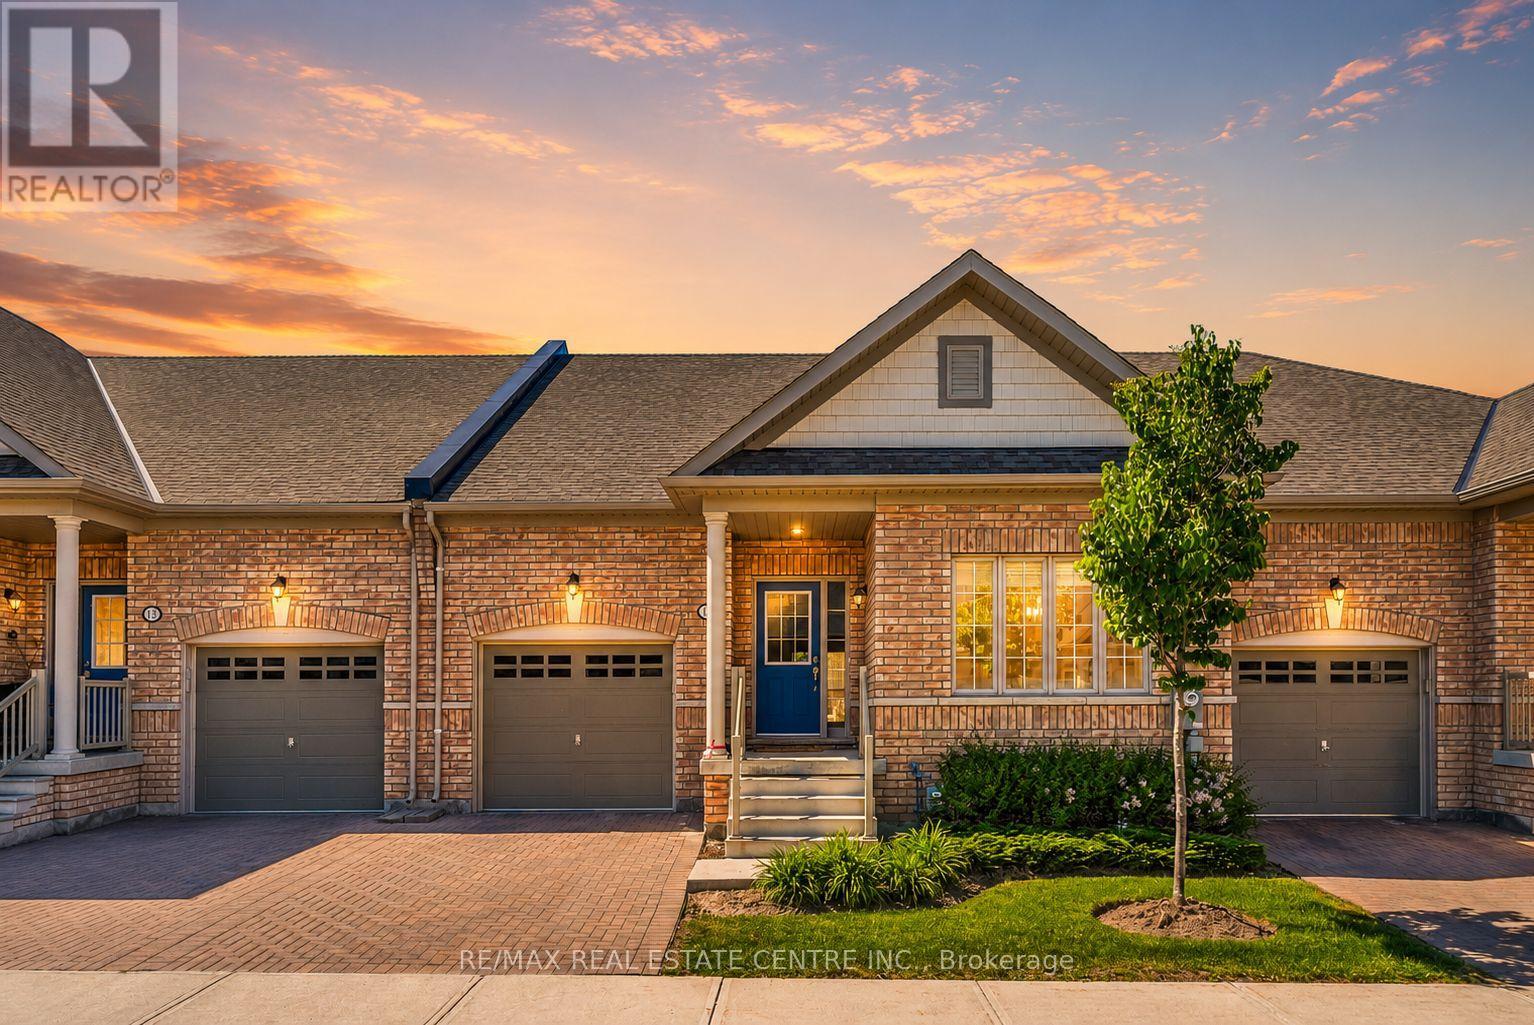
11 Overlea Drive
Brampton, Ontario
Welcome to Rosedale Village, Brampton's premier gated community for active adults.This move-in ready 2-bedroom, 2-bathroom bungalow offers a bright open-concept layout with hardwood floors, a cozy gas fireplace, and timeless finishes throughout. Large windows fill the home with natural light, while a walkout leads to a sunny backyard perfect for relaxing or entertaining.The spacious unfinished basement provides endless potential for additional living space tailored to your needs.Enjoy a resort-inspired lifestyle on over 300 acres featuring a 9-hole executive golf course, clubhouse, fitness centre, indoor pool, tennis courts, social activities, and more. Conveniently located near shopping, restaurants, and major highways.Condo fees include lawn maintenance and snow removal, including the driveway, making for truly carefree living. (id:63476)
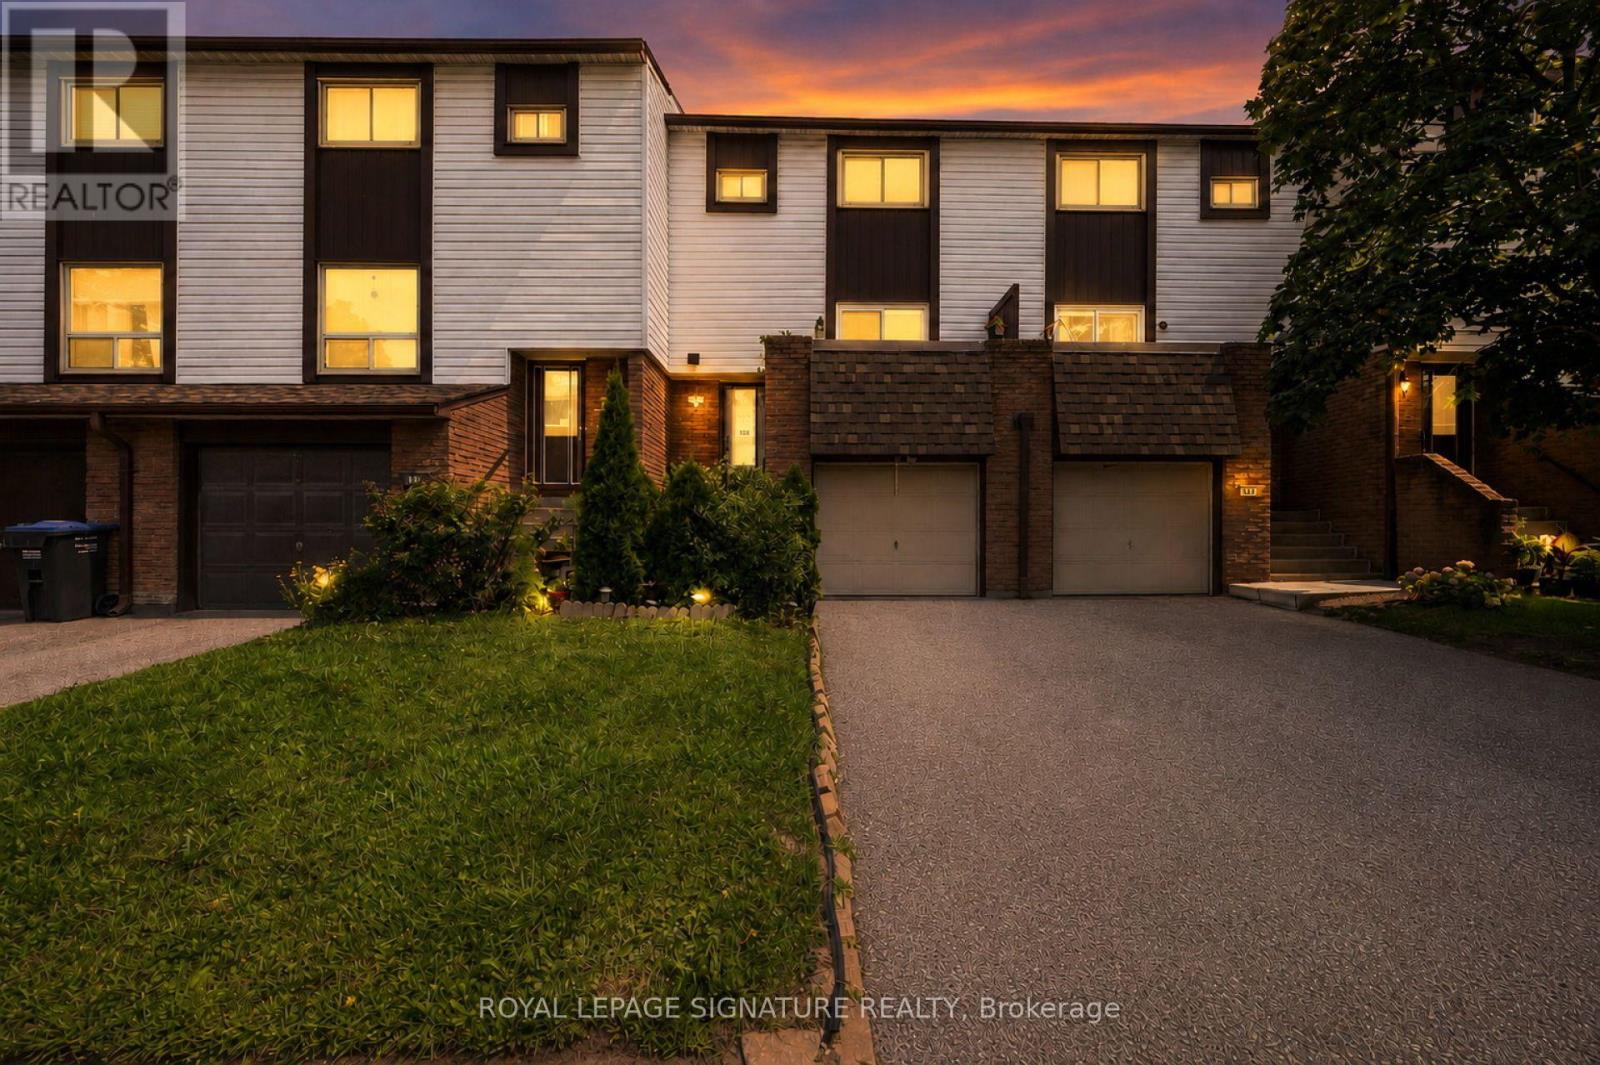
132 - 1221 Dundix Road
Mississauga, Ontario
Welcome to one of the few townhomes in the complex offering a private balcony-the perfect spot to enjoy your morning coffee or unwind at the end of the day. Pride of ownership is evident throughout this bright, spacious, and well maintained carpet-free home. The functional layout is complemented by stainless steel appliances, newer windows, a newer roof, and an updated heating and cooling system, offering comfort, style, and peace of mind. Ideally situated in a sought-after neighbourhood, you'll enjoy being just steps from parks, a community pool, scenic walking trails, schools, shopping, restaurants, public transit, and the GO Station, with quick and convenient access to the QEW for an easy commute. Whether you're a first-time buyer, downsizer, or investor, this move-in-ready home offers the perfect blend of comfort, convenience, and lifestyle. Don't miss your opportunity to make it yours! (id:63476)
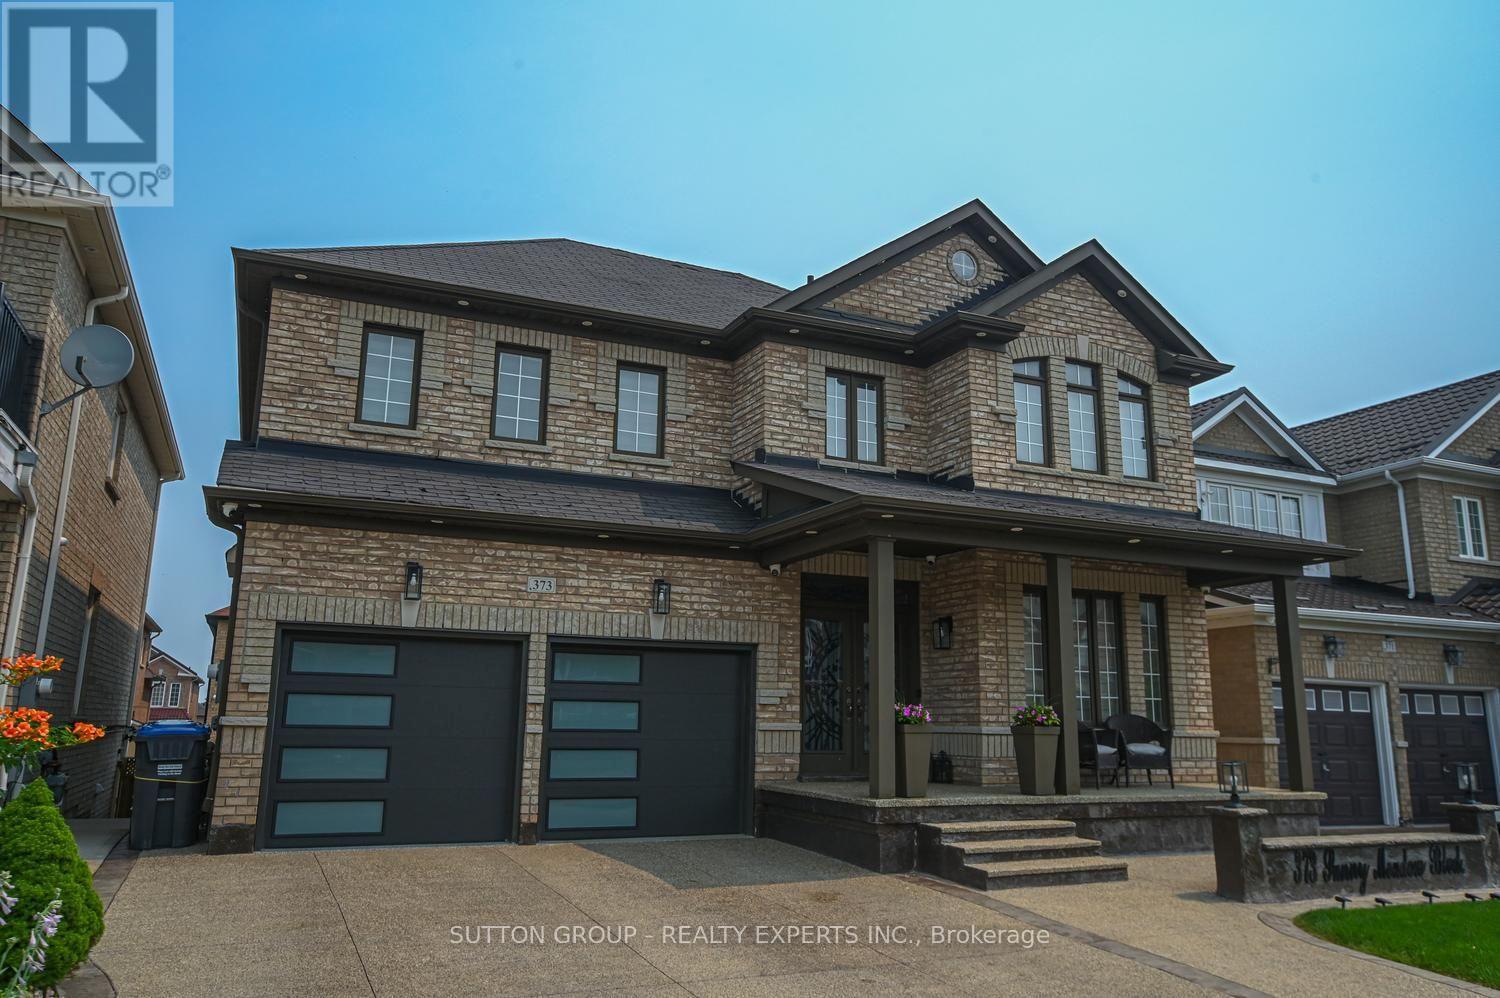
373 Sunny Meadow Boulevard
Brampton, Ontario
A True architectural showplace, this extraordinary luxury residence offers 4+1 bedrooms with beautifully finished basement. Located inprestigious, family-oriented area, the home showcases refined craftsmanship, exceptional scale, complemented by additional landscaping andentertainment throughout. This beautiful house offers a gourmet kitchen, it is like a chef's dream, The main floor includes spaciousLiving/Family area. This Beautiful Home Includes the expensive Basement Featuring A Bar, Home theatre Room with projector, Bedroom,And 1.5 Washrooms. Completing the offering a two-car garage, extended driveway, generous beautiful entertaining backyard. Located JustSteps To Schools, Shopping, And Public Transit. A Must-See Home Offering Space, Functionality, And Luxury Throughout! OriginalOwners. Parking For 6 Vehicles.Don't Miss This Beauty!! (id:63476)
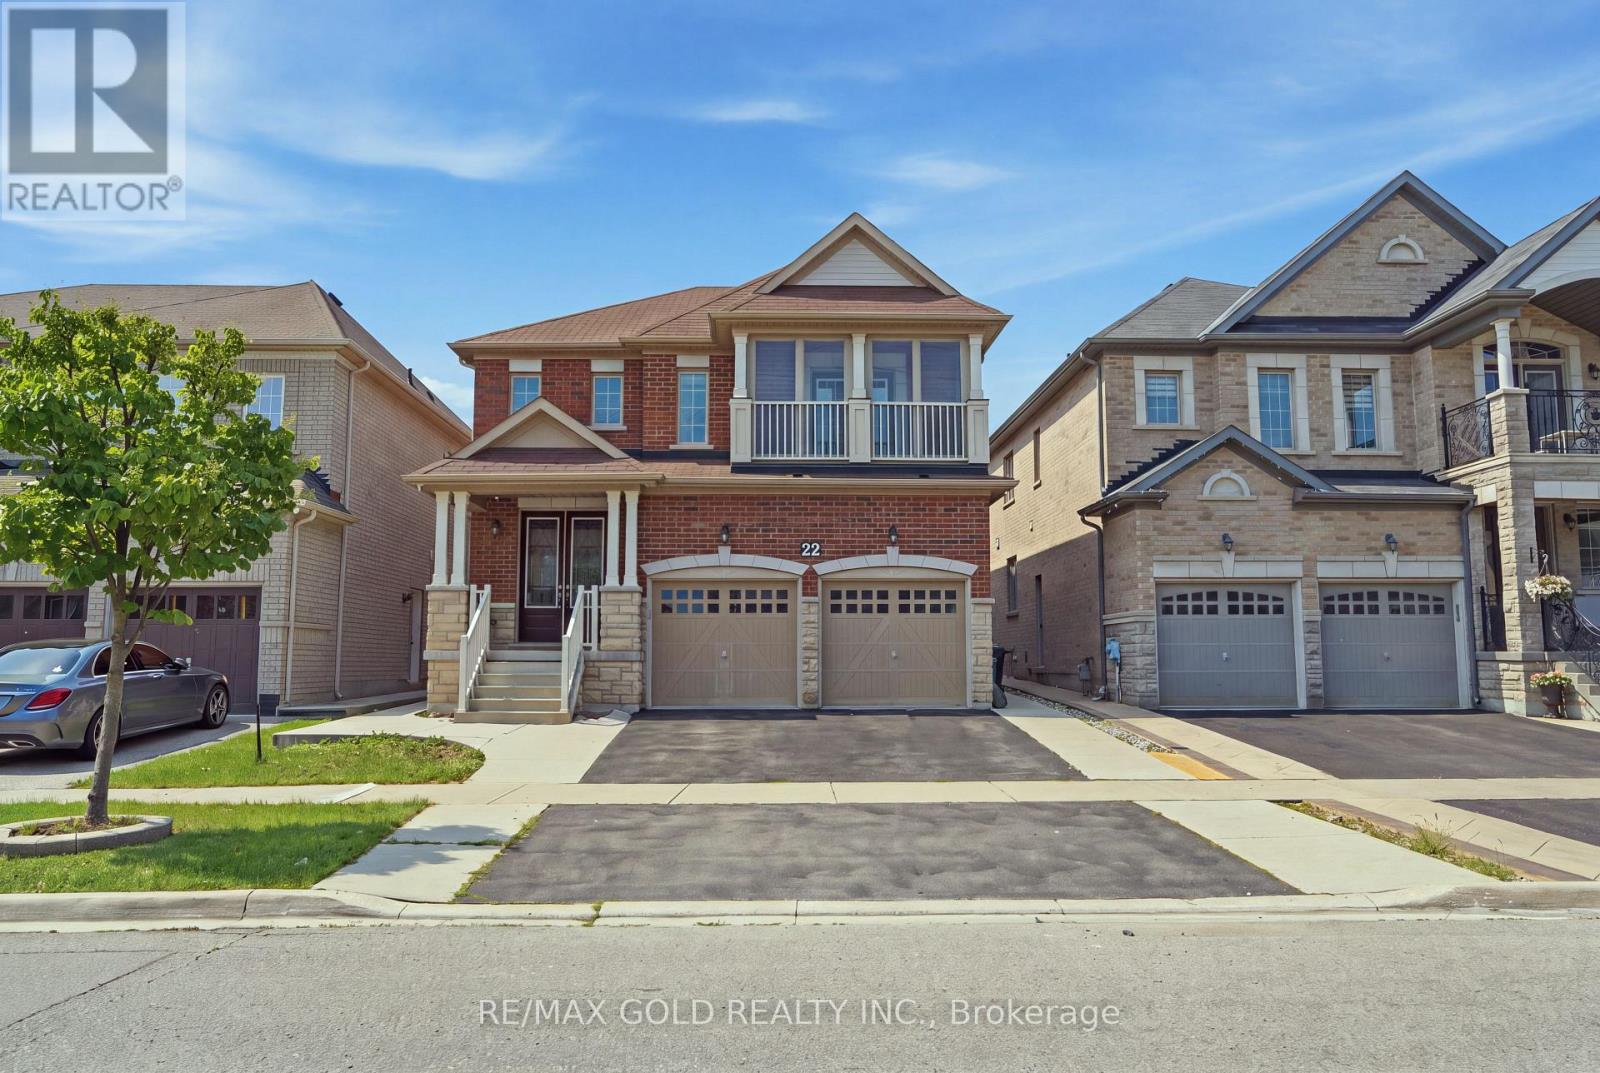
22 Durango Drive
Brampton, Ontario
Welcome to this stunning 4+2 bedrooms **LEGAL BASEMENT** with 5-bathroom. Masterpiece in the prestigious Credit Valley community! This beautifully upgraded home features a functional layout with separate living, dining, and family rooms, a modern kitchen with granite countertops and backsplash, elegant oak staircase, pot lights in family room, premium chandeliers, The spacious primary bedroom offers a walk-in closet with organizers and a luxurious 5-piece ensuite with a soaker tub, while the secondary bedroom features an enclosed balcony for year-round enjoyment. The large backyard is perfect for entertaining and outdoor gatherings. A separate side entrance leads to a finished 2-bedroom legal basement with separate laundry, offering excellent rental potential and additional living space. Much more don't miss it!! (id:63476)
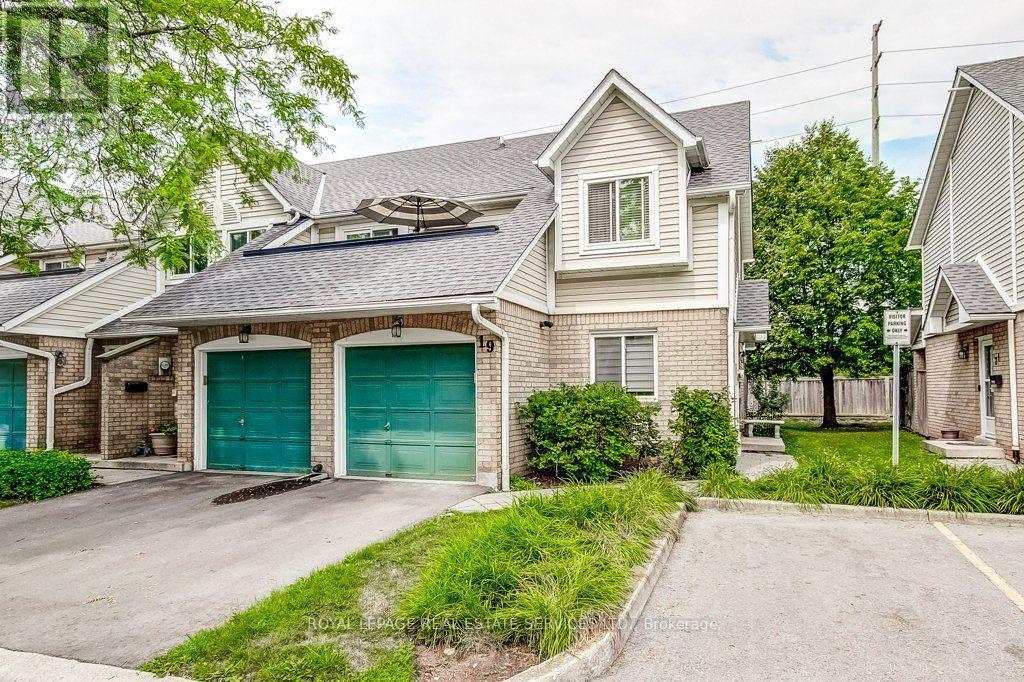
19 - 2530 Northampton Boulevard
Burlington, Ontario
Welcome to this beautiful stacked townhome in the desirable Headon Forest community! Freshly painted and move-in ready, this bright and inviting 2-bedroom, 2-bathroom home offers a functional layout and plenty of comfortable living space.The kitchen features granite countertops, stainless steel appliances, under-cabinet lighting, and a convenient breakfast bar overlooking the dining area. From the dining space, step outside to your private deck. The living room offers a cozy fireplace, creating the perfect spot to relax and unwind.The primary bedroom has a walk-in closet, with access to the full crawl space for additional storage, and a 4-piece ensuite. The second bedroom is generously sized. The 3-piece main bathroom also serves as the laundry room and includes a walk-in shower.Additional features include a single-car garage, plus an extra driveway parking space. Located in the sought-after Headon Forest community, you'll be close to shopping, restaurants, parks, schools, and entertainment, with easy access to major highways and public transit. A fantastic opportunity for first-time buyers, downsizers, or anyone looking for a low-maintenance home in a great location! (id:63476)
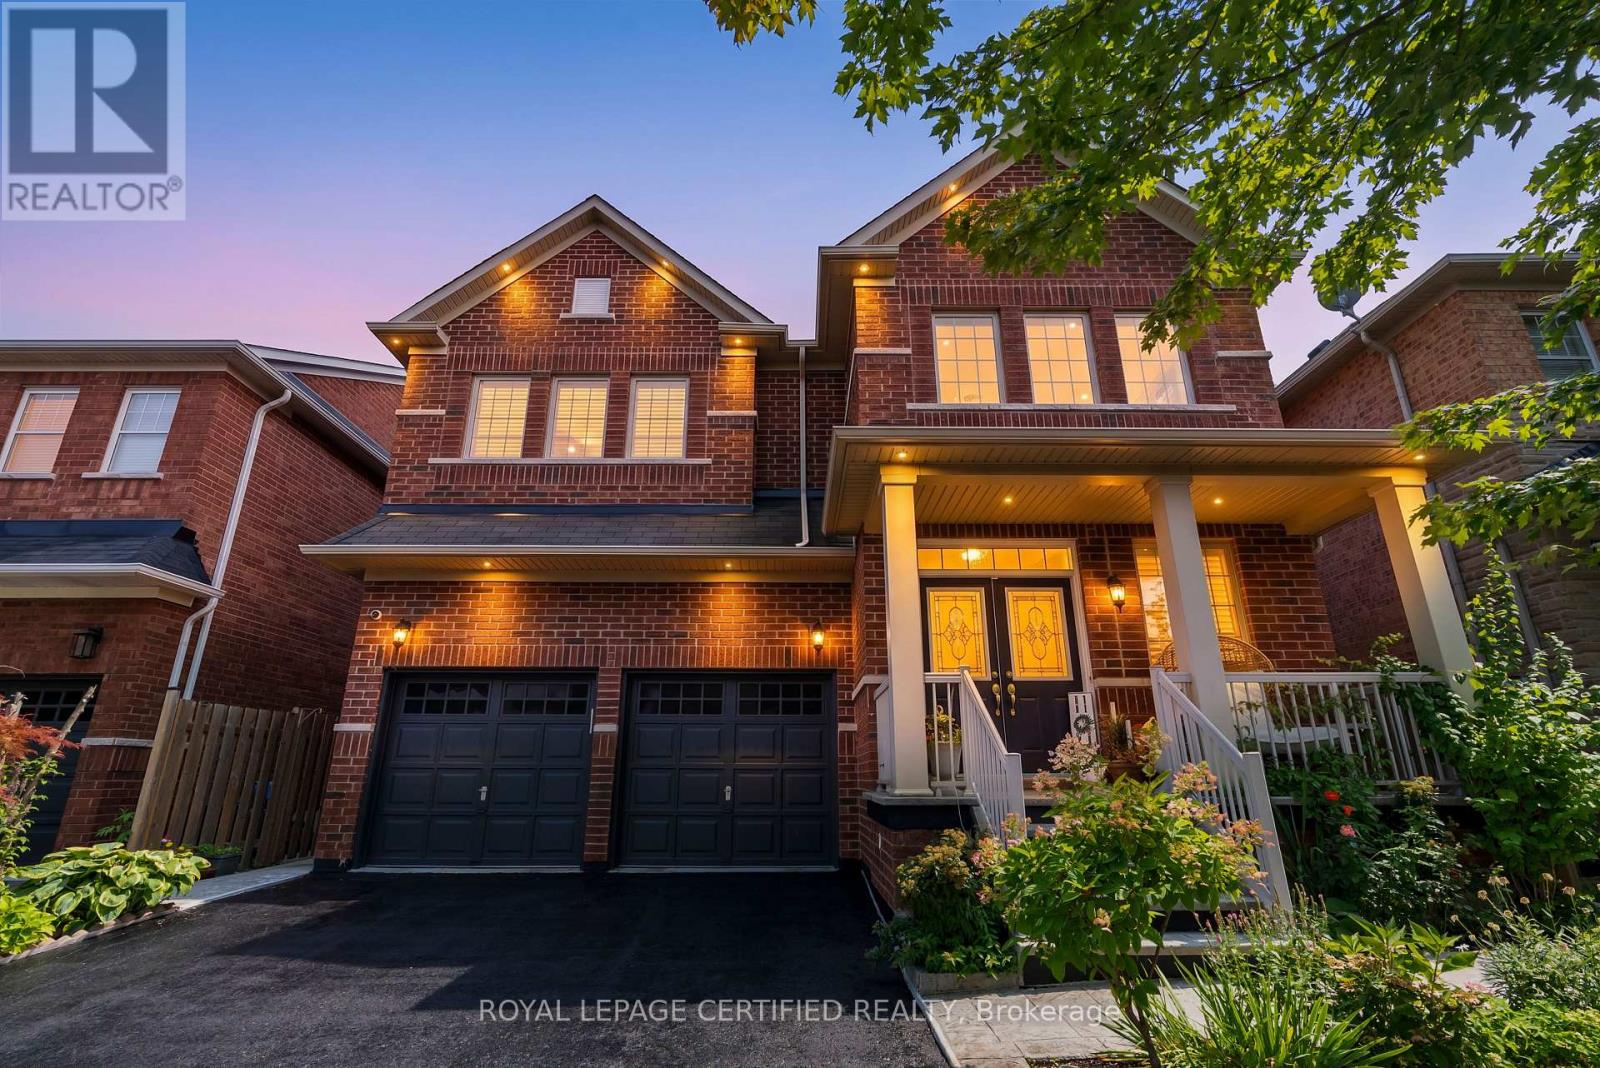
236 Pringle Avenue
Milton, Ontario
Welcome to this impressive 4-bedroom, 4-bathroom home offering approximately 3,100 sq. ft. of beautifully appointed living space and showcasing true pride of ownership. The grand 19-ft foyer welcomes you into a thoughtfully designed layout featuring 9-ft ceilings, separate living, dining and family rooms, and pot lights throughout the entire home, both inside and out. The chef-inspired kitchen boasts quartz countertops, premium stainless-steel appliances, ceramic backsplash and extended cabinetry for exceptional storage. Beautiful accent walls add elegance and character to the family room, dining room and primary bedroom. The extended oak staircase leads to the upper level, featuring spacious bedrooms, including 2 bedrooms with private ensuites, upgraded bathrooms with granite countertops, a Jack & Jill ensuite with glass shower doors, and convenient second-floor laundry. Enjoy direct interior access from the garage and parking for up to 6 vehicles. The fully fenced backyard offers a beautiful patio and a private garden complete with peach, cherry and fig trees-perfect for relaxing and entertaining. Professionally completed 2-ft interlocking along both sides of the driveway adds to the home's curb appeal. Located in a great, family-friendly neighbourhood close to the library, community centre, public transit, hospital, shopping centres, schools, parks and everyday amenities. A beautifully upgraded and meticulously maintained home that truly has it all-space, style, functionality and convenience! (id:63476)
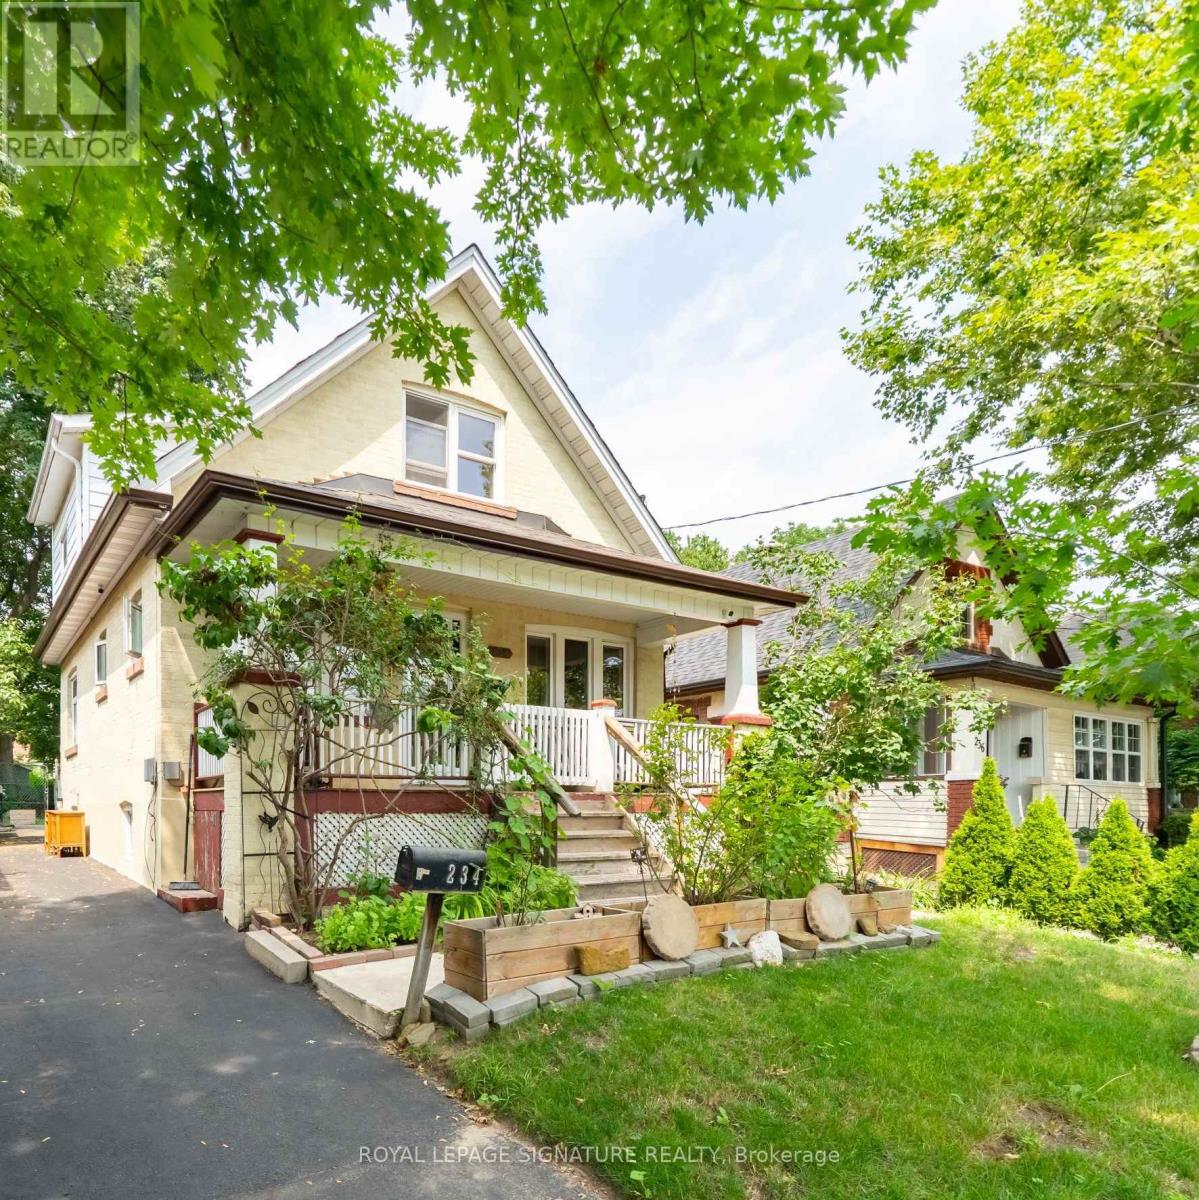
234 John Street
Toronto, Ontario
Welcome to this charming detached home in the heart of Weston Village, lovingly cared for by the same family for over 20 years! From the moment you enter, you'll appreciate the character and warmth of this inviting home, highlighted by a beautiful brick archway creating a striking focal point between the kitchen and dining space. The bright sunroom offers the perfect transition outdoors, with a walkout to a deep, tree-lined backyard oasis that feels like a cottage in the city, ideal for hosting summer BBQs, family gatherings, entertaining friends or simply enjoying a quiet evening surrounded by mature trees. Four spacious bedrooms feature large windows and generous closets, offering plenty of space for a growing family, guests or a home office. A fantastic opportunity for first-time buyers ready to step into detached home ownership while enjoying the space, privacy and outdoor living that a condo simply can't offer. Set in a welcoming neighbourhood close to schools, parks, trails, charming cafés and everyday amenities, with Weston GO/UP Express and major highways nearby for an easy commute. A home full of character, warmth and opportunity in one of Toronto's established neighbourhoods, come see why you'll want to call Weston Village home! (id:63476)