
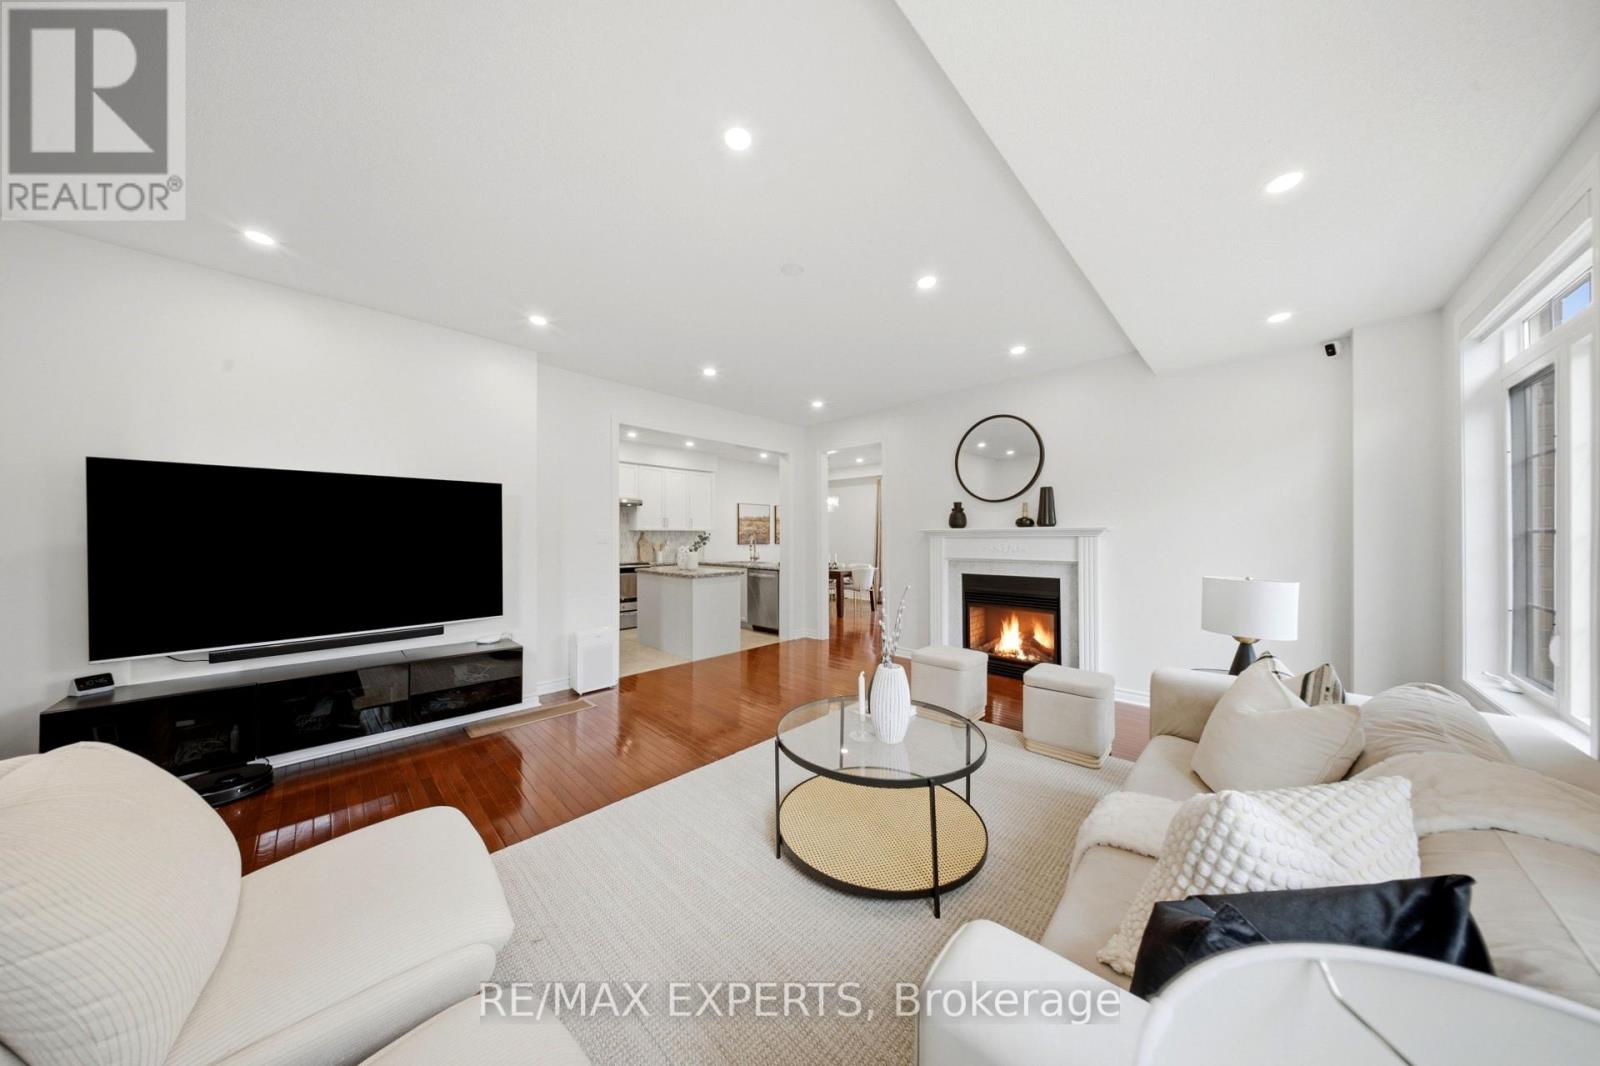
354 Hobbs Crescent
Milton, Ontario
Welcome to 354 Hobbs Crescent, offering nearly 3,000 sq. ft. of thoughtfully upgraded living space on a large, fully landscaped corner lot with no sidewalk. With the presence, privacy and outdoor space of a semi, this beautifully maintained home features 9-ft ceilings, hardwood floors, elegant pot lights and a renovated kitchen with granite counters, stainless-steel appliances, a spacious dining area and walkout to the patio. A double-sided gas fireplace connects the living area to a versatile den.Upstairs are 3 generous bedrooms, a computer niche and convenient laundry room. The king-sized primary retreat features his-and-hers walk-in closets and a spa-like 5-piece ensuite. The finished basement offers a large recreation area, ample storage, a bathroom rough-in and professional wiring for a 7.1.2 home-theatre system (2020).Extensive upgrades include a new sump pump and furnace with built-in humidifier (2021); pot lights throughout, HomeKit-enabled smart switches in most rooms, water softener, reverse-osmosis filtration, upgraded upstairs laundry sink and upgraded faucets throughout (2022); new hot-water tank, backyard municipal water line and gazebo (2023); painted fence and new metal roof with 55-year warranty (2025); and full interior painting, kitchen renovation, upgraded blinds, 2 smart motorized living-room blinds, 200-amp electrical panel with wiring for 2 EV chargers, and municipal water line to the garage (2026).Outside, enjoy a fully fenced yard, stamped concrete front and back, expansive landscaped lawns, gazebo, children's play area and patio-an ideal setting for entertaining, relaxing and family life. Parking for 3 includes 1 garage space with opener and 2 driveway spaces parked back-to-back. A move-in-ready opportunity combining space, comfort and smart-home convenience. Steps to schools, parks, trails and transit, with quick access to shopping, highways and the GO Station (id:63476)
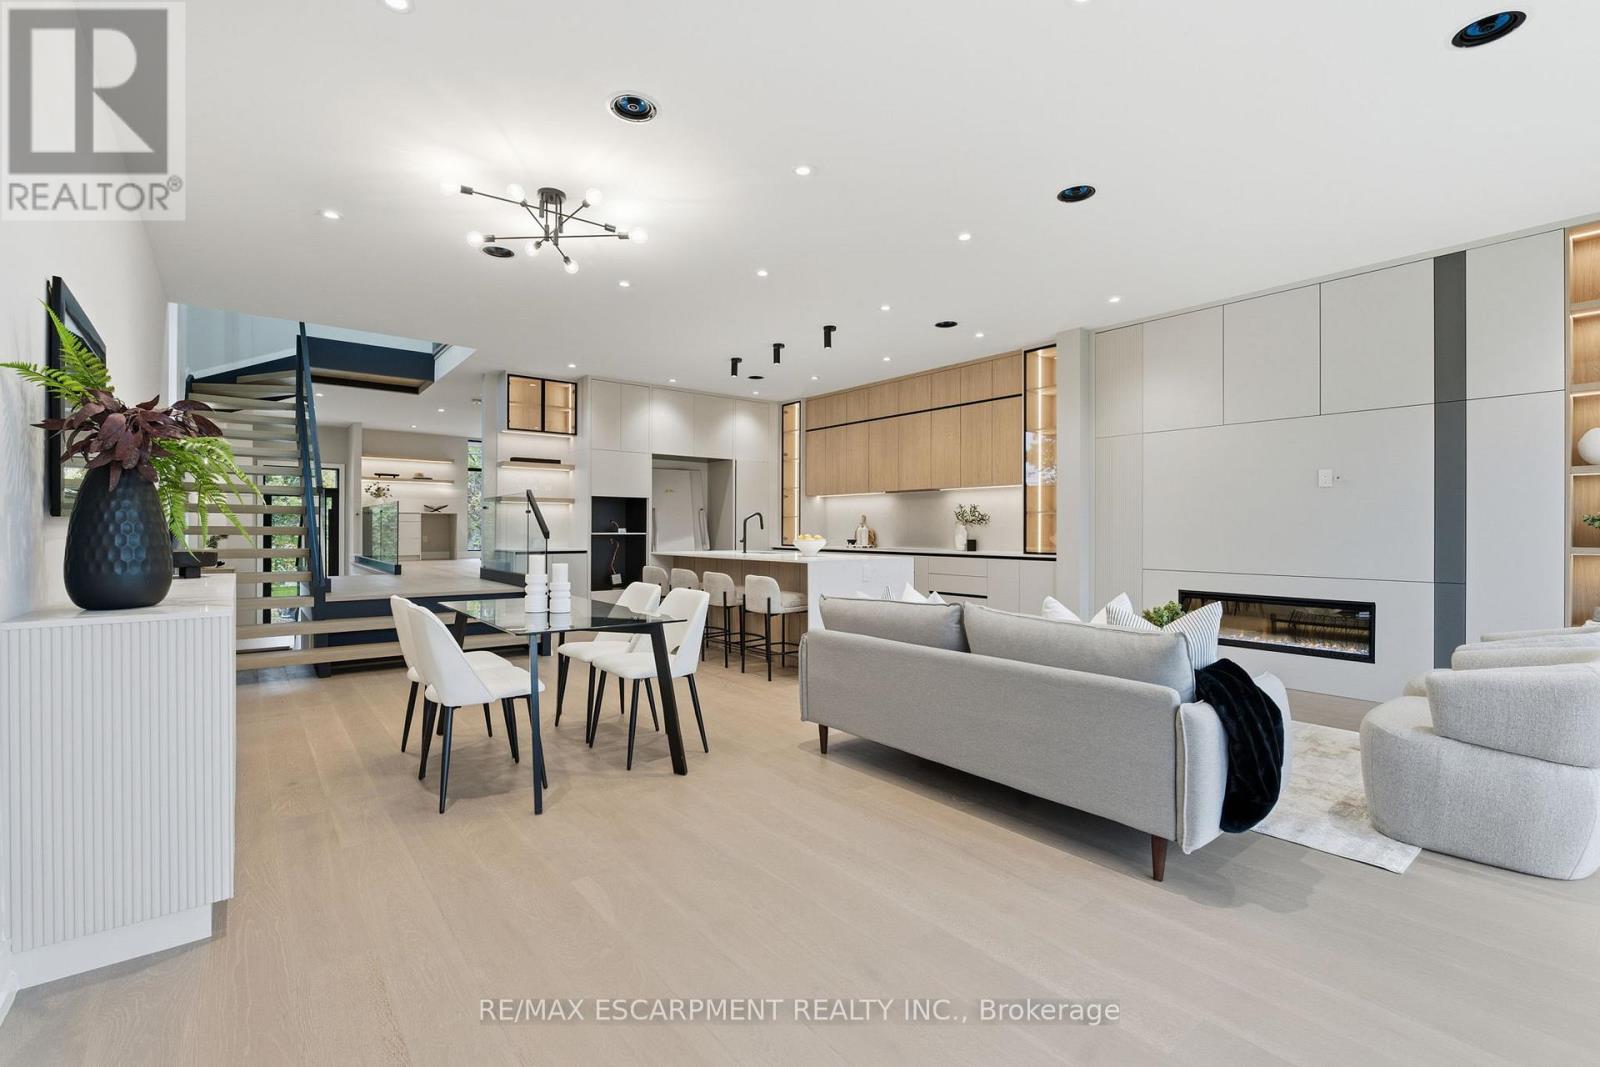
957 Halliday Avenue
Mississauga, Ontario
5% downpayment financing available for one year and two year terms. Welcome to 957 Halliday Avenue, a brand-new custom residence by Montbeck Developments, perfectly positioned just steps from Toronto French School in one of Mississauga's most sought-after family neighbourhoods. Thoughtfully designed for modern living, this exceptional home blends timeless craftsmanship with contemporary elegance at every turn. The bright, open-concept main floor showcases soaring ceilings, white oak hardwood flooring, floor-to-ceiling windows, and a stunning chef-inspired kitchen featuring quartz countertops, a dramatic waterfall island, and premium Fisher & Paykel built-in appliances. The living and dining spaces flow effortlessly to a covered outdoor terrace, creating the perfect setting for entertaining year-round. Upstairs, the luxurious primary retreat offers a custom illuminated walk-in closet and a spa-inspired ensuite complete with heated floors, a deep soaker tub, and a glass-enclosed shower beneath a skylight. Three additional bedrooms, including a Jack-and-Jill ensuite, provide exceptional comfort for growing families. The fully finished lower level offers remarkable flexibility with in-law suite potential, featuring a spacious bedroom, stylish bathroom, wet bar, family room with walkout, and a dedicated media room or gym. Radiant heated floors, integrated speakers, smart home features, and designer finishes elevate every space. Set on a quiet, tree-lined street close to top-rated schools, parks, boutique shopping, dining, and transit, 957 Halliday delivers the perfect balance of luxury, functionality, and location-an extraordinary opportunity to experience refined family living. (id:63476)
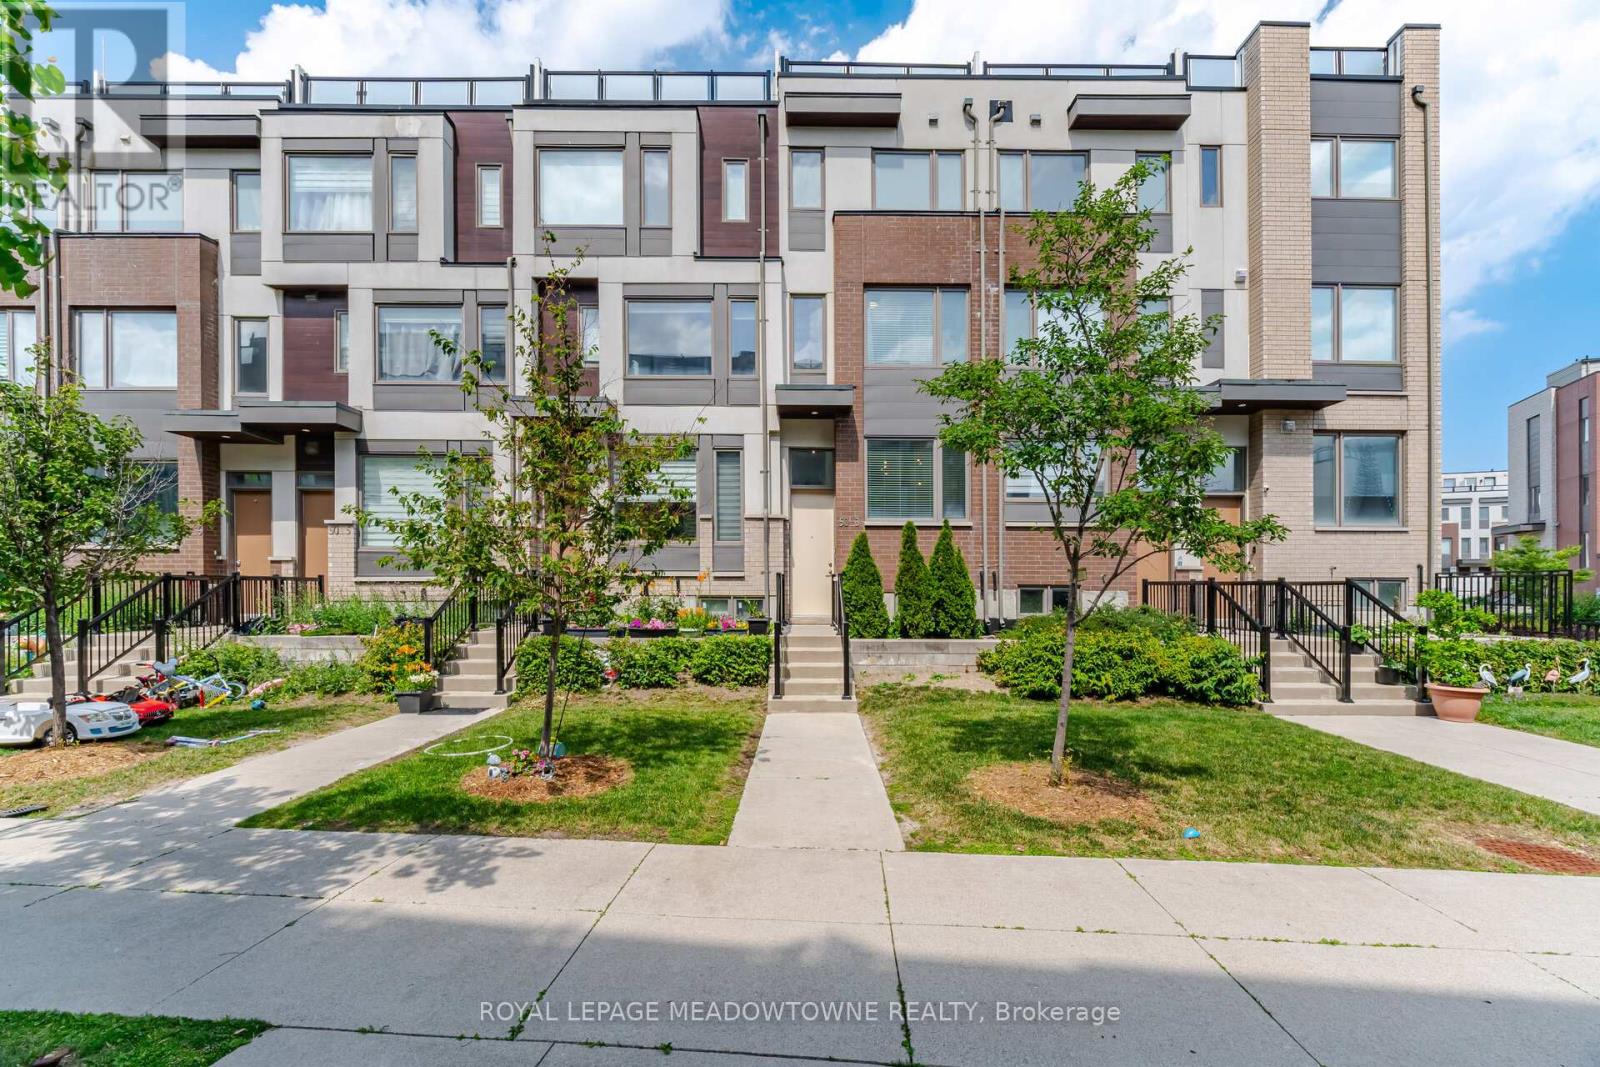
3 - 50 Thomas Mulholland Drive
Toronto, Ontario
Welcome to this beautifully upgraded freehold 3+1 bedroom, 3-bathroom townhouse nestled in the highly desirable Downsview Park community. Thoughtfully designed with a bright, open-concept layout, this move-in-ready home offers the perfect blend of style, comfort, and functionality. The newly renovated kitchen showcases modern finishes and seamlessly flows into the spacious living and dining areas, creating an ideal space for everyday living and entertaining. Sunlight pours through oversized windows, while abundant storage and a walk-out to the private garage add everyday convenience. Retreat to the impressive primary suite featuring a generous walk-in closet and a spa-inspired 5-piece ensuite. The versatile lower level offers heated floors, the flexibility of a recreation room, fourth bedroom, home office, or gym to suit your lifestyle. Outdoor living is exceptional, with two private rooftop terraces plus an additional balcony complete with a gas BBQ hookup-perfect for entertaining, relaxing, or enjoying summer evenings. Additional highlights include central vacuum and quality upgrades throughout. Ideally located just steps from TTC, the subway, Downsview Park, schools, York University, Humber River Hospital, GO Transit, Yorkdale Shopping Centre, and Highways 401 and 400, this home delivers outstanding convenience in one of Toronto's most connected and sought-after neighbourhoods. Low monthly POTL fees of just $100 include landscaping and snow removal, making this an exceptional opportunity to own a stylish, low-maintenance freehold home in a thriving community. (id:63476)
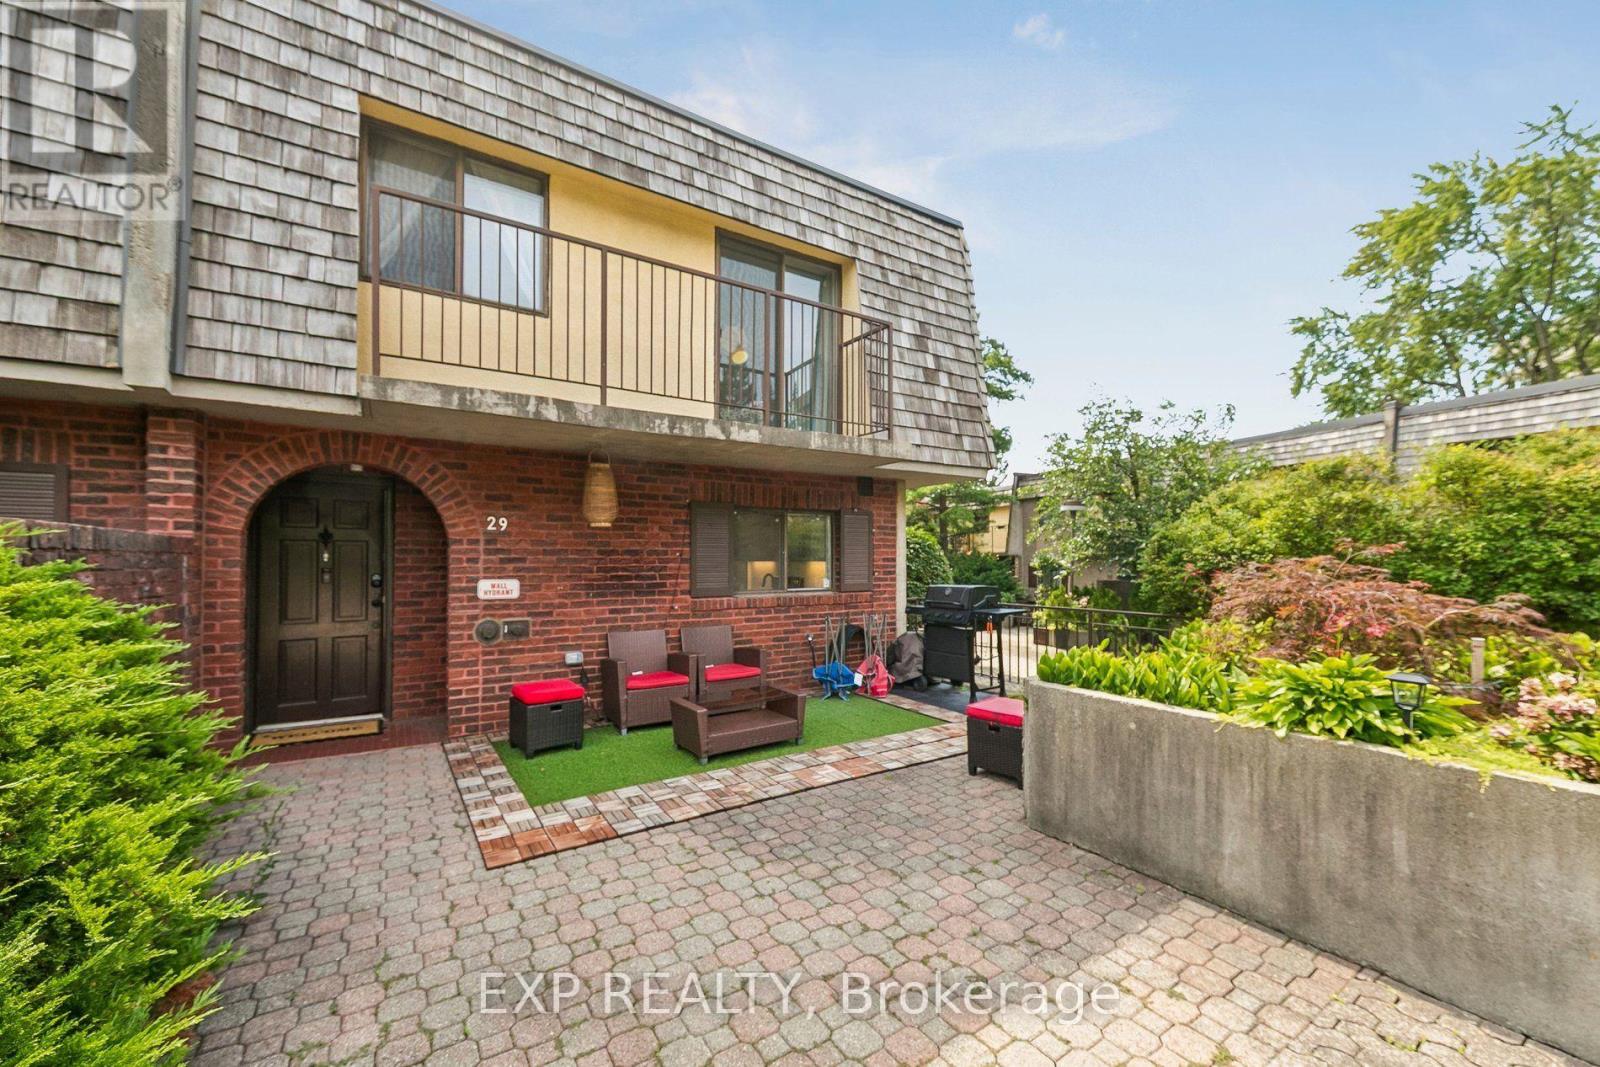
29 - 1250 Mississauga Valley Boulevard
Mississauga, Ontario
This beautifully renovated condo townhouse offers the perfect blend of modern design and practical living. The open-concept layout creates a seamless flow throughout, maximizing every square foot. High-end finishes include stainless steel appliances, elegant quartz countertops, and a contemporary backsplash. The kitchen connects effortlessly to the main living areas, making it ideal for both everyday living and entertaining.Location is a major highlight. You're directly across from the community recreation center with a swimming pool and parks, excellent schools are nearby, and multiple trails and parks are within walking distance. Close to Square One Mall and Cooksville GO Station, commuting is convenient and stress-free. The established neighborhood features well-maintained landscaping, vibrant greenspaces, and a strong sense of community that feels resort-like.This is a move-in ready home designed for families who want elegance without compromise. Great schools, easy transit access, shopping, outdoor recreation-it's all here. (id:63476)
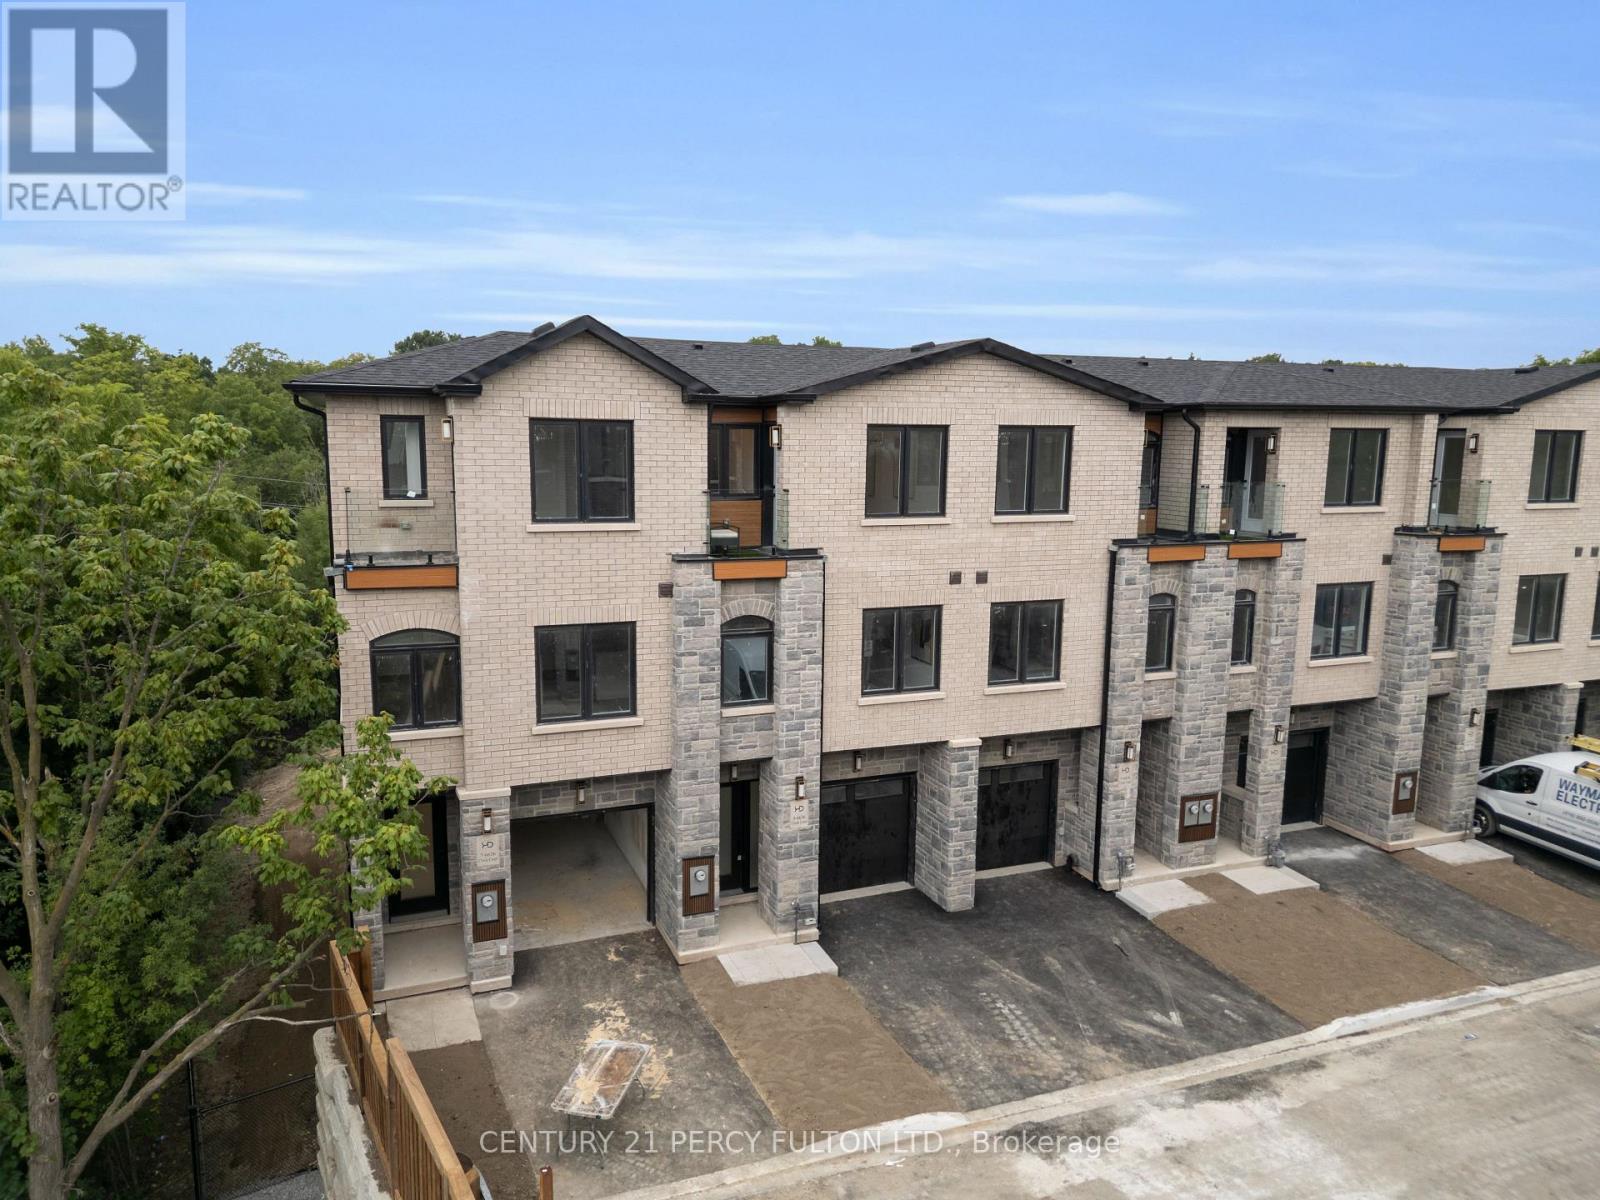
8 - 6636 Clock Court
Mississauga, Ontario
Welcome to modern living in highly sought-after Meadowvale! This brand-new townhome offers over 2,180 sq. ft. of beautifully designed living space across three impressive levels. The main floor features a full 3-piece washroom and flexible living space that can easily serve as an additional bedroom or private in-law suite. The second floor is perfect for everyday living and entertaining, with separate living and family rooms, hardwood flooring, and a chef-inspired kitchen featuring quartz countertops, stylish backsplash, pot lights and stainless steel appliances. Upstairs, you'll find three spacious bedrooms, two full washrooms, generous hallway space and sleek glass railings. A walk-out basement opens to peaceful green space, offering exceptional privacy and beautiful views. With its spacious layout, premium finishes and rare ravine-style setting, this home is a must see. New home HST rebate may apply, subject to buyer eligibility (id:63476)
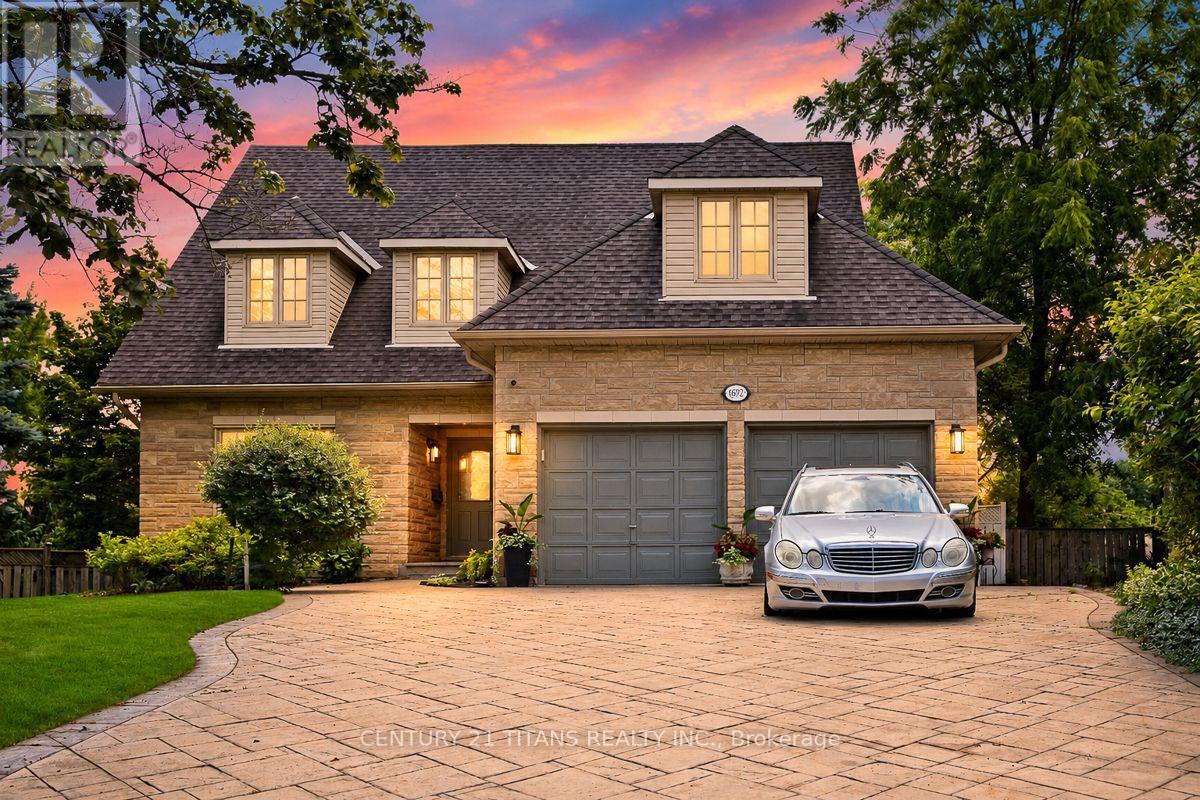
1692 Baymill Court
Mississauga, Ontario
Tucked away on a quiet court, this exceptional home sits on a rare pie-shaped lot, offering a private, cottage-like retreat surrounded by mature trees. Enjoy complete serenity, where the only sounds are birdsong and the breeze through the trees. Thoughtfully renovated with meticulous attention to detail, this stunning home features spacious principal rooms, generous queen-sized bedrooms, and five beautifully updated bathrooms with modern fixtures and a skylight that fills the space with natural light. The gourmet kitchen is designed for both everyday living and entertaining, showcasing granite countertops, a marble backsplash, and abundant workspace. Two inviting fireplaces add warmth and character, while the expansive deck overlooks the beautifully landscaped, fully fenced backyard-perfect for relaxing or hosting family and friends. The finished walk-out basement offers a versatile suite ideal for teenagers, extended family, a nanny, or in-laws. Additional highlights include a versatile main-floor Office/Library that can easily be converted into a bedroom or private in-law suite, an elegant oak staircase leading to the finished basement, a spacious main-floor laundry room with direct access to the garage, premium Pella windows at the front of the home, extensive professional landscaping, and a double driveway finished with patterned concrete.Perfectly situated on the doorstep of the charming Streetsville Village, this exceptional home is just a short walk to boutique shops, cafés, restaurants, and lively seasonal festivals. Enjoy nearby recreation facilities, an arena, top-rated schools, and picturesque hiking and biking trails along the scenic Credit River. Convenient access to GO Transit and major highways provides an easy commute while allowing you to enjoy the tranquility, character, and natural beauty of one of Mississauga's most sought-after neighbourhoods. (id:63476)
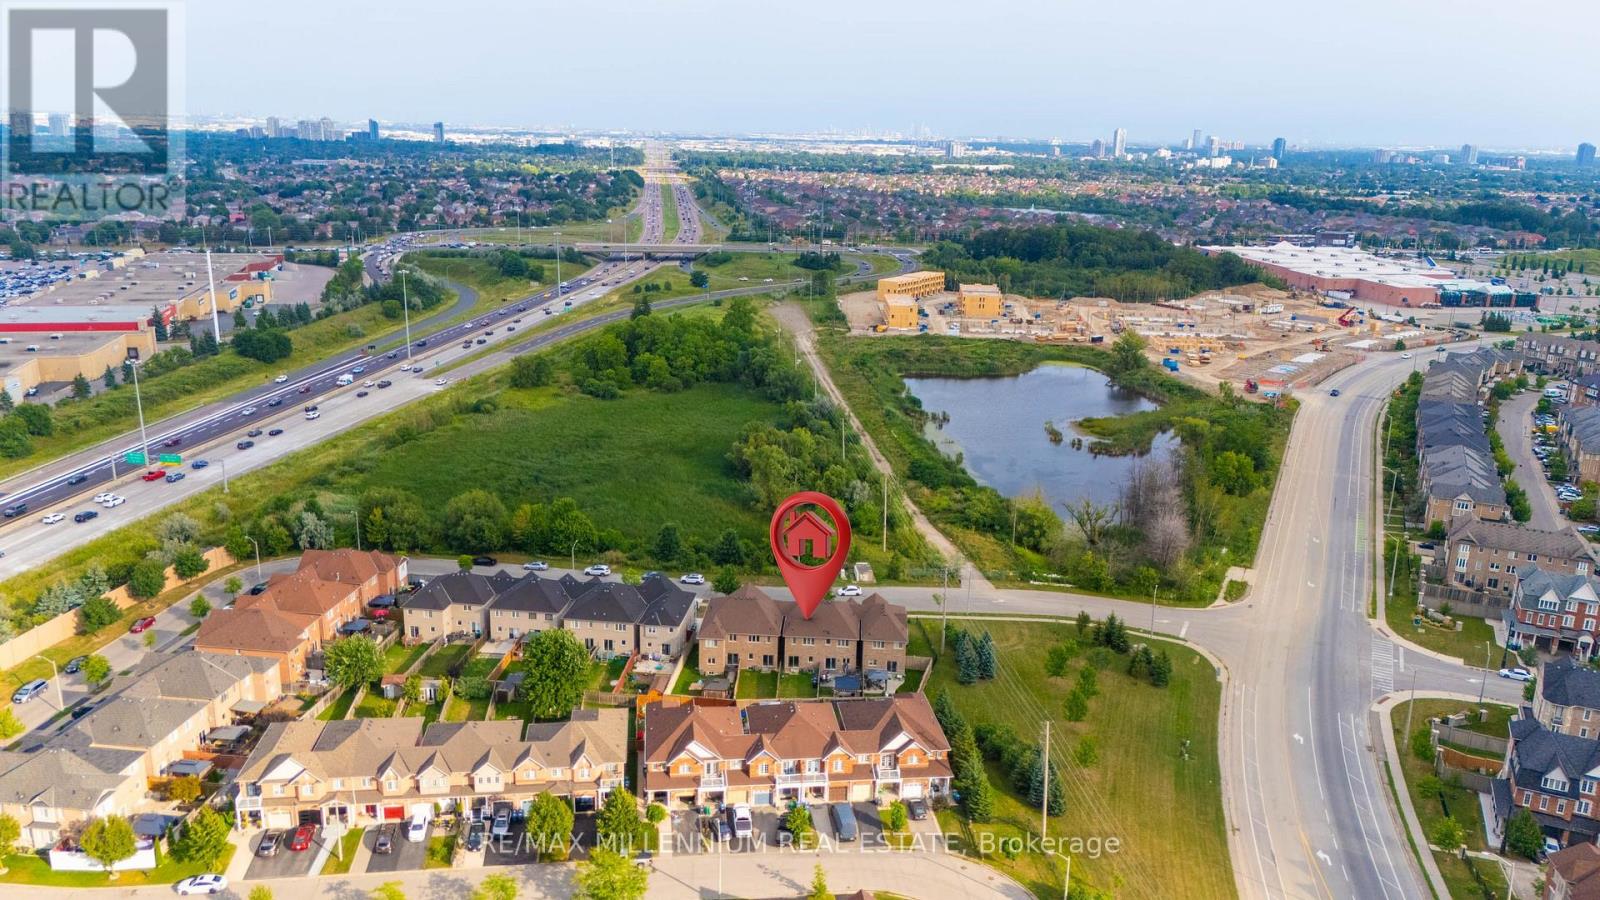
18 Brussels Avenue
Brampton, Ontario
Welcome to this bright and well-maintained 3+1 Bedroom, 3.5 Bathroom home featuring a fully finished Basement and a functional layout, ideal for family living. It offers abundant natural light and added privacy. The open-concept main floor boasts impressive 9-ft ceilings, hardwood flooring, pot lights, and modern light fixtures, creating a warm and inviting space for everyday living and entertaining. The upgraded kitchen is designed to impress with granite countertops, stainless steel appliances, a stylish backsplash, and a large central island that combines functionality with elegance. Enjoy a low-maintenance outdoor space, perfect for relaxing or entertaining. The spacious primary bedroom offers a walk-in closet and a luxurious 5-piece ensuite, while the two additional generously sized bedrooms along with one Bedroom basement provide plenty of room for family or guests. Ideally located just minutes from Highway 410 and Trinity Common Mall, this exceptional home offers easy access to shopping, dining, schools, parks, public transit, and all essential amenities, combining comfort, convenience, and quality living. Wonderful opportunity to own a spacious and thoughtfully designed home in a sought-after community-come see it for yourself and make it yours! (id:63476)
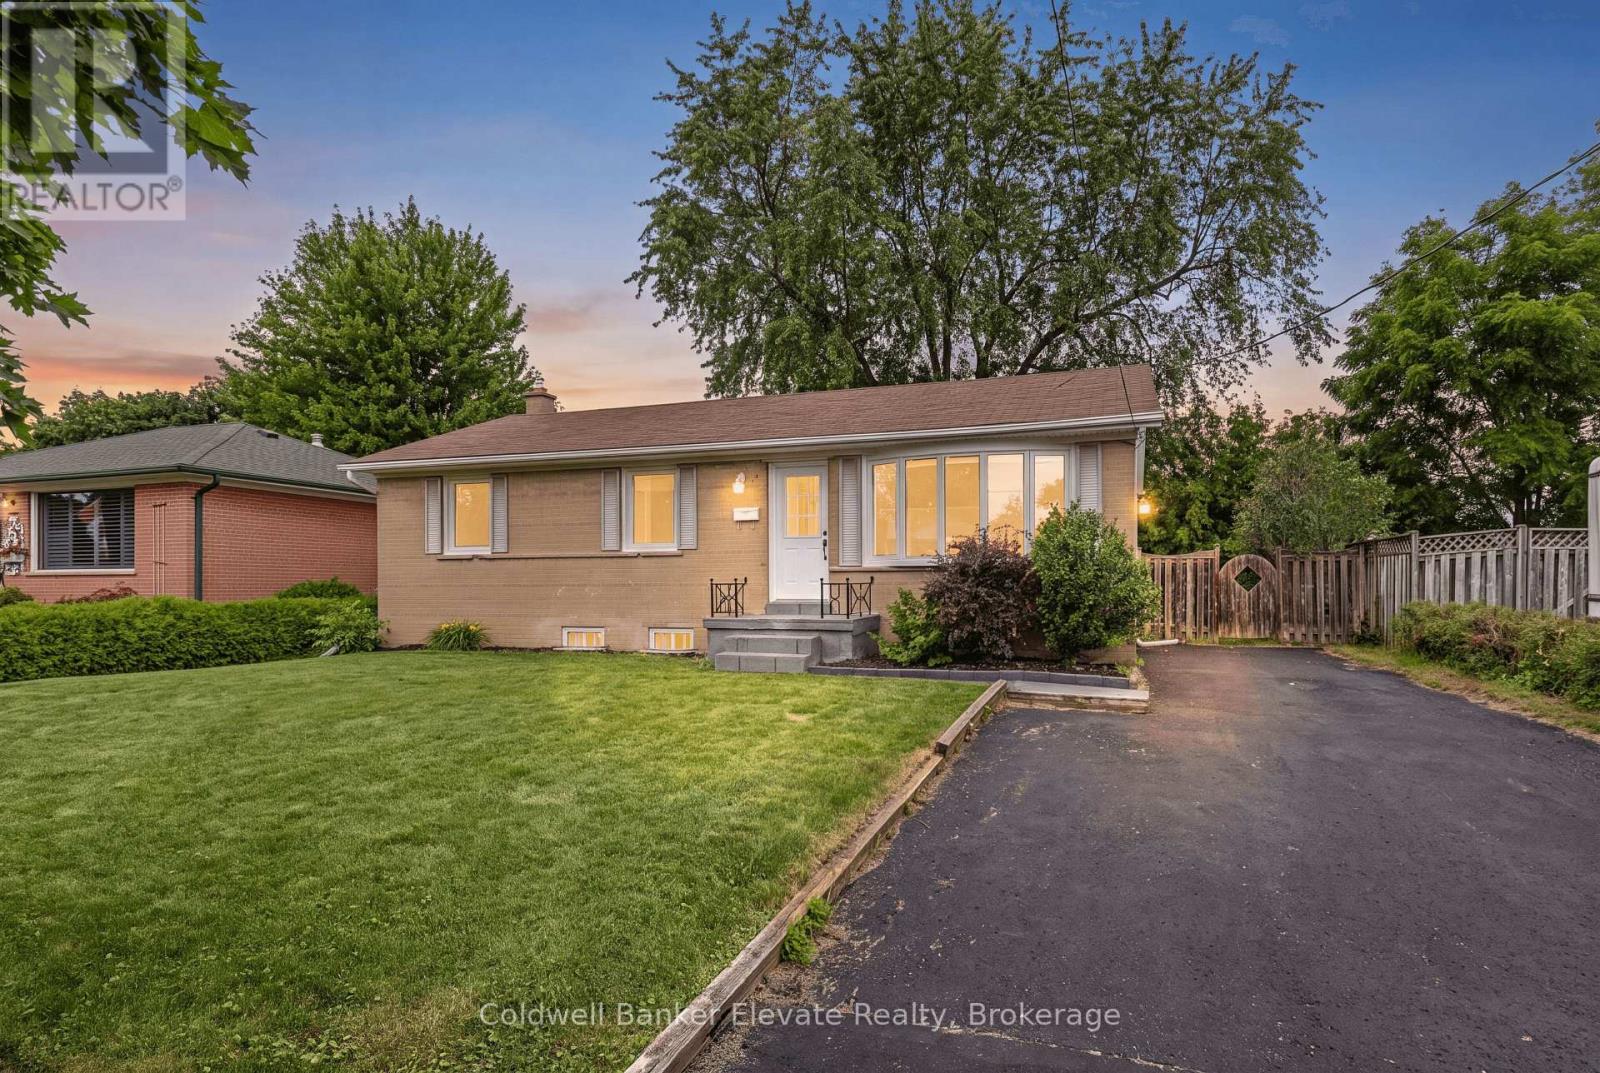
39 Mcgilvray Crescent
Halton Hills, Ontario
Featuring a LEGAL basement apartment and offering excellent flexibility for multi generational living, extended family, or additional income potential this detached bungalow is tucked away on a quiet family friendly crescent. The main level showcases hardwood flooring throughout the living room, hallway, and bedrooms, while the spacious living area is anchored by a stunning bay window with built in bench seating, creating the perfect spot to relax and unwind. The open concept layout seamlessly connects the living room, kitchen, and breakfast area, making the space ideal for both everyday living and entertaining. The updated kitchen features stainless steel appliances, pot lights, directional lighting, laminate flooring, and a functional half wall overlooking the living space so you can stay connected while hosting family and friends. The adjoining breakfast area features sliding glass doors leading to the backyard deck, while the sun filled dining area is surrounded by windows and offers double door access to the yard. The main floor is completed with 3 spacious bedrooms, an updated 3 piece bathroom with modern finishes, and its own separate laundry. The finished lower level adds tremendous value with a fully self contained apartment featuring a private backyard entrance, full kitchen with granite countertops, stainless steel appliances and island seating for 4, spacious living room with pot lights, 2 additional bedrooms, a 3 piece bathroom, second laundry area, and ample storage space. Outside, enjoy a fully fenced backyard complete with a deck, garden area, and storage shed, while the asphalt driveway provides ample parking. Ideally located close to schools, parks, shopping, restaurants, public transit, and the charm of downtown Georgetown, this home offers comfort, flexibility, and convenience in a mature family friendly neighbourhood. (id:63476)

25 Mccardy Court
Caledon, Ontario
Finally! A modern 4 bed, End-unit Townhouse backing onto protected greenery and on quiet cul-de-sac! Which brings me to the top 7 reasons this is your best buy! 1. End unit! The end units not only have more privacy but also get wider lots and easy backyard access. 2. Backing onto non-buildable city land that gives a forest backing feel is peak privacy, and creates enchanting views from your kitchen, living room and primary bedroom. 3. Modern 2013 design means an open concept layout with 9 ft ceilings; the space feels bright and airy throughout; features that are difficult/impossible to add! Plus your essential ensuite bathroom (2 full upstairs plus main floor powder room). 4. Amazing location in east Caledon! On top of the quiet cul-de-sac, you've got an amenities rich spot in the neighbourhood, 3 min walk to Greer park plus a basketball court, baseball diamond, football field and even a running track. Don't forget 4 min walk from the Caledon East Soccer Complex with 8+ soccer fields! Walk 6 minutes to the Caledon East Community Complex... a terrific resource for families! Unbeatable! 5. Move-in-ready! Painted in modern colours with hardwood on main, stairs and 2nd floor landing. The large kitchen features s/s appliances, real wood cabinetry with stone counters and a modern backsplash. 6. Garage with inside entry plus extra long driveway that fits 2 vehicles with ease. 7. Modern construction means a water resistant poured concrete foundation, modern electrical and plumbing, and higher standards for insulation and energy efficiency; no substitute for this peace-of-mind living! Other great features include 2nd floor laundry, a large unfinished basement for storage, and 100% freehold with no fees! All of this for the lowest price seen (for 4 bedrooms) on Mccardy court since 2020! Don't delay, book your showing today! (id:63476)
39 - 4171 Palermo Common
Burlington, Ontario
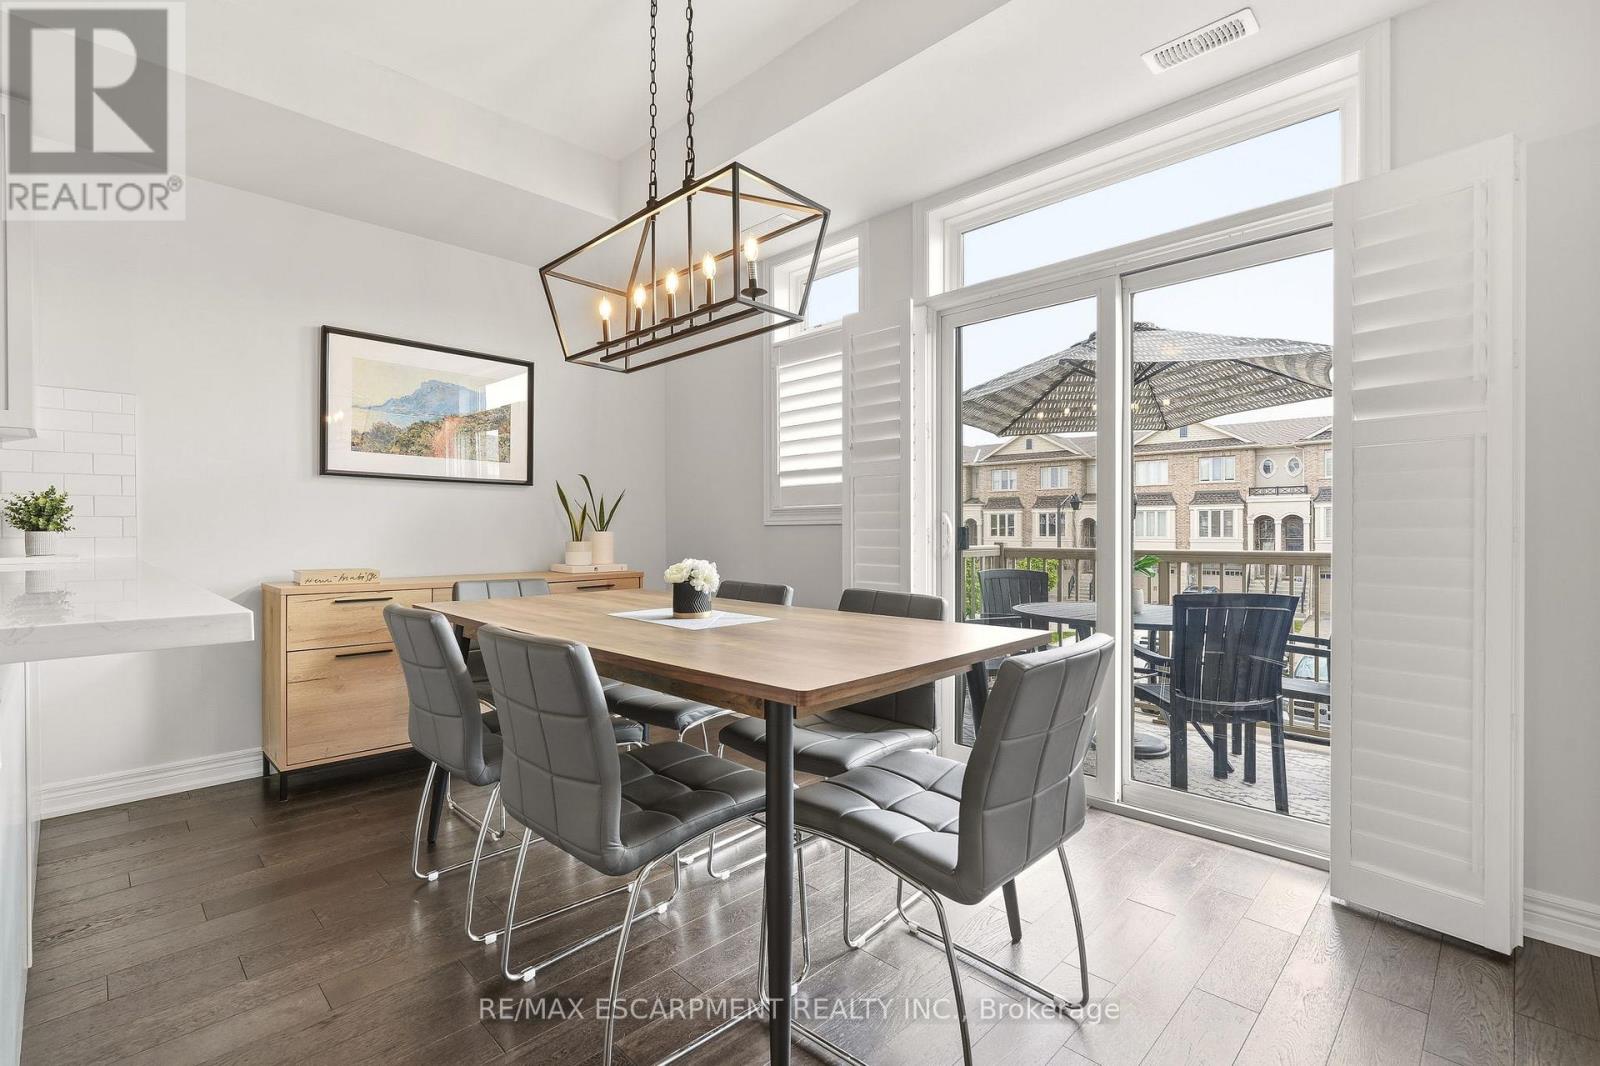
Welcome to this bright and stylish 2-bedroom, 2-bathroom townhouse in the heart of South Burlington. The open-concept main level offers an easy, inviting flow with plenty of natural light, a spacious living area, and a modern eat-in kitchen featuring quartz countertops and stainless steel appliances. Upstairs, two generous bedrooms are complemented by convenient upper-level laundry and an oversized bathroom with ensuite privilege to the primary bedroom. Ample parking and low maintenance fees add to the appeal, making this a fantastic option for easy, low-maintenance living. Ideally situated close to Appleby GO, the QEW, public transit, shopping, parks, and everyday amenities - everything you need is just minutes away. A move-in-ready opportunity in an incredibly convenient South Burlington location! (id:63476)
71 Mill Street S
Brampton, Ontario
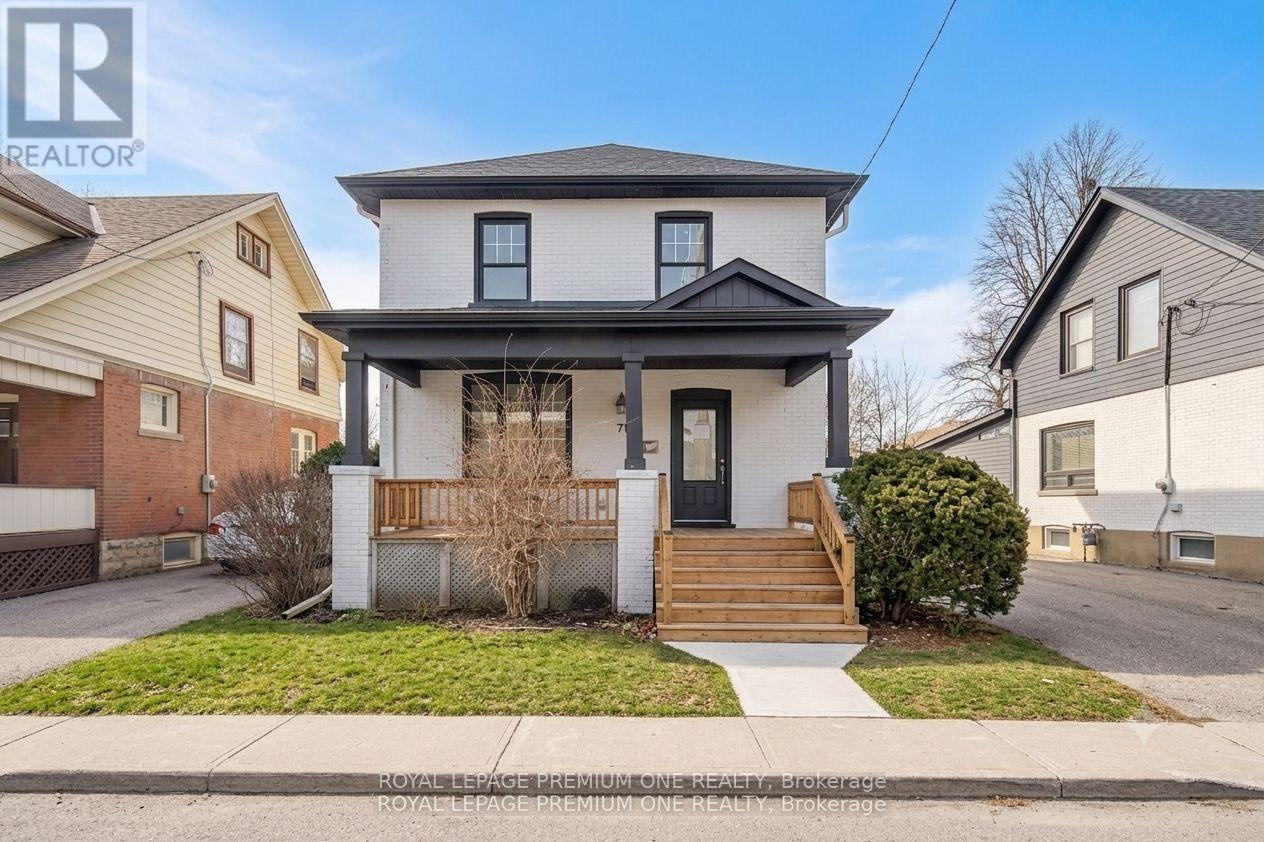
The beautifully renovated, open-concept 2-storey home offers a perfect blend of modern convenience and classic charm in the heart of Downtown Brampton. With 3+1 bedrooms, this residence features a thoughtfully designed layout ideal for families and entertaining. The main floor boasts an inviting living and dining area with elegant wainscoting on the walls, complemented by a modern kitchen with stainless steel appliances, a convenient breakfast bar, and a sunroom that walks out to a spacious deck. Upstairs, three generously sized bedrooms provide comfort and versatility. The fully finished separate entrance basement offers additional living space with a second kitchen, a cozy bedroom, and a 3-piece washroom, perfect for guests or potential rental income. The backyard is a generous haven with ample space for outdoor activities, complete with a shed for extra storage. (id:63476)
1580 Woodeden Drive
Mississauga, Ontario
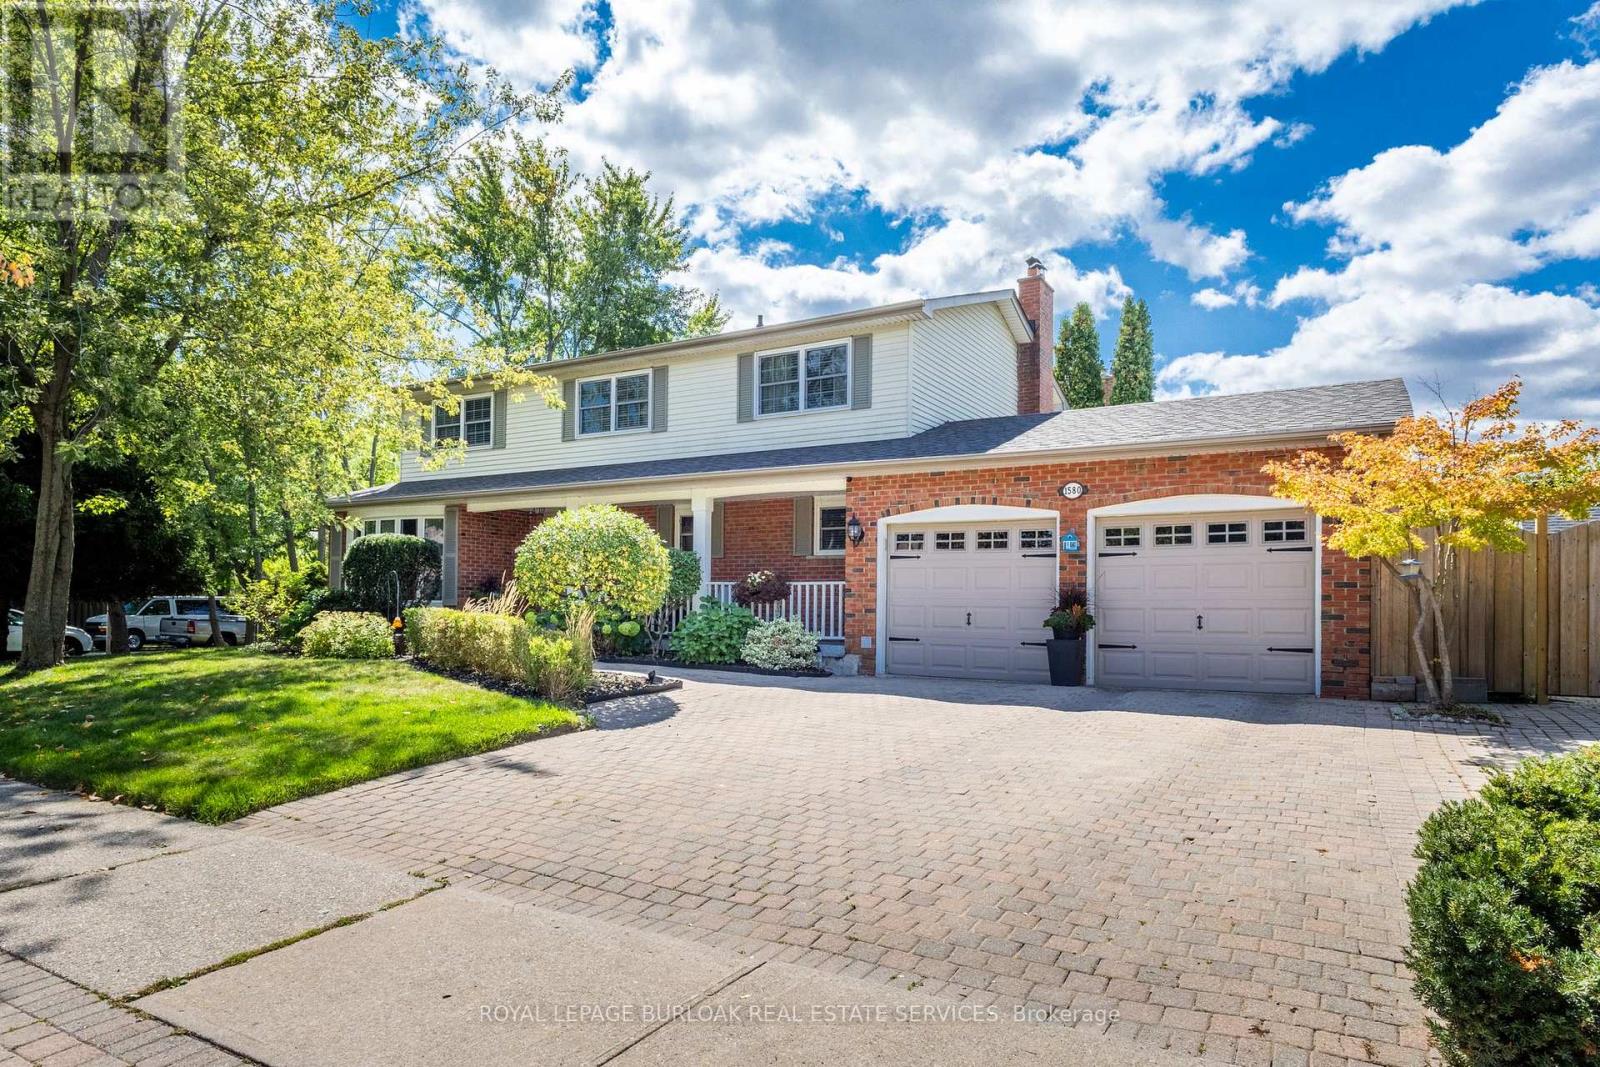
This spacious 4+1 bedroom, 2+2 bathroom home offers the perfect blend of comfort and function in one of Mississauga's most sought-after neighbourhoods. Situated on a corner lot with side yards and impeccably maintained by the original owner. Step inside to an excellent floor plan designed for both family living and entertaining. The main level features a bright family room, ideal for gatherings, with a cozy gas fireplace to create warmth and charm throughout the seasons. Upstairs, the primary suite is a private retreat complete with its own ensuite bathroom, providing the perfect escape at the end of the day. The finished lower level includes an additional bedroom, recreation space, and a convenient second powder room - ideal for guests, a home office, or multigenerational living. Irrigation throughout the property will keep your lawn and gardens in pristine shape. Outside your door, you're just steps to Woodeden Park, where you can enjoy tennis courts, green space, and family-friendly recreation. The home also offers easy access to major highways, making commuting and city connections seamless. Located in prestigious Lorne Park, this home offers proximity to top-ranked schools, scenic parks, Lake Ontario, shopping, and more. (id:63476)