
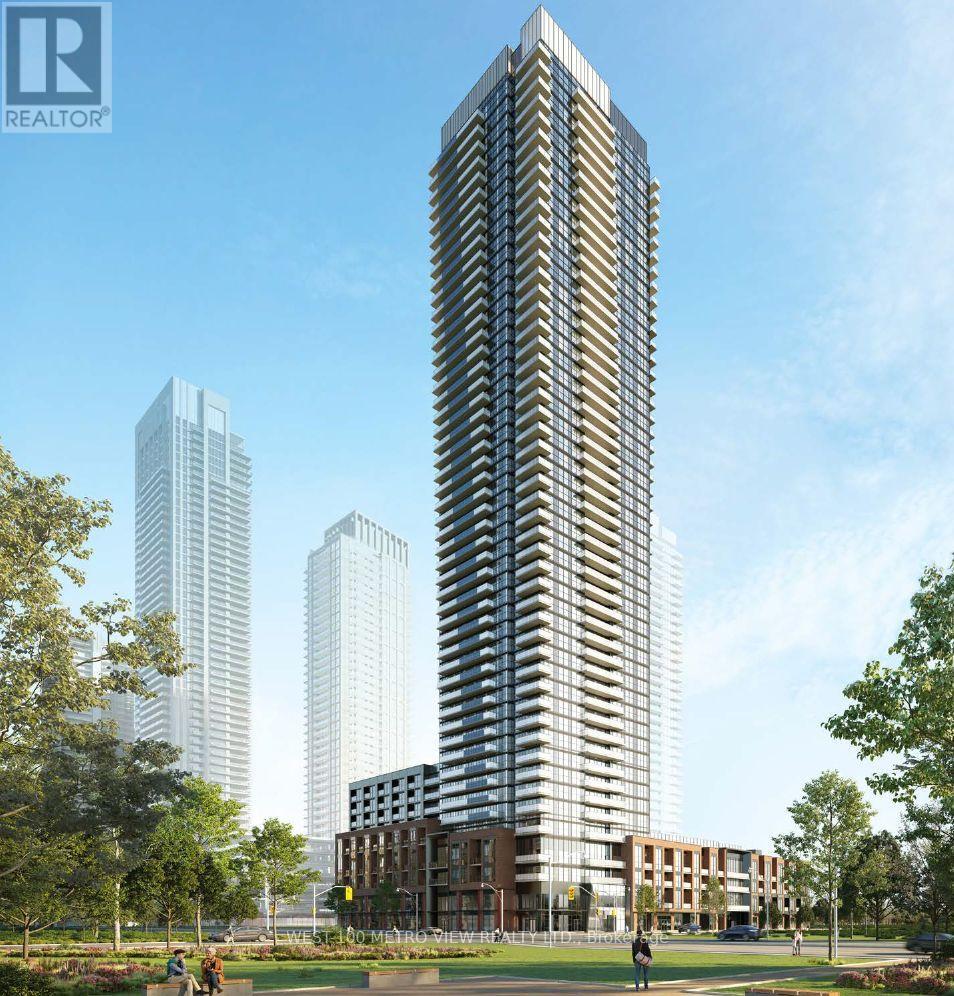
811 - 430 Square One Drive
Mississauga, Ontario
Beautiful and Spacious 621 sq. ft. 1-Bedroom + Den Condo in Avia 1 at Parkside Village, Located in the Heart of Downtown Mississauga!This modern unit offers a versatile den that can serve as a second bedroom or a study/office area. Just steps away from Square One shopping mall, and close to Sheridan College, a movie theater, restaurants, transit terminals, Go Bus, Living Arts Centre, YMCA, City Hall, and the Library. Plus, a future supermarket will be conveniently located at the buildings ground level.Enjoy incredible amenities, including 24-hour security, a sun terrace, outdoor lounge, gaming lounge, theater, outdoor yoga/meditation deck, exercise room, party room, and much more! (id:63476)
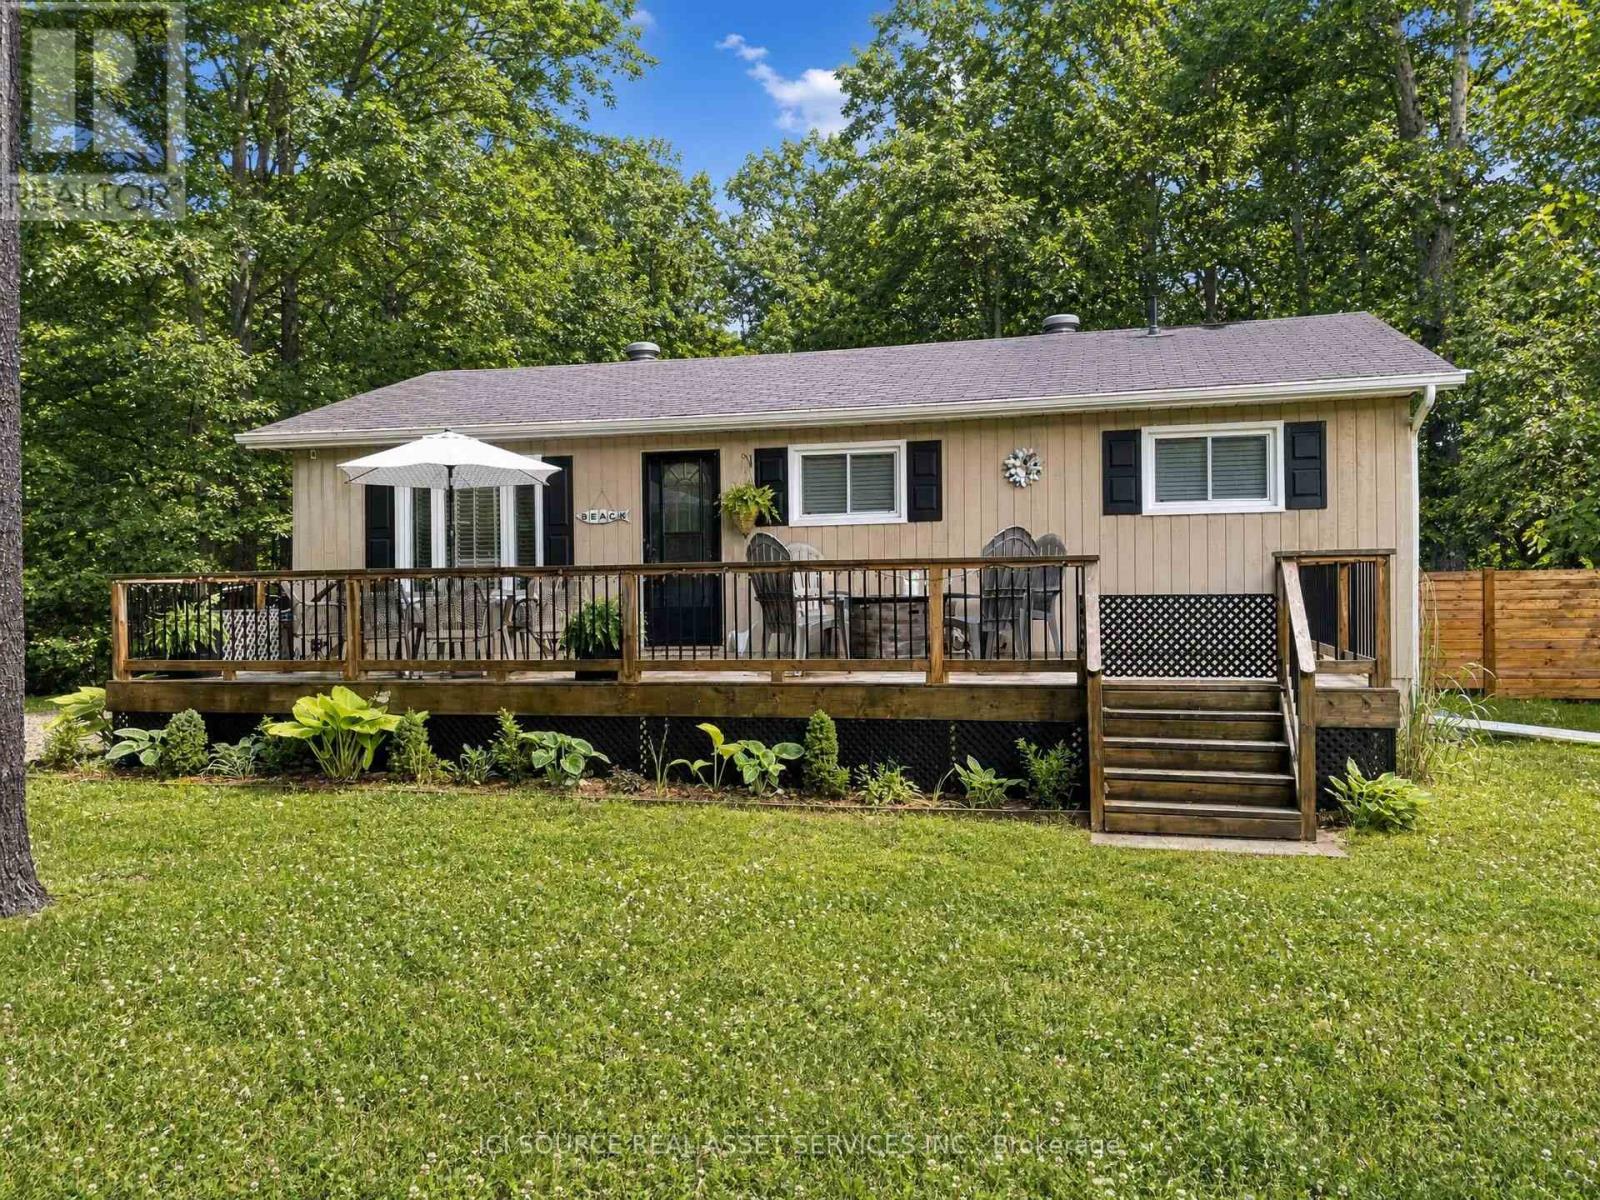
110 Wolfe Trail
Tiny, Ontario
Welcome to one of North Tiny's most desirable streets, where peaceful country living meets everyday convenience. This well-kept 3 bedroom, 2 bathroom bungalow offers the perfect blend of comfort, simplicity, and lifestyle - ideal for retirees, working professionals, or anyone looking to escape the city and enjoy the beauty of Georgian Bay. Step inside to a bright and functional layout with generous living space and easy one-floor living. The fully fenced backyard provides privacy and room to relax, garden, or entertain, while the garage offers great storage and easy access year-round. Location is everything - and here, you'll love it all. Spend your summers strolling sandy beaches and your winters exploring nearby trails, or simply unwind and enjoy the quiet pace of this friendly, established neighbourhood. A wonderful place to call home in beautiful North Tiny. Available now *For Additional Property Details Click The Brochure Icon Below* (id:63476)
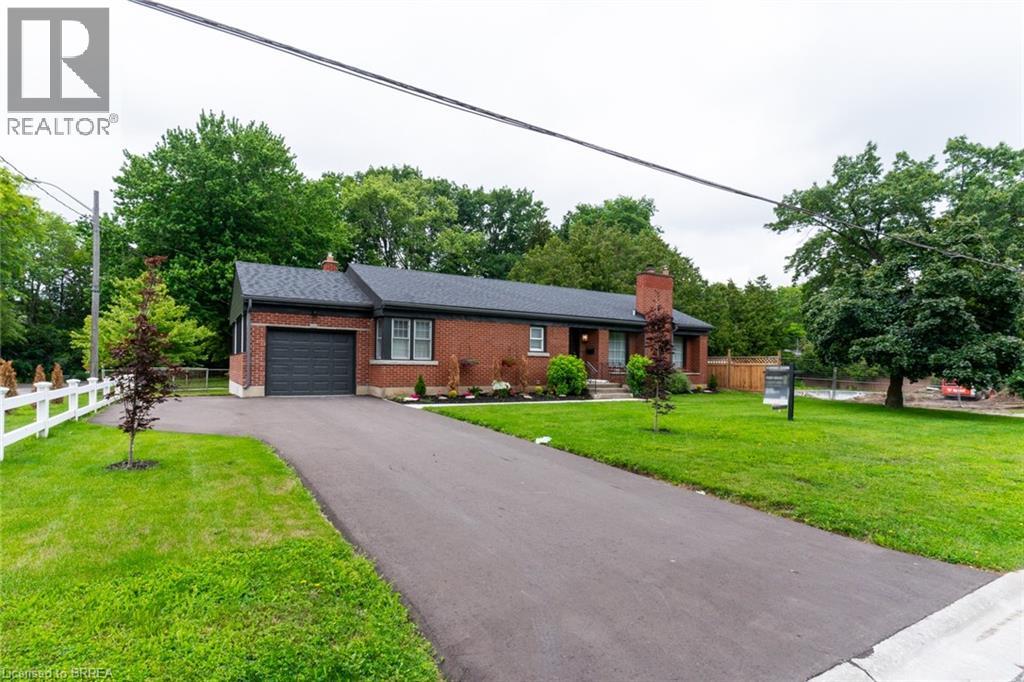
30 Proctor Avenue
Brantford, Ontario
Extremely well maintained home in desired Echo place. This home is perfect for a family. 3 good sized bedrooms, spacious kitchen with dining room. Bright and inviting living room with wood burning fireplace. Oversized family room with gas fireplace, perfect for entertaining. Large unfinished section of the basement which could easily convert to another bedroom or two. . Perfect area to sit and enjoy a drink during those rainy days. Brand new garage with paved driveway and ample parking for several cars. This home has it all. (id:63476)
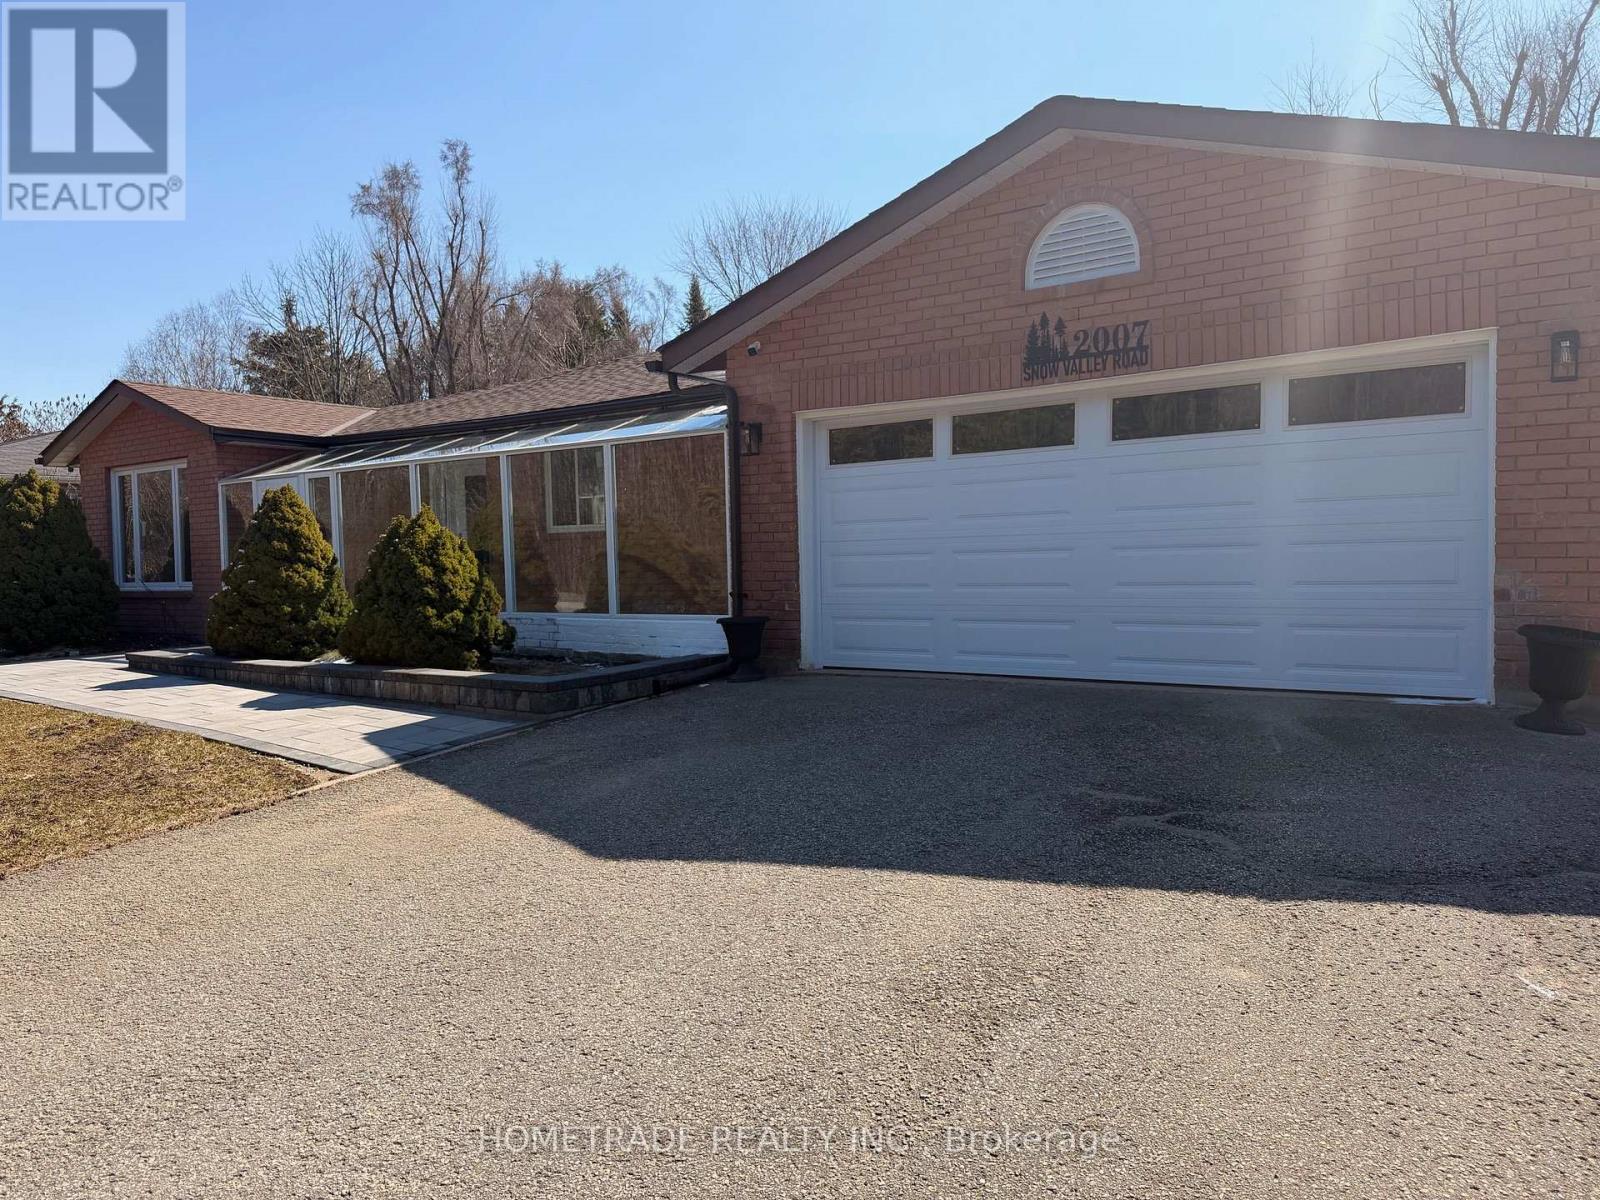
2007 Snow Valley Road
Springwater, Ontario
Welcome to 2007 Snow Valley Road, a charming, fully renovated 3-bedroom bungalow with a finished basement featuring 3 additional bedrooms. Situated on a 100' by 188' lot, this property offers both space and convenience. Just a 2-minute drive to Snow Valley Resort and less than 15 minutes to the heart of Barrie. It's perfect for families and outdoor enthusiasts, with Apple and Cherry trees at the backyard. Roof done in 2023, AC/Furnace 2025, Windows 2025, Floors 2025, New BOSCH appliances 2025, New Patio 2025, New Garage, Opener and remote 2025, new main and basement Kitchens 2025 (id:63476)
115 Beechborough Crescent
East Gwillimbury, Ontario
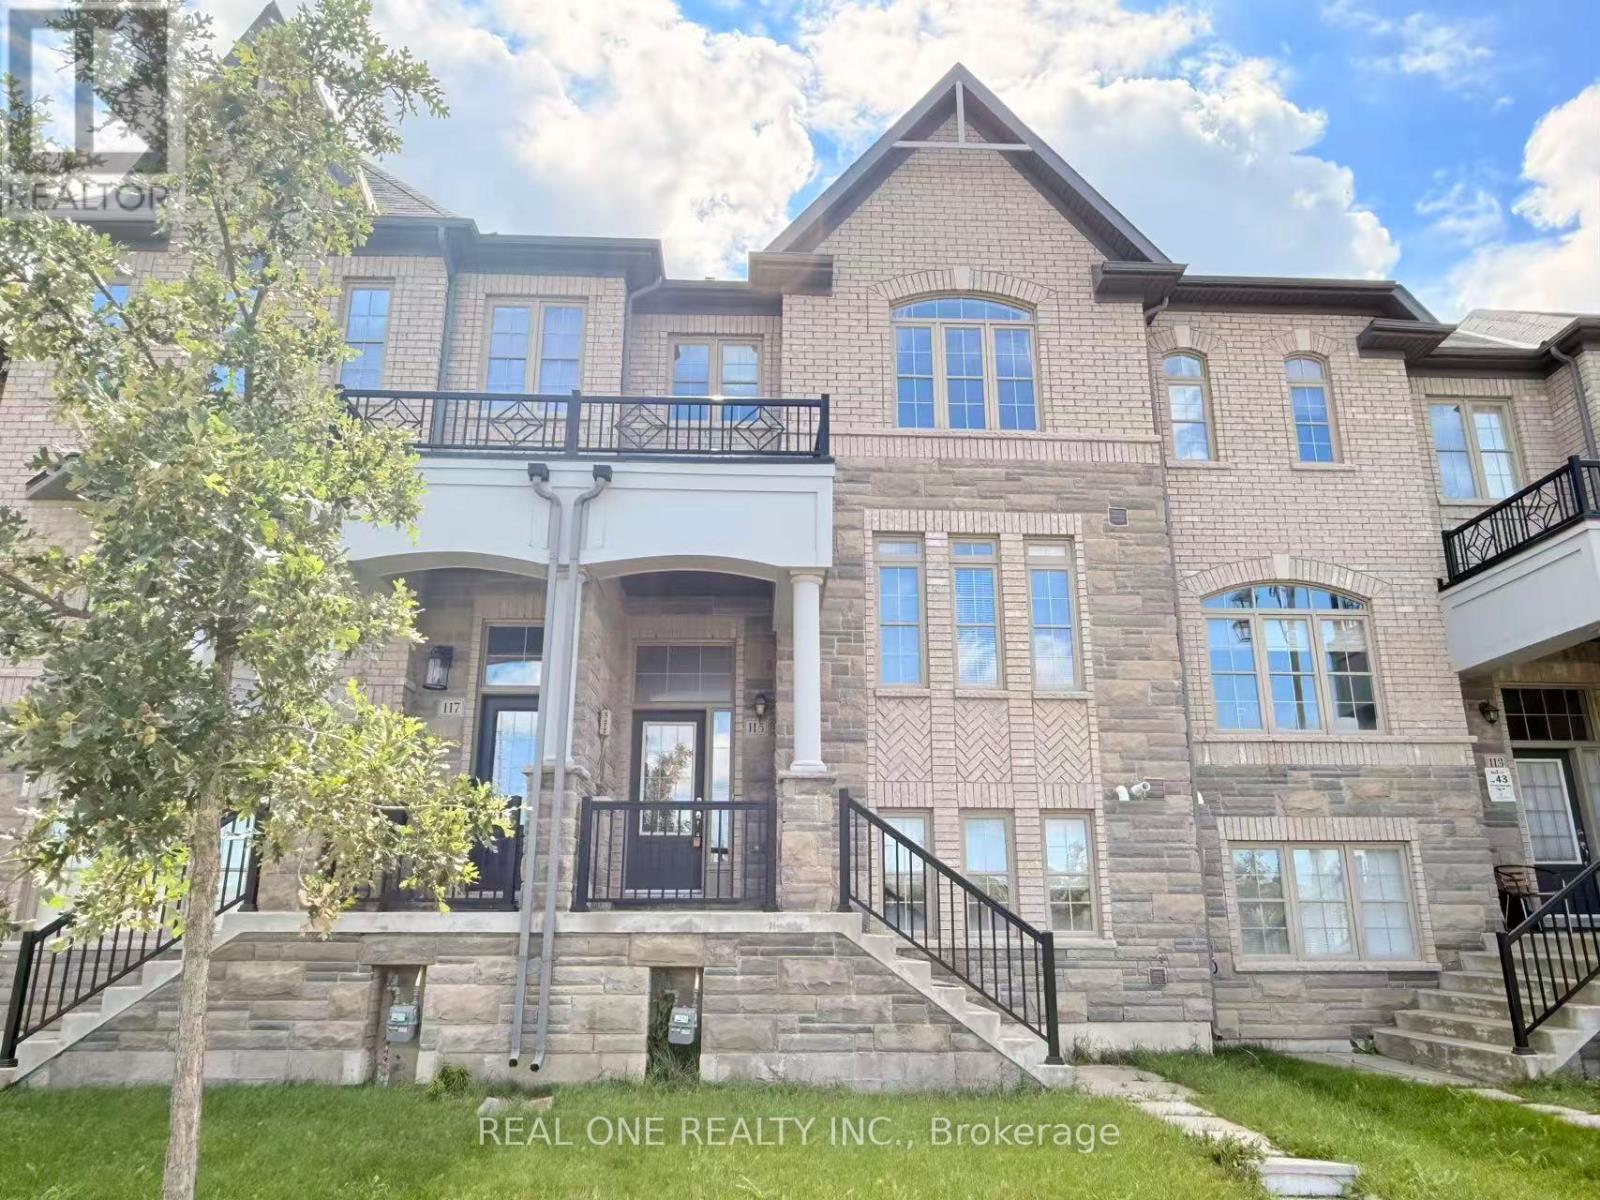
Bright, spacious well maintained 3 Bedroom Townhouse, Very Close To 404, Go Train Station & All Amenities on Green Lane. Bright & Full of Sunshine, Two Car Garage plus two car parking on driveway, a total of 4 parking spaces. Hardwood Floor Throughout Main Floor. Luxury, Spacious Kitchen with All Stainless-Steel Appliances and A Large Pantry with Walkout to A long and huge south facing Sun filled Deck. Large Closet in All Bedrooms, Master En-Suite Double Sink & Glass Shower. Luxury, Spacious & Convenient Location, the townhouse Has It All, Absolutely Move in Ready. (id:63476)
3504 - 30 Upper Mall Way
Vaughan, Ontario
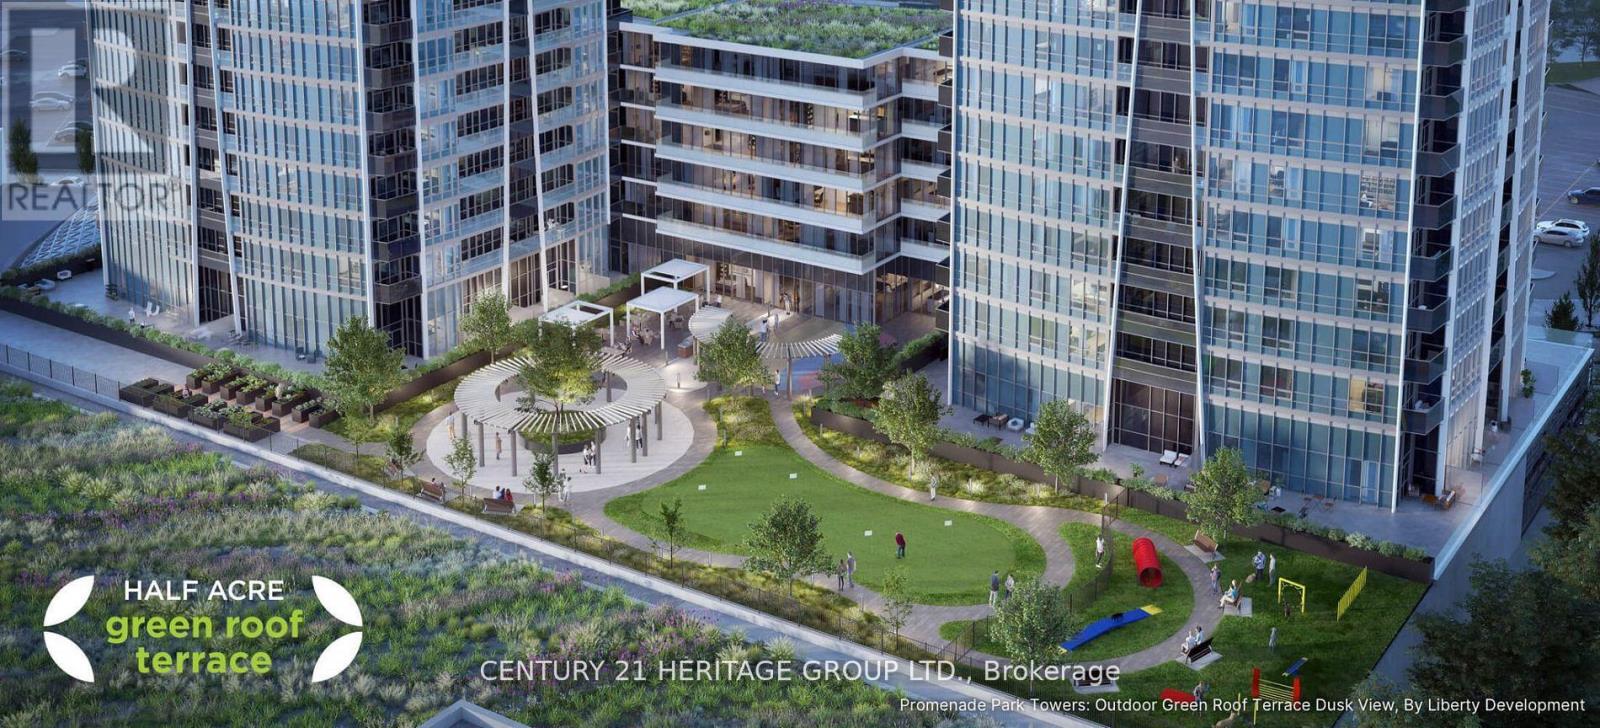
Stunning unobstructed city and downtown views from the 35th floor of Promenade Park Towers - Tower A, ideally located in the heart of Thornhill, Vaughan. This bright and spacious unit offers approximately 685 sq. ft. plus balcony and features a well-designed open-concept living, dining, and kitchen layout with walk-out to a private balcony. The unit includes a large primary bedroom, a versatile den with sliding door and closet that can easily function as a second bedroom or home office, and two full bathrooms. Enjoy 9-foot ceilings, laminate flooring throughout, and a modern European-style kitchen with quartz countertops and stainless-steel appliances. This brand-new luxury building boasts a stunning lobby and exceptional resort-style amenities, including 24-hour concierge, green roof terrace, fitness centre, yoga studio, party room with private dining area and kitchen, indoor and outdoor children's play areas, study lounge, cyber lounge, sports lounge, billiards room, media/game room, golf simulator and more. Direct indoor access to Promenade Mall and a high-end grocery store. Prime location steps to the VIVA Transit Terminal and rapid transit, and close to libraries, parks, nature trails, golf and country clubs, community centres, schools, theatres, and shopping plazas with restaurants and services. Easy access to Highways 407 and 7. Extras: 24-hour concierge, one underground parking space, and condo fees include heat, water, and internet. (id:63476)
890 Nantyr Drive
Innisfil, Ontario
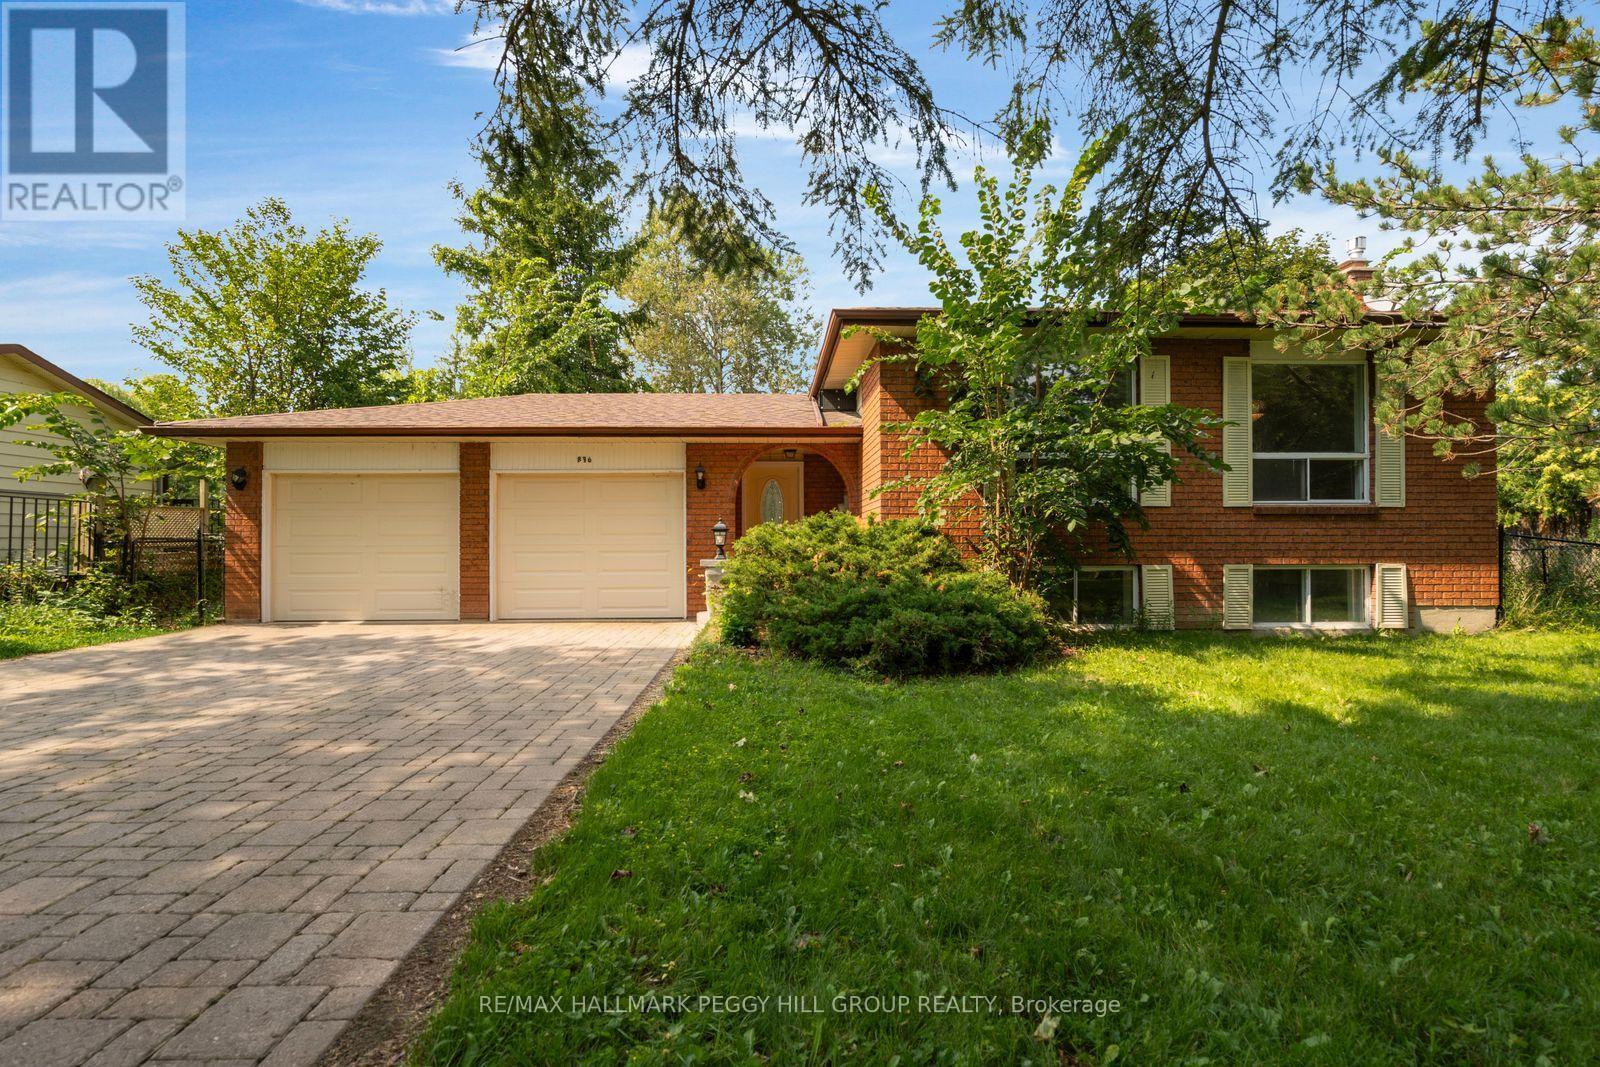
Over 1,700 Sq Ft Of Space To Enjoy On A Deep Alcona Lot! Privacy, natural light, and an enviable Alcona location come together in this inviting home, set well back from the road on a deep, tree-lined lot just minutes from the shores of Lake Simcoe and the community's everyday amenities. A long driveway leads to the property, with a double garage, abundant parking, and a beautifully private setting surrounded by mature greenery. Inside, over 1,700 square feet of finished living space offers plenty of room to settle in and enjoy, with a bright ground-floor foyer connecting the main and lower levels and providing convenient access to both the front entry and a sliding glass walkout to the backyard. Upstairs, large windows flood the open living and dining area with natural light before leading into the stylishly updated kitchen, where sleek cabinetry, quartz countertops, stainless steel appliances, a modern tile backsplash, and crisp neutral finishes create an inviting backdrop for everything from busy weekday mornings to evenings spent with friends. The sliding glass walkout extends the kitchen onto an elevated side balcony, creating a wonderful spot for sunny al fresco dinners. Three comfortable bedrooms share a spacious 5-piece bathroom, while engineered hardwood flooring throughout keeps the space fresh and carpet-free. The lower level adds even more versatility with large above-grade windows, a generous rec room anchored by a natural gas fireplace, a 3-piece bathroom, laundry, storage, and unfinished space ready to become whatever your lifestyle calls for. Outside, the backyard is a true extension of the home, with a large patio tucked into mature greenery for private entertaining and relaxation, plus a deep expanse of lawn for kids, pets, games, and summer gatherings. With a newer furnace, updated kitchen and bathroom windows, and a 200-amp panel, this is a #HomeToStay designed to make everyday life feel a little more enjoyable. (id:63476)
416 Elgin Mills Road W
Richmond Hill, Ontario
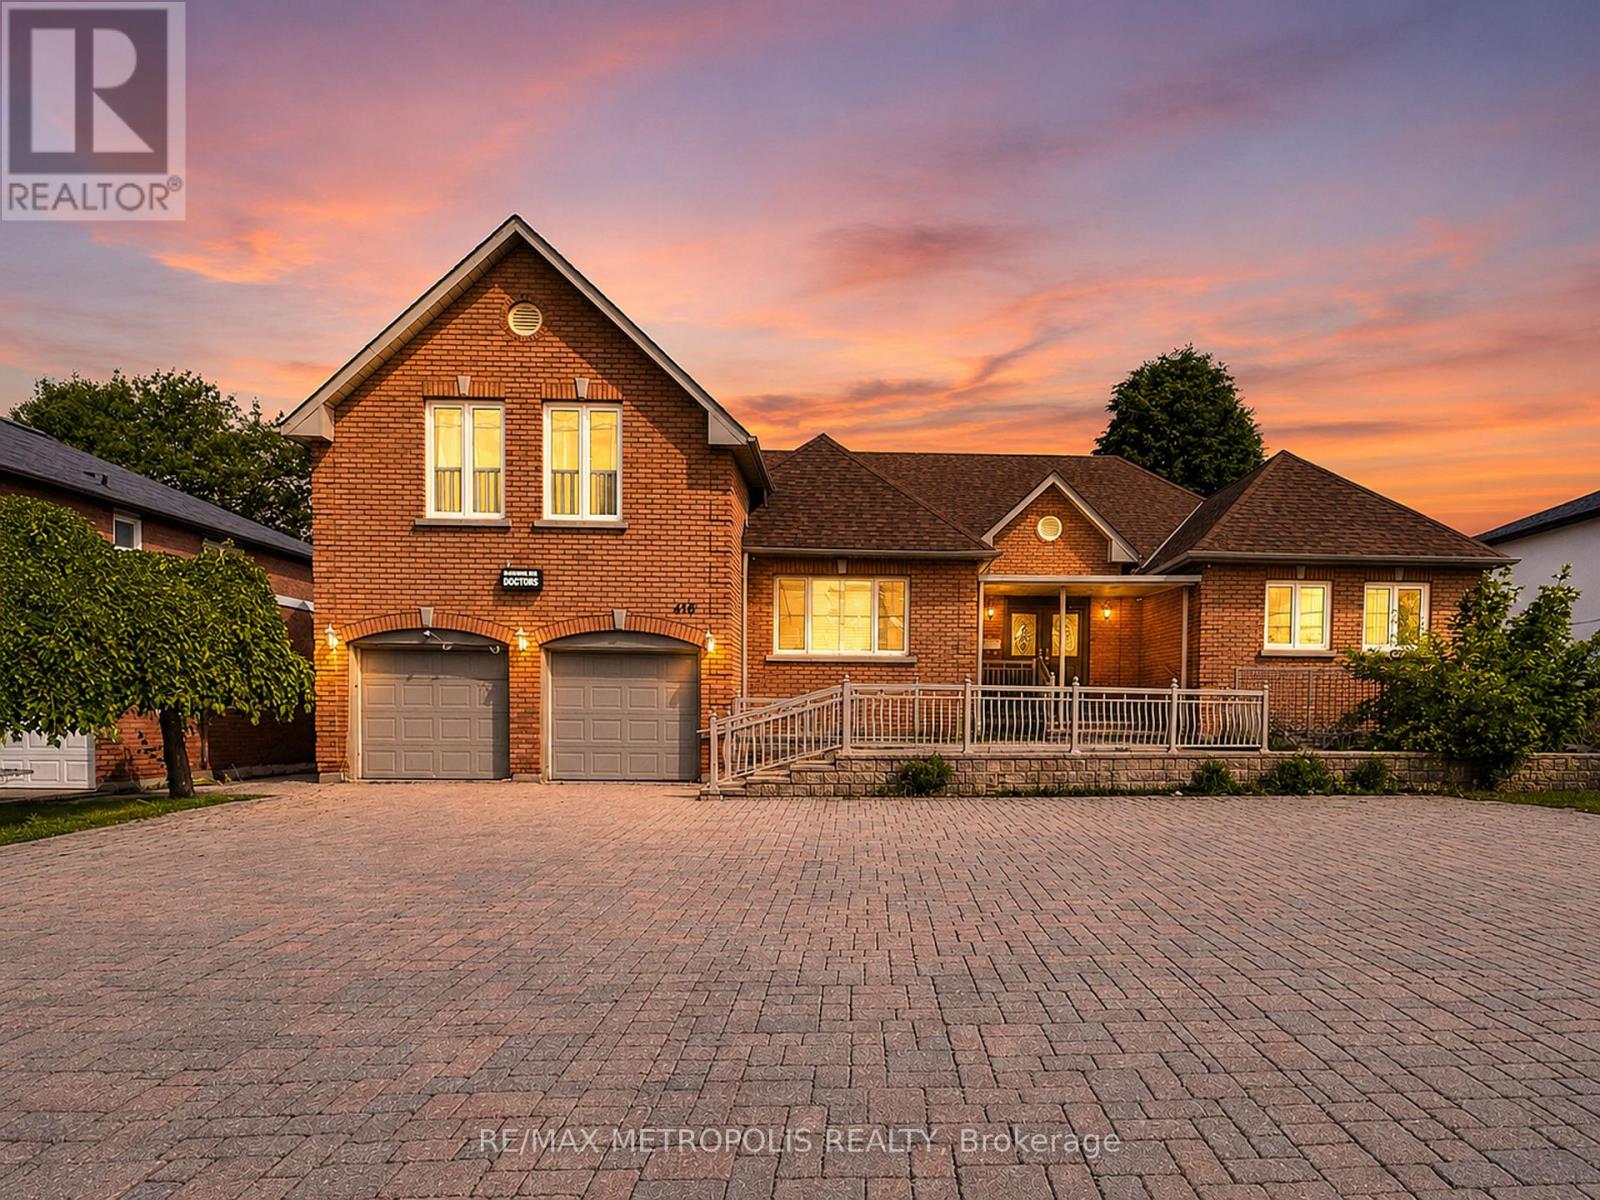
Rare opportunity to own a custom-built bungaloft offering exceptional flexibility in one of Richmond Hill's most desirable locations. Originally built as the builder's own residence, this unique property was thoughtfully designed with spacious principal rooms, multiple entrances, wheelchair accessibility, and 9-foot ceilings on the main floor. Located within a Neighbourhood Mixed Use (NMU) designated area, this versatile property presents a variety of possibilities for homeowners, professionals, entrepreneurs, and multi-generational families seeking a unique live/work-inspired environment. The functional layout offers dedicated spaces that can be adapted for a home office, professional workspace, or additional living needs, while maintaining the comfort and privacy of a residential setting. The bright loft retreat provides additional flexibility, and the expansive driveway accommodates up to 8 vehicles. Situated on a generous 75 x 131 ft lot in a prime Richmond Hill neighbourhood, with convenient access to transit, schools, parks, shopping, and major commuter routes. A rare opportunity to reimagine, renovate, and unlock the potential of a truly distinctive property in a highly sought-after location. The property is designated within a Neighbourhood Mixed Use (NMU) area under the City of Richmond Hill's updated planning framework. This designation may provide opportunities for a broader range of uses compared to traditional residential zoning. Buyers and their representatives are advised to conduct their own due diligence and confirm permitted uses, requirements, and approvals directly with the City of Richmond Hill. (id:63476)
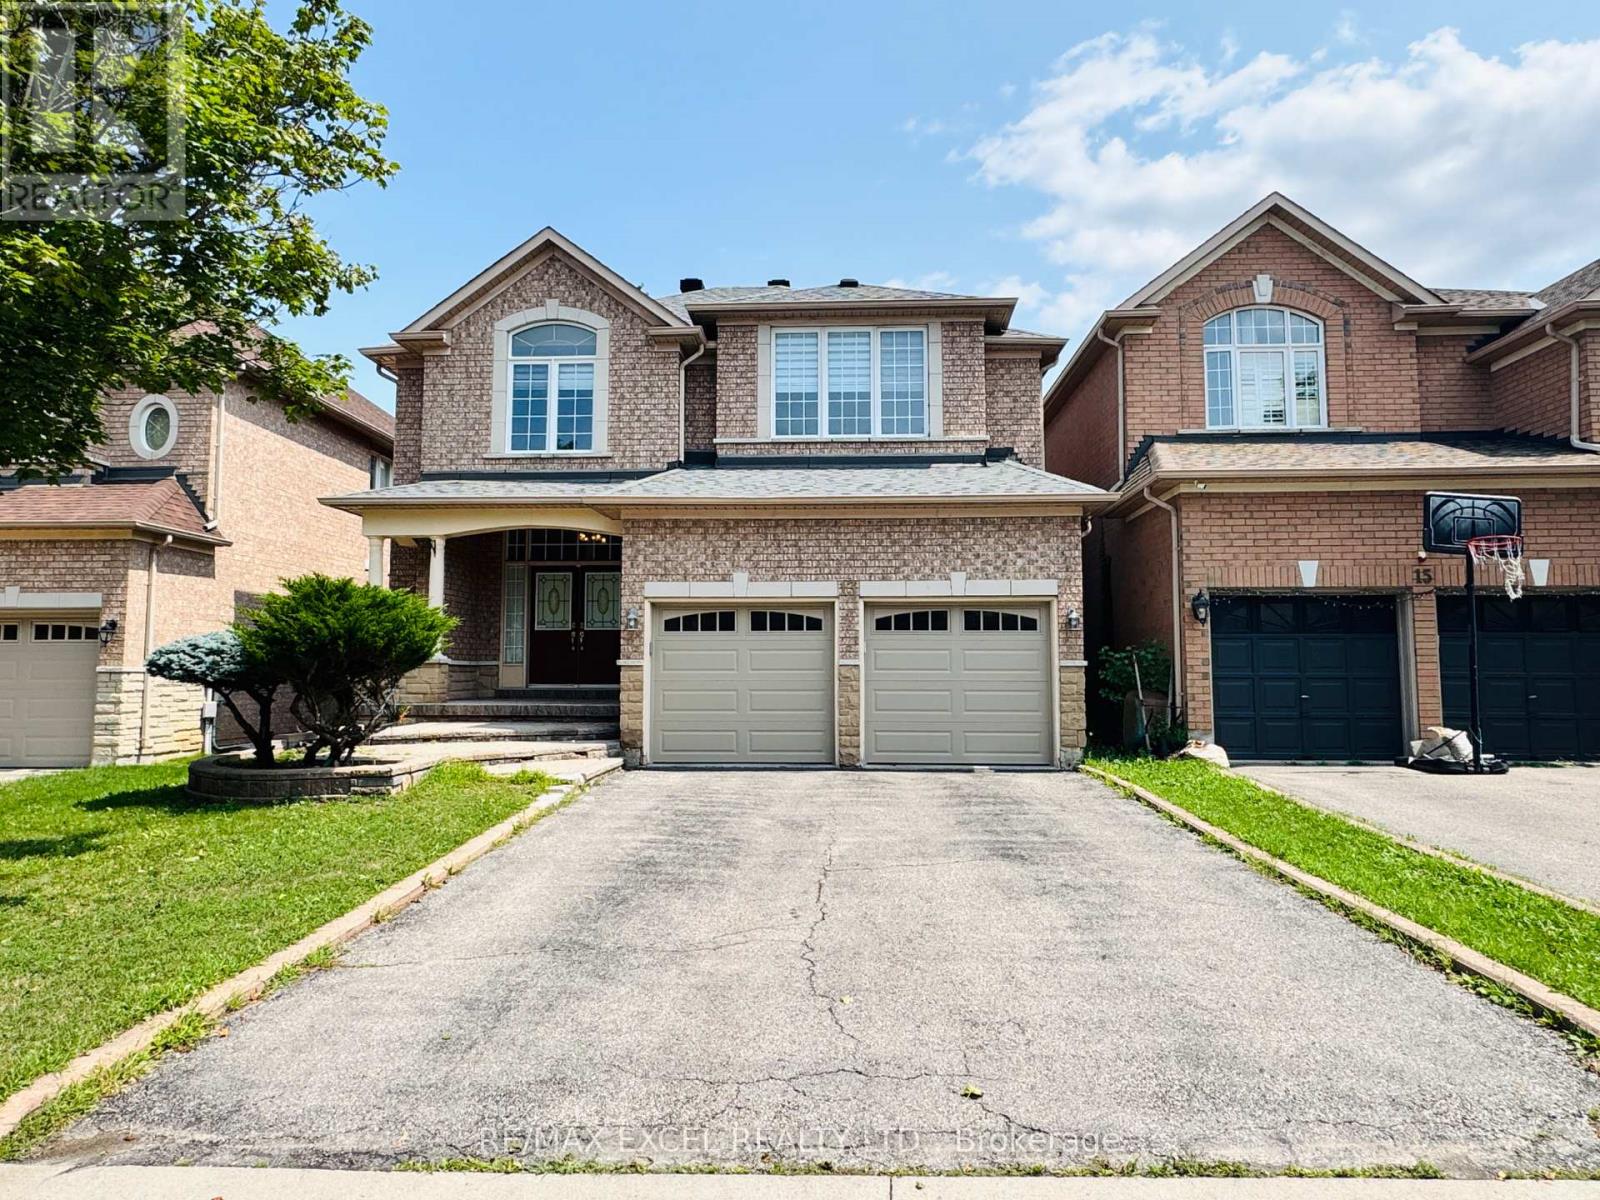
13 Brooksmill Lane
Markham, Ontario
Stunning Double Garage Detached Home In High Demand Berczy Community. 9' Ceiling & Tons Of Pot Lights On Main Floor. Hardwood Floor & Freshly Painting Throughout. Bright & Spacious 4 Bedrooms On 2nd Floor. Hugh Primary Bedroom Has 5Pc Ensuite & W/I Closet. Fully Finished Basement With Full Bathroom, Excellent Recreation Area And One Bedroom. Top School Zone: Stonebridge Ps And Pierre Elliott Trudeau Hs. (id:63476)
Real Broker Ontario Ltd.
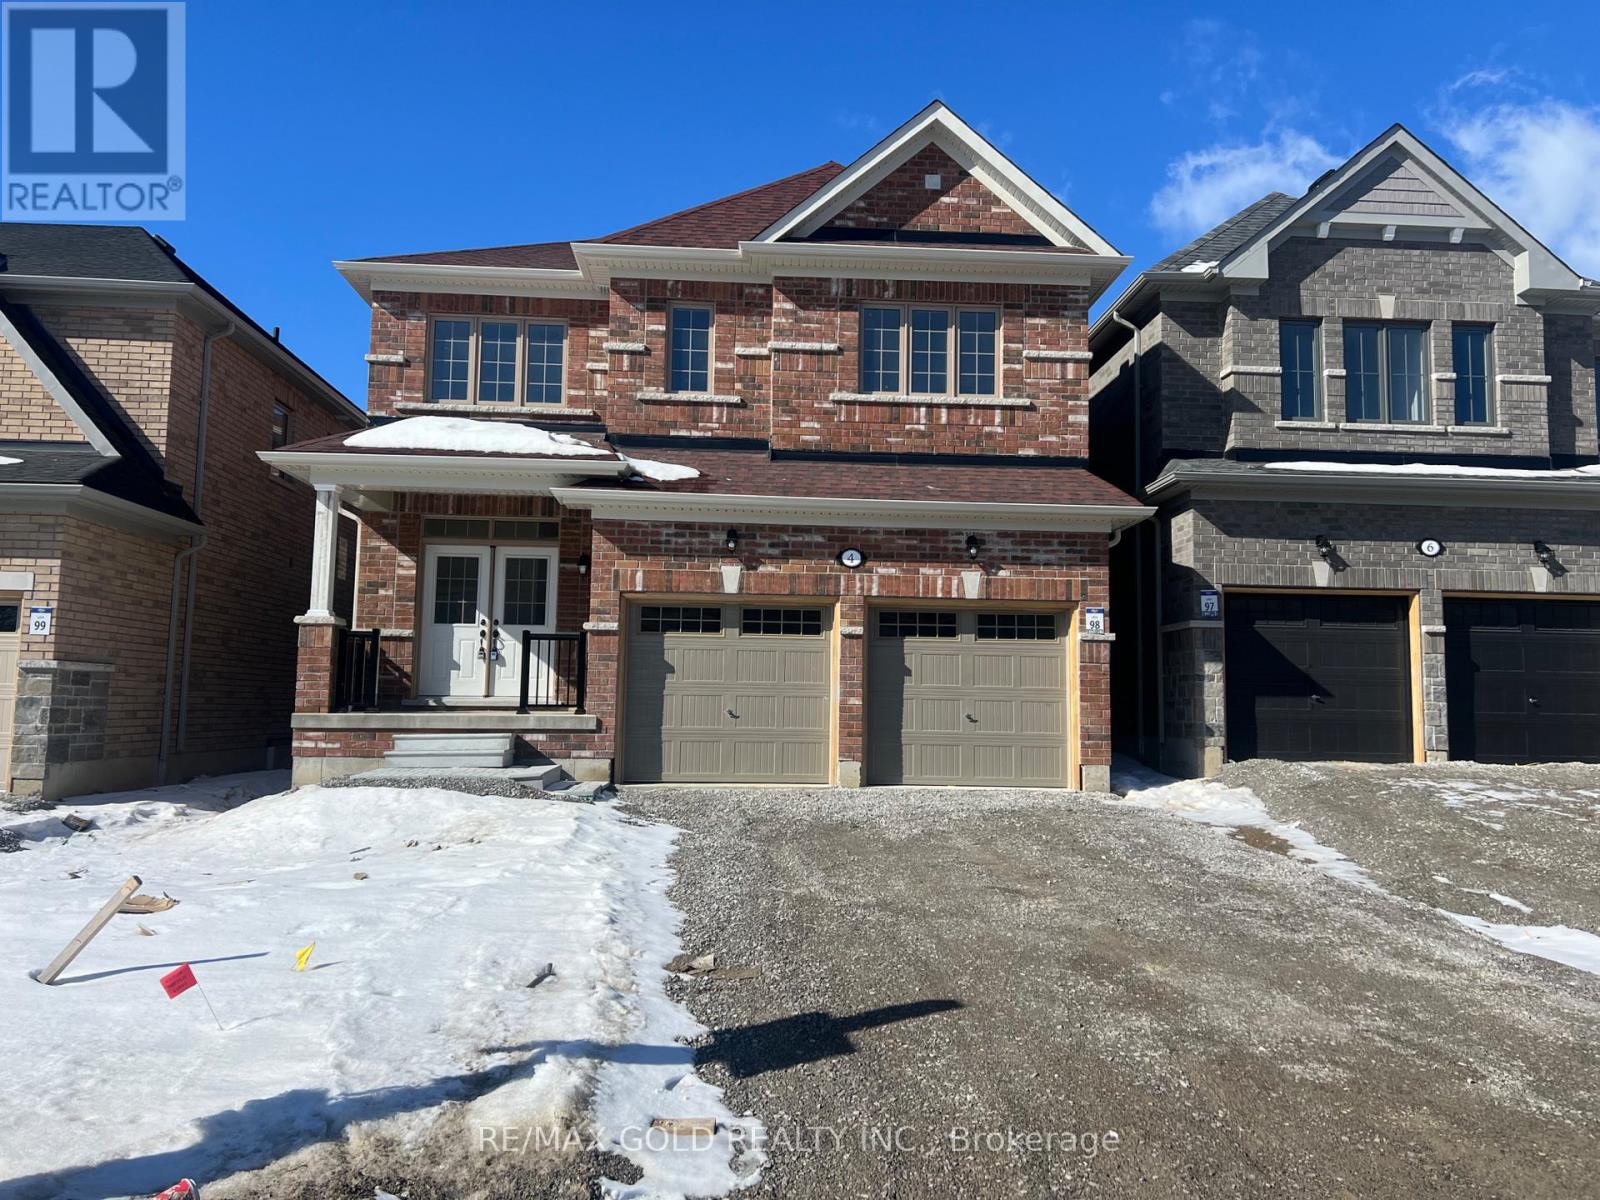
4 Lawrence D. Pridham Avenue
New Tecumseth, Ontario
Stunning 4 Bedrooms and 3.5 Washrooms Detached House with Double doors Entry located in Town of Alliston . 9 Ft. door entry creating an inviting entrance. Hardwood flooring in the living room, dining room, 9-foot high ceiling on main floor, creating a spacious and open feel. White cabinetry in the kitchen, with a pantry and Kitchen island storage and Breakfast area walk out to Ravine lot. Naturals Hardwood staircase, adding elegance to the interior design. Master bedroom with a 4-piece EnSite bathroom, featuring double sinks, Huge walk-in closet, and providing a private and luxurious space, Double Car Garage. (id:63476)
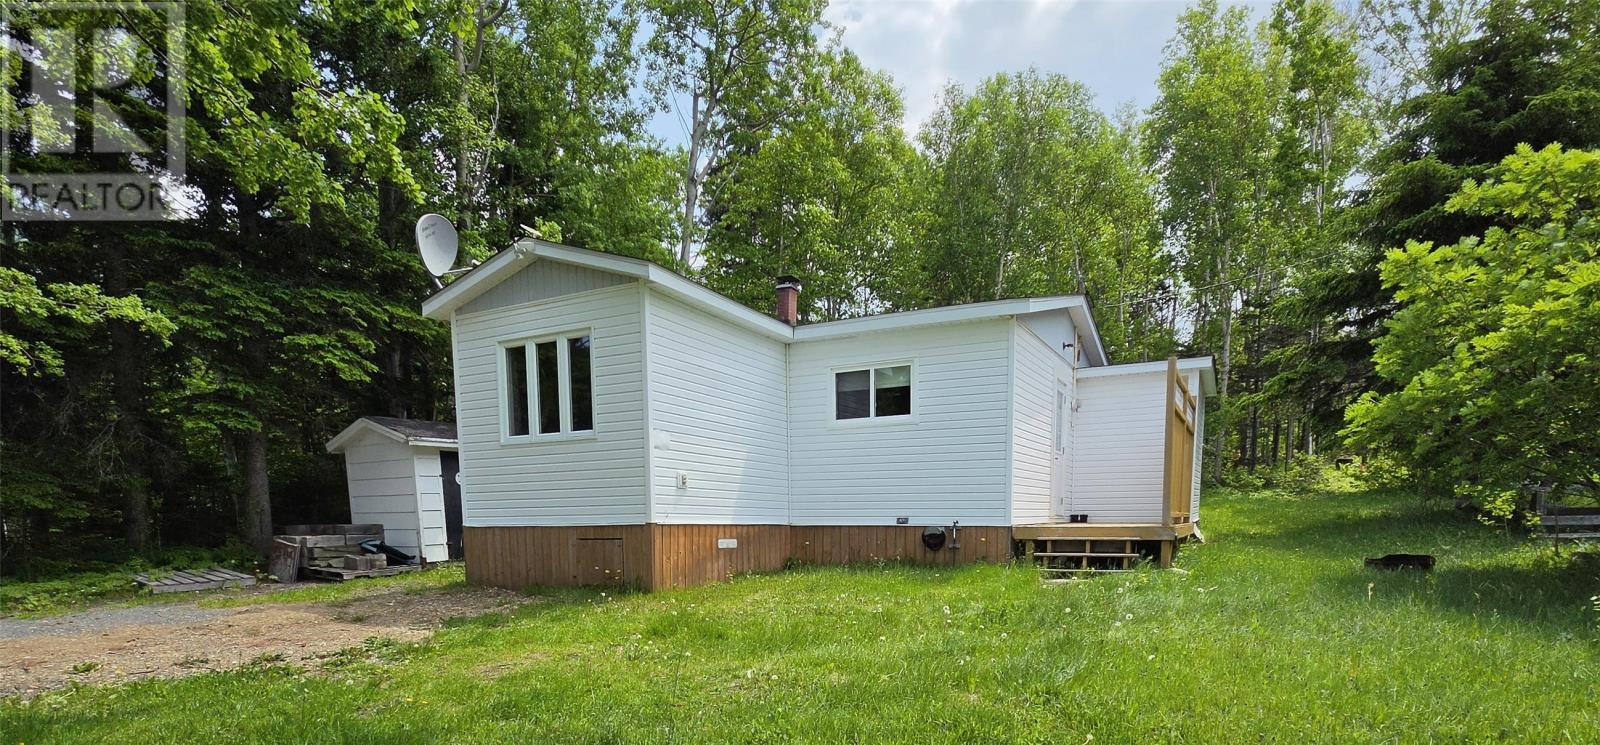
7b Kingman Drive
Campbellton, Newfoundland & Labrador
Charming cottage in Campbellton! This inviting 2 bedroom cottage has all the conveniences of home with the comfort of an effortless getaway! Relax, unwind and enjoy this hassle free lifestyle! With the ocean just a stones' throw away you can let the waves lull you to sleep at night! Whether you are looking for a weekend getaway or a summer retreat this attainable cottage offers a speedy open and close for those short weekend getaways or hassle free summers! Connected to hydro and town water, you won't to worry about much. An inviting and feasible retreat you are sure to take pride in! Campbellton is just about 15 minutes from Lewisporte and approximately 50 minutes from Twillingate. (id:63476)
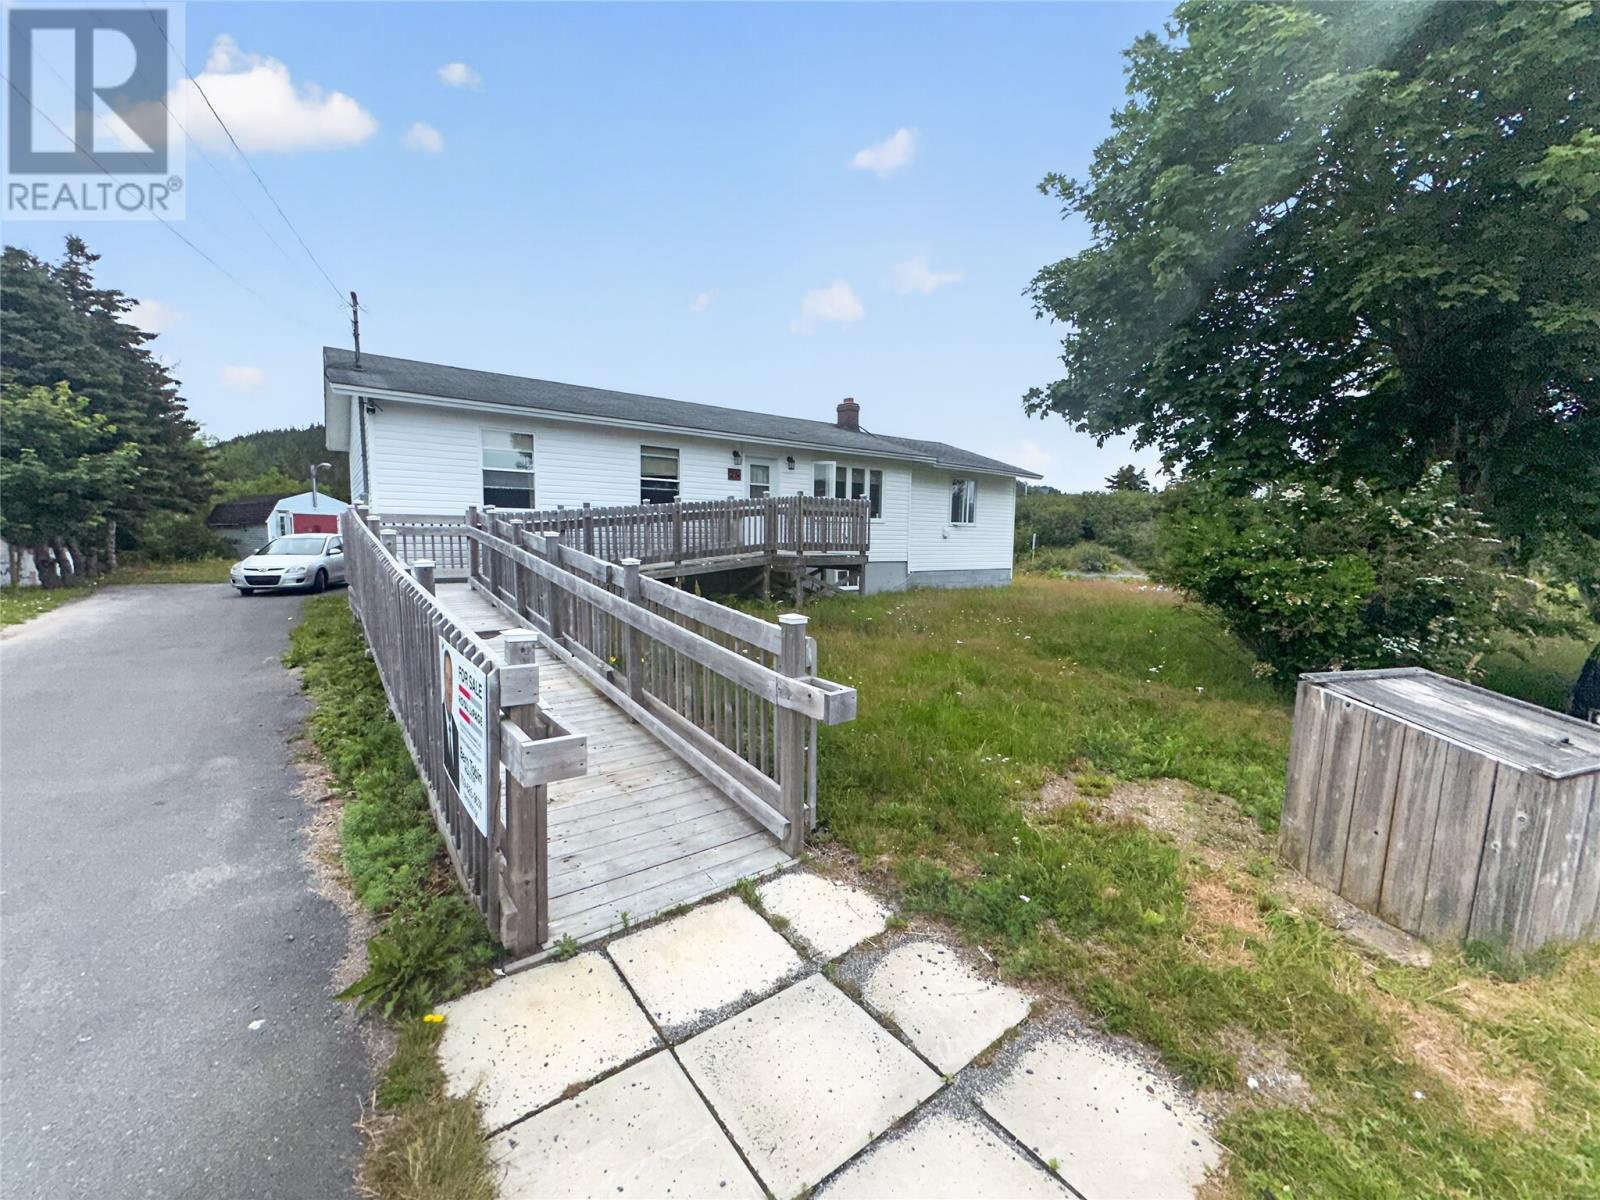
25 Wilsonville Avenue
Clarkes Beach, Newfoundland & Labrador
Here is your chance to own a single family bungalow which has a wheelchair ramp to the front door that can also be used by anyone with mobility issues who use walkers or who use strollers, people with temporary injuries, etc. This 3 bedroom, 2 bathroom home is ideally located in the scenic community of Clarke’s Beach and is situated on a level lot with rear yard access and is adjacent to the Provincial Railway trail, offering easy access to walking, cycling, and other outdoor recreational activities year-round. Conveniently located just minutes from Bay Roberts, you’ll enjoy the peace of small-town living while being close to shopping, schools, healthcare, restaurants, and all essential amenities. Features of this home are a spacious eat-in kitchen, a bright and inviting living room, generously sized bedrooms, and a comfortable family room, this home offers plenty of space for everyday living. The full undeveloped basement offers full-height ceilings and presents an excellent opportunity for new owners to create additional living space tailored to their needs. Whether you’re a first-time buyer, growing family, or looking for an accessible home with room to expand, this property offers outstanding potential in a desirable location. The roof shingles replaced in 2014. This is an estate sale, being sold as is where is and the sellers cannot offer any information on the home. (id:63476)