
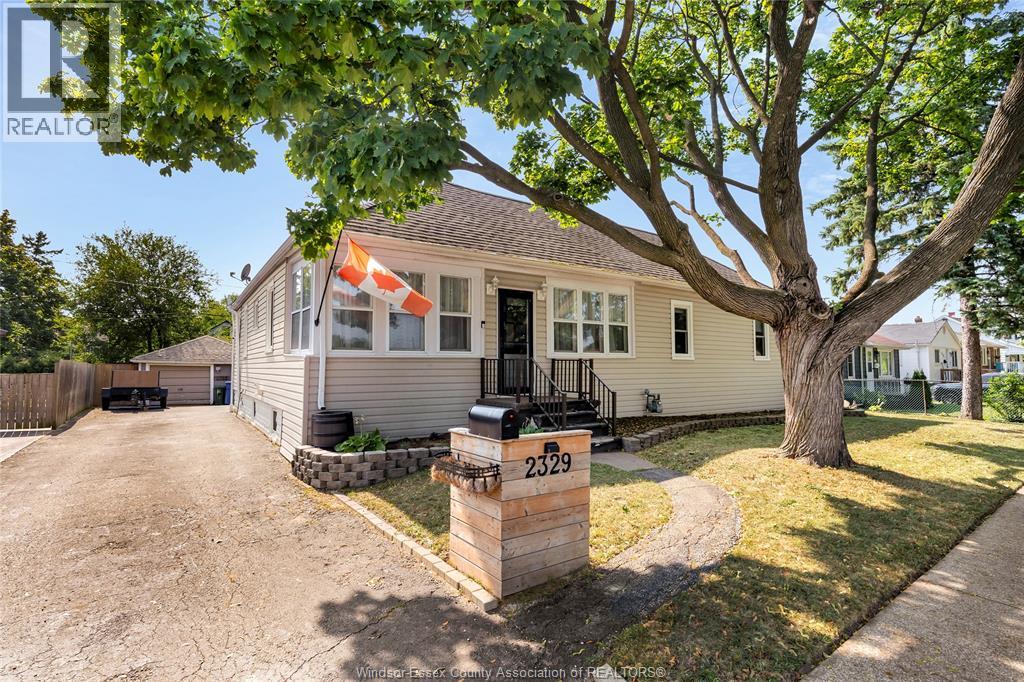
2329 Meighen Road
Windsor, Ontario
WELCOME TO 2329 MEIGHEN RD, THIS BUNGALOW RANCH STYLE HOME IS SURE TO CHECK ALL THE BOXES, NEWLY UPDATED THROUGHOUT! THIS HOME FEATURES 3 BEDROOMS, 1.5 BATHROOMS, OPEN CONCEPT LIVING, DINING, AND KITCHEN. OPEN CANVAS FOR THE BASEMENT TO TURN INTO A SECONDARY IN LAW SUITE, SEPARATE UNIT WITH SHARED LAUNDRY, OR FINISH FOR YOUR OWN ENTERTAINMENT. BACKYARD OASIS GREAT FOR ENTERTAINING. 1.5 CAR GARAGE SPACE FOR EXPANDING! PLENTY OF PARKING. CLOSE TO CHRYSLER, BATTERY PLANT, AND MANY SHOPPING STORES. CALL TODAY FOR YOUR PRIVATE SHOWING! (id:63476)
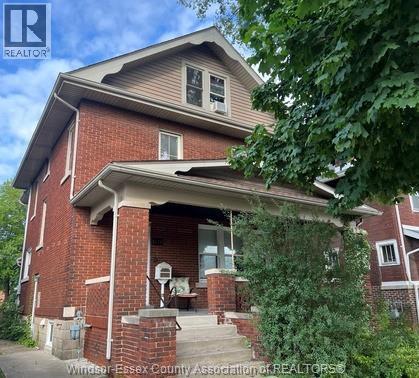
1278 Chilver Road
Windsor, Ontario
Attention Investors! This updated Duplex is located in the heart of Old Walkerville. Beautiful location steps from Ottawa St. Fully bricked, offering 6+1 bedrooms and 3.5 baths. Main floor features a master bedroom, 3-pc bath, living room with a fireplace, dining room, den, and foyer. Fully finished basement with 1 bedroom, family room, laundry, 3 pc bath. Second floor offers 1 bedroom, a living room, and a 4-pc bath. The third floor offers 1 bedroom, living room, kitchen, and 2-pc bath. (id:63476)
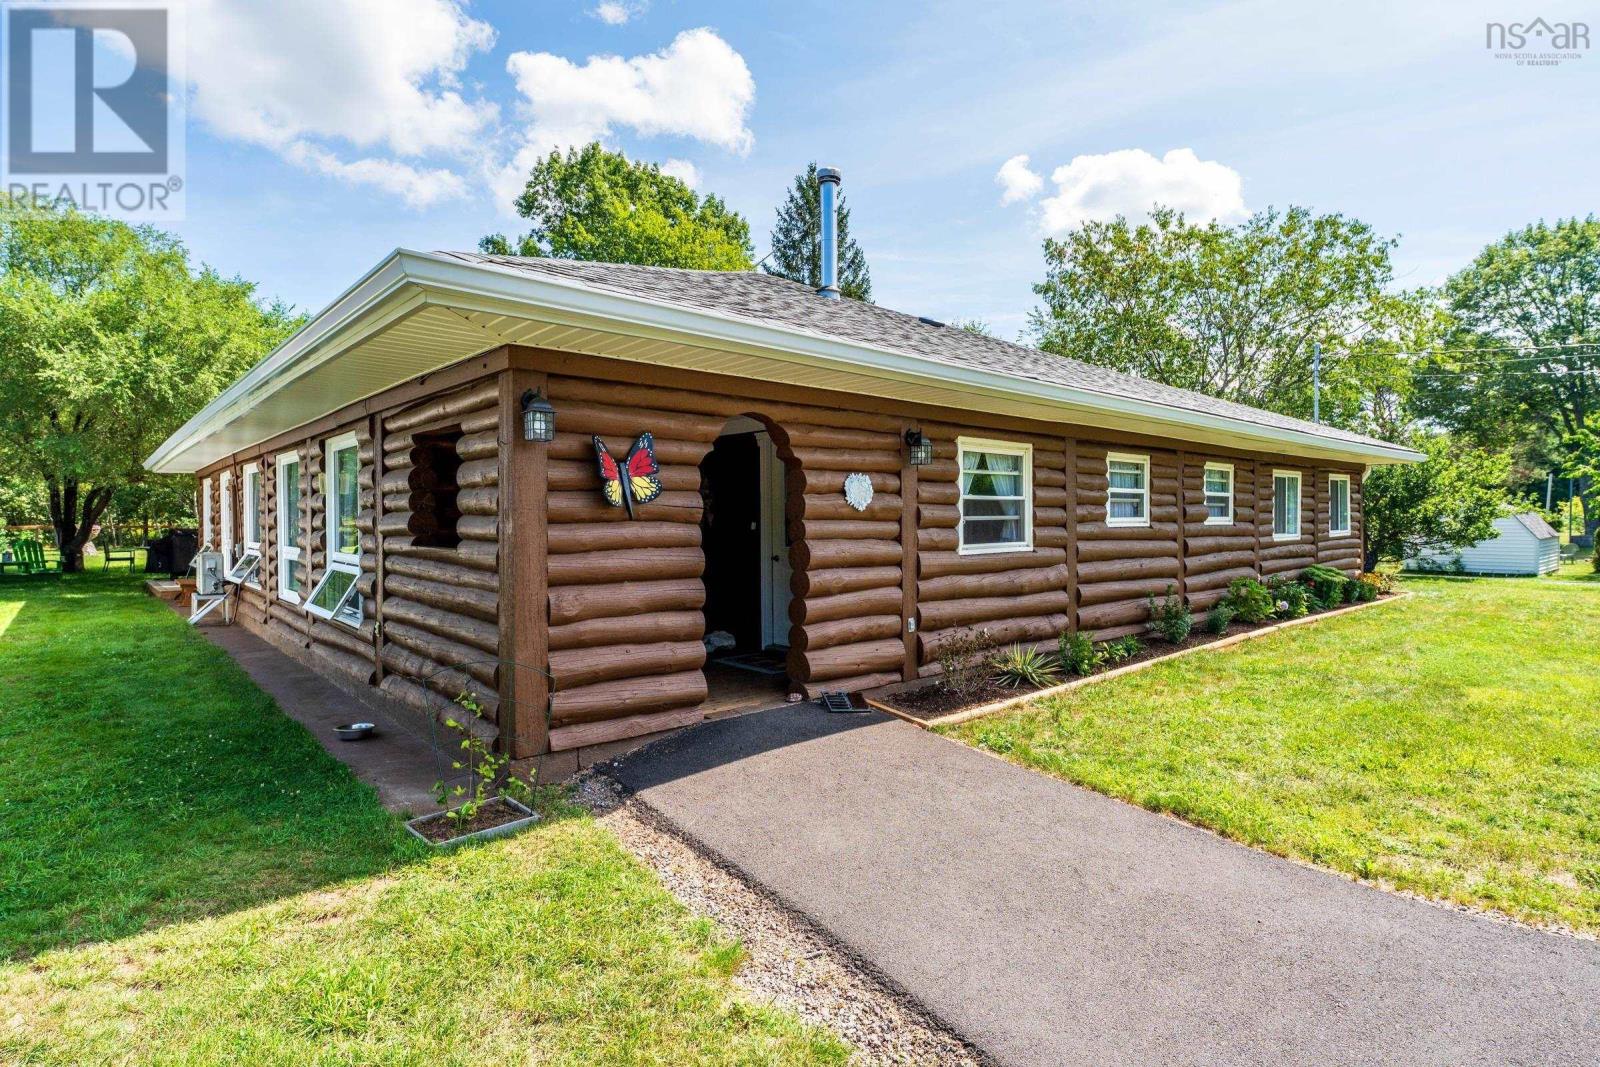
9494 Highway 10
Nictaux, Nova Scotia
This wonderful log home and oversized .85 Acre lot has been completely restored and renovated allowing you to simply move in and enjoy it for years to come. The large open living room and games rooms are great for entertaining your friends and family. The spacious kitchen has tons of storage while the big island gives another great workspace. The heat pump will efficiently keep you cool in the summer while the new wood stove provides that cozy heat to curl up and read by in the winter. Recent upgrades to the home over the last two years include new shingles and gutters, exterior staining and weatherproofing, new decks, new sheds, new flower boxes, completely paved driveway and lovingly landscaped back yard. Inside you find new patio doors, new flooring throughout, new sun tube (skylight), new bathroom fixtures, many new appliances, a new water system and more! Conveniently located on a regularly plowed road with school bus service and mere minutes to amenities while only being about 18 minutes away from CFB Greenwood. 15 minutes to the ocean and walking distance to Shad fishing in the spring on the Annapolis River. Don't miss this rare chance to live in a log home and enjoy the very best that the Valley has to offer! (id:63476)

306, 7239 Sierra Morena Boulevard SW
Calgary, Alberta
Discover comfortable, low-maintenance living at #306 in The Sierras of Richmond Hill, a well-maintained 55+ Adult Living Community. Designed to encourage an active and social lifestyle, The Sierras offers an impressive range of amenities, including a Fitness Centre, Library, Wood Shop, Guest Suites, Games, Social and Hobby rooms, and more.This bright, spacious home features a west-facing balcony, creating the perfect setting to relax and enjoy spectacular sunsets. Two deck accesses are equipped with Phantom Screens, while a wall-mounted air conditioner and ceiling fans provide excellent airflow and year-round comfort.The thoughtfully designed open-concept floor plan makes the most of the natural west-facing light and offers an inviting flow between the living and dining areas—ideal for both everyday living and entertaining. Plenty of large doorways and easy flow areas for mobility. The spacious Kitchen is well appointed with beautiful Granite countertops, a convenient eating bar, abundant cabinetry, generous workspace, and an upright pantry. Tucked conveniently at the rear of the kitchen is a large laundry/storage and pantry room, offering additional storage and room for a small freezer.A versatile Flex Room provides endless possibilities and can easily serve as a 2nd Bedroom or Guest Room, Den, Hobby Room, Home Office, or whatever best suits your lifestyle. A nearby 3 piece Bathroom adds convenience for guests and overnight visitors.The generous Primary Suite offers exceptional comfort and storage with three closets, a private Ensuite featuring a jetted tub, and direct access to the covered Balcony through a separate entrance with a Phantom Screen.For added convenience, the property includes a titled, heated underground parking stall with a front storage unit, conveniently located near the elevator. Additional building amenities include a Car Wash area, Bike Storage, and Recycling facilities—making it easy to simplify and downsize without sacrificing storage or convenience.Condo fees include heat, electricity, water, sewer, garbage, and recycling, providing simple and predictable monthly expenses.Ideally located with convenient access to Stoney Trail, Sarcee Trail, Glenmore Trail, and Richmond Road, this home is also just minutes from a variety of community amenities, restaurants, shopping, and everyday conveniences. Limited Pets allowed with Board Approval (2 cats, no dogs)A wonderful opportunity to enjoy an active, social, and comfortable lifestyle with the freedom and ease of low-maintenance living. (id:63476)
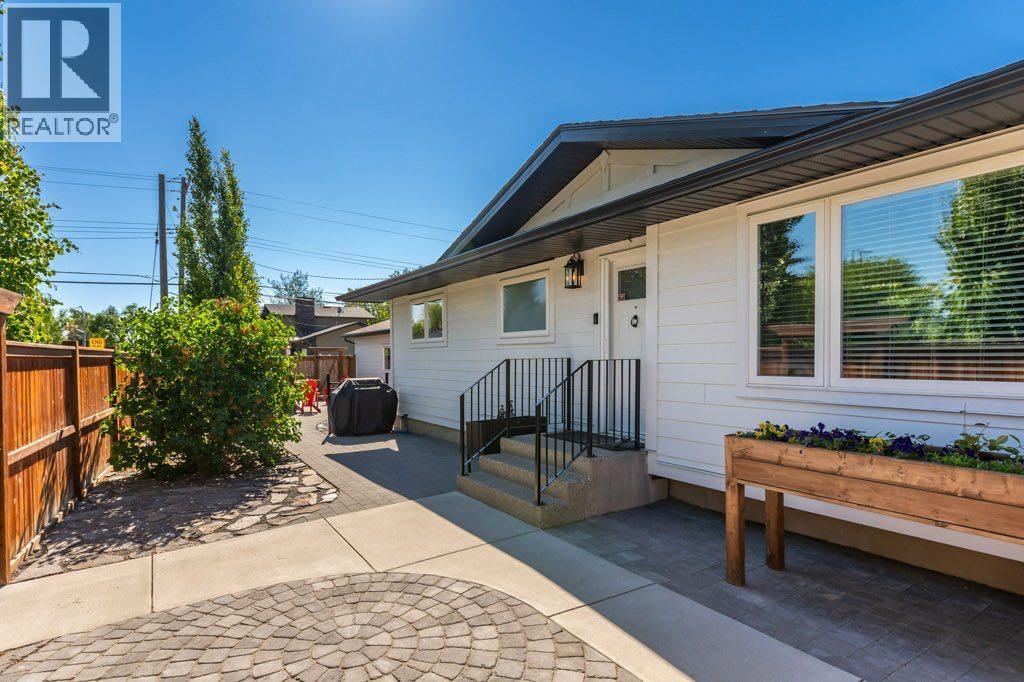
9504 3 Street SE
Calgary, Alberta
Step inside, a beautifully renovated bungalow situated on a large corner lot in the established community of Acadia. Offering exceptional flexibility for homeowners and investors alike, this turnkey property features a fully self-contained 2-bedroom, 1 bathroom, illegal basement suite with its own private entrance, dedicated driveway, and separate outdoor space-creating a rare opportunity for truly independent living under one roof.Extensively updated from top to bottom, the main floor seamlessly blends timeless character with modern updates. Refinished original hardwood floors, a bright and inviting open concept layout, two spacious bedrooms with walk-in closets, and two full bathrooms create an ideal living space for owners and families alike. The beautifully updated kitchen is complemented by brand-new appliances and thoughtful finished throughout. Head outside where the thoughtfully designed hardscape landscaping enhances the outdoor living experience with timeless stonework, defined entertaining spaces, and low-maintenance beauty. Every element has been carefully integrated to create a seamless extension of the home’s architecture.Beyond the cosmetic improvements, the home has undergone substantial mechanical and structural upgrades, including triple-pane windows, durable hardie board siding, updated electrical, a new furnace, new hot water tank, sump pump and water softener. A new fence surrounds the property, while the new 25 x 21’ double detached garage offers ample parking, storage, and workspace.Whether you’re a first-time buyer looking to offset your mortgage, a multi-generational family seeking space and privacy, or an investor searching for a strong income-producing property, this home delivers a unique combination of comfort, functionality, and long-term value.Located in one of Calgary’s most established and desirable communities, Acadia offers excellent access to schools, parks, shopping, transit, major roadways, and downtown. Rarely does a property offer this level of renovation, flexibility, and income potential in such a sought-after location come to market. (id:63476)
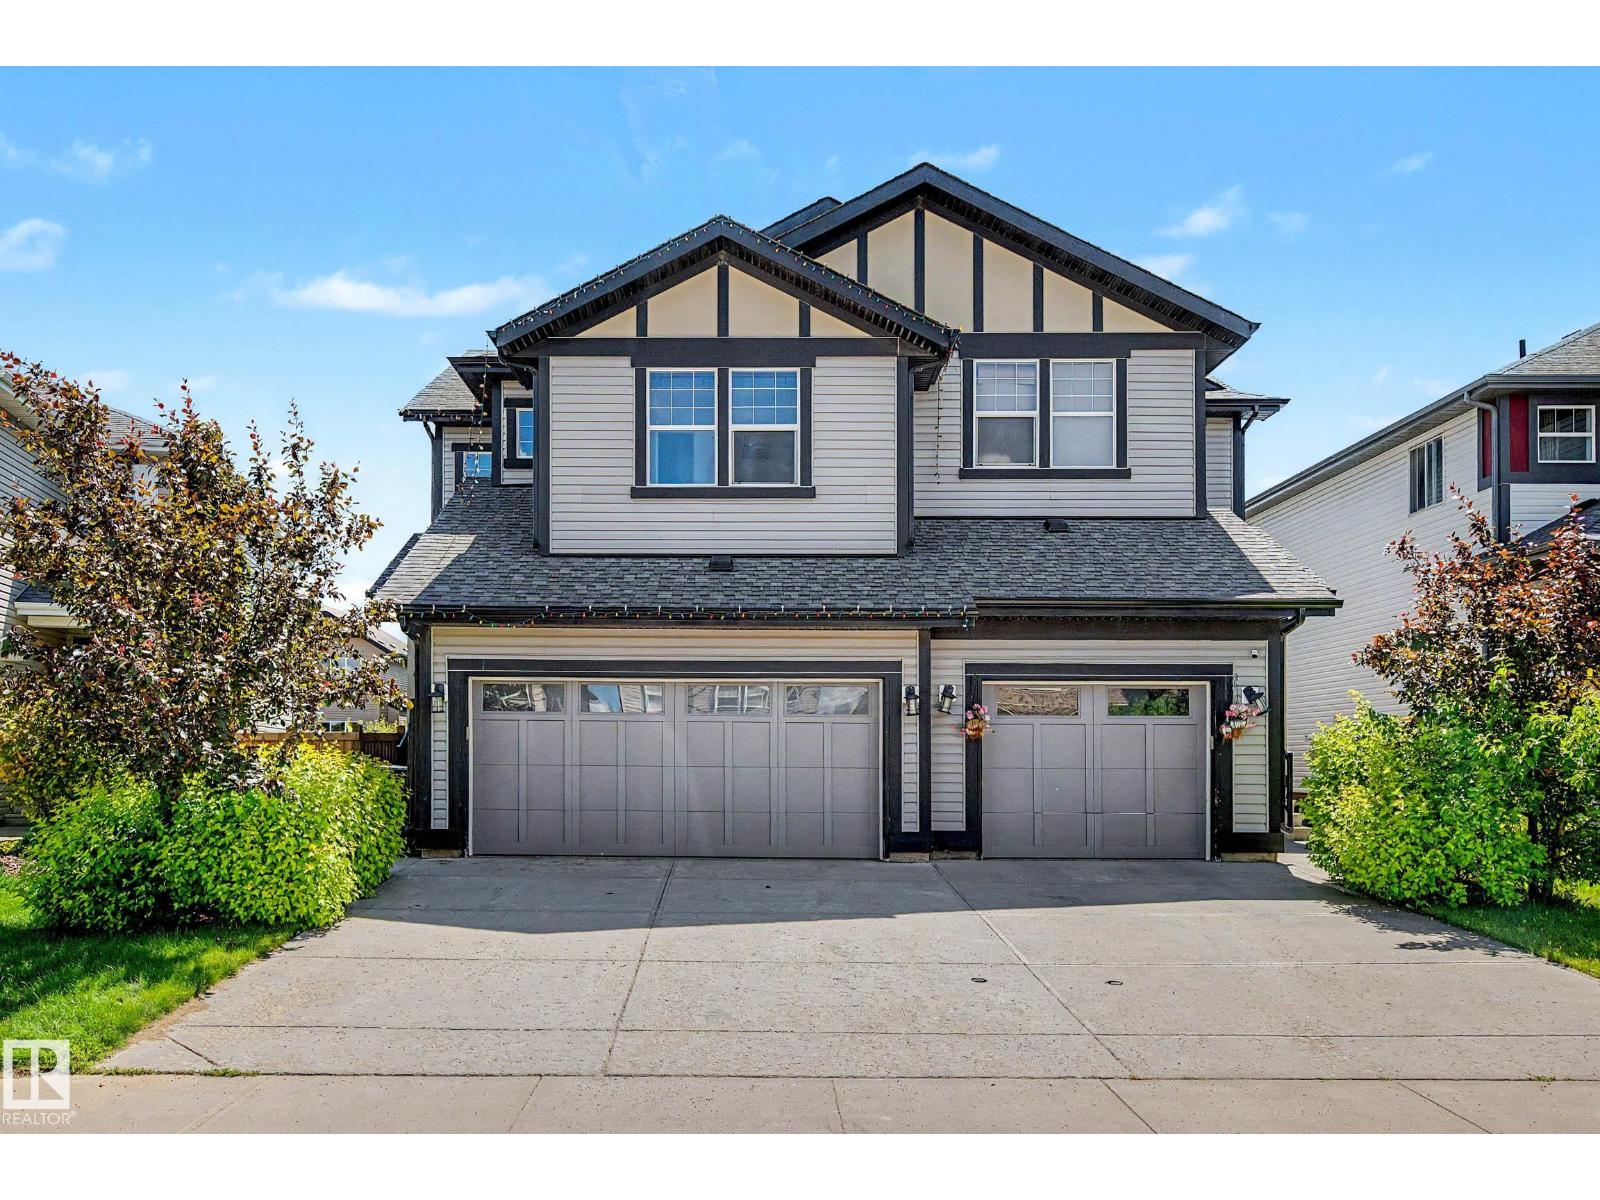
6107 176 Av NW
Edmonton, Alberta
Welcome to McConachie, a vibrant community offering quick access to Anthony Henday, along with excellent shopping, restaurants, parks, and everyday amenities just minutes away. The bright and open main floor boasts 9-foot ceilings, durable laminate flooring, fresh paint, and AC. Enjoy a spacious great room, a generous dining area with patio doors leading to the deck and fully fenced backyard with a newly designed 2 tiered deck, and a stylish kitchen complete with a pantry, raised eating bar, and stainless steel appliances and a new fridge. A convenient 2-piece powder room completes the main floor. Upstairs, the spacious primary suite offers a walk-in closet and a private full 4 piece ensuite. Two additional well-sized bedrooms, a second full bathroom, a convenient laundry room, and a versatile bonus room with a built-in tech desk complete the upper level. Additional upgrades include a hot water tank that’s 5 years old, carpet has been stretched, and deck freshly stained. (id:63476)
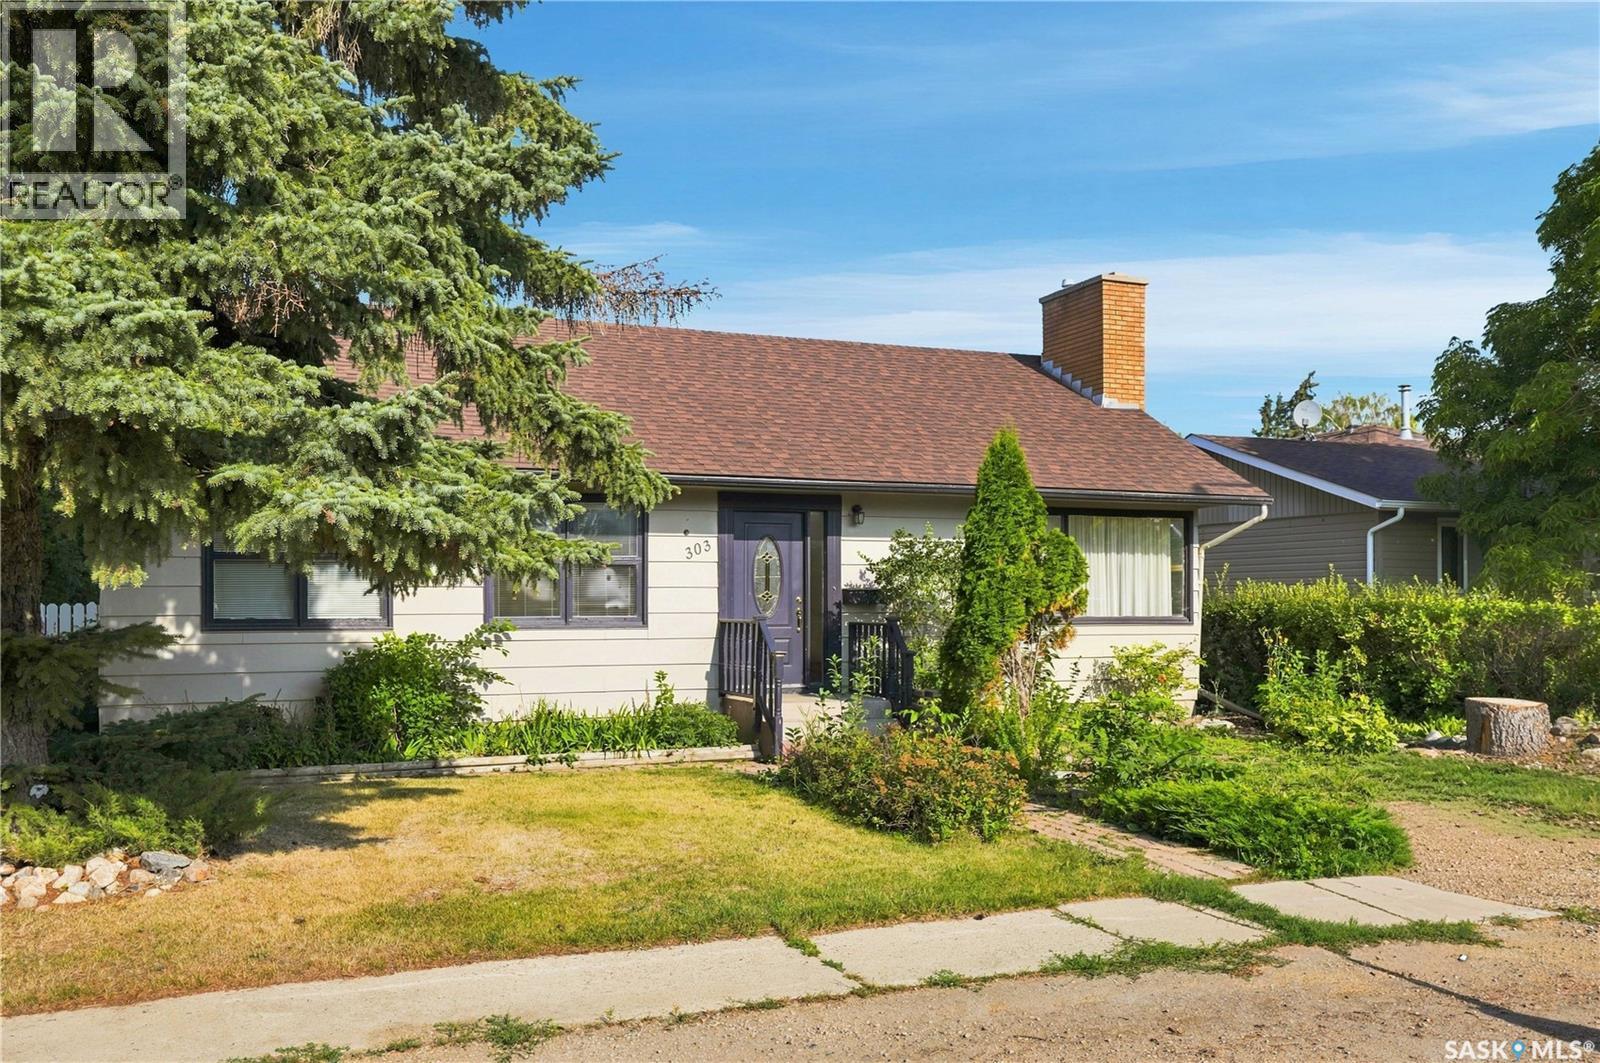
303 Oronsay Street
Colonsay, Saskatchewan
Welcome to 303 Oronsay Street in Colonsay. This charming 3+1 bedroom bungalow features brand-new hardwood flooring throughout the living room, dining room, and bedrooms. Enjoy two updated bathrooms and a bright, inviting kitchen that opens directly into the dining area and flows into a spacious sunroom. The basement offers new carpeting, an additional bedroom, ample storage, and air conditioning. Outside you’ll find a private patio, and the property includes a convenient 2-car garage. (id:63476)
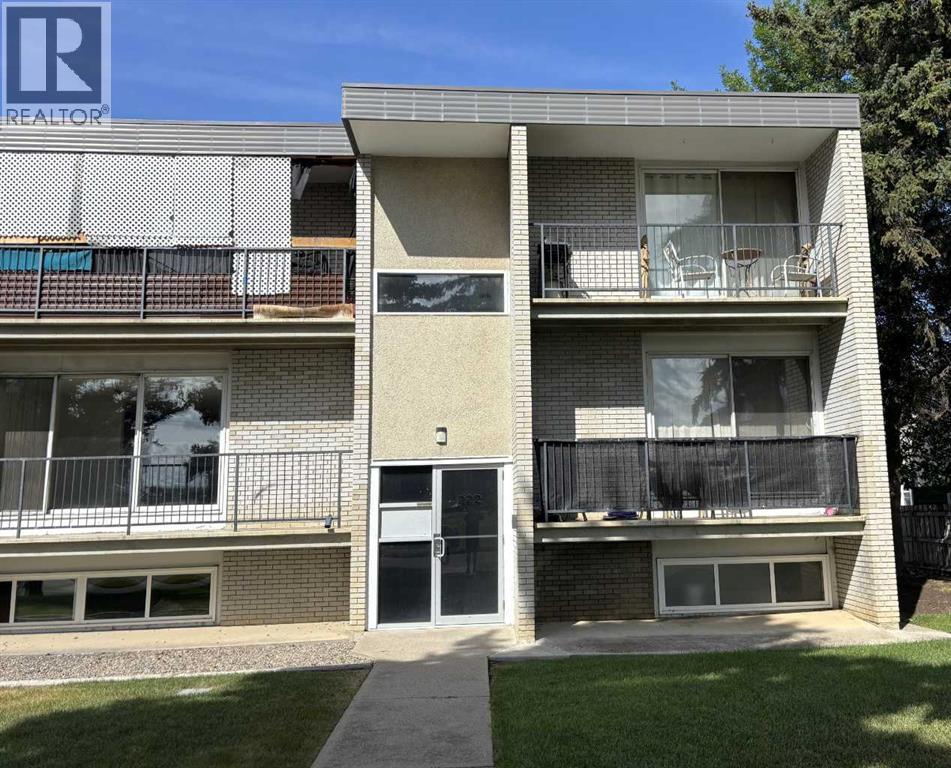
2, 222 Mayor Magrath Drive N
Lethbridge, Alberta
#2, 222 Mayor Magrath Drive, N. Affordable, low-maintenance senior living or an excellent investment opportunity! This well-maintained 1-bedroom condo offers a bright and spacious bedroom, a functional layout, and a private balcony—perfect for enjoying your morning coffee or unwinding at the end of the day. The unit also includes an on-site storage room, convenient off-street parking, and access to shared in-building laundry facilities, making everyday living both comfortable and practical. Ideally situated with quick access to Mayor Magrath Drive, major transportation routes, shopping, restaurants, and other everyday amenities, this condo offers outstanding convenience for homeowners and tenants alike. The professionally managed building is well established and provides peace of mind for owners and investors. With strong rental demand in the area and affordable ownership costs, this is an excellent opportunity for first-time buyers looking to enter the market or investors seeking a dependable addition to their portfolio. (id:63476)
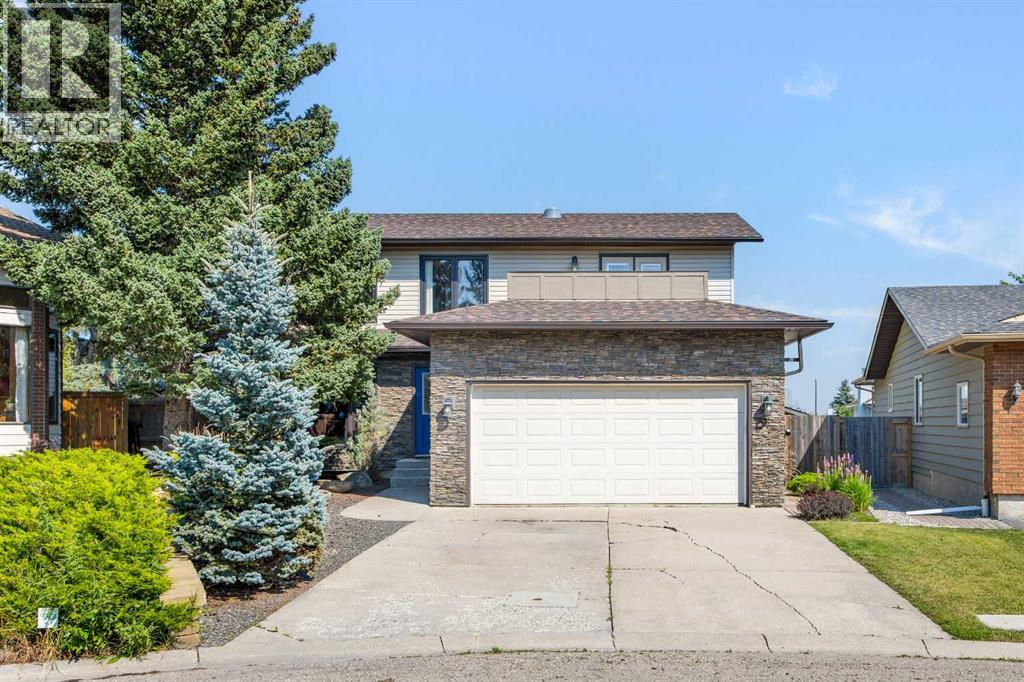
8 Millside Court SW
Calgary, Alberta
Tucked away on a quiet cul-de-sac in established Millrise, this extensively upgraded 4-bedroom home offers 2,181 sq ft above grade and over 3,170 sq ft of developed living space — but what truly sets this property apart is the exceptionally rare garage setup. In addition to the double attached garage, there is a HEATED 25' x 25' DETACHED GARAGE/SHOP with its own separate City electrical meter and a plumbed compressed-air distribution system, creating an outstanding space for a car enthusiast, tradesperson, hobbyist, workshop or serious storage. The attached garage also features a heated sports locker with dehumidifier/heat exchanger. Inside, the home has been thoughtfully upgraded throughout. The expansive custom Denca kitchen features abundant cabinetry, granite countertops, Jenn-Air double wall ovens, Jenn-Air induction cooktop, built-in microwave, beverage centre, garburator and expanded pantry. The main level offers generous living and entertaining spaces including a large living room with gas fireplace, family room, formal dining area and spacious foyer. AC5-grade laminate and tile flooring with sound-deadening underlay extends through the main and upper levels. Upstairs are four bedrooms, including a spacious primary retreat with custom ensuite, walk-in closet and its own private WEST-FACING DECK — a fantastic spot to unwind and enjoy the afternoon and evening sun. Both upper bathrooms have been extensively updated. The fully developed basement adds approximately 990 sq ft of additional living space and was completely renovated down to the studs, featuring an insulated subfloor with cork flooring, enormous games/rec room, bonus room, den, full bathroom, expanded laundry and custom Denca wet bar complete with dish drawer, beverage centre and LED feature wall. Major improvements include vinyl windows and patio doors throughout, replaced siding with added Enermax insulation, stone exterior detailing, updated soffits, fascia, trim and eavestroughs, full PEX plumbi ng replacement, upgraded electrical panel and Kinetico water filtration system. In 2024, both the home and detached garage received IKO Dynasty Class 3 impact-rated shingles with a transferable lifetime warranty. Outside, the professionally designed and extensively upgraded yard is another standout, featuring substantial stonework, a large stone patio terrace, mature landscaping and a built-in BBQ and smoker outdoor kitchen — creating an exceptional setting for summer entertaining. With 4 bedrooms, 3.5 bathrooms, central air conditioning, over 3,170 sq ft developed and a heated detached shop that is incredibly difficult to find in an established Calgary community, this is anything but a typical Millrise home. Close to parks, schools, shopping, transit, the LRT and Fish Creek Park, it offers an exceptional combination of space, upgrades, lifestyle and truly hard-to-replace features. (id:63476)
465, 3223 83 Street NW
Calgary, Alberta
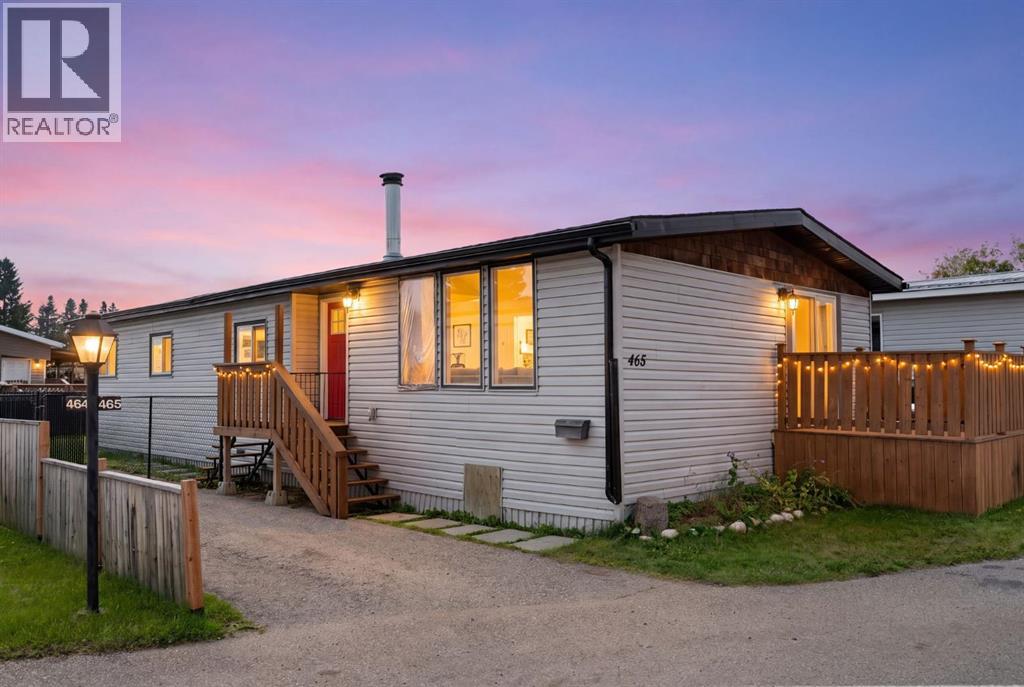
Welcome to Greenwood Village! This bright and well-maintained 1314 sq ft, 3-bedroom, 2-bathroom mobile home offers comfortable one-level living in a convenient NW Calgary location. The open floor plan features a spacious living room with a cozy fireplace, a functional kitchen with plenty of cabinetry, dining area and breakfast nook, plus access to the rear deck.The primary bedroom includes a 4-piece ensuite and walk-in closet, with two additional bedrooms providing plenty of space for family, guests, a home office or hobbies. A second 4-piece bathroom and main-floor laundry add to the convenience. Freshly painted throughout with laminate flooring, this home is ready to move into.Outside, you'll find a private fenced yard, 8 ft x 9 ft front deck and storage shed, along with parking for two vehicles. Greenwood Village offers a friendly community setting with playgrounds, walking paths and a recreation centre with space for residents to gather and enjoy a variety of activities.The monthly lease fee of $1,375 includes water, sewer, garbage pickup and snow removal on the main roads.The location is hard to beat, with easy access to 16 Avenue, Stoney Trail and Highway 1. The Calgary Farmers’ Market West, Trinity Hills shopping and restaurants, Bowness and Bowness Park are all nearby, providing plenty of options for shopping, dining and recreation.A great opportunity to own an affordable 3-bedroom home in a convenient NW Calgary location! (id:63476)
141 Crystal Green Drive
Okotoks, Alberta
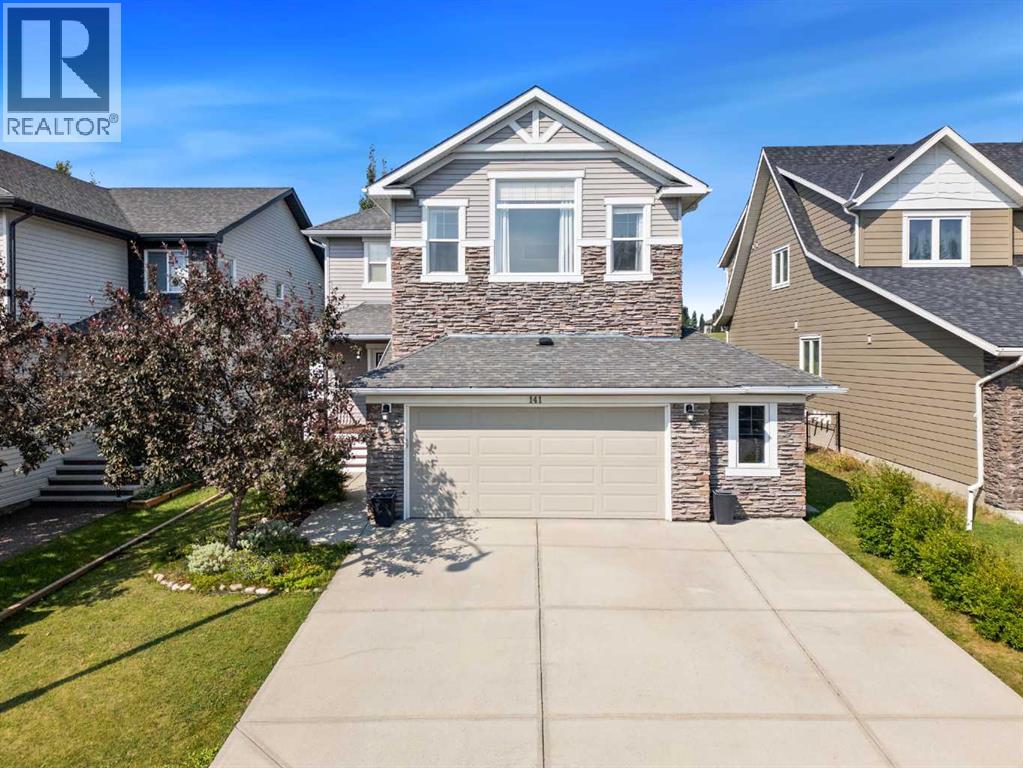
MOUNTAIN VIEWS BACKING WEST ONTO GOLF COURSE WITH LAKE PRIVILEGES! ***CLICK ON MOVIE REEL ICON ABOVE FOR VIDEO AND 3D ICON FOR VIRTUAL WALK-THROUGH *** Over 3200 SQ FEET of finished space in this immaculate FOUR BEDROOM HOME backing onto Crystal Ridge Golf Course in one of the most desirable communities in OKOTOKS. Main floor features a generous sized den/office making for a perfect work from home space. Stacked stone fireplace is the centre piece of a cozy living room while maple hardwood floors and GRANITE COUNTERS welcome you into the spacious kitchen which features extended cabinets and NEWER STAINLESS STEEL APPLIANCES. The ample dining area has sliding patio doors which open out to a large west facing deck completed with a motorized awning with built in censor for those perfect summer days. Upstairs the large master bedroom boasts VAULTED CEILINGS AND STUNNING MOUNTAIN VIEWS with a huge ensuite bath complete with double sinks, shower, and soaker tub. The upper level continues with two more bedrooms, full bathroom, and HUGE bonus room flooded with natural sunlight and a soaring vaulted ceiling. FULLY FINISHED BASEMENT offers a huge REC/FAMILY Room that features a custom stone wall and built-in cabinets for tons of storage space along with a built in custom corner desk, FULL BATHROOM and LARGE 4RTH BEDROOM. The oversized double garage rounds out the incredible array of features in this incredible property.NEW PAINT, NEWER CARPET, NEWER APPLIANCES, NEWER HOT WATER TANK, and CENTRAL AIR-CONDITIONING leave nothing to be done but move-in and start your new life!! (id:63476)
23 Sunlake Gardens SE
Calgary, Alberta
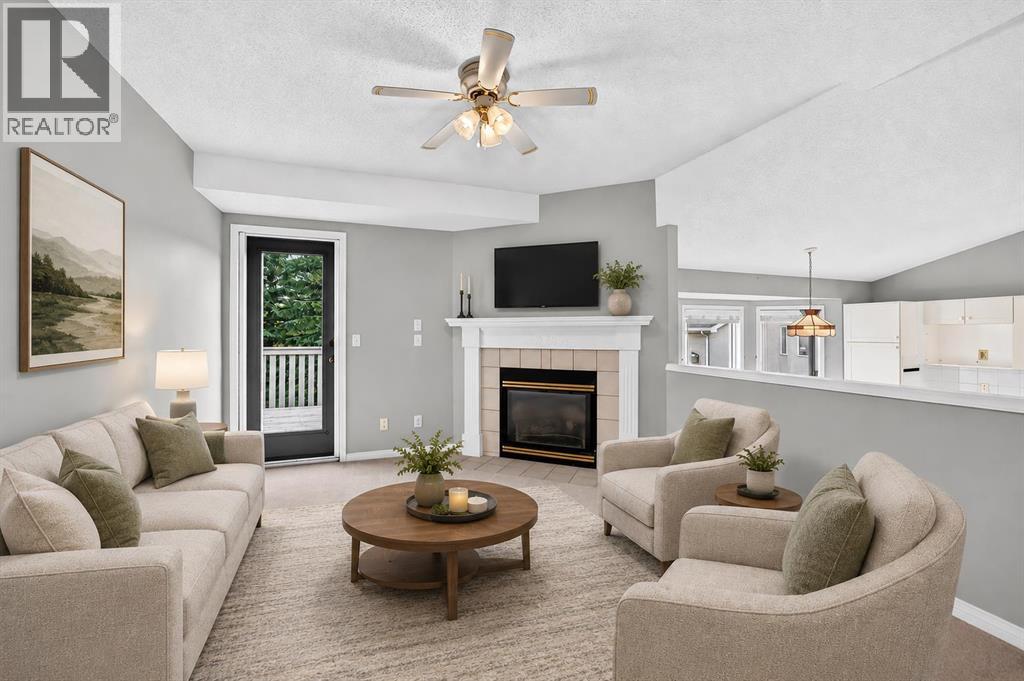
Vacant and move-in ready, this 3-bedroom end unit pairs an exceptionally bright, above-grade (on both levels!) layout with private outdoor spaces overlooking the beautifully maintained green space and pathway. Vaulted ceilings and oversized windows bring an airy sense of scale to the generous formal living and dining area, while a neutral colour palette makes it easy to settle in and add your own style. Everyday meals flow naturally into the spacious eat-in kitchen, where white cabinetry supplies plenty of storage and direct deck access extends gatherings outdoors. Just beyond, the inviting family room centres around a gas fireplace and opens to the deck, giving you another connection to the sunny south-facing setting. Unwind in the spacious primary retreat, where dual walk-through closets lead to a private 4-piece ensuite. Downstairs does not feel like a typical lower level, with both levels of the home sitting above grade and plenty of natural light throughout. Two additional bedrooms give family members, guests or a home office comfortable separation, with dual closets adding extra storage to one bedroom and a 4-piece bathroom completing this level. Outside, 2 tiers of exclusive-use decking make the most of the southern exposure and peaceful green space views, whether you are hosting friends, enjoying dinner outdoors or simply relaxing in the sunshine. Air conditioning keeps summer days comfortable, while the insulated and drywalled attached garage adds convenient parking and storage. Set in the established lake community of Sundance, this home places year-round Lake Sundance recreation, nearby schools and the extensive natural surroundings of Fish Creek Provincial Park within easy reach. With a pathway and green space directly behind the property, recreation begins right outside your door while the lake lifestyle makes every season a little more enjoyable. (id:63476)
149 Rockborough Green NW
Calgary, Alberta
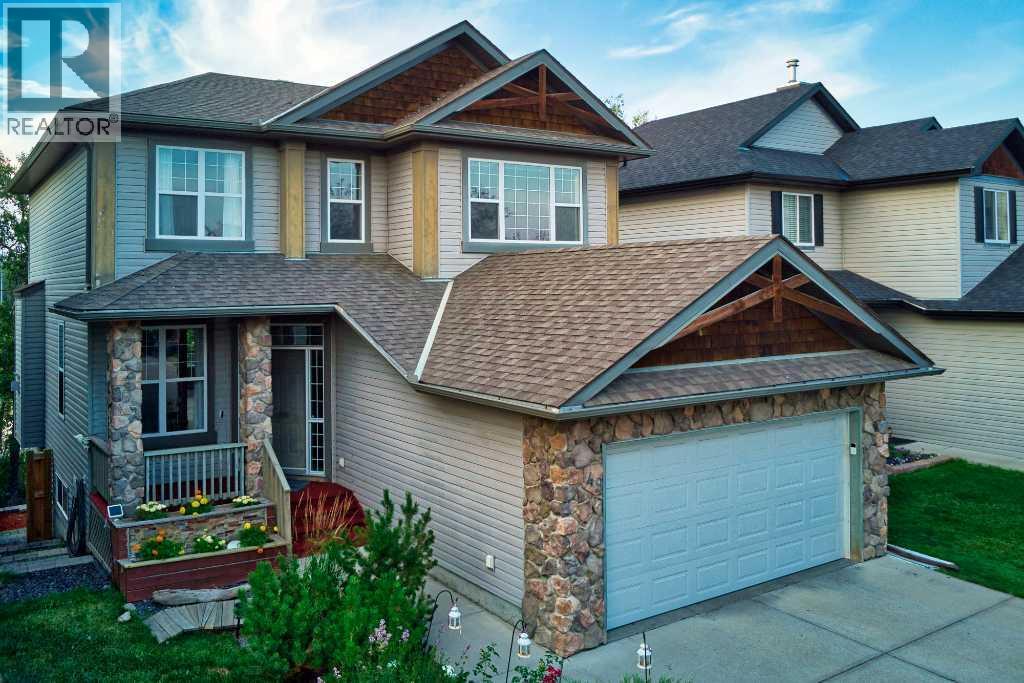
Most house hunting involves looking out a back window to see exactly what your neighbor is watching on TV. Your home at Rockborough Green politely declines that suburban staring contest. Instead of a typical fenced-in fishbowl, your backyard perimeter gives way to dense foliage, mature trees, and a quiet wetland. It is the rare kind of property that makes you entirely forget you live in a major city the second you drop your keys on the counter. Massive windows on all 3 levels and both a full width upper deck and lower patio take full advantage of the idyllic setting of this Stepper built home.Mornings here require zero caffeine-deprived problem-solving. The walk-through pantry acts as a direct tunnel from the garage mudroom to the kitchen, meaning you will never lug heavy grocery bags through the living room again. Durable real granite counters are fully prepared to handle the absolute chaos of Sunday meal prep. Upstairs, the bonus room easily absorbs the heavy audio of an action movie without interrupting the quiet dinner party happening on the main floor. The primary suite commands significant above-grade square footage, providing a massive upper retreat where your morning view is strictly a leafy canopy.Downstairs, the fully finished walkout level adds a substantial separate footprint that completely rewrites the script on basement living. Forget subterranean gloom. Huge rear windows pull the natural backdrop right inside, creating a sprawling secondary lounge that flows straight out into the yard.The sheer scale of the secondary bedrooms and the sprawling lower level act as an architectural blank check. With continuous hard surface flooring already handling the heavy foot traffic, you are looking at highly functional rooms that simply need your specific furniture plot. It is an impressive amount of highly usable space, waiting for your home office, a serious library, or a dedicated guest wing.Having a wetland right off your back deck is a massive win, bu t the Rocky Ridge amenities completely seal the deal. A discrete gate on your back fence opens directly onto the trail, turning morning dog walks into a leafy stroll rather than a concrete chore. When the mood strikes, the massive Shane Homes YMCA, local tennis / pickleball courts are waiting just around the corner to handle your sudden athletic ambitions. Excellent local shopping keeps your weekly errand radius wonderfully small, and quick access to Crowchild, Stoney Tr or the Tuscany CTrain station ensures your commute stays highly predictable.Your spot by the water is waiting. (id:63476)
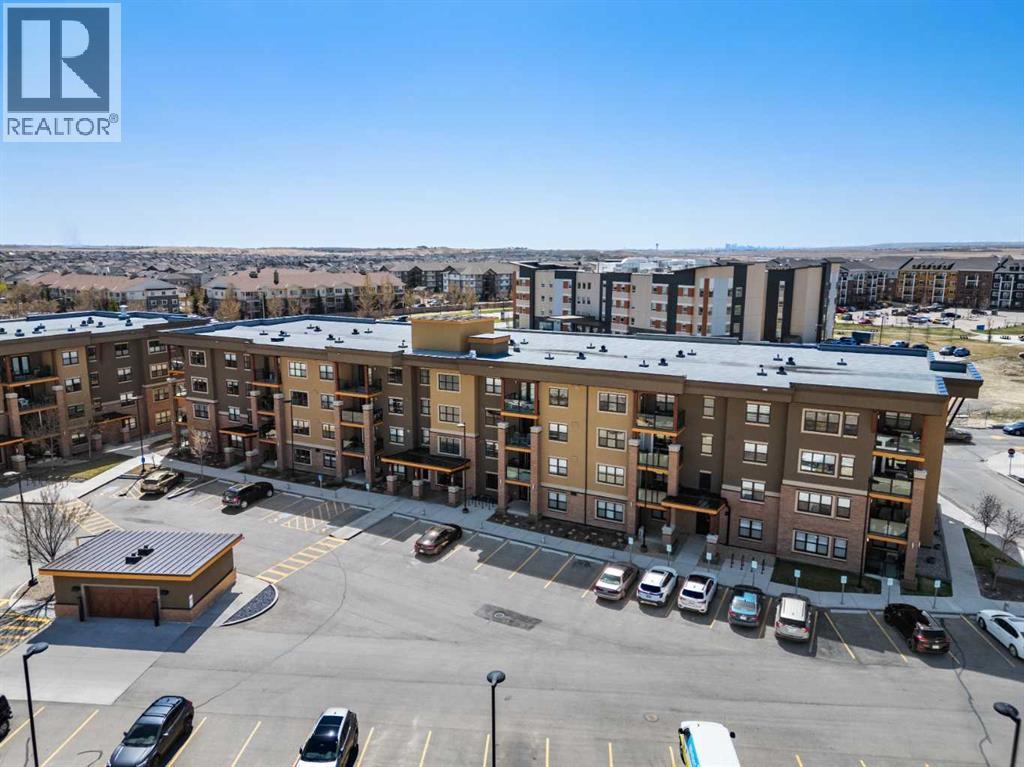
2105, 10 Market Boulevard SE
Airdrie, Alberta
Welcome to The Chateaux! Airdrie's premier 55+ condo building in the wonderful community of Kings Heights known for its sophistication, exceptional pride of ownership and unbeatable access to amenities. Upon entering this unit, you'll be impressed by the abundance of natural light, enhanced by its south-facing exposure. You're greeted by beautiful tile flooring that leads into a welcoming front entrance, where you'll find a spacious coat closet with built-in shelves, perfect for storing your belongings. To your right is the kitchen, you will love not only the generous counter space but also the ample cabinetry that this layout offers. The kitchen features granite countertops, a large sink, a lazy Susan in the corner cabinet and a counter overhang for bar stool seating, ideal for casual meals. Stainless steel appliances and a well-appointed pantry with pull-out drawers complete this thoughtfully designed space. Moving into the living room, enjoy a spacious layout complemented by a beautiful custom California Closets media centre that is perfect for your TV, artwork and storage needs. Stay cool in the summer with a wall-mounted A/C UNIT! Your southwest-facing balcony offers year-round afternoon sun, making it the perfect place to enjoy your morning coffee, tea or an evening drink. This balcony was upgraded at the time of construction with glass panels and a gate, offering convenient direct access to the landscaped common areas, especially great for pet owners. The primary bedroom is a dream, with a large south-facing window and a spacious walk-through closet that leads into your ensuite bathroom. The ensuite features a walk-in shower with a built-in seat and elegant glass doors. The second bedroom is impressively sized and bright with custom built-in California Closet organizers that provide exceptional storage and organization. A second full bathroom is located just outside this room, complete with a beautiful vanity and a large bathtub. In-suite laundry is neatly tu cked into a dedicated closet with room for storage and laundry supplies. This apartment also features a versatile den to the left of the front door that is ideal for a home office, additional storage or exercise space. For parking, enjoy the convenience of a titled underground stall located just steps from the elevator. In front of your stall, you’ll find a large, secure storage locker. Plus, there’s ample outdoor visitor parking for your guests. The Chateaux features a beautifully landscaped courtyard with a gas fireplace, and an amenity room available for private bookings where residents regularly gather here for social events and happy hours. There's also a secure underground workshop for woodworking enthusiasts. Located in Kings Heights, you’re within walking distance to Save-On-Food, Shoppers Drug Mart, banks, salons, restaurants and more meeting all your grocery, shopping and healthcare needs. Call for a private viewing today! (id:63476)
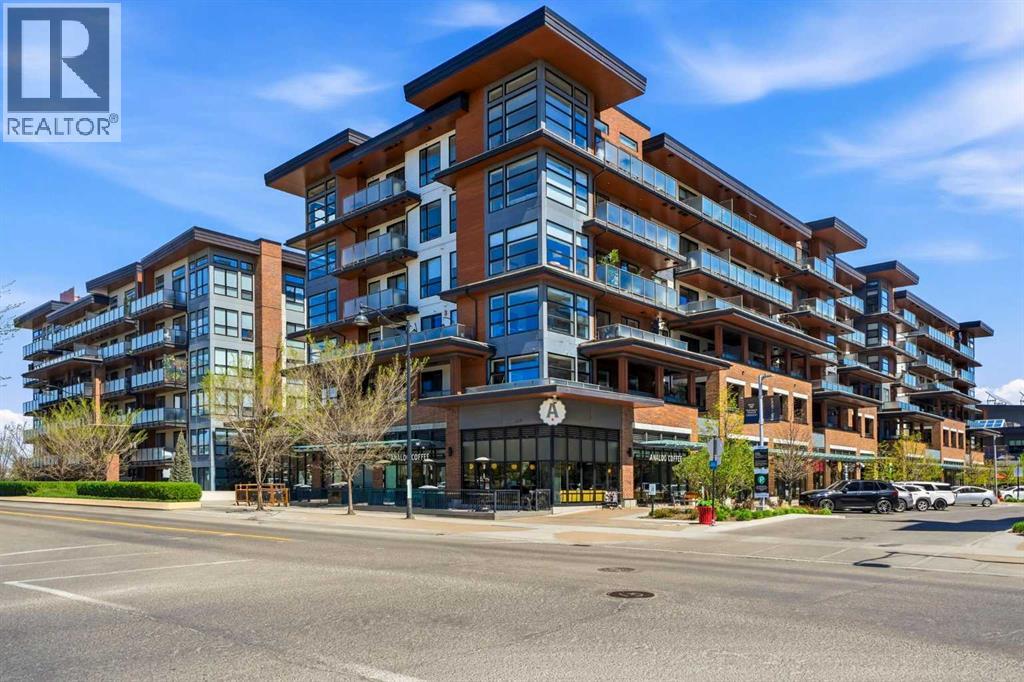
618, 122 Mahogany Centre SE
Calgary, Alberta
Westman Village is known for it's top notch lifestyle & amenities, so it's only fitting to be on the top floor with features like a split-bedroom layout (bedrooms on opposite sides of the unit for maximum privacy), sleek quartz countertops, and a kitchen setup that will have you cooking like an absolute pro. Don't think you can cook like a pro? No problem. You can just head downstairs to the professional culinary demonstration classes taught right inside your own building. This is just one of the MANY perks here. Speaking of which, let’s see if you can read all of these amenities in a single breath. Ready? Go: A massive 40,000-square-foot Village Centre, 24/7 concierge and security, a saltwater swimming pool with a two-story water slide, a hot tub, steam rooms, a state-of-the-art fitness center, private fitness class options, an indoor walking track, a full-sized gymnasium, pickleball, basketball, volleyball, virtual golf simulator, pool tables, private movie theatre, wine-tasting vault, arts and crafts studio, woodworking shop, library, car wash, pet wash, access to Calgary's largest private lake, fishing, paddle boarding, Ice skating in the winter, playgrounds, heated underground visitor parking stalls and an indoor network of +15 skywalks so you can avoid winter. Take a breath. Step out onto your private balcony to take in elevated views of the beach and the water, or take a stroll and explore all the established retail shops and services. You are seconds from gourmet dining at Chairman’s Steakhouse, live music at Alvin’s Jazz Club, breakfast at Diner Deluxe, and daily stops at Analog Coffee, Pie Junkie, and 5 Vines to name a few. This top-floor retreat also includes titled underground parking! Why plan a vacation when your everyday life looks like this? Don't just read about it, come be about it! (id:63476)
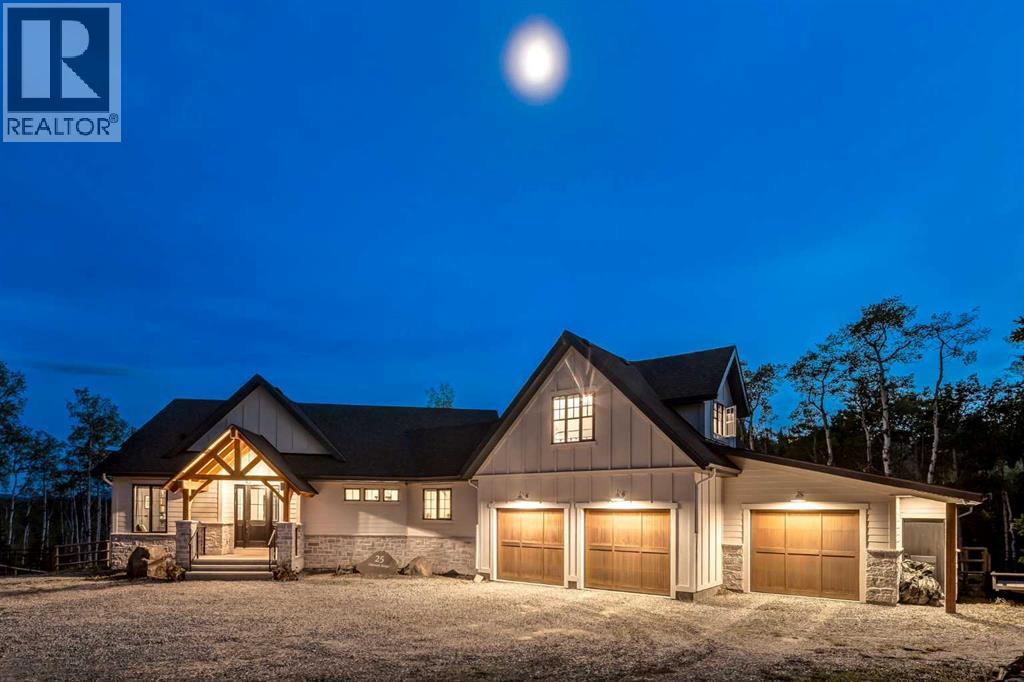
25 Chinook Ridge
Rural Foothills County, Alberta
This SPECTACULAR LIFESTYLE Property is the PERFECT ESTATE for the AVID OUTDOORSMAN located in the gated community of Square Butte Ranches on 1.98 ACRES w/BREATHTAKING — UNINTERRUPTED — MOUNTAIN VIEWS + a LUSH, TREED YARD!!! This AWARD-WINNING 1.5 Story home blends MODERN FARMHOUSE + OLD-WORLD CHARM, offering 3,318 Sq. Ft. of DEVELOPED LIVING SPACE, 4 Bedrooms, 3.5 Bathrooms, WALK-OUT Basement, Home Gym, Guest Quarters + ATTACHED TRIPLE GARAGE + 8’ doors (TRUCK + BOAT). It's STUNNING CURB APPEAL has Hardie Board siding, Stone accents + NATURAL WOOD pillars. An incredible backyard feat. a WRAP-AROUND Deck w/MOUNTAIN VIEWS, STONE-CLAD WOOD-BURNING Fireplace, OUTDOOR DINING, DUAL GAS BBQ LINE + a HOT TUB!!! Inside this “IMMACULATE” home, you’re welcomed by 9’ knockdown ceilings, rich wide-plank hardwood flooring + a neutral colour palette throughout, thoughtfully incorporating both NEW + VINTAGE elements. Off the foyer is a private office feat. CUSTOM BUILT-INS, along + a 2 PC bath for guests. The striking BLACK-FRAMED Windows in living room capture the MOUNTAIN VIEWS, as well as a STUNNING STONE-CLAD gas fireplace w/a wood mantle is a focal point + elevated TRAY CEILING for added depth + architectural interest. The SPACIOUS dining area flows seamlessly into the INCREDIBLE CHEF’S KITCHEN featuring a complete two-tone custom floor-to-ceiling cabinetry, under-cabinet lighting, a LARGE island finished in QUARTZ + a BUTCHER block extension + a farmhouse sink. Premium SS APPLIANCES include a 36” GAS RANGE w/a POT FILLER, a Venetian plaster range hood + a DOUBLE fridge. Large sliding doors off the dining area create a seamless INDOOR-OUTDOOR LIVING experience. Archway leads to the mudroom + a built-in microwave in the BUTLER'S PANTRY, while the Laundry Room connects to the garage. The PRIMARY BEDROOM is a SERENE RETREAT has a tray ceiling + large windows that fill the space w/natural light. The SPA-INSPIRED ENSUITE showcases stone work, a freestanding tub, glass shower + dua l vanity + a CUSTOM WALK-IN CLOSET w/built-in shelving + thoughtfully designed storage. A LOFT BEDROOM above the garage is ideal for GUEST QUARTERS w/a private exterior entrance + access through the garage. A partial kitchen has a farmhouse sink, microwave + mini fridge, built-in bench seating, a 3 PC bath + wardrobes. The WALK-OUT basement has a WINE ROOM w/stone wall, a SPACIOUS family room has MOUNTAIN VIEWS. A WET BAR in the flex room has cabinetry, a wine fridge + sink. A HOME GYM w/10MM glass doors, rubber flooring + mirrored wall. The 2nd + 3rd bedrooms are a GOOD SIZE, a 4 PC bath + utility/storage room. Square Butte Ranch: 480 ACRES w/Ponds + Pastures + PRIVATE Riding Trail + AMENITIES incl EQUESTRIAN FACILITY (heated barn, tack room, trailer storage, riding arena, round pen, paddocks), SALOON, gym, stocked pond, trout stream + community garden— ideal for FULL-TIME LIVING or FLEXIBLE, COME-AND-GO LIFESTYLE + direct access to Kananaskis Country: hiking, biking, trail riding + MORE!!! (id:63476)
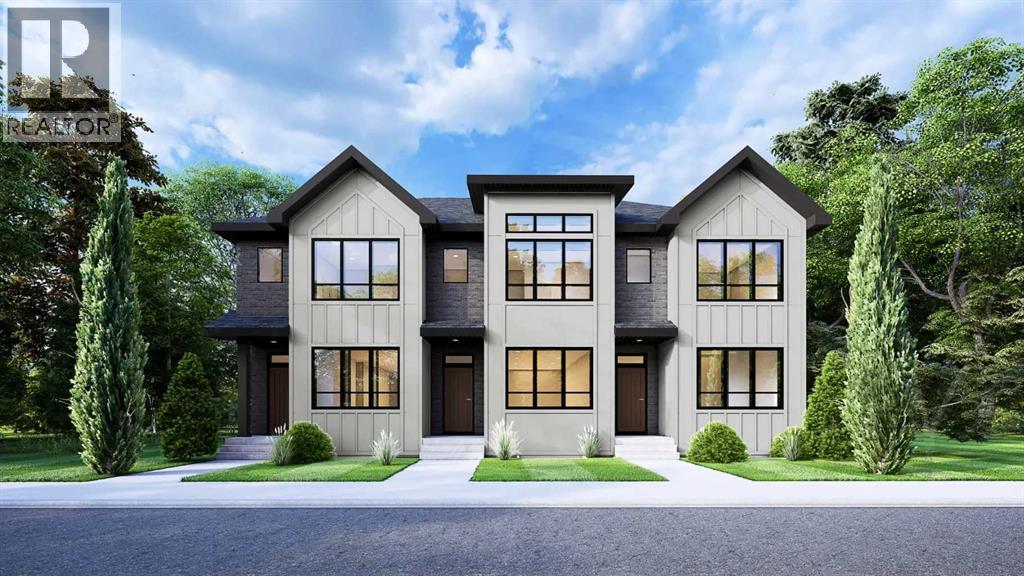
14366 15 Street NE
Calgary, Alberta
Welcome to the William by Partners Homes, a thoughtfully designed no-condo-fee and no-HOA-fee townhome in the new North Calgary community of Keystone Creek. Offering 1,620 square feet, three bedrooms, three full bathrooms, and a central bonus room, this home delivers the space and flexibility buyers are looking for. The main floor features 9' ceilings and begins with a bright front flex room that can function as a home office, playroom, or additional living space. The open-concept kitchen, dining, and living areas create a comfortable setting for everyday living and entertaining. The kitchen features quartz countertops, a large island, full-height cabinetry with risers, a chimney hood fan, built-in microwave, stainless steel appliance package, and a gas line for future gas cooking. A full bathroom has also been added to the main floor, providing additional flexibility for guests and family. Upstairs, the primary suite includes a walk-in closet and upgraded ensuite with a fully tiled walk-in shower and dual sinks. Two additional bedrooms, a full bathroom, central bonus room, and convenient upper-level laundry with washer and dryer complete the second floor. Additional features include knockdown ceilings, a separate side entrance, 200 AMP electrical service, front landscaping included, and a 9' basement ceiling height offering excellent potential for future development. With a functional layout, upgraded finishes, and no condo or HOA fees, the William offers exceptional value and the freedom of townhome living without monthly association fees. Keystone Creek is a growing North Calgary community offering pathways, natural wetlands, green spaces, and convenient access to CrossIron Mills, Calgary International Airport, major roadways, and everyday amenities including shopping, restaurants, childcare, and healthcare. Book your private showing today and experience the comfort, flexibility, and value the William has to offer! (id:63476)
106 Rummel Place
Canmore, Alberta
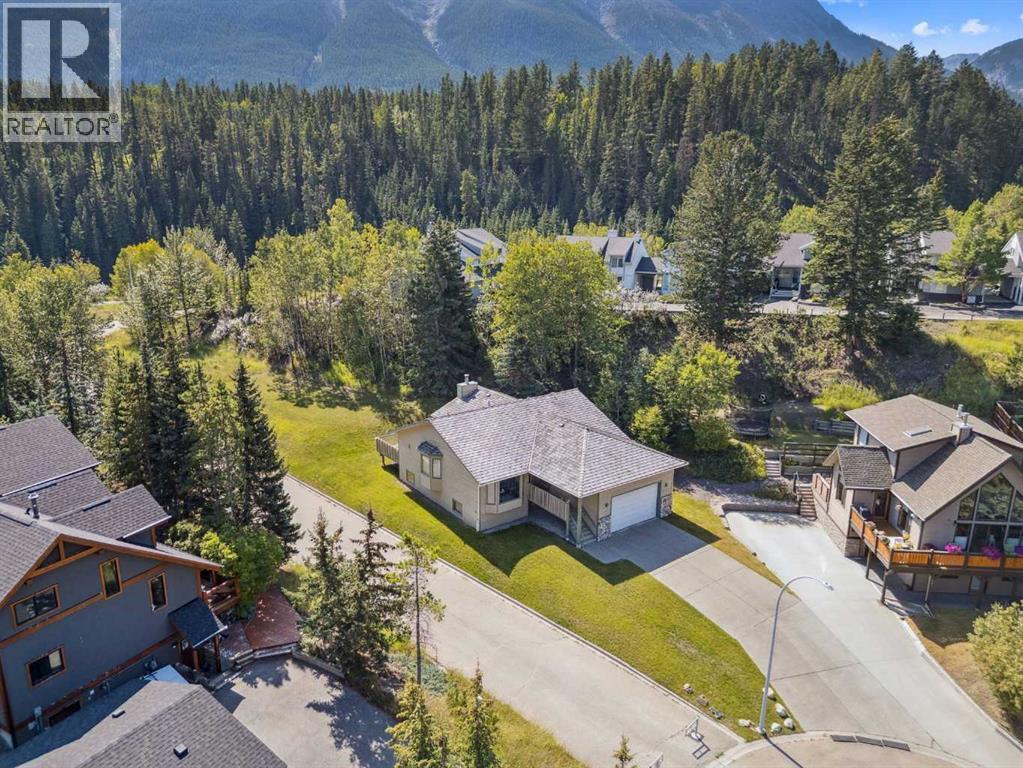
Ownership opportunity of a lifetime! Extraordinary location backing onto green space and wilderness ravine with breathtaking views of the Three Sisters Mountains and elevated views of the beautiful Bow Valley! Enjoy this peaceful residential setting at the top of a quiet cul-de-sac in sought after Rundleview Estates! Exceptional walking pathways right out your door along the beautiful Hidden Creek Ravine and just a short 10 min walk to the nearby Hidden Falls! Solid custom-built raised bungalow with over 3000 sq ft of total development, double front attached garage and large back deck with stunning permanent unobstructed views! Home has been lovingly cared for with vaulted ceilings and open concept that's perfect for entertaining or enjoying those great family gatherings. Main floor has sunken great room off kitchen with gorgeous river rock fireplace, large primary bedroom with walk-in closet and ensuite bathroom, large guest bedroom, 4 pce main bathroom, spacious formal dining room and large living room with picturesque elevated views of the Bow Valley and Mountains! Lower level basement has 2 more bedrooms, large family room, huge recreation room with pass-thru to garage, 4 pce bathroom with large jetted soaker tub, separate laundry room with sink, wine cellar and storage areas. Enjoy the large deck off the kitchen with exceptional Three Sisters Mountain views, bbq gas line and backyard that frequents many wildlife visitations for you to enjoy. Don't miss the opportunity of a lifetime to own this incredible original owner property that's fully immersed in nature while conveniently remaining just minutes to downtown Canmore. Be sure to view the aerial video showcasing this incredible location and property. (id:63476)
305, 635 57 Avenue SW
Calgary, Alberta
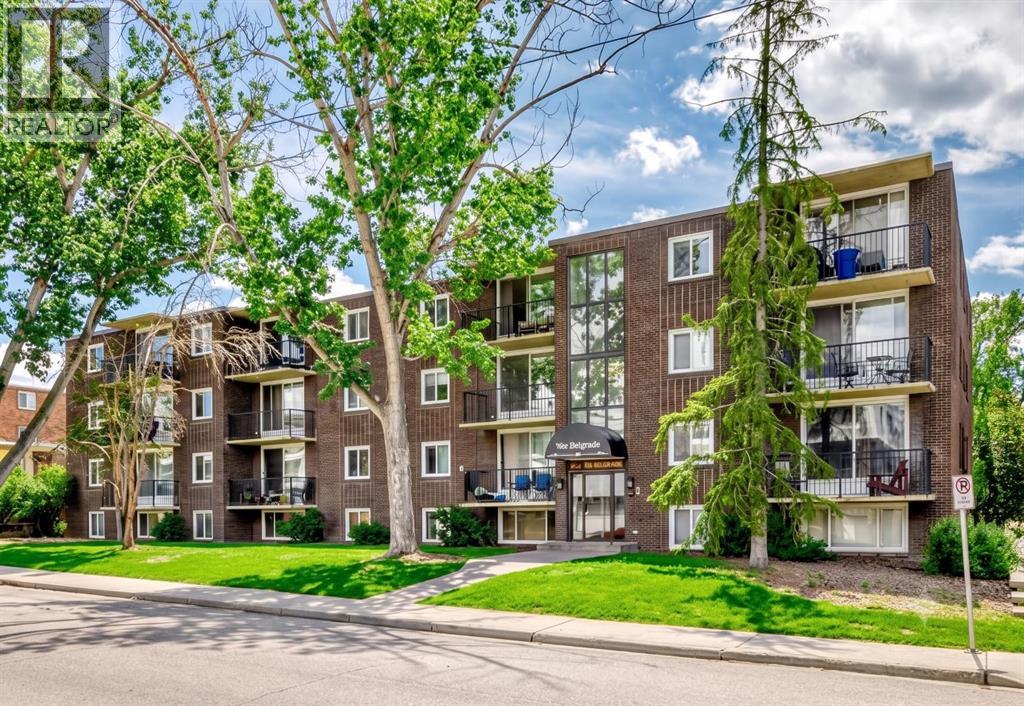
Very Affordable, bright, and move-in ready — this spotless 1-bedroom, 1-bathroom condo offers stylish urban living in the highly desirable community of Windsor Park. spotless 1-bedroom, 1-bathroom condo offers stylish urban living in the desirable community of Windsor Park. Featuring a functional open-concept layout, and a private balcony, this unit is ideal for first-time homebuyers, young professionals, or investors. Located just steps from Chinook Centre, public transit, and neighbourhood parks, you’ll enjoy easy access to downtown Calgary, Macleod Trail, and Elbow Drive - making it a commuter’s dream. Key Features: Bright open-concept living space; Spacious bedroom with ample closet space; Private balcony; Assigned parking stall with plug-in; Secure building with controlled access; Pet-friendly (dogs welcome with board approval); Recently refreshed common areas with new paint. This well-managed building offers peace of mind with secure entry, and the location can’t be beat. Whether you’re searching for a great place to live or a solid income-generating rental property, this unit delivers both comfort and value. Don’t miss this opportunity, schedule your private showing today! (id:63476)

276 Belvedere Drive
Calgary, Alberta
Welcome to this beautiful home offering FOUR bedrooms, a WALK-OUT basement, an enormous backyard, and a thoughtfully designed layout for modern living. Both the main floor and basement feature 9-foot ceilings, complemented by luxury vinyl plank flooring and expansive windows that fill the home with natural light. The kitchen is equipped with quartz countertops, a large central island, stainless steel appliances, a gas range, and an upgraded chimney-style hood fan, and flows seamlessly into the spacious living room featuring an electric fireplace and oversized windows. A versatile main-level room provides the perfect space for a home office, guest room, or flex area. Upstairs, the spacious primary bedroom offers a private ensuite with dual sinks, a walk-in shower, and a HUGE walk-in closet. Three additional bedrooms, a full bathroom with dual vanity, a central bonus room, and a convenient upper-floor laundry area complete the upper level. The walk-out basement features a 9-foot foundation and bathroom rough-ins, offering exceptional potential for future development and the opportunity to expand the total living space to nearly 3,000 sq. ft. A double attached garage with gas and 220V electrical connections adds everyday convenience and flexibility. Don’t forget to check out the enormous backyard, rarely found in newer communities, providing endless possibilities for a fire pit, trampoline, gardens, and more. Located in the growing southeast community of Belvedere, this home is within walking distance to parks, shopping, dining, and entertainment at East Hills Plaza. A fantastic opportunity to own a nearly new home in a vibrant and convenient location. Book your viewing today! (id:63476)
56 Heritage Grove
Cochrane, Alberta
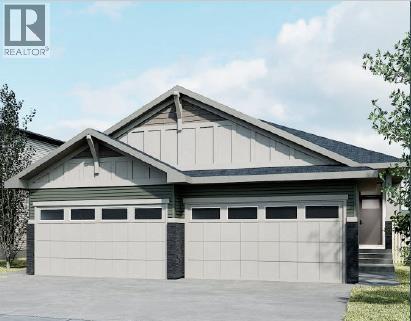
***OPEN HOUSE EVERY SUNDAY 12PM TO 5PM VISIT THE SHOW HOME LOCATED AT 104 HERITAGE RIDGE *** Welcome to 56 Heritage Grove in Cochrane, where stylish bungalow living meets everyday convenience. This beautifully designed Cantiro duplex offers the perfect blend of comfort, functionality, and low-maintenance living. The bright, open-concept main floor features soaring ceilings, a spacious kitchen with ample cabinetry and pantry space, an inviting dining area, and a welcoming living room—ideal for entertaining or relaxing. The primary bedroom retreat includes a walk-in closet and private ensuite, while a dedicated front den provides the perfect space for a home office, hobby room, or reading nook. Main floor laundry and a convenient powder room complete the thoughtfully designed layout. The undeveloped basement offers nearly 1,000 sq. ft. of additional space, providing endless possibilities to customize with extra bedrooms, a recreation room, bathroom, and storage to suit your lifestyle. Located in the sought-after community of Heritage Hills, you'll enjoy easy access to parks, pathways, shopping, schools, and Cochrane's growing list of amenities, all while embracing the ease of bungalow living. Whether you're downsizing, buying your first home, or simply looking for the convenience of main-floor living, 56 Heritage Grove offers exceptional value in one of Cochrane's most desirable communities. (id:63476)
711 118 Avenue SW
Calgary, Alberta
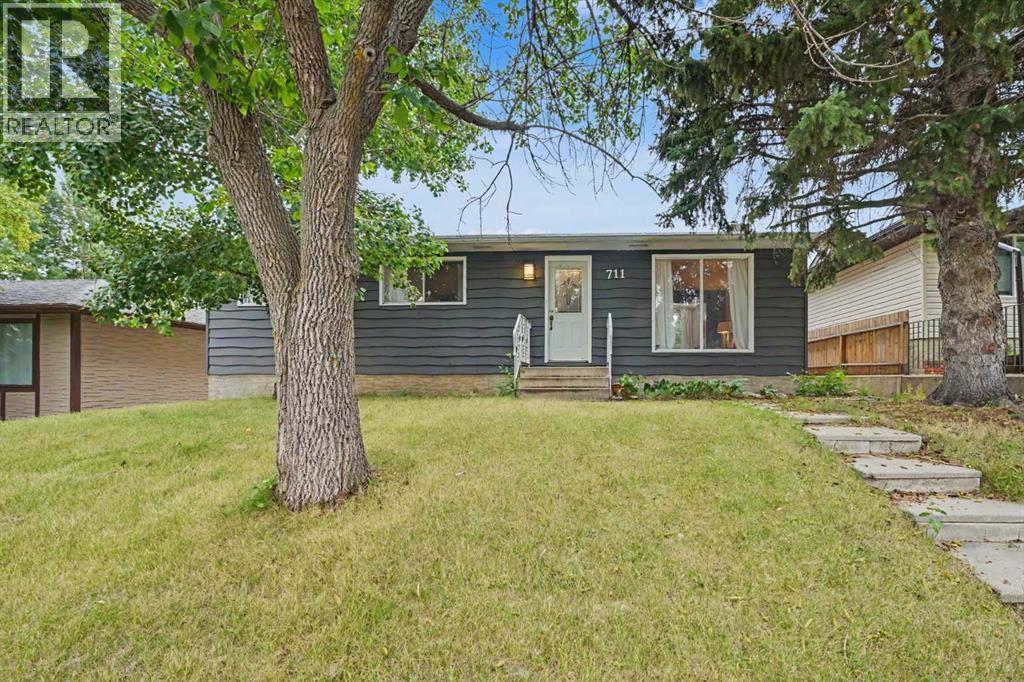
Welcome to this beautifully updated bungalow in the highly desirable community of Canyon Meadows. Ideally located close to all levels of schools and just one block from a Bus Stop and walking distance to the LRT. This home offers both comfort and convenience. Recent updates include 2 newer kitchens , new engineered hardwood flooring throughout the main floor and basement . Renovated 4 pce bathroom on the main floor plus 3 pce located in the basement. The finished basement features a spacious recreation/ family room with a cozy fireplace , newer kithchenette and updated 4 pce bathroom and two additional rooms that can be used as a home office , den , hobby room or extra storage space. Additional upgrades include a newer roof , hot water tank and furnace providing. Step outside to enjoy the private , fully fenced south facing backyard, complete with a heated double garage 22'10'' x 25'. Canyon Meadows offers an exceptional lifestyle , with Fish Creek just a few blocks away, providing endless opportunities walking , biking and outdoor recreation. (id:63476)
Hwy 783 Rural Foothills County
Rural Foothills County, Alberta
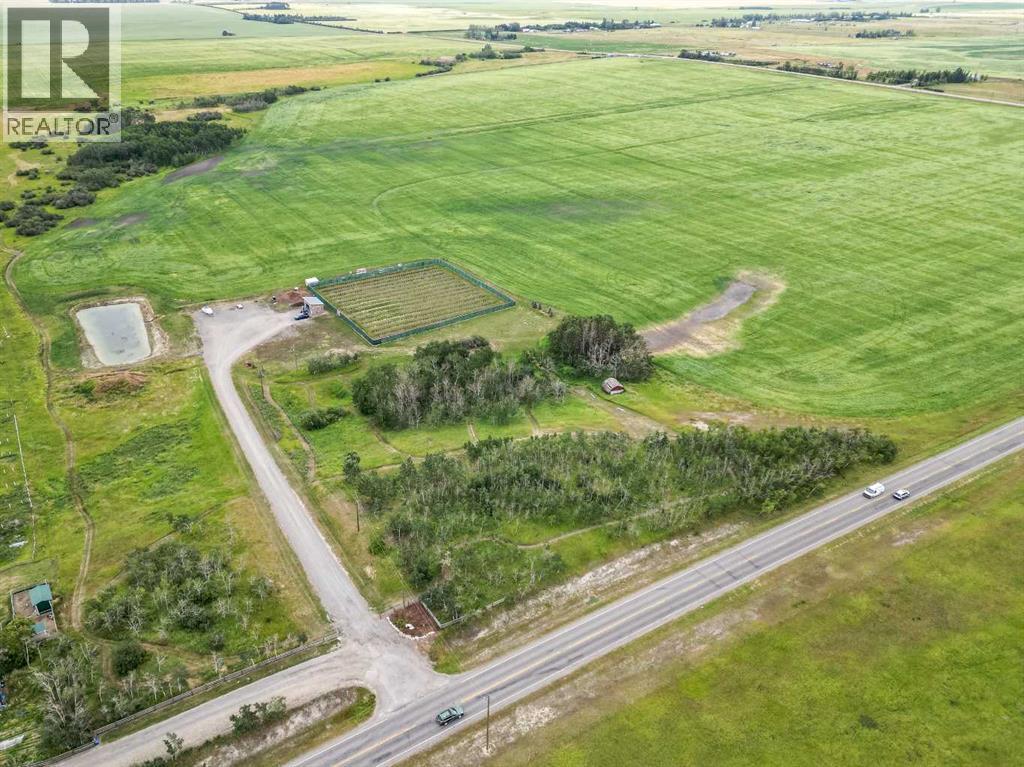
Discover the perfect blend of privacy, natural beauty, and convenience with this exceptionalproperty just under 80 acres(79.96 acres), ideally located only minutes south of Okotoks.Featuring a mix of 50 acres of productive crop land and 25 acres of your own private park! withbeautiful native trees – Aspen, Poplar, Willows and tall grass prairie areas, this remarkable parceloffers an outstanding opportunity to build your dream home in a truly picturesque setting.The northeast corner (20 acres) of the property has been thoughtfully developed with windingpathways, a plinking range, an archery range, axe throwing, with a private camping area. If youare an outdoors person or you love wildlife there are countless opportunities to enjoy thesurrounding nature and abundant wildlife. Over the past three years, a 1.2 acre fully fencedgarden has been established with irrigated rows of Haskap (Honeyberry) bushes, complementedby a convenient insulated equipment storage building with electricity.Access is exceptional, with an engineered road built to County standards leading into theproperty. A large water retention dugout enhances both the landscape and the habitat, attracting awide variety of birds and wildlife throughout the seasons.The property also features two drilled wells, providing excellent flexibility for futuredevelopment.If you have been searching for the ideal combination of location, privacy, and natural beauty,this one-of-a-kind property offers the perfect setting to create your dream country estate. (id:63476)
55 3009 156 Street
Surrey, British Columbia
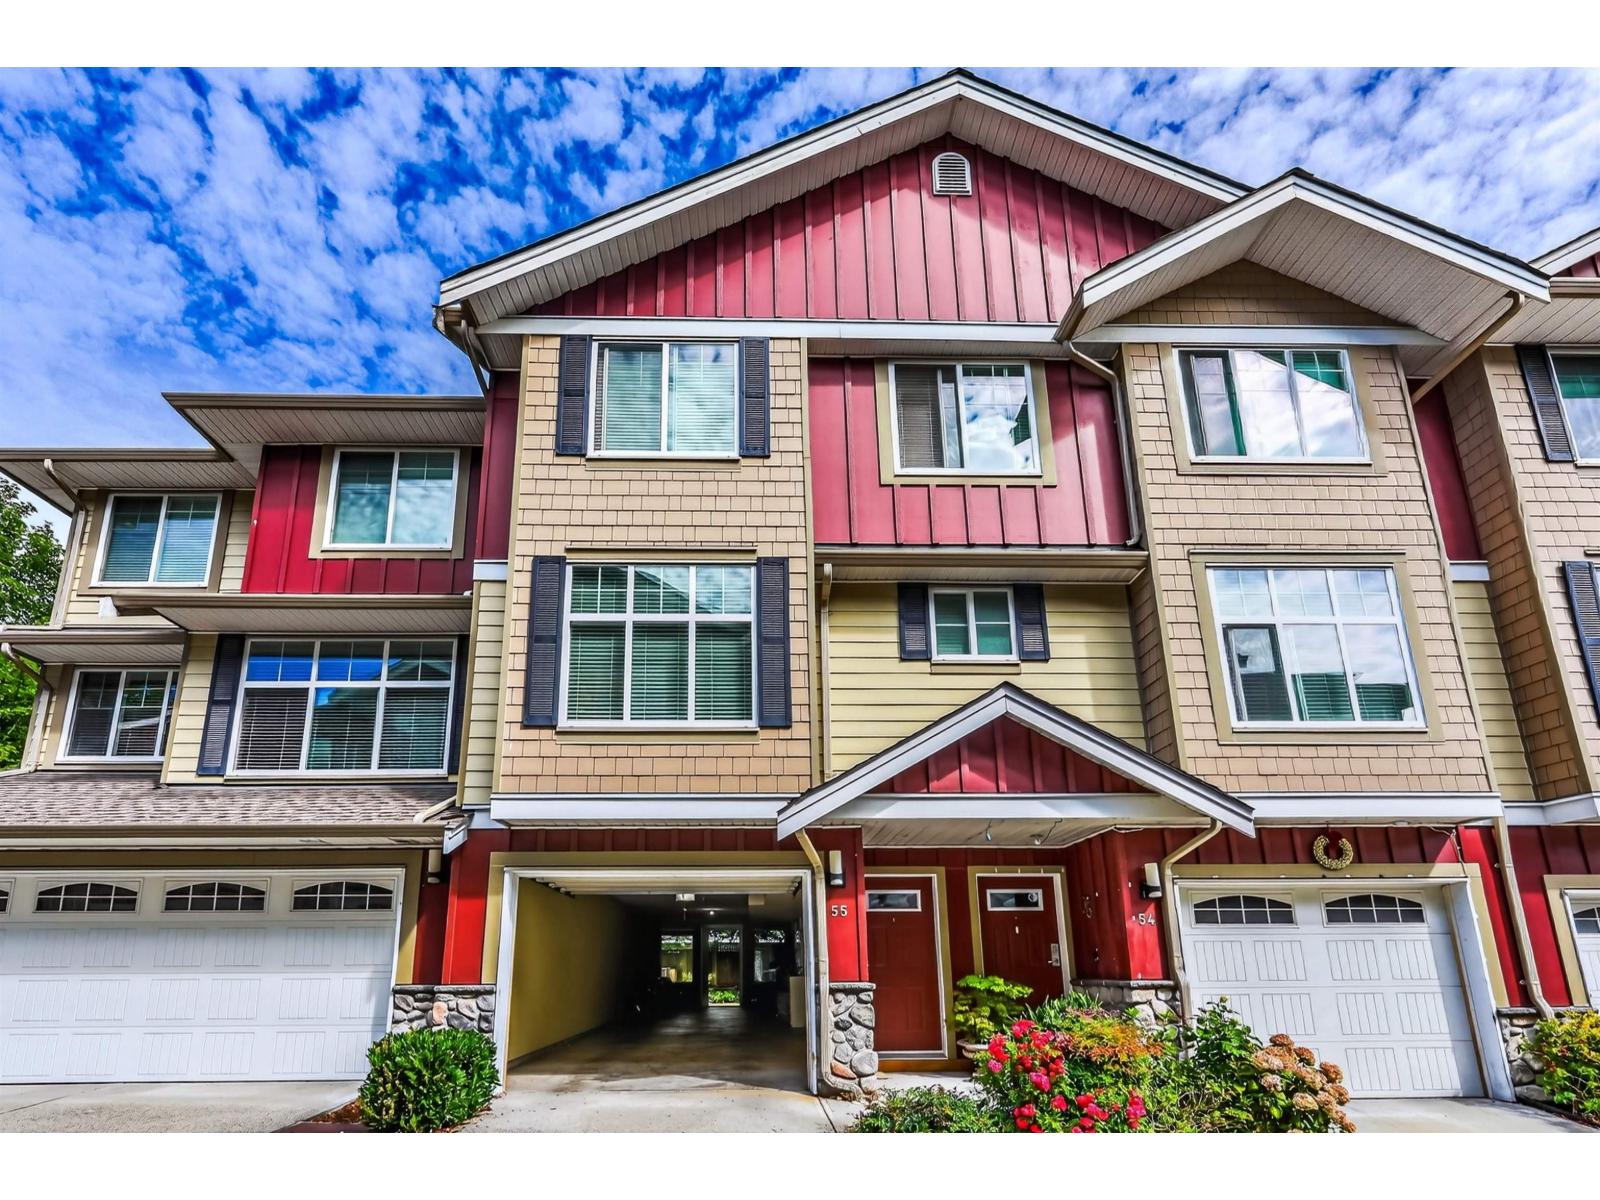
Exceptional living at Kallisto! This bright and spacious 3BR 2.5BTH home in prestigious Grandview Heights blends comfort, style and convenience. The main level offers and expansive layout featuring high ceilings, oversized windows creating an airy open-concept ambiance. Gourmet kitchen equipped with granite counters, S/S appliances, premium cabinetry and a seamless flow out to a spacious private balcony overlooking the fenced backyard. Upstairs features a tranquil primary bedroom with double closets & ensuite, plus two bright bedrooms and convenient upper laundry. Double tandem garage with bonus storage space. Kid friendly neighborhood. Walk to Sunnyside Elementary, Morgan Crossing shops and Southpoint Exchange. Easy access to Hwy 99, White Rock beach & US border. Easy showing, A must-see! (id:63476)