
6107 176 Av NW Edmonton, Alberta T5Y 3N8

$480,000
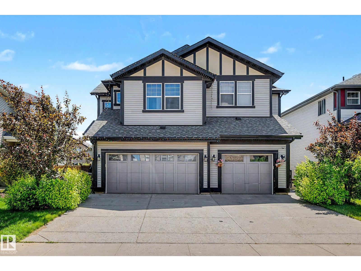
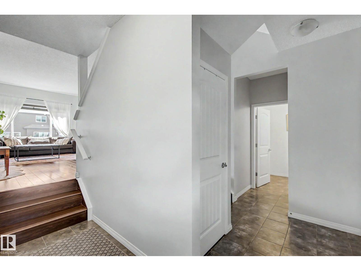
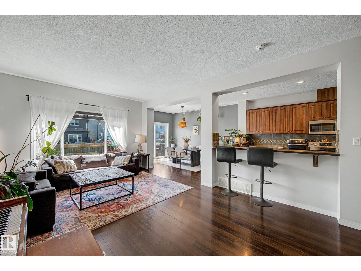
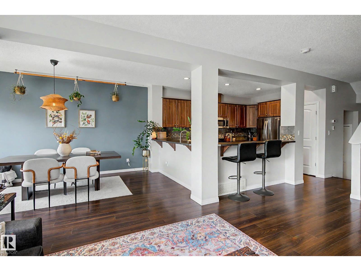
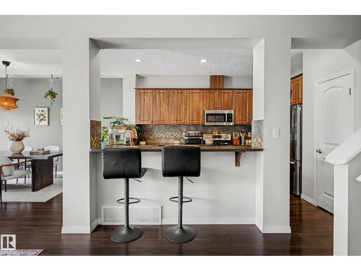
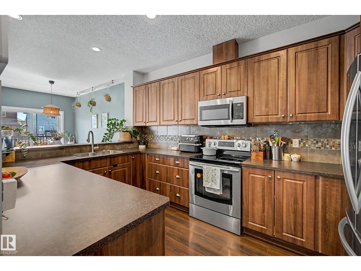
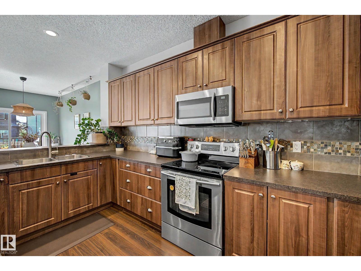
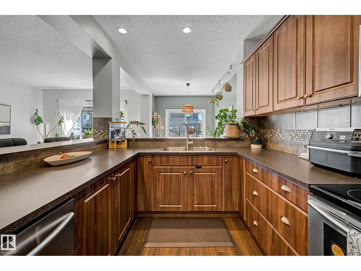
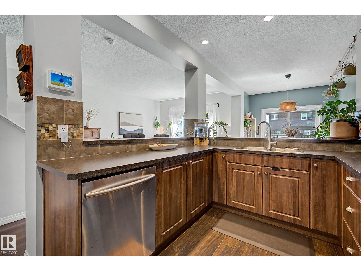
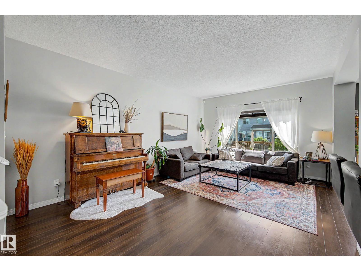
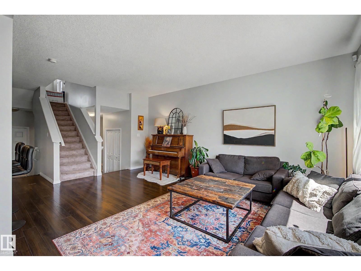
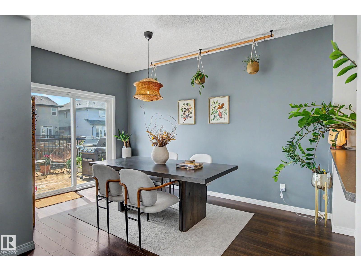
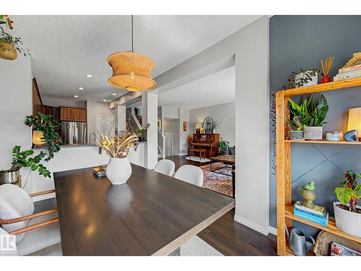
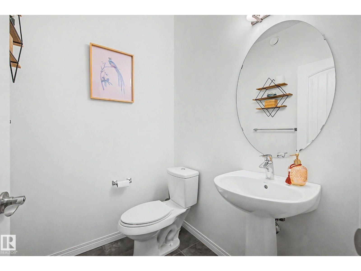
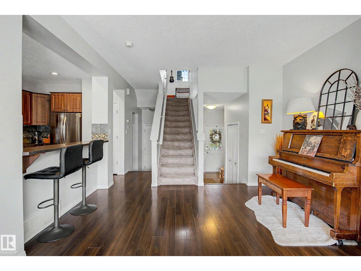
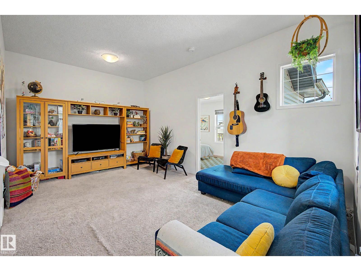
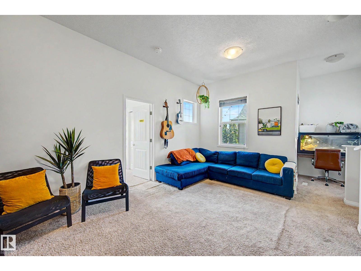
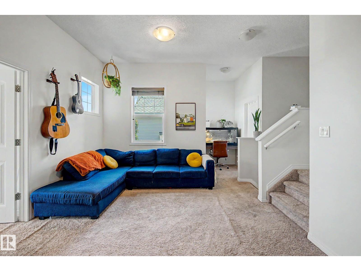
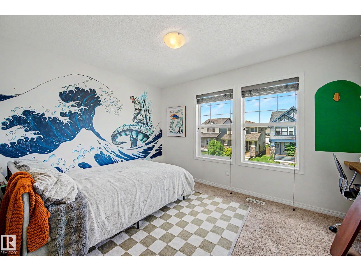
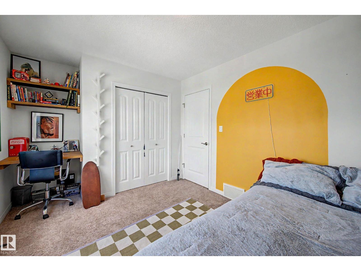
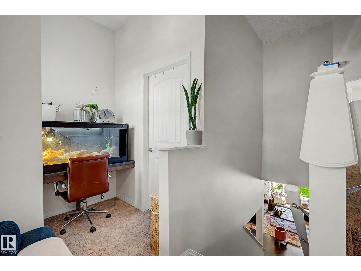
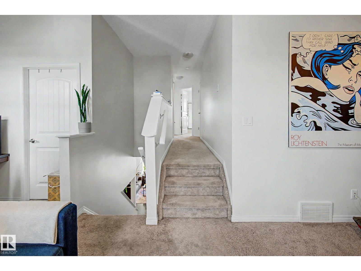
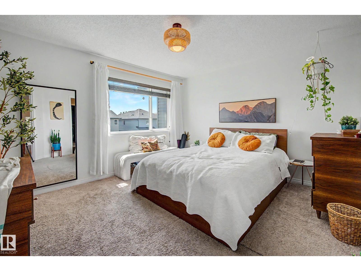
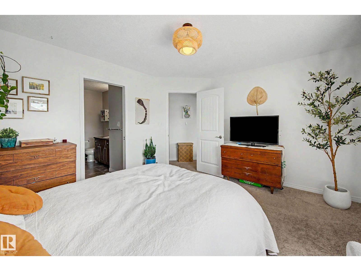
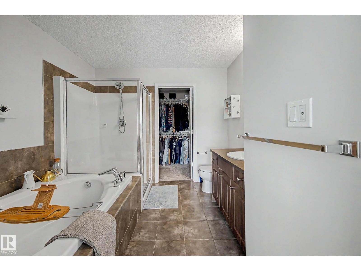
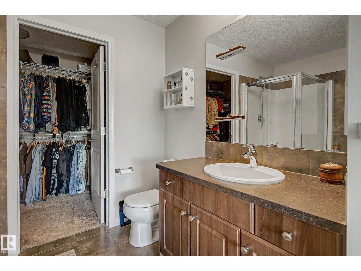
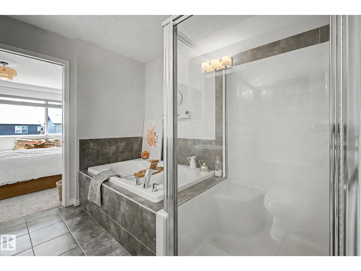
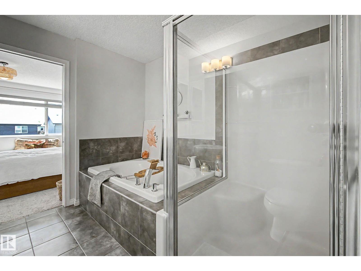
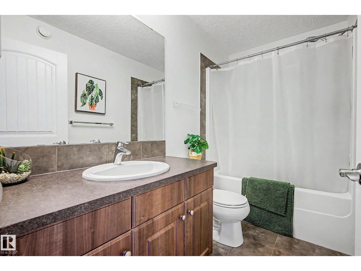
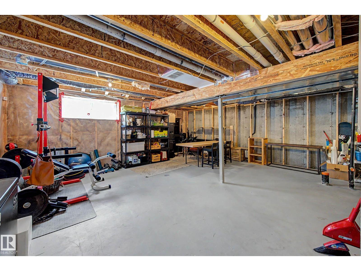
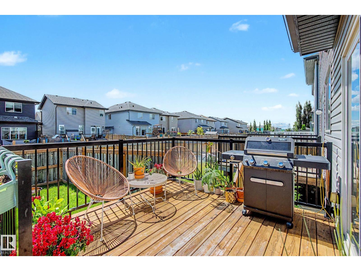
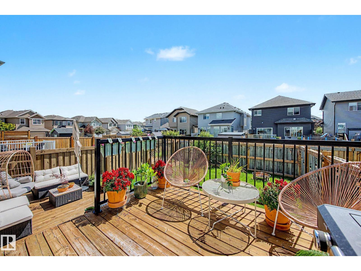
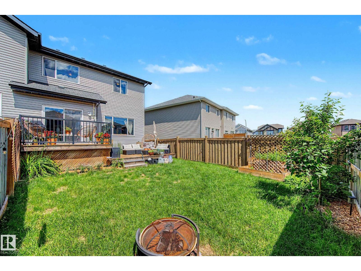
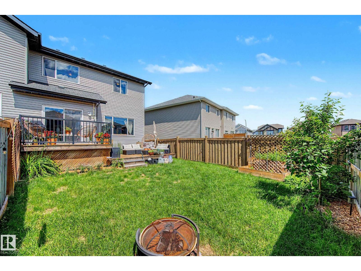
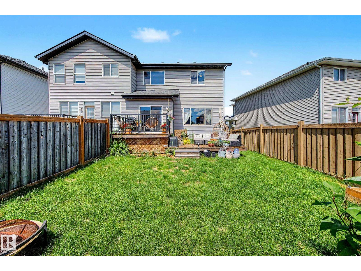
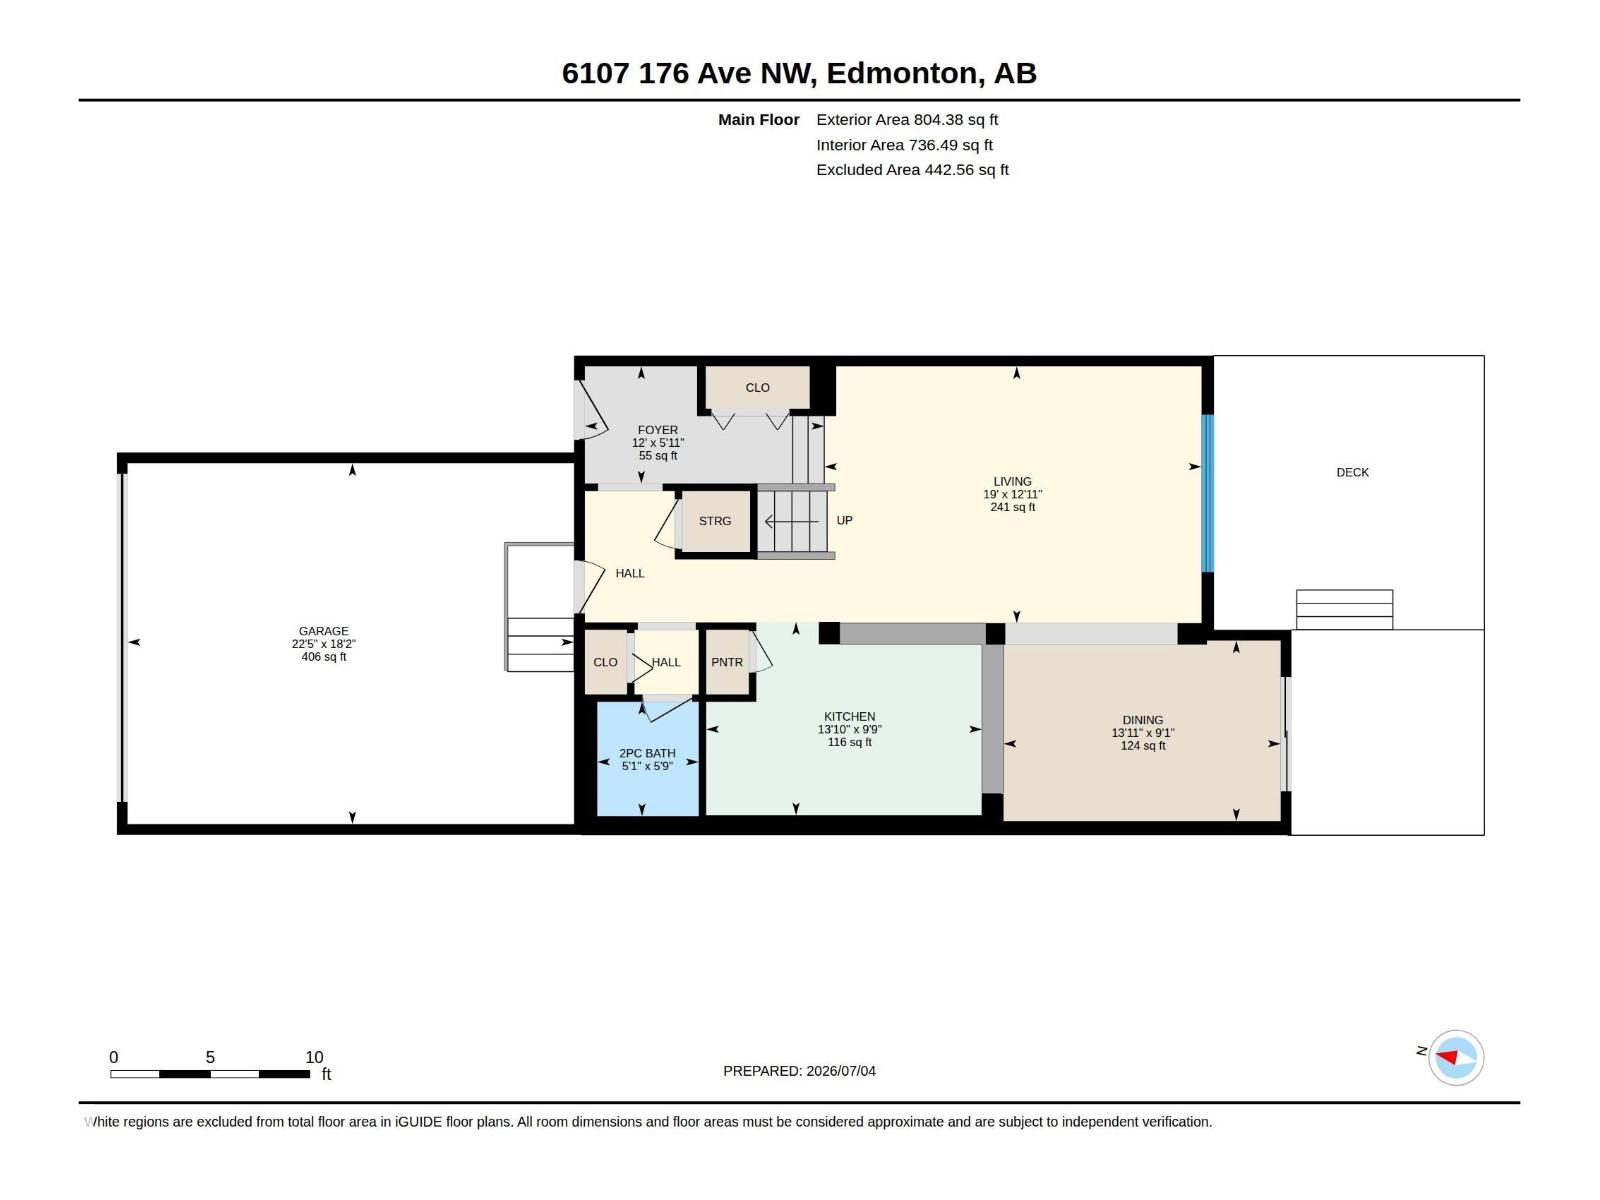
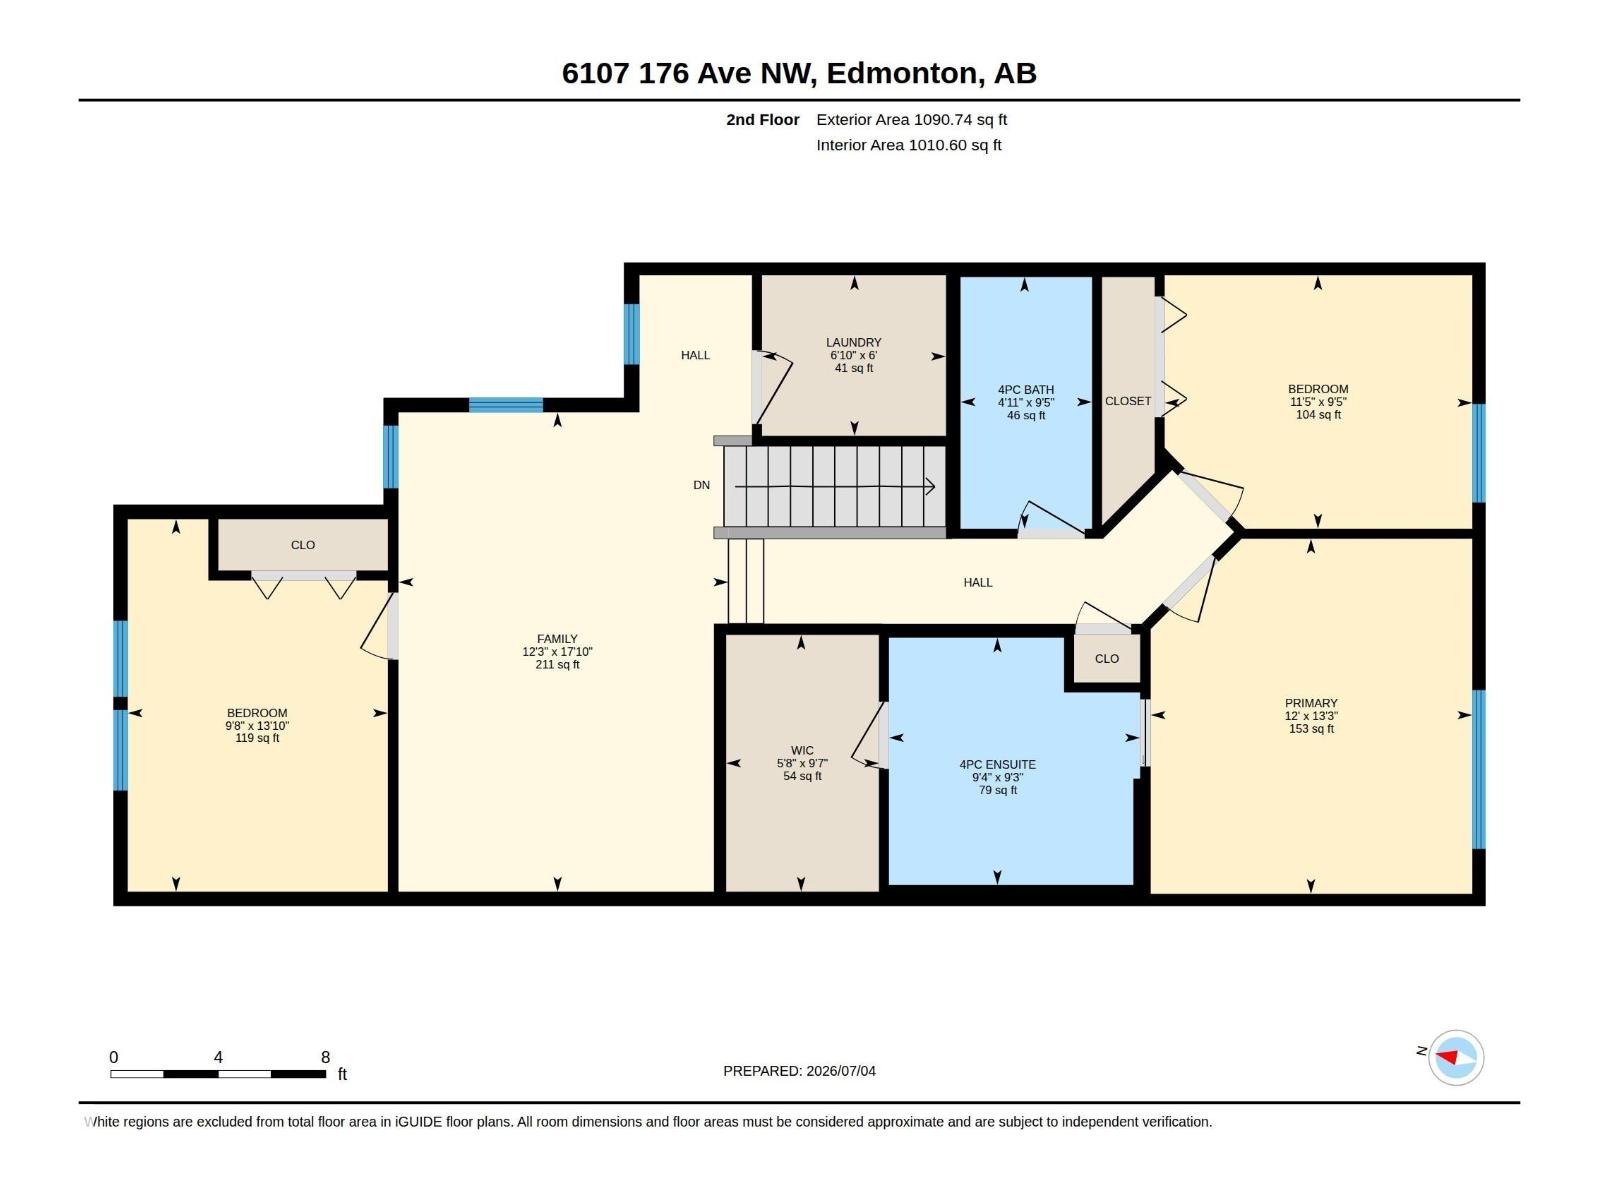
Welcome to McConachie, a vibrant community offering quick access to Anthony Henday, along with excellent shopping, restaurants, parks, and everyday amenities just minutes away. The bright and open main floor boasts 9-foot ceilings, durable laminate flooring, fresh paint, and AC. Enjoy a spacious great room, a generous dining area with patio doors leading to the deck and fully fenced backyard with a newly designed 2 tiered deck, and a stylish kitchen complete with a pantry, raised eating bar, and stainless steel appliances and a new fridge. A convenient 2-piece powder room completes the main floor. Upstairs, the spacious primary suite offers a walk-in closet and a private full 4 piece ensuite. Two additional well-sized bedrooms, a second full bathroom, a convenient laundry room, and a versatile bonus room with a built-in tech desk complete the upper level. Additional upgrades include a hot water tank that’s 5 years old, carpet has been stretched, and deck freshly stained. (id:63476)
Property Details
| MLS® Number | E4505314 |
| Property Type | Single Family |
| Neigbourhood | McConachie Area |
| Amenities Near By | Airport, Playground, Schools, Shopping |
| Features | No Smoking Home |
| Parking Space Total | 4 |
| Structure | Deck |
Building
| Bathroom Total | 3 |
| Bedrooms Total | 3 |
| Appliances | Dishwasher, Dryer, Garage Door Opener Remote(s), Garage Door Opener, Microwave Range Hood Combo, Refrigerator, Stove, Washer |
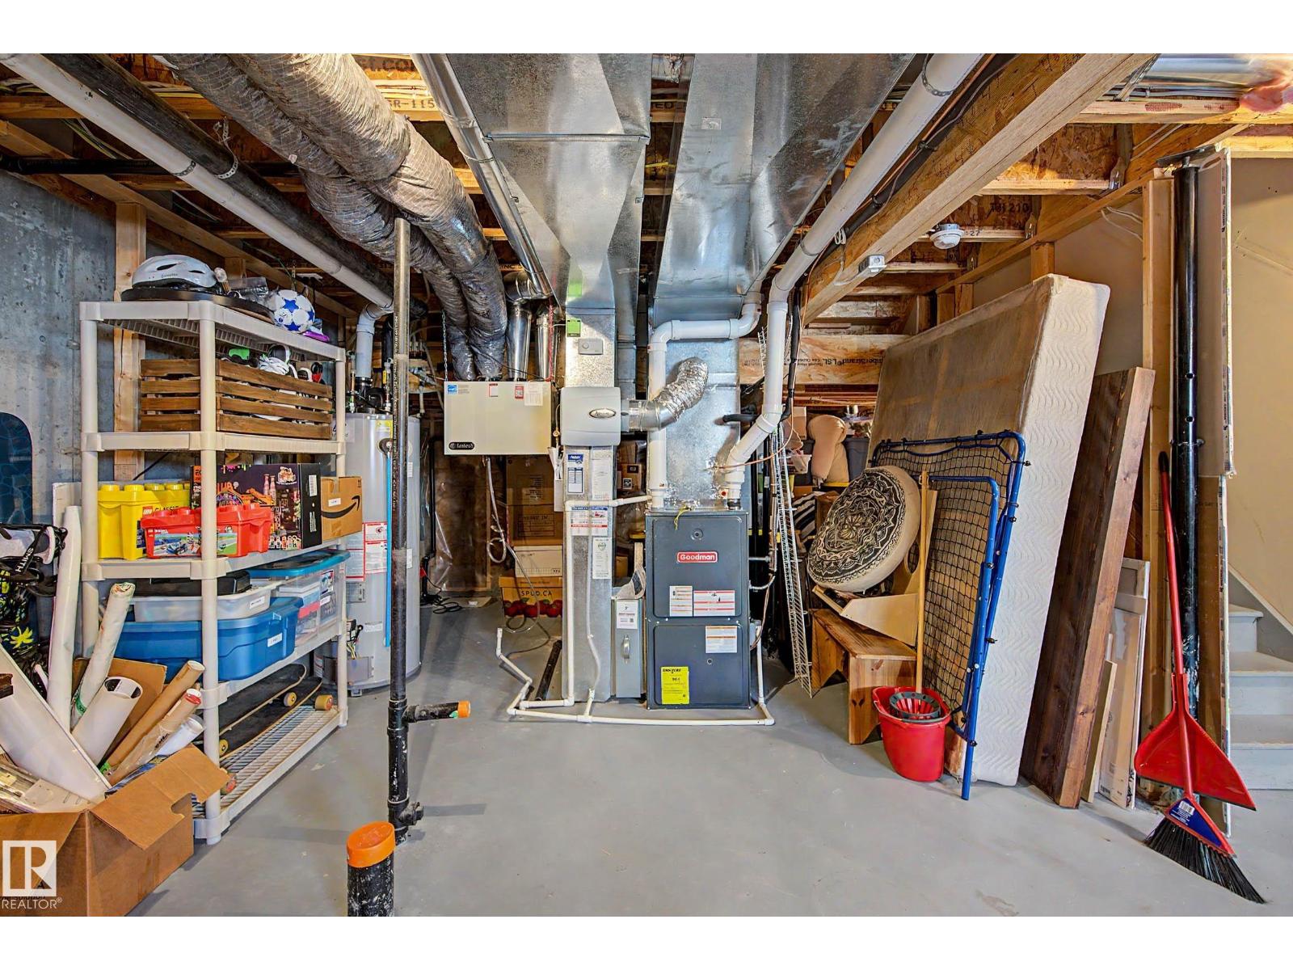
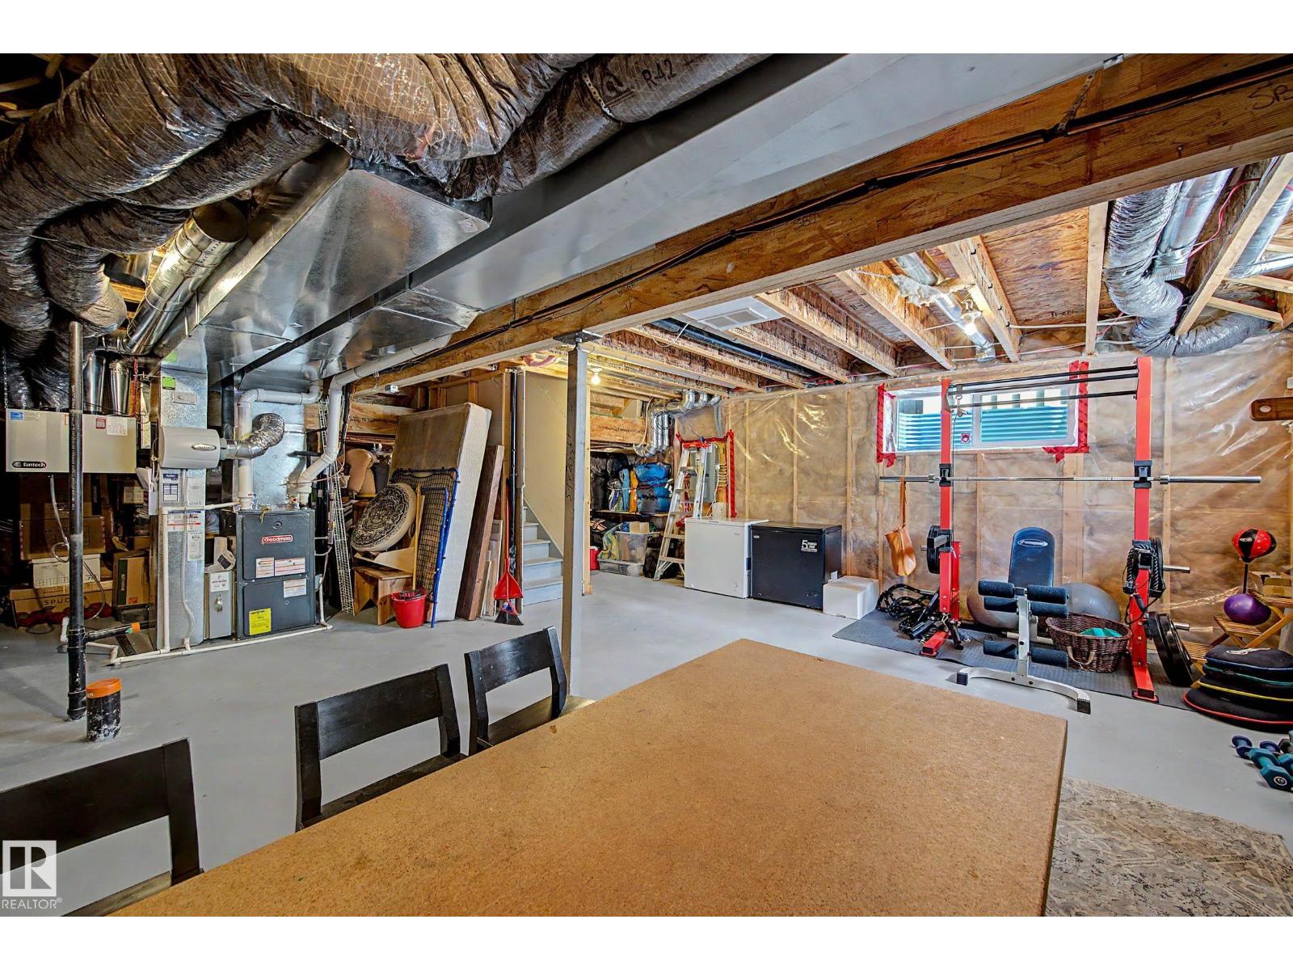
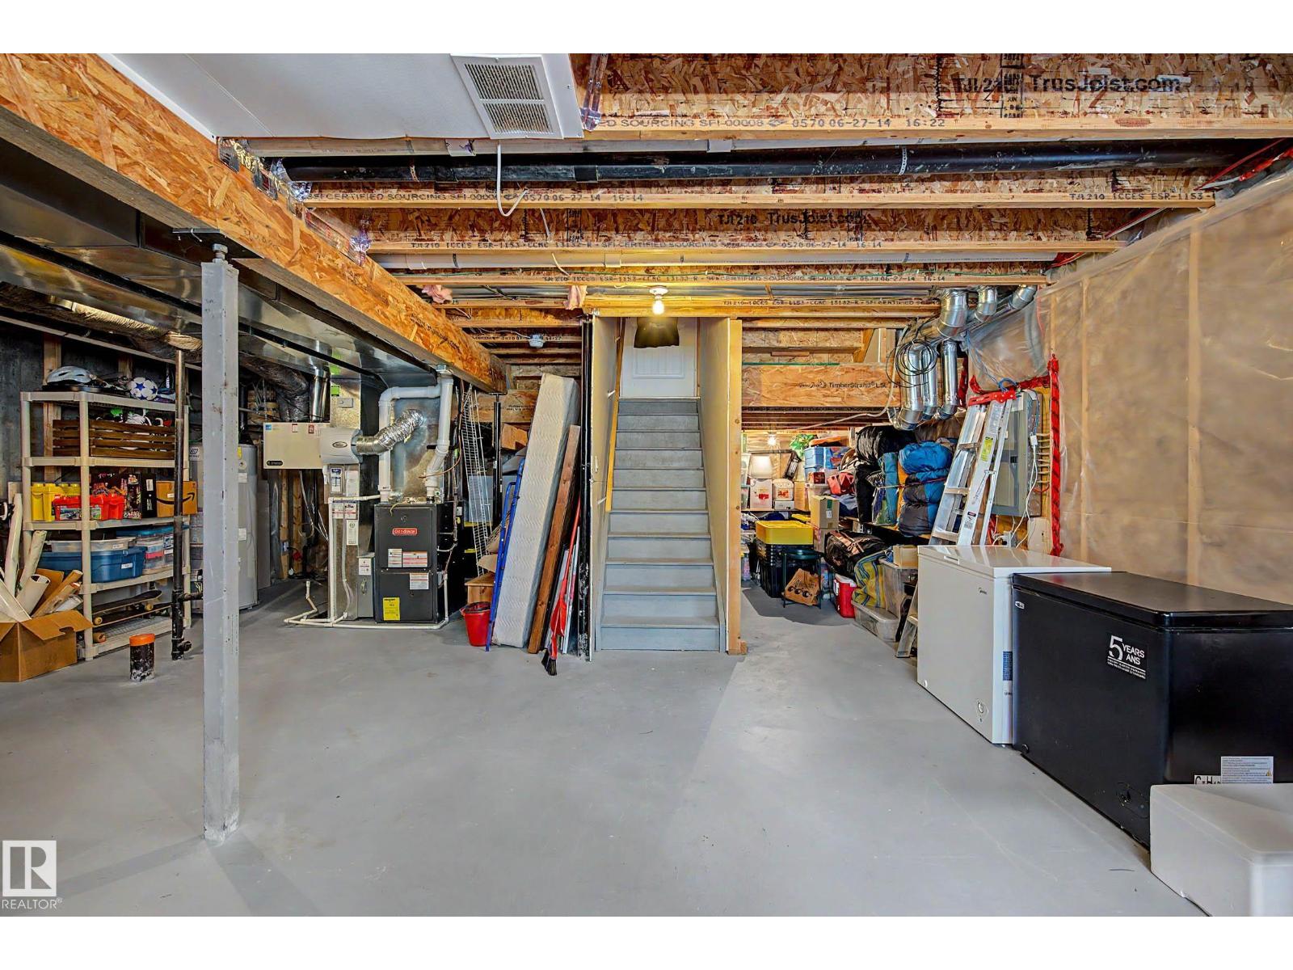
| Basement Development | Unfinished |
| Basement Type | Full (unfinished) |
| Ceiling Type | Vaulted |
| Constructed Date | 2014 |
| Construction Style Attachment | Semi-detached |
| Cooling Type | Central Air Conditioning |
| Half Bath Total | 1 |
| Heating Type | Forced Air |
| Stories Total | 2 |
| Size Interior | 1,895 Sqft |
| Type | Duplex |
Parking
| Attached Garage |
Land
| Acreage | No |
| Fence Type | Fence |
| Land Amenities | Airport, Playground, Schools, Shopping |
Rooms
| Level | Type | Length | Width | Dimensions |
|---|---|---|---|---|
| Main Level | Living Room | Measurements not available | ||
| Main Level | Dining Room | Measurements not available | ||
| Main Level | Kitchen | Measurements not available | ||
| Upper Level | Primary Bedroom | Measurements not available | ||
| Upper Level | Bedroom 2 | Measurements not available | ||
| Upper Level | Bedroom 3 | Measurements not available | ||
| Upper Level | Bonus Room | Measurements not available |
Contact Us
Contact us for more information

The trademarks REALTOR®, REALTORS®, and the REALTOR® logo are controlled by The Canadian Real Estate Association (CREA) and identify real estate professionals who are members of CREA. The trademarks MLS®, Multiple Listing Service® and the associated logos are owned by The Canadian Real Estate Association (CREA) and identify the quality of services provided by real estate professionals who are members of CREA. The trademark DDF® is owned by The Canadian Real Estate Association (CREA) and identifies CREA's Data Distribution Facility (DDF®)
August 24 2026 09:11:29
REALTORS® Association of Edmonton
Real Broker