
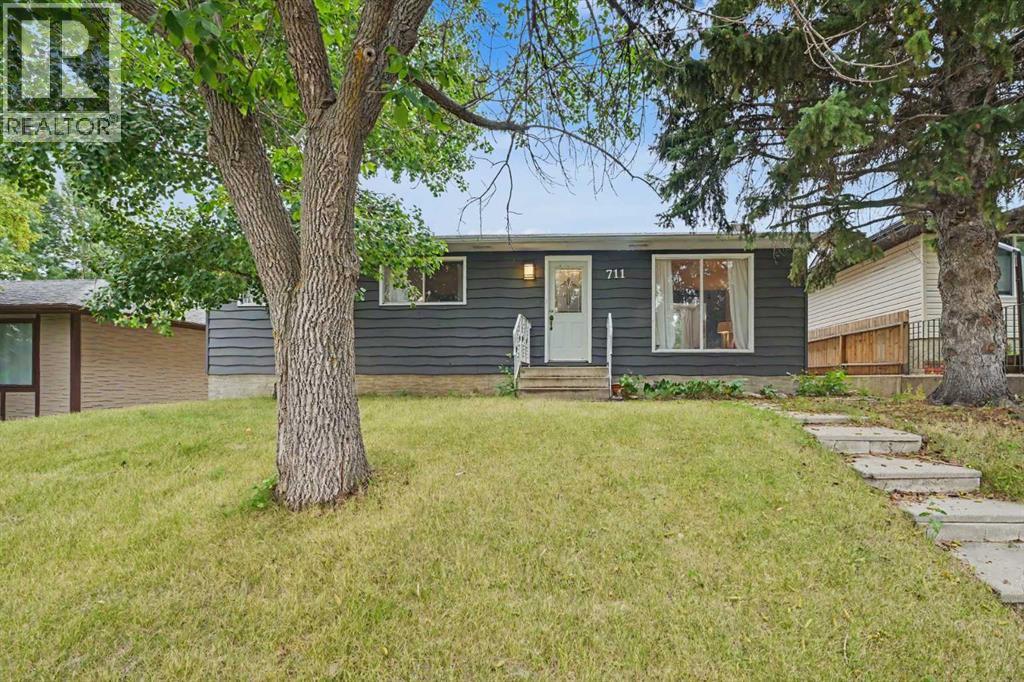
711 118 Avenue SW Calgary, Alberta T2W 0E6

$659,000
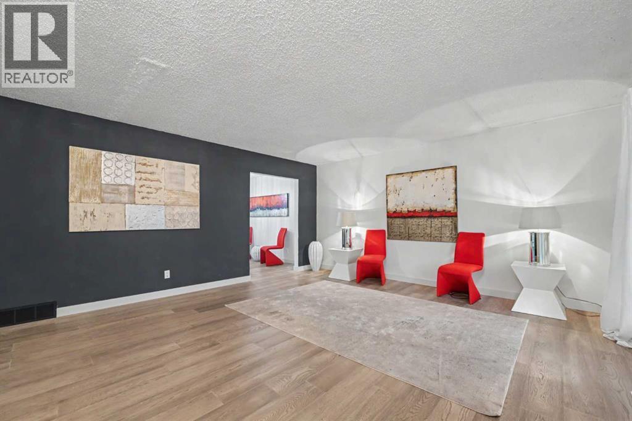
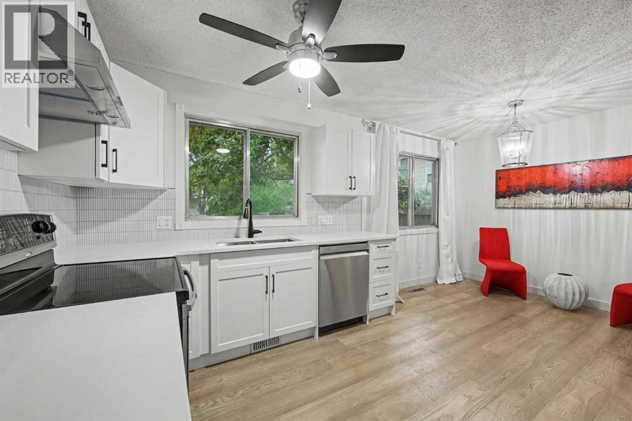
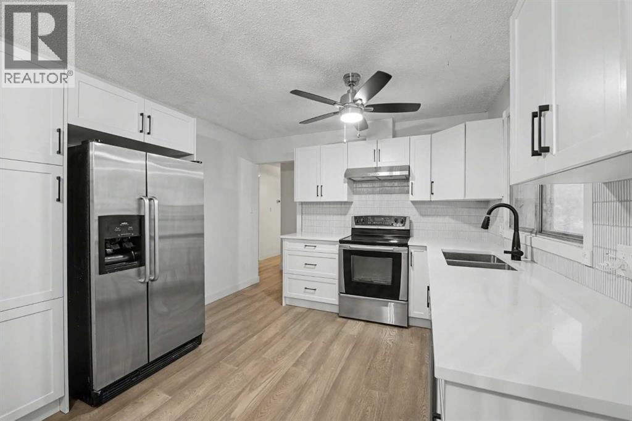
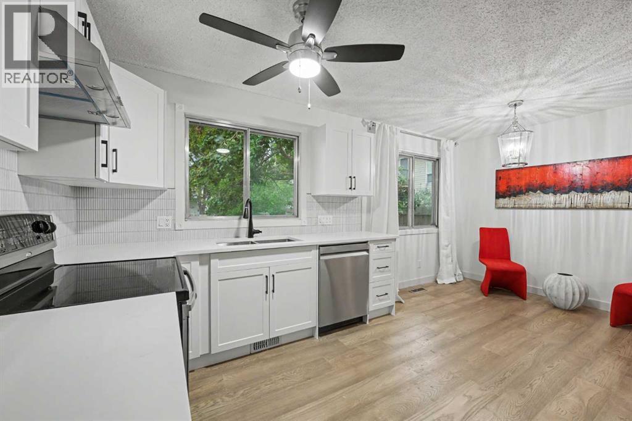
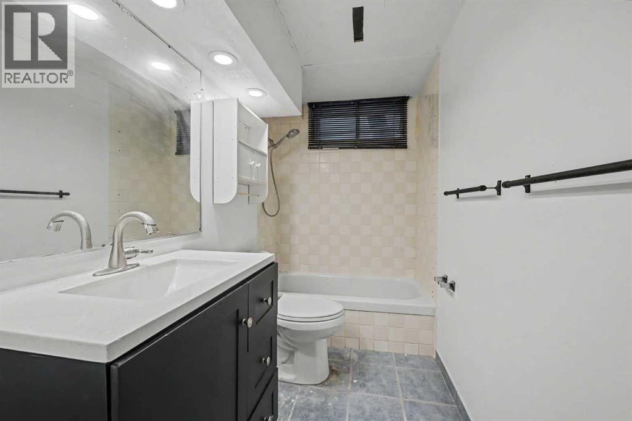
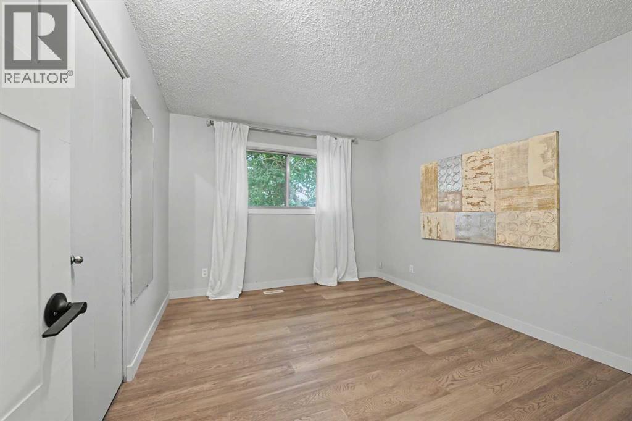
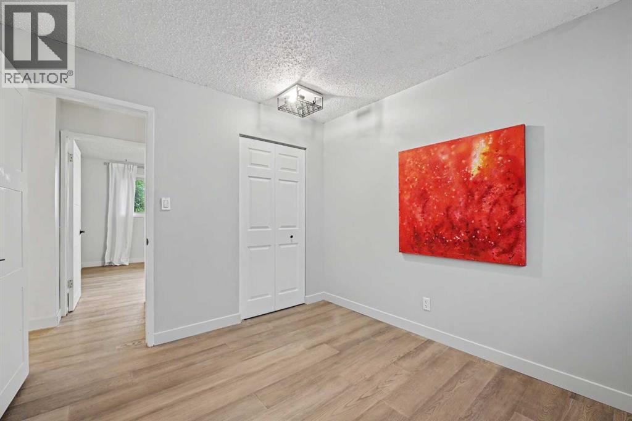
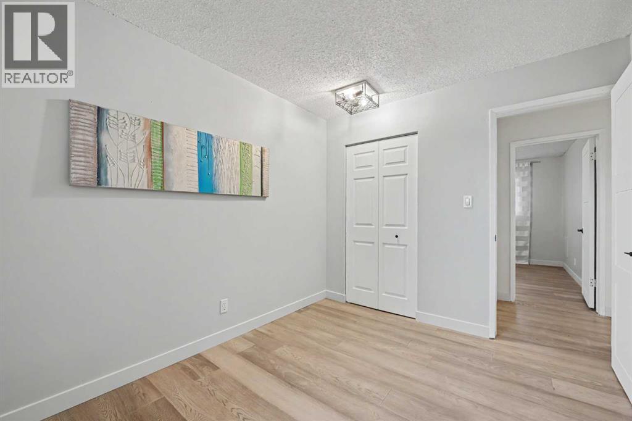
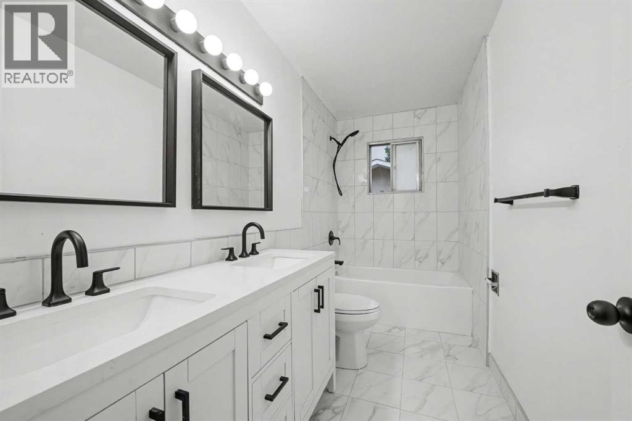
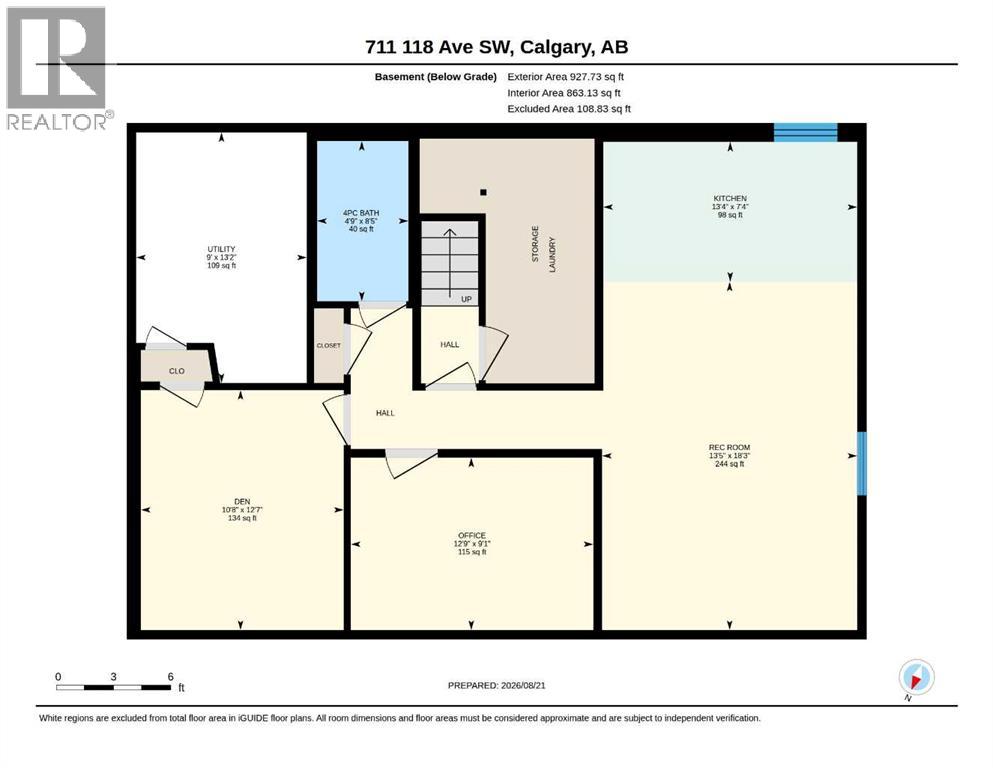
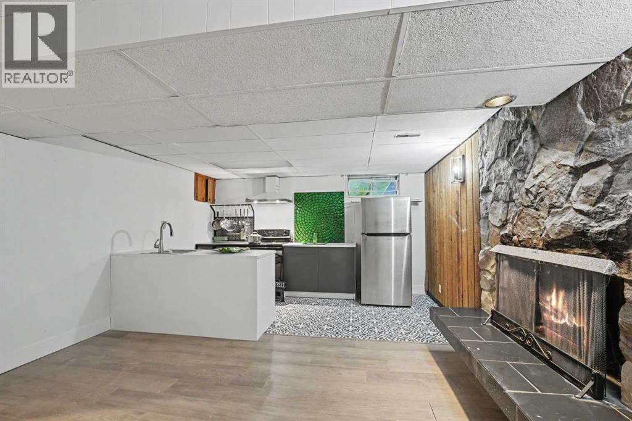
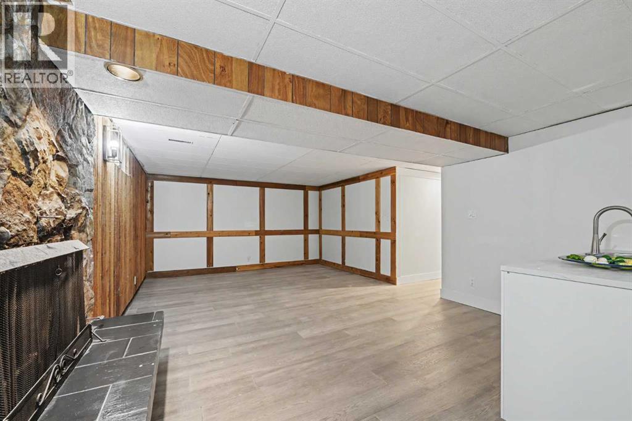
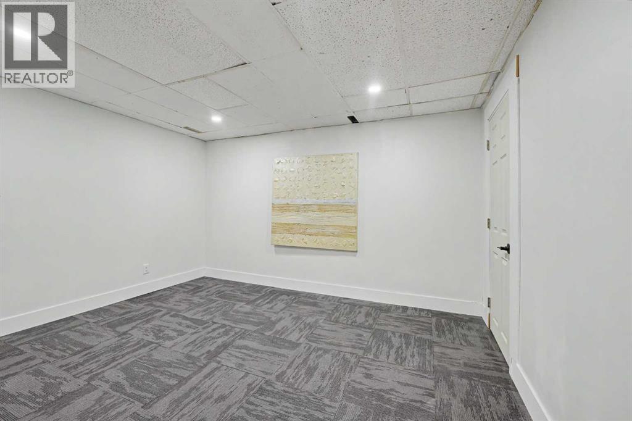
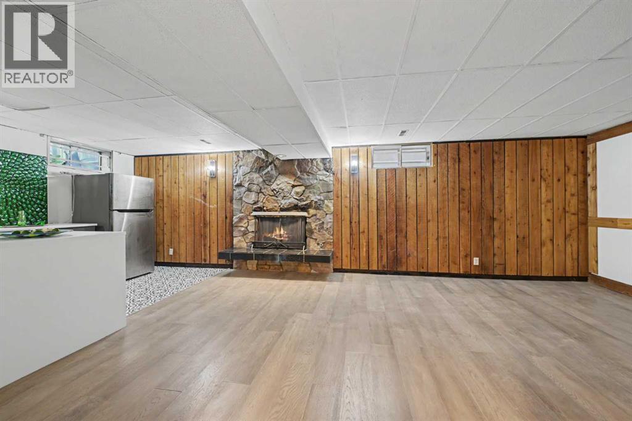
Welcome to this beautifully updated bungalow in the highly desirable community of Canyon Meadows. Ideally located close to all levels of schools and just one block from a Bus Stop and walking distance to the LRT. This home offers both comfort and convenience. Recent updates include 2 newer kitchens complete with stove and fridges , new engineered hardwood flooring throughout the main floor and basement . Renovated 4 pce bathroom on the main floor plus 3 pce located in the basement. The finished basement features a spacious recreation/ family room with a cozy fireplace , newer kithchenette and updated 4 pce bathroom and two additional rooms that can be used as a home office , den , hobby room or extra storage space. Additional upgrades include a newer roof , hot water tank and furnace providing. Step outside to enjoy the private , fully fenced south facing backyard, complete with a heated double garage 22'10'' x 25'. Canyon Meadows offers an exceptional lifestyle , with Fish Creek just a few blocks away, providing endless opportunities walking , biking and outdoor recreation. (id:63476)
Property Details
| MLS® Number | A2339415 |
| Property Type | Single Family |
| Community Name | Canyon Meadows |
| Amenities Near By | Playground, Schools |
| Features | See Remarks, Back Lane |
| Parking Space Total | 2 |
| Plan | 6947jk;8;3 |
| Structure | None |
Building
| Bathroom Total | 2 |
| Bedrooms Above Ground | 3 |
| Bedrooms Total | 3 |
| Appliances | Refrigerator, Dishwasher, Stove, See Remarks |
| Architectural Style | Bungalow |
| Basement Development | Finished |
| Basement Type | Full (finished) |
| Constructed Date | 1970 |
| Construction Material | Wood Frame |
| Construction Style Attachment | Detached |
| Cooling Type | None |
| Fireplace Present | Yes |
| Fireplace Total | 1 |
| Flooring Type | Laminate |
| Foundation Type | Poured Concrete |
| Heating Type | Central Heating |
| Stories Total | 1 |
| Size Interior | 1,128 Sqft |
| Total Finished Area | 1128 Sqft |
| Type | House |
Parking
| Detached Garage | 2 |
Land
| Acreage | No |
| Fence Type | Fence |
| Land Amenities | Playground, Schools |
| Size Frontage | 15.24 M |
| Size Irregular | 464.00 |
| Size Total | 464 M2|4,051 - 7,250 Sqft |
| Size Total Text | 464 M2|4,051 - 7,250 Sqft |
| Zoning Description | R-cg |
Rooms
| Level | Type | Length | Width | Dimensions |
|---|---|---|---|---|
| Basement | Den | 12.58 Ft x 10.67 Ft | ||
| Basement | Kitchen | 7.33 Ft x 13.33 Ft | ||
| Basement | Other | 9.08 Ft x 12.58 Ft | ||
| Basement | Recreational, Games Room | 18.25 Ft x 13.42 Ft | ||
| Basement | Furnace | 13.17 Ft x 9.00 Ft | ||
| Lower Level | 4pc Bathroom | 8.33 Ft x 4.67 Ft | ||
| Main Level | 4pc Bathroom | 10.83 Ft x 4.92 Ft | ||
| Main Level | Living Room | 15.83 Ft x 16.50 Ft | ||
| Main Level | Other | 16.92 Ft x 10.83 Ft | ||
| Main Level | Primary Bedroom | 12.25 Ft x 10.42 Ft | ||
| Main Level | Bedroom | 11.33 Ft x 8.92 Ft | ||
| Main Level | Bedroom | 10.83 Ft x 9.50 Ft |
Contact Us
Contact us for more information

The trademarks REALTOR®, REALTORS®, and the REALTOR® logo are controlled by The Canadian Real Estate Association (CREA) and identify real estate professionals who are members of CREA. The trademarks MLS®, Multiple Listing Service® and the associated logos are owned by The Canadian Real Estate Association (CREA) and identify the quality of services provided by real estate professionals who are members of CREA. The trademark DDF® is owned by The Canadian Real Estate Association (CREA) and identifies CREA's Data Distribution Facility (DDF®)
August 25 2026 01:17:06
Calgary Real Estate Board
RE/MAX Realty Professionals