
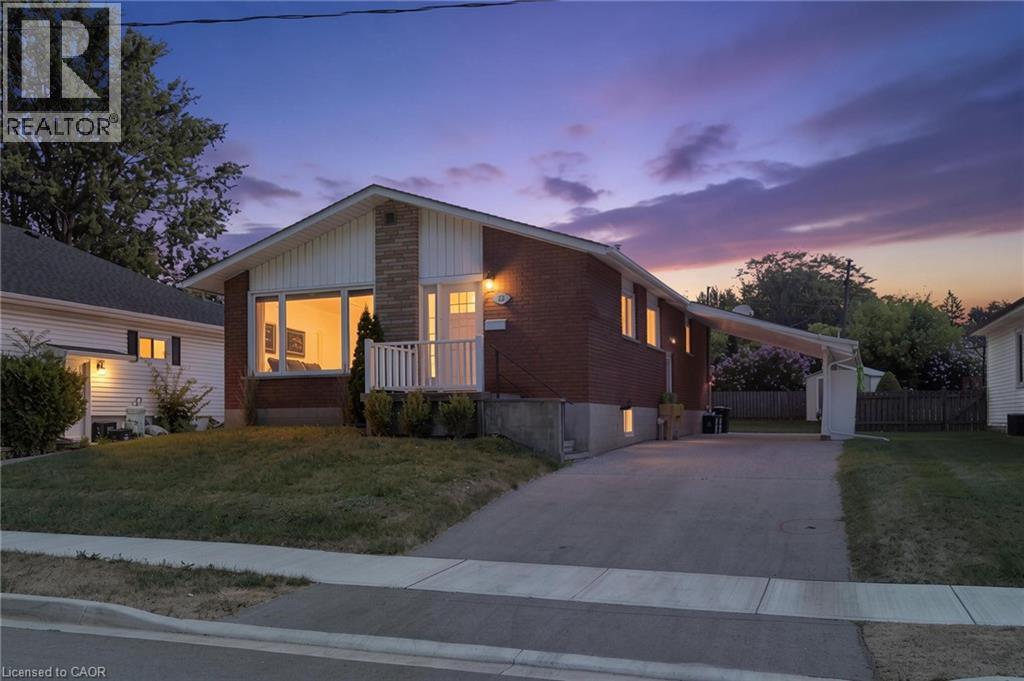
23 Homewood Avenue
Simcoe, Ontario
Welcome to 23 Homewood Avenue in Simcoe! This versatile 3+1 bedroom, 2-bathroom home offers excellent potential with two separate living units, making it an ideal opportunity for investors, multi-generational families, or buyers looking for additional income potential. The main floor features a bright and functional layout with a spacious living room that flows into the kitchen and dining area. Down the hall are three bedrooms and a 4-piece bathroom, providing comfortable main-level living. The fully separate lower-level unit offers additional flexibility with one bedroom, a kitchen and dining area, living space, and a 3-piece bathroom. With its own living accommodations, the lower level is perfect for an in-law suite, extended family, or potential rental opportunity. Located in a convenient Simcoe neighbourhood close to local amenities, schools, shopping, and everyday conveniences. Whether you're looking to add to your investment portfolio or need a home that can accommodate multiple generations, 23 Homewood Avenue offers plenty of possibilities. (id:63476)
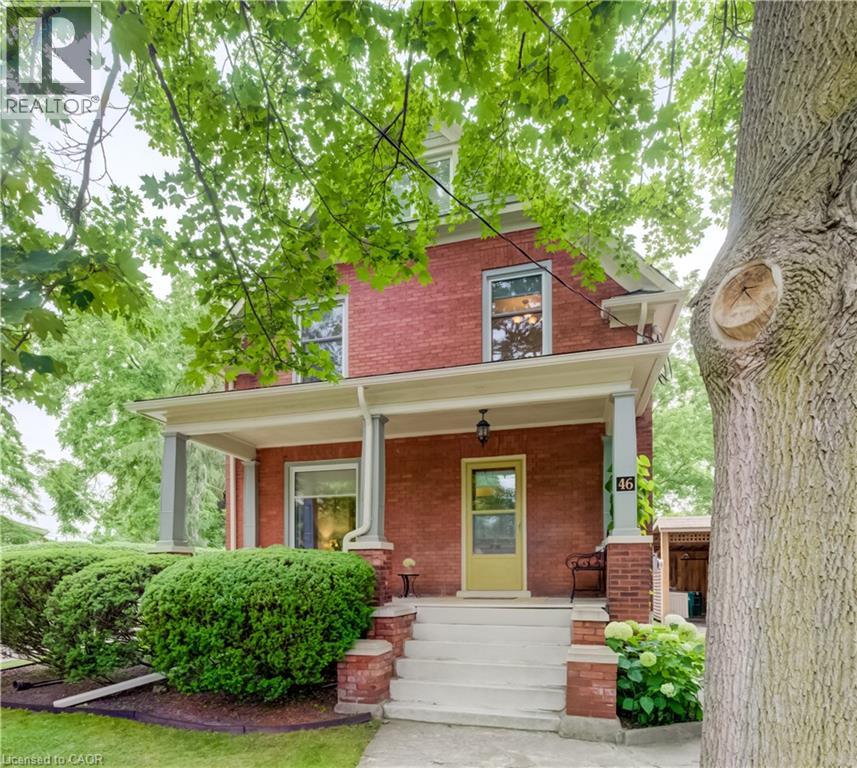
46 Ellen Street W
Kitchener, Ontario
Welcome to 46 Ellen Street West, Kitchener—a charming century home offering the flexibility of a legal duplex or the opportunity to convert it back into a spacious single-family home. Situated on a desirable corner lot, this property boasts fantastic curb appeal, a welcoming covered front porch, and plenty of parking. Step inside to a spacious foyer where a beautiful original wood staircase sets the tone for the character found throughout the home. The main floor features durable laminate flooring, a bright kitchen ready for your personal finishing touches and appliances, and a sunroom just off the kitchen with access to the private backyard. There is a convenient 3-piece bathroom on the main level. The formal dining room, highlighted by a large bay window, flows seamlessly into the inviting living room, creating an ideal space for everyday living and entertaining. The second level offers excellent flexibility with a second kitchen, a generous den that can easily be converted into an additional bedroom by adding a wall, two more bedrooms, and a 3-piece bathroom. Continue to the third level where you'll find two additional bedrooms, perfect for a growing family, guests, or home office space. Outside, enjoy the peaceful backyard featuring a lovely sitting area, ideal for relaxing or entertaining. A detached single-car garage and driveway parking for up to four vehicles provide plenty of convenience. Whether you're an investor looking for a legal duplex or a buyer seeking a home with room to grow, 46 Ellen Street West offers endless possibilities in a central Kitchener location. (id:63476)
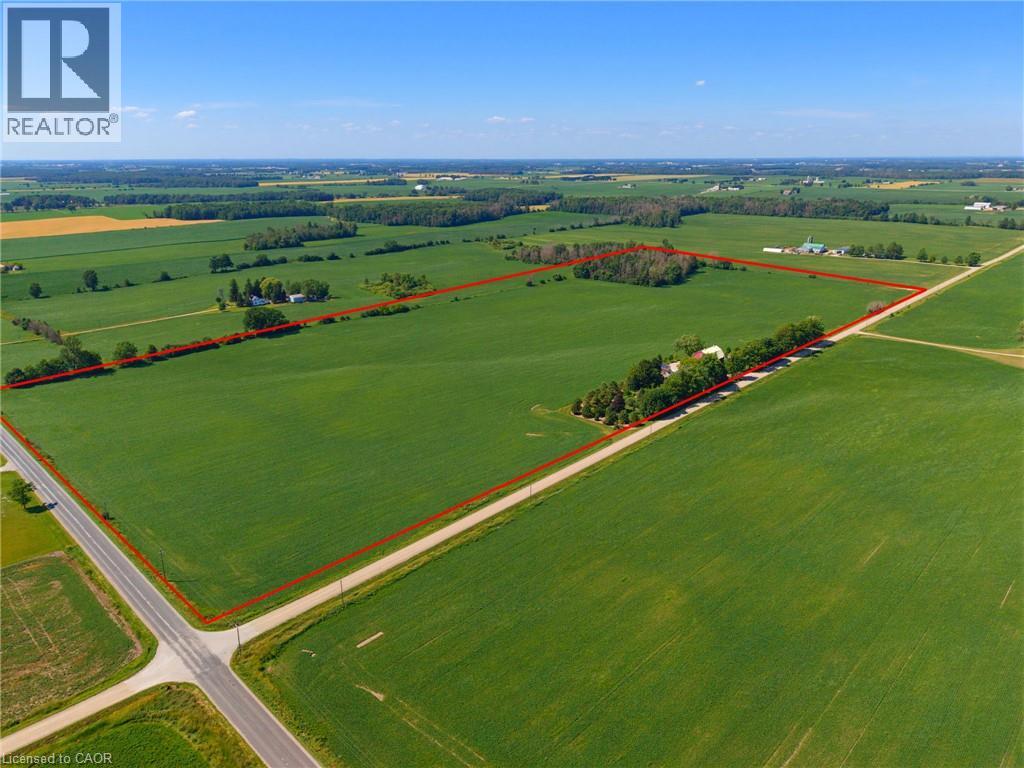
8430 Road 146
Listowel, Ontario
Discover the perfect blend of productive farmland and country living on this impressive 51-acre property, offering approximately 45 workable acres with mixed tiling. The thoughtfully renovated farmhouse has been completely transformed, with a full renovation completed in 2013, blending timeless character with modern comfort. Offering approximately 1,900 sq. ft. above grade, the home features 2 bedrooms plus a den, a stunning heirloom custom kitchen, and engineered hardwood flooring throughout the main level and primary bedroom. The main level offers a bright and inviting layout with the custom kitchen, dining area, and a welcoming living room centered around a cozy fireplace, along with the convenience of a main floor bathroom and laundry room. Major updates include windows, electrical, insulation, roof, and more, providing peace of mind for years to come. Enjoy the comfort of electric in-floor heating in the entryway and upstairs bathroom, a heat pump (2024), furnace (2022), and 14 kW Generac generator. Outside, the property has been meticulously landscaped with mature trees and established gardens. The outdoor living space features a paver stone dining area, a gazebo-covered sitting area, an outdoor campfire area, a propane BBQ hookup, and an included hot tub, making it the perfect place to gather with family and friends throughout the seasons. The oversized shop/double car garage, built in 2023, is fully finished with electric in-floor heating and features solar panels on the roof with metered hydro, making it an exceptional space for a workshop, business, or premium vehicle storage. A traditional barn and drive shed provide abundant storage for equipment, machinery, livestock, or recreational vehicles. A rare opportunity to own a turnkey rural property that seamlessly combines productive farmland, a beautifully updated home, exceptional outbuildings, and outstanding outdoor living spaces—all in one remarkable package. (id:63476)
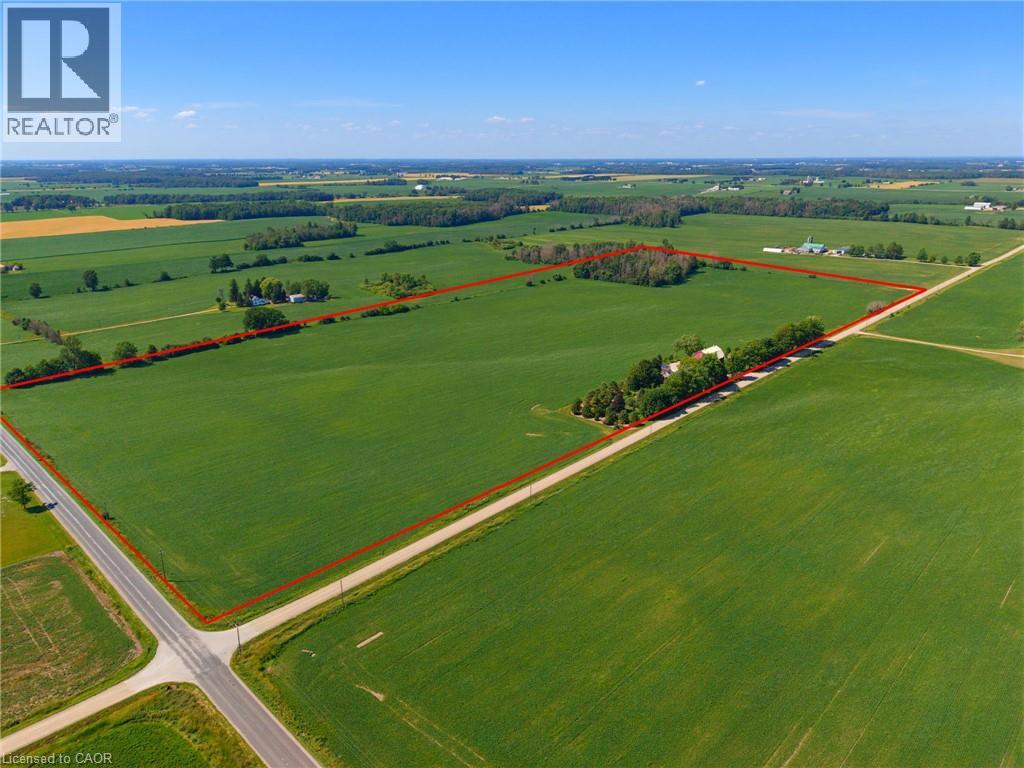
8430 Road 146
Listowel, Ontario
Discover the perfect blend of productive farmland and country living on this impressive 51-acre property, offering approximately 45 workable acres with mixed tiling. The thoughtfully renovated farmhouse has been completely transformed, with a full renovation completed in 2013, blending timeless character with modern comfort. Offering approximately 1,900 sq. ft. above grade, the home features 2 bedrooms plus a den, a stunning heirloom custom kitchen, and engineered hardwood flooring throughout the main level and primary bedroom. The main level offers a bright and inviting layout with the custom kitchen, dining area, and a welcoming living room centered around a cozy fireplace, along with the convenience of a main floor bathroom and laundry room. Major updates include windows, electrical, insulation, roof, and more, providing peace of mind for years to come. Enjoy the comfort of electric in-floor heating in the entryway and upstairs bathroom, a heat pump (2024), furnace (2022), and 14 kW Generac generator. Outside, the property has been meticulously landscaped with mature trees and established gardens. The outdoor living space features a paver stone dining area, a gazebo-covered sitting area, an outdoor campfire area, a propane BBQ hookup, and an included hot tub, making it the perfect place to gather with family and friends throughout the seasons. The oversized shop/double car garage, built in 2023, is fully finished with electric in-floor heating and features solar panels on the roof with metered hydro, making it an exceptional space for a workshop, business, or premium vehicle storage. A traditional barn and drive shed provide abundant storage for equipment, machinery, livestock, or recreational vehicles. A rare opportunity to own a turnkey rural property that seamlessly combines productive farmland, a beautifully updated home, exceptional outbuildings, and outstanding outdoor living spaces—all in one remarkable package. (id:63476)
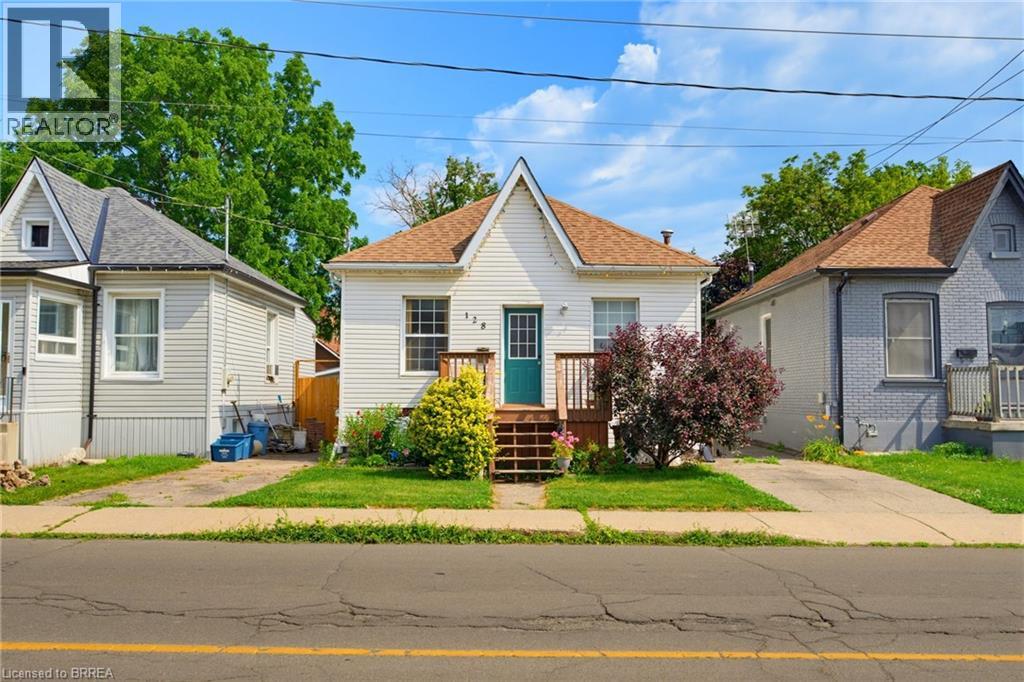
128 Mary Street
Brantford, Ontario
Welcome to 128 Mary Street, a well-maintained home offering comfort, functionality, and exceptional value. Perfectly suited for first-time home buyers, downsizers, or young families, this charming property provides a warm and inviting atmosphere both inside and out. Step onto the welcoming front deck and into the spacious living room, where natural light creates a bright and comfortable space for relaxing or entertaining. The home features three well-sized bedrooms and a convenient four-piece bathroom, offering practical living for families of all sizes. At the rear of the home, you'll find a bright eat-in kitchen with direct access to the backyard, making indoor and outdoor living effortless. The wheelchair-accessible covered back deck extends your living space outdoors and provides the perfect setting for summer barbecues, family gatherings, or simply unwinding at the end of the day. The extra-long backyard offers plenty of room for children and pets to play while creating your own private outdoor retreat. A storage shed provides ample space for tools, seasonal equipment, and outdoor essentials, helping keep everything organized. Conveniently located close to parks, schools, shopping, and all essential amenities, 128 Mary Street combines everyday convenience with comfortable living, making it a wonderful place to call home. (id:63476)

66 Talbot Street
Canfield, Ontario
Charming 3-Bedroom Bungalow on Nearly an Acre with Heated Detached Shop. Set on an expansive ~1-acre lot, this well-appointed 3-bedroom bungalow offers the rare combination of comfortable family living and exceptional space for hobbies, vehicles, and outdoor enjoyment. A standout feature is the separate heated shop — ideal for car enthusiasts, tradespeople, or anyone needing serious workshop or storage space. The property offers parking for 8+ vehicles, plenty of room for boats, sleds, quads, and recreational toys, plus an above-ground pool for warm-weather entertaining. Whether you’re working on a project, hosting guests, or simply enjoying the extra breathing room a full acre provides, this property is built to accommodate an active, hands-on lifestyle. (id:63476)
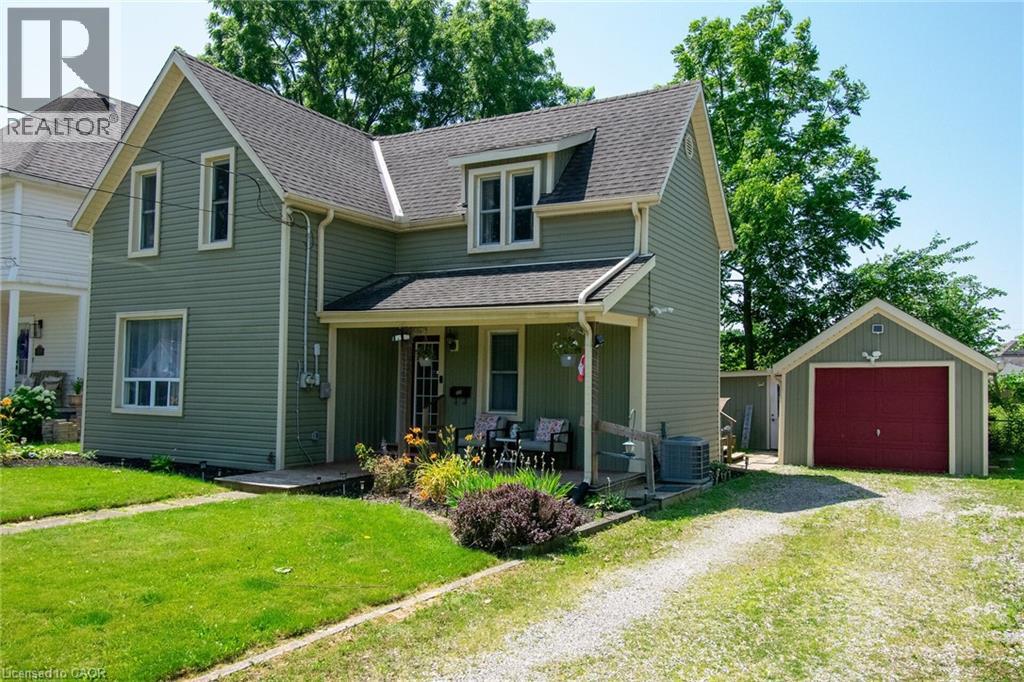
120 Cross Street E
Dunnville, Ontario
Welcome to this charming 3-bedroom, 2-bathroom, 1½-storey home with a detached single-car garage, ideally situated in one of Dunnville's most desirable neighbourhoods. The bright open-concept kitchen, dining and living area creates an inviting space that's perfect for everyday living and entertaining family and friends. Upstairs, you'll find three spacious bedrooms, while the oversized clawfoot tub offers the perfect place to unwind after a long day with your favourite book. Enjoy your morning coffee on the welcoming covered front porch or relax and entertain on the raised rear deck overlooking the backyard. The detached garage is equipped with hydro, making it an ideal workshop, hobby space or the ultimate man cave. Conveniently located just minutes from Dunnville's downtown, you'll enjoy easy access to unique boutiques, restaurants and everyday amenities. The Grand River, schools and hospital are all within walking distance, while Hamilton, St. Catharines and Welland are an easy commute away. Whether you're a first-time buyer, growing family or someone looking to enjoy small-town living with city conveniences nearby, this wonderful home is ready to welcome you. (id:63476)
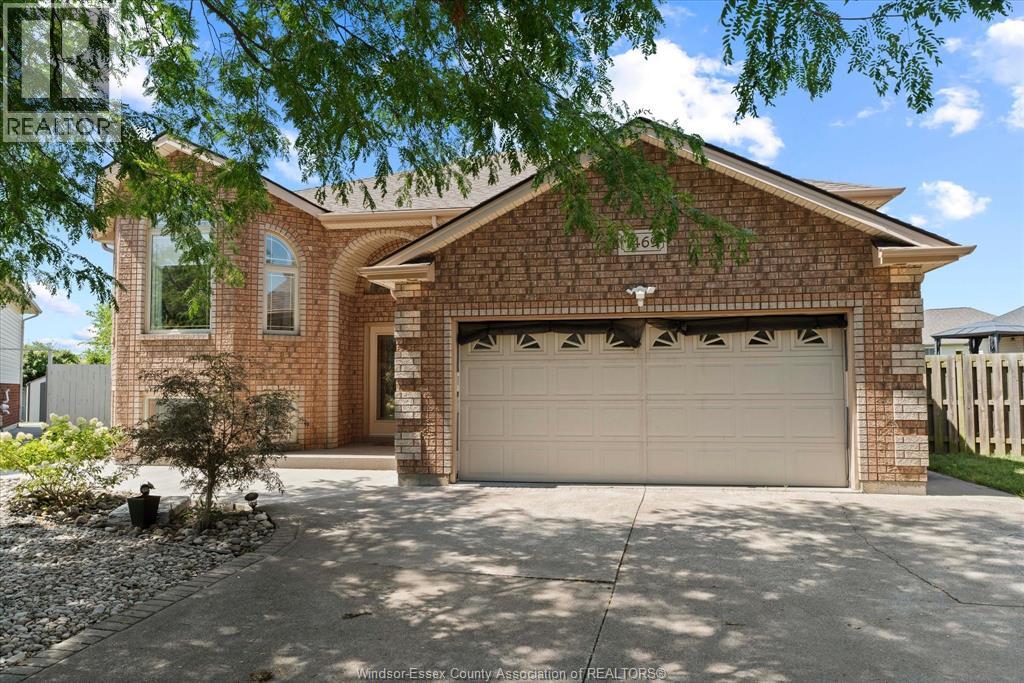
1469 Meridian Street
Windsor, Ontario
BEAUTIFUL RAISED RANCH IN THE HEART OF SOUTH WINDSOR! THIS WELL MAINTAINED HOME FEATURES 3+2 BEDROOM, 3 FULL BATH, INCLUDING A SPACIOUS PRIMARY SUITE WITH ENSUITE. THE MAIN LEVEL OFFERS APPROX. 1,550 SQ. FT. OF LIVING SPACE WITH A BRIGHT LIVING & DINING AREA, KITCHEN FEATURING HIGH END S/STEEL APPLIANCES AND QUALITY FINISHES THROUGH OUT. THE LOWER LEVEL BOASTS A SPACIOUS FAM ROOM WITH A GAS FIREPLACE, A SECOND KITCHEN AND A GRADE ENTRANCE LEADING TO A LARGE PIE SHAPED LOT. MAJOR UPDATES INCLUDE A NEW ROOF (2024), WINDOWS (2015) AND FURNACE & A/C (2014). IDEALLY LOCATED WITH IN WALKING DISTANCE TO PARK & TALBOT TRAIL PUBLIC SCHOOL, AND JUST A 10 MINUTE DRIVE TO VINCENT MASSEY HIGH SCHOOL. MOVE-IN READY - DON'T MISS THIS EXCEPTIONAL OPPORTUNITY! (id:63476)
20 Agnew Street
Amherst, Nova Scotia
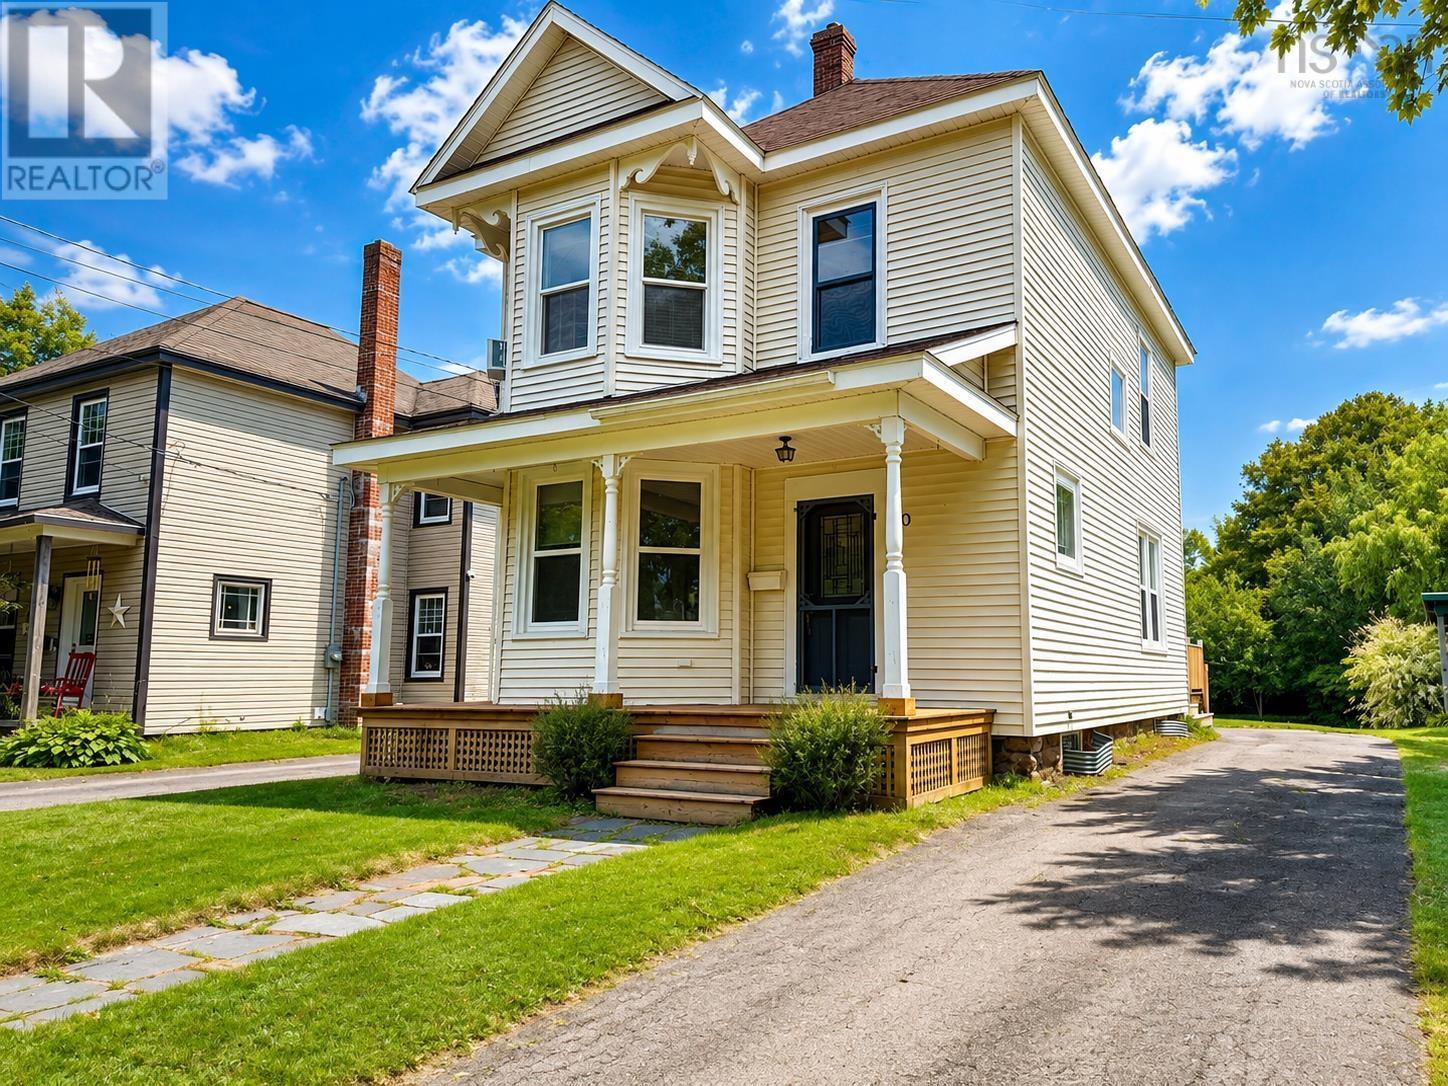
Location, character & a backyard made to enjoy! Welcome to 20 Agnew Street, ideally located in the heart of Amherst, just minutes from downtown and within walking distance of all levels of school. This charming family home offers the convenience of in-town living while providing a surprisingly private outdoor space for kids, pets and entertaining. The lot may be narrow, but it stretches well back, creating a long, tree-filled backyard with plenty of room to enjoy. A new front deck adds curb appeal, while the large new rear deck is perfect for BBQs, entertaining or simply relaxing. Inside, you'll find a great blend of original character and modern updates. Step through the covered porch into a bright foyer featuring original hardwood floors and high ceilings. The living room sits just off the foyer, while toward the rear you'll find the newly updated kitchen opening nicely to the spacious dining room, complete with a beautiful wood stove adding warmth and character. Upstairs offers three good-sized bedrooms, a renovated full bath and an office that could serve as a smaller fourth bedroom. The basement provides additional storage and a laundry area. Recent improvements include the new kitchen, some new windows, new front and rear decks, new oil tank and new hot water heater. A character-filled home, great yard and hard-to-beat location! (id:63476)
97 Rue Cormier
Petit-Rocher, New Brunswick
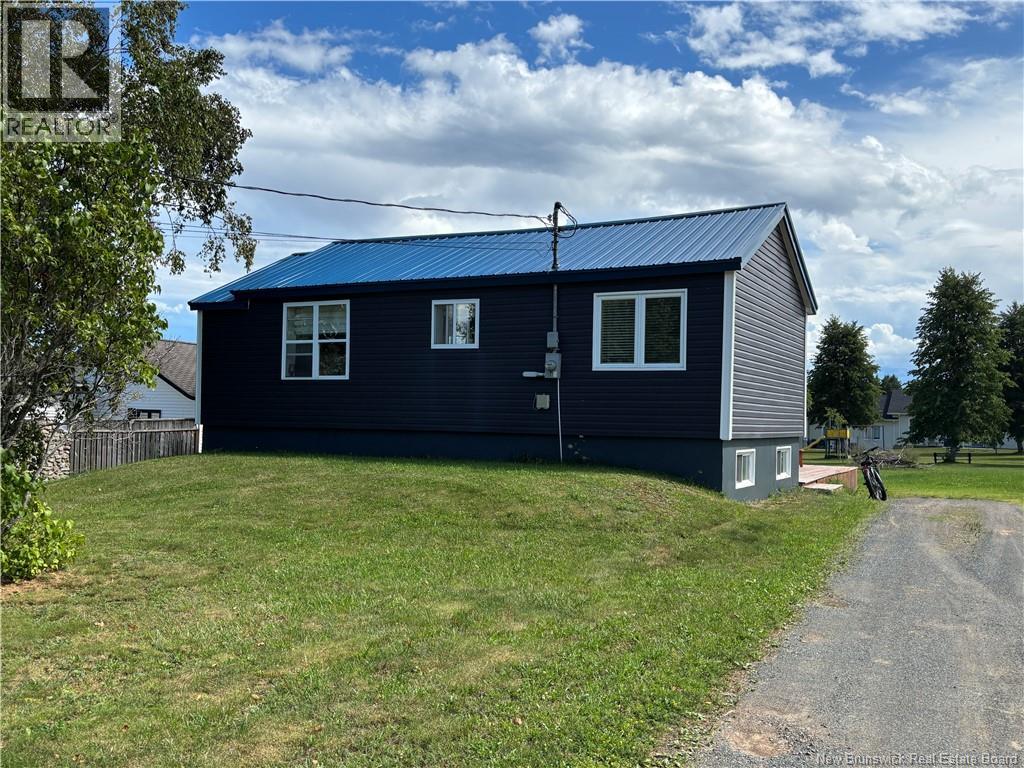
Welcome to this charming home in the heart of Petit-Rocher, offering a comfortable layout and plenty of potential. The main floor features a bright open-concept kitchen and living room, along with one bedroom and one bathroom. The basement offers additional living space with a family room, one bedroom, and a laundry room. Please note that the basement bedroom window does not meet egress requirements. Outside, enjoy the large deck with a gazebo, perfect for relaxing, entertaining, or enjoying your morning coffee. The home is overall in good condition, with a few minor repairs needed, making it a great opportunity for a first-time buyer, downsizer, or investor. Additional highlights include a metal roof installed approximately two years ago. Conveniently located in Petit-Rocher and ready for its next owner! Don't miss this opportunity to make this charming home your own! (id:63476)
227 Chartersville Road
Dieppe, New Brunswick
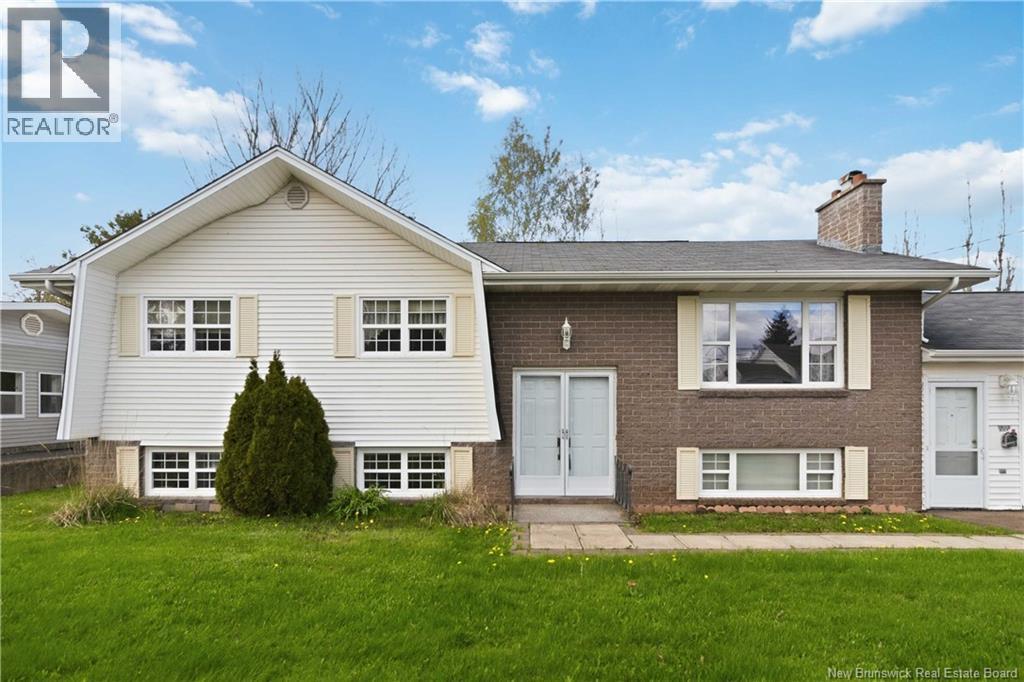
Welcome to 227 Chartersville Road! Exceptional value in this quality built, super well maintained, thoughtfully cared for and loved home with the same owner of 30+ years. Awesome location, close to everything Dieppe has to offer. Tons of space for everyone in the family with 2 bedrooms on main, an office/den that was originally a 3rd bedroom, could easily be converted back and two non conforming bedrooms in the lower level. 23' X 25' double car garage. Massive paved driveway. Large lot with fully fenced in yard, nicely landscaped with mature trees and great curb appeal. 3 mini splits for heating and cooling efficiency. 17' X 9' back deck. 10' X 10' Storage shed with electricity and concrete floor. This place is just waiting for its new owners to add their personal touches and to make it their own. This won't last long, book your showing today! (id:63476)
5028 48 Avenue
Irma, Alberta
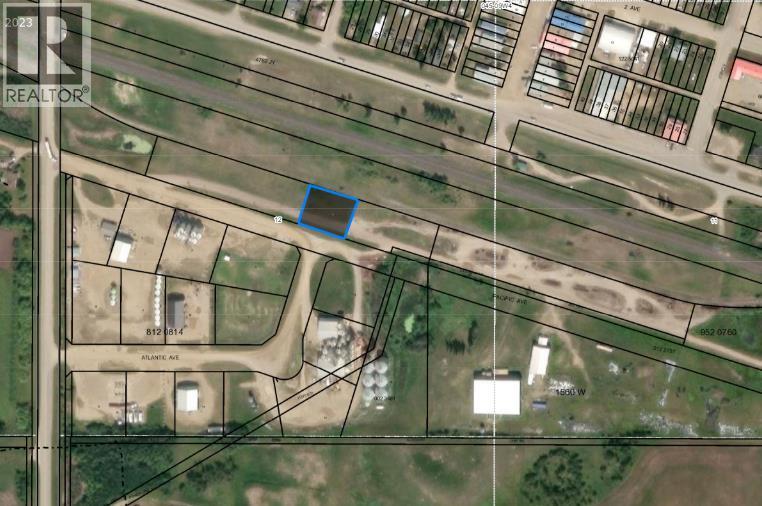
Vacant Industrial lot located Just South of the tracks in Irma by the coop bulk fuel station. Lot is .43 Acres. Roughly 150 feet wide by 125 feet deep. (id:63476)