

364 Dover Avenue
Port Dover, Ontario
Welcome to 364 Dover Ave — a beautifully crafted solid brick bungalow built in 2017 by renowned Boer Homes. Offering 1,611 sq. ft. of thoughtfully designed living space plus a fully finished basement with just over 1,000 additional sq. ft., this exceptional home blends quality craftsmanship with stylish modern finishes in one of Port Dover's most desirable neighbourhoods. Ideally situated within walking distance to schools, No Frills, and the vibrant downtown core, you'll enjoy the convenience of nearby shopping, restaurants, the beach, and all the amenities this charming lakeside community has to offer. Step inside to an inviting open-concept layout featuring engineered hardwood flooring, California shutters throughout, and a stunning linear gas fireplace that creates a warm focal point in the living room. The bright eat-in kitchen is designed for both everyday living and entertaining, complete with quartz countertops, ample cabinetry, and seamless flow to the main living areas. The spacious primary bedroom retreat offers a walk-in closet and private ensuite bath, while the beautifully finished lower level provides over 1,000 sq. ft. of additional living space—perfect for a recreation room, home gym, guest accommodations, or entertaining family and friends. Outside, enjoy your own private backyard oasis featuring a gorgeous sunroom, remote-controlled awning with built-in LED lighting, a new composite back deck, and a fully fenced yard—ideal for relaxing or hosting gatherings all season long. Additional highlights include a double car garage, excellent curb appeal, and the peace of mind of a Generac backup generator. Meticulously maintained and move-in ready, this impressive bungalow offers the perfect combination of elegance, comfort, and functional living in an exceptional Port Dover location. (id:63476)

805 7 Avenue
Fox Creek, Alberta
Executive Bungalow on an Oversized Lot!Welcome to this impressive 2,832 sq. ft. executive bungalow, perfectly situated on a rare lot and a half with a huge backyard, offering exceptional space both inside and out. From the moment you step through the large front entry, you’ll appreciate the thoughtful design and spacious layout. A convenient 2-piece powder room and a versatile bedroom or home office are located just off the entrance, while the oversized double attached garage provides plenty of room for vehicles, storage, and hobbies.The heart of the home is a stunning open-concept living area featuring soaring ceilings, oversized windows that flood the home with natural light, and a cozy gas fireplace. The spacious dining area opens through garden doors to a large back deck, creating the perfect setting for entertaining or enjoying peaceful evenings overlooking the expansive backyard.Designed with both function and style in mind, the chef’s kitchen offers an abundance of cabinetry, under-cabinet lighting, a large island with double sinks and breakfast bar seating, a double refrigerator, gas cooktop with electric oven, built-in microwave, dishwasher, hood fan, pull-out Lazy Susan, and convenient built-in spice racks on both sides of the stove.The main floor continues with two additional bedrooms, including a spacious primary suite featuring a walk-in closet and a luxurious 5-piece ensuite. A well-appointed 4-piece bathroom is conveniently located between the remaining bedrooms.The elegant curved staircase leads to a partially finished basement constructed with durable and energy-efficient ICF walls. This level offers incredible potential with three additional bedrooms, a massive recreation room, laundry room, utility room, and a partially finished 4-piece bathroom, providing plenty of space for a growing family or future customization.With its bright, open layout, quality features, abundant natural light, oversized garage, and exceptional lot size, this home offers the perfect combination of comfort, functionality, and room to grow. This is a rare opportunity to own a beautifully designed family home in a highly desirable setting. (id:63476)
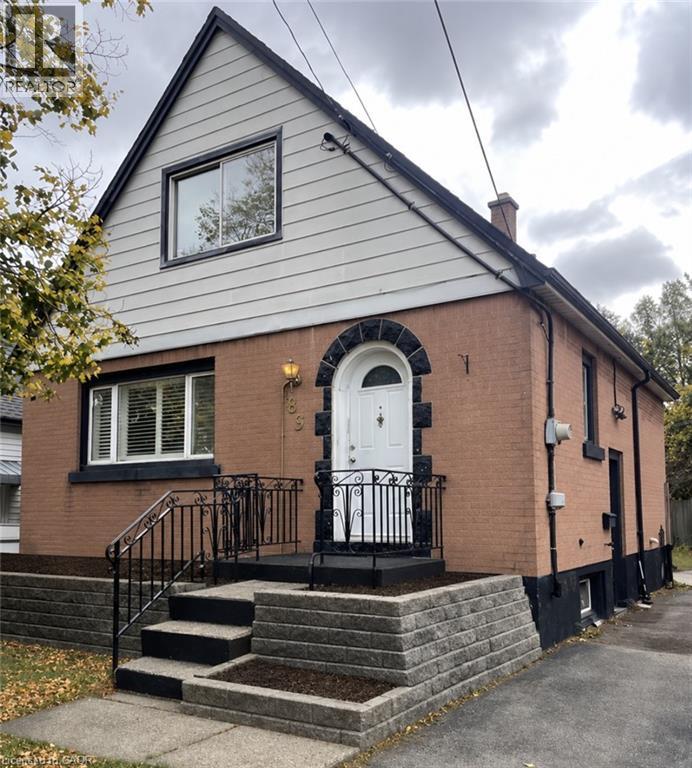
83 East 41st Street
Hamilton, Ontario
Welcome to this charming detached brick home nestled in Hamilton Mountain's sought-after Sunninghill neighbourhood. Offering comfort, flexibility, and incredible potential, this well-maintained home is ready for its next chapter. Inside, you'll find a bright and functional layout featuring three bedrooms, with the main-floor bedroom currently being enjoyed as a formal dining room, providing the flexibility to suit your family's needs. A newer furnace and updated roof offer added peace of mind, while the fully finished basement expands your living space with a large recreation room, laundry area, and separate side entrance, creating exciting potential for an in-law suite or multi-generational living. Step outside and discover a spacious, private backyard surrounded by mature greenery. Whether you're hosting family barbecues, gardening, or simply enjoying a quiet evening on the patio, this outdoor space offers the perfect setting to relax and unwind. A long private driveway provides parking for up to two vehicles. Located in one of Hamilton Mountain's most established family neighbourhoods, you'll enjoy being within walking distance to parks, schools, Juravinski Hospital, and everyday amenities, with easy access to transit and major highways for commuters. Affordable, full of character, and offering room to make it your own. (id:63476)
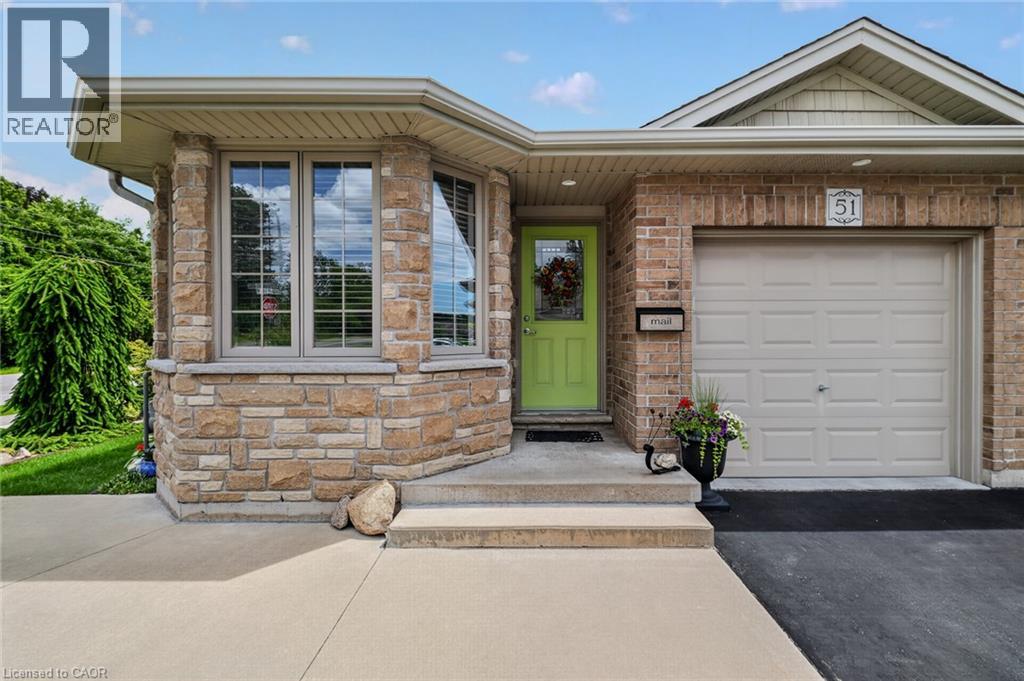
51 Millcroft Drive
Simcoe, Ontario
Beautifully maintained 2-bedroom all-brick semi-detached bungalow offering the perfect combination of comfort, convenience, and value with no condo or common area fees. Ideal for downsizers, first-time buyers, or anyone looking for low-maintenance living. The spacious kitchen features an abundance of cupboard and counter space, while the bright living room offers a cozy gas fireplace and walkout to a deck with gazebo overlooking the beautifully landscaped backyard with mature trees—perfect for relaxing or entertaining. Main-floor laundry and inside entry from the attached one-car garage add everyday convenience. The exterior showcases exceptional pride of ownership with attractive landscaping, a concrete front porch, steps, and walkway leading to the side yard. A large driveway provides parking for up to four vehicles in addition to the attached garage. The unfinished basement offers endless possibilities with oversized windows, framed walls, and rough-ins for a future bathroom and laundry area, making it easy to create additional living space. Move-in ready and located in a desirable neighbourhood, this home is a fantastic opportunity for buyers seeking quality, comfort, and room to grow.Located in Simcoe, just minutes from schools, school bus routes, churches, shopping, and all daily essentials. Plus, you’reonly a short drive to local wineries, breweries, and the sandy shores of Port Dover Beach. This home checks all the boxes, and a prime location. A must-see! (id:63476)
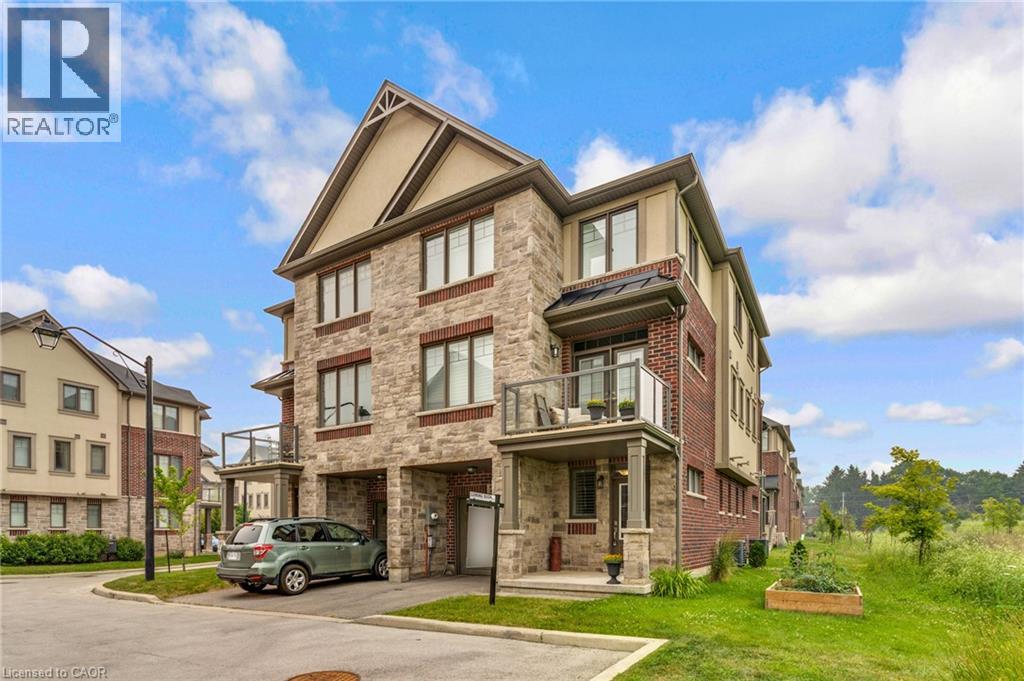
7 Bacon Lane
Ancaster, Ontario
Located in a most desirable area of the complex, this end unit freehold townhome has minimal drive-by traffic and borders onto a green space ravine, offering added privacy and a peaceful setting. It is also one of the very few 4 unit buildings in the complex. The main level features a spacious foyer, currently used as a home office, along with inside access to the single-car garage, a front closet, and a mechanical/storage room. The second level is designed for everyday living and entertaining, offering a bright kitchen with stainless steel appliances, Corian countertops, a breakfast bar, adjoining dining area, living room and additional storage room. Your private deck is the perfect spot to enjoy beautiful sunset views. This level also includes a convenient laundry area and a two-piece powder room. On the third level, you'll find three comfortable bedrooms and a well-appointed four-piece bathroom featuring ceramic tile flooring and tiled tub/shower surround. Additional features include a single-car garage with inside access, private driveway and an exceptional location within the complex. This home is just minutes from major highways, shopping, restaurants, public transit, parks, places of worship, and a wide range of everyday amenities. This is an excellent opportunity to enjoy low-maintenance freehold living in a convenient Ancaster location. (id:63476)
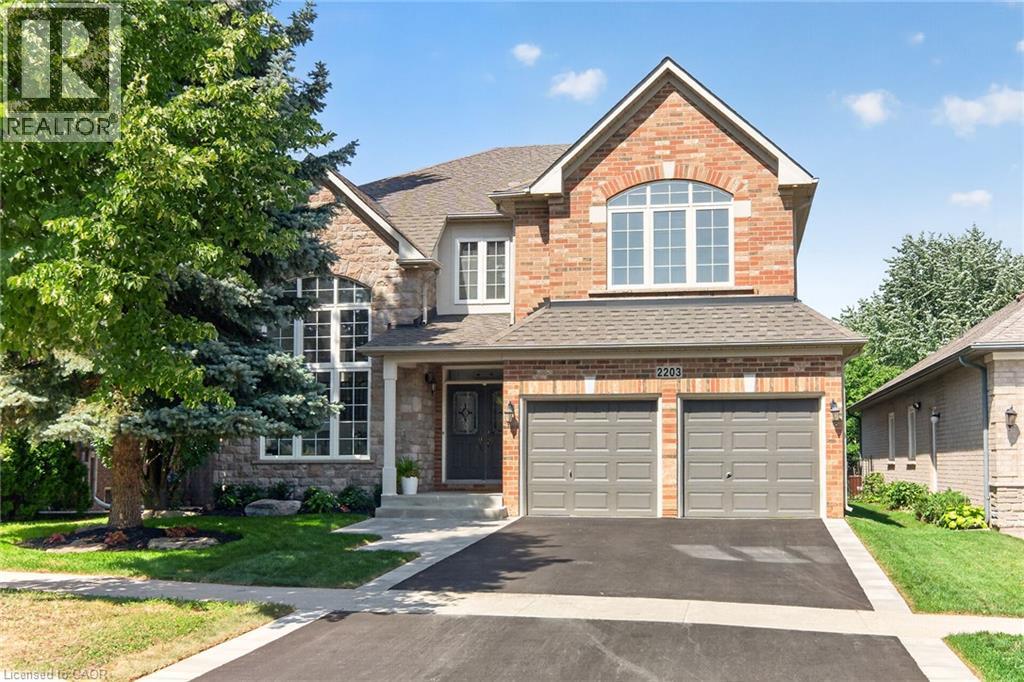
2203 Turnberry Road
Burlington, Ontario
Executive living meets private backyard oasis in Burlington’s highly desirable Millcroft community. This stunning 2 storey 4+1 bedroom home seamlessly combines elegant formal spaces with modern family comfort. Step into a bright formal living room featuring a striking vaulted ceiling and dramatic palladium windows, paired beautifully with hardwood floors that are also found in the dining room and family room. Enjoy your family gatherings in the separate dining room with its classic coffered ceiling. Work from home easily in the dedicated main-floor office, and enjoy the daily convenience with a main-floor laundry room. The heart of the home is the updated chef’s kitchen, complete with quartz countertops, custom backsplash, a central island, spacious eat-in breakfast area, ample cupboards and large pantry. The kitchen opens directly to a cozy family room with gas fireplace, creating an ideal flow for relaxing or entertaining. Open the sliding back door to discover your private, mature treed backyard which backs onto a peaceful natural setting with a pond, and enjoy the a relaxing hot tub. The upper level, features a luxurious primary retreat with a walk-in closet and an updated spa-like ensuite with a standalone tub and stunning views of the backyard. The spacious front bedroom impresses with its vaulted ceiling, palladium window, and a shared Jack-and-Jill bathroom with another large bedroom. One additional bedroom and a main 4 piece bathroom complete the upper level. The fully finished lower level expands your living space, with an additional bedroom, a 3-piece bath, and hook up for laundry and a rough-in for future bar or kitchenette, creating endless possibilities for the space. All new landscaping, complete with new sod, new driveway, and a new walkway, beautifully complements the home.With over 4800 sq. ft. of total living space this home is waiting for you to move in and enjoy! (id:63476)
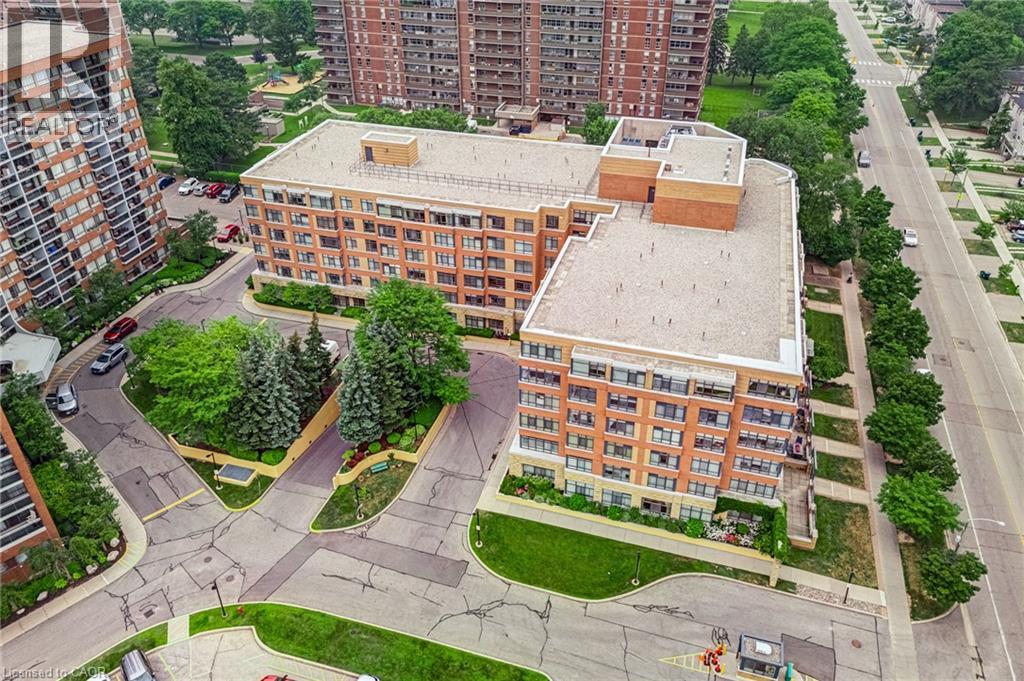
115 Bonis Avenue Unit# 216
Scarborough, Ontario
***Public Open House Saturday August 1st & Sunday August 2nd From 2:00 To 3:00 PM.*** Located In Sought-After Agincourt, The Gardens At Sheppard Village Delivers Refined Senior Living Designed For Those Adults Aged 65 And Older Seeking Independence With Comfort. This Lifetime Lease Community Offers Luxury, Security, And Easy Access To Shops And Senior Amenities. The Bright And Spacious Marigold Suite Is 946 Square Feet, Featuring Many Kitchen Upgrades With Quartz Counter Tops, Backsplash, Appliance Cupboards And Pantry Drawers, Two Generous Bedrooms, Two Bathrooms With Grab Bars, Ensuite Laundry, Solarium, Underground Parking, And A Storage Locker. An Ideal Blend Of Space And Convenience In A Thoughtfully Planned Retirement Environment. Maintenance Fees Include Property Taxes. The Building Offers Extensive Amenities Including Main Floor Common Areas, A Full Party Room And Kitchen, Games, Exercise And Reading Rooms, Resident Lounges, Hobby/Workshop Space, Coin Laundry, And A Secure Entrance With 24 Hour On Site Security And CCTV. Additional Features Include A Guest Suite, Elevators, Underground Parking, Indoor Pool, Car Wash Bay, Bike/Scooter Storage, Resident Lockers, Garbage Chute, Recycling, Landscaped Grounds, And Full Wheelchair Accessibility With Wide Hallways. Services Offered At Shepherd Gardens: Housekeeping, Laundry, Meal Service At Courtyard Restaurant, Hairdressing/Barber Services & Spa, Pharmacy & Convenience Store, Social & Recreational Programs. Close To Shops, Transit, Toronto Public Library, 401 & Much More. Click On 4K Virtual Tour & Don't Miss Out On This Gem! (id:63476)
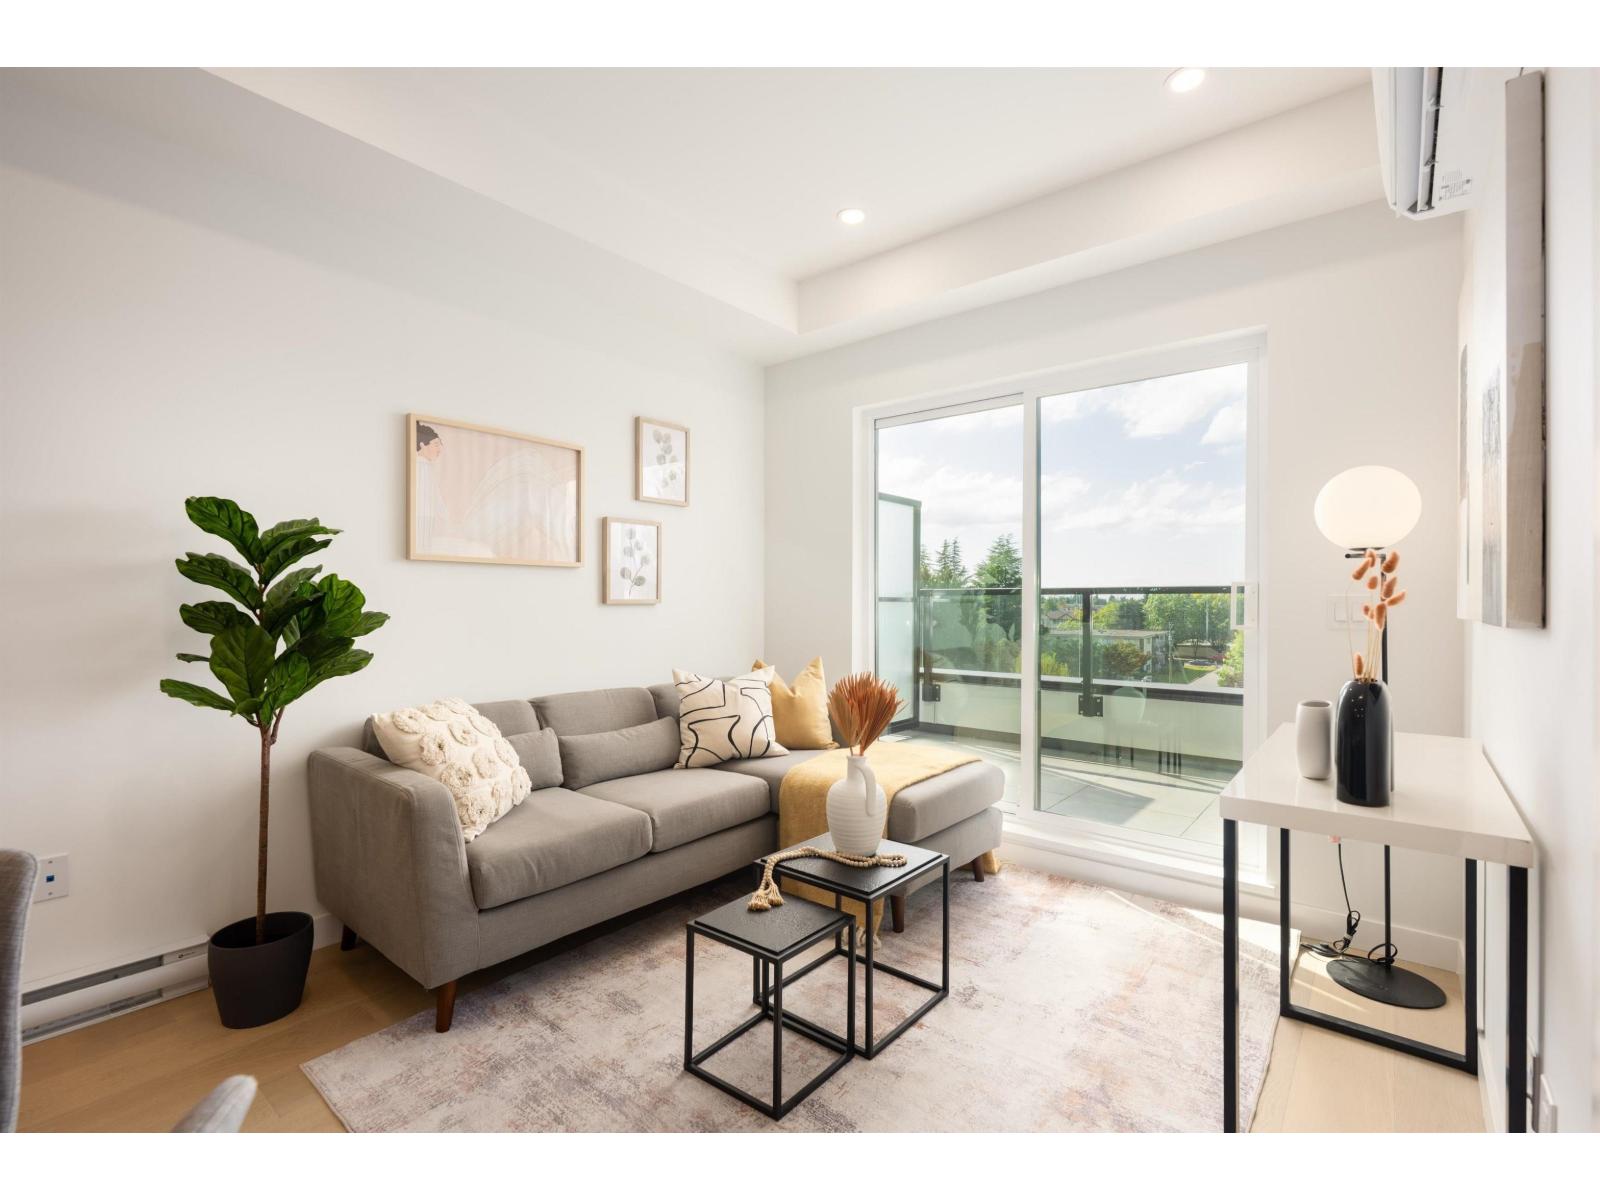
511 5398 207 Street
Langley, British Columbia
Vera at Langley Downtown! Brand new 1 Bed + Den (good size to be a 2nd bdrm),ready to move in anytime. Smart and affordable living just 8-min walk from the future 2028 SkyTrain. Enjoy 9' ceilings, wall-mounted AC, open layout, and premium Fulgor appliances in a sleek kitchen with quartz counters and soft-close cabinetry. Includes 1 EV-ready parking and 1 locker on the same floor. Located in the heart of Downtown Langley with easy access to shops, parks, and transit. Excellent incentives available-don't miss this opportunity! Different floor plans available, please call us for private showings. Open house: Wednesday, Friday, Sunday 1-5pm. (id:63476)
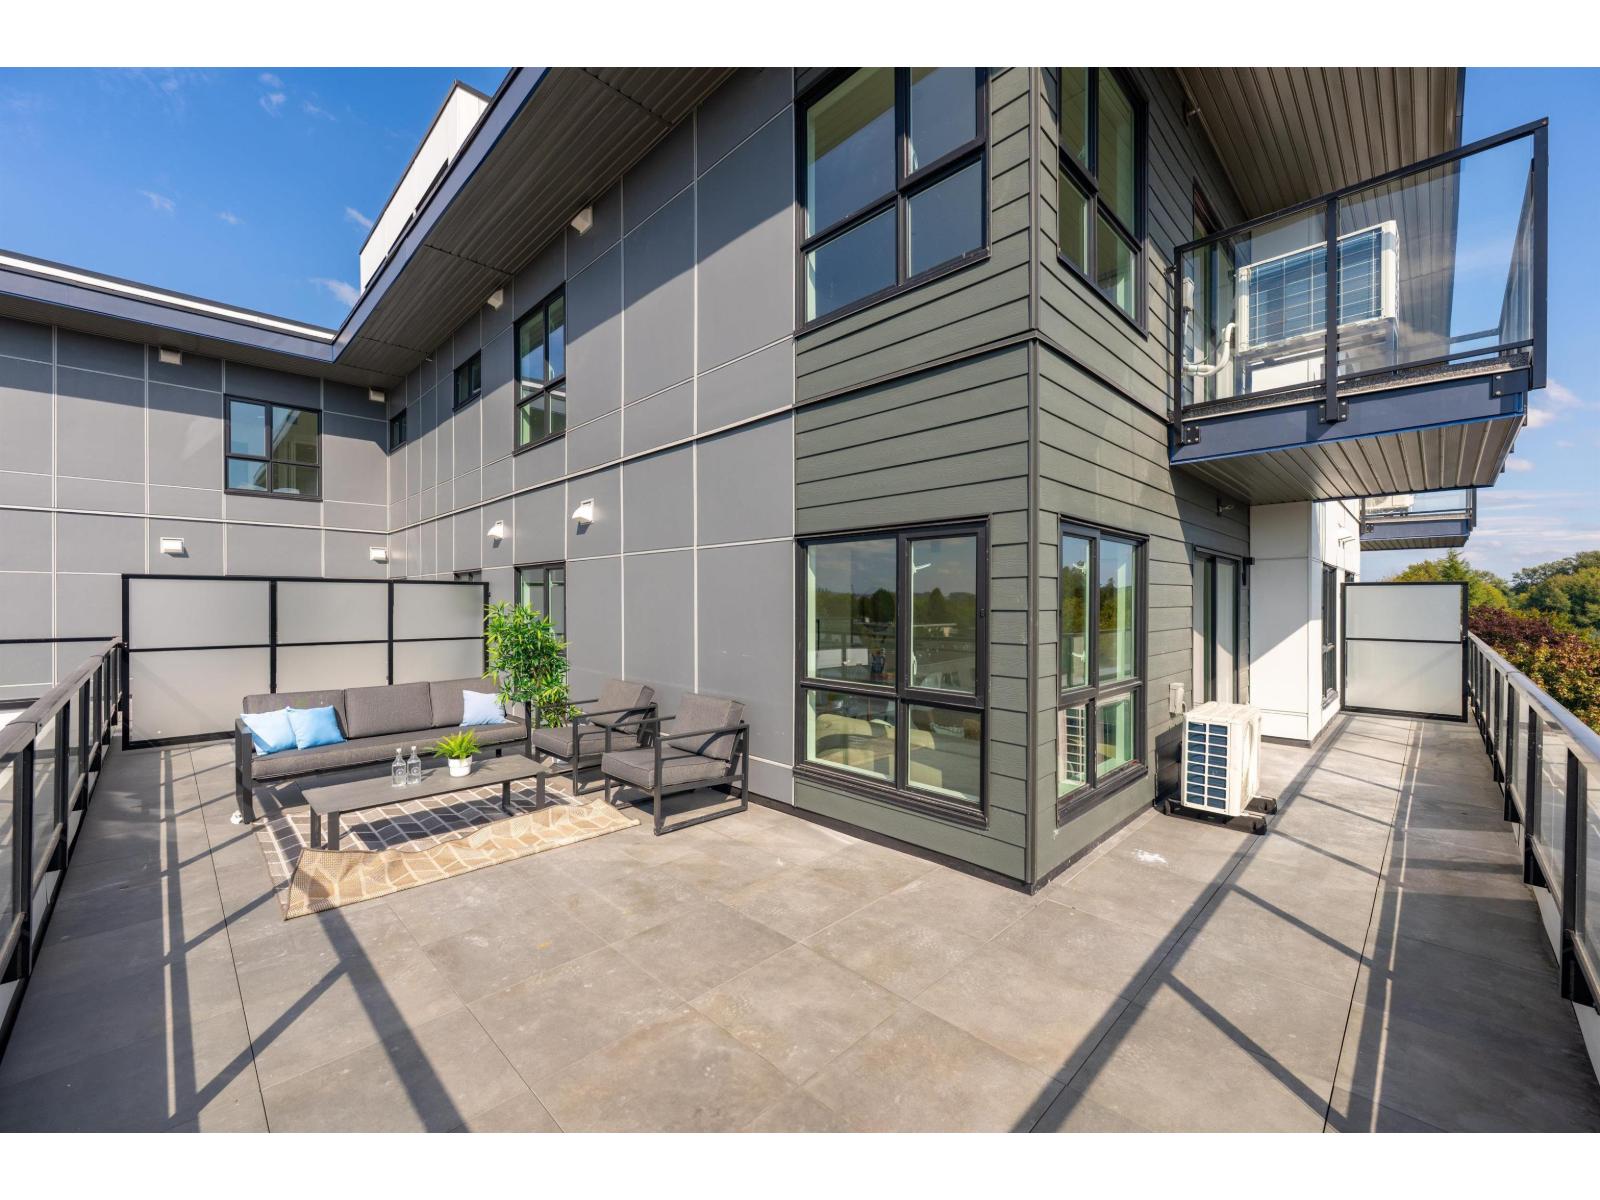
503 5398 207 Street
Langley, British Columbia
LAST AVAILABLE UNIT with MASSIVE PATIO over 500 sqft. Vera at Langley Downtown! Brand New South West corner 2 beds 2 baths come with a huge patio, one of the best units in the complex. Ready to move in anytime. Smart and affordable living just 8-min walk from the future 2028 SkyTrain. Enjoy 9' ceilings, wall-mounted AC, open layout, and premium Fulgor appliances in a sleek kitchen with quartz counters and soft-close cabinetry. Includes 1 EV-ready parking and 1 locker on the same floor. Located in the heart of Downtown Langley with easy access to shops, parks, and transit. Excellent incentives available-don't miss this opportunity! Different floor plans available, please call us for private showings. Open house: Wednesday, Friday, Sunday 1-5pm (id:63476)
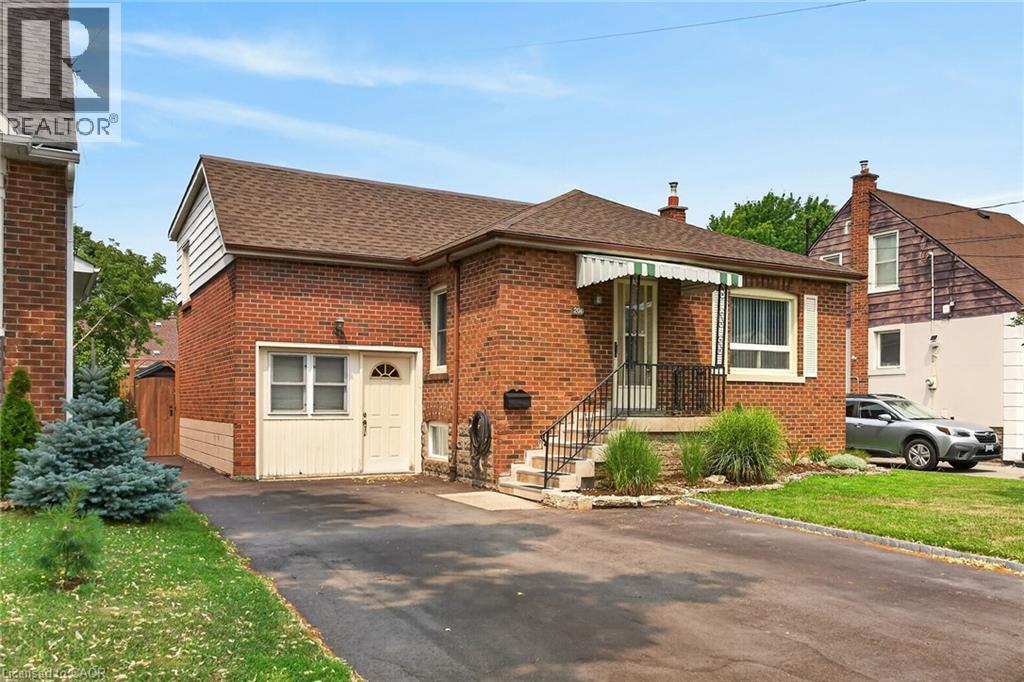
206 East 13th Street
Hamilton, Ontario
Tastefully presented, exceptionally well maintained 1.5 storey home located in preferred Hamilton Mountain neighborhood offering close proximity to Juravinski Hospital, schools, churches, renovated Inclusive Inch Park, rec/arena centers, shopping, eateries, city transit & quick access to Red Hill/The Linc & downtown exits. This “Move-in-Ready” brick “Beauty” is positioned proudly on a 43ft x 102ft manicured lot boasting sparkling new asphalt paved oversized double driveway-2025 enhancing curb appeal. Attractive tiled porch provides entry to front foyer introducing 1,283sf of freshly painted/redecorated living area highlighted w/bright living room ftrs classic coved moulded ceilings & street facing picture window - design effortlessly flows to well appointed kitchen sporting maple cabinetry sporting stylish tile backsplash - continues past updated 4pc bath to sizeable primary bedroom & roomy guest bedroom. Short staircase ascends to ultra spacious upper level bedroom complimented w/plush carpeting, large closet & multiple windows. Few steps down to rear landing enjoys walk-out to 424sf concrete patio overlooking private, recently fenced-2023 rear yard incs 6’x10’ designer garden shed w/hydro & man door entry to attached, insulated workshop/possible garage. Relax or entertain in the comfortable confines of the 797sf lower level incs welcoming family room - segues to roomy office/4th bedroom accented w/durable Berber carpeting - floor plan is completed w/3pc bath incorporating laundry room, workshop/storage room & functional utility room housing the dwelling’s mechanicals. Notable extras - all appliances, roof shingles-2026, n/g furnace/AC-2021, owned water heater-2025, windows replaced in past 20 years, 100 amp hydro panel on breakers, premium low maintenance laminate, tile & carpeted flooring. Combining Today's Modern Lifestyle with Timeless Elegance - unbeatable combination! (id:63476)
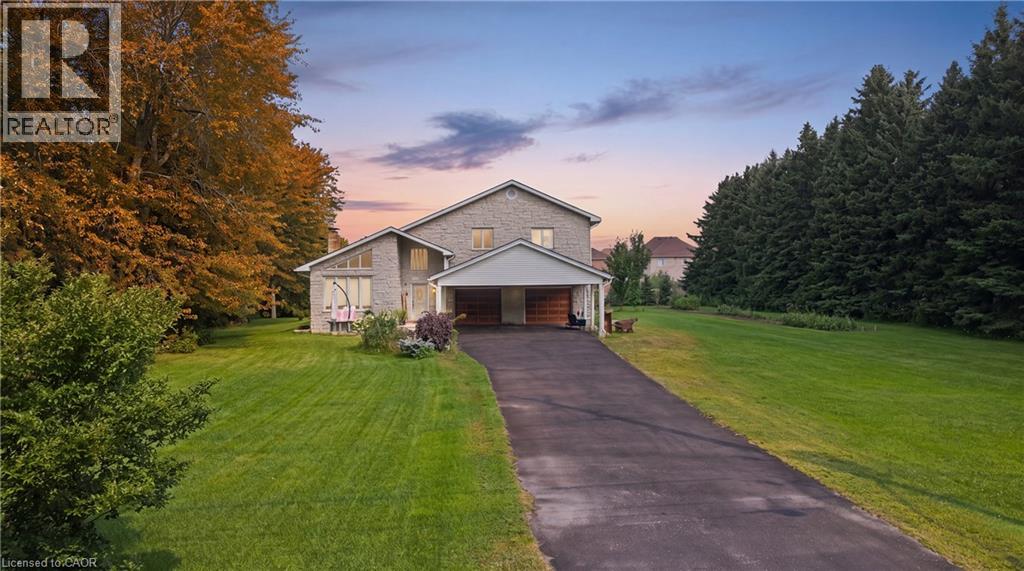
104 Sideroad 18
Fergus, Ontario
Not every home is move-in ready, but some properties offer something even more valuable: opportunity. Welcome to 104 Sideroad 18 in Fergus, a rare chance to own a 4-bedroom, 2.5-bathroom detached home set on nearly 0.7 acres in one of Centre Wellington's most established and sought-after neighbourhoods. Surrounded by mature trees on an oversized lot that's becoming increasingly difficult to find, this property offers incredible potential for buyers with vision. Inside, you'll find a layout that's hard to replicate today, featuring soaring ceilings, expansive windows that fill the home with natural light, skylights overlooking the elegant dual staircase, large principal rooms, multiple living areas, and a spacious mezzanine that adds character and flexibility. The home also offers four generous bedrooms, including a primary suite with its own ensuite, providing an outstanding foundation for a stunning renovation or personalized redesign. Recent improvements including a new fireplace, new French doors leading to the brand-new deck, updated bathroom (excluding the shower), new electrical panel, paved driveway, and updated eavestroughs (approx. 3 years), add value while leaving plenty of opportunity to make the home your own. The oversized garage includes a large storage area beneath with direct, stair-free access, plus a heavy-duty come-along hoist for hobbyists or workshop enthusiasts. This lot provides privacy and possibilities to create your dream outdoor retreat, or simply enjoy the surroundings. Located just minutes from parks, schools, Groves Memorial Community Hospital, medical centres, shopping, restaurants, and with convenient access to Guelph and Kitchener-Waterloo, this is more than just a home, it's an opportunity to unlock the full potential of an incredible property in one of Fergus's most desirable locations. Some people see work. Others see opportunity. If you're the second kind of buyer, this might just be the property you've been waiting for. (id:63476)
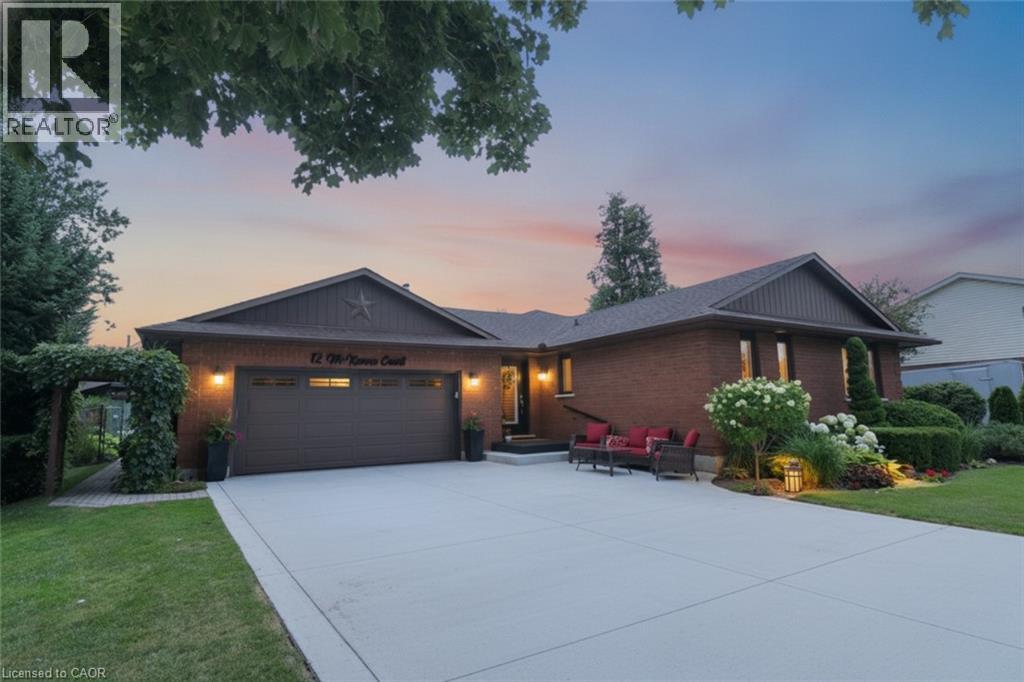
12 Mckeown Court
Caledonia, Ontario
Welcome to this rare, custom-built, all-brick open-concept bungalow in Caledonia! Beautifully renovated and meticulously maintained, this turnkey home offers modern updates, quality finishes, and exceptional versatility throughout. The main floor features beautiful 3/4 hardwood flooring, a custom kitchen approximately two years new, California shutters throughout, and a four-season sunroom with large windows overlooking the backyard and access to the rear deck. The main level includes a newly renovated 4-piece bathroom and a renovated 3-piece ensuite. The fully finished basement provides additional living space, a second kitchen, and a renovated 3-piece bathroom—ideal for extended family, guests, or added flexibility. Major updates include a new heat pump and furnace (approximately two years new) with a 10-year parts and labour warranty, a two-year-new natural gas heater in the garage, new windows and door inserts completed within the last five years, and recently finished modern railings. Outside, enjoy a professionally landscaped property with a new (3 years) six-car concrete driveway, extended front sitting area, interlocking patio with gas fire pit, and a wooden deck perfect for relaxing or entertaining. This exceptional home is truly move-in ready—nothing to do but move in and enjoy! (id:63476)