
26 Woodward Avenue Lambton Shores, Ontario N0M 1T0

$479,999
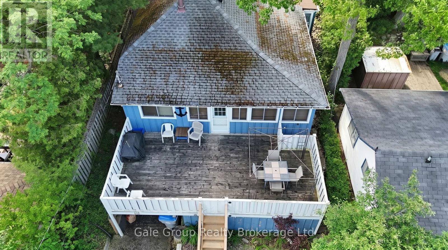
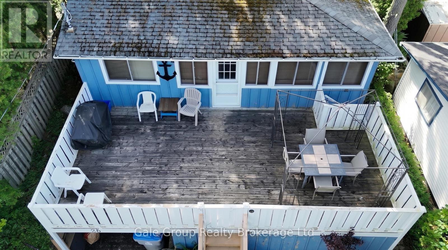
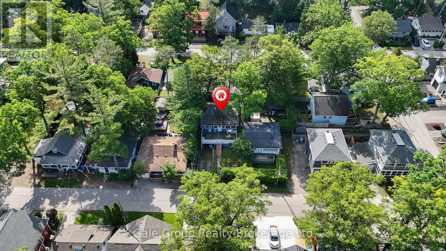
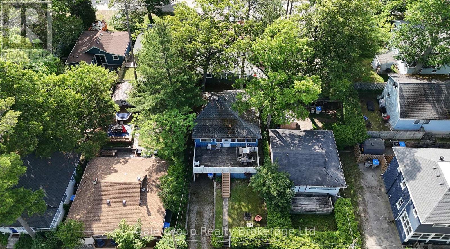
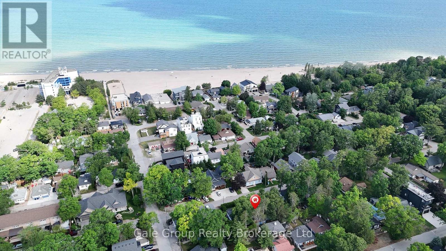
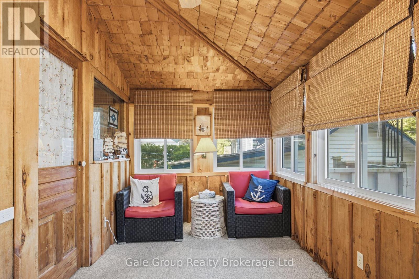
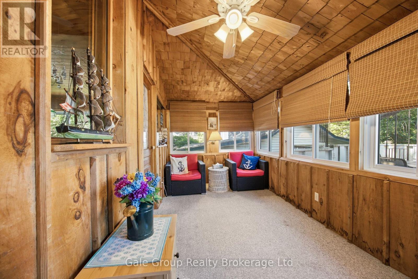
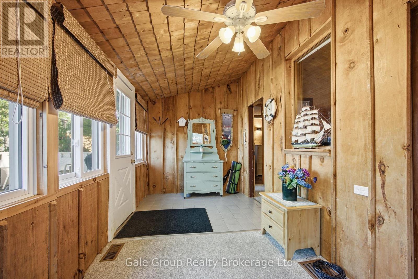
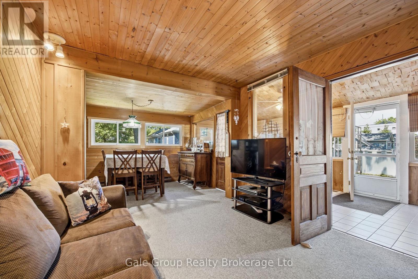
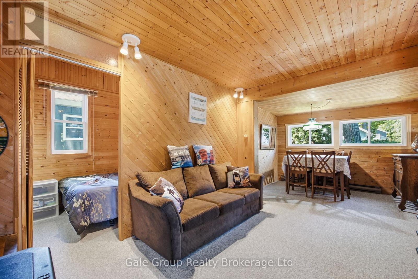
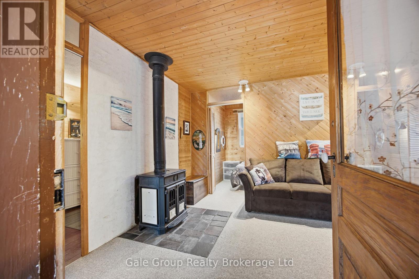
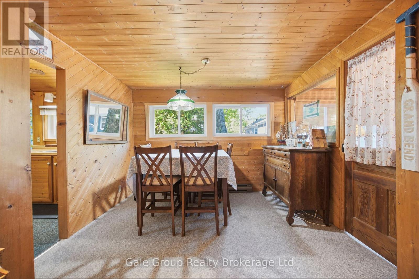
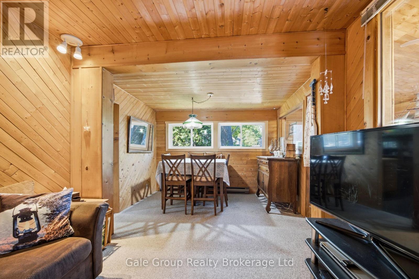
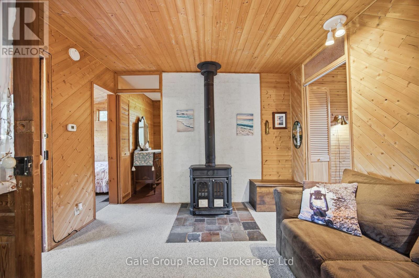
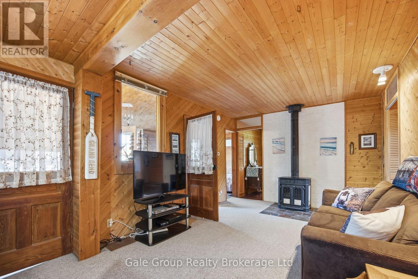
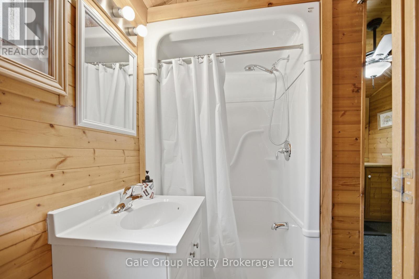
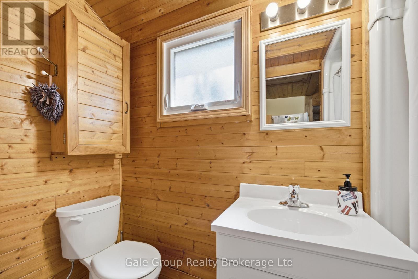
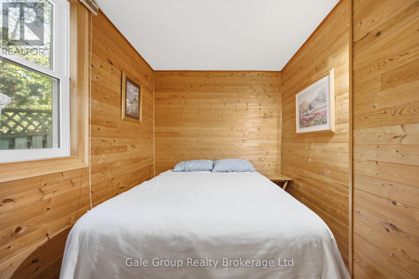
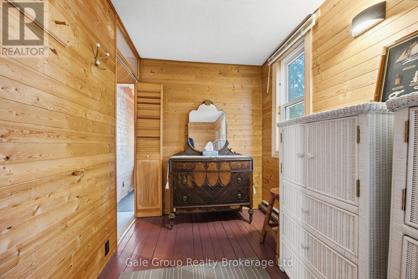
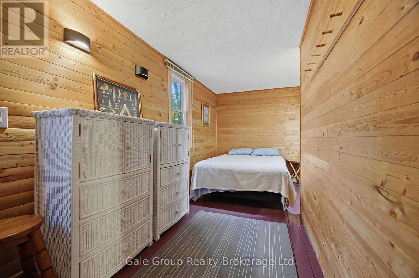
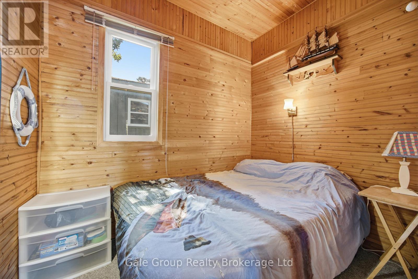
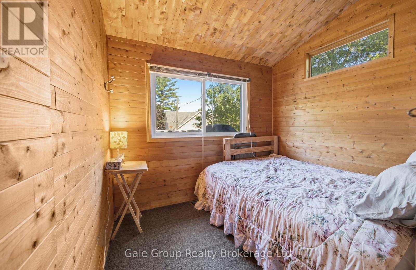
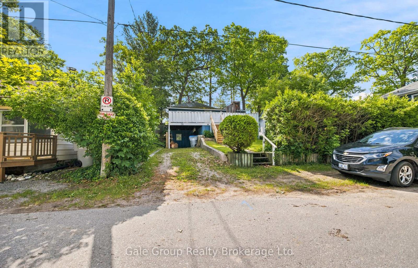
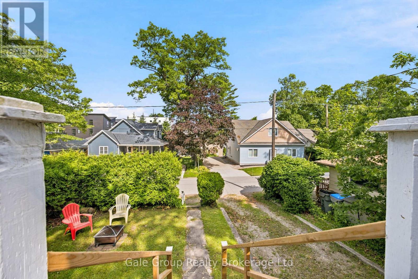
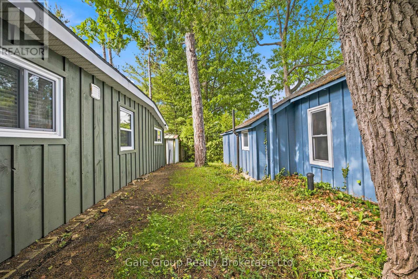
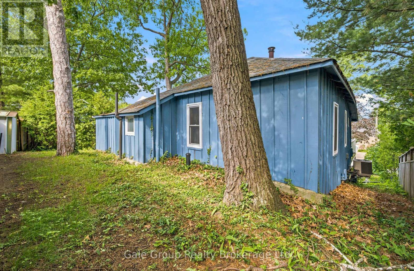
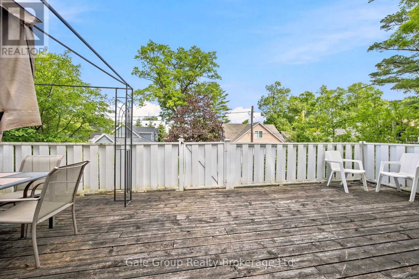
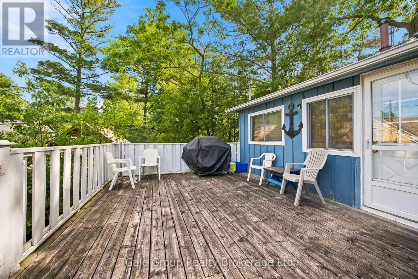
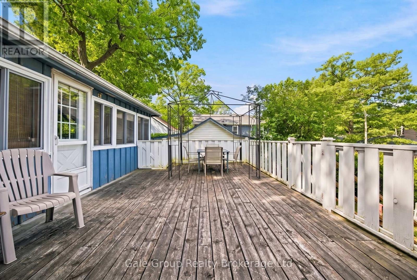
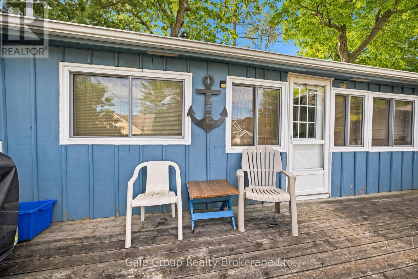
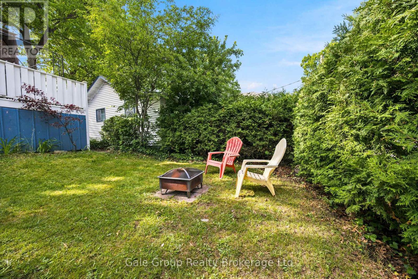
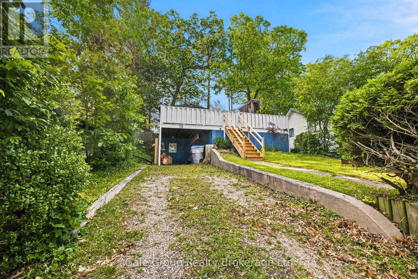
Your summer plans just got better! This home is located in the heart of Grand Bend, minutes to the beach and main strip, this 3 bedroom 1 bath cottage is packed with charm, the cottage has a private 2 car driveway and a large hedge surrounding the front lawn creating loads of privacy but if that isn't enough this home has a massive raised deck to enjoy all summer long, stepping inside you'll find a large sun room, completely finished and part of the home, this space could be turned into another bedroom or just to have as a second living space. This home is perfect for all your new family memories or rent it have it pay for itself. (id:63476)
Property Details
| MLS® Number | X13473726 |
| Property Type | Single Family |
| Community Name | Grand Bend |
| Parking Space Total | 2 |
Building
| Bathroom Total | 1 |
| Bedrooms Above Ground | 3 |
| Bedrooms Total | 3 |
| Amenities | Fireplace(s) |
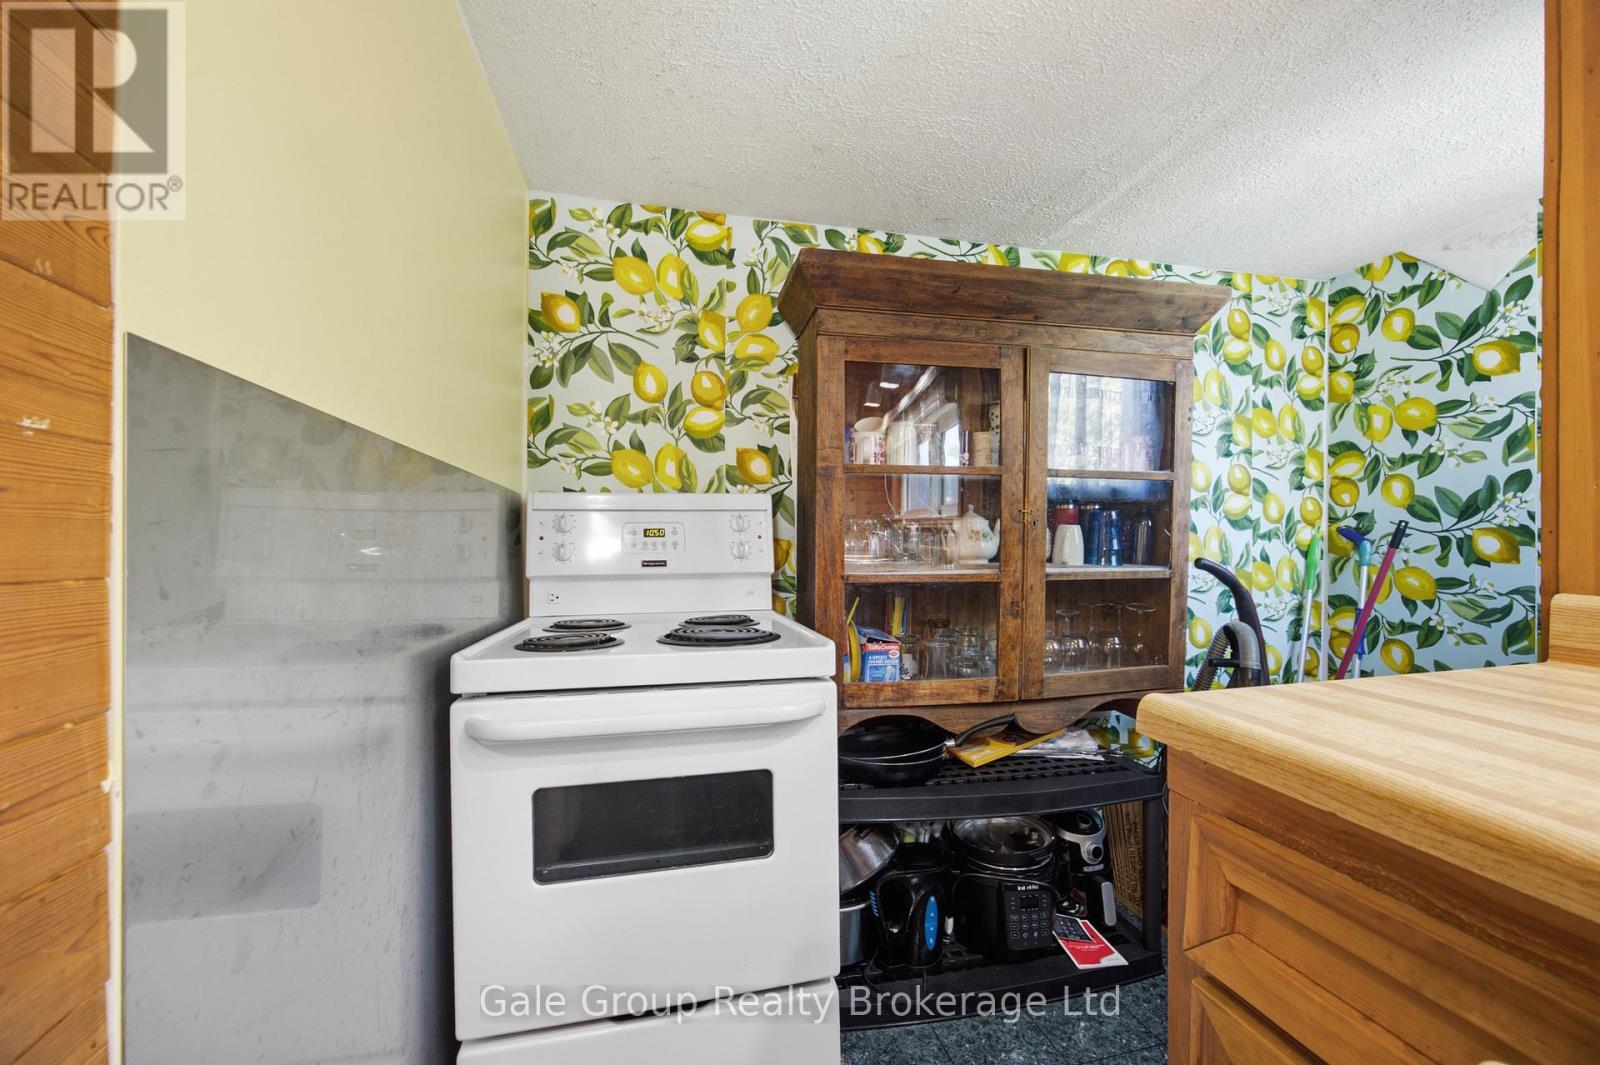
| Appliances | Water Heater, Dryer, Furniture, Stove, Washer, Refrigerator |
| Architectural Style | Bungalow |
| Basement Type | None |
| Construction Style Attachment | Detached |
| Cooling Type | Central Air Conditioning |
| Exterior Finish | Wood |
| Fireplace Present | Yes |
| Fireplace Total | 1 |
| Foundation Type | Wood/piers |
| Heating Fuel | Natural Gas |
| Heating Type | Forced Air |
| Stories Total | 1 |
| Size Interior | 700 - 1,100 Sqft |
| Type | House |
| Utility Water | Municipal Water |
Parking
| Carport | |
| No Garage |
Land
| Acreage | No |
| Sewer | Sanitary Sewer |
| Size Depth | 82 Ft |
| Size Frontage | 40 Ft |
| Size Irregular | 40 X 82 Ft |
| Size Total Text | 40 X 82 Ft |
Rooms
| Level | Type | Length | Width | Dimensions |
|---|---|---|---|---|
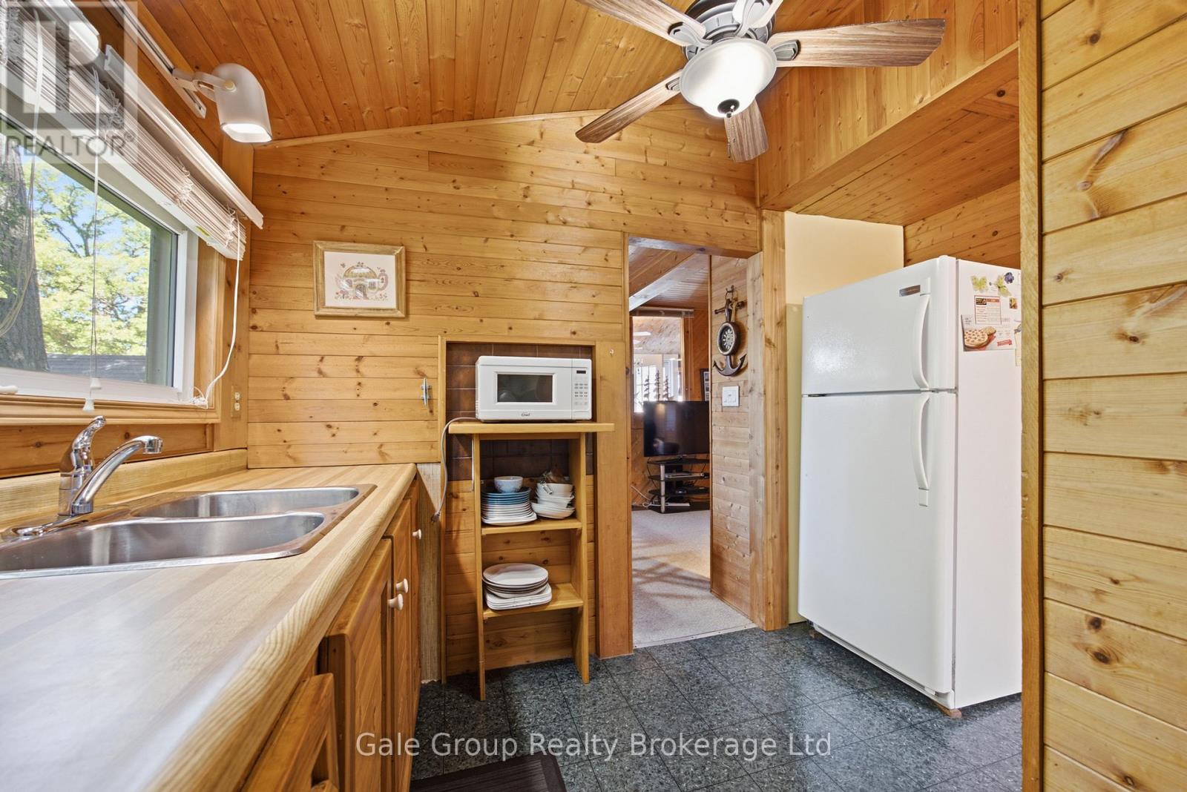
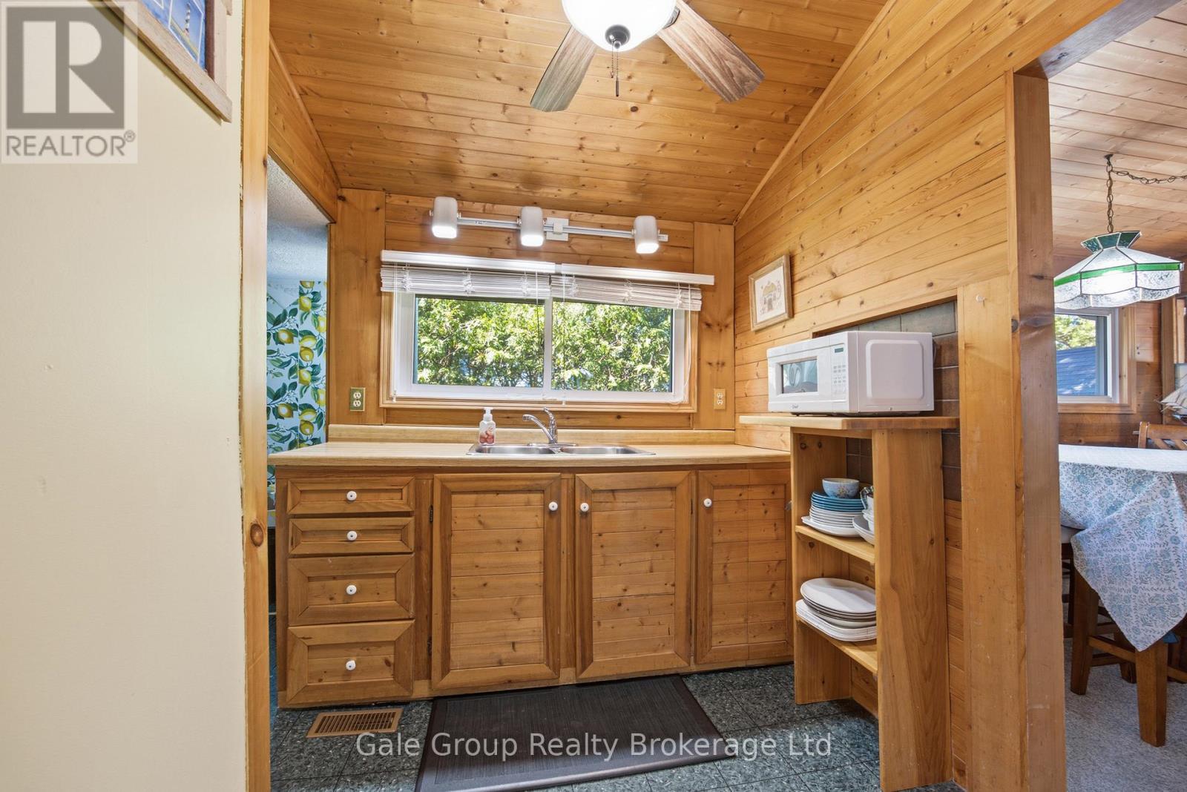
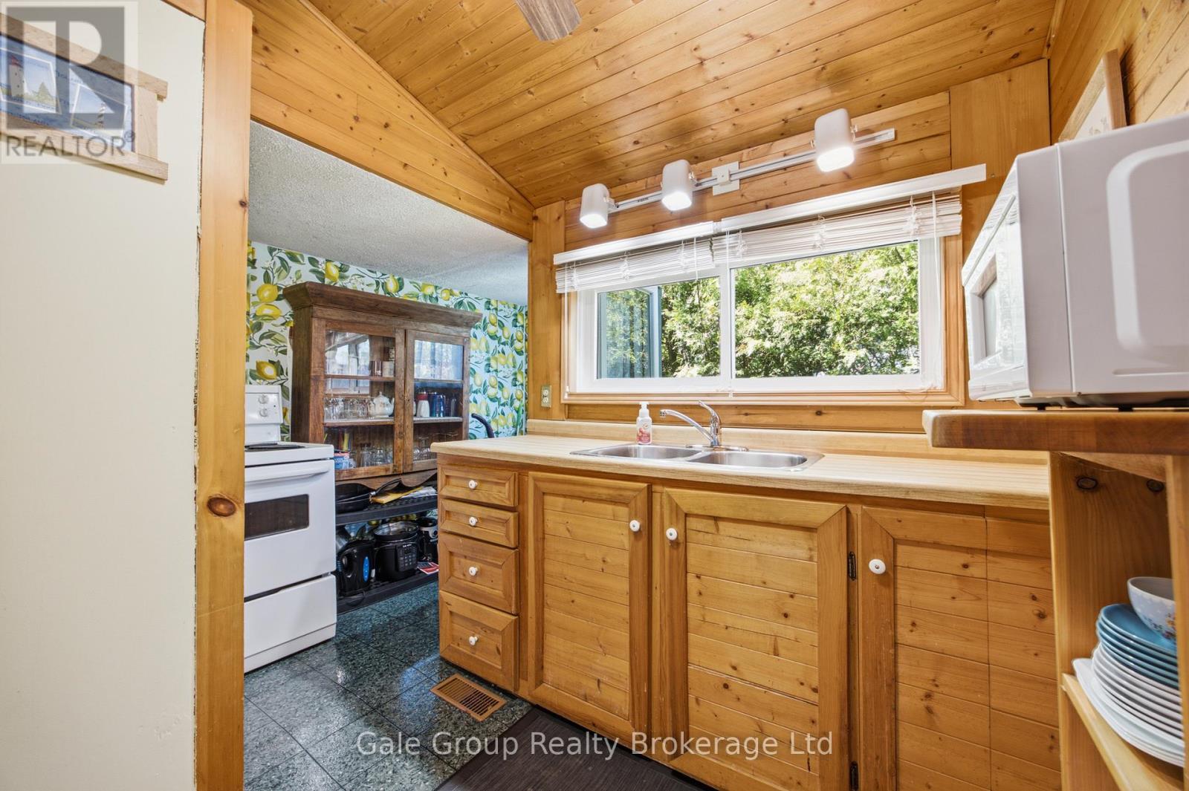
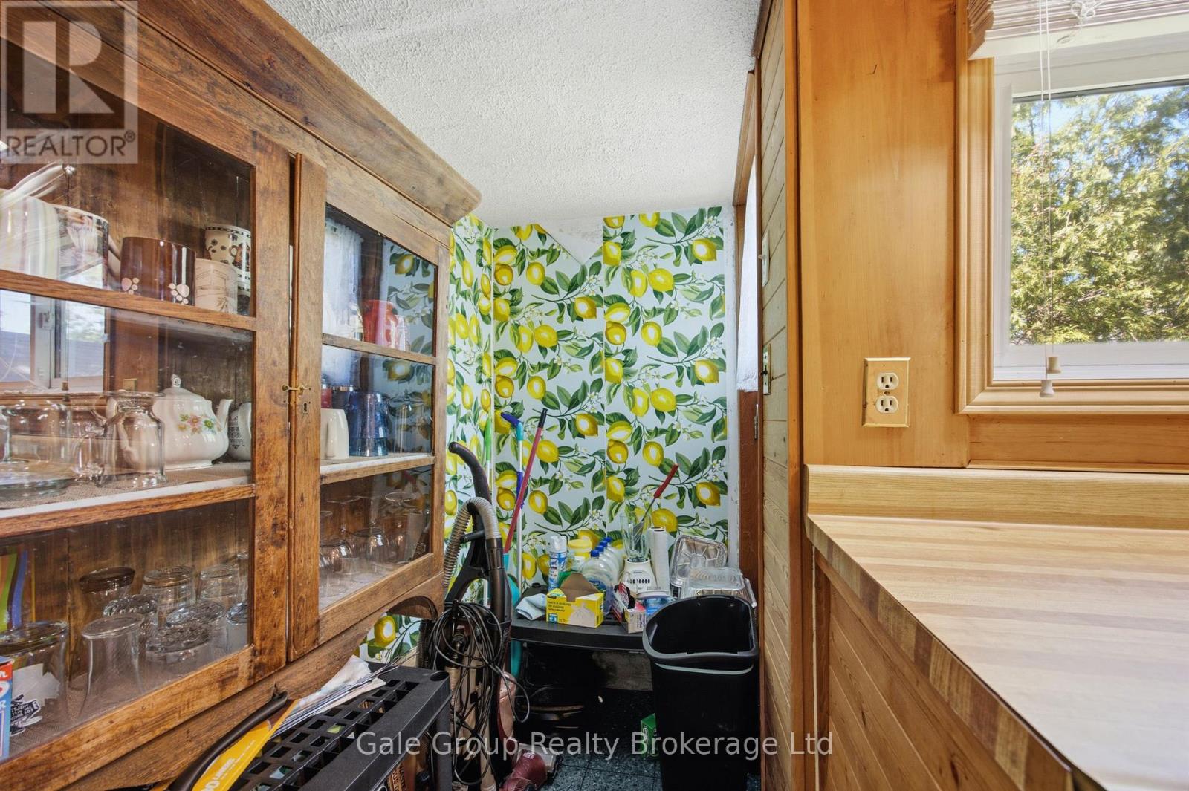
| Main Level | Kitchen | 3.32 m | 3.31 m | 3.32 m x 3.31 m |
| Main Level | Bathroom | 1.12 m | 2.64 m | 1.12 m x 2.64 m |
| Main Level | Bedroom | 2.3 m | 2.59 m | 2.3 m x 2.59 m |
| Main Level | Bedroom 2 | 5.3 m | 2 m | 5.3 m x 2 m |
| Main Level | Bedroom 3 | 2.02 m | 2.7 m | 2.02 m x 2.7 m |
| Main Level | Living Room | 3.21 m | 3.83 m | 3.21 m x 3.83 m |
| Main Level | Dining Room | 3.27 m | 2.3 m | 3.27 m x 2.3 m |
| Main Level | Sunroom | 2.31 m | 5.59 m | 2.31 m x 5.59 m |
Contact Us
Contact us for more information

The trademarks REALTOR®, REALTORS®, and the REALTOR® logo are controlled by The Canadian Real Estate Association (CREA) and identify real estate professionals who are members of CREA. The trademarks MLS®, Multiple Listing Service® and the associated logos are owned by The Canadian Real Estate Association (CREA) and identify the quality of services provided by real estate professionals who are members of CREA. The trademark DDF® is owned by The Canadian Real Estate Association (CREA) and identifies CREA's Data Distribution Facility (DDF®)
August 17 2026 03:24:27
Woodstock Ingersoll Tillsonburg and Area Association of REALTORS® (WITAAR)
Gale Group Realty Brokerage Ltd