
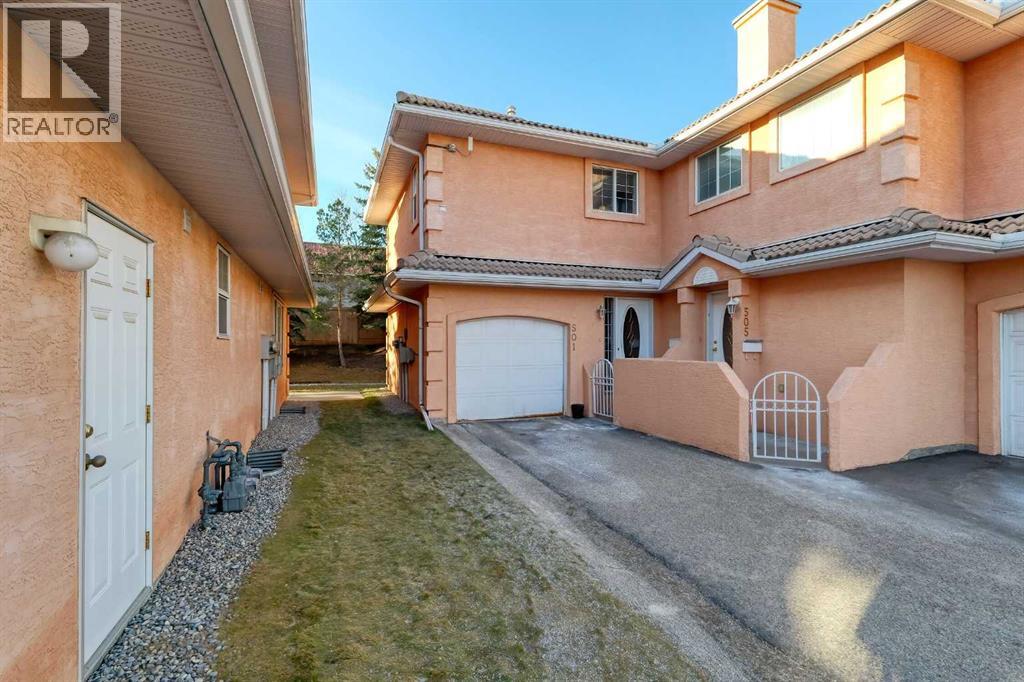
501 Coral Cove NE
Calgary, Alberta
HUGE PRICE DROP FOR QUICK SALE : OPEN HOUSE SUNDAY 09 AUGUST BETWEEN 3:00PM TO 5:00PM. Secure & Gated community with lake privileges. This beautifully maintained corner end-unit townhome offers nearly 1,300 sq ft of living space with 2 bedrooms, 2.5 bathrooms, a skylight, and a sunny west-facing backyard. The bright open main level features a cozy corner gas fireplace, spacious kitchen with raised breakfast bar, dining area with patio access, half bath, and large foyer. Upstairs includes a generous primary bedroom with his & hers walk-through closets and a luxurious ensuite, plus a second bedroom, full bath, convenient upper-floor laundry, and a versatile nook. Unfinished basement ready for future development. Enjoy a private west-facing yard, large green space, single attached garage, and steps to the lake, parks, schools, shopping, transit, and full Coral Springs lake amenities. Call your realtor for a showing before it's too late. (id:63476)
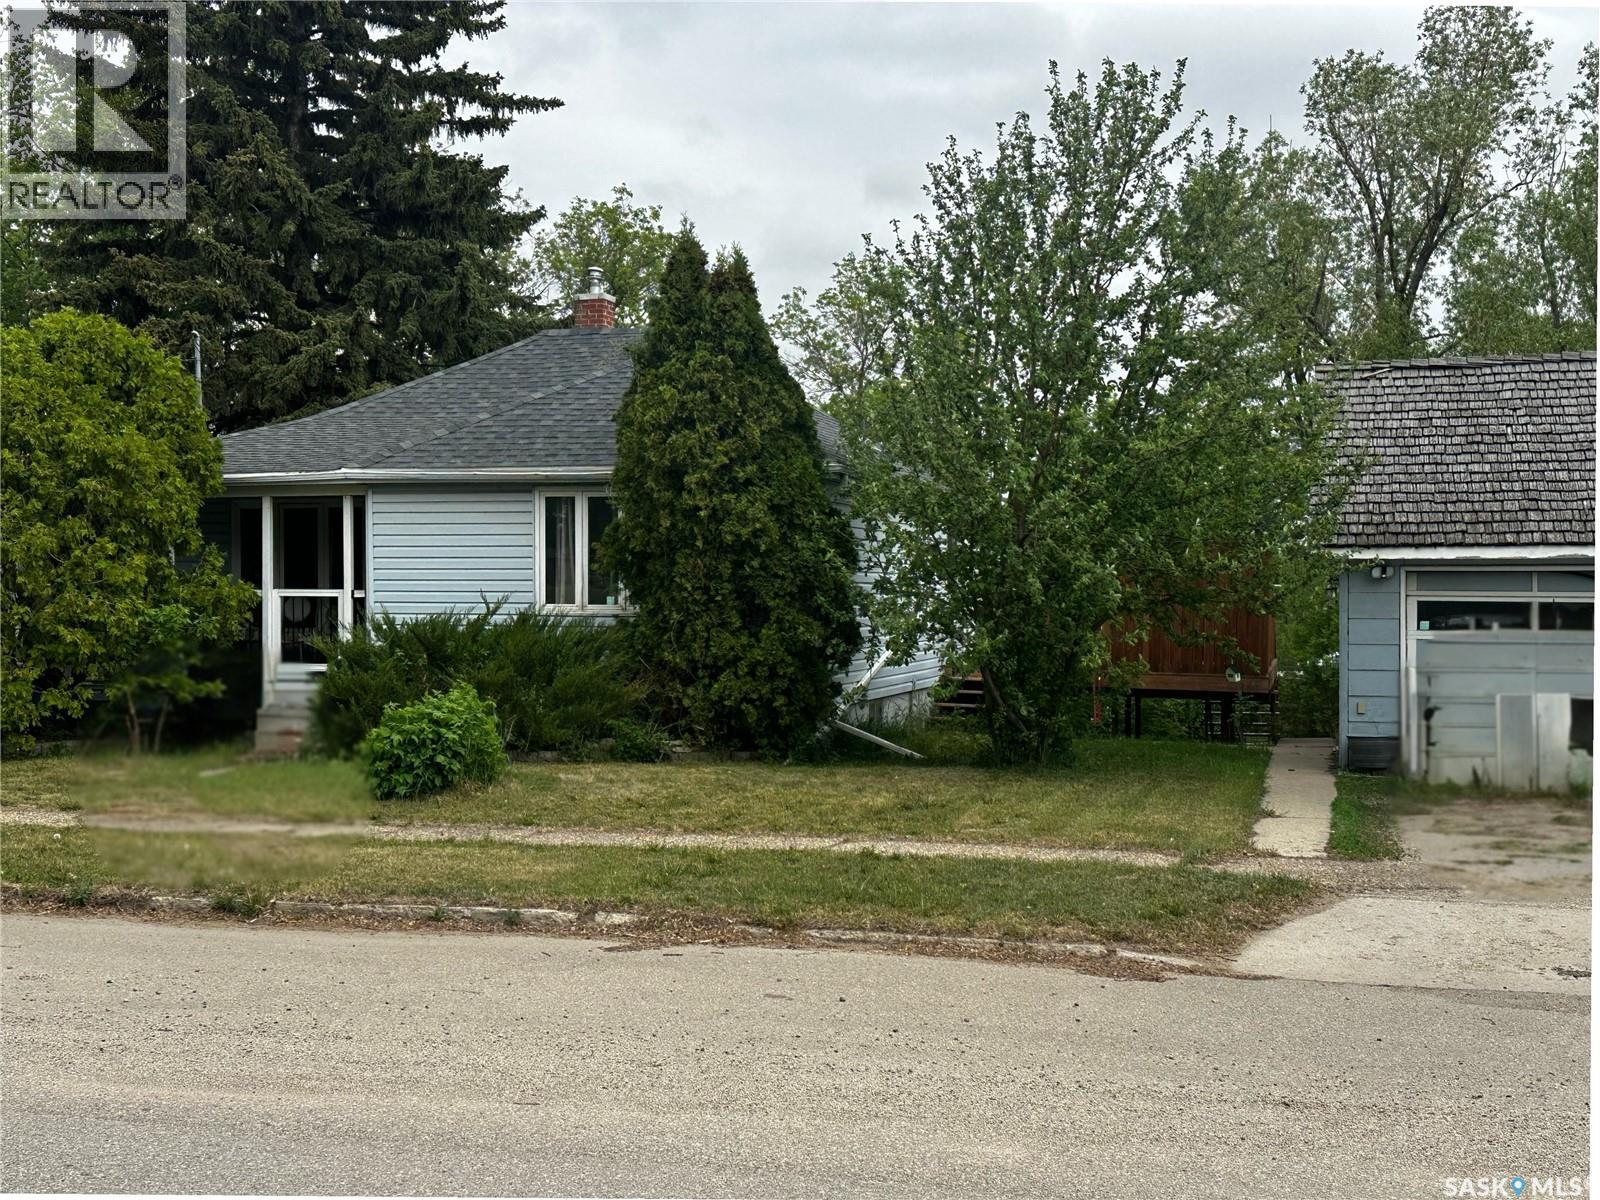
333 5th Avenue SE
Weyburn, Saskatchewan
Incredible potential awaits in this 3-bed, 1-bath home situated on a double lot! Perfect for hobbyists, the property features a detached insulated garage and a dedicated walk-out workshop in the basement. Whether you're looking to build equity through renovations or seeking a spacious yard with room to grow, this home offers endless possibilities. A unique find with massive outdoor space and functional workspaces—don't miss out! (id:63476)
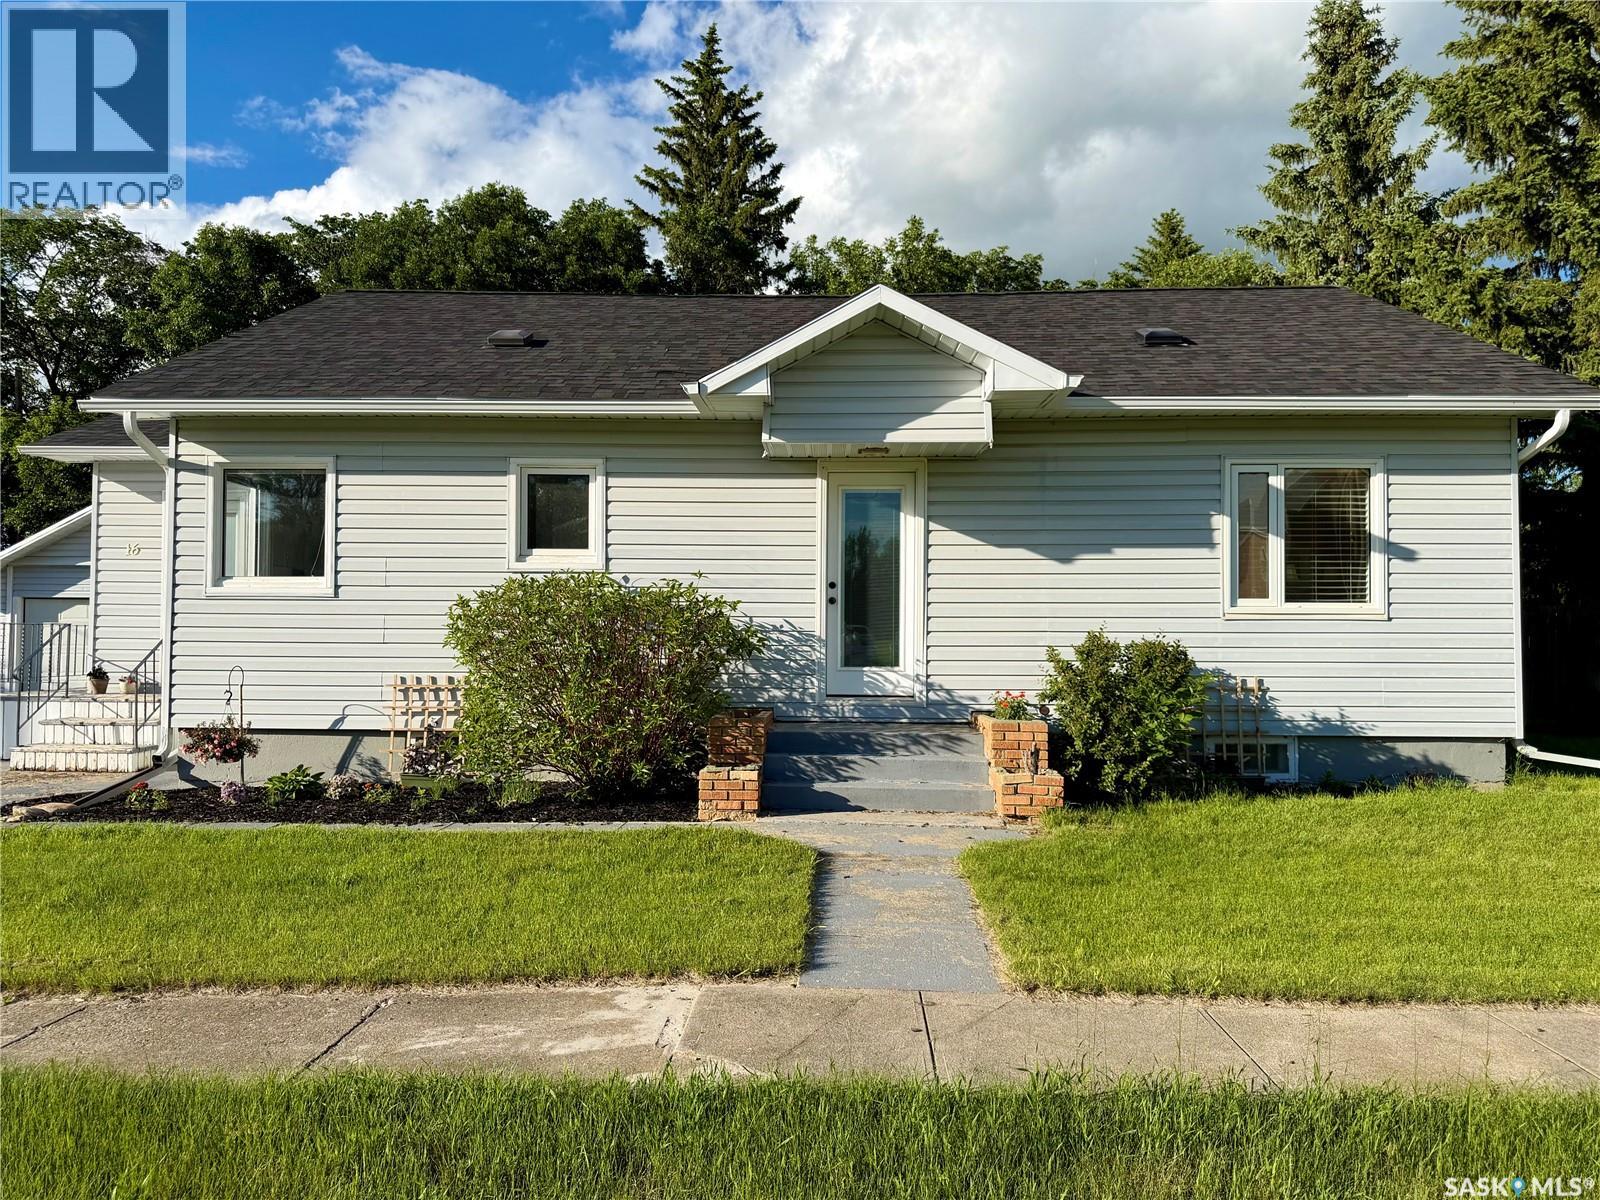
16 Woodhams Avenue
Fillmore, Saskatchewan
Welcome to 16 Woodhams Avenue in Fillmore—a home that perfectly balances classic character with modern comfort. Offering 1,144 sq. ft. of living space, this well-maintained home features 3 bedrooms, 2 bathrooms, a versatile bonus loft, a double detached garage, and a spacious, fully fenced yard, making it an excellent choice for families, first-time buyers, or anyone looking to enjoy small-town living. The bright kitchen offers modern cabinetry, stainless steel appliances, a generous pantry, and large windows that fill the space with natural light. The adjoining living room provides a warm and inviting place to gather, while the updated main bathroom serves the three main-floor bedrooms. Upstairs, the charming loft offers endless possibilities as a home office, craft room, reading nook, guest space, or playroom. The finished basement adds even more living space with a cozy family room, second full bathroom, laundry area, and an oversized storage or cold room. Numerous updates provide peace of mind, including updated laminate and luxury vinyl plank flooring, fresh paint, upgraded plumbing, light fixtures, PVC windows on the main and upper levels, shingles, a high-efficiency furnace, hot water heater, electrical panel, garage door, washer and dryer (2022), stove (2023), and microwave hood fan (2026). Most furniture is negotiable. Outside, enjoy the large, fully fenced yard, perfect for children and pets, along with an insulated double detached garage that's ready for heat. A dedicated garden area on the southwest side of the garage also offers the flexibility for RV parking. Move-in ready and packed with value, 16 Woodhams Avenue is ready to welcome you home. Book your private showing today! (id:63476)
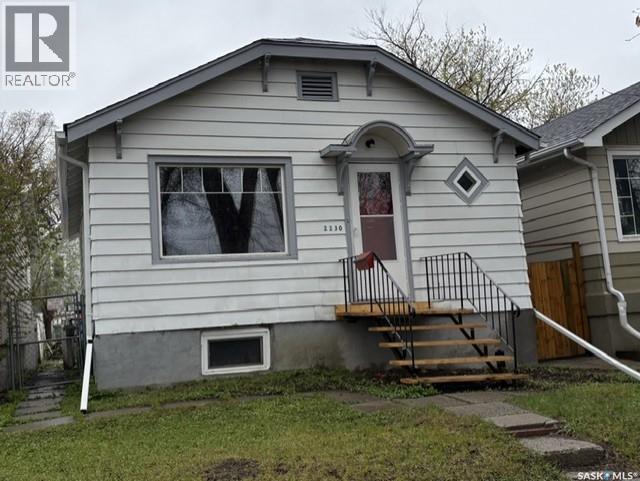
2230 Winnipeg Street
Regina, Saskatchewan
This home presents an opportunity for a first time home or a rental investments. Main floor offers living room, eat-in kitchen, two bedrooms and updated 4-piece bathroom. Parking for two vehicles at the back. Updates include: shingles new in 2025, windows and kitchen lino. Convenient General Hospital neighbourhood with close proximity to downtown, public transit, parks, high schools and medical facilities. (id:63476)
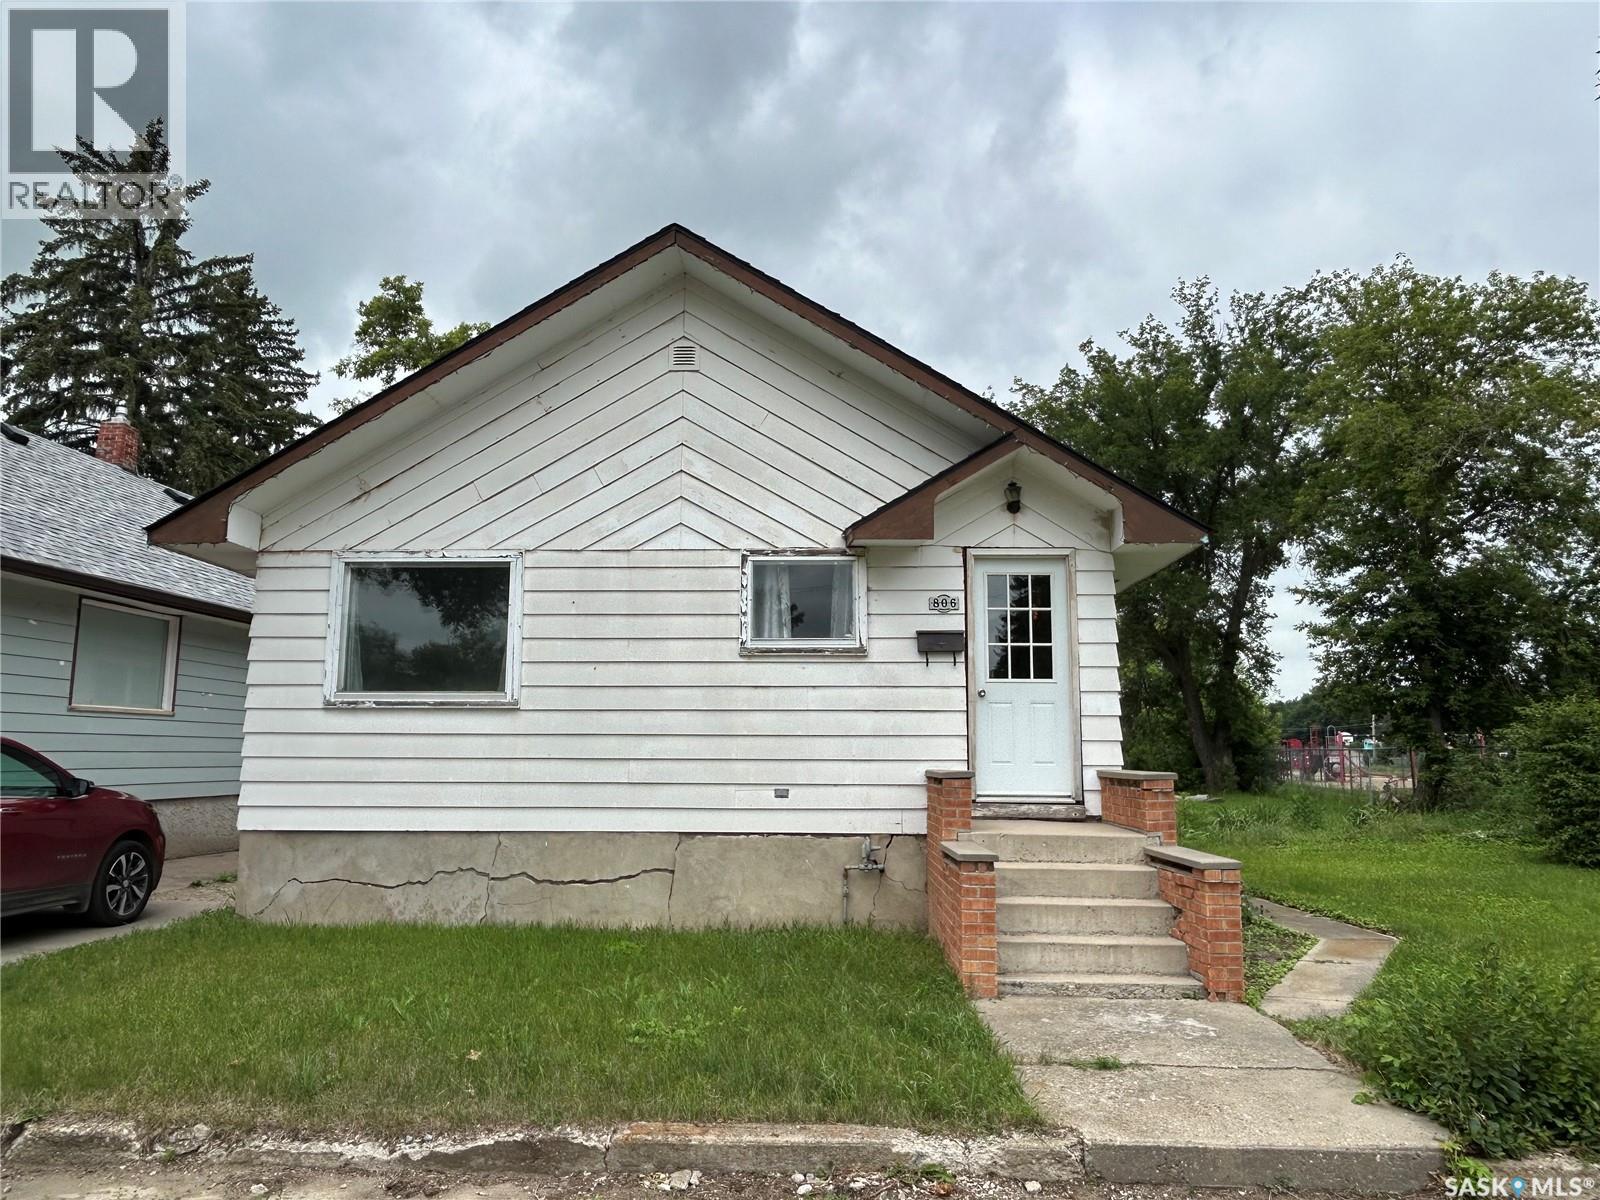
806 5th Avenue SW
Moose Jaw, Saskatchewan
This 975 square foot home rests on a very large lot next to a park and a few blocks from the valley. This cute and cozy house features two bedrooms, a very large updated bathroom and well laid out floor plan. The basement is open for development and the hot water tank is new. This home is perfect for the first time buyer looking for a property in a quiet neighbourhood with outdoor amenities within close proximity. Have a look at this large home and see all of the possibilities it has to offer. There is plenty of room to build a garage if that is on your list! (id:63476)
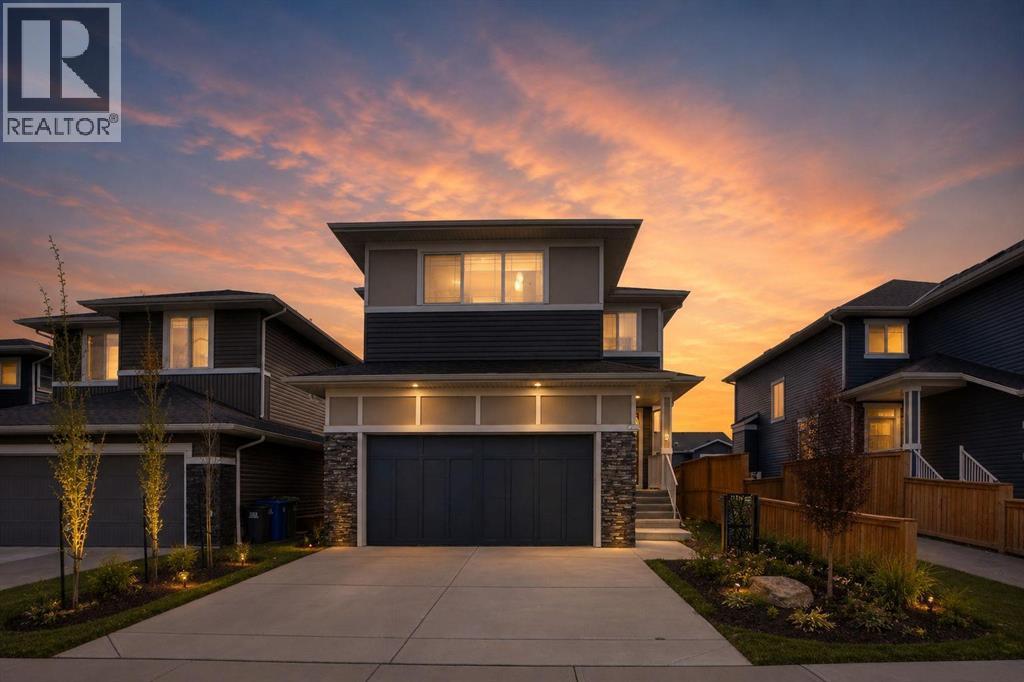
3 Rivercrest Common
Cochrane, Alberta
PRICE REDUCED FOR QUICK SALE | 4 BED + OFFICE/DEN | FULLY DEVELOPED HOME | MOUNTAIN VIEW. Welcome to Rivercrest, a charming community located in the picturesque town of Cochrane. This meticulously maintained single-family residence has been upgraded and fully finished, creating a warm, welcoming atmosphere. Upon entering, one immediately perceives the comfort and homeliness of the space. The mudroom connects to the garage and also links with the main entrance. Additionally, a walkthrough pantry seamlessly connects to the kitchen. The kitchen overlooks the main living area and includes a cozy dining nook—highlighting the thoughtful layout of the main floor. The main level boasts 9-foot ceilings. Upstairs, the primary bedroom offers spectacular views of Big Hill, complemented by a four-piece ensuite and a spacious walk-in closet. Two additional bedrooms and another four-piece bathroom provide ample space for family and guests. The front bonus room features a TV wall unit and offers stunning mountain views that remain ever impressive. The Sunshine basement features 9-foot ceilings, includes a bedroom, a four-piece bath, an office, and a generous recreation room—ideal for both entertaining and relaxation. The garage is equipped with a 40-amp electric vehicle charging station. Overall, this exceptional property presents a remarkable opportunity. Contact your favourite realtor to arrange a private viewing and experience this magnificent home firsthand. (id:63476)
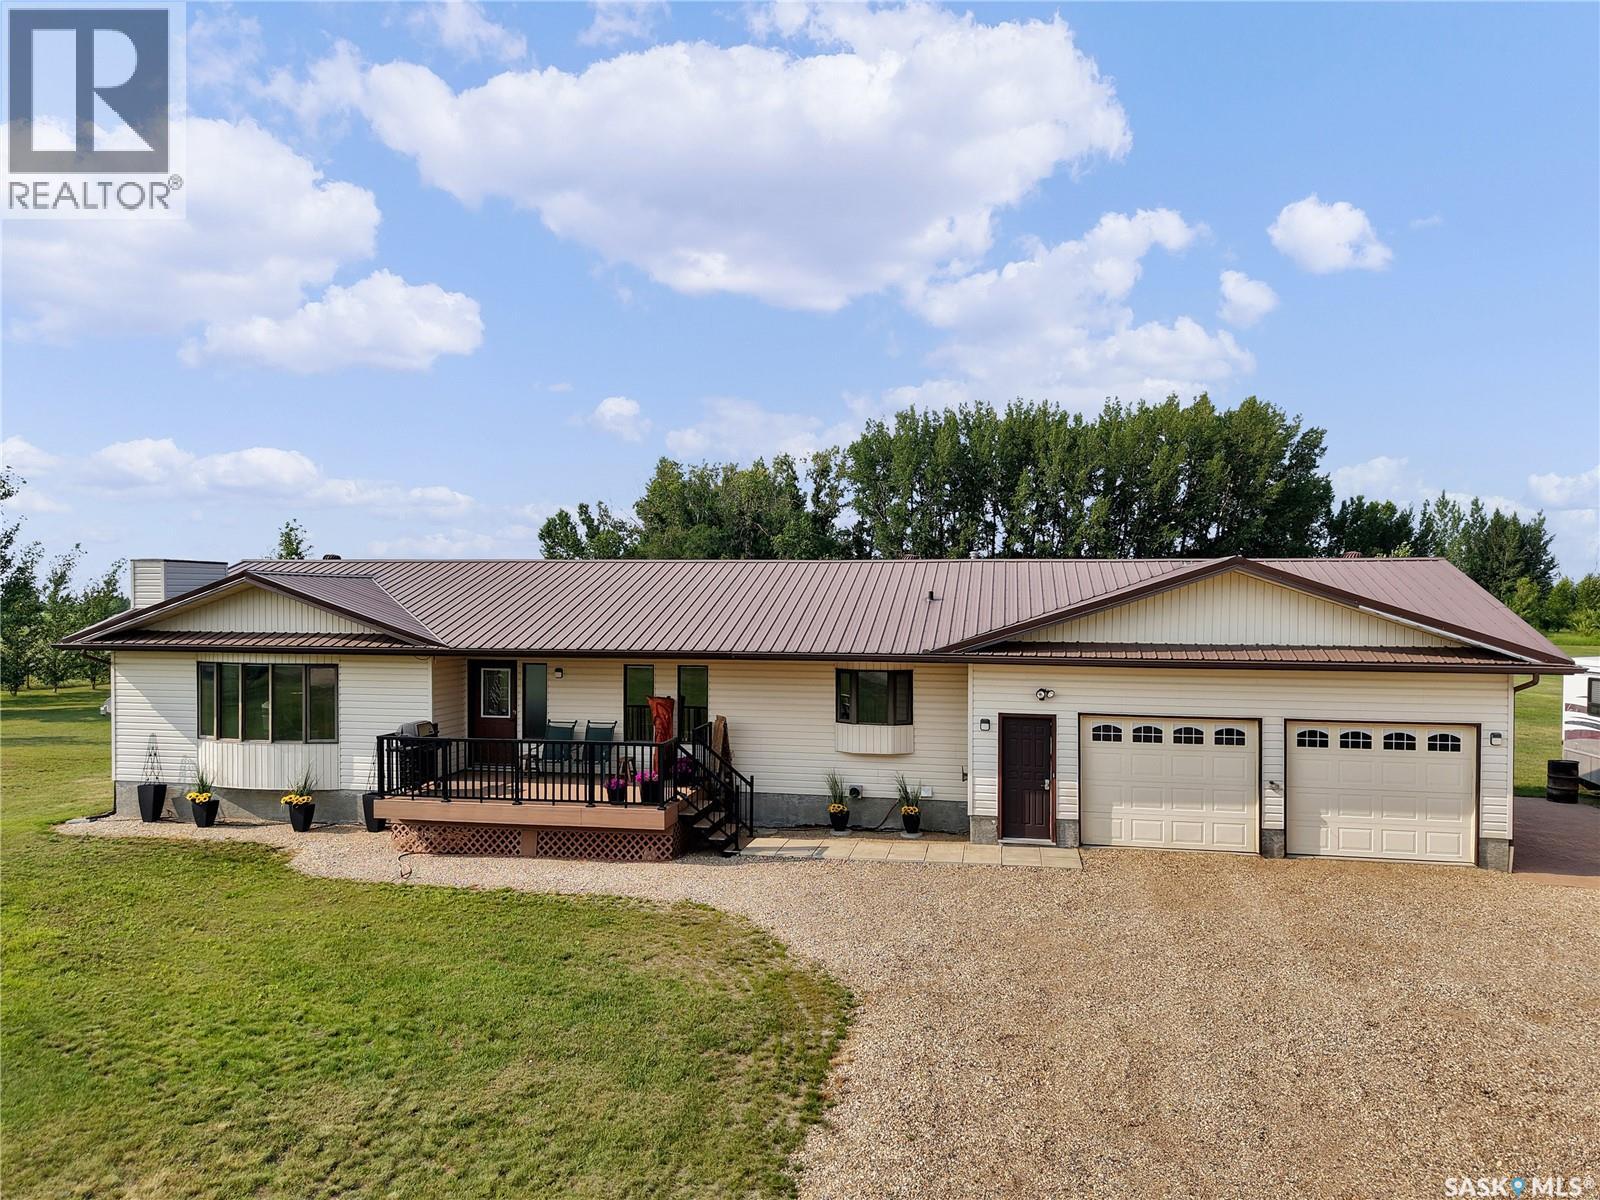
97 Rider Place
Dundurn Rm No. 314, Saskatchewan
Welcome to peaceful acreage living at 97 Rider Place in Water Park Estates, where you'll enjoy the perfect balance of country tranquility and city convenience just 10 minutes south of Saskatoon. Nestled behind a mature shelterbelt that provides exceptional protection from the north wind, this beautifully maintained property showcases true pride of ownership inside and out. The older home was professionally moved onto a new foundation and has been meticulously cared for over the years, offering comfort, reliability, and timeless appeal. The main floor features two spacious bedrooms, a bright and functional layout, and the added convenience of a two-floor electric/hydraulic elevator, making the home wheelchair accessible and ideal for aging in place. The heated attached garage is perfect for Saskatchewan winters and includes a welder outlet and workbench for the hobbyist or handyman. Quality mechanical upgrades include a high-efficiency furnace, central air conditioning, HRV system, newer hot water tank, standby sump pumps, and a 22 kW Generac automatic backup generator for added peace of mind. The property is serviced with public water and enhanced by a whole-home reverse osmosis system with UV sterilizer and a drinking water distiller, providing exceptional water quality throughout the home. Downstairs, the basement offers outstanding potential with two additional bedrooms, a bathroom, and a large family room already framed and primed, awaiting your finishing touches to create even more living space. Composite front and rear decks, a durable metal roof, LED lighting, and thoughtful upgrades throughout reflect the exceptional care this home has received. If you're looking for a move-in-ready acreage with outstanding infrastructure, room to grow, and an unbeatable location close to Saskatoon, this is one you won't want to miss. (id:63476)
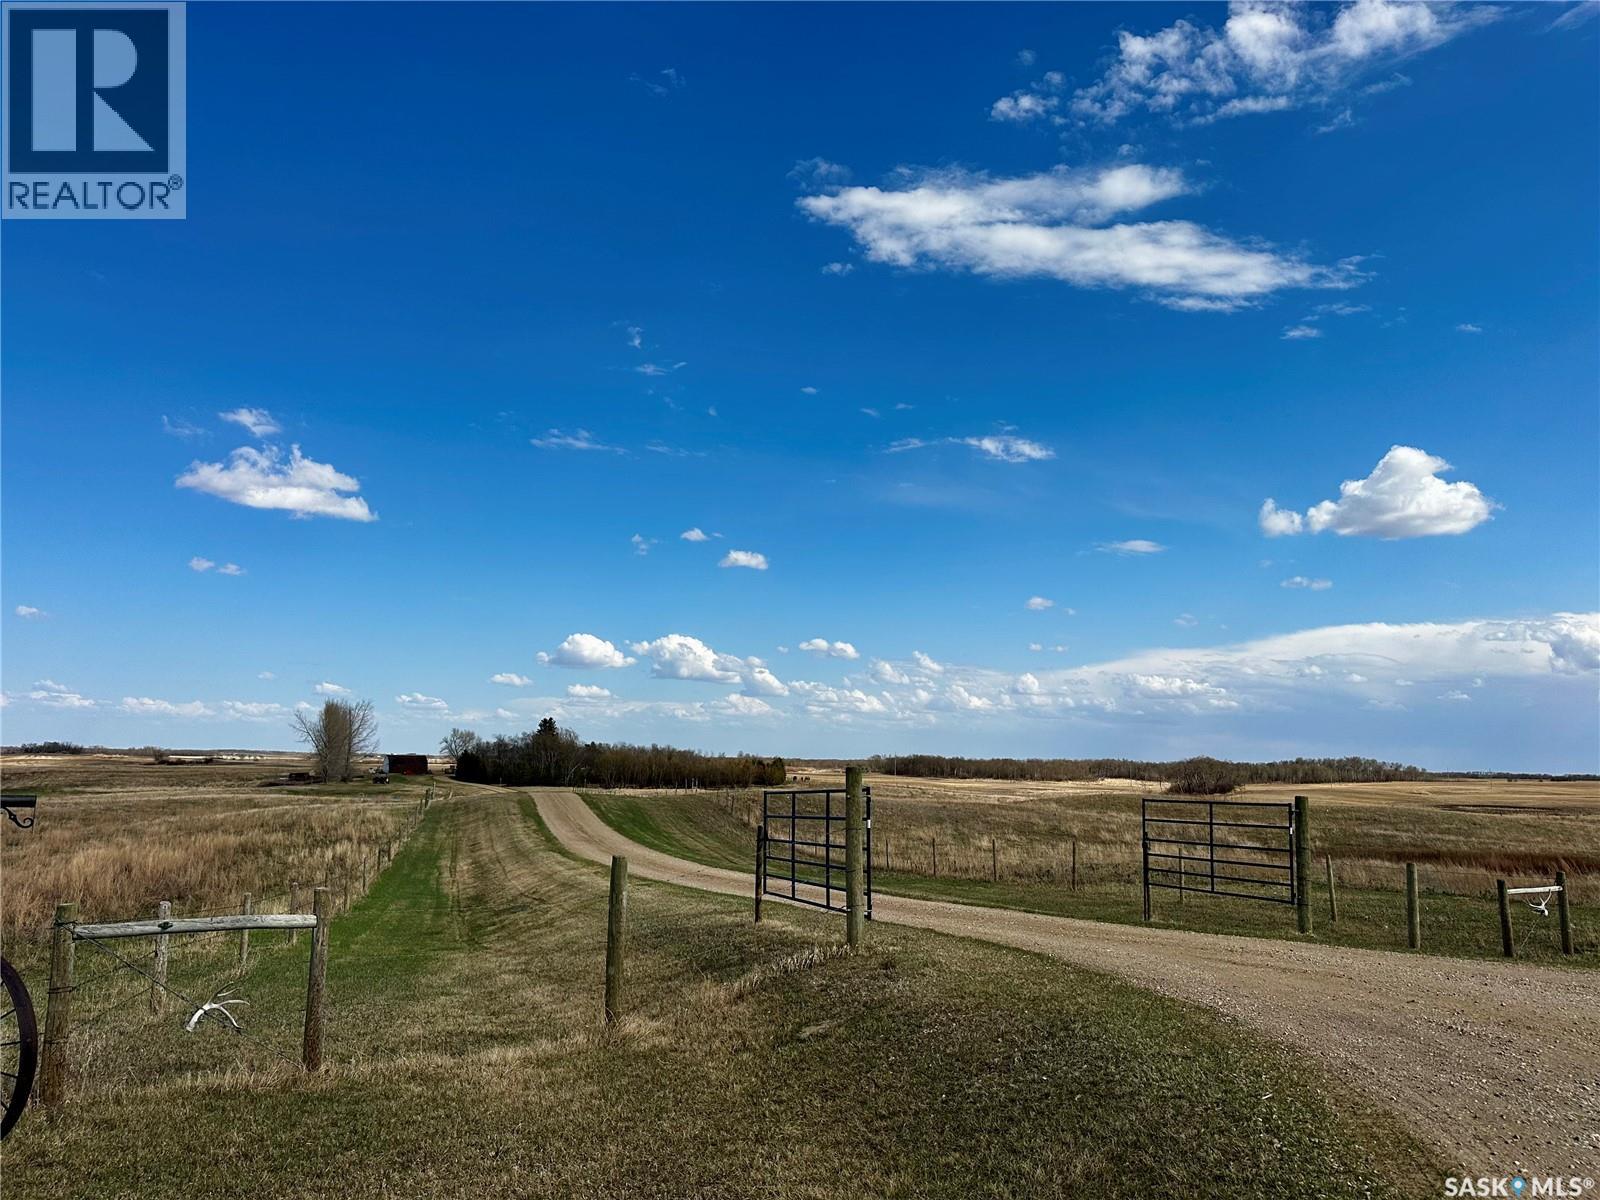
18.67 Acres- South Qu'appelle
South Qu'appelle Rm No. 157, Saskatchewan
Imagine waking each morning to breathtaking prairie sunrises, walking your own private trails, tending a garden, gathering fresh Saskatoon berries, and ending the day beneath Saskatchewan's Living Skies. This 18.67-acre country retreat offers the opportunity to reconnect with nature while remaining just 30 minutes East of Regina. Designed for real acreage living, this well-planned 1,394 sq. ft. bungalow features 3 bedrooms, a welcoming country kitchen, main-floor laundry with a convenient half bath, and a practical mudroom connecting the attached garage to the home—because country life is lived, not just admired. Outside, you'll discover mature trees, the private walking paths, cross-fenced pasture for animals, fruit trees, garden space, and a 28' x 32' shop ready for hobbies, equipment, or your next adventure. Whether you're dreaming of a hobby farm, a peaceful retirement space, room for horses, or simply more space to breathe, this property offers more than acreage—it offers a way of life. (id:63476)
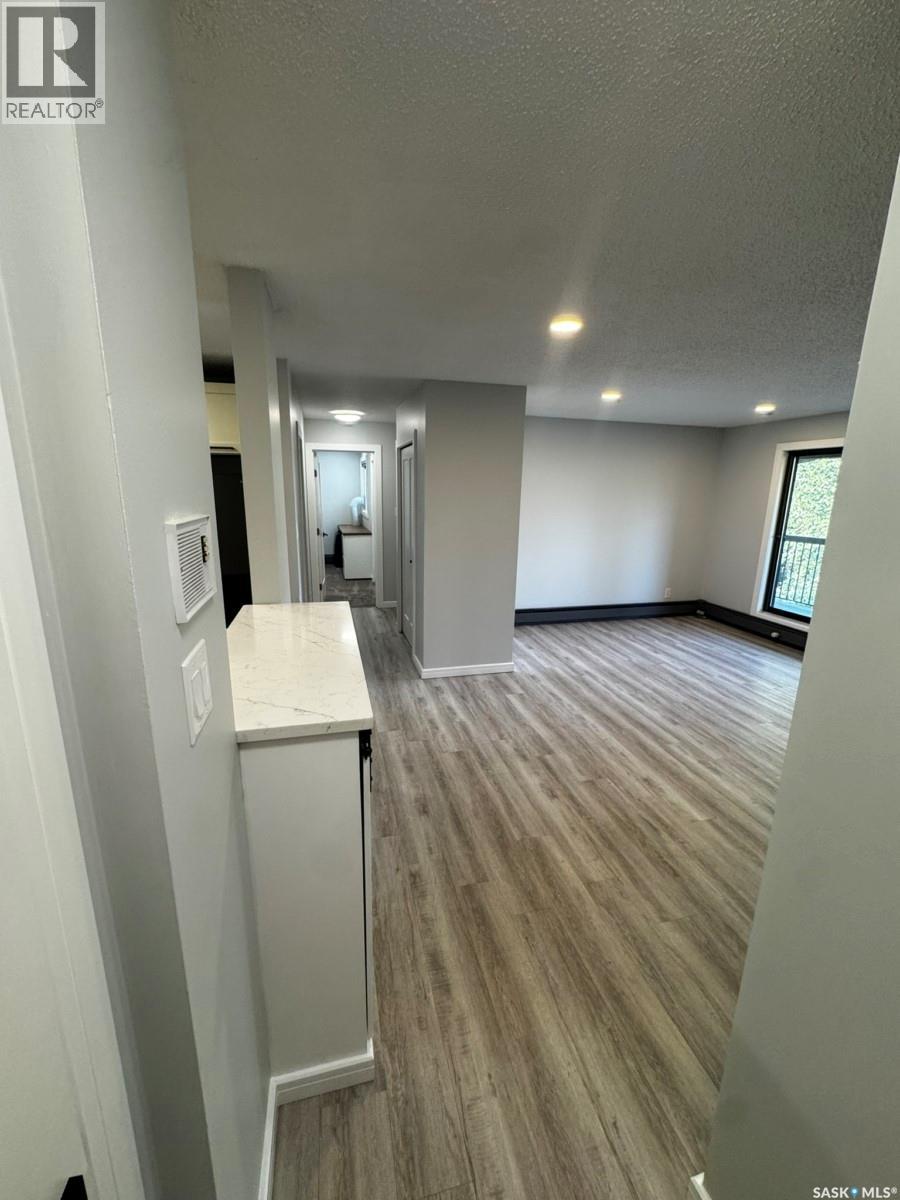
303 365 Kingsmere Boulevard
Saskatoon, Saskatchewan
Top-Floor, Fully Renovated 2-Bed Condo — Lakeview, Saskatoon This top-level, two-bedroom condo sits in a quiet, well-kept building in the heart of Lakeview. It is close to both elementary and high schools, along a bus route and has easy access to circle drive for morning commutes. For sale by Owner (who has owned since 2008) and renovated top to bottom, it shows like new and is move-in ready with nothing left to do. Two bedrooms, a full main bath, and a private ensuite offer space and flexibility, and the top-floor location means no upstairs neighbours. Updates & features inside: Luxury vinyl plank flooring throughout Updated trim, casings, and interior doors Fresh paint on walls, trim, and ceilings Upgraded LED lighting throughout Hard maple kitchen (2018) with soft-close doors and drawers, pull-out garbage, and induction range All kitchen appliances included In-suite laundry with a newer washer Fully renovated ensuite (2026) New electric fireplace (2026) Updated closets with double hanging rods for extra storage Soft-close entry shoe cabinet Custom-furnished primary bedroom, matched throughout and included in the sale Building & grounds: Assigned parking stall with plug-in power — one of the best spots in the building Access to a shared common area/rumpus room Kids’ playground in the central courtyard Green space in the backyard Balcony scheduled for full resurfacing by the condo corporation, at no cost to the buyer Pets welcome with building approval Possession available immediately Meticulously maintained and thoughtfully updated throughout — the kind of place you don’t find often in Lakeview. Come see it for yourself. (id:63476)
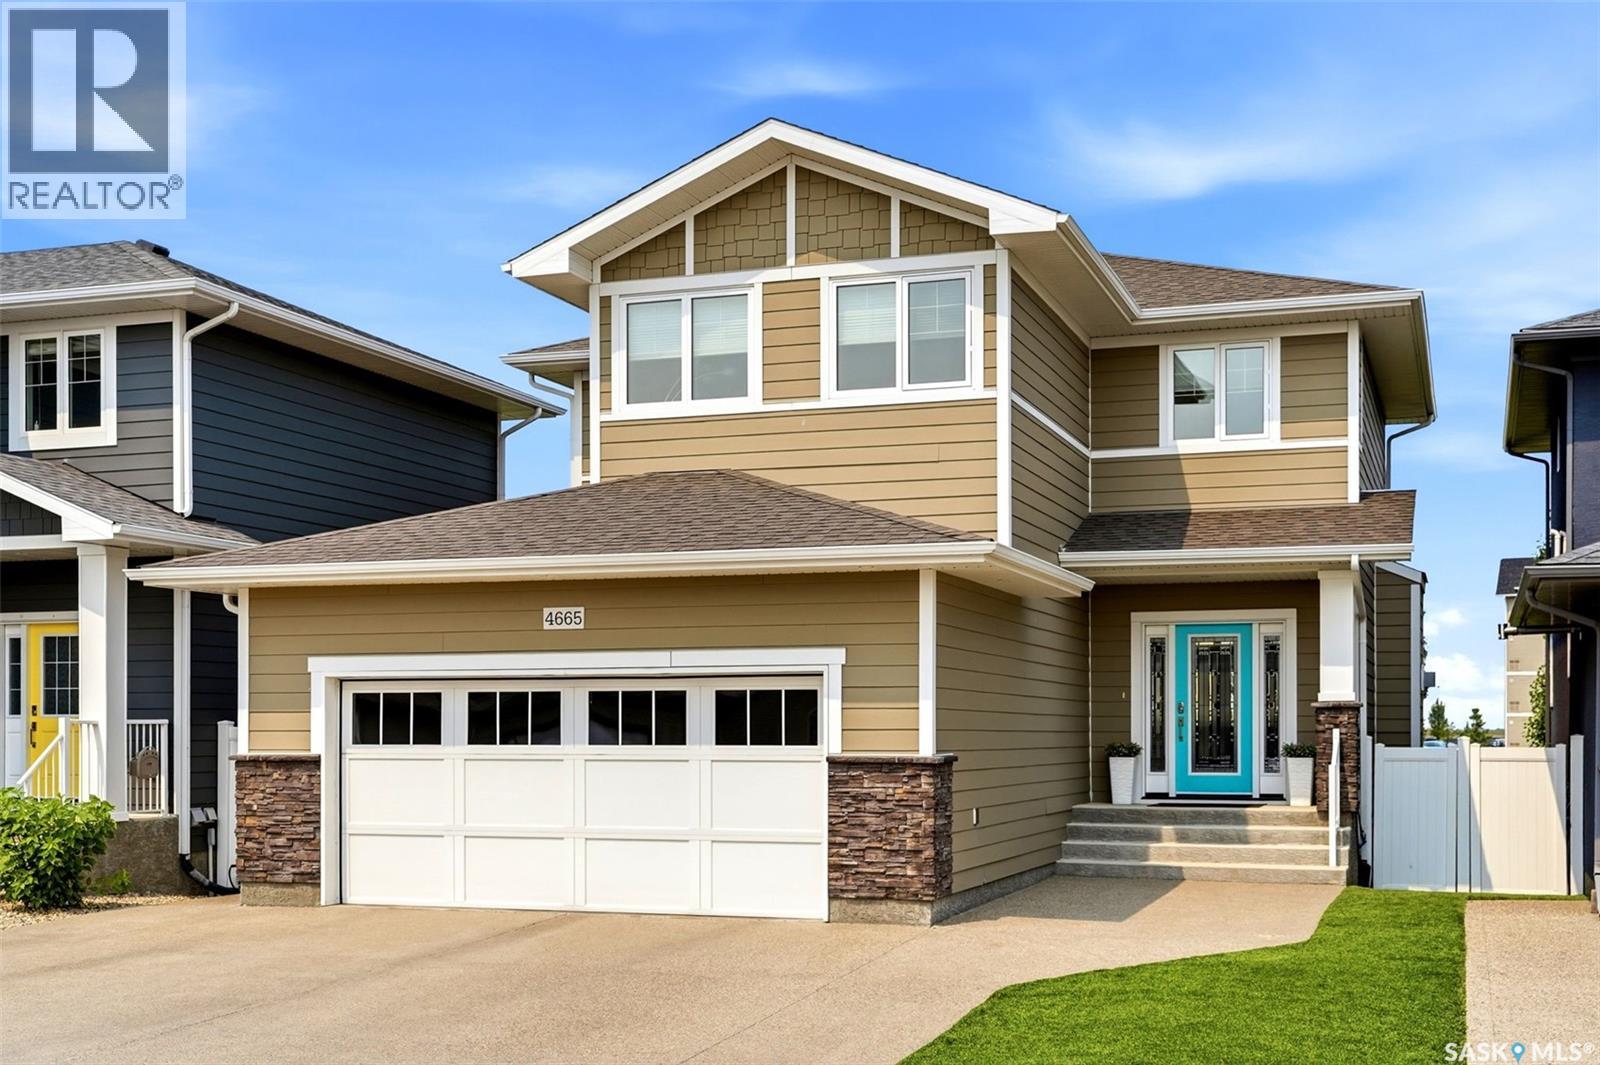
4665 Skinner Crescent
Regina, Saskatchewan
Welcome to 4665 Skinner Crescent – a stunning two-storey home backing green space in the heart of Harbour Landing! Thoughtfully designed and impeccably maintained, this 1,757 sq. ft. home offers 5 bedrooms, 4 bathrooms, and the added bonus of a fully developed regulation basement suite with a separate entrance—ideal for extended family, guests, or mortgage-helping rental income. The bright, open-concept main floor is filled with natural light and showcases rich hardwood flooring, a spacious living room with a beautiful gas fireplace, and a stylish kitchen featuring granite countertops, white cabinetry, stainless steel appliances, a large island with seating, pantry, and an inviting dining area. Patio doors lead to the expansive upper deck where you can relax, entertain, and enjoy breathtaking views of the park and walking paths. Upstairs you'll find a spacious bonus room, convenient second-floor laundry, two generously sized secondary bedrooms, a full bathroom, and a luxurious primary suite complete with a walk-in closet and spa-inspired ensuite featuring a tiled shower and soaker tub. The professionally finished regulation basement suite offers its own private entrance, two bedrooms, a full kitchen, living room, 4-piece bathroom, and separate living space, making it perfect for multi-generational living or generating additional income. Outside, you'll love the beautifully landscaped, low-maintenance backyard backing onto picturesque green space with walking paths and a creek, providing exceptional privacy and scenic views. The fully insulated double attached garage, triple concrete driveway, central air conditioning, air exchanger, and gas BBQ hookup add even more value and convenience. Located close to parks, schools, shopping, restaurants, and all Harbour Landing amenities, this exceptional home combines luxury, functionality, and an unbeatable location. Don't miss your opportunity to own this incredible property! (id:63476)
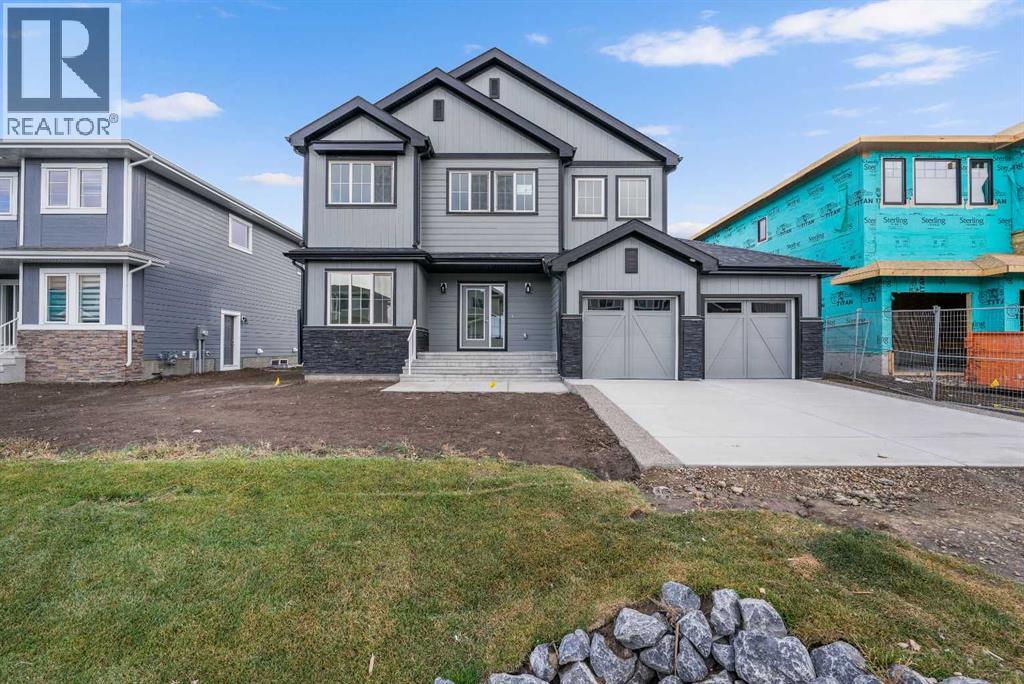
142 Sunstone Way
Balzac, Alberta
MODERN DESIGN!! FAMILY-FRIENDLY LAYOUT!! PRIME BALZAC LOCATION!! Step into a bright, open main floor featuring a welcoming living area with electric fireplace, spacious dining area with direct backyard access, and a beautifully designed kitchen with large island, built-in features, pantry, and extensive cabinetry. A main floor office adds everyday flexibility for work, study, or guests. Upstairs offers 3 bedrooms, 2 full baths, a family bonus area, and convenient upper-level laundry. The primary retreat includes a walk-in closet and luxurious 5-piece ensuite, while the other two bedrooms share a full 4-piece bath. The basement includes a separate entrance for future development potential. Rare oversized double attached garage with parking for three vehicles plus direct backyard access through a man door. Located in the growing community of Goldwyn, Balzac — minutes to CrossIron Mills, close to schools, and quick access to major routes. THIS IS THE KIND OF HOME YOU DON’T WAIT ON — BOOK YOUR SHOWING TODAY!! (id:63476)
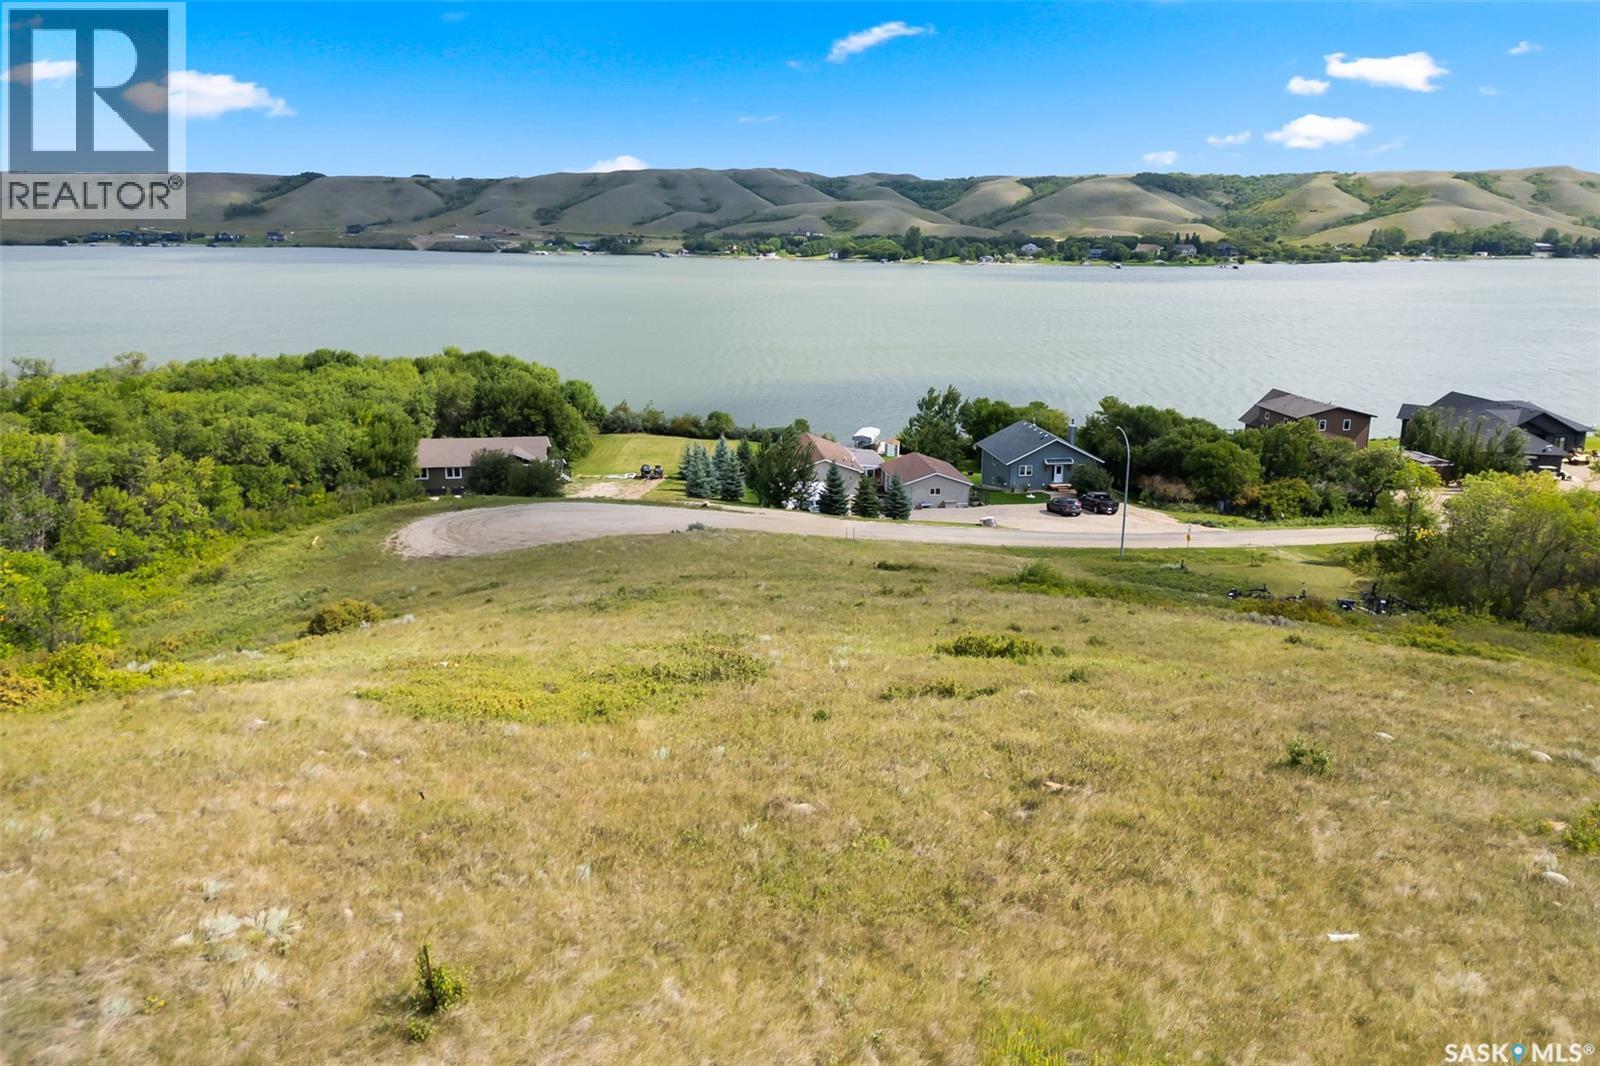
1245 Tatanka Drive
Buffalo Pound Lake, Saskatchewan
If you are looking to build your dream home on a lot with a lake view this is the one! This lot is located in the Lakeview Terrace development on Buffalo Pound Lake, and would be ideal for a walkout style home. This lot has power and gas service to the lot edge. A Geotech report (completed in Jan 2021) is also included in the sale. Enjoy the outdoor lifestyle and everything Buffalo Pound Lake has to offer, all while being a short commute to Moose Jaw. Contact for more information on this great opportunity to live at the lake! (id:63476)