

170 Cape Hurd Road
Northern Bruce Peninsula, Ontario
Welcome to 170 Cape Hurd Road, a custom-built bungalow nestled on 1.4 private acres of mature trees just minutes from Tobermory. Offering a thoughtfully designed living space, this exceptional home combines premium craftsmanship, modern comfort, and the peaceful lifestyle the Bruce Peninsula is known for. This home showcases a level of quality rarely found. Features include hand-nailed framing, upgraded insulation, and premium mechanical systems designed for year-round efficiency and comfort. Inside, soaring ceilings create an inviting open-concept living space highlighted by rich birch flooring, custom maple cabinetry, walnut accents, and a stunning floor-to-ceiling wood-burning fireplace. The spacious layout is ideal for entertaining or simply enjoying quiet evenings at home. Comfort and peace of mind come standard with a Signature Series Lennox furnace with built in humidifier , air exchanger w/dehumidifier, complete water filtration system, and surge protection, and a 14KW generator. Step outside to professionally landscaped grounds and multiple outdoor living areas. The large front deck features a hardwired BBQ gas line, built-in seating, and plenty of space to gather with family and friends. Three cords of firewood are included for cozy evenings by the fire.The detached garage/workshop boast 480 sqft and is insulated, heated, powered, and equipped with an exhaust system. The primary bedroom includes a premium adjustable queen bed with remote control and high-end memory foam mattress. Located just minutes from Tobermory's harbour, shops, restaurants, National Park, hiking trails, and Singing Sands Beach, this property is perfectly suited as a year-round residence, cottage retreat, or investment property. Experience the privacy, comfort, and natural beauty that make the Bruce Peninsula one of Ontario's most sought-after destinations. Most furnishings and chattels are included, making this a truly turnkey oppurtunity! (id:63476)
22 Knowles Crescent E
Seguin, Ontario
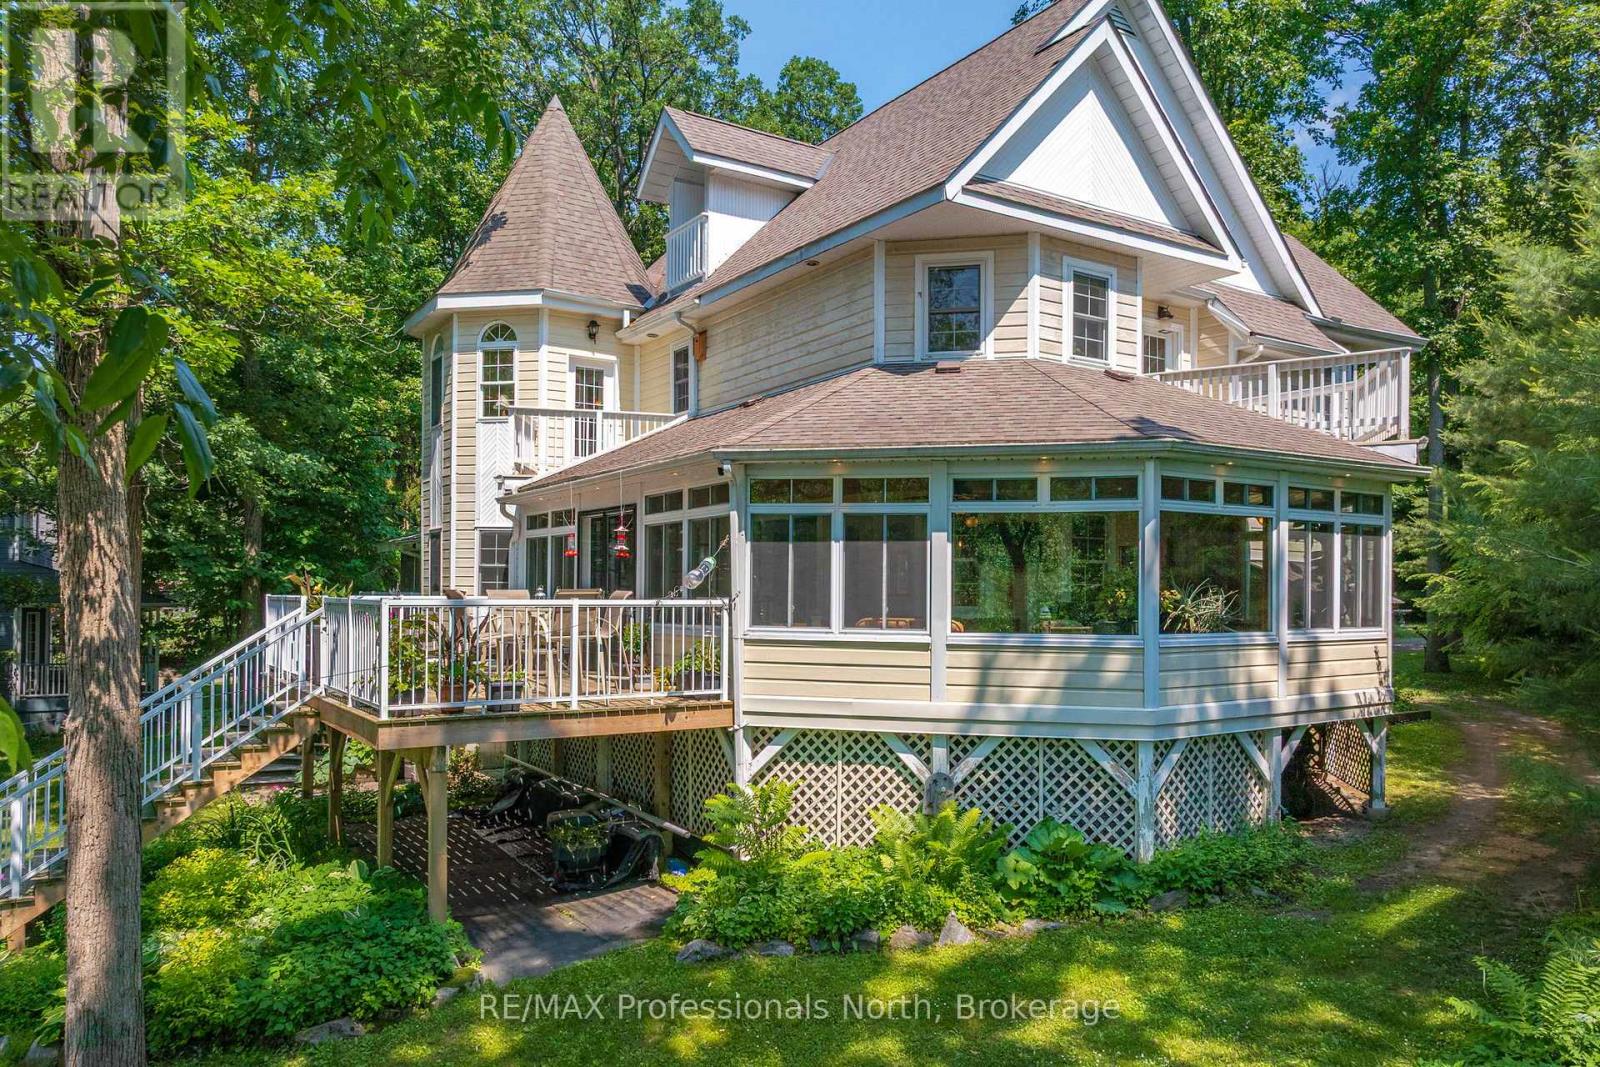
Set at the mouth of the Shadow River with direct deep-water access to Lake Rosseau just steps from your dock, this exceptional six-bedroom, six-bathroom residence offers over 5,000 square feet of thoughtfully designed living space in one of Muskoka's most sought-after locations. Built for gathering and gracious entertaining, the home features expansive principal rooms, soaring 10-foot ceilings, and a timeless warmth that reflects the character of traditional Muskoka luxury. Several bedrooms offer cathedral ceilings, fireplaces, and private balconies, creating inviting retreats for family and guests alike. A stunning heated covered porch overlooks beautifully landscaped grounds and the waterfront beyond, providing the perfect setting for long summer evenings. The fully finished lower level includes a recreation room with pool table and built-in bar, an exercise room, and abundant space for hosting. Additional highlights include a covered hot tub room, attached double garage, and numerous recent upgrades, including a new furnace and heat pump. Just a short walk from the charming Village of Rosseau, this remarkable property combines classic Muskoka elegance with effortless access to the lake, offering an exceptional setting for making memories with family and friends for years to come. (id:63476)
1721 Wallis Road
Okanagan Falls, British Columbia
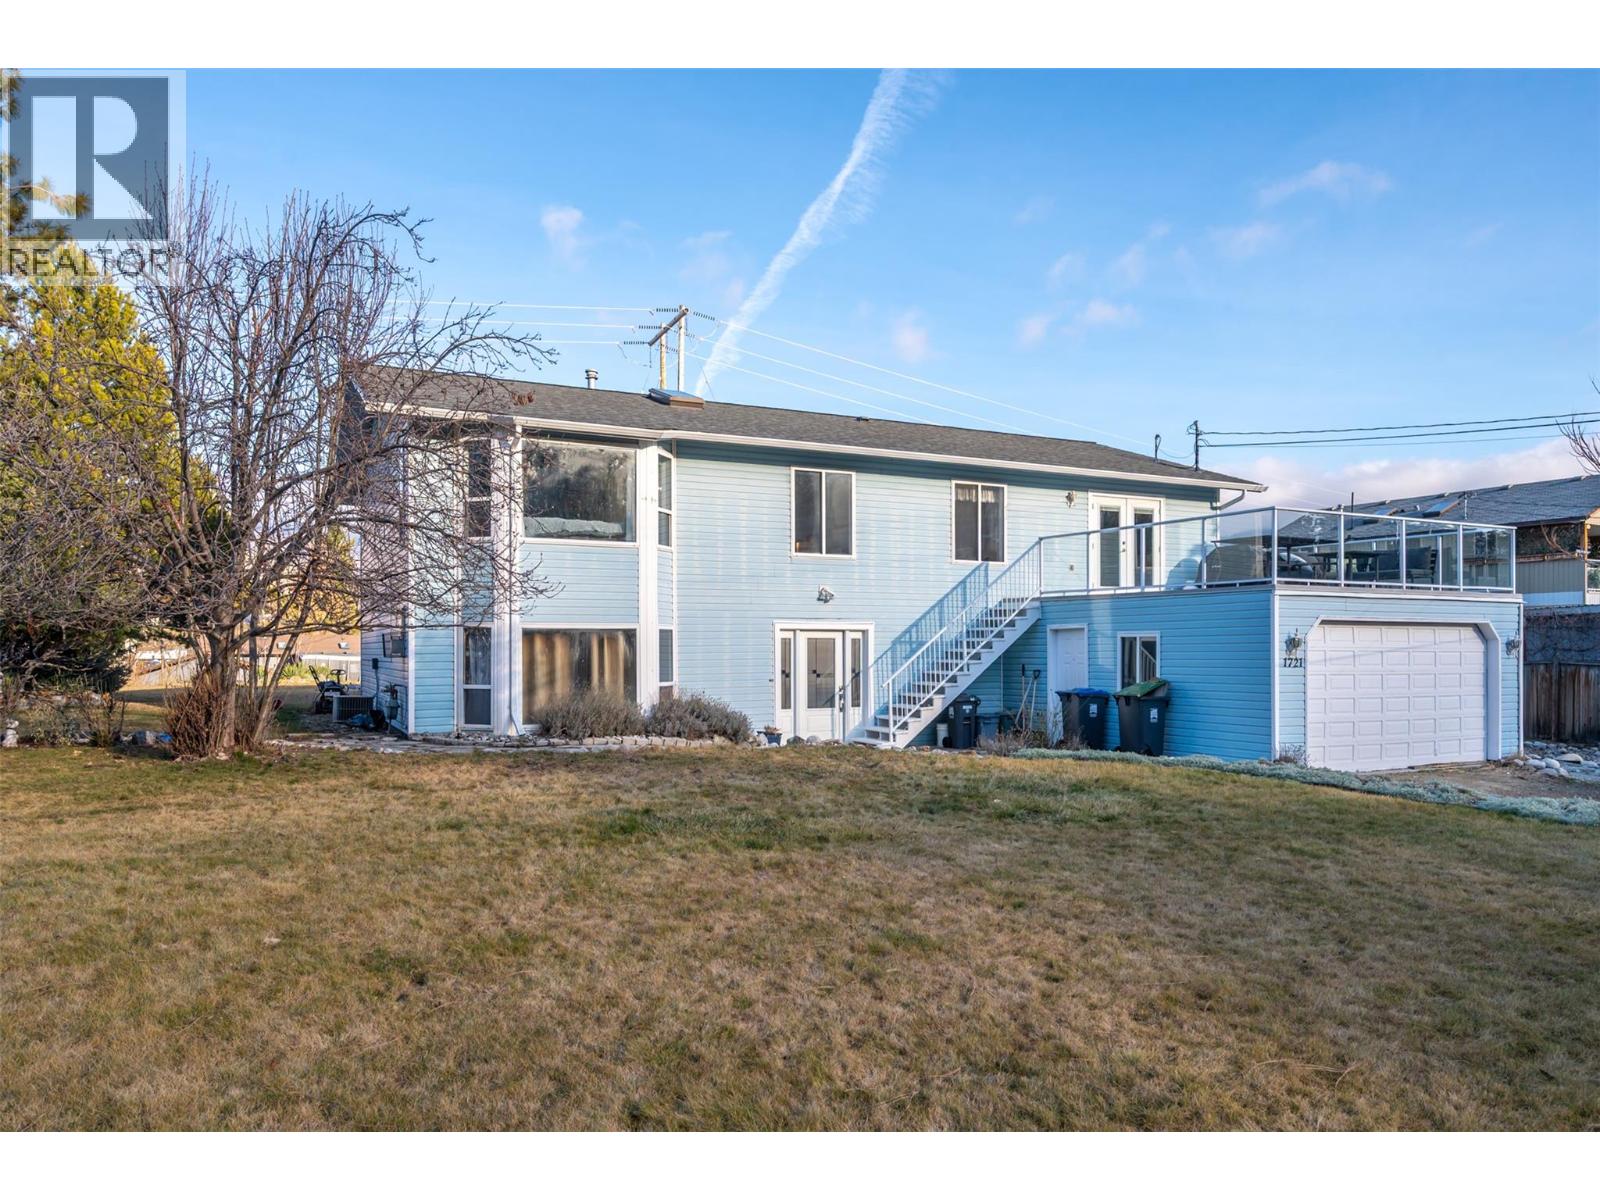
Big home, big lot, and possibilities you simply don’t find in a typical residential property. At $750,000, this is a whole lot of property for the money. Sitting on a 0.46-acre lot in Okanagan Falls, this 3,440 sq. ft. home offers 4 bedrooms + den, 4 bathrooms, attached double garage, an in-law suite and General Industrial zoning that adds another layer of long term flexibility. The upper level offers 3 bedrooms and plenty of room to spread out, with two separate living areas, gas fireplace with east and west facing decks so you can chase the sun or escape it throughout the day. Downstairs adds even more usable space with a 1 bedroom in-law suite, den and plenty of flexibility for extended family, guests, hobbies or working from home. Outside is where the size of this property really comes into play. Enjoy a large front yard, fenced backyard, above ground pool and pergola ready for Okanagan summers. The attached 2-car garage provides excellent parking and storage, while an included sauna adds another bonus you don't find every day. With mountain and valley views, nearly half an acre of land and GI zoning, this isn't your typical residential property. Whether you're looking for a big family home, multi-generational space, room for your toys or a property with options beyond the ordinary, 1721 Wallis Road deserves another look. Priced under BC Assessed Value, your opportunity awaits, book your showing and come see the possibilities for yourself. (id:63476)

327 - 10 Delisle Avenue
Toronto, Ontario
Freshly cleaned, vacant, and ready for immediate possession! Rarely available at The St. Clair, this beautifully updated split 2-bedroom, 2-bathroom residence offers approximately 986 sq. ft. of thoughtfully designed living space, complemented by an exceptional approximately 300 sq. ft. private terrace-one of the largest outdoor spaces in the building.One of a limited collection of exclusive podium-level terrace residences, this home offers an outdoor living experience rarely found in condominium living. Unlike standard balconies, the expansive terrace is ideal for entertaining, al fresco dining, gardening, or simply relaxing, with the added benefit of propane BBQs being permitted.The functional split-bedroom layout provides excellent privacy, while the updated open-concept kitchen features white cabinetry, granite countertops, integrated appliances, and generous workspace overlooking the spacious living and dining areas. Floor-to-ceiling windows flood the suite with natural light and provide seamless access to the terrace, creating an exceptional indoor-outdoor lifestyle.Residents enjoy premium amenities including a 24-hour concierge, fitness centre, media and meeting rooms, party room, business centre with Wi-Fi, and a beautifully landscaped courtyard. The building also offers convenient access to 10 EV TPA charging stations adjacent to the property.One underground parking space and an out-of-suite locker conveniently located on the same floor are included.Ideally located in the vibrant Yonge & St. Clair neighbourhood, you're just steps from boutique shopping, cafés, restaurants, parks, and trails, with subway access moments away and convenient connections to Yorkville and downtown Toronto.Smoke-Free Building. (id:63476)
128 Cougar Road N
Lethbridge, Alberta
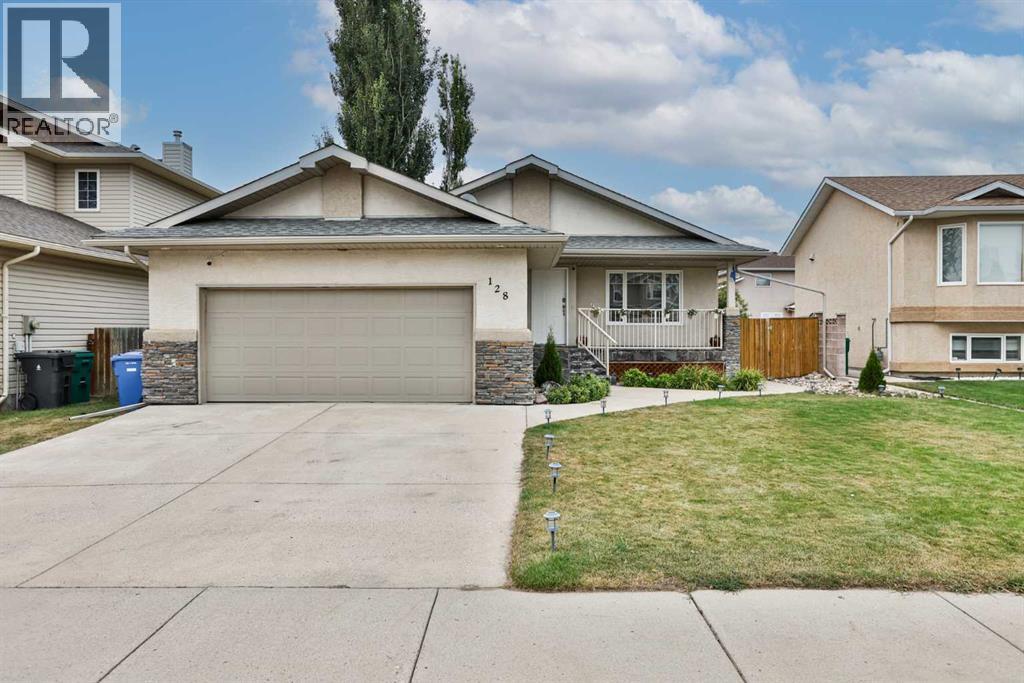
BUNGALOW LIVING in UPLANDS! Well cared for, MOVE-IN READY and offering plenty of space inside and out, this 1,213 sq. ft. bungalow features 4 bedrooms, 3 bathrooms, a fully developed basement and a double attached HEATED garage.Start at the south-facing covered front porch and step inside to a comfortable main floor designed for everyday living. The living room features a gas fireplace, while the kitchen offers an island, pantry and adjoining dining area with plenty of space to gather.The primary bedroom includes a 4-piece ensuite, with a second bedroom and another 4-piece bathroom also on the main floor. And one of the best parts of bungalow living — MAIN FLOOR LAUNDRY!Downstairs adds approximately 1,125 sq. ft. of developed living space with a large family room, bar area, two additional bedrooms and a 3-piece bathroom. One of the bedrooms also gives you options and could work well as a home office, hobby room or flex space depending on what you need.Outside, the large fully fenced and landscaped backyard gives you room to enjoy, complete with TWO decks for relaxing, entertaining and making the most of the warmer months. The double attached HEATED garage is another great feature for year-round Alberta living.This well-cared-for home has been completely painted, the sump pump was recently replaced, and the details have been thought about so you can simply MOVE IN and make it yours.Located in the Uplands neighbourhood, close to shopping, amenities and everyday conveniences, this home brings together space, functionality and a great location.4 BEDROOMS. 3 BATHROOMS. MAIN FLOOR LAUNDRY. HEATED GARAGE. DEVELOPED BASEMENT. LARGE BACKYARD. MOVE-IN READY.Check out the Virtual Tour and come see everything this Uplands bungalow has to offer! (id:63476)
6 - 2440 Bromsgrove Road
Mississauga, Ontario
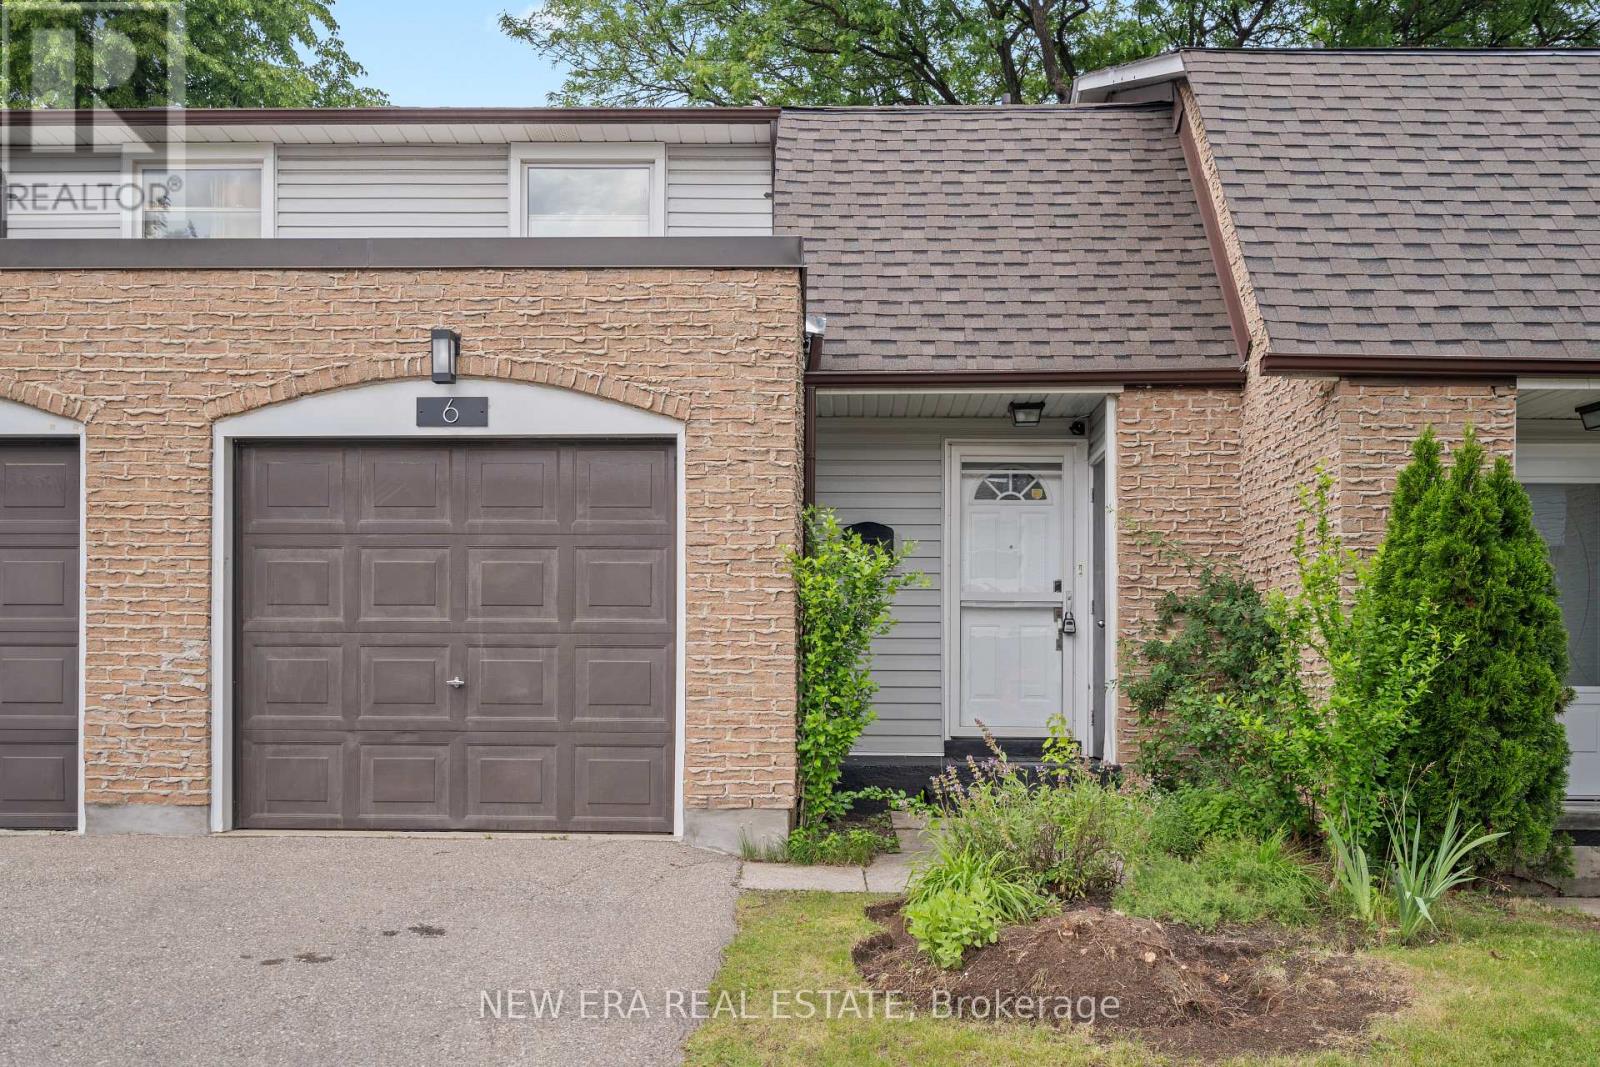
Welcome to 2440 Bromsgrove Road, Unit 6, a beautifully renovated 1,308 square foot, 2-story condo townhouse in the prime Clarkson community. Step inside from the inviting covered front porch, where garage access and extra storage await. The spacious foyer, with its modern and open staircase, fills the main floor with natural light. The home is enhanced by updated main level flooring and stunning 34 inch birch hardwood upstairs. The meticulously renovated main floor boasts a stylish 2-piece bath and a sleek, modern kitchen, complete with a generous pantry, brand-new appliances, and an open, inviting layout ideal for entertaining. The light-filled open-concept living and dining room opens to a private, fully fenced yard via sliding glass doors. Upstairs, the large primary bedroom offers a walk-in closet, along with two more generously sized bedrooms and a fully renovated 4-piece bath. The lower level offers a massive rec room and a dedicated laundry/utility room. Perfectly positioned for commuters, this home is less than a 15-minute walk to Clarkson GO and offers easy access to the QEW. The complex backs onto the serene Nine Creeks Trail, with shopping, schools, parks, and the Clarkson Community Centre all within walking distance. Don't miss your chance to own this turnkey home in one of Clarkson's most coveted neighbourhood's. (id:63476)
116 Dyer Drive
Wasaga Beach, Ontario
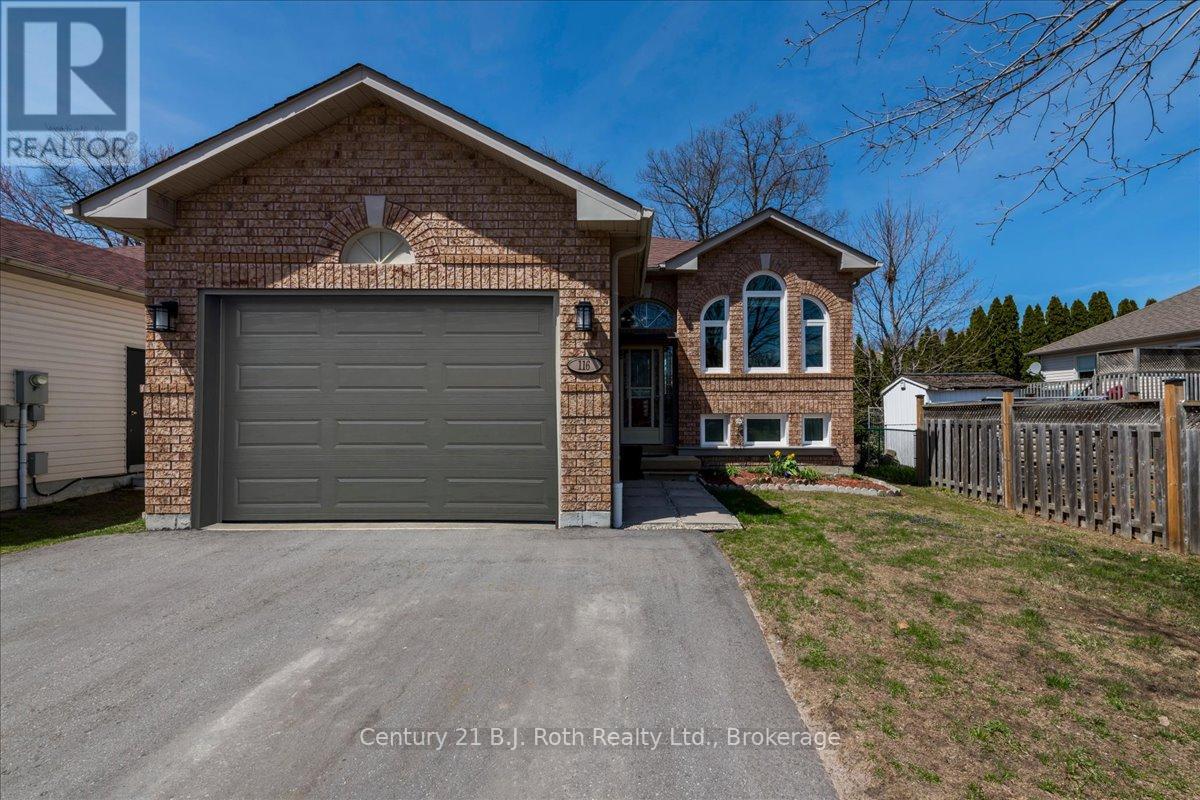
Welcome to 116 Dyer Drive in Wasaga Beach. This well-maintained 2,175 sq. ft. raised bungalow in a sought-after Wasaga Beach neighbourhood. Offering 4 bedrooms, 2 bathrooms, and a versatile layout, it's ideal for families, year-round living, a cottage retreat, or investment. An oversized garage adds excellent storage and workspace options.Inside, enjoy a bright open-concept living and dining area with updated finishes and plenty of natural light. The modern kitchen features ample cabinetry, a pantry, and a large island with quartz countertops, perfect for gathering.Step outside to a fenced backyard with a wood deck, ideal for barbecues and relaxing, plus a garden shed for extra storage.The main level includes two bedrooms and a full bath, while the finished lower level offers two more bedrooms, a full bath, a large family room, and laundry, providing flexible space for family, guests, or work.Great location-just a 2-minute walk to the local school and about a 15-minute walk to Beach Access 1. Close to trails, shopping, dining, groceries, and more, with the new school and Costco nearby.Recent updates include windows, furnace motherboard, garage door, fencing, paint, driveway, and exterior lighting. Full list available.116 Dyer Drive offers space, comfort, and the Wasaga Beach lifestyle.Don't miss your chance to see it! (id:63476)
108 - 7 Anchorage Crescent
Collingwood, Ontario
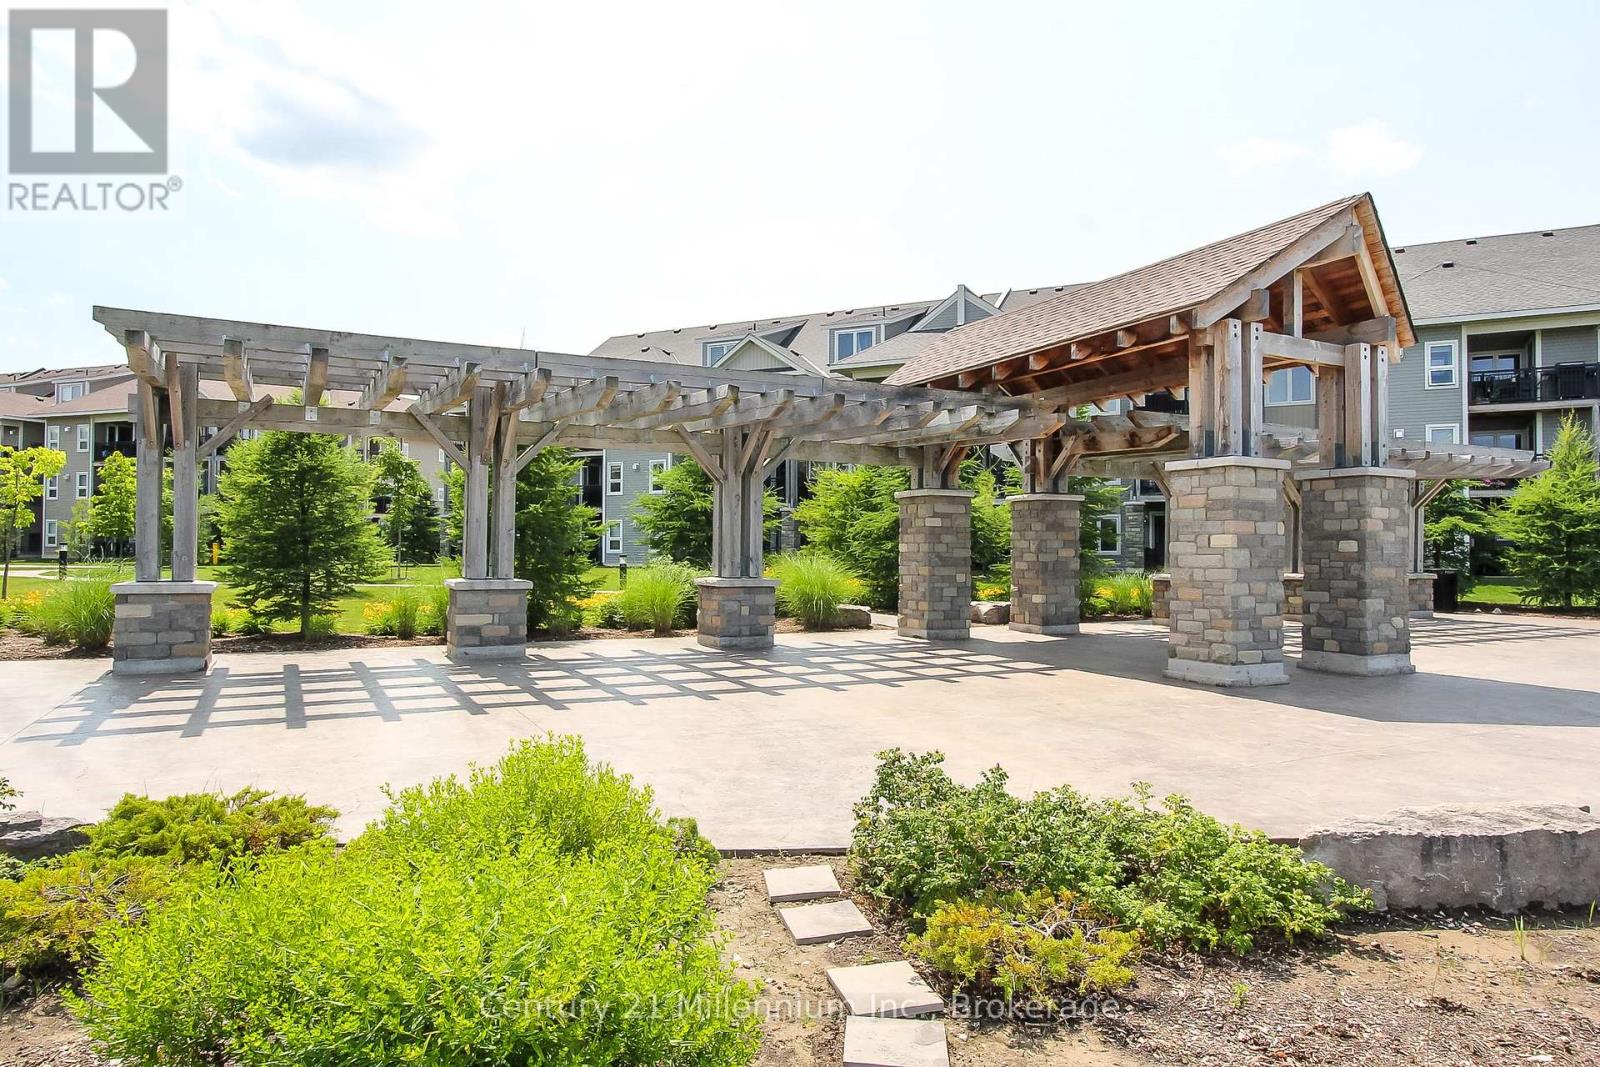
ANNUAL LEASE - Beautiful ground floor unit available for annual rental in the Wyldewood Cove. This waterfront community features a year-round heated pool, exercise room, access to the shores of Georgian Bay, trails nearby and is a short drive to ski hills and Downtown Collingwood! 2 bedrooms, 2 bathrooms and tasteful decor. Utilities in addition to rent. Available Immediately. Rental application, credit score, letter of employment and first and last month's rent required. Available Furnished or Unfurnished. (id:63476)
95 Eversole Crescent
Red Deer, Alberta
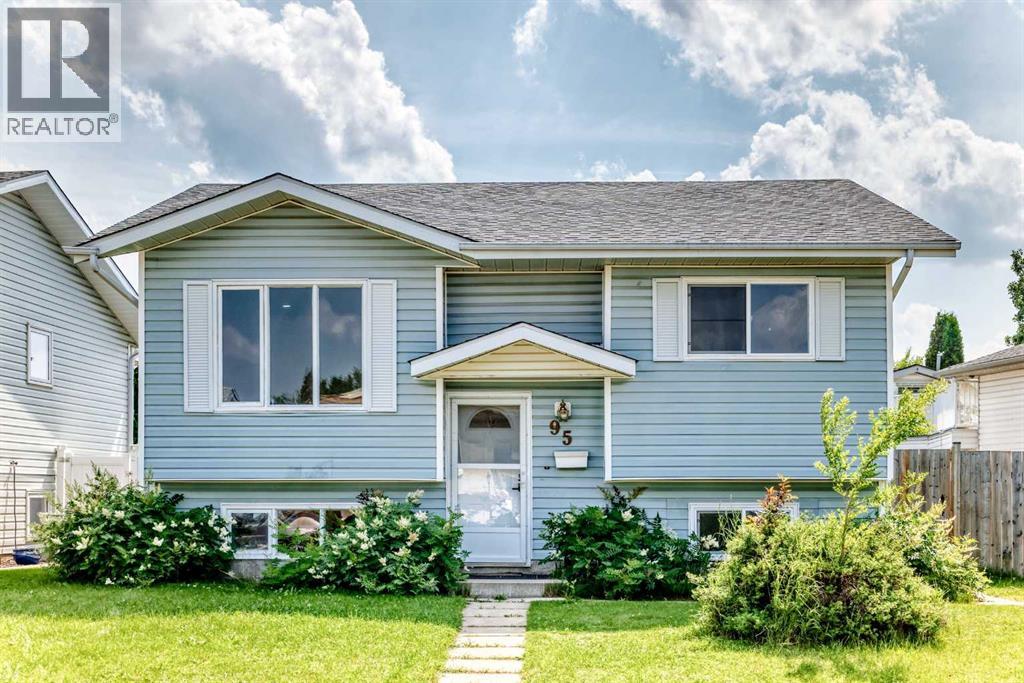
| 5 BEDS | 2.5 BATHS | SEPARATE LAUNDRY, & KITCHEN | DOUBLE DETACHED GARAGE | Welcome to this beautiful bi-level home in the community of Eastview Estates. Bright windows fill the living room with natural light, creating an inviting space to relax or entertain. Vinyl plank flooring runs throughout the home. The living room opens to the kitchen and dining area, with patio doors leading to the large deck, perfect for summer gatherings. The main level features 3 good-sized bedrooms, including a primary bedroom with its own 2-piece ensuite. A 4-piece bathroom completes this level. Downstairs offers a separate large living area, kitchen, laundry, 2 additional good-sized bedrooms, and a 4-piece bathroom. The lower level provides plenty of space and flexibility. Outside, you'll find a double detached garage with plenty of room for parking. Conveniently located close to shopping, schools, parks, and other amenities. Some photos have been virtually staged using AI. Call your favourite agent to book a showing today! (id:63476)
46 Forest Harbour Parkway
Tay, Ontario
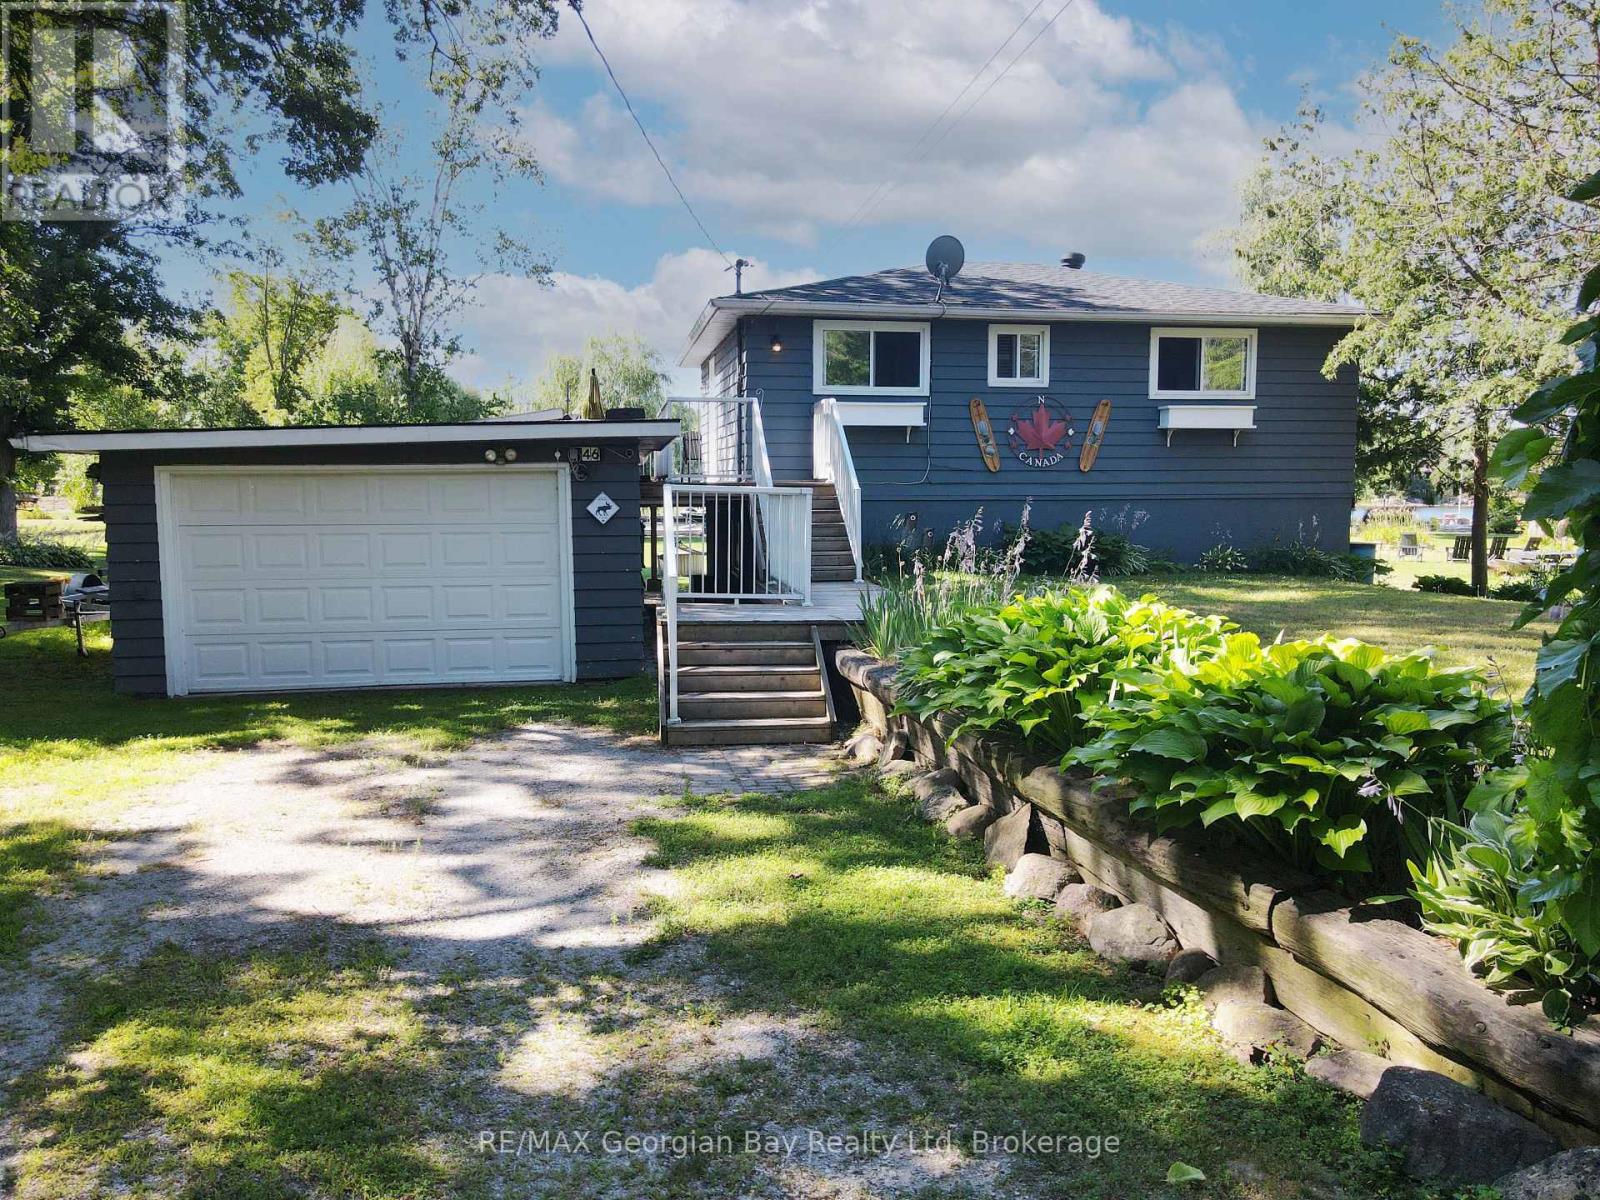
Experience waterfront living on the beautiful shores of Georgian Bay! This charming 3-bedroom, 2-bathroom home sits on an oversized lot with a private beach and dock perfect for boating, swimming, or simply enjoying the view. The large backyard offers plenty of space for entertaining family and friends, while the oversized deck is ideal for relaxing and taking in the stunning south-western sunsets. Inside, a walkout basement features a cozy family room, and the detached bunkie offers additional space for guests or hobbies. Nature lovers will appreciate the peaceful setting and abundant birdlife. Additional features include a detached garage, forced air oil heat, and unbeatable access to year-round recreation including golf, snowmobiling, and more. Centrally located between Barrie, Orillia, and Midland, and close to all amenities this is a true four-season getaway. (id:63476)
40 Viceroy Crescent
Olds, Alberta
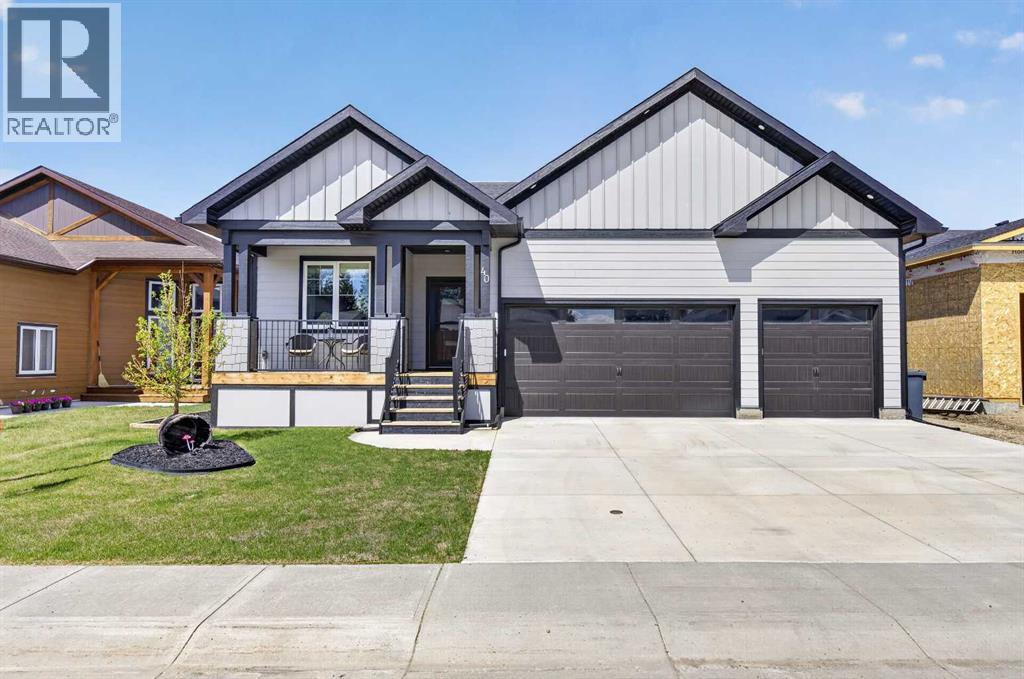
Welcome to this stunning home featuring a charming south-facing front porch with striking double timber accents. Step inside to discover a spacious foyer with beautiful beam details, leading to a thoughtfully designed mudroom complete with main floor laundry, built-in bench with hooks, and upgraded cabinetry closets.The kitchen is truly the heart of the home, showcasing ceiling-height dark maple cabinetry, light valance accents, a custom hood fan, built-in wine nook, white quartz countertops, a large island, and a farmhouse sink. The upgraded LG appliance package includes a built-in microwave and wine/beverage fridge. A spacious walk-in pantry with custom built-ins provides exceptional storage and organization.The dining area flows seamlessly into the living room, highlighted by luxury vinyl plank flooring and a stunning gas fireplace with floor-to-ceiling tile and a timber mantle. Built-in cabinetry and wood shelving on both sides of the fireplace add warmth and functionality to the space.The primary suite offers a luxurious retreat with shiplap ceiling accents, plush carpeting, and barn doors leading to a spa-inspired 5-piece ensuite featuring a freestanding tub, double vanity, water closet, and an incredible custom shower. The walk-in closet is beautifully finished with built-in cabinetry. A spacious second bedroom or office and a stylish 4-piece bathroom complete the main level.The fully finished basement is designed for entertaining and everyday living, featuring a large family room with a second fireplace and additional built-ins. A wet bar enhances the functionality of the space, while two generously sized bedrooms with oversized closets provide ample accommodation. One bedroom offers direct access to the beautiful 4-piece bathroom, which is also conveniently accessible from the family room.Outside, the beautifully landscaped and fully fenced backyard is designed for relaxation and entertaining, complete with mature trees, a pergola, fire pit area, and durable vinyl fencing for added privacy. The large back deck features a BBQ gas line and direct patio door access to the dining room, creating seamless indoor-outdoor living.Located in the welcoming community of Olds, you’ll enjoy excellent shopping, a hospital, parks, walking paths, golf, and year-round community events. Reach out today for more information on this exceptional property! (id:63476)
5 Brightonstone Grove SE
Calgary, Alberta
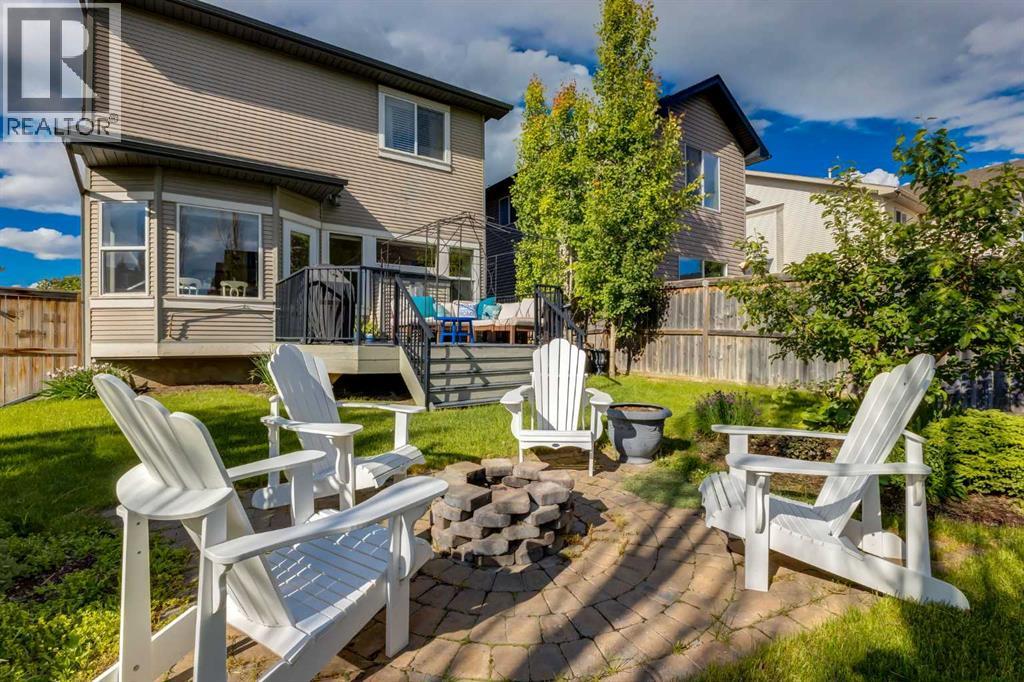
Air-conditioned, filled with natural light and excellently positioned across from a green space with playground, this charming New Brighton home offers over 2,320 sq ft of developed living space. Situated on a large corner lot with a sunny SOUTH & WEST facing yard and boasting a functional layout, this home offers multiple spaces to gather, relax, work, play, and make lasting memories. Stepping inside you'll instantly feel at home as you discover hardwood flooring, 9' ceilings, and an abundance of windows that create a bright and airy atmosphere throughout the main floor. The upgraded white kitchen features ceiling-height cabinetry with glass accents, s/s appliances, granite countertops, a corner pantry, and plenty of prep/storage space. The kitchen flows seamlessly into the dining area with plenty of space to host dinner parties/holiday gatherings and overlooks the inviting living room, where a cozy gas fireplace and large windows create a warm and welcoming place to entertain and relax. Conveniently located just off the double attached garage, you'll find a combined laundry area and 2-piece bath making laundry day a breeze. Upstairs, a thoughtfully designed layout offers excellent separation between living and sleeping spaces. The bright vaulted bonus room is positioned away from the bedrooms, creating a versatile space for to unwind. The peaceful and spacious primary suite includes a walk-in closet and private 4-pc ensuite. 2 good-sized bedrooms and a 4-pc bath complete the upper level. The fully developed basement features a family room that's ideal for movie nights and could be used easily as a home gym, homework space, place for your hobbies, or a combination of all of the above. A 4th bed and 2-pc bath and storage under the stairs complete the lower level. Outside, the sunny south-facing backyard invites you to slow down and is the perfect place to fire up the BBQ with the convenient gas line on the deck or gather around the firepit with family and friends. T he large corner lot provides additional breathing room, while the dbl attached garage, front driveway and street offer plenty of parking for guests. Life in New Brighton comes with plenty of perks. When you're ready to venture beyond your backyard, you'll appreciate having parks, paths, schools, shopping at nearby 130th Avenue's South Trail entertainment district, and the New Brighton Club just mins away. From skating/hockey in the winter to tennis, pickleball, splash park fun, playgrounds, and community events throughout the year, there is always something to do close to home. Add in the playground and green space directly across the street and it's easy to picture the lifestyle this location offers. Commuters will appreciate the quick access to major roadways and public transit allowing you to navigate around the city with ease. Additional peace of mind comes from the brand-new roof, allowing you to focus less on maintenance and more on enjoying everything this home and community have to offer. (id:63476)