
116 Dyer Drive Wasaga Beach, Ontario L9Z 1E5

$597,800
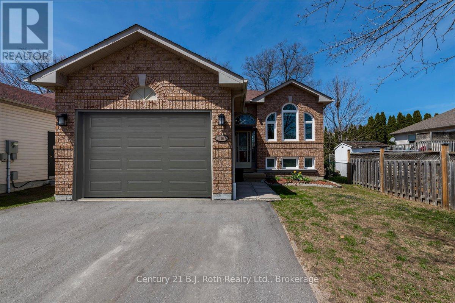
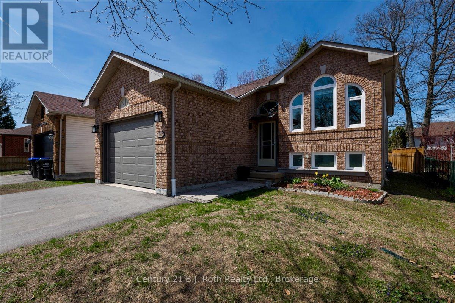
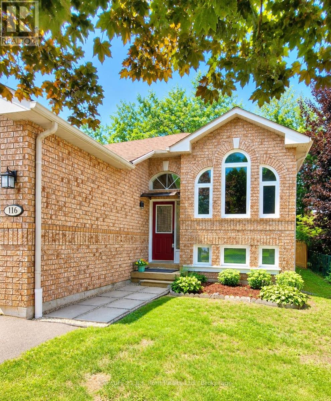
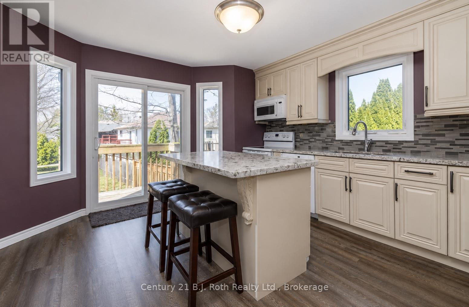
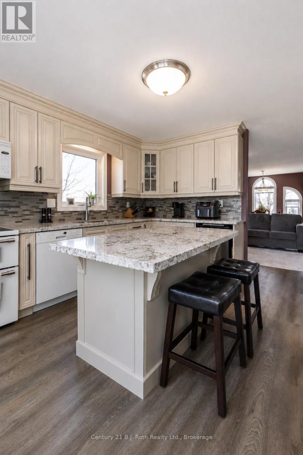
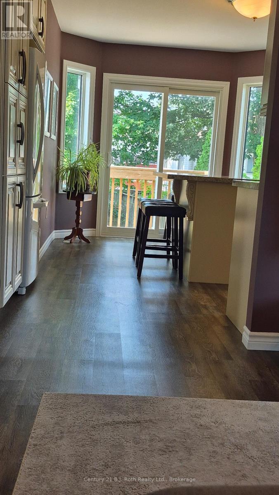
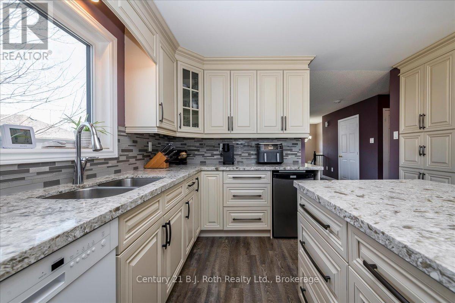
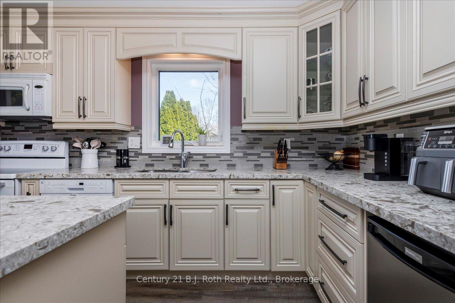
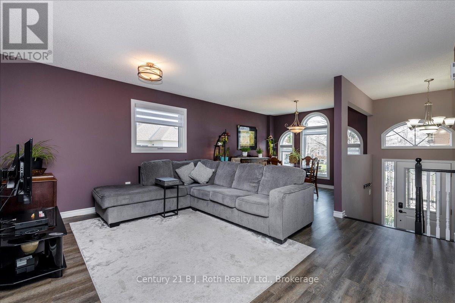
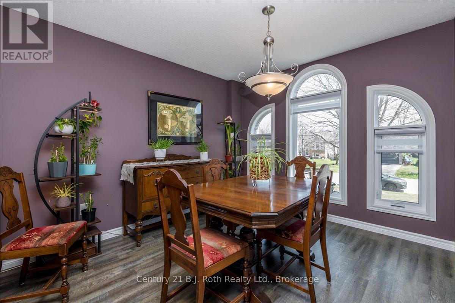
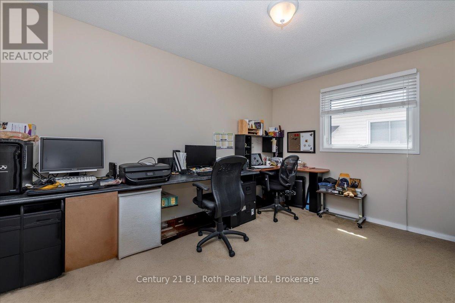
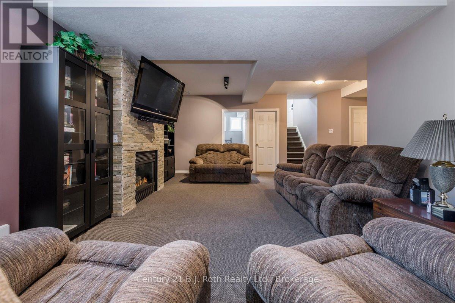
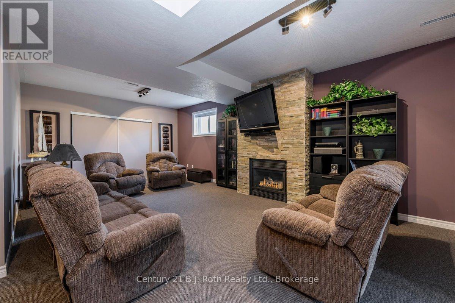
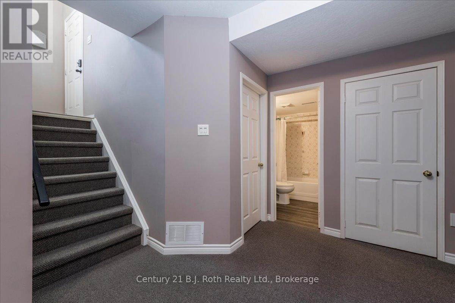
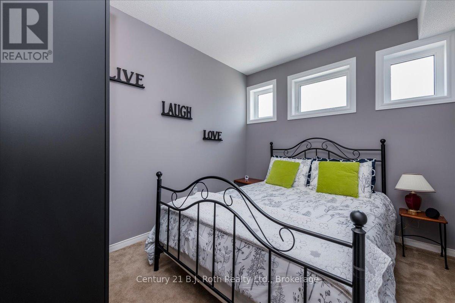
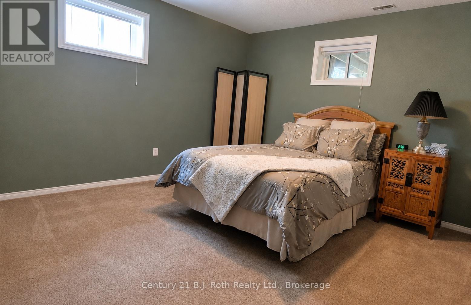
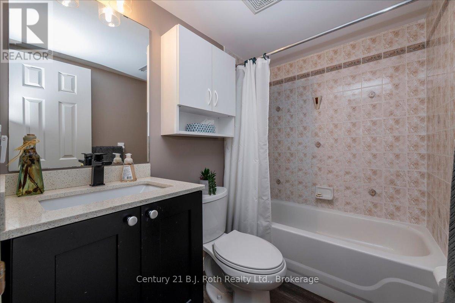
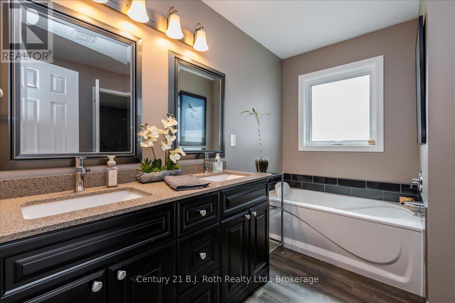
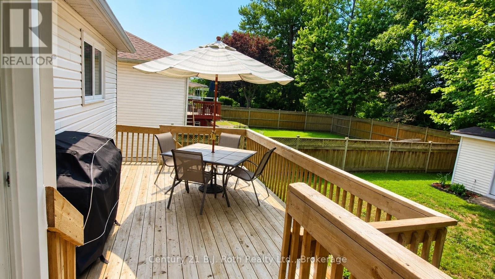
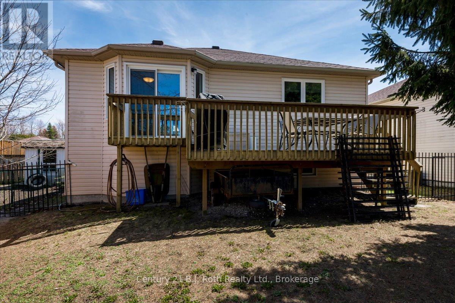
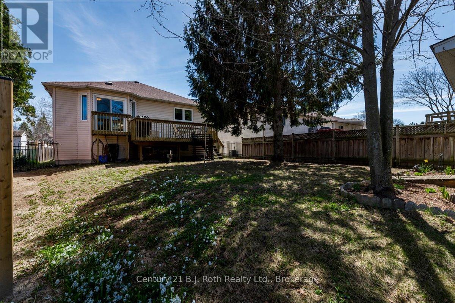
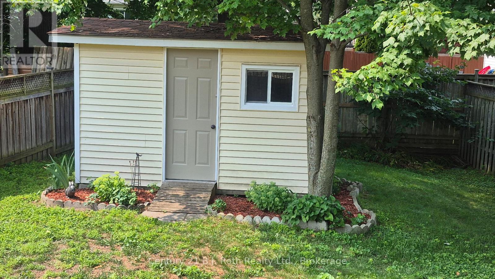
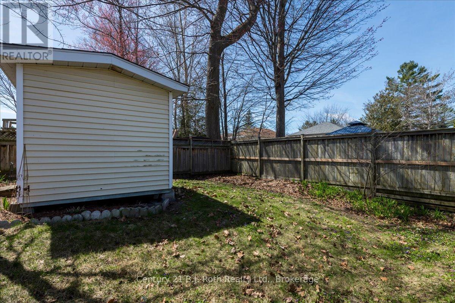
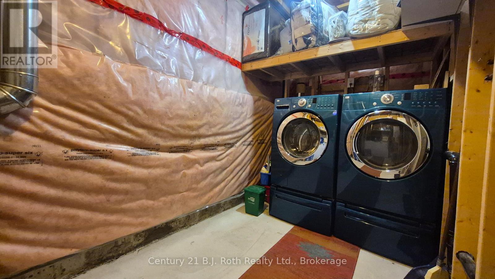
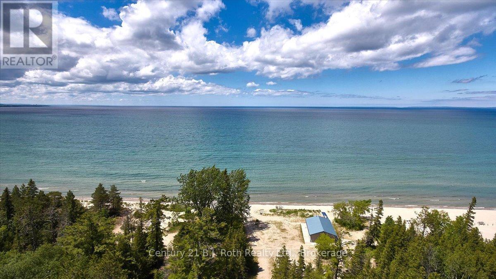
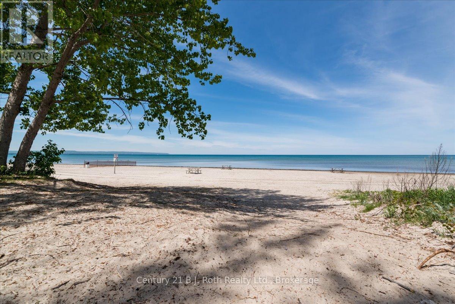
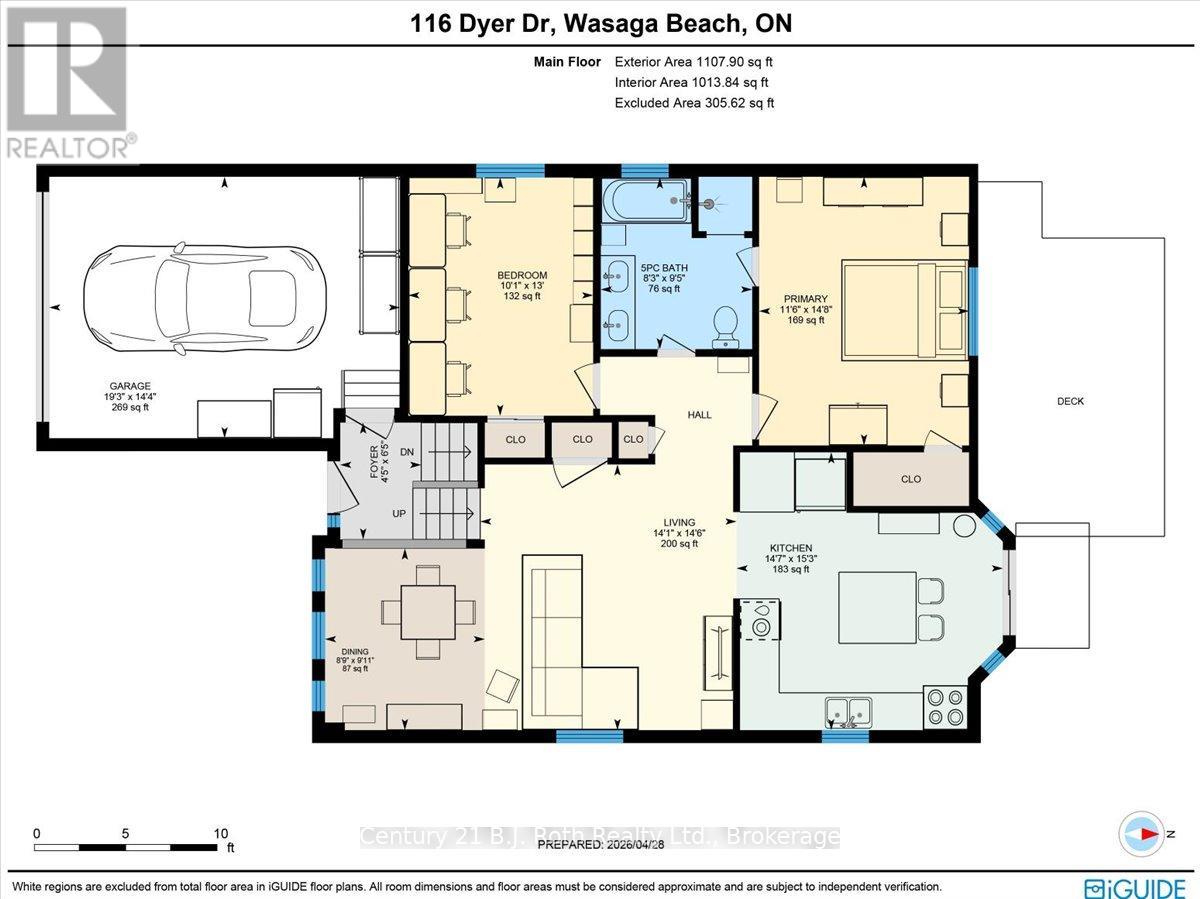
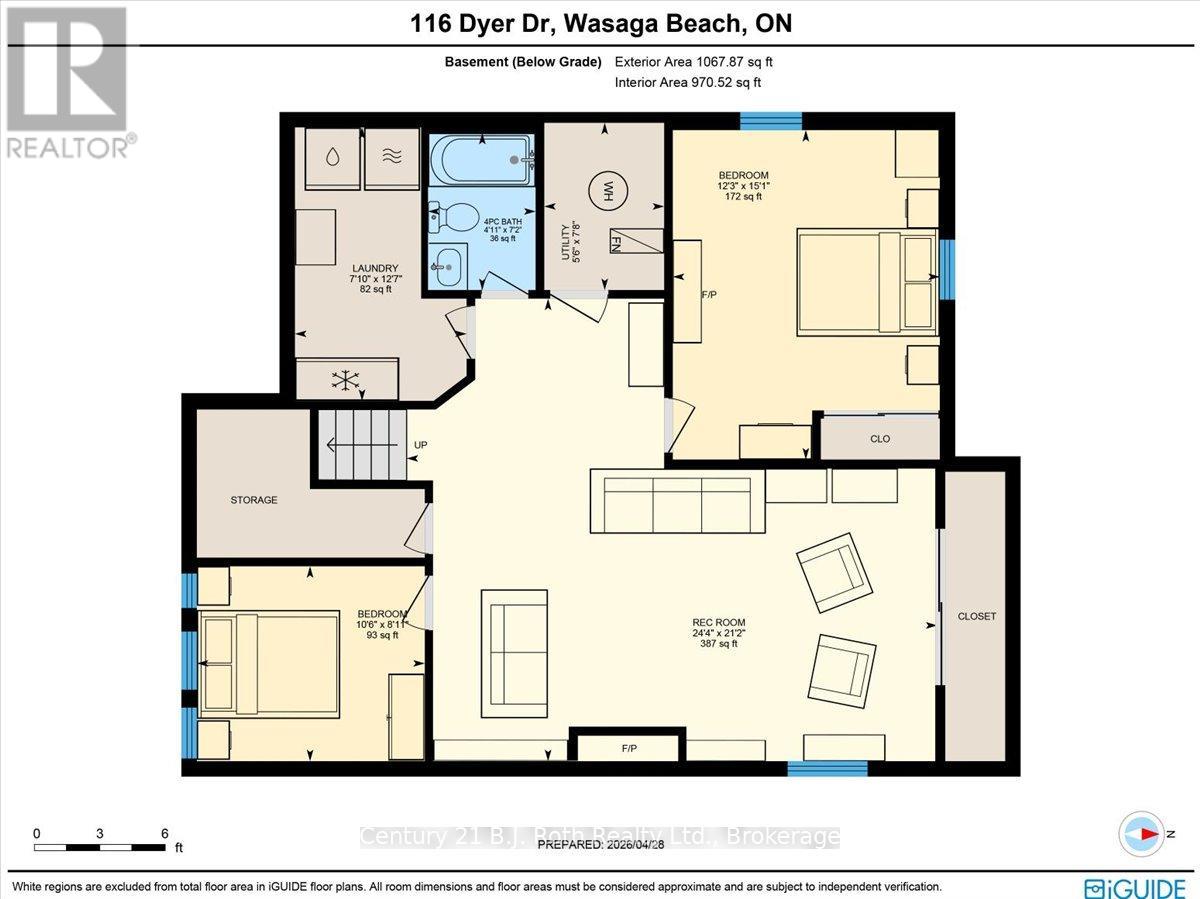
Welcome to 116 Dyer Drive in Wasaga Beach. This well-maintained 2,175 sq. ft. raised bungalow in a sought-after Wasaga Beach neighbourhood. Offering 4 bedrooms, 2 bathrooms, and a versatile layout, it's ideal for families, year-round living, a cottage retreat, or investment. An oversized garage adds excellent storage and workspace options.Inside, enjoy a bright open-concept living and dining area with updated finishes and plenty of natural light. The modern kitchen features ample cabinetry, a pantry, and a large island with quartz countertops, perfect for gathering.Step outside to a fenced backyard with a wood deck, ideal for barbecues and relaxing, plus a garden shed for extra storage.The main level includes two bedrooms and a full bath, while the finished lower level offers two more bedrooms, a full bath, a large family room, and laundry, providing flexible space for family, guests, or work.Great location-just a 2-minute walk to the local school and about a 15-minute walk to Beach Access 1. Close to trails, shopping, dining, groceries, and more, with the new school and Costco nearby.Recent updates include windows, furnace, garage door, fencing, paint, driveway, and exterior lighting. Full list available.116 Dyer Drive offers space, comfort, and the Wasaga Beach lifestyle.Don't miss your chance to see it! (id:63476)
Property Details
| MLS® Number | S13666170 |
| Property Type | Single Family |
| Community Name | Wasaga Beach |
| Amenities Near By | Beach, Schools |
| Community Features | Community Centre, School Bus |
| Parking Space Total | 5 |
| Structure | Deck, Shed |
Building
| Bathroom Total | 2 |
| Bedrooms Above Ground | 2 |
| Bedrooms Below Ground | 2 |
| Bedrooms Total | 4 |
| Amenities | Fireplace(s) |
| Appliances | Garage Door Opener Remote(s), Central Vacuum, Water Meter, Dishwasher, Dryer, Microwave, Stove, Washer, Refrigerator |
| Architectural Style | Raised Bungalow |
| Basement Development | Finished |
| Basement Type | Full (finished) |
| Construction Style Attachment | Detached |
| Cooling Type | Central Air Conditioning |
| Exterior Finish | Brick |
| Fireplace Present | Yes |
| Fireplace Total | 1 |
| Foundation Type | Block |
| Heating Fuel | Natural Gas |
| Heating Type | Forced Air |
| Stories Total | 1 |
| Size Interior | 700 - 1,100 Sqft |
| Type | House |
| Utility Water | Municipal Water |
Parking
| Attached Garage | |
| Garage |
Land
| Acreage | No |
| Fence Type | Fenced Yard |
| Land Amenities | Beach, Schools |
| Sewer | Sanitary Sewer |
| Size Depth | 145 Ft |
| Size Frontage | 43 Ft ,7 In |
| Size Irregular | 43.6 X 145 Ft |
| Size Total Text | 43.6 X 145 Ft |
| Zoning Description | R2 |
Rooms
| Level | Type | Length | Width | Dimensions |
|---|---|---|---|---|
| Lower Level | Bathroom | 2.19 m | 1.25 m | 2.19 m x 1.25 m |
| Lower Level | Family Room | 7.37 m | 6.46 m | 7.37 m x 6.46 m |
| Lower Level | Bedroom 3 | 3.74 m | 4.6 m | 3.74 m x 4.6 m |
| Lower Level | Bedroom 4 | 3.23 m | 2.47 m | 3.23 m x 2.47 m |
| Lower Level | Laundry Room | 3.87 m | 2.16 m | 3.87 m x 2.16 m |
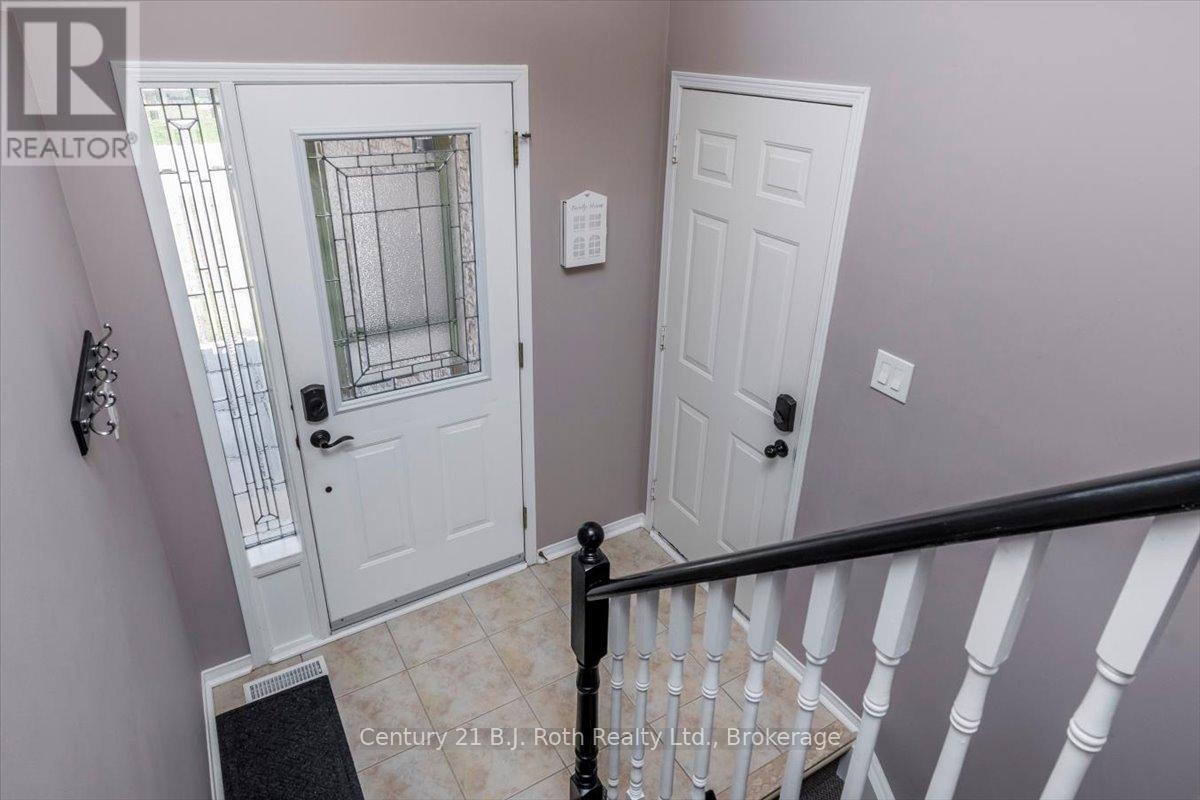
| Main Level | Foyer | 1.35 m | 1.98 m | 1.35 m x 1.98 m |
| Main Level | Living Room | 4.29 m | 4.45 m | 4.29 m x 4.45 m |
| Main Level | Kitchen | 4.45 m | 4.65 m | 4.45 m x 4.65 m |
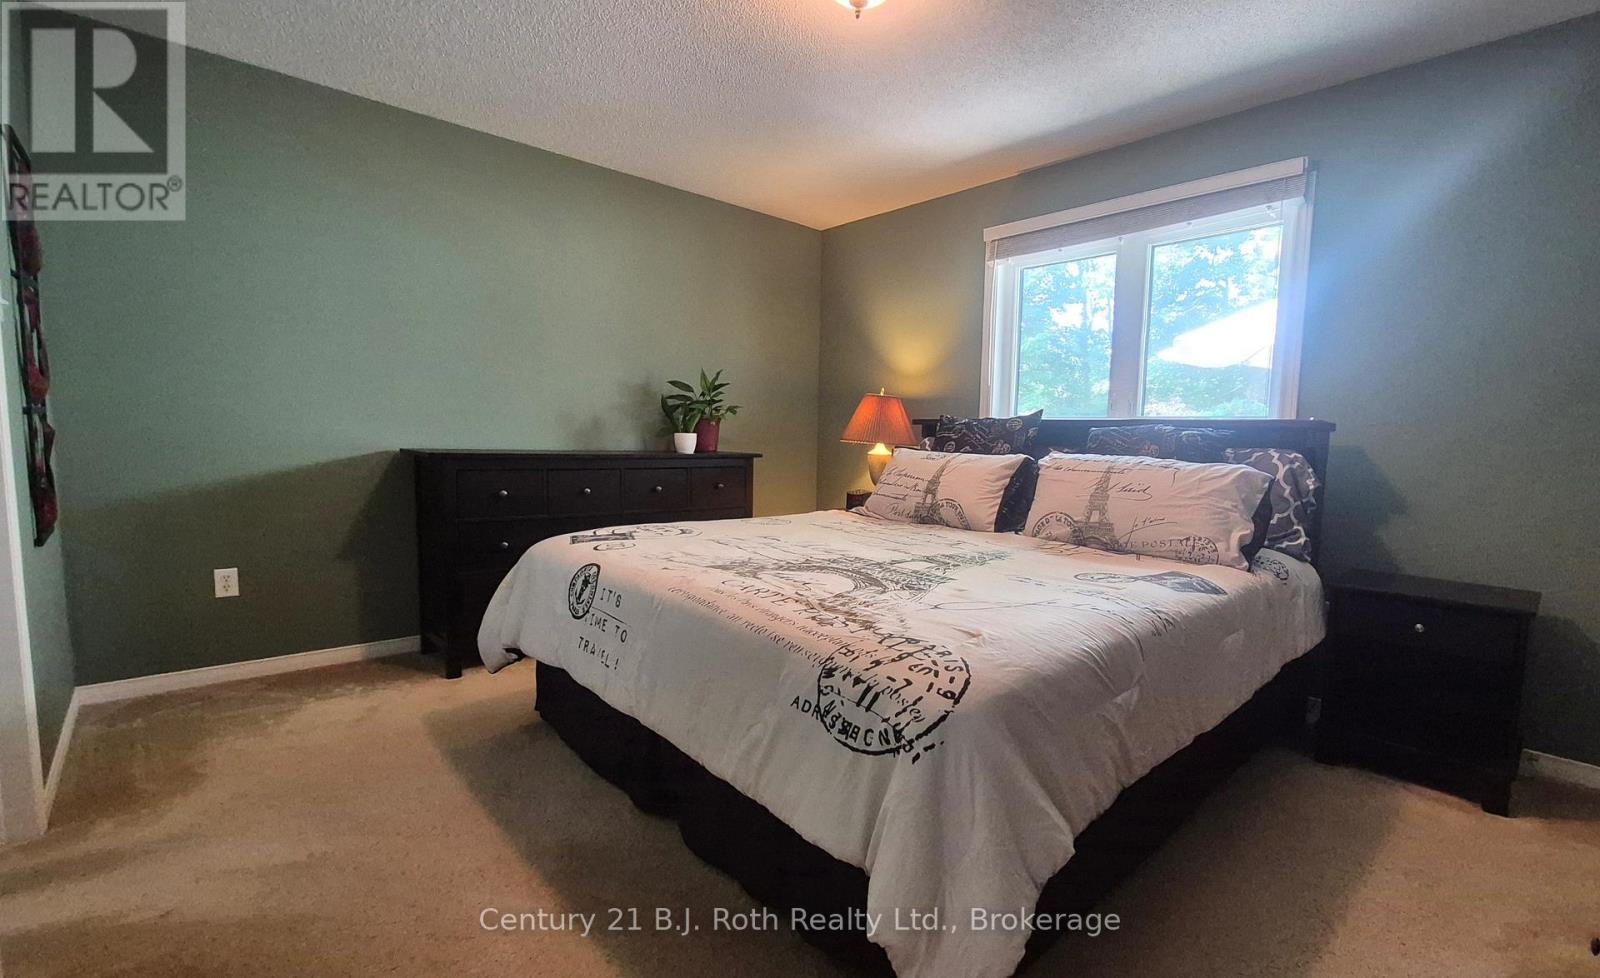
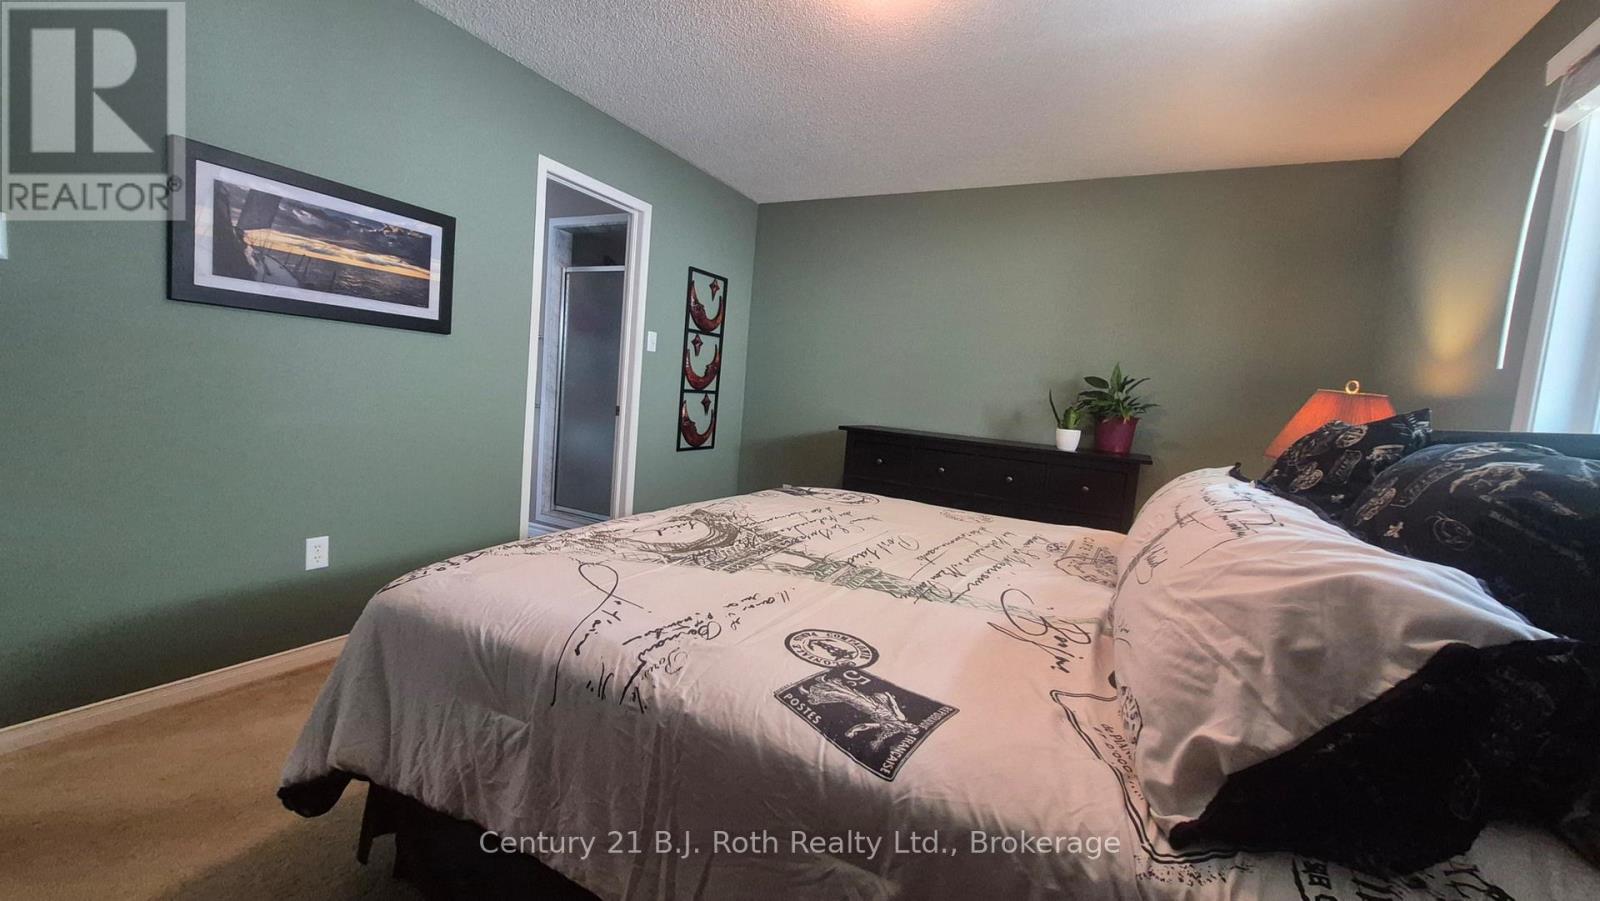
| Main Level | Primary Bedroom | 3.53 m | 4.51 m | 3.53 m x 4.51 m |
| Main Level | Bedroom 2 | 2.52 m | 2.89 m | 2.52 m x 2.89 m |
| Main Level | Bathroom | 2.52 m | 2.89 m | 2.52 m x 2.89 m |
Contact Us
Contact us for more information

The trademarks REALTOR®, REALTORS®, and the REALTOR® logo are controlled by The Canadian Real Estate Association (CREA) and identify real estate professionals who are members of CREA. The trademarks MLS®, Multiple Listing Service® and the associated logos are owned by The Canadian Real Estate Association (CREA) and identify the quality of services provided by real estate professionals who are members of CREA. The trademark DDF® is owned by The Canadian Real Estate Association (CREA) and identifies CREA's Data Distribution Facility (DDF®)
August 12 2026 06:28:57
The Lakelands Association of REALTORS®
Century 21 B.j. Roth Realty Ltd.