
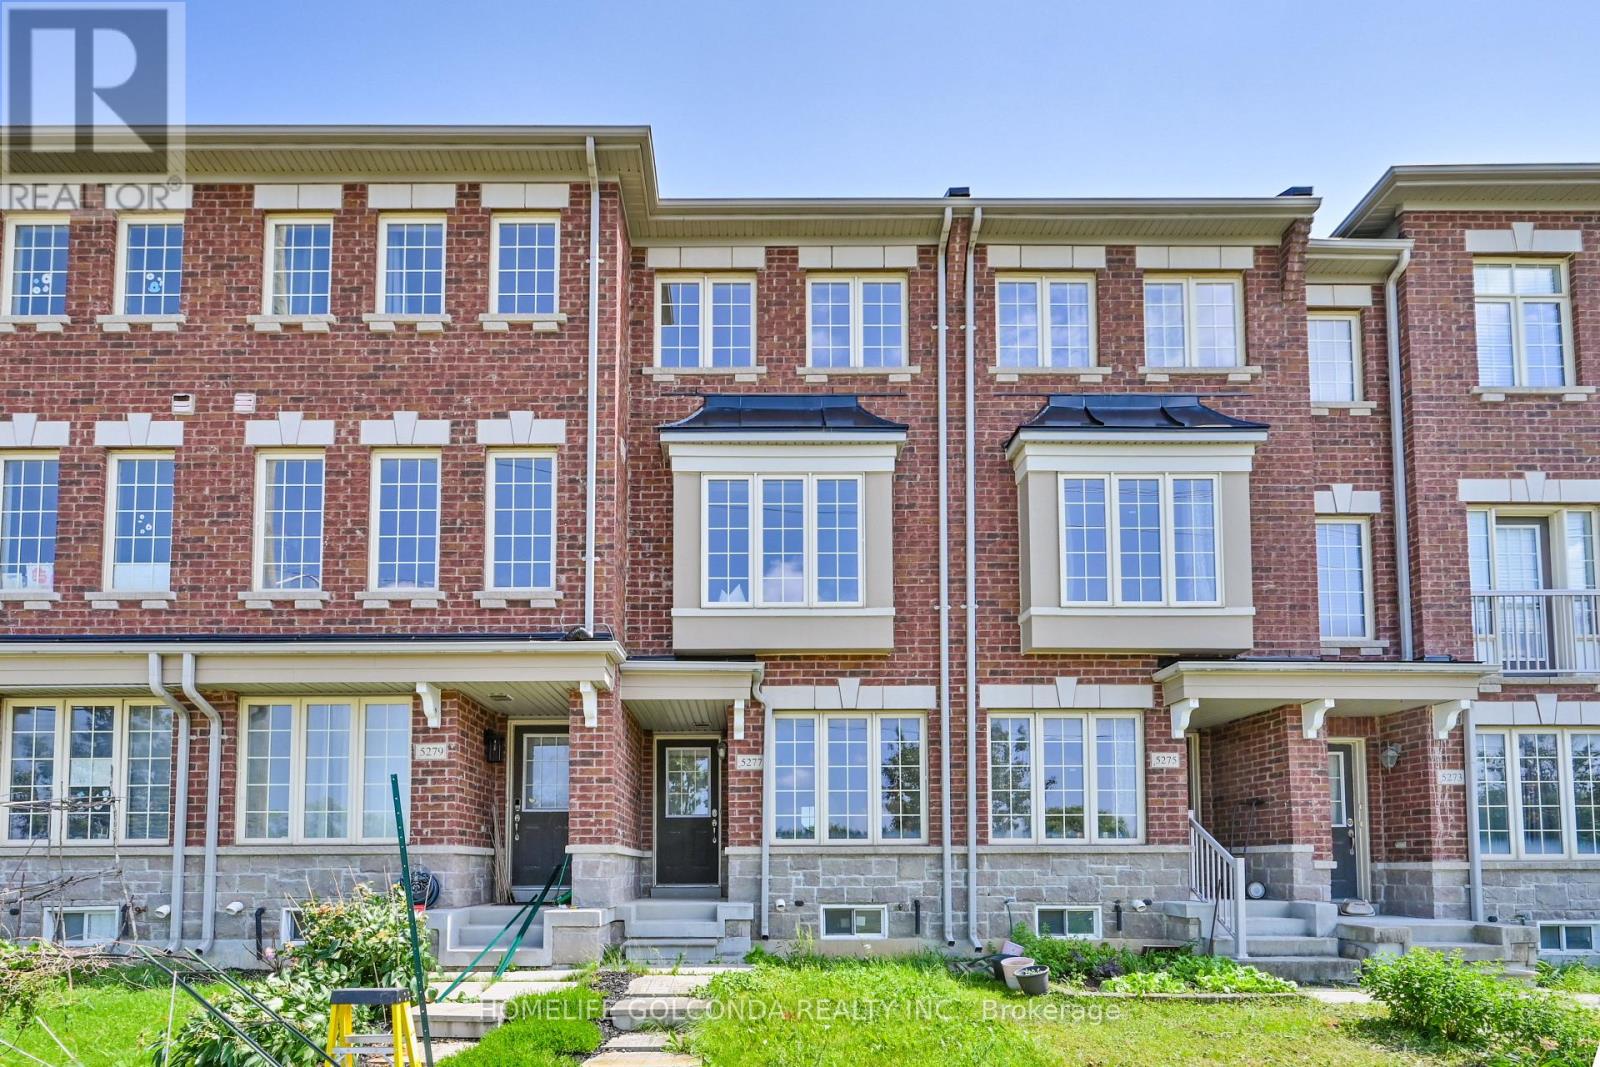
5277 Major Mackenzie Drive E
Markham, Ontario
Rare Opportunity To Own A Bright & Well-Maintained True Freehold Townhome In The Highly Sought-After Berczy Community! This Home Features 2 Spacious Primary Bedrooms, Each With Its Own Ensuite Bath, Plus A Versatile Main Floor Family Room That Can Easily Be Used As A 3rd Bedroom, Home Office, Or Recreation Space. Modern Kitchen Quartz Countertops, Stylish Backsplash, Maple Cabinetry, Stainless Steel Appliances & A Large Centre Island With Extra Storage. Walk Out From The Breakfast Area To A Deck, Perfect For Outdoor Entertaining. South-Facing Primary Bedroom Features Closet & 4-Piece Ensuite. Professionally Painted With many pot Lights, Designer Colours. Direct Access To An Enlarged Single-Car Garage. Located Within The Top-Ranked Pierre Elliott Trudeau H.S. & Stonebridge P.S. School Boundaries. Steps To Parks, Transit, Shopping & Everyday Amenities, With Quick Access To Highways 404 & 407. Move-In Ready Home In One Of Markham's Most Desirable Family Neighbourhoods! (id:63476)
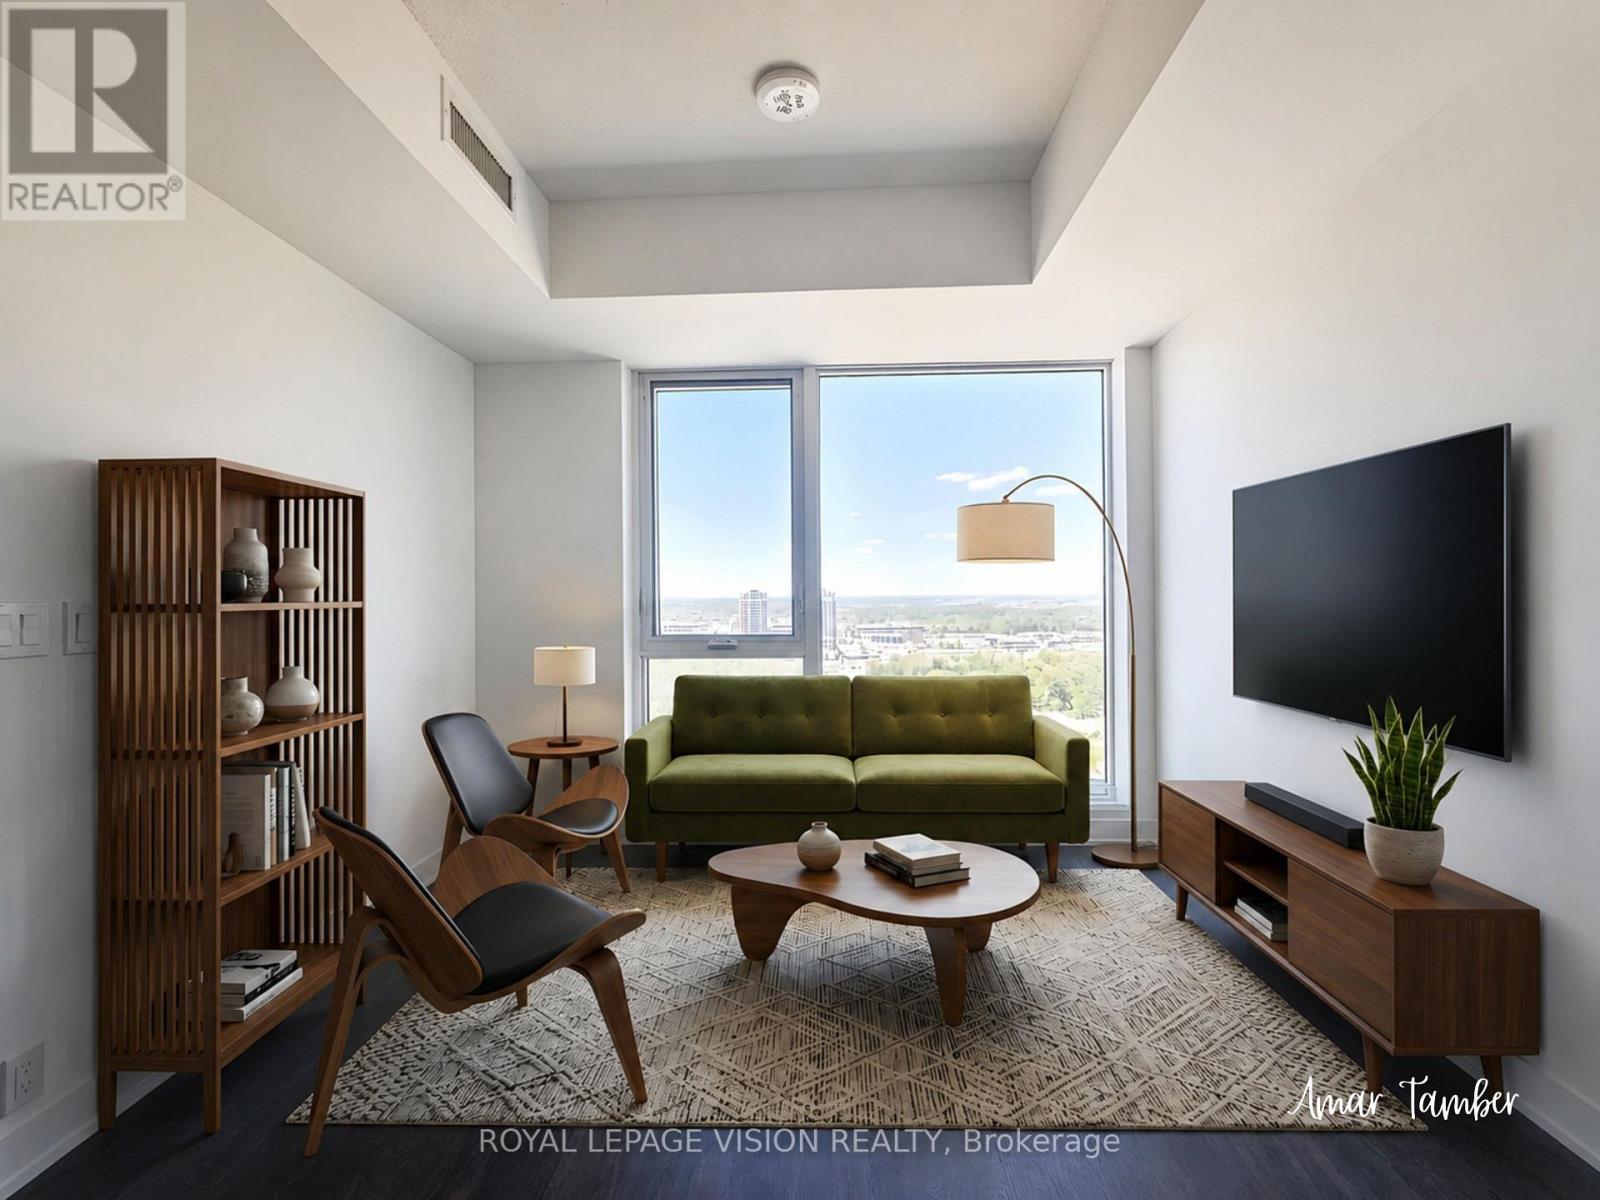
1517 - 56 Andre De Grasse Street
Markham, Ontario
Welcome to Gallery Towers, where modern design meets exceptional convenience in the heart of Downtown Markham. This bright 15th-floor 1+Den, 1-Bathroom suite features upgraded 10-ft smooth ceilings, oversized windows that fill the home with natural light, and a Juliette balcony. Beautifully appointed with upgraded laminate flooring, quartz countertops, a stylish backsplash, modern cabinetry, and contemporary light fixtures throughout, this thoughtfully designed suite also offers a versatile den that's perfect for a home office or study. Residents enjoy premium amenities including a 24-hour concierge, fitness centre, yoga studio, party lounge, games room, outdoor terrace, guest suites, and more. Ideally located just steps to Viva Transit, Unionville GO Station, York University Markham Campus, Cineplex VIP, Whole Foods, restaurants, shopping, parks, and everyday conveniences, with quick access to Highways 407 and 404. **Used Virtually Staged Photos** (id:63476)
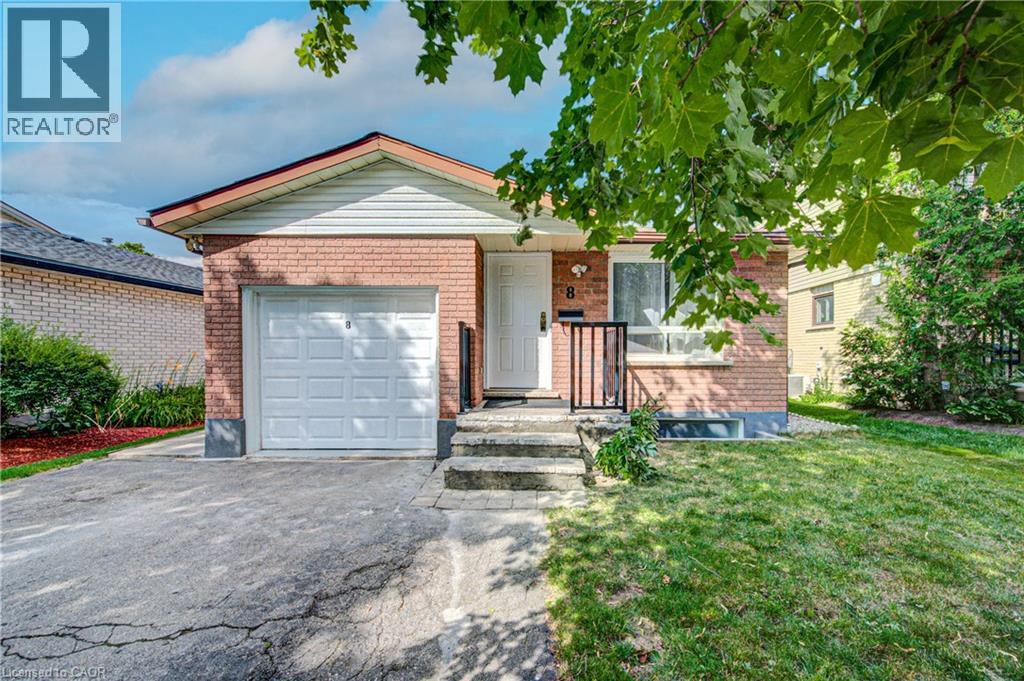
8 Pamela Place
Guelph, Ontario
Welcome to this charming all-brick bungalow with in-law suite, perfectly situated on a quiet, family-friendly cul-de-sac and set on an impressive 182' deep lot. Thoughtfully maintained and move-in ready, this home offers a bright open-concept layout that's ideal for everyday living and entertaining. The renovated kitchen features durable ceramic tile flooring, while the updated bathroom, refreshed flooring, and fresh paint throughout create a warm and inviting atmosphere. The fully finished basement, complete with a separate side entrance and a private Large one bedroom in-law suite, offers exceptional flexibility for multi-generational families, guests, or the opportunity to generate additional income. Step outside to enjoy the expansive backyard with plenty of space for children to play, family gatherings, gardening, or future possibilities. Three storage sheds (one with hydro) provide ample room for tools, toys, and seasonal equipment. An attached single-car garage and double-wide driveway offer parking for up to four vehicles. With flexible closing available, this versatile home is an excellent choice for growing families, first-time buyers, investors, or anyone looking for the added convenience of an in-law suite in a peaceful neighbourhood. No rental appliances and A/C is brand new! (id:63476)
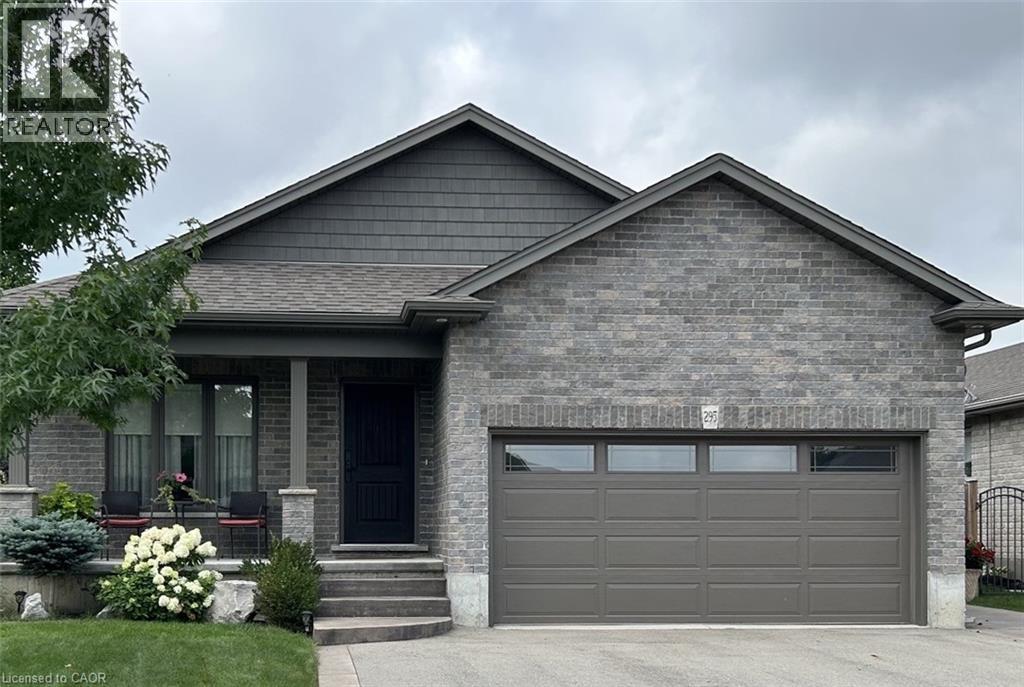
295 Courtland Street
Delhi, Ontario
Welcome to 295 Courtland Street, Delhi! Beautiful 4 level backsplit offering the perfect blend of comfort, functionality and modern curb appeal. This spacious 4 bedroom, 2 bath home has 3 levels completely finished. Featuring a stunning main level layout with open concept that offers a bright and inviting LR/DR combination with vaulted ceiling, modern kitchen with ample cabinetry and an island, quartz counter tops and side entrance to patio. The second level has 3 generous sized bedrooms, main 4-pc bath with a primary bedroom having ensuite privileges. Third level reveals a cozy family room, additional bedroom or office, 3-pc bath with tiled walk-in shower. The lower level is a blank canvas and the opportunity to finish with your personal touch. Several exterior features include all brick home, attached double car garage, stamped concrete patio, fully fenced, sprinkler system and paved driveway. **Professionally painted June 2025 and new carpet in primary bedroom. (id:63476)
4802 46 Street
Lloydminster, Saskatchewan
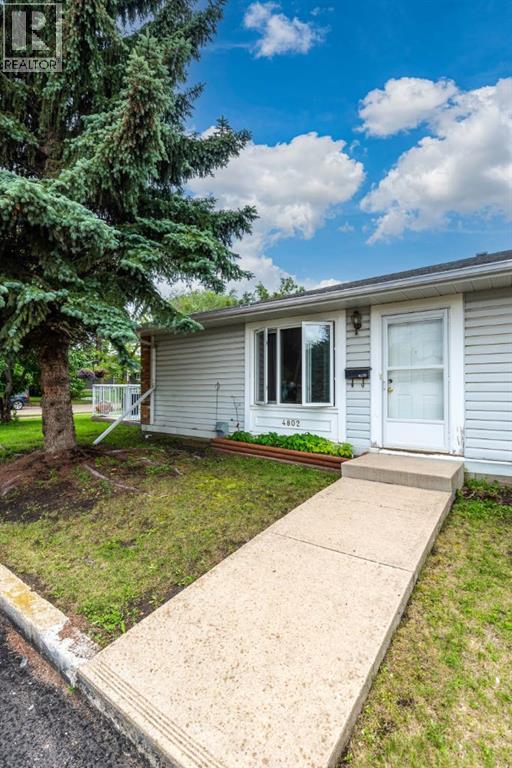
Enjoy the ease of low-maintenance living in this well-maintained attached bungalow on the Saskatchewan side of Lloydminster. Whether you're a first-time home buyer, investor, or looking to simplify your lifestyle, this property offers exceptional value and peace of mind.The functional open-concept floor plan features an L-shaped living and dining area that flows seamlessly into the practical kitchen, creating a bright and welcoming space for everyday living and entertaining. The home also offers two spacious bedrooms, providing comfortable accommodations for homeowners, guests, or tenants. All appliances are included, including the newer washer and dryer, making this a true move-in-ready opportunity.A dedicated mudroom/laundry room provides direct access to your single bay in the shared heated garage, offering added convenience and comfort year-round.Ownership is easy with reasonable condo fees that cover water, natural gas, lawn care, and snow removal, helping keep monthly expenses predictable.Adding even more confidence, a full home inspection was completed less than a year ago, and the report is available for interested buyers to review.With no age restrictions, small pets permitted, and a convenient, low-maintenance lifestyle, this property offers flexibility for a wide range of buyers. Don't miss this affordable opportunity to own a comfortable, worry-free home in a desirable Lloydminster location. (id:63476)
24569 Rte 134
New Mills, New Brunswick
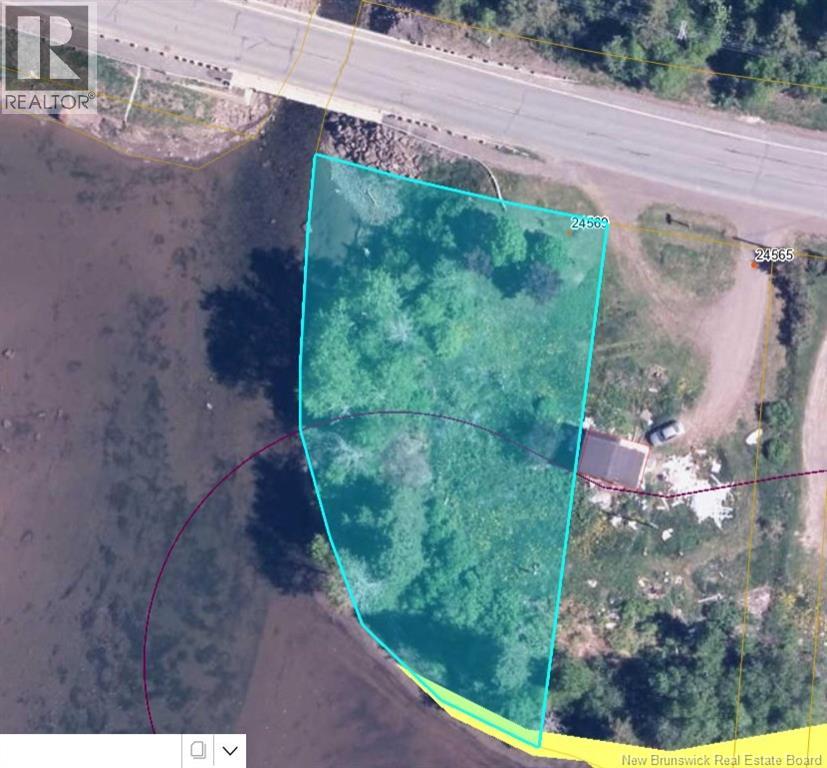
Discover a unique opportunity with this new listing: a small piece of riverfront land located at the Blackland Bridge. Offering 1,858 sq. meters of river side property, this site is perfect for a small summer retreat, a peaceful getaway to enjoy nature, water views, and relaxing outdoor living. Buyers are responsible for confirming with the appropriate authorities that their intended use of the property is permitted. (id:63476)
Unit 66, 12030 Township Rd 422
Rural Ponoka County, Alberta
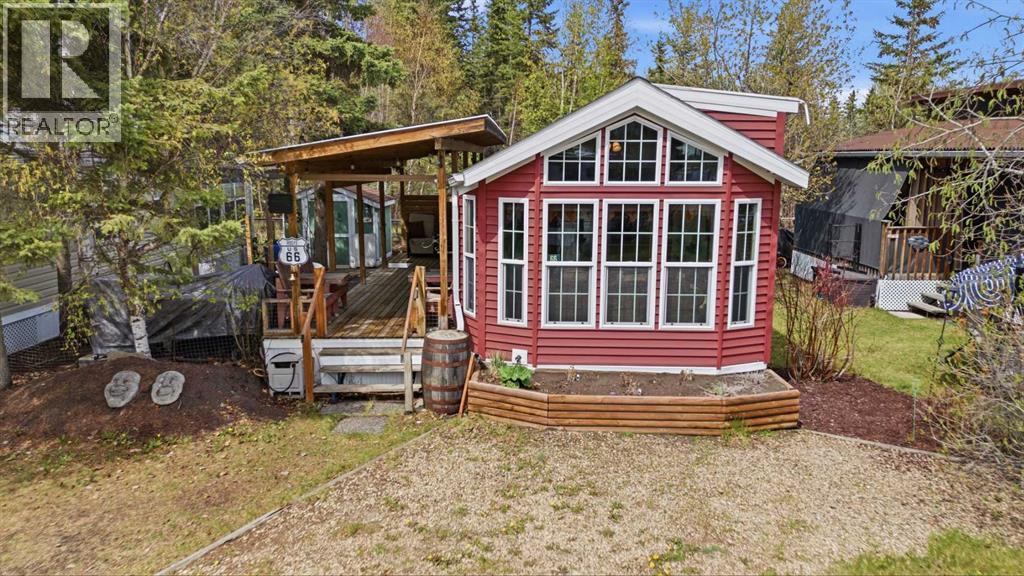
Welcome to your turnkey summer escape in the sought-after community of Parkland Beach on beautiful Gull Lake in Ponoka County. Priced at $149,900, this fully furnished property offers an affordable opportunity to enjoy low-maintenance lake living in one of Central Alberta’s favourite recreational communities.Located in RV Heaven, this well-maintained manufactured home features 1 bedroom, 2 bathrooms, and just under 500 sq. ft. of comfortable living space, along with a private deck and outdoor sitting area designed for relaxing and entertaining. This property is truly move-in ready - all furniture, indoor and outdoor décor, BBQ, smoker, and household essentials are included. Just bring your suitcase and toothbrush and start enjoying summer immediately.Just steps from Gull Lake, this golf cart-friendly community is known for its welcoming atmosphere, family-friendly environment, and endless opportunities for outdoor recreation. Enjoy access to the Gull Lake 9-hole golf course, an 18-hole disc golf course near the beach, playgrounds, boating, fishing, swimming, and walking areas - all within minutes of your doorstep.Whether you’re looking for a weekend retreat, a seasonal getaway, or an affordable recreational property to enjoy with family and friends, this property offers the perfect balance of relaxation and convenience. Centrally located only 1–2 hours from both Calgary and Edmonton, it’s close enough for spontaneous weekends away while still feeling like a true escape from the city.If you’ve been dreaming of simple, turnkey lake life where everything is already done for you - this is the one. (id:63476)
7893 Eagle Crescent
Mission, British Columbia
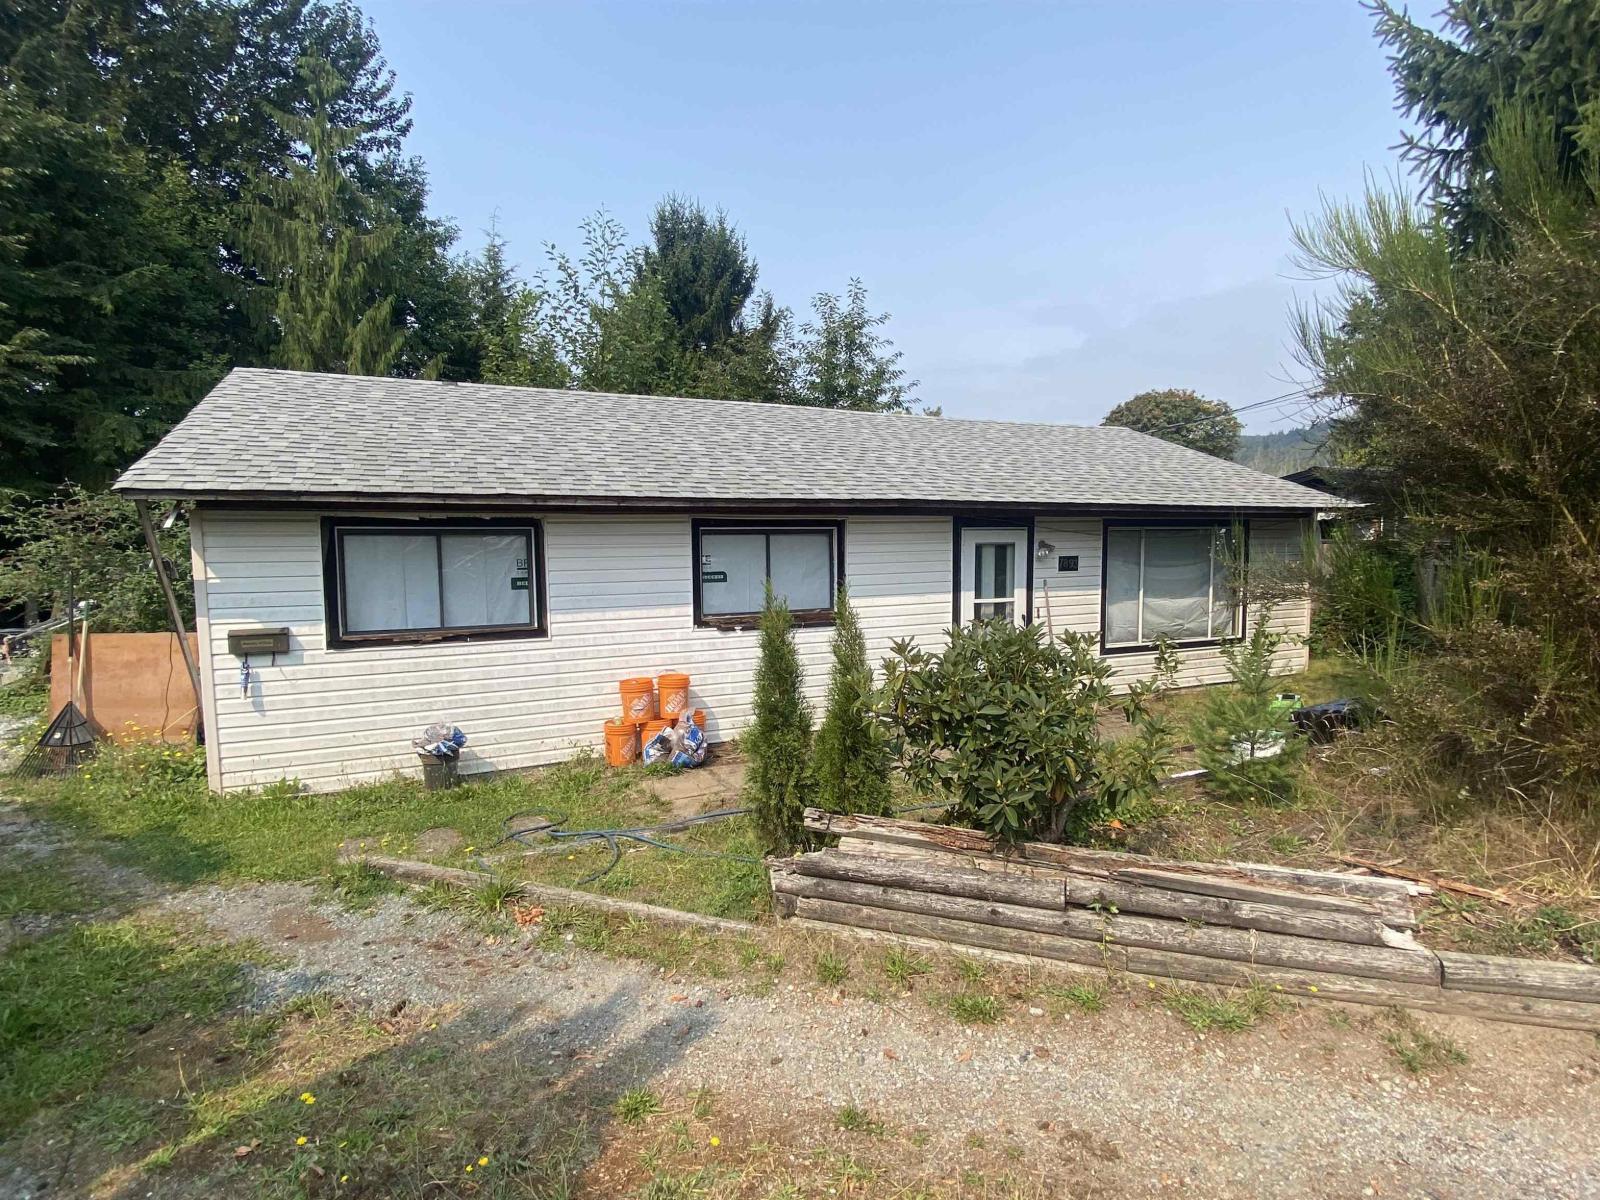
HANDYMAN - SWEAT EQUITY! Build or demo and start over! 3 bedroom slab rancher stripped down to just studs! Solid home with 6 yr old roof! Finish home your liking or demo and build a new home on this 1/4 acre lot in excellent location. Great opportunity for a smart investor! Call L.S. to show. Sign is on (id:63476)
4416 Suzanna Cr SW
Edmonton, Alberta
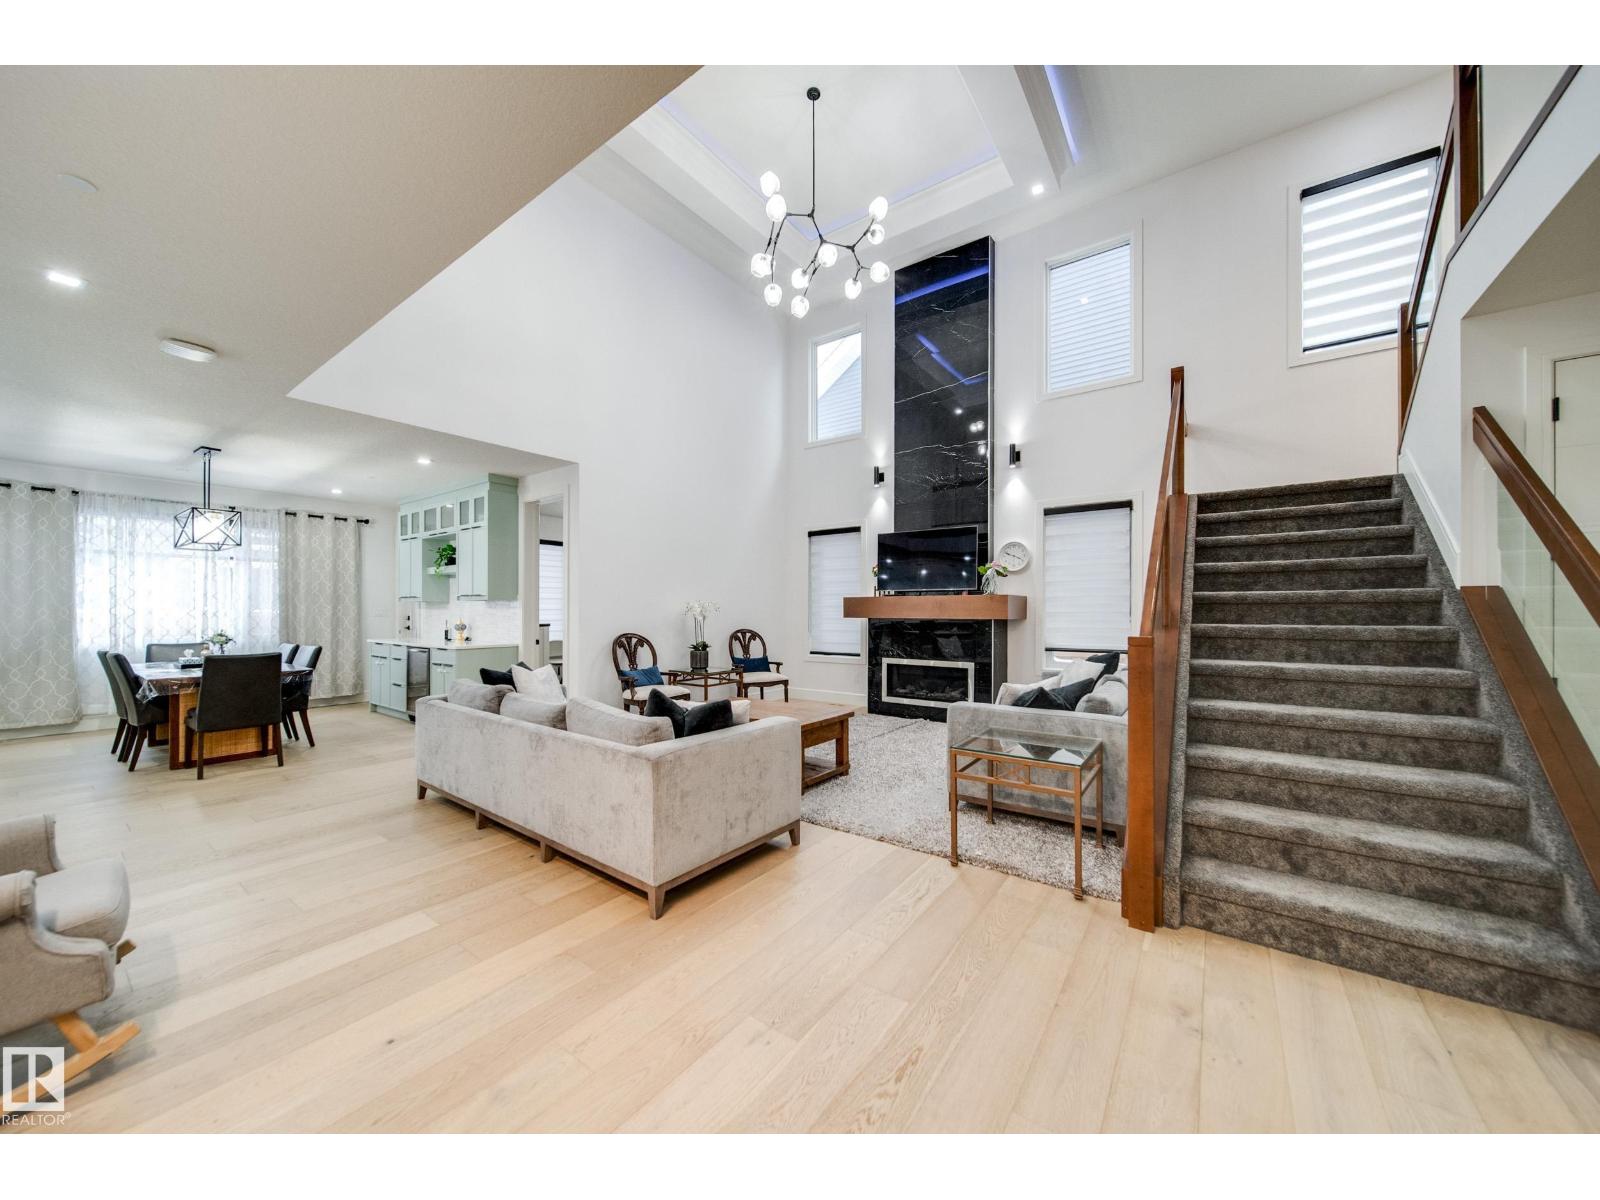
A rare opportunity to own a meticulously crafted CUSTOM BUILT luxury residence in the prestigious lake community of Summerside. Showcasing exceptional craftsmanship & elevated design throughout, this 8 bed 6 bath home welcomes you w/an elegant glass pane staircase & breathtaking open-to-above great rm flooded w/natural light. The main floor impresses w/HARDWOOD flooring, 9' ceilings, 8' doors, flex rm, guest bed, full bath, & a chef's kitchen w/QUARTZ counters, SPICE KITCHEN & W/I pantry. Upstairs find 4 beds+3 baths incl. a private mini suite w/ensuite, PLUS a luxurious primary retreat w/massive WIC & spa-inspired 5pc ensuite w/soaker tub & STEAM SHOWER. Spacious bonus rm & laundry w/utility sink complete this level. Enjoy 2 SEPARATE BASEMENTS: owner's retreat w/bed,bath,GYM + LEGAL 2 bed suite, ideal for multigenerational living or income. Complete w/AC, OVERSIZED triple garage, aggregate concrete & exterior GEM lighting. Luxury living just moments from Summerside Lake & exclusive year round amenities. (id:63476)
118 Rexleigh Drive
Toronto, Ontario
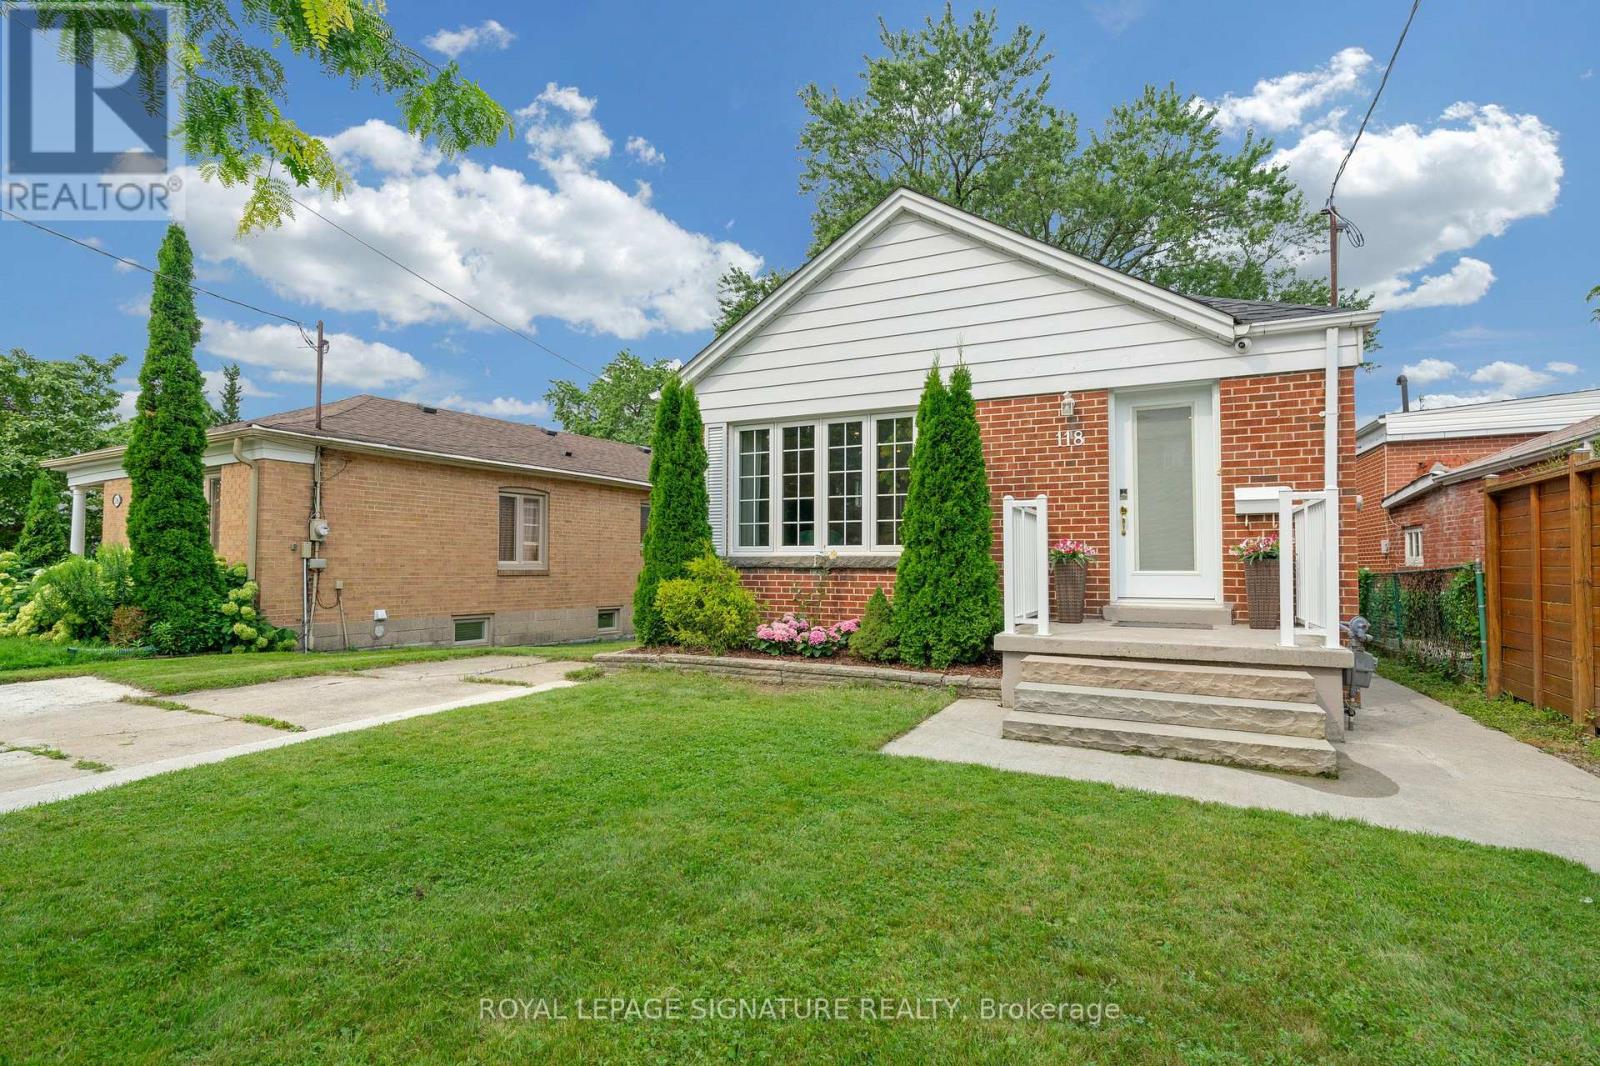
Welcome to 118 Rexleigh Dr-a beautifully renovated all-brick bungalow on a rare 45 ft x 159 ft lot in a desirable area ofO'Connor-Parkview. The main floor is filled with natural light and offers serene views of the surrounding landscape. It features an open-concept kitchen with stainless-steel appliances and a granite countertop, overlooking the living and dining areas. A modern bathroom and three generously sized bedrooms. This unique house offers endless possibilities-ideal as a family residence, a perfect investment, or the ideal site to build your dream home in the heart of East York. Step outside to a spaciouspool-sized backyard, perfect for summer BBQs and family gatherings. Enjoy the best of both worlds: stroll to Taylor Creek, explore peaceful tree-lined streets, and walk to top schools, restaurants, TTC, and all essential amenities. This rare, renovated bungalow presents an exceptional opportunity. Surrounded by lush greenery, enjoy a perfect blend of privacy, tranquillity, andurban convenience-ideal for those seeking a peaceful, nature-rich setting to call home. The finished basement, with its own entrance, kitchen, and two bedrooms, provides versatile space for extended family, entertaining, or guests. With quick access to the DVP and downtown, this home combines peaceful living with the convenience of city amenities. Don't miss the opportunity to call 118 Rexleigh Dr your home! ***Extras:*** The following is the list of upgrades in 2018 and 2019: Roof and vents, pot lights, electrical panel (100AMP), main-floor appliances, upgraded double-glazed windows, furnace and ducts, entire-house waterproofing, the main entrance stairs, basement finishing, the main door, and many more. (id:63476)
40 Pinegrove Avenue
Toronto, Ontario
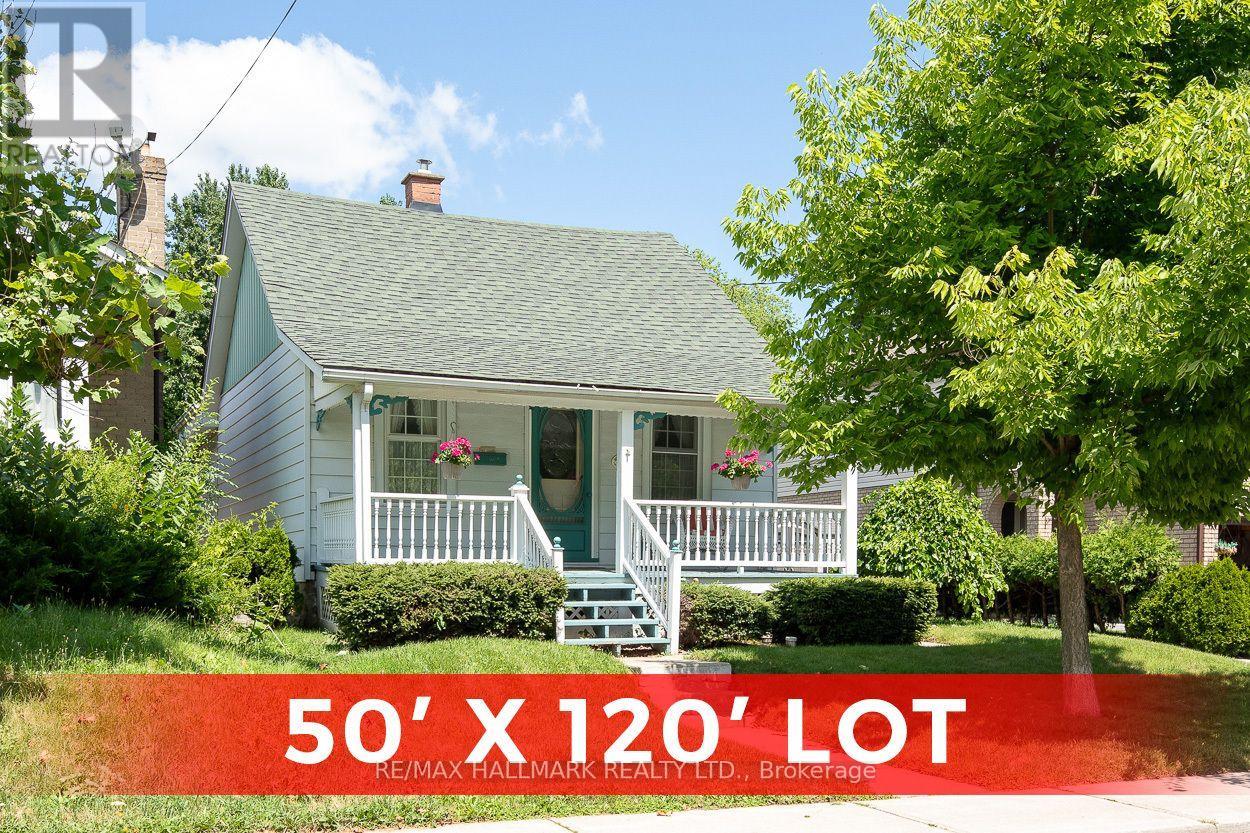
This is a charming traditional bungalow situate on two whole lots on a registered plan of subdivision, totalling 50 feet in width, by 120 feet in depth in the highly desirable Birchcliffe Heights neighbourhood. The existing bungalow is situate wholly within the westerly lot and the easterly lot is vacant. 1982 survey is in attachments. Buyers to conduct their own due diligence with respect to development.* The same family has lovingly maintained this cherished home for many years and exudes warmth and character from the moment you arrive. As you approach, you're greeted by an inviting front porch, the perfect spot to unwind with your favourite beverage and soak up the serene sounds of nature. Step inside, and you will find a welcoming living area bathed in natural light, seamlessly flowing into the dining room-ideal for family dinners. The spacious kitchen is a delightful feature of the home, boasting abundant cabinetry that offers ample storage and counter space. The eat-in kitchen area offers a cozy nook, perfect for casual meals or morning coffee while you enjoy the backyard view. As you explore further, the basement reveals a finished recreation room, perfect for game nights, movie marathons, or a personal retreat. Additionally, it includes a laundry area and a workshop, catering to those who appreciate handy projects or crafts. Step outside to the expansive backyard, a blank canvas brimming with potential. Whether you envision expanding the current living space or designing your dream home, the possibilities are endless. This property is not just a home; it's an opportunity for a lifetime of memories. Conveniently located just steps from excellent schools, public transit, beautiful parks, and local shops, it truly has everything you need. Embrace the potential of this bungalow and make it your forever home (id:63476)
30 Green Valley Drive Unit# 114
Kitchener, Ontario
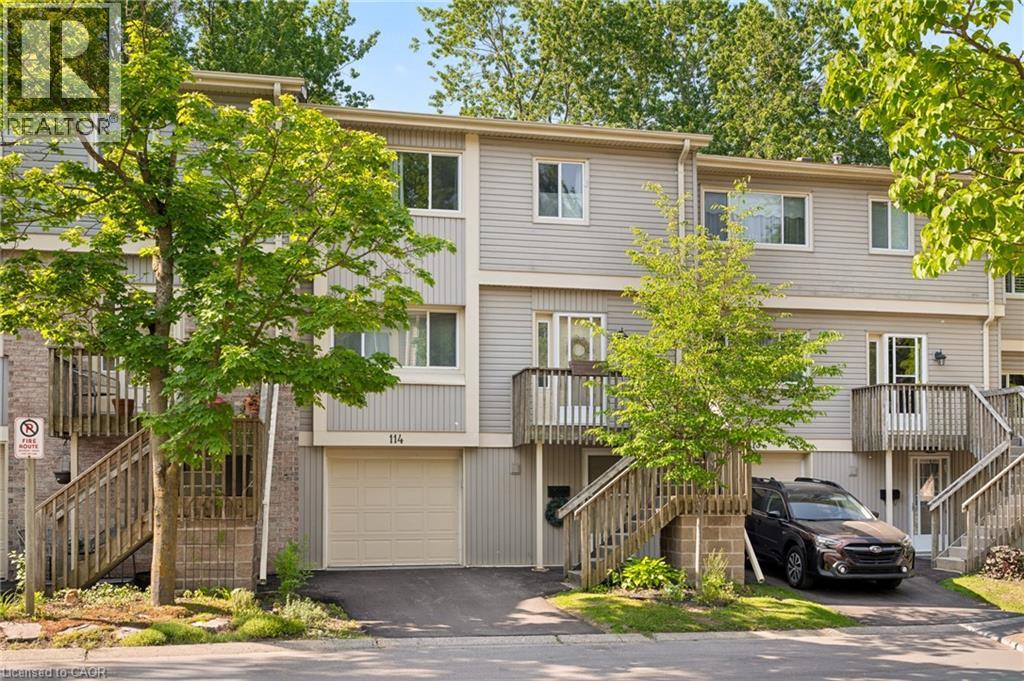
Welcome to this spacious and inviting 3-bedroom, 3-bathroom townhouse offering over 1,800 sq. ft. of comfortable living space in one of Kitchener’s most convenient and family-friendly communities. Thoughtfully designed across multiple levels, this home features a bright and functional layout with generously sized principal rooms, including a welcoming living room, dedicated dining area, and an eat-in kitchen with plenty of cabinetry and workspace for everyday living and entertaining. One of the standout features of this home is the walk-out lower level, providing additional flexibility and direct access to outdoor space. Backing onto green space with no rear neighbours, you'll enjoy added privacy and peaceful views year-round. Upstairs, you'll find three spacious bedrooms, including a primary retreat complete with its own 4-piece ensuite, while an additional full bathroom and convenient powder room provide plenty of room for family and guests. Enjoy the ease of an attached garage, private driveway parking, central air conditioning, and carefree condominium living. Residents can take advantage of fantastic amenities including an outdoor pool, visitor parking, and BBQ-friendly common areas. Ideally located close to schools, parks, trails, shopping, public transit, community centres, golf courses, and major commuter routes, this is an excellent opportunity for first-time buyers, growing families, downsizers, or investors looking for space, value, and a great location all in one package. (id:63476)