
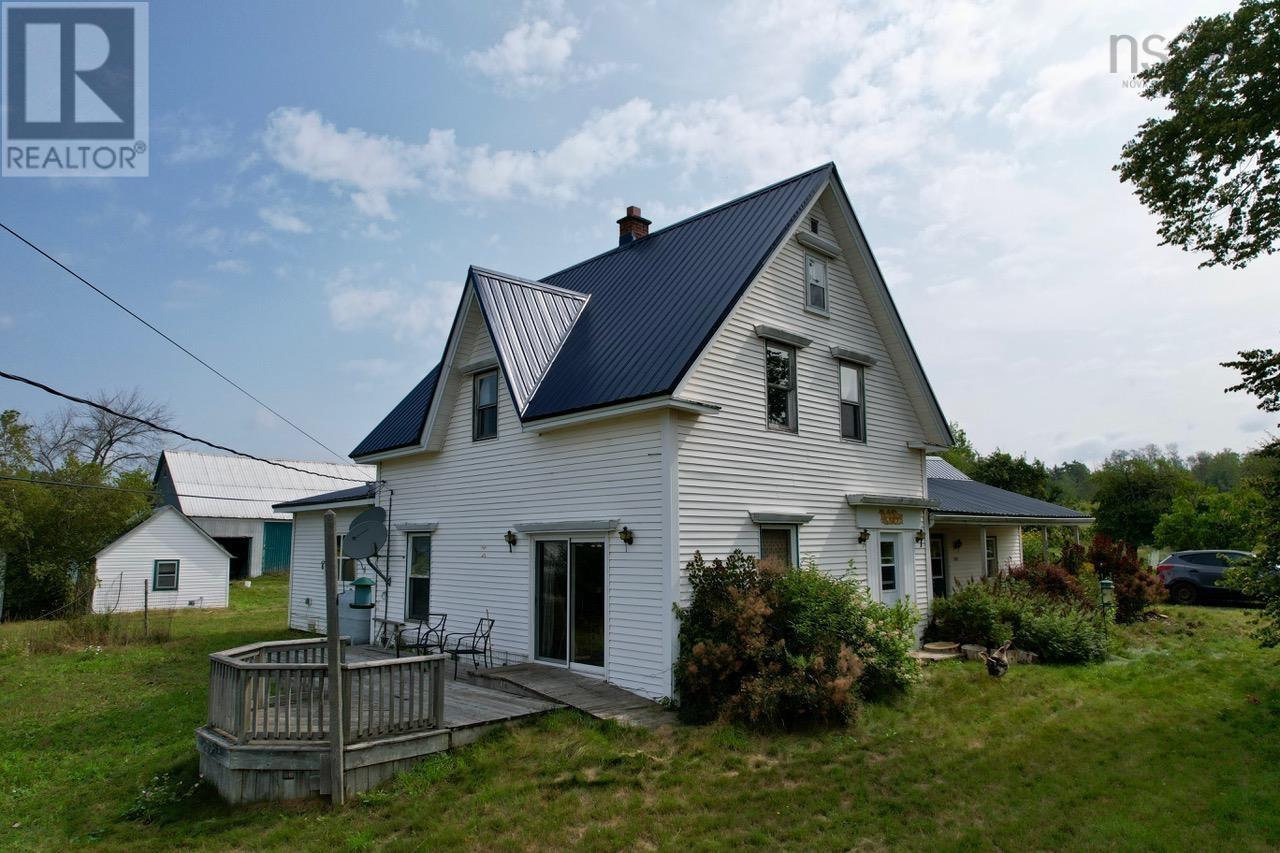
1451 Hansford Road
Oxford, Nova Scotia
A gorgeous 62-acre farm with a beautiful century farmhouse, extensive farm infrastructure and a brook meandering through the property. A truly rare opportunity to own an established agricultural property with the space, character and versatility to create the lifestyle you've been dreaming of. The charming farmhouse features 4 bedrooms, 2.5 baths, a beautiful kitchen anchored around a large island, a very spacious living room with a newer wood stove (installed 2023), and a versatile family room that could easily become a main-floor primary bedroom, games room, studio or music room. An in-law suite with its own kitchenette, bathroom, living area, new heat pump and separate entrance adds excellent flexibility for family or guests. Upstairs you'll find 3 more bedrooms and a full bathroom. A new metal roof was added to the farmhouse in 2023 as well. The farm infrastructure is impressive, including a 107' x 30' wired barn, a heated and wired detached 3-bay garage, a workshop, chicken coop and additional outbuildings. Two dug wells serve the property well, including one dedicated to the barn. The current owners have raised cattle, lambs, chickens, turkeys and pigs, with established gardens and fruit trees adding to the agricultural potential. This beautiful property utilizes organic and biodynamic farming principles and offers an exceptional combination of acreage, character, agricultural infrastructure and opportunity. Whether your vision is farming, homesteading, raising animals, growing food or simply enjoying the freedom of country living, this is a property with a story already underway and room for the next chapter. (id:63476)
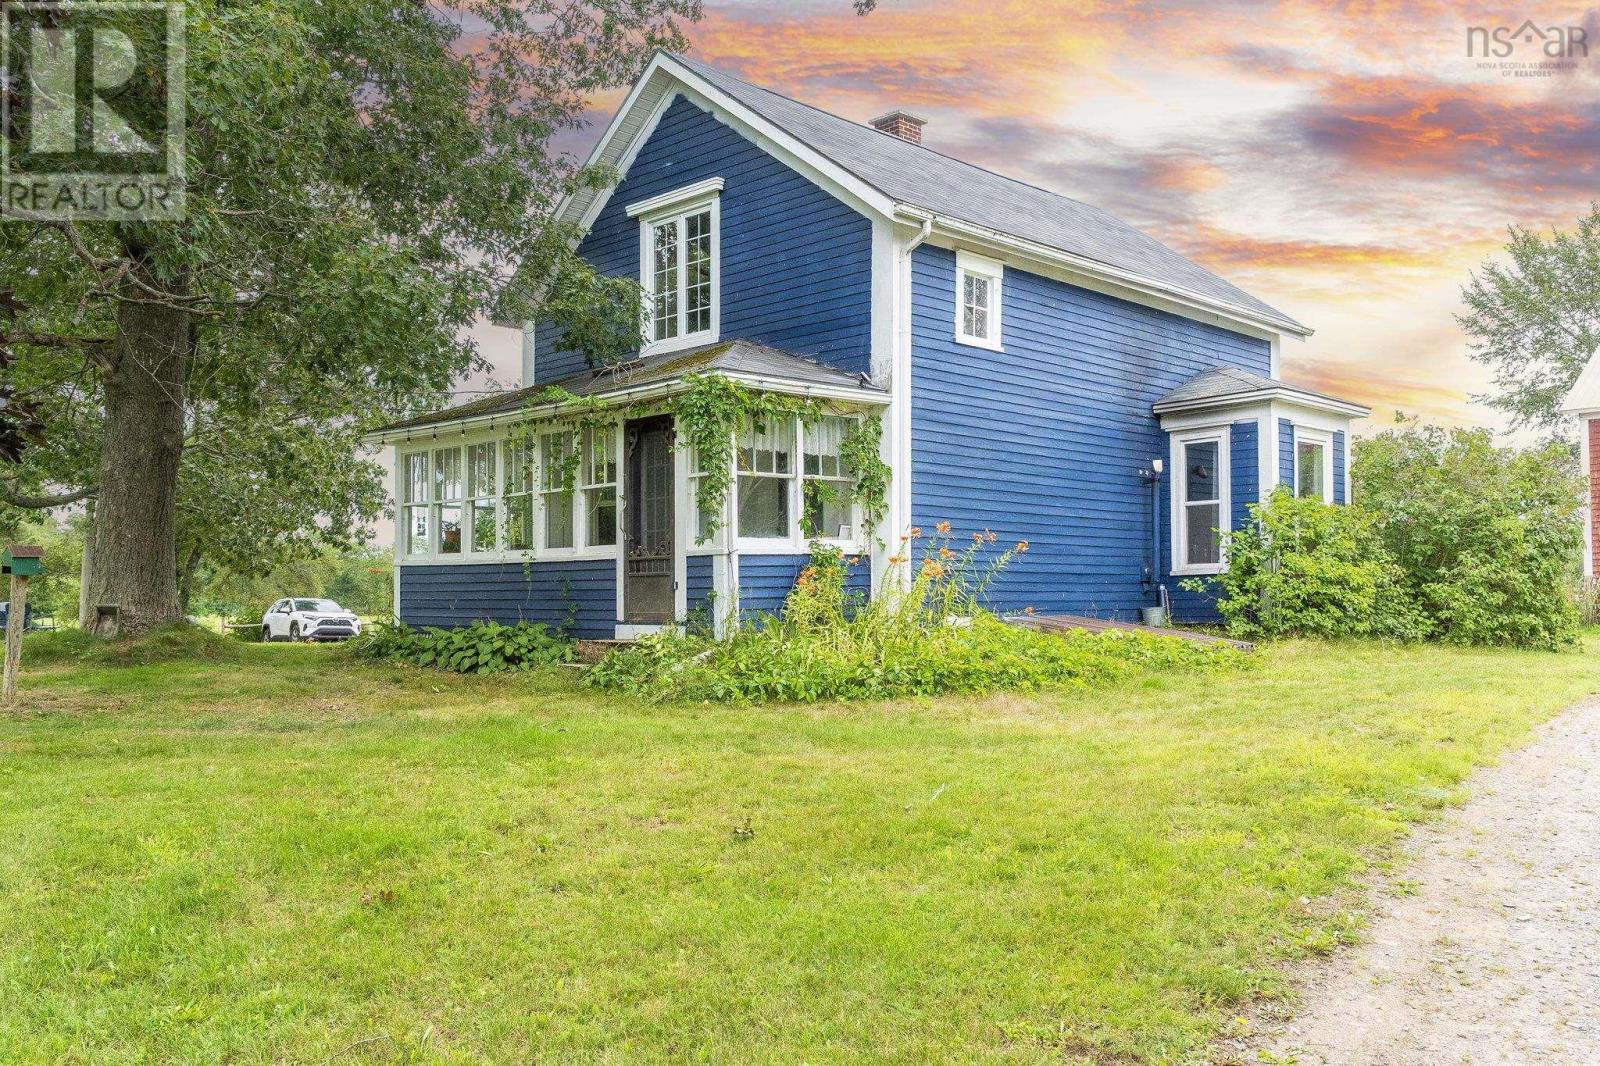
1022 Ward Road
Millville, Nova Scotia
Bring the horses home to this thoughtfully developed equestrian property in the heart of the Annapolis Valley. Set on 2.21 acres, with an additional 3 leased acres currently used for pasture and seeded annually with a forage mix, this manageable setup offers established infrastructure without the upkeep of a large farm. The property features 7 stalls across two buildings, 3 separate pastures, upgraded fencing and a 100' x 200' sand-base, rock-free riding ring. A 20' x 30' high-tunnel provides round-bale storage with capacity for approximately 50 four-foot bales, while tack space, workshop space and water to the barns from the home's drilled well add everyday functionality. Currently home to boarders, this is a setup already in active equestrian use. At the heart of the property is a charming 3-bedroom farmhouse with the warmth and character you'd hope to find in a country home. Inside, generous gathering spaces, a spacious kitchen and dining room, cozy living room and bright sunroom create an inviting place to settle in after a day at the barn. Main-floor laundry and a 4-piece bath add everyday practicality, while all 3 bedrooms are tucked upstairs. Thoughtful improvements over the years, including kitchen updates, a pellet stove, heat pump providing central heating and cooling, and a post-and-beam metal-roofed addition, complement the home's farmhouse character without losing the country charm that makes it special. If you've been waiting for a place where the horses can come home and country life feels comfortably within reach, this could be it. Come discover the farmhouse charm, established equestrian setup and manageable rural lifestyle waiting at 1022 Ward Road. (id:63476)
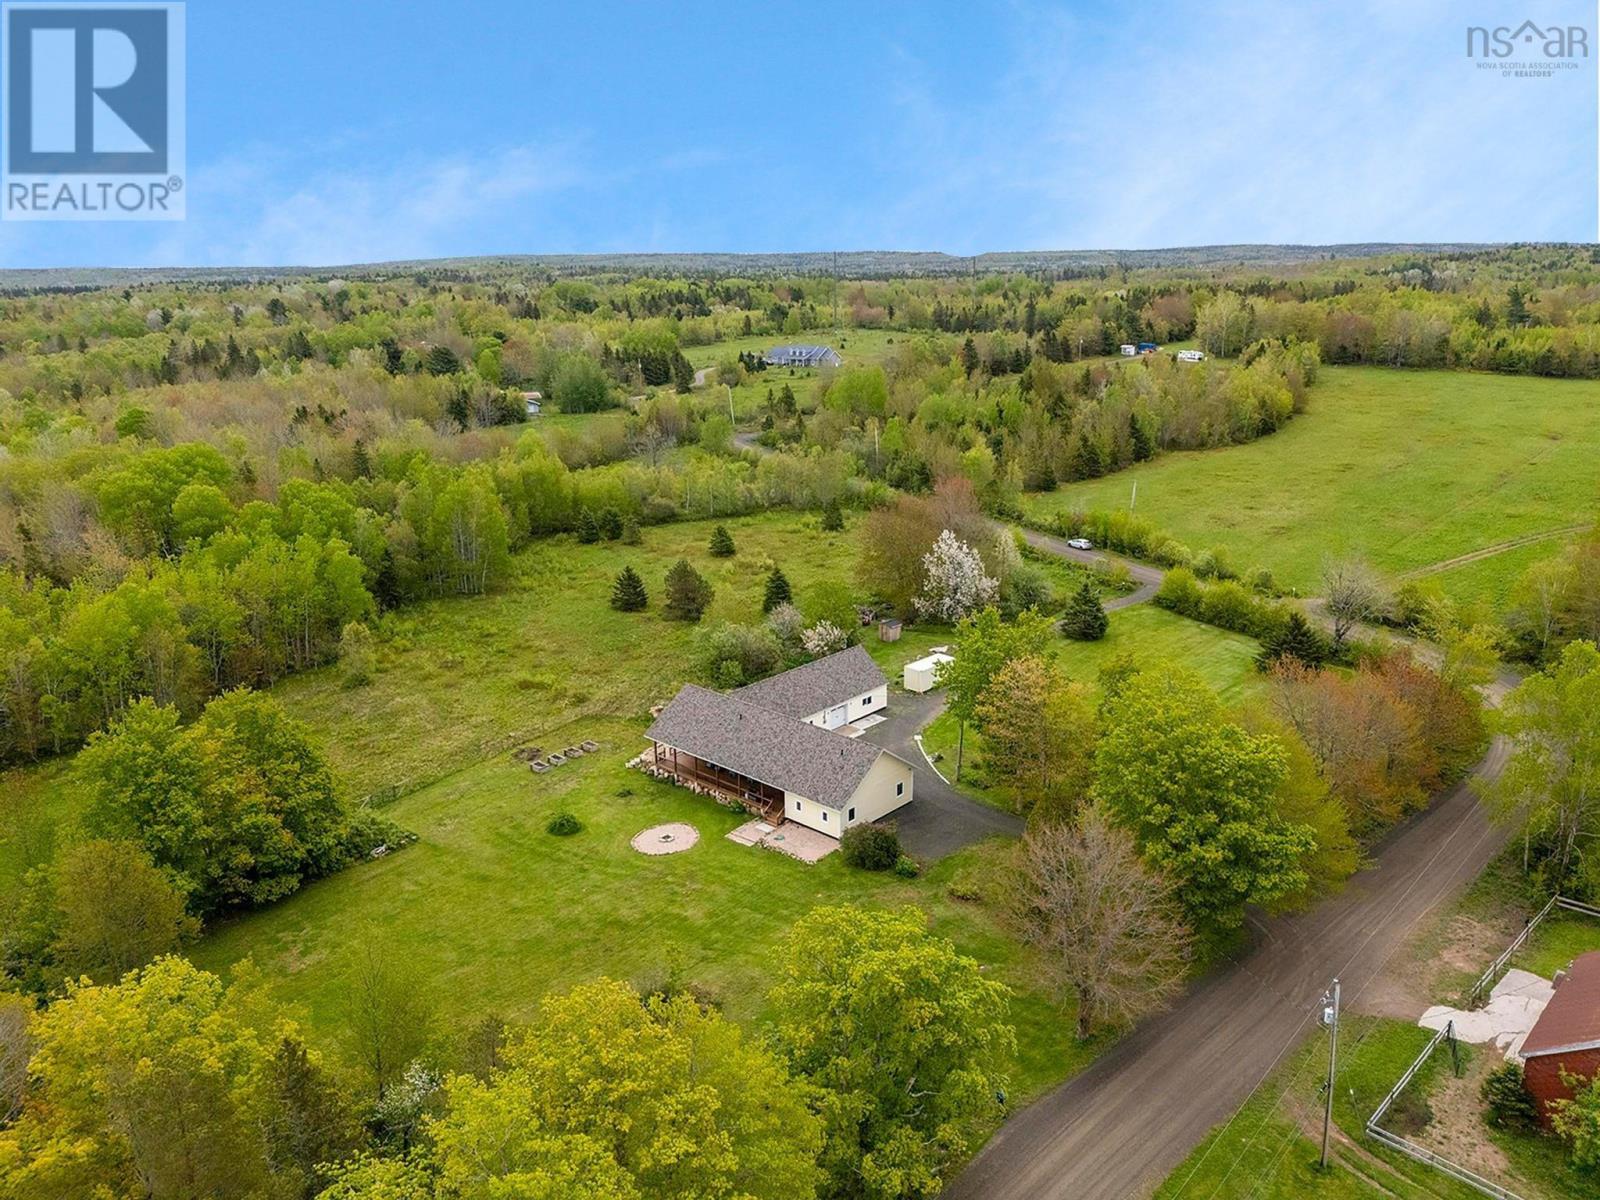
237 Inglisville Road
West Inglisville, Nova Scotia
Once in a blue moon, a special one-of-a-kind property becomes available. Offering maximum privacy, a spacious interior with high end finishes, and 41 acres of freedom! Located in a peaceful rural setting, yet only minutes to amenities and with great services such as wired fiber-op high speed internet, garbage pickup, and on a school bus route. Only three years old, this property shows like new! The interior is flooded with natural light form the thermo-dynamic windows and multiple patio doors. 9 ceilings and an open concept design pairs will with efficient in-floor heating and quality tile flooring throughout. Enter into the front foyer, or the XL mudroom offering laundry connections, walk in closets, and a built-in home office/crafting station. The primary suite is truly stunning! Featuring a luxe ensuite with a huge marble walk in shower, dual vanity, relaxing soaker tub, and separate water closet. Two secondary bedrooms are on the opposite side of the house for added privacy and share the 3pc bath with another beautiful walk-in tile shower. Chefs kiss in the dream kitchen complete with a 6-burner propane range, walk in pantry, and 12 island! Spend your spare time relaxing on the expansive 56 covered veranda with custom wood ceiling, or cozy up by the living room fireplace and watch your favorite show. Featuring an attached 24x34 shop/garage that is wired and heated, this space will be well enjoyed by the family hobbyist or has potential for a home-based business with flexible mixed-use zoning. There is also a beautiful heritage barn on site! Measuring 35x40 with a large entry door, newly installed power meter, and full hay loft above making this a very usable and versatile space. The 14x25 back add on is home to the chicken coop and tack room, and there is a separate detached garage as well. This is the complete package, ready to live the dream! (id:63476)
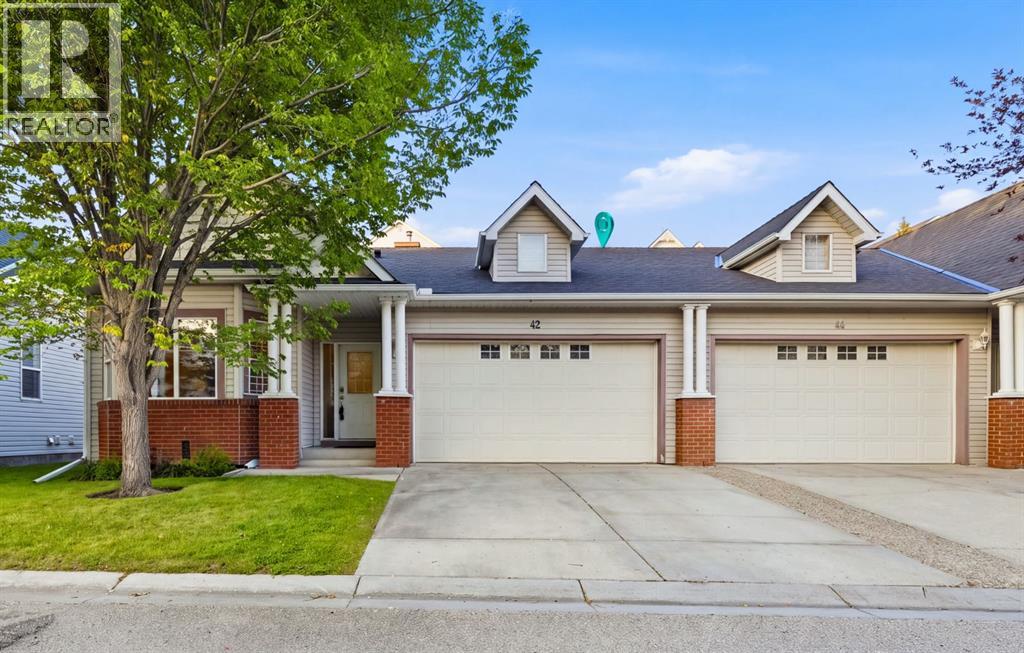
42 Prestwick Pond Terrace SE
Calgary, Alberta
Pond-side living has never looked more refined. Welcome to this beautifully upgraded bungalow villa nestled within the sought-after Caledonia on the Waterfront in McKenzie Towne, one of Calgary's most desirable communities. Offering over 2,100 SqFt of thoughtfully developed living space, this executive villa blends elegant finishings with the ease of maintenance-free living, making it a rare find in Calgary's real estate market. Step inside and let the soaring vaulted ceilings draw your eye upward, while top-of-the-line, commercial-grade LVP flooring flows seamlessly throughout the main floor with no transition strips, thoughtfully designed to accommodate accessible living for those with mobility needs. A spacious entrance welcomes you home and connects effortlessly to the oversized double attached garage. The large living room is bathed in natural light from generous windows, creating a warm and inviting atmosphere for both quiet evenings and lively gatherings. At the heart of the home, the professionally updated kitchen impresses with new cabinetry doors, sleek countertops, a stylish backsplash and premium stainless steel appliances, including a coveted Miele dishwasher. Overlooking the dining space, the kitchen opens onto a covered patio, an idyllic spot to savour your morning coffee. Retreat to the generous master suite, complete with a walk-in closet and a full en-suite bathroom. A 2nd bedroom, currently styled as a home office, offers flexible living, while a full family bathroom and the convenience of upper-floor laundry complete this level. The fully finished basement extends your living space beautifully, featuring a large recreation and living area perfect for movie nights and hosting friends. An oversized bedroom with plentiful closet space makes an ideal haven for teens or young adults, complemented by a 3 piece bathroom and an abundance of storage. Peace of mind comes standard here too, with many recent updates including a new high-efficiency furnace, w ater tank and AC. Beyond the villa itself, life at Caledonia on the Waterfront is wonderfully carefree. Landscaping and snow removal are all taken care of, so you can spend your days enjoying scenic strolls just steps from the tranquil pond rather than tending to chores. McKenzie Towne offers a genuine town feel and an enviable lifestyle, with the vibrant High Street a short walk away, home to doctors, charming eateries and everyday groceries. The Towne Hall brings the community together with events such as pickleball, exercise classes and paint nights, alongside beloved neighbourhood traditions like Music in the Park, Rib Fest and the Stampede breakfast. For commuters and explorers alike, the location is second to none, offering easy access to Deerfoot and Stoney Trails, an array of shopping along 130th, a short drive to South Campus and just 20 mins to Downtown. Combining luxury finishings, low-maintenance living, this is an exceptional opportunity in Calgary's bungalow villa market. (id:63476)
1 Hamptons Close SE
Medicine Hat, Alberta
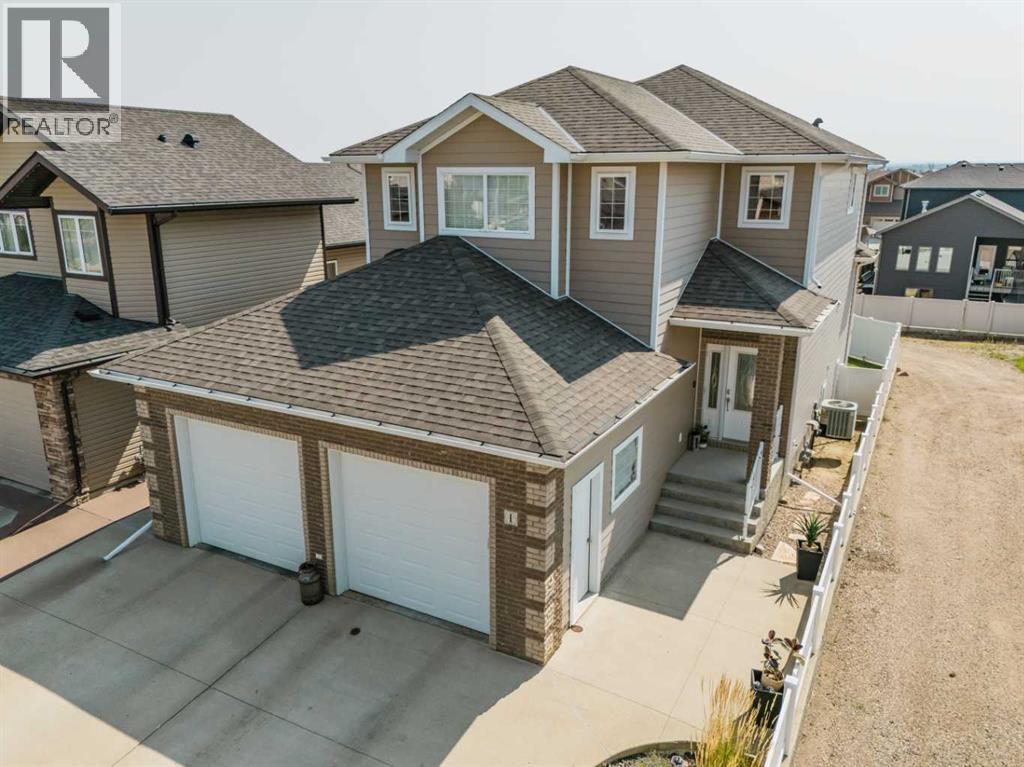
Beautifully maintained, 2 story with WALK OUT Basement offers nearly 2,700 sq. ft. of living space; a flexible family-friendly layout with FOUR BEDROOMS UP and an extra bedroom in the basement. Located in a great neighbourhood, near parks and biking paths. The front of the home has great curb appeal with full brick facing around the 2 separate garage doors and low maintenance garden bed. Entering the home you are greeted with a foyer with high ceilings and a dedicated office space with sliding french doors. The main floor features an open kitchen, dining and living area; with stainless steel appliances, generous GRANITE counter space, a large island main-floor laundry, and direct access to the upper deck.Upstairs are three bedrooms PLUS a spacious bonus room with a closet, giving you options for an additional bedroom, playroom or family room. The primary bedroom includes an 4pc ensuite, while two-zone heating provides separate temperature control for the main and upper floors.The fully finished and permitted WALK OUT basement is made for relaxing and entertaining, with a large rec room, bedroom with closet and egress window, 3-piece bath, electric fireplace (with custom mantel), vinyl plank flooring, and plumbing roughed in for a future wet bar.Outside has multiple areas to relax. Enjoy summer dinners on the partially covered DuraDeck balcony, or shaded afternoons on the lower covered patio. There is a concrete pad for a Hot Tub (has permitted electrical). A huge bonus is the stairway that joins both patios, a rock area along the side of the home that could be a future dog run, UNDERGROUND sprinklers, and a low maintenance garden SHED. The back yard has plenty of room for kids or pets in the fully fenced yard and has the possibility of future RV parking with the cornered fence set up. The insulated and heated double attached garage adds comfortable year-round parking, storage, and workspace.Notable improvements include a full shingle replacement and vinyl fen cing in 2018, a garage heater in 2018, a power-vent hot water tank in 2019, and a DuraDeck replacement in 2023. Central air, humidifier and central vacuum complete this well-cared-for home offering the space, comfort and versatility to settle in and enjoy. Don’t miss out on this one, Book your showing today! (id:63476)
518 Jesmond Court SW
Redcliff, Alberta
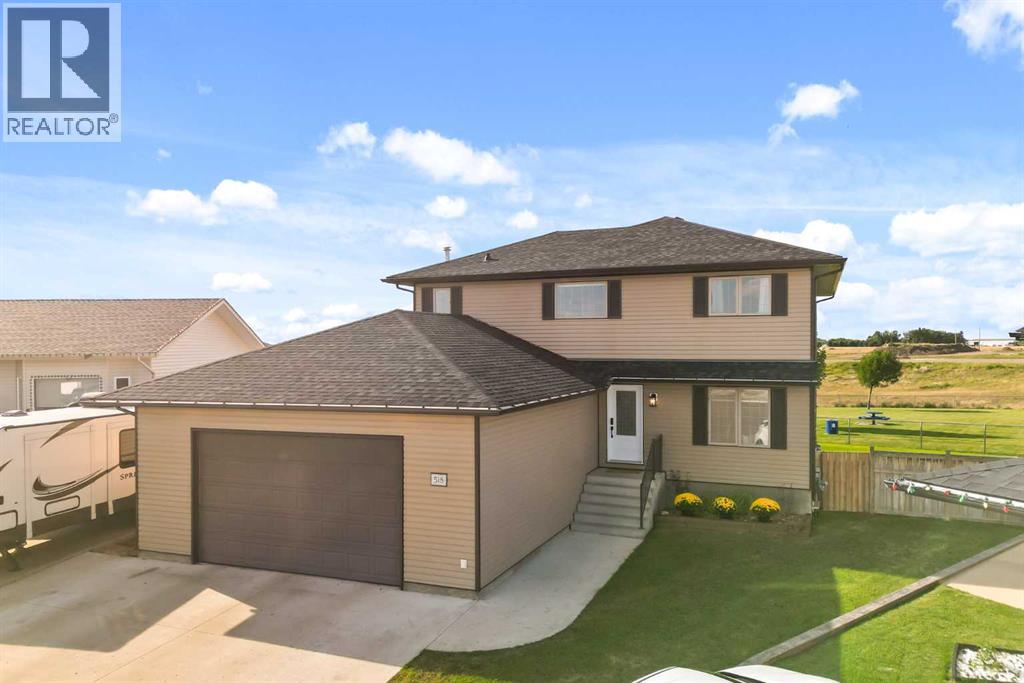
Location, Location, Location!! Tucked into one of the quietest neighbourhoods in Redcliff, this property is a true find for families ready to spread out and settle in and have so much fun! Backing a manicured park and playground, pathways and natural grasslands, with views for days!! From the moment you arrive, you'll notice the pride of ownership throughout, paint throughout, fixtures, details and durable vinyl plank flooring across the main level setting the tone for the rest of the home. Notable are Shingles replaced (Fall 2025) & Central Air (2022). Inside, you'll find six spacious bedrooms, including a large room on the main floor which is perfect for an office or for guest with mobility in mind. The primary suite on the 2nd floor feels like its own private retreat, complete with a sitting room for quiet mornings or unwinding at the end of the day, this room is exceptional and the view from the windows perfect! Four bathrooms mean no more waiting your turn. Buyers with family in mind will appreciate the stunning dining room offers the perfect space for family dinners and holiday gatherings and direct access to the yard and views. Every room here has been designed with comfort and flow in mind, giving growing families the room they need to live well. buyers will also love that there are UG's and an RV 220V plug on the side of the house for convenience. The large pie-shaped lot rounds out the package, offering plenty of room for a trampoline, a play structure, or all the toys and gear a busy family collects. (id:63476)

1011, 13221 Macdonald Drive
Fort Mcmurray, Alberta
COME FOR THE STUNNING VIEWS FROM YOUR BALCONY! TRULY Affordable living in a PRIME location of Downtown. THE PERFECT LOCATION, Walk to MacDonald Island for all your leisure pleasure such as golfing, hockey, swimming, concerts at SMS Place & more! The perfect investment property for those savvy buyers, this beautiful 2 bedroom, 1 bath condo/apt is on the 10th Floor , elevator in the building and is a turnkey investment property. Call now to view. Condo fee is and includes heat, hot-water, insurance for the complex, common area and exterior maintenance for the building. Comes with one titled covered parking stall. CALL NOW. Tenants in place with lease in place until March 31, 2027. 24 hour notice required for all showings. (id:63476)
38 Burton Line
Lowbanks, Ontario
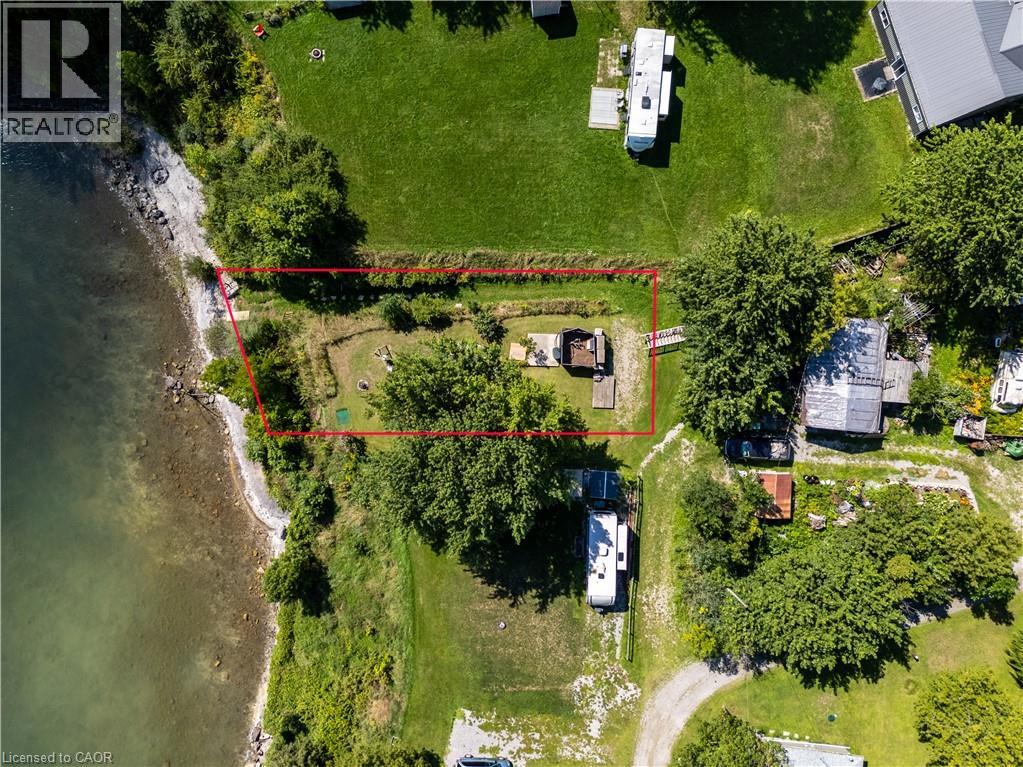
Waterfront Retreat!! Discover the tranquility of direct Lake Erie waterfront living. This residential lot is conveniently located in quiet rural community, yet close (12 minutes) to town amenities and features amazing lake views including views of Mohawk Island. This lot is a unique opportunity to create your own lakeside retreat or possibly a future home in a serene and private setting. Enjoy quiet evenings around the fire while taking in beautiful Lake Erie views. The property also features a mature shade tree, and peaceful labyrinth, adding to the natural charm and relaxing atmosphere of this special lakeshore setting. Embrace a slower pace of life and enjoy the beauty and tranquility of Lake Erie. Lot must be purchased together with 23 Nature Line. Nothing in this listing should be relied on as a substitute for legal, or engineering advice regarding permits necessary to construct home of your choice. (id:63476)
607 Pfeiffer Cres
Tofino, British Columbia
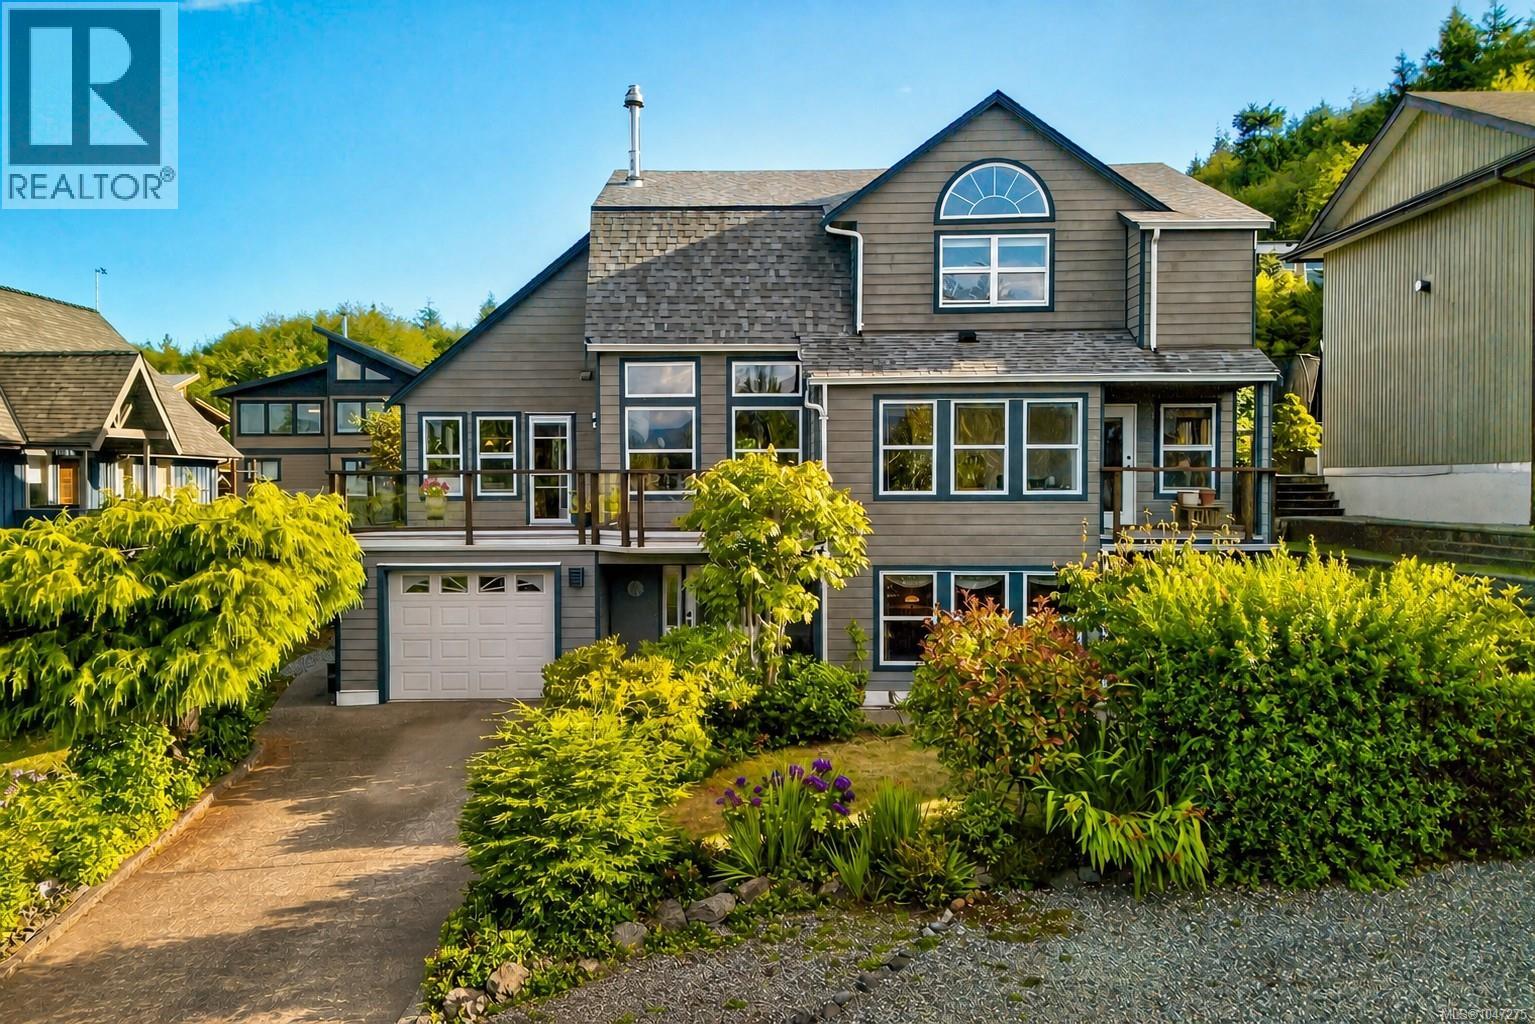
Immaculately maintained, this family home offers an exceptional combination of comfort, functionality & some of Tofino’s most beautiful ocean & mountain views. Built in 1994, 3,453 sq. ft. spanning over 3 levels, the home offers 6 beds, 4.5 baths & 2 living/family rooms, w/plenty of space for family, guests & everyday living. The ground level offers a welcoming entry, abundant storage, a laundry/mudroom w/utility sink & a large garage w/room to accommodate 2 vehicles back to back. 2 bedrooms are on this level, including a primary bedroom w/its own entrance & full ensuite, while the 2nd bedroom features Jack-&-Jill access to a bathroom shared w/the additional family room. The main living level takes advantage of its elevated position, w/expansive ocean views up Lemmens Inlet & the surrounding mountains. The bright kitchen & dining area open onto the front balcony, an inviting spot to enjoy the views w/your morning coffee. The spacious living & dining area features 17-foot vaulted exposed-wood ceilings & a gorgeous double-sided wood-burning fireplace, creating a gathering space shared by the living room & kitchen/dining area. Sliding doors lead to a south facing rear patio & mature landscaped yard, creating a private backyard oasis. The larger of the 2 primary suites is on the main floor, offering a bedroom, walk-in closet, a private covered balcony & five-piece ensuite w/a soaker tub. A versatile additional bedroom/office completes this level. Upstairs, 2 bedrooms connect via Jack-&-Jill access to a shared bathroom, providing a private space for children or guests. Comfort & convenience include a central vacuum system & heat pump w/forced-air heating. Ideally positioned outside the tsunami zone & within an easy stroll of coffee shops, groceries, schools, parks, local shops & everything downtown Tofino has to offer, this is a rare opportunity to enjoy space, privacy, spectacular views & the best of West Coast lifestyle, all in one of Tofino’s most convenient locations (id:63476)
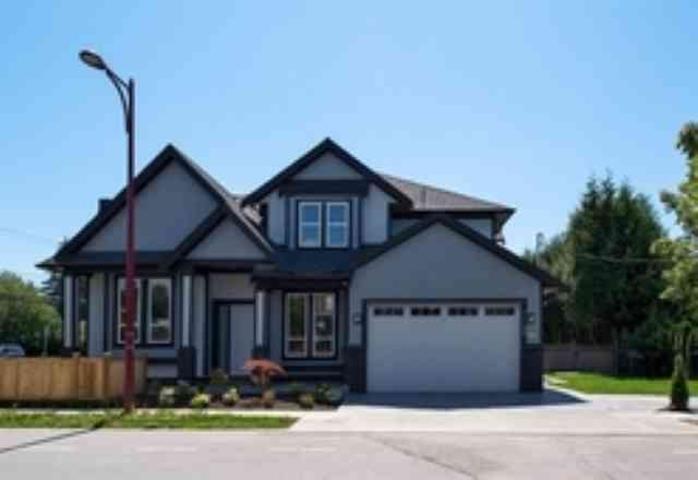
11188 82 Avenue
Delta, British Columbia
Beautiful residence located in the heart of North Delta. This home boasts many features throughout such as A/C/HRV, custom cabinetry, wide plank hardwood flooring, camera system, in-ground sprinkler system and much, much more. A mortgage helper in the basement: 2 bedrooms, 1 bath, and 1 kitchen with separate entrance. Conveniently located, this home is just a turn away from Alex Fraser Bridge, seconds away from Sun God Centre and both Gray Elementary and Sands Secondary. Book your private viewing today! (id:63476)

9419 106 Avenue
Fort St. John, British Columbia
Watch your kids walk to Alwin Holland school only steps away. Fantastic family home offering 4 bedrooms and 3 full, nicely updated bathrooms, full walk-in tiled ensuite shower, newer flooring and paint, newer windows in 2021, lifetime metal roof in 2008, hot water tank in 2022. The back yard is an oasis for the summer, south facing and well cared for lawn, covered deck, outside basement entry, detached heated garage with newer forced air heater, alley access and excellent RV parking. This home is the complete package and in a great location. (id:63476)
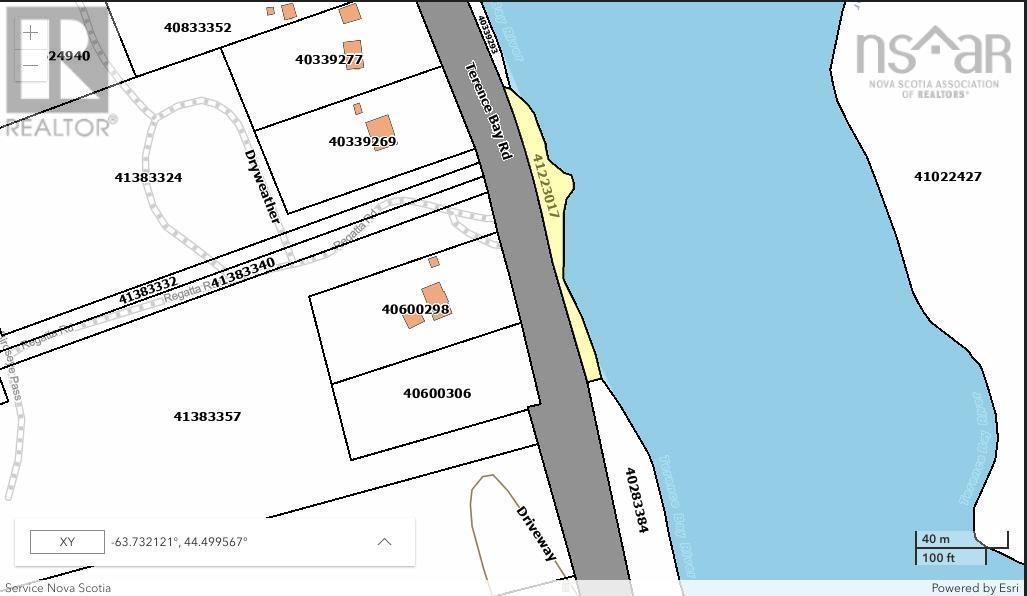
Terence Bay Road
Terence Bay, Nova Scotia
Discover the opportunity to create your own coastal retreat on Terence Bay Road. This bayfront property offers direct access to the water and the potential for a private dock, making it an ideal setting for boating, kayaking, fishing, or simply enjoying the peaceful coastal surroundings. With beautiful ocean views and a quiet natural setting. (id:63476)

326 3 Avenue
Bassano, Alberta
Discover this 3-bedroom home up in the heart of Bassano, offering extensive renovations, a spacious yard, and an impressive newer detached garage. Perfect for first-time buyers, downsizers, or anyone looking for a move-in-ready property with room to grow.Step inside to a bright, open-concept layout featuring durable vinyl flooring, updated vinyl windows, new interior and closet doors, modern trim, and a beautifully renovated 4-piece bathroom with updated plumbing.Major exterior improvements provide added peace of mind, including newer shingles and eavestroughs, refreshed siding, a newly poured sidewalk, and added blown-in attic insulation for improved energy efficiency.Outside, enjoy the generous yard and spacious 14' x 14' deck, providing plenty of room for relaxing, entertaining, or enjoying those warm Bassano evenings. The basement offers additional potential with a separate exterior entrance and roughed-in bathroom, ready for future development to suit your needs.A standout feature is the professionally built, 2-year-old detached garage, complete with a double-insulated 18' LiftMaster overhead door, quiet belt-drive opener, and dedicated 30 AMP electrical sub-panel. Whether you need secure parking, extra storage, or workshop space, this garage delivers exceptional versatility.With extensive updates already completed, great outdoor space, future basement potential, and a fantastic newer garage, this Bassano property offers an excellent combination of comfort, functionality, and value. Book your showing today and see everything this move-in-ready home has to offer! (id:63476)
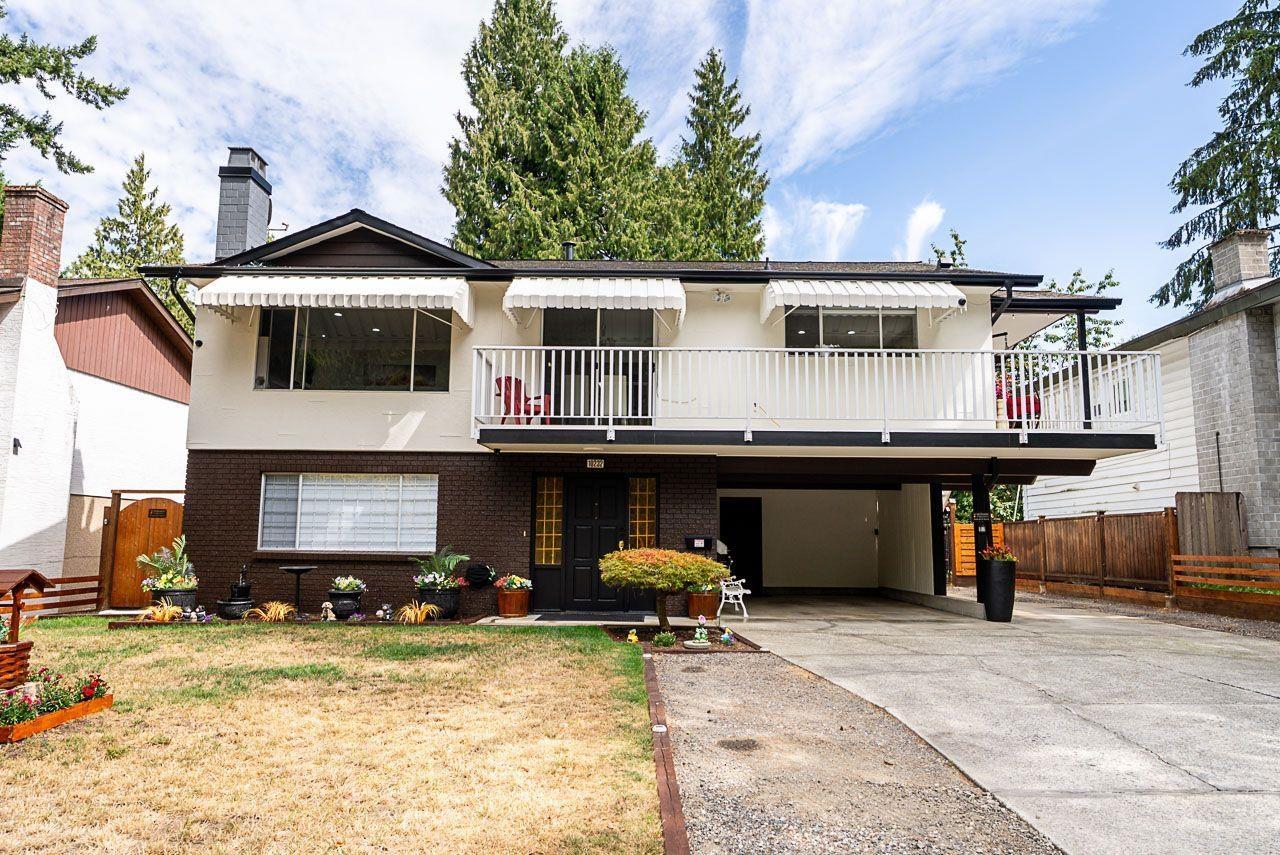
10232 142a Street
Surrey, British Columbia
Welcome to this beautiful family home in a quiet North Surrey location!! Sitting on a generous 7,281 sq. ft. lot, this well-kept 4-bedroom, 3-bathroom home offers over 2,200 sq. ft. of comfortable living space. The home has been extensively updated over the years, including the kitchen, bathrooms, flooring, electrical system, furnace, hot water tank, insulation, basement sub-panel, and rebuilt balcony and deck. The bright upper level offers spacious living and dining areas, while the lower level features separate entry and additional accommodation-ideal for extended family. Enjoy the private fenced yard and outdoor space, perfect for family living and entertaining. Conveniently located near parks, schools, transit and everyday amenities. Do not miss this opportunity to own your home !!! (id:63476)
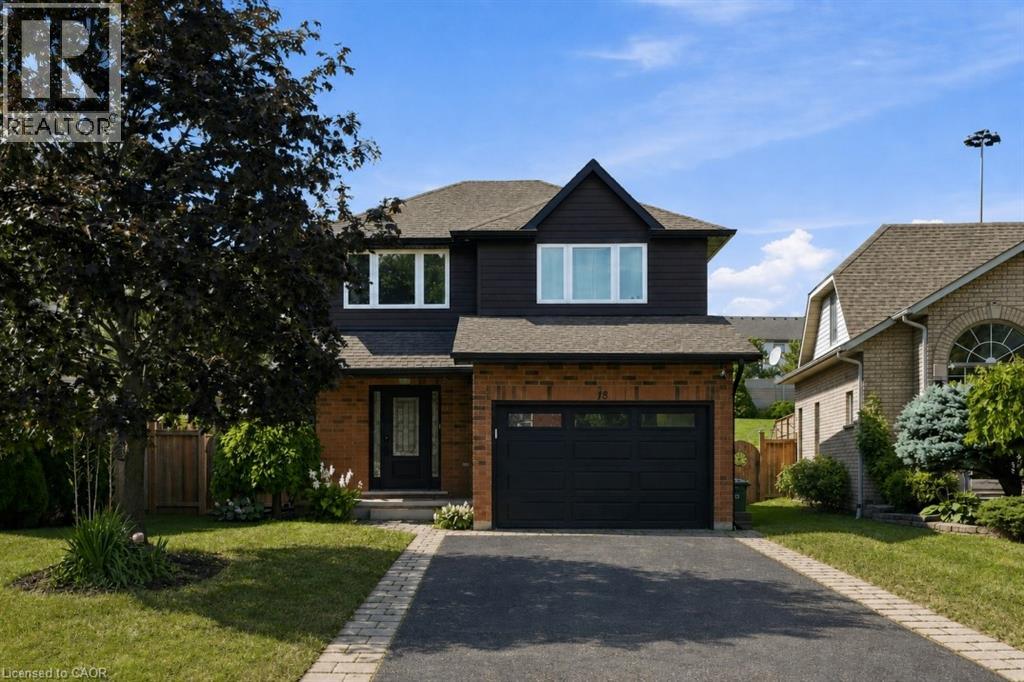
18 Sable Drive
Ancaster, Ontario
Welcome to the Meadowlands! This updated three plus one bedroom, three bathroom home offers plenty of space inside and out, with a layout made for everyday living and entertaining. The bright, open-concept main floor features oversized windows, a custom kitchen and spacious living and dining areas with direct access to the covered back porch and backyard, complete with a saltwater pool – perfect for summer entertaining. Upstairs you’ll find three spacious bedrooms, along with a large second-floor balcony overlooking the backyard. The finished basement adds even more living space, perfect for a rec room, home office or guest area. Located in one of Ancaster’s most convenient neighbourhoods, with shopping, restaurants, grocery stores, gyms, highway access and plenty of other amenities just minutes away. Don’t be TOO LATE*! *REG TM. RSA. (id:63476)
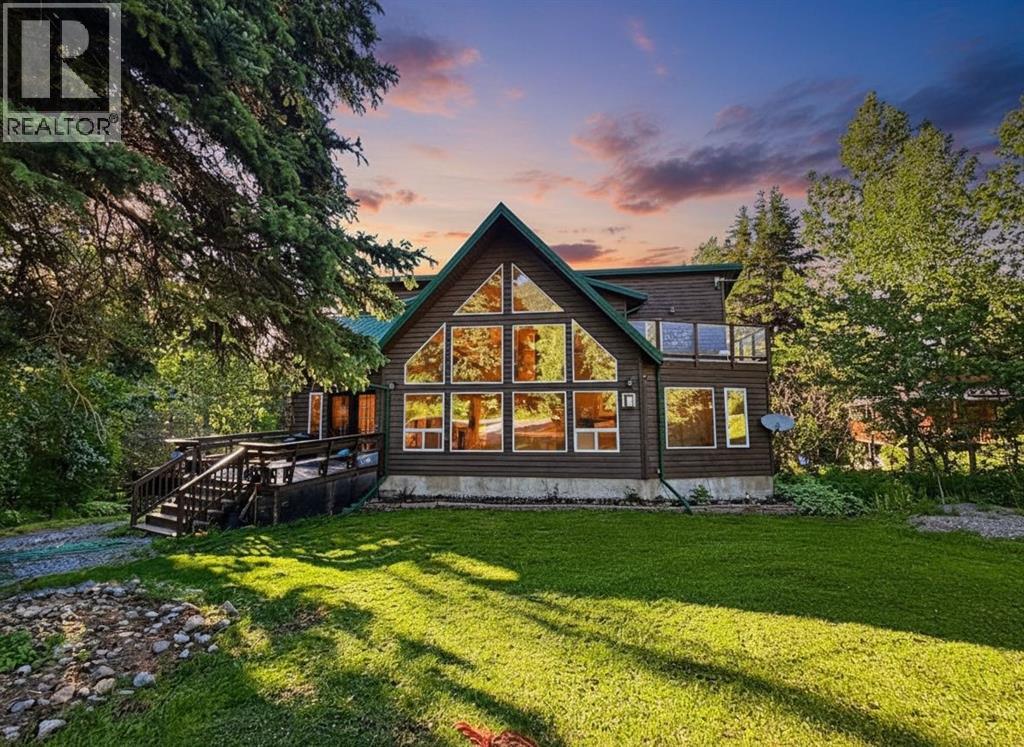
3, 49329 Folding Avenue
Rural Yellowhead County, Alberta
Welcome to #3 Folding Mountain Village — where mountain living meets exceptional revenue potential. Nestled in the breathtaking Rocky Mountains just outside the gates of Jasper National Park, this beautifully upgraded home offers an incredible opportunity in the up-and-coming community of Folding Mountain Village.Thoughtfully renovated and meticulously maintained, this home features a fully developed basement with a two-bedroom tourist/revenue suite, offering the potential for a lucrative income stream while enjoying your own mountain retreat. The main home has been extensively updated, including a renovated kitchen with new cabinetry, counters, sink and appliances; fresh paint, flooring, trim, baseboards and lighting throughout the main floor; and a spectacular 2026 ensuite renovation featuring a clawfoot tub, granite countertops and a customized walk-in closet.Numerous additional improvements include a new hot water tank, oversized washer and dryer, all-in-one washer/dryer in the basement suite, complete exterior staining with UV protection, and Lorex security cameras.Enjoy the perfect balance of tranquility and accessibility, surrounded by stunning mountain scenery and endless opportunities for hiking, skiing, wildlife viewing and outdoor adventure. Located just outside Jasper National Park, this property offers the unique opportunity to enjoy the Rocky Mountain lifestyle while being close to the amenities and services of Hinton.Whether you’re searching for a full-time mountain home, weekend escape, or income-generating property, #3 Folding Mountain Village is an exceptional opportunity to own a piece of this spectacular mountain community. (id:63476)
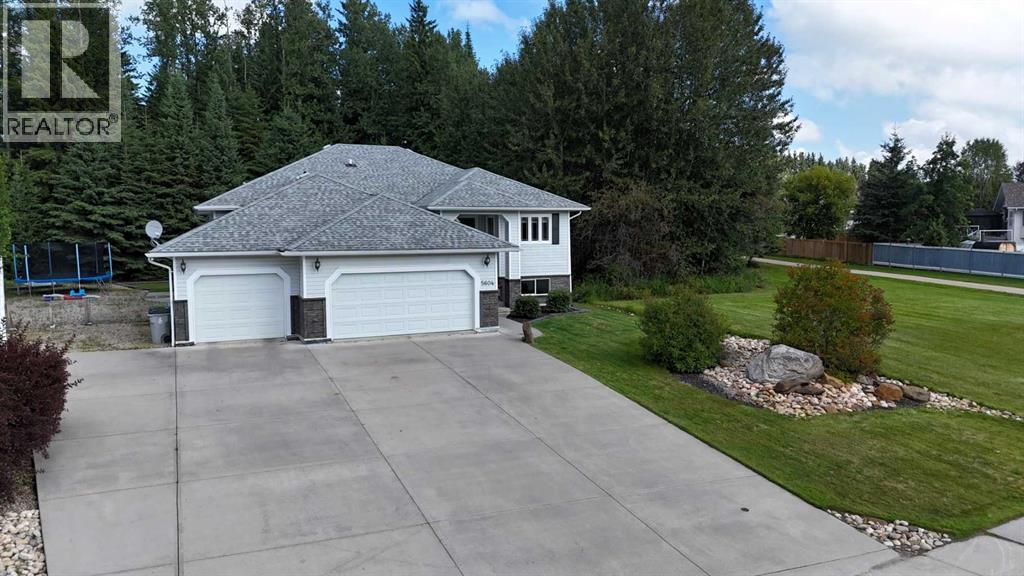
5604 16 Avenue
Edson, Alberta
If you’re looking for an upscale, move-in-ready home in desirable Wilshire Estates, this impressive property may be the one! Offering over 3,600 sq. ft. of beautifully finished living space, 6 bedrooms, 4 bathrooms, an attached triple garage and a spacious 0.63-acre lot, there’s plenty of room for the whole family to enjoy both indoor and outdoor living. Step inside to a large, welcoming foyer with convenient access to the main level, basement and garage. The main floor features a bright, open-concept living area with a spacious living room highlighted by a gas fireplace and vaulted ceilings. The well-appointed kitchen offers plenty of wood cabinetry and counter space, upgraded stainless steel appliances, a powered island with breakfast bar and a corner pantry. The adjoining dining area features a china cabinet nook and provides direct access to the expansive back deck. The primary suite is a relaxing retreat with his-and-hers closets and a spacious ensuite featuring a soaker tub with custom tile surround and a double vanity. Two additional generously sized bedrooms complete the sleeping quarters, while the convenient main-floor laundry room offers a sink and plenty of additional storage. The fully developed basement features comfortable in-floor heat and an impressive family/rec room with plenty of space for both a TV area and games area, plus a wet bar that's perfect for entertaining. An exterior door with enclosed access adds extra convenience. This level also offers three additional bedrooms, two beautifully renovated bathrooms, a utility room with a second set of laundry machines and additional storage beneath the stairs. The attached triple garage is also equipped with in-floor heat and features two man doors, a floor drain and additional storage space. Out front, a quadruple wide concrete driveway provides lots of parking, while dedicated RV parking beside the garage includes 30-amp power service. Outdoor living is just as impressive! Relax or entertain on th e 12' x 31' deck overlooking the beautiful, private backyard. A remote-controlled awning provides shade on sunny days, while a natural gas BBQ line makes outdoor cooking easy. Nestled among the trees is a private fire pit area with power outlet, creating the perfect spot to gather with family and friends. A fenced portion of the yard provides plenty of space for children and pets to play. Additional upgrades and features include upgraded stainless steel kitchen appliances, granite and quartz countertops, custom tilework, vinyl plank flooring on the main level, a new water heater, hot water on demand and black chain-link fencing. Beautifully maintained and truly move-in ready, this exceptional Wilshire Estates property offers the space, comfort, privacy and amenities – exactly what today’s families are looking for. (id:63476)
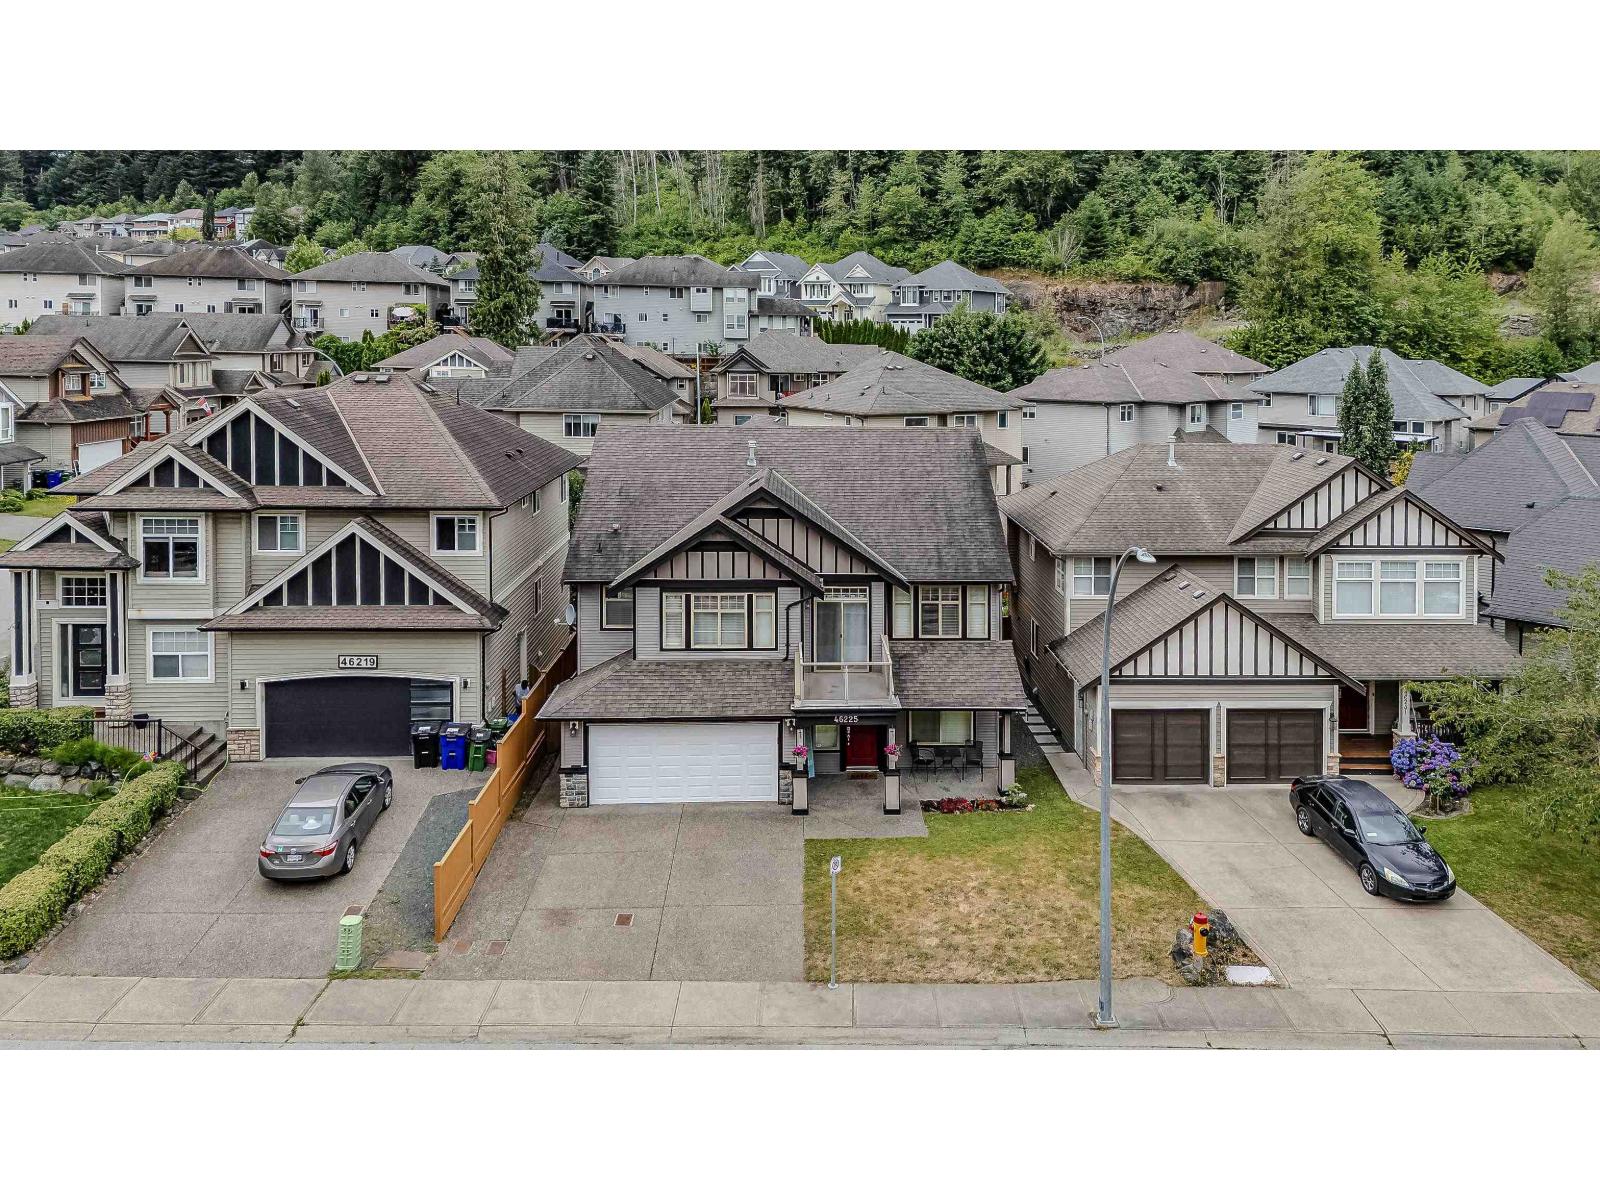
46225 Kermode Crescent, Promontory
Chilliwack, British Columbia
Welcome to this beautiful family home offering 2,888 sq. ft. of living space on a 4,069 sq. ft. lot. This well-maintained home features 6 bedrooms and 3 bathrooms, including a 2-bedroom in-law suite"-perfect for extended family. The spacious living room showcases hardwood flooring, while the bedrooms feature carpeting that was replaced just a couple of years ago. Step outside to your private, fully fenced backyard complete with a hot tub, creating the perfect space for relaxing or entertaining family and friends. Conveniently located within walking distance to Promontory Elementary School, parks, and scenic walking trails, this home offers the ideal combination of comfort, space, and a family-friendly location. Don't miss this fantastic opportunity to make it yours! (id:63476)
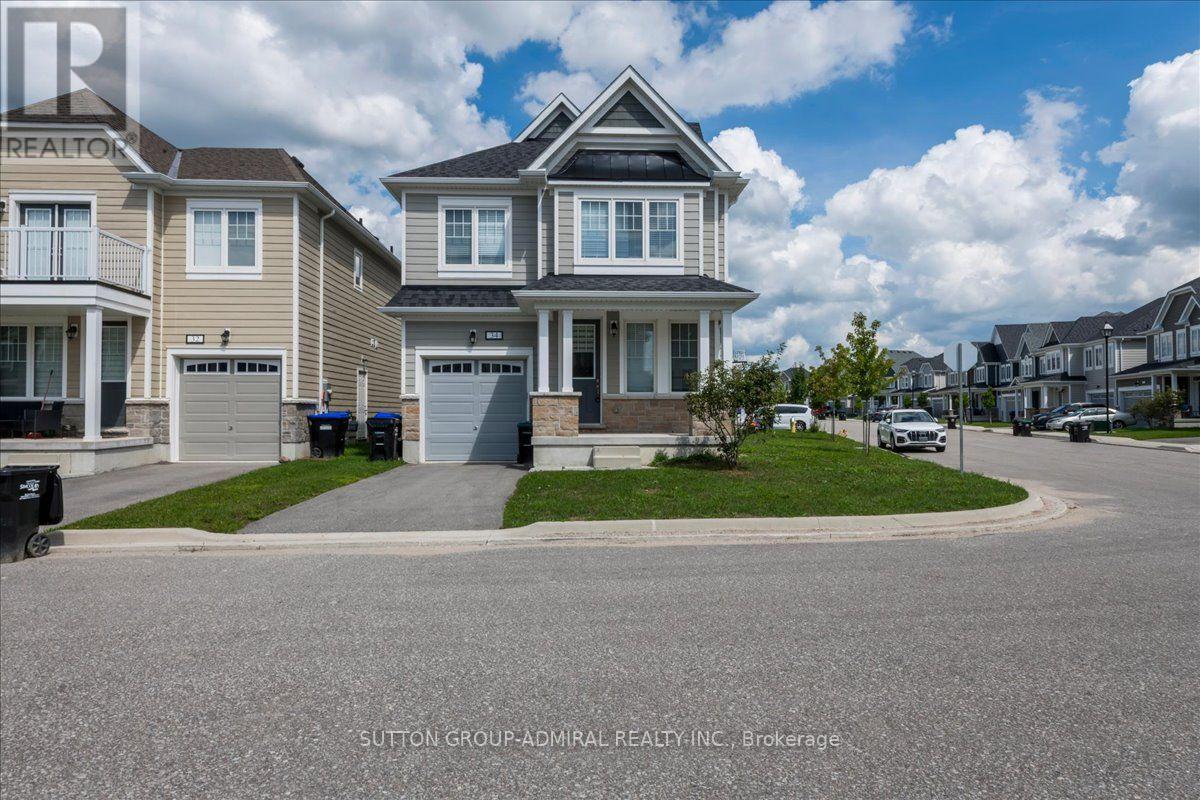
34 Abby Drive
Wasaga Beach, Ontario
Welcome To 34 Abby Drive In The Georgian Sands Community Located In Wasaga Beach***Abundance Of Natural Light***Offering 4 Spacious Bedrooms*** Master Bedroom With Walk-In Closet***Stainless Steel Appliances***Close To Golf Course, Miles Of Wasaga Beaches, Schools, Shopping, Recreation Centre, Walking Distance To Future Park In The Neighbourhood and Much More! (id:63476)
200 Linley Rd
Nanaimo, British Columbia
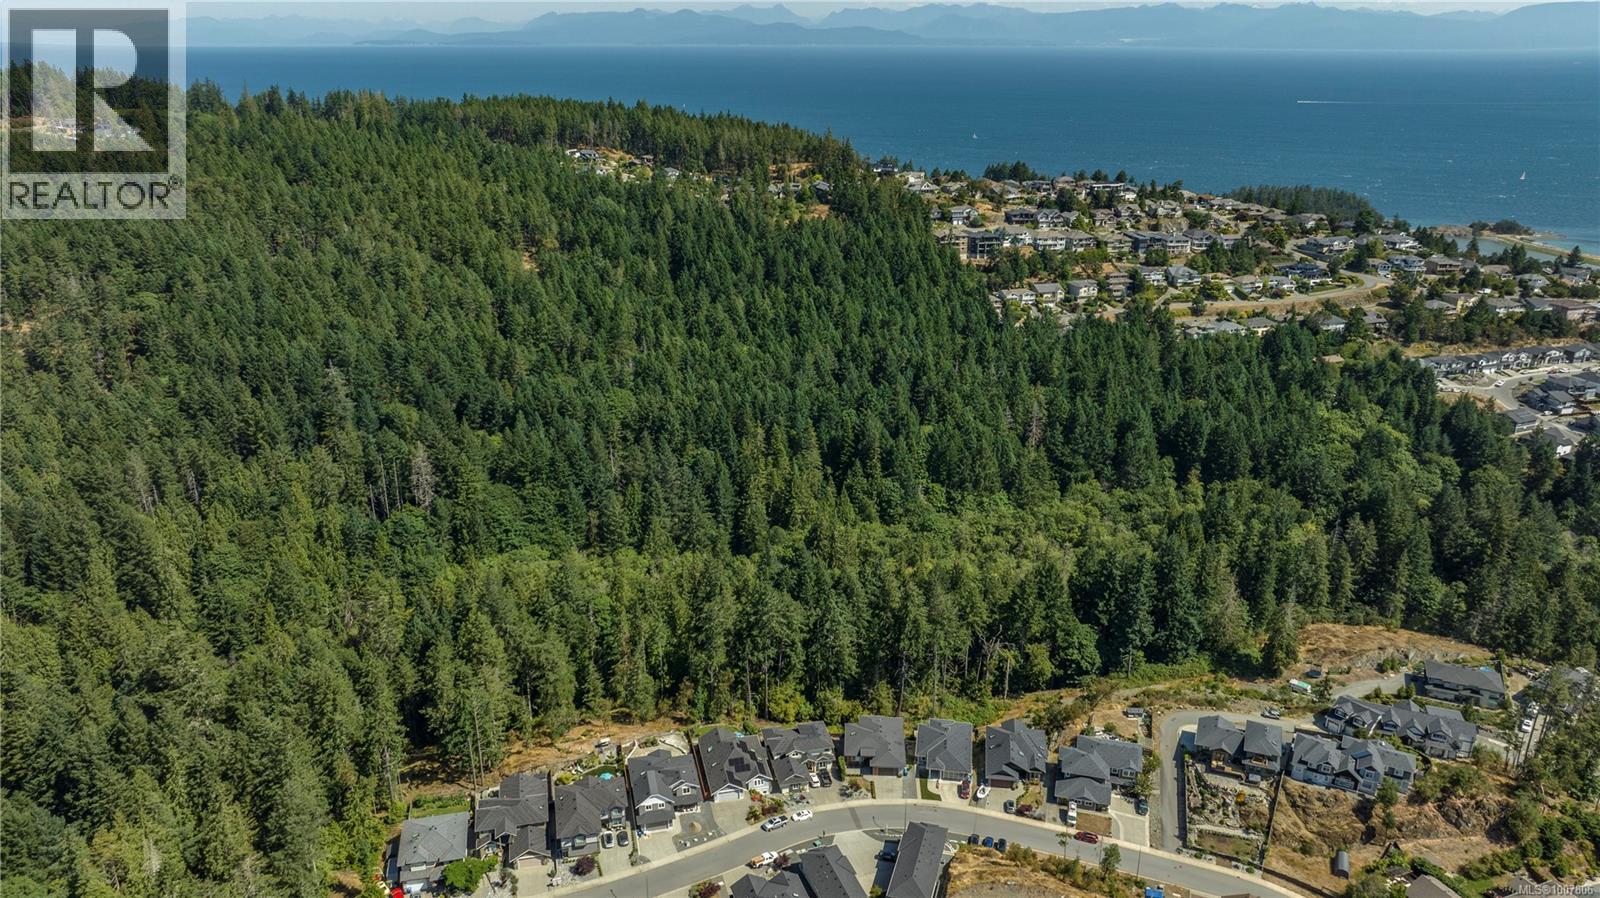
Development site email for package (id:63476)
2301, 3115 51 Street SW
Calgary, Alberta
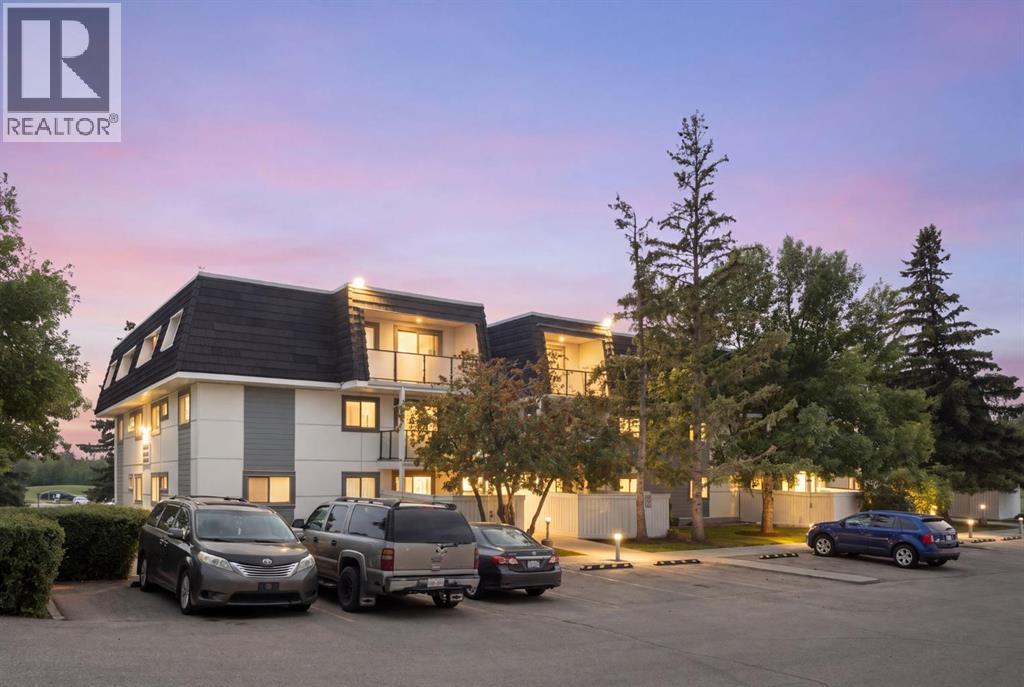
MOVE-IN READY AND WAITING FOR YOU. This TOP-FLOOR end unit in Glenbrook puts you close to everything you need, with the quiet privacy of a top-floor position and no one above you. Whether you're buying your first home or adding to your investment portfolio, this one is ready to go! Step inside to a bright, open living space where the living room flows naturally into the dining area, ideal for relaxed evenings in or hosting friends. Large patio doors lead out to your private balcony, a perfect spot for morning coffee or unwinding after a long day. Two comfortable bedrooms and a good size 4-piece bathroom offer real everyday livability, while the in-suite laundry takes the hassle out of condo living. The in-suite storage room is a standout feature on its own, with enough space to tuck away your bike, set up a large pantry, or even carve out a cozy den. And with your own dedicated parking stall right at the front door, coming home is effortless. For pet owners, a dog park sits right next door, making walks and playtime as convenient as it gets. Getting around couldn't be easier, with a bus stop right out front and the C-Train just a 10-minute walk away, making your commute or weekend outings a breeze. This is easy, low-maintenance living in a fantastic location, at a price that offers incredible value. (id:63476)
2001 8555 Granville Street
Vancouver, British Columbia
Central Location: High rise in Vancouver West. Wide south direction. View, view, view! Panoramic, unobstructed view of Mount Baker! This amazing 2 bedrooms + den (Enlarged the den with strata consent, could convert into 3rd bedroom). Super functional layout, almost no waste space. Hardwood flooring and high-end appliances: Miele, Sub-Zero, Kohler. Owner has done extensive upgrades to improve space utilization and comfort. Floor-to-ceiling windows bring lots of natural light. It also comes with 40\ long (208 sf) balcony with unobstructed 180 degree south views to Gulf Islands and Mount Baker. Walking distance to restaurants, shops and transportation. Magee Secondary School catchment (IB) and UBC nearby. Open House Sunday Aug. 30 2-4pm. (id:63476)
445 Watt Bv SW
Edmonton, Alberta
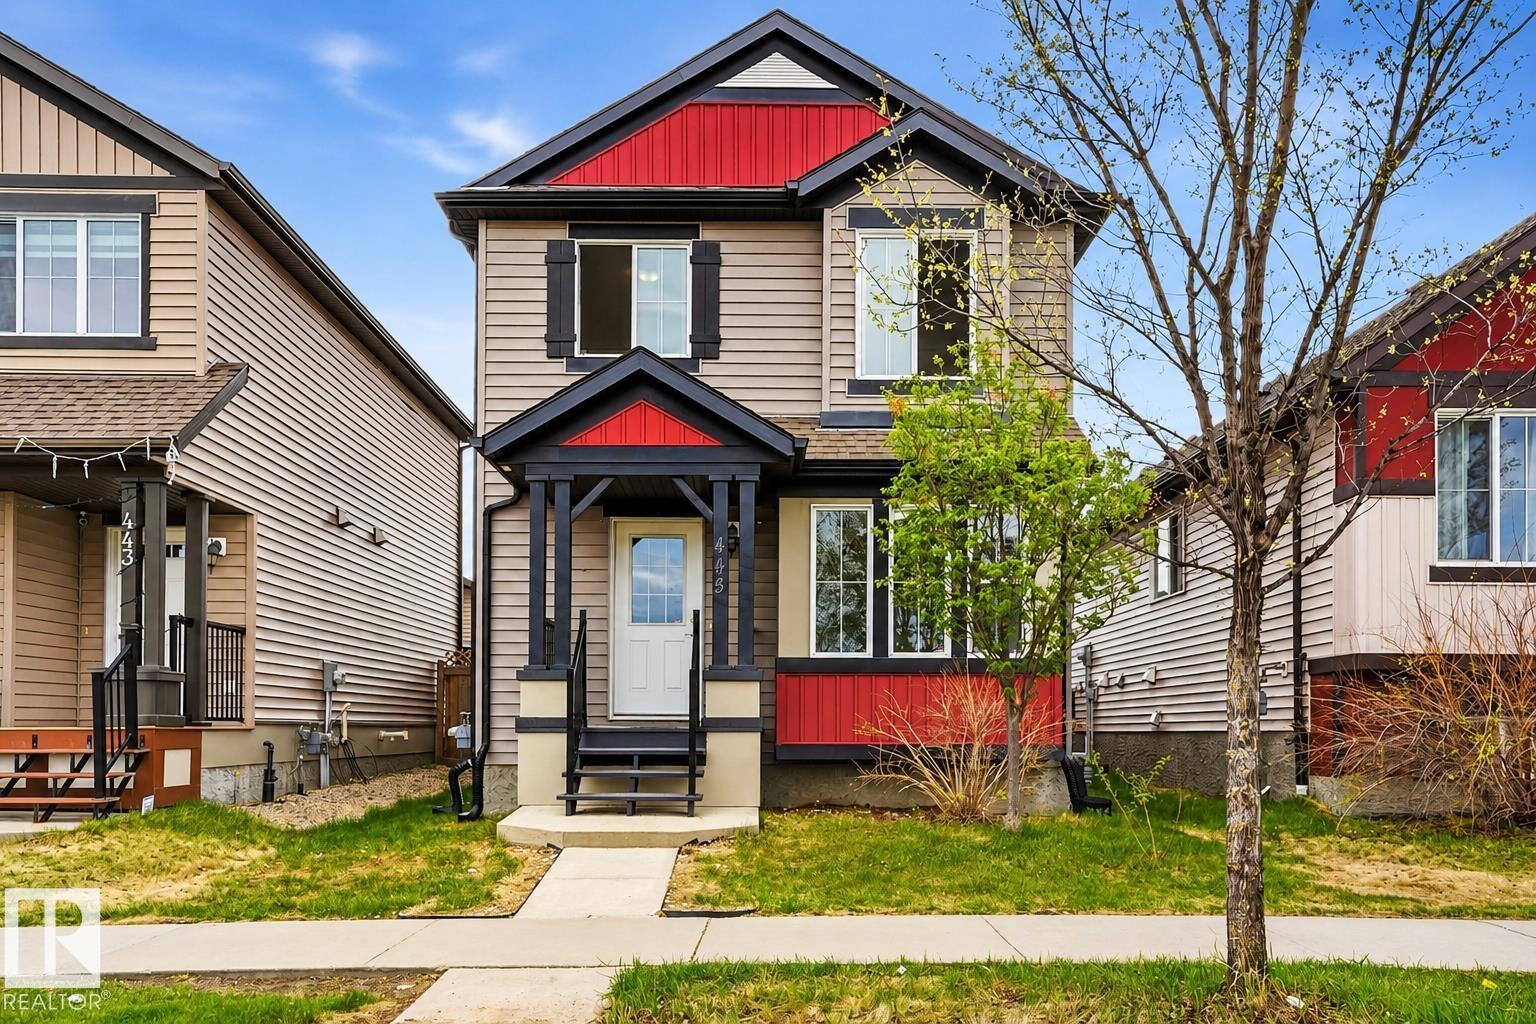
Welcome to 445 Watt Boulevard SW in the sought-after community of Walker! This bright and inviting 2-storey home offers over 2,200 sq. ft. of comfortable living space with 3 bedrooms, 3.5 bathrooms, and a fully finished basement featuring a full bathroom and versatile rec room/gym space. The main floor features a den, beautiful flooring, large windows, and an open-concept layout filled with natural light. The well-designed kitchen offers ample cabinetry and storage, while the spacious upper-level bedrooms provide plenty of room for the whole family. Enjoy the added bonus of a year-round sunroom, perfect for relaxing or entertaining. A detached double garage provides ample parking and storage. Conveniently located close to schools, shopping, parks, transit, and major roadways. A fantastic opportunity for first-time buyers, families, or investors in a desirable Edmonton community! (id:63476)
12007 104 St NW
Edmonton, Alberta
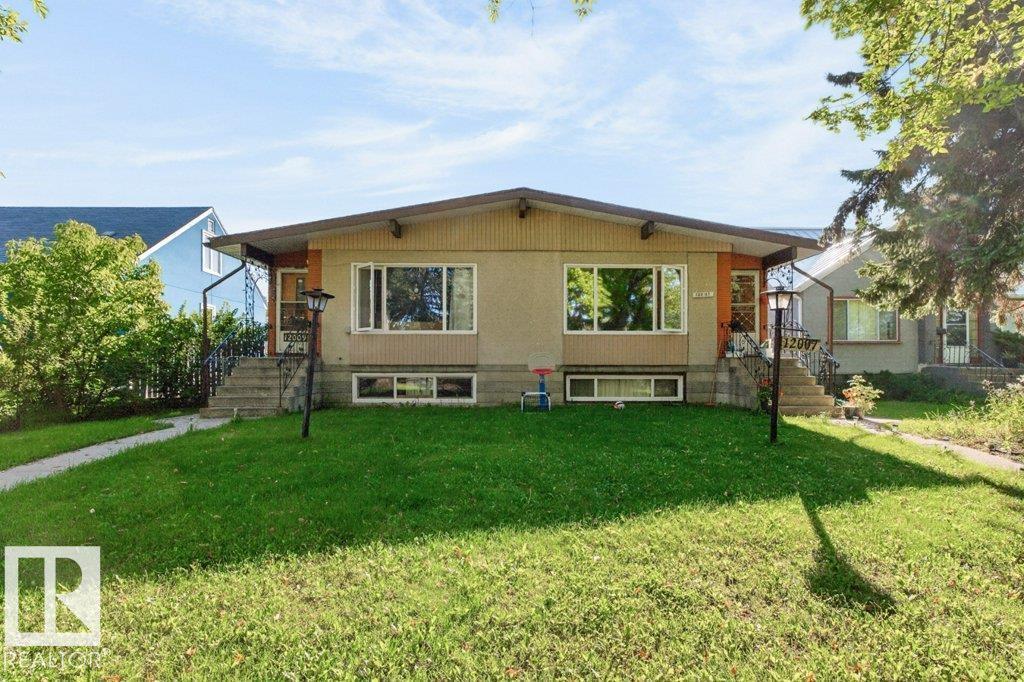
Full Side by Side Raised Bungalow Duplex on one Title with five bedrooms, two full baths, two full kitchens on each side and a double detached garage (each side has 1/2). This home has the same plan on each side with a spacious living room overlooking the quiet street, a mid placed kitchen & dining room with the kitchen having a full window, three well sized bedrooms & a four piece bath on the main floor. The lower levels have a well sized living room with large windows overlooking the street, common laundry area, kitchen & dining area and two bedrooms with egress sized windows located at the rear of the basement. The yards are fully fenced and landscaped. The lower level suites are not permitted. Recent improvements include shingles, furnaces, HWT, some windows and kitchen on lower level for 12009. Ideal location close to schools, LRT, NAIT, Kingsway Mall, Downtown and so much more. (id:63476)