
445 Watt Bv SW Edmonton, Alberta T6X 1P9

$474,900
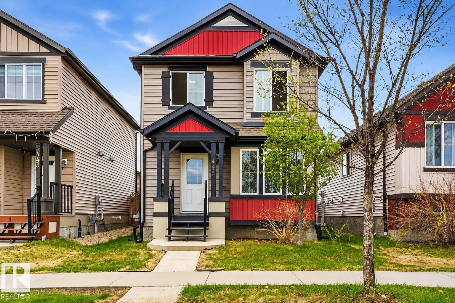
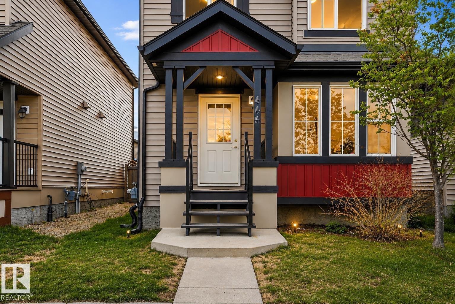
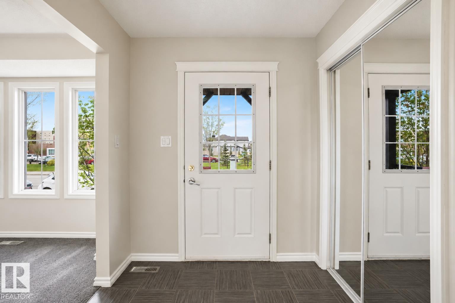
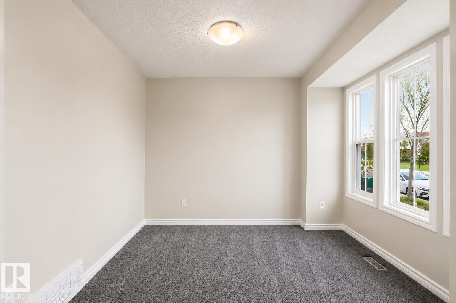
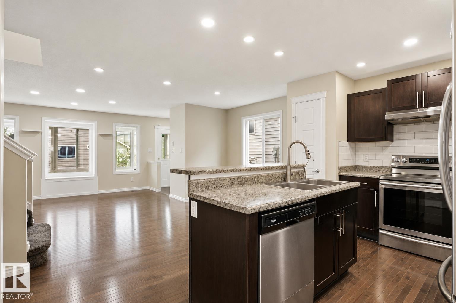
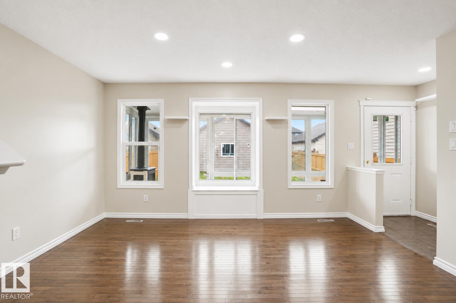
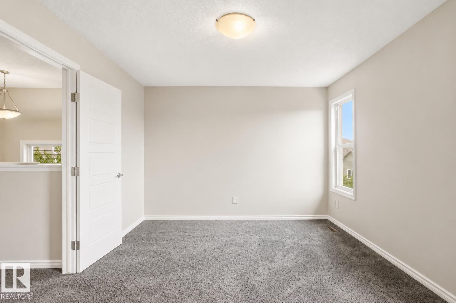
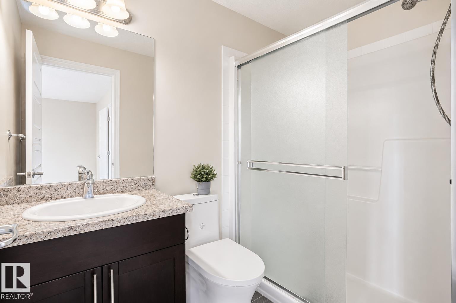
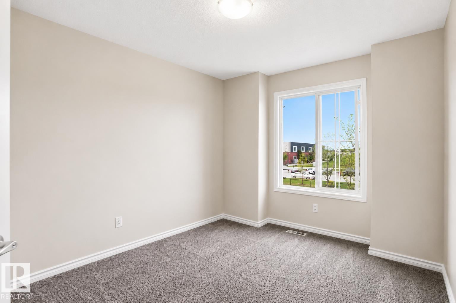
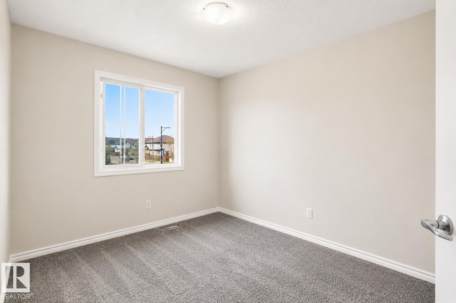
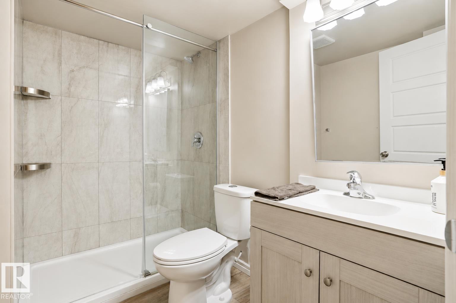
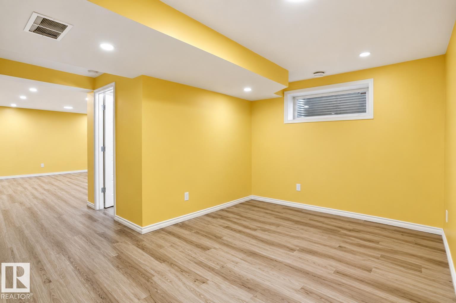
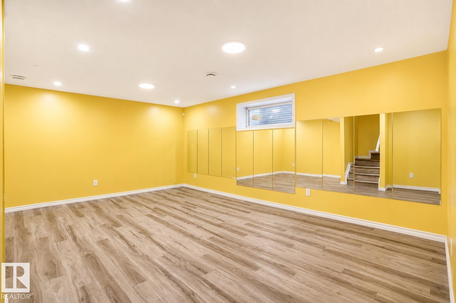
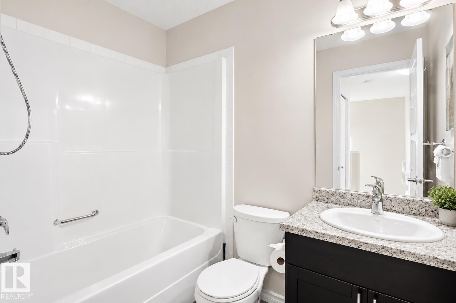
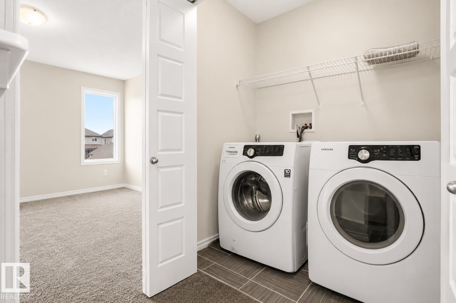
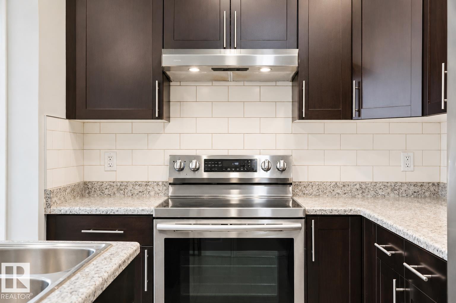
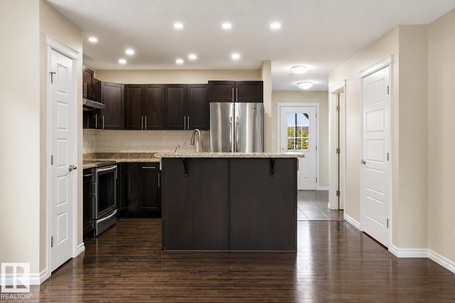
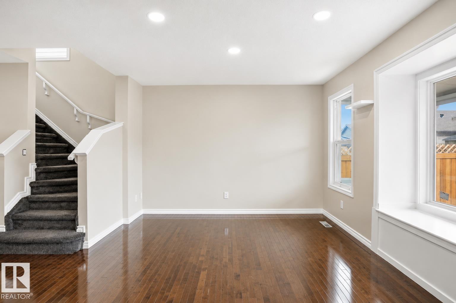
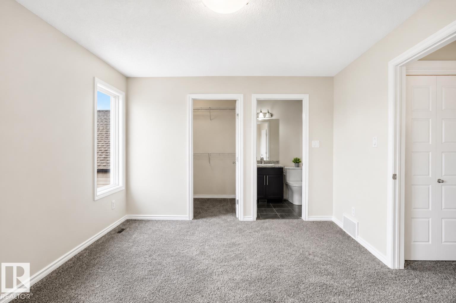
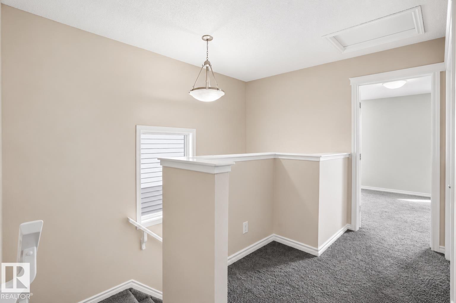
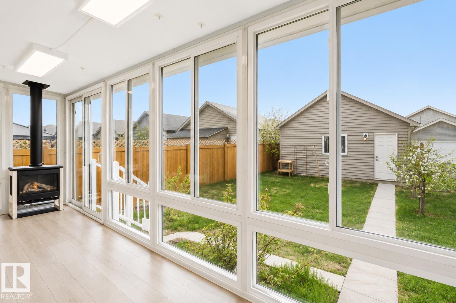
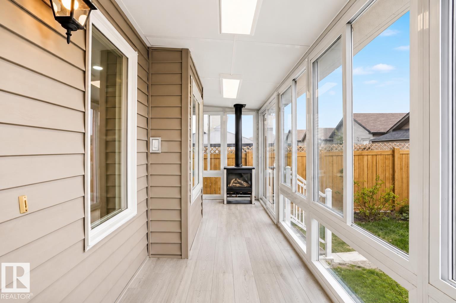
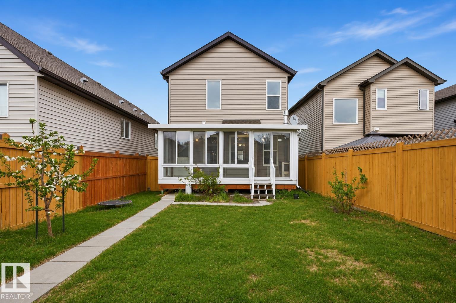
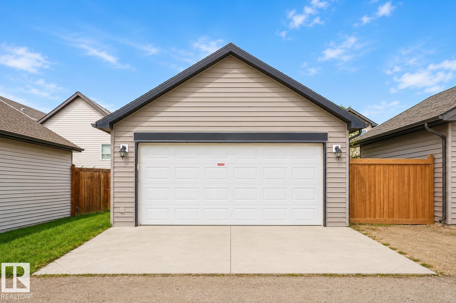
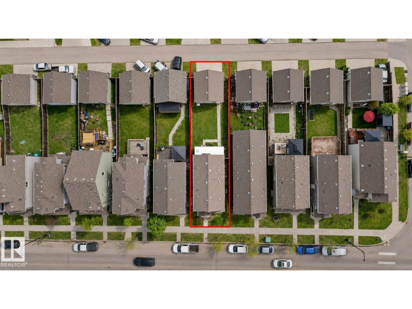
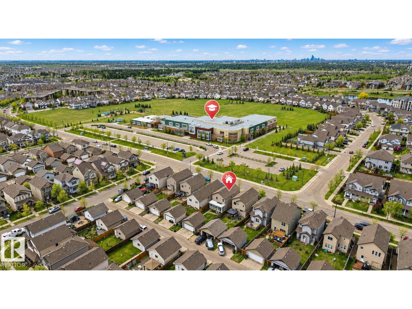
Welcome to 445 Watt Boulevard SW in the sought-after community of Walker! This bright and inviting 2-storey home offers over 2,200 sq. ft. of comfortable living space with 3 bedrooms, 3.5 bathrooms, and a fully finished basement featuring a full bathroom and versatile rec room/gym space. The main floor features a den, beautiful flooring, large windows, and an open-concept layout filled with natural light. The well-designed kitchen offers ample cabinetry and storage, while the spacious upper-level bedrooms provide plenty of room for the whole family. Enjoy the added bonus of a year-round sunroom, perfect for relaxing or entertaining. A detached double garage provides ample parking and storage. Conveniently located close to schools, shopping, parks, transit, and major roadways. A fantastic opportunity for first-time buyers, families, or investors in a desirable Edmonton community! (id:63476)
Open House
This property has open houses!
12:00 pm
Ends at:2:00 pm
Property Details
| MLS® Number | E4505793 |
| Property Type | Single Family |
| Neigbourhood | Walker |
| Amenities Near By | Public Transit, Schools, Shopping |
| Features | Park/reserve, No Animal Home |
Building
| Bathroom Total | 4 |
| Bedrooms Total | 3 |
| Appliances | Dishwasher, Dryer, Hood Fan, Refrigerator, Stove, Washer |
| Basement Development | Finished |
| Basement Type | Full (finished) |
| Constructed Date | 2012 |
| Construction Style Attachment | Detached |
| Half Bath Total | 1 |
| Heating Type | Forced Air |
| Stories Total | 2 |
| Size Interior | 1,509 Sqft |
| Type | House |
Parking
| Detached Garage |
Land
| Acreage | No |
| Fence Type | Fence |
| Land Amenities | Public Transit, Schools, Shopping |
| Size Irregular | 326.17 |
| Size Total | 326.17 M2 |
| Size Total Text | 326.17 M2 |
Rooms
| Level | Type | Length | Width | Dimensions |
|---|---|---|---|---|
| Lower Level | Recreation Room | Measurements not available | ||
| Main Level | Living Room | Measurements not available | ||
| Main Level | Dining Room | Measurements not available | ||
| Main Level | Kitchen | Measurements not available | ||
| Main Level | Den | Measurements not available | ||
| Upper Level | Primary Bedroom | Measurements not available | ||
| Upper Level | Bedroom 2 | Measurements not available | ||
| Upper Level | Bedroom 3 | Measurements not available |
Contact Us
Contact us for more information

The trademarks REALTOR®, REALTORS®, and the REALTOR® logo are controlled by The Canadian Real Estate Association (CREA) and identify real estate professionals who are members of CREA. The trademarks MLS®, Multiple Listing Service® and the associated logos are owned by The Canadian Real Estate Association (CREA) and identify the quality of services provided by real estate professionals who are members of CREA. The trademark DDF® is owned by The Canadian Real Estate Association (CREA) and identifies CREA's Data Distribution Facility (DDF®)
August 27 2026 08:01:51
REALTORS® Association of Edmonton
Lpt Realty