

2122 7 Street NW
Calgary, Alberta
Mount Pleasant - Six Unit - 4 Row Multi-Family Townhouse Project - 741 21 Avenue NW, 2122, 2124, 2126 7 Street NW - A rare inner-city multi-family opportunity in the heart of Mount Pleasant, one of Calgary’s most desirable mature communities. Now 50% rented and occupied. Designed by respected Calgary architect John Trinh and Associates, this townhouse project was built by the owner for long-term family use, resulting in higher-level craftsmanship, thoughtful material selection, and exceptional attention to detail. Sitting on a 50’ x 120’ corner lot, this modern four-row townhouse development includes six units. It offers income flexibility, quality construction, and an A+ location without the noise or congestion of a major thoroughfare. All four main townhouses are three storeys with three bedrooms, four and a half bathrooms, a single-car garage and over 2,100 sq ft of total development. All units feature four levels of development. The main floor includes a spacious front entry, a living room with an electric fireplace, a central kitchen with stainless steel appliances and an island with seating, and a dining area with access to the deck, plus a two-piece powder room. The second level offers two bedrooms, each with walk-in closets and private en-suites. One bedroom includes a four-piece ensuite, and the other a three-piece ensuite. A laundry room with upper cabinets, a sink, and a folding counter completes this floor. The third level is the primary suite, featuring exclusive access to the top-floor balcony, a walk-in closet, and a five-piece ensuite with a soaker tub, dual sinks, and a walk-in shower. The lower level of the two end units includes a legal studio suite with a separate entry, a full kitchen with stainless steel appliances, a four-piece bathroom, and a living area. The two interior units have fully developed basements with a separate entry, a spacious rec room, and a four-piece bathroom. This is an outstanding option for investors, portfolio holde rs, or anyone considering future stratification and individual resale. Mount Pleasant is known for its green spaces, including Confederation Park, and its easy access to SAIT and the University of Calgary. The community also offers a quick commute downtown, nearby transit routes along 4 Street, Centre Street, and 20 Avenue, and a great selection of restaurants and coffee shops. Opportunities like this are rare. Contact your favourite realtor today to schedule a private tour and explore the full potential of this investment. (id:63476)
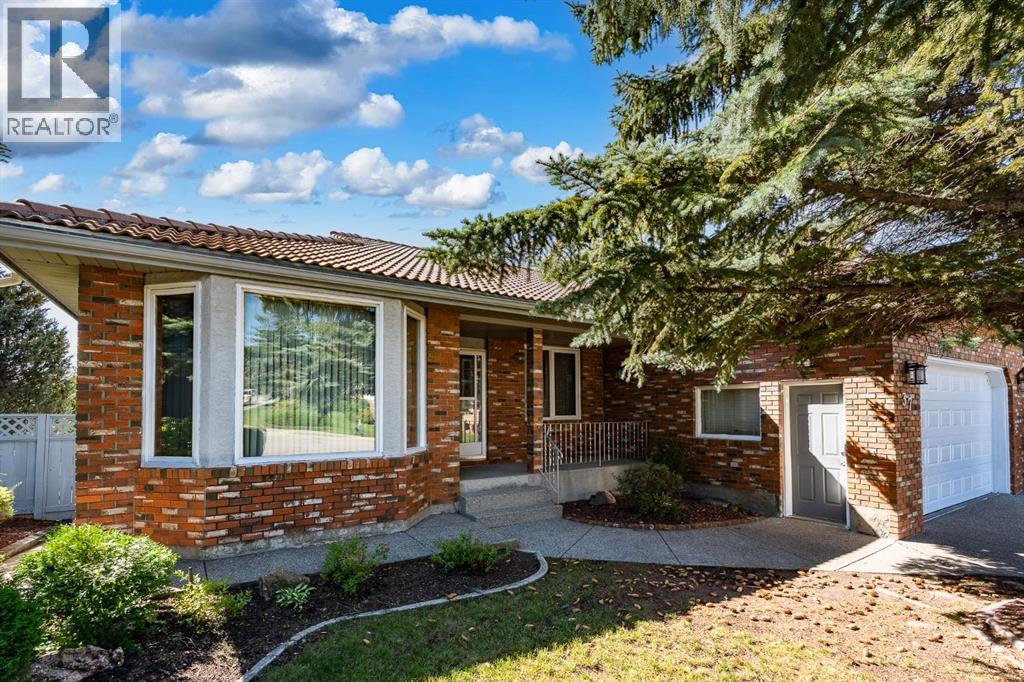
37 Edgeview Road NW
Calgary, Alberta
A rare opportunity to own a massive immaculately maintained bungalow offering over 2,000 sq. ft. above grade, set on a beautifully elevated ridge in the highly desirable community of Edgemont. The brick and stucco exterior, clay tile roof, and double attached front-drive garage provide excellent curb appeal, while the south-facing backyard enjoys a private, sun-filled setting with views overlooking the community. Inside, the main level is bright and spacious, with gleaming oak hardwood floors and oversized windows that fill the home with natural light. The open-concept layout offers a sunken family room, formal dining room, generous kitchen with oak cabinetry and adjoining eating area, and a comfortable living room highlighted by a wood-burning fireplace with gas starter and custom built-ins. The primary bedroom features a five-piece ensuite with jetted tub, separate shower, and walk-in closet, while two additional generously sized bedrooms, a four-piece bathroom, and convenient main-floor laundry complete the level. The walkout basement is partially developed and offers excellent potential for additional living space. A bedroom, media area, three-piece bathroom, and abundant storage are already in place, along with a newer boiler heating system and instant hot water (2025). There is a roughed-in kitchen and plenty of opportunity to finish the remaining space to suit your family’s needs. Edgemont offers an exceptional lifestyle with easy access to Nose Hill Park, the Edgemont Athletic Club, schools, shopping, recreation facilities, and an active community association offering a variety of programs and amenities. A truly special opportunity to RENOVATE A BUNGALOW in an outstanding location and create a home tailored to your vision. (id:63476)
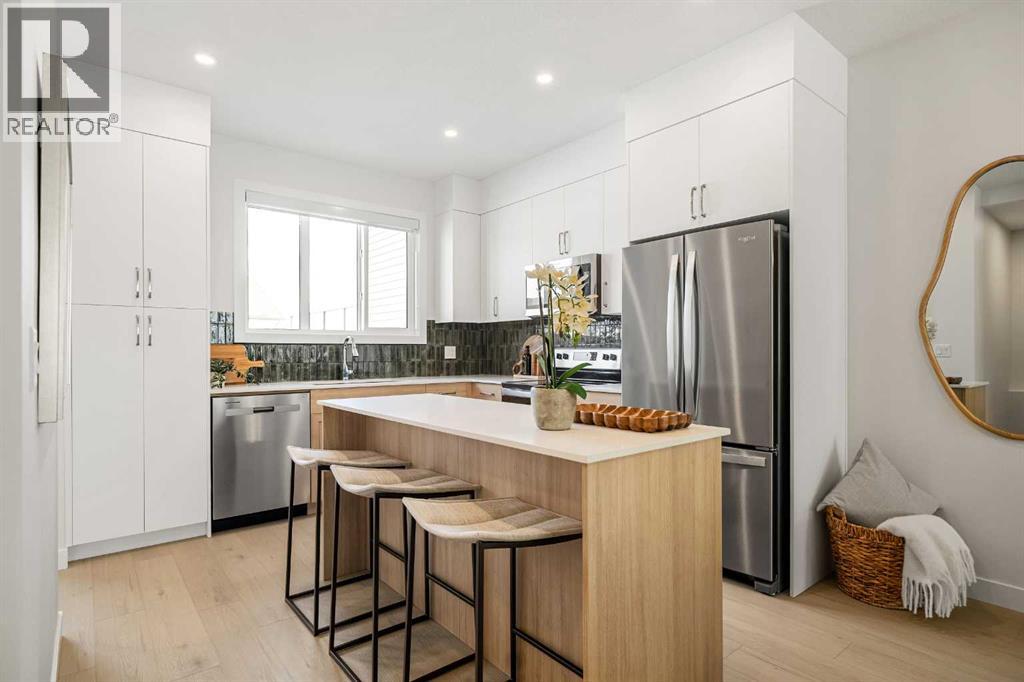
14438 15 Street NE
Calgary, Alberta
Welcome to the Charlotte by Partners in Keystone Creek, a brand new duplex in NE Calgary offering a fully developed basement. With 4 bedrooms and 3.5 bathrooms, this home is designed to provide functional living and added flexibility across all levels. The main floor features 9 foot ceilings, knockdown ceiling texture, and a bright open concept layout with a rear kitchen that anchors the space. The kitchen is finished with full height cabinetry, quartz countertops, a tiled backsplash, and a central island, along with a stainless steel appliance package including an upgraded fridge with waterline and upgraded electric range. A BBQ gas line adds convenience for outdoor use. The front dining and living areas are filled with natural light, creating an open and comfortable setting. Upstairs, the primary bedroom includes a walk-in closet and private ensuite with dual vanities and a walk-in shower. Two additional bedrooms, a full bathroom, and upper level laundry with washer and dryer complete the second floor. The fully developed basement features 9 foot ceilings, a spacious recreation area, one bedroom, and a full bathroom, creating a well-rounded extension of the home that works for guests, family, or additional living space. At the rear, a 20’ x 21’ gravel parking pad provides off-street parking with future garage potential. Front landscaping is included and the exterior is finished in a modern farmhouse elevation, this home offers a timeless exterior in Keystone Creek, a growing NE Calgary community with access to pathways, green spaces, and convenient routes to Stoney Trail, Deerfoot Trail, CrossIron Mills, and Calgary International Airport. A well-designed home with thoughtful features and a layout that feels complete from day one. (id:63476)
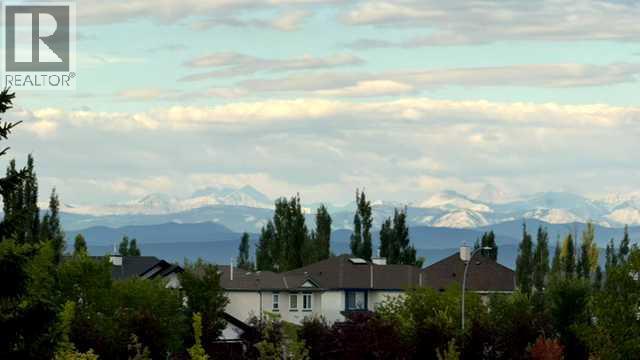
1211, 1211 Tuscarora Manor NW
Calgary, Alberta
Welcome to this beautifully updated 2 bedroom, 2-bathroom condo in the desirable community of Tuscany, offering an impressive 1,063 sq. ft. of spacious living and beautiful mountain views. Step inside to a bright and welcoming interior featuring fresh paint, luxury vinyl plank flooring, new faucets and new quartz countertops throughout, giving the home a fresh, modern feel. The functional layout offers a generous living and dining area, creating an ideal space for both everyday living and entertaining. The well-appointed kitchen offers ample counter and cabinet space, seamlessly connecting to the main living area for an open and inviting feel.Tucked privately down the hall are two generously sized bedrooms, nicely separated from the main living spaces. The spacious primary bedroom features a walk-through closet with built-in organizers leading to its own private ensuite. The second bedroom and full bathroom are ideal for guests, family, a roommate, or home office.The convenience of in-suite laundry is complemented by a generously sized storage room, offering valuable storage space . Completing the unit is your generously sized patio with beautiful mountain views that provides the perfect setting to enjoy your morning coffee, relax, or unwind at the end of the day.Residents can also enjoy the building's recreation room, providing an additional space to gather with friends. One of the home's standout features is its exceptional location; the CTrain station is conveniently located just steps away, making commuting around the city quick and easy. Shopping, restaurants, schools, and everyday amenities are all close by, while the nearby community center offers an impressive selection of recreational amenities, including a splash park, tennis and pickleball courts, playground, and skate park.With its generous floor plan, modern updates, mountain views, excellent transit access, and fantastic location, this condo offers an exceptional opportunity for first-time bu yers, downsizers, professionals, or investors looking to enjoy everything northwest Calgary has to offer.Move-in ready and ideally located, this is one you won't want to miss! (id:63476)
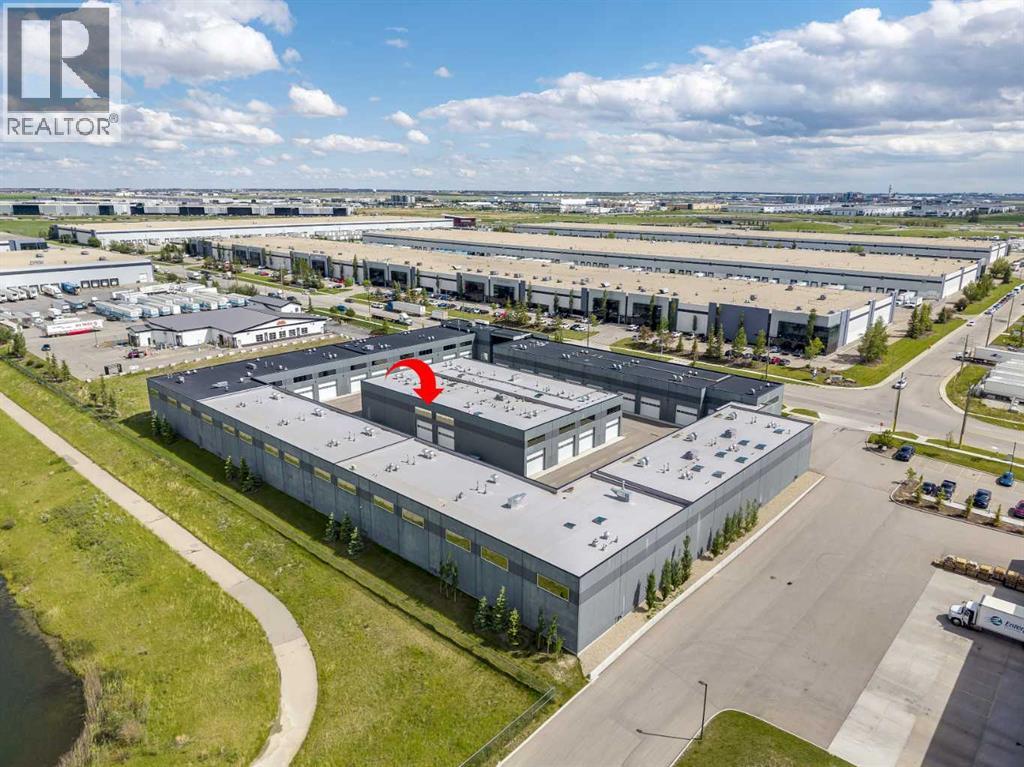
40, 1750 120 Avenue NE
Calgary, Alberta
Welcome to The Vaults – luxury storage condos- the perfect opportunity for car lovers looking for a functional space to work on, display and store their luxury vehicles. Built for entertainment the main level features an HD Golf Simulator, basketball court, bathroom with shower, extra storage and laundry. Upgrades include epoxy garage floor, barn doors, luxury vinyl flooring and a skylight. The 27’ ceilings and 13.5’ clearance below the mezzanine is large enough to accommodate a motor home or hydraulic lift. Overlooking the basketball court, the mezzanine with high end finishes offers a full kitchen with breakfast bar and an entertainment/meeting space perfect for an onsite boardroom/office area or lounge area. Owner amenities include a car wash and clubhouse with wet bar with ample seating, multiple screens and office space, perfect for meetings and get togethers. The complex provides 24-hour surveillance with owner only access & concrete perimeter make this a safe and secure location. Located near the airport with easy access to Stoney Tr & Deerfoot Tr.Purchase alone of with unit 37 (see A2323185), accessed through a secure interior door, the 2nd unit at 1,802 sq ft is the perfect space for supplemental storage, games and office area in the mezzanine. (id:63476)
107 Sage Bluff Green NW
Calgary, Alberta
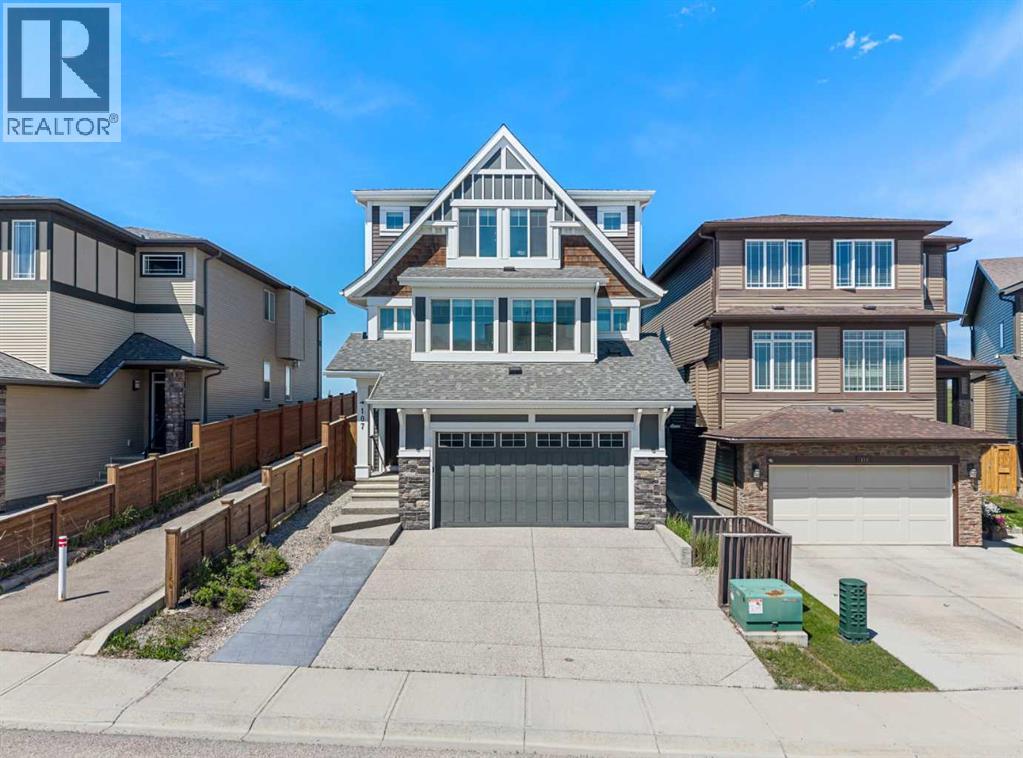
Welcome to 107 Sage Bluff Green! This is an elegantly crafted 5-Bedroom, 4-Bathroom custom home nestled onto a green space corridor in the charming community of Sage Hill that is perfect for those looking for a family-oriented home. As you enter the home, you will find meticulously maintained hardwood floors, and the abundance of natural light that enters the home through its expansive windows. The spacious living room exudes warmth and provides an inviting atmosphere that is perfect for hosting gatherings with family and friends. The kitchen is designed so that it is a haven for culinary enthusiasts to home cooks alike, featuring ample space, full height cabinetry, a large central island built in gas range and oven, and stainless steel appliances throughout. One of the home's most distinctive features is an oversized attached garage with direct access to the finished basement, a rare and incredibly functional design that is complete with an additional bedroom, a full bathroom, and generous recreation space. This lower level offers exceptional flexibility to suit your family's lifestyle whether as a home gym, workspace, or for multi-generational living. Additionally, this home has also been extensively refreshed for its next owners, featuring a brand-new roof (2026), brand-new furnace (2026), brand-new carpet (2026), a new paint throughout, and a professional clean that provides a true move-in-ready peace of mind. (id:63476)
9, 4045 74 Avenue SE
Calgary, Alberta
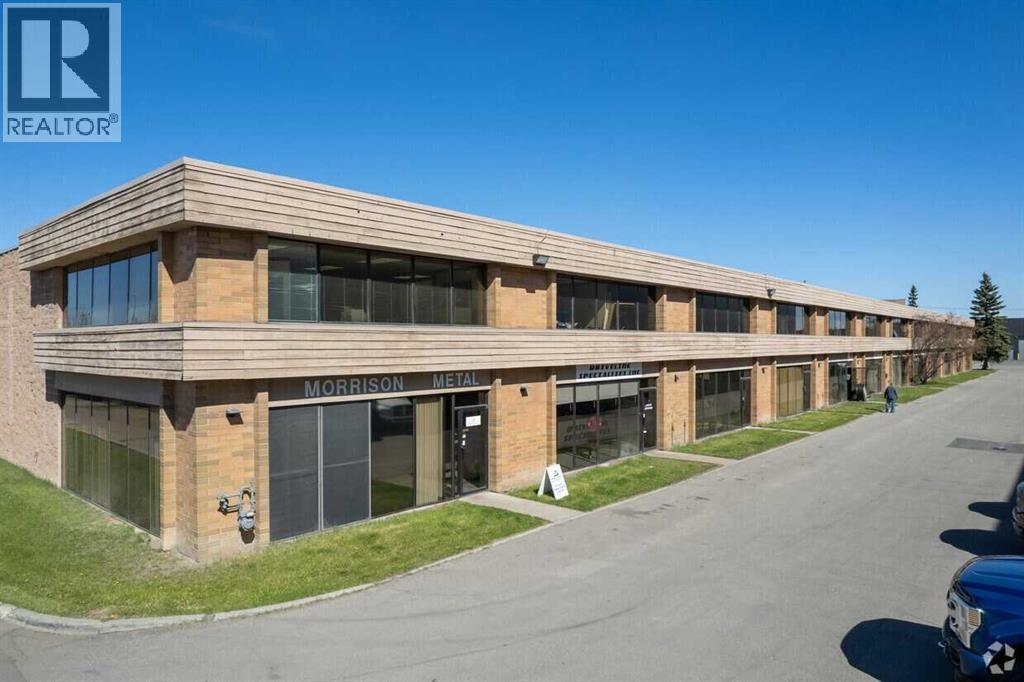
HOME SWEET HOME COMMERCIAL WAREHOUSE OPPORTUNITY! Rare opportunity to own a versatile and well-maintained warehouse in a highly accessible central location, just half a block from Barlow Trail with excellent connectivity to major transportation routes throughout Calgary AND ONLY 15 MINUTES TO DOWNTOWN CALGARY! This solid concrete block construction warehouse offers a total of 3360 floor space with approximately 2,800 sq. ft. of main floor space (28 ft. x 100 ft.) with 18 ft. clear ceiling height, providing exceptional flexibility for storage, warehousing, distribution, light industrial, trades, manufacturing, office use, or owner-occupier operations. AS well there is a 560 sq. ft. front mezzanine (28 ft. x 20 ft.) which adds valuable additional workspace and storage capacity. Designed for functionality and efficiency, the property features a 16 ft. overhead drive-in door, two overhead gas heaters, an electric hot water heater, and a convenient 2-piece washroom. Included with the sale are the existing pallet racking systems and a 40 ft long sea can located at the rear of the property, providing even more storage options. The building has been occupied by the current owner for more than 35 years and has served as a combination of storage facility and electronics laboratory. The unit is currently configured as an open shell, offering a blank canvas for a new owner to customize to their specific operational needs. The property is part of a small, self-managed condominium complex consisting of approximately 12 units. Condo fees are an affordable $300 per month and have remained stable for several years. Recent improvements include new pavement completed within the last few years and a previously completed roof replacement assessment. The property is being sold free and clear of any liens. An added investment advantage is that the seller may be willing to short term lease back the premises. investors can Lease the property for Income with future flexibility for own er-users requiring future occupancy. Whether you’re looking to expand your business, secure a centrally located industrial asset, or add a stable commercial property to your portfolio, this warehouse offers outstanding value, functionality, and long-term potential! (id:63476)
186 E Braemar Road
Vancouver, British Columbia
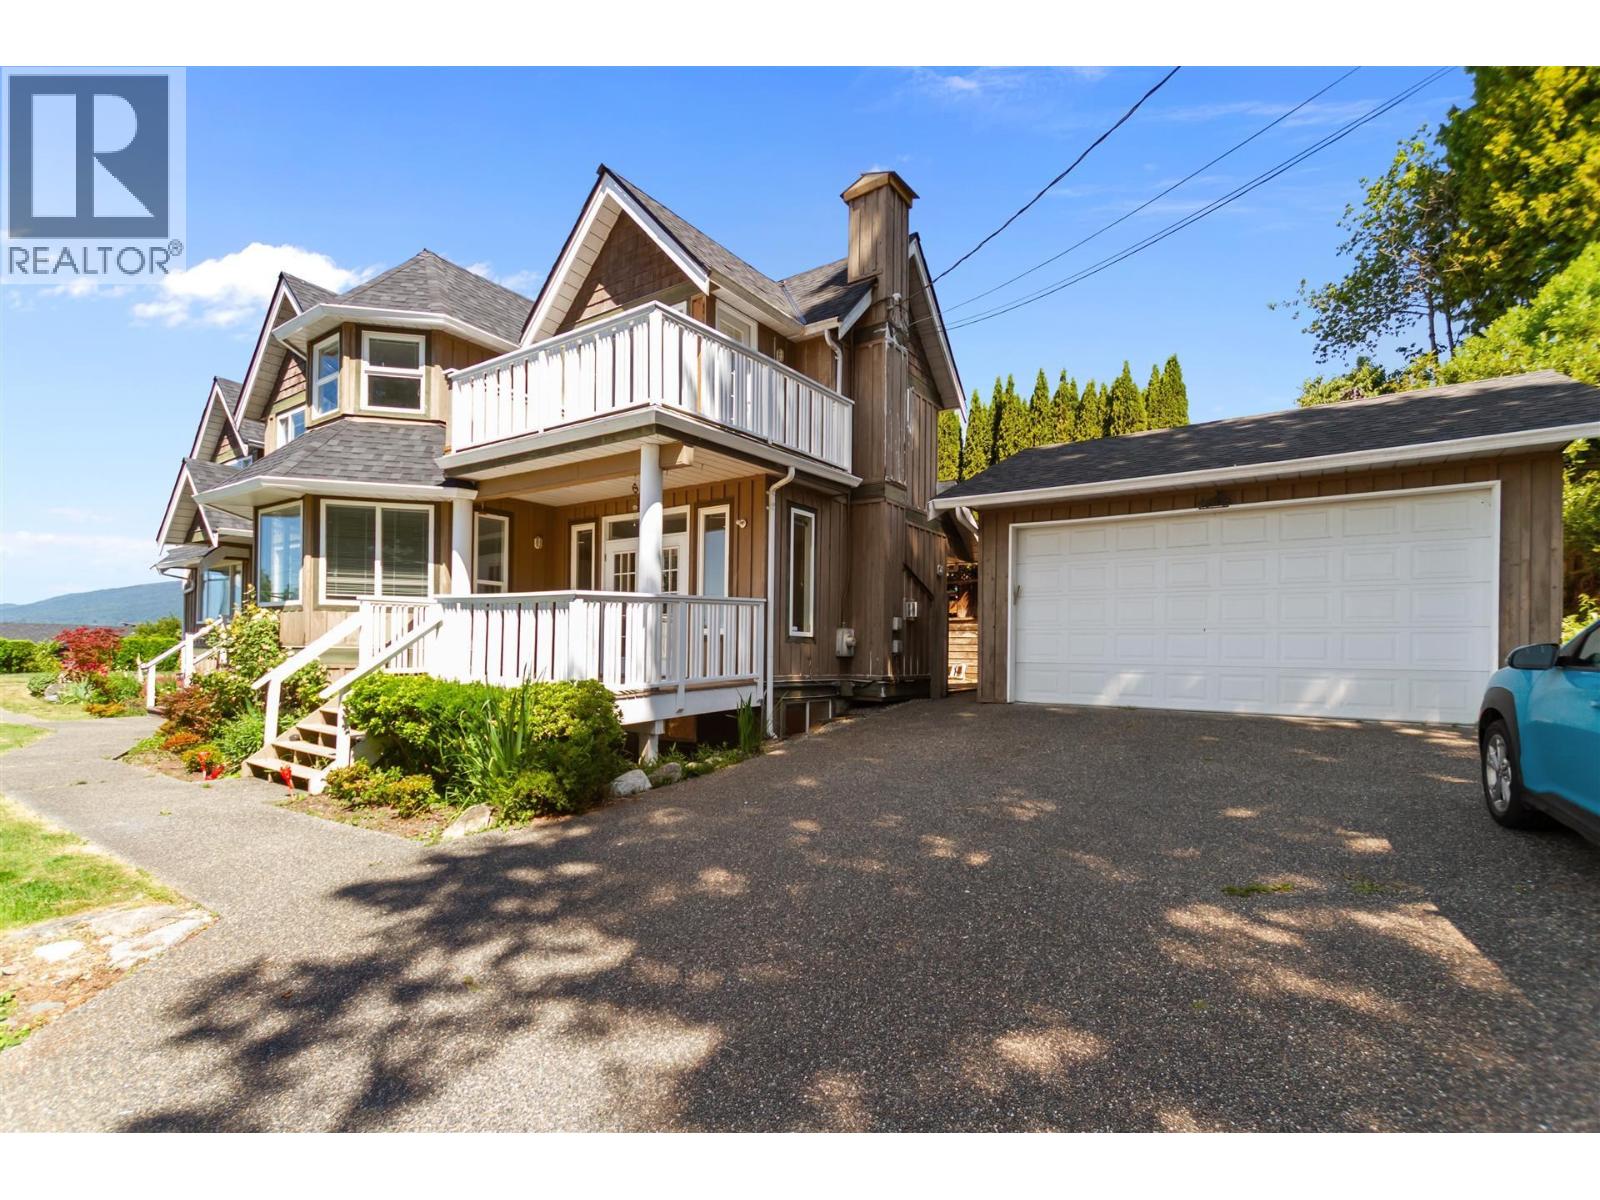
One of North Vancouver's most magnificent panoramic view from desirable upper Lonsdale location. 3 fireplaces. Newer Roof, hot water tank, furnace room. The main floor includes formal living/dining plus open great room with kitchen, eating area. Above floor outstanding master bedroom with amazing panoramic view and his and her walk-in-closets. South facing windows bring in natural light. OPEN HOUSE Saturday & Sunday, August 29 &30, 11:30am-1:30pm. (id:63476)
512 Memorial Drive NW
Calgary, Alberta
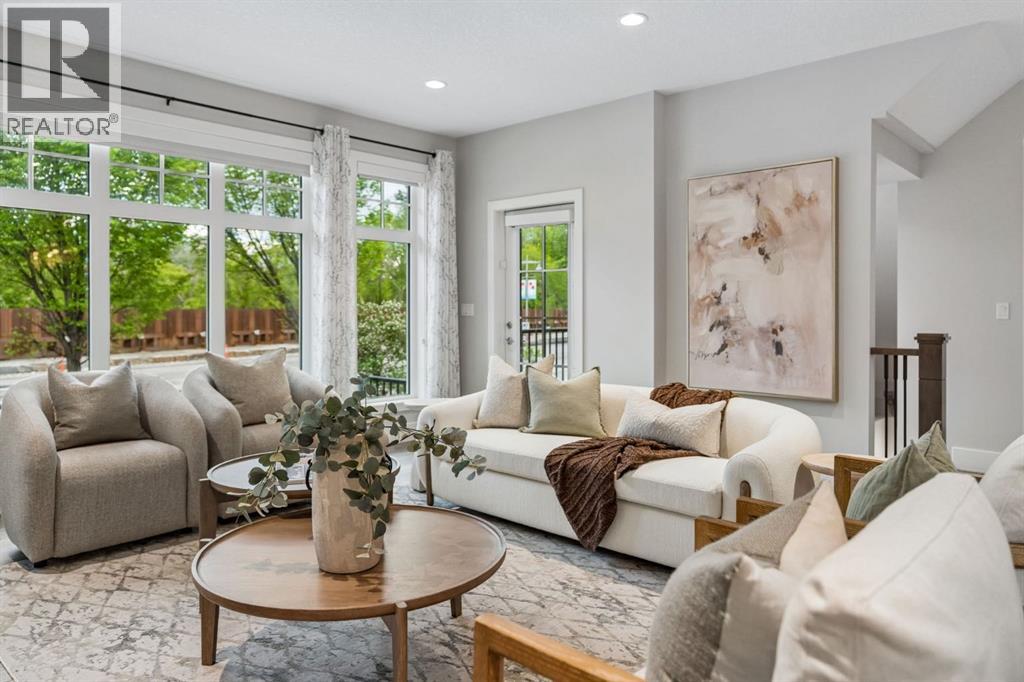
-- OPEN HOUSE , SATURDAY AUGUST 29TH, 12PM-3PM-- Welcome to 512 Memorial Drive NW, where MODERN INNER CITY LIVING meets TIMELESS FARMHOUSE DESIGN in one of Calgary’s most SOUGHT AFTER LOCATIONS. Perfectly positioned just moments from the BOW RIVER PATHWAYS, PEACE BRIDGE, PRINCE’S ISLAND PARK, KENSINGTON, and DOWNTOWN CALGARY, this exceptional home offers over 3,400 SQ FT of beautifully curated living space designed for both everyday comfort and elevated entertaining.Step inside and experience a BRIGHT, OPEN CONCEPT MAIN FLOOR filled with NATURAL LIGHT, expansive windows, beautiful FLOORING THROUGHOUT, CENTRAL A/C, CENTRAL VAC, MAIN FLOOR LAUNDRY, and a cozy GAS FIREPLACE that creates a warm and inviting atmosphere. The chef inspired kitchen is truly the heart of the home, featuring QUARTZ COUNTERTOPS, a stunning ITALIAN MADE COVERED RANGE HOOD FAN, premium finishes, and a fully appointed BUTLER PANTRY with UPPER AND LOWER CABINETRY offering exceptional storage and functionality.Enjoy seamless indoor outdoor living with the charming WRAP AROUND PORCH, perfect for morning coffee, evening wine, or gathering with friends while taking in the energy of this vibrant inner city community.Upstairs, escape to your luxurious PRIMARY RETREAT complete with a PRIVATE BALCONY showcasing stunning CITY VIEWS and a PEEK A BOO VIEW OF THE BOW RIVER. The spa inspired 5PC ENSUITE features QUARTZ COUNTERS, DOUBLE SINKS, and a beautifully TILED SHOWER WITH NICHE designed to create a true retreat experience. Two additional bedrooms are connected by a convenient JACK AND JILL 4PC BATHROOM, ideal for family living.The FULLY DEVELOPED FORCED WALKOUT BASEMENT expands your lifestyle possibilities with a LARGE STORAGE ROOM, LOWER LEVEL LAUNDRY, 4PC BATHROOM, and excellent INCOME OPPORTUNITY POTENTIAL for future rental income, multigenerational living, or a private guest space.Additional highlights include a WATER SOFTENER, HOT WATER TANK, OVERSIZED GARAGE with BUILT IN BENCH STORAGE, and th oughtful craftsmanship throughout. This is your opportunity to enjoy the perfect blend of LUXURY, LOCATION, and LIFESTYLE in the heart of Calgary. (id:63476)
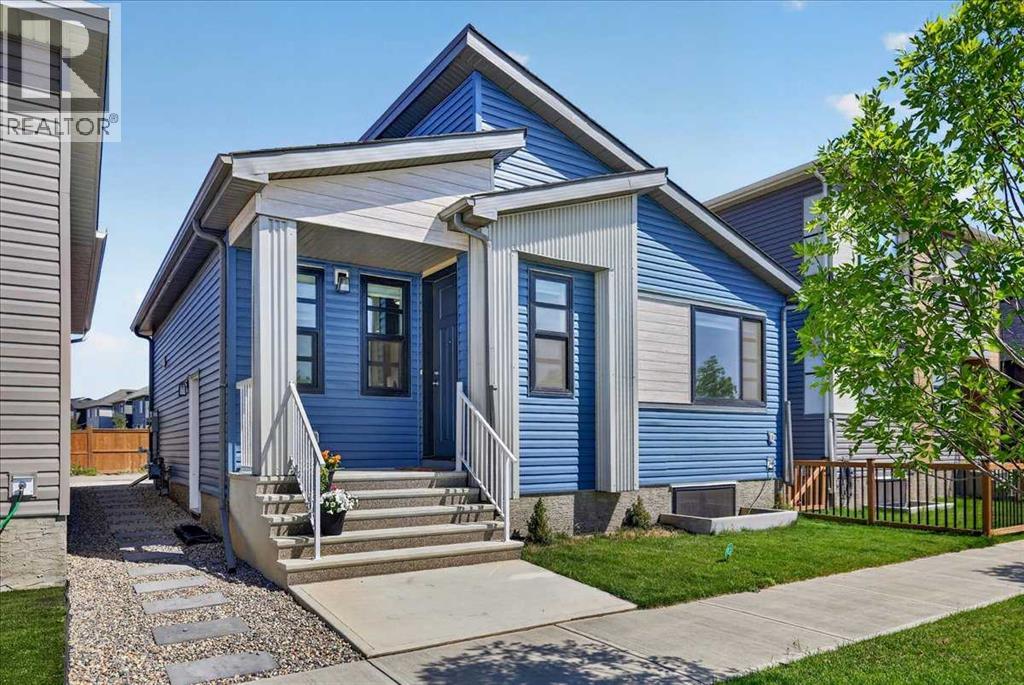
128 Setonstone Manor SE
Calgary, Alberta
Welcome to this beautifully maintained, better-than-new bungalow in Seton. Offering exceptional value as the lowest-priced detached home in the community! Whether you're a first-time home buyer, looking to downsize, or searching for a smart investment opportunity, this home combines modern finishes and thoughtful design, in one of Calgary’s most desirable urban neighbourhoods. Step inside and immediately appreciate the bright, open-concept layout, enhanced by 9-foot ceilings on both the main floor and basement, 8-foot interior doors, luxury vinyl plank flooring throughout, and large windows that flood the home with natural light. Designed for effortless everyday living and entertaining, the kitchen and living room blend seamlessly together to create a warm and inviting gathering space. The stylish kitchen is beautifully appointed with ceiling-height white cabinetry, granite counters, stainless steel appliances, a gas stove, sleek chimney hood fan, built-in microwave, walk-in pantry, and a large island with a lowered eating bar. The main level features two spacious bedrooms and two full bathrooms, including a private ensuite, each finished with quartz countertops and deep soaker tubs. One of the home's standout features is the separate side entrance, providing excellent functionality and long-term flexibility. The unfinished basement is thoughtfully equipped with rough-ins for a bathroom and wet bar, creating an ideal foundation for additional living space. The groundwork is already in place for your creative ideas! Ideally located on a quiet street, across from a scenic pond and pathway system, you'll enjoy easy access to walking and cycling paths right from your doorstep. Located just minutes from the South Health Campus Hospital, YMCA, shopping, restaurants, entertainment, schools, and all the amenities that make Seton one of Calgary’s fastest-growing communities, this bungalow is a rare find in an unbeatable location. (id:63476)
112, 150 Lebel Crescent NW
Calgary, Alberta
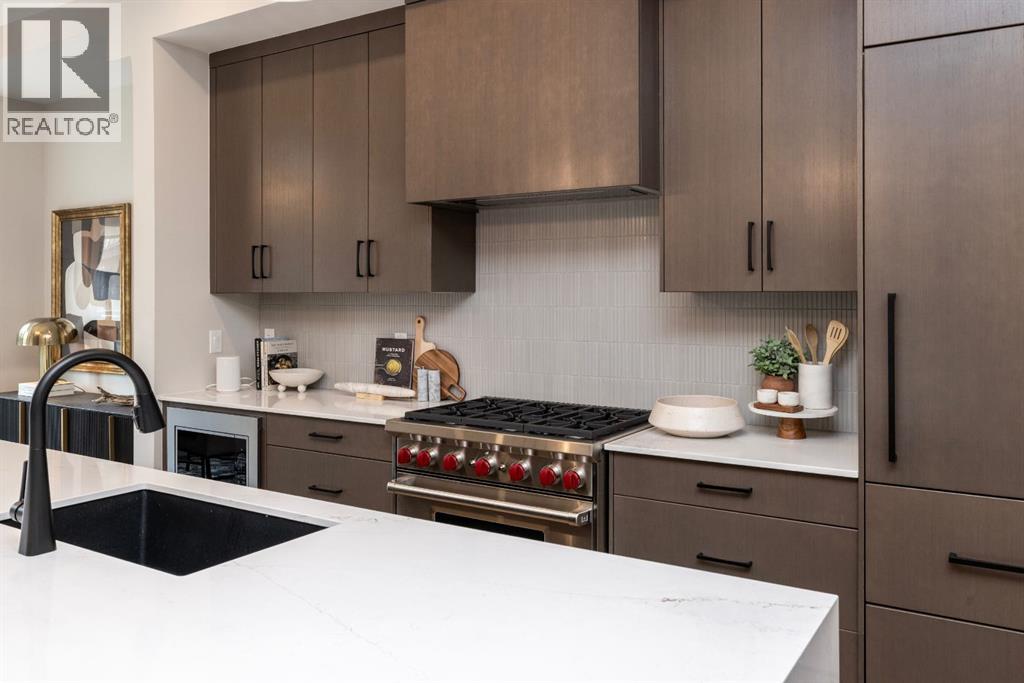
Builder now offering $10,000 credit towards Window Coverings, Drapes, or Wallpaper for an accepted offer submitted before August 31, 2026! Welcome to Guild: an all-encompassing and modern townhome complex in the highly desirable University District. This luxurious 3 bedroom south-facing unit is mere steps from trendy restaurants, boutique fitness, and local retail. Adorned with 7" engineered oak hardwood flooring, quartz and porcelain countertops, and a private elevator for added convenience and accessibility across all four levels. The spacious main living area features a 62" electric fireplace set against a fluted plaster feature wall as its focal point, and seamlessly integrates into the designer kitchen with premium SubZero refrigerator and Wolf gas range, sleek cabinetry, and large waterfall island. The upper level primary bedroom is an illuminated oasis, complete with a walk-in closet featuring built-ins, and a spa-like ensuite with heated flooring, soaker tub, double vanity and shower with bench. Two additional bedrooms offer lifestyle flexibility, whether used as office space, for hosting guests, or to accommodate a growing family. Ascend to the final level and experience the breathtaking rooftop patio, a space thoughtfully curated for entertaining loved ones, or simply lounging and enjoying the sights and sounds of nature. A gas line for BBQs and single zone A/C unit ensure optimal enjoyment and convenience. Each space in this residence, from the double-car garage to the fully loaded laundry nook, has been meticulously designed to enable you to live the most comfortable life possible. Indulge in the perks that come with living in a vibrant, pedestrian-oriented neighbourhood, where countless amenities are within walking distance including main street retail and accompanying night markets, along with quick access to Alberta Children's Hospital, Foothills Medical Centre, University of Calgary, Market Mall, and scattered NW greenspaces. With a minimal commute o r bike ride to the Downtown Core, this community offers elevated urban living and is the perfect place to settle down. (id:63476)
46479 Range Road 183
Rural Camrose County, Alberta
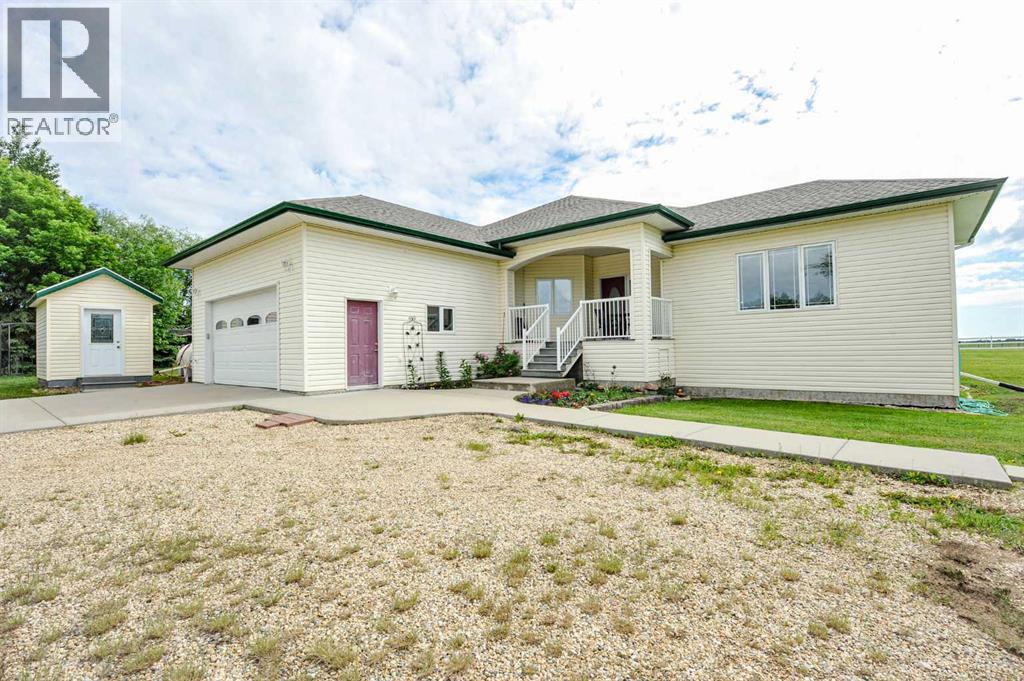
Welcome to this remarkable custom-built raised bungalow situated on 11.05 beautifully maintained acres just minutes from Camrose. Designed with quality, comfort, and functionality in mind, this exceptional property showcases outstanding craftsmanship and thoughtful upgrades throughout. Offering 1,885 sq. ft. of well-designed living space, the semi-open concept main floor features 9-foot ceilings, wide hallways, triple-pane windows, hardwood, tile, and cork flooring, and a spacious living room highlighted by a cozy gas fireplace. The home is built for efficiency and durability with an ICF basement, in-floor heating, homerun water lines, and two large hot water tanks (2024), ensuring ample hot water for the entire family. The beautiful kitchen is truly the heart of the home, boasting solid maple cabinetry, abundant storage, a large pantry, and a massive centre island perfect for gathering and entertaining. Adjacent dining and dinette spaces provide flexibility for both everyday living and special occasions. The impressive primary suite offers a large walk-in closet and a luxurious 4-piece ensuite featuring dual sinks and a sit-down shower. Completing the main level are a second bedroom, dedicated office, convenient laundry room, and central air conditioning for year-round comfort. Downstairs, the fully finished basement is bright and welcoming with large windows, two spacious family/recreation areas, a third bedroom, a 3-piece bathroom, extensive storage space, and room to easily add a fourth bedroom if desired. Outside, the property is equally impressive. Fully cross-fenced and thoughtfully developed for hobby farming or animal lovers, the acreage includes a dugout, enclosed dog run and shelter, and four quality outbuildings including a cabin, tack room, barn, and a heated 24' x 28' shop. The oversized 24' x 24' attached garage easily accommodates a ¾-ton pickup with additional room to spare. The meticulously maintained yard is a true showpiece, featuring multiple fr uit trees including cherries, saskatoons, and apples—your very own private orchard. Garden enthusiasts will appreciate the expansive garden area, while those seeking a peaceful country lifestyle will love the endless possibilities this incredible property offers. Every detail has been carefully considered and impeccably maintained. This is a rare opportunity to own a truly exceptional acreage where comfort, quality, and country living come together perfectly. (id:63476)
106, 150 Lebel Crescent NW
Calgary, Alberta
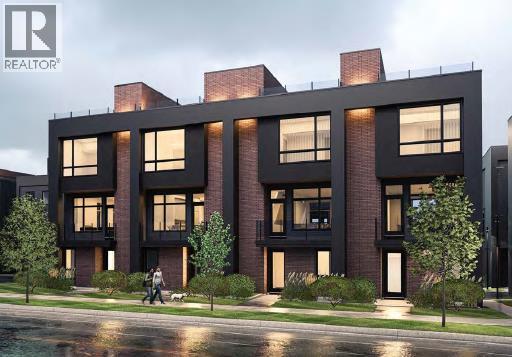
Builder now offering $10,000 credit towards Window Coverings, Drapes, or Wallpaper for an accepted offer submitted before August 31, 2026! Welcome to Guild: an all-encompassing and modern townhome complex in the highly desirable University District. This luxurious 3 bedroom south-facing unit is mere steps from trendy restaurants, boutique fitness, and local retail. Adorned with 7" engineered oak hardwood flooring, quartz and porcelain countertops, and a private elevator for added convenience and accessibility across all four levels. The spacious main living area features a 62" electric fireplace set against a fluted plaster feature wall as its focal point, and seamlessly integrates into the designer kitchen with premium SubZero refrigerator and Wolf gas range, sleek cabinetry, and large waterfall island. The upper level primary bedroom is an illuminated oasis, complete with a walk-in closet featuring built-ins, and a spa-like ensuite with heated flooring, double vanity and shower with bench. Two additional bedrooms offer lifestyle flexibility, whether used as office space, for hosting guests, or to accommodate a growing family. Ascend to the final level and experience the breathtaking rooftop patio, a space thoughtfully curated for entertaining loved ones, or simply lounging and enjoying the sights and sounds of nature. A gas line for BBQs and single zone A/C unit ensure optimal enjoyment and convenience. Each space in this residence, from the double-car garage to the fully loaded laundry nook, has been meticulously designed to enable you to live the most comfortable life possible. Indulge in the perks that come with living in a vibrant, pedestrian-oriented neighbourhood, where countless amenities are within walking distance including main street retail and accompanying night markets, along with quick access to Alberta Children's Hospital, Foothills Medical Centre, University of Calgary, Market Mall, and scattered NW greenspaces. With a minimal commute or bike ride to the Downtown Core, this community offers elevated urban living and is the perfect place to settle down. (id:63476)
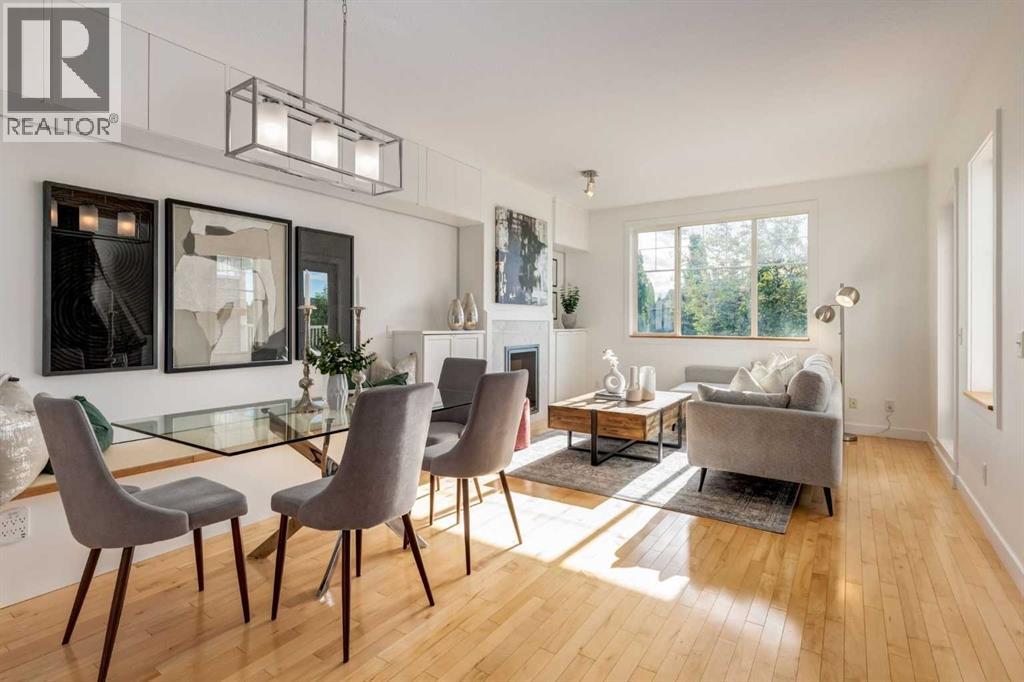
804, 281 Cougar Ridge Drive SW
Calgary, Alberta
RARELY does a townhome offer this level of thoughtful customization, smart-home integration, and meticulous care - INCLUDING A NEWER HIGH EFFICIENCY BOILER (well over $10K)! Combining luxury-inspired finishes, extensive upgrades, and exceptional value in one of Calgary’s most desirable westside communities, this truly move-in-ready home stands apart from the competition. The bright open-concept main floor features hardwood flooring, custom built-ins, upgraded lighting, enhanced fireplace detailing, and a highly functional kitchen complete with updated appliances, and an expanded pantry workspace designed to keep everyday living beautifully organized. Throughout the home, you’ll find CUSTOM STORAGE SOLUTIONS at every turn including built-in cabinetry, custom shelving (EVERYWHERE), thoughtfully designed organizational systems, and functional enhancements rarely found in townhome living. Every space has been intentionally improved to maximize both storage and livability. Upstairs, the spacious primary retreat offers west-facing exposure with mountain views on clear winter days and features an extensive custom PAX organization system that creates a boutique-inspired dressing experience, making busy mornings effortless. Additional bedrooms and closets have also benefited from customized storage solutions designed to keep everything in its place. Technology enthusiasts will appreciate the extensive smart-home ecosystem featuring Ecobee Premium thermostats with occupancy sensors, smart lighting, Arlo video doorbell, August smart lock, Philips Hue integration, Alexa-enabled controls, and more. Other large investments in comfort and efficiency include a Rainfresh water filtration system, added attic insulation, upgraded ventilation, and numerous mechanical and cosmetic improvements completed over the last three years - offering the new home owners peace of mind and comfort. Outside, enjoy a private deck and pergola, recent exterior maintenance, improved drainage systems, and an attached garage enhanced with durable rubber tile flooring and additional functional upgrades. Located in the highly sought-after community of Cougar Ridge, close to Canada Olympic Park, pathways, parks, schools, shopping, recreation facilities, downtown access, and the mountains, this exceptional home showcases an impressive list of upgrades, thoughtful ownership, and pride of maintenance rarely found at this price point. The extensive list of upgrades, customizations, smart-home features, and mechanical improvements is too comprehensive to fully capture here—please refer to the Feature Sheets included in the photos and in the supplements to appreciate the exceptional care, investment, and attention to detail that make this home truly Exceptional. BRING ME AN OFFER! (id:63476)
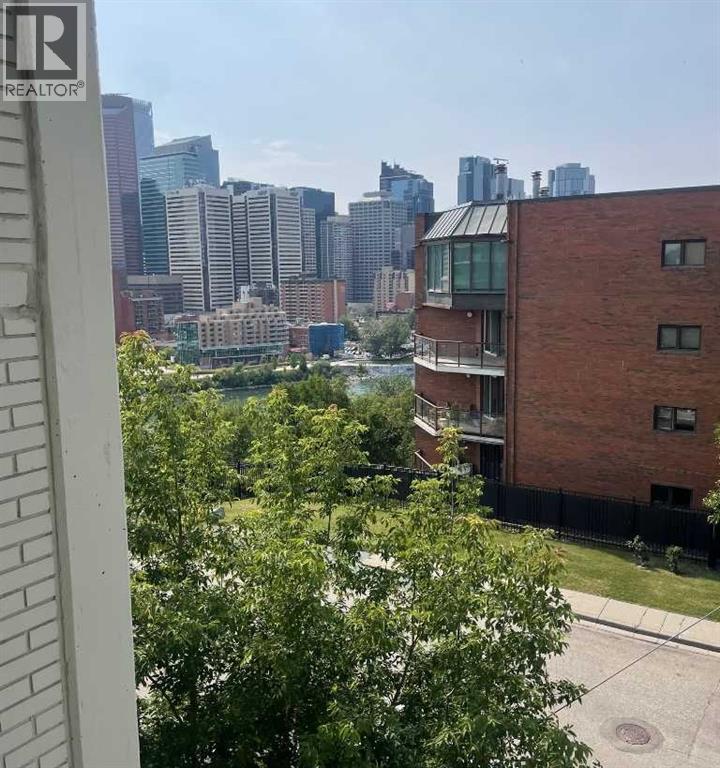
401, 316 1 Avenue NE
Calgary, Alberta
*** NEW PRICE *** . Welcome to an outstanding opportunity in the community of Crescent Heights, one of Calgary’s most established and desirable inner-city neighbourhoods. Perfectly positioned just minutes from the downtown core, this bright and affordable 625 sq. ft. one-bedroom condominium offers exceptional value for first-time buyers, investors, or anyone seeking a low-maintenance urban lifestyle. AIRBnb friendly (must have board approval). From the moment you step inside, you’ll appreciate the modern feel created by the new vinyl plank flooring that flows throughout the spacious living and dining areas. The open-concept design maximizes every square foot, creating a comfortable and functional space for everyday living and entertaining. The large north-facing patio doors flood the home with natural light while providing a peaceful outlook over the surrounding neighbourhood. Whether enjoying your morning coffee or relaxing after a busy day, the bright living area offers a welcoming retreat. One of the standout features of this property is the building itself. Constructed of concrete with approximately 6-inch thick floor systems, residents enjoy enhanced durability and superior noise reduction, compared to many wood-frame buildings. This solid construction helps create a quieter living environment, making it an ideal choice for those who value peace and privacy. The galley-style kitchen provides ample cabinetry and workspace, while the generously sized bedroom offers plenty of room for furnishings and storage. Practicality is another major advantage. Laundry facilities are conveniently located in the hallway on the same floor, ( steps away from unit ) with other laundry rooms available on every level of the building. The assigned parking stall is ideally situated just outside the main stairwell entrance, providing quick and easy access to your vehicle year-round. Yes, there is also an elevator for anyone with mobility issues. Location is everything and Crescen t Heights delivers. Residents enjoy exceptional access to downtown Calgary, river pathways, public transit, restaurants, coffee shops, shopping, and countless amenities. Whether commuting to work, enjoying a night out, or taking advantage of Calgary’s extensive pathway system, everything is within easy reach. Adding even more value are the affordable condo fees, helping keep monthly ownership costs manageable while providing the convenience and lifestyle benefits condominium living offers. (id:63476)
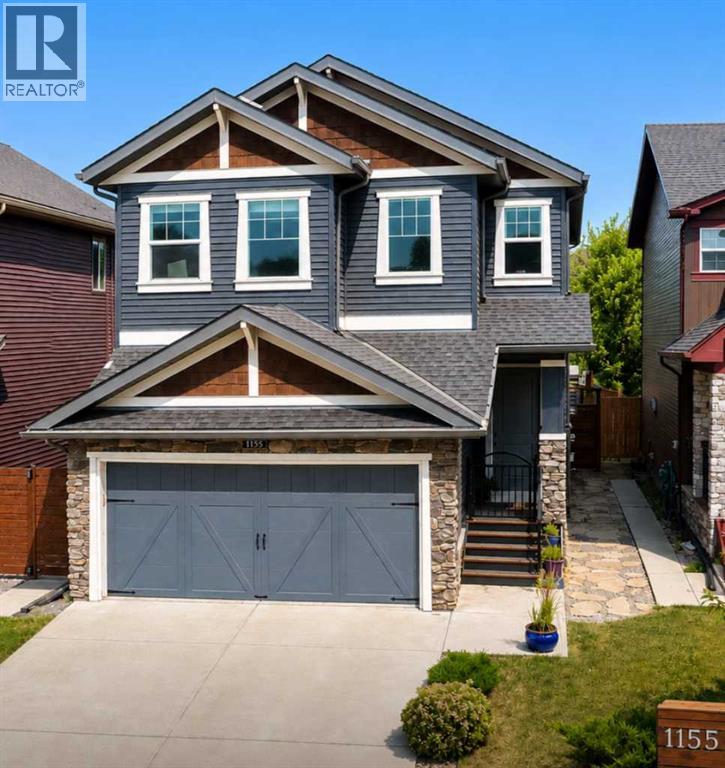
1155 Kings Heights Way SE
Airdrie, Alberta
NEW LISTING PRICE OF $729,900 MODERN LUXURY AND FAMILY CONVENIENCE >> Located in the wonderful, family-friendly neighbourhood of King's Heights just minutes from schools and shopping, this stylish home offers a total of 2,632 sq. ft. of bright, open luxury living with easy access to Calgary and the QE2 highway. >> FUNCTIONAL LAYOUT DESIGN: Open-concept layout features a clever walk-through pantry that connects to the kitchen for grocery unloading. >> BRIGHT MODERN STYLE: A clean neutral palette harmonizes with tasteful design to create a stylish, light-filled home. >> FULLY DEVELOPED BASEMENT: Expansive lower level adds valuable extra living space, complete with a brand-new high-efficiency furnace installed in 2025. >> SEAMLESS INDOOR-OUTDOOR FLOW: Access the large, sunny deck directly from the kitchen and main living area for family entertaining. >> SUNNY PRIVATE BACKYARD: Fully fenced yard with beautiful trees and coveted southern exposure. >> MODERN STUDIO SHED: Standalone space equipped with 20-amp power, perfect for a creative studio or hobby workshop. >> FUTURE HOT TUB READY: Fully prepared backyard setup equipped with 220-amp power, ready for your dream spa. >> SMART LAUNDRY CHUTE: Thoughtful top-floor laundry chute drops clothes directly into the basement laundry area to simplify your daily routine. >> Schedule your showing today to appreciate the quality McKee Home craftsmanship and see how this beautiful property checks every box on your list. (id:63476)
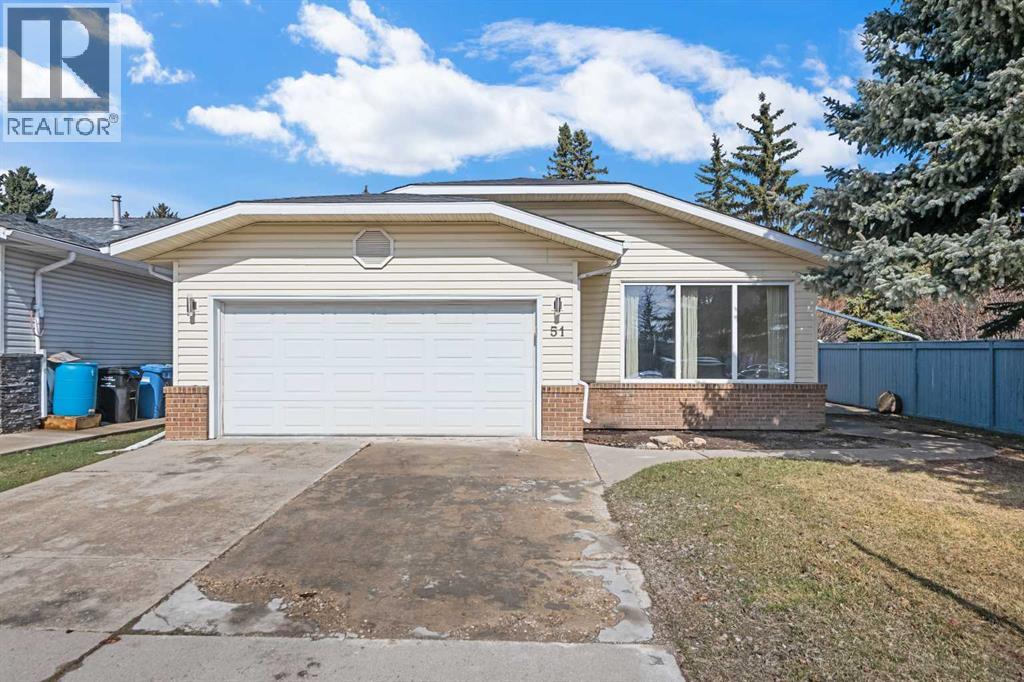
51 Woodmont Road SW
Calgary, Alberta
OPEN HOUSE Saturday, August 29 2:00 pm to 4:00 pm Renovated bungalow in Woodbine with 3,000 sq feet total living space up and down! This home was extensively renovated in 2018 with open concept design. Stainless steel appliance package includes gas cook top, wall oven & microwave, refrigerator and dishwasher. The big kitchen island is great for entertaining and anchors the main living area between the living room with new triple pane windows facing the street and a family room at the other end featuring a central electric fireplace. The family room windows were also recently upgraded to triple pane. The doors off the family room lead to the deck and backyard. There are 3 bedrooms on the main floor with an en-suite in the primary bedroom & a main bathroom. The fully developed basement features a large rec room, laundry room, bedroom & a 4-piece bathroom. Vinyl plank flooring was just installed in the basement with a moisture resistant underlay. The whole home was recently painted and the attic insulation upgraded. Furnace checkd and serviced August 2026. Located close to school, parks, amenities & transportation. Shows 10/10. Come view this home today!! (id:63476)
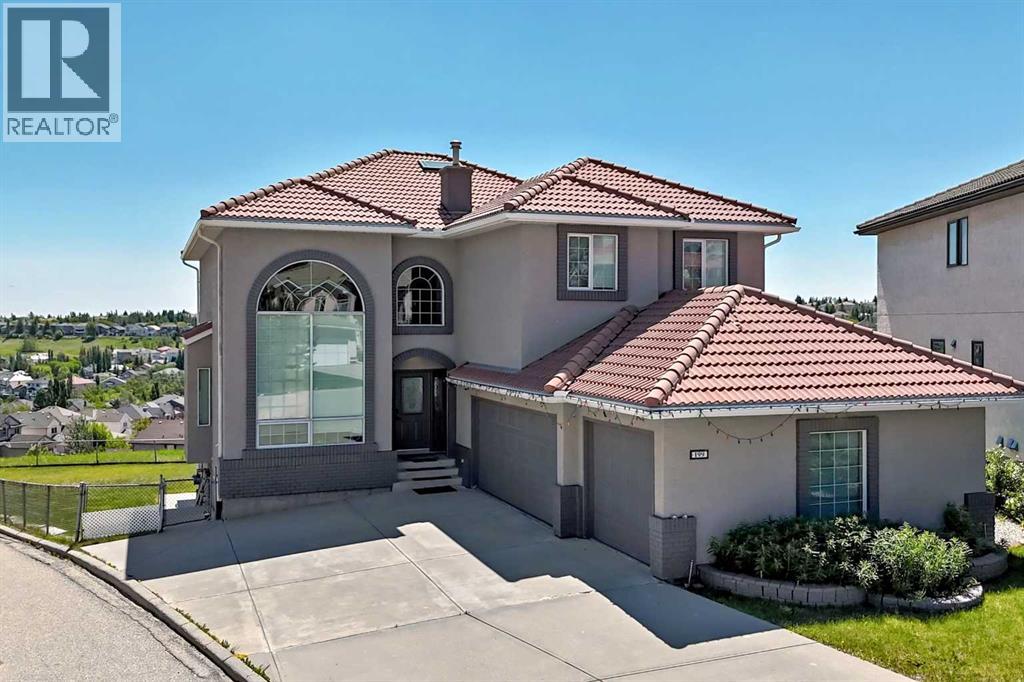
199 Hampstead Way NW
Calgary, Alberta
OPEN HOUSE AUG 22, 2026 SATURDAY 330-5pm Back on the market and better than ever, this stately home has been meticulously maintained since its 2021 transformation. With nearly 4,000 sq ft of finished floor space and towering ceilings throughout, this residence sits on one of the largest lots in Hamptons (9,182 sq ft)—a rare find in today's market. This year's assessment is $1,410,000—yet we're listing at just $1,388,888, offering immediate equity from day one.Completely renovated from top to bottom by WhiteLoft Design, this amazing property can serve as a palace for a large family, with its walkout in-law illegal suite, a playground for kids, a fabulous work-at-home station (with a private, bright main-floor office), and much more. Spacious and elegant from entrance onward, the home astounds with towering windows and high vaulted ceilings that create an immediate sense of grandeur. The sprawling kitchen opens to both dining/bar and living room, and like most of the living space, is SOUTH ORIENTED—bathed in natural brightness all day long. Add to that stunning panoramic views of Nose Hill's northside and Edgemont Hills area, and you have a truly paradisiacal living experience.The main floor is completed by a secluded west-facing office, spacious laundry room, powder room, and of course, the OVERSIZE THREE-CAR GARAGE that can store any vehicle, any size! A gorgeous curved hardwood staircase takes you to exquisite views of the front foyer/dining area with its towering vaulted ceilings and dramatic two-storey window. All FOUR BEDROOMS upstairs are adorned with beautiful hardwood flooring. The primary bedroom is super spacious, with a generous walk-in closet and a BEAUTIFULLY RENOVATED 5-PIECE ENSUITE featuring a soaker tub, dual quartz vanity, and subway tile shower. A second LARGE BEDROOM with walk-in closet and its own ENSUITE makes this perfect for a growing teenager who needs privacy. Two more bedrooms and a remodeled 4-piece round out the upper floor, with a se parate thermostat for complete AC comfort.The WALKOUT basement is ALSO SOUTH ORIENTED, SPACIOUS and BRIGHT. It includes a FULL KITCHEN with stainless steel appliances, smart contemporary décor, adjacent dining area, and huge living/media room perfect for entertaining. A good-sized bedroom with 4-piece bath completes this comfortable separate living space. Besides the dual furnace and in-floor heating, it has its own washer and dryer for total independence. The MASSIVE OVERSIZE 3-CAR GARAGE and 4-car driveway preserve great curb appeal, while freshly painted stucco and smart brick trim augment the lifelong clay tile roof beautifully. And then there's the yard—we could go on.This is a house you have to see for yourself! With autumn just beginning and 2026 demand at an all-time high, inventory is moving fast—this exceptional property priced below assessment won't last long. Book your private showing today! (id:63476)
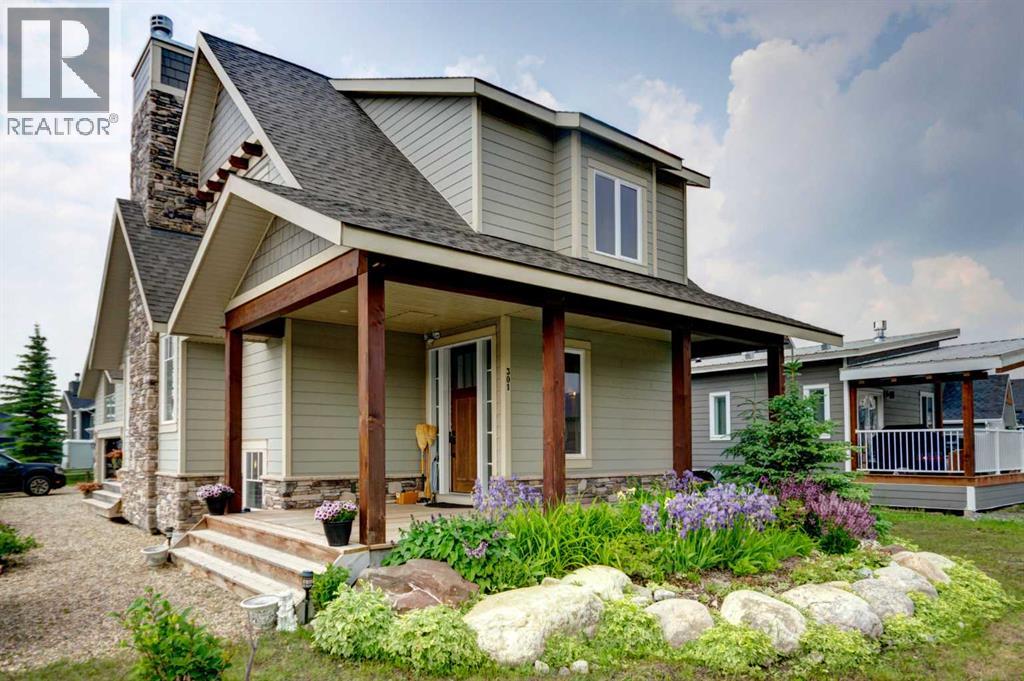
301 Cottageclub Green
Rural Rocky View County, Alberta
OPEN HOUSE SATURDAY SEPTEMBER 5, 2-4PM. HOME SWEET HOME! Welcome to Cottage Club at Ghost Lake, where luxury meets adventure in one of Alberta’s most sought-after year-round recreational communities. Bask in LAKESIDE LIVING ideally located just 10 minutes west of Cochrane and only 30 minutes from Calgary along the scenic Highway 1A. This fully finished home with a fully finished double garage (with a FINISHED BUNKIE) offers the perfect balance of lakeside living, mountain views, and modern comfort. Tucked away on the corner of a quiet cul-de-sac within this fully gated community, this exceptional home showcases the quality craftsmanship of Aura Quality Homes and is truly move-in ready. From the moment you step inside, you'll appreciate the attention to detail, custom built-ins, and unique Hemlock and Douglas Fir hardwood flooring. This home has a total of 2001sqft developed with 1148sqft above grade, 595sqft in basement and 258sqft in the bunkie above the garage. The heart of the home is the stunning chef-inspired kitchen, featuring custom cabinetry, granite countertops, stainless steel appliances, and a charming built-in banquette dining nook ideal for family gatherings and entertaining. The inviting living room is highlighted by a spectacular 19 foot floor-to-ceiling brick fireplace, creating a warm and welcoming atmosphere. Upstairs, you'll find two spacious bedrooms including the master retreat with a private balcony and a beautifully appointed full bathroom. The upgraded, fully developed lower level expands your living space with a large recreation room (with room to build a bedroom), full bathroom, laundry area, cedar-lined steam sauna, mechanical room, and ample storage. Soaring 9-foot ceilings throughout all levels enhance the home's open and airy feel. There are 2 large partially covered decks (one out front and one in the back) and the Bunkie also has a private balcony. Adding even more versatility is the fully insulated 20' x 20' detached garage f eaturing a finished BUNKIE above complete with a powder room and additional storage, perfect for hosting guests. As a resident of Cottage Club, you'll enjoy exclusive access to an impressive array of amenities including private Ghost Lake access, a boat launch, sandy beach, clubhouse, indoor swimming pool, fitness center, library, commercial kitchen, tennis courts, beach volleyball, walking trails, and countless community activities, all included in the monthly fees. Whether you're searching for a full-time residence, weekend getaway, or family retreat, this remarkable property offers an unparalleled lifestyle in a truly unforgettable setting. MUST VIEW! Don't miss out on this rare opportunity! (id:63476)
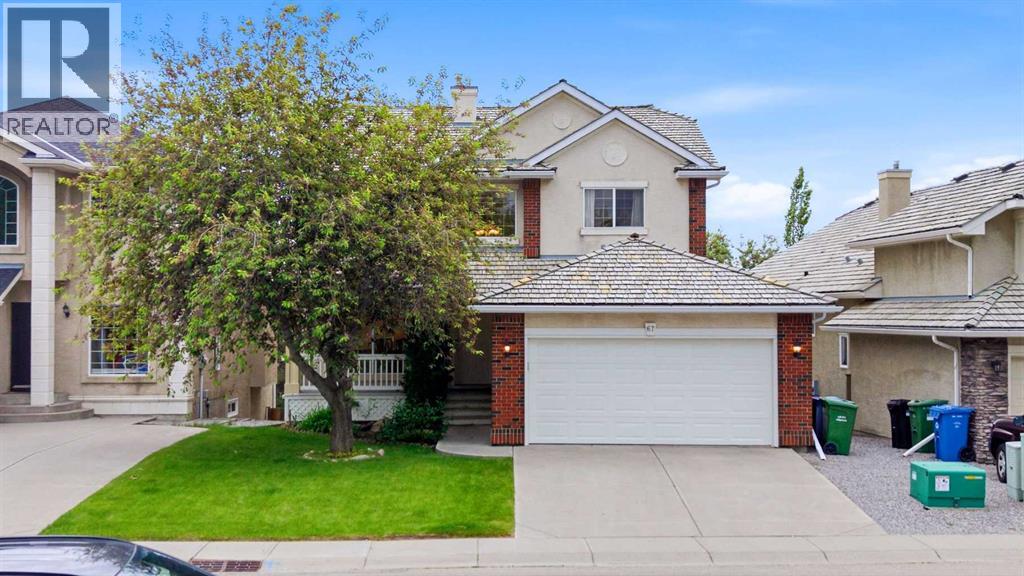
67 Sienna Heights Way SW
Calgary, Alberta
*** OPEN HOUSE SATURDAY + SUNDAY AUGUST 29-30 1PM TO 3PM *** Welcome to this beautifully well maintained 5-bedroom, 3.5-bathroom walkout home with over 3400 sq. ft. of developed space in the highly sought-after community of Signal Hill. Offering an exceptional blend of space, comfort, and location, this home is perfect for growing families and those who love to entertain. The main floor features rich hardwood flooring, a bright and functional layout, and has been freshly painted to create a clean, modern feel. The spacious kitchen flows seamlessly into the living and dining areas, while updated lighting and new faucets throughout the home add a stylish touch. One of the standout features of this property is the fully developed walkout basement, providing an abundance of additional living space and direct access to the backyard. Whether you're looking for a recreation room, home theatre, games area, home office, or space for guests, this versatile lower level offers endless possibilities while bringing in plenty of natural light. Upstairs, the spacious primary retreat showcases beautiful mountain views, creating the perfect place to unwind. The home has been exceptionally well cared for and offers peace of mind with a new furnace, new hot water tank, and new water softener. Additional highlights include professional cleaned and a freshly painted garage. Step outside to your huge private backyard, surrounded by mature trees that provide both beauty and privacy. Ideally located with quick access to Stoney Trail and 17th Avenue SW, this home is also close to Signal Hill Centre, restaurants, shopping, parks, transit, and several of Calgary’s most prestigious private schools. Rarely do homes combine a walkout basement, mountain views, major mechanical updates, and a prime Signal Hill location. This is an incredible opportunity to own a move-in-ready home in one of Calgary’s most desirable west-side communities. (id:63476)
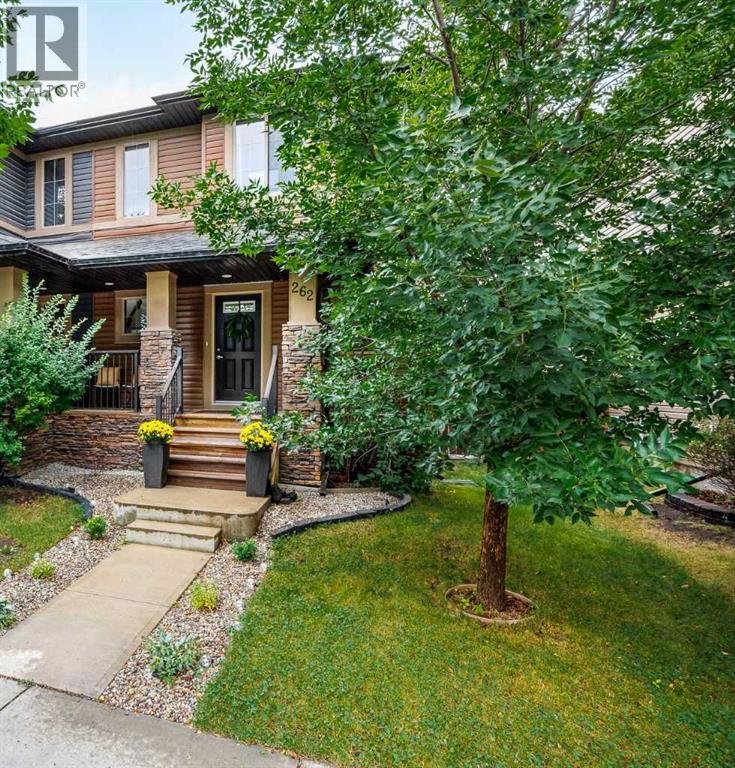
262 Chaparral Valley Drive SE
Calgary, Alberta
Welcome home to 262 Chaparral Valley Drive SE, a beautifully maintained and thoughtfully updated home offering plenty of space to live, work and entertain! From the moment you step inside, you’ll appreciate the bright, open-concept main floor and inviting layout. The kitchen is designed for both everyday living and entertaining, featuring granite countertops, a convenient breakfast bar and plenty of workspace. The adjoining dining area flows seamlessly into the comfortable living room, where a gas fireplace creates a warm and welcoming focal point. A main-floor office provides flexible space for working from home, homework or a quiet retreat.Upstairs, you’ll find brand new carpet throughout, a spacious primary bedroom complete with a 3-piece ensuite and generous closet space, plus two additional bedrooms, 4-piece main bath and laundry. The newly developed basement adds even more versatility with a large open bedroom/rec room area and a new 4-piece bathroom — an ideal setup for guests, teenagers, a home gym, games room or just some additional living space!Outside, enjoy the fully fenced backyard and large deck, perfect for morning coffee, summer BBQs and relaxing with family and friends. A double detached garage provides excellent parking and storage, while previous updates including the hot water tank (2019) and newer roof on both the home and garage, add extra peace of mind.Located in the welcoming community of Chaparral, this home puts pathways, green spaces, schools and everyday amenities within easy reach. With its functional floor plan, fresh updates and newly finished lower level, this is a home that offers the space and flexibility today’s buyers are looking for. Move in and enjoy! (id:63476)
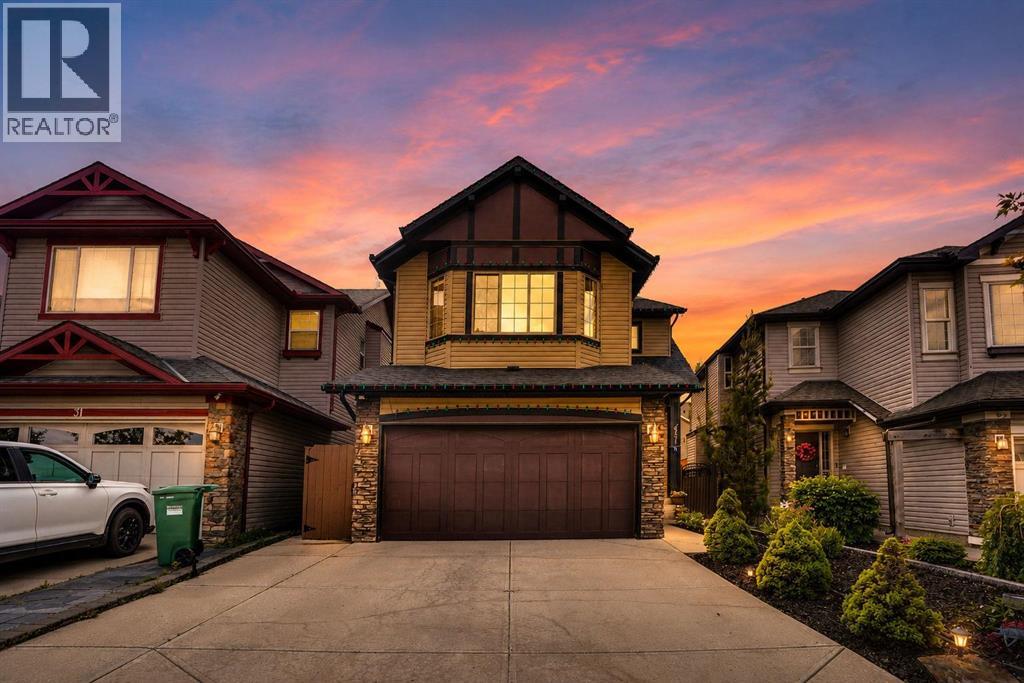
27 Brightoncrest Common SE
Calgary, Alberta
Welcome to this beautifully upgraded family home offering over 2,800 sq. ft. of developed living space in the sought-after community of New Brighton. The inviting main floor features a combination of hardwood and tile flooring, generous living and dining areas, and a well-appointed kitchen with granite countertops, a gas range, ample cabinetry and plenty of workspace for everyday meals or entertaining. Central air conditioning keeps the home comfortable throughout Calgary’s warmer months.Upstairs, you will find three spacious bedrooms, including the primary retreat, along with a versatile bonus room that is ideal for movie nights, a children’s play area or a home office. The developed lower level provides additional space for recreation, guests, hobbies or a home gym, giving the home flexibility for every stage of family life.The thoughtfully landscaped backyard is designed for maximum enjoyment with minimal upkeep. Artificial grass, stamped concrete and a large deck create an excellent outdoor entertaining space, while the included pergola and seating set make it ready to enjoy from day one.New Brighton is known for its welcoming, family-focused atmosphere, extensive pathways, parks, playgrounds, schools and convenient access to nearby shopping, restaurants and major roadways. Residents also enjoy access to the New Brighton Club, a year-round community facility featuring a splash park, playground, hockey and skating rinks, tennis and pickleball courts, basketball courts, beach volleyball, community programs and special events. This move-in-ready home combines generous living space, valuable upgrades and an outstanding southeast Calgary location. (id:63476)
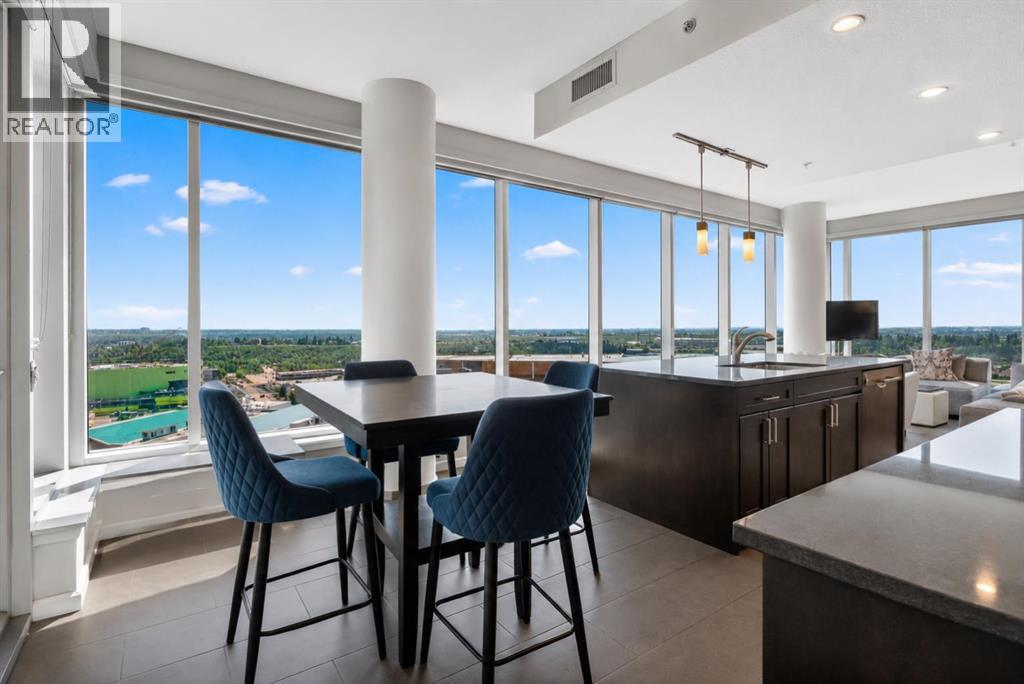
2007, 211 13 Avenue SE
Calgary, Alberta
*** OPEN HOUSE: Wed., Aug. 26 - 5pm to 7pm *** Beautifully Perched on The 20th Floor of the Sought-After Nuera Tower, this Impressive 2-Bedroom, 2-Bathroom Residence offers the Perfect Combination of Modern Comfort, Spectacular Views, and Unbeatable Downtown Convenience ••• Virtually Floor-To-Ceiling Windows throughout the unit flood the space with Natural Light and showcase Panoramic Views of the city and beyond, while Elevated Ceilings create an Open, Airy Atmosphere ••• The Well-Designed Floor Plan features a Spacious Primary Bedroom complete with a Walk-Through Closet and Private 4-Piece Ensuite ••• A Sizeable 2nd Bedroom also enjoys Expansive Windows, making it Ideal for Guests, Family, or a Home Office ••• The Contemporary Kitchen is equipped with Granite Countertops, Stainless Steel Appliances, Abundant Cabinetry, and Generous Prep Space, flowing seamlessly into the Bright Living and Dining Areas ••• In-Unit Laundry and a 2nd Full Bathroom round out the Convenience and Functionality of this Floor Plan ••• Step outside onto the Large Balcony and Enjoy Breathtaking Sunrises, City Lights, and Sweeping Urban Vistas ••• Nuera Residents enjoy Exemplary Amenities including Concierge Service, a State-Of-The-Art Fitness Centre, Private Outdoor Terrace, Owner's Lounge, Secure Bicycle Storage with On-Site Bicycle Repair Station, Titled & Heated Underground Parking, and a Separate Storage Locker Area ••• Located in the Heart of Calgary's Vibrant Beltline, you're merely steps away from plentiful Food Markets, Specialty Shops, Clinics, Victoria Park/Stampede C-Train Station, the Saddledome, the Upcoming New Sports Arena (i.e., Scotia Place), BMO Centre, Restaurants, Entertainment, and the Energy of Downtown Living ••• This is the Ultimate Lock-And-Leave Lifestyle in one of Calgary's Most Desirable Urban Communities. *** Schedule Your Private Showing Today! *** (id:63476)
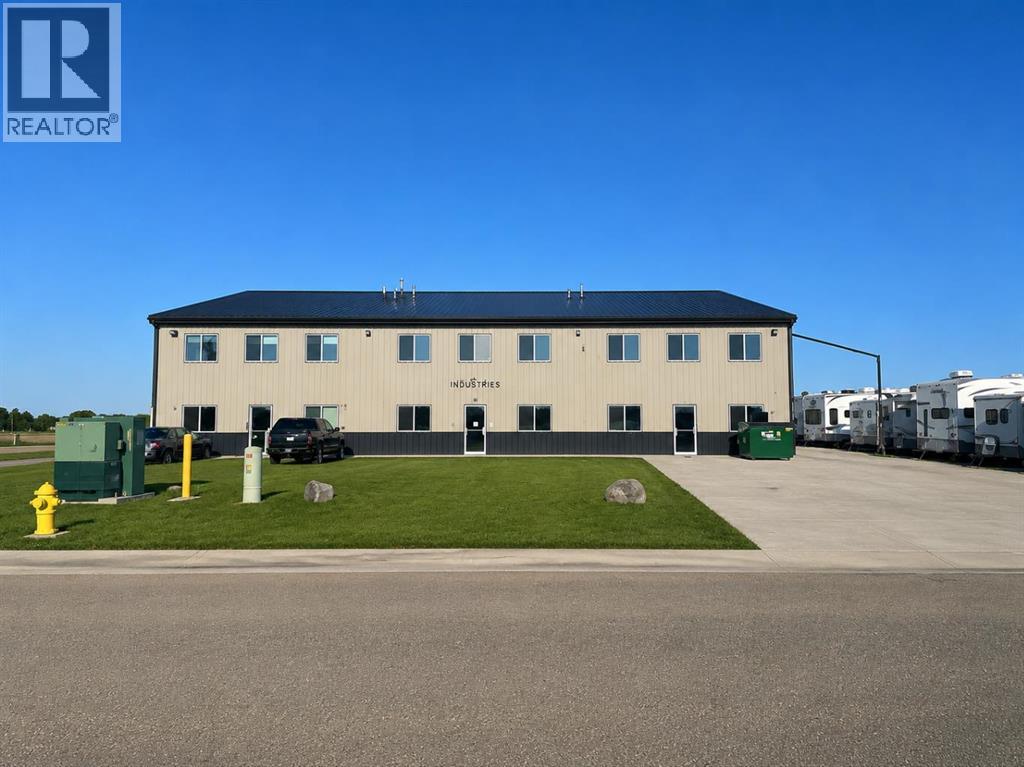
4314 41 Street
Camrose, Alberta
Multiple commercial bays available today. There are two 2250(30x75) sq ft bays available both with 20ft of ceiling height and 18ft overhead doors. One bathroom in each bay. Combine both for a total of 4500sq ft. Two additional back garages available as well that are 552 sqft each. Rent on the back garages is $460 per month plus utilities. Camrose has a thriving population of about 20,000 people and a trading area of about 100,000. Easy in and out access and good street exposure. (id:63476)
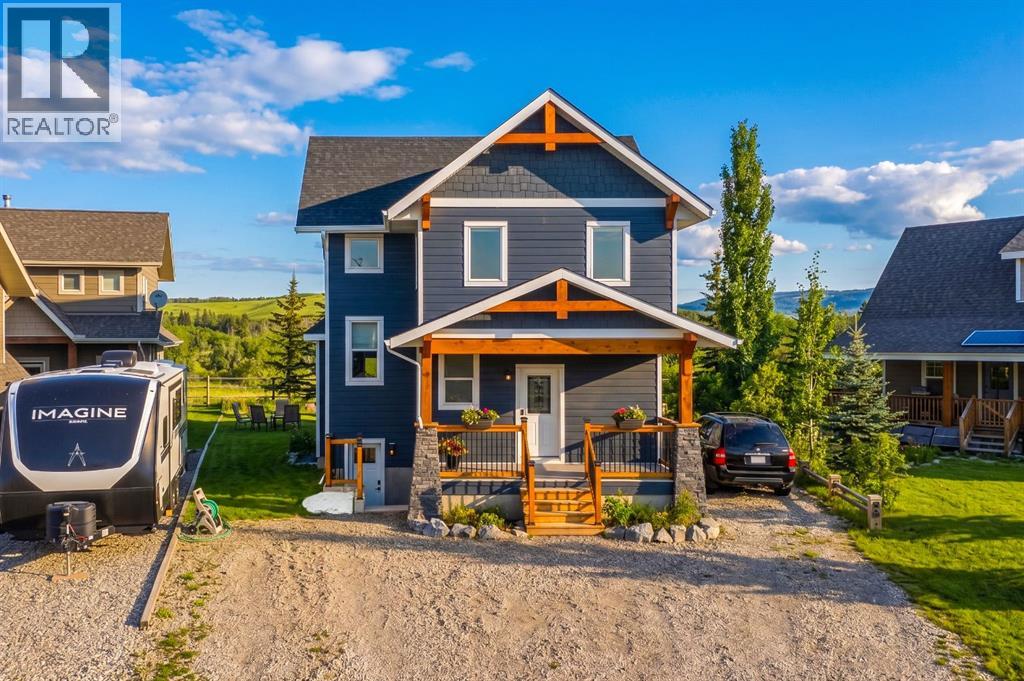
216 Cottageclub Crescent
Rural Rocky View County, Alberta
Chalet Inspired Interior, boasting with 1 large kitchen, dining area, 2 kitchenettes located in lower level and bunk house, 4bd, 4Bath, a fully finished Lower level with 9ft ceilings, separate entrance and GAIN and extra 1013 sq ft of living space. Perfect for a growing family or multi-generational living, one of the largest properties in this community! Open- concept/spacious floor plans on each level. With a chalet inspired design you get to enjoy valued ceilings, fireplace, plus a large family area, kitchen and dining room located all on the main floor. A quiet yet open left on second floor overlooking the family room which creates an open yet private invitation perfect to enjoy the family or some time alone. It features a dinning area for kids to study and family to gather. This home is packed with extra storage spaces perfect for all your families needs. Each floor offers you in-floor heating that can be adjusted separately. It includes a heated garage and Bunk House located above the garage! This Bunk House could double as your new office and will be can act as a guest suite - when kids come back to visit, or when family comes to enjoy what this community has to offer! You will back onto a walking trail for morning and afternoon walks and will enjoy the calm atmosphere is has to offer day in and day out! You family will enjoy water activities, biking, golf carting, paddle boarding, skating, indoor swimming while you get to relax with the glacier lake, mountain views and outdoor hot tub! (id:63476)
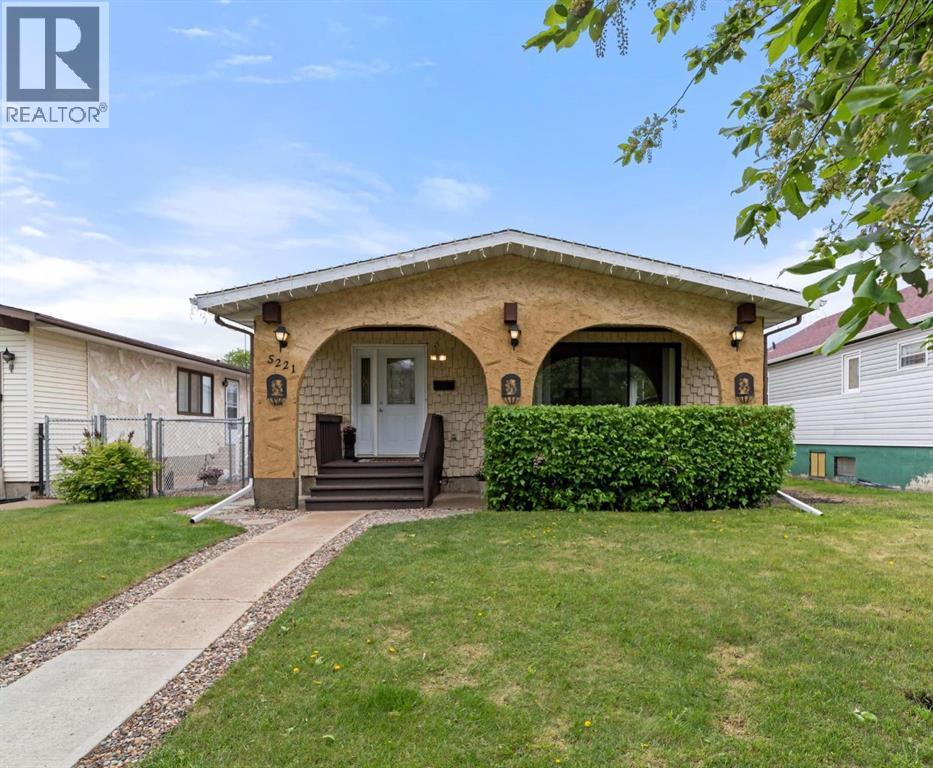
5221 42 Street
Camrose, Alberta
Packed with charm, character, and unique design touches, this 4 bedroom, 3 bathroom four-level split is anything but ordinary! From the inviting curb appeal to the stylish details found throughout, this home offers warmth, personality, and an abundance of natural light from every angle. Large windows fill the home with sunshine, creating bright, welcoming spaces from front to back and side to side.The main level features a spacious yet cozy living room, a dedicated dining area, and a lovely kitchen with plenty of cabinetry and workspace for everyday living. Upstairs, you'll find three bedrooms and a beautifully updated bathroom complete with a luxurious soaker tub, the perfect place to unwind after a long day. The primary bedroom is a true retreat with its own impressive ensuite with walk-in shower.The lower level has comfortable rec room, ideal for family movie night and work out space. A fourth bedroom, laundry room, and convenient 3-piece bathroom finish this level, while the basement provides plenty of storage for all your seasonal items and extras.Outside, the fully fenced yard creates a safe space for kids and pets to play, while the single detached garage is ideal for a workshop, hobby space, or additional storage. Enjoy your morning coffee in one of two outdoor patio seating areas, either on the charming front patio or the private side patio.Situated on a rare 40' x 150' lot, this property offers exceptional outdoor space and endless possibilities, including room to build the garage or shop of your dreams. Full of character, functionality, and charm this lovely home is ready for a new family to begin building memories here. (id:63476)
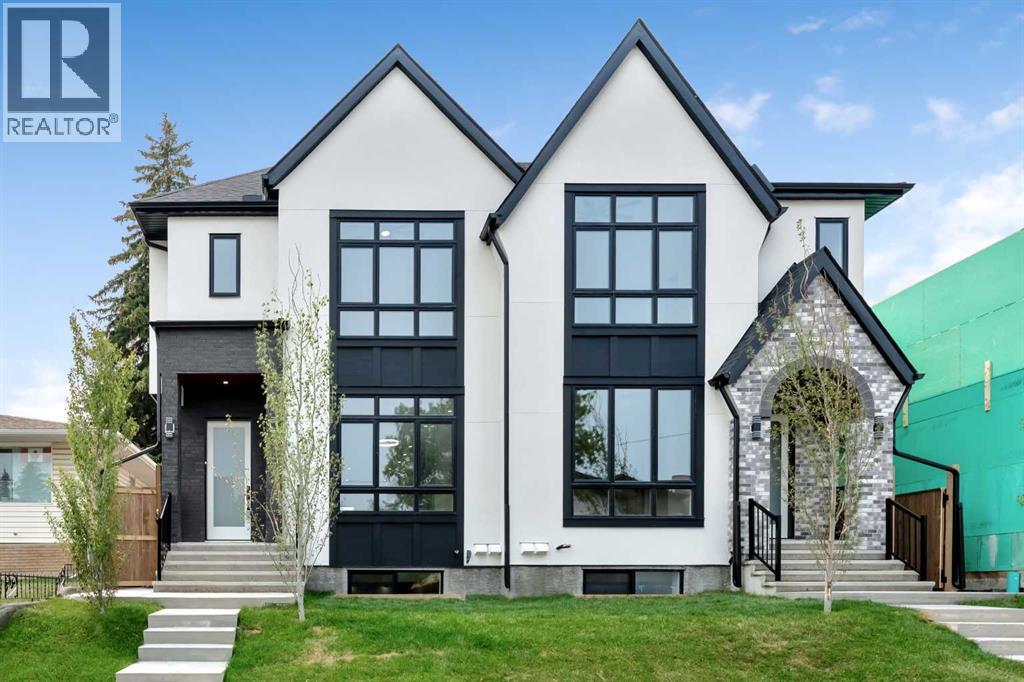
2431 23 Street NW
Calgary, Alberta
OPEN HOUSE SATURDAY | August 22; 1pm to 3pm!! Welcome to the lap of luxury in Banff Trail. This beautifully appointed infill is just steps BANFF TRAIL C-TRAIN STATION and walking distance to University of Calgary, which makes it an ideal location with its 2 BEDROOM LEGAL BASEMENT SUITE. Have allergies? NO CARPETS THROUGHOUT. The Main floor has 10’ CEILINGS, wide front entrance, a dining area with a feature wall, luxurious kitchen with quartz backsplash, 14' long island with a magnificent quartz countertop and dual waterfall feature and cabinet doors on both sides (plenty of storage space for all your small kitchen appliances), a show-stopping "COMMERCIAL STYLE" JennAir 36' GAS RANGE, Impressive JennAir 48" WIDE FRIDGE and dual zone BEVERAGE COOLER in the seamlessly situated coffee bar that is open-to-above with morning sun lighting it up with sunshine. The Living room has an opulent 60' GAS FIREPLACE with built-ins and sliding patio doors that opens to a maintenance-free, composite plank party deck. The mud room leads to the conveniently located powder room. The highlight of the top floor is the Massive Primary bedroom with vaulted ceiling, spacious WALK-IN HIS & HER closets and a spa-like ensuite which will have a tiled STEAM SHOWER, double vanity, and a free-standing tub. The top floor is completed with a laundry room with sink, two bedrooms, one which has "cheater-suite" access to the common 4-piece bathroom. Every main and top floor bathroom has electric in-floor heating with their own thermostat, 200 AMP SERVICE TO HOUSE ensures there is enough power for house and a legal basement suite. The BASEMENT HAS A SEPARATE SIDE ENTRANCE, access to the furnace/mechanical room is in the common area so basement tenants do not need to be bothered/notified if you have to access the mechanicals. The basement ceiling has sound reduction features in the ceiling, hookups for a private laundry, kitchen and living room (with fireplace) and installed IN-FLOOR HEATING. Other feat ures include GFCI OUTLETS BEHIND EVERY TOILET (required for heated bidets) and IN-FLOOR HEATING in EVERY WASHROOM, 200 AMP service in home, HEATED GARAGE WITH 200 AMP SERVICE (also insulated, drywalled and painted) with an EV CHARGING RECEPTACLE suitable to connect a Level 2 charging station, and a sunny SOUTHWEST FACING BACKYARD. TRIPLE PANE GLASS WINDOWS and DOORS throughout house (except front /rear door and sliding patio door due to weight) with extra sound-reduction measures in the party wall ensures a quiet and serene atmosphere in the home. The property s situated on a lovely street full of manicured lawns, infills, and renovated original homes and just a SHORT WALK TO BANFF TRAIL and LIONS PARK C-TRAIN STATIONS, UNIVERSITY OF CALGARY, and community K-12 schools. (id:63476)
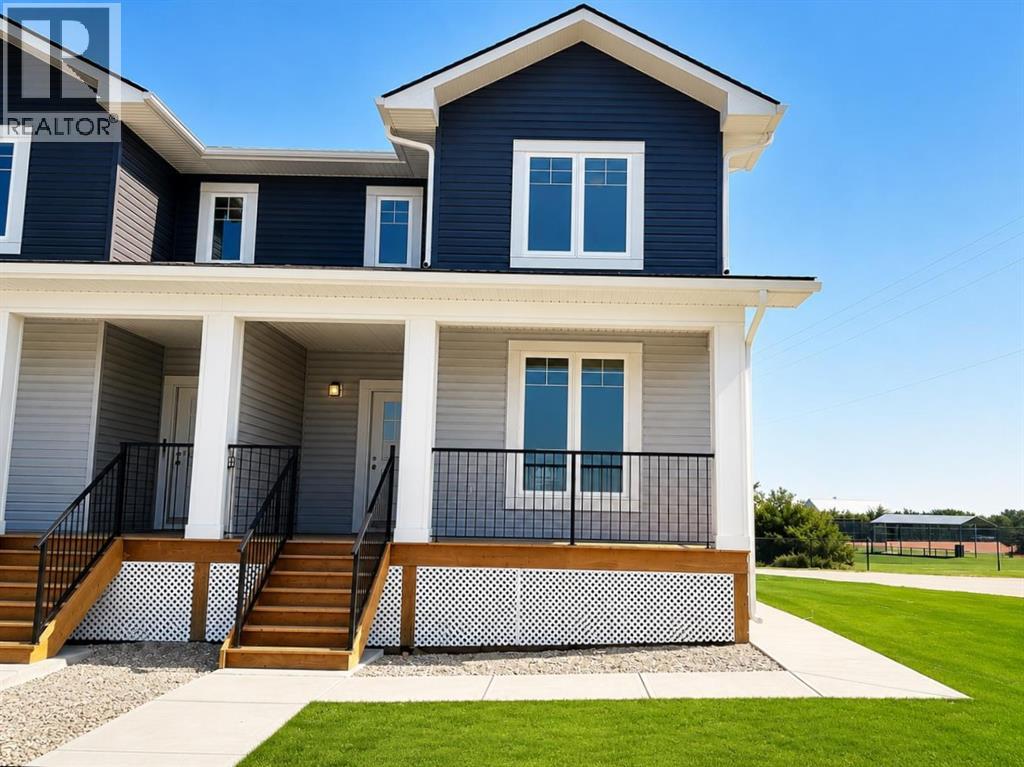
1903 Mccaskill Drive
Crossfield, Alberta
STOP THE CAR! Improved Pricing. Taxes paid for 2026, free Legal Fees and the option for a Garage at BUILDER COST offered to Buyers. Move In Ready! Immediate Possession Available. ALL landscaping done including front, side, back lawn and a tree! QUALITY new construction home built by a local Master Builder in Crossfield, who has lived in the community for 30+ years! Situated on what is arguably the best lot in this new development, this West facing end unit provides additional parking options and overlooks the baseball diamond and adjacent green space. Additionally, this location offers walking distance two schools, the local Community Centre and just minutes from the quaint downtown offering a multitude of amenities. This 3 bedroom, 3 bathroom semi-detached home spans over 1500 sq ft and features an open main floor layout. The Kitchen boasts abundant cabinetry, high-end appliances, and a beautiful, functional center island, ideal for extra counter space, homework, and entertaining guests. A patio door off the dining area leads directly to the deck and back yard, uncommonly found in this price point. This home has back lane access and a parking pad, a garage could still be added at an additional cost. Upstairs, the Primary Bedroom includes a walk-in closet and full ensuite bathroom. The two additional bedrooms are generously sized with convenient access to the centrally located main bathroom. Laundry is also conveniently located on this upper floor. Additionally, the home features side door access for private entry to the unfinished basement, allowing for additional future living space and includes bathroom rough-in. What sets this home apart is its construction by a Local Master Builder, employing Journeyman Tradesmen in all aspects of the build. These builders, along with their families, have been part of this community for multiple generations and take pride in constructing quality homes for local families. No expense has been spared in the use of upgraded materia ls during both the building process and the finishing touches. Features include Lux windows, stone countertops, upgraded plumbing fixtures and lighting fixtures, as well as higher-end appliances which includes the washer and dryer, also not a common inclusion. Move in ready! ALL landscaping done including front, side and back lawn. Come for a tour today! (id:63476)
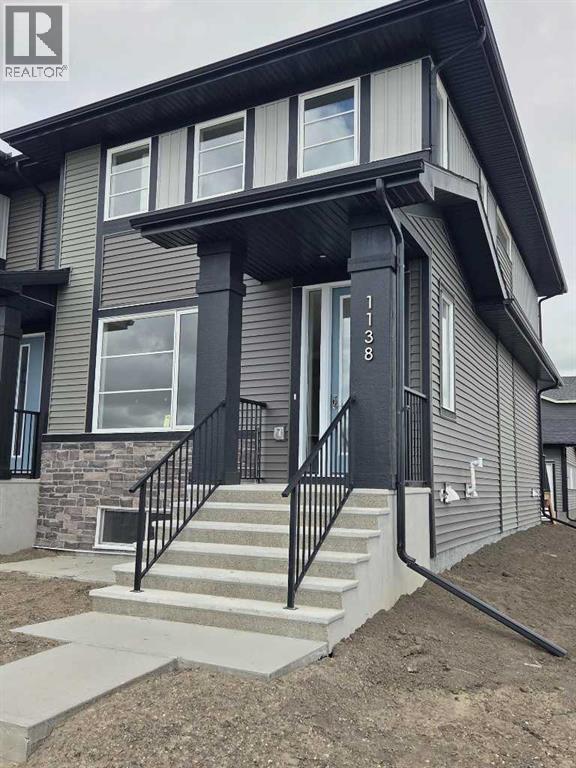
1138 Cobblestone Boulevard SW
Airdrie, Alberta
END UNIT, IMMEDIATE POSSESSION,. DOUBLE DETACHED GARAGE, DECK, FENCED AND LANDSCAPED, NO CONDO FEES. PICTURES ARE OF SAME MODEL, NOT SUBJECT PROPERTY. Welcome to the "Glasgow" townhome, by Award winning, Master Builder, Douglas Homes Ltd. From the front covered porch, the entry opens onto the spacious great room with 9ft ceiling and gleaming hardwood floors throughout the main floor. The aspiring chef will appreciate the well planned "island" kitchen. From the upgraded 42 inch, soft close cabinets, to the gorgeous quartz countertops, everything is within easy reach. The sparkling stainless steel fridge, the glass top, self cleaning electric range, dishwasher, and over the range microwave/hoodfan are all just an arms length from the kitchen sink. Opposite side of the island, provides a convenient pantry, and desk with upper cabinet for all those recipe books you will collect. The spacious dining area features a large picture window looking out upon the back yard with room for the kids to play, with a rear entry door to the deck for those summer bbq's. Here also is a 2pc powder room for your guests convenience, Upstairs includes 2 good sized secondary bedrooms, a 4pce bathroom with quartz vanity and tile floors, a convenient upstairs laundry, and a spacious primary bedroom with large upsized window and ensuite bath, with walk in shower, with glass front, tile floor and twin sinks and quartz vanity. The full basement provides rough in plumbing for a future bath, one window for future bedroom, and enough space remaining for a spacious future family room if you decide your family needs room to spread. All this in the desirable new subdivision Cobblestone Creek, with tennis courts, playgrounds, future school reserve, pathways and numerous green spaces, on the western edge of Airdrie, with wide open country side, and views to the west. Directions: (id:63476)
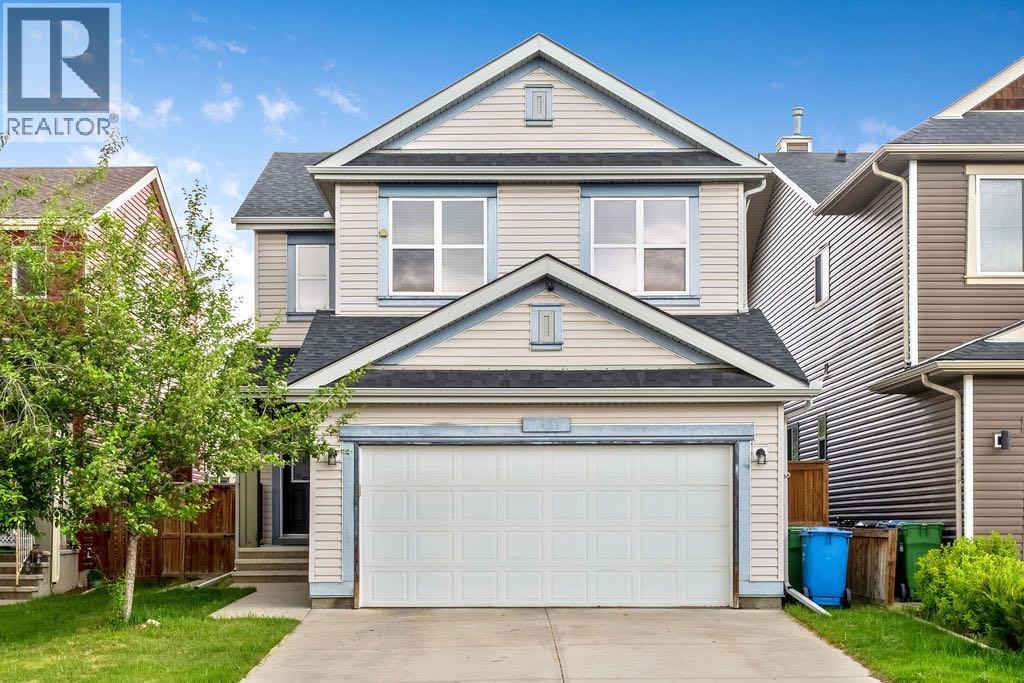
1625 Copperfield Boulevard SE
Calgary, Alberta
Just what you have been searching for, the ultimate family home. With laundry on two levels, and a kitchenette, live-in family members will have all the comforts and convenience they will appreciate. This 4 (3+1) bedroom, 3.5 bathroom home has a place for everyone. With air conditioning and a comfortable retreat downstairs, your large or extended family has room to luxuriate. With a fenced back yard, gas line for summer BBQs, a custom garden shed, double attached, front drive garage, and two separate laundry rooms, you can have it all in this lovely family home. Copperfield has many parks, soccer fields, baseball diamonds, tennis courts, walking paths, green spaces, a beautiful pond, great schools with convenient shopping and services nearby. Check out this charming home and move in before the new school year begins! (id:63476)
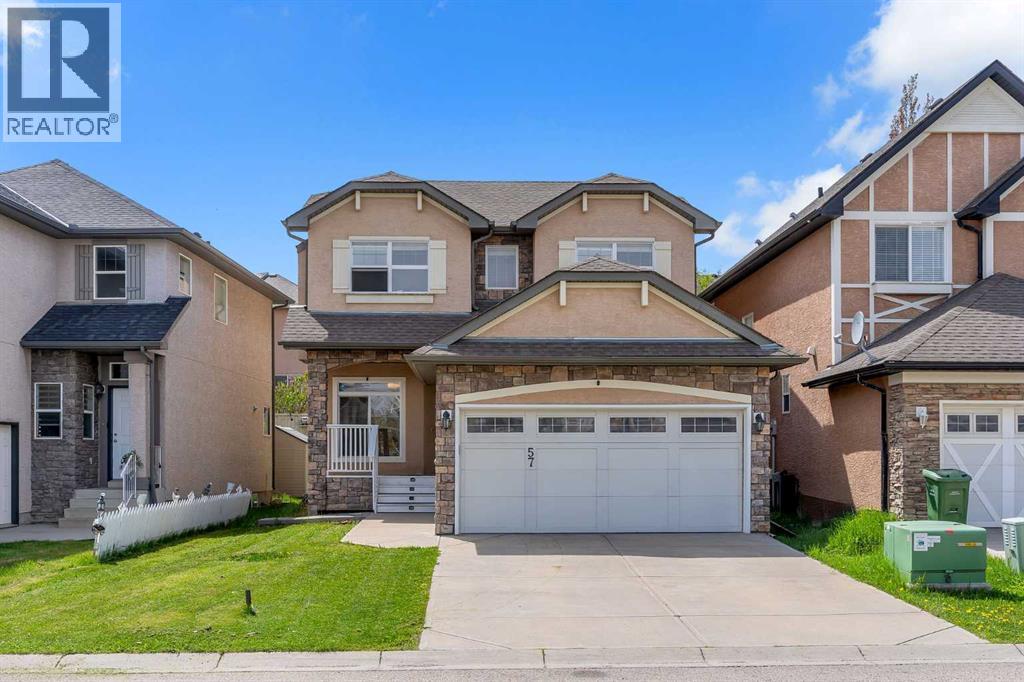
57 Sherwood Terrace NW
Calgary, Alberta
Welcome to 57 Sherwood Terrace NW where modern upgrades, functional design, and an unbeatable NW location come together beautifully.This stunning two-storey home offers over 2,000 sq.ft. of thoughtfully designed living space in the highly sought-after community of Sherwood. From the moment you step inside, you’ll notice the fresh contemporary feel created by the brand-new flooring, designer light fixtures, and bright open-concept layout perfect for everyday living and entertaining alike.The heart of the home is the spacious kitchen featuring stainless steel appliances, ample cabinetry, and seamless flow into the dining and living areas. Large windows throughout the main floor bring in plenty of natural light, creating a warm and inviting atmosphere.Upstairs, you’ll find a massive bonus room, and three generously sized bedrooms including a spacious primary retreat complete with a private ensuite and walk-in closet. One of the additional bedrooms also features its own walk-in closet ideal for growing families.The unfinished basement offers nearly 900 sq.ft. of future development potential, ready for your personal touch whether you envision a home gym, theatre room, additional bedrooms, or a recreation space.Situated on a quiet street in one of Calgary’s most desirable NW communities, this home is just minutes from Beacon Hill, Sage Hill Crossing, Costco, schools, parks, walking paths, and major roadways including Stoney Trail, Sarcee Trail, and Shaganappi Trail.Move-in ready, beautifully maintained, and now offered at an improved price this is the Sherwood home you’ve been waiting for. (id:63476)
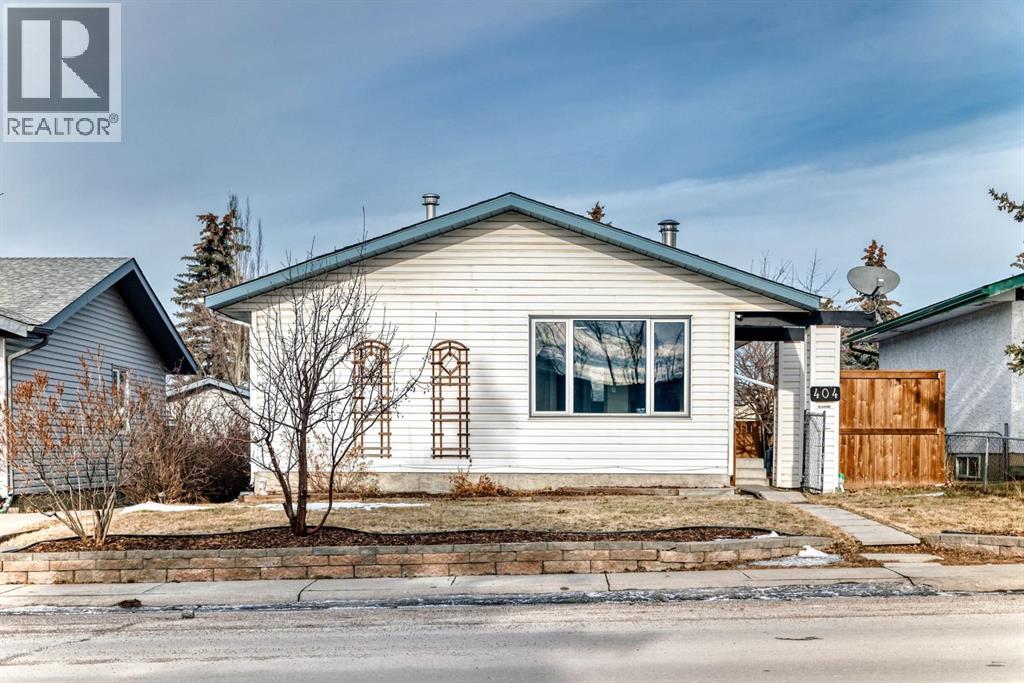
404 Acacia Drive SE
Airdrie, Alberta
The perfect house for family living. Recently Renovated for comfortable and clean living. Features a Gigantic Heated Garage! This Bungalow Style house is equipped with a beautiful, spacious living room with a Wood Burning Fireplace. The kitchen features Marble Countertops on the kitchen countertops. Recently the owners have changed the floors, to provide a New Fresh Feeling for you! The Main floor Features 3 bedrooms, each equipped with their own Closet. The Separate Entrance to the basement is especially useful for renting. This Basement boasts its own kitchen, and the Most Beautiful Bathroom you have seen. The Basement also has its own 2 Bedrooms, separate from the upstairs, for a total of 5 bedrooms. This property is Located Directly in front of the Muriel Clayton Middle School. Check out this fantastic property, it will not last long, as it is one of the most competitively priced homes in Airdrie. (id:63476)

5316 (Master Bedroom) - 386 Yonge Street
Toronto, Ontario
Prime Downtown Location.. 3 bedroom condo ,,,,Furnished For Master Bedroom. Only .. Double size closet, ensuite bathroom,,, "Aura" At College Park.... Approx.: 1,319 Sq. Ft. Nw Corner Gorgeous View Of Lake & City, Kit Open Concept, Laminated Wood Floors Throughout, Direct Underground Access To College Park Subway, Banks, Metro & Farm Boy Grocery Shopping, Steps To Hospitals, U Of T, Dental School, Ryerson, City Hall, Eaton Centre & Financial District. (id:63476)

257, 15538 Old Trail
Plamondon, Alberta
Fabulous 3 bedroom seasonal lakefront cabin situated in Bayview Beach on beautiful Lac La Biche Lake. Features include a large living room with wood stove, island kitchen with eating bar, and dinette area, expansive primary bedroom with his and hers closets and French door to private covered deck area. Rare west facing double lot with a white sand beach with endless postcard worthy sunsets. In addition to a 298 sq. ft. guest house, there is also a bunk house that sleeps 2. Numerous out buildings such as a wood shed, quonset tarp shelter for all boat, toys and equipment. Also comes with all furnishings, hot tub next to the deck and 92' of custom aluminum dock with wheels, lights and accessories. Site on your large covered deck complete with awnings and relax around your firepit to enjoy the serene and scenic views of the lake, wildlife and sunsets all summer long. One of a kind property awaits you, your family and friends. (id:63476)

9 Bondiss Drive
Rural Athabasca County, Alberta
Welcome to this exceptional 1.89-acre property in the highly sought-after Boulder Creek Estates, just moments from Skeleton Lake and the golf course. Pride of ownership shines throughout this beautifully maintained bungalow, where every detail has been thoughtfully cared for both inside and out. Surrounded by stunning mature landscaping, this is the kind of property that always catches your eye and leaves a lasting impression. Step inside to discover a bright and spacious floor plan featuring 3+1 bedrooms and 3.5 bathrooms. The heart of the home is the expansive kitchen, complete with a large sit-up island, abundant cabinetry, and an inviting dining area perfect for gathering with family and friends. The living room offers a warm and welcoming atmosphere with a gas fireplace and built-in surround sound speakers, creating the perfect space to relax or entertain. The primary suite is a peaceful retreat with a walk-in closet, private ensuite, and direct access to the back deck. The fully developed lower level provides additional living space with a large family room, games area, wet bar, an additional bedroom, and plenty of room for guests. Outside, the wraparound deck invites you to enjoy the beauty of the property from every angle, featuring a covered front deck, built-in outdoor speakers, and pull-down shades for added comfort. Whether you're enjoying your morning coffee, entertaining guests, or spending evenings around the fire pit, this outdoor space was designed to be enjoyed. Adding even more value, the property comes with furniture as outlined in Schedule A, includes security cameras, RV hookup, main floor laundry with sink, durable Hardy board siding, and a long-lasting metal roof. The heated double detached garage is equipped with 220 wiring, making it ideal for hobbyists, projects, or additional workshop needs. Located just minutes from the lake, golf course, swimming areas, and boat launch, this remarkable property offers the perfect balance of recreation, comfort, and country living. A true turnkey acreage where you can simply move in and start enjoying everything this incredible lifestyle has to offer. (id:63476)

29 Baywin Road
Rural Athabasca County, Alberta
Escape to your dream acreage and peaceful lake country living at 29 Bay Win Road , 1.4 acres in BAYWIN ESTATES perfectly located between Amisk Lake and Skeleton Lake! This gated entrance and beautifully crafted custom home offers 2 bedrooms, including a spacious primary suite with two walk-in closets, and a large main bath with extra storage. The heart of the home features a stunning kitchen with a quartz island countertop, self-closing drawers, and a massive walk-in pantry, all flowing into a bright dining area with a cozy gas fireplace and direct access to your backyard. The large living room boasts high ceilings and a gas fireplace, allowing natural light to pour in and create a warm, inviting atmosphere. Step outside to a covered deck complete with built-in speakers and pull-down blinds—perfect for entertaining year-round. Comfort meets efficiency with in-floor heating (6 zones) and central air. The property is loaded with value, including a heated triple attached garage with laundry and 1/2 bath, plus a double heated detached garage with powered carport for all your toys, along with RV parking and power. BONUS; a fully self-contained loft above the detached garage offers 1 bedroom, 3-piece bath, living space, hot water on demand, and its own 500 cistern and 500 septic tanks. Every outbuilding features a metal roof, including the incredible firepit area with its own powered shed, cabinetry, overhead door, and man door—even the garden shed has power! It doesn't get better than this!!! Bring your family and friends and all your toys and make lake country living your reality! ! With a 2,000-gallon cistern and septic for the main home, a fully asphalted driveway, separate gardening area, and pride of ownership throughout, this property is a must-see! (id:63476)
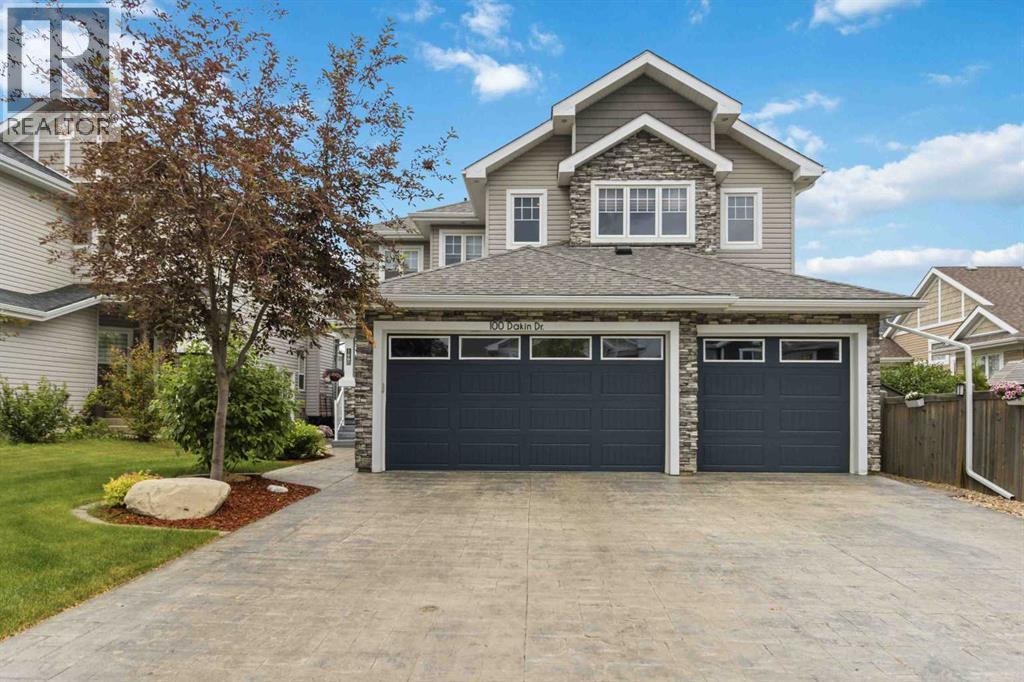
100 Dakin Drive
Fort Mcmurray, Alberta
THIS ONE'S A GAME CHANGER! This masterpiece offers one of Fort McMurray's most impressive, heated triple garages, Bonus room, Main floor office, in floor heat, Separate entrance & suite potential Welcome to 100 Dakin Dr., where luxury meets functionality in one of North Parsons' most impressive family homes. Perfectly positioned on a premium lot backing onto greenspace & a park with direct gated access, this meticulously maintained home offers exceptional upgrades & versatility. The lower level is now permitted by the RMWB for a home-based business, but offers future legal suite potential with all the hook ups there pending RMWB approval. The outstanding curb appeal begins with an extra-wide stamped concrete driveway, RV parking, manicured landscaping & an attached heated triple garage that's truly in a class of its own. Designed for the automotive enthusiast, hobbyist or entrepreneur, it features epoxy floors, in-floor heat, A/C, custom imported lighting, aluminum slate wall panels, custom cabinetry, hot & cold water, utility sink, Built in pressure washer & air compressor, plus an abundance of additional power outlets. Inside, pride of ownership is evident throughout. The home is equipped with hardwired security cameras, Ring security, satellite Wi-Fi & a Sonos sound system throughout the home & garage. The heart of the home is the stunning kitchen featuring granite countertops, wraparound breakfast bar, gas range, walk-in pantry & abundant cabinetry. Overlooking the dining area & great room with custom built in cabinetry & stone-faced gas fireplace, this open-concept layout is ideal for entertaining. The main floor also offers hardwood flooring, a spacious office with double glass doors, laundry room & 2-pc powder room. Upstairs you'll find a bonus room with vaulted ceilings, 3 generous bedrooms & 2 full baths. The impressive primary offers an oversized walk-in closet & luxurious 5-pc ensuite with double sinks, jetted soaker tub & separate shower. The fully fi nished basement offers incredible flexibility. Developed as a fully finished space for your family with a family room and games room but offers suite potential with all the hook ups and rough ins for a kitchen or wet bar and offers the attributes needed to apply for a legal suite permit. This level features 9-ft ceilings, a large family room, 2 bedrooms, full bath, updated LVP flooring & laundry with sink. Recent significant upgrades include a new boiler system & on-demand HWT (2025), basement LVP flooring, landscaped gardens & a composite deck with pergola overlooking the private backyard & greenspace. Located close to schools, parks, walking trails, city & site bus routes & all amenities, this exceptional property offers luxury, flexibility & location. Homes with this combination of features rarely come available. Seller is willing to include furnishings which are pristine condition Rove Concept furniture. Schedule your fall in love tour today! (id:63476)
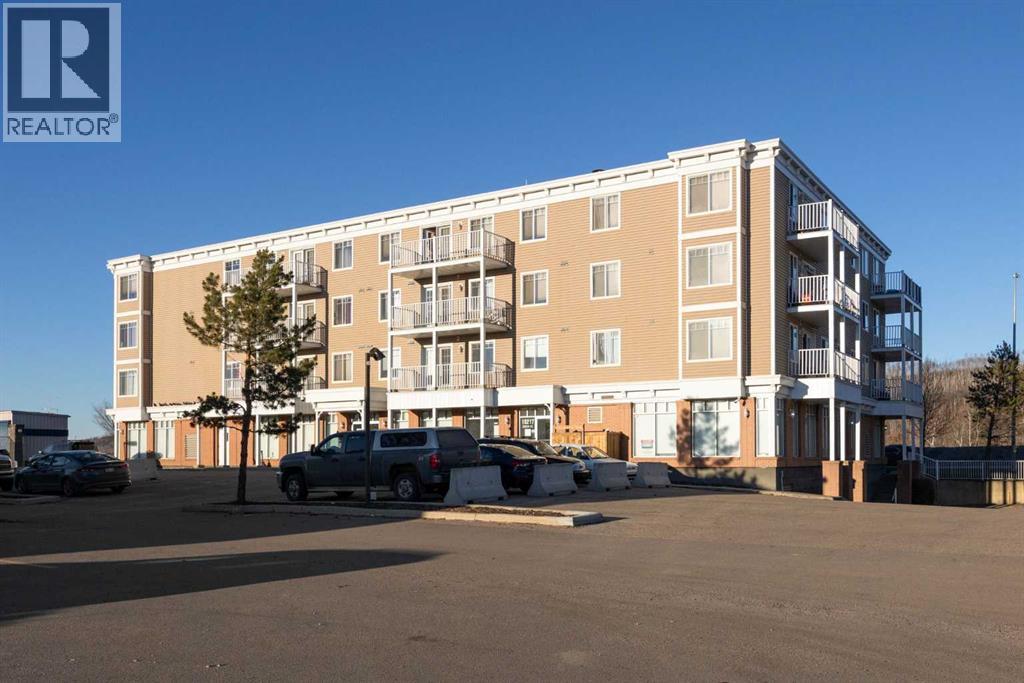
404, 10217 Queen Street
Fort Mcmurray, Alberta
A RARE FIND! With a huge BALCONY AND VIEWS OF DOWNTOWN, HISTORIC SHIPYARD AND CLEARWATER RIVER! WHAT A VEW! this beautiful 2 bedroom, 2 bath SPACIOUS unit is PERFECT for the savvy buyer! Tenant in place at $1725 per month this is a TURNKEY Investment! If you are looking for an investment or a starter home, then you've found it! Inside is a beautiful kitchen with white cupboards, stainless appliances and granite counters. Surrounded by laminate, the primary bedroom features a walk in closet, ensuite bath with corner tub and separate shower, The second bedroom and 2nd 4pc bath compliment the space. The living room / dining area is huge making it a great space for entertaining family and friends. Ready for immediate possession. Call Today and Start Packing! (id:63476)
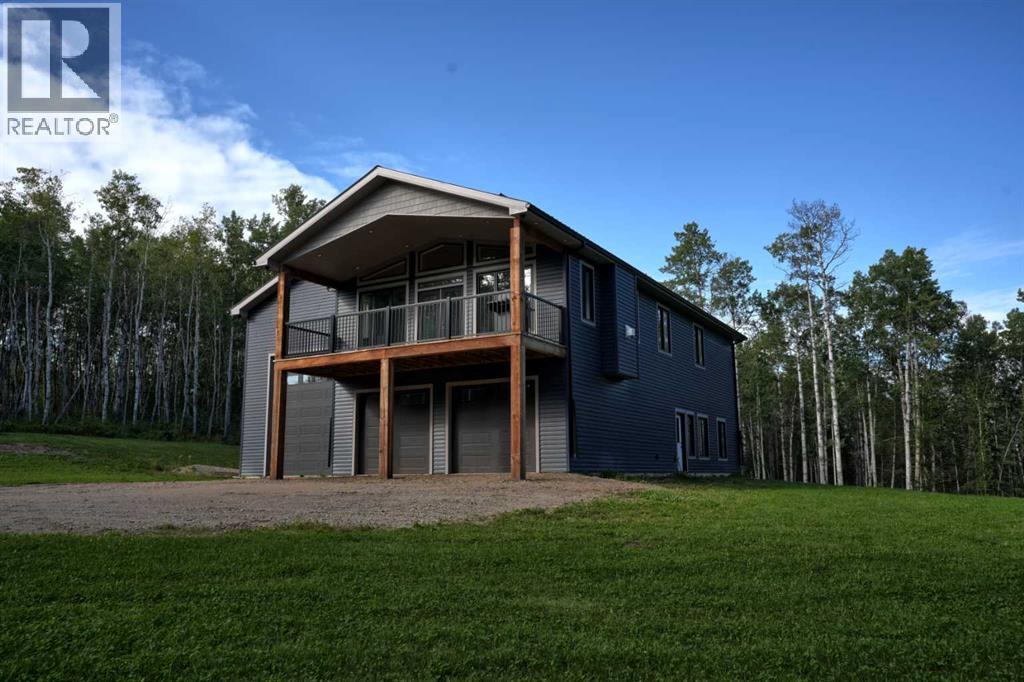
183069 Hwy 663
Boyle, Alberta
Welcome to your own private retreat on 25 acres, just minutes from Skeleton Lake, Amisk Lake, and the community of Boyle, Alberta. Whether you're looking for a year-round home or the perfect weekend escape, this brand-new custom-built property offers the ideal combination of comfort, privacy, and outdoor recreation. Built to impress, the property features a 20' x 50' RV garage with 22-foot ceilings, plus an attached double garage with plenty of room for your RV, boats, vehicles, and all your toys. Surrounded by miles of Crown land trails, you'll enjoy endless opportunities for ATVing, snowmobiling, hiking, and hunting, while being just minutes from golf, boating, and two nearby boat launches. Inside, the home blends modern finishes with timeless East Coast charm, featuring hardwood floors, herringbone tile, a beautiful stone gas fireplace, quartz countertops, stylish lighting, and brand-new appliances. The practical layout offers 4 bedrooms and 3 full bathrooms, with three bedrooms, two bathrooms, laundry, and additional living space upstairs, while the main floor includes a spacious foyer, a large bedroom with a walk-in closet, and another full bathroom. This home was built with quality and efficiency in mind, offering in-floor heating with three zones, air conditioning, on-demand hot water, spray foam insulation, a metal roof, an upper deck with a natural gas BBQ hookup, a gated driveway, 200-amp service, security cameras, and a well filtration systems. The insulated RV garage provides even more functional space, and the home is backed by the 10-Year New Home Warranty. If you're looking for a private acreage that offers modern living, incredible storage, and easy access to Alberta's best outdoor recreation, this is one you won't want to miss.Please note the wall color in the 3-D tour is not accurate, the blue walls are more slate blue like shown in the photos. (id:63476)
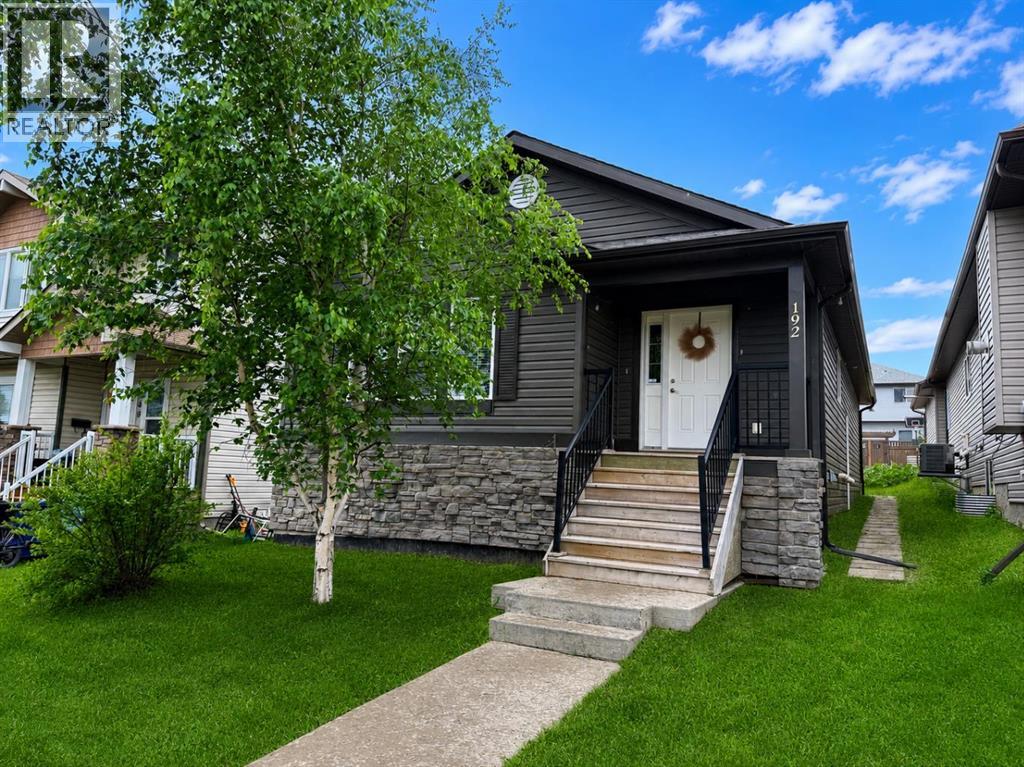
192 Crane Rise
Fort Mcmurray, Alberta
**OPEN HOUSE - 1:30-2:30pm Saturday, August 22nd** Welcome Home! This well-maintained bungalow offers a bright, open-concept living room, dining area, and kitchen with plenty of cabinet and counter space, making it ideal for everyday living and entertaining.Down the hall, you'll find a spacious primary bedroom complete with a walk-in closet and a private 4-piece ensuite. Two additional bedrooms, another 4-piece bathroom, and a convenient main floor laundry room complete the main level.The fully finished basement has its own separate entrance and features a large family room, second kitchen, three additional bedrooms, a 4-piece bathroom with a stackable washer and dryer, a generous storage room, and a cold room. With plenty of space and a functional layout, this home offers lots of possibilities.Title insurance will be provided in lieu of a Real Property Report. (id:63476)
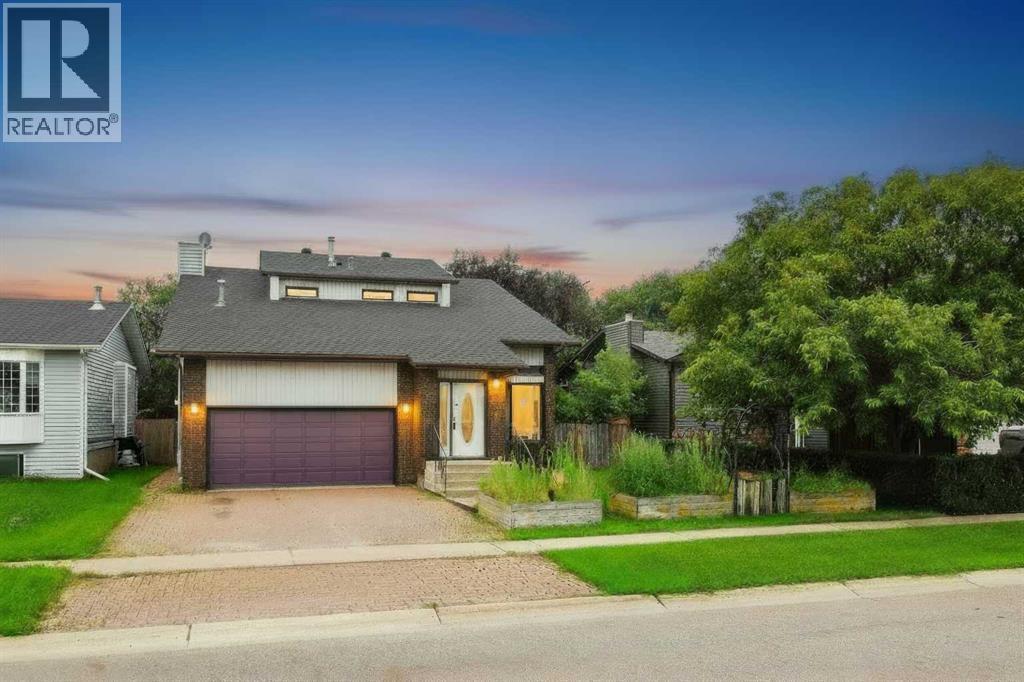
245 Bacon Place
Fort Mcmurray, Alberta
Looking for well-built home with room for the family, then 245 Bacon Place is the answer! Walking distance to schools & parks, this home is nestled in an established Timberlea neighbourhood, on a beautifully landscaped 6300sqft lot w/ mature trees. A large entrance welcomes you home & leads into the living room. A formal dining area, powder rm, laundry room, kitchen & 2nd living area w/ wood-burning fireplace also form the main floor. Off of the kitchen/living rm is a large enclosed sun room overlooking the back yard, great for entertaining during the summer months (rain or shine). Upstairs you find 3 bedrooms, including a master bedroom with en-suite, walk-in closet and private balcony overlooking yard, perfect for that morning coffee. Also located on this level is a 4 piece bathroom. The basement offers a bedroom/hot tub room with closet/sauna, rec room, den & bathroom. A heated garage and 2 car parking make this home perfect! Furniture Negotiable. Title insurance in lieu of RPR. (id:63476)

169 Beaveridge Close
Fort Mcmurray, Alberta
169 Beaveridge CloseExecutive Family Home on a Corner Lot — Triple Garage · Legal Suite Executive family residence with a 2-bedroom legal suite — impeccable design, premium finishes and room for everyone. Grand foyer leads to a main-floor bedroom with a 4pc ensuite for aging parents or a spare room for guests, and a 2 pc powder room. for convenience. Entertain in the gourmet chef’s kitchen featuring built-in ovens, gas cooktop, high-output hood, built-in dishwasher, double-door fridge with ice maker, an enormous island with wired eating bar, and a walk-in pantry, opening to the dining and living areas. The living room showcases a stone fireplace with custom built-ins, oversized windows bathing the space in natural light, and patio doors to a private, professionally landscaped yard and deck. Built-in surround sound system completes the main living experience.Upstairs, enjoy a large bonus/media room, a luxurious primary suite with expansive walk-in closet and spa-style ensuite (soaker tub, oversized shower, double vanities and private (toilet), two more generous bedrooms, and a well-appointed laundry with sink and cabinetry. You have lots of natural light with the big windows above the staircase.Fully finished basement offers a two-bedroom legal suite with separate entrance, full kitchen, living area, 4-pc bath and private laundry — ideal for rental income or multigenerational living.Exceptional exterior and garage amenities: corner lot with immaculate landscaping, fenced yard, extra-wide driveway, 3-car heated garage with side man door and 220V wiring, oversized side gate for toys/SUVs, LED fence lighting, and a an electrical outlet on the fence for the tenants to plug their vehicle in. A flawless blend of luxury, functionality, and income potential — a standout executive home. (id:63476)
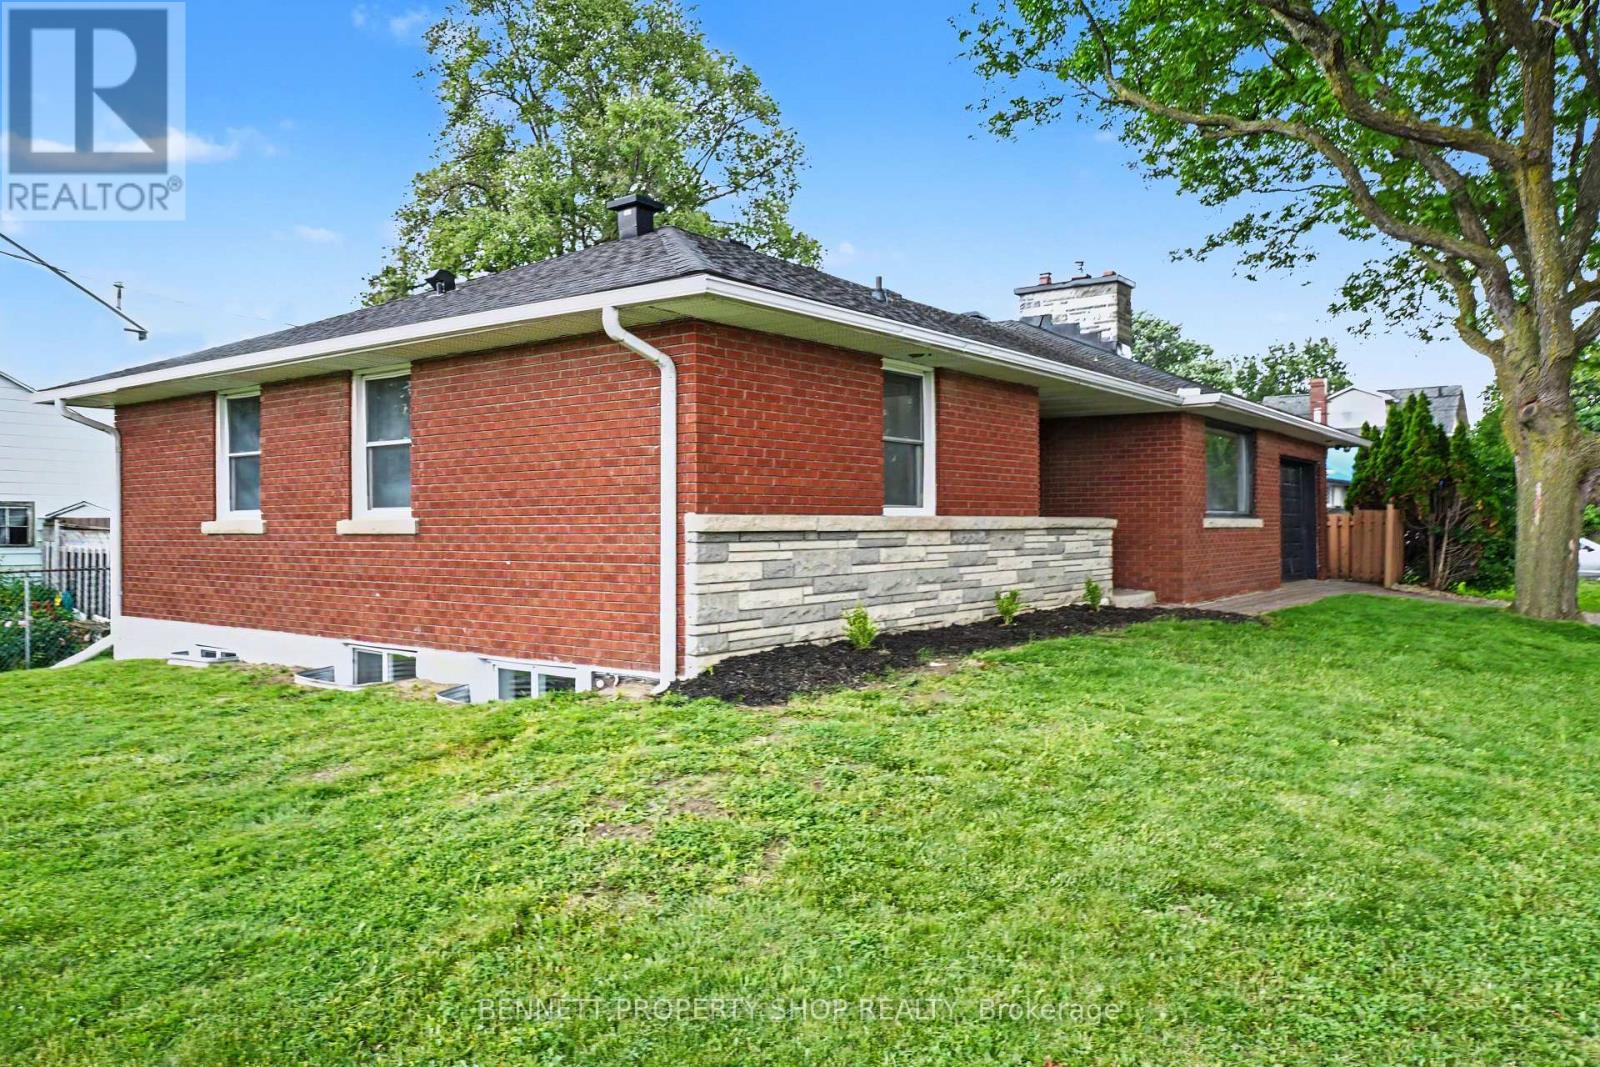
1305 Avenue N Avenue
Ottawa, Ontario
With nearly 2400 sqft of living this space, this is not your average bungalow! This turn-key, fully renovated all-brick bungalow with LEGAL SECONDARY DWELLING delivers premium urban living today and exceptional long-term upside. Set on a prime lot on a dead end street, with highly sought-after N4B zoning, the property includes a fully legal secondary dwelling unit, perfect for multi-generational living, an owner-occupied mortgage helper or an A+ investment. With 6 bedrooms and 2.5 baths in total, the bright main level features nearly 1250sqft of living space, 3 generous bedrooms, and 1.5 baths, including a convenient 2-piece ensuite in the primary bedroom. A modern kitchen with stainless steel appliances and gas fireplace completes the space. The lower level offers a completely updated 3-bedroom legal secondary dwelling with massive windows, showcasing brand-new luxury vinyl plank flooring, contemporary lighting, a stylish kitchen with quartz countertops, and sleek stainless steel appliances. Freshly Painted from top to bottom/ LED Lights throughout. Additional perks include an attached single-car garage with a heated mini-workshop - ideal for hobbyists or extra storage. Located in an unbeatable urban pocket, you're within walking distance of two LRT stations, Train Yards shopping, and steps away from Cecil Morrison Park. Downtown Ottawa, the University of Ottawa, Parliament Hill, CHEO and the Byward Market are all reachable in under 10 minutes. (id:63476)
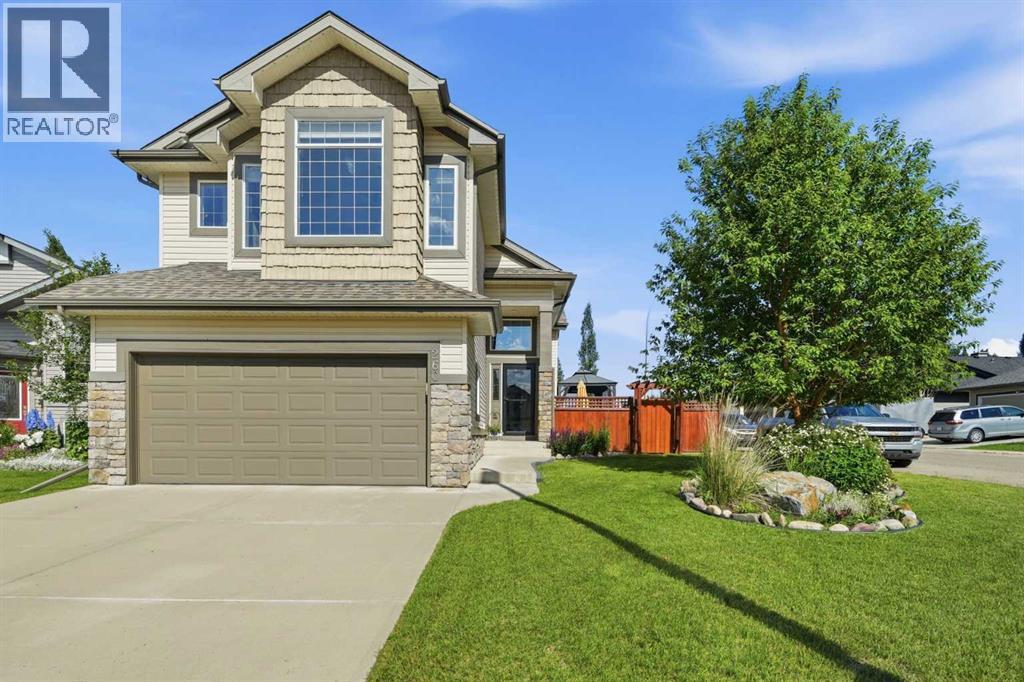
260 Willow Ridge Manor SW
Diamond Valley, Alberta
***OPEN HOUSE SATURDAY, AUGUST 29TH FROM 12 PM - 3 PM***. Welcome to 260 Willow Ridge Manor where you will find a fully finished 4 bedroom home on a corner lot with a large fenced yard and South and East exposure. As you enter the home there is a large foyer with high ceilings and windows to welcome friends and family. Just a few steps up is the main floor which has vaulted ceilings and a very functional floor plan featuring a beautiful kitchen with an island and raised eating bar. The dining room and Living room complete the open concept and have large windows that make this space feel bright and airy. The gas fireplace in the living room adds ambiance and the multiple decks and gazebos add even more space for entertaining and enjoying the outdoors! The Primary bedroom is an oasis in this home, it is located above the garage and has a beautiful mountain view and a full wall of windows. You will also find a generous walk in closet and large ensuite bathroom. In the basement you will find another bedroom, bathroom and rec room with ample space for watching all your favourite movies with a built in surround sound system and an extra space that includes a murphy bed. With the 9 foot ceiling height, all the windows in the basement are above grade and let in lots of natural light.. Outside you will find a beautiful yard that is private and fully landscaped with a 3 tiered deck with covered gazebos on the top 2 levels. The ground level deck has a 2 person hot tub and fire pit area ready for all your fun evenings at home. Recent upgrades and updates include - A 2 stage HE furnace (2023), Central Air Conditioning (2024), new shingles on the roof (2024), Fridge (2024), Dishwasher (2025), and Kitchen counters redone (2024). Newer paint, garage door and front entry door. Hunter Douglas window coverings. The gate was replaced in 2025 for great access to the yard. There are also permanent LED outdoor lights installed in 2021. All of these updates and upgrades add gr eat value to this home and it is a home you can move into and enjoy right aways with 2021 SF of developed space. This home is also close to walking paths, schools, recreation facilities, and the hospital. The town of Diamond Valley is 15 minutes from Okotoks and 30 minutes from Calgary, and if you are heading west you can be in Kananaskis Country within 20 minutes with excellent hiking, cross country skiing, and camping making it an ideal location to live in. The Golf course is a 5 minute walk or drive and other amenities include a 24 hour hospital, indoor and outdoor skating rinks, library, curling rink, disc golf course, baseball diamonds and much more. The corner lot allows for ample parking as well and no sidewalks to shovel. There is a lane behind the back yard and an extra fridge included in the attached garage. (id:63476)
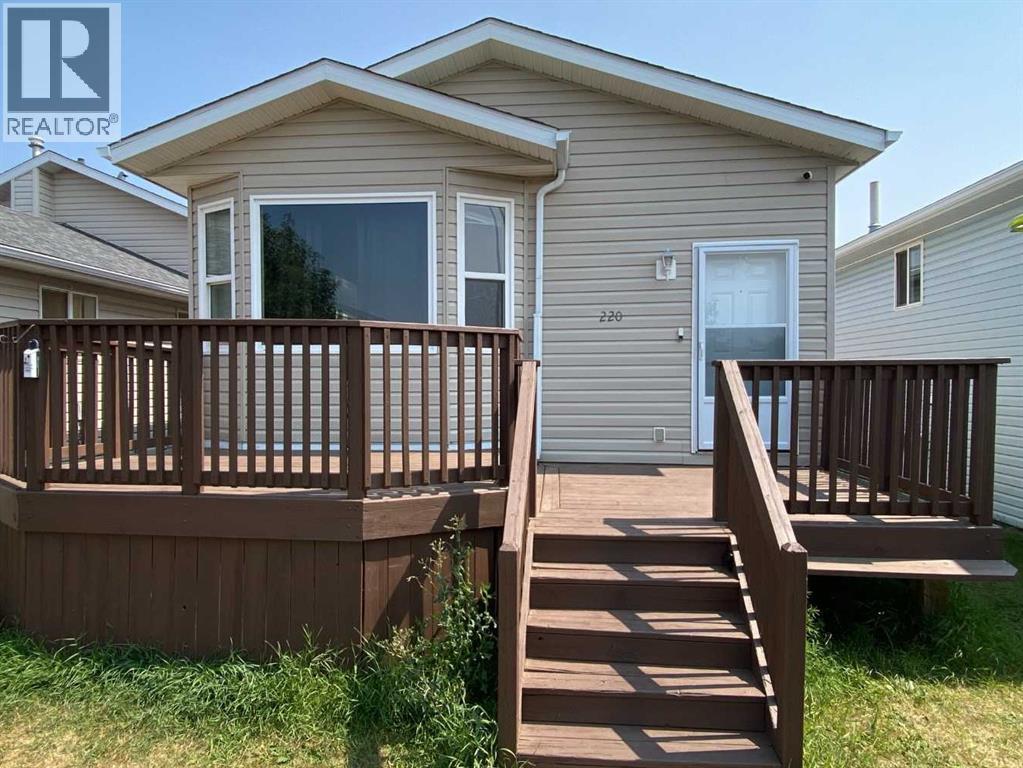
220 16 Street E
Brooks, Alberta
Welcome to this spacious and versatile 1,100 sq. ft. home, perfectly located on 16 Street in Brooks. Offering six bedrooms—three on the main floor and three on the lower level—this property provides the space and flexibility today’s buyers are looking for.The home features a full kitchen on each level, along with a separate lower-level entrance, making it ideal for extended family, guests, multi-generational living, or anyone seeking additional flexibility for changing lifestyle needs.A rare highlight at this price point is the oversized 20’ x 24’ detached garage, providing plenty of room for vehicles, storage, or a workshop. Hail damaged siding is sceduled for replacment July 27, new shingles are already in place (2026). Whether you’re searching for a home with room to grow, space to accommodate family and visitors, or a property that offers versatile living options, this home is ready to meet whatever life has in store. Don’t miss your opportunity to own a property that combines value, functionality, and endless possibilities in one great package. (id:63476)

777 East Lakeview Road
Chestermere, Alberta
Welcome to 777 East Lakeview Road, a distinctive five-bedroom family home offering over 3,350 sq. ft. of developed living space, beautiful front landscaping, and a truly exceptional, park-like backyard. A covered veranda and charming water feature create an inviting approach, while hardwood flooring, detailed millwork, decorative smooth-border ceilings, and ornate ceiling medallions bring warmth and character inside. The formal living and dining rooms provide plenty of space for entertaining, while granite countertops and stainless steel appliances anchor the spacious kitchen. Abundant cabinetry and a large pantry keep everything organized, and the adjoining breakfast nook offers a comfortable place for everyday meals. Nearby, the family room invites everyone to gather around its wood-burning fireplace and built-in cabinetry. A two-piece bathroom completes the main floor, while central air conditioning provides welcome comfort throughout the warmer months. Upstairs, three spacious bedrooms provide plenty of room to settle in and grow. The primary retreat includes a large walk-in closet and a beautifully appointed ensuite finished with travertine tile, dual vanities, a clawfoot soaker tub, and a glass-enclosed shower. Two additional bedrooms and a four-piece bathroom complete the upper level. The developed basement expands the home with a generous recreation and media area, a compact secondary kitchen, two additional bedrooms, a four-piece bathroom, and a sauna. Separate exterior access from the sunken rear patio adds even more flexibility for guests, extended family, hobbies, or a private workspace. Outside, the large rear deck, complete with a natural gas barbecue hookup, provides an ideal setting for cooking, dining, and relaxing while overlooking the remarkable backyard. Stone patios and pathways wind through mature trees, established gardens, and generous lawn space, leading to a private firepit area tucked into the surrounding greenery. Two storage sheds provid e room for gardening equipment and seasonal belongings. The attached double garage is equally practical, with epoxy flooring and an extended workshop and storage area. Spacious, welcoming, and full of personality, this is a wonderful home for a family that values both indoor comfort and exceptional outdoor living. (id:63476)
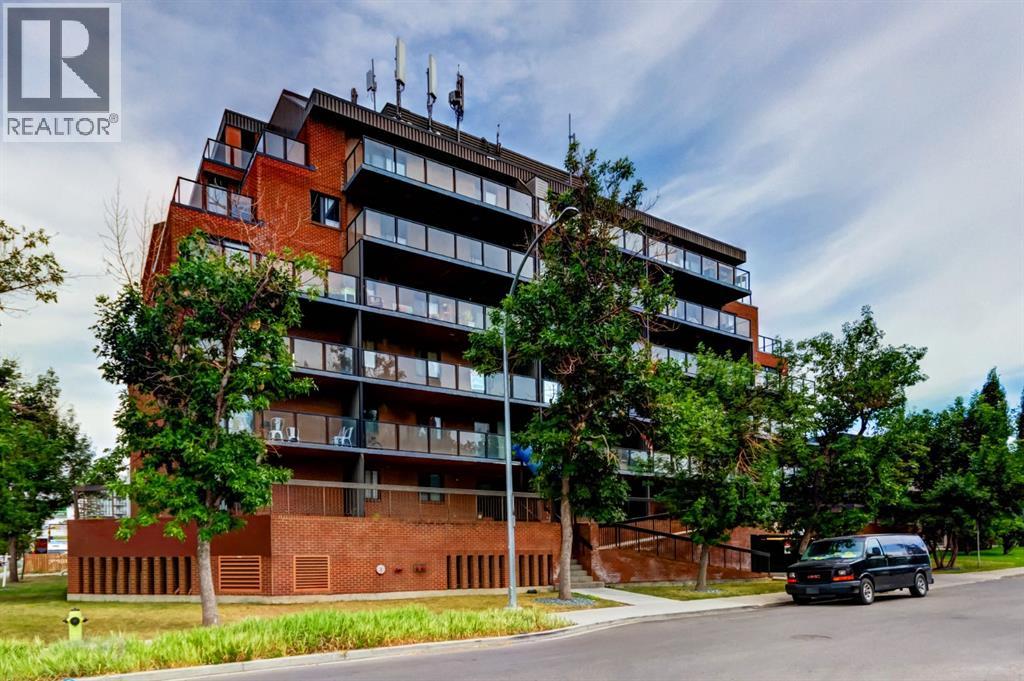
502, 1900 25a Street SW
Calgary, Alberta
Tastefully updated and move-in ready, this bright 2-bedroom corner unit offers exceptional value in the sought-after inner-city community of Richmond Hill/Killarney/Glengarry. Featuring luxury vinyl plank flooring, fresh paint, and a timeless neutral colour palette, this home provides the perfect backdrop to add your own personal style. Enjoy an expansive west-facing balcony with peek-a-boo mountain views and plenty of afternoon sunshine.The functional kitchen offers ample cabinetry and generous counter space, flowing into an open-concept living and dining area with flexibility for a home office or reading nook. Both bedrooms are generously sized with excellent closet space, while the 4-piece bathroom is conveniently located between them. An assigned heated underground parking stall adds year-round comfort and convenience.Situated just off vibrant 17 Avenue SW, this unbeatable location offers exceptional walkability to shopping, restaurants, cafés, transit, schools, and recreation. You're just a 5-minute walk to the Killarney Aquatic & Recreation Centre, Shaganappi LRT Station, Alexander Ferguson School, and the New Castle Pub, with easy access to downtown, Marda Loop, and the Bow Trail corridor.Ideal for first-time buyers, professionals, downsizers, or investors looking for a turnkey property in one of Calgary's most desirable inner-city neighbourhoods. (id:63476)

32 Waterford Terrace
Chestermere, Alberta
10 FT CEILINGS ON MAIN FLOOR & 9 FT CEILINGS UPSTAIRS AND BASEMENT!! HEATED TRIPLE ATTACHED GARAGE!! OVER 4,390 SQ. FT. OF TOTAL LIVING SPACE!! BEDROOM & FULL BATH ON THE MAIN FLOOR!! 6 BEDROOMS!! 5 BATHROOMS!! TWO PRIMARY BEDROOMS!! SEPARATE ENTRANCE TO THE FINISHED BASEMENT!! FULL OF UPGRADES: HEATED GARAGE, A/C, FULLY EQUIPPED CAMERA SYSTEM WITH SCREEN IN KITCHEN, SPICE KITCHEN WITH EXTRA FRIDGE & DISHWASHER!! STEAM SHOWER IN ENSUITE BATH!! BASEMENT KITCHEN ROUGH-IN IS DONE!! EASY TO DRYWALL AND FRAME A SECOND BEDROOM IN BASEMENT!! Welcome to this spacious and beautifully designed home offering exceptional functionality. The main floor features a bright living room, a cozy family room with a fireplace, a dining area with access to the backyard deck, and a stunning kitchen complete with a large island, built-in appliances, and a fully equipped spice kitchen. A bedroom and a 3-piece bathroom on the main floor provide added convenience for guests or extended family. The upper level offers four generously sized bedrooms, including a luxurious primary retreat with a 5-piece ensuite and walk-in closet. A second bedroom features its own private 3-piece ensuite, while the remaining two bedrooms share a well-designed 3-piece bathroom with convenient access from the common area. A spacious laundry room completes the upper floor. The fully finished basement features a separate entrance, a huge recreation room, an additional bedroom, a 4-piece bathroom, and a dedicated storage area, offering endless possibilities for extended family living or future potential. A rare opportunity to own a thoughtfully designed home with premium finishes, incredible space, and an unbeatable layout in the desirable community of Waterford. (id:63476)