
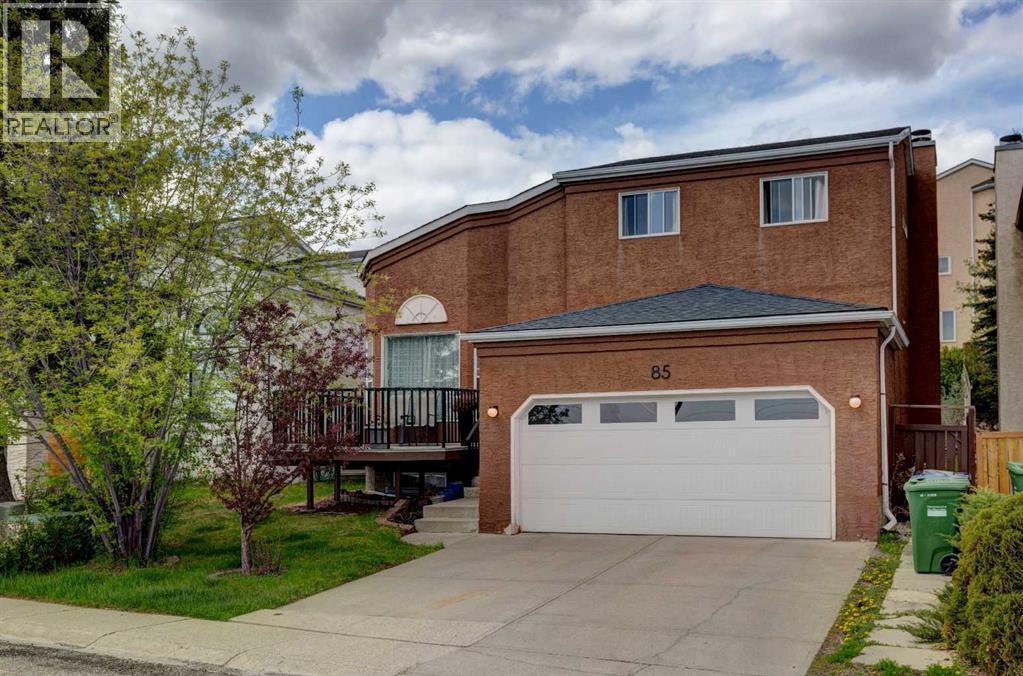
85 Sidon Crescent SW
Calgary, Alberta
Beautifully maintained and thoughtfully designed, this exceptional residence offers over 2,600 total square feet.,providing an ideal setting for growing families. Fully developed with five spacious bedrooms, 3.5 bathrooms, and a double attached garage, this impressive home is perfectly positioned on a quiet crescent with a generous west-facing backyard designed to capture afternoon and evening sun. A grand foyer welcomes you with soaring vaulted ceilings and an elegant formal living room that seamlessly transitions into the sophisticated dining area—perfect for both intimate gatherings and larger celebrations. The beautifully appointed kitchen showcases custom cabinetry, quartz countertops, a designer tile backsplash, coffered ceilings, premium stainless steel appliances, and expansive windows that bathe the space in natural light. The sun-filled breakfast nook opens directly onto the west-facing backyard, creating a seamless indoor-outdoor lifestyle ideal for morning coffee or evening entertaining. A warm and inviting family room, anchored by an electric fireplace, completes the main level. Upstairs, the spacious primary retreat offers a peaceful escape with oversized windows, a generous walk-in closet, and a private four-piece ensuite. Three additional bedrooms are bright, generously proportioned, and feature ample closet space, while a well-appointed four-piece bathroom completes the upper level. The fully finished basement expands the home's versatility with a fifth bedroom, an additional four-piece bathroom, a spacious recreation room, and abundant storage. Outdoor living is enhanced by newly constructed front and rear decks, offering inviting spaces to relax and entertain throughout the seasons. Located in one of Calgary's most sought-after west-side communities, this home enjoys exceptional access to highly regarded schools, including elementary and middle schools, the Calgary French & International School, and Ernest Manning High School. Residents will appre ciate the convenience of nearby Westside Recreation Centre, premier shopping, dining, the 69 Street LRT station, downtown access, and Stoney Trail. An outstanding opportunity to own a beautifully appointed family home in an exceptional location. (id:63476)
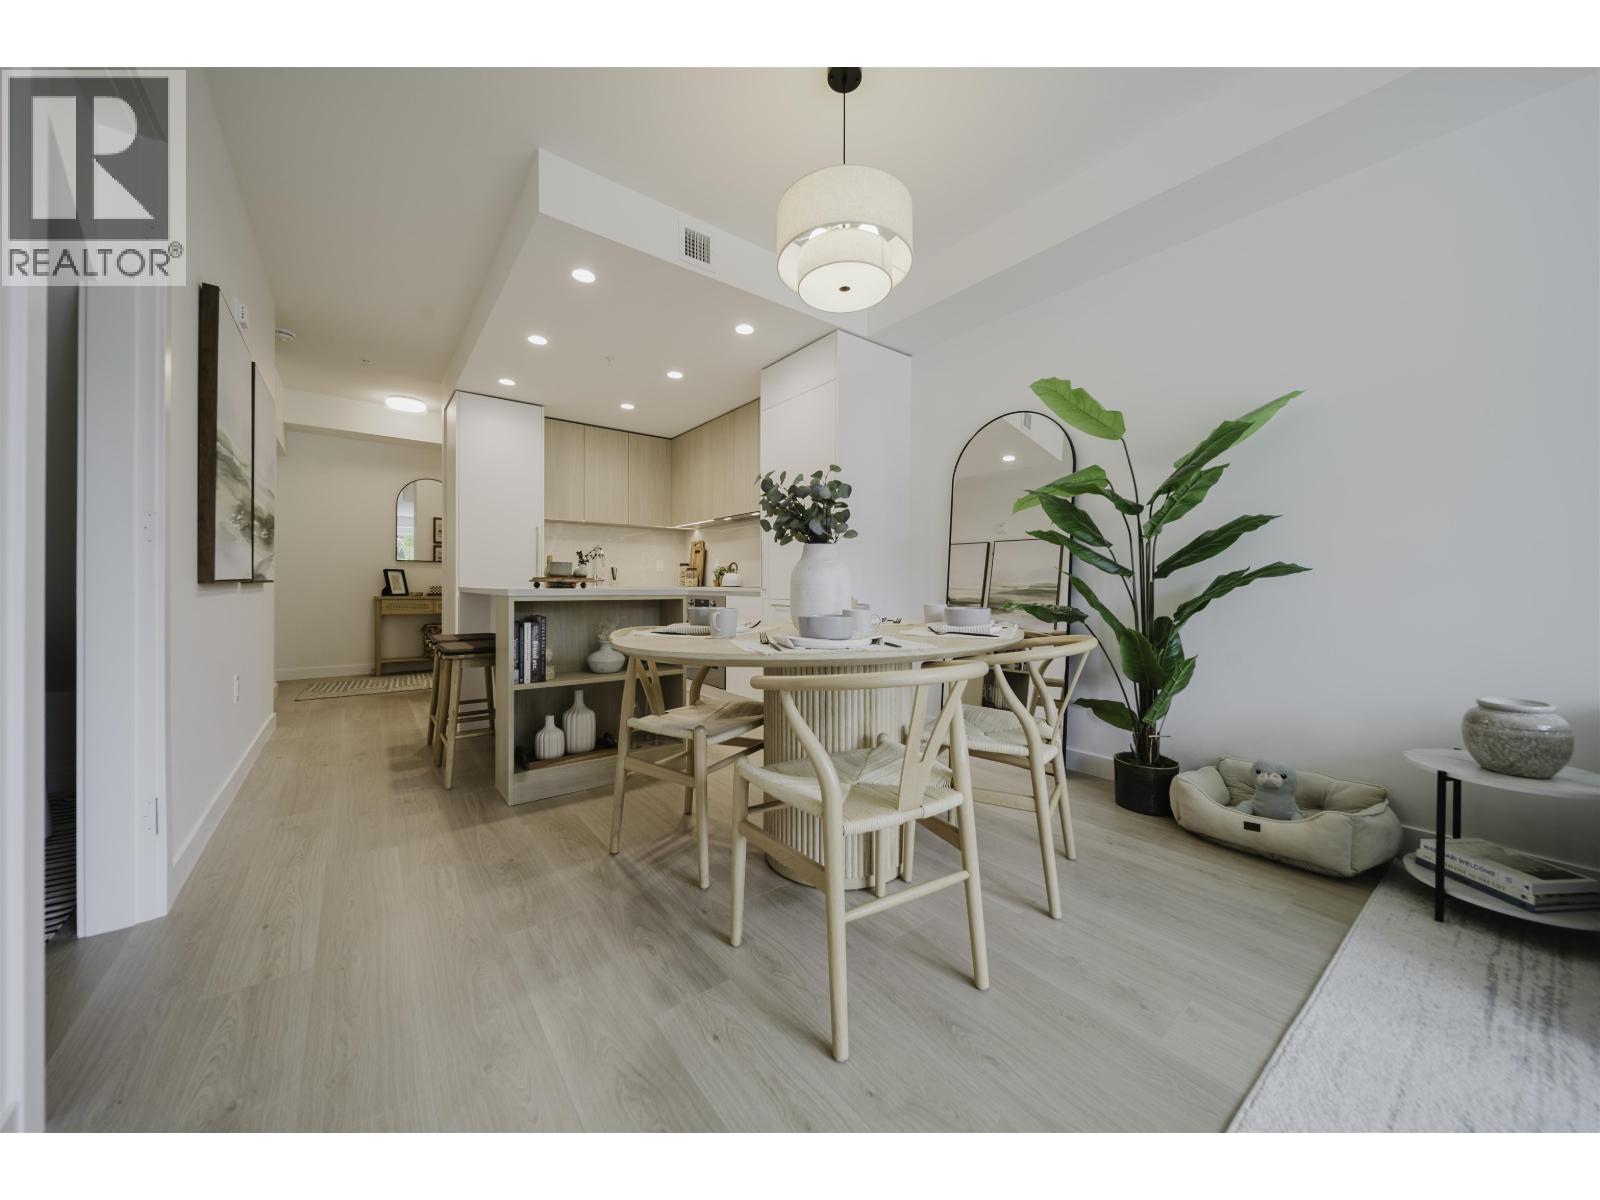
106 595 Kemsley Avenue
Coquitlam, British Columbia
Botanica, an exquisite creation by local, quality developer Qualex-Landmark. Luxurious living in West Coquitlam's serene Oakdale neighborhood. Surrounded by nature, convenient shopping, schools and transit. Burquitlam Skytrain Station is just a short walk away. Botanica offers spacious homes with top-notch finishes such as integrated Bertazzoni appliances, custom entry millwork, highly functional storage, and cooling & fresh air exchange systems. Botanica boasts 22,000 sq.ft. of lavish amenities, including a concierge, steam, sauna, and co-working spaces. Every home includes level 2 EV parking and storage. Botanica is a haven where luxury, convenience, and sustainability converge for a truly exceptional living experience. Scheduled for completion in late 2026. (id:63476)
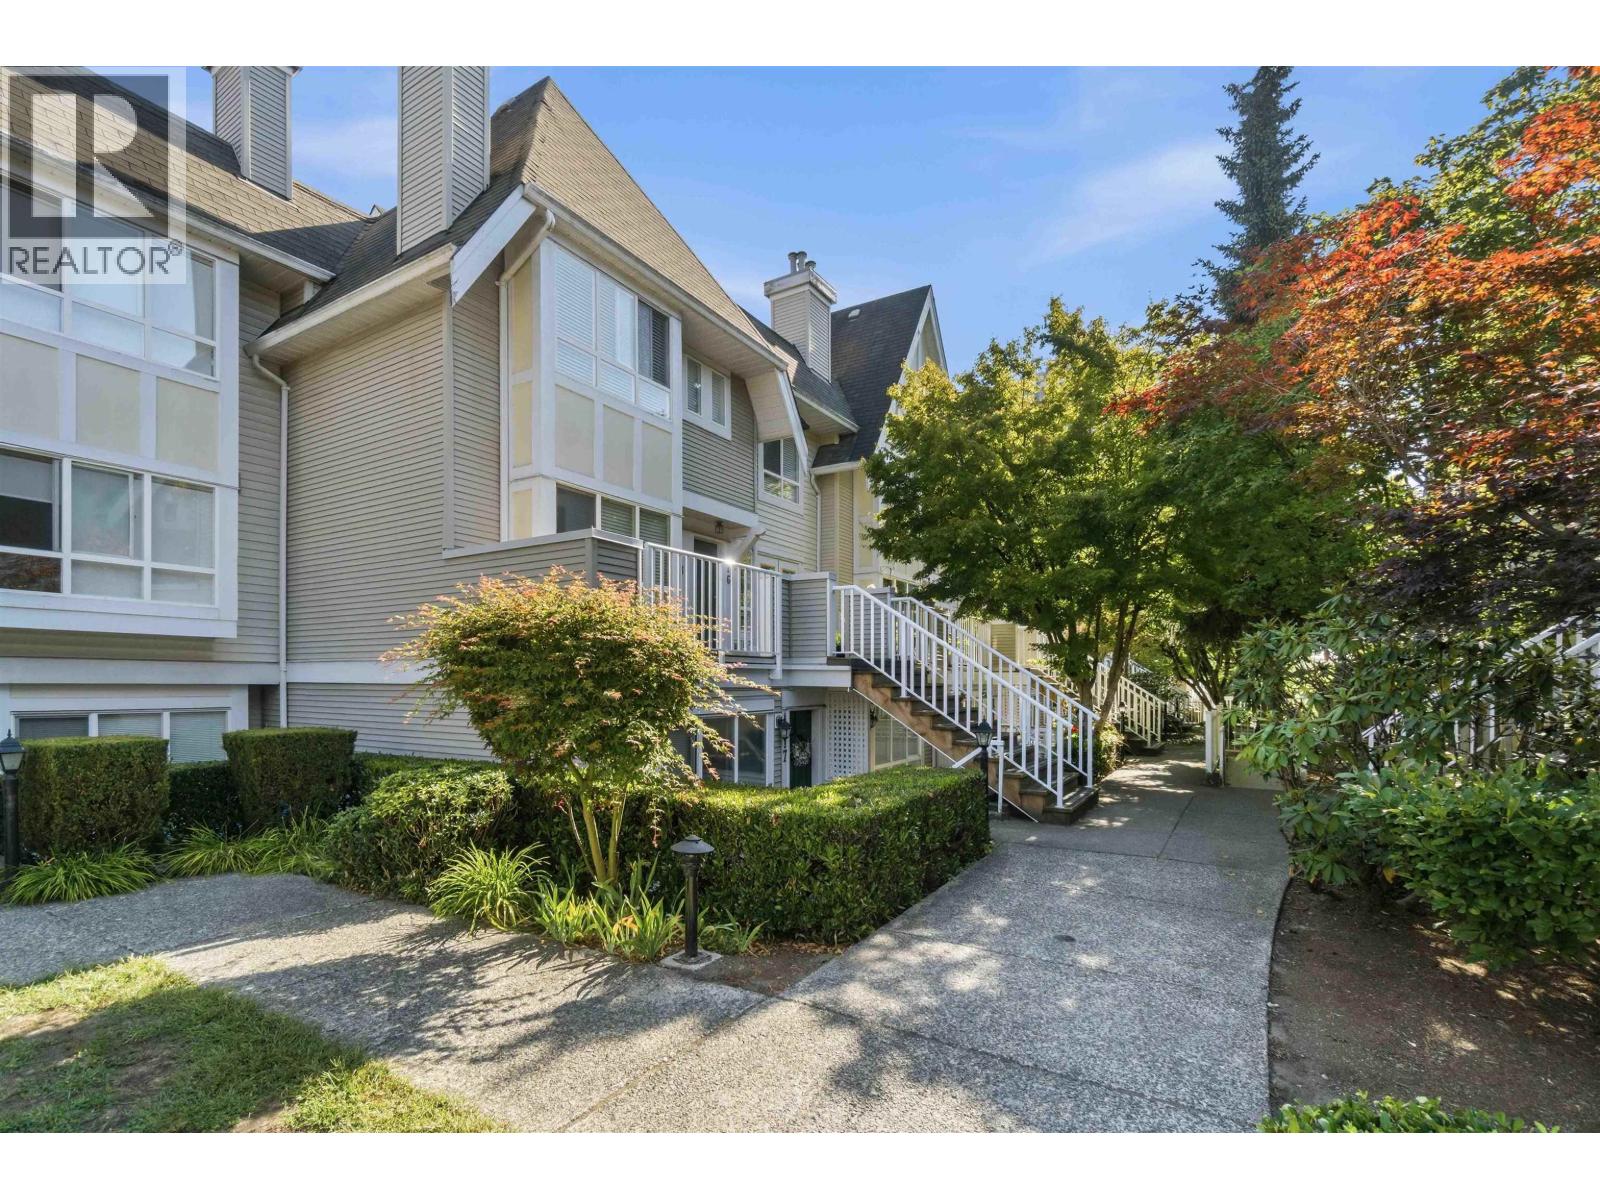
13 6577 Southoaks Crescent
Burnaby, British Columbia
Surrounded by beautiful cherry blossoms and maple trees, you´ll love coming home to this updated ground level junior 2-bedroom, 1-bath townhouse in Burnaby's desirable Highgate neighbourhood. Bright and spacious living and dining areas, the modern kitchen has ample quartz countertops and s/s appliances. Huge main bedroom with bay windows offers a relaxing vibe. Versatile 2nd bedroom/flex is perfect as a kid's room, office or den. Lots of closet space plus 1 storage locker & 1 secure u/g parking. Pet-friendly and located in a quiet, well-managed community, enjoy a peaceful setting just minutes from schools, Highgate Village, Edmonds SkyTrain, parks, shopping and everyday conveniences. An excellent home for 1st-time buyers, downsizers or investors. Book your private showing now! (id:63476)
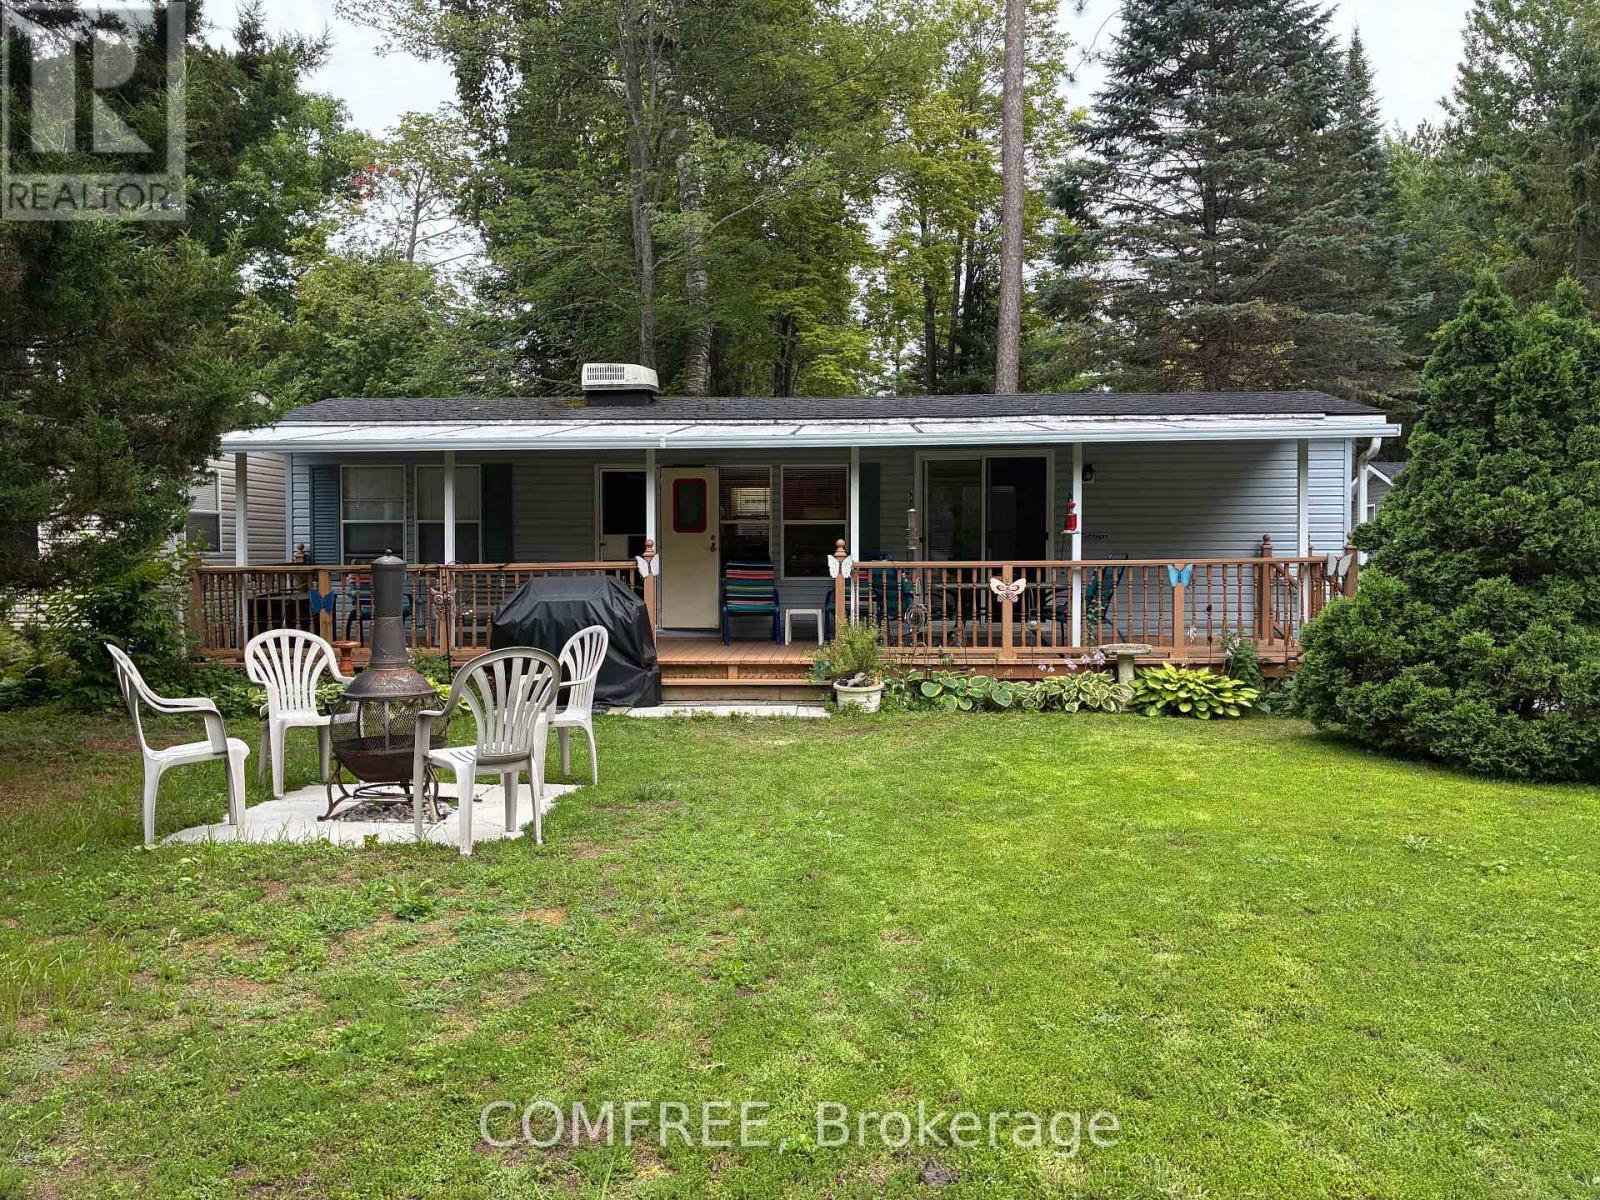
82 - 85 Theme Park Drive
Wasaga Beach, Ontario
Located on one of the largest lots in a seasonal Ontario resort community, this fully furnished, turn-key mobile home offers a blend of updated interior spaces, outdoor living, and access to resort amenities. The carpet-free home features 3 bedrooms plus a sofa bed in the living area, accommodating up to 8 people. Recent updates include fresh interior paint (2024), luxury vinyl click flooring throughout (2024), a new kitchen sink (2024), and an updated bathroom with a new toilet (2022), shower pan, surround, and shower head (2023). Exterior improvements include the hard top being cleaned, re-caulked, and fitted with a drip edge (2024). Enjoy the covered deck spanning the full length of the home, providing additional outdoor living space overlooking the spacious, tree-lined lot. The property also includes a new Rubbermaid storage shed (2024), a chimenea (2024), and an oversized driveway with parking for 2 large vehicles. A short walk leads to the beach and the resort's recreational amenities, including tennis and pickleball courts, mini golf, basketball, ball hockey, beach volleyball, a bouncy pillow, Kids Club programming, an indoor teen area, and 5 pools, including an indoor pool. Conveniently located near shopping, restaurants, golf courses, and the amenities of Wasaga Beach, this property offers a seasonal recreational lifestyle with comfortable accommodations for family and guests. Property is seasonal and available May 1 to November 15. Site fees have been paid for the 2026 season. (id:63476)
1306 901 Lougheed Highway
Coquitlam, British Columbia
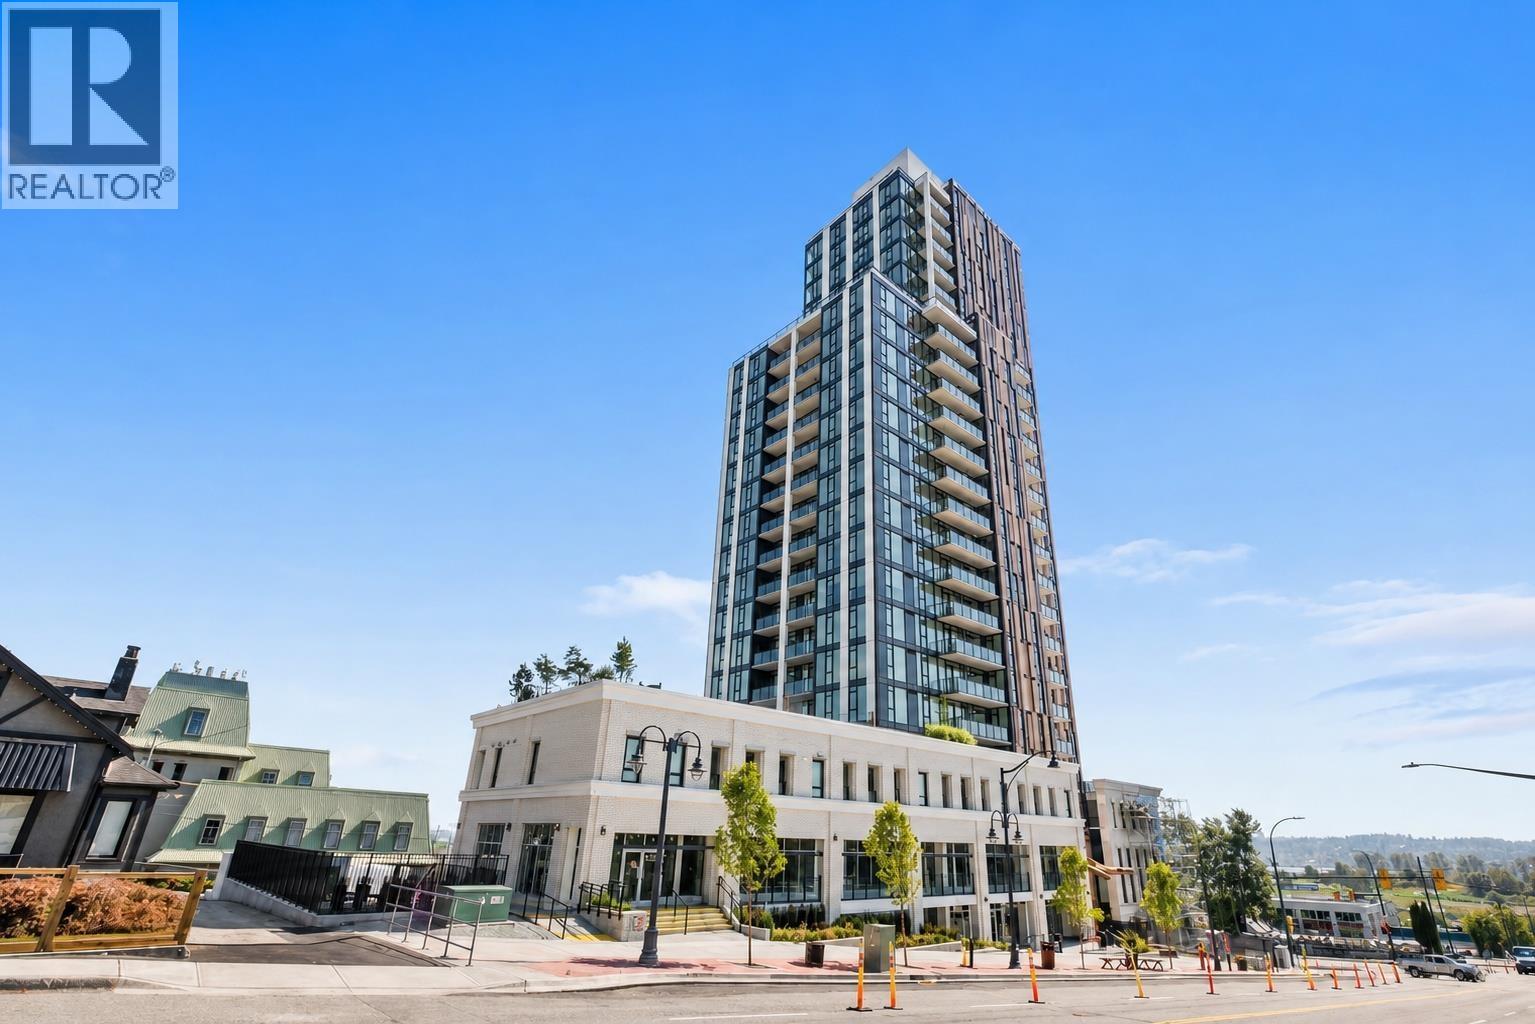
Bright and welcoming apartment with a functional layout, comfortable living space, great natural light, and air conditioning. The open living and dining area creates an easy flow for everyday living, while the building offers a fitness centre for added convenience. Located close to transit, shopping, restaurants, parks, and daily amenities, with easy access to SkyTrain, SFU, and Highway #1. A great choice for first-time buyers, downsizers, or investors looking for easy living in Coquitlam. (id:63476)
208, 2000 Applevillage Court SE
Calgary, Alberta
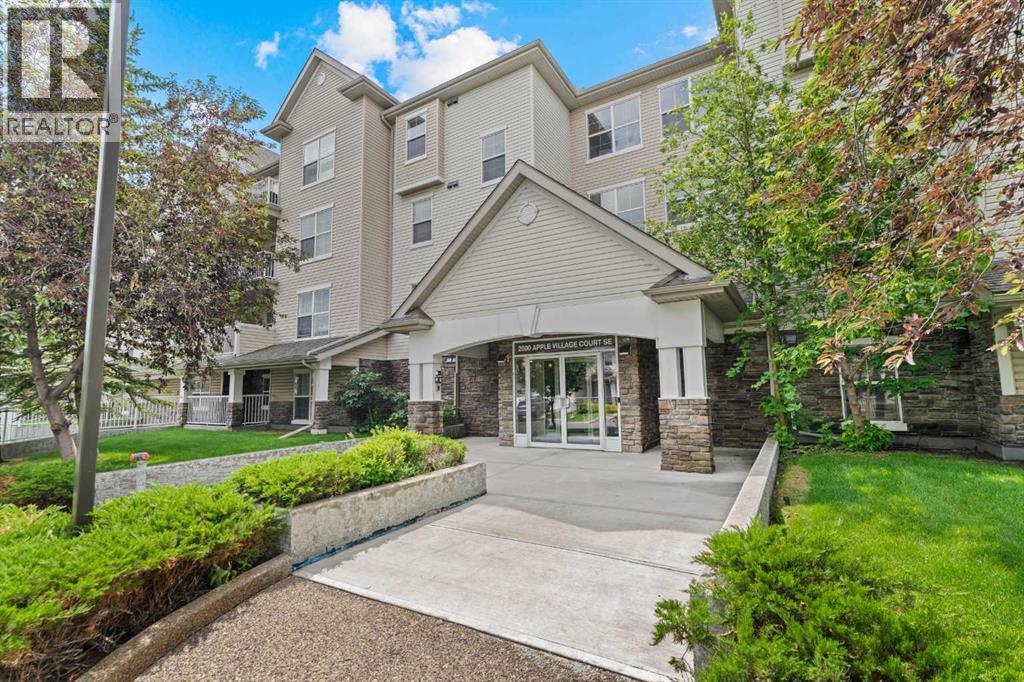
Welcome to this bright and inviting 2-bedroom, 2-bathroom apartment in Applewood Park, offering approximately 750 sq. ft. of thoughtfully designed living space.The functional single-level layout features a spacious, light-filled living area with an easy flow into the kitchen and dining space—perfect for everyday living or entertaining. The primary bedroom features its own private 4-piece ensuite, while the second bedroom and additional 4-piece bathroom provide excellent flexibility for family, guests, a roommate, or a home office.An assigned parking underground stall adds everyday convenience. Located in the established community of Applewood Park, you'll enjoy easy access to shopping, restaurants, parks, schools, transit, and major roadways.Whether you're a first-time buyer, downsizer, or investor, this well-located 2-bedroom, 2-bathroom home offers an excellent combination of space, functionality, convenience, and value.A great opportunity in Applewood Park—book your private showing today! (id:63476)
103 - 2 Adam Sellers Street
Markham, Ontario
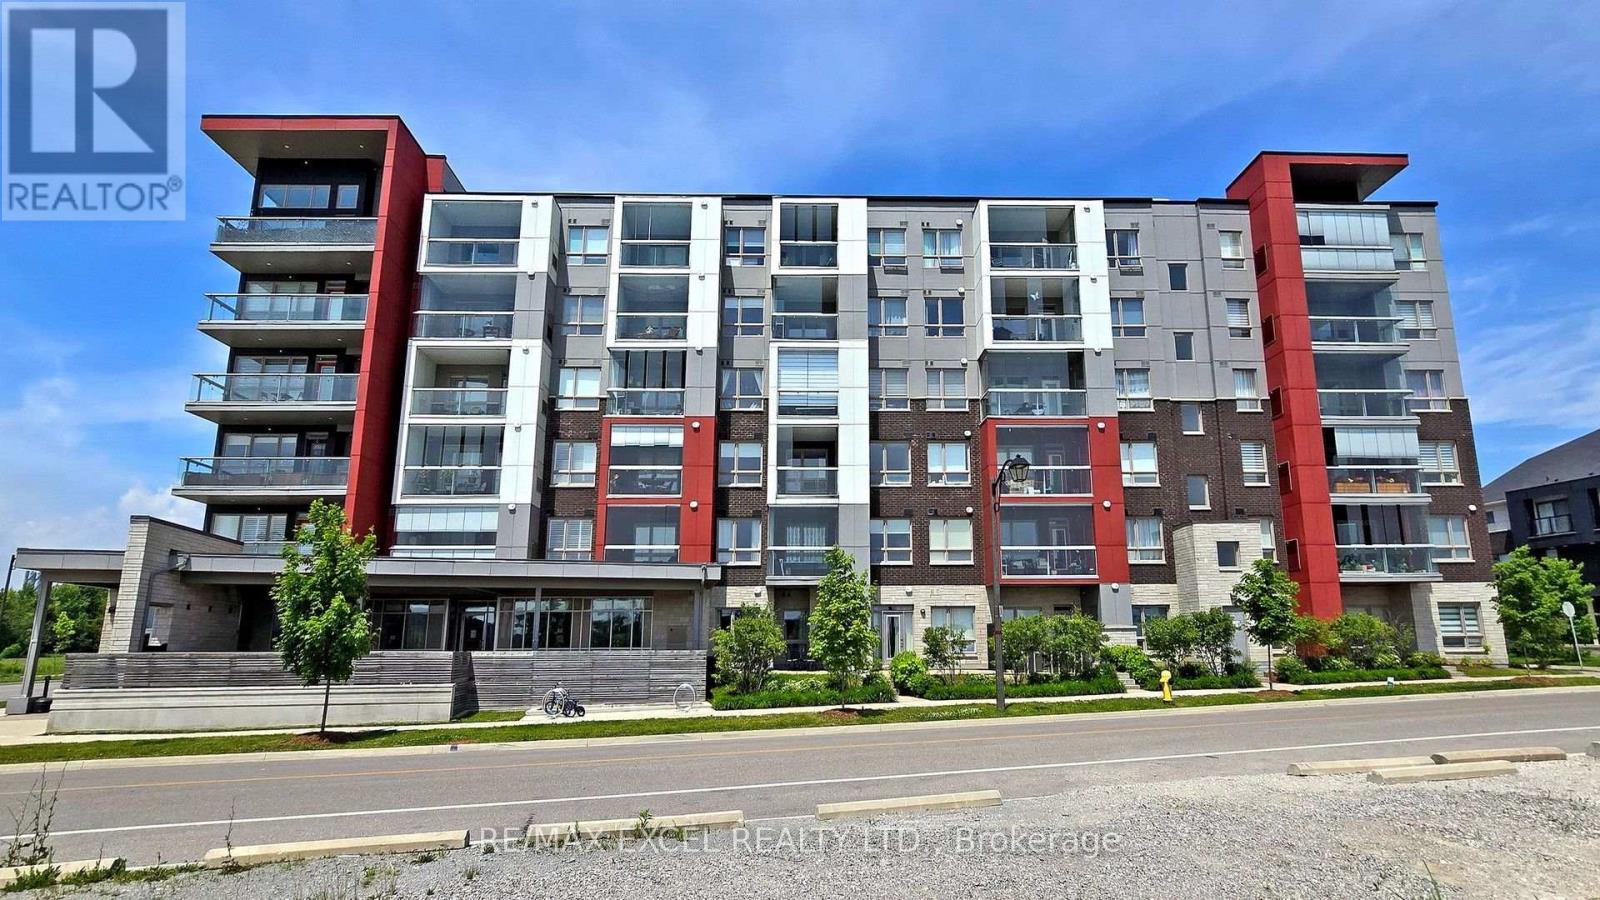
Welcome to this beautifully upgraded 2+1 bedroom, 2-bathroom Mattamy-built condo in the highly sought-after Cornell community of Markham. Offering nearly 1,000 sq. ft. of thoughtfully designed living space, this exceptional suite features 10-foot smooth ceilings, a private ground-level entrance with the convenience of direct access, and a smart split-bedroom layout that provides outstanding privacy and functionality for families, professionals, and downsizers alike. The open-concept living and dining area is bright and inviting, enhanced by crown moulding, upgraded lighting, fresh paint, and a carpet-free design throughout. The beautifully upgraded kitchen showcases quartz countertops, a stylish backsplash, premium cabinetry with pot drawers and corner storage, a large centre island, under-cabinet lighting, and upgraded stainless steel appliances-perfect for both everyday living and entertaining. The spacious primary suite features a beautifully upgraded ensuite complete with a full glass shower, upgraded quartz countertop, and modern mirror. The second bedroom offers a full-size closet with swing doors, while the versatile den is ideal for a home office, nursery, or additional living space. Additional highlights include upgraded bathroom countertops and mirrors, new ventless washer and dryer, and custom window coverings throughout. Residents enjoy fantastic amenities including a fitness centre, party room, visitor parking, bike storage, and outdoor BBQ area. Ideally located just steps to Markham Stouffville Hospital, Cornell Community Centre & Library, parks, schools, transit, and the Cornell Bus Terminal, with quick access to Highway 7 and Highway 407 for effortless commuting. Offering premium upgrades, a rare private entrance, impressive 10-ft ceilings, and an unbeatable location, this move-in-ready home is an exceptional opportunity to own in one of Markham's most desirable and fast-growing communities. (id:63476)
10 Woodmere Path
Middlesex Centre, Ontario
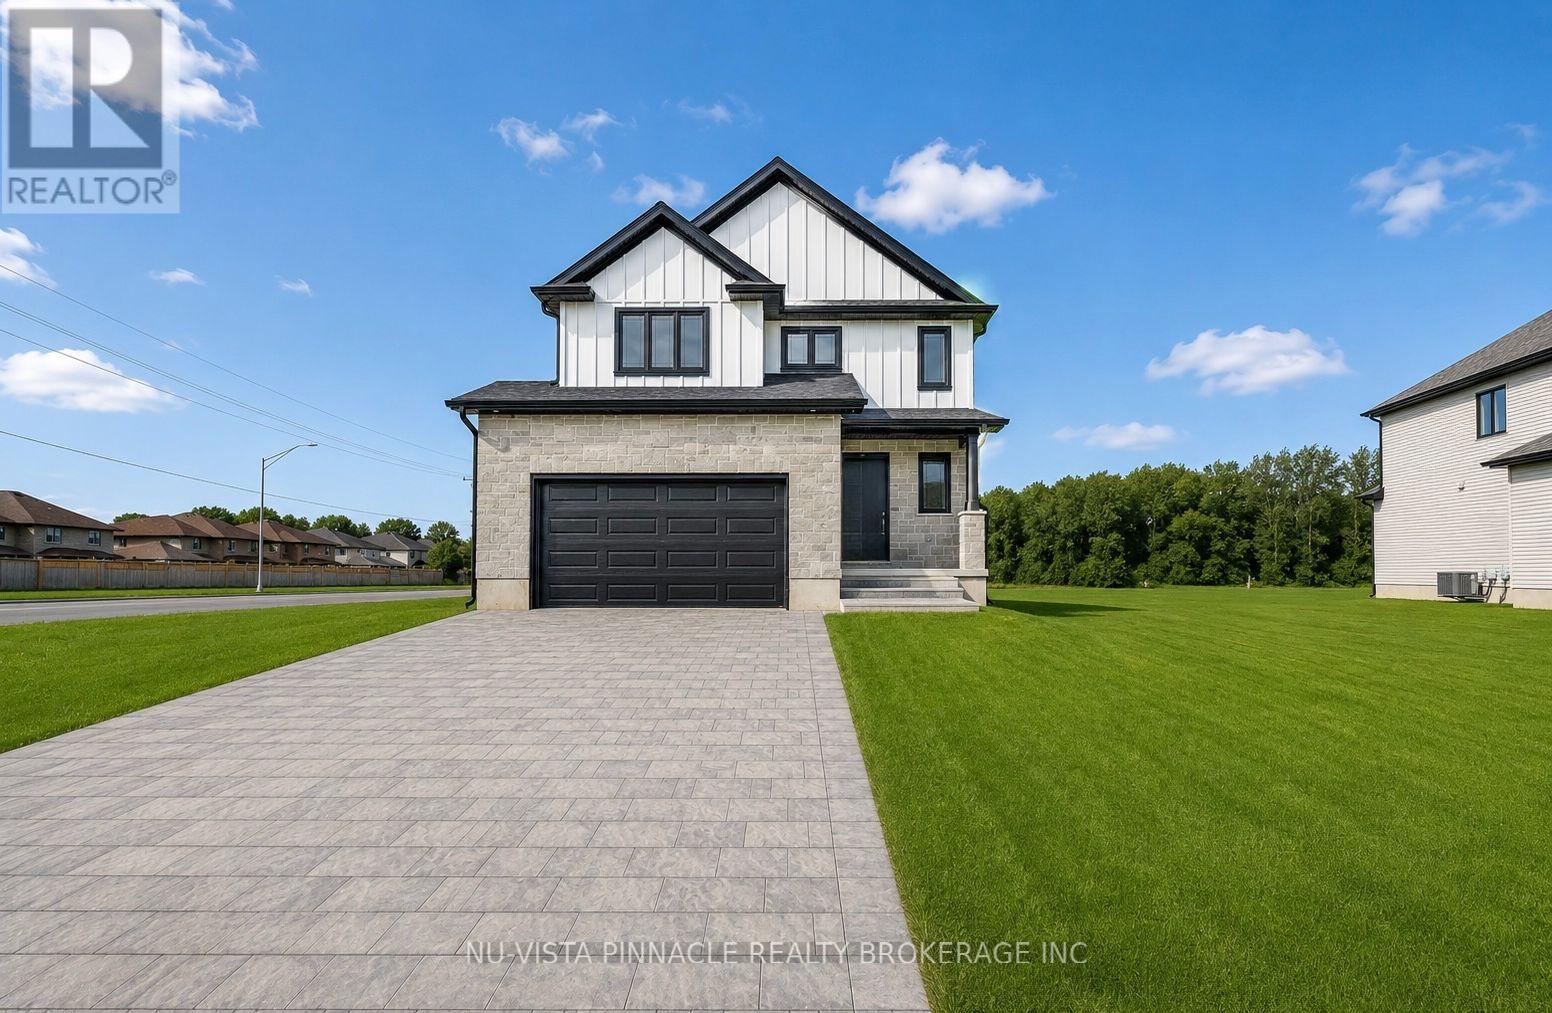
Welcome to your future dream home, currently under constrcution by Richfield Custom Homes! This stunning two-storey residence offers 1,889 sqft. of thoughtfully designed living space with quality finishes. Step inside to find engineered hardwood floors throughout the main level, soaring 9-foot ceilings, and a luxury kitchen complete with walk-in pantry and bright dinette area; perfect for everyday living or entertaining. The spacious living room provides the ideal space to relax and unwind. Upstairs, retreat to the primary bedroom with a large walk-in closet and a spa-inspired ensuite. Two additional bedrooms, a full bathroom, and the convenience of an upstairs laundry room complete the second level. For added flexibility, this home features a separate entrance to the unfinished basement. Blending style, comfort, and functionality, this home is one you won't want to miss! Photos are from a previously built model and may show upgrades, finishes, or features not included in the base price. (id:63476)
1265 Ponds Avenue
Kelowna, British Columbia
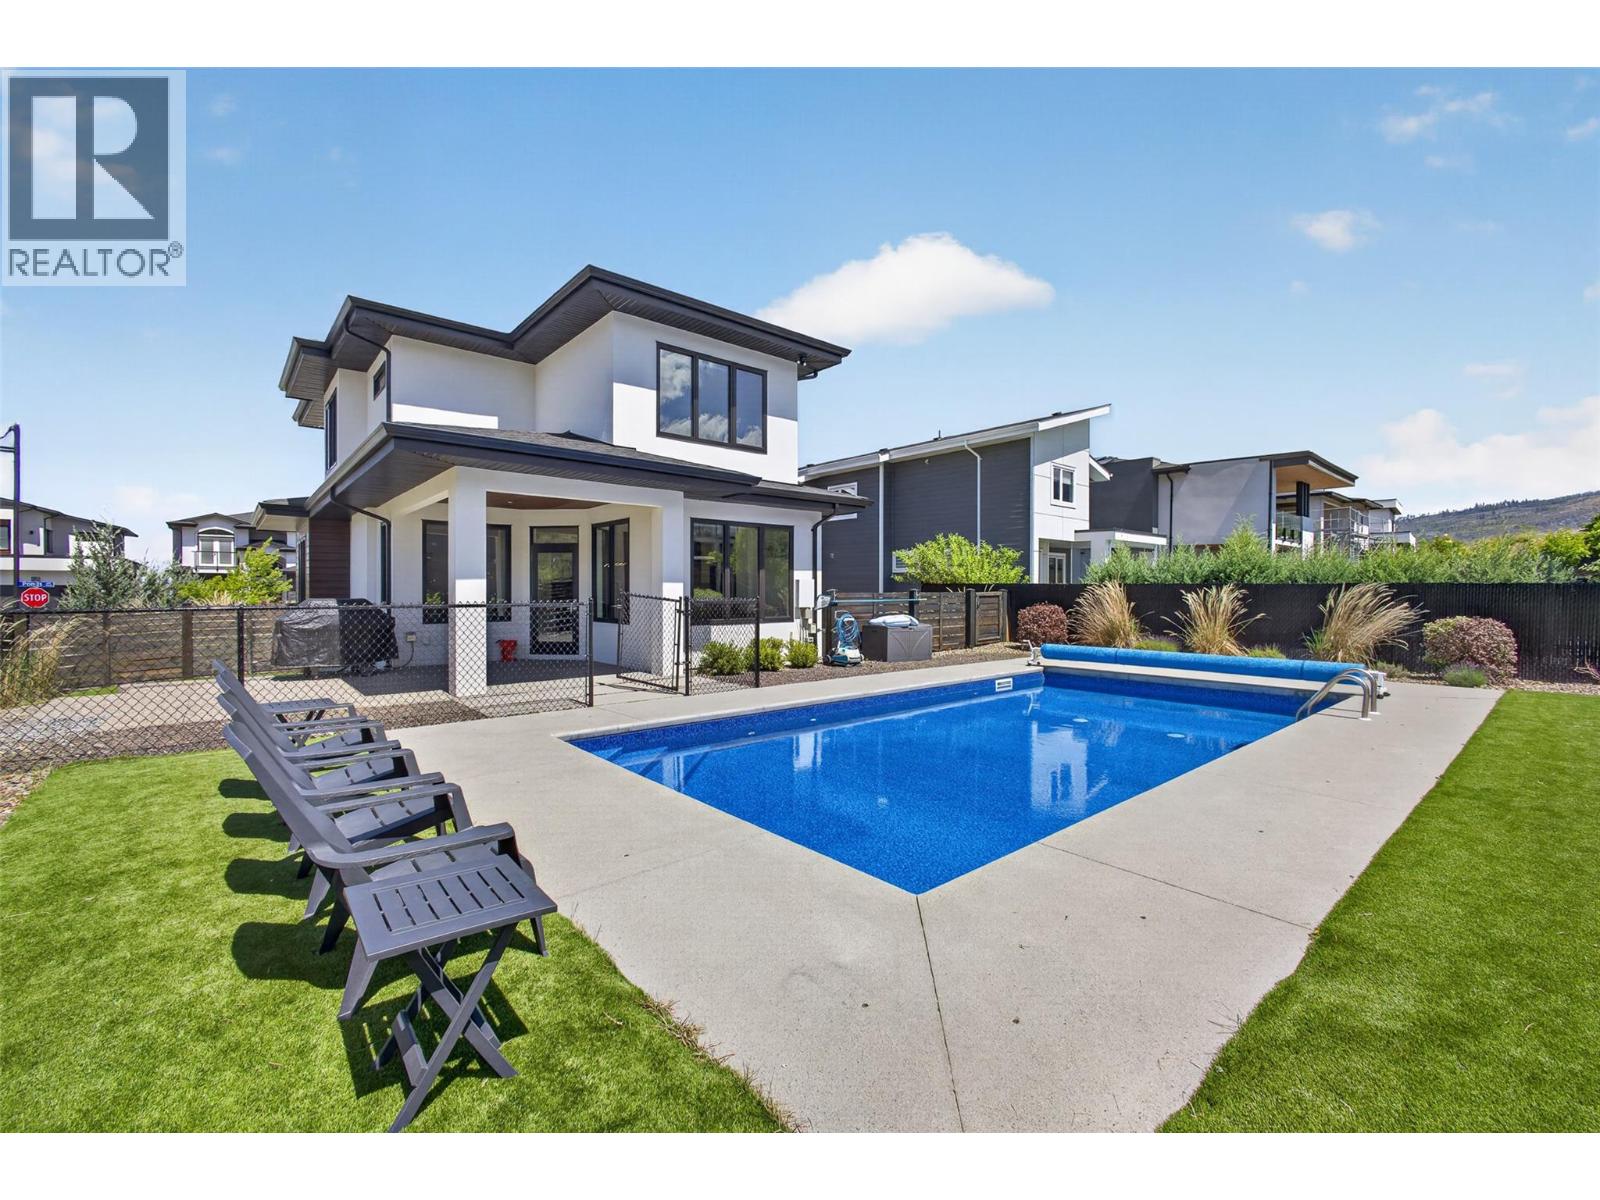
Nestled within the prestigious community of The Ponds in Upper Mission, this exceptional 5-bedroom residence offers refined luxury, thoughtful design, and the ultimate Okanagan lifestyle. Featuring a private 1-bedroom legal suite, this home seamlessly blends elegance, comfort, and income potential. The heart of the home is a stunning designer kitchen showcasing two-tone high-gloss cabinetry, a built-in refrigerator, gas cooktop, and premium smart window coverings. Expansive living spaces are filled with natural light, creating an inviting atmosphere for both everyday living and entertaining. Upstairs, you'll find three spacious bedrooms with walk-in closets, a bright flex/recreation space, convenient laundry, and a luxurious primary retreat complete with a private balcony, spa-inspired ensuite, heated floors, and a deep soaker tub. Step outside to your own resort-inspired oasis featuring a heated saltwater pool, low-maintenance xeriscaping, premium synthetic turf, and a fully fenced yard thoughtfully designed for privacy. The oversized double garage offers ample space for vehicles, storage, a workshop, or a third compact vehicle. Surrounded by the natural beauty of Kuipers Peak, Crawford Falls, and Myra-Bellevue Provincial Park, and just minutes from top-rated schools, scenic trails, award-winning wineries, and Mission Village at The Ponds, this is a rare opportunity to own in one of Kelowna's most sought-after neighbourhoods. (id:63476)
407 648 Lea Avenue
Coquitlam, British Columbia
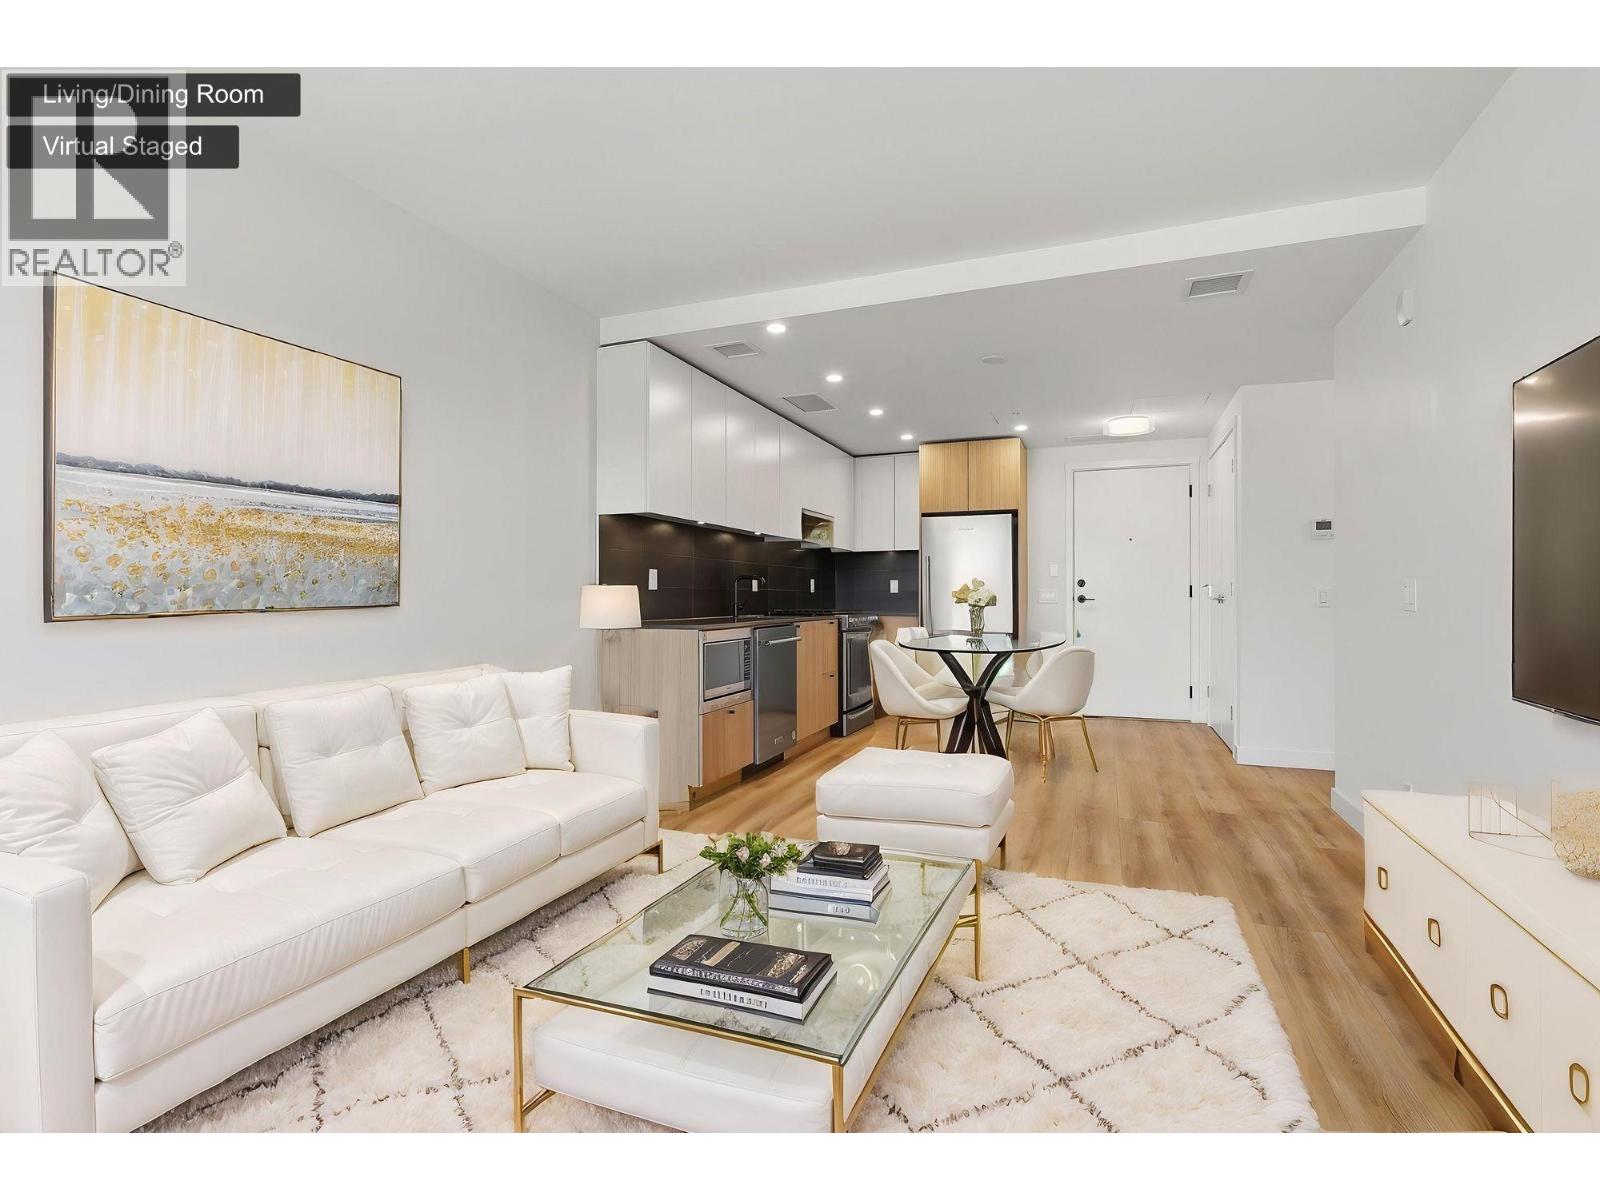
Welcome to Port & Mill - now offered at $619,900! Located steps from Burquitlam Station, this gorgeous corner unit offers a bright, open floor plan with premium finishes. Enjoy TWO separate private balconies with mountain views-perfect for cross-breezes, morning coffee, and outdoor relaxation (propane BBQs permitted)! Just steps to transit-plaza favorites like Safeway, BjornBar Bakery, and Coffee + Vanilla. Resort-style amenities feature a fitness room, party room, playground, and courtyard with a fire pit & BBQ. Enjoy peace of mind with 24-hr video surveillance and secure fob entry. Long-term rentals are 100% permitted, and up to 2 pets are welcome. Includes 1 secure underground parking stall and 1 storage locker. Join us for an open house Sunday, August 23 @ 2-4PM! (id:63476)

36 White Tail Path
Central Elgin, Ontario
Welcome to this stunning Monroe Model by award-winning builder Doug Tarry Limited, located in the sought-after Eagle Ridge subdivision on the edge of St. Thomas. Offering 2,666 sq. ft. of beautifully designed living space, this Energy Star, High Performance, Net Zero Ready home features 4 bedrooms, 2.5 bathrooms, 9-foot ceilings, a spacious den, and an open-concept great room. The stylish kitchen is complete with quartz countertops, a decorative backsplash, a large island, and a walk-in pantry. Upstairs, you'll find four generous bedrooms, convenient second-floor laundry, and a spacious primary suite with a walk-in closet and luxurious ensuite featuring a tiled shower and separate soaker tub. Step outside to enjoy the fully fenced backyard with a stamped concrete patio, beautiful gazebo, garden shed, and professionally landscaped front and back yards. Pride of ownership is evident throughout this meticulously maintained home. Flexible possession is available. Don't miss your opportunity to make this exceptional property your new home! (id:63476)
11 - 100 Stroud Crescent
London South, Ontario
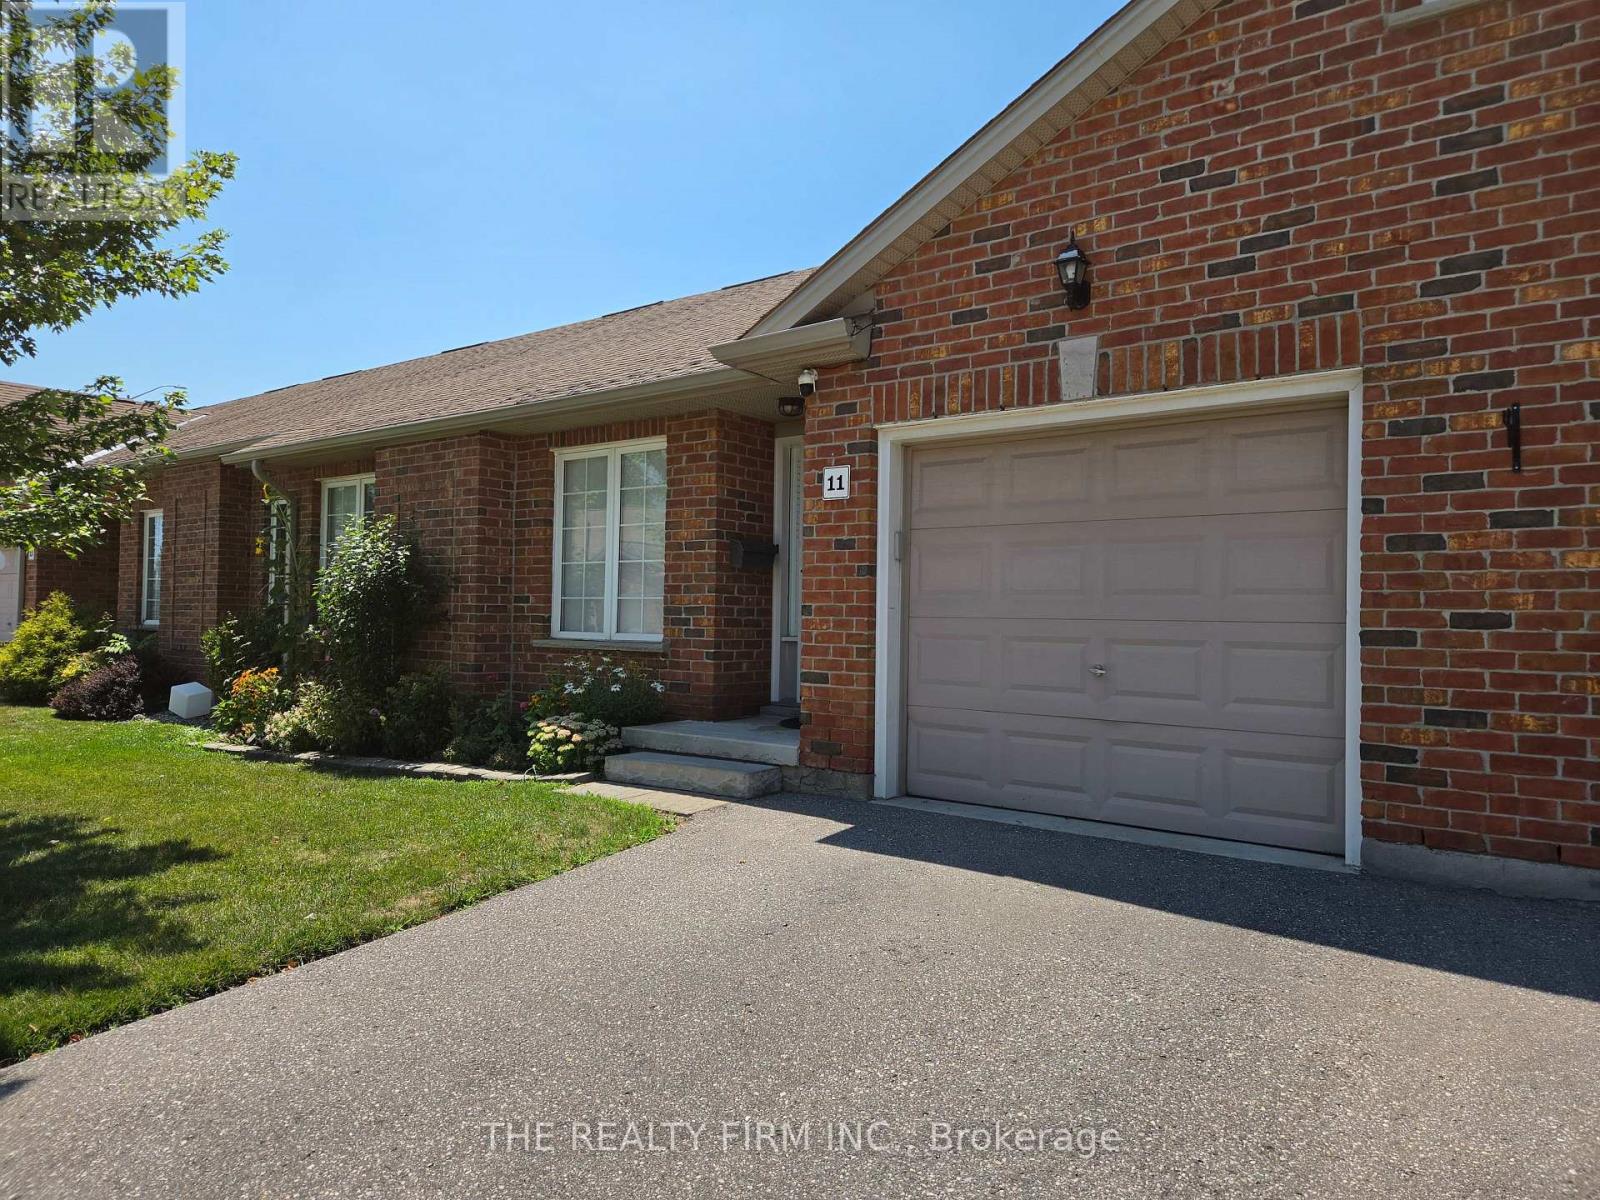
Fantastic one floor condo with an attached garage and finished basement! Located within walking distance to White Oaks Mall & library, and access to highways 401 and 402 are just a short drive away. Main floor offers a large living room, updated eat in kitchen with patio door to deck & fenced in yard, renovated bathroom (shower updated in 2024), 2 spacious bedrooms (flooring updated in both in 2024, windows updated in both in 2023), and inside entry from the garage. Downstairs features a big recroom, 3rd bedroom, huge storage room and a 3 piece bathroom. The condo complex also has plenty of visitor parking available. In addition, an attractive gazebo was added to the deck in 2024. (id:63476)