
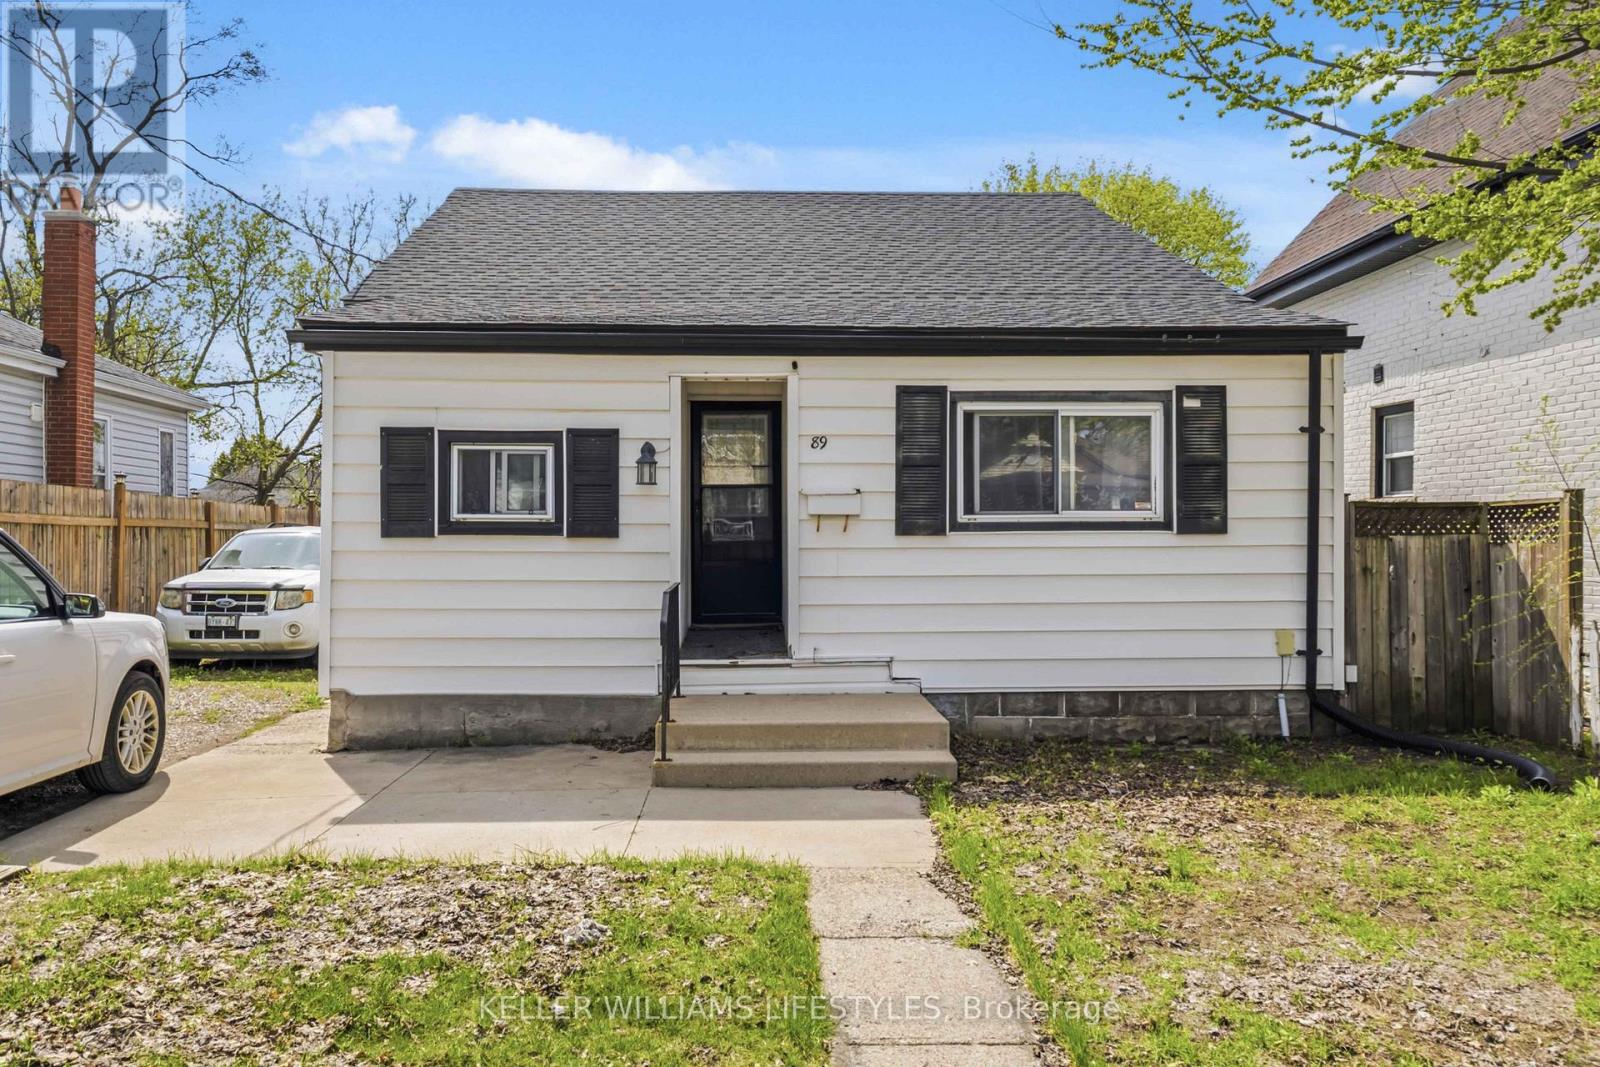
89 Inkerman Street
London East, Ontario
Welcome to 89 Inkerman Street, a well-maintained 3-bedroom, 1-bathroom bungalow offering an excellent opportunity for first-time buyers, investors, or those looking to enter the London market. The functional layout features spacious rooms and a generous primary bedroom with an oversized closet. Recent updates include a new roof (2024) and upgraded 200-amp electrical service (2024), providing added peace of mind for the next owner. Currently tenanted, the property offers flexibility for investors to continue with the existing tenancy, while buyers looking to make the home their own can explore vacant possession options. Outside, the deep backyard provides plenty of space for entertaining, children, pets, or future outdoor projects, while the private driveway accommodates up to 4 vehicles. Conveniently located near downtown London, schools, parks, public transit, grocery stores, restaurants, and the Western Fair District, this property combines an accessible price point with strong long-term potential. Recent home inspection report available to interested buyers upon request (id:63476)
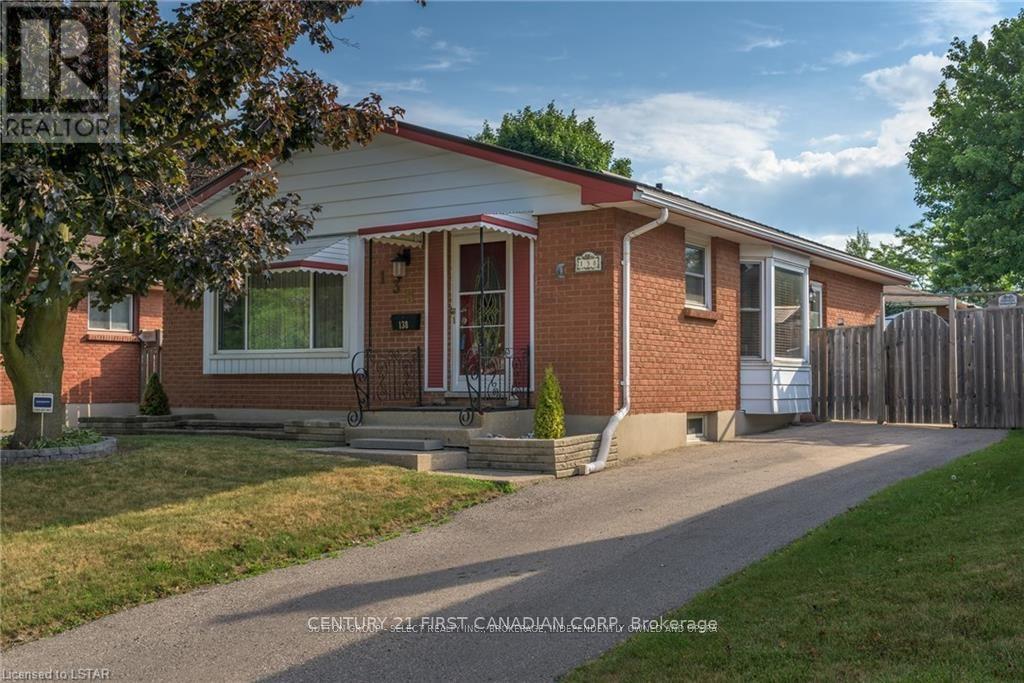
138 Harding Crescent
London South, Ontario
**Welcome to 138 Harding Crescent, where warmth, character and an incredible backyard come together!** Situated on a quiet crescent in London's family-friendly Westminster neighbourhood, this well-maintained 3-bedroom bungalow is a wonderful opportunity for first-time buyers. From the moment you step inside, you'll feel the home's cozy, country-inspired charm. The **updated kitchen (2022)** features a stylish barn door that allows it to remain closed for added privacy, while the comfortable living room flows into a generously sized dining area-perfect for family dinners and entertaining. The main level also features an **updated bathroom (2022)** and three bedrooms, including a lovely primary bedroom with French doors opening directly to the backyard-the perfect place to enjoy your morning tea. The finished lower level offers a welcoming family room, an additional versatile room ideal for a home office or hobby space, plenty of storage and an **updated bathroom (2025)**. A **new washer and dryer (2025)** add even more convenience. Outside, your private summer retreat awaits! Enjoy the **chlorine inground pool**, approximately five feet at its deepest point, with **pool liner, filter and heater approximately 7 years old**, plus a **bromine hot tub approximately 8 years old**, beautiful gazebo and **new backyard concrete and fencing completed in 2025**.Additional updates include a durable **metal roof**, **furnace and central air replaced in 2019**, and upgraded insulation for added comfort and efficiency. Steps from parks, schools and a nearby public pool, this is the kind of neighbourhood where children can walk down the street to swim, play and spend summer days with friends. Warm, functional and full of personality, this is more than a house-it's a place that truly feels like home. **Come experience it for yourself!** (id:63476)
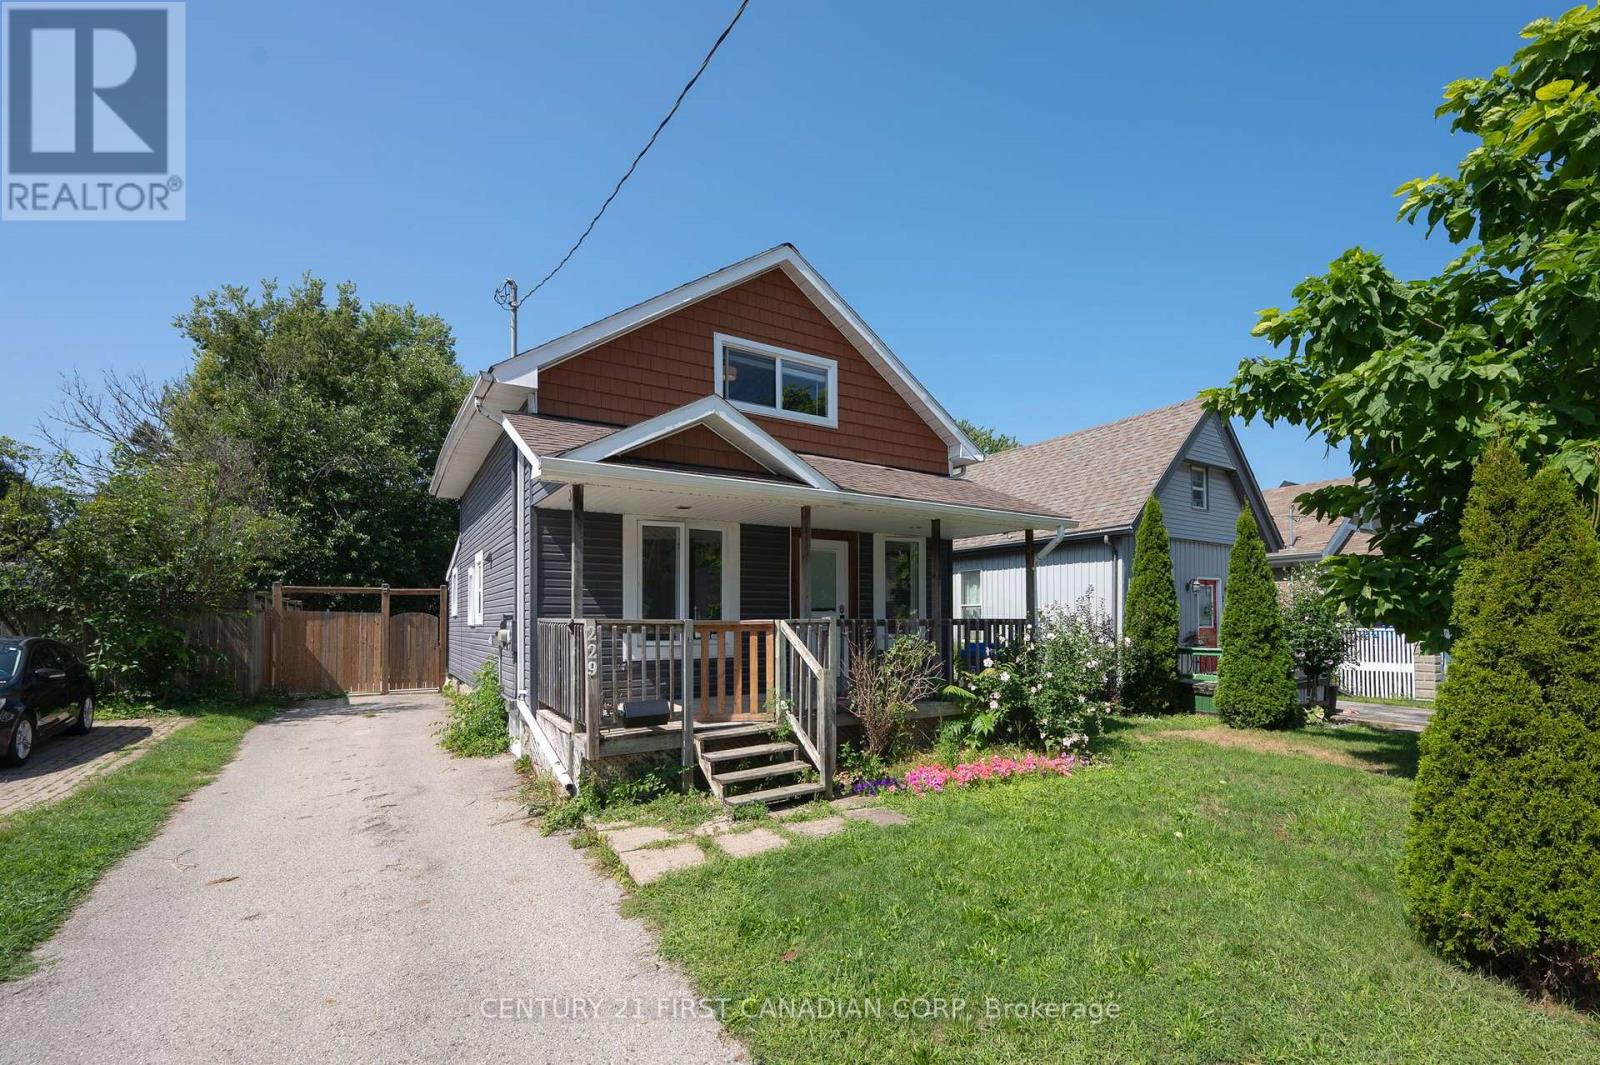
229 St Julien Street
London East, Ontario
Welcome to 229 St. Julien Street! This detached home features three bedrooms, two beautifully renovated bathrooms, and a spacious, fully fenced west-facing backyard-perfect for family fun and enjoying evening sunsets.The open-concept kitchen offers ample storage and counter space, stainless steel appliances, and a convenient island with seating for two. It flows seamlessly into the dining area, located just off the foyer. At the rear of the home, you'll find a comfortable living room and convenient main-floor laundry.Upstairs features two bedrooms and a second full bathroom with a stand-up shower. With just a few finishing touches, such as fresh paint and your own personal design style, this home can truly become your own. Conveniently located near highway access, public transit routes, and everyday amenities! (id:63476)
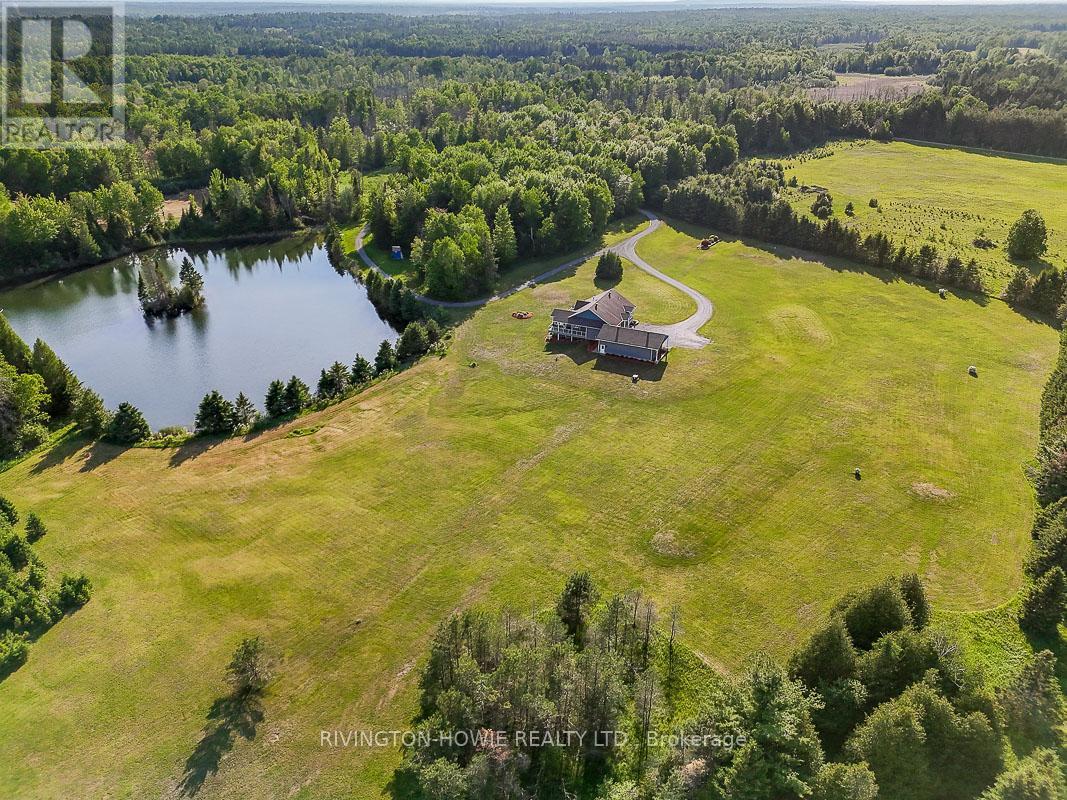
3220 A March Road
Ottawa, Ontario
Escape to the perfect blend of luxury, privacy & natural beauty on this breathtaking 27-acre estate. Surrounded by stunning scenery & overlooking a tranquil pond, this custom-built walk-out bungalow offers an exceptional lifestyle in a peaceful country setting. A welcoming covered front porch provides the perfect spot for morning coffee or greeting guests. Designed with comfort & elegance in mind, the open-concept main floor showcases soaring 12-foot ceilings, rich flooring, ceramic tile, skylights & an abundance of windows that flood the home w/ natural light. The stunning kitchen features exceptional custom cabinetry, a built-in workstation & a large centre island, making it ideal for both everyday living & entertaining.The impressive primary suite is conveniently located on the main level & boasts a luxurious spa-inspired ensuite plus two walk-in closets. Both the main-floor laundry room & powder room add everyday convenience. Extra wide elegant oak staircase adds beauty and charm. The walk-out lower level offers two spacious bedrooms, each with its own private ensuite, providing outstanding accommodations for family & guests.Quality craftsmanship is evident throughout with exceptional windows, radiant in-floor heating, an energy-efficient ground-source geothermal system, central air conditioning & reverse osmosis water treatment for year-round comfort & peace of mind.Outdoor living is equally impressive. An expansive composite rear deck overlooks the pond, while the hot tub provides the perfect place to relax & take in the serene surroundings. A separate covered side deck offers additional space for entertaining or quiet retreat. Professionally landscaped grounds enhance the property's natural beauty. Oversized 3-car garage provides abundant space for vehicles, recreational equipment & storage. Convenient access from both March Rd & Howie Rd. An extraordinary country estate combining luxury living, modern efficiency & unmatched natural surroundings. (id:63476)
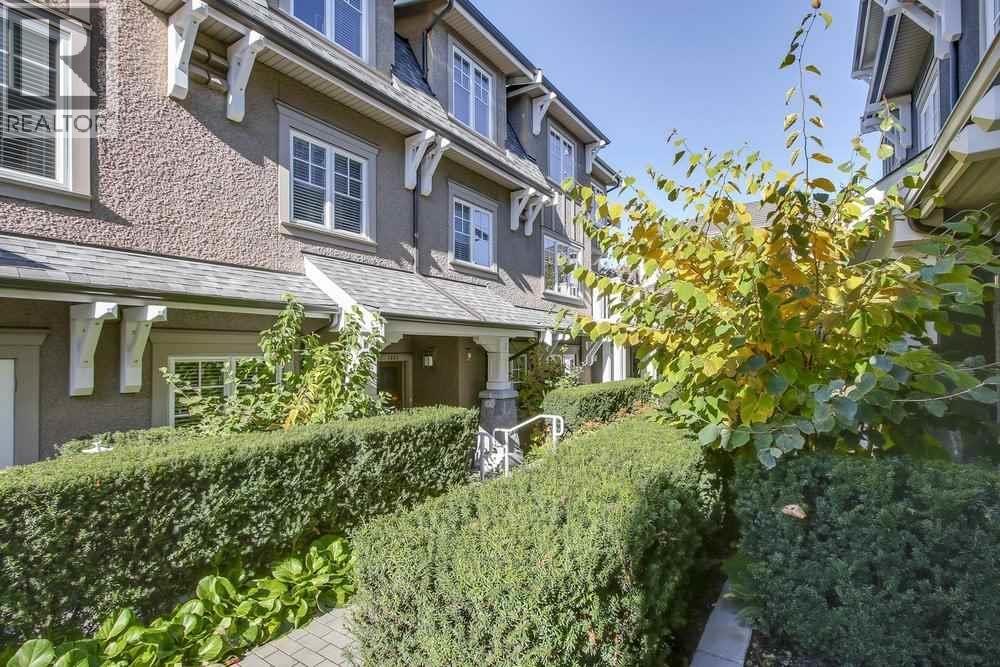
1493 Tilney Mews
Vancouver, British Columbia
Spacious 1,839 sqft quiet inside unit family townhome offering 4 generous bedrooms, 3.5 bathrooms, and a private attached double garage. Bright open-concept main floor with 9' ceilings, an entertainer's kitchen, private balcony, and convenient 2-piece powder room. Air conditioning on the main level and in every bedroom ensures year-round comfort. Three bedrooms are located upstairs, while the lower level features a flexible office or 4th bedroom. Downstairs has direct access to the side-by-side garage. Granville Mews is surrounded by beautifully maintained landscaping, garden, and children's play area. Ideally situated in the prestigious South Granville neighbourhood with easy access to Downtown, Kerrisdale, and top schools! Aug 16 Sunday 2-4pm Open House (id:63476)
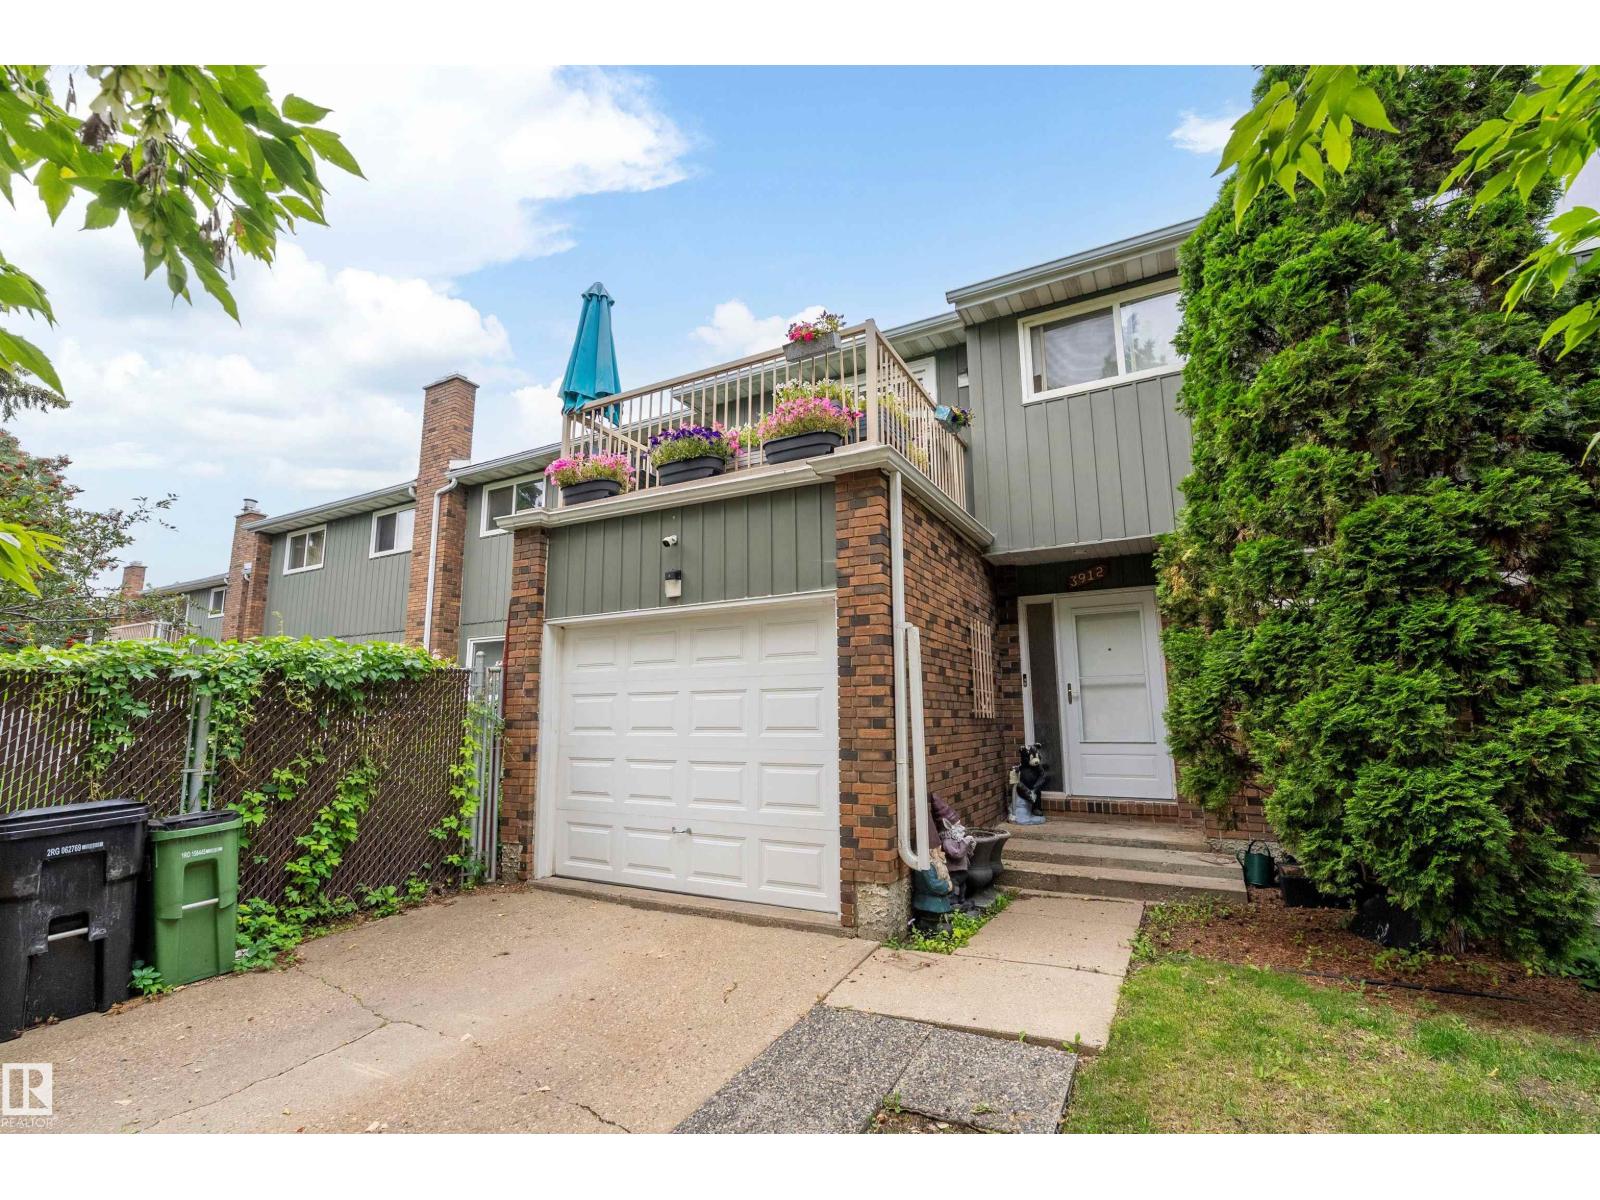
3912 134 Av NW
Edmonton, Alberta
This 1294 sq.ft. townhouse was EXTENSIVELY RENOVATED several years ago with NEW KITCHEN CABINETS, counter tops, lighting, fixtures, and white subway tiles. Both BATHROOMS were FULLY UPGRADED as well, along with new flooring throughout....vinyl plank and carpet. A handy, large closet/pantry area is just off the kitchen beside the stairs. There are 3 bedrooms upstairs and a family room in the basement. Both sets of sliding doors, off the primary bedroom and off the living room were replaced last year. You'll appreciate the ROOFTOP DECK off the one bedroom and the large trees that provide some privacy. The backyard has large trees close by as well. Aside from the extensive new renovations inside, the EXTRA LONG PARKING PAD is something that the owners really liked when they first saw this home. There are a number of schools in the area, and numerous restaurants and services. Walmart is a 2 minute drive away, and the Clareview Recreation Centre is very close as well. Costco is about a 5 minute drive away. (id:63476)
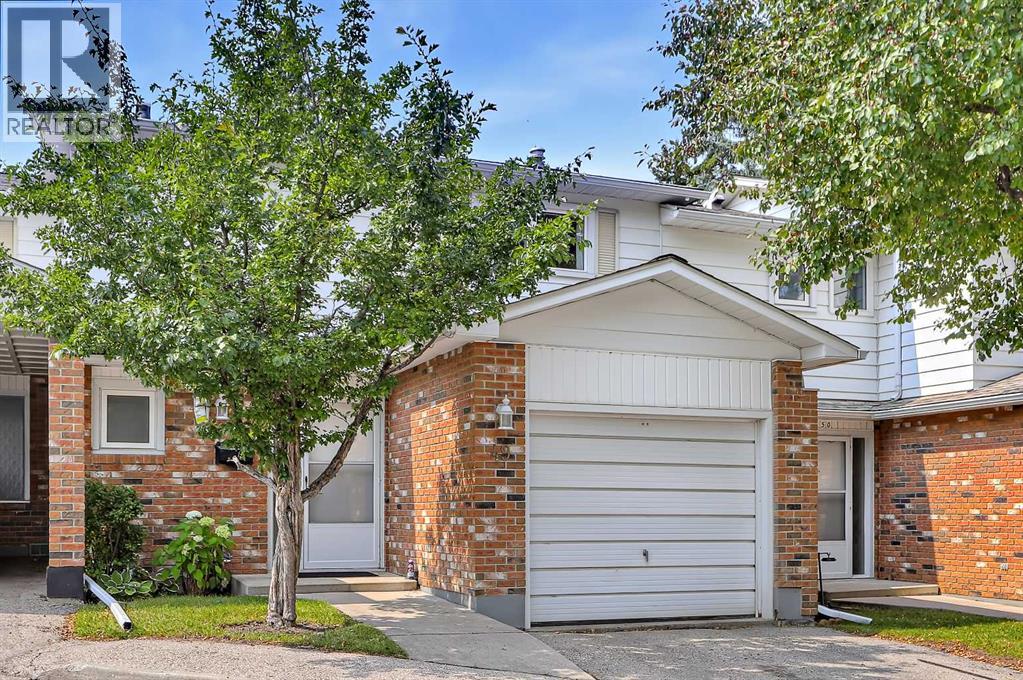
49, 2815 Palliser Drive SW
Calgary, Alberta
RENOVATED 3-BEDROOM TOWNHOME WITH A 10/10 BACKYARD, RARE ATTACHED GARAGE & LOW CONDO FEES IN OAKRIDGE! Located in a quiet, well-managed and pet-friendly complex, this home offers 3 bedrooms, 2 bathrooms, a developed basement, and exceptional outdoor space. Just minutes from the Glenmore Reservoir pathways, Glenmore Landing, and Rockyview General Hospital. The tiled foyer opens to the main level, with a convenient powder room and rare direct access to the single attached garage. Solid hardwood flooring runs throughout the main living areas, while oversized windows fill the living room and kitchen with natural light. The updated kitchen features quartz countertops, stainless steel appliances, a central island, abundant cabinetry, under-cabinet lighting, tile backsplash, and a farmhouse-style dual apron-front sink. The dining area opens directly onto the expansive deck with a BBQ gas line and plenty of room for dining and entertaining. The beautifully landscaped backyard provides exceptional space for outdoor enjoyment and four-legged family members. Upstairs, all 3 bedrooms feature solid hardwood flooring and new vinyl windows. The spacious primary bedroom offers dual closets. The 5-pc bathroom features tiled flooring, a fully tiled tub/shower combination, oversized dual-sink vanity, and tiled backsplash wall with dual mirrors. The developed basement adds a recreation room and enclosed den, ideal for a home office, gym, yoga area, hobby room, or storage. A dedicated laundry area with washer and dryer, plus extensive storage, completes the lower level. A new hot water tank was installed in 2023. Oakridge offers a peaceful residential setting surrounded by parks, pathways, and green space. The Glenmore Reservoir is just minutes away for walking, cycling, and outdoor recreation. Glenmore Landing provides convenient shopping, dining, and services, while Rockyview General Hospital is also close by. Easy access to major roadways and transit makes commuting throughout Calgar y convenient. (id:63476)
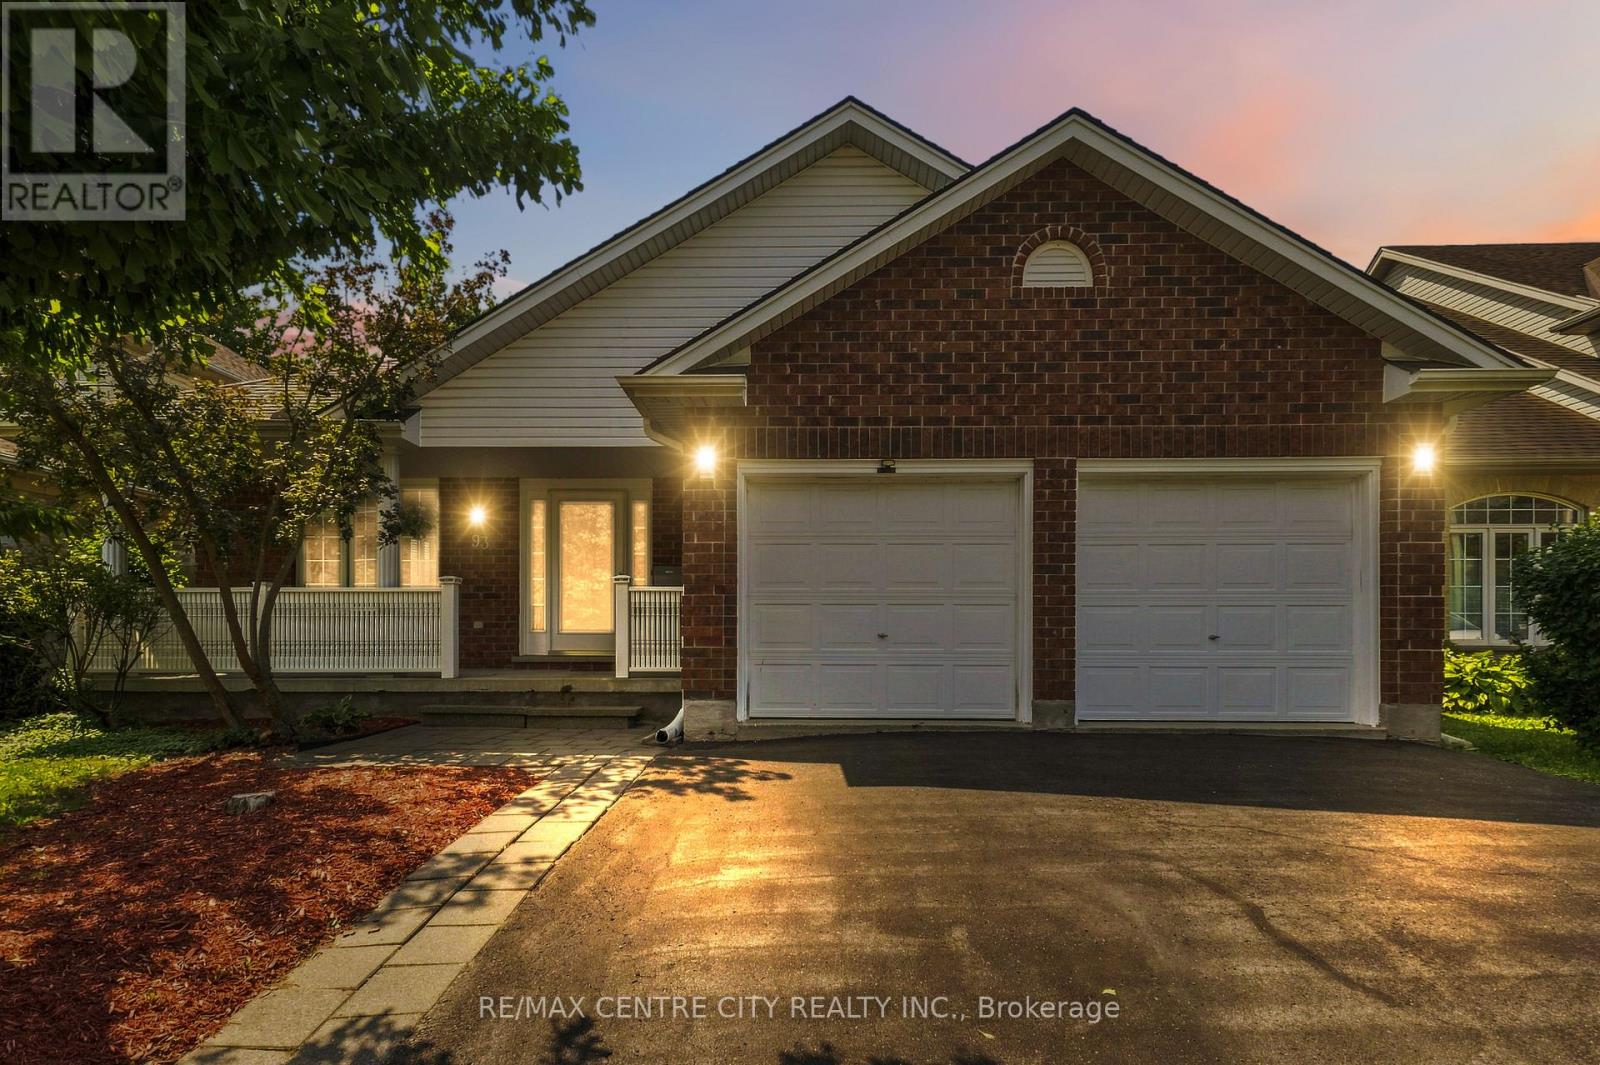
93 Mctaggart Court
London North, Ontario
Welcome to 93 McTaggert Court, a beautifully spacious bungalow set on a quiet, low-traffic court in North London's sought-after Stoney Creek neighbourhood, backing directly onto the green space of Constitution Park. Step inside to a bright, open-concept living area that flows seamlessly into the dining room and kitchen, where an abundance of cabinetry and counter space make everyday living and entertaining effortless.Impressive ceiling heights carry throughout the main level and continue into the lower level, giving the entire home an airy, spacious feel.This true single-level layout offers a generous primary bedroom complete with a walk-in closet and full ensuite bathroom, along with a second bedroom and another full bathroom on the main floor. Main-floor laundry is tucked into a functional mudroom just off the double car garage, adding everyday convenience for busy households. Downstairs, the fully finished basement continues the same great ceiling height and delivers a huge family room centred around a cozy gas fireplace, two additional bedrooms, a full bathroom, and abundant storage plus a dedicated cold room, ideal for extra living space, guests, or a growing household.Escape to your private spa retreat with this stunning backyard sauna-the perfect sanctuary for relaxation and wellness year-round.With no through-traffic on the court and parkland right at the back door, this home offers rare privacy paired with an unbeatable location: walking distance to top-rated A.B. Lucas Secondary School and Constitution Park's splash pad, playground, basketball court and walking trails, and just minutes to the Stoney Creek Community Centre, YMCA and Library, Masonville Mall (CF Masonville Place) for shopping and dining, Richmond Row, Western University and Fanshawe College. Commuters will appreciate quick access to Adelaide Street North and Highbury Avenue. A move-in-ready bungalow with room to spread out on both levels, set in one of London's most desirable neighbourhoods. (id:63476)
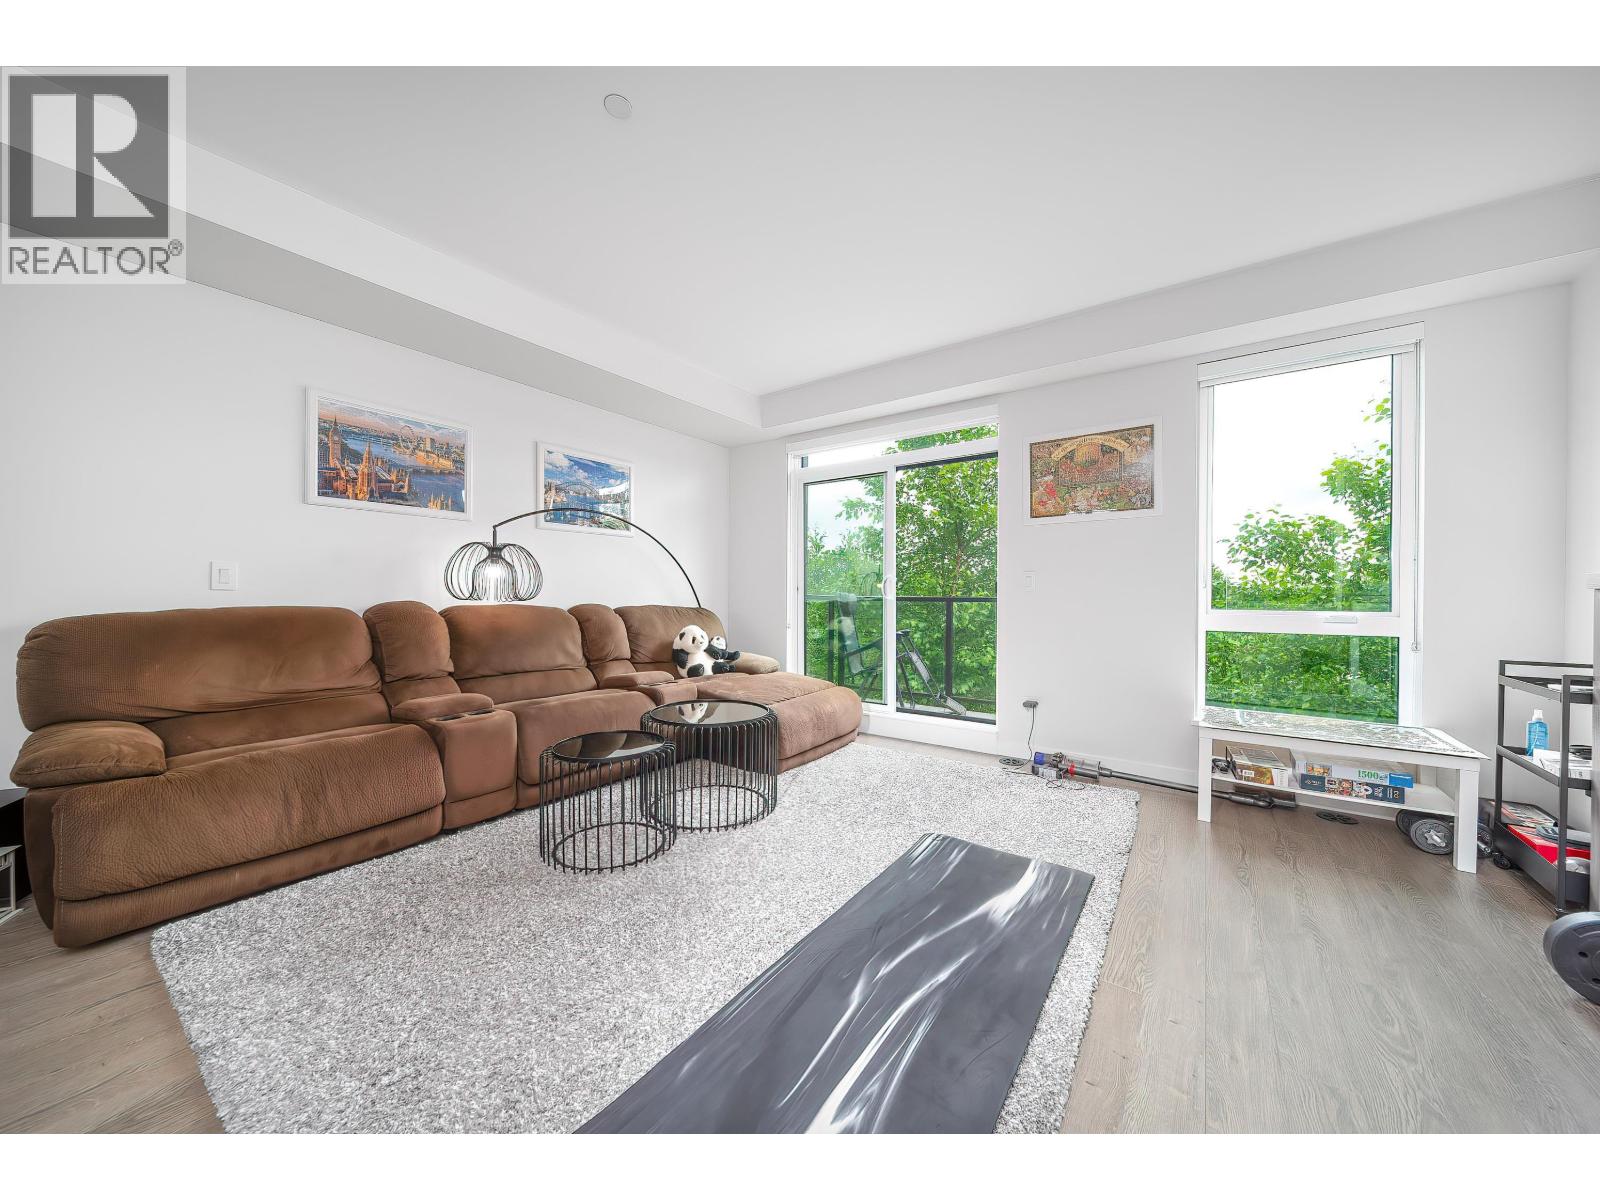
119 4738 Hemlock Way
Tsawwassen, British Columbia
Welcome to this like-new, owner - occupied, south-facing townhouse in the prestigious Tsawwassen Landing by ONNI. Overlooking a beautifully landscaped garden and playground, this home offers peaceful, picturesque views. Residents enjoy resort- style amenities, including a pool, hot tub, steam room, sauna, full gym, squash courts, yoga room, golf simulator, co-working spaces, and an entertainment lounge - offering the ultimate in lifestyle and convenience. Ideally located near Cliff Drive Elementary, South Delta Secondary, Southpointe Academy, Tsawwassen Mills, golf courses, restaurants, and recreational facilities. Don't miss this opportunity to make this beautiful home yours - schedule your private viewing today! (id:63476)
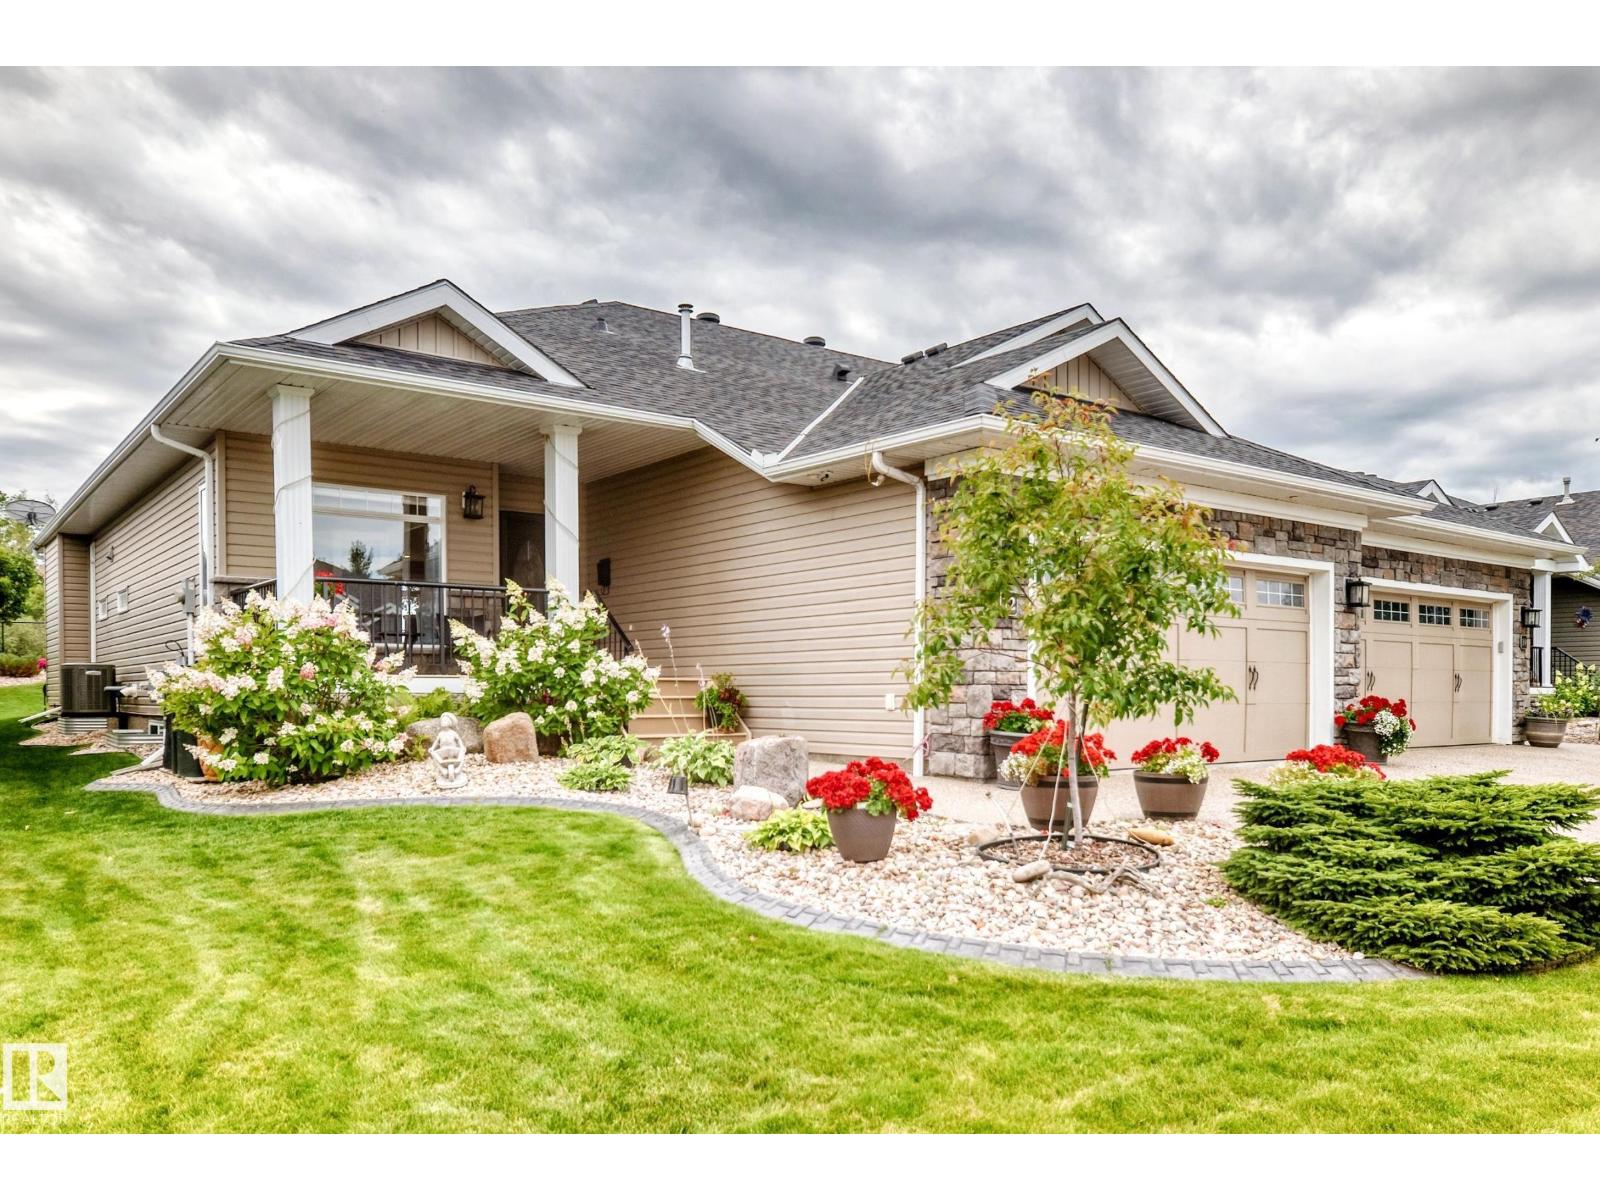
12 Fairway Pt
Spruce Grove, Alberta
Welcome to 12 Fairway Pointe, a beautiful half duplex backing onto green space in one of Spruce Grove’s most sought-after 55+ adult communities. This air-conditioned home in the golf community of Fairway Pointe offers comfortable, low-maintenance living in a prime location. The bright main floor features 9-foot ceilings, hardwood flooring, a spacious kitchen with a centre island and corner pantry, and a welcoming living room with a cozy gas fireplace. The generous primary suite includes a walk-in closet and private 5-piece ensuite. A dedicated office/den, main-floor laundry and mudroom make one-level living easy. With four bedrooms in total, there is plenty of space for family and guests. The fully finished basement provides excellent additional living and entertaining space complete with a wet bar. Enjoy the beautiful south-backing backyard and new composite deck overlooking the golf course. A double-attached garage completes this exceptional home! (id:63476)
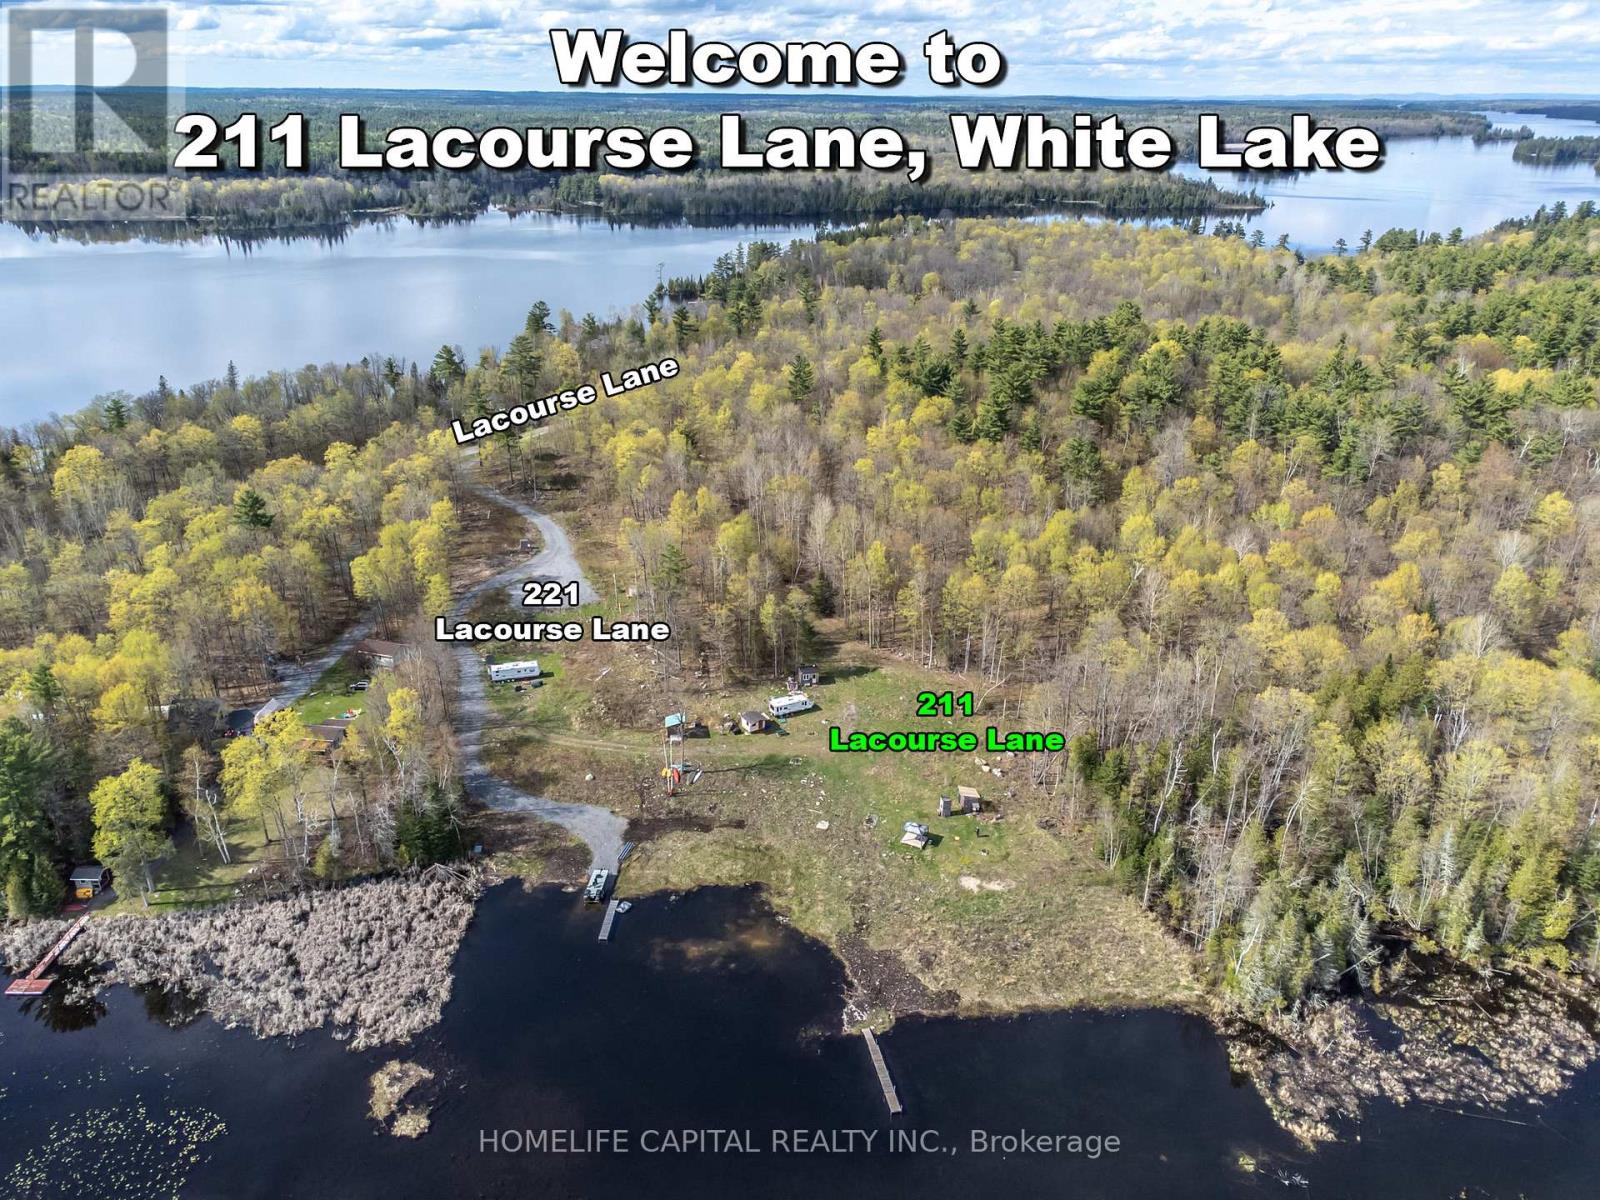
211 Lacourse Lane
Lanark Highlands, Ontario
Welcome to 211 Lacourse Lane. At only $499,000.00, YOU could own this approx. 3.5-acre waterfront retreat in beautiful Lanark Highlands, with waterways leading into White Lake and Darling Round Lake. The property is approx. 206.7 ft x irregular, with one side length approx. 819 ft and the other approx. 986 ft.This private recreational property features two seasonal cabins, mature trees, open recreational space, and a natural waterfront setting for enjoying the outdoors. One cabin includes hot water and shower facilities, and both cabins have air conditioning, creating a comfortable seasonal escape. Additional features include a gazebo, storage sheds, outhouse, hydro on site, drilled well, and an approx. 40 ft dock. Located approximately 1 hour from Ottawa, this property offers a true waterfront getaway atmosphere and a unique opportunity to enjoy today while exploring future possibilities. Note: 221 Lacourse Lane is located beside 211 Lacourse Lane, is currently for sale, and is ready to build your dream. Imagine the opportunity of owning both side-by-side waterfront lots. That property has a detached building plan of approximately 2,600 sq. ft., designed by an architect and previously approved. That land has been improved even more than 211 Lacourse Lane. View that listing for more details (X13161978). Potential HST implications may apply to this property. Buyers may wish to obtain independent advice from their accountant and/or lawyer regarding any HST treatment, exemptions, elections, rebates, or deferral provisions that may apply to their specific circumstances. The 29 ft 2013 White Hawk RV Trailer may be purchased optionally for $15,000 and is not included in the sale of this property. Call your Realtor and book a showing today! (id:63476)
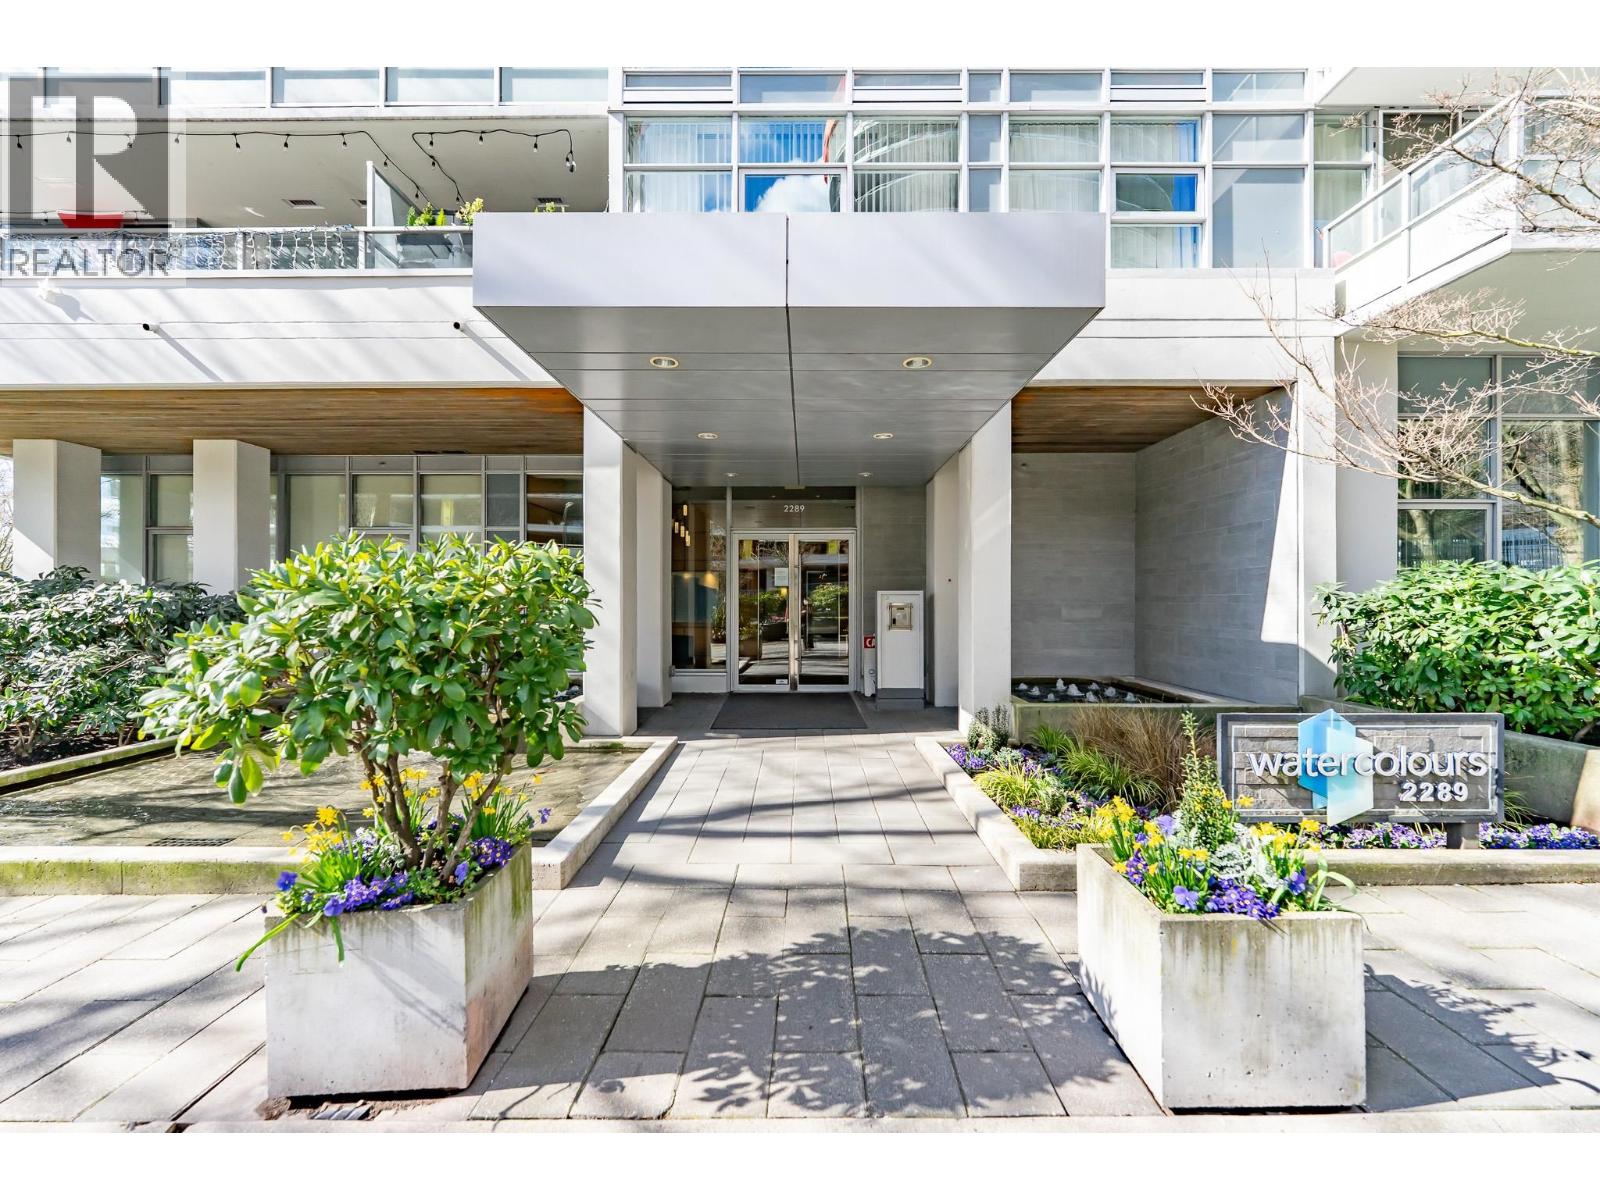
2703 2289 Yukon Crescent
Burnaby, British Columbia
Welcome to Watercolours by Polygon, located on a quiet private street in the heart of Brentwood Park. This bright 2 bed, 2 bath corner unit features a functional open layout with excellent in-suite storage. Enjoy NORTHEAST facing mountain and city views through floor-to-ceiling windows. The modern kitchen offers quartz countertops, stainless steel appliances, gas stove, and sleek cabinetry, complemented by laminate flooring throughout. Relax by the cozy fireplace or on the private balcony. Includes TWO parking stalls and a massive storage locker. Amenities include gym, sauna, hot tub, bike room, and lounge. Pet and rental friendly. Steps to schools, BCIT, Brentwood Mall, and SkyTrain. (id:63476)