
12 Fairway Pt Spruce Grove, Alberta T7X 4B6

$669,000
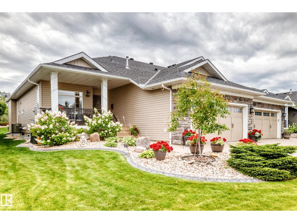
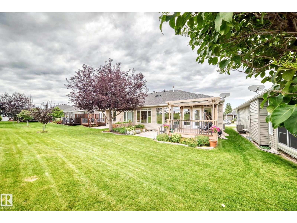
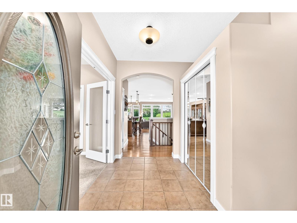
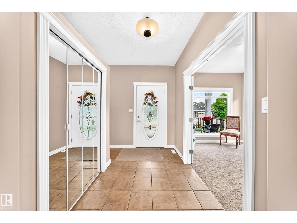
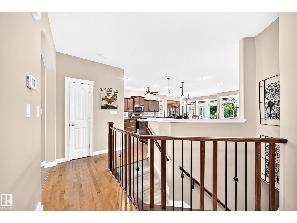
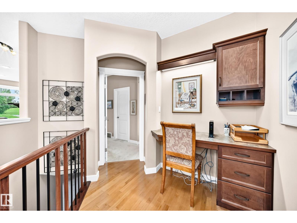
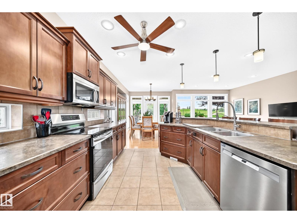
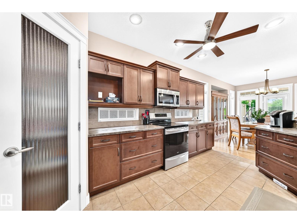
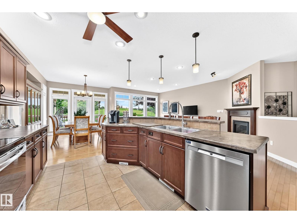
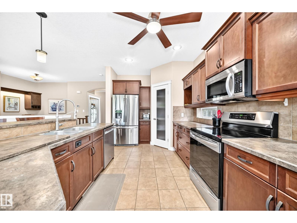
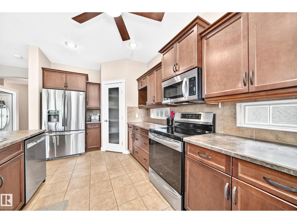
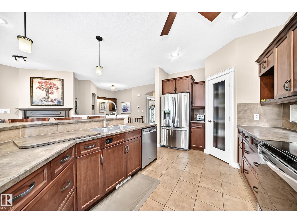
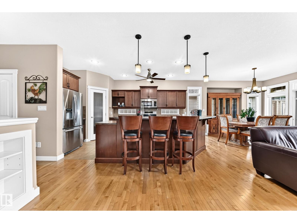
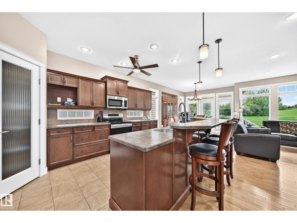
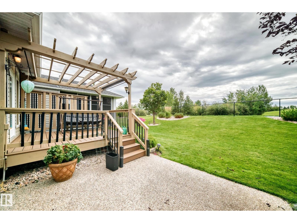
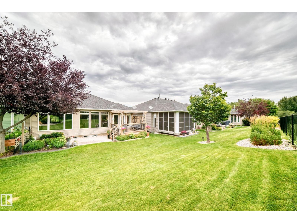
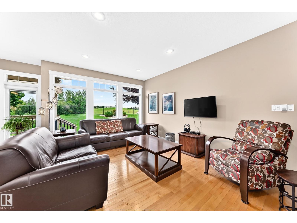
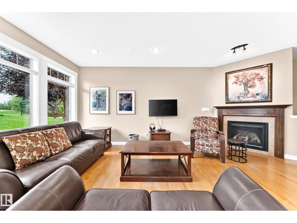
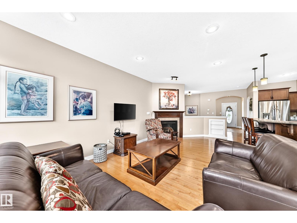
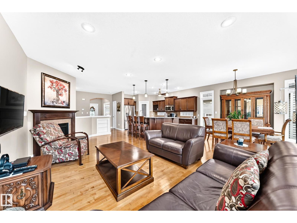
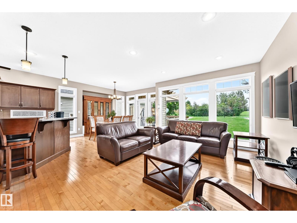
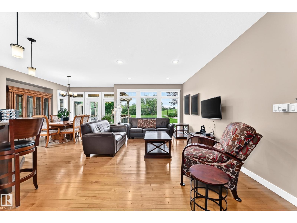
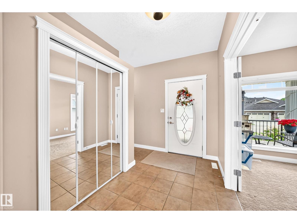
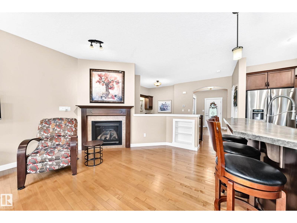
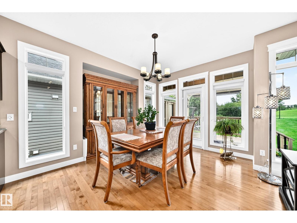
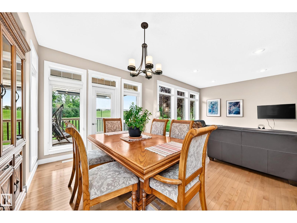
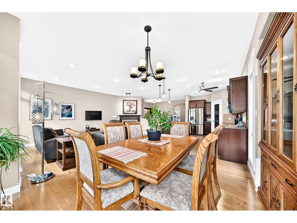
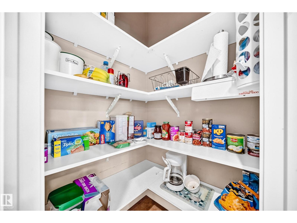
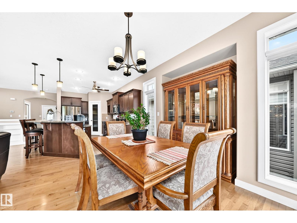
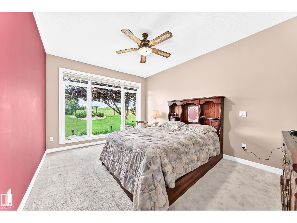
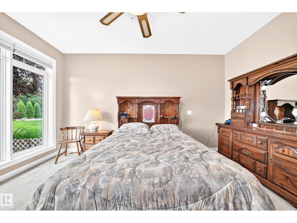
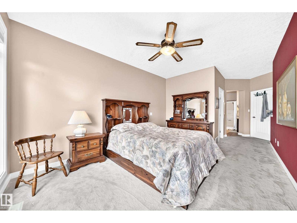
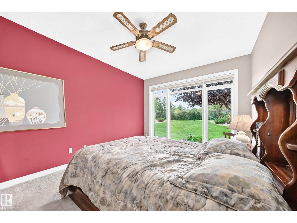
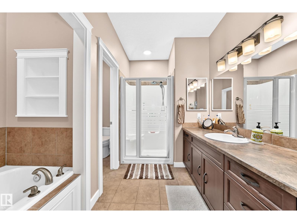
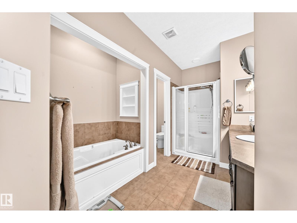
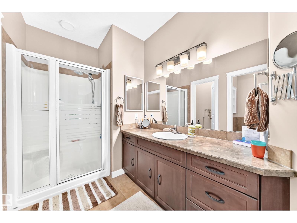
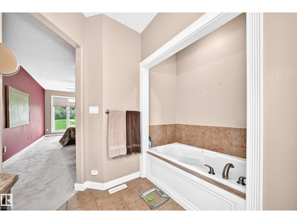
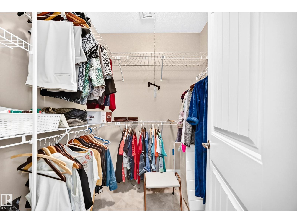
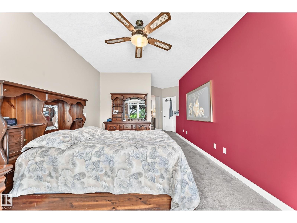
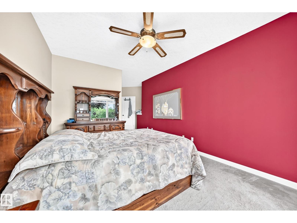
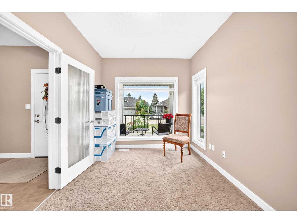
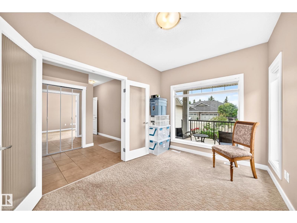
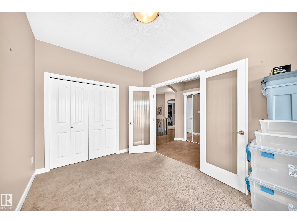
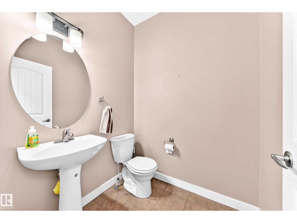
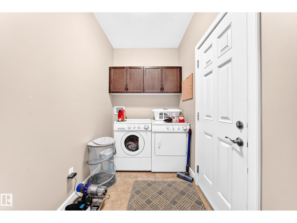
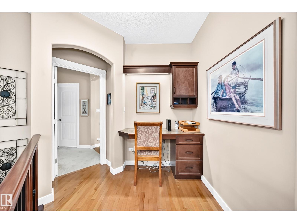
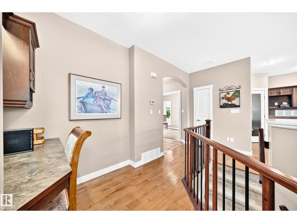
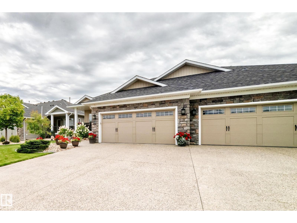
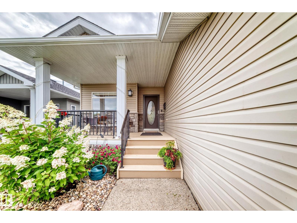
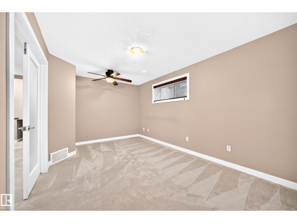
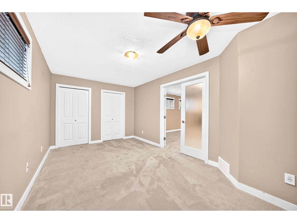
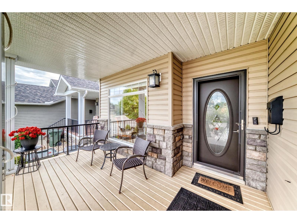
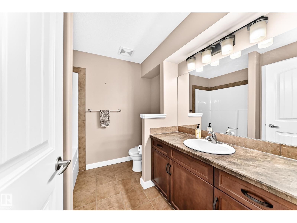
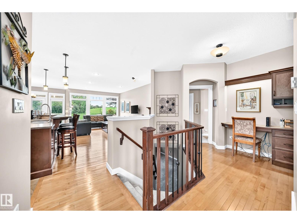
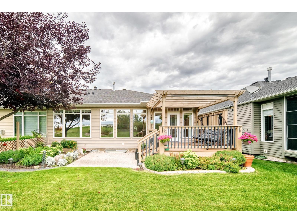
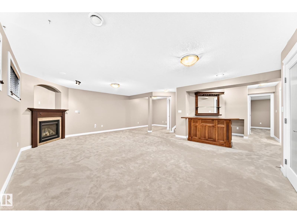
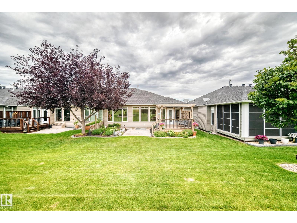
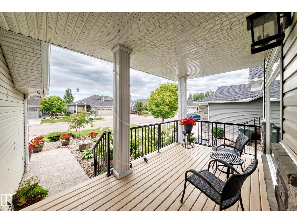
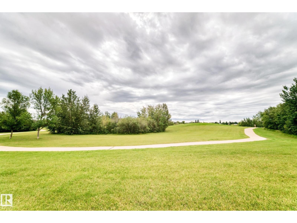
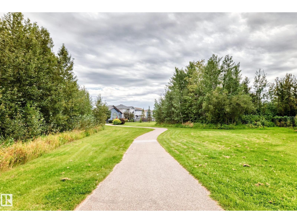
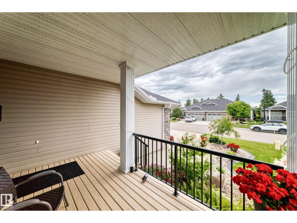
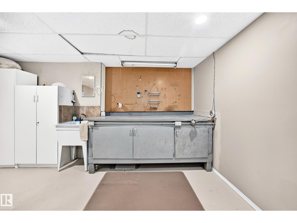
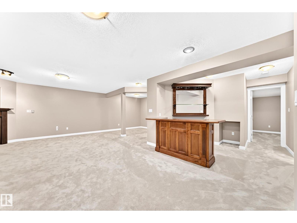
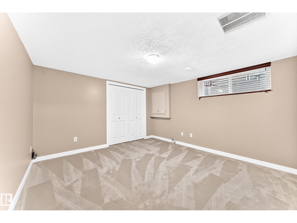
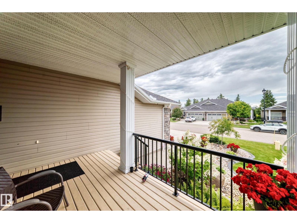
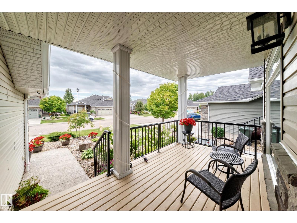
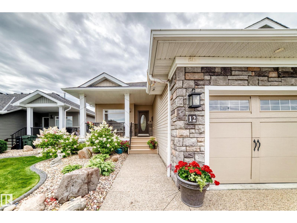
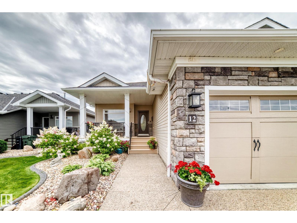
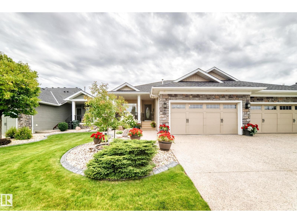
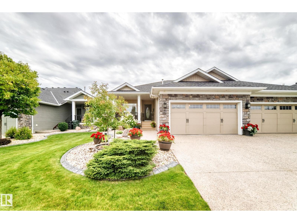
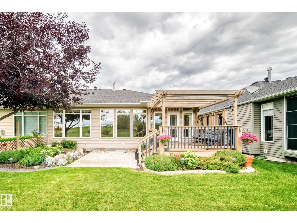
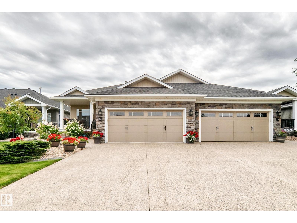
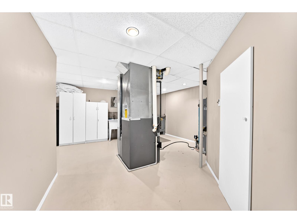
Welcome to 12 Fairway Pointe, a beautiful half duplex backing onto green space in one of Spruce Grove’s most sought-after 55+ adult communities. This air-conditioned home in the golf community of Fairway Pointe offers comfortable, low-maintenance living in a prime location. The bright main floor features 9-foot ceilings, hardwood flooring, a spacious kitchen with a centre island and corner pantry, and a welcoming living room with a cozy gas fireplace. The generous primary suite includes a walk-in closet and private 5-piece ensuite. A dedicated office/den, main-floor laundry and mudroom make one-level living easy. With four bedrooms in total, there is plenty of space for family and guests. The fully finished basement provides excellent additional living and entertaining space complete with a wet bar. Enjoy the beautiful south-backing backyard and new composite deck overlooking the golf course. A double-attached garage completes this exceptional home! (id:63476)
Property Details
| MLS® Number | E4504901 |
| Property Type | Single Family |
| Neigbourhood | Stoneshire |
| Amenities Near By | Golf Course, Public Transit, Schools |
| Features | Cul-de-sac, Flat Site |
| Parking Space Total | 4 |
Building
| Bathroom Total | 3 |
| Bedrooms Total | 4 |
| Amenities | Ceiling - 9ft |
| Appliances | Dishwasher, Dryer, Refrigerator, Stove, Washer, Window Coverings |
| Architectural Style | Bungalow |
| Basement Development | Finished |
| Basement Type | Full (finished) |
| Constructed Date | 2008 |
| Construction Style Attachment | Semi-detached |
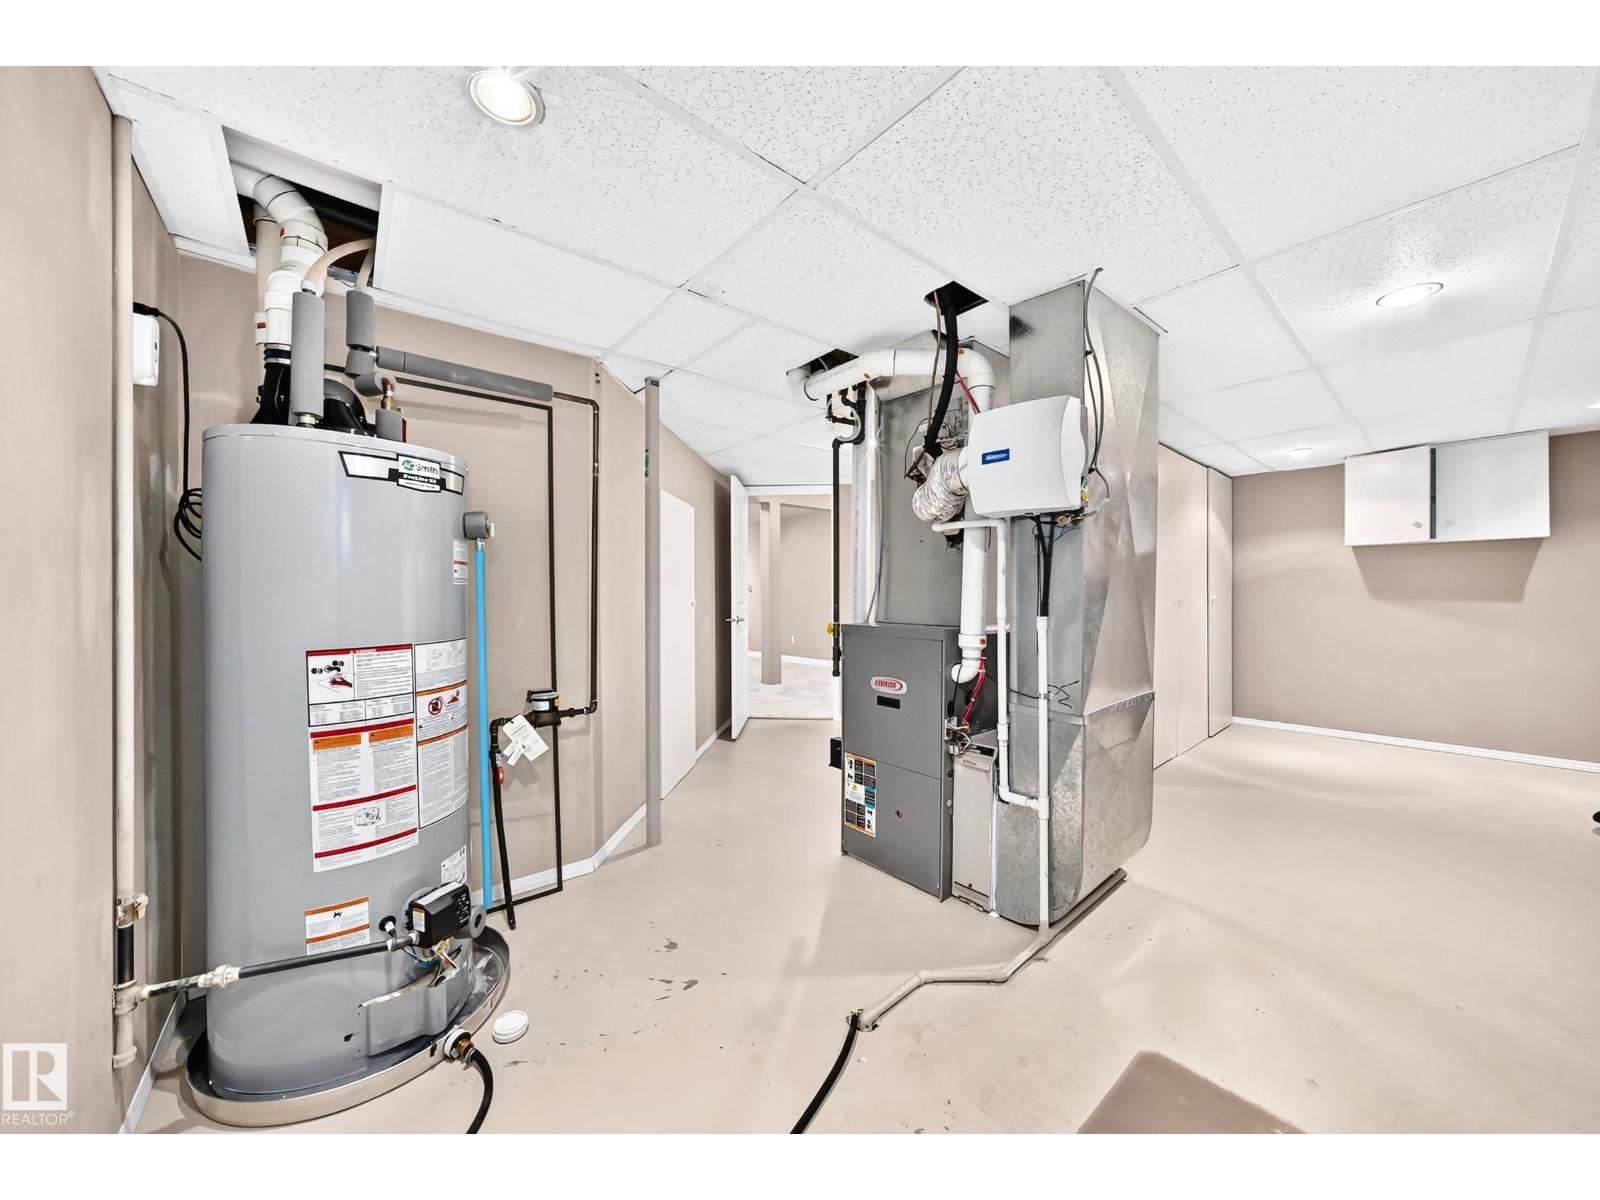
| Cooling Type | Central Air Conditioning |
| Half Bath Total | 1 |
| Heating Type | Forced Air |
| Stories Total | 1 |
| Size Interior | 1,499 Sqft |
| Type | Duplex |
Parking
| Attached Garage |
Land
| Acreage | No |
| Land Amenities | Golf Course, Public Transit, Schools |
| Size Irregular | 496.1 |
| Size Total | 496.1 M2 |
| Size Total Text | 496.1 M2 |
Rooms
| Level | Type | Length | Width | Dimensions |
|---|---|---|---|---|
| Lower Level | Bedroom 3 | 4.98 × 3.00 | ||
| Lower Level | Bedroom 4 | 3.63 × 4.02 | ||
| Main Level | Primary Bedroom | 4.51 × 7.42 | ||
| Main Level | Bedroom 2 | 4.98 × 3.00 |
Contact Us
Contact us for more information

The trademarks REALTOR®, REALTORS®, and the REALTOR® logo are controlled by The Canadian Real Estate Association (CREA) and identify real estate professionals who are members of CREA. The trademarks MLS®, Multiple Listing Service® and the associated logos are owned by The Canadian Real Estate Association (CREA) and identify the quality of services provided by real estate professionals who are members of CREA. The trademark DDF® is owned by The Canadian Real Estate Association (CREA) and identifies CREA's Data Distribution Facility (DDF®)
August 24 2026 03:02:40
REALTORS® Association of Edmonton
Maxwell Polaris