
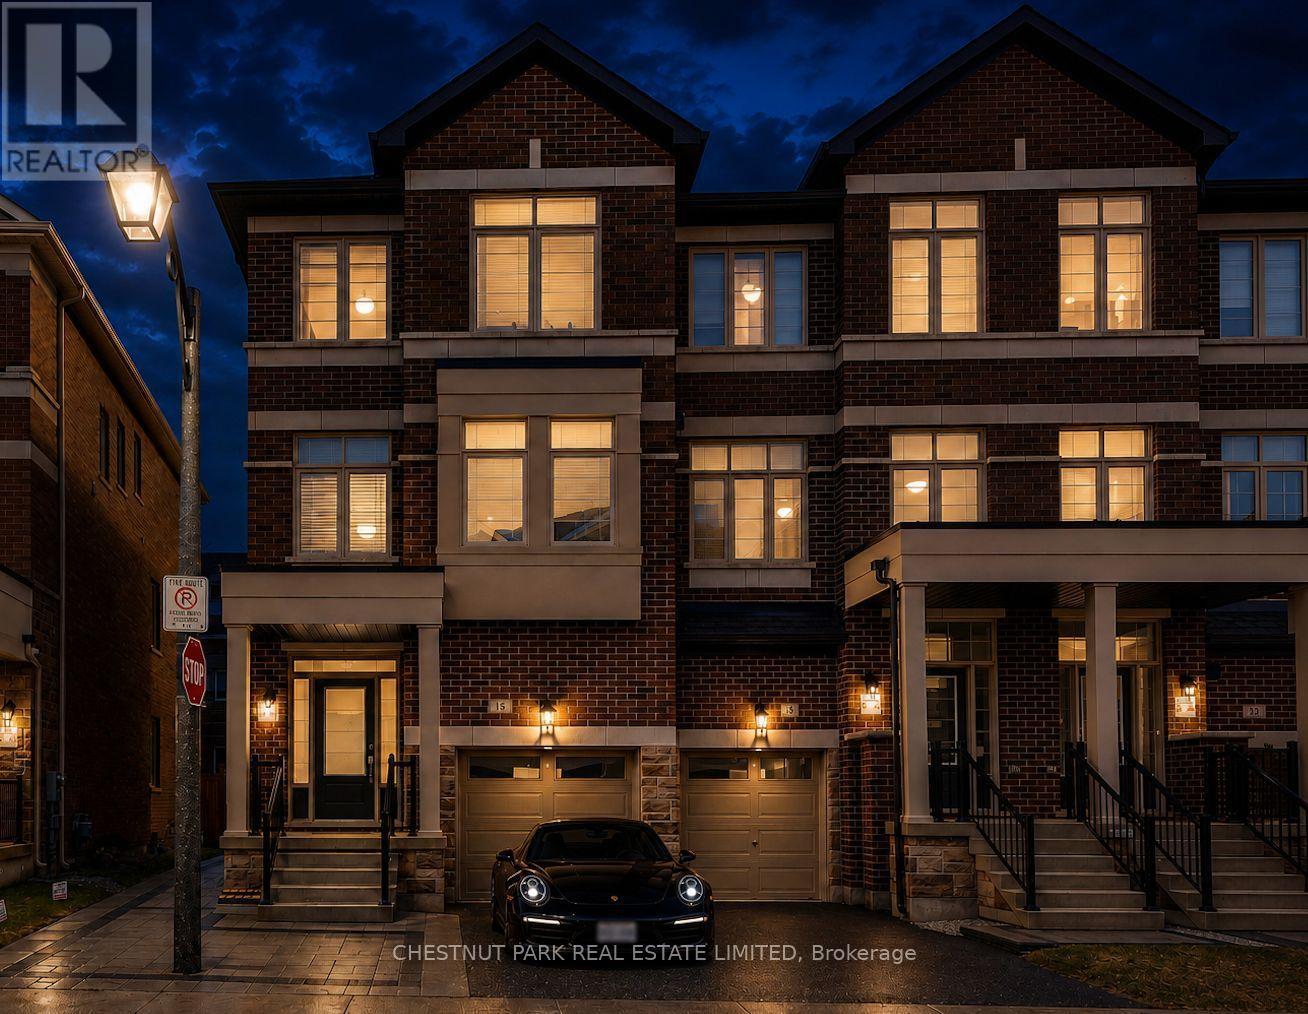
15 Sissons Way
Markham, Ontario
Rarely offered and unlike anything else on the market, welcome to 15 Sissons Way, an exceptional end-unit townhome nestled in Markham's prestigious Cedar Grove community. Built in 2023 and offering approximately 2,650 sq. ft. of total living space across two self-contained units, this remarkable legal duplex blends luxury living with immediate rental income, creating an exceptional opportunity for homeowners, multigenerational families, and savvy investors alike. Sun-filled interiors, elegant wall panelling, and contemporary finishes complement a thoughtfully designed floor plan that balances everyday comfort with effortless entertaining. The upper residence spans the second and third levels, offering four spacious bedrooms, three beautifully appointed bathrooms, and a bright open-concept layout. The gourmet kitchen features premium stainless steel appliances, abundant cabinetry, a large centre island, and flows seamlessly into the inviting living and dining areas, creating the perfect space for everyday living. The serene primary retreat offers a walk-in closet and spa-inspired ensuite, while the additional bedrooms provide flexibility for a growing family, guests, or a home office. What truly sets this home apart is the fully self-contained legal one-bedroom suite with its own private entrance, separate laundry, full bathroom, and walk-out to the fully fenced backyard. Currently leased to an AAA tenant for $1,990 per month until January 1, 2027, it provides dependable income from day one to help offset your mortgage. Enhanced by its desirable end-unit location, the home enjoys added privacy, extra windows, abundant natural light, an attached garage, and a private driveway. Ideally located just minutes from top-rated schools, parks, Boxgrove Centre, Markham Stouffville Hospital, Cornell Community Centre, shopping, restaurants, the Viva Cornell Bus Terminal, and Highways 7, 407, and 404. (id:63476)
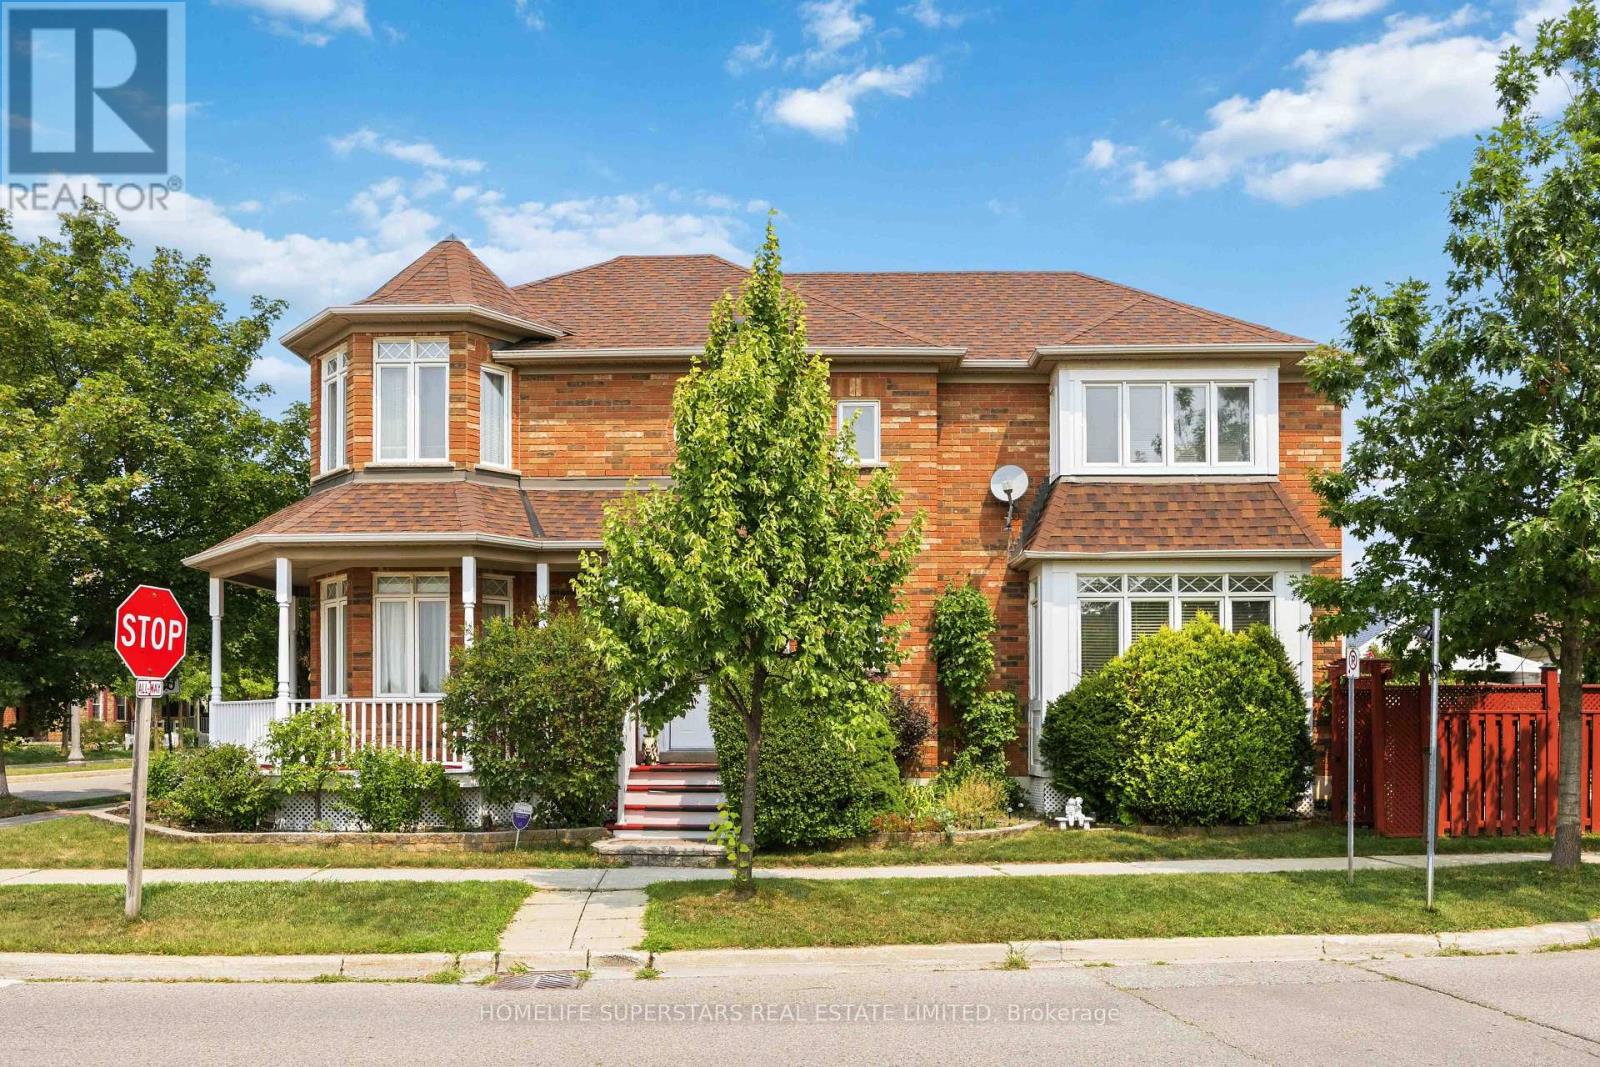
76 Riverlands Avenue
Markham, Ontario
CORNER-LOT 2 STOREY DETACHED HOME WITH DETACHED DOUBLE GARAGE IN CORNELL! This spacious and elegant detached home offers 4 bedrooms, 4 bathrooms, and over 3,000 sq. ft. of finished living space. Featuring an updated kitchen and updated bathrooms, this home combines style, comfort, and functionality for today's modern family. The bright and well-designed main floor offers generous living and dining areas, a comfortable family room, a beautifully updated kitchen, and a welcoming breakfast area. Upstairs features four spacious bedrooms, including a primary retreat with excellent closet space and a private ensuite.The finished basement provides three additional bedrooms, a full bathroom, and versatile living space ideal for extended family, guests, recreation, or a home office. Enjoy the exceptional convenience of a rare 2-car detached garage, private outdoor space, and a desirable corner-lot setting. Located in a highly sought-after Cornell community, just minutes from Markham Stouffville Hospital, Cornell Community Centre & Library, Cornell Bus Terminal, Mount Joy and Markham GO stations, top-rated schools, parks, shopping, and transit. A rare opportunity to own a spacious, move-in-ready home in one of Markham's most desirable neighbourhoods! (id:63476)
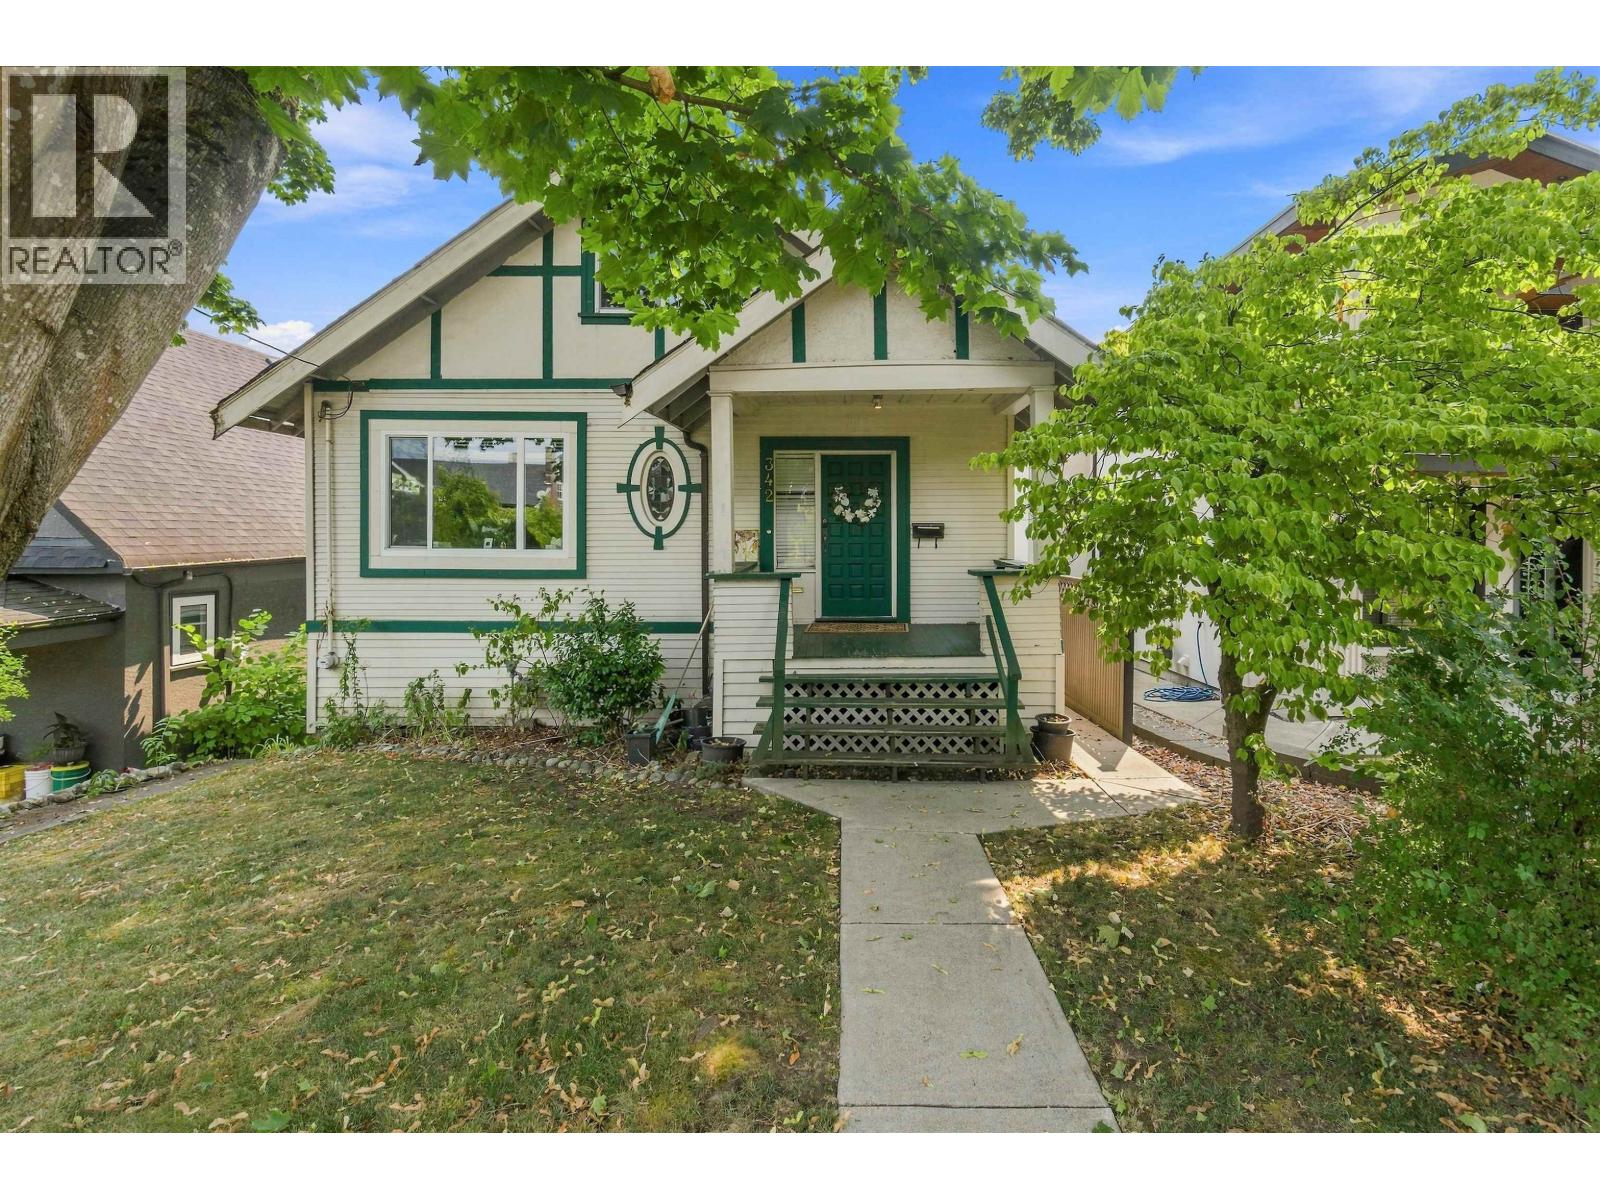
342 E Eighth Avenue
New Westminster, British Columbia
Charming 1912 character home with sweeping Fraser River & mountain views! This spacious 3-level home offers 6 bedrooms and 3 bathrooms, with 2 bedrooms on each floor, including a 2-bedroom suite ideal as a mortgage helper. Enjoy the impressive 400 sq. ft. rear deck with stunning 180-degree southeast-facing views. Updates include a renovated kitchen with stainless steel appliances and granite counters, updated bathrooms, flooring, plumbing, electrical, furnace and roof. Recent improvements include a new cement walkway, main-floor tub and tile, new rear deck railings, stairs and Duradek, retaining wall and fencing, several new windows and patio door, tenant-suite washer/dryer and upstairs vanity. A versatile home with character, space and income potential! (id:63476)
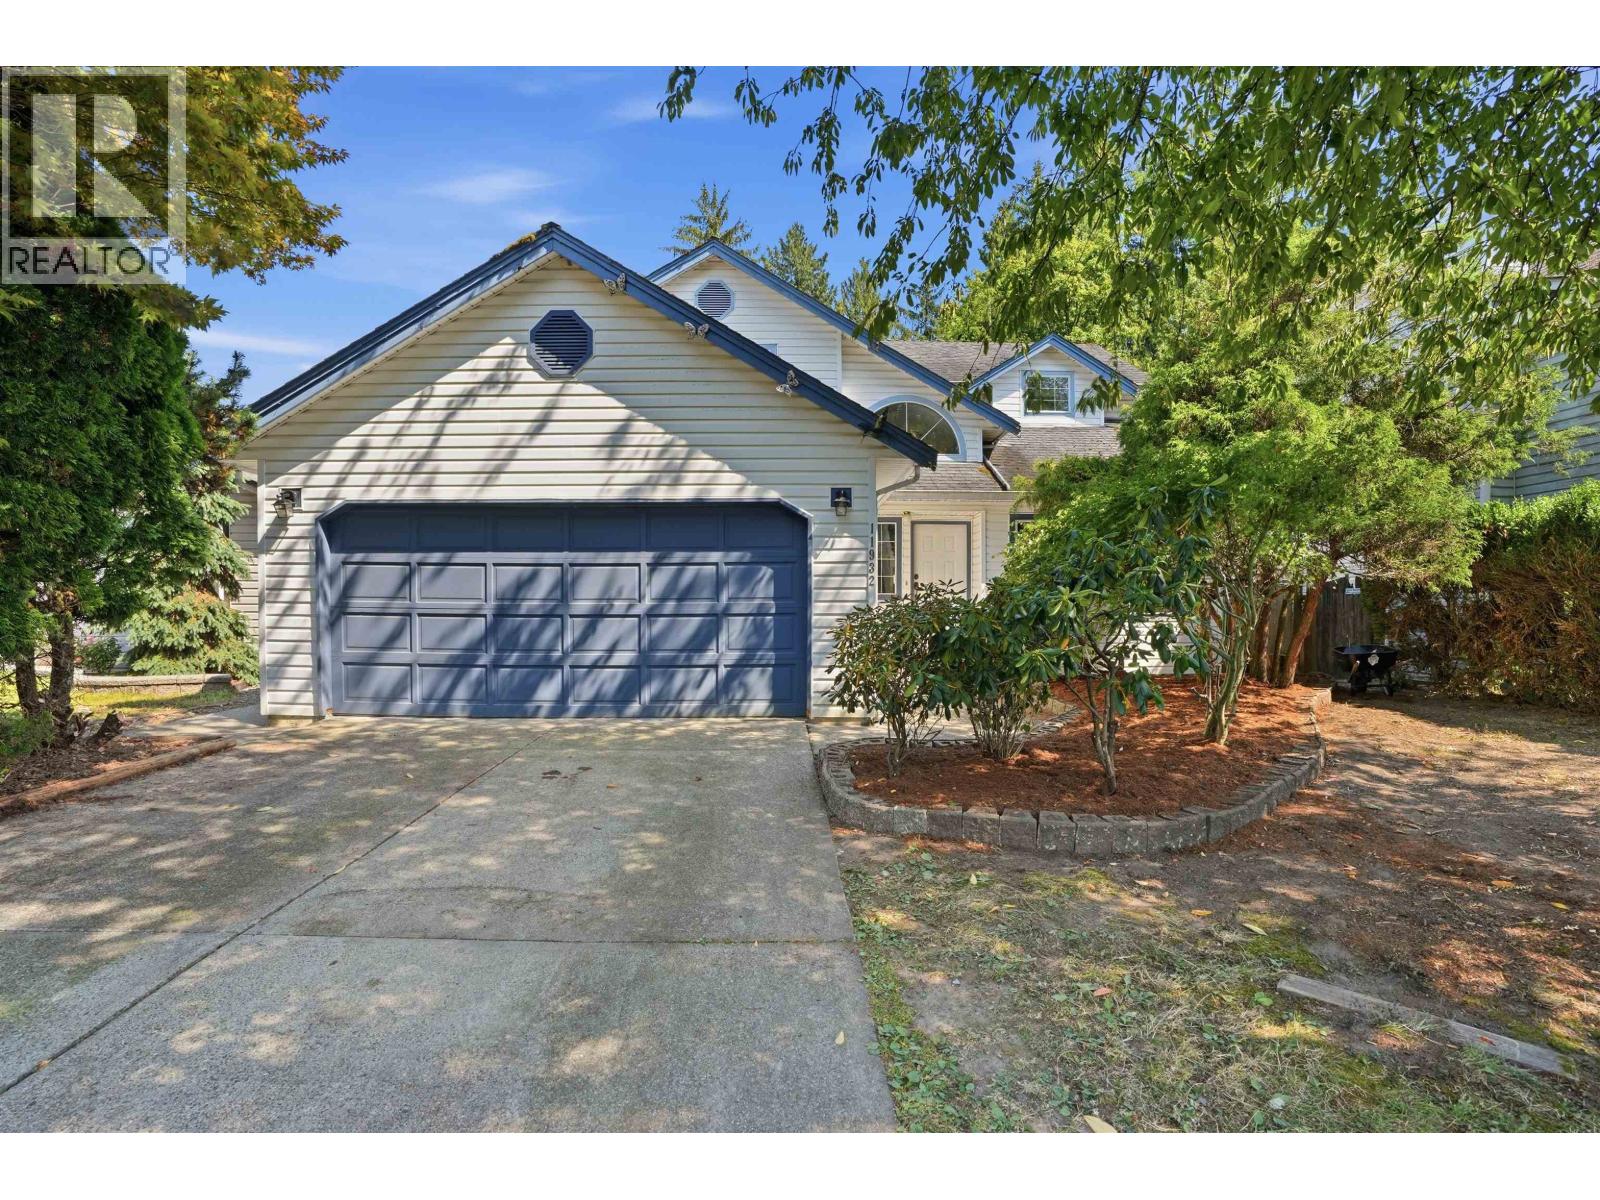
11932 237a Street
Maple Ridge, British Columbia
QUARTER ACRE ON GREENBELT! A rare find right in town! This 3-bedroom and 3 full bathroom 2-storey home sits on a beautiful quarter-acre lot backing onto greenbelt, offering incredible space and privacy for a family. The HUGE FULLY FENCED BACKYARD has room for kids and pets to play, a hot tub, and plenty of space to create your dream outdoor oasis. Inside offers a functional family-friendly layout with a bonus full bathroom on the main floor. There´s a detached workshop with power and a new roof, in addition to spacious double garage. A fantastic FAMILY FRIENDLY NEIGHBOURHOOD just a 5-minute walk to Alexander Robinson Elementary, and approximately 10 minutes to Save-On-Foods, Starbucks, Tim Hortons, McDonalds, Shoppers Drug Mart, and more. This is a rare opportunity and won't last long! (id:63476)
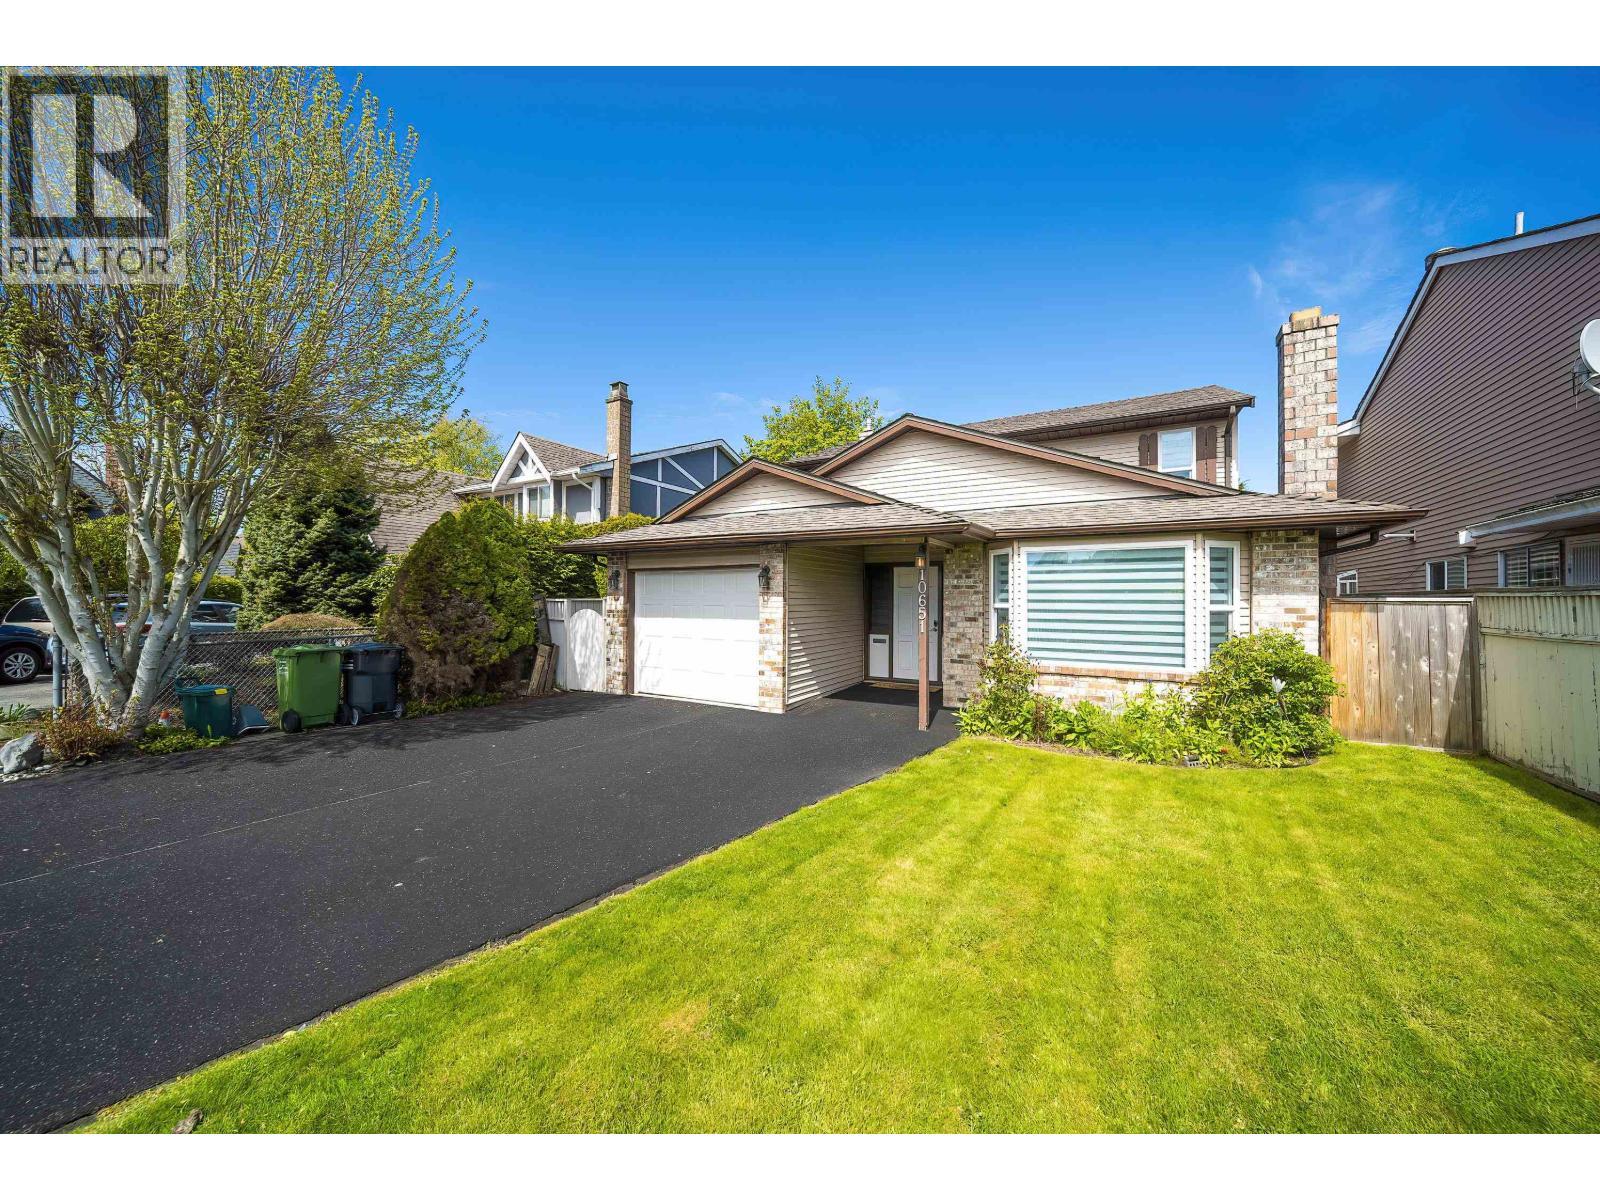
10651 Canso Crescent
Richmond, British Columbia
Open House Sat Aug 22nd 230pm-4pm. Welcome home to your spacious 4 bedroom, 3 bathroom family home in Steveston! Over $200k was spent in renovations which include a newly expanded kitchen, fully renovated bathrooms, engineered/laminate flooring throughout, on demand hot water system, furnace, air conditioning, electrical subpanel, high-efficiency windows, recessed lighting, new blinds, washer/dryer, refinished driveway. There's too much to list! Open floor plan with great flow from the living to dining to kitchen. Family room opens to the nice backyard. Upstairs features a large primary bdrm with built-in cabinets and an ensuite, and 3 additional rooms. Diefenbaker School is just 2 mins away and w/in the Hugh Boyd & Mcmath Sec School District catchment. Don't miss out! (id:63476)
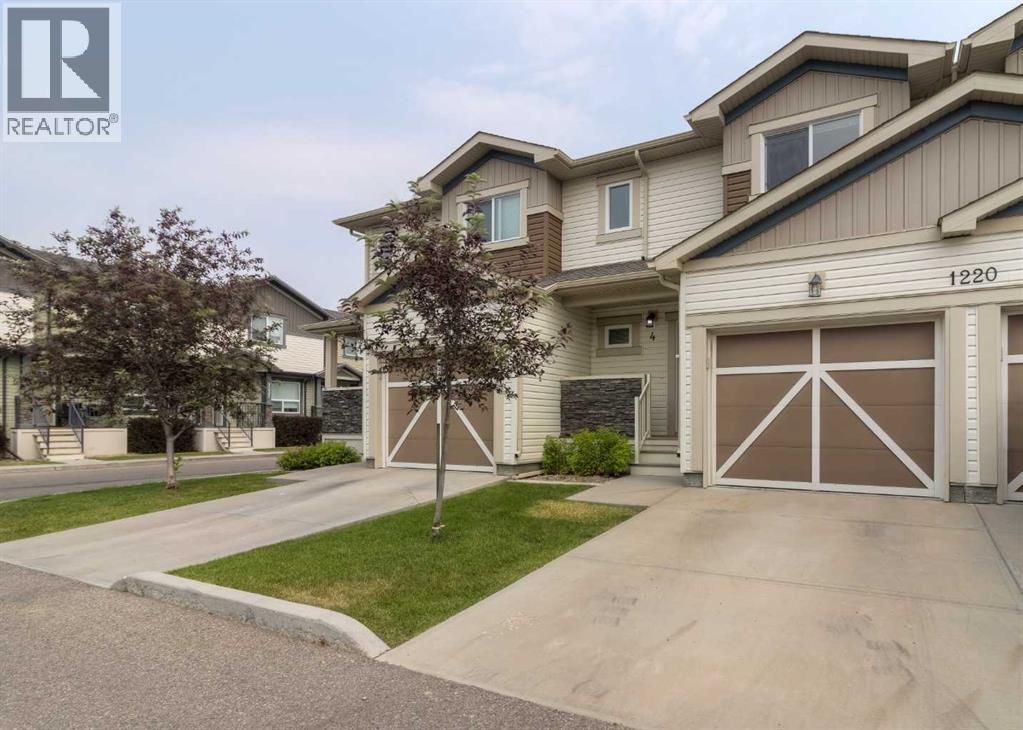
4, 1220 Keystone Road W
Lethbridge, Alberta
Welcome to "The Curve", a sought after condo complex in the popular Copperwood Estates neighborhood. An ideal location with tons of shopping, restaurants, walking or biking to the Recreation Centre,, abundance of parks, schools, and easy drive to U of L. and very close to the west side world famous Mormon Temple that is currently under construction. . This unit features a finished single attached garage which makes it most desirable in this complex. One can always add future basement development but note the basement is insulated and has a wall completed with plug ins so easy to finish and useable as it is, but having a garage will be the feature you will most appreciate all year long!! The main floor has a convenient two - piece bathroom, living room with open kitchen, including stainless steel appliances and corian counter tops, and dining area with sliding doors that lead to outdoor patio space. This unit backs onto the extra wide greenspace!! The upstairs has two primary bedrooms, each having their own en suite so this makes an ideal floor plan to share with a room mate , or a great single parent layout with their son or daughter enjoying their very own bathroom!! . Nice walk in closet too! The Curve has it's own amenity building ideal for exercising or just hanging out socialising in the party room, complete with bar and lounge area after a busy day of work or school!! The condo fees are $244.35 per month which includes Professional Management, Reserve Fund, Insurance, Exterior maintenance of buildings, snow removal, lawn care, and includes use of the Amenity building. Pets are allowed with restrictions. This unit has central air conditioning for summer comfort. The basement is ideal for extra storage, future family room or bedroom/bathroom or a place for hobbies to happen!! These units have been such a popular choice and a great way to start your real estate investment. Live here for several years and then can make an ideal investment pro perty as you upgrade to your next move!! Be sure to take a look and quick possession is being offered. (id:63476)
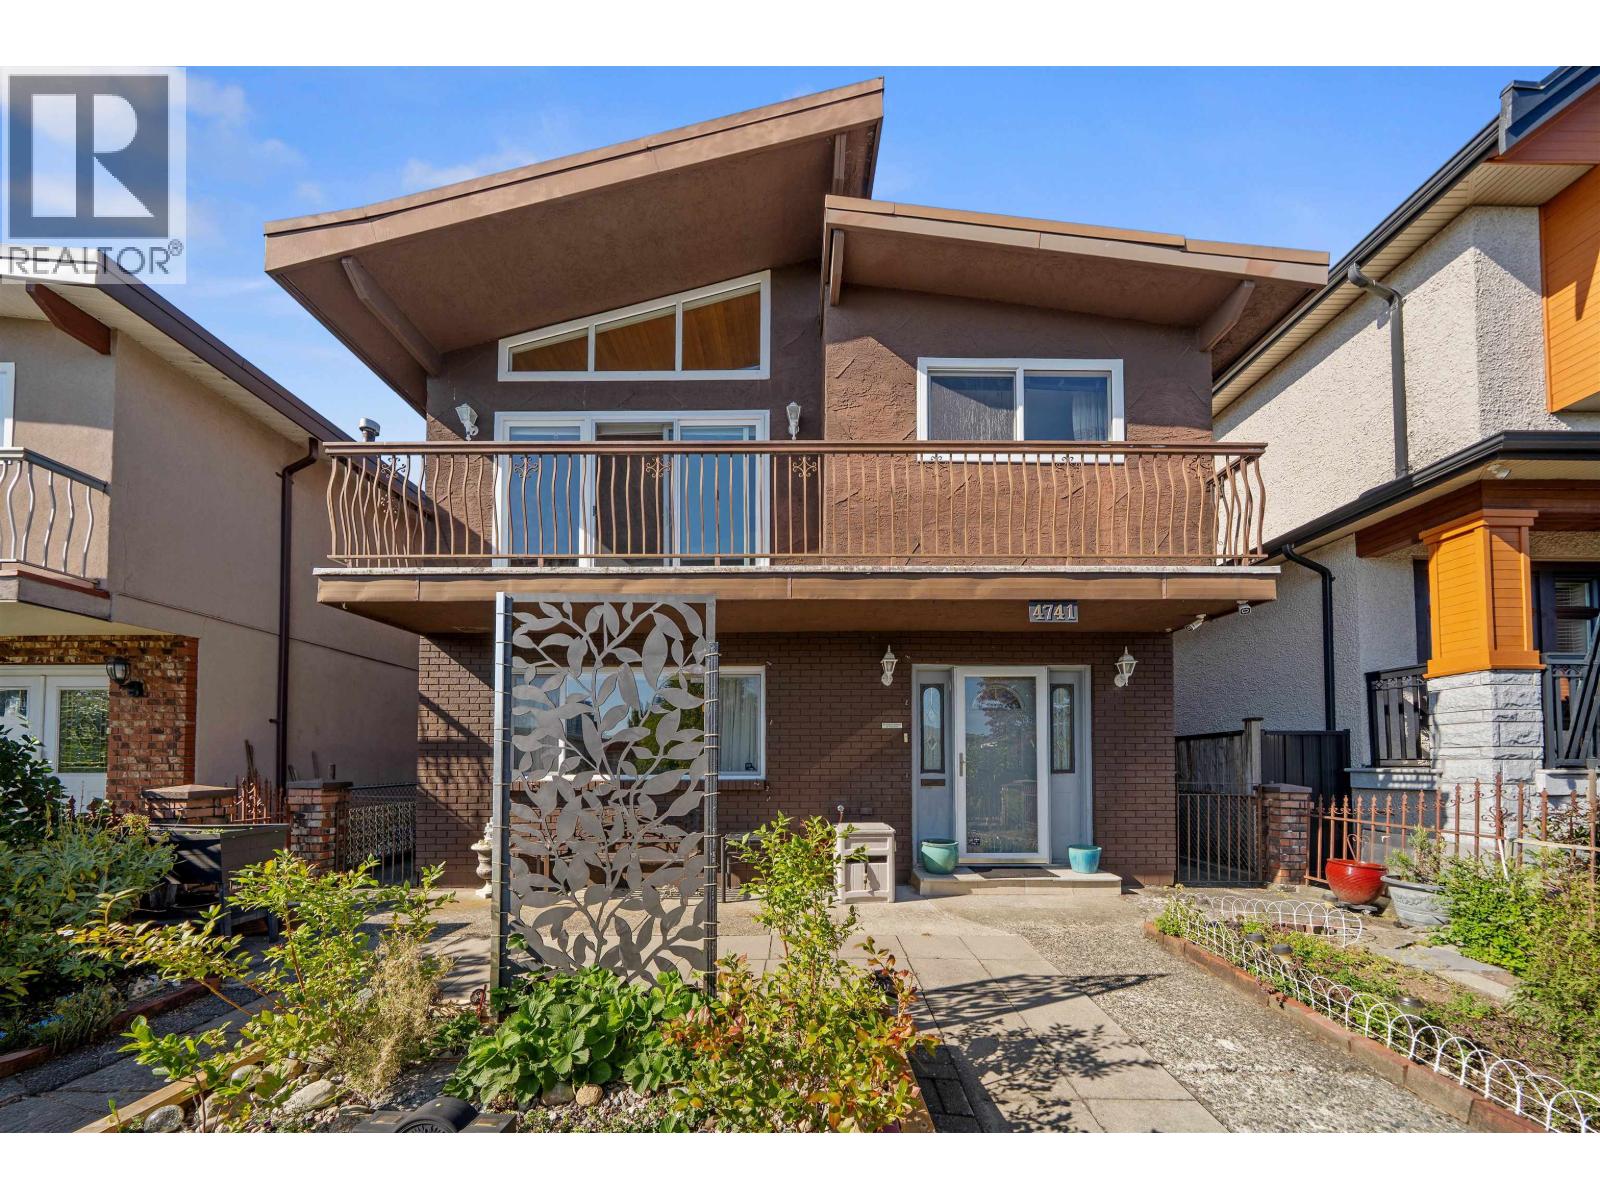
4741 Union Street
Burnaby, British Columbia
CAPITOL HILL FAMILY HOME! This spacious North Burnaby residence offers over 2,700 SQ. FT. of living space featuring 5 bedrooms, 3 bathrooms, and generous living areas across two expansive levels-main level capable of a separate suite - ideal for growing families, multi-generational living and/or a mortgage helper. Situated on a 33 x 122 FT. lot in a quiet, family-friendly neighbourhood, it offers a functional open layout, tons of natural light, and incredible panoramic views of Mt. Baker and city landscape. A well-connected location close to schools, parks, recreation, transit and the shops, restaurants and cafés of The Heights, with Brentwood and SFU just minutes away. A tremendous opportunity to own and live in one of North Burnaby´s most sought-after communities- THIS ONE WILL GO FAST! (id:63476)
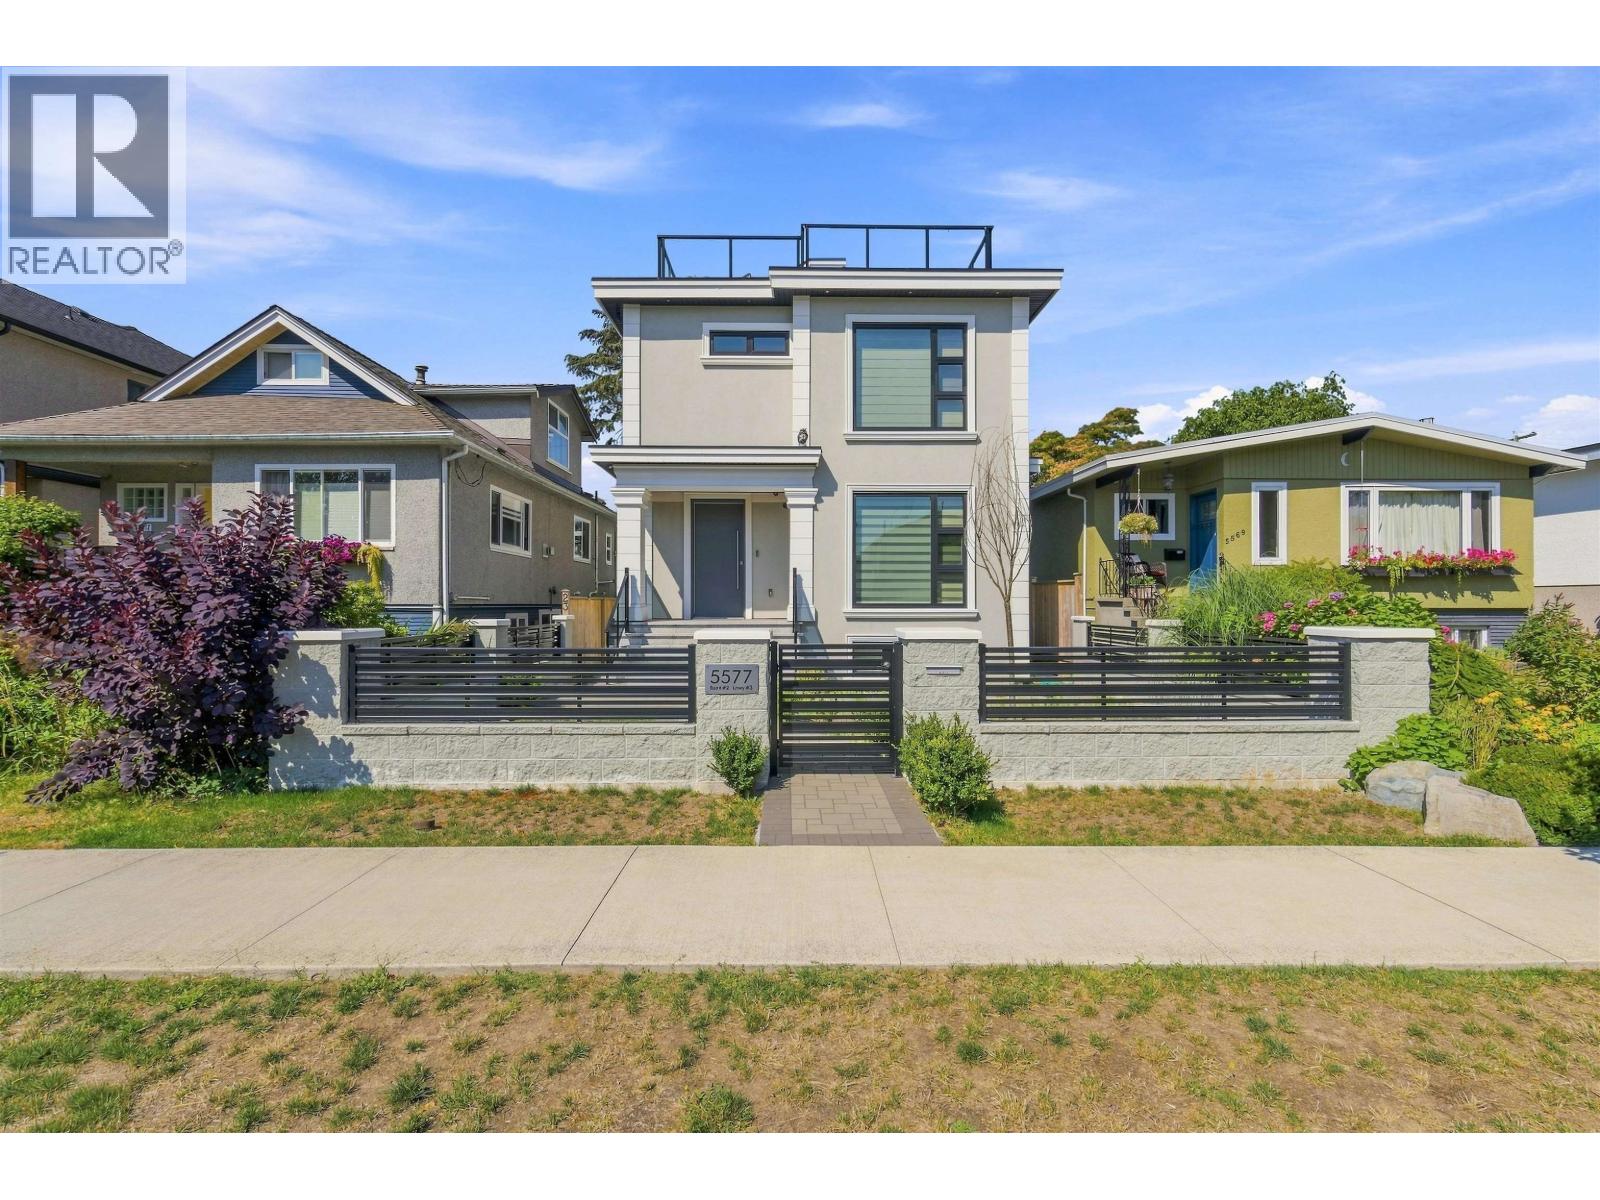
5577 Inverness Street
Vancouver, British Columbia
Welcome to this beautifully crafted 2022 home in the sought-after Knight neighbourhood. Offering 2,711 sq.ft. on a 4,050 sq.ft. lot, this modern residence features 6 bedrooms, 7 full bathrooms and quality finishes throughout. Enjoy bright living spaces, A/C, radiant/hot-water heating and gas fireplaces for year-round comfort. The lower level includes a 2-bedroom suite and 1-bedroom suite, offering excellent mortgage-helper potential. A bachelor laneway suite adds further rental income potential. The home also features a 2-car garage, carport, rear lane access and additional parking. Enjoy a full 360-degree rooftop patio with expansive outdoor space. Ideally located near schools, parks, shopping, transit and everyday amenities. A fantastic opportunity with exceptional income potential! (id:63476)
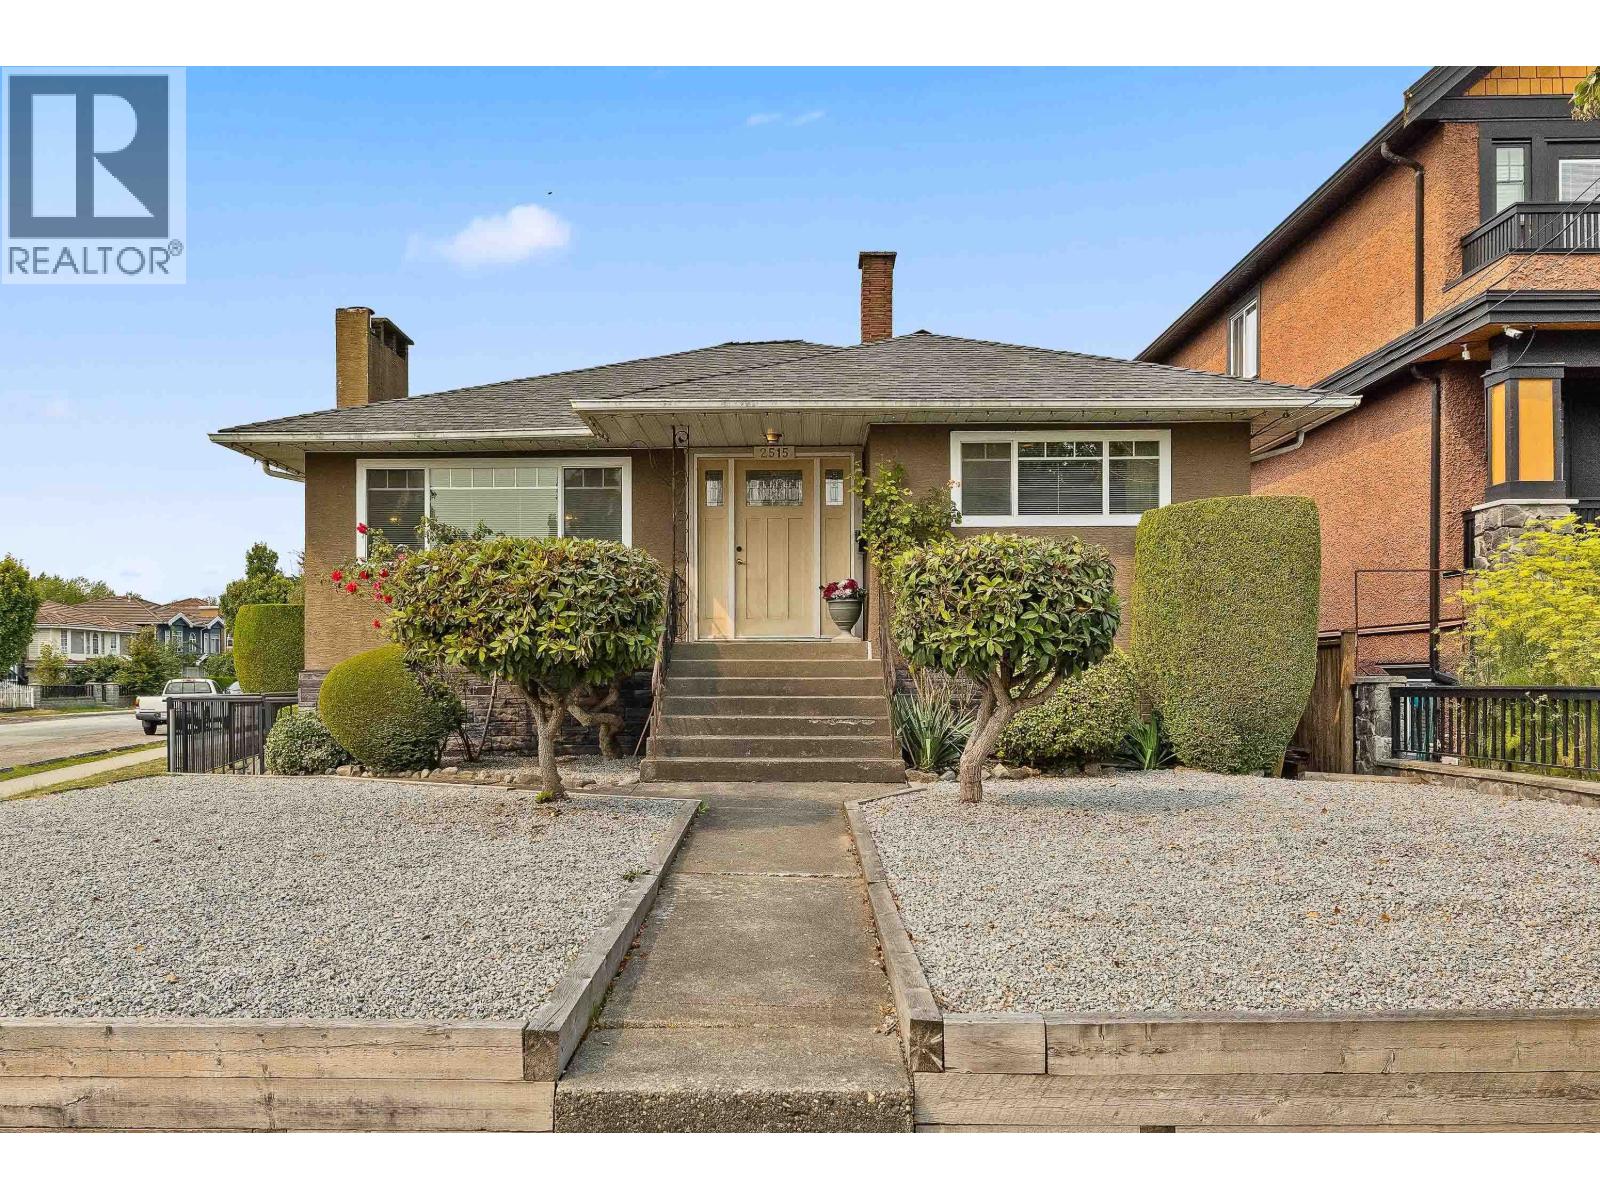
2515 E 45th Avenue
Vancouver, British Columbia
Beautifully renovated and refreshed family home with a large 5 car detached garage, a sunny corner lot with a back lane in the heart of Killarney. This spacious 4 bedroom, 2 bathroom home offers over 3,200 square ft of flexible living space, ideal for families. The main floor features a bright open living and dining area and an updated kitchen overlooking the private backyard. It includes 3 bedrooms, and 1 bathroom. Downstairs offers a bright family room, 2nd kitchen and TV room or flex space, 1 additional bedroom, and laundry. Set on one of the largest corner lots with lane access in the area. Don't forget the 1239 sq.ft. detached 5 car garage for all of your toys. Offering excellent future development potential. Come see your new home today before someone else calls it there's. (id:63476)
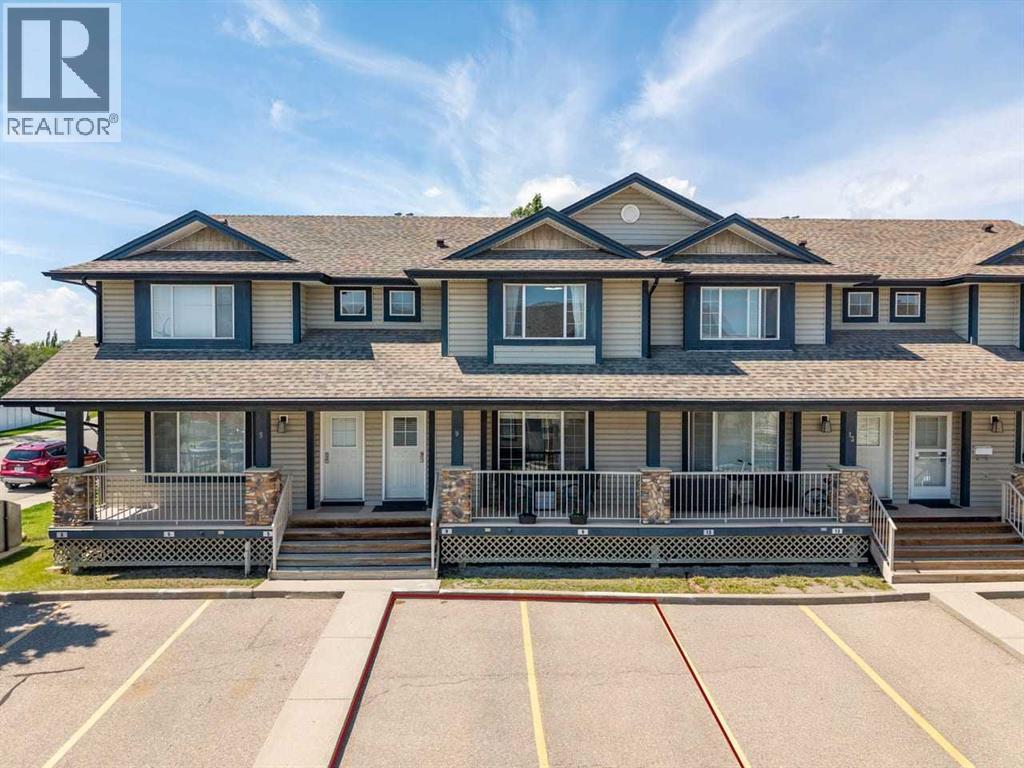
9 Citadel Point NW
Calgary, Alberta
FULLY DEVELOPED BASEMENT GIVING over 1854 SQFT of Living space. 4 bed, 3.5 bath, walk to schools. Immediate possession! Welcome to Citadel Pointe — a place where everyday family life feels easy, connected, and wonderfully cozy. From the moment you step onto the covered front porch, there’s a sense of warmth and welcome. It’s the kind of spot where kids kick off their shoes after school, neighbours stop to chat, and quiet mornings begin with a cup of coffee and a deep breath.Inside, the home opens into a bright, comfortable living space designed for real family living. Fresh updated flooring brings a clean, modern feel, while the open-concept main floor keeps everyone connected — whether you’re cooking in the crisp white kitchen, helping with homework at the table, or relaxing in the living room.With four bedrooms and three-and-a-half bathrooms, there’s room for everyone to spread out. The upstairs bedrooms feel peaceful and inviting, and the primary suite offers a private corner of calm at the end of the day. Downstairs, the fully developed basement becomes the heart of family fun — a larger rec room perfect for movie nights, games, or weekend hangouts. The additional bedroom, complete with a Murphy bed, adds flexibility for guests or growing kids.Step outside to a west-facing patio that catches the afternoon sun — ideal for summer dinners, playtime, or simply unwinding while the day slows down. Partial fencing adds privacy without losing the friendly feel of the community.With two parking stalls right out front, school and transit nearby, and parks and pathways just steps away, this home sits in a location that supports busy mornings, easy routines, and weekend adventures.Warm. Welcoming. Thoughtfully updated. Family-ready. (id:63476)
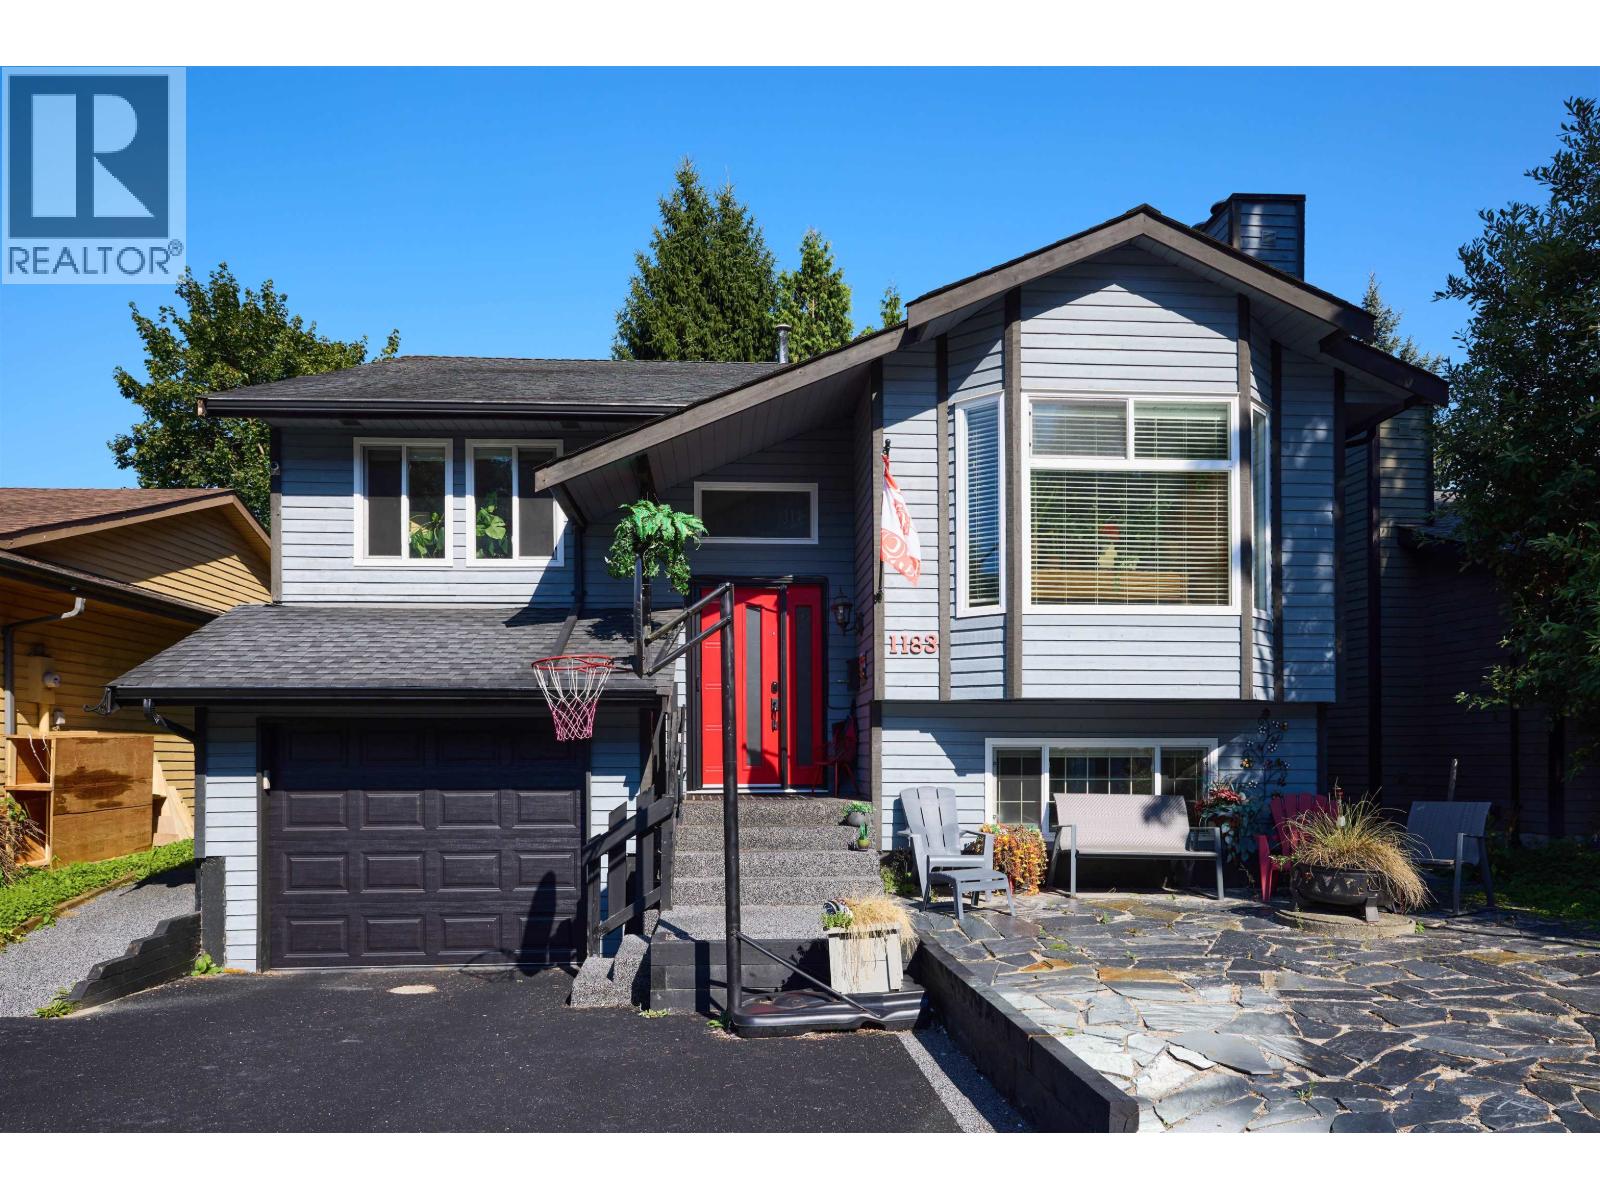
1183 Falcon Drive
Coquitlam, British Columbia
Welcome to this beautiful home in the highly sought-after Eagle Ridge neighbourhood of Coquitlam. Situated on a quiet, family-friendly street, this spacious residence offers a functional layout with generous living areas, abundant natural light, and comfortable indoor-outdoor living. The main floor features bright living and dining spaces, a well-appointed renovated kitchen, and seamless access to the private backyard-perfect for entertaining, gardening, or relaxing. All bedrooms are spacious and ideal for growing families. Conveniently located near top-rated schools, parks, trails, shopping, recreation facilities, transit, and SkyTrain. A fantastic opportunity to own in one of Coquitlam's most established and desirable communities. OPEN HOUSE August 22 Saturday 2-4pm (id:63476)
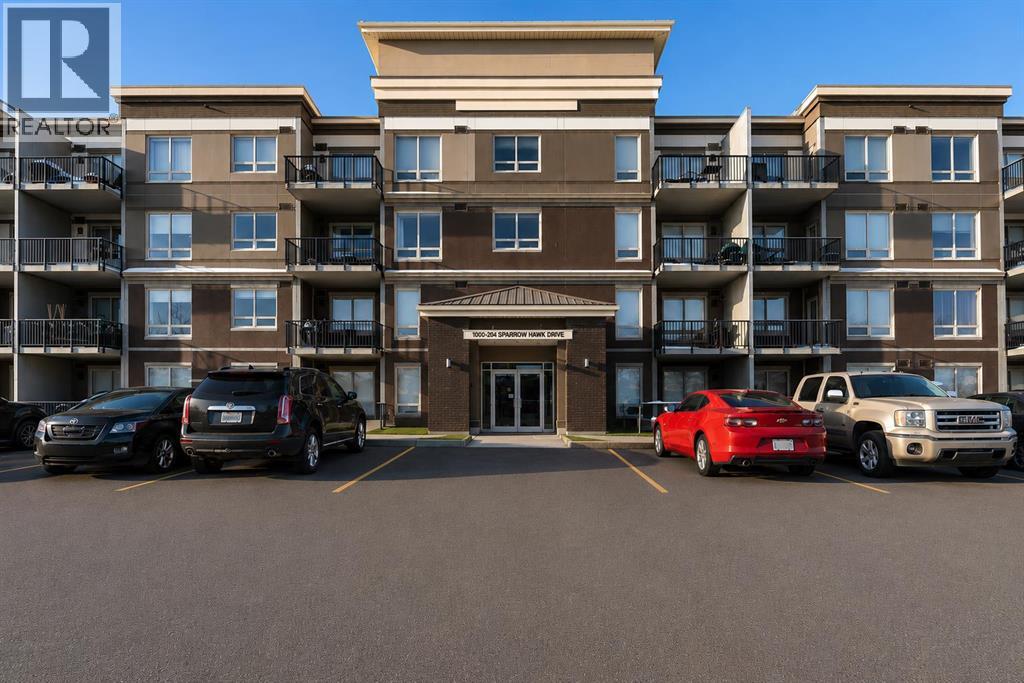
1404, 204 Sparrow Hawk Drive NW
Fort Mcmurray, Alberta
Throw away your snow shovel! Welcome to this top floor, 2-bedroom corner unit in the wonderful community of Eagle Ridge! This beautifully appointed home offers the privacy and space you've been looking for. One of the features of this building is its is a concrete building so shift workers love that it is super quiet. Recently installed TELUS PureFibre service for high-speed connectivity. The Fabulous designed layout featuring a large kitchen area with a newer dishwasher, in-suite laundry. The primary bedroom has a private ensuite. Two private balconies with gas hookup let you soak in the views, and tandem heated underground parking with storage area. The building delivers on amenities too! A fitness center, playground, car wash bay, secure elevator access, and controlled entry give you comfort and peace of mind. Outside, Eagle Ridge offers the best of both worlds: steps from parks, walking trails, restaurants, shopping, and the Birchwood Trails. Two balconies 90 sf and 153 sf. (id:63476)
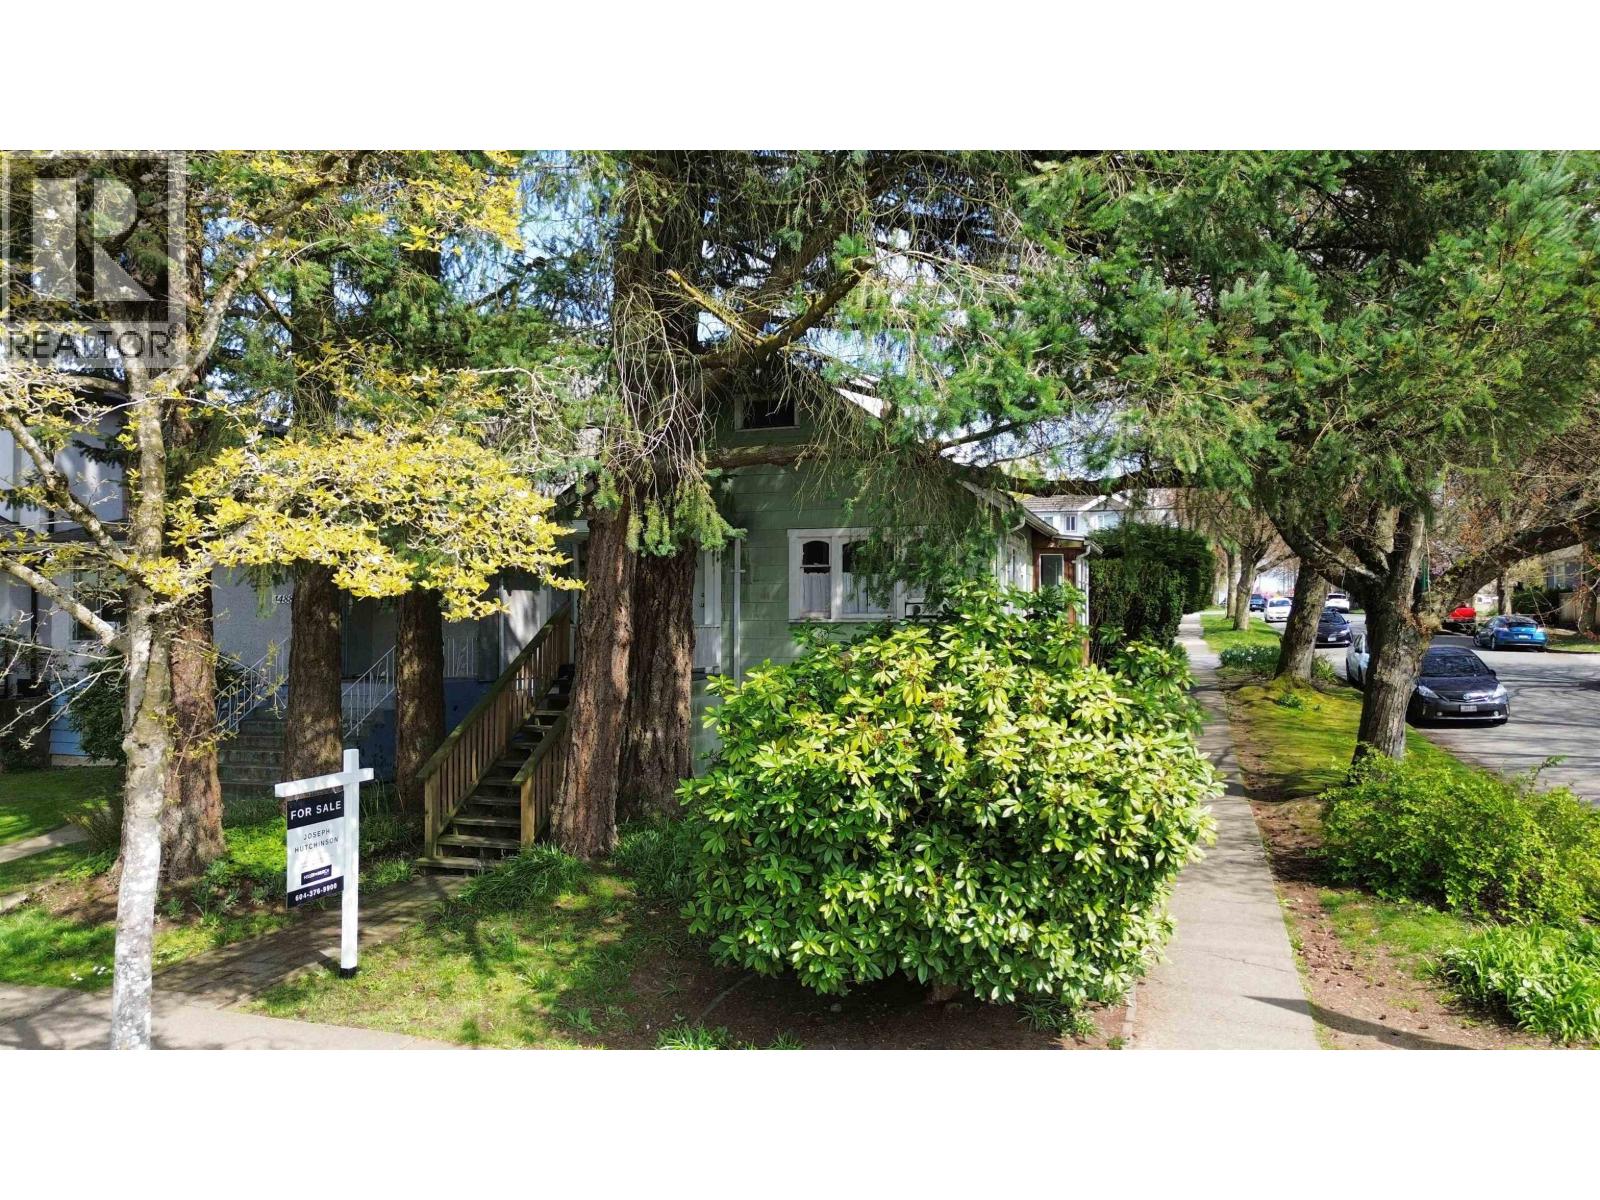
4496 Ontario Street
Vancouver, British Columbia
Ideal for Buyer looking to buy now and build later. RARE CORNER LOT I PRIME RILEY PARK/ LITTLE MOUNTAIN LOCATION An exceptional opportunity to build in one of Vancouver's most sought-after neighbourhoods. This corner lot sits directly across from Nat Bailey Stadium, steps from Hillcrest Community Centre, and within a short stroll of the breathtaking Queen Elizabeth Park, a location that truly sells itself. OPTION 1 FRONT-BACK DUPLEX+ DETACHED GARAGE OPTION 2 SINGLE FAMILY+ SECONDARY SUITE+ COACH HOUSE OPTION 3 SLAB-ON-GRADE SINGLE FAMILY+ COACH HOUSE Buyer to verify with COV. Whether you're looking to build your forever home with mortgage-helper income, or maximize a multi-unit investment, this corner lot delivers the footprint, the flexibility, and the address to make it happen. OPEN HOUSE AUGUST 21ST 5-7PM AUGUST 22ND 2-4PM (id:63476)
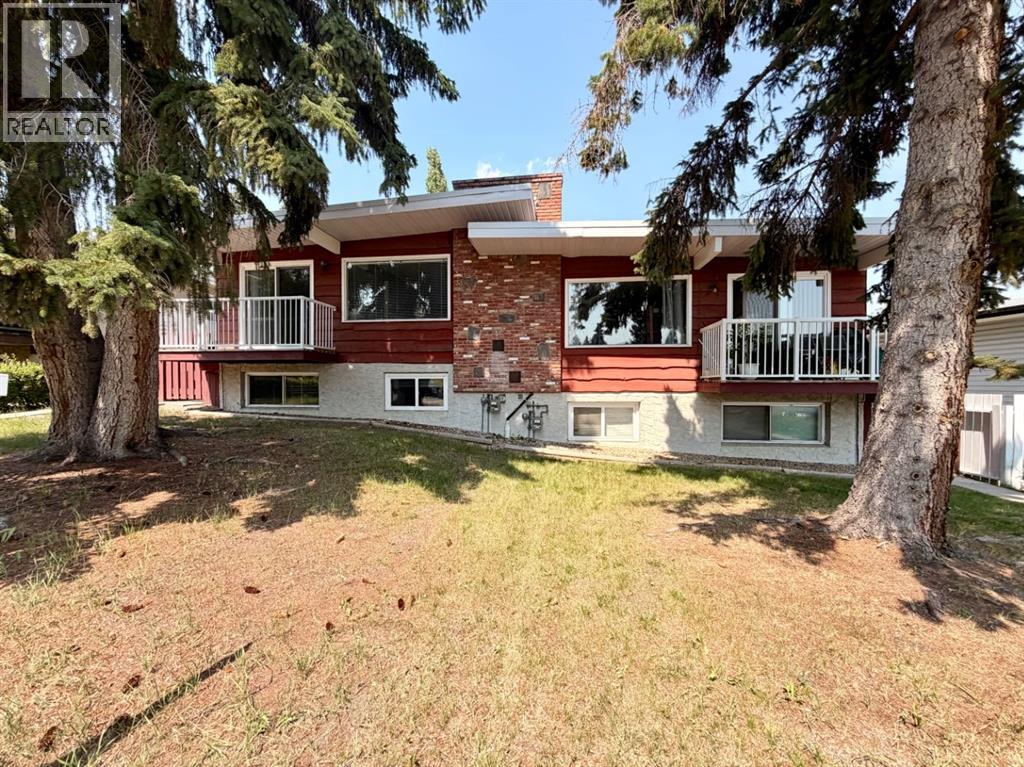
11129 - 11131 Sacramento Drive SW
Calgary, Alberta
Immaculate, Updated Side-by-Side Duplex in Southwood with great curb appeal Each place has its own washer and dryer. Located on a street with other duplexes. Rental Income for the 2 main floor legal suites is $3100/month. Rental amounts are currently under the going rate for the area. A 4-5 minute walk through a greenspace/park to Anderson LRT Station. Also walking distance to Southland Mall. Discover a meticulously cared-for, side-by-side duplex in a highly sought-after Southwood location. Owned and lovingly updated and maintained by the same couple for 20 years, this property offers bright, stylish two-bedroom suites with modern updates and reliable rental income. With its convenient access to transit, shopping, and schools, this is an exceptional opportunity for both owner-occupants and investors.Key featuresWell-kept two-bedroom suites, each with its own in-unit washer and dryerUpdated kitchens with predominantly white finishes, modern appliances, and ample cabinetryUpdated bathrooms.Brand-new roof installed November 2024One furnace replaced about 6 years ago; reliable heating New railings on sun decks and new exterior side doorsMain-floor suites feature brick fireplaces and vaulted ceilings for an inviting feelOversized double garage plus concrete parking pads beside for ample off-street parkingFull rectangular lot in a convenient, desirable areaPrime location: 1.5 blocks off Elbow Drive; walking distance to Anderson LRT Station and Southland MallProximity to schools, shopping, parks, and amenitiesConsistent, high-demand rental property with historically strong occupancy (id:63476)
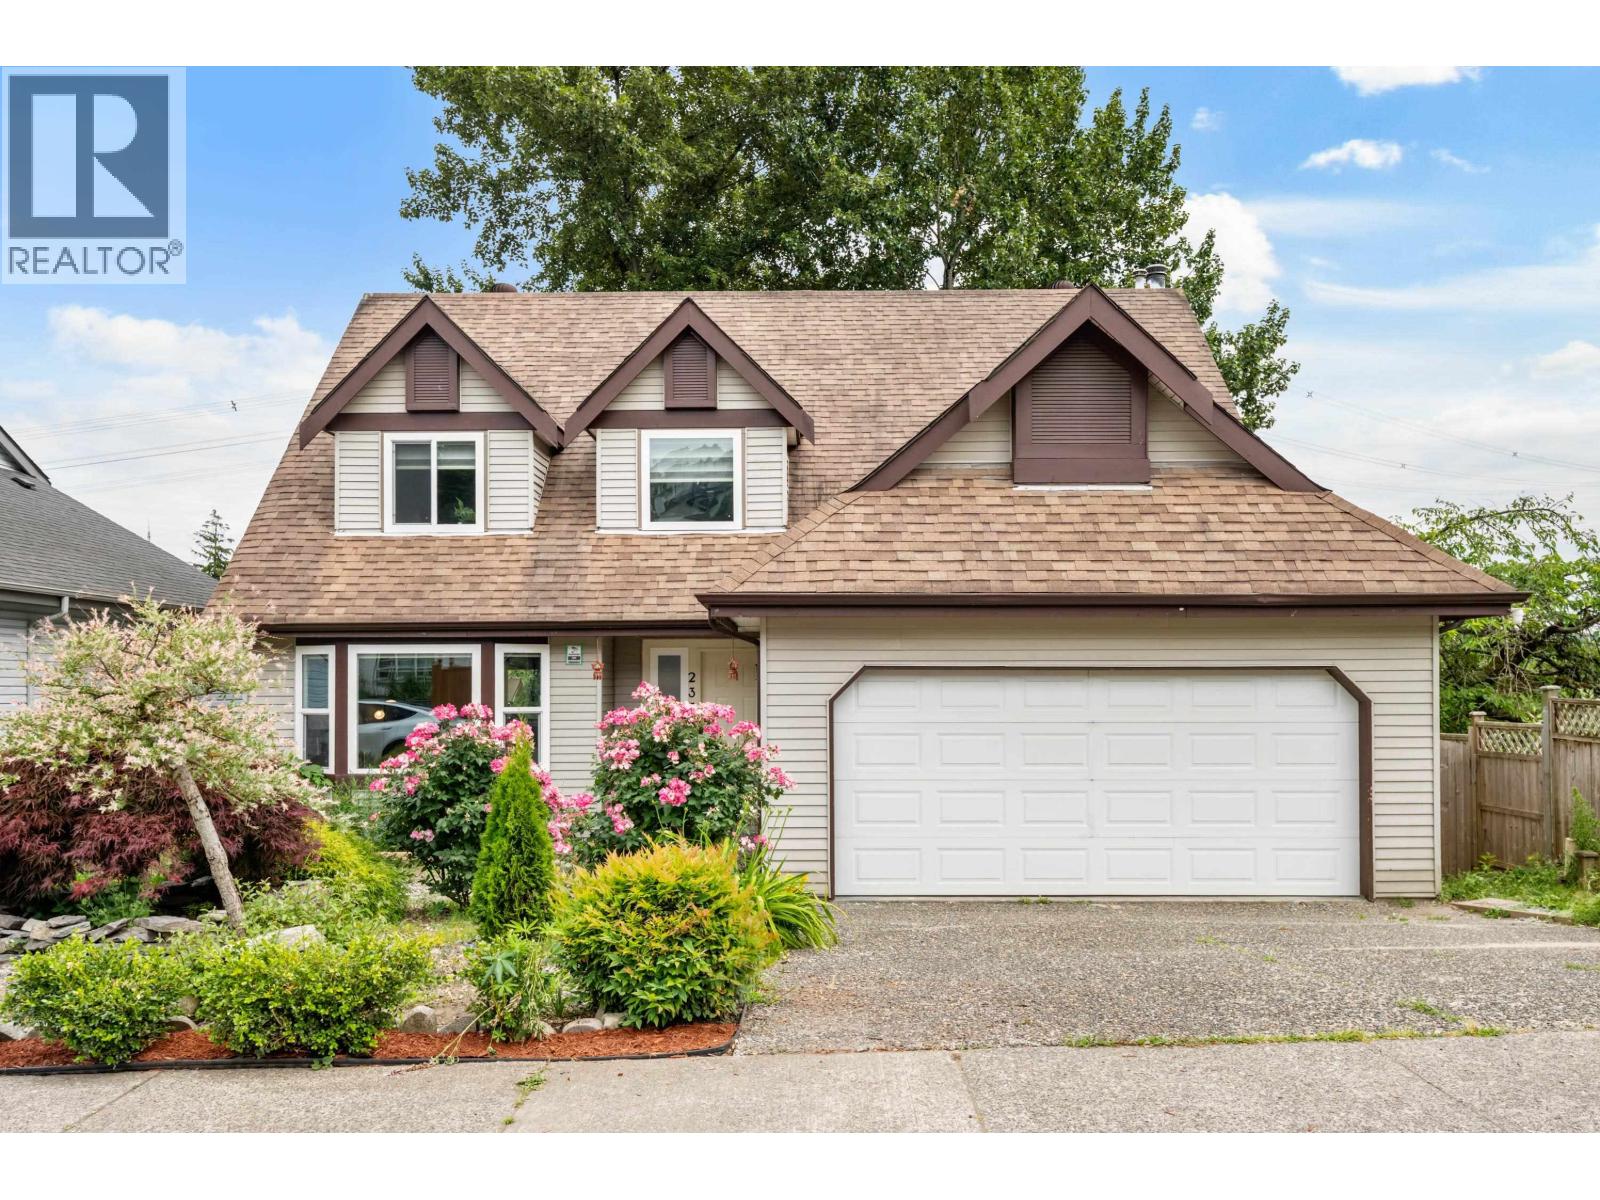
2378 Mariana Place
Coquitlam, British Columbia
Welcome to this beautifully maintained 3-level home in desirable Cape Horn, offering over 3,000 sf of functional living space right next to Cape Horn Park. The main floor features a bright renovated kitchen that opens to a cozy nook & family room with electric fireplace. Enjoy inside/out living as you step outside to your partially covered, spacious balcony with park views. Upstairs offers 4 spacious bedrooms with an updated ensuite in the primary. The fully finished basement has a separate entrance with 3 bedrooms, ideal as a mortgage helper or extended family space. Thoughtful updates include kitchen & bathrooms, double-glazed windows throughout, California closets, fence & retaining wall in the backyard. Excellent access to Hwy 1, Charles Best School, parks, shopping, transit, IKEA, T&T, & more. Open House Saturday Aug 22 1:00-2:00 PM (id:63476)
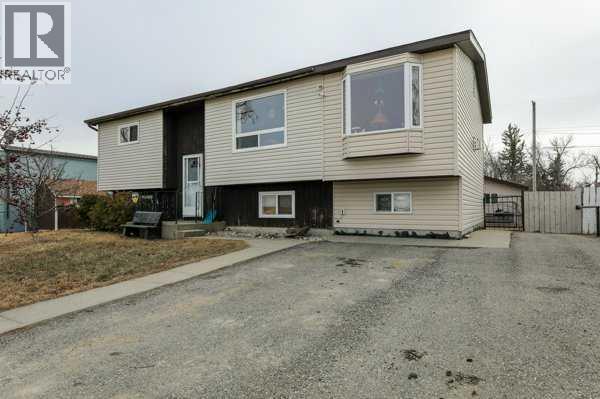
210 Macewan Street
Granum, Alberta
Welcome to small-town living at its absolute best! This charming bi-level home was well loved and it is now ready to welcome your family. Inside, you will find three comfortable bedrooms and a generous sized living room designed for making lasting memories. The kitchen features cabinets and countertops updated in 2015. You can rest easy knowing all roofs were completely re-shingled within the last five years. Outside the 7,502-square-foot lot offers endless room for backyard fun and features an oversized, detached double garage sized to fit your pickup truck. (24' x 24') Best of all, you can experience true country charm watching the calves graze across the street and listen to the coyotes sing under the stars. Pack your pillows and come on over, because this move-in-ready gem is available now. Call your favorite Realtor, soon eh! (id:63476)
5244 Cambridge Court
Delta, British Columbia
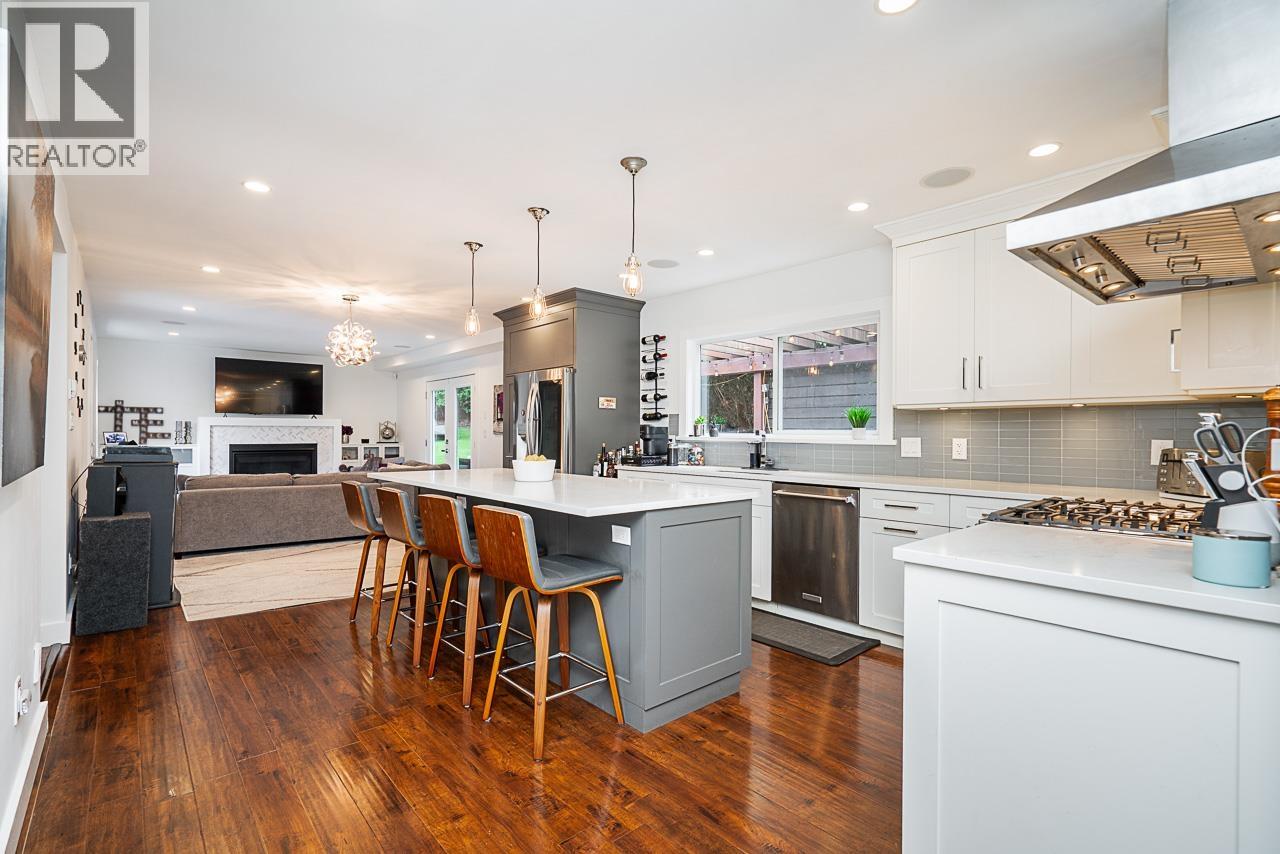
Welcome to this beautifully updated 5 bedroom, 3 bathroom home offering 3048 sqft of bright, open-concept living on a 5909 sqft lot in the heart of Central Tsawwassen. Extensively renovated throughout with a stunning new kitchen, updated plumbing and electrical, new flooring, lighting, paint, hot water tank and windows. This home is truly move-in ready. Enjoy your private backyard oasis with low maintenance artificial turf and a 10-person hot tub perfect for relaxing or entertaining. Tucked away on a quiet cul-de-sac, just steps from excellent schools, parks, shopping and all the amenities that make this one of Tsawwassen's most sought-after neighbourhoods. Call today! (id:63476)
7776 Davies Street
Burnaby, British Columbia
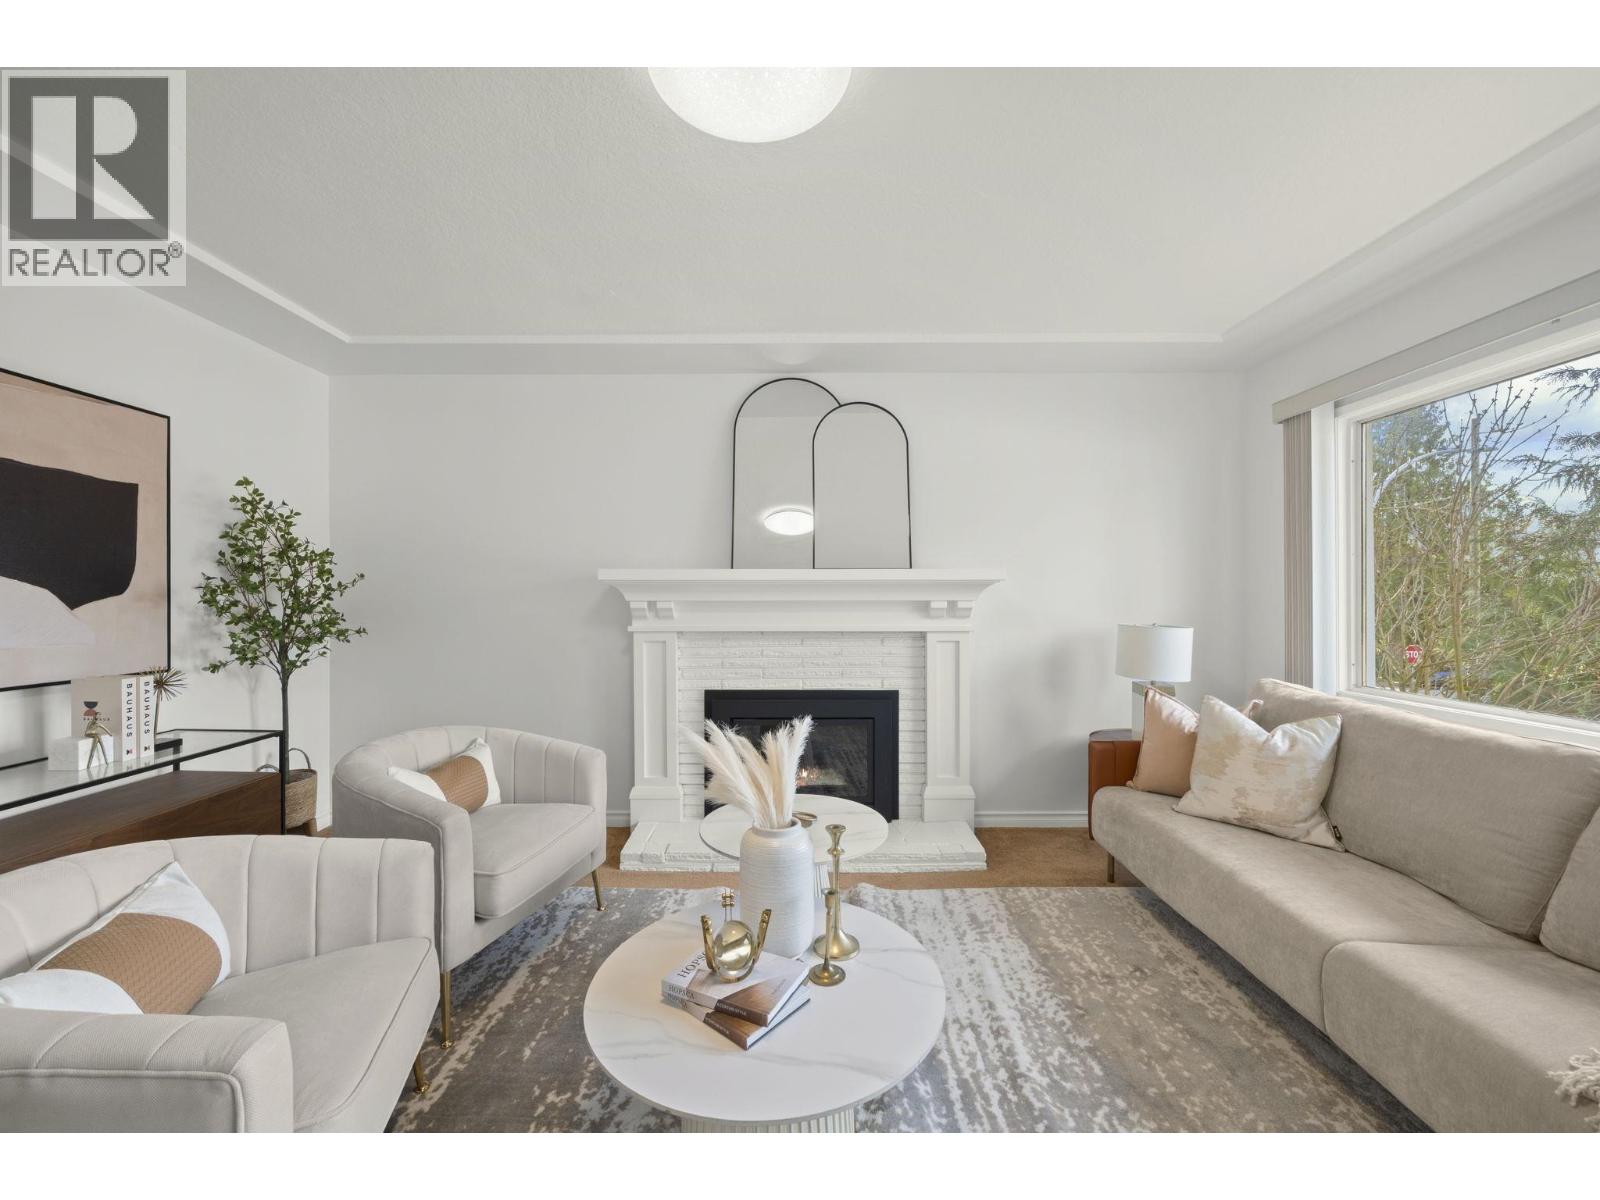
Nestled on a 33x110 lot on peaceful, family-friendly street in desirable Edmonds, this beautifully cared-for 3 bed, 2 bath home offers the perfect balance of comfort, space & future potential. A bright open main level with fresh paint, contemporary lighting, a refreshed kitchen & inviting gas fireplace. Lower level offers 1 bed suite with private entrance, kitchenette & spacious living area. Perfect for guests or valuable mortgage support as well as opportunity for future suite potential or multi-generational living. An entertainers dream, one of a kind outdoor space is perfect for entertaining. Features a covered lounge deck, private cabana with ceiling fans AND spacious sun room and patio. Steps to schools, parks, shops and everyday amenities. OPEN HOUSE SUNDAY AUG 23 2-4PM. (id:63476)

5302 19 Avenue
Coleman, Alberta
Perched to capture breathtaking panoramic views, this extraordinary three-story+ estate is the perfect blend of rustic elegance and modern luxury. From the moment you arrive, the home's striking architecture commands attention ...soaring beams, rich natural wood, and expansive windows that flood every level with light while framing the surrounding landscape like a living masterpiece.Inside, the open-concept design offers grand yet inviting living spaces, ideal for both for quiet retreats and unforgettable gatherings. The chef-inspired kitchen flows seamlessly into a dining area with vaulted ceilings and a statement fireplace creating a warm and welcoming heart of the home.Each level reveals its own charm: The main level is designed for entertaining with expansive decking overlooking the mountain scenery. There is a large primary suite, bathroom, laundry room and entry which add to the character. The upper floor features a well planned family room, two additional spacious bedrooms, and another full bathroom. One more level from the family space is a loft which would make a large 4rth bedroom. The lower level offers additional living space perfect for guests, another bedroom and bath, recreation room, and in-floor heating. Here you have access to the attached garage and utility room. A three vehicle detached workshop was recently added to house all sorts of vehicles and toys. Walk down to the bottom of the acreage to discover bike paths and the Crowsnest River. Whether you are enjoying sunrise coffee above the treetops or hosting evenings under the stars, this one-of-a-kind estate delivers an unparalleled lifestyle. This is more than a home...it is a statement! (id:63476)
38618 Cherry Drive
Squamish, British Columbia
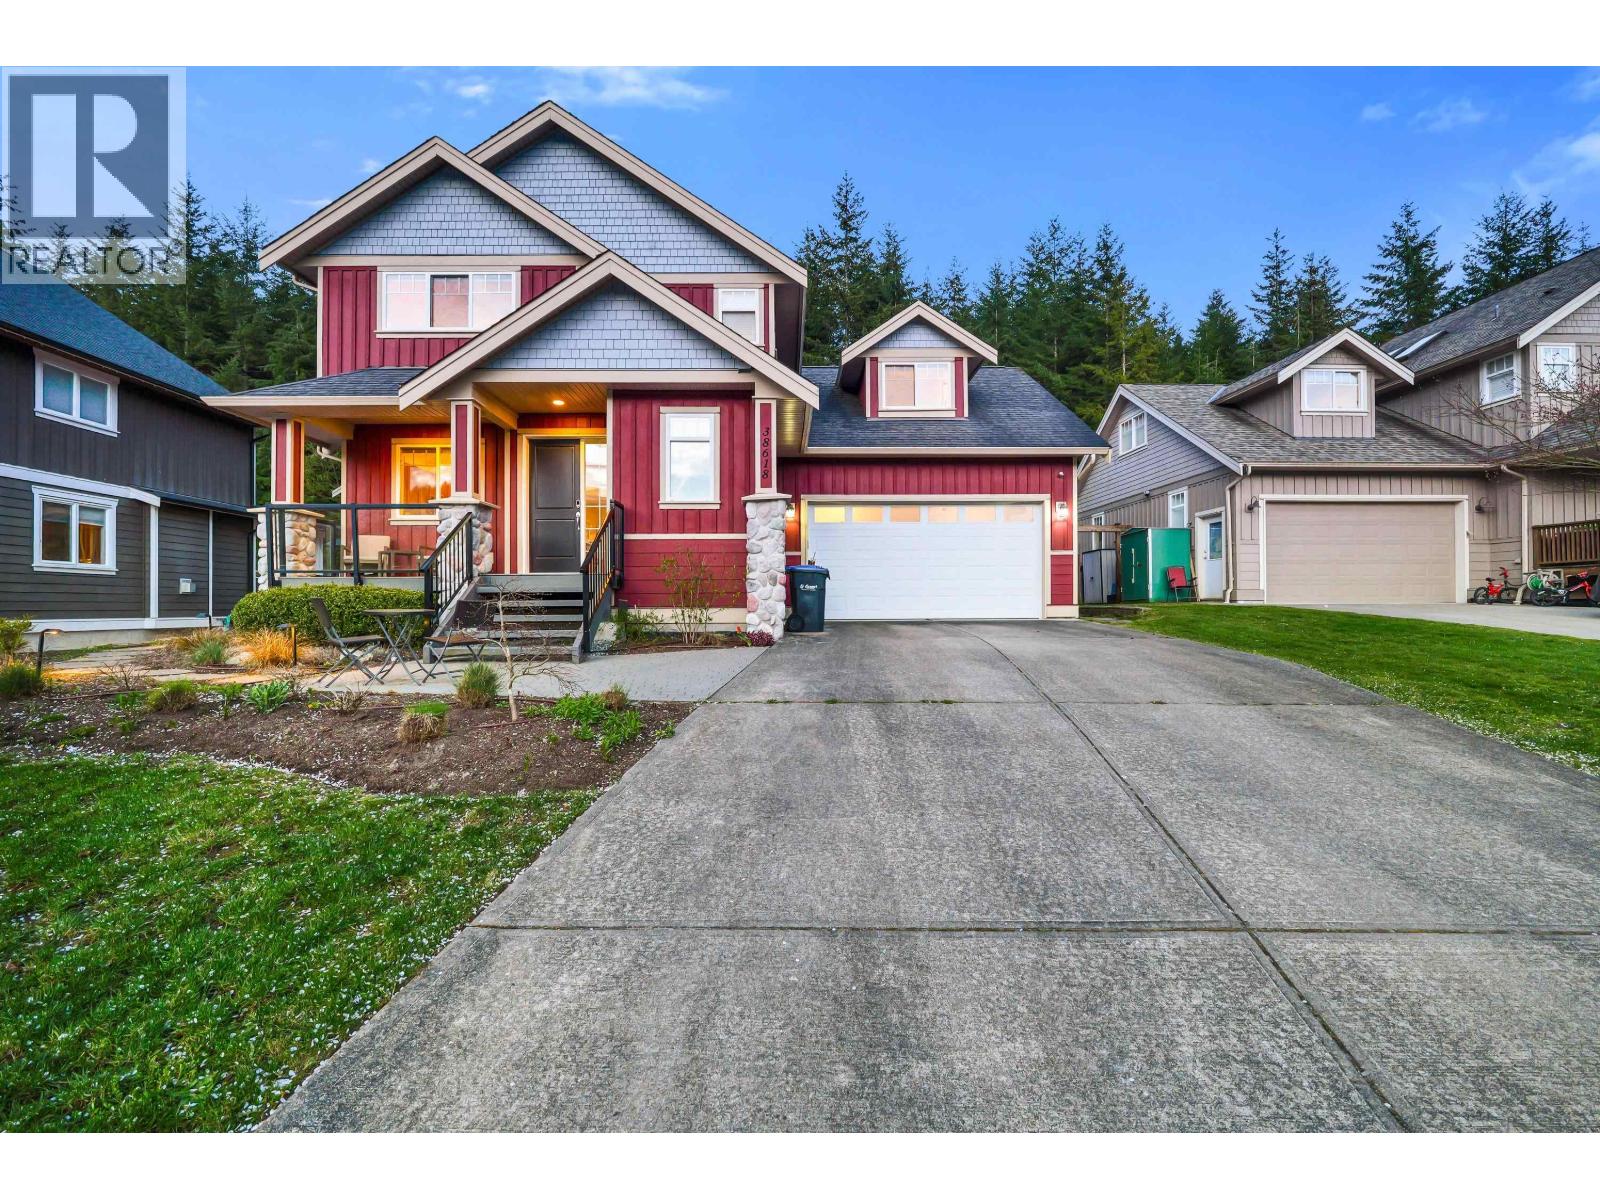
RAVENS PLATEAU exclusive community! Welcome to this bright and beautifully updated home backing onto a peaceful forest. This 3 bed, 3 full bath layout offers comfort and flexibility, with recently buffed hardwood fir flooring flowing through the main living spaces. A beautifully renovated heated double garage with laminate flooring and a large functional office / gym, perfect for working from home. BRAND NEW fully landscaped yard featuring a fresh deck and inviting fire pit, ideal for relaxing or entertaining year round. And freshly painted exterior. Just seconds from the Stawamus River, trails, everything Squamish. This home blends nature, lifestyle, and everyday convenience in one compelling package. (id:63476)
521 12th Avenue W
Barnwell, Alberta
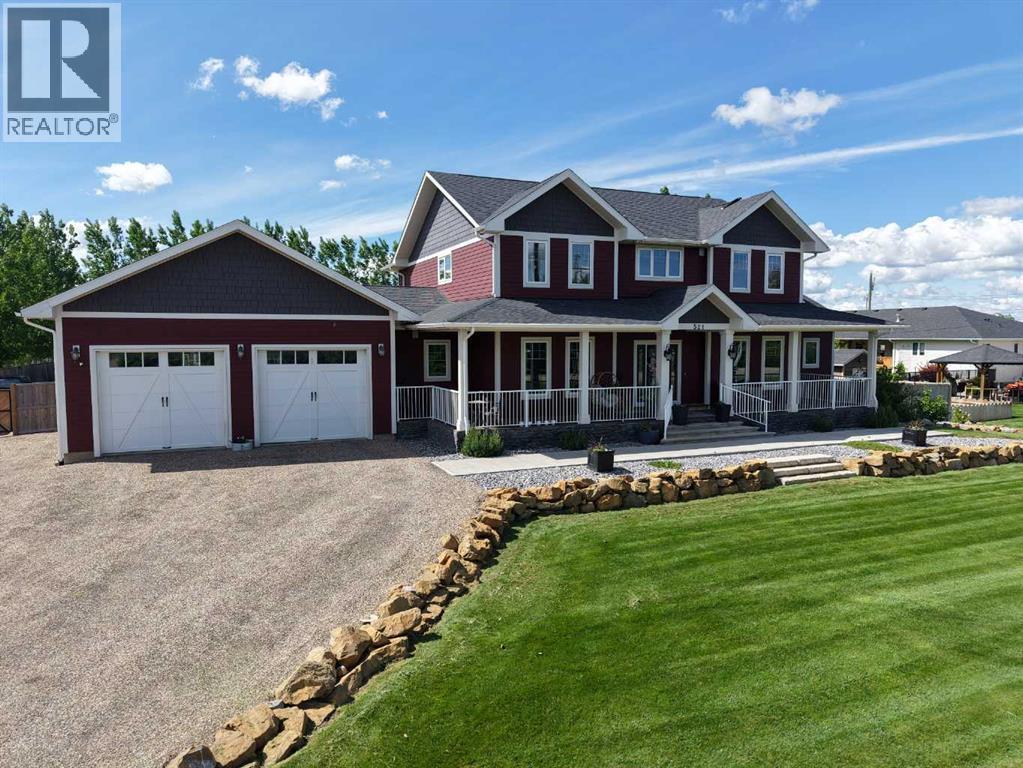
This unique home presents a once-in-a-lifetime opportunity to enjoy a spacious, one-acre property while still having access to the community and town living. Through the grand front entrance, you'll find a quiet office space to your right, and the stairs to the basement on your left. As you enter the living room, your eyes are immediately drawn to the stunning chandelier that highlights the vaulted ceiling. The kitchen boasts brand-new granite countertops and connects to an open-concept dining room. The laundry room is right down the hall, across from the convenient, separate bathroom. The master bedroom, with a walk-in closet, Jacuzzi tub and a three-nozzle shower, is down the other hall. Upstairs is a cozy reading nook overlooking the living room, as well as four bedrooms and a bathroom. In the basement, thoughtful design results in a completely dark theatre room, equipped with fully functional surround sound. Three more bedrooms, a bathroom, a storage room, and the furnace room complete the basement. Stepping outside, you'll find the perfect hosting space on the deck, complete with a heated, salt-water pool, ready to use, as well as the functional, salt-water hot tub. The playground is perfect for kids to play. The garden is the hobbyist's dream, complete with raised boxes, a bird cage, and a shed. Park your toys in the 26'x36' heated shop, perfect for hobbies or extra storage. Even your RV or camping trailer has a spot to stay protected from the elements. This home is a rare blend of comfort, functionality, and lifestyle. Come out and have a look today! (id:63476)
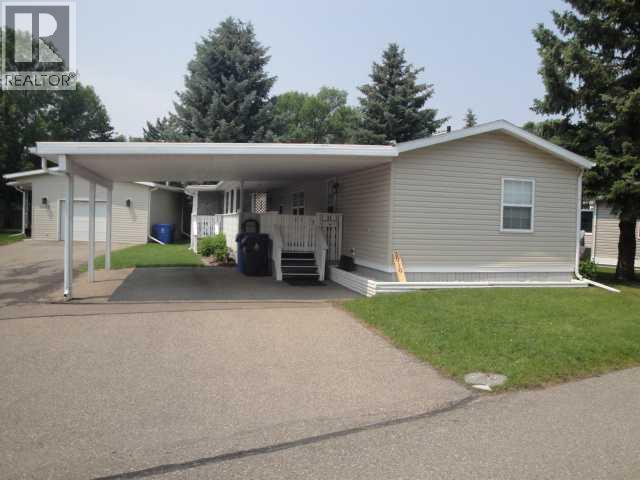
3010 29th Street S
Lethbridge, Alberta
Step into easy, relaxed living in this welcoming active-adult community (55+), where everyday comfort comes naturally. This bright 1120 sq ft 3-bed, 2-bath home has been thoughtfully updated over the years—from newer shingles and skirting (2015) and laminate flooring (2017) to refreshed base footings and a newer hot water tank (2021) —and now features a 2023 washer/dryer, a 2024 furnace, a 2026 fridge, and brand-new siding completed June 2026. Enjoy morning coffee on the sunny south-facing covered deck or pull into your spacious carport after a day out in the community. Buyer approval by Parkbridge Estates is required. (id:63476)
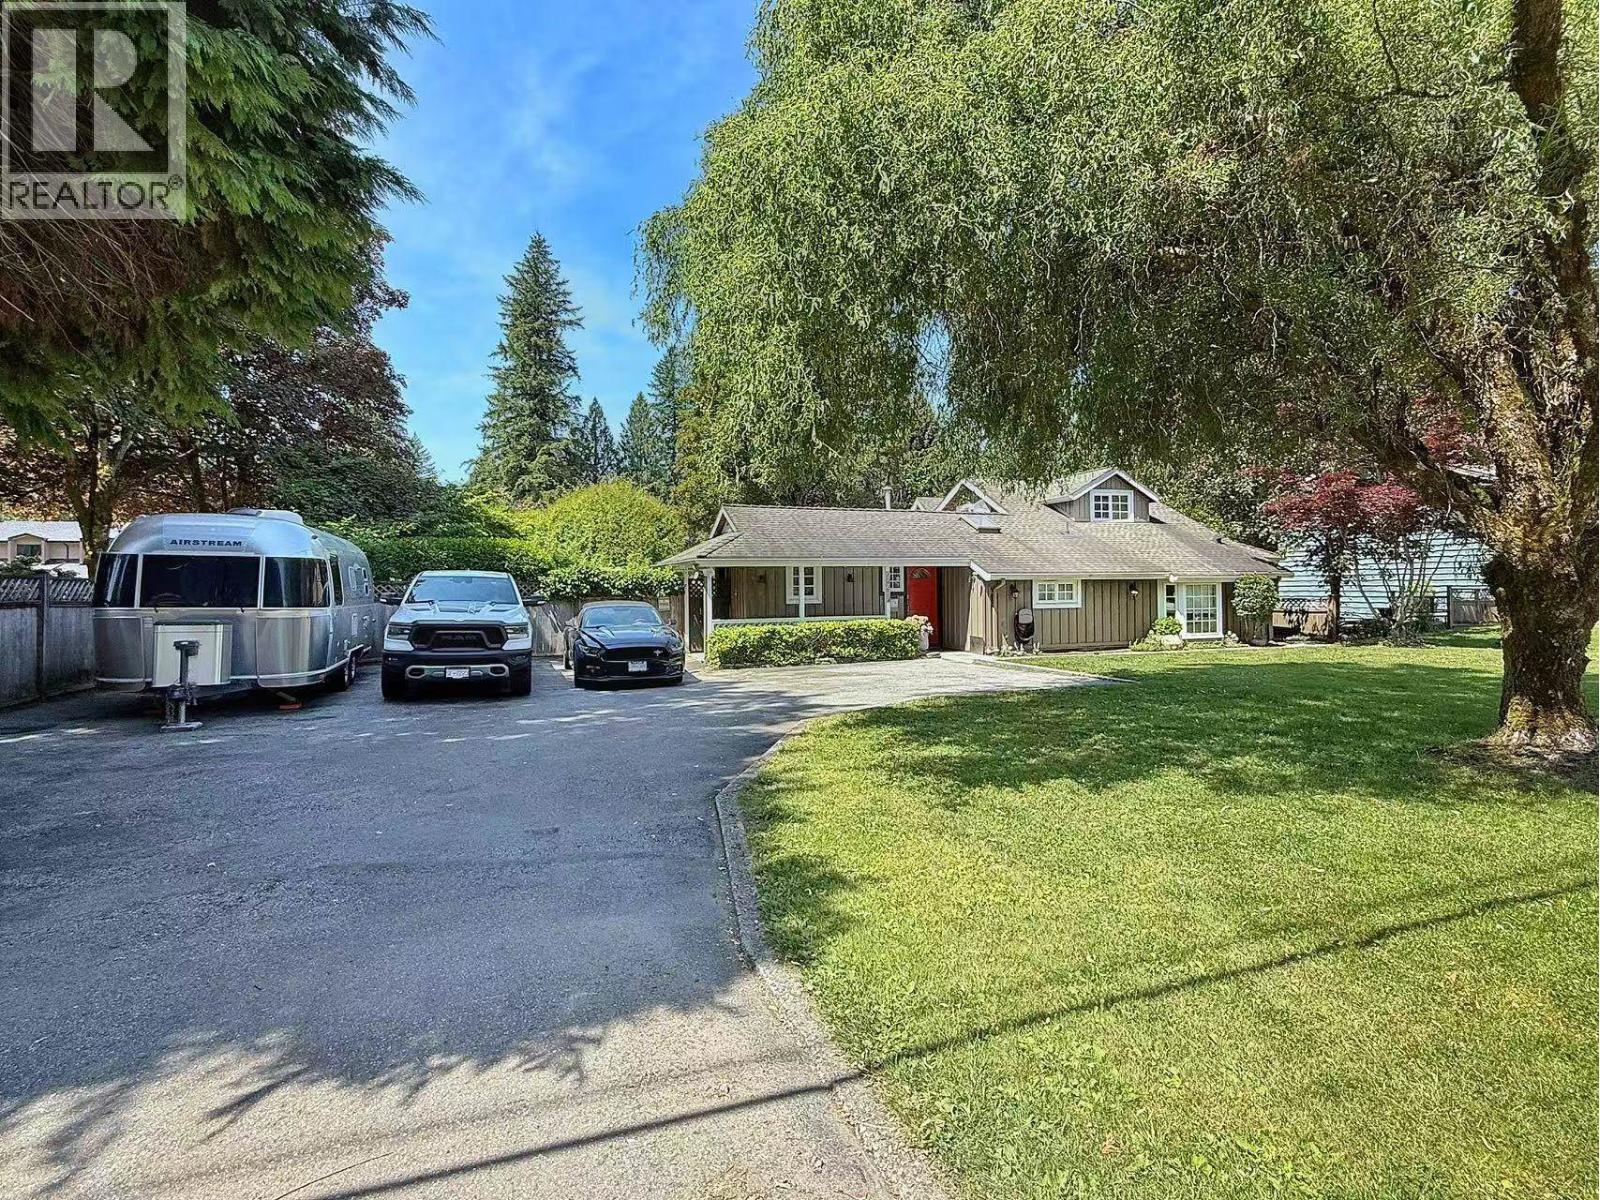
12239 Skillen Street
Maple Ridge, British Columbia
This warm in winter cool in summer, inviting character home is located on an 8941 sq flat lot. It features fir & hickory hardwood floors, heated Travertine tile floors, original claw foot tub, Italian granite counters, stainless-steel appliances, mountain chalet gas fireplace, new installed heat pump. 3 bedrooms & den; with a fully renovated master on the main. There is a spacious laundry & flex space. The west facing backyard is totally private & is a gardener's delight! There is a huge garden shed, a hot tub with LED lights & is surrounded by a basalt stone and covered patio! Steps away from Westview Secondary and walking distance to Laity View Elementary! Open House Sunday August 23 from 2:00-4:00P.M. (id:63476)
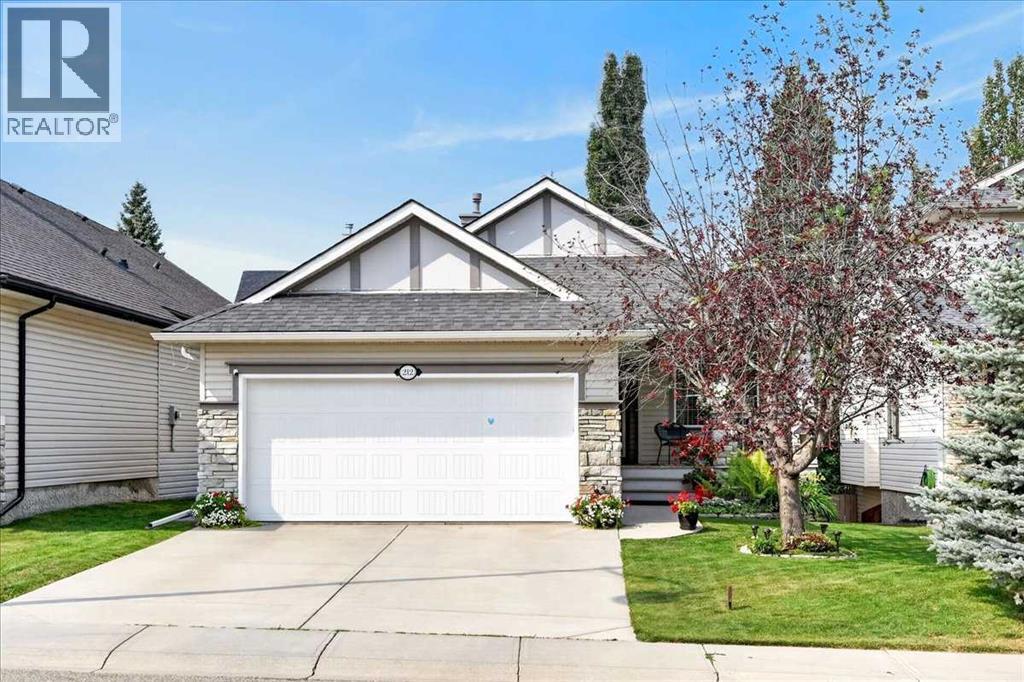
212 Cresthaven Place SW
Calgary, Alberta
Imagine coming home to a beautifully renovated, air-conditioned walk-out bungalow that combines the convenience of main-floor living with the space and flexibility of a fully finished walk-out lower level. Located in Crestmont, this home offers an exceptional opportunity for buyers seeking quality upgrades, versatile living space, and a west facing backyard setting.The main floor is designed for both everyday living and entertaining. A dedicated office/den provides an ideal work-from-home space, while the front flex room can serve as a formal dining room, sitting area, or additional living space. The open-concept kitchen, eating nook, and living room create a spacious central gathering area, enhanced by vaulted ceilings that provide an impressive sense of openness.The renovated kitchen features designer white cabinetry, quartz countertops, a large island, stainless steel appliances, and luxury vinyl plank flooring. It flows seamlessly into the living room, where luxury vinyl plank flooring, vaulted ceilings, and a gas fireplace create a warm and inviting space.The spacious primary suite offers a private retreat with a fully renovated ensuite featuring heated tile flooring, double sinks, a freestanding tub, and a tile and glass shower. A main-floor half bathroom and convenient laundry add to the functionality of the bungalow layout.The fully finished walk-out level provides excellent flexibility with two additional bedrooms, a full bathroom, and a large family room featuring a second gas fireplace. This level is ideal for teenagers, guests, extended family, recreation, or separate living space.Outdoor living is another highlight. The fully landscaped yard features a sunny west exposure, a deck off the main level, and a patio accessible from the walk-out level. Ideal for enjoying afternoon and evening sunshine, outdoor dining, or relaxing with family and friends.A heated double-attached garage with running water adds year-round convenience and valuable storage. With three bedrooms, 2.5 bathrooms, a main-floor office, extensive renovations, a fully finished walk-out basement, and excellent outdoor living space, this home offers the flexibility today's buyers are looking for.Crestmont offers parks, pathways, playgrounds, schools, and convenient access to major routes, shopping, services, and Calgary's northwest amenities.If you are looking for the ease of bungalow living without giving up space, this home delivers an exceptional combination of comfort, flexibility, upgrades, and long-term value. (id:63476)
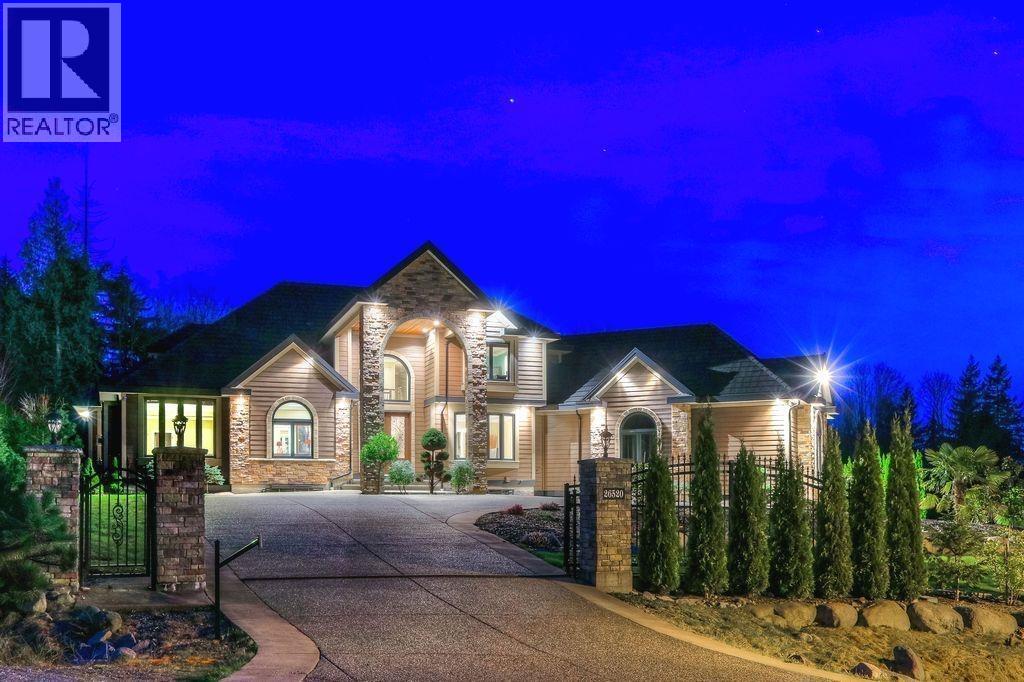
26520 124 Avenue
Maple Ridge, British Columbia
Remarkable estate on nearly an acre beside greenbelt, surrounded by prestigious homes. A grand foyer welcomes you with a sweeping staircase, soaring ceilings, and a dramatic chandelier. The chef's kitchen features Sub-Zero, Miele and Wolf appliances, custom cabinetry, and stone accents. Hardwood floors, Italian tile, four fireplaces, radiant in-floor heating, and central A/C add comfort and elegance. The primary suite offers a spa-inspired ensuite and expansive dressing room. Includes a fitness studio with dedicated cooling, sauna, multiple laundry rooms, a 4-car attached garage, plus a heated 2-car detached garage with full bath. The lower level features a legal 2-bedroom suite with private entrance. Court-Ordered Sale. (id:63476)

348 Vellore Avenue
Vaughan, Ontario
Welcome to 348 Vellore Ave. Proudly offered by the original owners, this beautifully updated 4-bedroom, 4-bathroom home combines modern style with exceptional functionality. The renovated main and upper levels showcase contemporary finishes throughout, including a stunning modern kitchen and beautifully updated bathrooms. Recent upgrades, including the roof and windows, provide added value and peace of mind.The fully finished basement features a complete second kitchen, offering excellent flexibility for extended family, guests, or entertaining. Step outside to a covered backyard entertaining area, perfect for hosting gatherings or relaxing in any season.Ideally located just minutes from major highways and key commuter routes, with schools, parks, shopping, and everyday amenities nearby, this move-in-ready home offers the perfect blend of comfort, convenience, and style. A rare opportunity to own a meticulously maintained home from its original owners. (id:63476)

220 First Street E
Cochrane, Alberta
Unique Property!! NEW PRICE!! Attention business owners and developers!! One of a kind DOUBLE LOT on main street. Residential Mixed Use Zoning allows for many different possibilities. Back alley access!! Original home built in 1946 with total of 4 bedrooms, full piece bathroom, utility room, cold room, dining room with loads of light and a large living room with wood burning fireplace. The substantial yard includes; gardens, sheds, heated shop, double detached garage, and room for lots of parking if needed. Don’t wait on this one!! (id:63476)
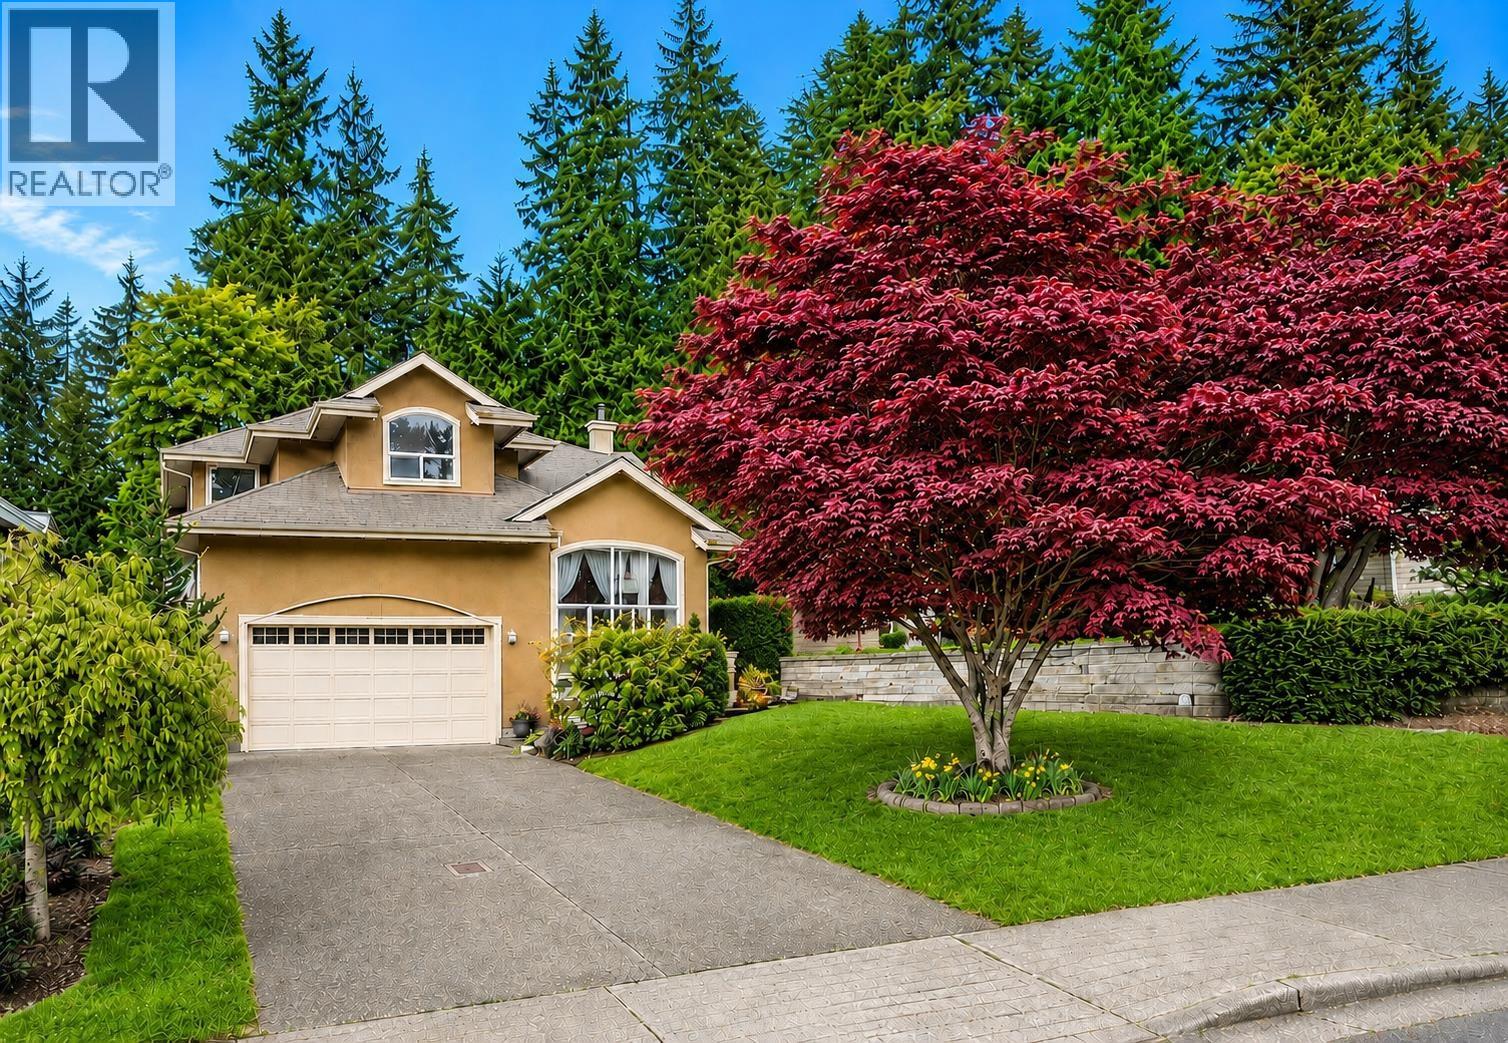
1416 Purcell Drive
Coquitlam, British Columbia
Welcome to this beautifully renovated Lower Westwood Plateau home offering over 4,200 sq. ft. of incredibly spacious living space on a private 8,688 sq. ft. lot backing onto a peaceful greenbelt. Thoughtfully designed with 4 spacious bedrooms upstairs, including a luxurious primary suite, plus a main floor office. The open-concept kitchen features premium appliances and flows to the dining area and two covered patios. Bright living and family rooms with fireplaces are perfect for entertaining. The fully finished basement offers a 3-bedroom, 2-bath suite with separate entry. Extensive 2022 renovations completed-full list of upgrades available. Detached workshop, double garage, close to Douglas College, SkyTrain, Lafarge Lake, Coquitlam Centre, golf, schools, shops & restaurants. Open house Sunday Aug 23, 2-4 p.m. (id:63476)
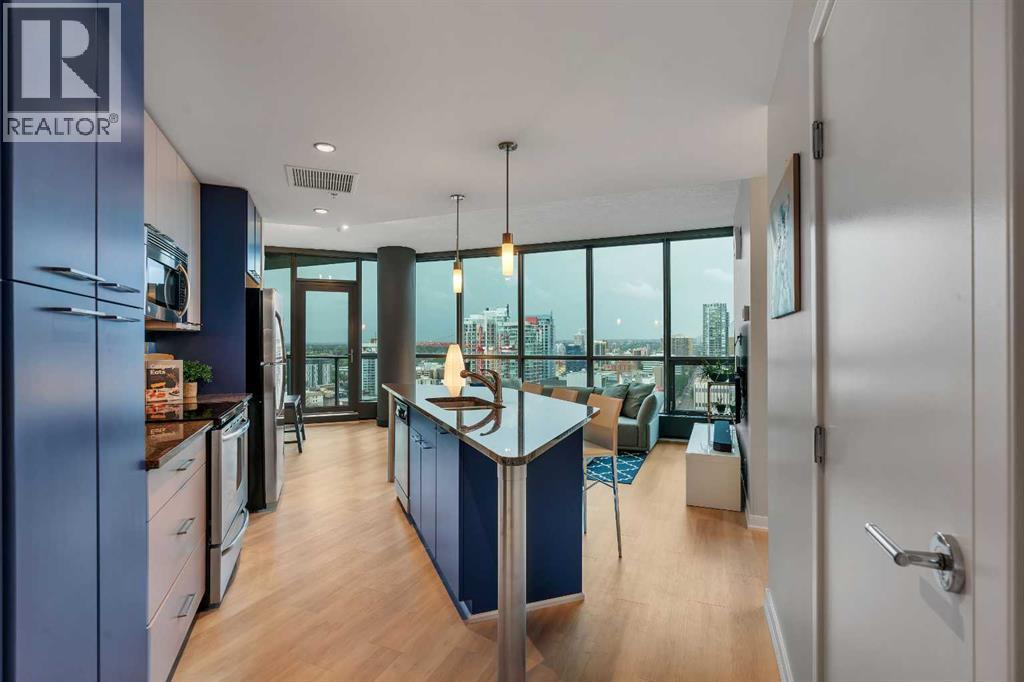
2001, 220 12 Avenue SE
Calgary, Alberta
From the 20th floor of Keynote One, the floor-to-ceiling windows put the Calgary skyline front and centre, with the Calgary Tower standing prominently in the foreground. Whether you’re enjoying your morning coffee or watching the city lights come alive in the evening, it’s a view you’ll never grow tired of.Inside, this well-designed 2-bedroom, 2-bathroom condo offers an open layout that makes the most of both the living space and the views. Vinyl plank flooring runs throughout the main living area, creating a clean, modern look that’s both stylish and practical. The kitchen opens seamlessly to the dining and living spaces, making it easy to entertain or simply enjoy everyday life with the cityline as your backdrop.Both bedrooms are filled with light and feature the same cityline view. The Primary bedroom includes a generously sized walk-through closet that leads to the 4-piece ensuite with a separate water closet. Keynote remains one of Calgary’s most desirable condo buildings for good reason. Residents enjoy access to dual fitness centres, owners’ lounge, guest suites, secure underground parking, bike storage, full-time on-site manager, and the convenience of Sunterra Market located right next door. Living here means being able to leave the car parked. Walk to downtown offices, the Stampede Grounds, Saddledome, East Village, restaurants, cafés, and the river pathways in minutes. For buyers looking for an authentic downtown lifestyle combined with one of Calgary’s premier condo buildings, this is an opportunity worth seeing.This gorgeous apartment also includes all the main furnishings, perfect for first-time buyers or investors alike. Contact for further information. (id:63476)
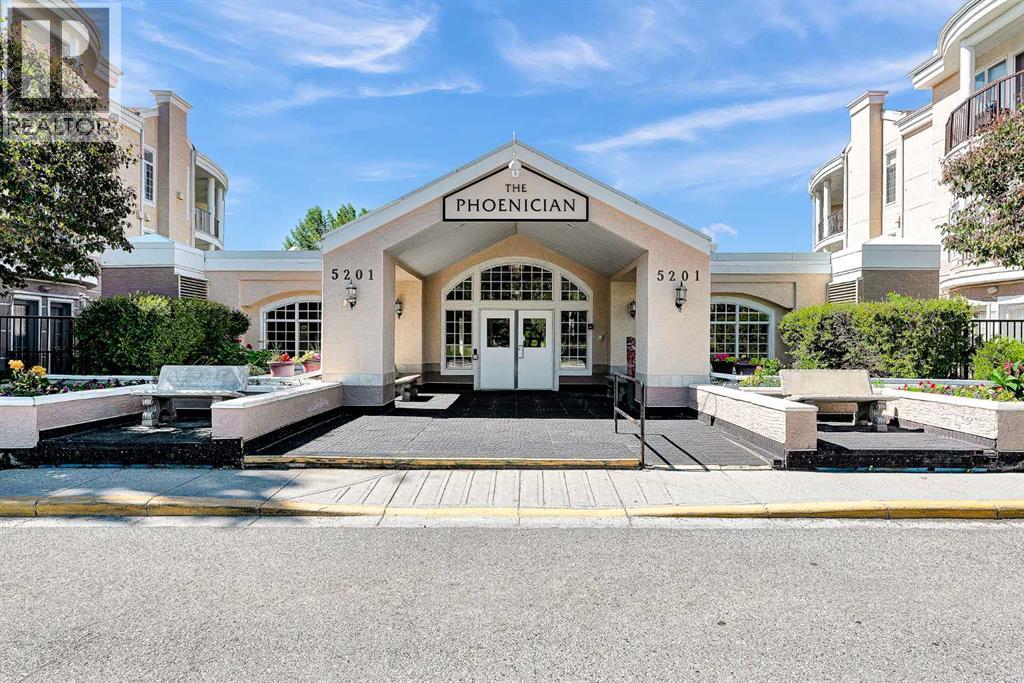
321, 5201 Dalhousie Drive NW
Calgary, Alberta
Welcome to The Phoenician! Enjoy comfortable adult living in this beautifully maintained 1-bedroom, 1-bathroom unit, ideally suited for those who appreciate the convenience of city living while valuing a quiet and secure community.Ideally located just minutes from shopping and the Dalhousie LRT Station, with easy access to Canada Olympic Park (COP), the University of Calgary, and University District, this is an exceptional location for convenience and accessibility.The unit has been thoughtfully updated and well cared for, featuring vinyl plank flooring, tile in the kitchen, bathroom and entryway, granite countertops throughout, and a new stackable washer and dryer (2024). The open-concept layout and 9-foot ceilings create a bright and spacious feel. The bedroom features engineered hardwood flooring, while built-in organizers in both the front entry and bedroom closets provide convenient storage solutions. The unit also includes secure, heated parking, along with a generously sized storage locker located in the parkade, offering additional space to keep your home organized and clutter-free.The Phoenician offers an impressive selection of amenities, including a parkade car wash, beautifully landscaped courtyard and garden with an upper deck, guest suite, fitness room, workshop, party room, and more.Don't miss this opportunity to enjoy a low-maintenance lifestyle in a well-appointed building and fantastic location. Contact your favourite REALTOR® today to book your private showing! (id:63476)
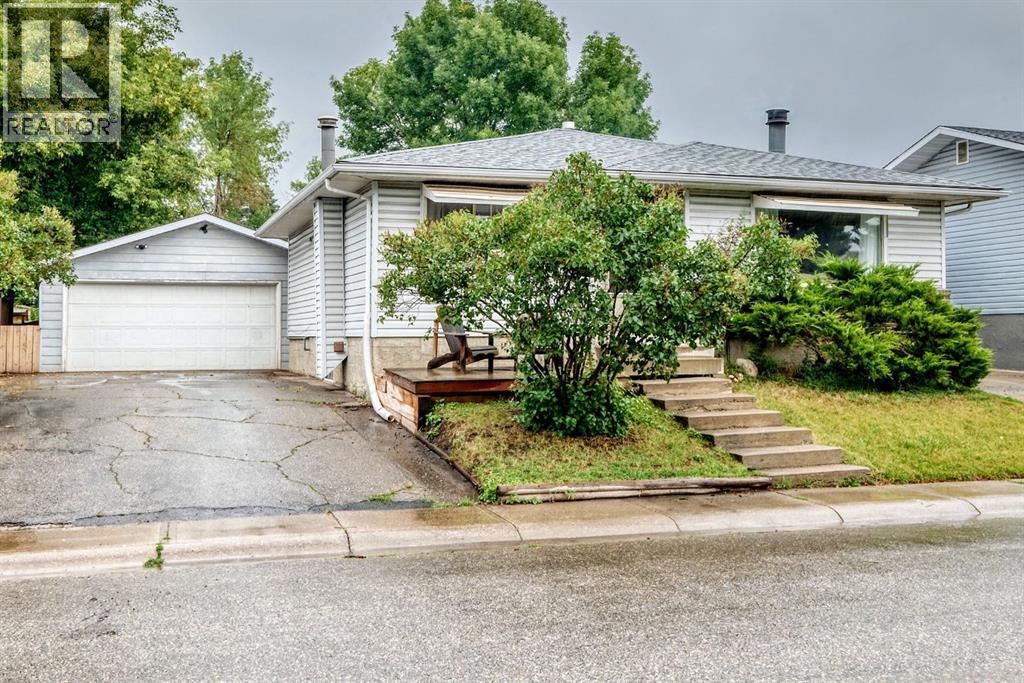
1949 Lytton Crescent SE
Calgary, Alberta
Welcome to this charming and well cared for 3 bedroom bungalow located on a quiet street in Ogden. The bright main level features a functional floor plan anchored by a spacious living room with striking stone details and a cozy corner fireplace. The Kitchen offers plenty of natural light with views looking directly out to the rear yard. The separate entrance provides direct access to a lower level that previously functioned as an illegal suite. The area features a large flex room and a huge bedroom (containing no window) and a full bathroom. There's a convenient shared laundry area with an adjoining storage room. An oversized garage is a mechanics dream and is paired with a long driveway that easily accommodate up to 4 cars or additional vehicles. The private yard is fully fenced, ideal for children and pets. Located just a few houses from a playground area and an off-leash dog park. Otherwise, take a 5 minute walk to the Bow River Ridge and enjoy the stunning sunset and mountain views. Move in & Enjoy! (id:63476)
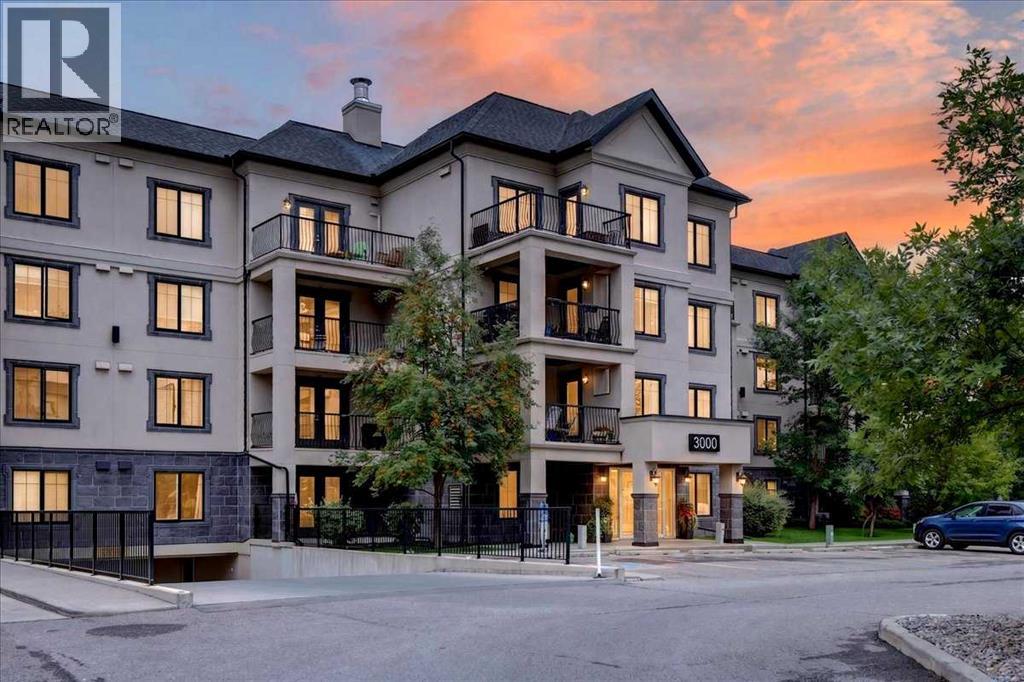
3111, 310 Mckenzie Towne Gate SE
Calgary, Alberta
Welcome to this beautifully maintained main-floor corner unit in McKenzie Towne’s sought-after adult living at The Monarch (18+) building. Offering 2 bedrooms, 2 full bathrooms, TWO TITLED PARKING STALLS - one underground and one surface stall conveniently located just outside your door - along with a separate storage locker. This bright and spacious home has been freshly painted and is move-in ready. Step inside to an inviting open-concept layout filled with natural light from the additional west-facing windows. The spacious living room features a cozy corner gas fireplace and flows seamlessly into the kitchen, thoughtfully designed with quartz countertops, stainless steel appliances, including a BRAND NEW stove and dishwasher, and a pantry offering plenty of additional storage. The adjoining dining area comfortably accommodates a table for 4-6 guests. The bedrooms are ideally positioned on opposite sides of the living space for added privacy and both feature BRAND NEW CARPET. The spacious primary bedroom includes a walk-through closet with built-in organizers and a private 4-piece ensuite with a walk-in shower. The generous second bedroom offers plenty of flexibility as a guest room, home office, or additional living space and is conveniently located next to the 4-piece main bathroom. A large laundry room provides additional storage and everyday functionality, while the private covered patio is the perfect place to enjoy your morning coffee or relax during the warmer months. With its desirable main-floor corner location, functional layout, and thoughtful updates, this home offers the perfect combination of comfort and convenience in the heart of McKenzie Towne. Living at The Monarch means enjoying the best of McKenzie Towne right outside your door! Owners enjoy access to McKenzie Towne Hall, while shops, restaurants, grocery stores, parks, ponds, and scenic walking paths are all just minutes away. Grab your morning coffee, meet friends for dinner, or head out for an evening stroll around the pond—all without venturing far from home. Whether you're ready to downsize without compromise or simply looking for a low-maintenance lifestyle in one of Calgary’s most established communities, this is a home and location you’ll love! (id:63476)
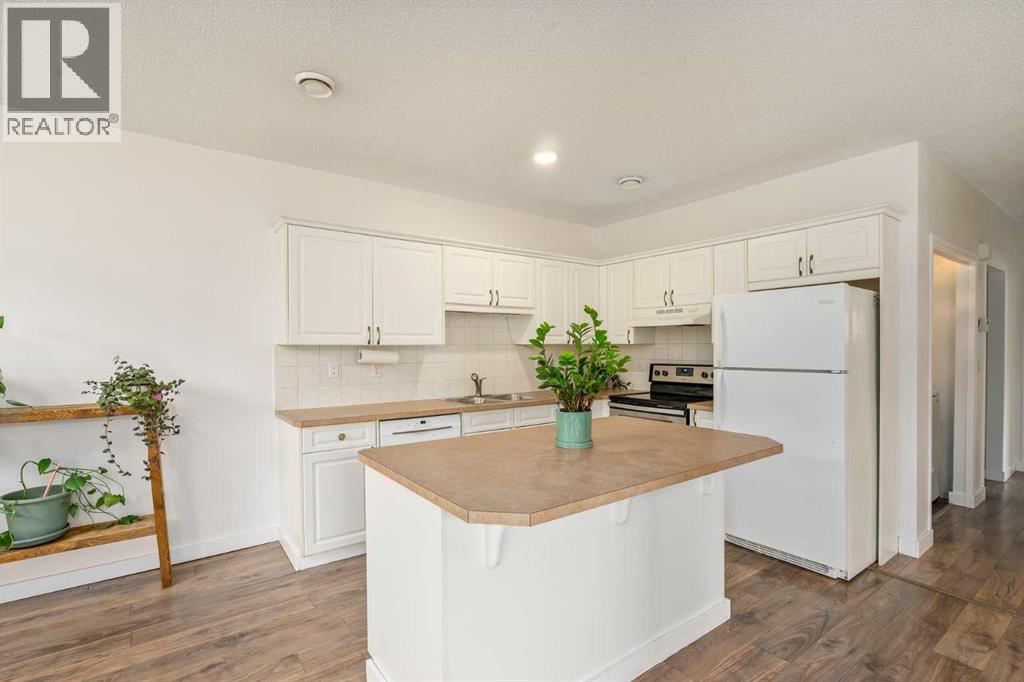
2, 116 First Street
Cochrane, Alberta
Ideal for the first-time home buyer, downsizer, or investor! This bright and inviting 2-bedroom, 2-bathroom bungalow-style unit partially below grade offers the perfect blend of comfort, functionality, and location. The open-concept main living space is filled with natural light from the large windows and features a cozy gas fireplace, creating a warm and inviting place to relax and unwind.The bright white kitchen offers plenty of cupboard space, a generous eat-up island, and a timeless neutral palette with warm earthy tones throughout. The thoughtful layout provides two full bathrooms, a shared fenced yard, and two parking stalls. Pet lovers will appreciate the pet-friendly policy, with larger pets up to 65 lbs welcome with board approval.Located in Cochrane’s East End, this home offers the perfect blend of convenience, walkability, and small-town charm. Enjoy having everyday amenities just steps from your door, whether you’re grabbing coffee, meeting friends for dinner, picking up groceries, or heading over to SLS for recreation and activities.Historic Downtown Cochrane is just one block away, putting local shops, restaurants, markets, and community favorite's right within walking distance. Stop by the charming Farmer’s Leaf Market, explore the unique shops along Main Street, or treat yourself to a famous cone from Mackay’s Ice Cream. Families will also appreciate having a local K-8 Cochrane school within just one block, making the morning school run an easy one.Tucked along the edge of downtown, you can enjoy a quieter setting while still being close to everything, plus quick access to Highway 1A when you need to get on the road.With its comfortable layout, low-maintenance lifestyle, and highly walkable location, this is a fantastic opportunity for first-time buyers looking to enter the Cochrane market, downsizers wanting everyday convenience, or investors looking to add a well-located property to their portfolio. (id:63476)
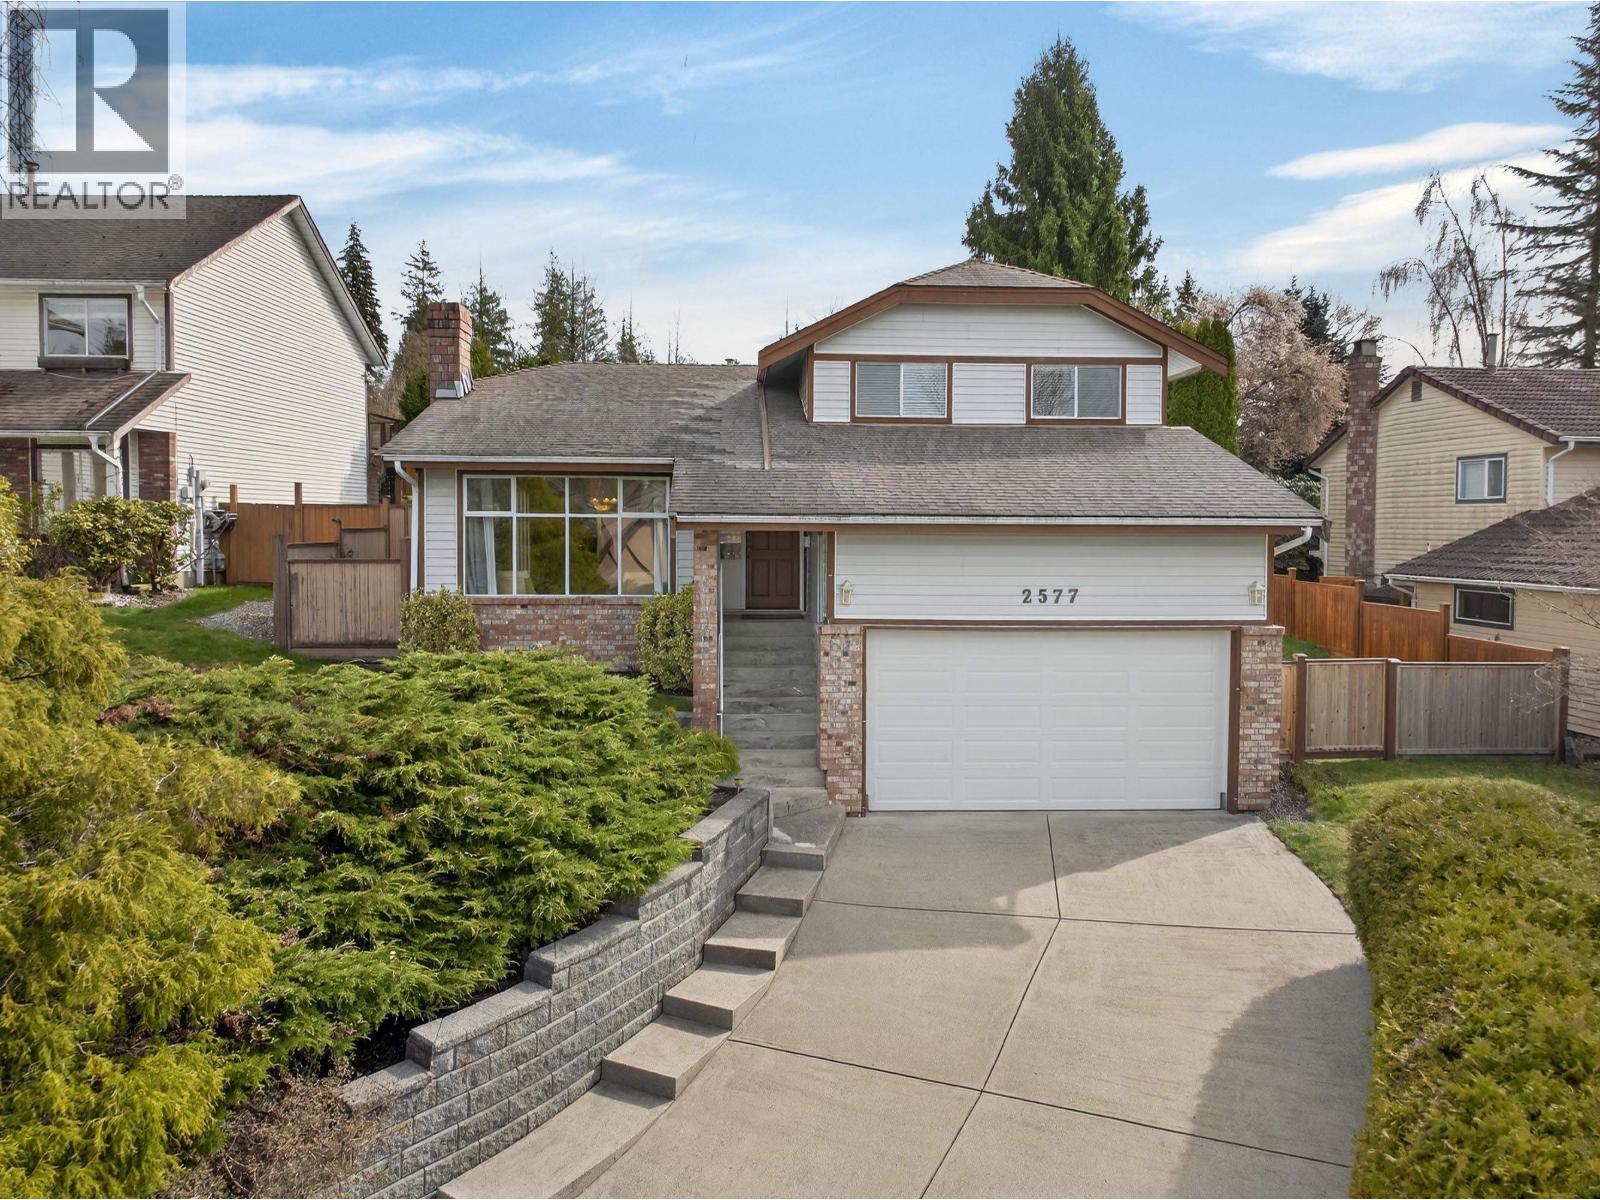
2577 Trillium Place
Coquitlam, British Columbia
Discover this beautifully maintained 3-level residence offering over 2,600 square ft of refined living space on a 7,000 square ft property. This 4 bed, 3 bath home features rich Burma walnut hardwood floors, porcelain tile flooring, granite countertops, and stainless-steel appliances. Enjoy a spacious, functional layout designed for comfortable family living and entertaining. Ideally located close to shopping, transit, golf, parks including Rocky Point Park, and excellent schools including world-renowned Simon Fraser University. Situated in a peaceful, established neighbourhood that perfectly blends convenience, lifestyle, and natural beauty. A rare opportunity to own a spacious, well-appointed home in a sought-after community. Call listing agent for more info. Open House Sunday Aug Aug 16th 2-4pm has been cancelled due to illness (id:63476)
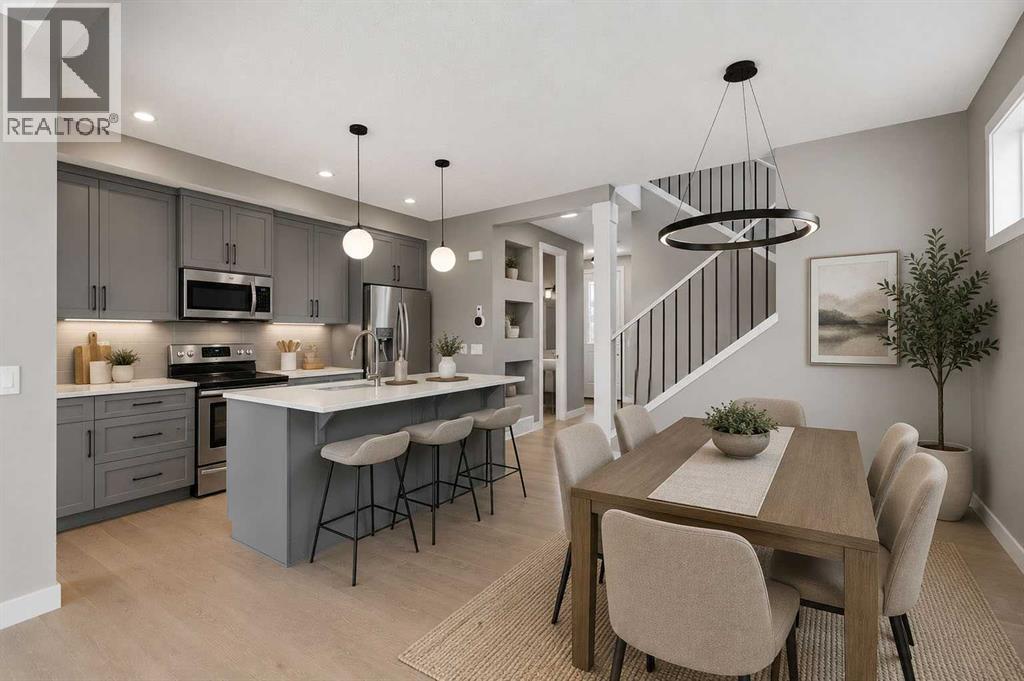
231 Waterford Heights
Chestermere, Alberta
Welcome to Waterford in Chestermere, where modern living meets small town charm just minutes from Calgary! This beautifully crafted Douglas Homes duplex offers 1,561 sqft, featuring 3 bedrooms, 3 bathrooms and a versatile main floor office/flex room that can easily function as a 4th bedroom, home workspace or kids playroom. The Canberra 3 offers a bright open concept, show stopping main floor with 9' ceilings, engineered hardwood, a stylish kitchen with quartz countertops, spacious dining area, cozy living room, a half bath and a great size Mud room as you enter from the back to finish off the Main floor. Upstairs, you'll find a generous primary retreat complete with a walk-in closet and ensuite featuring dual vanities, along with two additional bedrooms, full bathroom and the convenience of upper-floor laundry. A separate side entrance provides outstanding potential for future basement development, while the rear concrete parking pad offers practical off-street parking.Enjoy everything Chestermere has to offer, including its beautiful year-round lake lifestyle with boating, paddle boarding, swimming, fishing and lakeside parks. Golf enthusiasts will appreciate being just minutes from Lakeside Golf Club and several nearby courses. Waterford is a growing, family friendly community with parks, pathways, schools, and shopping close by, all while offering an easy commute to Calgary, making it the perfect balance of peaceful living and city convenience.Whether you're a growing family, working from home, or looking for a home with flexibility and future potential, this exceptional property is ready to welcome you home. Some Photos have been digitally staged and or rendered with descriptions. (id:63476)
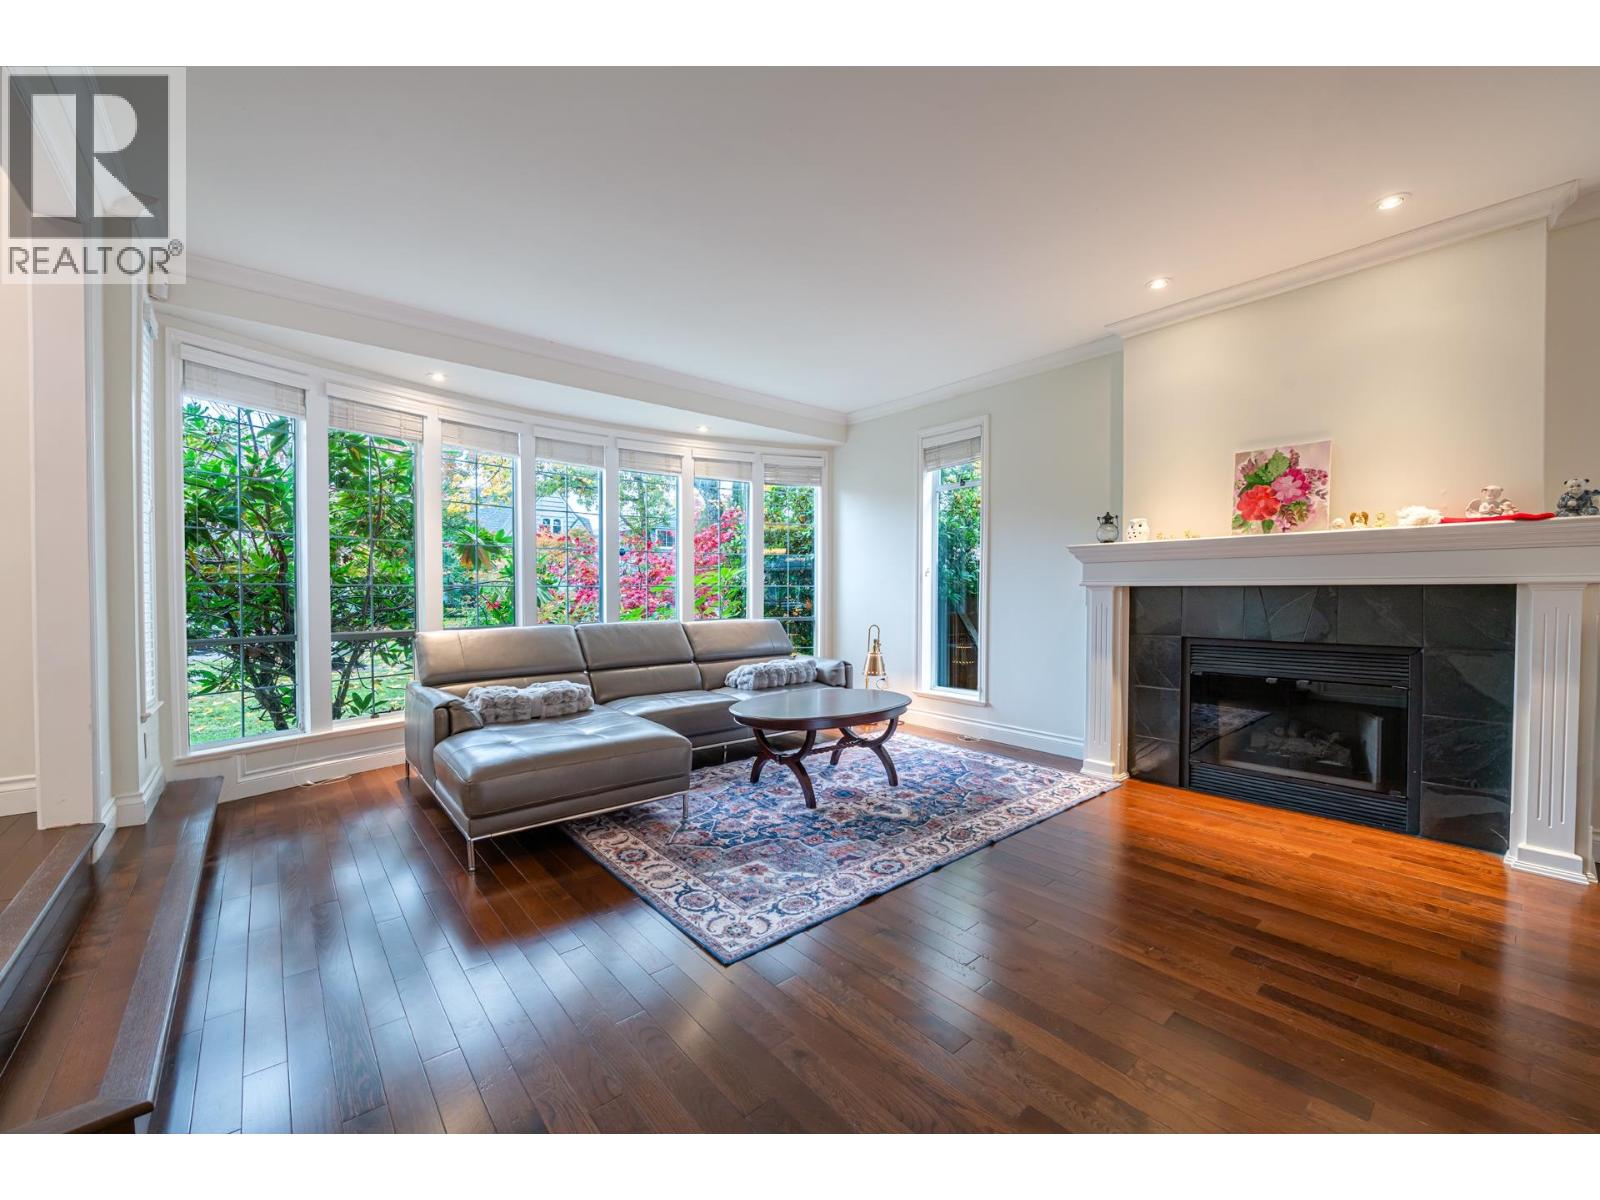
4570 W 13th Avenue
Vancouver, British Columbia
EXCELLENT PRICE ! POINT GREY LOCATION ! Fabulous home almost 4,200 sq.ft. sits on a BIG LOT 55' x 122' ( 6,710 sq.ft.). Featuring 17" high ceiling foyer with curved staircase up to the second floor with 5 bedrooms, 4.5 baths, Spacious master bedroom with ensuite. Main floor has excellent layout with entertaining sized living and dining, office beside the entrance, Large open gourmet kitchen with great room overlooking the park like back yard, Radiant floor heating system, Recreation room with washer room in the basement. Steps away from LORD BING HIGH SCHOOL, QUEEN ELIZABETH ELEMENTARY. CLOSE TO WEST POINT GREY ACADEMY, ST. GEORGE'S, CORFTON & YORK HOUSE PRIVATE SCHOOL, UBC, GOLF COURSE, SHOPPING & BUS. SOUTHERN BACKYARD EXPOSURE. MUST SEE ! Public open house 2-4:00 pm on Sunday Aug. 23. (id:63476)
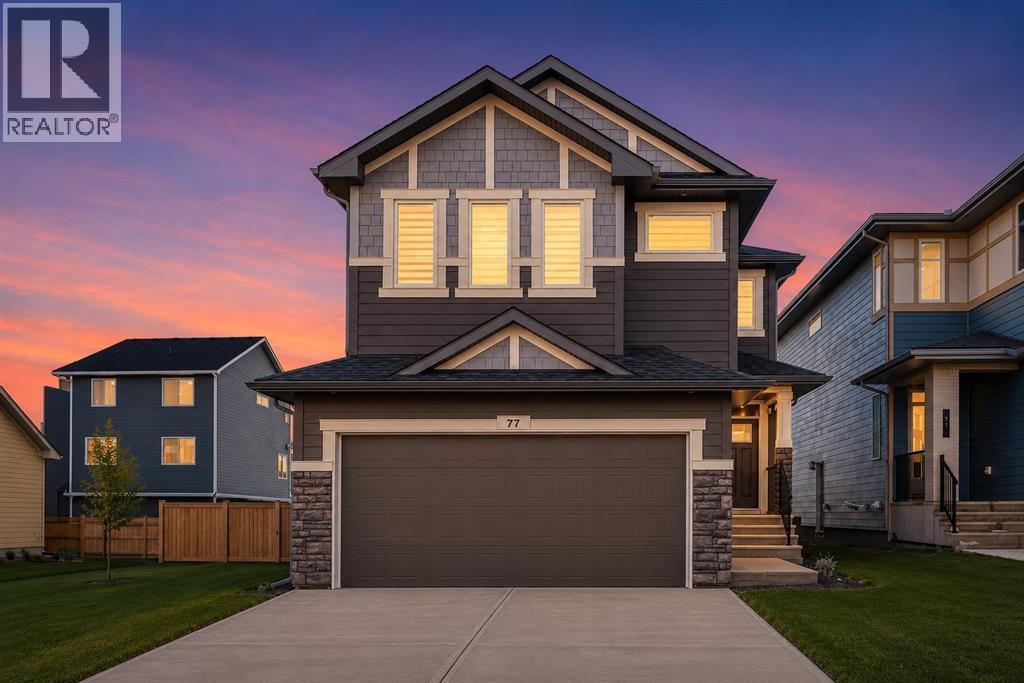
77 Versant Point SW
Calgary, Alberta
IMMACULATE HOME, AMAZING LOCATION! Elevated design meets everyday functionality in this stunning 2-storey, 4 BEDROOM home offering 2,482 sq ft of thoughtfully crafted living space. Built with modern craftsmanship, designer-curated finishes, and smart, ENERGY-EFFICIENT living in one of Calgary’s most exciting emerging southwest communities. LOCATION IS KEY...built on a TRADITIONAL LOT (NOT zero lot line), situated in a quiet street, yet still walking distance to parks and pond! From the moment you step inside, you’ll appreciate the bright, OPEN-CONCEPT layout, natural light, and warm contemporary style throughout. The MAIN FLOOR FLEX ROOM at the front of the home creates the perfect office, den, or playroom, while the spacious mudroom is beautifully equipped with built-in bench seating, cubbies, and coat storage for effortless day-to-day organization.The SPACIOUS, EXECUTIVE KITCHEN is truly the heart of the home, featuring built-in stainless steel appliances, a gas cooktop, waterfall-edge island, rich cabinetry, and a walk-through pantry complete with built-in shelving and storage. The adjacent dining and great room create an inviting atmosphere for entertaining and family living, highlighted by a stylish electric FIREPLACE with mantle and direct access to the rear deck in the SOUTH backyard.Upstairs, the impressive VAULTED BONUS ROOM is an excellent space to enjoy and all FOUR BEDROOMS are generously sized for growing families. The luxurious PRIMARY RETREAT features a 5-piece ensuite with standalone soaker tub, walk-in shower, dual sinks, and a spacious walk-in closet. Even the laundry room has been elevated with BUILT-IN CABINETRY for added convenience and style.The unfinished basement with separate SIDE ENTRY provides incredible future potential for additional living space or legal secondary suite development (subject to municipal approvals and permits). An OVERSIZED DOUBLE attached garage adds practicality and extra storage space.Built Green certifie d, this home was designed with sustainability and efficiency in mind, featuring TRIPLE-PANE windows, high-efficiency furnace, SOLAR CHASE for future solar integration, and ELECTRIC VEHICLE charger rough-in. Smart home technology includes a programmable thermostat, Ring video doorbell, smart front lock, motion-activated switches, and Amazon Alexa touchscreen hub integration.Located in the beautiful and convenient community of Alpine Park/Vermilion Hill, residents enjoy quick access to parks, pathways, ponds, future amenities, and an easy commute throughout Calgary while being surrounded by nature and mountain-inspired community design. This is modern family living with comfort, style, and future-forward functionality all in one exceptional home. (id:63476)
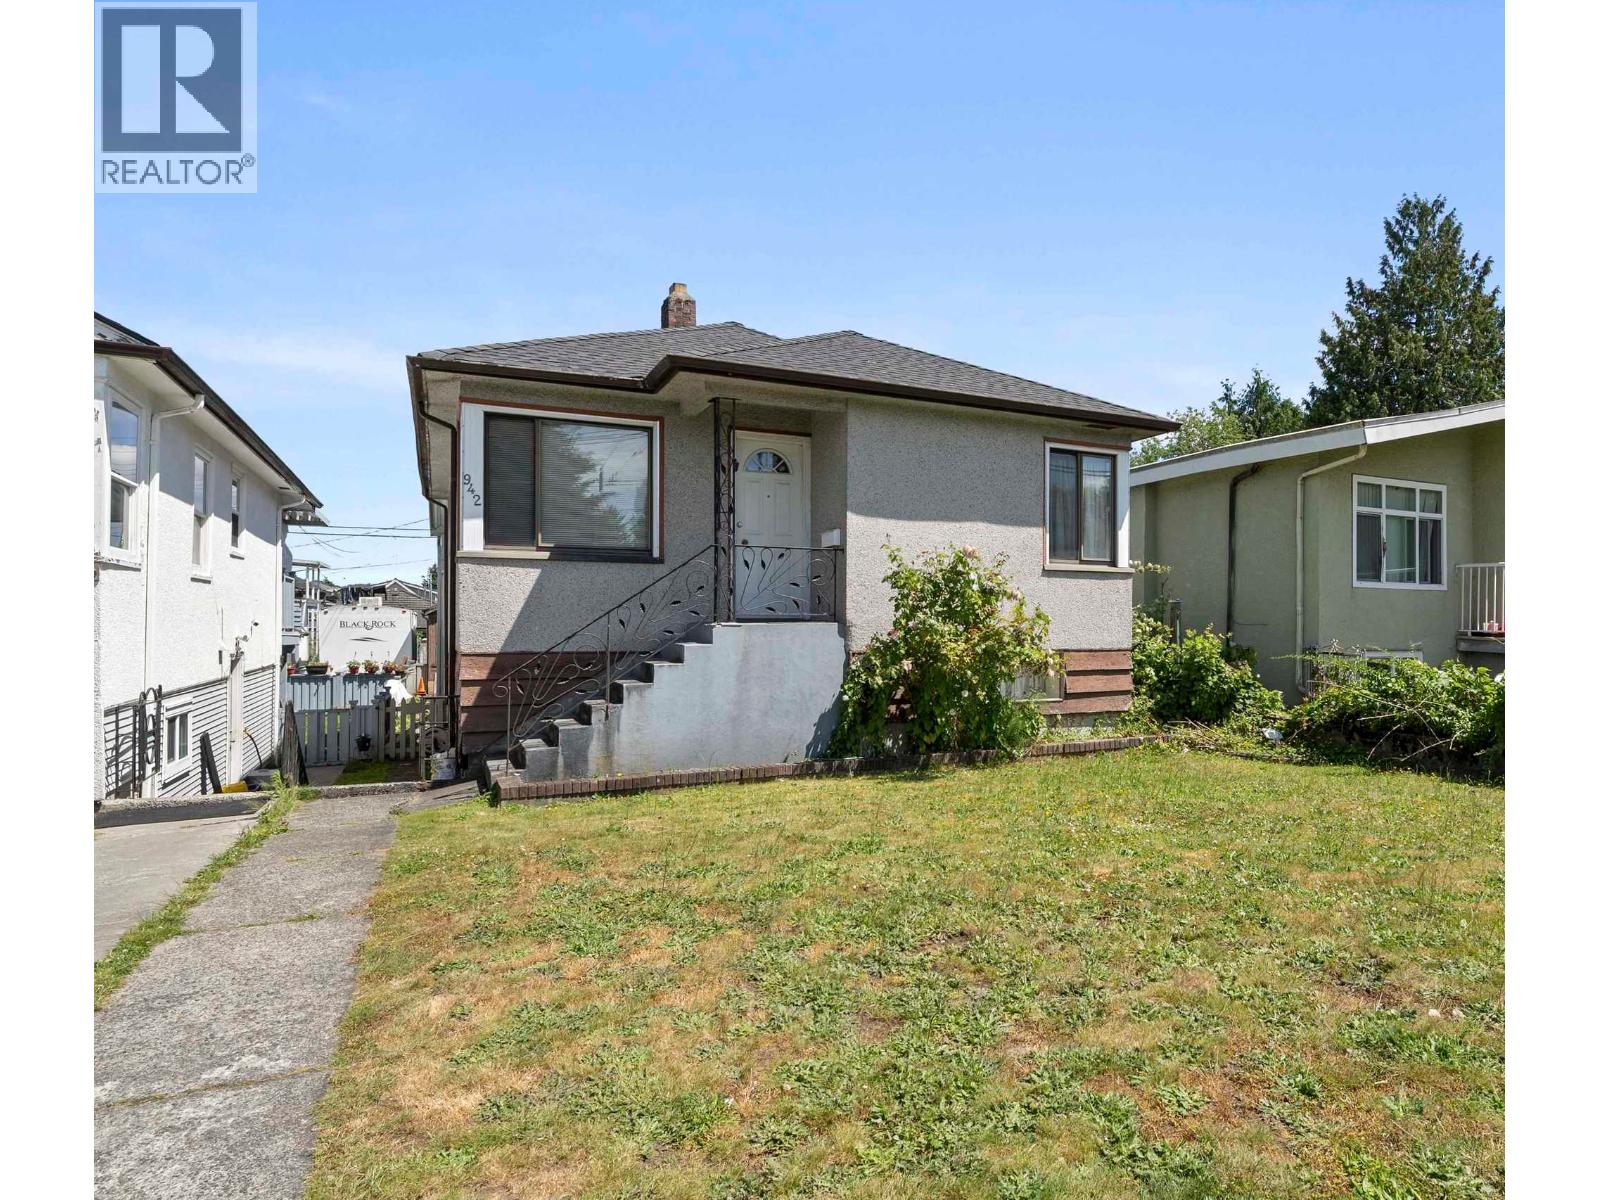
942 Nanaimo Street
Vancouver, British Columbia
Imagine the opportunities for this ideally located, well-kept house in Renfrew. Newer roof (2025). Featuring a classic layout and interior size of 1,821 with 2 beds up/2 beds down with separate entrance, 2 baths situated on a 33x126 lot in one of East Vancouver´s most established and evolving neighbourhoods. Zoned RM-12N with lane access, offering exciting future potential - ideal for a starter family, builders, or multigenerational living. Lord Nelson Elementary and Templeton Secondary catchments, and just a short walk to Notre Dame Secondary. Enjoy quick access to Hwy 1, downtown, the North Shore, Columbus Meats, Fioletta, and the vibrant shops and eateries along Hastings. With parks, transit, and community amenities nearby, this is offers prime holding and development value! (id:63476)
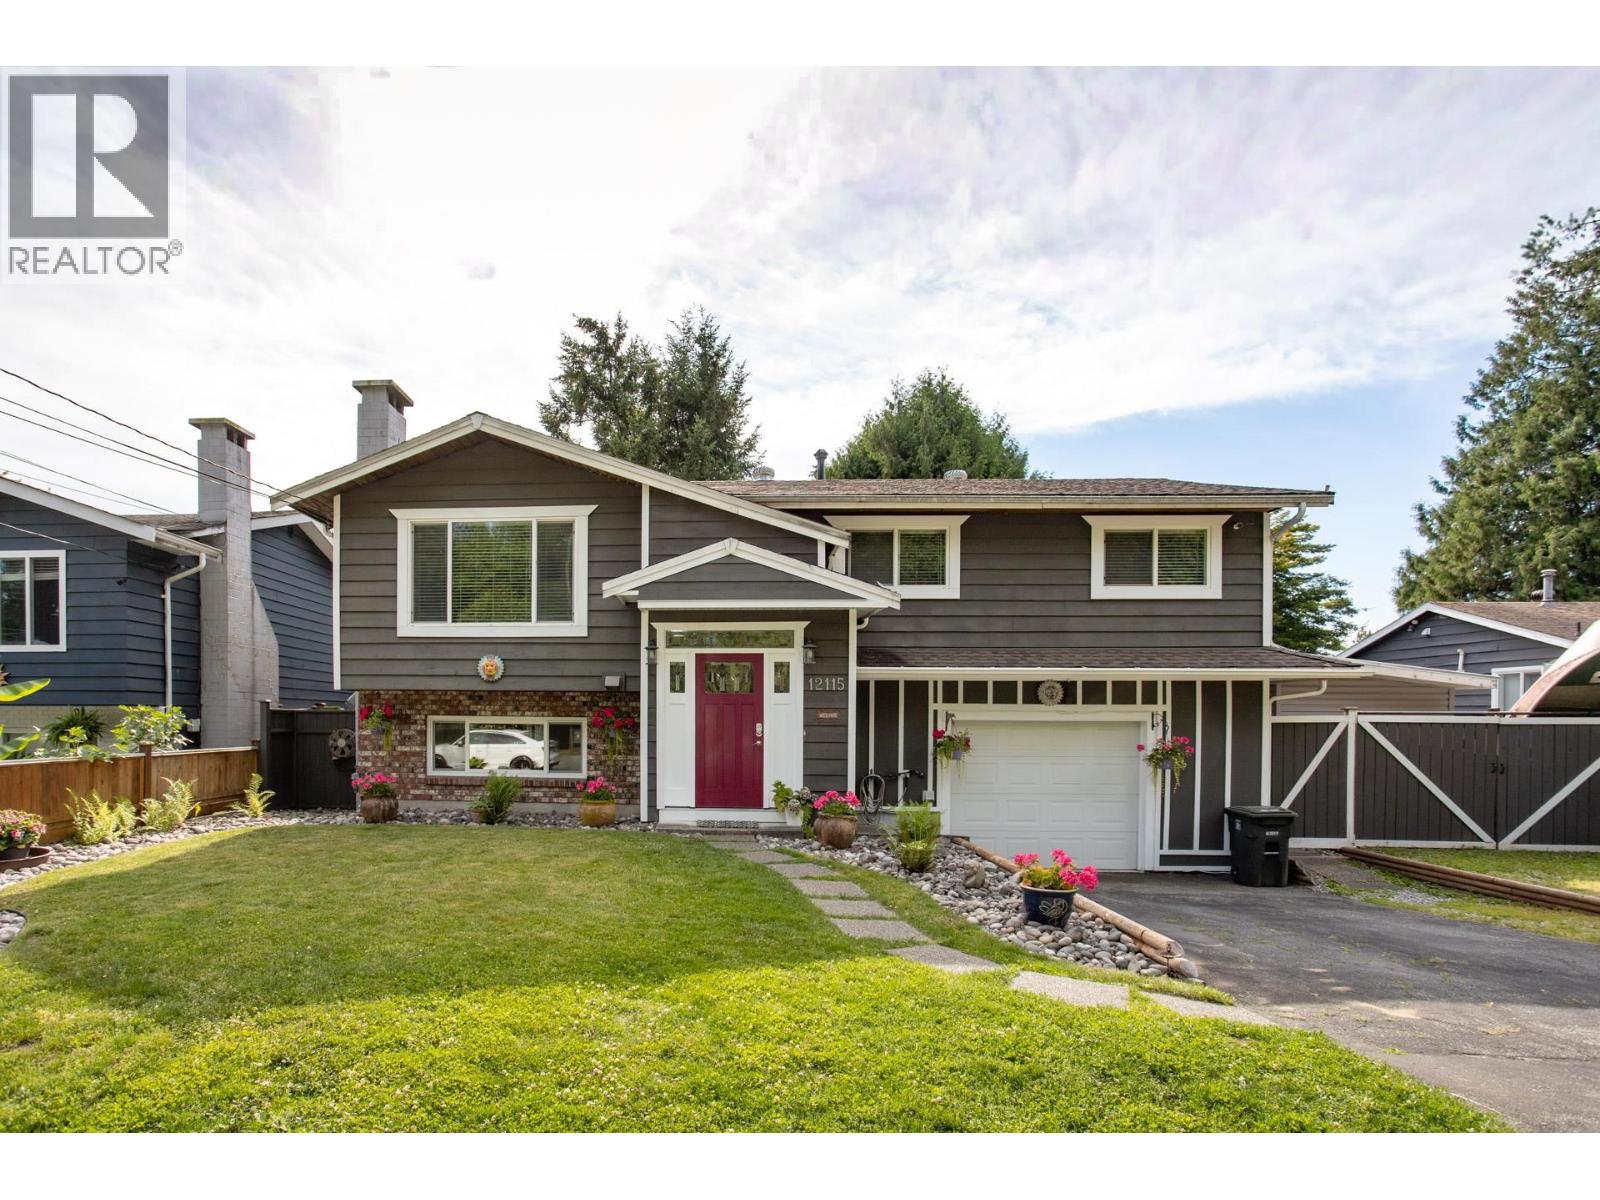
12115 Blakely Road
Pitt Meadows, British Columbia
A spectacular 5 bedroom, 3 bathroom, over 2000 sq/ft of living space home, is seeking a new owner! Cross the threshold into a beautiful foyer and up to your open living space with an open living room with views of the park just steps from your home. An entertainer´s kitchen & dining room, an abundance of counter space & cupboards. Large windows & sliding doors allow natural light. Enjoy your morning coffee on your balcony perched above an immaculate yard with additional storage shed and gym. Primary suite and ensuite is upstairs along with two additional bedrooms. Down is a 4th & 5th bedrooms, mortgage helper potential. Modern paint & flooring throughout. Steps from WCE and transit, shops, restaurants, all levels of school & more. VIEW TODAY! OPEN HOUSE SUNDAY, JULY 26 FROM 2PM - 4PM! (id:63476)
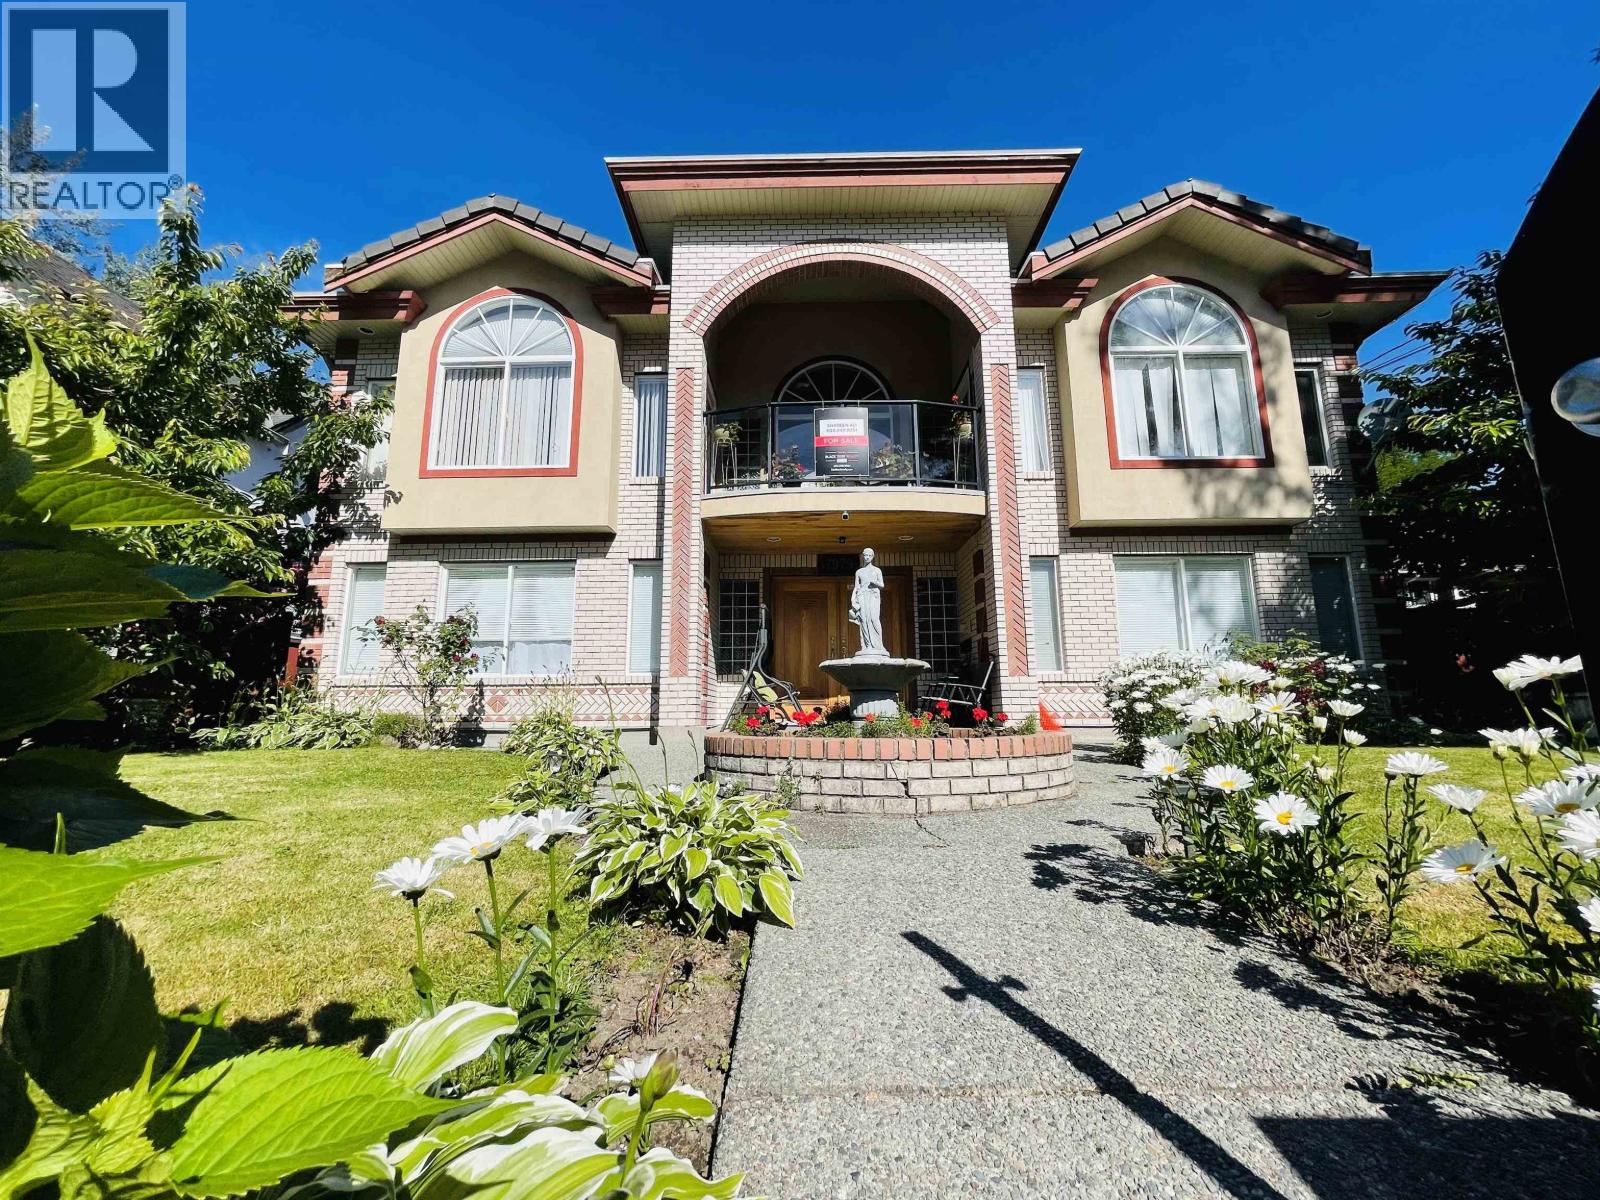
37979 Fifth Avenue
Squamish, British Columbia
Revenue potential of $15000+/ month. Solid income generating property in the heart of Downtown Squamish - non smoking and well maintained owner occupied home. Radiant heating, upgraded flooring, newer furnace, tiled roof (serviced yearly), skylights, granite flooring in grand foyer are just some of the perks. Main floor has 4 bedrooms and 3 full baths & an elaborate living, dining, kitchen, family room, sundeck, patio and large windows with amazing views of the Squamish Chief. You will feel the warmth and positive energy as you tour this bright and spacious home. Two bedroom legal suite and further revenue streams make this property an excellent investment in this rapidly growing town. Walk to all amenities, marina & trails. Fenced yard, fruit trees and gardens and laneway access. (id:63476)
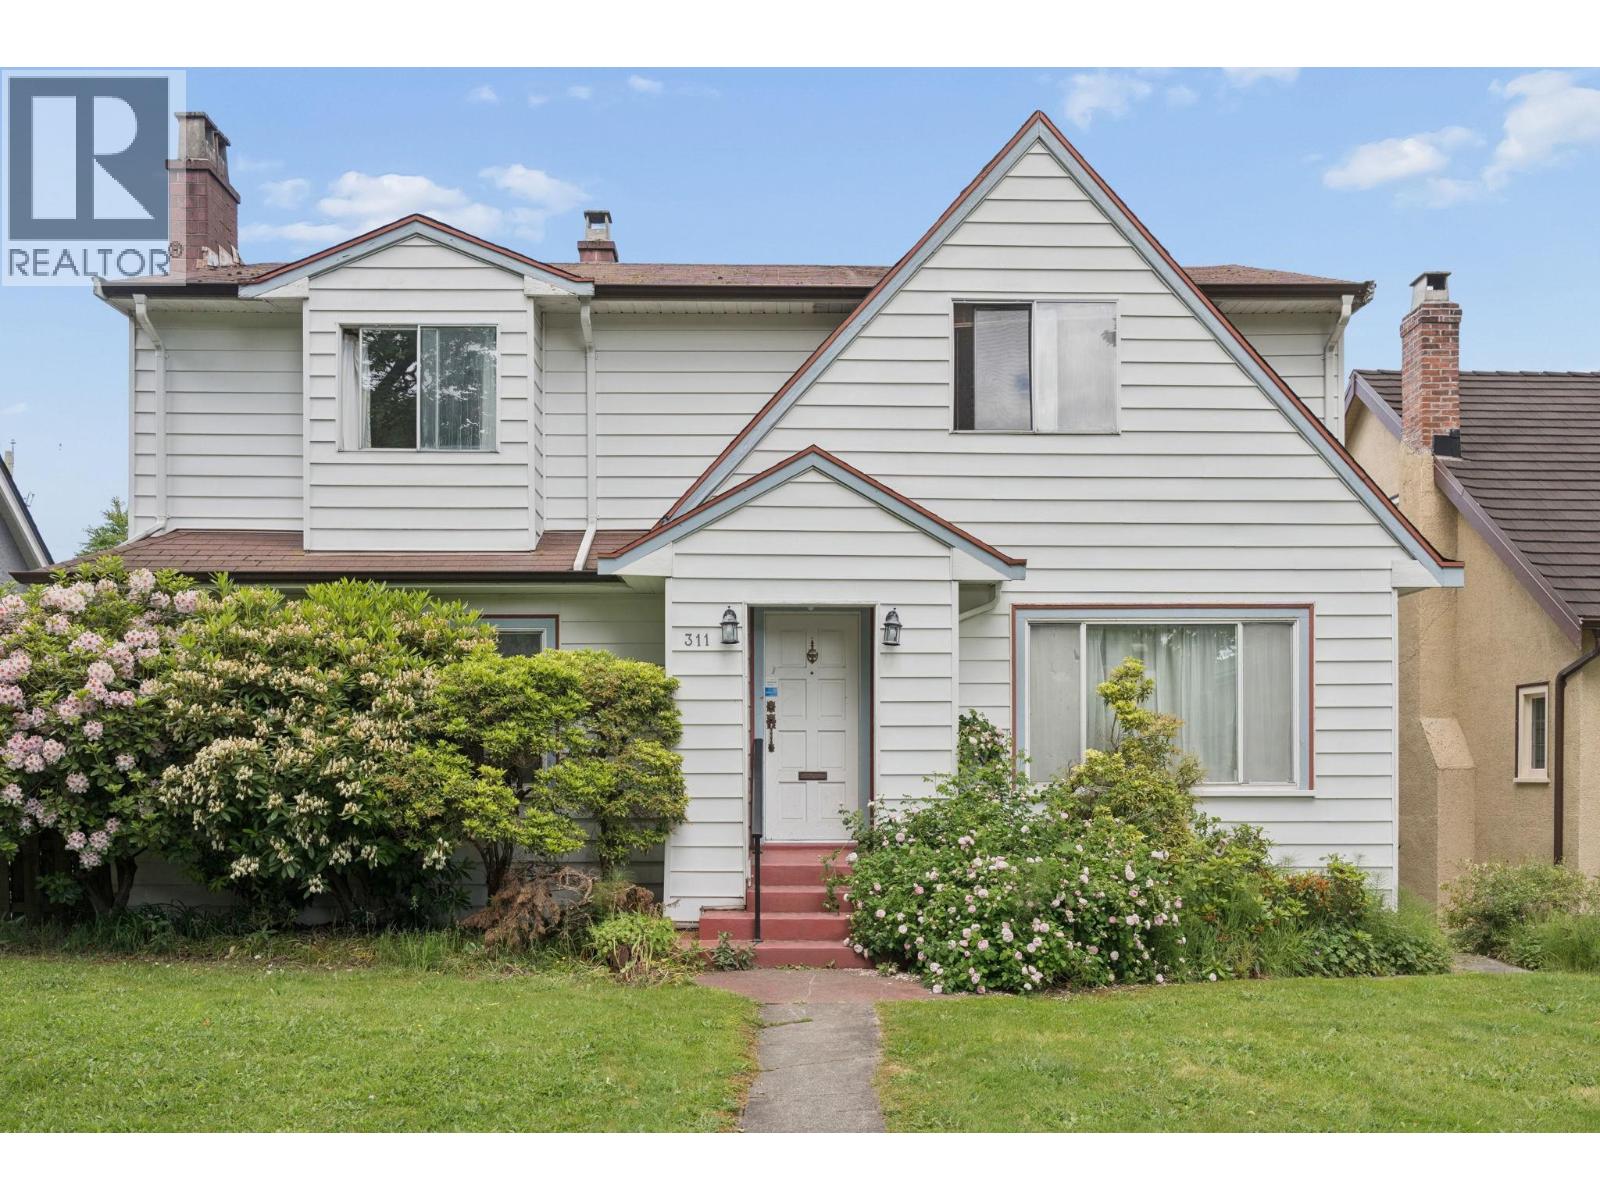
311 W 21st Avenue
Vancouver, British Columbia
7 BR FAMILY HOME on a RARE 49.5' LOT on a mature tree lined Avenue in one of the best locations in Cambie Village. Only a short walk from both Cambie & Main Street shops/cafes, Douglas & QE Parks, schools and King Ed Transit Stn. Originally crafted in 1939 and extensively expanded/renovated c. 1990. Features include wood floors, coved ceilings, wood burning fireplaces, octagonal windows, arched LR/DR entries and many mature garden plantings including a mature cherry tree & numerous flowering shrubs. A characterful Home with great bones ready for your personal touch & renovation ideas. Room pics AI staged. R1-1 zoning permits a multiplex up to 5 units or duplex+laneway+garden suites for multigen or rental income options. HWT 2022, furnace 2017, oil tank 2008. Open Aug 22, 1-3pm (id:63476)
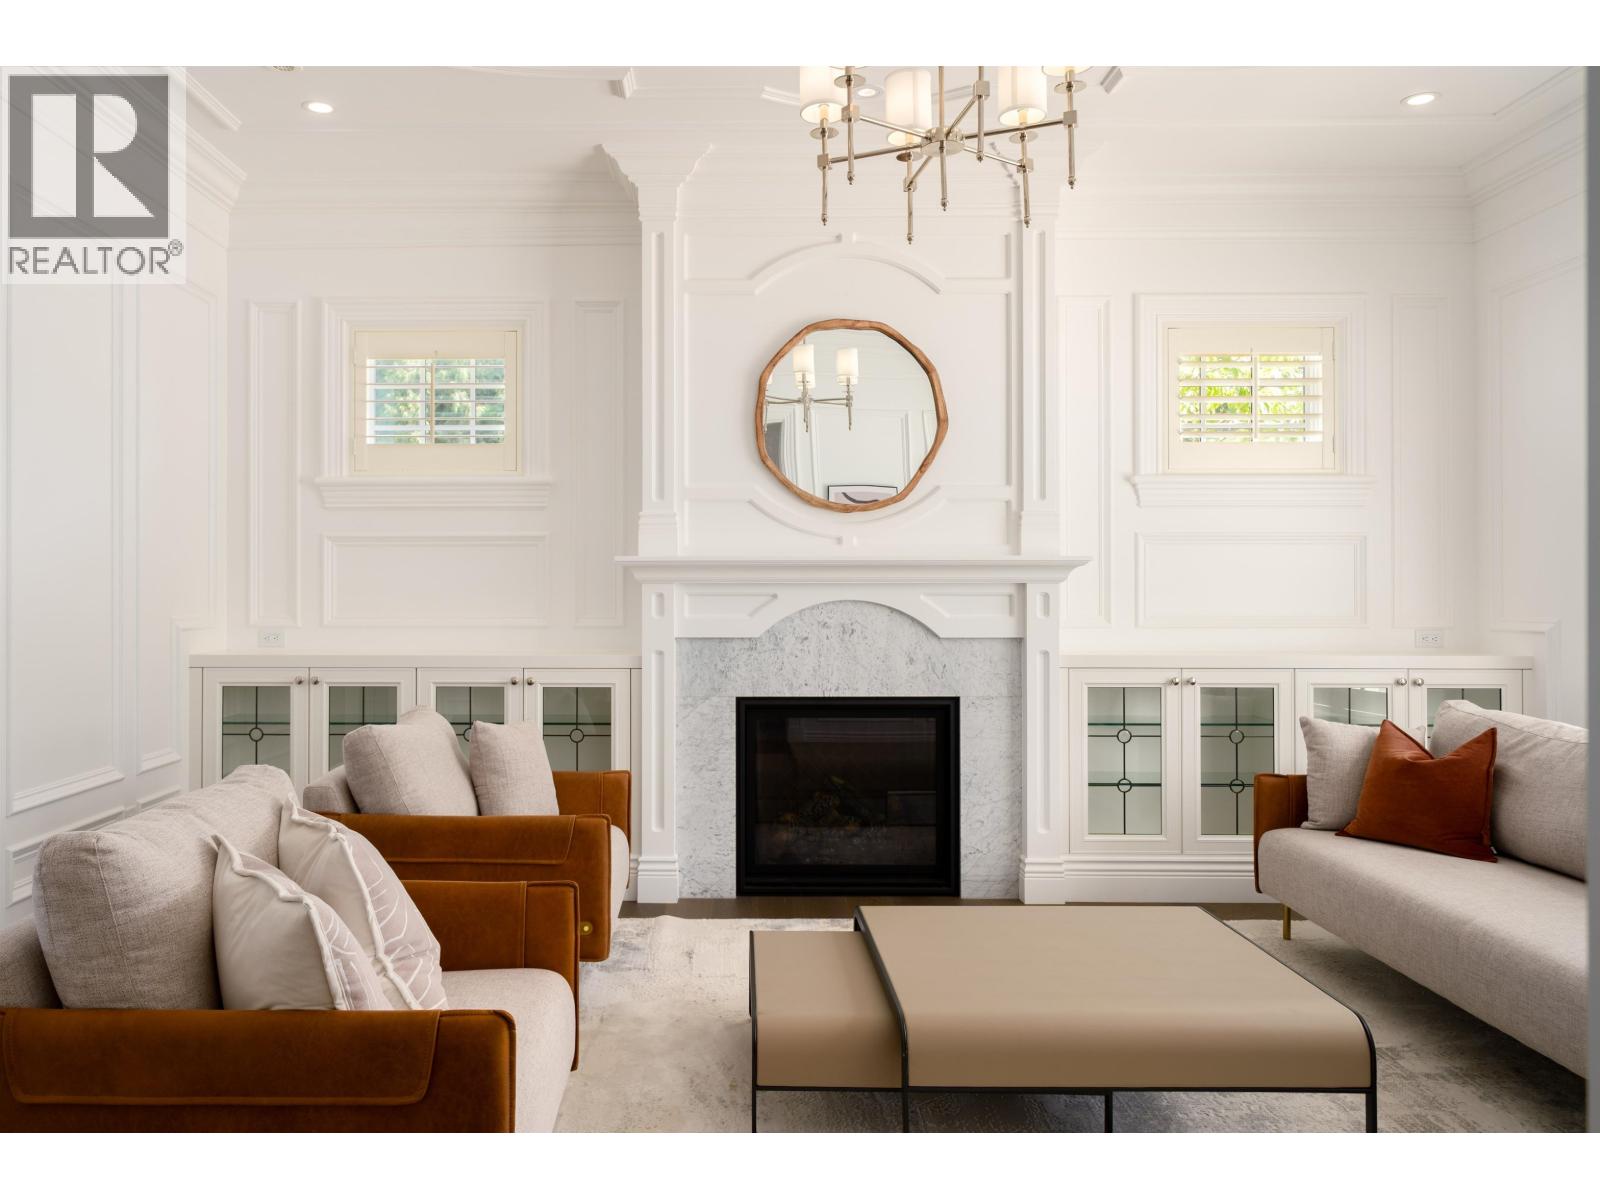
1093 Wolfe Avenue
Vancouver, British Columbia
2021 HAVEN AWARD WINNER- BEST CUSTOM HOME! Immerse yourself in sophisticated luxury with this award-winning estate nestled in the prestigious First Shaughnessy. Designed by the renowned Sarah Gallop & masterfully built by Versa Homes, this residence epitomizes refined elegance. It showcases unparalleled design & craftsmanship. The estate beautifully blends classical style with modern functionality, a true icon of opulence. Every detail exquisitely fashioned to the highest standards-from the primary suite with sweeping city & mountain views to the flawless integration of features like a personal elevator, & a gourmet wok kitchen. This home enriches your life with its sophisticated entertainment spaces, including a bar, wine room and theatre. OPEN HOUSE Aug 23 Sunday 2:00 - 4:00 PM. (id:63476)
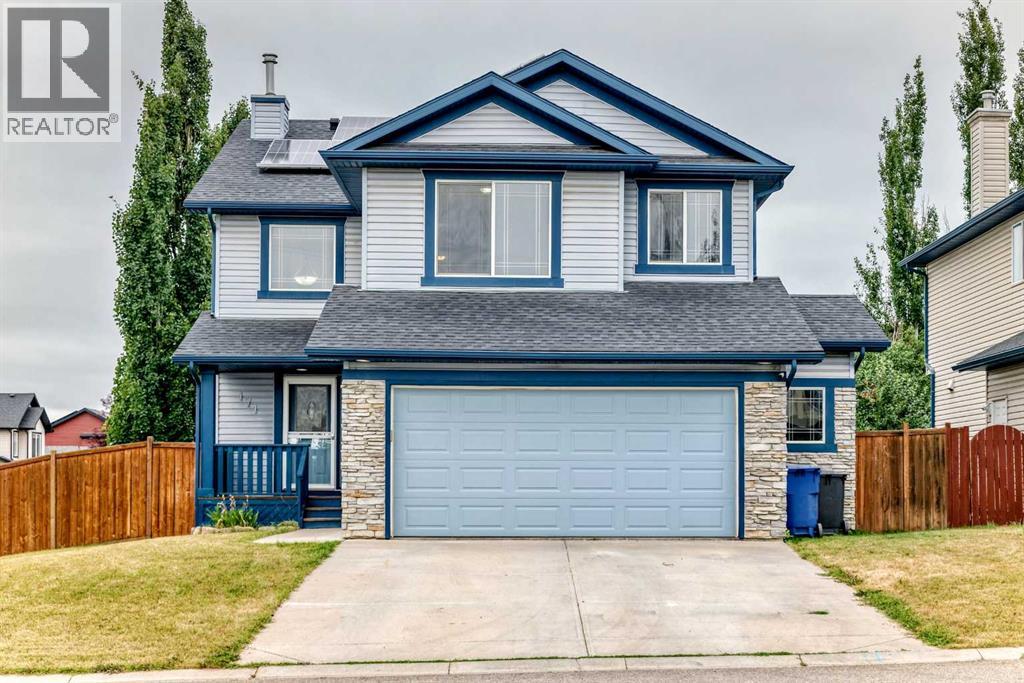
171 Oakmere Green
Chestermere, Alberta
Welcome to this well-maintained 2,276 sq. ft. 2-storey home offering 3 bedrooms, 2.5 bathrooms, and an oversized heated double attached garage, ideally situated on a quiet cul-de-sac in one of Chestermere's most family-friendly neighbourhoods. Set on a large corner lot with no sidewalk to shovel, this home also features solar panels installed just two years ago that can reduce electrical costs to nearly zero during some months. A spacious front entry welcomes you into the bright, open-concept main floor. The large kitchen offers abundant cabinetry and counter space and overlooks the generous great room featuring a cozy gas fireplace. The adjoining dining nook opens through sliding patio doors to a good-sized deck overlooking the sunny west-facing backyard. A convenient walk-through pantry provides direct access to the oversized heated garage, while a main floor laundry room and powder room complete this level. Upstairs you'll find a massive, bright bonus room, a generous primary bedroom with a large walk-in closet and a 4-piece ensuite featuring a corner soaker tub, plus two additional spacious bedrooms and a second 4-piece bathroom. The lower level is ready to be customized to suit your lifestyle and needs. Additional features include an underground sprinkler system to help keep the lawn green throughout the summer. The location is exceptional for families. A playground is directly across the street, the two neighbourhood schools are just down the block, and parents will appreciate being able to watch their children walk to and from school from the comfort of their own home. School bus service to other schools stops across the street, as do the community mailboxes, adding everyday convenience. A nearby pathway provides easy access to shopping, restaurants, grocery stores, John Peake Park, and Chestermere Lake with its beach, walking pathways, and year-round recreation. With parks, schools, the public library, and everyday amenities all close by, plus quick access t o Calgary for an easy commute, this home offers an outstanding location for families looking to enjoy everything Chestermere has to offer. (id:63476)
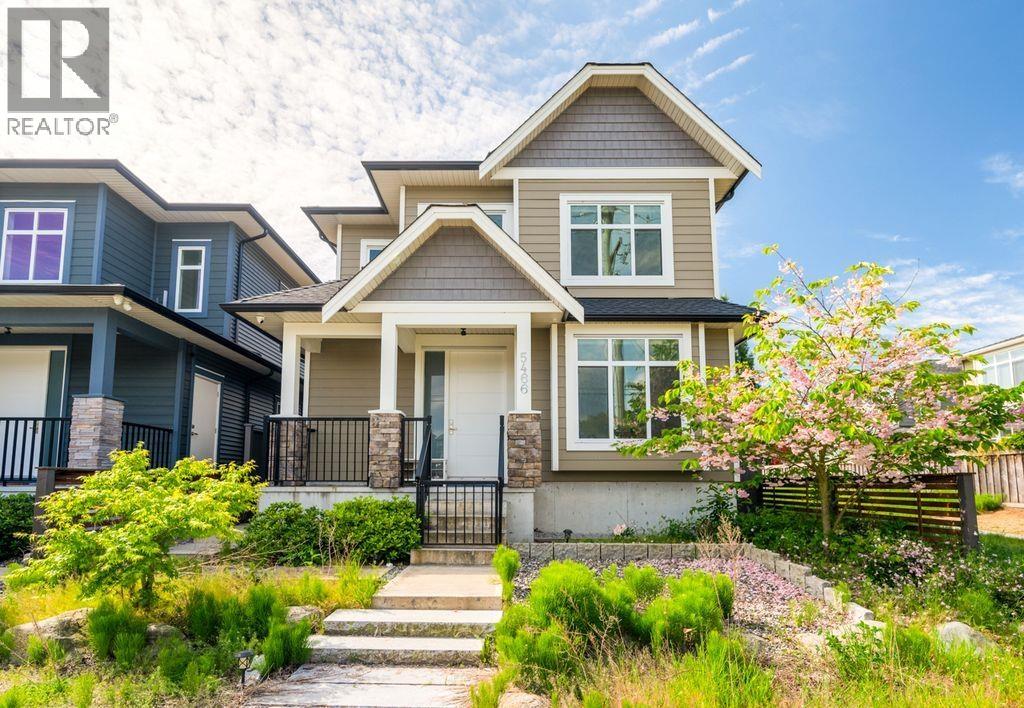
5466 Moncton Street
Richmond, British Columbia
Welcome to this stunning contemporary residence in one of Richmond´s most desirable communities - Steveston South. Built in 2020, this beautifully crafted family home combines modern elegance, thoughtful design, and everyday comfort in an unbeatable location. Featuring 4 spacious bedrooms, 3 bathrooms, and nearly 1,850 sq.ft. of bright living space, this home offers an ideal layout for growing families and professionals alike. The open-concept main floor is filled with natural light and showcases stylish finishes, a gourmet kitchen, and seamless flow for entertaining.Steps to parks, schools, shopping, cafes & restaurants. Minutes from the charm and waterfront lifestyle of Steveston Village. Top school catchment: Homma Elementary and McMath Secondary.Open house Sunday August 9(2-4PM) (id:63476)
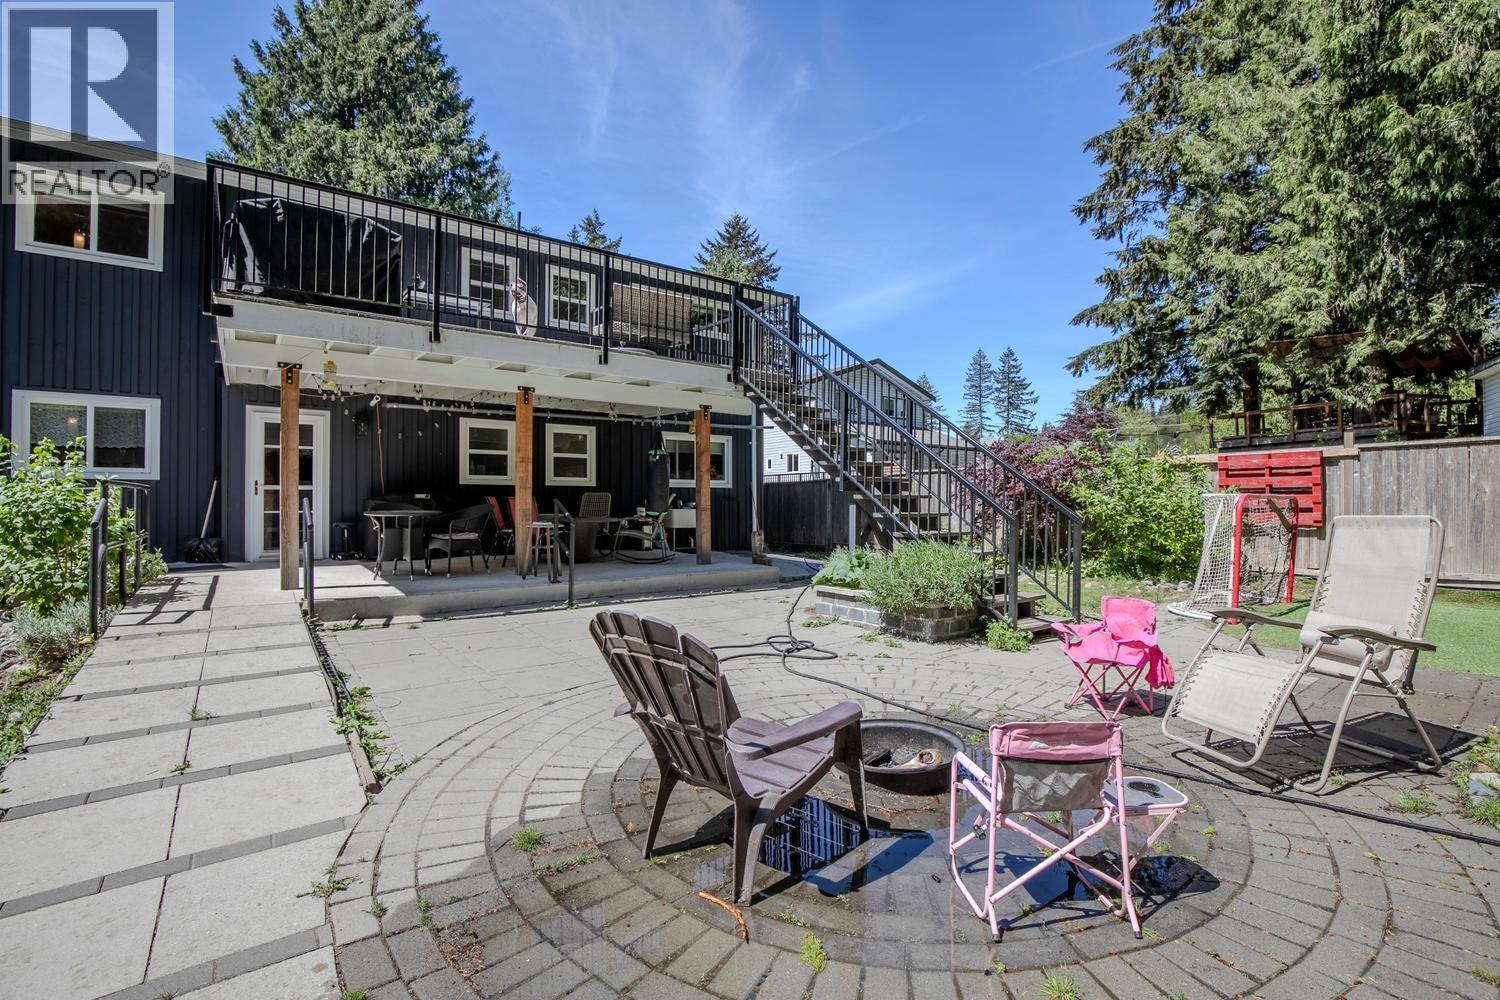
41756 Government Road
Squamish, British Columbia
.Beautifully remodeled and thoughtfully designed, this versatile Brackendale home sits on a generous 0.25-acre lot and was completely recreated from the studs up in 2021. With two very separate living spaces, it´s ideal for extended or multi-generational family living or rented as a mortgage helper. The upper level features 4 bedrooms, 2 baths, and a large sun deck overlooking the fully fenced backyard. The main level offers 3 bedrooms, 2 baths, and thoughtful wheelchair accessibility, including ramps, railings, accessible patios, and updated bathrooms. Enjoy upgraded appliances, a garage, storage, parking for 6, fresh exterior paint, roof vents, and Leaf Guard gutters. Walk to the General Store, schools, and trails. (id:63476)
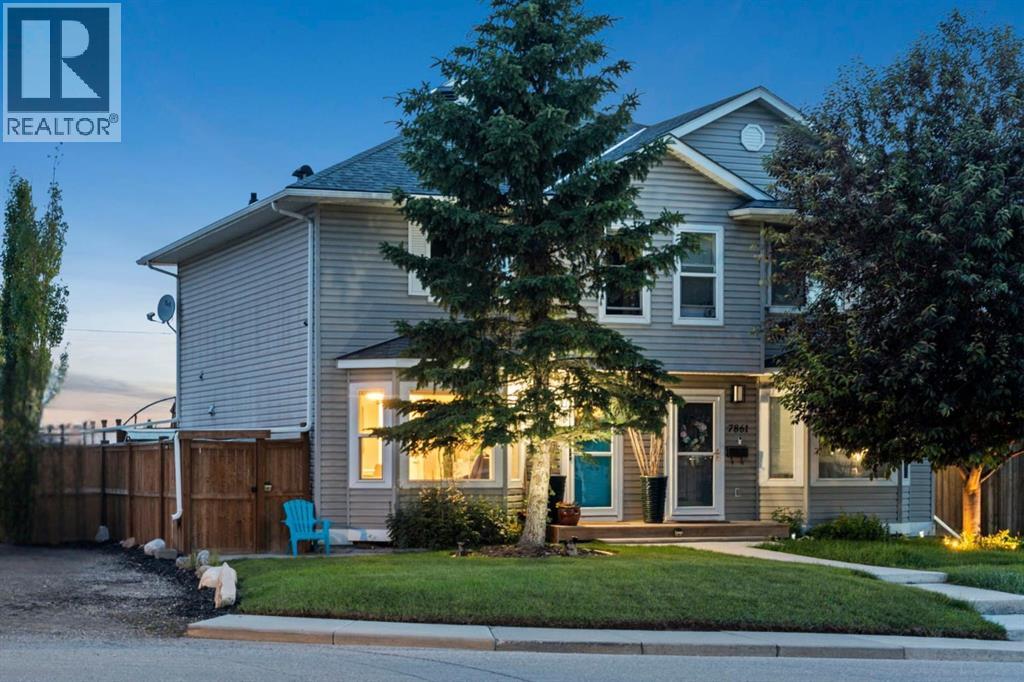
7865 24 Street SE
Calgary, Alberta
Tucked away on a quiet street in Ogden, this beautifully maintained family home offers something rarely found at this price point, a spectacular west-facing backyard overlooking mature green space with breathtaking mountain views. It's the kind of view that stops you in your tracks and one you'll enjoy every evening from the deck as the sun sets behind the Rockies.Inside, you'll find a bright and thoughtfully updated home designed for comfortable family living. The renovated kitchen features refreshed cabinetry, modern finishes, stainless steel appliances, and a custom built island that creates the perfect gathering space for family meals, entertaining friends, or helping with homework while dinner is on the stove. Large windows fill the main floor with natural light and frame the incredible backyard beyond.Upstairs offers three spacious bedrooms, including a generous primary retreat complete with its own 2-piece ensuite, as well as a full family bathroom. The fully finished basement expands your living space with a large recreation room, a full bathroom, and a separate flex room that easily accommodates a bed, making it ideal for guests, a home office, hobby room, or additional living space.Step outside to your private west facing backyard where mature landscaping, lush climbing vines, and beautiful greenery create a peaceful outdoor oasis. With no immediate neighbours behind and panoramic mountain views stretching across the horizon, this outdoor space is truly the highlight of the property.Additional updates include a high efficiency heat pump (2024) for year round comfort, an upper-level circulation fan to help keep the second floor cool and comfortable, hot water tank (2019), luxury vinyl plank flooring, an EcoWater drinking water filtration system, and a roof completed by Epic Roofing with a transferable workmanship warranty.Located just minutes from schools, parks, shopping, transit, and major commuter routes, this move in ready home offers the perfect co mbination of thoughtful updates, functional family living, and one of the most unique backyard settings you'll find in Ogden. (id:63476)
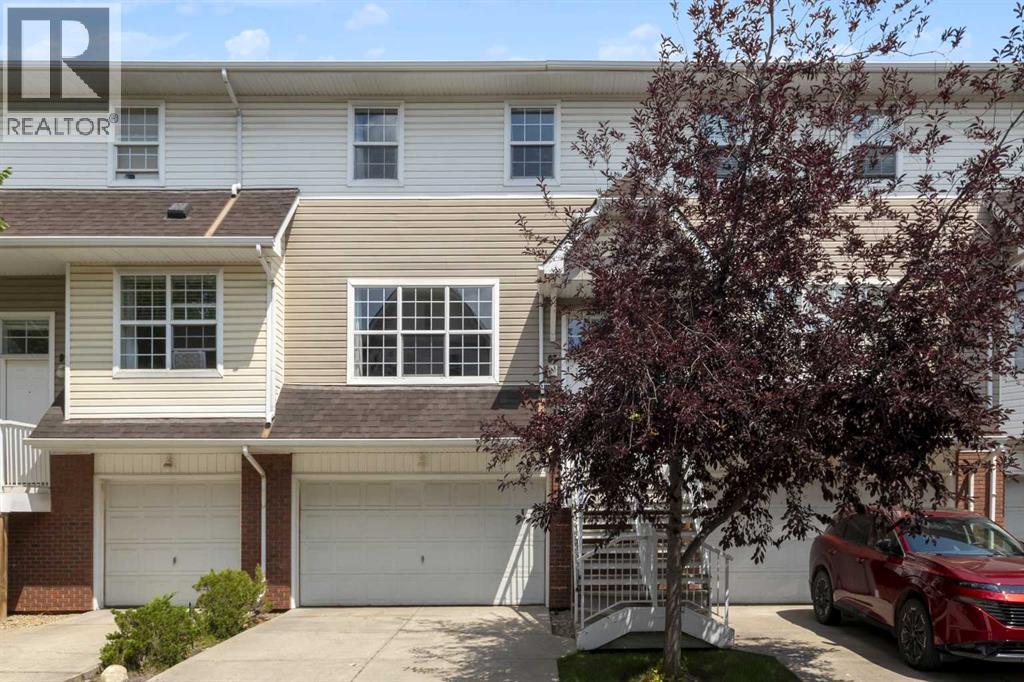
97 Tuscany Springs Gardens NW
Calgary, Alberta
Welcome to this bright, immaculate home that shows beautifully from the moment you walk in! The main floor features an open-concept layout combining a large living and dining area, a convenient 2-piece bathroom, and a functional kitchen with ample cabinet space. From the kitchen, step out the back door to enjoy a private patio and backyard area. Upstairs, you will find three comfortable bedrooms and a full bathroom, including a spacious primary bedroom equipped with a walk-in closet. The basement level offers a dedicated laundry area and direct, secure access to your double attached garage.Move-in ready updates include a freshly painted interior, a new kitchen faucet, two new bathroom faucets, new window coverings, and a brand-new furnace humidifier. Ideally situated in Northwest Calgary, this home is just a 1-minute drive to the 12 Mile Coulee off-leash park & LRT station, 7 minutes to Sobeys, Calgary Co-op, restaurants, and cafes, and only 10 minutes to Rocky Ridge Park. (id:63476)
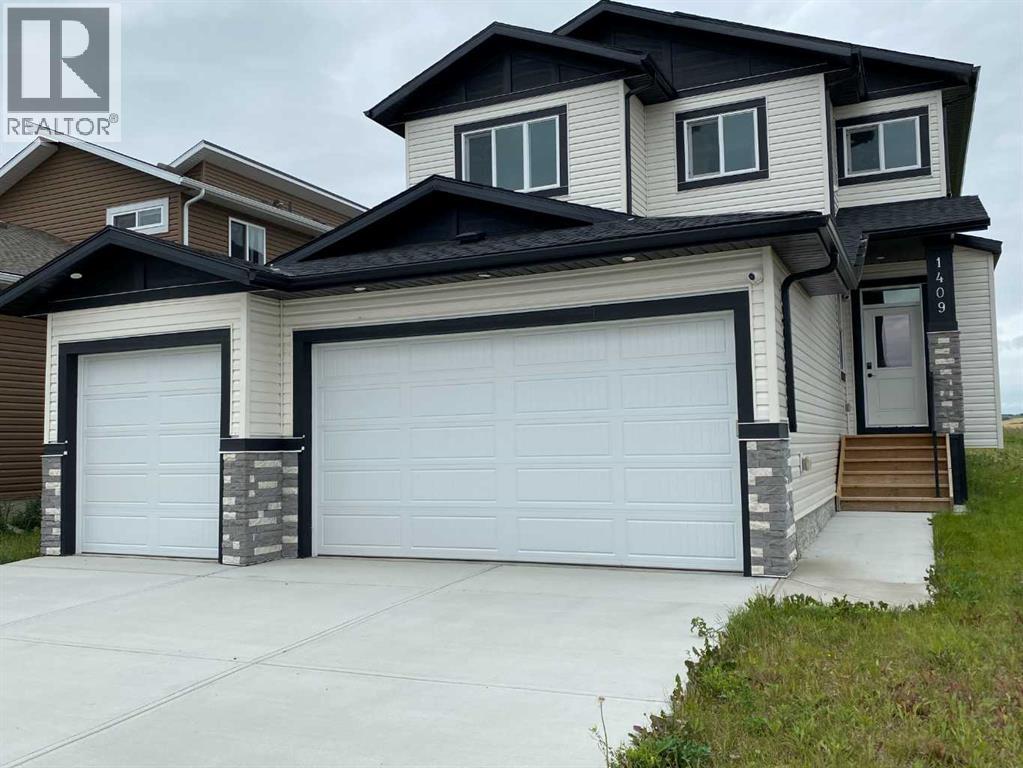
1409 Aldrich Place SW
Carstairs, Alberta
MOVE - IN - READY This family home offers exceptional living space and comfort throughout. The front door entry leads you into a large l-shaped foyer with a front hall closet , stone tile flooring leading to your home office , features a soaring 8 foot classic double door office or den entry and includes a closet .(Perhaps a bedroom for a loved one) Your kitchen will feature modern stainless steel energy star appliances .The center island comes with a built in dishwasher ,a double under counter sink with a goose neck faucet .The center island provides for under counter seating with knee comfort space ,hang down Island decor lights with ceiling pot lights . The feature of quartz counter tops through out beautifies your gracious living spaces .The kitchen has a gas counter top range with a range hood . Off the kitchen is your walk through pantry with organized shelves that leads to the mud room and your triple attached garage .The mud room has an 8' double door closet , stone tile flooring and a conveniently located main floor powder room which has an 8 foot door. This homes main floor height is 9 feet through- out with *8 foot doors , and gives the outside natural sun light a place to warm the heart of the living room and the sun burst dinette where meals are enjoyed. The living room features a fireplace with a 5 foot mantle 8"high and 6" wide to fit your decor. Above is a ceiling fan with a remote , comes with built in speakers and pot lights . A main floor walk out to a wood deck and rear yard access for outdoor entertaining and family gatherings. .Vinyl plank floors on main. The upper level comes with a bonus room for the cozy moments of entertainment and relaxation. There is a walk in laundry room with a window , provides natural light , includes a washer and dryer! The Primary /master bedroom has built-in pot lights and sound system ,a walk in closet with organized shelves plus the lovely ensuite, having a double counter top . Twin sinks , a large soa ker tub and separate shower stall with both a fix shower head and an adjustable hand held shower wand.(see photos) Get ready to relax . NOW for that private moment ,a private water closet . All bed-rooms have a walk in closet. One bedroom has an ensuite effect to the main upper wash room. Feature walls in the master bed room and dinette . The lower level (basement ) features a walk-up to a private side entrance, large windows and insulated for your future finishing design ,with roughed in plumbing for an additional bath room. The buyer, in addition can negotiate with the builder to complete the lower area at a mutually agreed to price. This home offers Triple car garage with auto doors and remote openers , access to the home through the inside 8' foot man door to the mud room. Ideally situated close to every day amenities with quick access to schools , grocery stores , parks ,walking pathways , sports arena and Tim Hortons ,easy commute to # 2 hwy and 2 -A Highway. Full Security system and Cameras. (id:63476)