
3010 29th Street S Lethbridge, Alberta T1K 6S7

$199,900
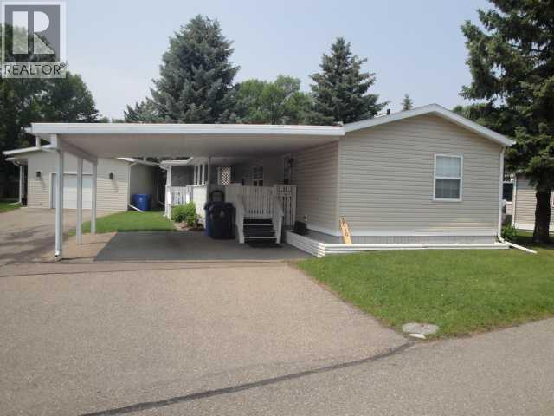
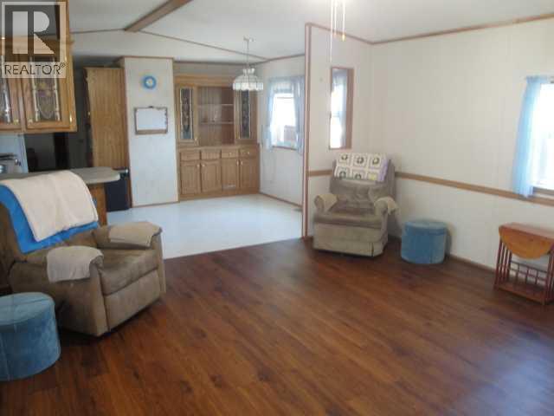
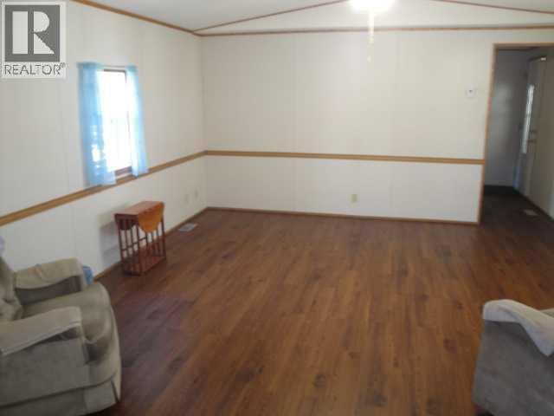
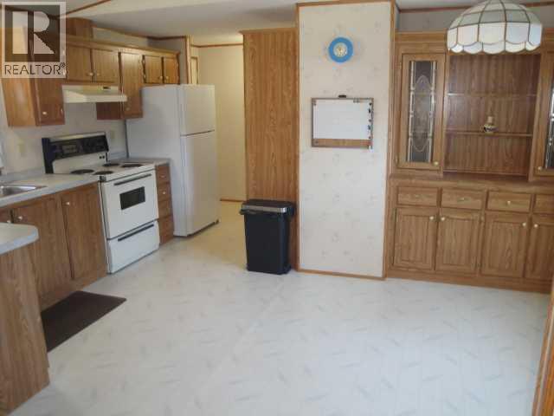
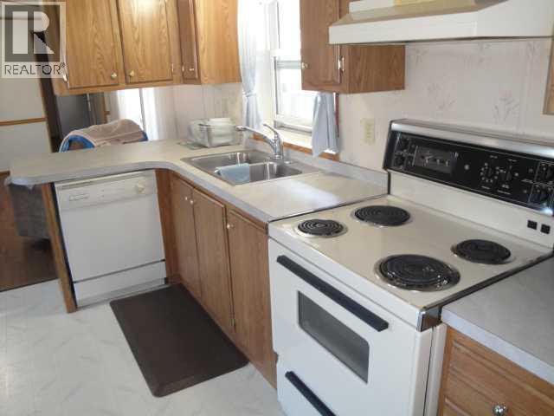
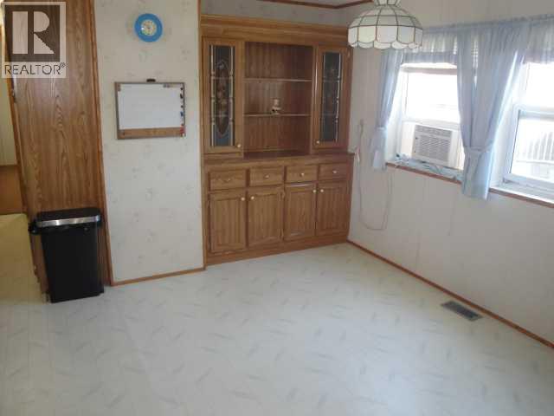
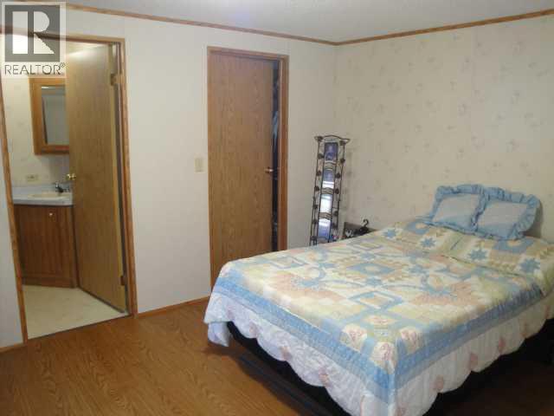
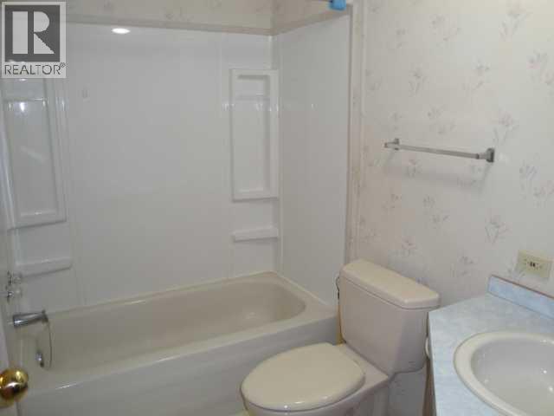
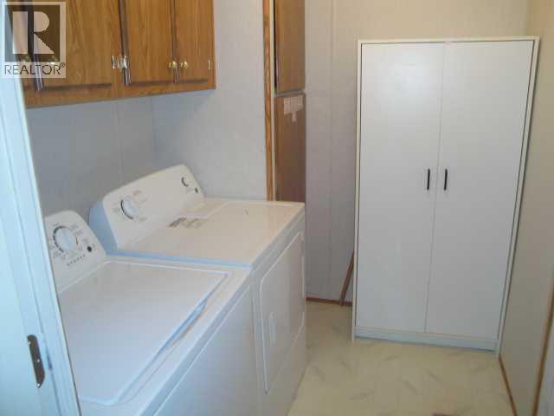
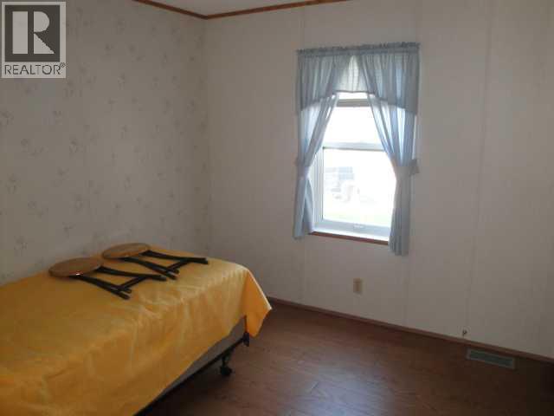
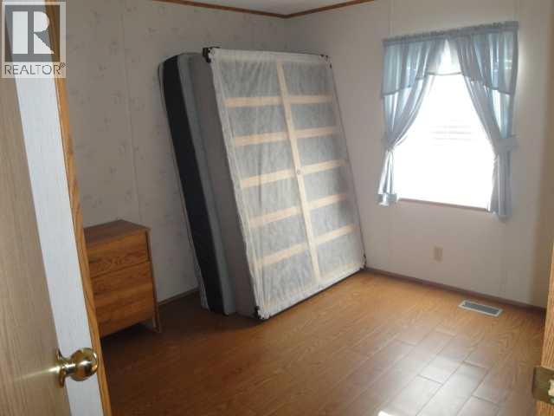
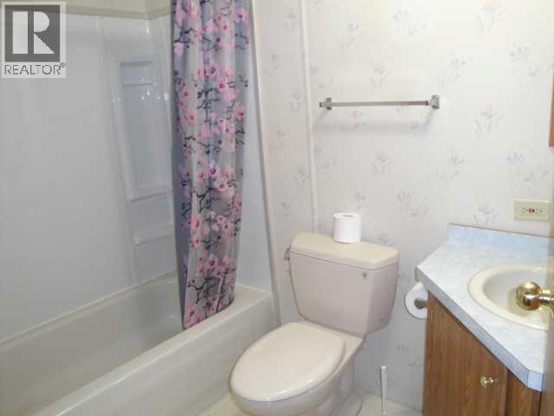
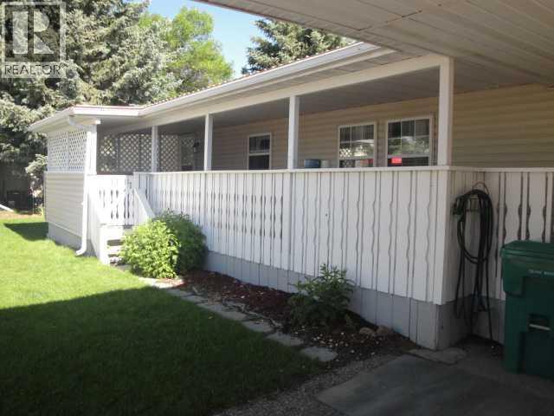

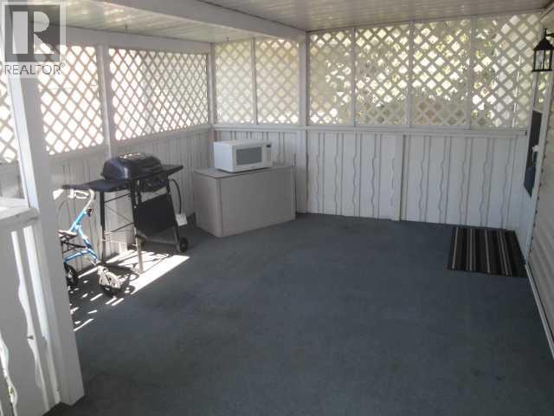
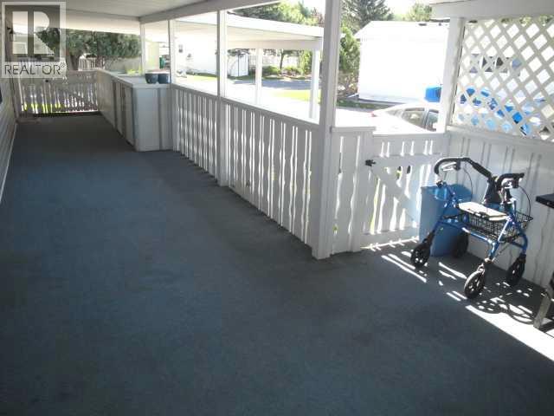
Step into easy, relaxed living in this welcoming active-adult community (55+), where everyday comfort comes naturally. This bright 1120 sq ft 3-bed, 2-bath home has been thoughtfully updated over the years—from newer shingles and skirting (2015) and laminate flooring (2017) to refreshed base footings and a newer hot water tank (2021) —and now features a 2023 washer/dryer, a 2024 furnace, a 2026 fridge, and brand-new siding completed June 2026. Enjoy morning coffee on the sunny south-facing covered deck or pull into your spacious carport after a day out in the community. Buyer approval by Parkbridge Estates is required. (id:63476)
Property Details
| MLS® Number | A2315726 |
| Property Type | Single Family |
| Community Name | Parkbridge Estates |
| Parking Space Total | 3 |
| Structure | Deck |
Building
| Bathroom Total | 2 |
| Bedrooms Above Ground | 3 |
| Bedrooms Total | 3 |
| Appliances | Refrigerator, Stove |
| Architectural Style | Mobile Home |
| Constructed Date | 1993 |
| Cooling Type | Window Air Conditioner |
| Flooring Type | Carpeted, Laminate, Linoleum |
| Heating Fuel | Natural Gas |
| Heating Type | Forced Air |
| Stories Total | 1 |
| Size Interior | 1,120 Sqft |
| Total Finished Area | 1120 Sqft |
| Type | Mobile Home |
| Utility Power | Single Phase |
| Utility Water | Municipal Water |
Parking
| Carport |
Land
| Acreage | No |
| Sewer | Municipal Sewage System |
| Size Total Text | Mobile Home Pad (mhp) |
Rooms
| Level | Type | Length | Width | Dimensions |
|---|---|---|---|---|
| Main Level | Other | 9.00 Ft x 14.75 Ft | ||
| Main Level | Living Room | 14.92 Ft x 14.75 Ft | ||
| Main Level | Primary Bedroom | 11.00 Ft x 14.75 Ft | ||
| Main Level | Bedroom | 7.92 Ft x 9.25 Ft | ||
| Main Level | Bedroom | 9.33 Ft x 9.25 Ft | ||
| Main Level | 4pc Bathroom | .00Ft x .00Ft | ||
| Main Level | 4pc Bathroom | Measurements not available |
Utilities
| Electricity | Connected |
| Natural Gas | Connected |
| Water | Connected |
Contact Us
Contact us for more information

The trademarks REALTOR®, REALTORS®, and the REALTOR® logo are controlled by The Canadian Real Estate Association (CREA) and identify real estate professionals who are members of CREA. The trademarks MLS®, Multiple Listing Service® and the associated logos are owned by The Canadian Real Estate Association (CREA) and identify the quality of services provided by real estate professionals who are members of CREA. The trademark DDF® is owned by The Canadian Real Estate Association (CREA) and identifies CREA's Data Distribution Facility (DDF®)
August 19 2026 06:58:09
Lethbridge & District Association of REALTORS®
RE/MAX Real Estate - Lethbridge