
311 W 21st Avenue Vancouver, British Columbia V5Y 2E4

$3,199,900
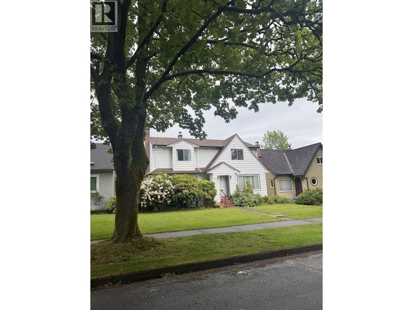
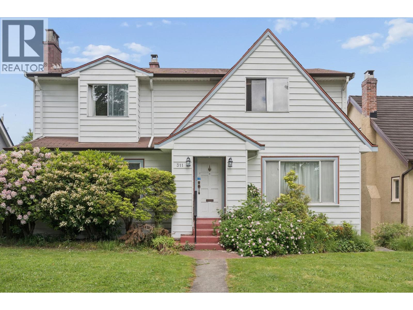
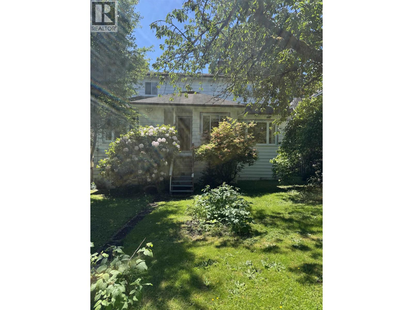
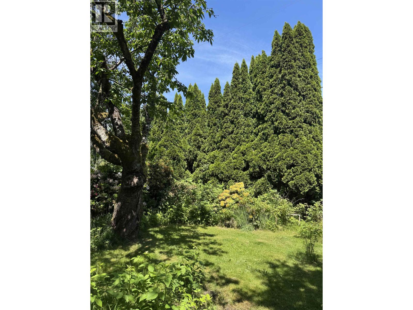
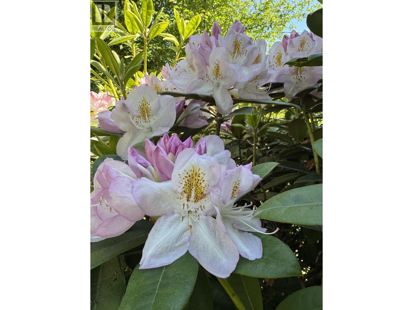
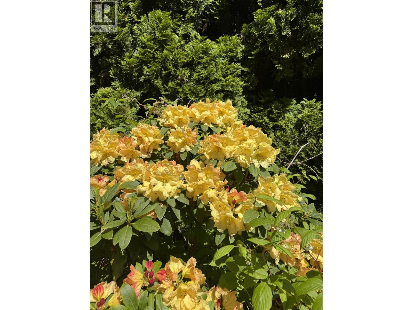
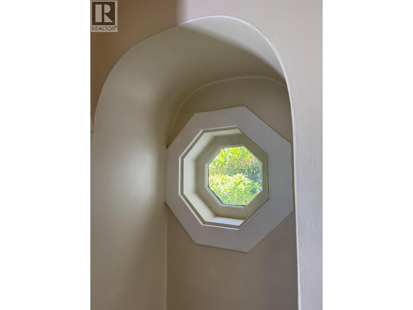
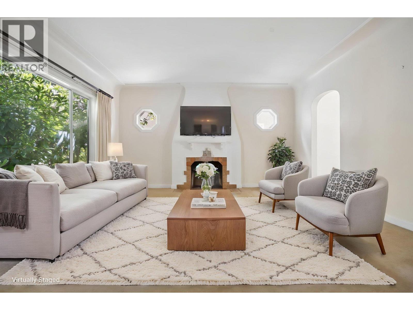
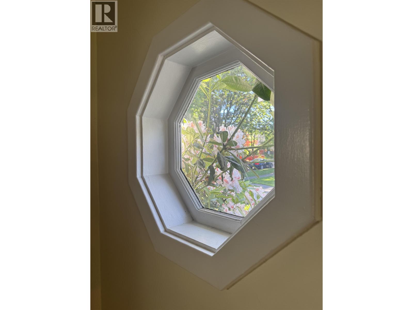
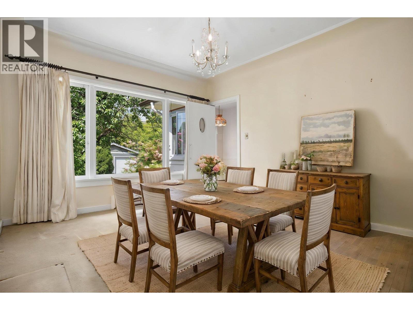
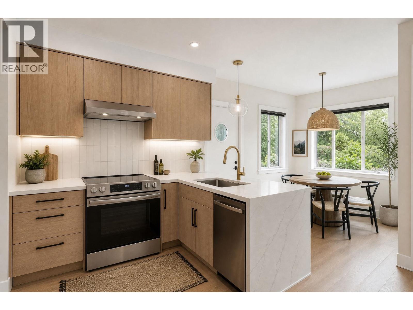
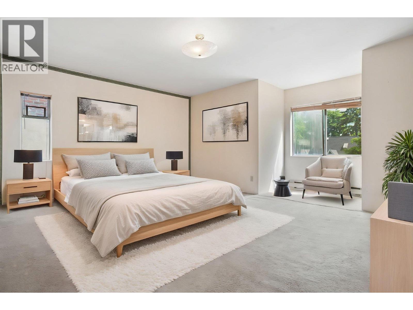
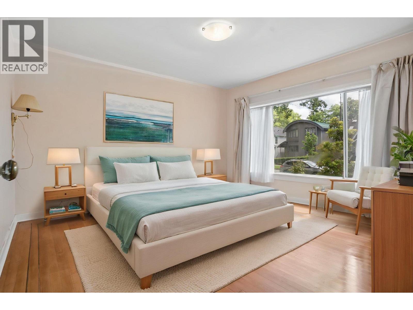
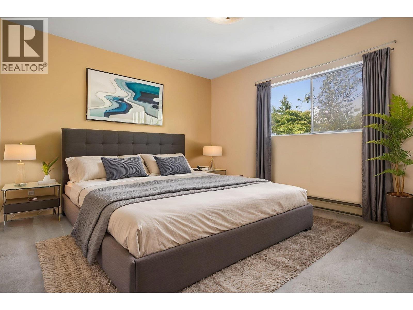
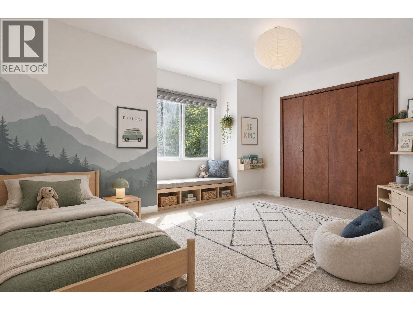
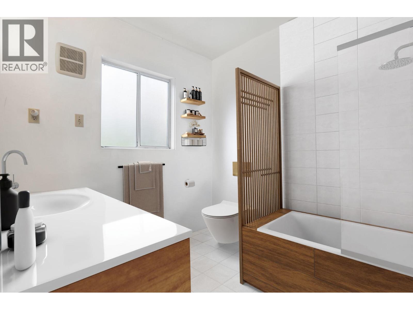
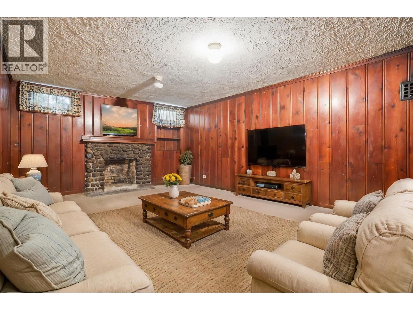
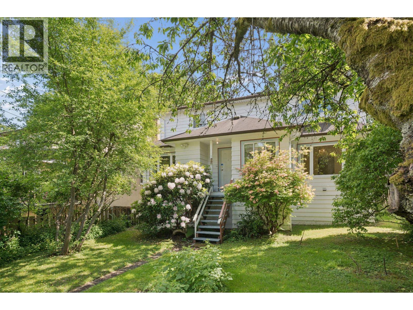
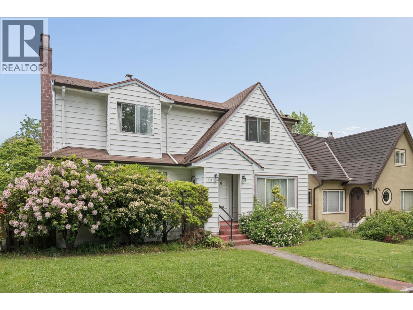
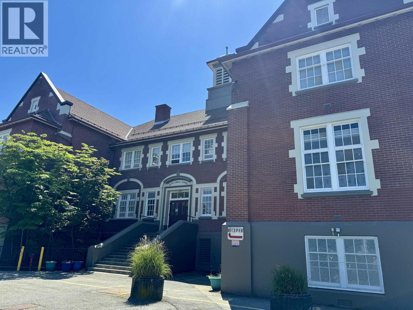
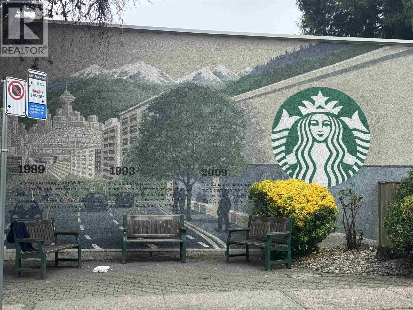
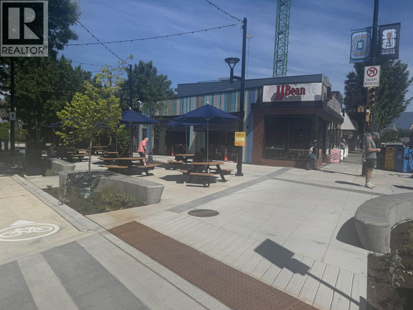
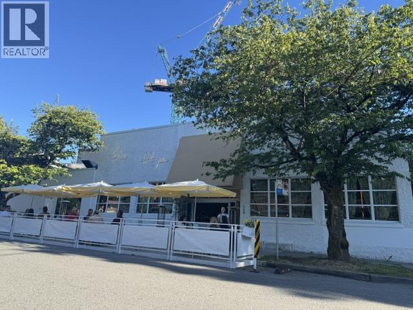
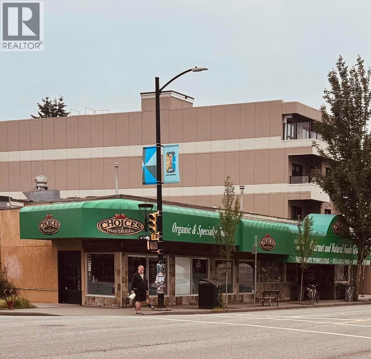
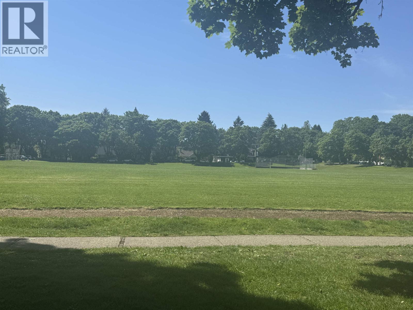
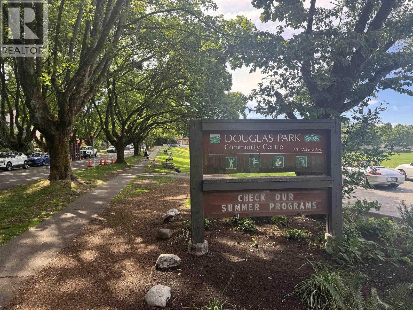
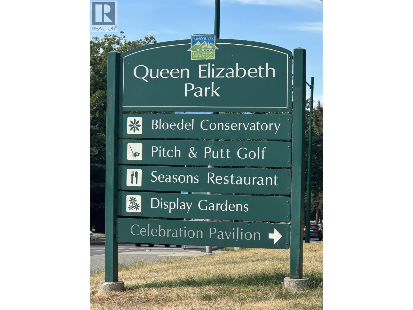
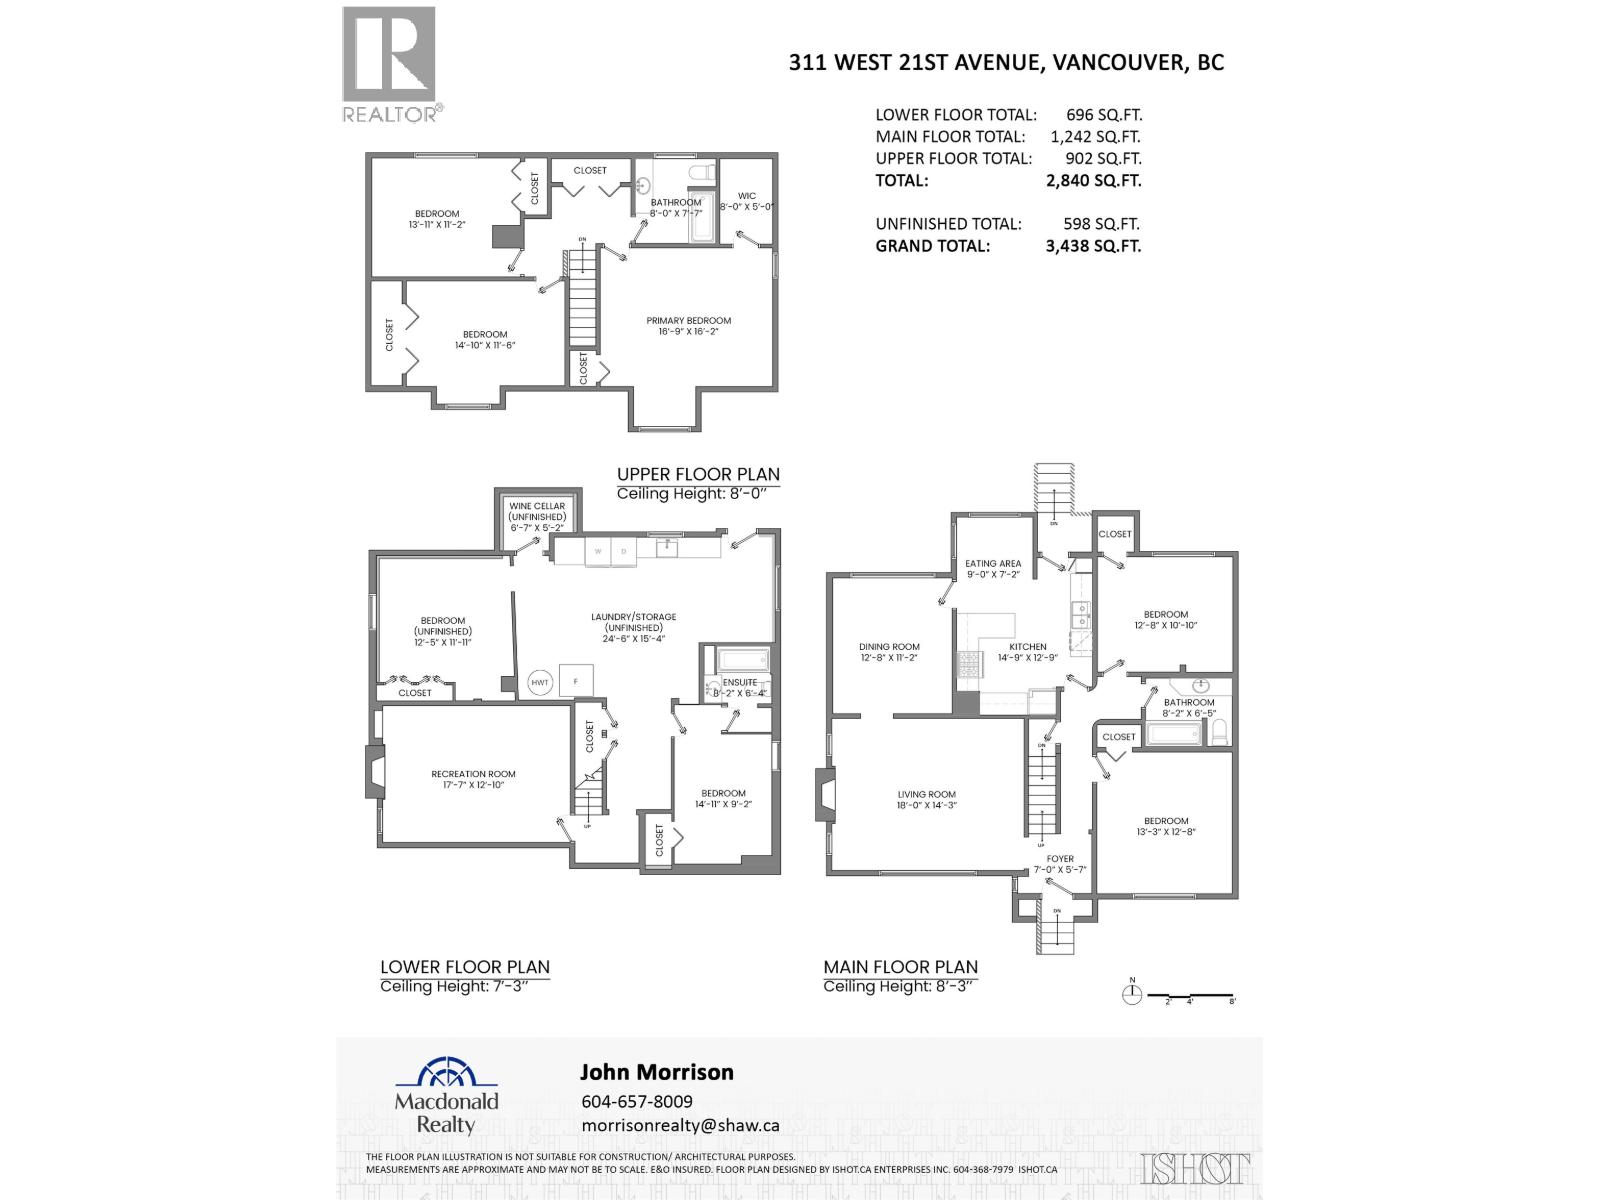
7 BR FAMILY HOME on a RARE 49.5' LOT on a mature tree lined Avenue in one of the best locations in Cambie Village. Only a short walk from both Cambie & Main Street shops/cafes, Douglas & QE Parks, schools and King Ed Transit Stn. Originally crafted in 1939 and extensively expanded/renovated c. 1990. Features include wood floors, coved ceilings, wood burning fireplaces, octagonal windows, arched LR/DR entries and many mature garden plantings including numerous flowering species in both front & rear yards. A characterful Home with great bones ready for your personal touch & renovation ideas. Room pics AI staged. R1-1 zoning permits a multiplex up to 5 units or duplex/laneway/garden suites for multigen or rental income options. HWT 2022, furnace 2017, oil tank 2008. Open Aug 1, 1-3pm (id:63476)
Property Details
| MLS® Number | R3134762 |
| Property Type | Single Family |
| Amenities Near By | Golf Course, Recreation, Shopping |
| Parking Space Total | 1 |
Building
| Bathroom Total | 3 |
| Bedrooms Total | 7 |
| Appliances | All |
| Architectural Style | 2 Level |
| Basement Development | Partially Finished |
| Basement Features | Separate Entrance |
| Basement Type | Unknown (partially Finished) |
| Constructed Date | 1939 |
| Construction Style Attachment | Detached |
| Fire Protection | Security System, Smoke Detectors, Sprinkler System-fire |
| Fireplace Present | Yes |
| Fireplace Total | 2 |
| Fixture | Drapes/window Coverings |
| Heating Fuel | Electric |
| Heating Type | Baseboard Heaters, Forced Air |
| Size Interior | 3,438 Sqft |
| Type | House |
Land
| Acreage | No |
| Land Amenities | Golf Course, Recreation, Shopping |
| Landscape Features | Garden Area |
| Size Frontage | 49 Ft ,6 In |
| Size Irregular | 5692.5 |
| Size Total | 5692.5 Sqft |
| Size Total Text | 5692.5 Sqft |
Contact Us
Contact us for more information

The trademarks REALTOR®, REALTORS®, and the REALTOR® logo are controlled by The Canadian Real Estate Association (CREA) and identify real estate professionals who are members of CREA. The trademarks MLS®, Multiple Listing Service® and the associated logos are owned by The Canadian Real Estate Association (CREA) and identify the quality of services provided by real estate professionals who are members of CREA. The trademark DDF® is owned by The Canadian Real Estate Association (CREA) and identifies CREA's Data Distribution Facility (DDF®)
August 02 2026 03:00:28
Greater Vancouver REALTORS®
Macdonald Realty