
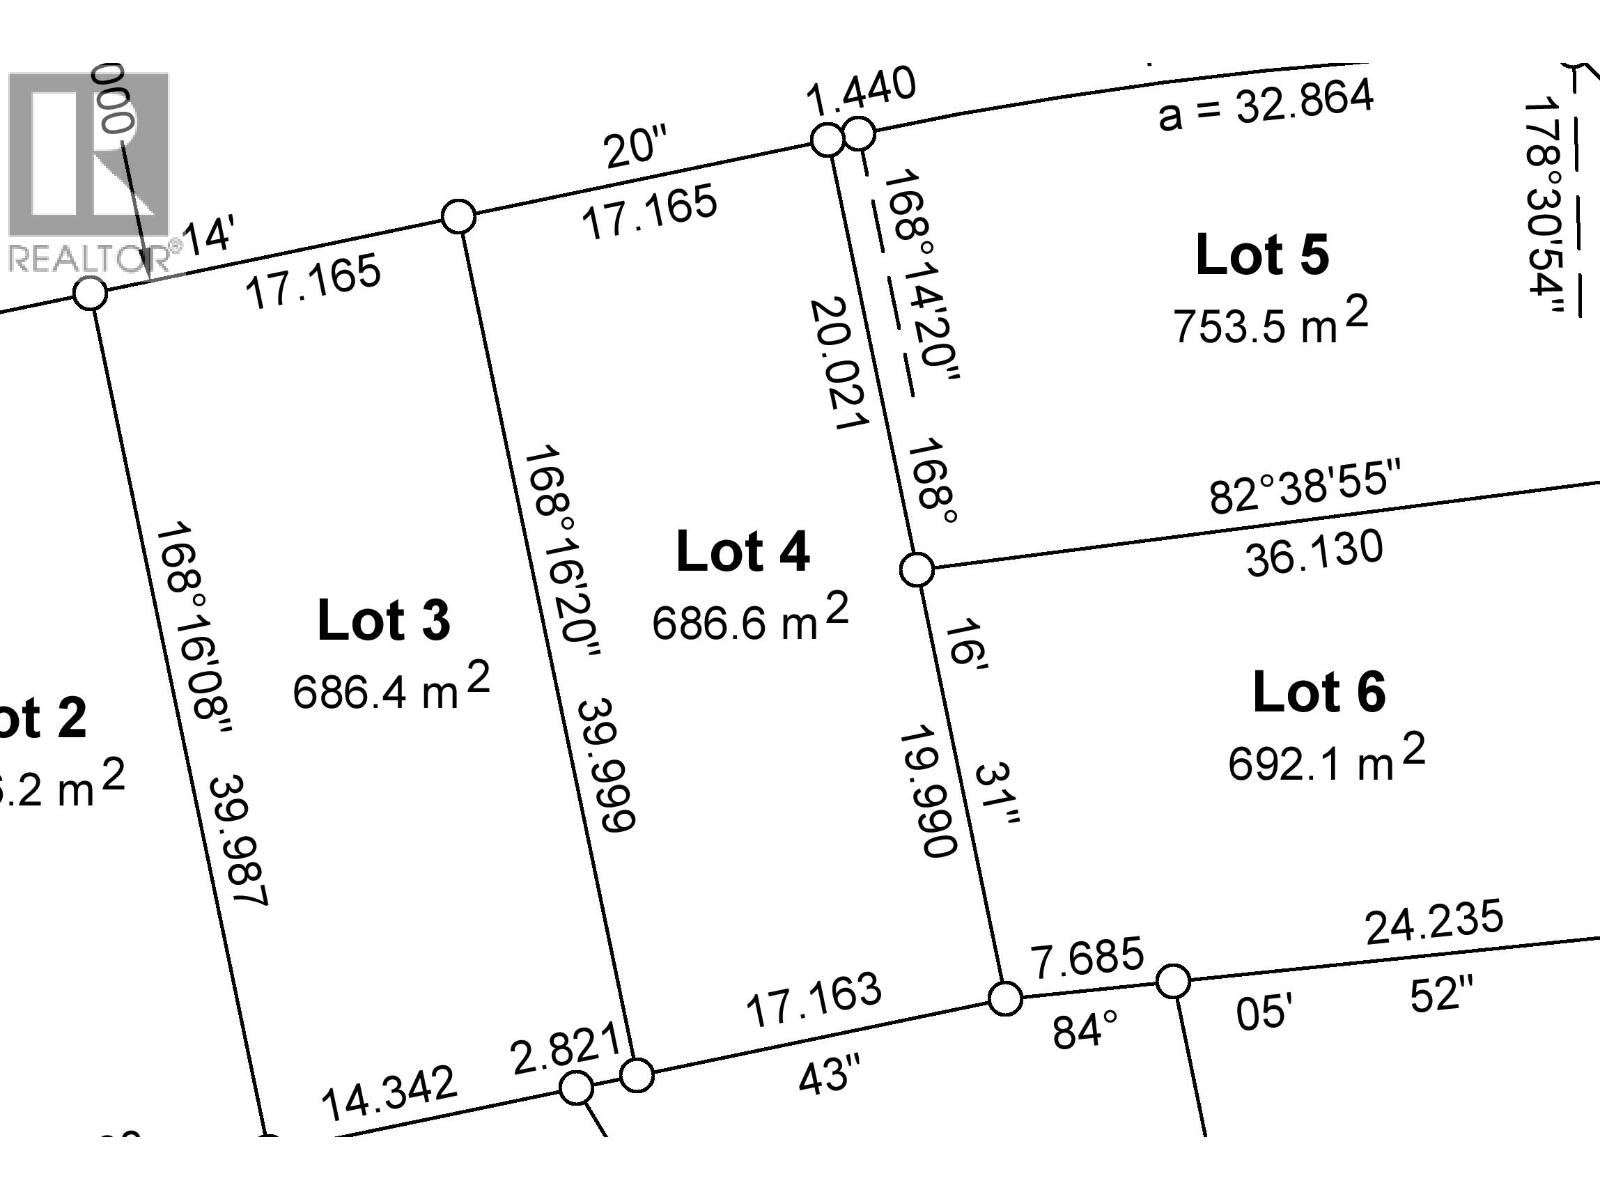
Lot 4-4849 Gannett Road
Prince George, British Columbia
The 3rd Phase of Tyner Ridge Estates is here. Surrounded by green space, shopping, recreational areas, and close to the University these 42 Executive city lots are nestled in the heart of the most sought after College Heights Location. Lot 4 is perfect for GLE's or Two-Story homes that should be able to take advantage of views from top floor. (id:63476)
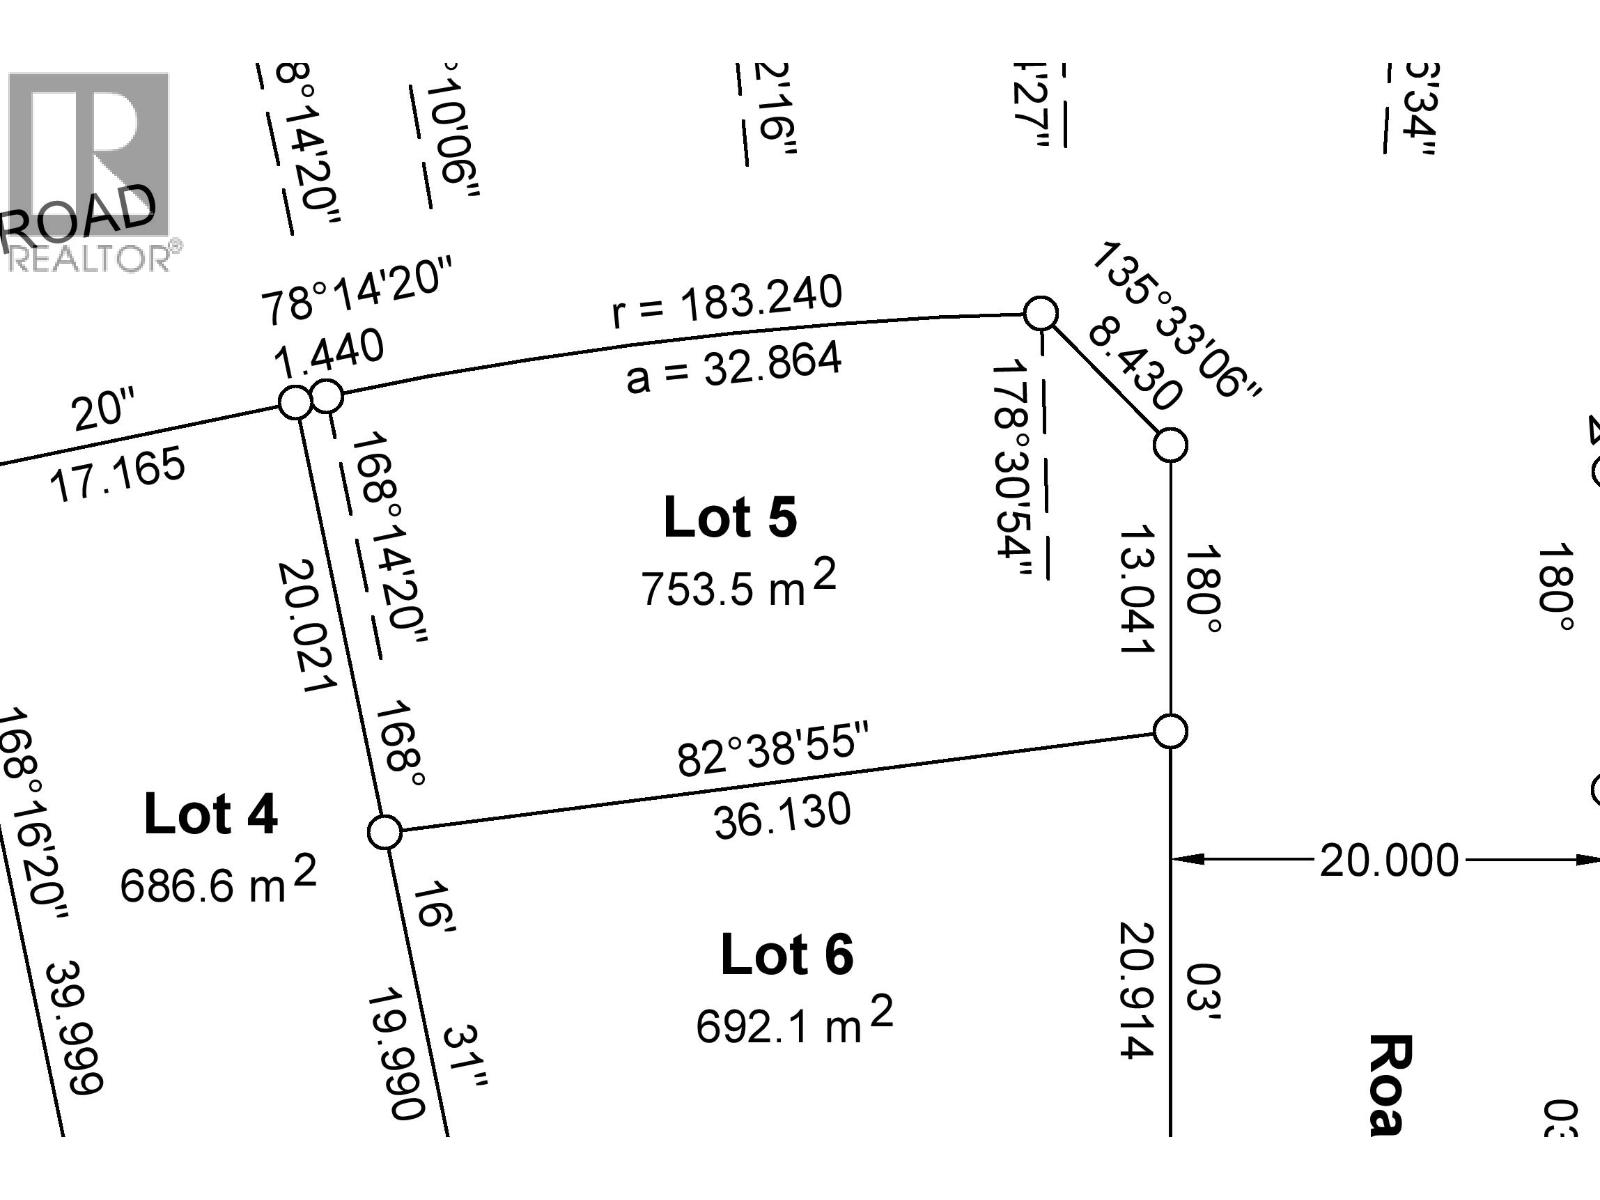
Lot 5-4933 Logan Crescent
Prince George, British Columbia
The 3rd Phase of Tyner Ridge Estates is here. Surrounded by green space, shopping, recreational areas, and close to the University these 42 Executive city lots are nestled in the heart of the most sought after College Heights Location. Lot 5 is a big corner lot with high visibility that perfect for a showcase GLE's or Two-Story home. The lot should have excellent western views from top floor. (id:63476)
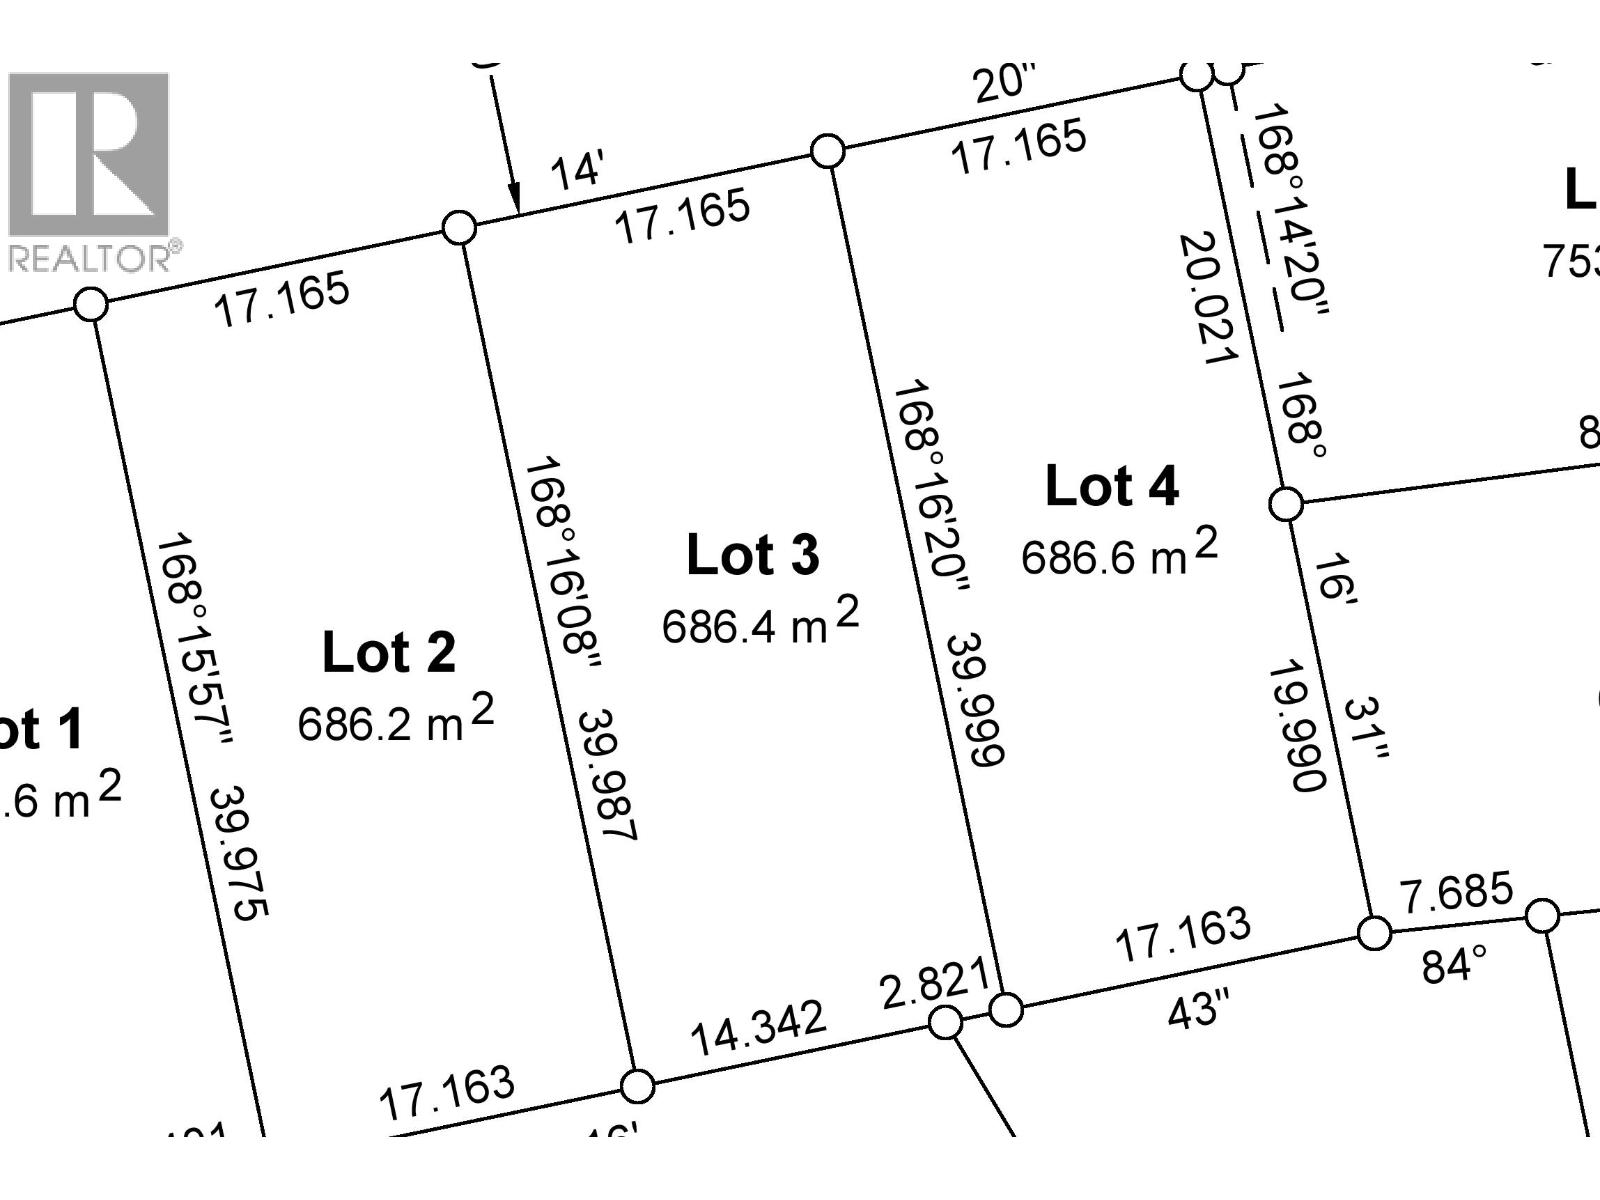
Lot 3-4861 Gannett Road
Prince George, British Columbia
The 3rd Phase of Tyner Ridge Estates is here. Surrounded by green space, shopping, recreational areas, and close to the University these 42 Executive city lots are nestled in the heart of the most sought after College Heights Location. Lot 3 is perfect for GLE's or Two-Story homes that should be able to take advantage of views from top floor. (id:63476)
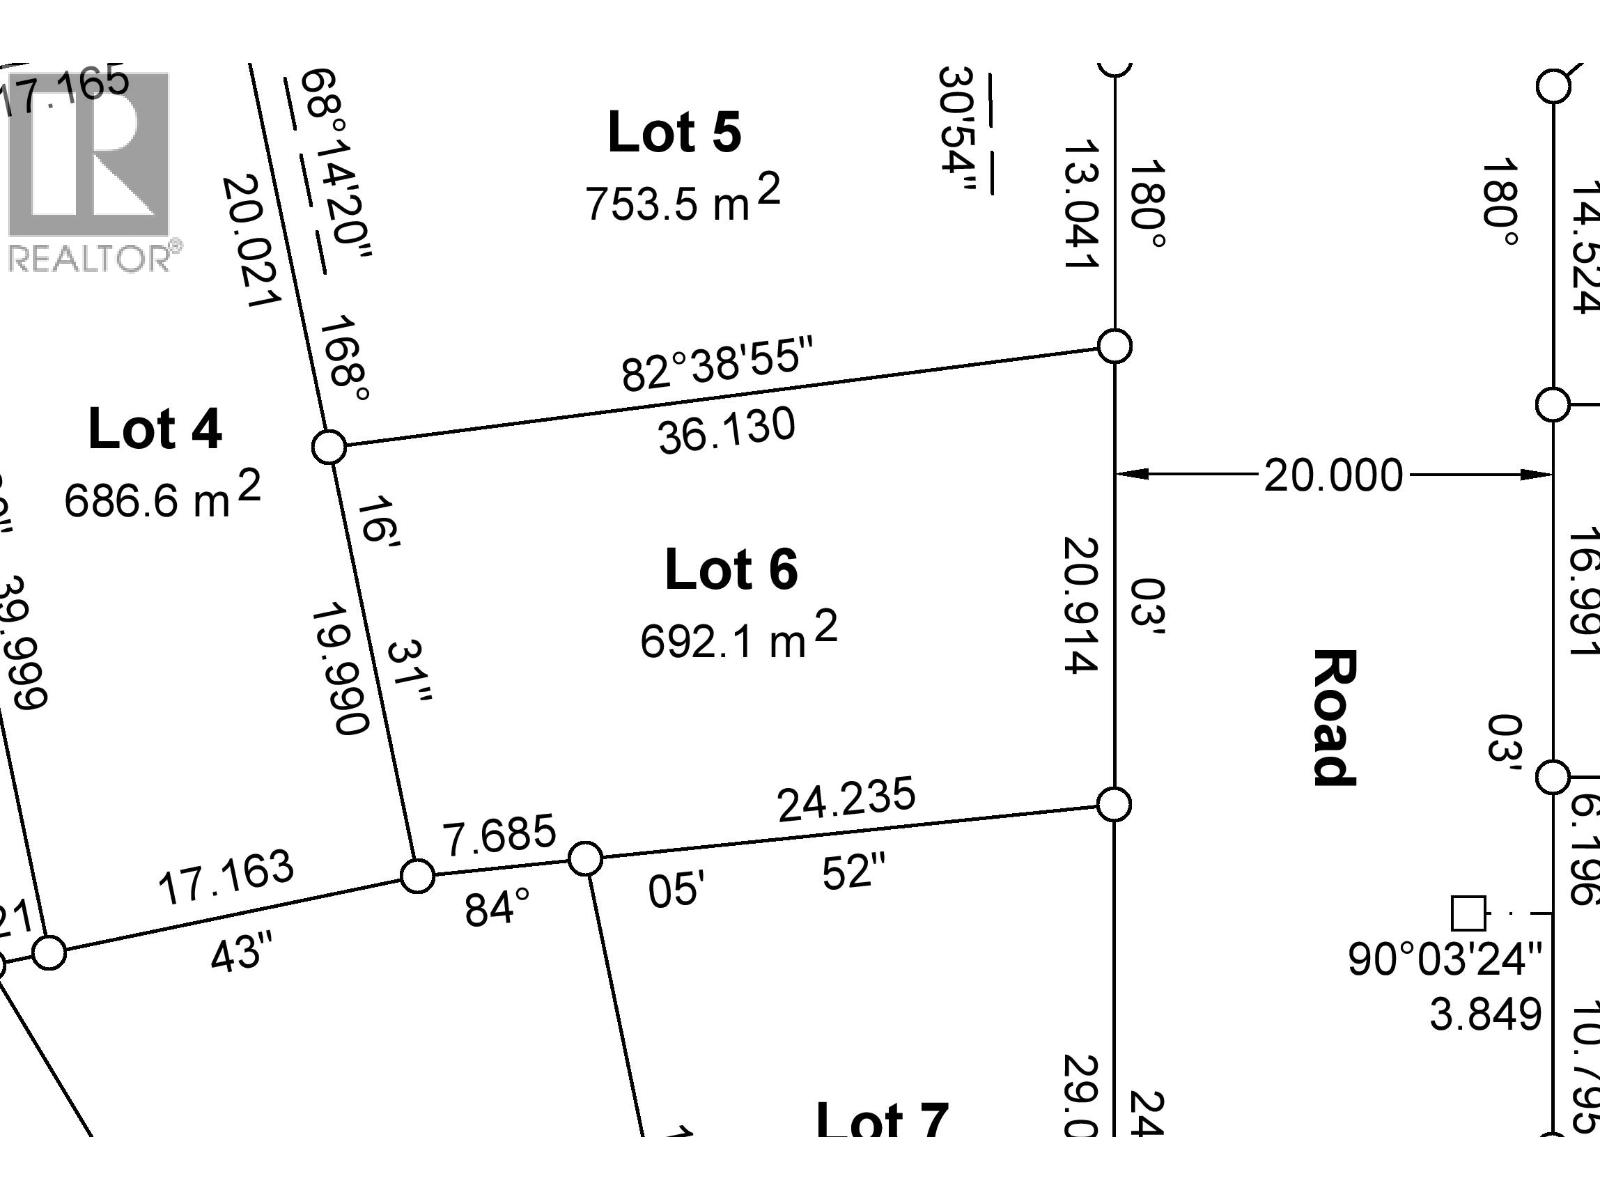
Lot 6-4921 Logan Crescent
Prince George, British Columbia
The 3rd Phase of Tyner Ridge Estates is here. Surrounded by green space, shopping, recreational areas, and close to the University these 42 Executive city lots are nestled in the heart of the most sought after College Heights Location. Lot 6 is over 68 feet wide making it perfect for a plan with a triple garage. Rancher, GLE's or Two-Story homes will all work well on this lot. It should have excellent western views from top floor. (id:63476)
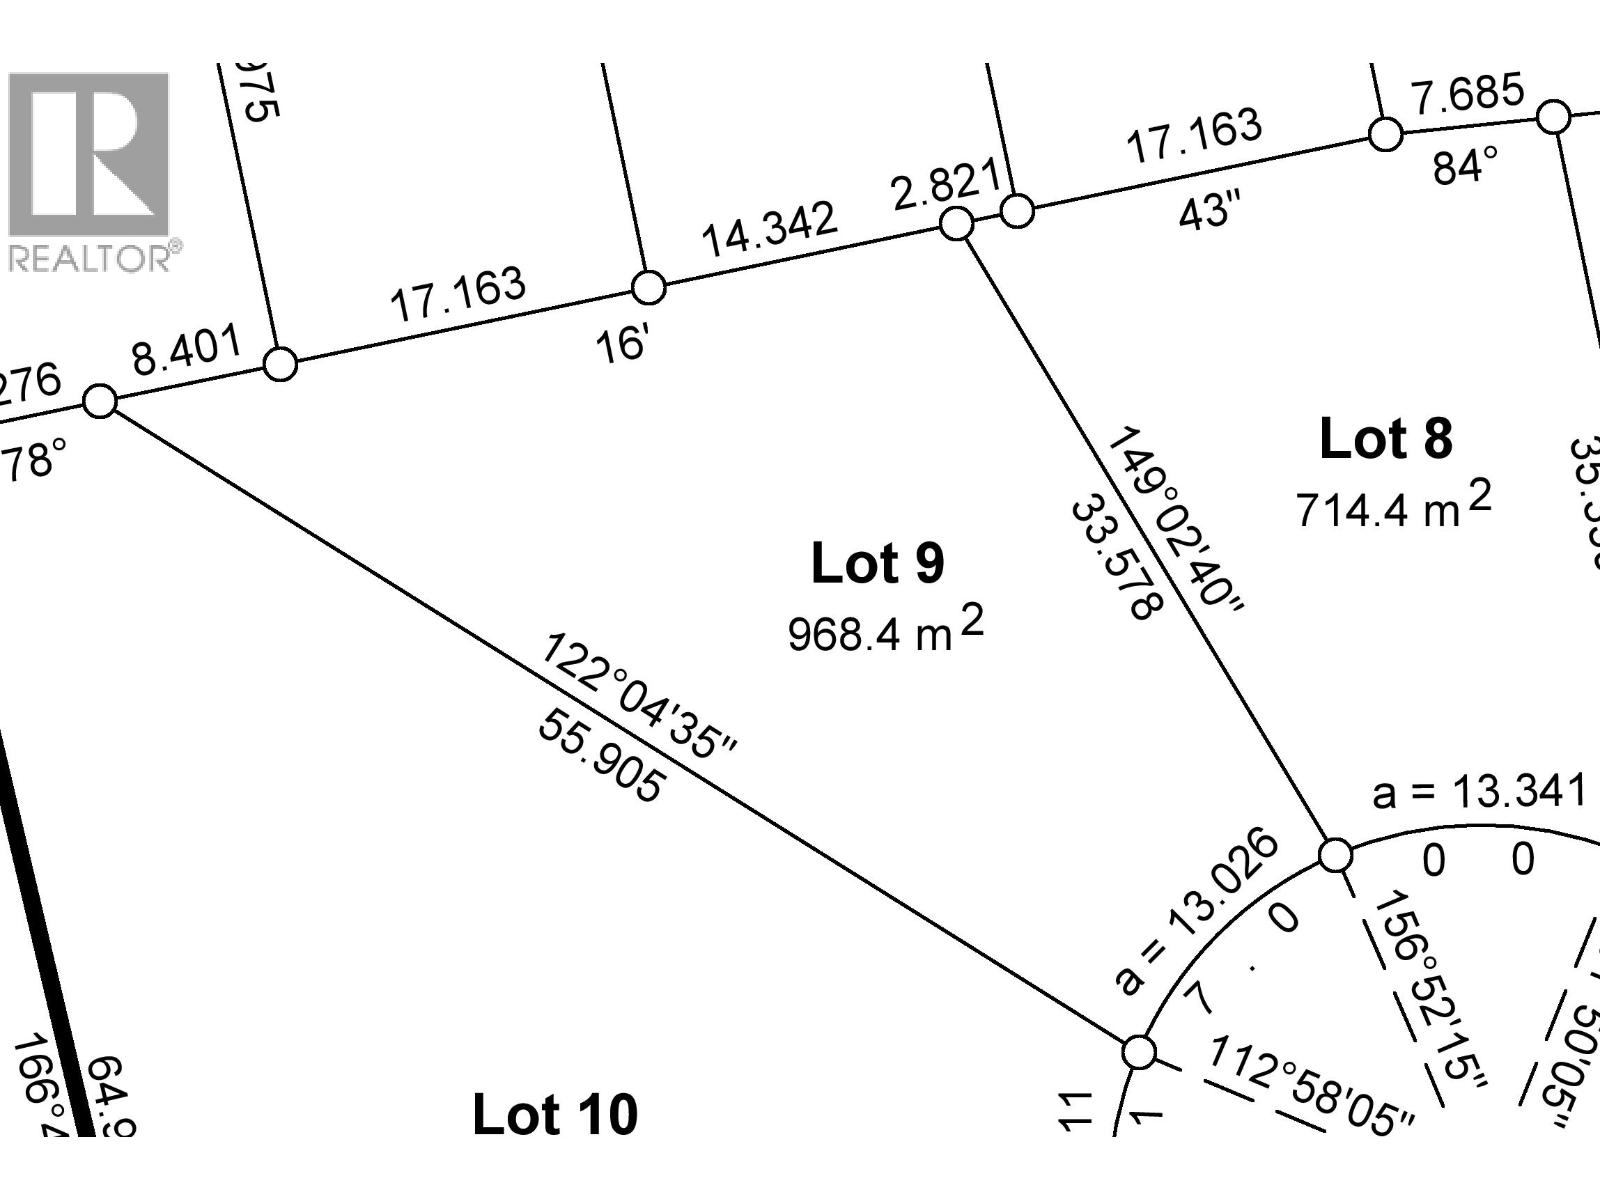
Lot 9 4934 Logan Court
Prince George, British Columbia
The 3rd Phase of Tyner Ridge Estates is here. Surrounded by green space, shopping, recreational areas, and close to the University these 42 Executive city lots are nestled in the heart of the most sought after College Heights Location. Lot 9 is an enormous "pie" shaped lot at the top of the subdivision that should offer best in class views to the west. It is over 10,400 SF making it nearly double the size of a standard city lot. (id:63476)
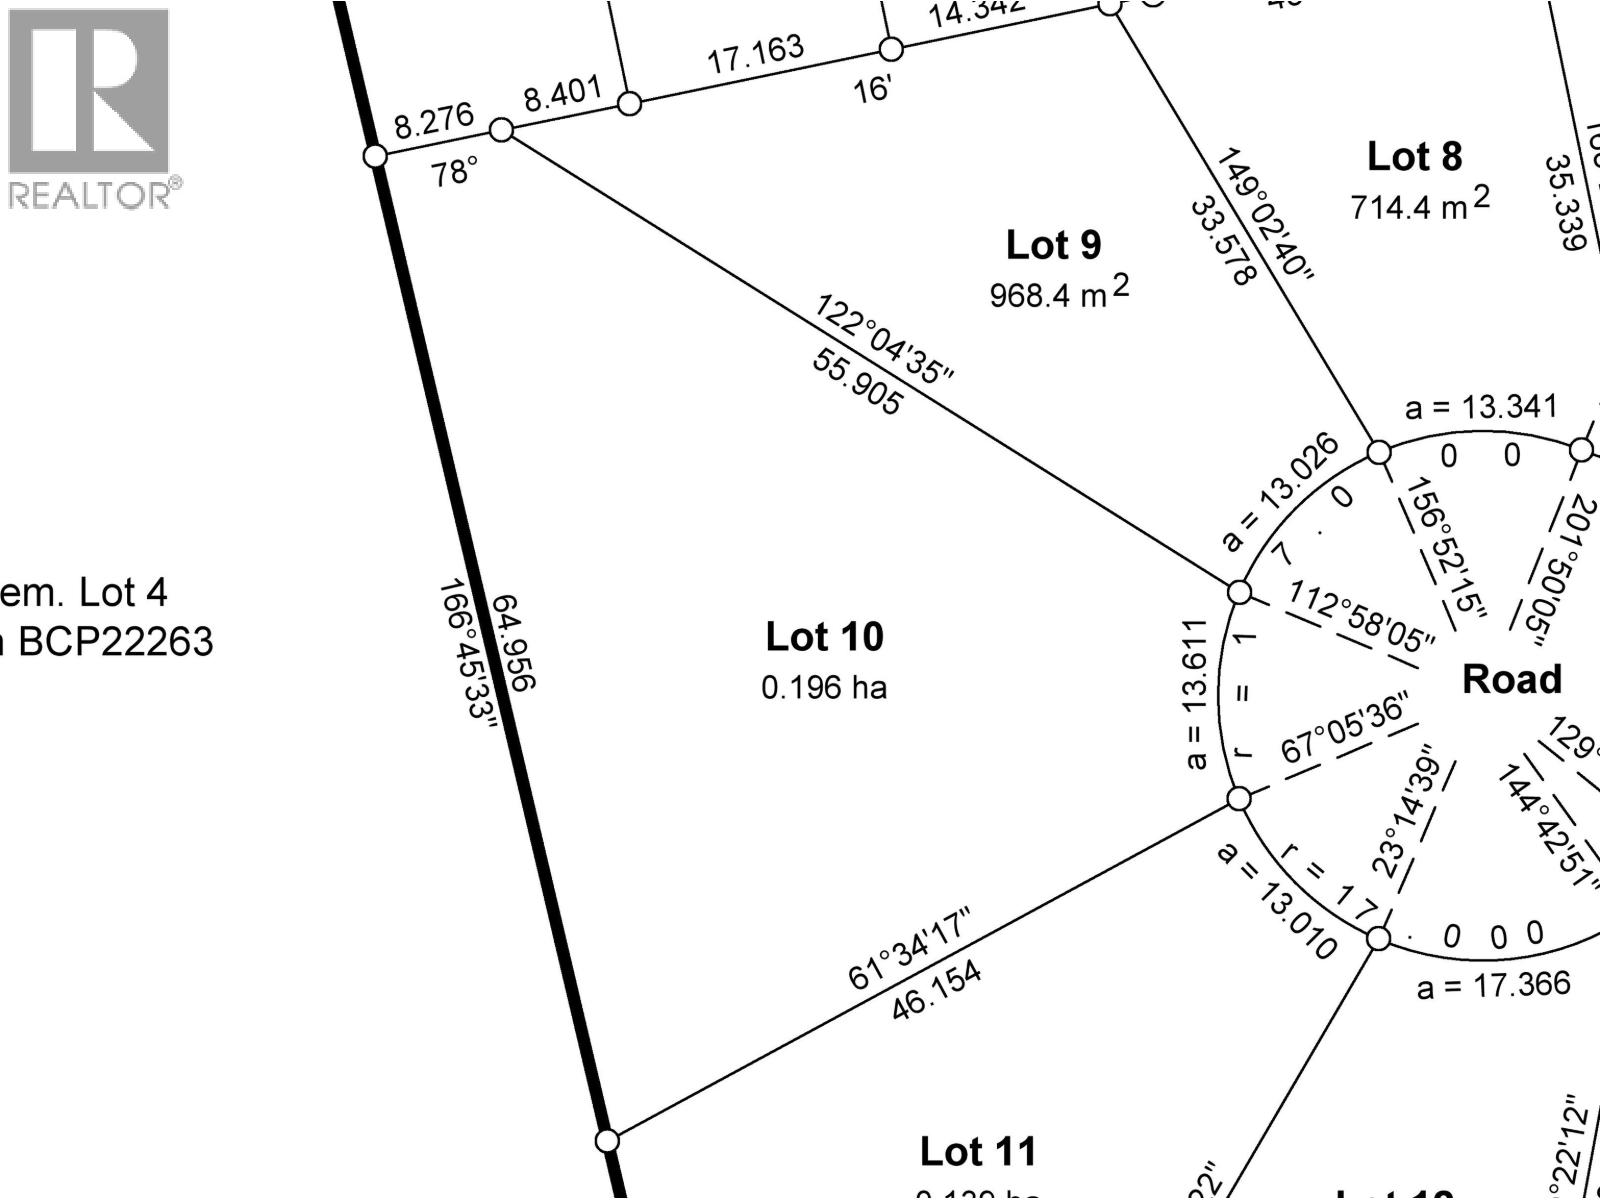
Lot 10-4946 Logan Court
Prince George, British Columbia
The 3rd Phase of Tyner Ridge Estates is here. Surrounded by green space, shopping, recreational areas, and close to the University these 42 Executive city lots are nestled in the heart of the most sought after College Heights Location. Lot 10 sits on nearly a half acre at the top of the subdivision and should offer spectacular views in all directions. Originally designed for the developer to build their own estate home, this lot is ideal for a large custom home with quadruple garage and amazing yard. (id:63476)
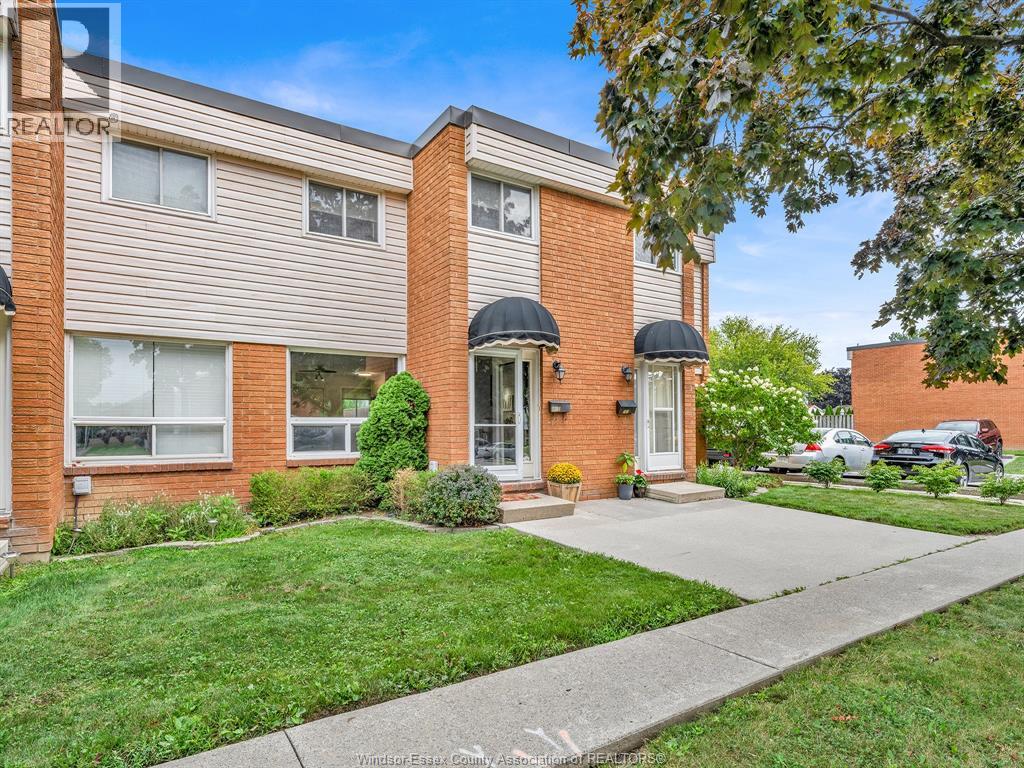
301 Victoria Unit# D
Amherstburg, Ontario
Welcome to 301-D Victoria! This well-kept 2-storey townhome offers a comfortable, functional layout in a convenient central location, just steps from schools, parks, shopping and everyday amenities. The main floor features an open kitchen, dining and living area, updated in 2016. Upstairs you'll find three bedrooms and a full bathroom, while the partially finished basement offers additional living space along with a dedicated storage room and utility/laundry area. Furnace and central air updated in 2016. Outside, enjoy a private rear patio. A great opportunity for anyone looking for a manageable three-bedroom home with extra basement space and everything you need close by. (id:63476)
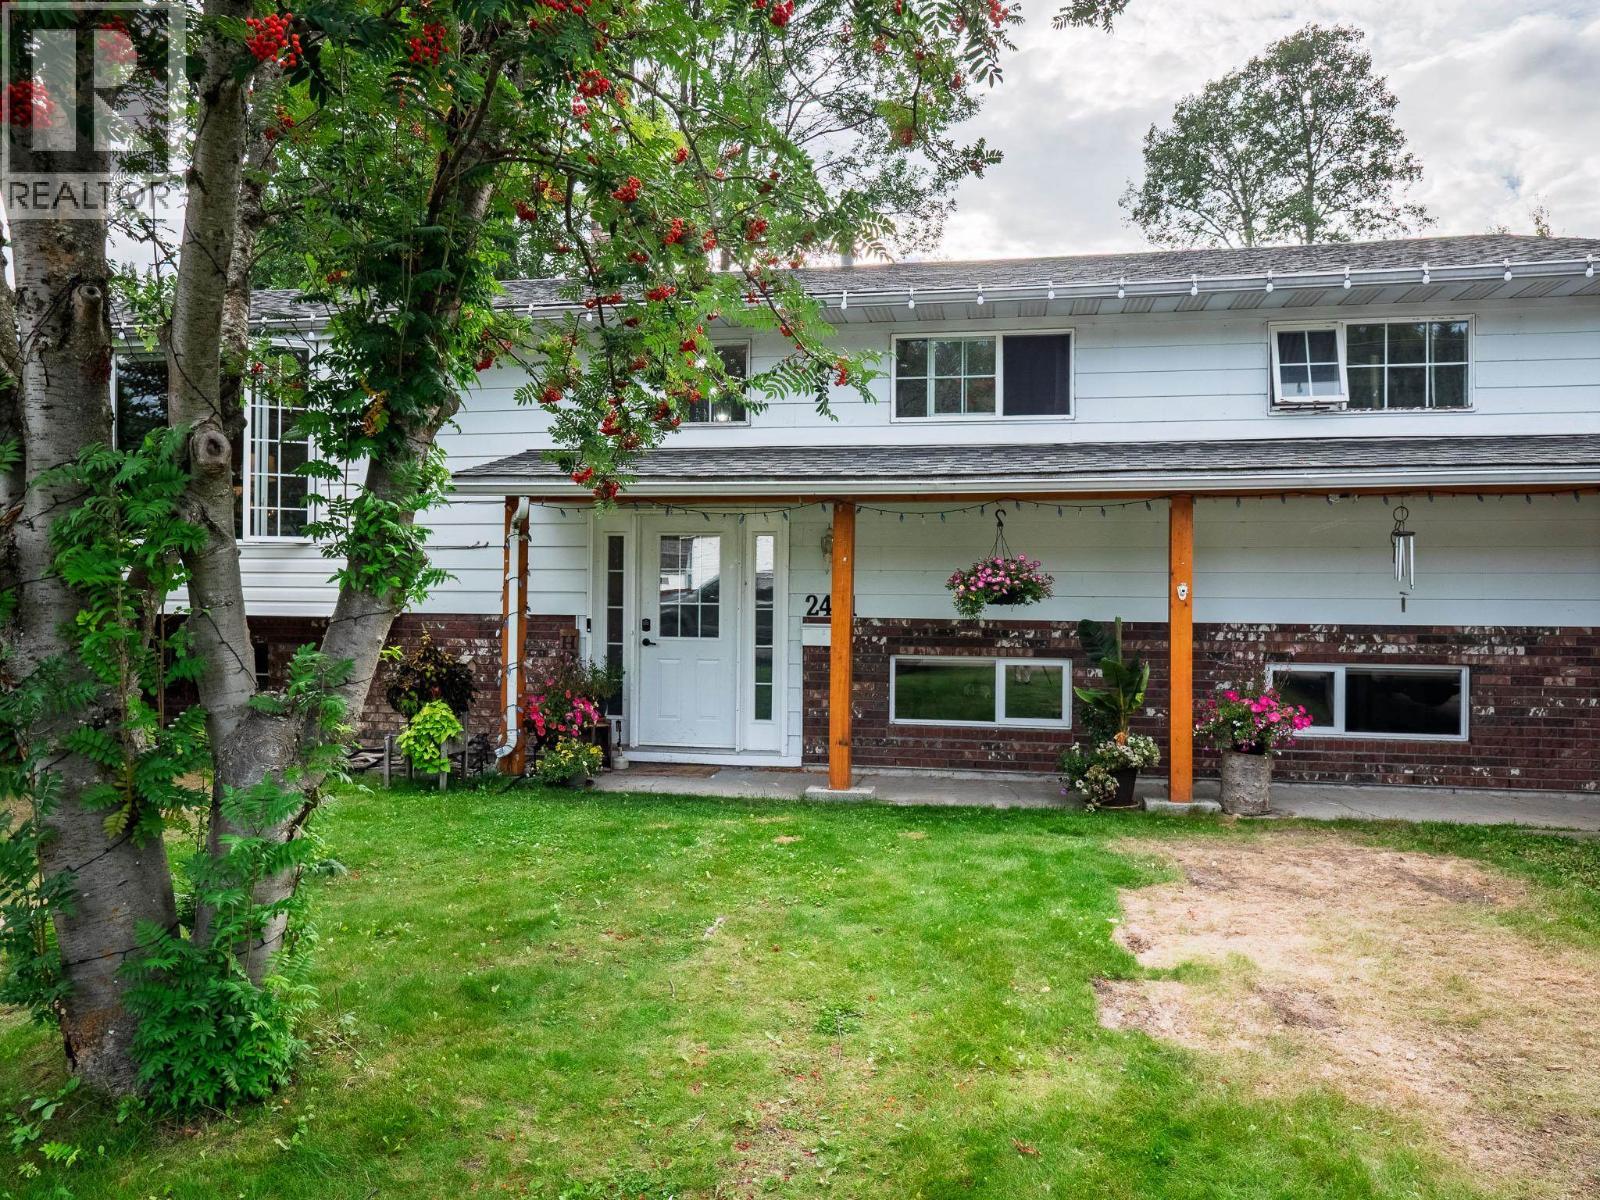
2461 Churchill Road
Prince George, British Columbia
Pride of ownership shines throughout this beautifully updated home in desirable Edgewood Terrace. This spacious home features five bedrooms, three full bathrooms-including a newly added three-piece ensuite-and two gas fireplaces. The functional layout includes a formal dining room, a bright kitchen, and a fully finished basement. Suite potential with an outside basement entrance. Updates include interior doors, trim, paint, most flooring, while the furnace and hot water tank are approximately four years old. Outside, enjoy the large 10 x 30 covered deck overlooking the expansive backyard, complete with direct gated access to the neighbouring elementary school field and miles of trails to explore. All measurements approximate and to be verified by Buyer if deemed important (id:63476)
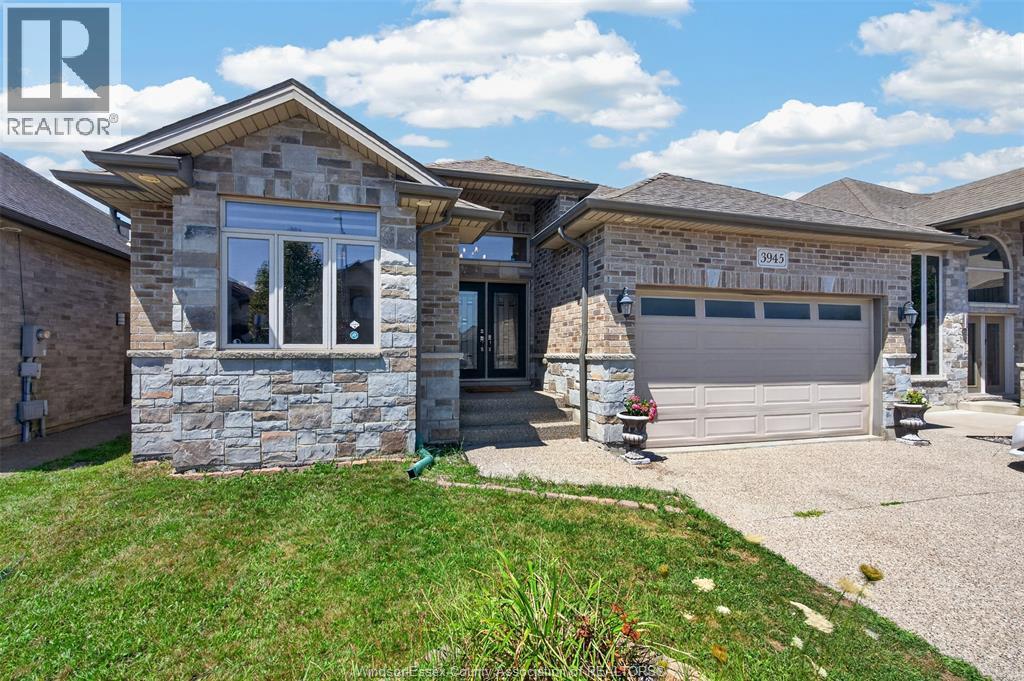
3945 Zanzibar Crescent
Windsor, Ontario
Welcome to this elegant ranch-style home in one of South Windsor’s most prestigious neighbourhoods. Built in 2014, this executive property offers 3+3 bedrooms and 3 full bathrooms. Key highlights include a luxurious primary bedroom with a spacious walk-in closet and ensuite bathroom, a convenient main floor laundry room, and a well-appointed mother-in-law suite featuring a grade entrance and its own separate laundry room. The home also features a charming covered porch, ample natural lighting throughout, and a double car garage. This home combines thoughtful design, top-notch finishes, and a convenient location. Basement currently rented for $1750/month. Reach out to agent for more info. 24 hour notice required for showings. Schedule a viewing today to experience it for yourself. (id:63476)
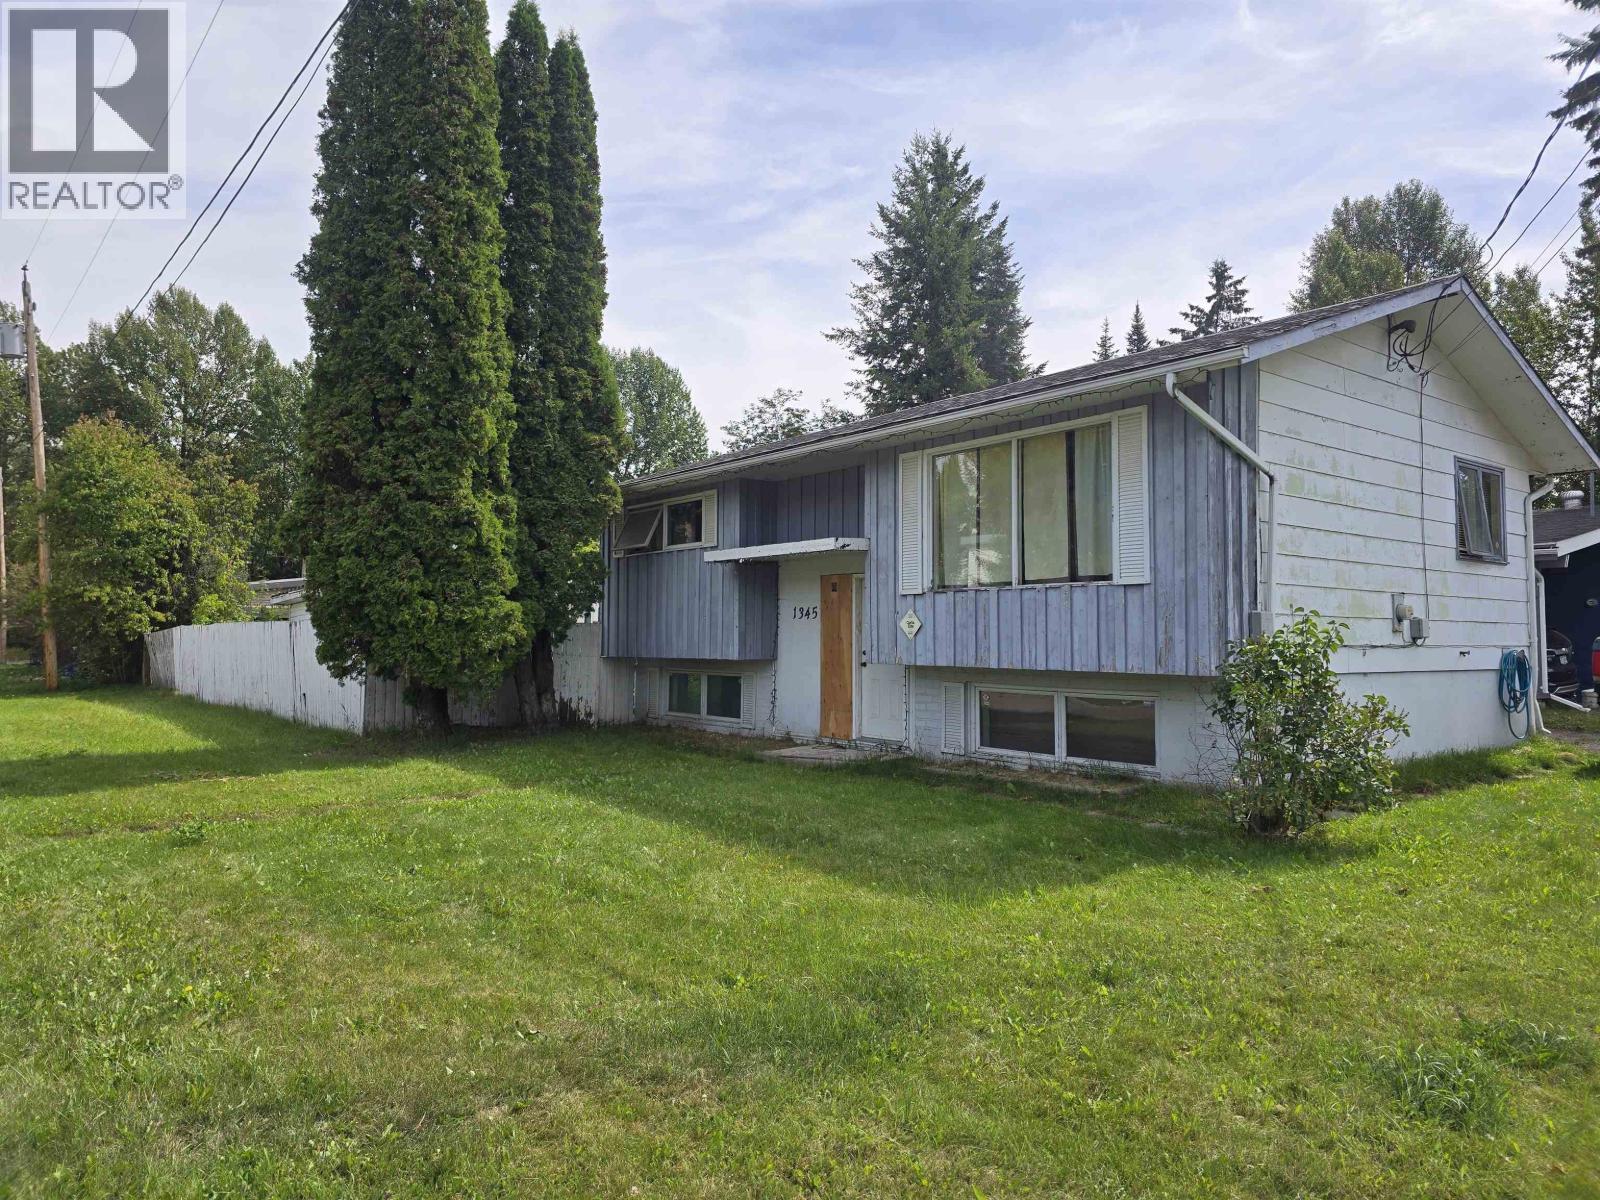
1345 Diefenbaker Drive
Prince George, British Columbia
Roll up your sleeves and get ready to build some sweat equity. This 3 bed, 2 bath home is ready for some love and priced to sell. Easy to add kitchen in the basement, water/drain already in place. Recent roof, HWT 2015, Furnace is original. (id:63476)
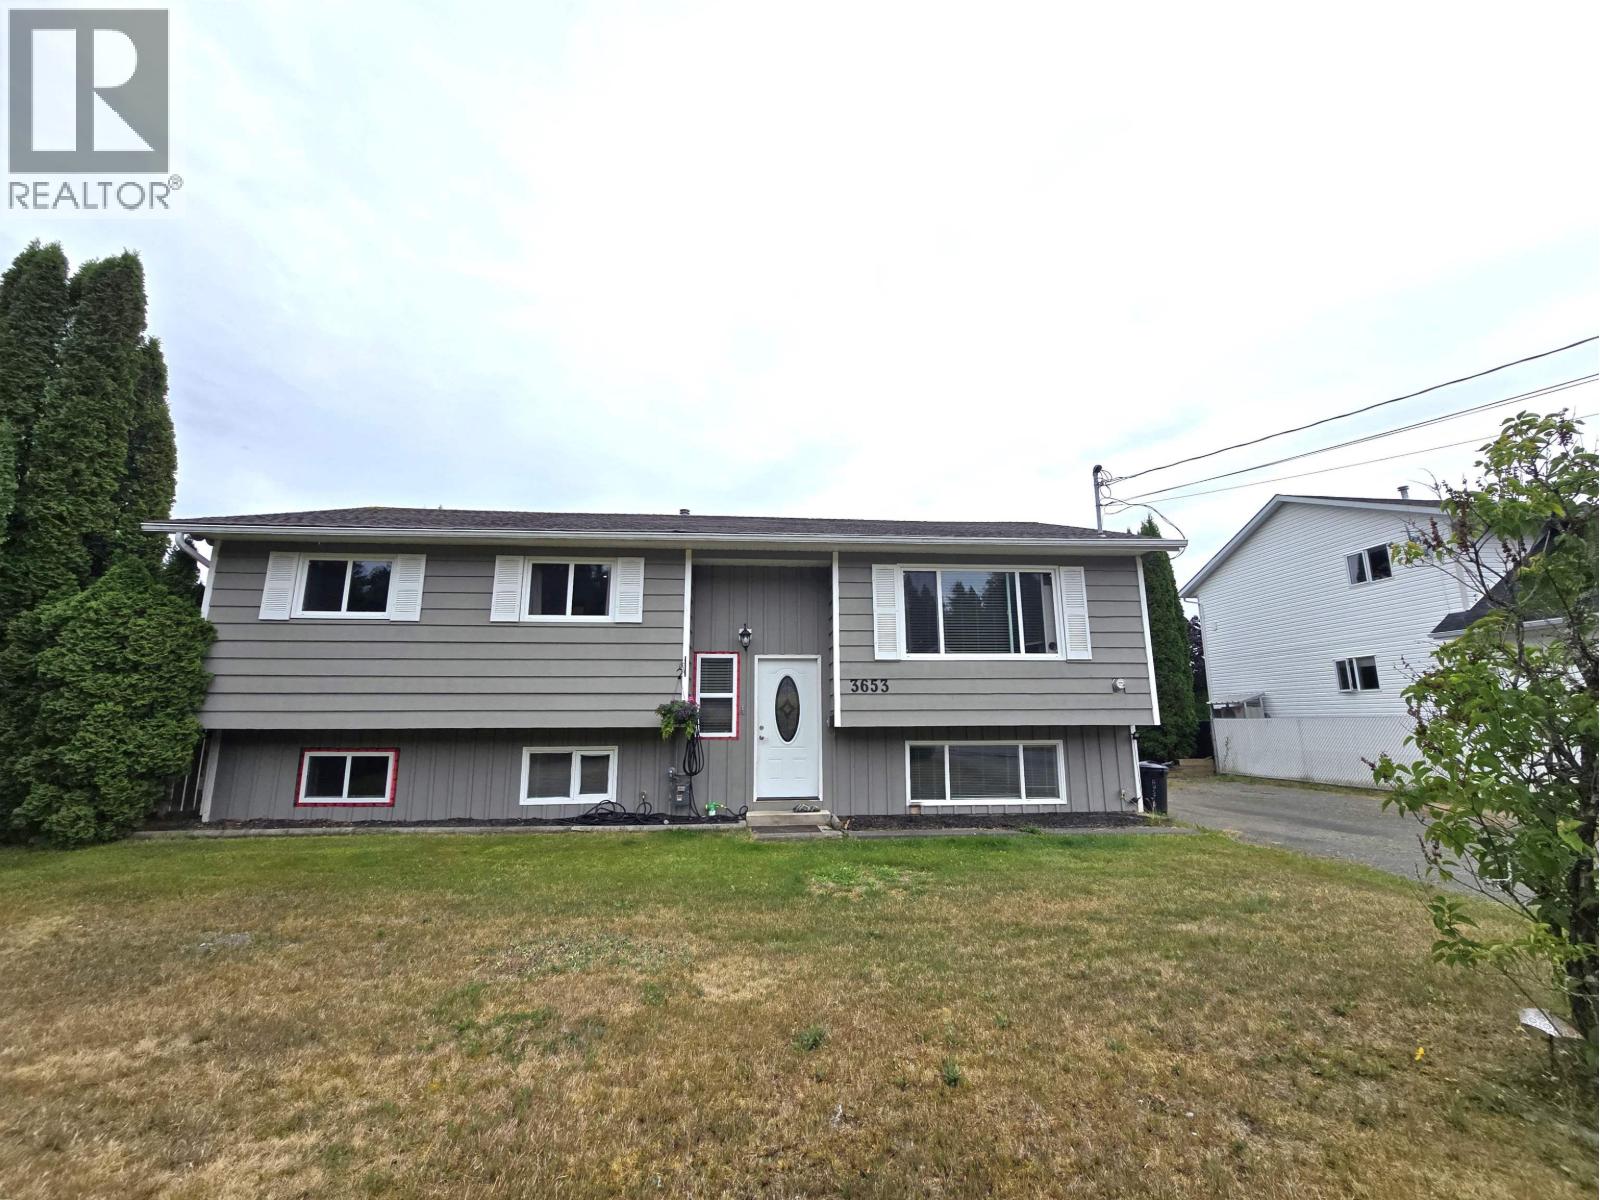
3653 Hawthorne Avenue
Terrace, British Columbia
Well-loved family home on the Thornhill bench is ready for its new owners! Featuring 5 bedrooms (3 up and 2 down), this home offers space for all family configurations. The large open kitchen has views into the back yard, and the covered back deck provides a lovely spot for evening meals. The mostly finished basement has room for a second bathroom and storage spaces for the sports gear, the Christmas decorations or anything else you'd rather tuck away. The private (and fully fenced) backyard has a 16x16 ft shed (with 5 ft sliding door) and a 12x12 ft shed to boot! (id:63476)
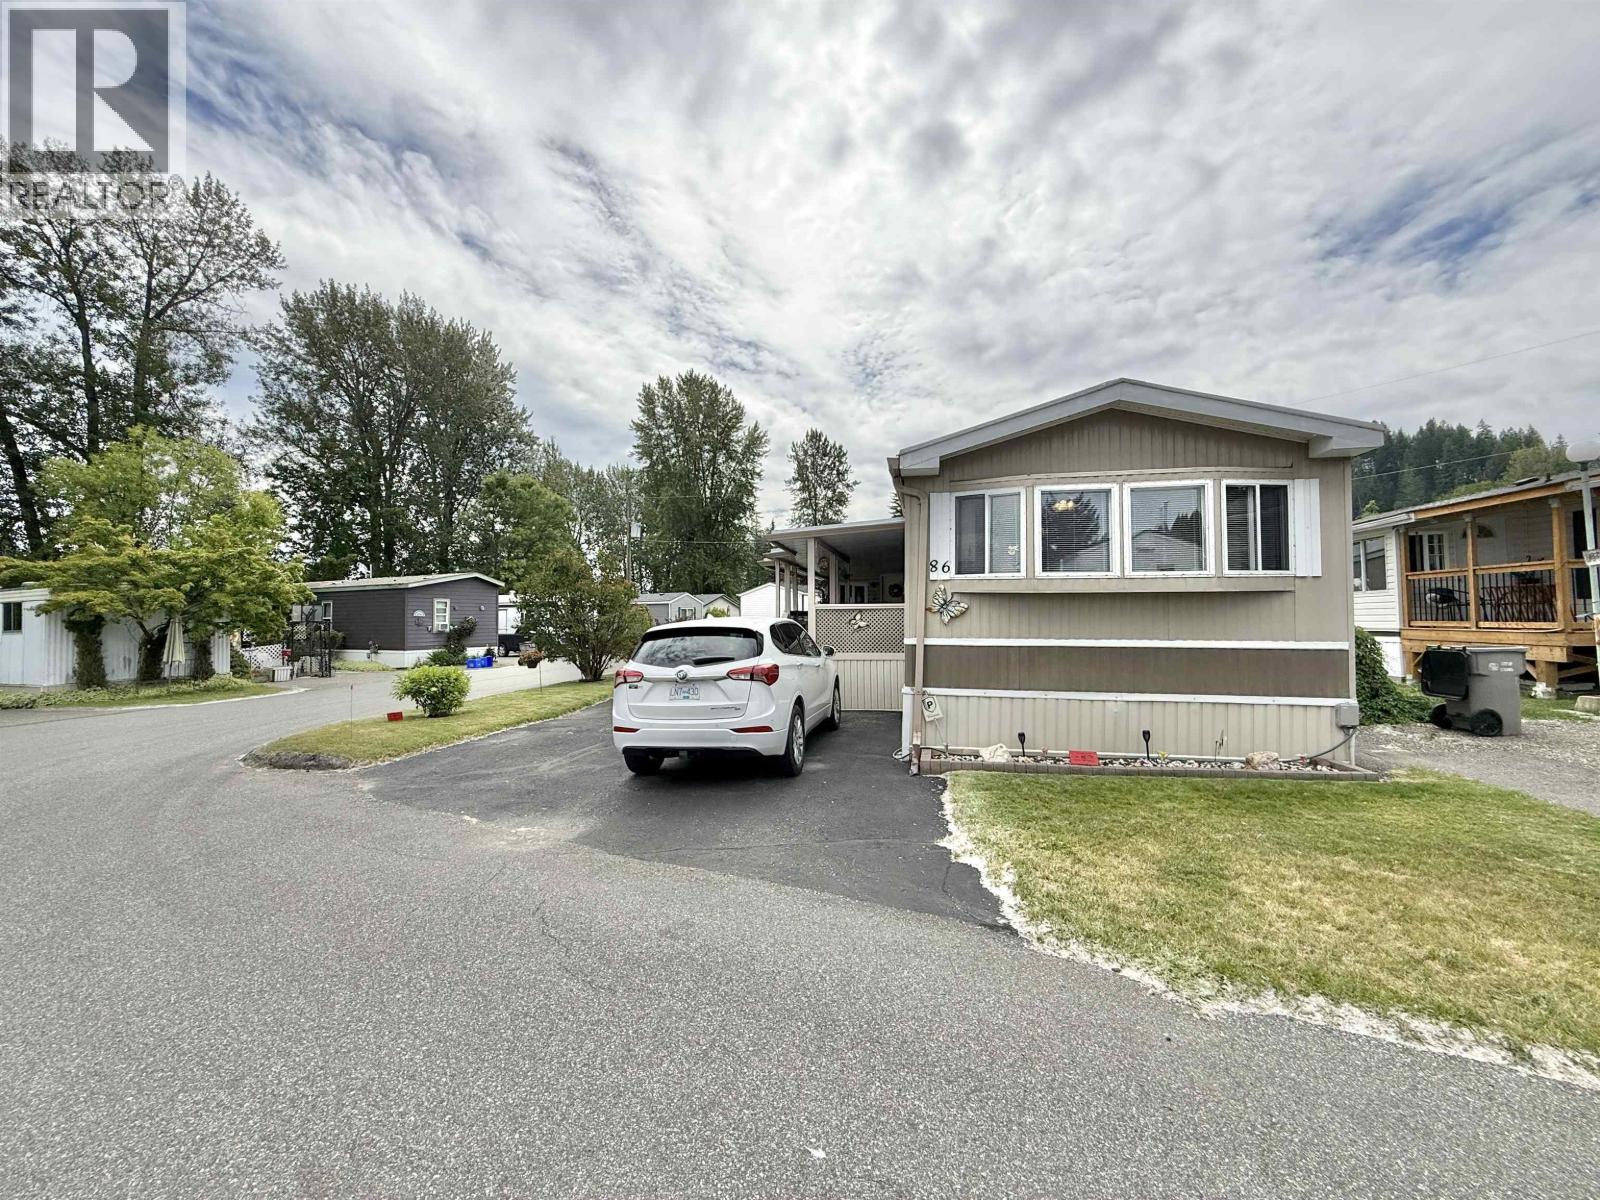
86 684 North Fraser Drive
Quesnel, British Columbia
Beautiful and well-maintained corner lot in Bel-Aire Estates. You'll love the layout on this 2 bed, 1 bath trailer with addition - over 1100 square feet! The addition could serve as an office, family room, or possibly a 3rd bedroom. The spacious & bright kitchen features over-cabinet lighting, tons of storage including pantry, and space for a great eating nook too. Primary bedroom has a cheater ensuite leading into the 5 pc bathroom that features double sinks and a soaker tub. Outside you'll find a large, covered sundeck, well maintained lot with established landscaping, storage shed, an attached & powered shop/storage space, and two paved parking stalls. This 55+ park is in a central location close to all amenities including shopping, restaurants, and recreation. Have a look today! (id:63476)

522, 8528 Manning Avenue
Fort Mcmurray, Alberta
HOTEL READY! JUST BRING YOUR SUITCASE! This AMAZING investment opportunity awaits you! Do you commute to Fort McMurray for work? Are you an empty nester or professional couple? This opportunity is for you! This one bedroom condo apartment has an concept and contemporary feel, just like a hotel! Fully self contained with full kitchen, stocked with all the dishes, pots, pans small appliances and more! Over looking into your living area where you can enjoy your own exclusive use balcony deck. The bedroom is spacious with its own closet and direct access to the main bathroom. So many things to LOVE about this home including the fantastic price! If you are a savvy buyer then come check this one out, you will want to make this your own today! Call now to view. (id:63476)
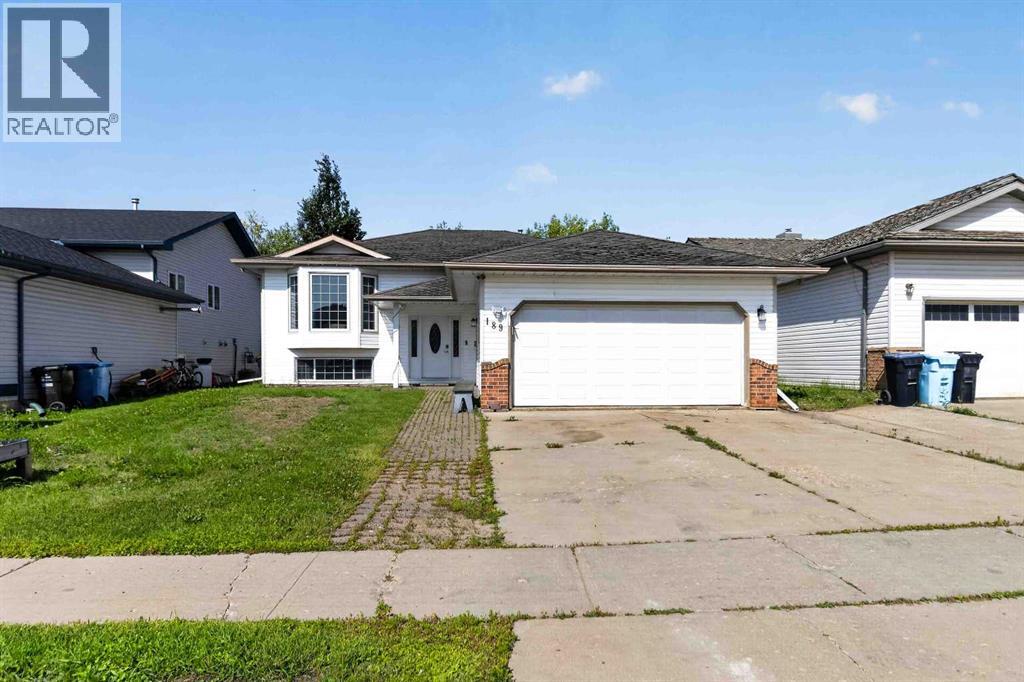
189 Ball Place
Fort Mcmurray, Alberta
Welcome to this spacious 5-bedroom family home in sought-after Timberlea B’s, ideally located close to schools, shopping, walking trails, parks, and playgrounds. Situated on a kid-friendly street surrounded by families, this home offers plenty of space for comfortable everyday living.The main level features a bright and inviting living area filled with natural light, a large dining room, and an updated kitchen complete with a walk-in pantry, induction cooktop, and plenty of storage. The stove and dishwasher are approximately 2 years old, the microwave is approximately 3 years old, and the large freezer is an added bonus. Two spacious bedrooms and a full bathroom complete the main floor.The fully developed basement offers even more room for the family, featuring three additional bedrooms, a generous family room, a huge laundry room, and plenty of extra storage. The washer and dryer are approximately 2 years old and offer convenient Bluetooth operation.Enjoy year-round comfort with central air conditioning, a cozy fireplace, and a heated attached double garage. The furnace and hot water tank are approximately 3 years old, offering added peace of mind.With five bedrooms, abundant living space, a heated double garage, and an excellent Timberlea location close to one of the area's great playgrounds and a large park, this home is ready to welcome its next family. Call today to arrange your personal viewing! (id:63476)
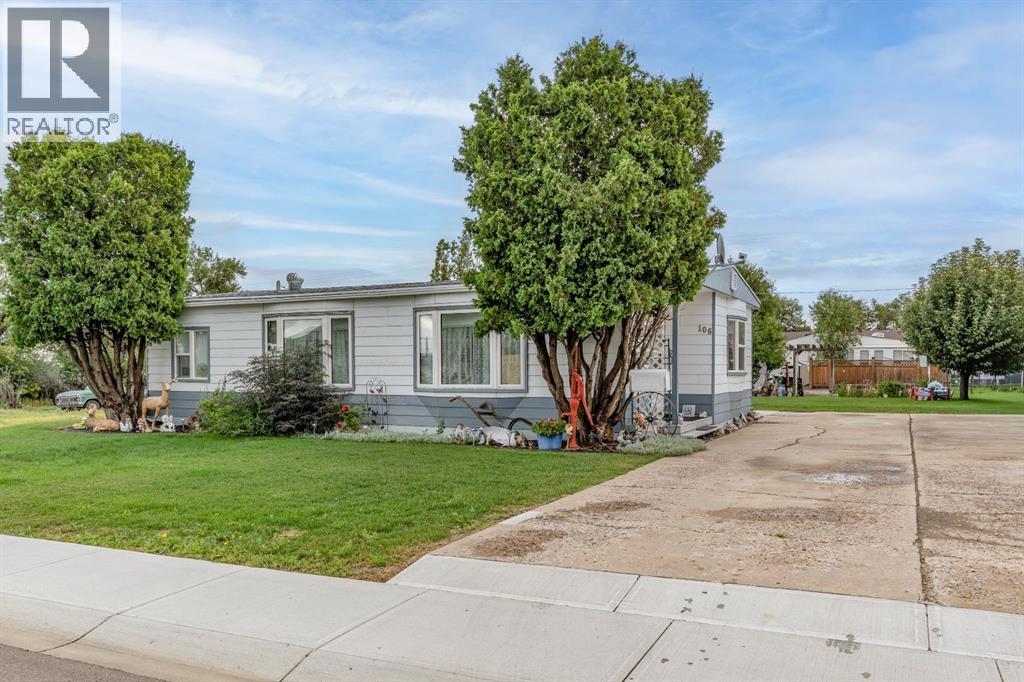
106 2 Street NE
Redcliff, Alberta
Welcome to 106 2nd Street NE in Redcliff! This well-kept mobile home offers a comfortable, functional layout with plenty of room for everyday living, plus an impressive 31'2" x 22'10" insulated shop that provides exceptional space for vehicles, hobbies, storage, or a home-based workspace. Inside, the home features a bright and inviting kitchen with an abundance of white cabinetry, generous counter space, a large dining area, and plenty of natural light from the surrounding windows. The spacious living room offers a comfortable gathering space and connects conveniently to the main living areas. The home offers two bedrooms, including a generous primary bedroom with a walk-in closet and ensuite bathroom. A second bedroom, additional 4-piece bathroom, and dedicated laundry area provide excellent functionality for family, guests, or those looking for extra space. Outside, the property has excellent curb appeal with hardy board siding and mature trees, established landscaping, a well-maintained lawn, and a large driveway providing ample parking. The oversized insulated shop is a standout feature and offers tremendous versatility for the hobbyist, tradesperson, collector, or anyone needing substantial indoor workspace and storage. Located in the community of Redcliff, this property combines affordable mobile-home living with the rare benefit of a large insulated shop. If you're looking for a home with character, practical living space, and exceptional shop potential, this one is worth a look! (id:63476)
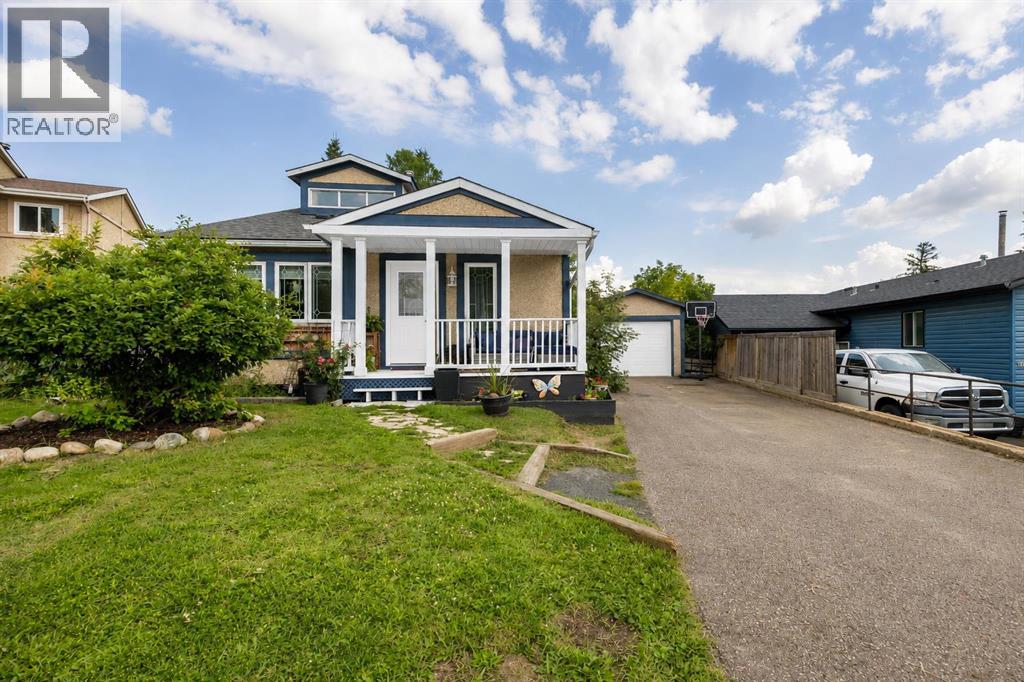
104 Rookery Bay
Fort Mcmurray, Alberta
Welcome to 104 Rookery Bay, a unique character home tucked away in a quiet cul-de-sac in Thickwood. This spacious 6-bedroom, 2.5-bathroom, 4-level split offers a layout you don’t see every day, with multiple levels of functional iving space, plenty of personality and room for the entire family. Step inside to a bright and inviting main level where the distinctively unique kitchen becomes a standout feature of the home. Offering an abundance of cabinetry and counter space, the kitchen features vaulted veilings, contrasting cabinetry, a tiled backsplash, gas stovetop with hood rage, and a large peninsula with additional seating, perfect for casual meals, morning coffee or gathering while entertaining. The unique cabinetry and architectural details give the space plenty of personality, while the open concept living space modernizes the layout. Just beyond the kitchen is a separate formal dining area with intentional bench seating to provide even more space for family dinners and entertaining. Upstairs, you’ll find three bedrooms and a full bathroom, including a spacious primary bedroom featuring a walk-in closet with built-in shelving and a private 2-piece ensuite. Two additional bedrooms and an updated bathroom complete the upper level, creating an ideal layout that keeps three bedrooms conveniently together on one floor. The lower level continues with two additional bedrooms (one of which is currently being used as a recreational room), a second full bathroom and the laundry room. Head down to the lower basement level where you’ll find the sixth bedroom along with plenty of additional storage space, giving you flexibility for a home office, guest room, hobby space - tons of flexibility for a growing family. Outside, the property offers a large private yard with mature trees, single detached garage and a long driveway providing tons of off-street parking. Located in a family friendly cul-de-sac in Thickwood, steps away from walking and biking trails, and within wal king distance of schools, shopping and amenities, this home offers a great combination of character, space and location. Recent improvements include roof shingles (2017), additional insulation (2016), hot water on demand (2022) and a water softener (2020). This home is one you won't want to miss! Call to book your viewing today! (id:63476)
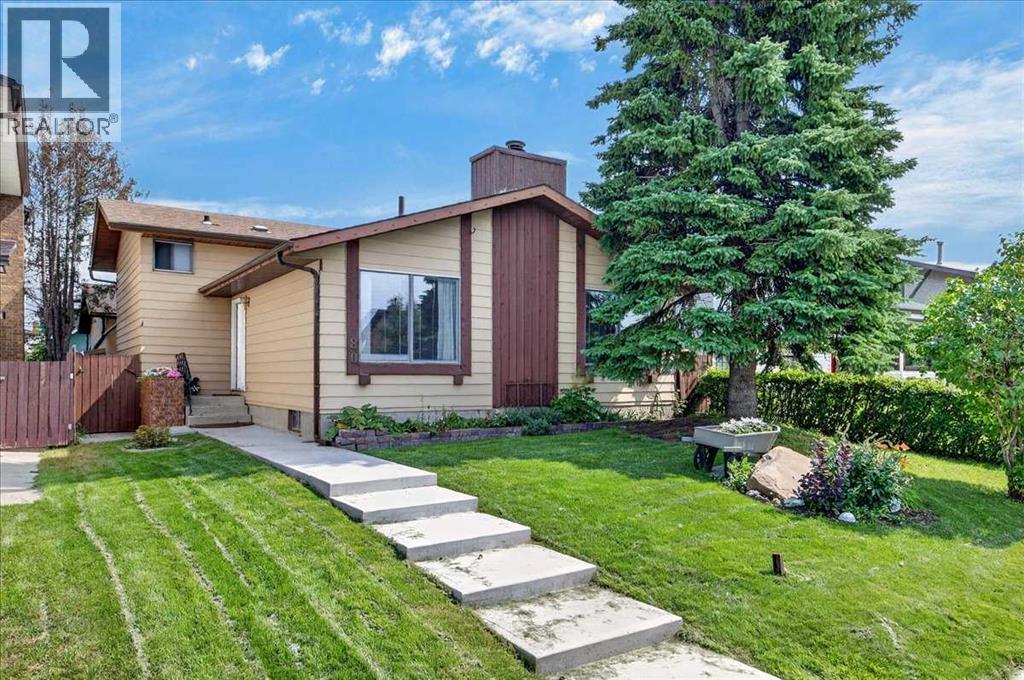
80 Templevale Way NE
Calgary, Alberta
Welcome to a wonderful family home occupied by the current owners for over 38 years!! Special features of this great four-level split house include three good-sized bedrooms, two and a half bathrooms (with a 2-pce ensuite), real hardwood flooring throughout the entire house, a nice oak kitchen with a central island, a main-floor wood-burning fireplace, a very spacious family room featuring beautiful oak wainscoting, and a fully developed lower level including a completely finished sewing and laundry room. The newer and massive 24' x 25'6" heated double garage has its own additional loft or storage area above the 9'11" ceilings, is 220 wired, and has brand new shingles installed in 2026! The rear and side yards feature maintenance-free poured concrete patio areas. This is a very quiet crescent, close to all levels of schools. Moderately priced, this home is looking for a new family! Hurry on this one!! (id:63476)
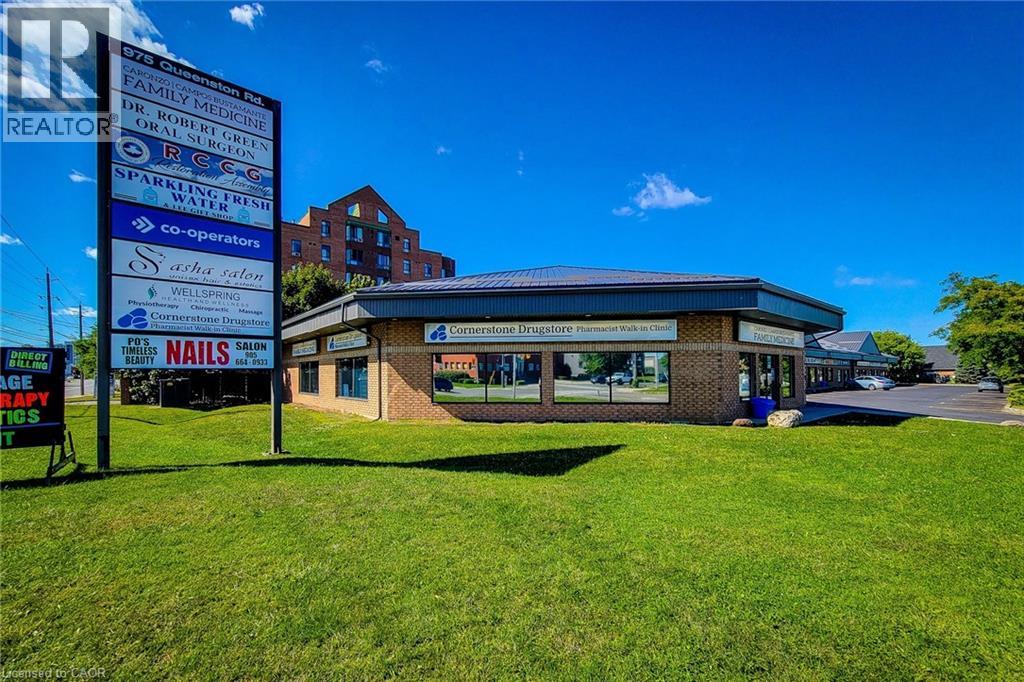
975 Queenston Road Unit# 5
Stoney Creek, Ontario
Exceptional opportunity to lease 2,400 sq. ft. of versatile commercial space in a prime corner unit in the heart of Stoney Creek. This high-exposure location offers outstanding visibility with prominent signage along Highway #8, making it an ideal setting for businesses seeking maximum exposure in a busy, high-traffic corridor. The unit includes four dedicated parking spaces, along with ample on-site customer parking for added convenience.Situated within a well-established commercial plaza surrounded by a mix of professional and retail businesses, and conveniently located near major shopping, public transit, and established residential neighbourhoods, this property provides excellent accessibility for both clients and staff. Flexible zoning permits a wide range of commercial uses (buyers are advised to verify permitted uses independently).Lease Rate: $29.00 per sq. ft. Net + $7.00 per sq. ft. TMI.Contact the listing agent today for more information or to arrange your private viewing. Some photos virtually staged to show potential. (id:63476)
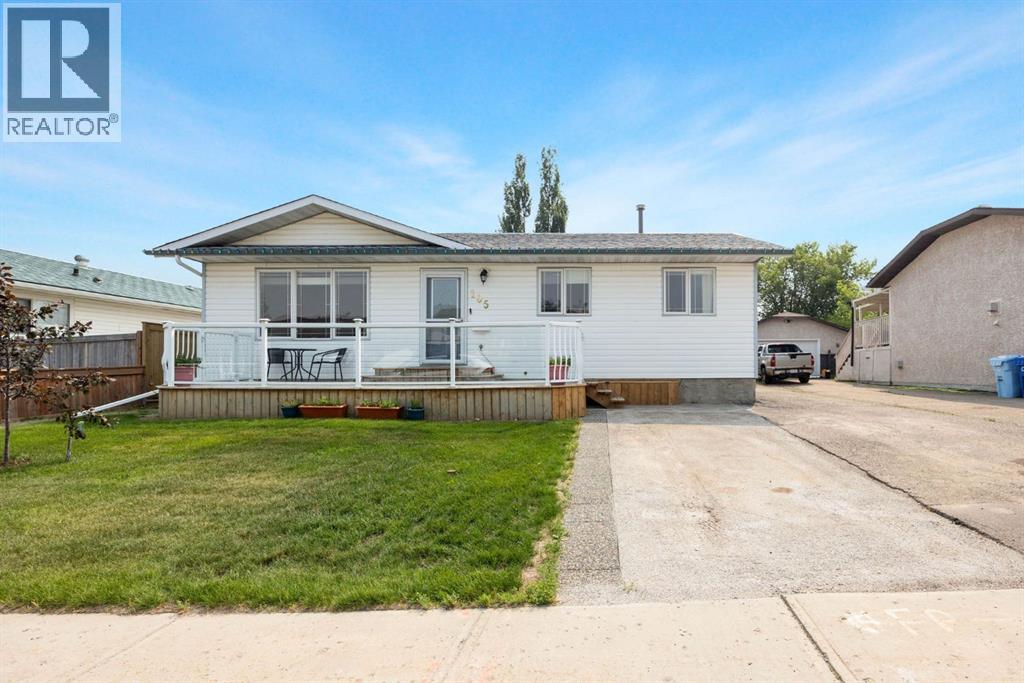
105 Oaks Crescent
Fort Mcmurray, Alberta
Welcome to 105 Oaks Crescent, a beautifully updated family home offering 4 bedrooms, 2.5 bathrooms, an incredible heated garage, ample parking in a prime location on a quiet street in desireable Dickinsfield. With thoughtful renovations throughout and exceptional indoor and outdoor living spaces, this home is ready for its next owners. Step inside to a bright and inviting main floor featuring a spacious living room filled with natural light and ultra gorgeous yet functional vinyl flooring. The spacious eat-in kitchen offers an abundance of cabinetry and counter space, crown moulding, a pantry cabinet, and patio doors leading directly to the beautifully landscaped backyard, making it the perfect space for everyday living and entertaining. The main level also features the primary bedroom with a convenient 2-piece ensuite, two additional bedrooms, and a stunning fully renovated bathroom finished with a modern vanity and black fixtures, and granite countertop. Downstairs, you’ll be impressed with even more room to enjoy with a large family room, separate recreation room, and a spacious fourth bedroom complete with an adjoining flex space, perfect for a home office, gym, or hobby room. The functional laundry room offers a sink, built-in cabinetry, and plenty of counter space for folding, while the dedicated storage rooms help keep everything organized. A separate basement entrance adds flexibility to the space. This fully developed bungalow has seen numerous updates, including new upper-level vinyl plank flooring, fresh paint throughout the upper level, and an updated kitchen with a new island and pantry cabinet (2025), two beautifully renovated upstairs bathrooms (2023), new hot water tank (2020), plus new shingles (2016). Outside is where this property truly shines! Enjoy summer evenings on the large deck beneath the gazebo while overlooking the gorgeous, well manicured private backyard. Two storage sheds provide extra space for all your tools and toys, while the impr essive detached garage is heated, fully finished, and the perfect workshop, man cave, or hobby space. With parking for up to five vehicles plus RV parking potential, there’s no shortage of room for family, guests or toys. Located on a quiet street in Dickinsfield, you’re just steps from schools, playgrounds, and the Birchwood Trails, making this an ideal home for families looking for space, updates, and an unbeatable location. Call to book your viewing today! (id:63476)
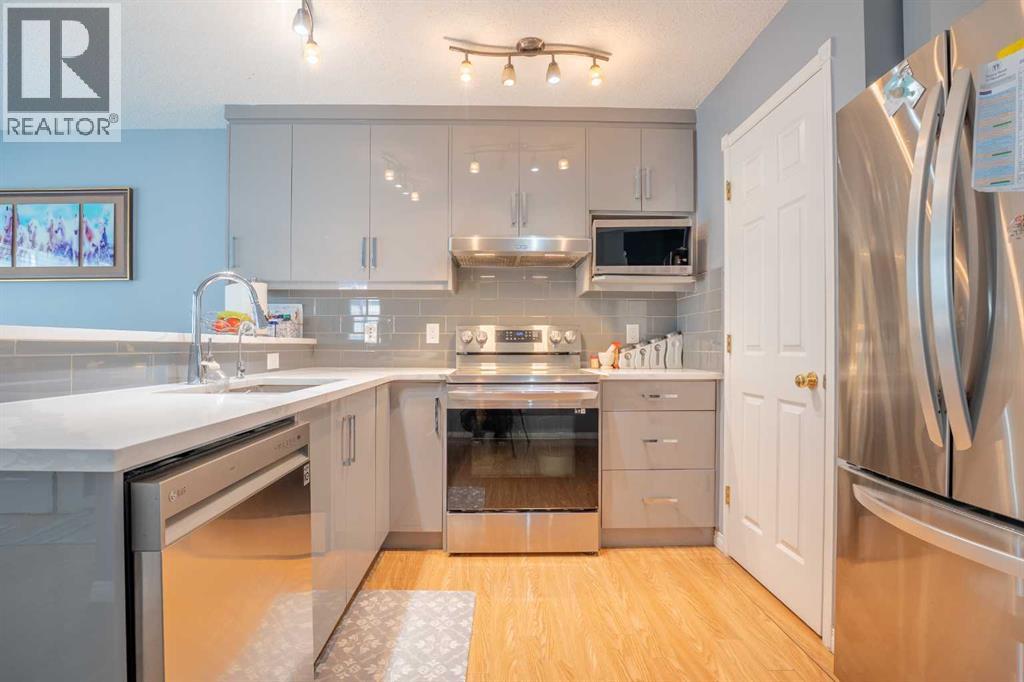
37 Martha's Haven Manor NE
Calgary, Alberta
Welcome to this beautifully maintained detached home in the highly sought-after community of Martindale NE, offering exceptional value for first-time home buyers, growing families, and investors alike!Step inside to discover a bright and functional main floor featuring an open-concept living area, a spacious dining room, an upgraded kitchen with ample cabinetry and counter space, a versatile den perfect for a home office or study, and a convenient 2-piece powder room.The upper level offers three generously sized bedrooms, including a spacious primary retreat complete with a private 4-piece ensuite. Two additional bedrooms share a well-appointed 4-piece main bathroom, while the upper-floor laundry room adds everyday convenience.The fully developed basement expands your living space with a large recreation room, a spacious bedroom, and a full bathroom—ideal for guests, extended family, or additional living and entertainment space.Outside, enjoy the rear deck and private backyard, perfect for summer gatherings, family activities, and relaxation. The oversized double detached garage provides ample room for vehicles, storage, and workspace.Conveniently located just minutes from parks, schools, shopping, public transit, and everyday amenities, this home is also approximately four minutes from the Sikh temple, making it an excellent choice for families seeking both comfort and convenience.Whether you’re looking for your first home, a place to raise your family, or an investment opportunity in a well-established community, this property checks all the boxes. Don’t miss this exceptional opportunity—book your private showing today and see everything this wonderful Martindale home has to offer! (id:63476)
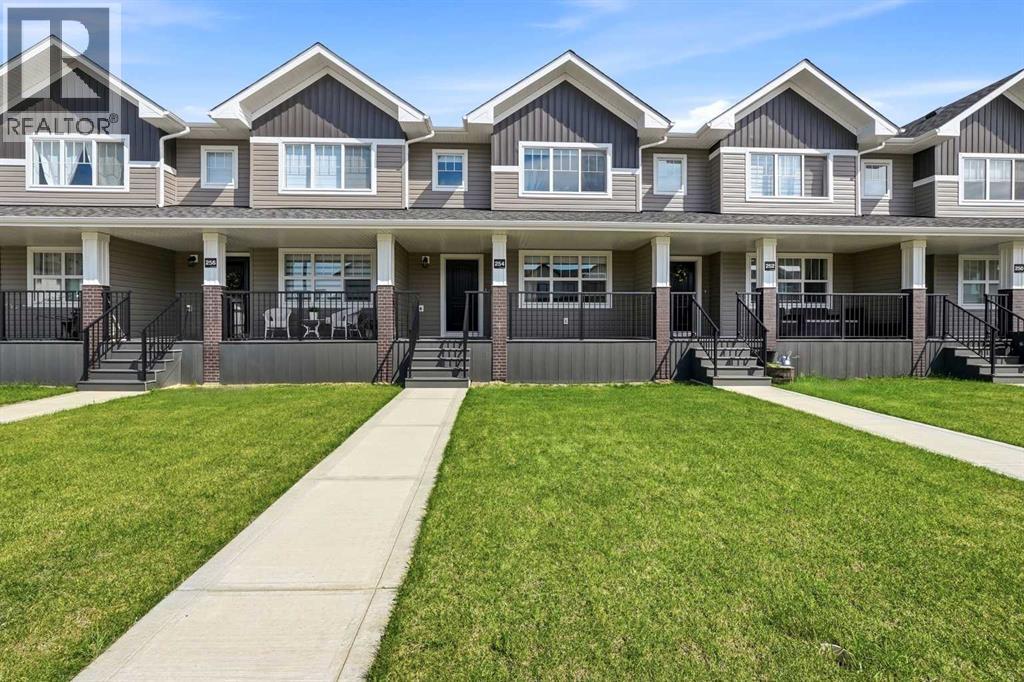
254 Halifax Close
Penhold, Alberta
This well cared for, 2 year old townhouse could be your next home! You will appreciate the upgrades throughout this 3 bedroom, 1 & 1/2 bathroom two storey. The curb appeal is accented by the covered front veranda with composite decking. The entryway greets you to the living room that is flooded with natural light through the large front window. Ceiling height kitchen cabinets are accented by crown moldings, full tile decorative backsplash, a large island, eating bar with pendant lighting above, quartz countertops upgraded appliances & a corner pantry. There is an oversized window overlooking the backyard from the dining room. The large back entryway is very functional with space to hang your coats & store your footwear. Follow the wrought iron railings upstairs to the 3 bedrooms. The king sized primary bedroom has a walk in closet, 4 pce bath has an extended vanity with drawers for storage & a separate water closet. There is an upper floor laundry room for your convenience. The undeveloped basement has roughed-in plumbing for a future bathroom, a high efficient furnace & an electric hot water tank. If you're looking for an affordable option in fantastic move in ready condition in the growing town of Penhold, add this one to the list. (id:63476)
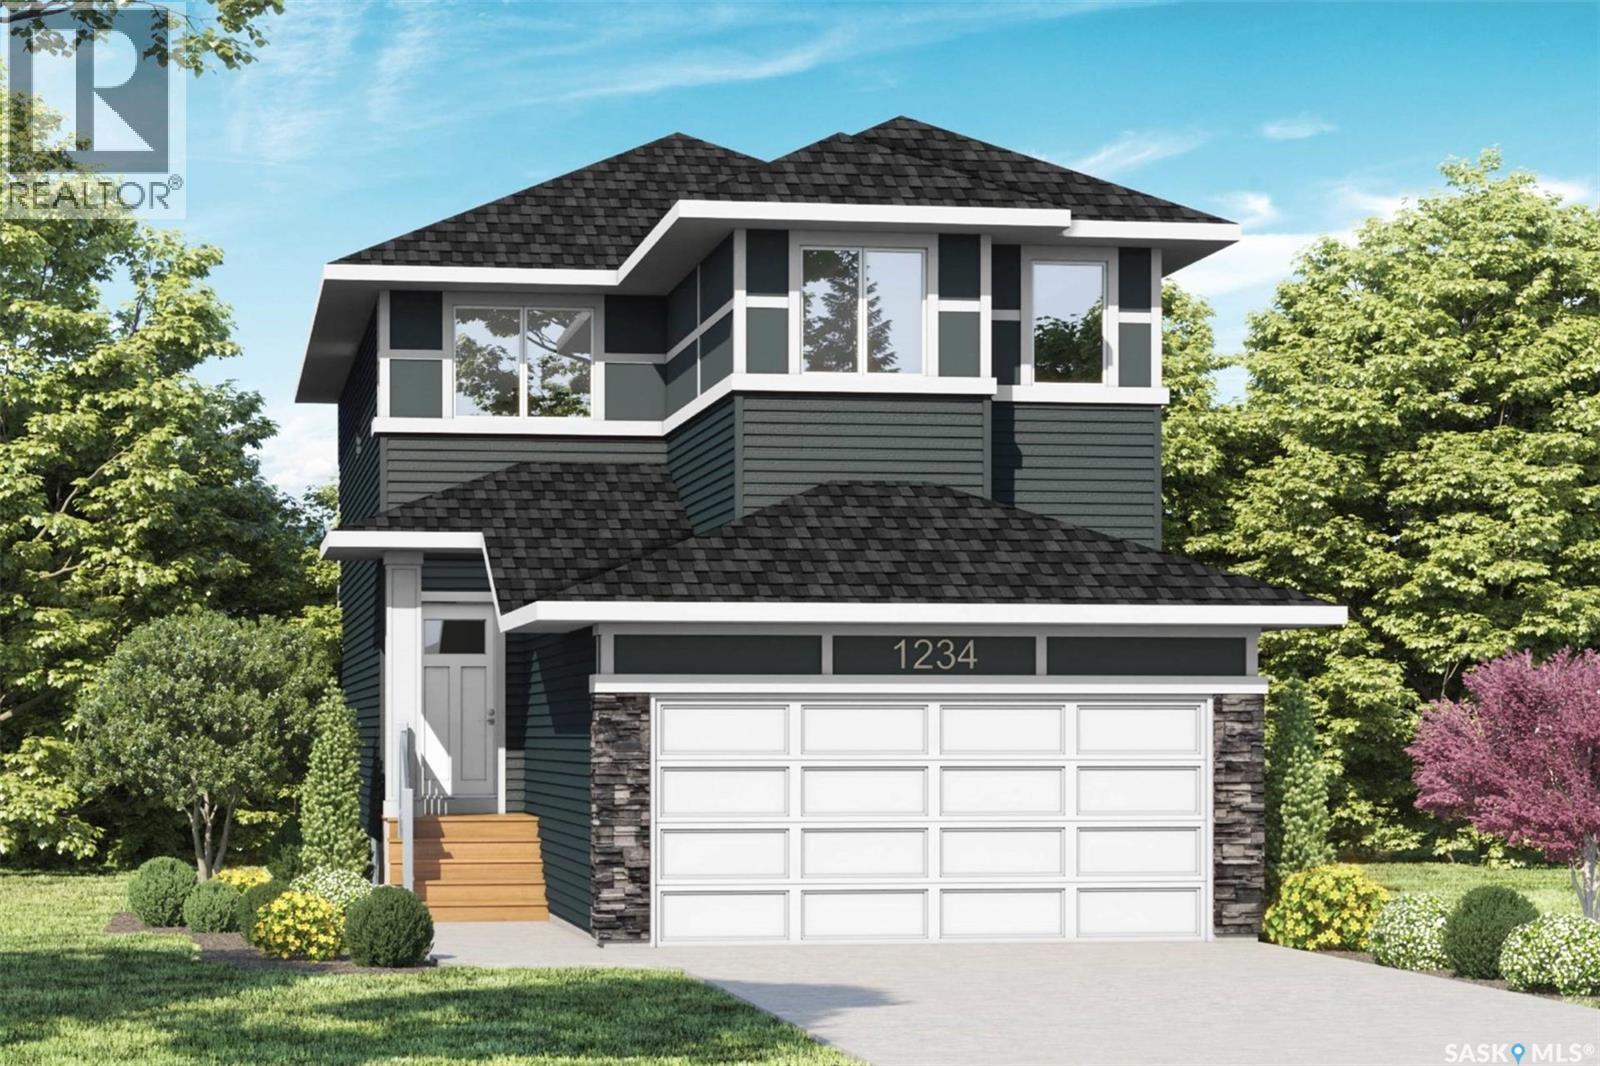
8653 Wheat Crescent
Regina, Saskatchewan
Welcome to 8653 Wheat Crescent! The Niagara model by Pacesetter Homes perfectly balances functionality and everyday livability with a thoughtful design that maximizes both space and comfort. Upon entering, you are greeted by a versatile flex room that can easily serve as a home office, playroom, reading nook, or whatever best suits your lifestyle. The heart of the home features an open-concept family room, dining area, and kitchen, creating an inviting space that is ideal for entertaining and spending time with family. A large walk-in pantry provides exceptional storage and helps keep the kitchen organized and clutter-free. A convenient two-piece bathroom completes the main floor. Upstairs, a spacious bonus room at the front of the home offers endless possibilities as a media room, family lounge, home gym, or workspace. The primary suite is a true retreat, overlooking the backyard and featuring a unique walk-through closet that leads to a beautifully designed ensuite complete with a separate soaker tub for relaxing at the end of the day. Two generously sized secondary bedrooms offer ample closet space and room for growing families or guests. The well-appointed main bathroom includes built-in storage for added convenience, while a spacious second-floor laundry room makes everyday chores effortless. The basement remains undeveloped and ready for your future vision, providing the opportunity to create additional living space tailored to your needs. This thoughtfully designed home offers the perfect combination of comfort, flexibility, and modern family living. As with all Pacesetter homes, this property is built on piles, providing added peace of mind and a strong foundation for years to come. (id:63476)
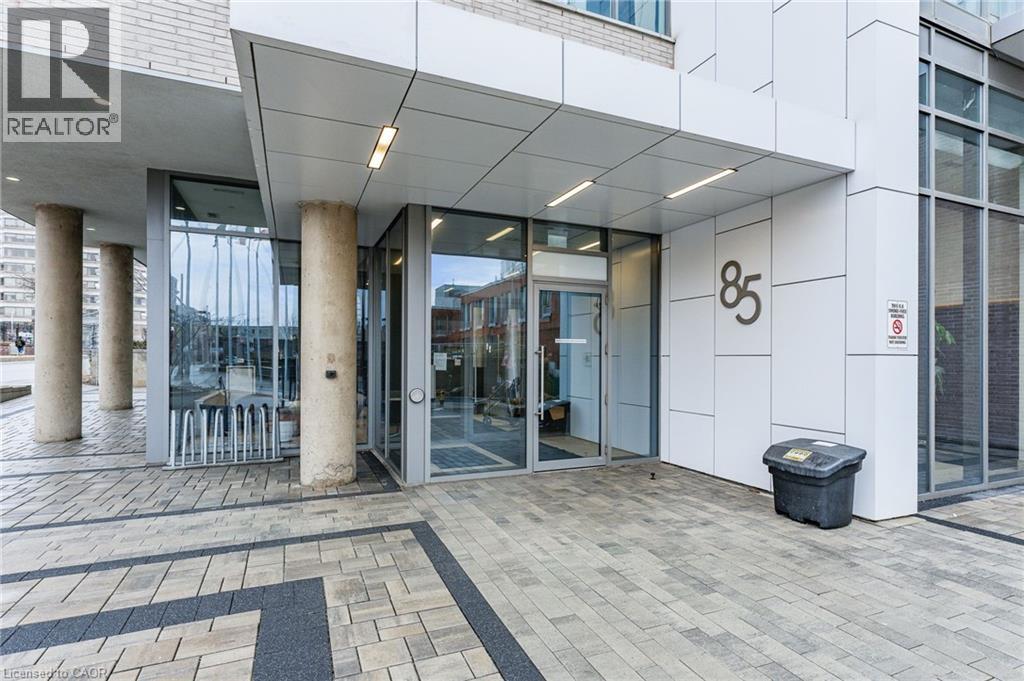
85 Duke Street W Unit# 503
Kitchener, Ontario
Experience upscale urban living in this stunning 1 bedroom, 1 bathroom condo available in the highly sought-after City Center Condos in downtown Kitchener. Welcome to 503-85 Duke Street W, a stylish unit offering a modern design and breathtaking city views through expansive wall-to-wall windows. The open-concept layout features high ceilings and contemporary flooring, flowing seamlessly into a bright living area with sliding doors leading to a private balcony—perfect for relaxing or entertaining. The sleek kitchen is equipped with granite countertops, stainless steel appliances, and a timeless subway tile backsplash. Retreat to the generously sized bedroom, complete with floor-to-ceiling windows and ample closet space. Additional features include in-suite laundry, and a well-appointed four-piece bathroom. Enjoy premium building amenities such as a secure entrance with Concierge service, party room, rooftop terrace, locker, and one underground parking space. Ideally situated just steps from shopping, dining, and everyday conveniences, with the LRT right outside your door for effortless commuting. (id:63476)
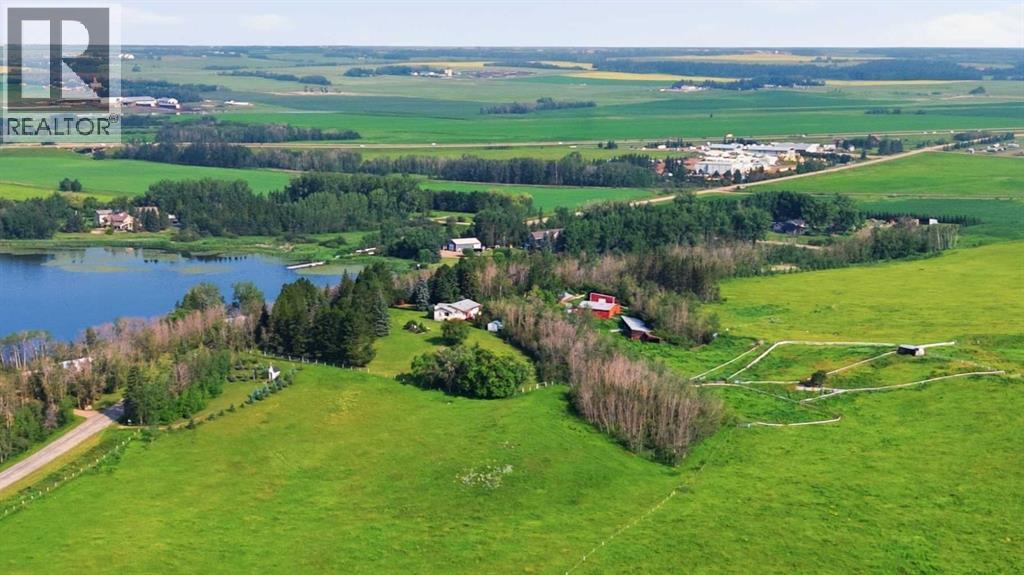
40207 Range Road Ext 272
Rural Lacombe County, Alberta
An exceptional opportunity to own 77.18± acres in Lacombe County, ideally situated between Lacombe and Blackfalds, directly across the road from scenic Lacombe Lake. Offering productive agricultural land, an established country residence and potential for future Country Residential development, this property offers the opportunity to enjoy the land today while considering its long-term possibilities. The property is currently zoned Agricultural and is located within Lacombe County's Highway 2A Urban Corridor Area Structure Plan. The Plan identifies much of the area west of Highway 2A for future Country Residential development, including lower-density acreage-style and clustered residential development. Any future redesignation, subdivision or development is subject to Lacombe County approval, applicable land-use and planning requirements, servicing requirements and other municipal approvals. The land consists of approximately 40.06± acres cultivated, 25.10± acres treed pasture, 7.79± acres low-lying land and a 4.23± acre established yard site. This combination of productive land, pasture, mature trees and fenced corrals provides versatility for agricultural, livestock and country residential use while offering an attractive land base for potential future development. Positioned amongst mature trees across the road overlooking Lacombe Lake is a spacious bungalow(1968) offering approximately 1,463 sq. ft. of above-grade interior living space plus approximately 1,168 sq. ft. of developed basement area. The home features 5 bedrooms and 2 bathrooms. The main floor offers a functional kitchen with adjoining breakfast nook, separate dining area and bright, spacious living room with wood-burning fireplace. Three bedrooms, a 4-piece bathroom, office and main-floor laundry complete the main level. The fully developed basement provides two additional bedrooms, a 3-piece bathroom, generous recreation room and multiple storage and utility areas. Outside, the mature yard offers p rivacy and character with established trees and landscaping. Improvements include a detached garage, barn, livestock sheds, bunkhouse and three storage sheds, along with livestock-friendly fenced corrals. A new asphalt roof was installed on the residence in May 2026. The location offers convenient access to Highway 2A, Lacombe and Blackfalds while maintaining a peaceful rural setting overlooking Lacombe Lake. An adjoining 19.99± acre parcel – Plan 0524701, Block 1, Lot F – is also available and is to be sold either with the 77.18± acre homestead parcel or following its sale, providing the opportunity to acquire up to 97.17± total acres. A unique Central Alberta property combining productive land, an established residence, extensive outbuildings, livestock potential, Lacombe Lake views and compelling future development potential. (id:63476)
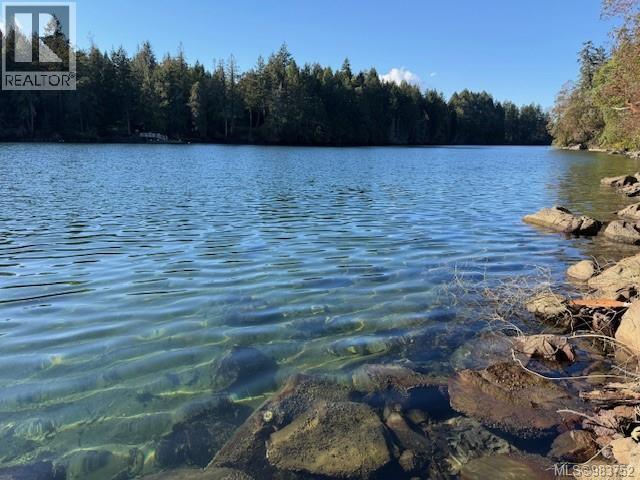
409 Pilkey Point Rd
Thetis Island, British Columbia
4.24 acres of sunny west facing waterfront on Thetis Island (no speculation or vacancy tax here).This property is ready to enjoy with all the amenities already done: drilled well, septic installed, 200 amp power to utility building deep in the property, over $60,000 worth of work done. Access down to the almost600' of W/F could be improved and there's ocean views from older shed at the top of the property. Great swimming, boating, crabbing and prawning nearby too. Lots of trees for privacy surrounding the many options for building sites. Current zoning allows for a main residence, cottage, workshop &outbuildings. Looking for a waterfront summer escape? just roll up an RV or start planning your new waterfront home. Thetis has lots to offer with good internet available, cell, pub, liquor store, cafe, 2 marinas, free boat launch, school, tennis court, and 10 sailings daily from Chemainus with BC Ferries ($22.50) car & driver return. No Speculation or Vacancy tax here. (id:63476)
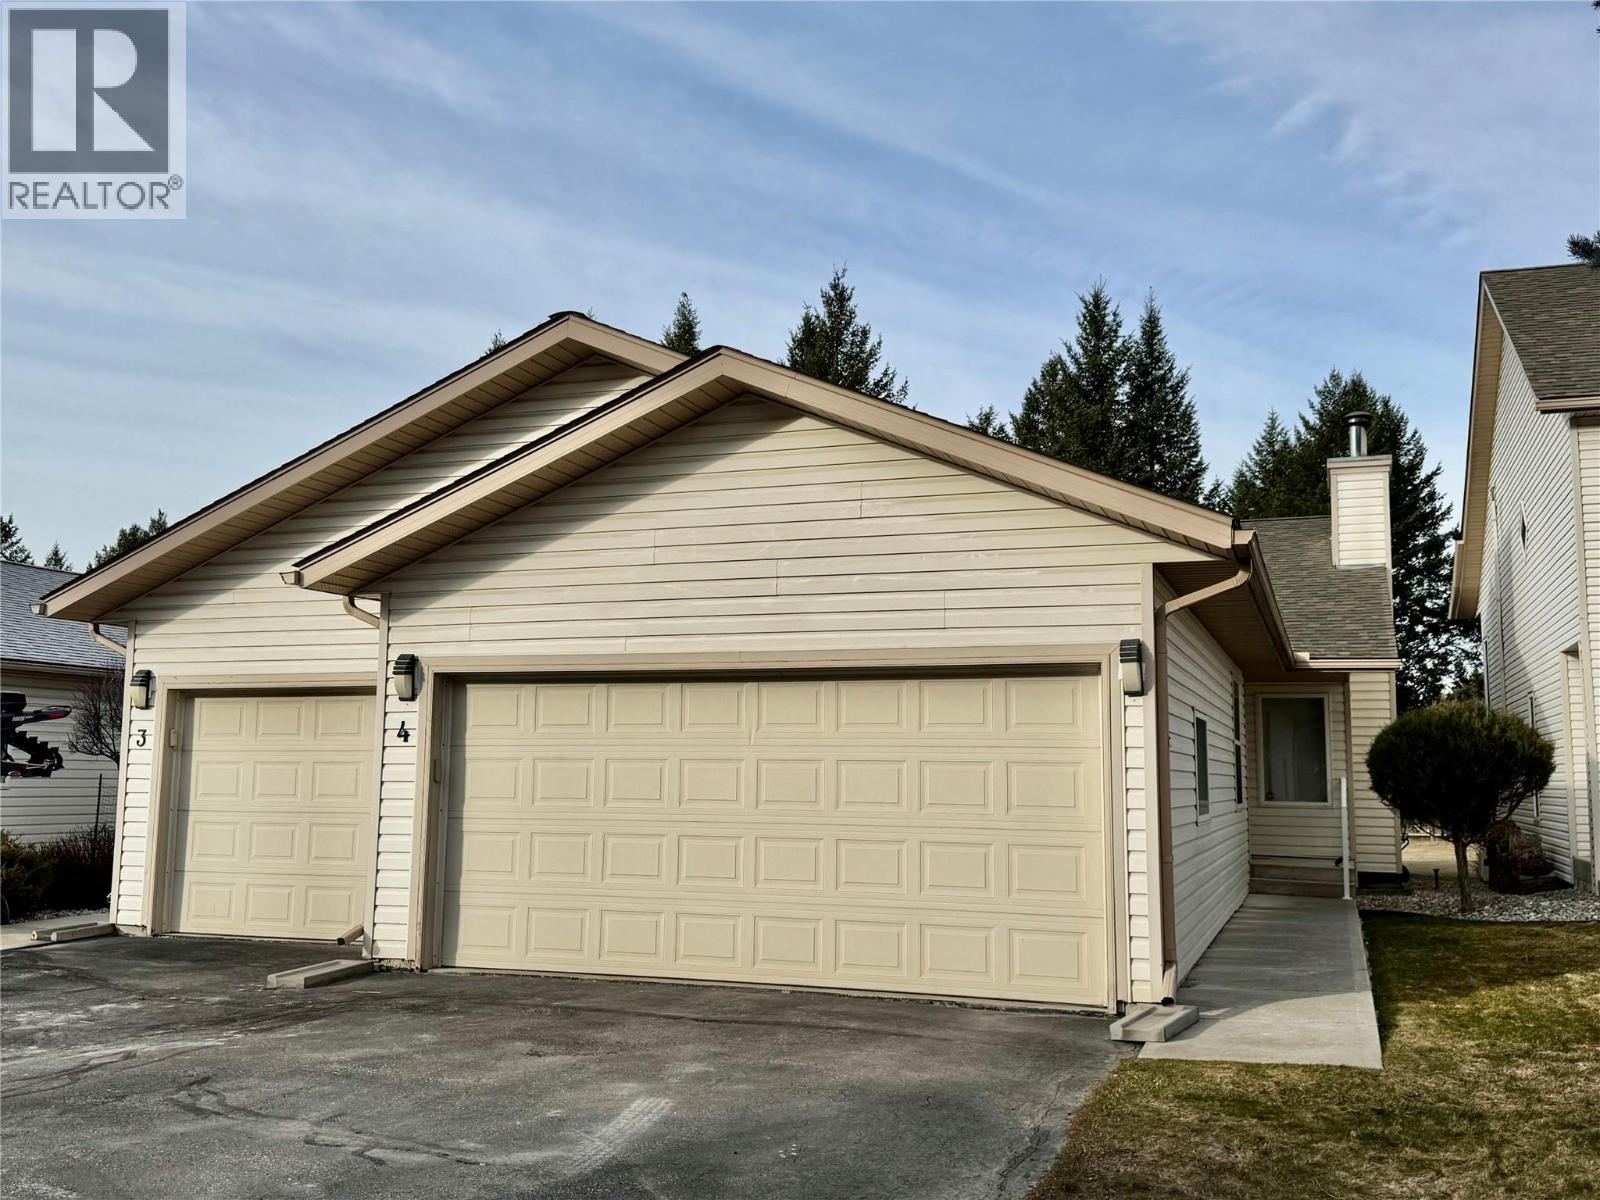
7559 Columbia Avenue Unit# 4
Radium Hot Springs, British Columbia
Discover this delightful 2-bedroom half duplex backing onto the stunning Radium Springs Golf Course. Featuring abundant natural light through large windows and elegant bay windows, the spacious living area invites warmth and comfort. Cozy up next to the beautiful wood-burning fireplace during chilly evenings. The generous full basement offers endless possibilities for customization and storage. Enjoy the serene outdoor space, perfect for morning coffee with scenic views. Conveniently located near local amenities, this gem won’t last long. Schedule your private viewing today! Contact us. Your dream home awaits! (id:63476)
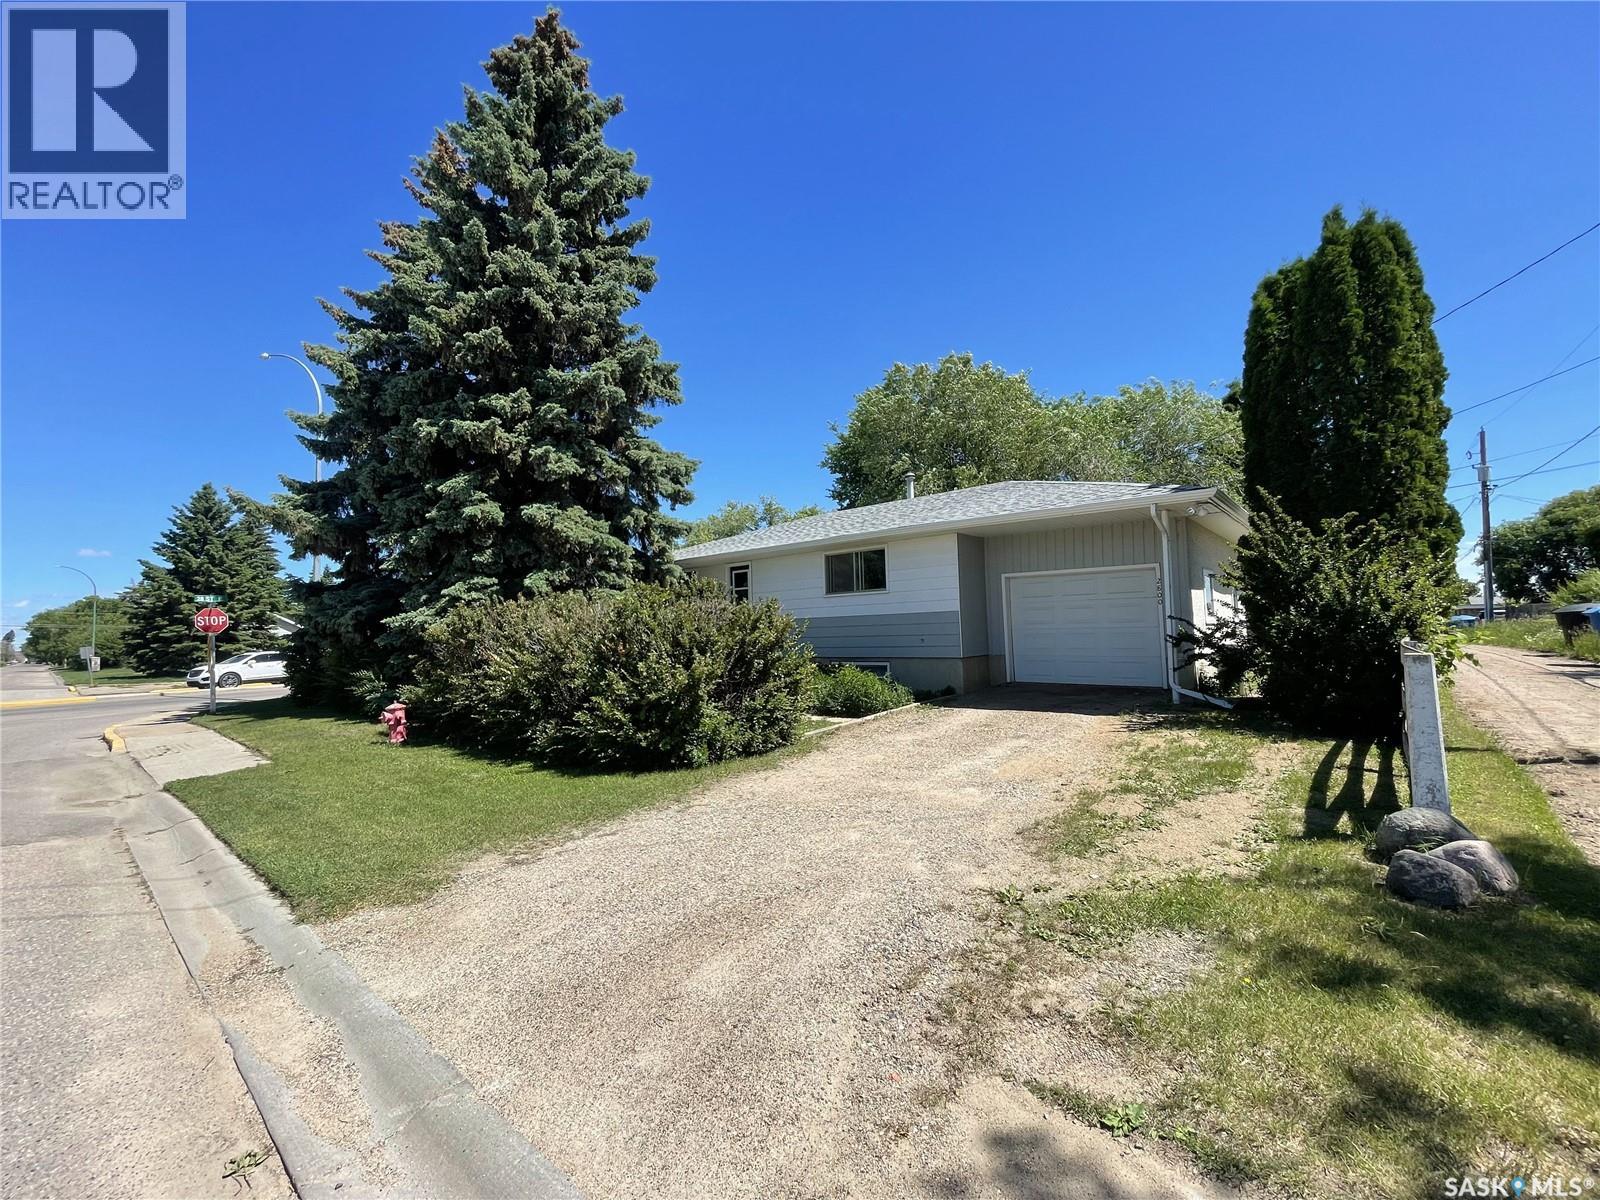
2800 1st Avenue E
Prince Albert, Saskatchewan
This East Hill 1,173 sq ft raised bungalow features a 3-bedroom self-contained basement suite. The main floor offers a kitchen with an adjoining dining area, three spacious bedrooms, and a 3-piece bathroom with a walk-in shower. The basement includes large bedrooms, a functional kitchen and dining area, a 4-piece bathroom, a living room, and big bright windows throughout. There’s a single attached heated garage, a private front yard, and a patio area on the east side of the home, plus additional off-street parking. Perfect for a growing family or as an income property for an investor. Rents for $2160 up and $1800 down (utilities incl). Separate electrical meters and 2 furnaces. Electricity $200 Heat $200 Water/Sewer $180 (Owner currently pays all) (id:63476)
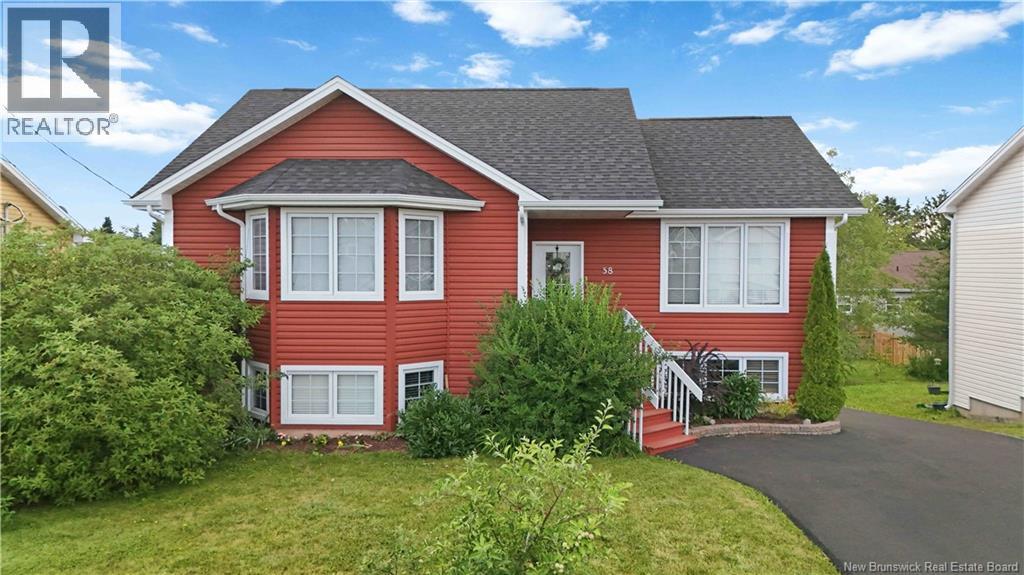
58 Monique Street
Moncton, New Brunswick
BRAND NEW ROOF SHINGLES & NEWLY PAVED DRIVEWAY! This beautiful raised ranch with a walk-out lower level is move-in ready and offers the perfect combination of space, comfort, and future potential. Located in a desirable, family-friendly neighbourhood, this home features 3 spacious bedrooms, 2 full bathrooms, and the possibility of adding 2 additional bedrooms in the lower level to suit your family's needs. The bright, open-concept main floor is filled with natural light and offers an inviting layout that's perfect for both everyday living and entertaining. The spacious living, dining, and kitchen areas flow seamlessly together, creating a warm and welcoming atmosphere. Step outside to the rear deck, an ideal space for summer BBQs, relaxing with your morning coffee, or entertaining family and friends. A 10' x 16' storage shed provides plenty of room for tools, lawn equipment, and seasonal storage. Additional features include a mini-split heat pump for efficient year-round heating and cooling, a brand-new paved driveway, and new roof shingles, providing added value and peace of mind. With its flexible floor plan, walk-out basement, modern updates, and excellent location, this home is an outstanding opportunity for growing families or anyone looking for extra space. Don't miss your chance to make this wonderful property your next home (id:63476)
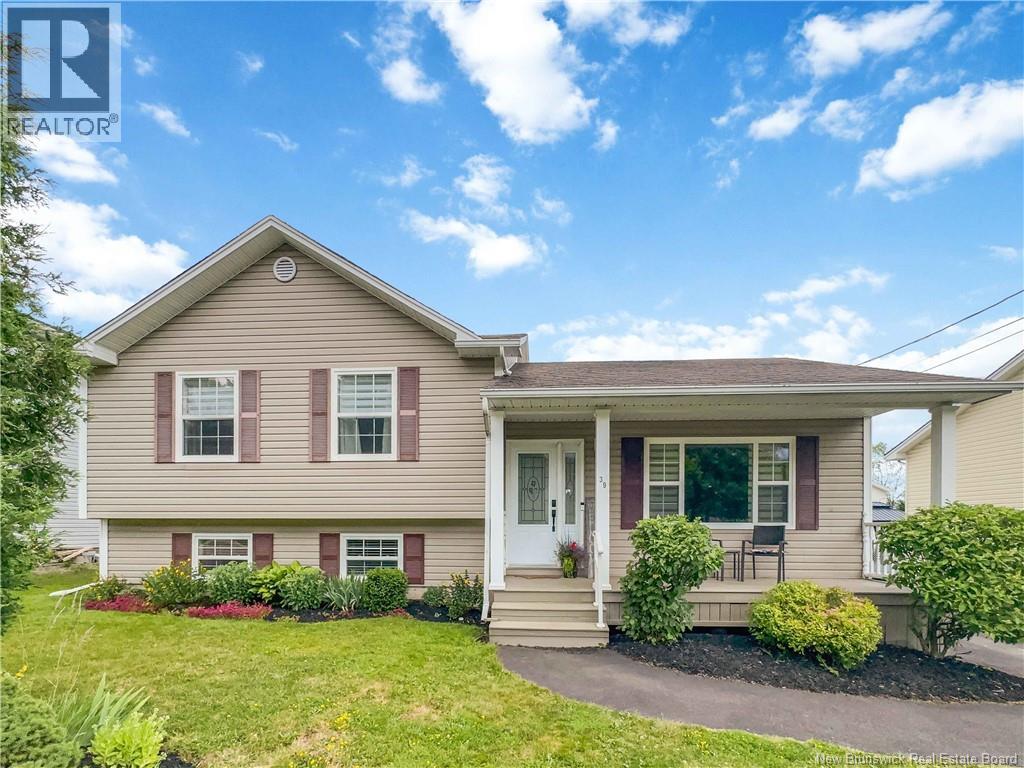
39 Lotusrow Drive
Moncton, New Brunswick
Welcome to this beautifully maintained 4-bedroom family home, offering the perfect blend of comfort, style, and outdoor living. this move-in-ready home is located in a quiet, family-friendly neighbourhood close to a large playground and all the conveniences of city livingwithout the traffic. The bright, open-concept main level features soaring vaulted ceilings, an abundance of natural light, and a freshly painted interior. The spacious living area flows seamlessly into the stunning kitchen, complete with quality hardwood cabinetry, under-cabinet lighting, stainless steel appliances, and plenty of workspace for family meals and entertaining. The generous primary bedroom and well-appointed main living spaces create a welcoming atmosphere throughout. The lower level offers exceptional additional living space with a large family room featuring two oversized windows and an energy-efficient wood pellet stove for added warmth and comfort. A fourth bedroom provides flexibility for guests or a growing family, while an additional room currently used as a games room and a spacious storage room add to the home's functionality. Step outside to your own private backyard retreat. The expansive 12' x 24' deck overlooks a stunning 12' x 24' San Juan in-ground fiberglass pool, and the fully fenced backyard offers the perfect space for children, pets, and summer entertaining. A double paved driveway, beautifully landscaped yard, and exceptional curb appeal complete this outstanding property. This is an exceptional opportunity to own a modern family home in one of the area's most desirable neighbourhoods. (id:63476)
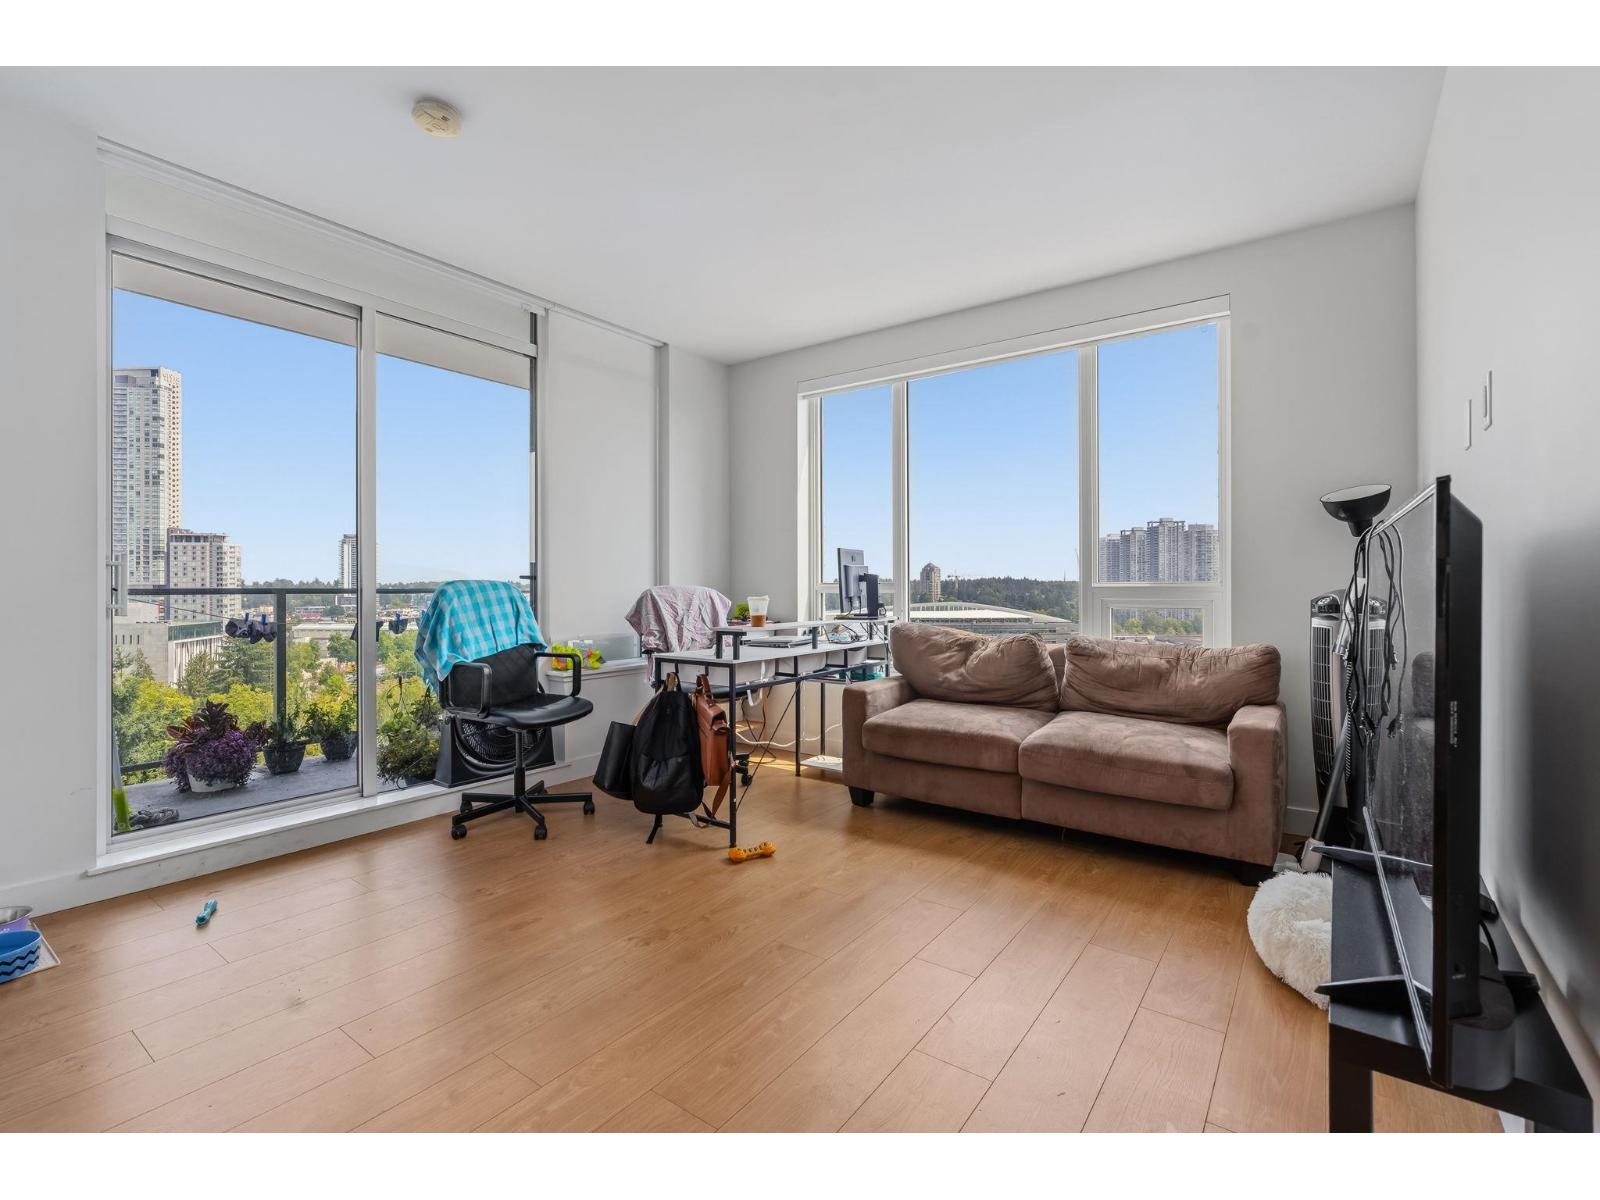
902 13359 Old Yale Road
Surrey, British Columbia
Welcome to Holland One by Townline Homes! This spacious 700+ sq. ft. corner unit features two full-sized bedrooms and one bathroom, making it ideal for a growing family, first-time buyer, or investor. Enjoy southwest-facing views of Holland Park. Heating and air conditioning are included in the strata fee for year-round comfort. The building offers more than 13,000 sq. ft. of amenities, including a fitness centre, yoga studio, music studio, indoor and outdoor dining lounges, guest suites, concierge service, and more. Located in the heart of Surrey Central, this home is within walking distance of SkyTrain and bus routes, Central City Shopping Centre, and nearby post-secondary campuses, including SFU and KPU. This unit also includes one parking stall and one storage locker. (id:63476)
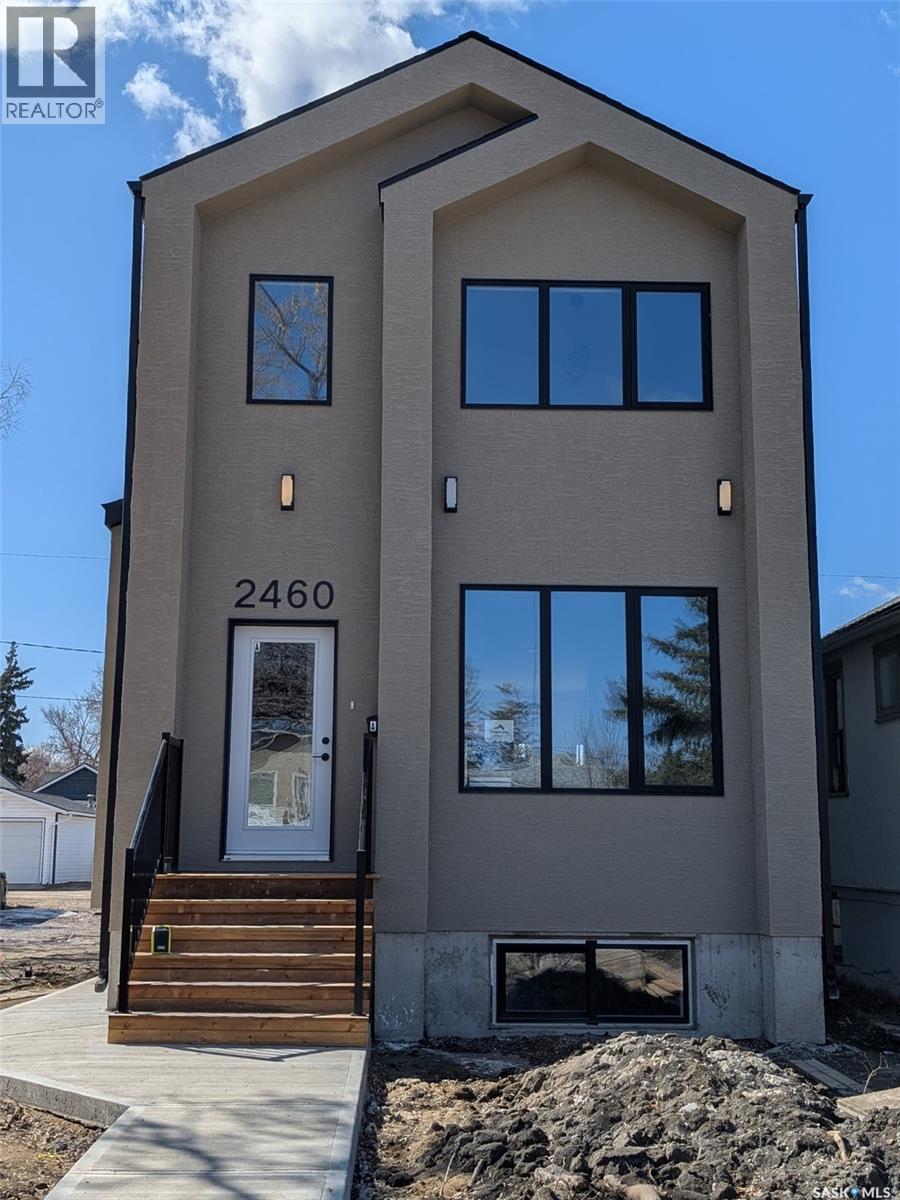
2460 Lindsay Street
Regina, Saskatchewan
Welcome to 2460 Lindsay St in the desirable Arnhem Place neighborhood, built by UNCOMMON DEVELOPMENTS! This beautifully crafted new home offers four bedrooms and four bathrooms, thoughtfully designed for modern living. From its striking exterior to the bright, open-concept interior, this home showcases quality finishes and contemporary style throughout. The main floor features a spacious and functional layout, perfect for both everyday living and entertaining. Beyond its impressive design, the property includes a fully self-contained, regulation one-bedroom, one-bathroom secondary suite. GST and PST are included in the purchase price, with rebates to be assigned back to the builder. Buyer may be eligible to apply for the Secondary Suite Grant Program for up to $35,000.00; approval is subject to meeting program requirements and approval by the applicable governing authority. The home also comes with the Progressive Home Warranty for added peace of mind. With Uncommon Developments, you benefit from exceptional craftsmanship, thoughtful design, and a commitment to quality every step of the way. A fantastic opportunity to own a stylish, newly built home in a well-established neighborhood. (id:63476)
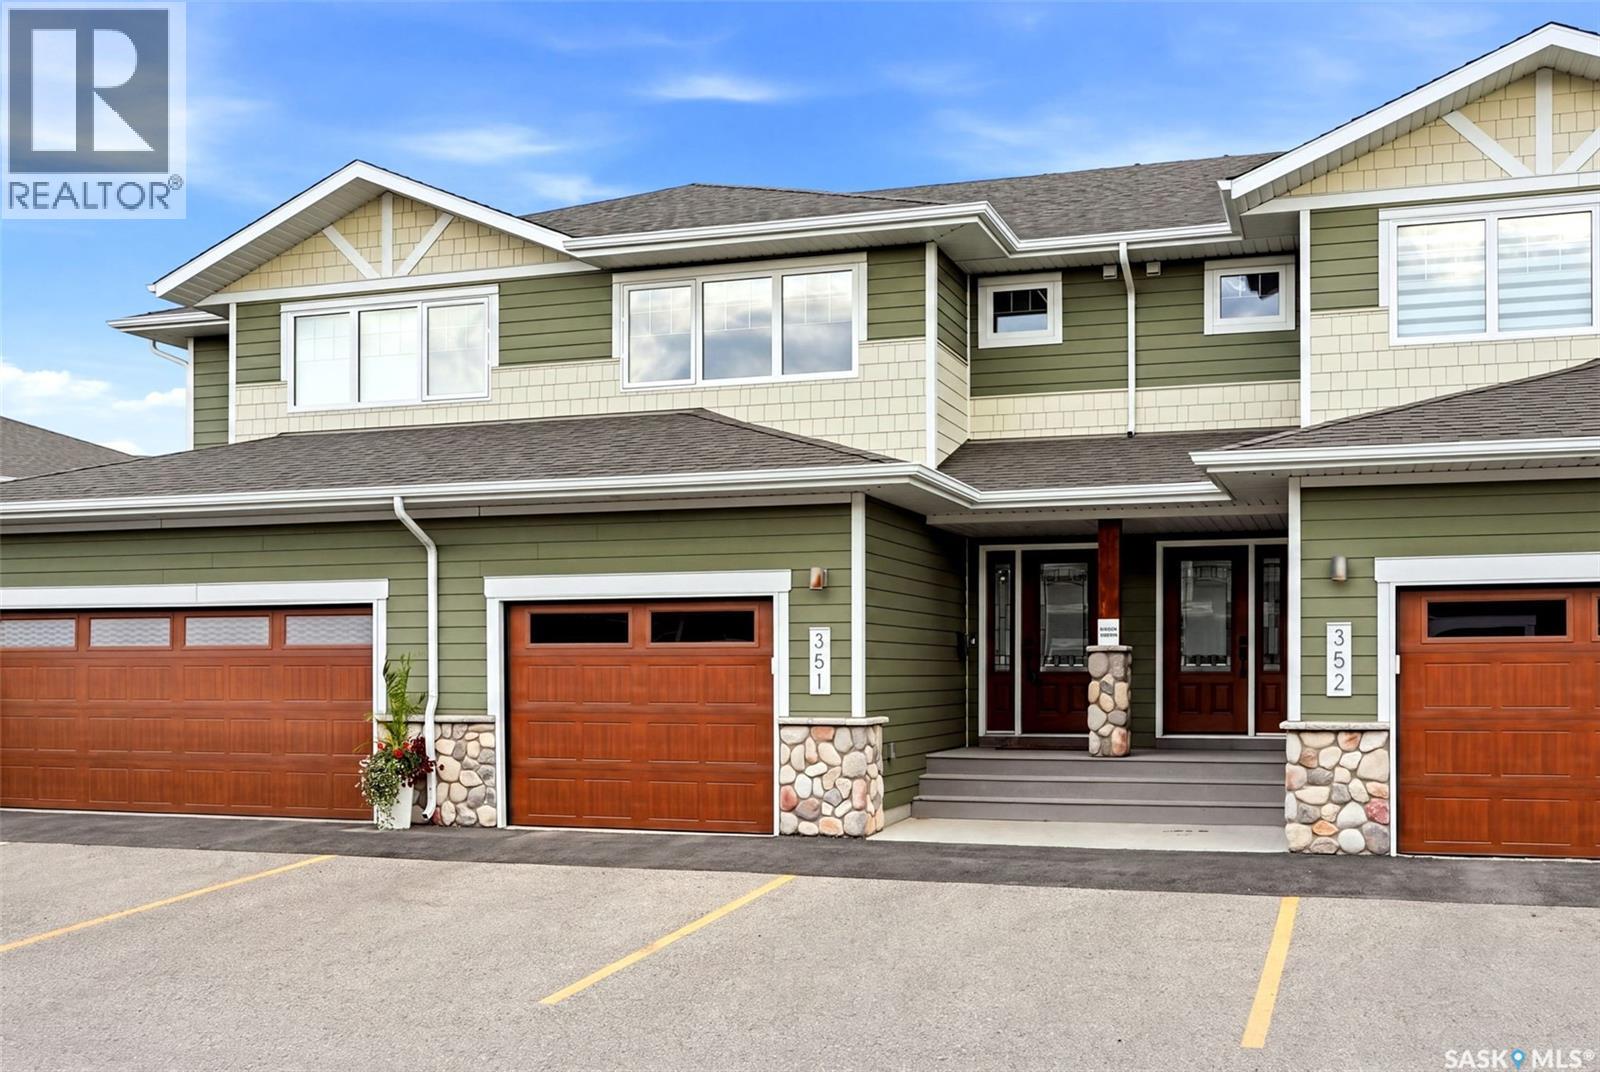
351 4000 Sandhill Crescent
Regina, Saskatchewan
Stop scrolling—this is the one you’ve been waiting for! Welcome to Unit 351, 4000 Sandhill Crescent, an immaculate 1,434 sq. ft. two-storey townhouse condo (built in 2015) located in the highly desirable neighborhood of The Creeks. Showing true pride of ownership throughout, this property offers effortless, executive-style living at its finest. Step inside to a spacious, welcoming foyer featuring convenient direct interior access to the single attached garage and a main-floor half bath. The main level opens into a bright, airy open-concept space featuring a living room, dining area, and a stylish kitchen equipped with quartz countertops. Off the dining room, transition seamlessly outside to your private, fully fenced, zero-scaped backyard complete with a concrete patio—perfect for summer BBQs and outdoor relaxation without the hassle of yard work! Upstairs, you’ll find a rare luxury: two primary suites, each complete with its own private ensuite bathroom and walk-in closet. The fully finished basement expands your living options with a spacious family room (which can easily serve as a third bedroom if needed), a 2-piece bathroom, a large utility room, and extra under-stairs storage. Executive townhomes in The Creeks do not last long. Book your private viewing today! (id:63476)
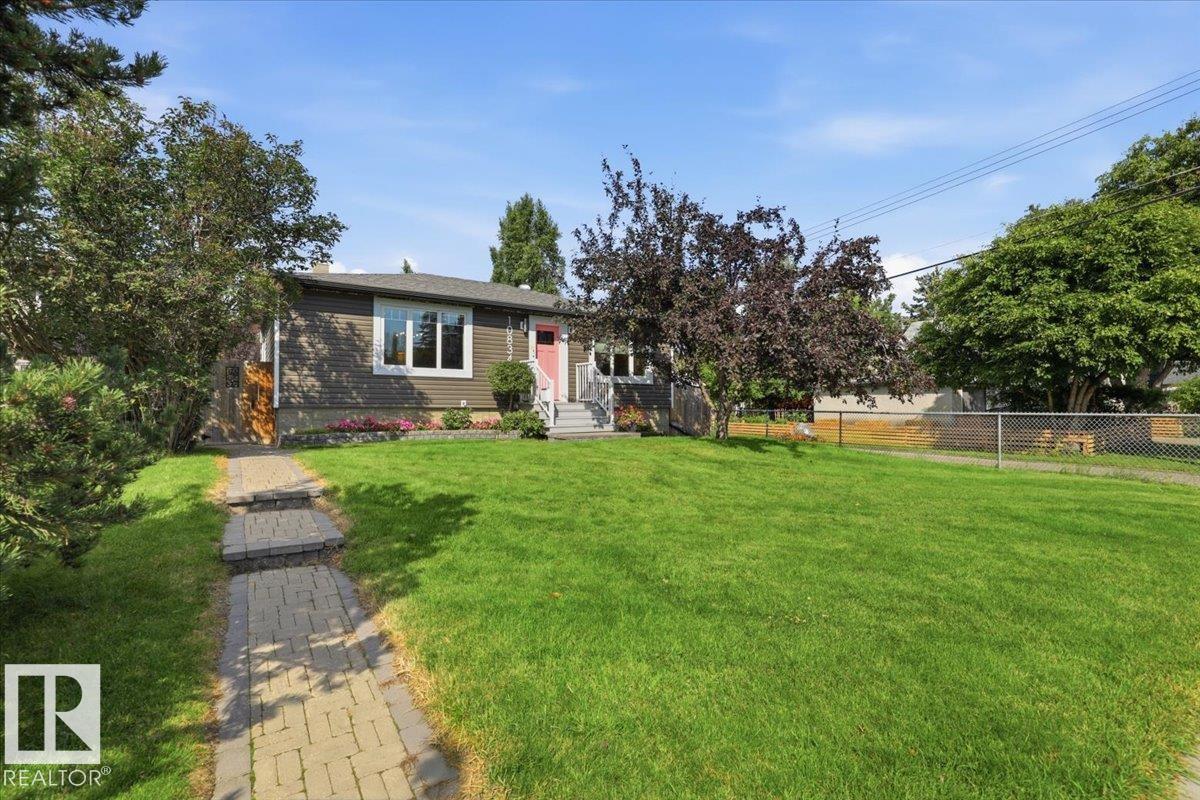
10834 134 St NW
Edmonton, Alberta
This Upgraded 1033 sq/ft home in North Glenora is situated on a beautiful lot. The Main Floor of the home hosts Two Bedrooms, a 4 Piece Bathroom, Kitchen, and Living Room. The Primary Bedroom has patio access to the large back deck and an extra room for a Walk-in Closet. The Modern Kitchen has Granite Countertops, Hidden Built-In Dishwasher, and a Gas Stove. The Vibrant Living room has a large window allowing in natural light, and a coffee bar to match the kitchen. The Basement is Fully Finished with Two More Bedrooms, a 3 Piece Bathroom, Laundry Room, and Large Family Room With a Built-In Wet Bar that has under Cabinet Lighting. The Large Backyard is Fenced with a landscaped patio area, and leads to the Single Detached Garage. The Garage has power and a Parking pad in front, with access from the paved side and back alleys. This Home has many upgrades Inside and Out including Air Conditioning, Built-in Speakers, and a new Furnace in 2023. This Great Property in a Desired Location Welcomes its New Owners! (id:63476)
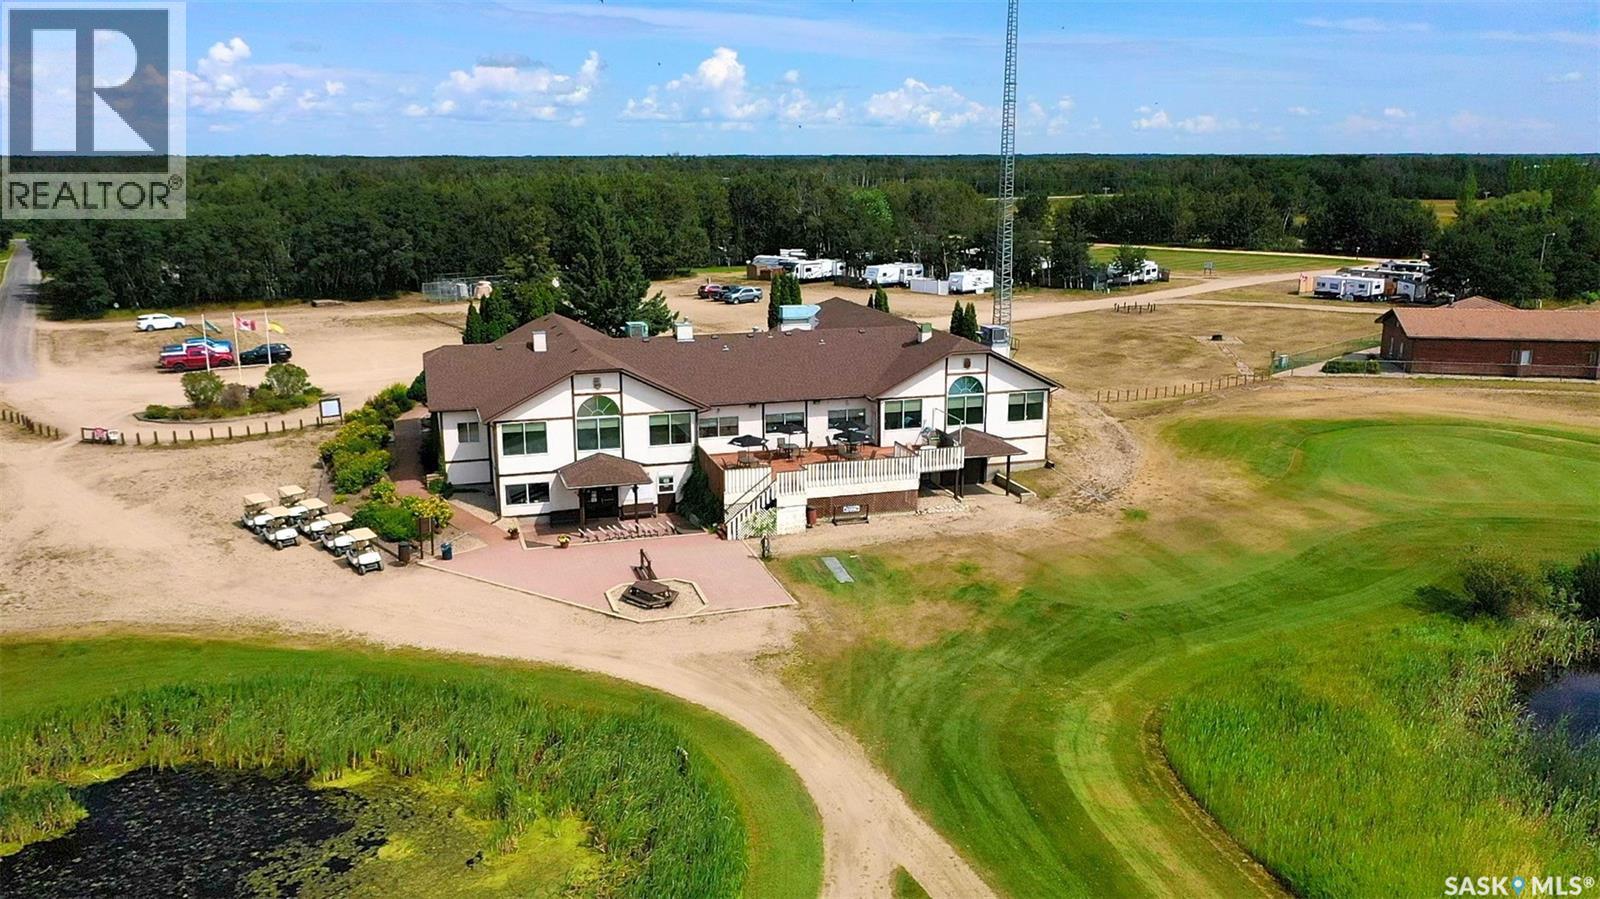
Good Spirit Golf Course
Good Spirit Lake Prov Park, Saskatchewan
Rare opportunity to own an established 18-hole golf course and full-service recreational destination located at 1 Spiritwood Lane in the hub of the Good Spirit Lake Provincial Park area. Just approximately 30 minutes from Yorkton and surrounded by seasonal and year-round residences, this long-established operation is ideally positioned to capture the steady flow of visitors, cottagers, golfers, families, tournaments, and recreational guests drawn to the Good Spirit Lake region. This is a true turnkey operation, with the infrastructure, equipment, and amenities required to continue operating the business in place. The 18-hole course features grass greens and scenic, tree-lined fairways in a beautiful recreational setting. The sale includes golf course maintenance equipment and golf carts, allowing a new owner to take over the golf operation with minimal transition. The approximately 7,300 sq. ft. clubhouse, built in 1991, offers multiple complementary revenue streams. The facility includes a separate restaurant area with tables and chairs, fully equipped commercial kitchen, recreational space, and a banquet facility with capacity for approximately 200 guests. Included are banquet equipment, tables, chairs, and kitchen equipment, providing an exceptional opportunity to continue or expand food service, tournaments, weddings, community functions, private events, and facility rentals. A rare opportunity to acquire a fully equipped, turnkey golf and hospitality operation at the heart of one of Saskatchewan’s popular recreational destinations — Good Spirit Lake. (id:63476)
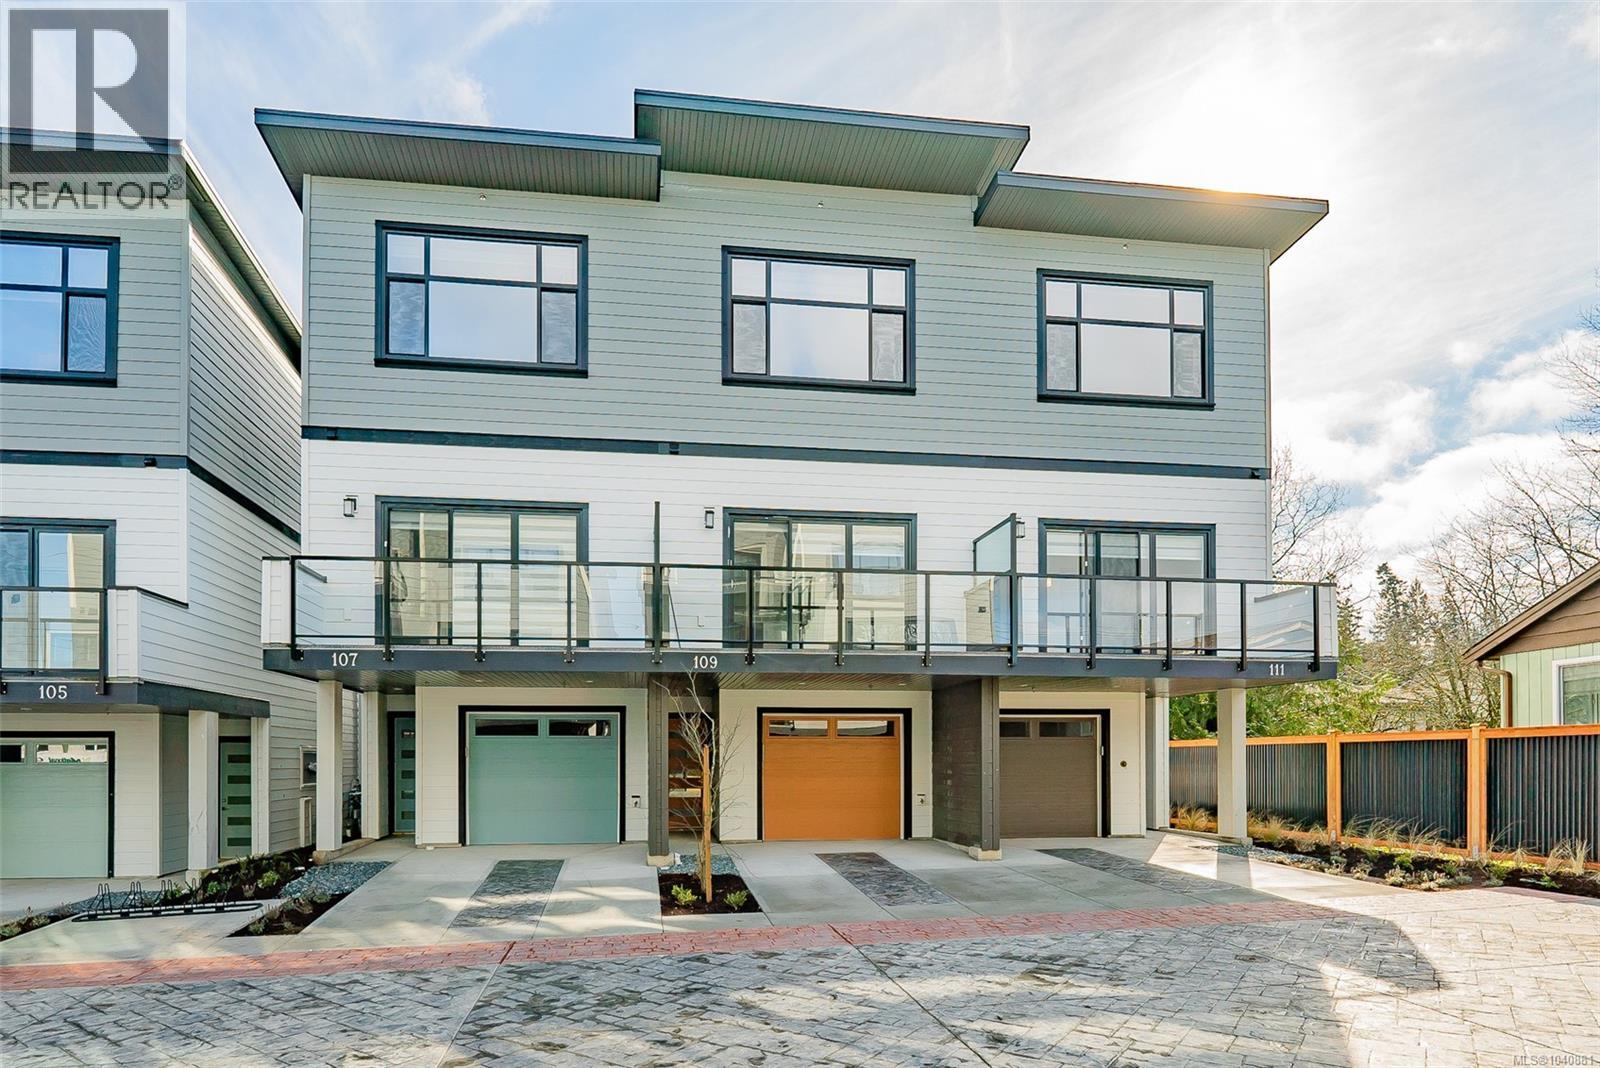
111 1615 Northfield Rd
Nanaimo, British Columbia
OPEN HOUSE SATURDAYS AND SUNDAYS 11-12:30. We are excited to showcase The 1615 Residences, an exciting eleven town home development in Central Nanaimo. These thoughtfully designed, quality constructed homes offer modern comforts in an easy-to-maintain setting: lock the door and venture out to enjoy Vancouver Island's natural beauty. The location is a few minutes from Departure Bay beach, Nanaimo's famous waterfront promenade, restaurants, and cafes, plus you are close to Nanaimo Hospital, grocery stores, parks, and ferry terminal. Your modern living includes 1900+ sf of living space, 3 bedrooms and 4 bathrooms, vinyl plank flooring, contemporary colours and finishes, ductless heat pumps, hardi-plank exteriors, decks, gardens, a single car garage (with EV rough-in plus driveway for parking. Excellent features on the main level include a large, deep peninsula kitchens, adjoining family/dining room, and living room with gas fireplace. The upper level features vaulted ceilings for optimal natural light, two spacious bedrooms with ensuite and 2nd full bathroom. The lower level is designed in a lock-off style with the 3rd bedroom, 3 piece ensuite, room for a undercounter fridge/bar, and slider onto the rear patio. All measurements approx. and should be verified if important. (id:63476)
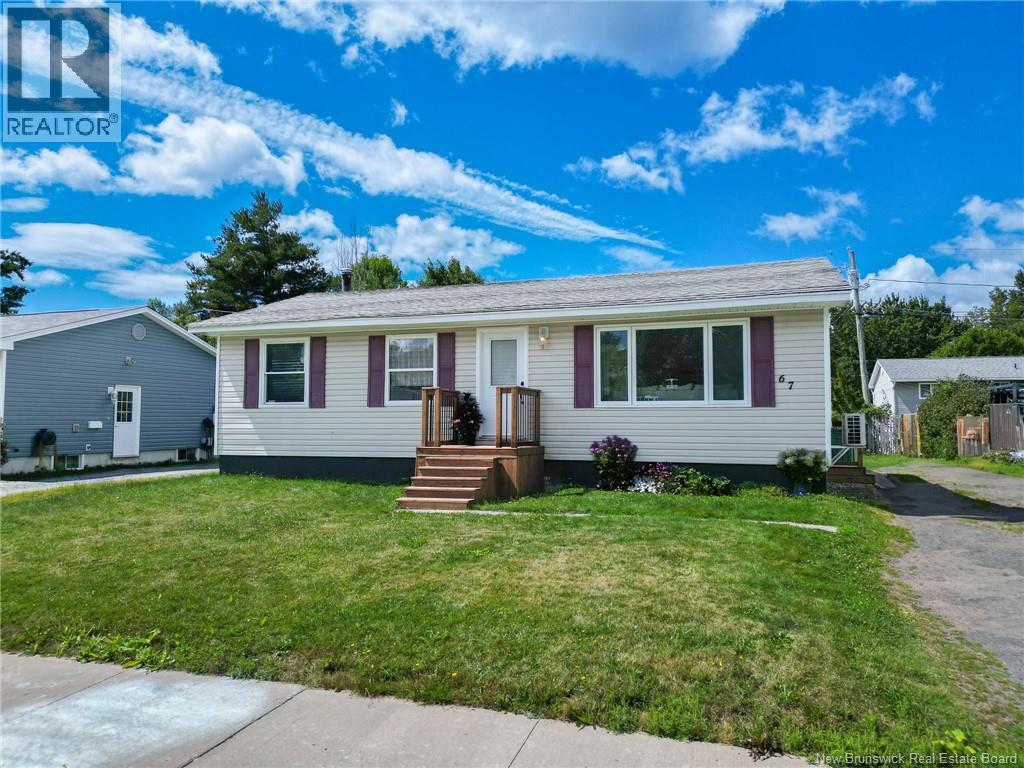
67 Wilcox Street
Fredericton, New Brunswick
Welcome to this beautifully updated bungalow on a quiet street, conveniently located close to everyday amenities. With extensive upgrades throughout both levels, this home offers comfortable, move-in-ready living with plenty of flexible space. The main level features an updated kitchen with ample cabinetry, tile flooring, and an expanded opening into the living room, creating a more open and connected feel. The spacious living room features hardwood flooring, added pot lights, and a ductless heat pump for efficient heating and cooling. Patio doors off the dining area lead to the backyard, perfect for enjoying your morning coffee or summer evenings outdoors. Hardwood flooring continues through the main-level bedrooms, while the renovated bathroom features a canopy-style tub, granite-topped vanity, and laminate flooring. Fresh paint, updated light fixtures, baseboards, and baseboard heaters throughout add to the home's refreshed feel. The basement has been completely renovated, adding even more functional living space with a bedroom, bathroom, dedicated laundry room, storage room, and rec room with pot lighting. Updates include new flooring, drywall, lighting, and fresh paint, with the entire basement repainted within the last two years. Outside, the front, side, and back decks have all been replaced within the past two years, complementing the fenced backyard and storage shed. Over the past six years, the home has seen extensive improvements, including new flooring throughout both levels, fresh paint, updated lighting, baseboards and heaters, renovated basement spaces, and more. With many of the major updates already completed, this home is ready for its next chapter. A great opportunity in a convenient locationcome see everything this updated bungalow has to offer! (id:63476)
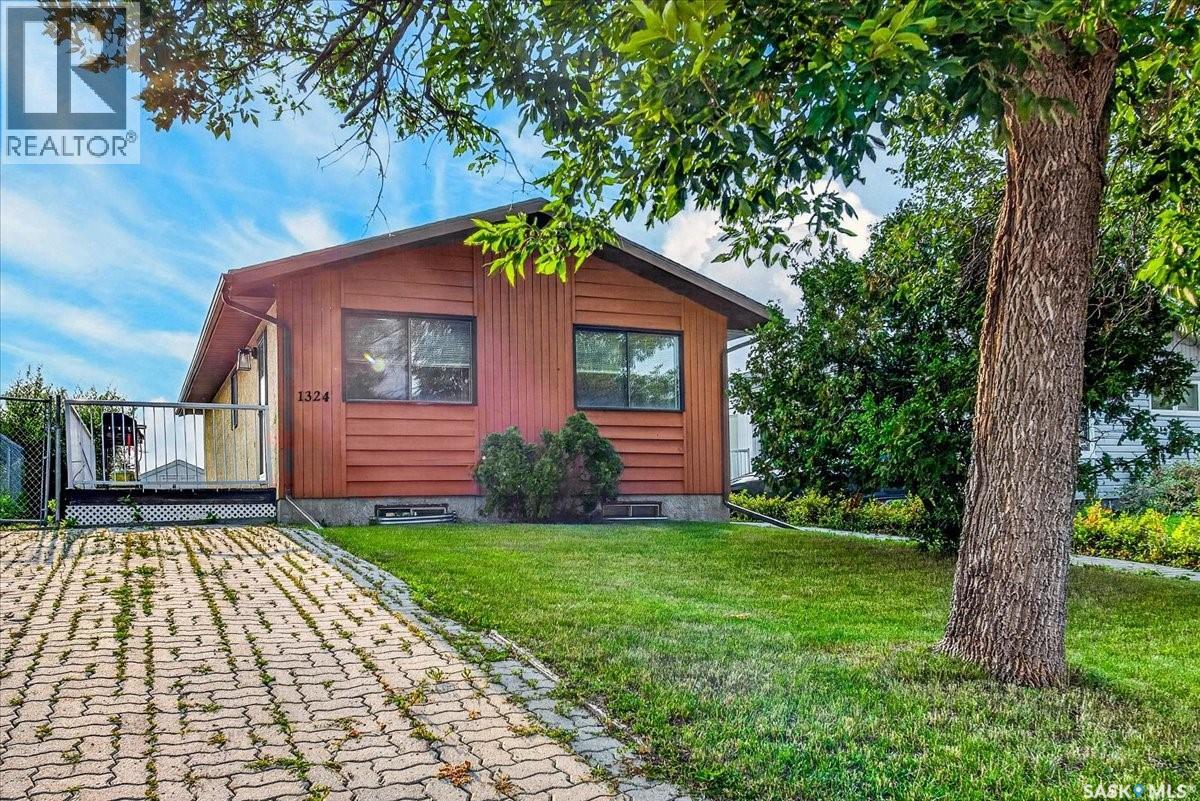
1324 Courtney Street
Regina, Saskatchewan
Welcome to 1324 Courtney St in Regina’s Dieppe Place neighborhood..This inviting home offers a comfortable layout with thoughtful updates throughout. The main floor features new laminate flooring throughout, fresh paint, updated bathroom fixtures, and a bright, functional kitchen complete with stainless steel appliances and ample cabinetry. The spacious living room provides a welcoming gathering space with a cozy electric fireplace. The primary bedroom includes a convenient 2-piece ensuite, with two additional bedrooms and a main 4-piece bathroom providing plenty of room for family and guests. The lower level is open for development providing new owners a chance to put their own personal touches and ideas to make this home their own, the space currently offers additional utility, storage, and workspace potential. Outside, enjoy the deck and generous backyard with access toward the back lane, plus space for a future garage. With its fresh updates, functional layout, and ample outdoor space, this home is a great opportunity for first-time buyers, families, or investors. Located just minutes from the new Costco currently under construction as well as all west and north end services and amenities, easy access to the by-pass and Lewvan Drive making any commute stress free. This home is move-in ready and waiting for its next owner! Contact a real estate professional for more information or to schedule a private viewing.!!! (id:63476)
21 Fairway Drive
Candle Lake, Saskatchewan
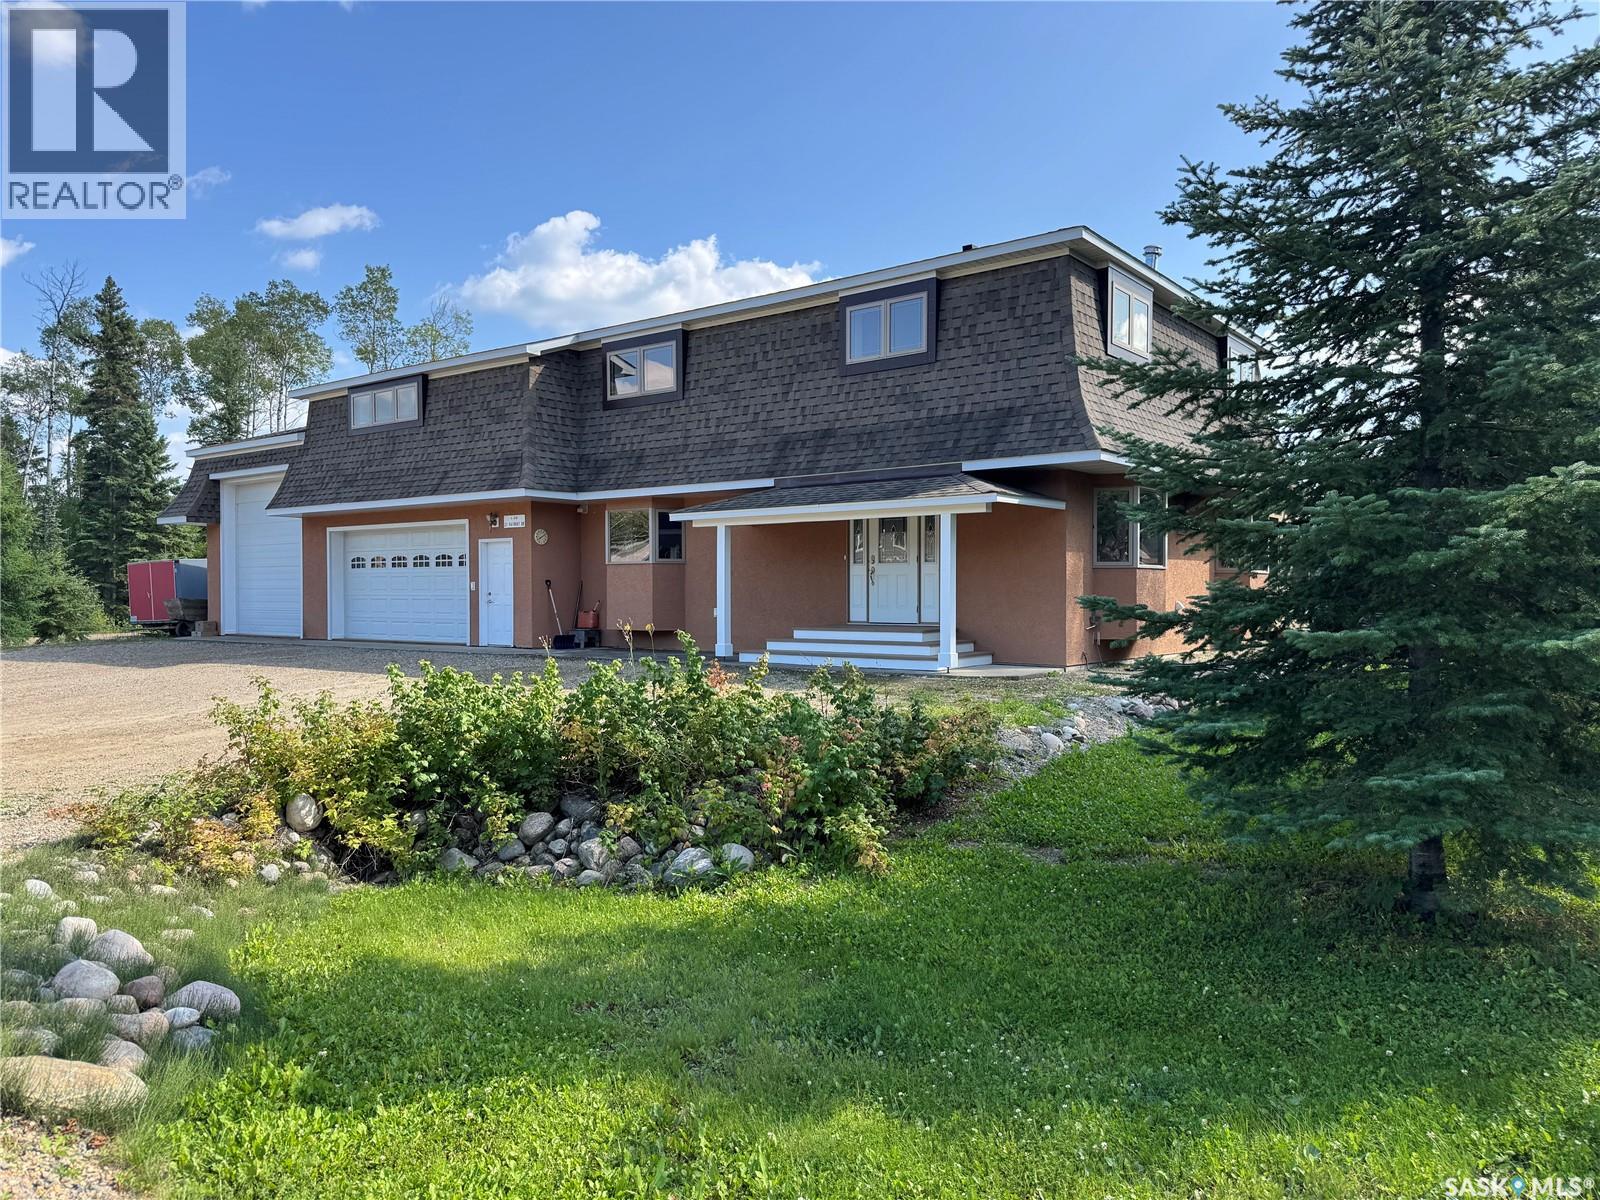
Welcome to 21 Fairway Drive where you have the convenience of the Harbour Golf Estates public water and sewer system, over 3000 square feet of living space on two levels, and over 1000 square feet of garage space next to Fairway 15 of the Candle Lake Golf Resort. The main level has over 1,200 sq ft with an open kitchen/dining/living room area, four piece bathroom, a spacious front entrance, laundry room and lots of closet space. Kitchen features beautiful cherrywood cabinetry throughout as well as a movable island and through the patio doors of the dining room is a 14'x33' screened in deck for outside entertaining. Upstairs is so spacious with two bedrooms, large main bathroom, primary bedroom with a four piece en suite and a huge recreation room that you could use for a gym, extra sleeping area, craft room, etc. The attached 22'x26' double garage with a 10' ceiling is also connected to a 15'x36' RV garage with 15' ceiling giving you lots of room to work on your projects and store your tools. Plus it has handy RV hookups, two 220v outlets, one for welding and one for a generator. Built with ICF block the entire main level including the garage is well insulated and heated with in-floor heating keeping you cozy all year round. This property offers tons of space, the convenience of public utilities and a great location near the Candle Lake Golf Resort! (id:63476)
1516 Edward Avenue
Saskatoon, Saskatchewan
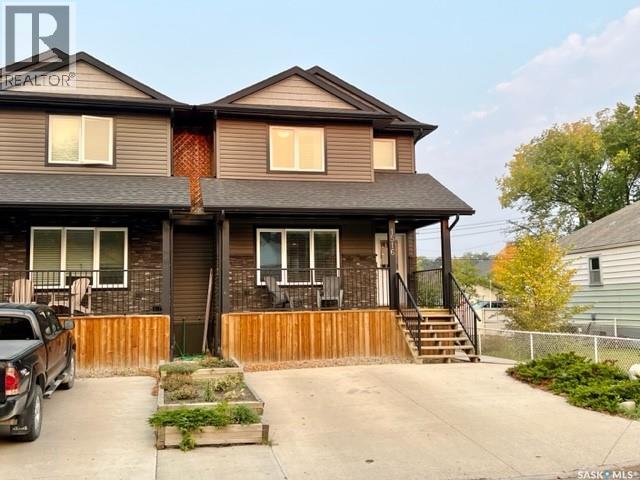
Welcome to 1516 Edward Avenue, a beautifully maintained two-storey home nestled in the heart of one of Saskatoon's most sought-after neighbourhoods Nutana Park. Built in 2014, this spacious 1,322 sq. ft. home offers 4 bedrooms, 3 bathrooms, a fully developed basement, and the perfect blend of modern living in an established, family-friendly community. The bright and inviting main floor is designed for everyday living and effortless entertaining. The spacious living room flows seamlessly into the dining area and well-appointed kitchen, where you'll find ample cabinetry, a sit up island, and plenty of workspace for preparing meals or gathering with family and friends. Whether you're hosting guests or enjoying a quiet evening at home, this functional open-concept layout is sure to impress. Upstairs, you'll find three bedrooms, including a spacious primary retreat, along with a full bathroom to comfortably accommodate the family. The fully developed basement expands your living space with a large family room, a fourth bedroom, and an additional bathroom, making it an ideal setup for teenagers, overnight guests, or suite potential with the side entrance. Outside, you'll appreciate the single detached garage and enjoy living in one of Saskatoon's most desirable mature neighbourhoods. Situated beside École St. Paul School and just a short walk to the South Saskatchewan River and its picturesque walking trails, this location offers an exceptional lifestyle. Mature trees, quiet streets, nearby parks, schools, and convenient access to everyday amenities make Nutana Park one of the city's most cherished places to call home. Don't miss your opportunity to own a newer home in an established neighbourhood that truly offers the best of both worlds. Contact your favourite REALTOR® today to book your private showing. (id:63476)
Duff Acreage
Mcleod Rm No. 185, Saskatchewan
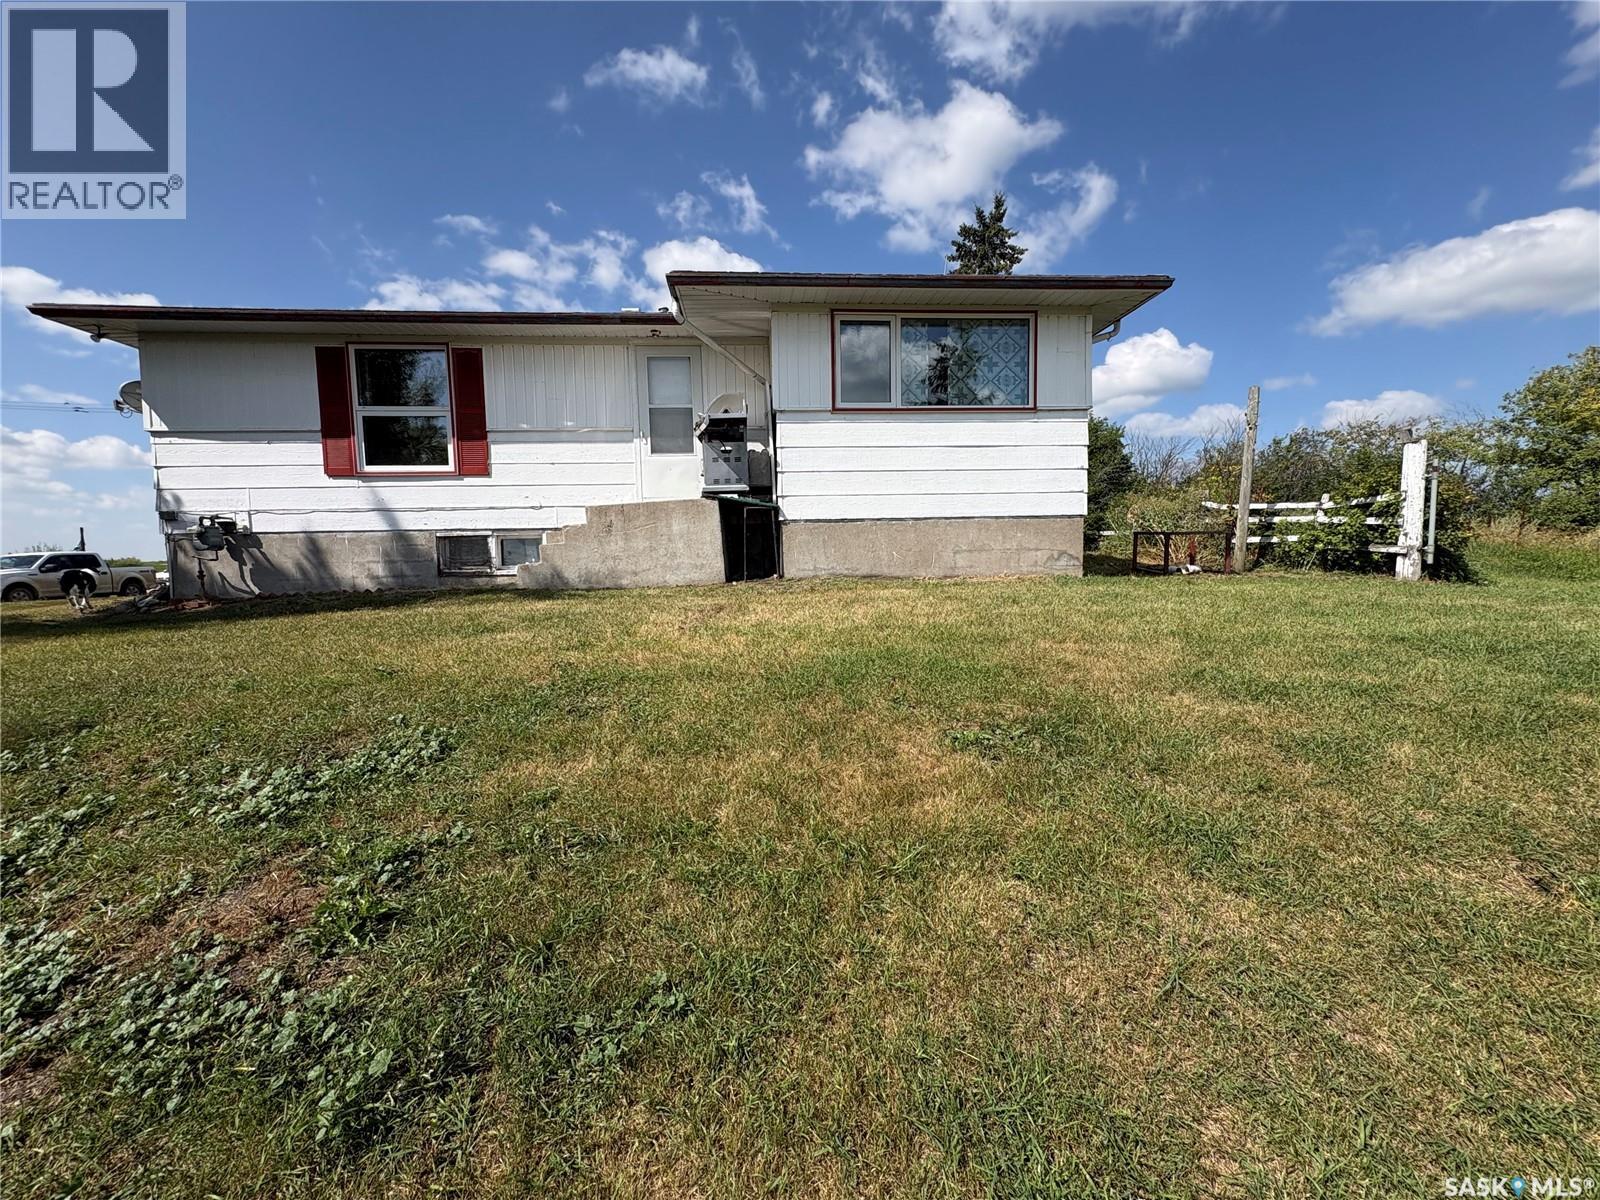
A great acreage opportunity just 23 km from Melville! Situated on just over 70 acres, this property offers peaceful country living while still keeping you close to town and everyday amenities. The 3-bedroom, 1-bathroom bungalow features newer windows and natural gas heat. The property is well equipped with a well servicing the home, a cistern for laundry, and a dugout providing water to the barn. One of the highlights of this property is the impressive barn, featuring a concrete floor, numerous stalls, and a spacious loft for feed storage. Whether you have horses, livestock, or are looking to start a hobby farm, this setup offers plenty of possibilities. Approximately 40 acres are pasture or hay land, providing lots of space for animals, hay production, or simply enjoying the privacy and freedom of acreage living. With over 70 acres, a fantastic barn, plenty of usable land, multiple water sources, and a convenient location near Melville, this property is ready for its next owners to make it their own. (id:63476)
3629 Centennial Drive
Saskatoon, Saskatchewan
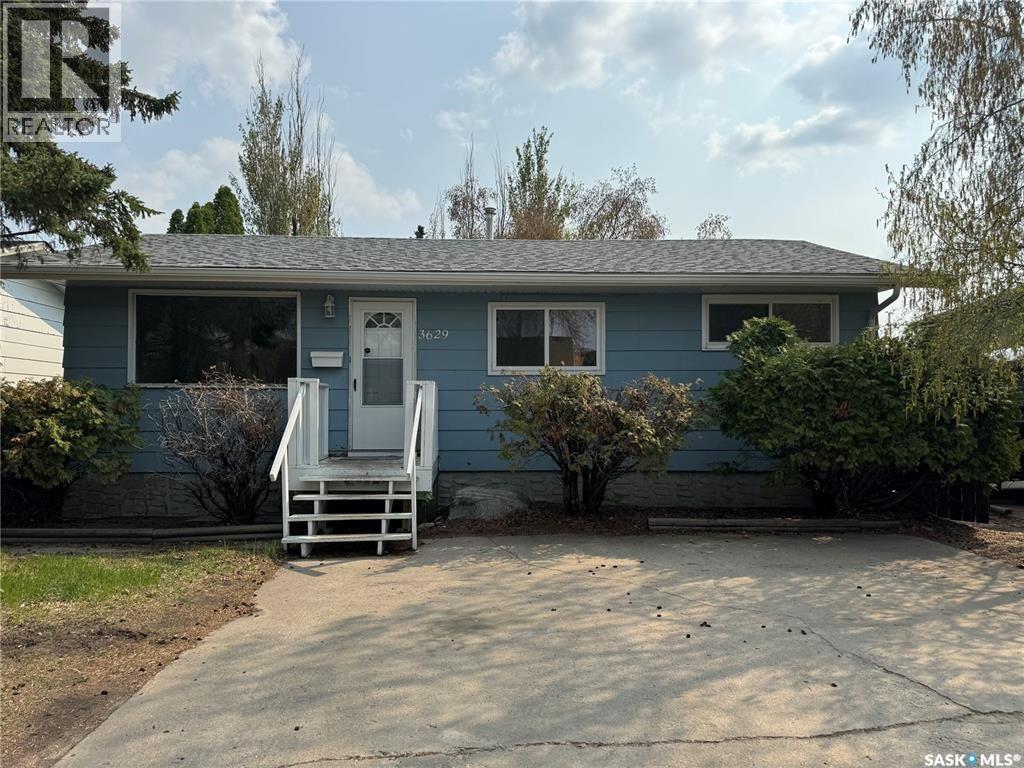
Welcome to this charming 5-bedroom bungalow located in the desirable Pacific Heights neighborhood, perfectly positioned across the street from schools and parks, making it an ideal home for families. Enjoy the convenience of nearby amenities, schools right in front and easy access to public transit. The main floor features 3 bedrooms and a full 4-piece bathroom, complemented by updated laminate flooring throughout. The bright and spacious living room flows seamlessly into the eat-in kitchen, which offers ample cabinetry, generous counter space, and comes complete with appliances, including a brand-new stove. Downstairs, you’ll find a 2 bedrooms, 1 bathroom suite, offering excellent flexibility for extended family, guests, or additional living space. The lower level includes a large family room, kitchen area, flex space, and a versatile den, ideal for a home office, gym, or hobby room. Recent upgrades provide peace of mind and added value, including new shingles, soffits, eaves, select windows, flooring, a new 50-gallon hot water heater, and a new washer and dryer. Outside, the property boasts a large, fully fenced yard with plenty of room for a future garage, along with a triple front driveway offering ample parking. This home presents a fantastic opportunity to own a spacious, well-maintained home and investment in a vibrant and family-friendly community. (id:63476)
1506 Edward Avenue
Saskatoon, Saskatchewan
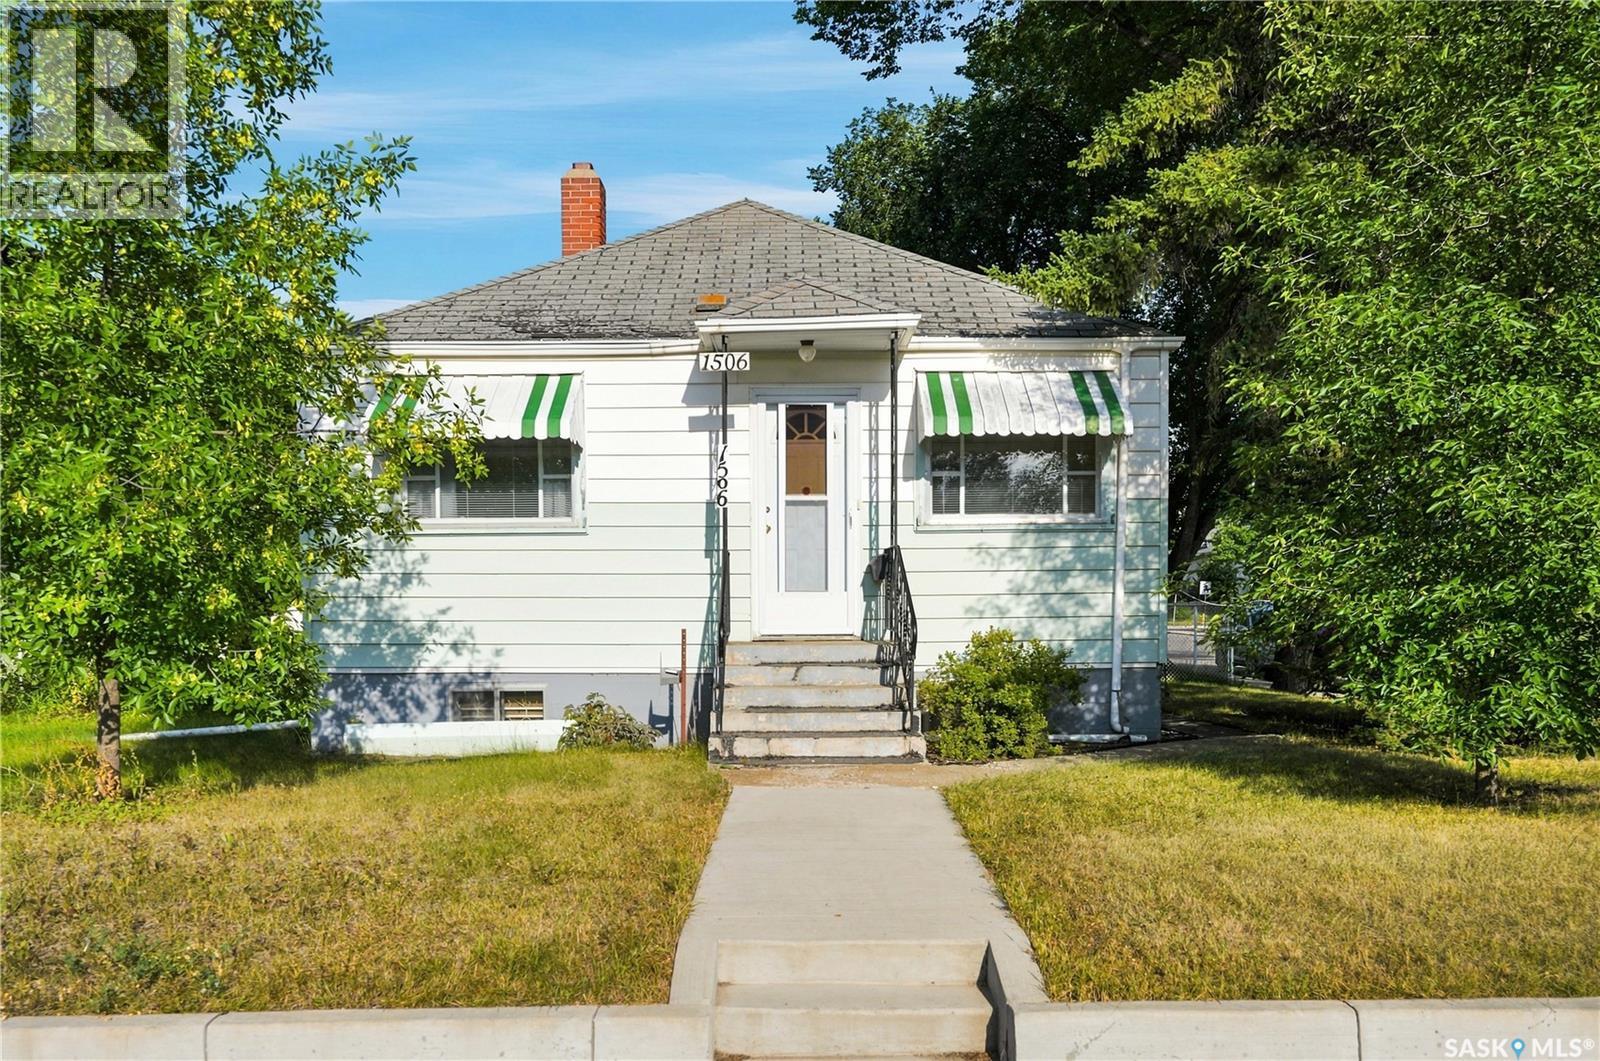
Bungalow style home in sought after North Park area. Offering 3 bedrooms, 2 bathrooms and located on a corner lot with R2 zoning. A perfect starter home with loads of opportunity for improvements or a great location for a new build. Main floor has two bedrooms, bathroom and large living room as well as an updated kitchen area. The basement features a family room with bar area, bathroom and 3rd large bedroom. Location is key with two schools within walking distance. Call your Realtor for more details. As per the Seller’s direction, all offers will be presented on 08/23/2026 6:00PM. (id:63476)
On Range Road Extension 272
Rural Lacombe County, Alberta
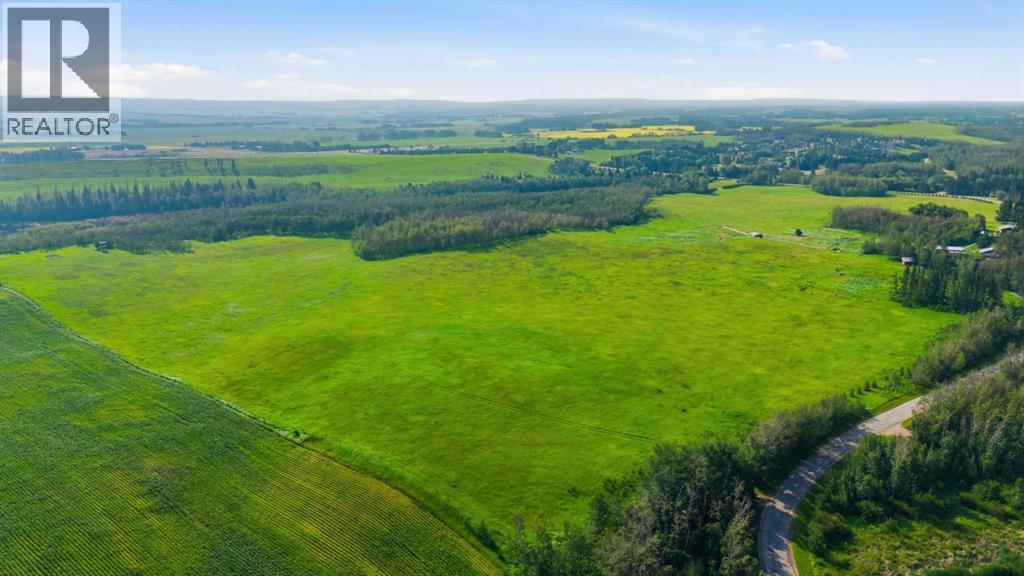
An exceptional opportunity to own 19.99± acres of bare land in a beautiful rural setting just minutes from Lacombe and Blackfalds. Located adjacent to scenic Lacombe Lake, this attractive parcel offers the space, privacy and setting to create your own country retreat and potentially build the dream home you've always envisioned, subject to Lacombe County approval and applicable development requirements. With open space, beautiful surrounding countryside and views toward the lake, this property provides an opportunity to enjoy peaceful rural living while remaining conveniently close to nearby communities, amenities and major transportation routes. Located at SW 14-40-27-W4, Plan 0524701, Block 1, Lot F, the property is currently zoned Agricultural and is situated within Lacombe County's Highway 2A Urban Corridor Area Structure Plan. In addition to its appeal as a potential country residential building site, the parcel offers exciting long-term investment and future development potential. Any future redesignation, subdivision or development would be subject to Lacombe County approval, servicing requirements and all applicable planning policies. The location is a major feature, offering convenient access to Highway 2A, Highway 12 and the QEII corridor while being positioned between the growing communities of Lacombe and Blackfalds. Whether you're looking for a beautiful piece of land on which to establish your own country property, additional agricultural land, a long-term investment or land with potential future development possibilities, this 19.99± acre parcel deserves consideration. For purchasers looking for a larger land base, the adjoining 77.18± acre property is also available for purchase. The adjoining parcel features approximately 40.06± cultivated acres, 25.10± acres of treed pasture, 7.79± acres of low land and a 4.23± acre established yard site with a 1,463± sq. ft. bungalow(1968), detached garage, barn, cattle sheds, bunkhouse, storage sheds and fenced c orrals suitable for livestock. Purchase both parcels and create an impressive, combined landholding of approximately 97.17± acres in this highly desirable location. The combination of bare land, lake setting, convenient access, proximity to Lacombe and Blackfalds and inclusion within the Highway 2A Urban Corridor Area Structure Plan makes this a unique Central Alberta land opportunity. Build for today, invest for tomorrow and enjoy the possibilities this beautiful property has to offer. The 77.18± acre parcel must sell prior to or in conjunction with the sale of this 19.99± acre parcel. (id:63476)
234 Golden Oaks Cres
Nanaimo, British Columbia
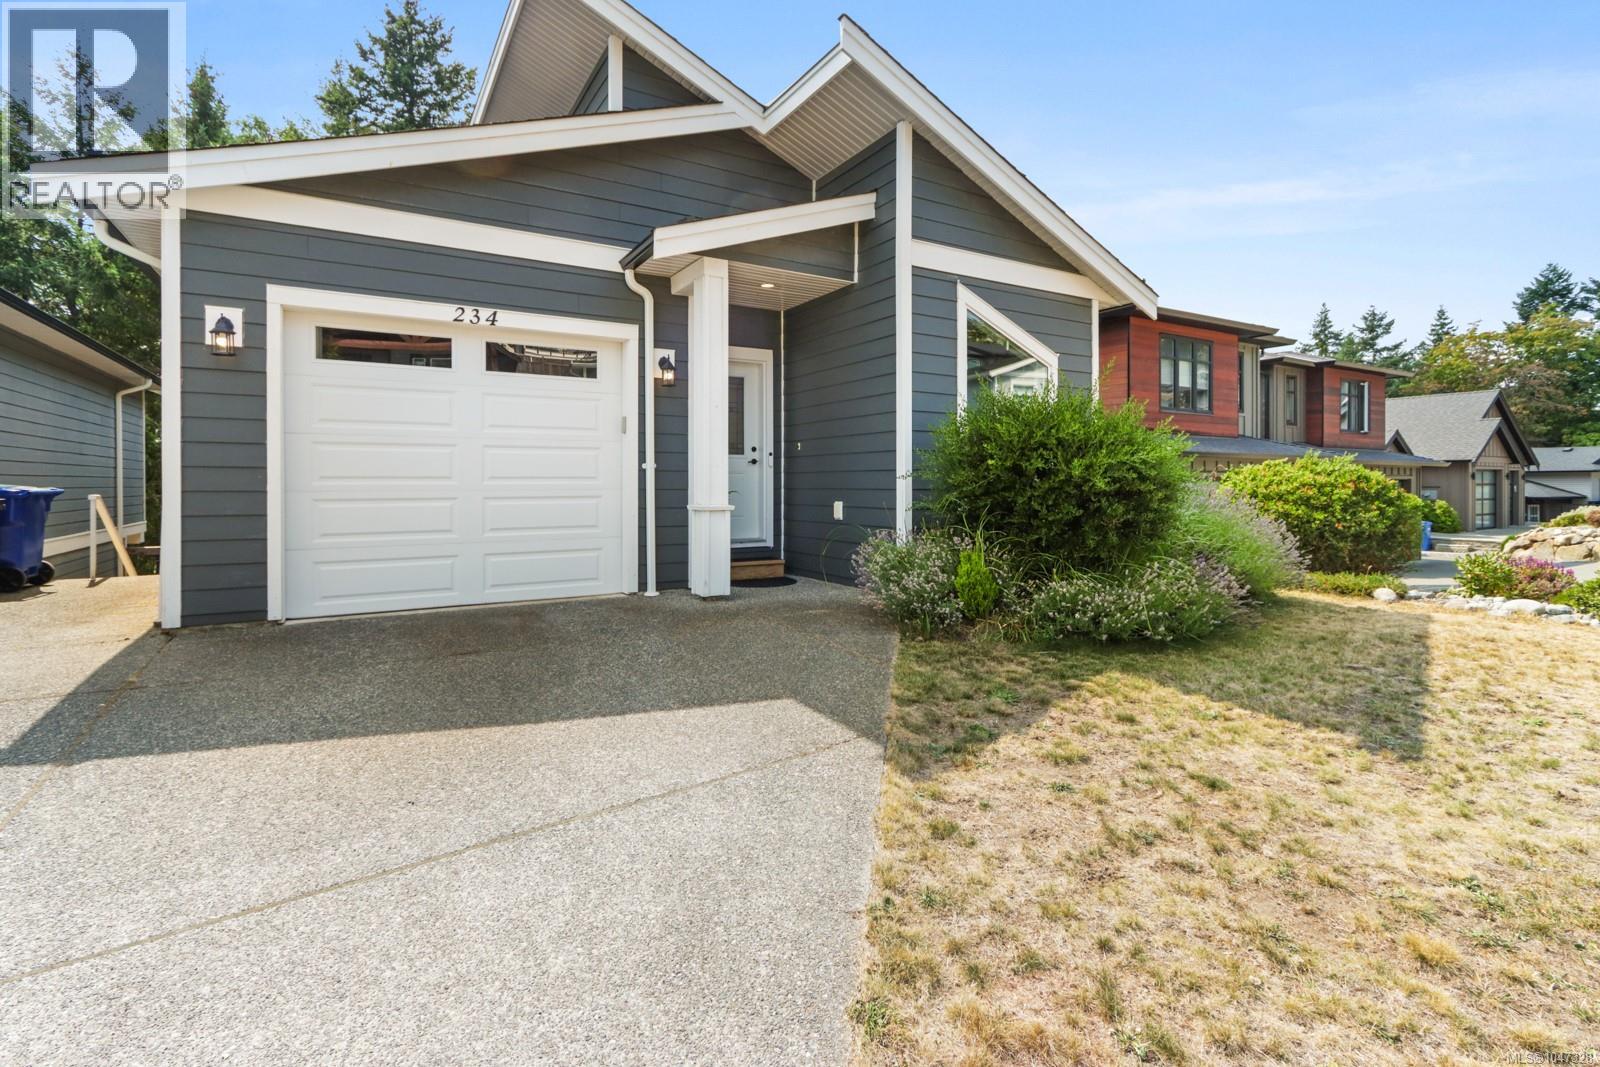
Tucked into Golden Oaks, a newer enclave of homes in Hammond Bay, surrounded by parks, trails and coastline, this 2019-built home delivers the space, privacy and flexibility that’s hard to find. With over 2,000 sq ft, 3 bedrooms and 3 bathrooms, the thoughtful two-level design gives you plenty of room to spread out while keeping everyday living incredibly convenient. The level-entry main floor is where you’ll find almost everything you need day to day, including the primary bedroom, laundry, kitchen, living and dining areas, plus the garage. The primary suite enjoys a walk-in closet, private ensuite and direct access to the deck, where a peaceful, treed outlook creates a beautiful West Coast backdrop. The kitchen is a standout with an oversized quartz island, loads of cabinetry, stainless appliances, gas range and an abundance of natural light from above. Vaulted ceilings continue through the living and dining areas, while oversized windows and sliding doors bring the surrounding greenery right into the home. Downstairs, 9-foot ceilings keep the lower level feeling bright and spacious, with a generous rec room, two additional bedrooms, full bathroom and direct access to the fully fenced backyard. Complete with a covered patio, lawn and mature trees, it’s a surprisingly private outdoor space. Hardi Plank siding, gas furnace, air conditioning and an EV charger add to the comfort and convenience of this modern Hammond Bay home. A great fit for families, downsizers or anyone looking for a newer home with room to grow. (id:63476)
#22 45416 Twp Rd 593a
Rural Bonnyville M.d., Alberta
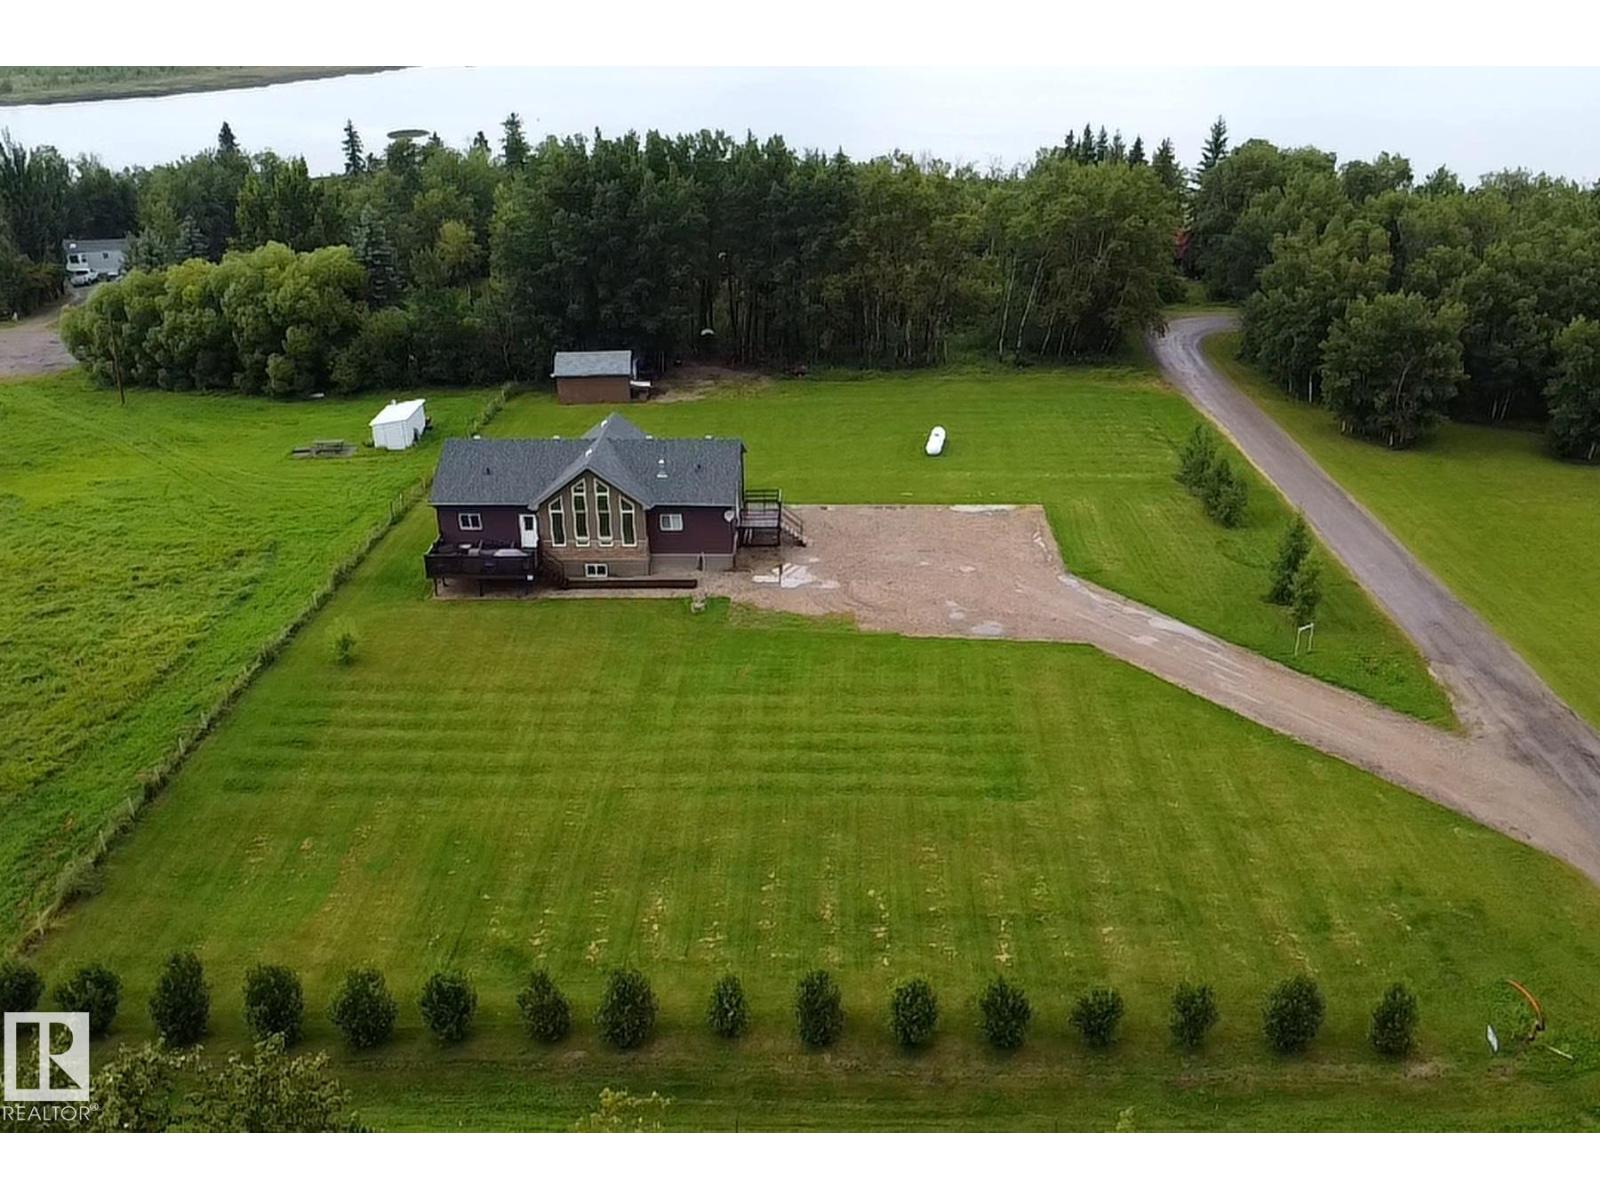
Designed to Appeal! Welcome to lake- country living on the south side of Muriel Lake! This spacious bungalow offers the perfect blend of comfort, style & room to grow! Step inside to a bright & inviting open-concept design featuring vaulted ceilings, laminate flooring & cozy living room complete with fireplace. Modern kitchen is made for gathering, offering stainless steel appliances, a corner pantry, plenty of workspace, eat-at island & spacious dining area. 3 bdrms & 2 baths, including a primary retreat with large WI closet & luxurious 5-pc ensuite with double sinks, huge corner jetted tub & separate shower. Need more space? The partially developed basement has loads of potential with the beginnings of a massive rec room, 3 additional bdrms, 3-pc bath & tons of storage. Enjoy A/C & main floor laundry! Set on a beautifully landscaped 1.54 acre lot w/ 3 decks, bar, mature trees, firepit area, storage shed & tons of gravelled parking for vehicles, RVs, boats & all the toys. The Good Life Starts Here! (id:63476)
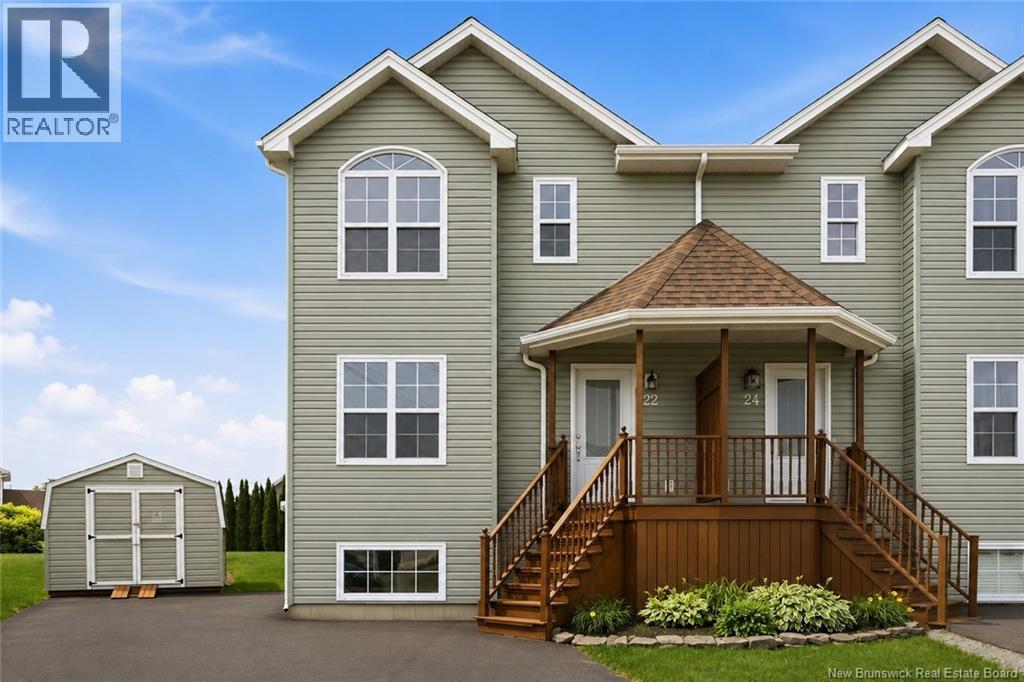
22 Carlson Street
Moncton, New Brunswick
Some homes are bought with a checklist. The best ones are bought with a feeling. This is one of those homes. The feeling starts before you even unpack. Morning coffee in the fully finished gazebo. Dinner on the deck while the sun goes down. Kids playing in the backyard. A movie downstairs on a rainy Saturday. Christmas mornings. Birthday parties. Quiet Sunday afternoons. This isn't just a house built with rooms...it's built for real life. Offering almost 2,000 square feet of finished living space across three levels, this beautifully updated home features four spacious bedrooms, 2.5 bathrooms and a layout that gives everyone room to gather without ever feeling crowded. Whether you're raising a family, working from home or simply looking for a home that adapts as life changes, you'll appreciate how naturally every space flows together. What makes this home even more special is everything you won't have to do. The heavy lifting has already been completed. New roof shingles. New upper-level carpeting. Professionally refinished hardwood floors. Fresh paint throughout the entire home including the ceilings, walls, trim, doors and the fully finished gazebo. Both decks have been refreshed with two coats of stain, select boards replaced, bathroom fixtures updated, lighting refreshed, windows professionally cleaned inside and out, siding washed, lawn rejuvenated, gardens prepared and the entire home professionally cleaned from top to bottom. Need storage? You've got it. A generous storage area beneath the fully finished gazebo and a 10' x 12' baby barn provide plenty of room for seasonal décor, tools and outdoor equipment. To make moving day even easier, the fridge, stove, dishwasher, washer, dryer, deep freeze and dehumidifier are all included. Some homes ask you to imagine what they could become. This one has already done the work. All that's left is for you to start making memories. (id:63476)
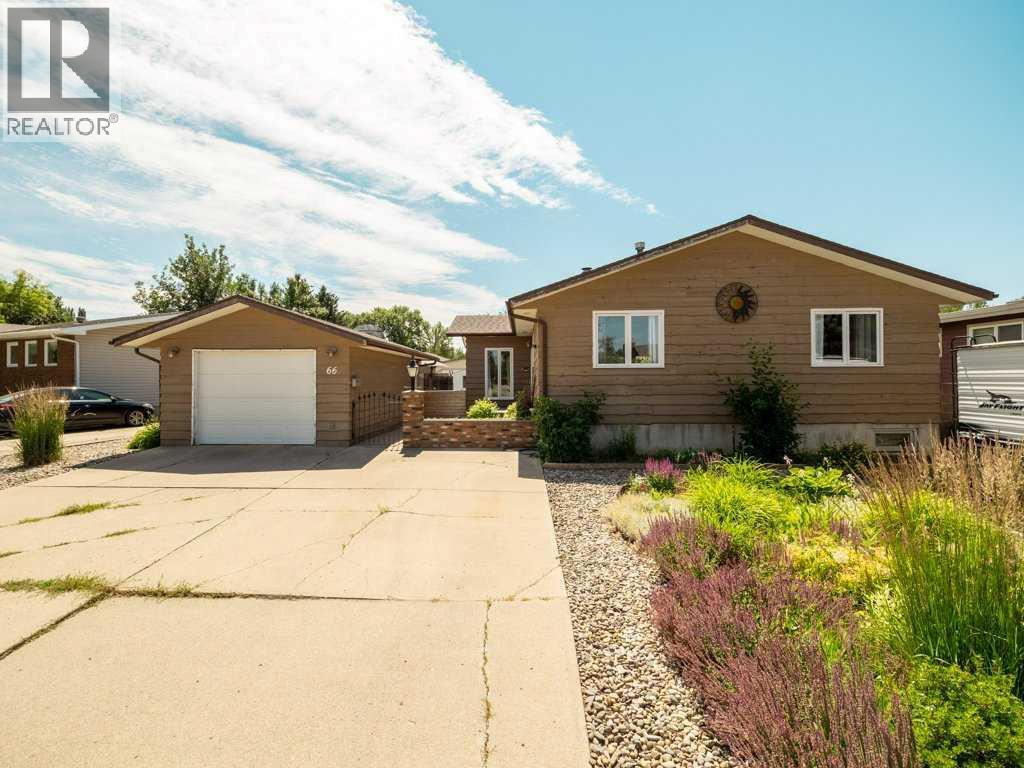
66 Pheasant Road N
Lethbridge, Alberta
Introducing the Pheasant Retreat, a beautifully renovated gem tucked away on a quiet street in Lethbridge's highly sought-after Park Meadows neighbourhood!Sitting on an expansive lot of over 7,000 sq ft, this property boasts one of the largest yards in the area. Picture summer barbecues, room for the kids and pets to roam, a future garden oasis, or space to build your dream outdoor retreat. The possibilities are endless!Step inside and fall in love with a home that has been fully updated from top to bottom. The main level offers three spacious bedrooms, while a fourth bedroom downstairs adds flexibility for guests, a home office, or hobby space (note: the window does not meet egress standards). With modern finishes throughout and thoughtful updates at every turn, this turn-key home is truly move-in ready.Whether you're a growing family searching for the perfect place to put down roots or an investor looking for a smart opportunity, this one checks all the boxes.Interior photos coming soon. Homes like this don't last long in Park Meadows. (id:63476)
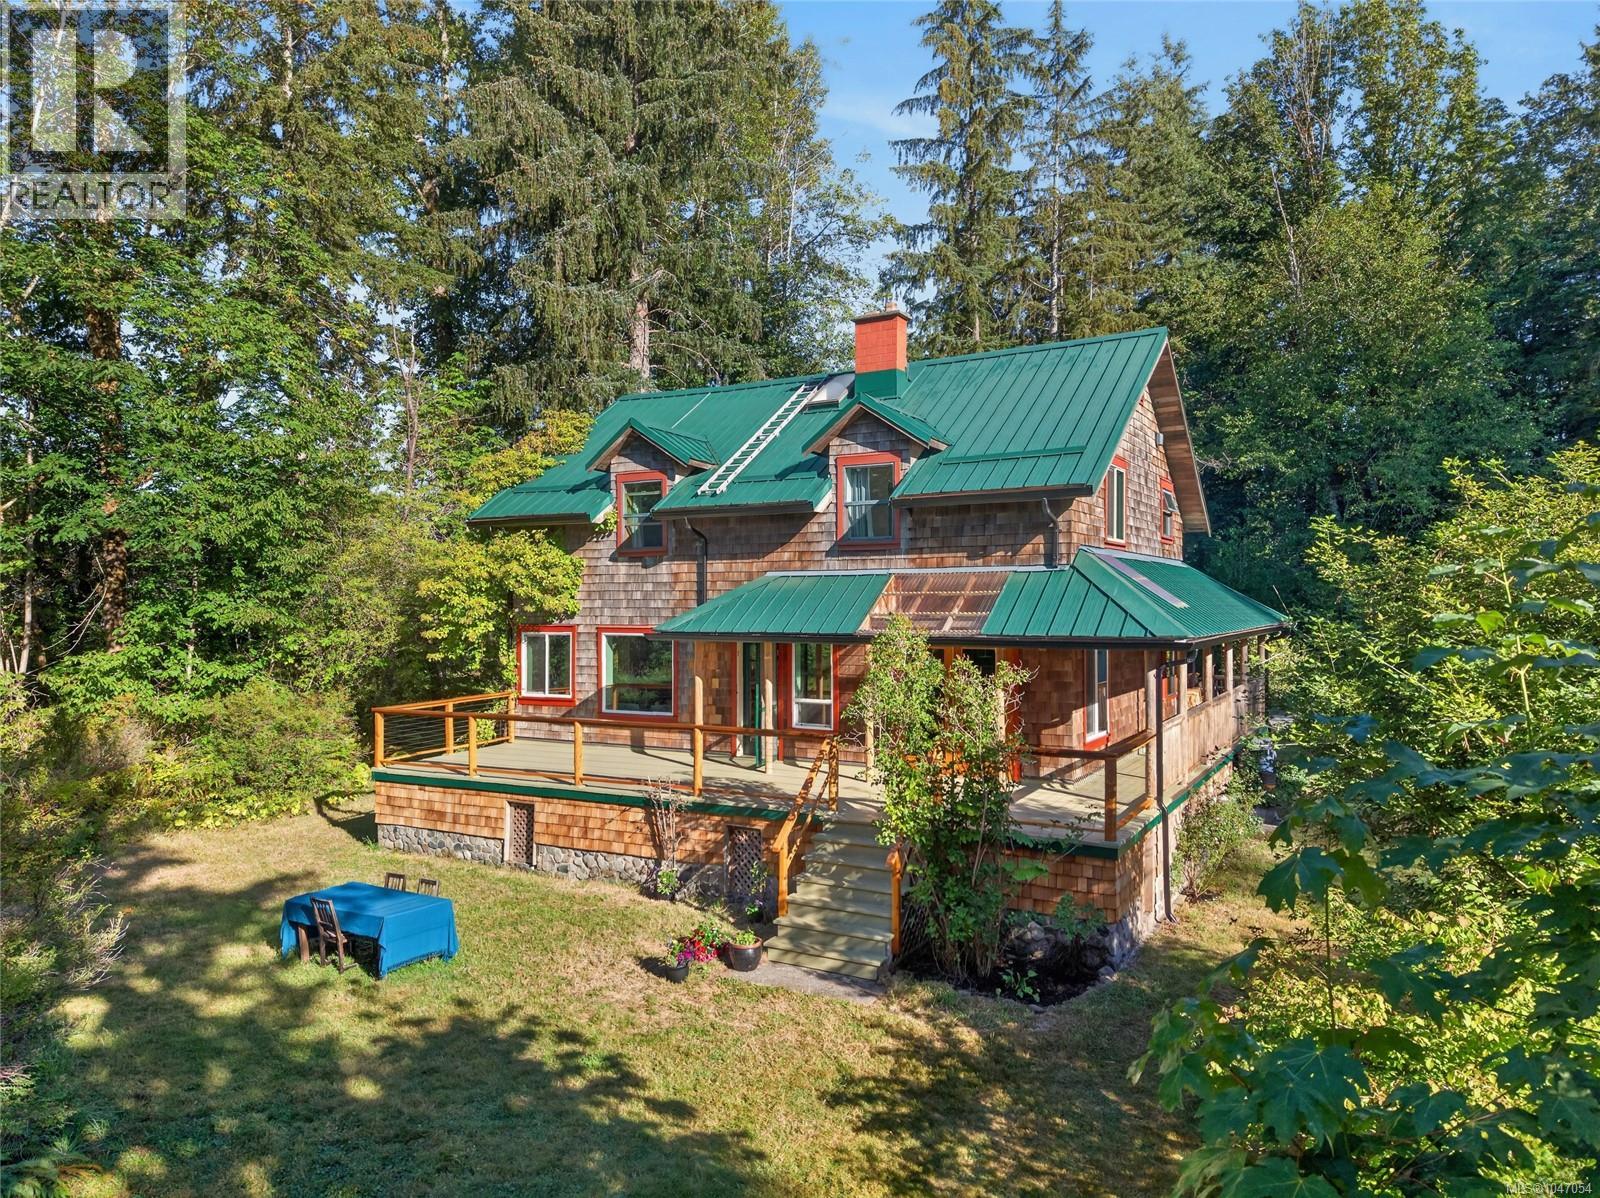
6565/6553 Fitzgerald Rd
Merville, British Columbia
Contact your Realtor or listing agent Kira Kotilla for feature sheet and details. kira.kotilla@exprealty.com 250-792-4453 (id:63476)