
189 Ball Place Fort Mcmurray, Alberta T9K 2A6

$515,000
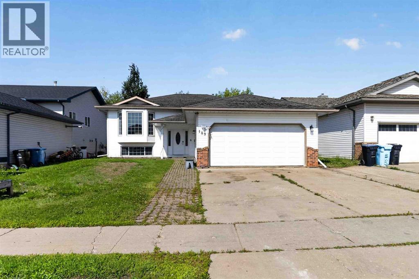
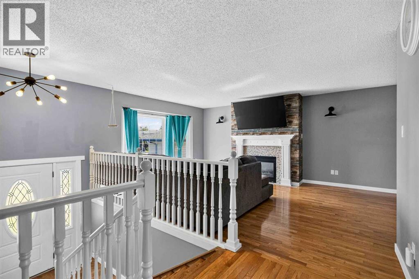
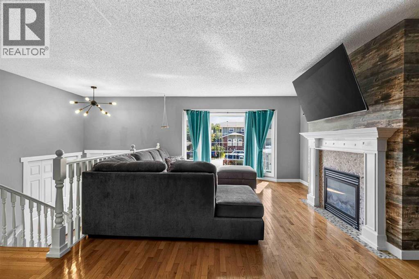
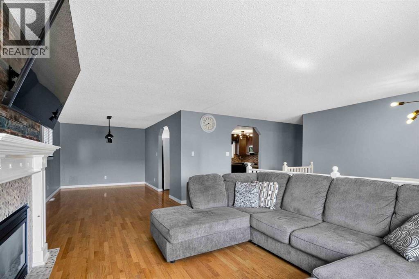
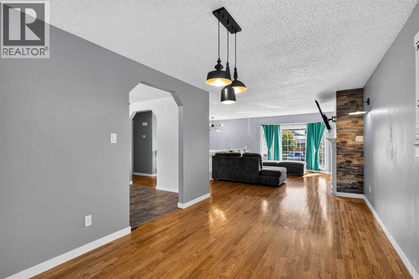
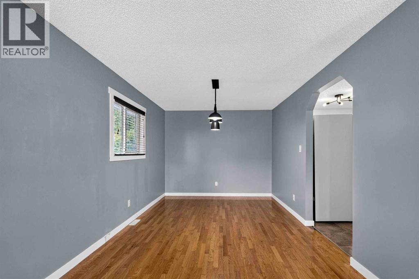
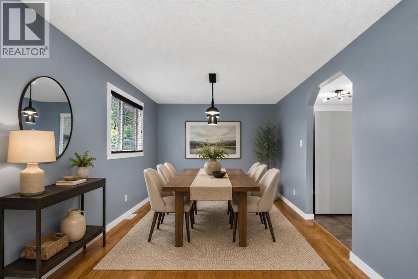
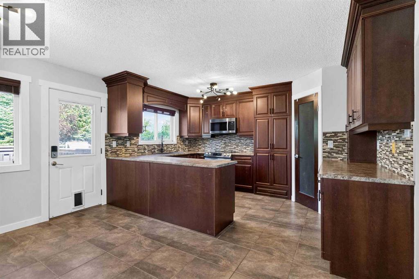
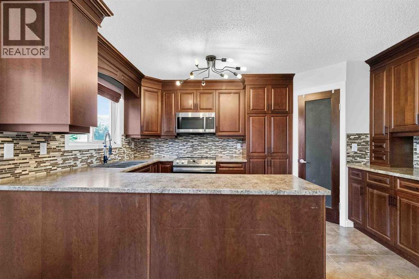
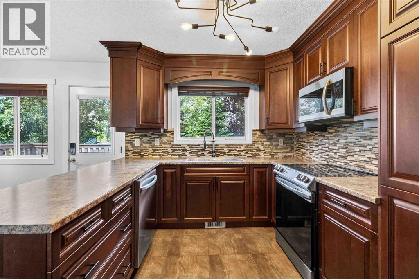
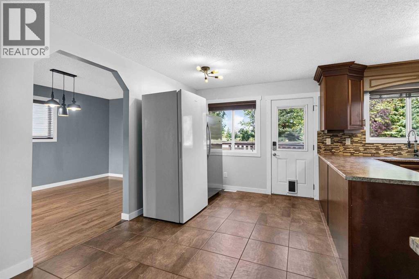
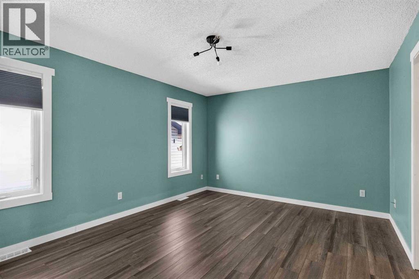
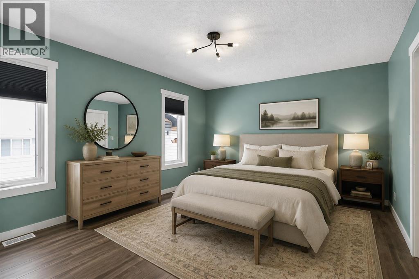
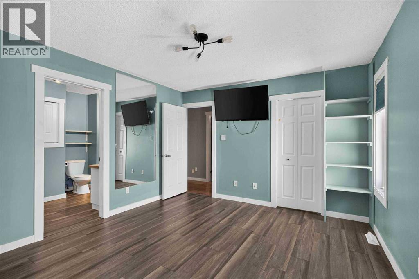
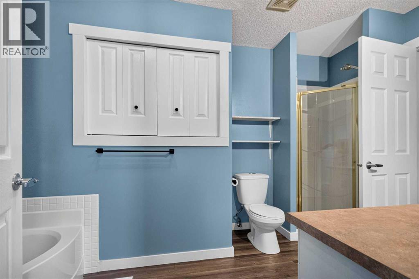
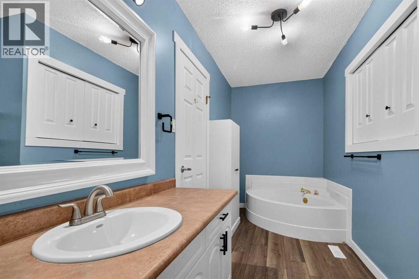
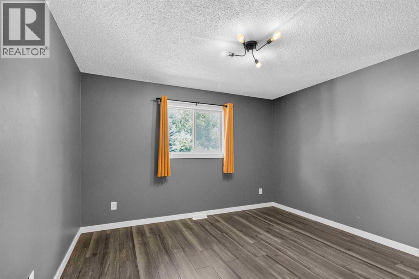
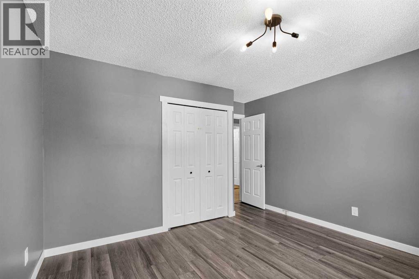
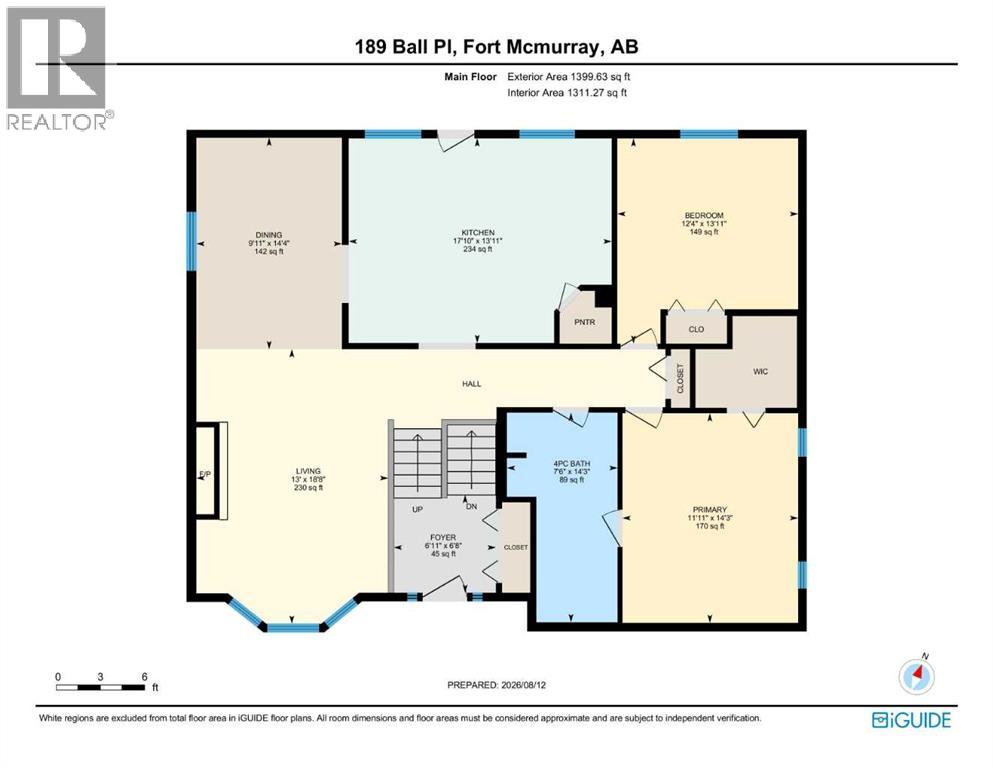
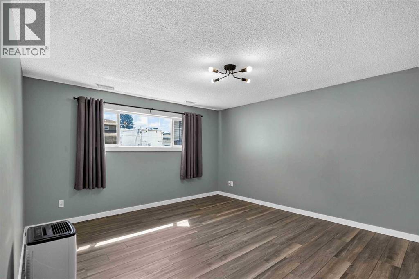
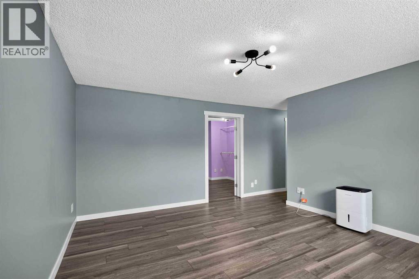
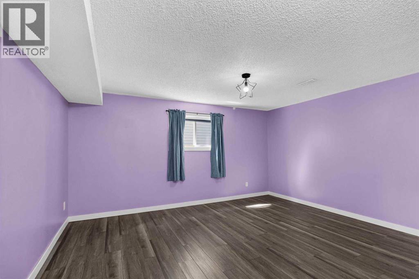
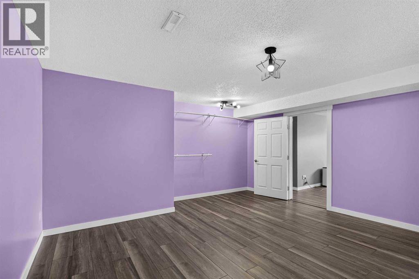
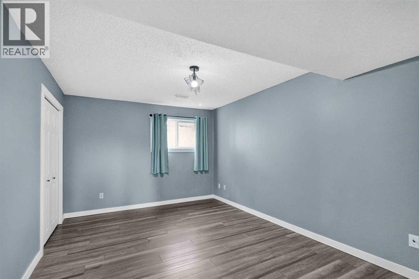
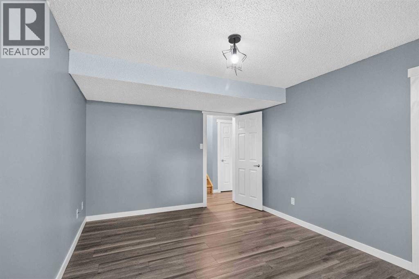
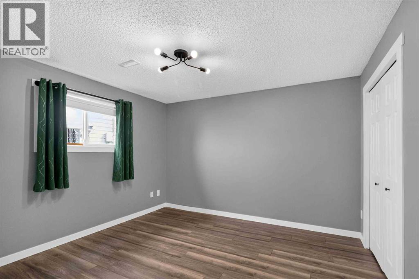
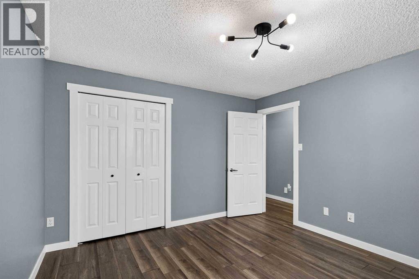
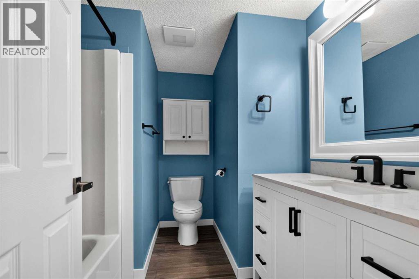
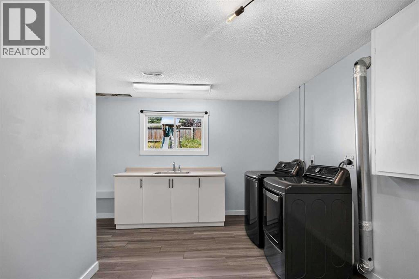
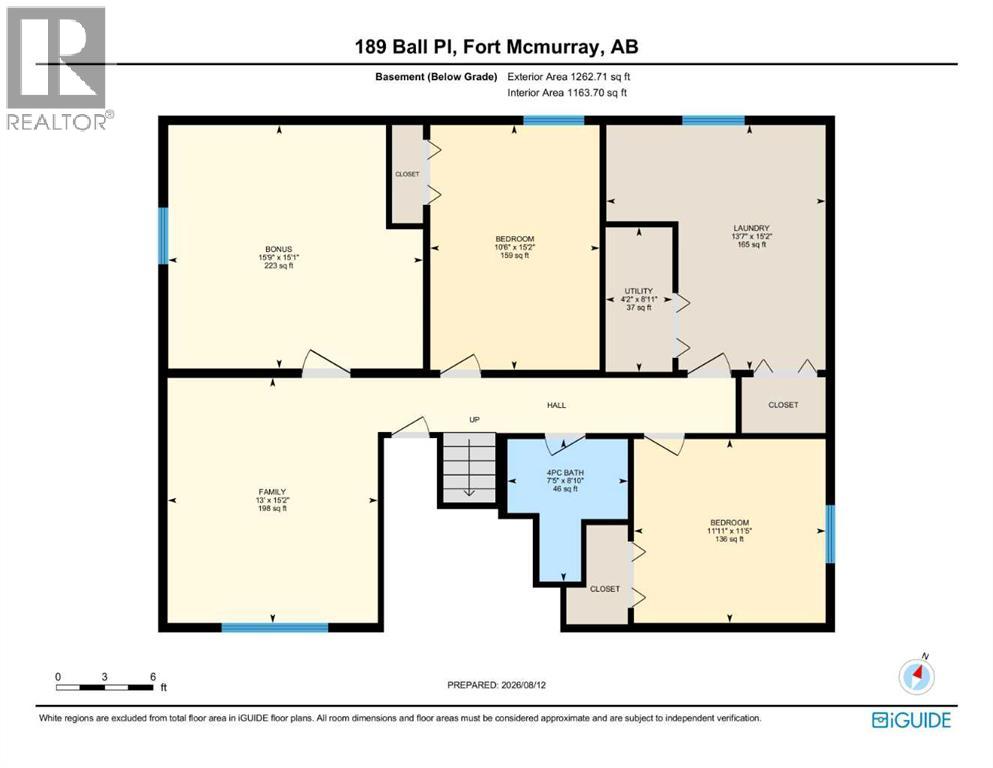
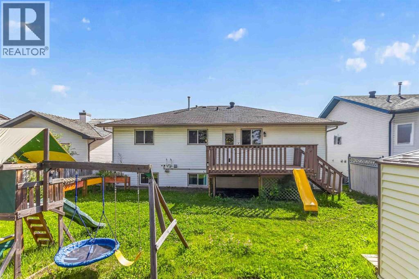
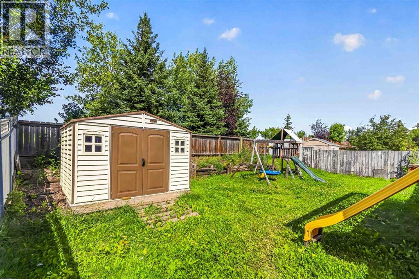
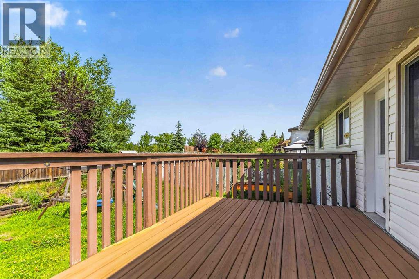
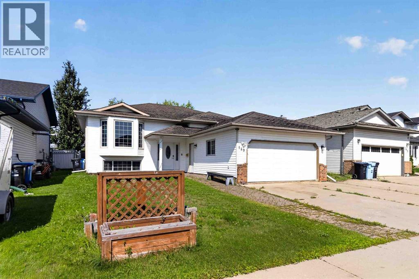
Welcome to this spacious 5-bedroom family home in sought-after Timberlea B’s, ideally located close to schools, shopping, walking trails, parks, and playgrounds. Situated on a kid-friendly street surrounded by families, this home offers plenty of space for comfortable everyday living.The main level features a bright and inviting living area filled with natural light, a large dining room, and an updated kitchen complete with a walk-in pantry, induction cooktop, and plenty of storage. The stove and dishwasher are approximately 2 years old, the microwave is approximately 3 years old, and the large freezer is an added bonus. Two spacious bedrooms and a full bathroom complete the main floor.The fully developed basement offers even more room for the family, featuring three additional bedrooms, a generous family room, a huge laundry room, and plenty of extra storage. The washer and dryer are approximately 2 years old and offer convenient Bluetooth operation.Enjoy year-round comfort with central air conditioning, a cozy fireplace, and a heated attached double garage. The furnace and hot water tank are approximately 3 years old, offering added peace of mind.With five bedrooms, abundant living space, a heated double garage, and an excellent Timberlea location close to one of the area's great playgrounds and a large park, this home is ready to welcome its next family. Call today to arrange your personal viewing! (id:63476)
Open House
This property has open houses!
2:00 pm
Ends at:4:00 pm
Property Details
| MLS® Number | A2336903 |
| Property Type | Single Family |
| Community Name | Timberlea |
| Amenities Near By | Park, Playground, Schools, Shopping |
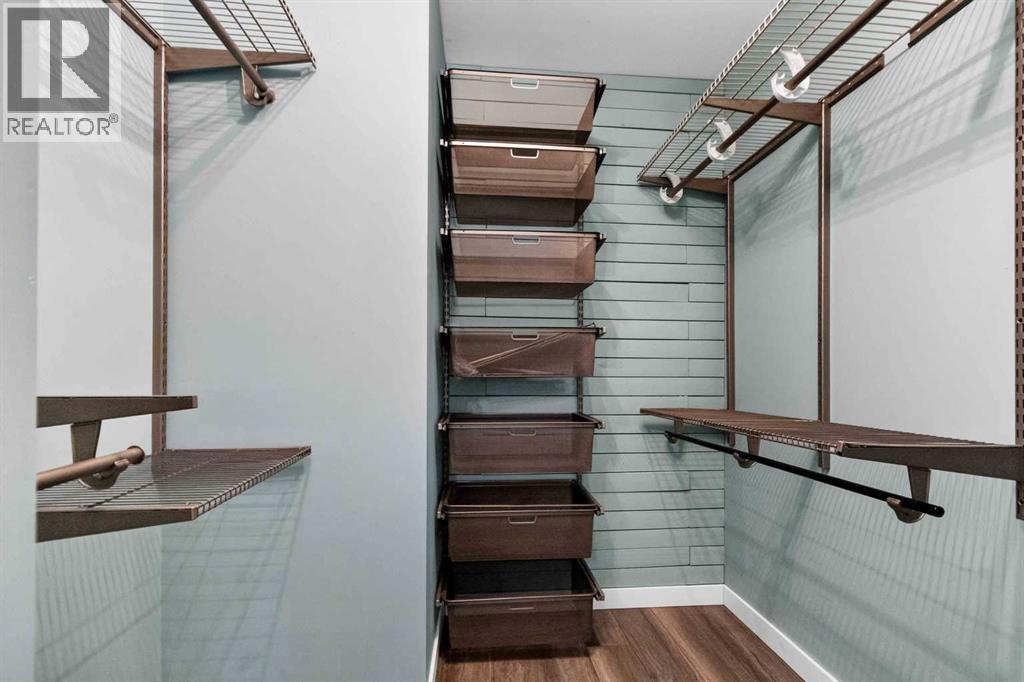
| Features | No Neighbours Behind, Closet Organizers |
| Parking Space Total | 4 |
| Plan | 8521147 |
| Structure | Deck |
Building
| Bathroom Total | 2 |
| Bedrooms Above Ground | 2 |
| Bedrooms Below Ground | 3 |
| Bedrooms Total | 5 |
| Appliances | Washer, Refrigerator, Dishwasher, Stove, Dryer, Freezer, Microwave Range Hood Combo, Cooktop - Induction |
| Architectural Style | Bi-level |
| Basement Development | Finished |
| Basement Type | Full (finished) |
| Constructed Date | 1995 |
| Construction Style Attachment | Detached |
| Cooling Type | Central Air Conditioning |
| Exterior Finish | Vinyl Siding |
| Fireplace Present | Yes |
| Fireplace Total | 1 |
| Flooring Type | Carpeted, Ceramic Tile, Hardwood, Vinyl Plank |
| Heating Fuel | Natural Gas |
| Heating Type | Other, Forced Air |
| Size Interior | 1,400 Sqft |
| Total Finished Area | 1400 Sqft |
| Type | House |
Parking
| Attached Garage | 2 |
| Other |
Land
| Acreage | No |
| Fence Type | Fence |
| Land Amenities | Park, Playground, Schools, Shopping |
| Landscape Features | Landscaped |
| Size Depth | 35.02 M |
| Size Frontage | 15.52 M |
| Size Irregular | 5839.61 |
| Size Total | 5839.61 Sqft|4,051 - 7,250 Sqft |
| Size Total Text | 5839.61 Sqft|4,051 - 7,250 Sqft |
| Zoning Description | R1 |
Rooms
| Level | Type | Length | Width | Dimensions |
|---|---|---|---|---|
| Basement | 4pc Bathroom | 8.83 Ft x 7.42 Ft | ||
| Basement | Bedroom | 15.17 Ft x 10.50 Ft | ||
| Basement | Bedroom | 11.42 Ft x 11.92 Ft | ||
| Basement | Bedroom | 15.08 Ft x 15.75 Ft | ||
| Basement | Family Room | 15.17 Ft x 13.00 Ft | ||
| Basement | Laundry Room | 15.17 Ft x 13.58 Ft | ||
| Main Level | 4pc Bathroom | 14.25 Ft x 7.50 Ft | ||
| Main Level | Bedroom | 13.92 Ft x 12.33 Ft | ||
| Main Level | Dining Room | 14.33 Ft x 9.92 Ft | ||
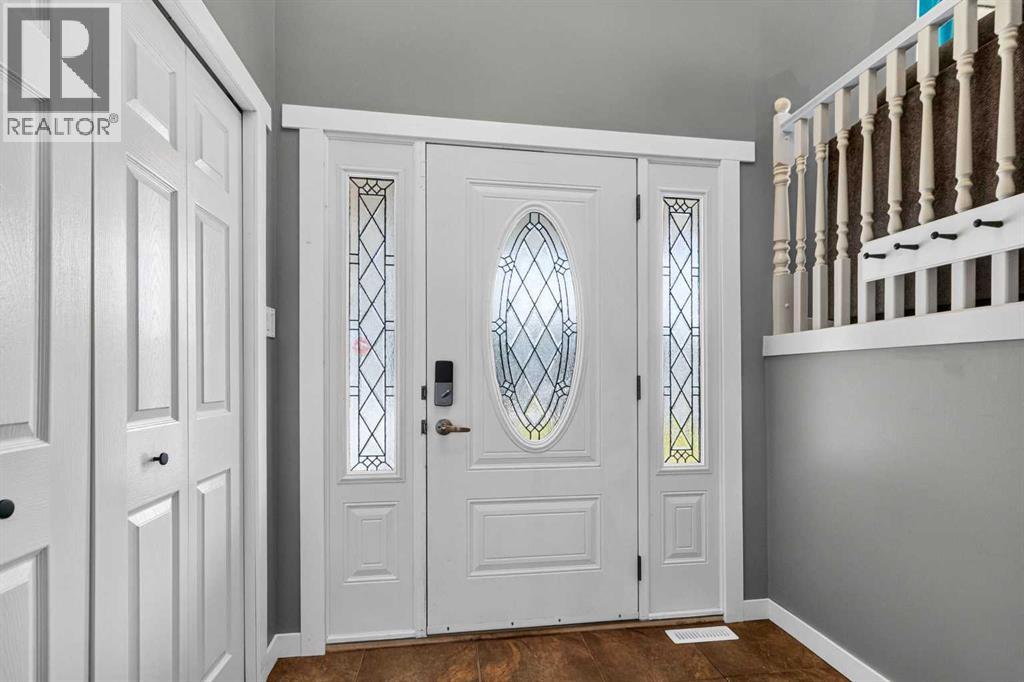
| Main Level | Foyer | 6.67 Ft x 6.92 Ft | ||
| Main Level | Kitchen | 13.92 Ft x 17.83 Ft | ||
| Main Level | Living Room | 18.67 Ft x 13.00 Ft | ||
| Main Level | Primary Bedroom | 14.25 Ft x 11.92 Ft |
Contact Us
Contact us for more information

The trademarks REALTOR®, REALTORS®, and the REALTOR® logo are controlled by The Canadian Real Estate Association (CREA) and identify real estate professionals who are members of CREA. The trademarks MLS®, Multiple Listing Service® and the associated logos are owned by The Canadian Real Estate Association (CREA) and identify the quality of services provided by real estate professionals who are members of CREA. The trademark DDF® is owned by The Canadian Real Estate Association (CREA) and identifies CREA's Data Distribution Facility (DDF®)
August 21 2026 05:43:17
Fort McMurray REALTORS®
Coldwell Banker United