
67 Wilcox Street Fredericton, New Brunswick E3A 5C8

$369,000
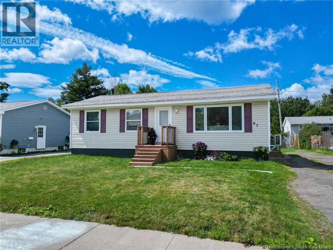
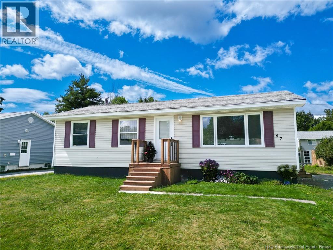
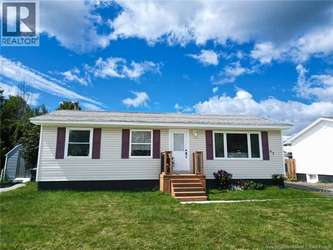
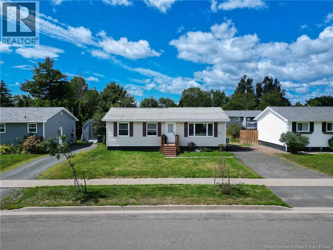
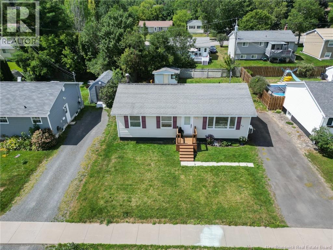
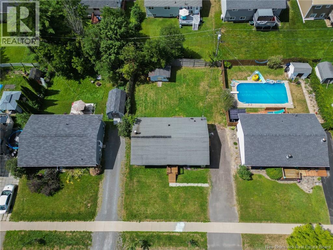
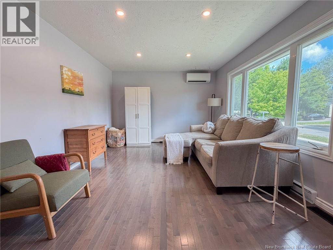
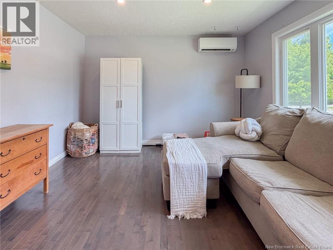
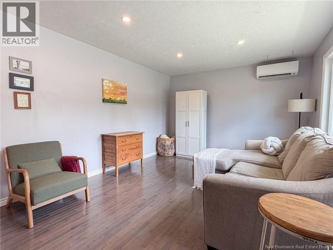
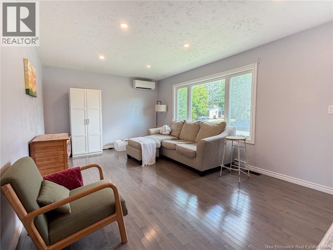
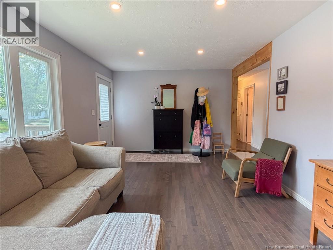
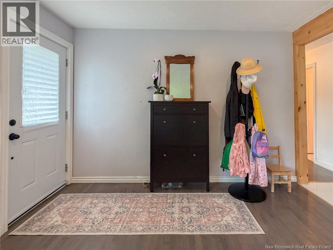
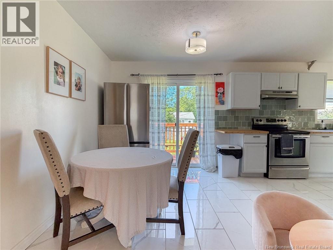
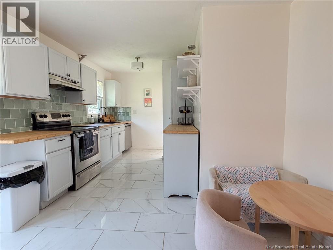
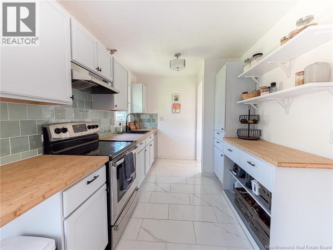
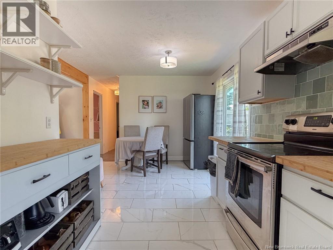
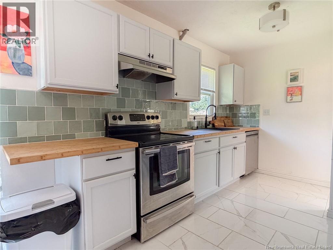
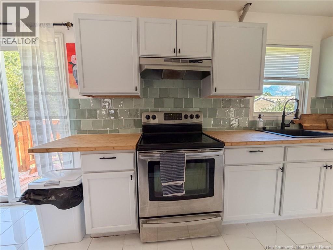
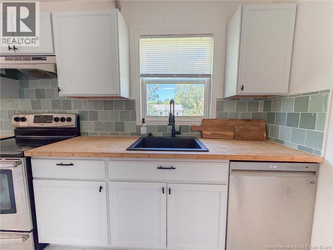
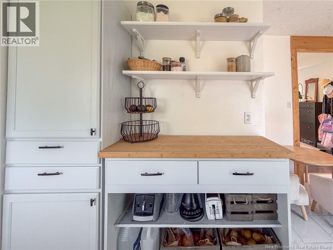
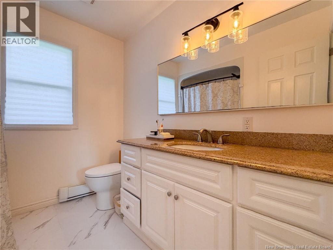
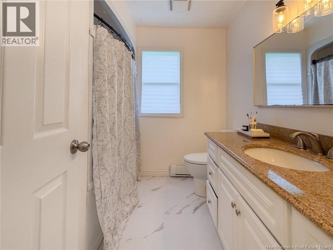
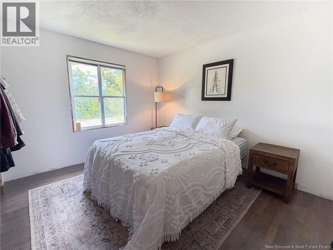
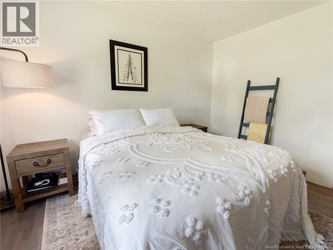
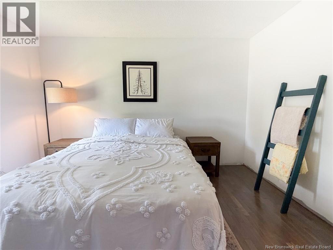
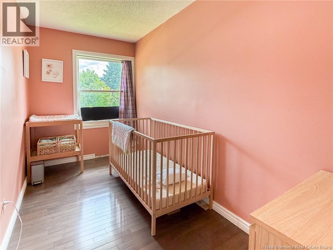
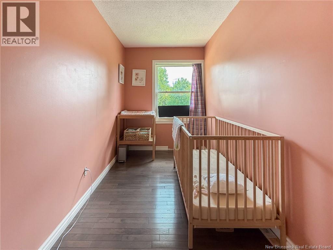
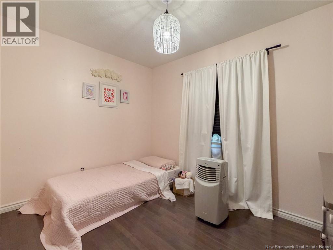
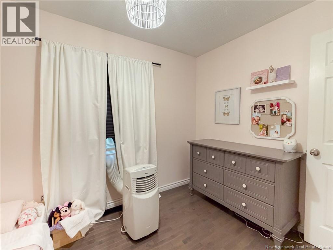
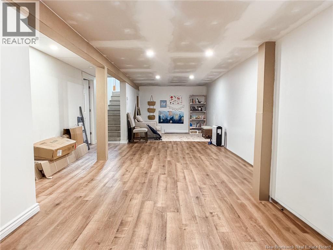
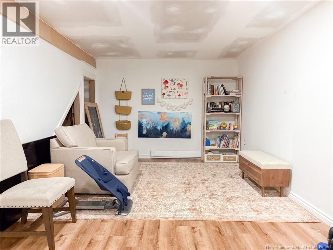
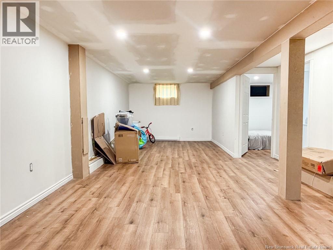
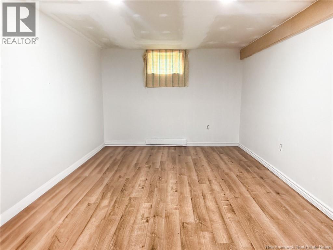
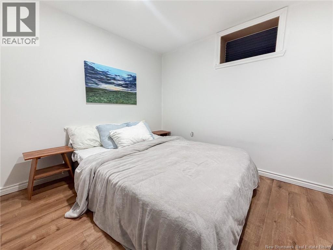
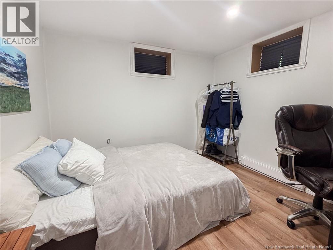
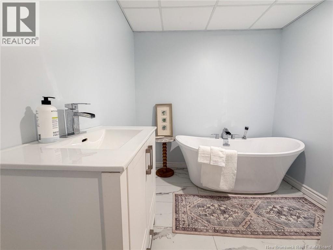
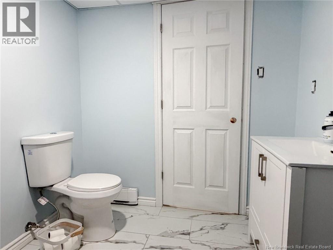
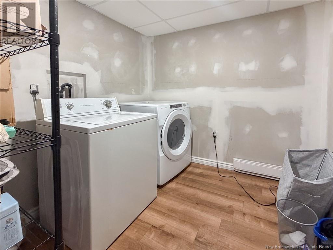
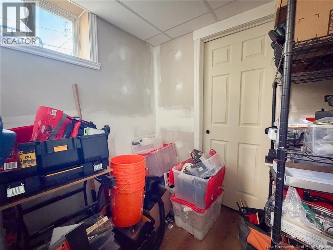
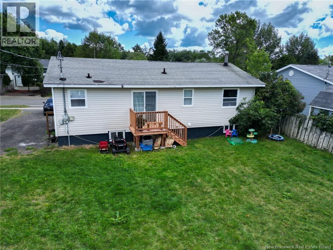
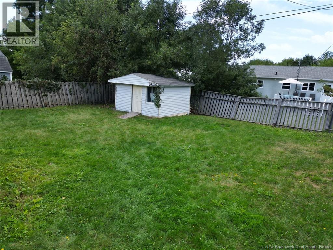
Welcome to this beautifully updated bungalow on a quiet street, conveniently located close to everyday amenities. With extensive upgrades throughout both levels, this home offers comfortable, move-in-ready living with plenty of flexible space. The main level features an updated kitchen with ample cabinetry, tile flooring, and an expanded opening into the living room, creating a more open and connected feel. The spacious living room features hardwood flooring, added pot lights, and a ductless heat pump for efficient heating and cooling. Patio doors off the dining area lead to the backyard, perfect for enjoying your morning coffee or summer evenings outdoors. Hardwood flooring continues through the main-level bedrooms, while the renovated bathroom features a canopy-style tub, granite-topped vanity, and laminate flooring. Fresh paint, updated light fixtures, baseboards, and baseboard heaters throughout add to the home's refreshed feel. The basement has been completely renovated, adding even more functional living space with a bedroom, bathroom, dedicated laundry room, storage room, and rec room with pot lighting. Updates include new flooring, drywall, lighting, and fresh paint, with the entire basement repainted within the last two years. Outside, the front, side, and back decks have all been replaced within the past two years, complementing the fenced backyard and storage shed. Over the past six years, the home has seen extensive improvements, including new flooring throughout both levels, fresh paint, updated lighting, baseboards and heaters, renovated basement spaces, and more. With many of the major updates already completed, this home is ready for its next chapter. A great opportunity in a convenient locationcome see everything this updated bungalow has to offer! (id:63476)
Property Details
| MLS® Number | NB146171 |
| Property Type | Single Family |
| Features | Level Lot, Balcony/deck/patio |
| Structure | Shed |
Building
| Bathroom Total | 2 |
| Bedrooms Above Ground | 3 |
| Bedrooms Below Ground | 1 |
| Bedrooms Total | 4 |
| Architectural Style | Bungalow, 2 Level |
| Constructed Date | 1977 |
| Cooling Type | Heat Pump |
| Exterior Finish | Vinyl |
| Flooring Type | Laminate, Vinyl |
| Foundation Type | Concrete |
| Heating Fuel | Electric |
| Heating Type | Baseboard Heaters, Heat Pump |
| Stories Total | 1 |
| Size Interior | 1,750 Sqft |
| Total Finished Area | 1750 Sqft |
| Type | House |
| Utility Water | Municipal Water |
Land
| Access Type | Year-round Access, Public Road |
| Acreage | No |
| Landscape Features | Landscaped |
| Sewer | Municipal Sewage System |
| Size Irregular | 567 |
| Size Total | 567 M2 |
| Size Total Text | 567 M2 |
Rooms
| Level | Type | Length | Width | Dimensions |
|---|---|---|---|---|
| Basement | Storage | 5'11'' x 7'4'' | ||
| Basement | Laundry Room | 7'9'' x 7'4'' | ||
| Basement | Bath (# Pieces 1-6) | 7'0'' x 7'4'' | ||
| Basement | Bedroom | 10'3'' x 10'6'' | ||
| Basement | Family Room | 37'11'' x 15'7'' | ||
| Main Level | Bath (# Pieces 1-6) | 7'10'' x 7'10'' | ||
| Main Level | Bedroom | 6'2'' x 11'5'' | ||
| Main Level | Bedroom | 10'9'' x 7'10'' | ||
| Main Level | Primary Bedroom | 12'5'' x 12'5'' | ||
| Main Level | Kitchen/dining Room | 10'10'' x 11'4'' | ||
| Main Level | Living Room | 19'10'' x 11'5'' |
Contact Us
Contact us for more information

The trademarks REALTOR®, REALTORS®, and the REALTOR® logo are controlled by The Canadian Real Estate Association (CREA) and identify real estate professionals who are members of CREA. The trademarks MLS®, Multiple Listing Service® and the associated logos are owned by The Canadian Real Estate Association (CREA) and identify the quality of services provided by real estate professionals who are members of CREA. The trademark DDF® is owned by The Canadian Real Estate Association (CREA) and identifies CREA's Data Distribution Facility (DDF®)
August 19 2026 09:11:56
New Brunswick Real Estate Board
The Right Choice Realty