
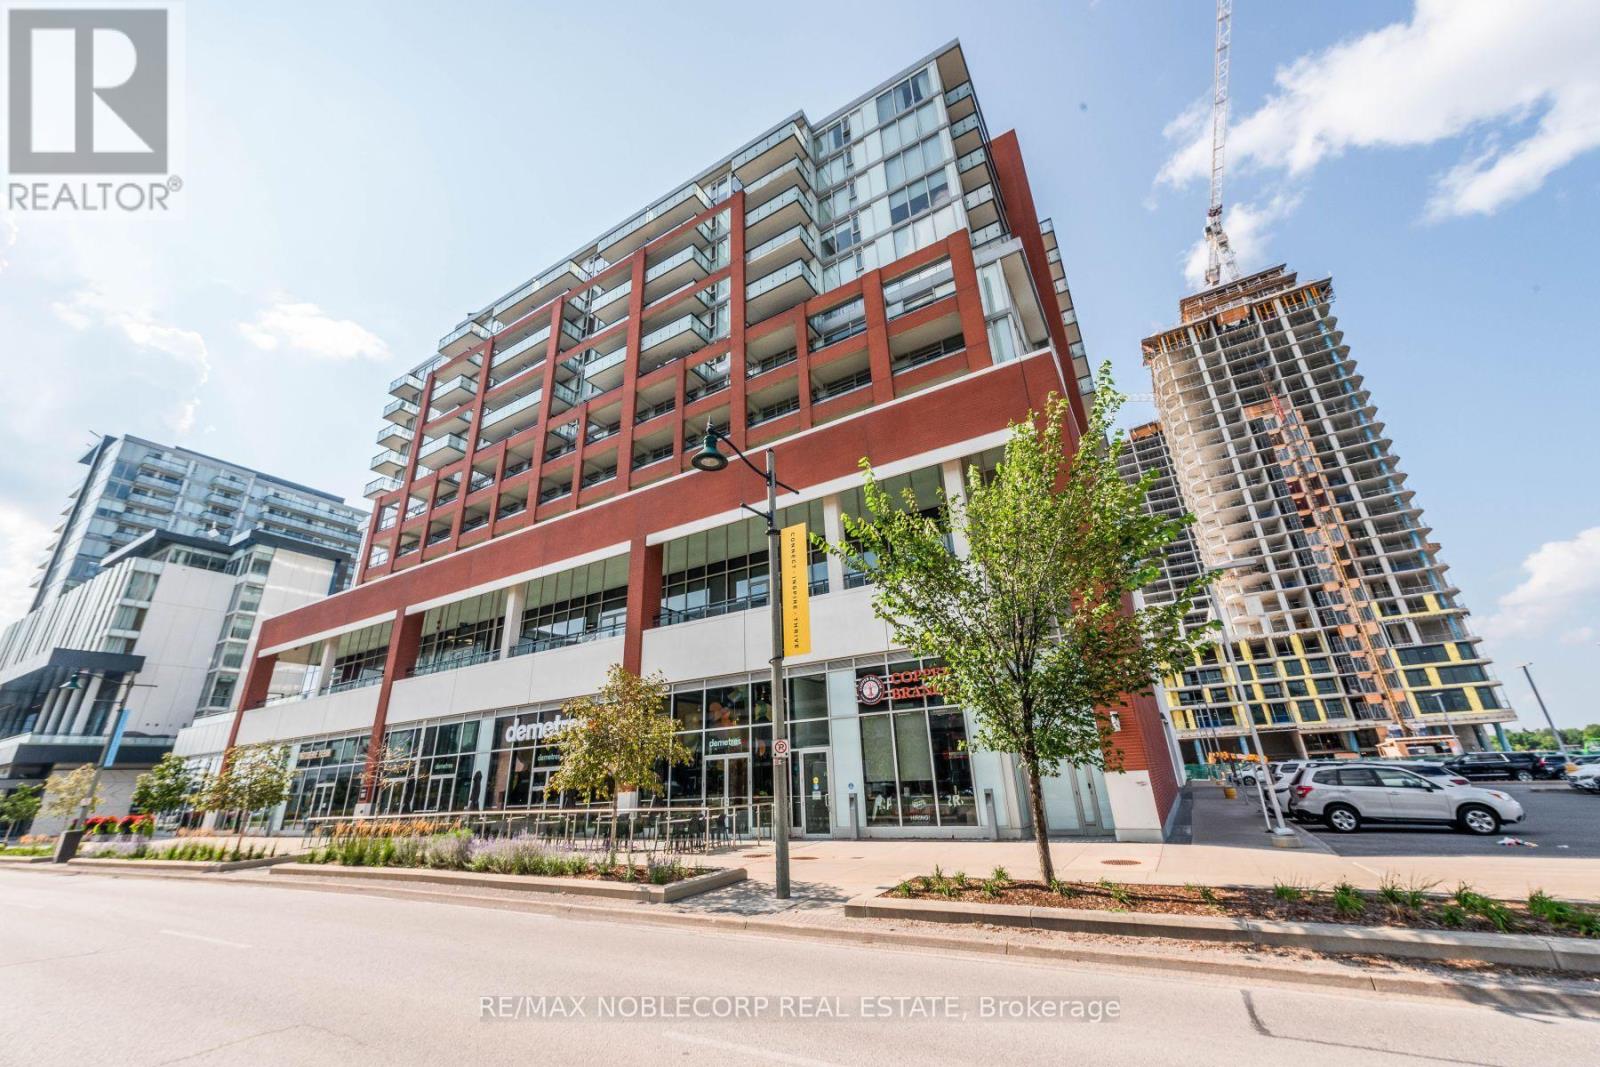
307 - 180 Enterprise Boulevard
Markham, Ontario
Experience luxury living at Signature Condos in the heart of Downtown Markham! This bright and spacious 2-bedroom, 2-bathroom suite features desirable south-facing views, 9-foot ceilings, and a thoughtfully designed open-concept layout. The modern kitchen boasts a centre island, and stainless steel appliances, perfect for everyday living and entertaining. Enjoy an unbeatable location just steps from restaurants, cafés, shopping, Cineplex VIP Cinemas, and everyday conveniences. Close to public transit, GO Transit, York University's Markham Campus, and major highways 7, 404, and 407. An exceptional opportunity to enjoy contemporary condo living in one of Markham's most vibrant and sought-after communities! (id:63476)
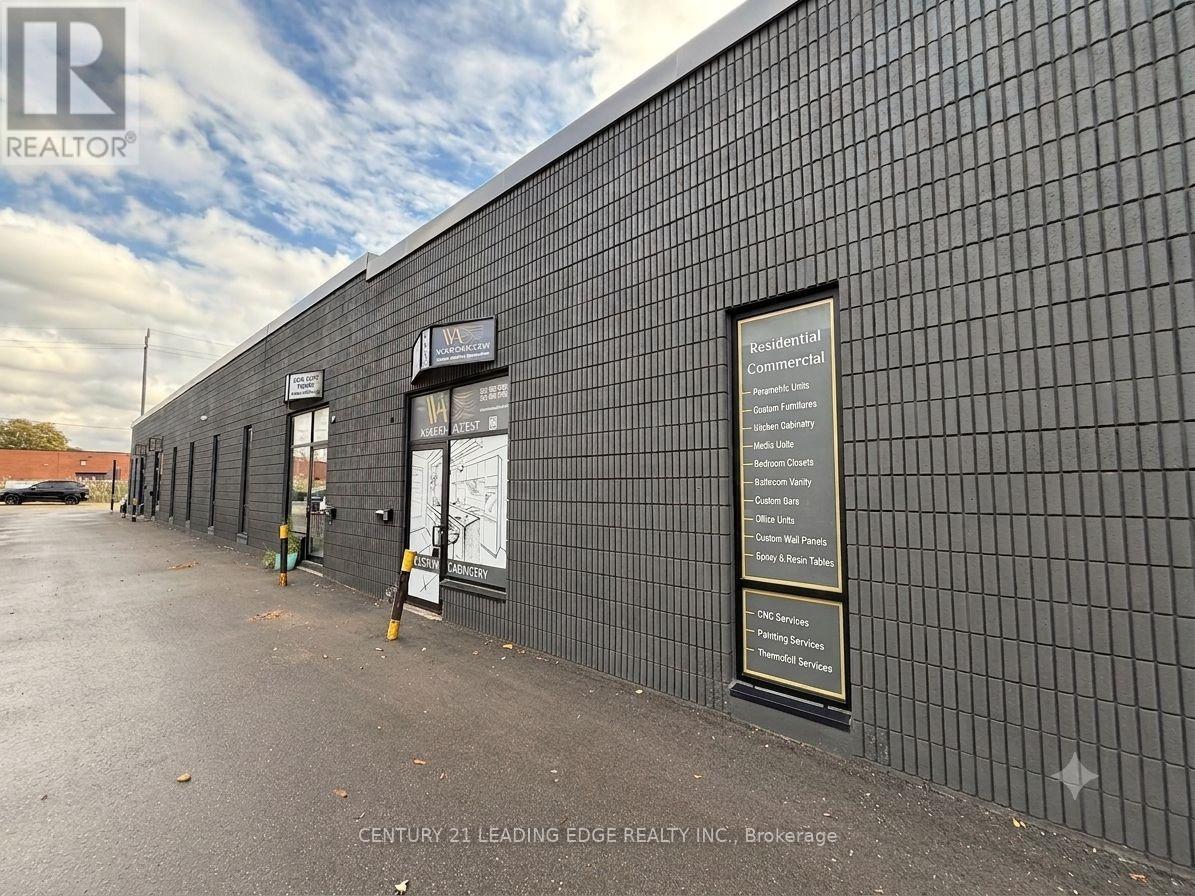
Unit B9 - 311 Bowes Road
Vaughan, Ontario
Attention Investors & Business Owners! Why pay rent when you can own your own industrial unit? This spacious approximately 2,400 sq. ft. industrial unit offers an excellent opportunity for owner-users or investors. Ideal for a variety of business uses, the unit features a wide open main floor with a convenient drive-in door, a private office, kitchenette, and washroom. The building has been extensively updated with a new roof, modern front facade, new windows, and new doors, providing a professional appearance and added value. Ideally located close to major highways, public transit, and a full range of amenities, this versatile industrial space is ready to support your business or investment goals. Great for mechanic shop, warehouse, carpentry (woodworks), flooring and a lot of other uses! (id:63476)
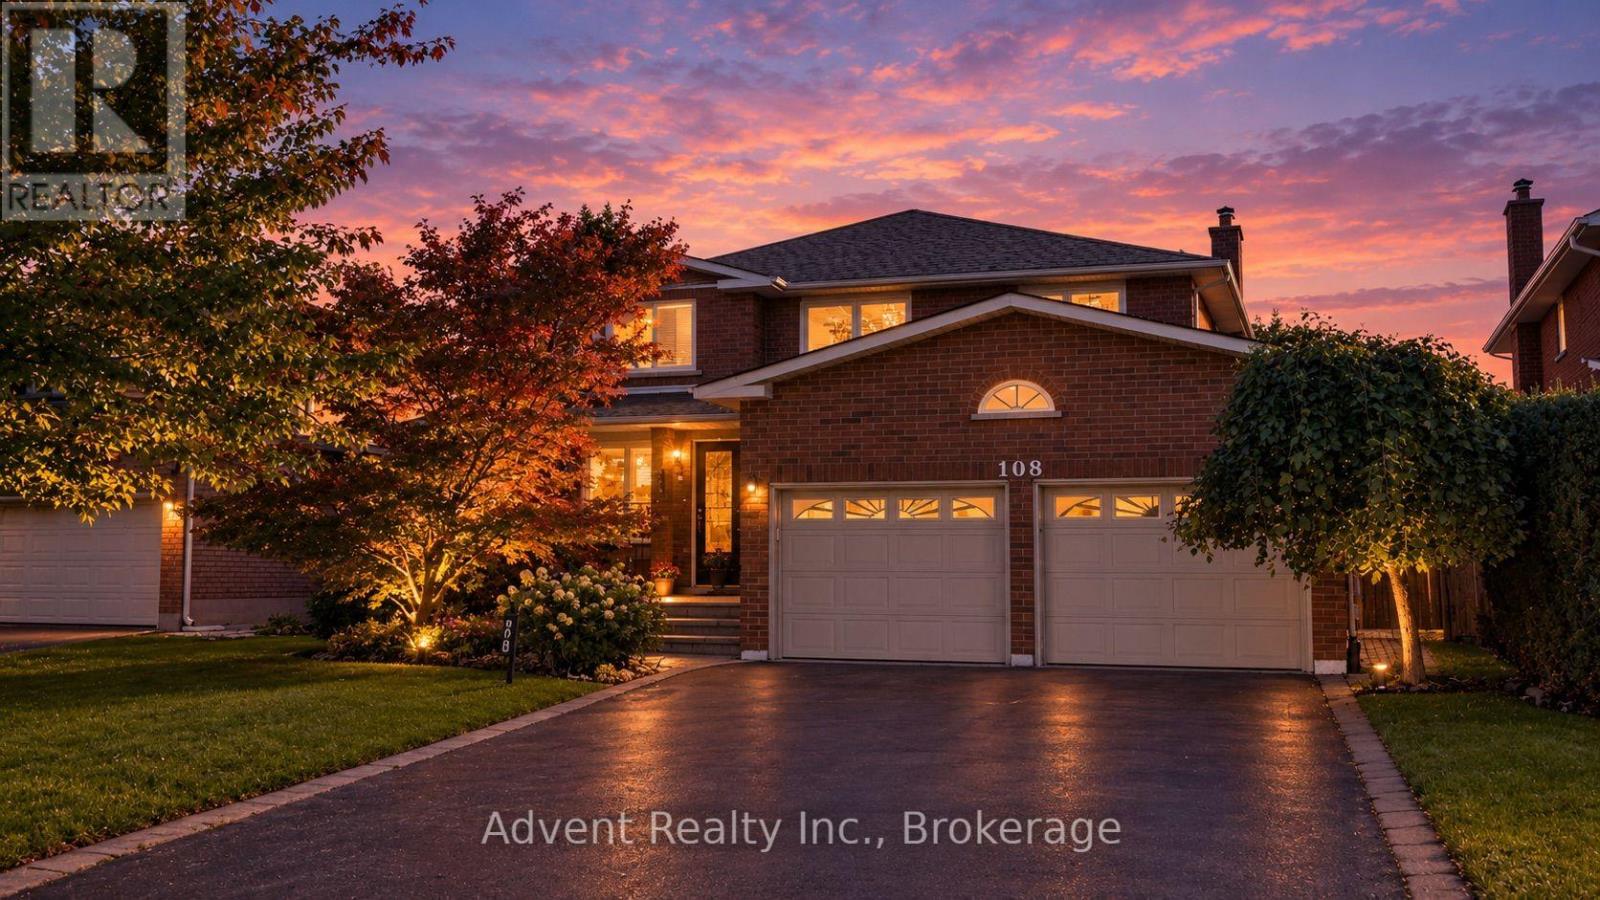
108 Valleyway Crescent
Vaughan, Ontario
WELCOME TO 108 VALLEYWAY CRESCENT! AN ELEGANT MAPLE RESIDENCE SET ON A RARE 48-FT-WIDE, SIDEWALK-FREE LOT.Beautifully updated and thoughtfully designed, this distinguished 4bedroom, 3bathroom, double-car garage two-storey home offers 2,269 sqft of refined above-grade living space, combining timeless elegance with modern comfort. The main and second floors have been thoughtfully renovated, featuring wood floorings throughout and ceramic flooring in the kitchen. The open-concept layout flows effortlessly from the elegant formal living and dining rooms into the inviting family room, complete with a cozy fireplace and refreshment bar. Bright, spacious and thoughtfully designed, every space offers comfort, scale and timeless appeal.A newly renovated powder room adds a refined touch to the main level.The sun-filled eat-in kitchen is beautifully updated with a new quartz countertop, sink, faucet and backsplash, complemented by ample cabinetry & generous workspace.The kitchen is further enhanced by a brand-new, never-used refrigerator, dishwasher purchased in 2025, and brand-new, never-used range hood(2025). Upstairs four well-appointed bedrooms include a serene primary suite with a fully renovated 3pc ensuite. All three bathrooms on the main and second floors have been freshly painted, along with select rooms throughout the home, creating a bright and refreshed atmosphere.The fully finished lower level features a recreation room, full kitchen, bedroom, 3pc bath, washer and dryer(2025), and separate entrance, providing additional living space and versatility.Recent improvements include new roof shingles (2026), upgraded attic insulation(2025), and a new A/C system with heat-pump functionality (2025), washer and dryer(2025).Ideally located in a mature, family-friendly Maple neighbourhood, close to top-rated schools, daycare centres, parks, trails, shopping, cafes, amenities, public transit and major highways. A Must See! (id:63476)
Avion Realty Inc.
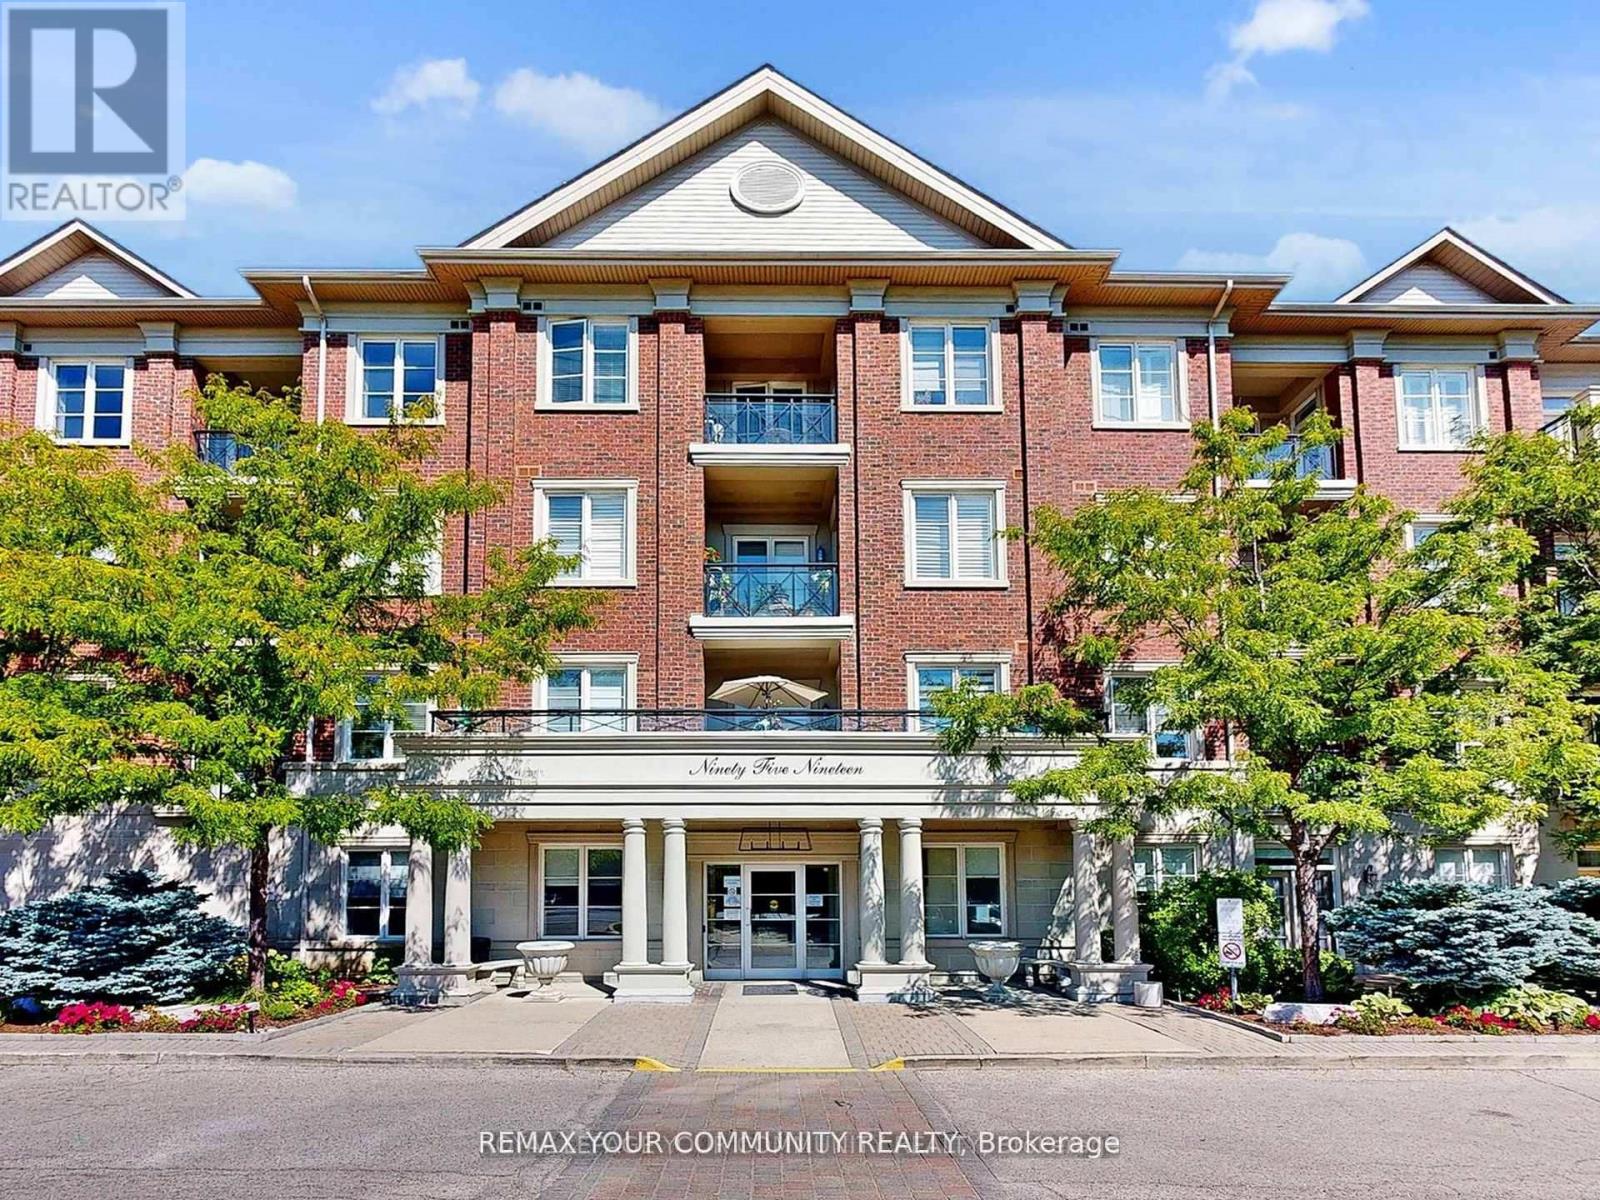
220 - 9519 Keele Street
Vaughan, Ontario
Welcome to the Prestigious Amalfi Condominiums in the Heart of Vaughan! This rarely offered 2 bedroom, 2 bathroom suite combines elegance, comfort, and functionality in one of Vaughan's most sought-after boutique residences. Featuring a thoughtfully designed open-concept layout, the unit boasts a spacious living and dining area, perfect for entertaining or relaxing with family. The modern kitchen offers full-sized appliances, abundant storage, and an inviting breakfast bar.The primary suite is a true retreat, complete with a walk-in closet and a private ensuite bathroom, while the second bedroom is generously sized and ideal for family, guests, or a home office. Both bathrooms are well-appointed, offering convenience and privacy. Step outside to your private balcony, where you can enjoy serene views and fresh air.The Amalfi offers resort-style amenities, including an indoor pool, sauna, fitness centre, party/lounge rooms, bocce courts, BBQ areas, a beautifully landscaped courtyard,. (id:63476)
327 - 8201 Islington Avenue
Vaughan, Ontario
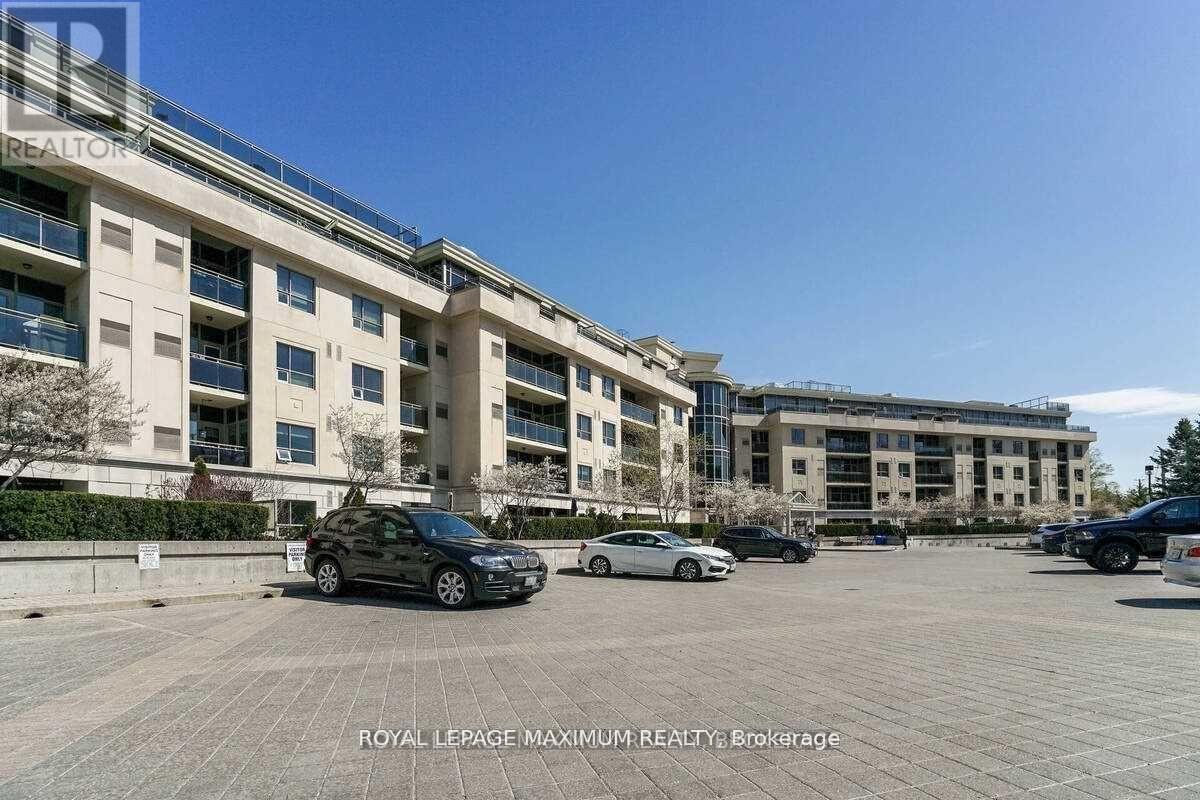
Beautiful one Bdrm, with large pantry (9ftx3ft), New blinds, new paint, new floors, excellent condition, open balcony with extra storage rm for bbq. one parking spot included. Plenty of visitors parking at the front. (id:63476)
24 Beasley Drive
Richmond Hill, Ontario
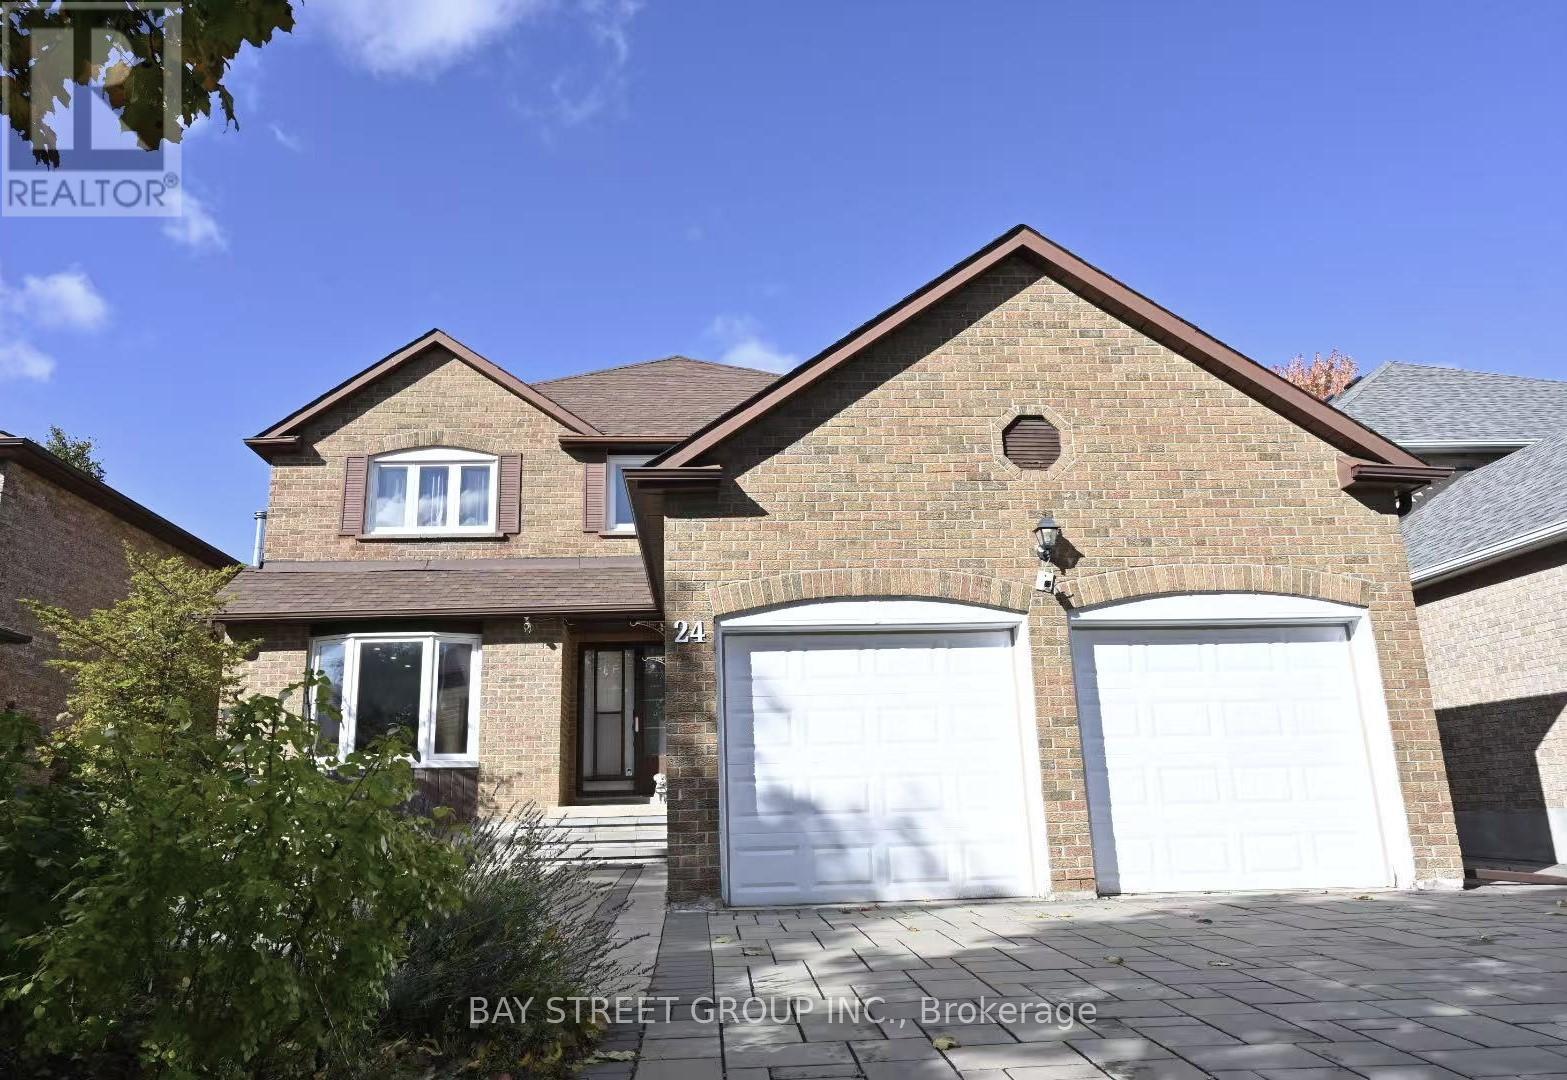
Impeccably Maintained, Beautifully Updated Family Home in Prestigious Mill Pond Community. This Beautiful Home Offers Excellent Layout Featuring Very Well Appointed and Large Sized Living, Family and Dining Rooms, Renovated Washrooms. All Brick Exterior, $$$ Upgrades: Hardwood Flooring on Main & Upper, Pot Lights, Office on Main. Grand Open-To-Above Foyer with Soaring Openness. Oak Staircase W/Iron Pickets. Spacious Powder Room and Laundry Room on Main Floor. Family Size Kitchen with Updated White Cabinets and Granite Counter Tops, S/S Fridges, Gas Stove, B/I Oven & Microwave, Dishwasher, Backsplash, Centre Island, Large Breakfast Area. Huge Master w/ 5pc Ensuite, Sitting area. Generously Sized Bedroom with Renovated 4pc Ensuite, Two Walk-Outs to Private Backyard with Interlocking Patios(2022), Landscaped Front Yard with Interlocking Drive Way. Updated Hi-efficiency Furnace & Air Conditioning(2023) and Windows Through-out. Owned Hot Water Tank(2020) . Top Ranked School Zone (Pleasantville Public School, St. Theresa of Lisieux Catholic High with AP Program and Alexander Mackenzie High with IB and Art Program). Great Neighborhood!! Steps to Public Transit, Plaza and Schools, Close to Park, Millpond & Hospital. (id:63476)
128 Chessington Avenue
East Gwillimbury, Ontario
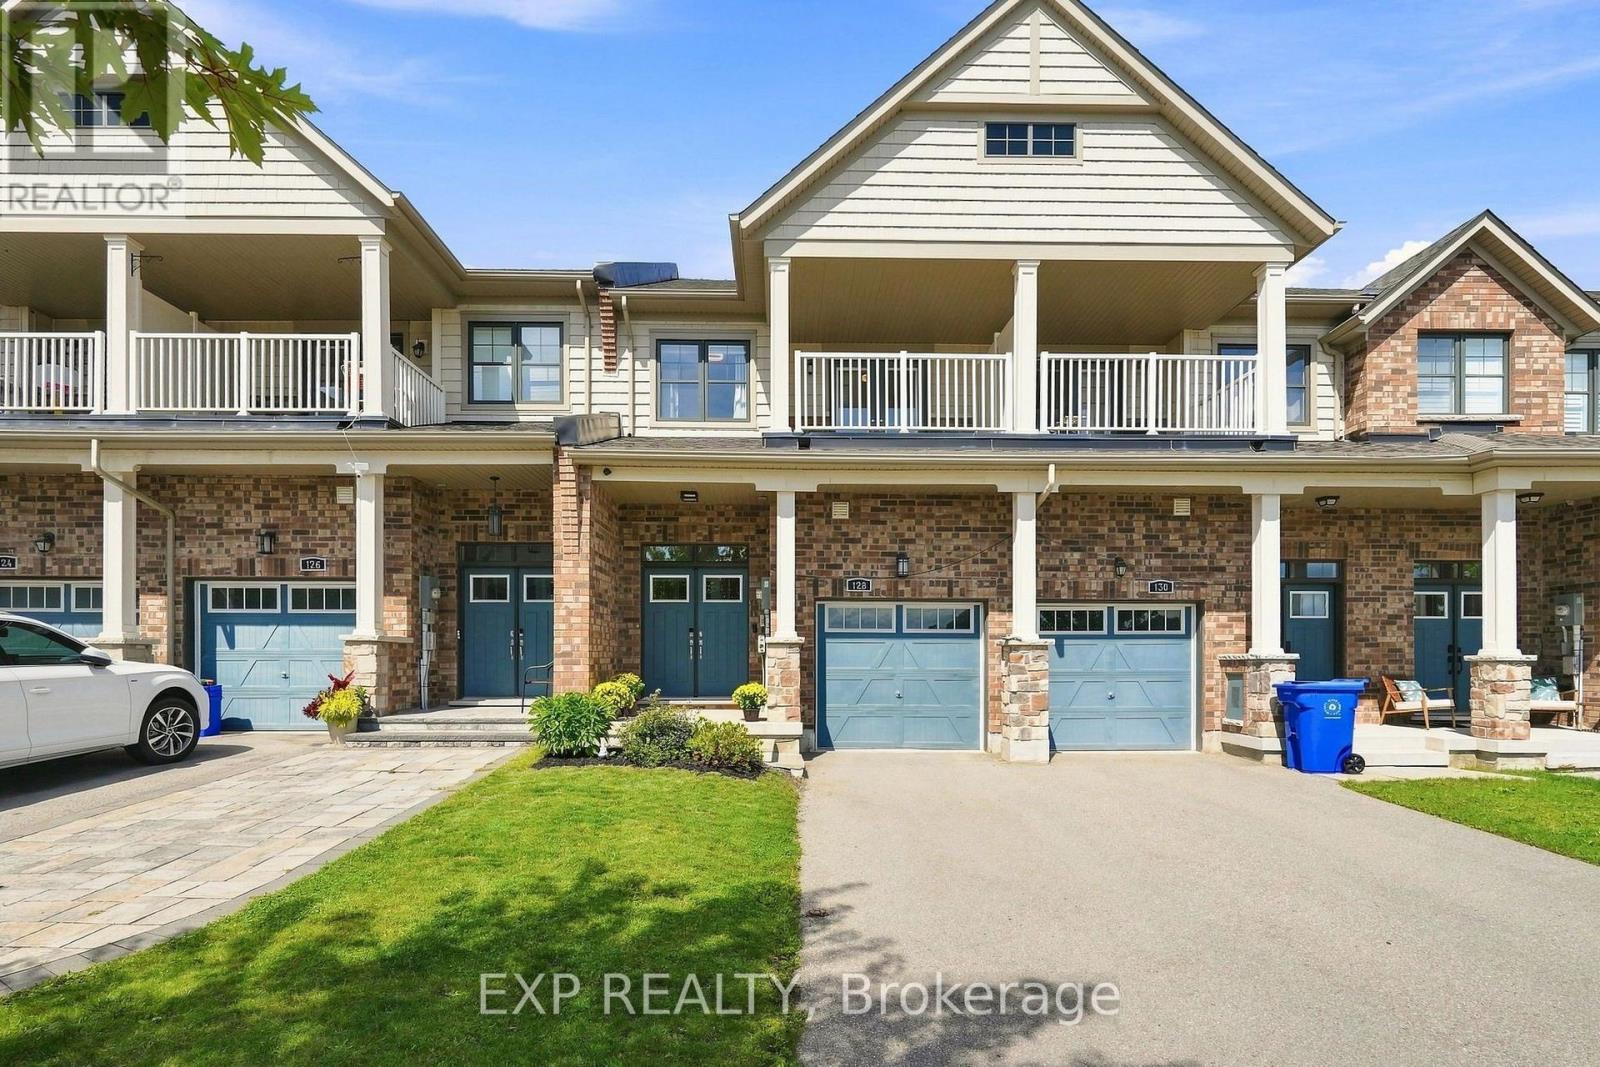
Morning at the front of the house, evening at the back. The home has a rhythm to it before you've even unpacked.The main floor moves as one composed sequence: dining at the front beneath a linear chandelier, a generous kitchen through the centre island and seating for four, and living at the rear opening to a full-width deck. Crown moulding and pot lighting on the main level. A full oak staircase, open on both sides, runs from the lower level through to the second. Upstairs, the primary suite carries a shiplap feature wall, walk-in closet, and an ensuite finished past builder standard - freestanding soaker tub beneath a window and a separate glass shower. The main bath repeats the same large format tile and full glass enclosure. Hardwood through all three bedrooms and the upper hall. A covered second-storey balcony opens off the front bedroom through French doors. The lower level is a genuine third living space: broadloom, above-grade windows, room for both a media area and a desk. Built-in garage, two-car parking. Set between Sharon and Holland Landing, with a park within walking distance, a new recreation centre and schools five minutes away. GO station in eight. Rural pace, urban access, and a neighborhood still coming into itself. (id:63476)
5 Chippenham Lane
Markham, Ontario
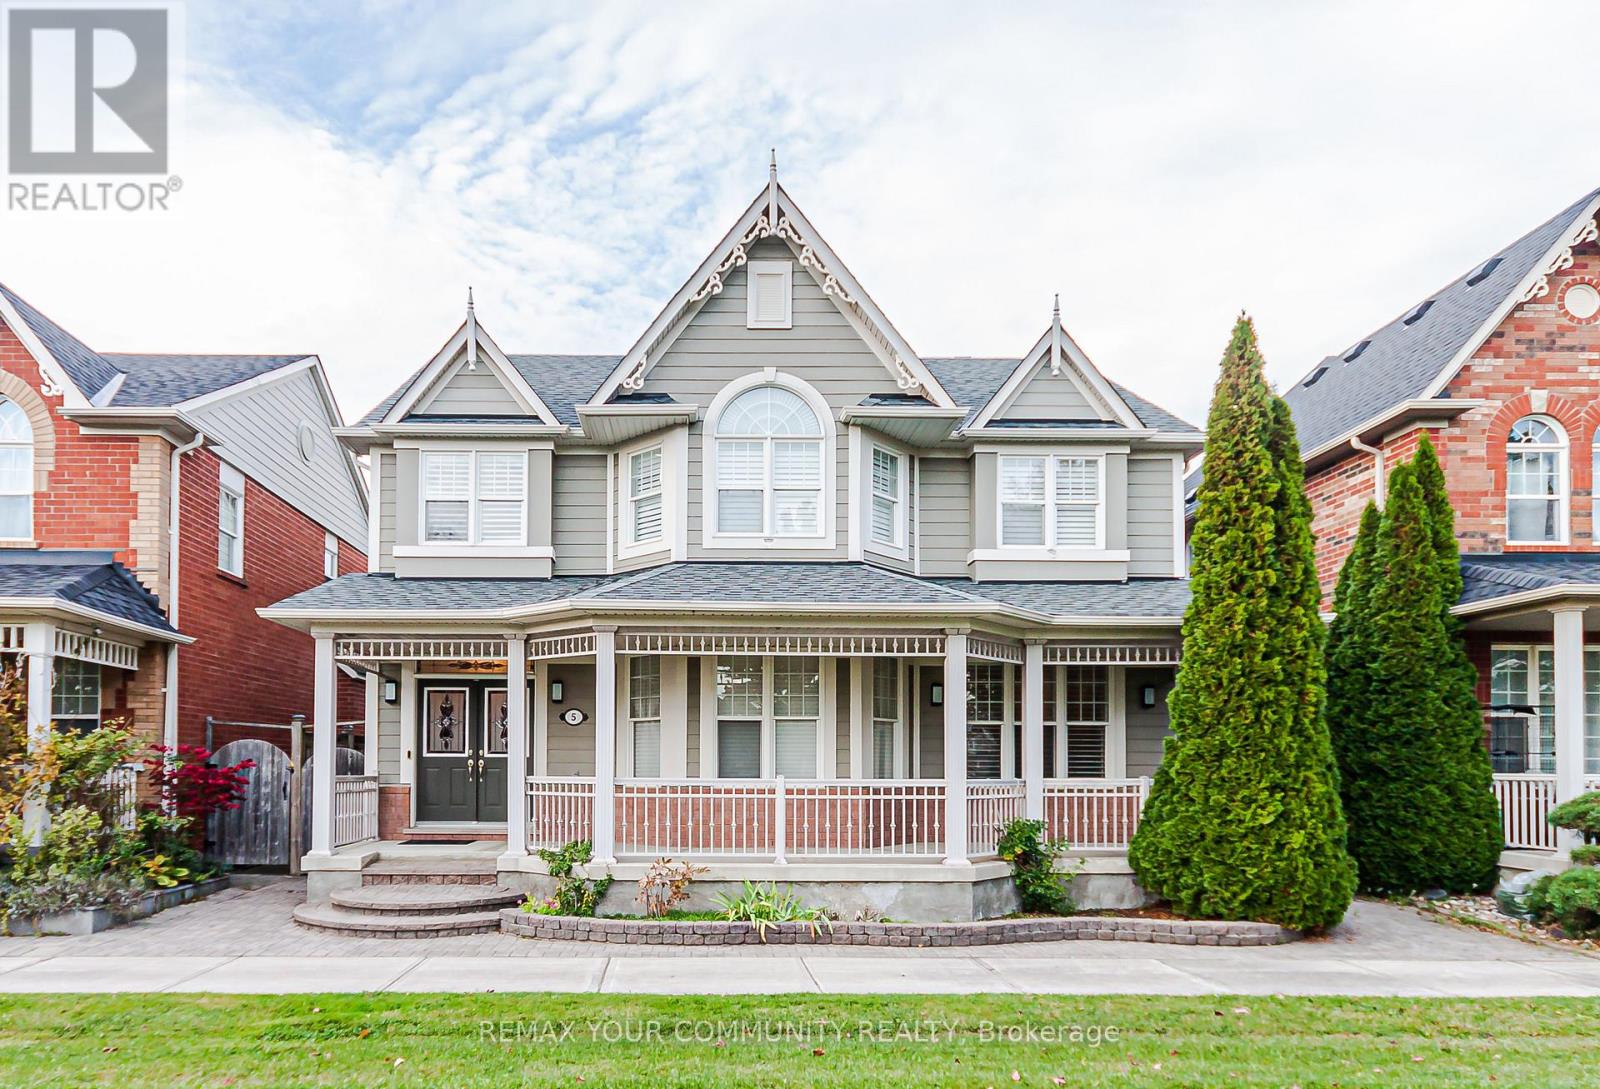
**Spacious Move-In Ready Executive Home With EV Ready Plug** Experience Tranquility With This Rare South-Facing Home Perfectly Situated Facing A Parkette. Offering 4 Large Bedrooms Plus An Office, Approximately 3000 Sq. Ft. Of Living Space. This Home Features A Modern Kitchen With Stainless Steel Appliance, Panty & Under-Cabinet Lighting. 2 Ensuite Bedrooms, Including A Spacious Primary Retreat With A Walk-In Closet, 5-Pc Ensuite & Jacuzzi Tub. Premium Finishes Include Crown Moldings, Pot-Lights, Wainscoting, California Shutters & Mirrored Closets Doors. Enjoy Smart-Home Convenience With Lutron Lighting, Google Home & Nest Devices. Convenient Main-Floor Laundry And Ample Storage In Basement. Walk To Hospital, Schools & Public Transit & Parks. **You'll Be Proud To Call This House Your Home** (id:63476)
110 824 Island Hwy S
Campbell River, British Columbia
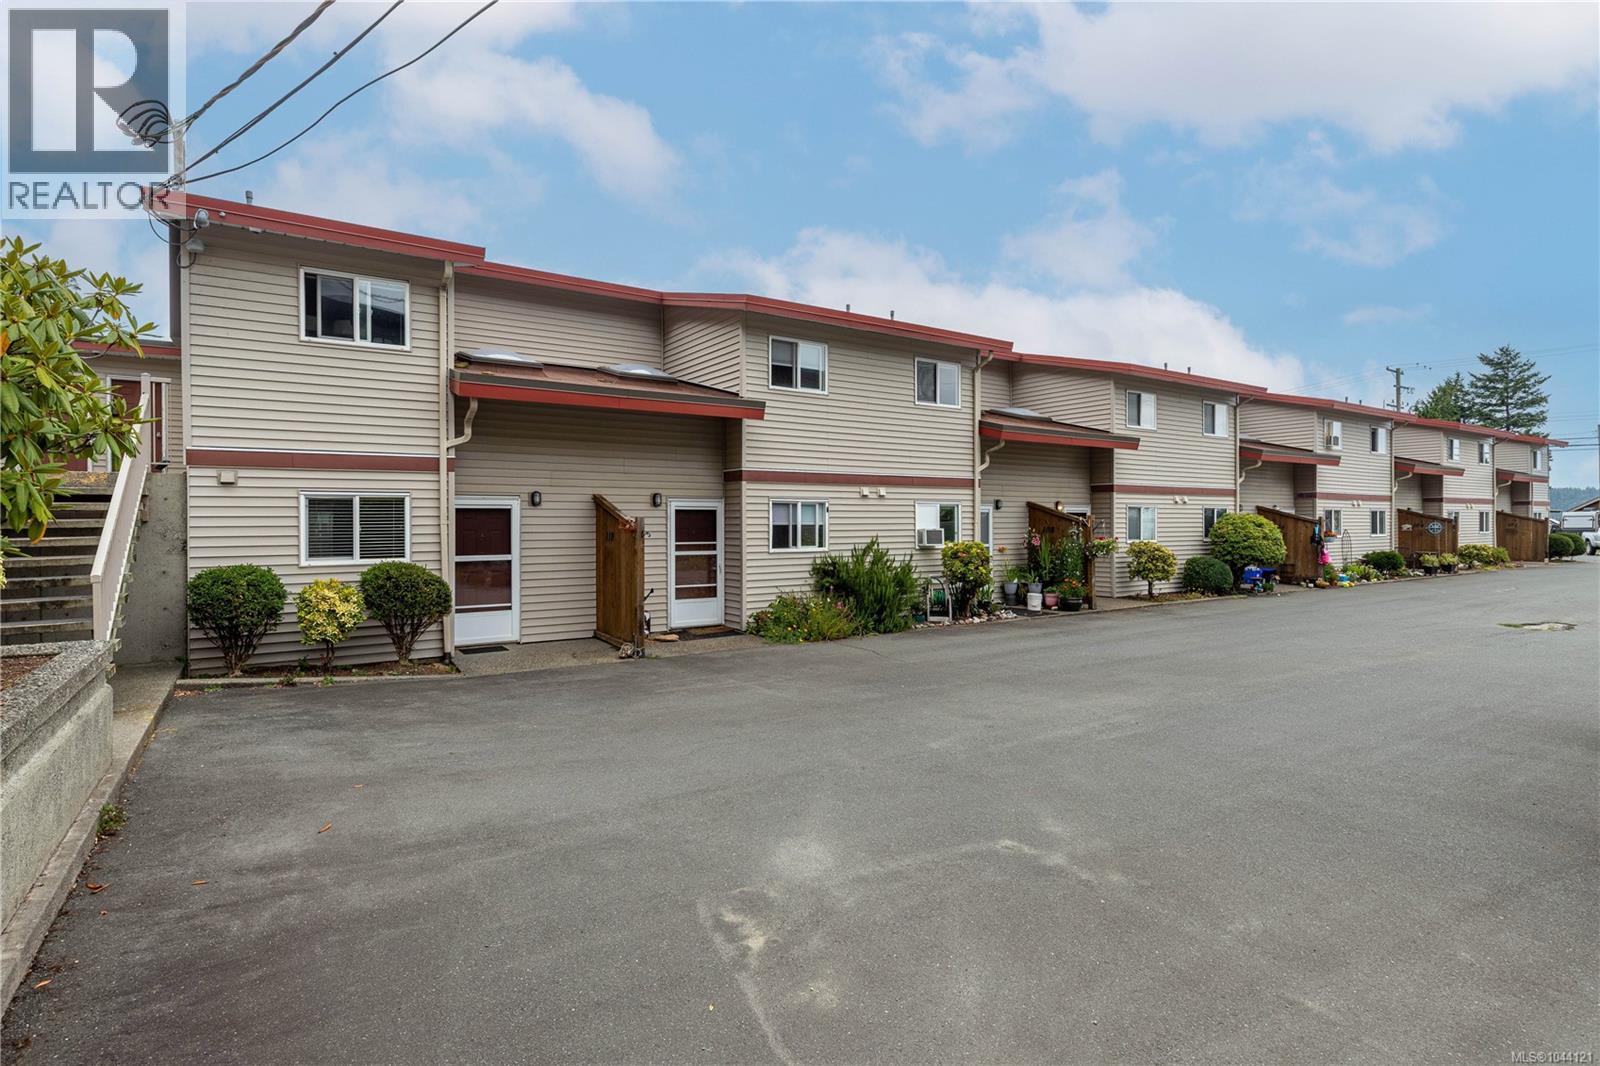
Welcome to stylish, effortless coastal living! This beautifully renovated 2-bedroom, 1-bathroom condo combines modern updates with an unbeatable location just steps from the seawalk. Step inside to discover an inviting, light-filled layout featuring modern flooring, an updated kitchen, and fresh finishes throughout. The spacious living area flows seamlessly out to your patio—offering a serene outdoor retreat perfect for morning coffee or evening entertaining. Both bedrooms are well-proportioned, offering plenty of storage and flexibility for home office space. Located a short walk from a coffee shop, restaurant, gas station and ocean front parks, this move-in-ready townhome offers the ideal balance of convenience and coastal charm. Whether you are looking for your primary home or an investment opportunity, this condo is a must-see. Schedule your private showing today! (id:63476)
43 Seaton Drive
Aurora, Ontario
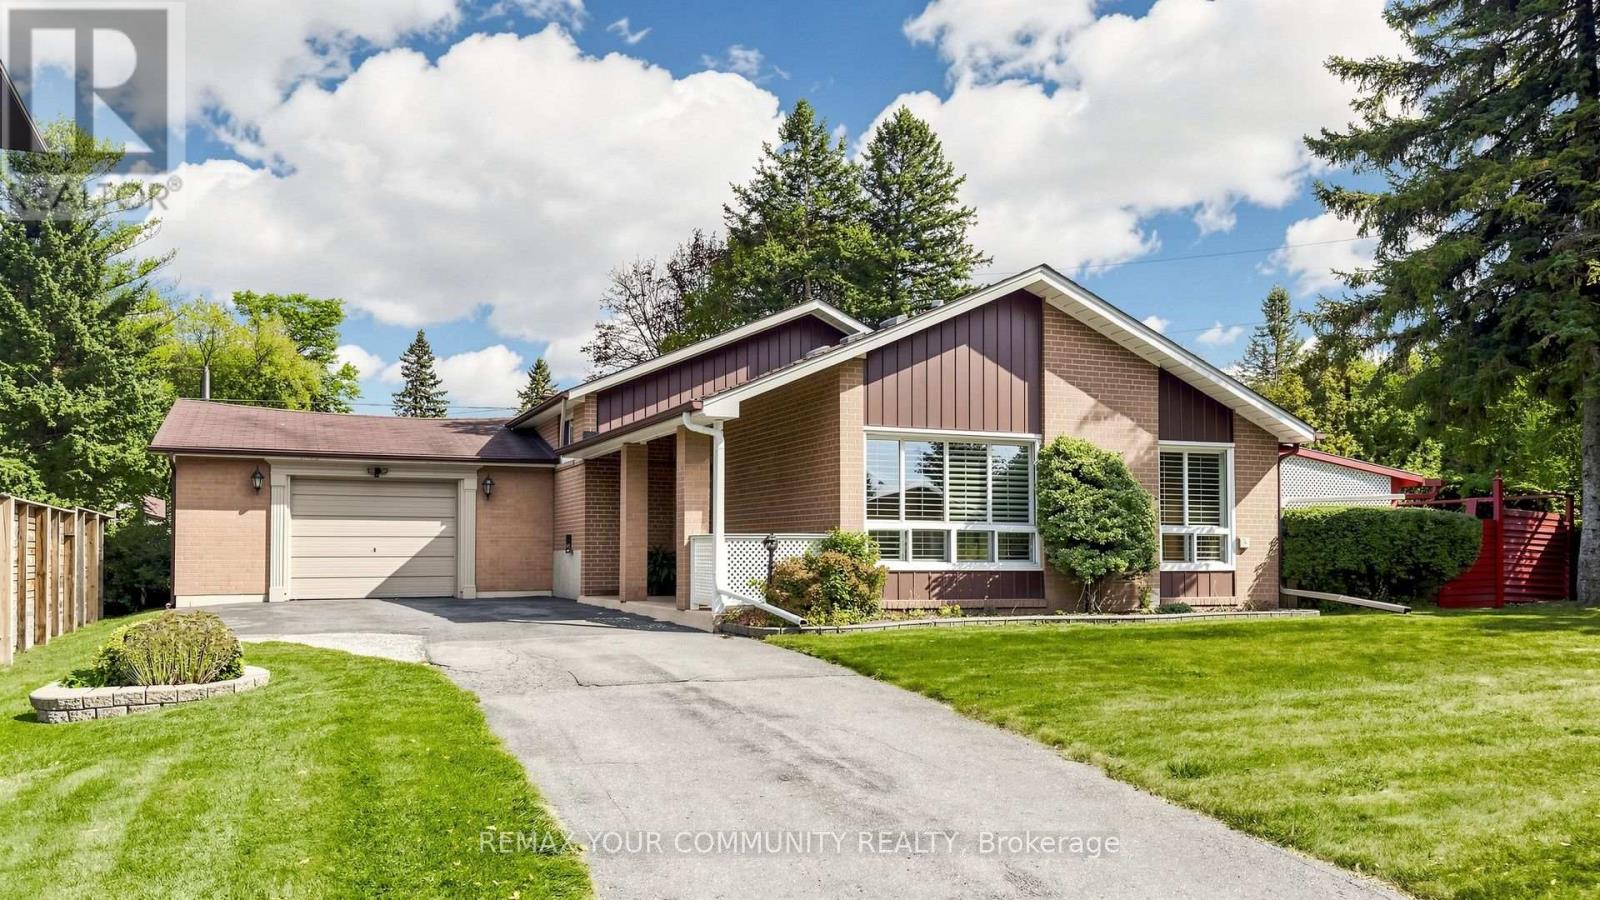
Sparkling clean and freshly painted, this charming home sits on an oversized, landscaped lot. Furnace and central air conditioning replaced in 2025. Hardwood floors throughout the main level and all three bedrooms, along with custom California shutters. The fully equipped kitchen walks out to a patio with a gas BBQ, two garden sheds, and a fenced yard for total privacy. Attached is a double-car garage with a workbench area for your mechanic or home handy person. The driveway widens at the entrance, and total parking allows for six cars. Enjoy the cozy rec room with a gas fireplace insert. Includes six appliances, central vacuum, all electric light fixtures, and an upright freezer. A great home for your growing family, close to schools, shopping, transit, and easy commuter routes both north and south. (id:63476)
325 Isaac Murray Avenue
Vaughan, Ontario
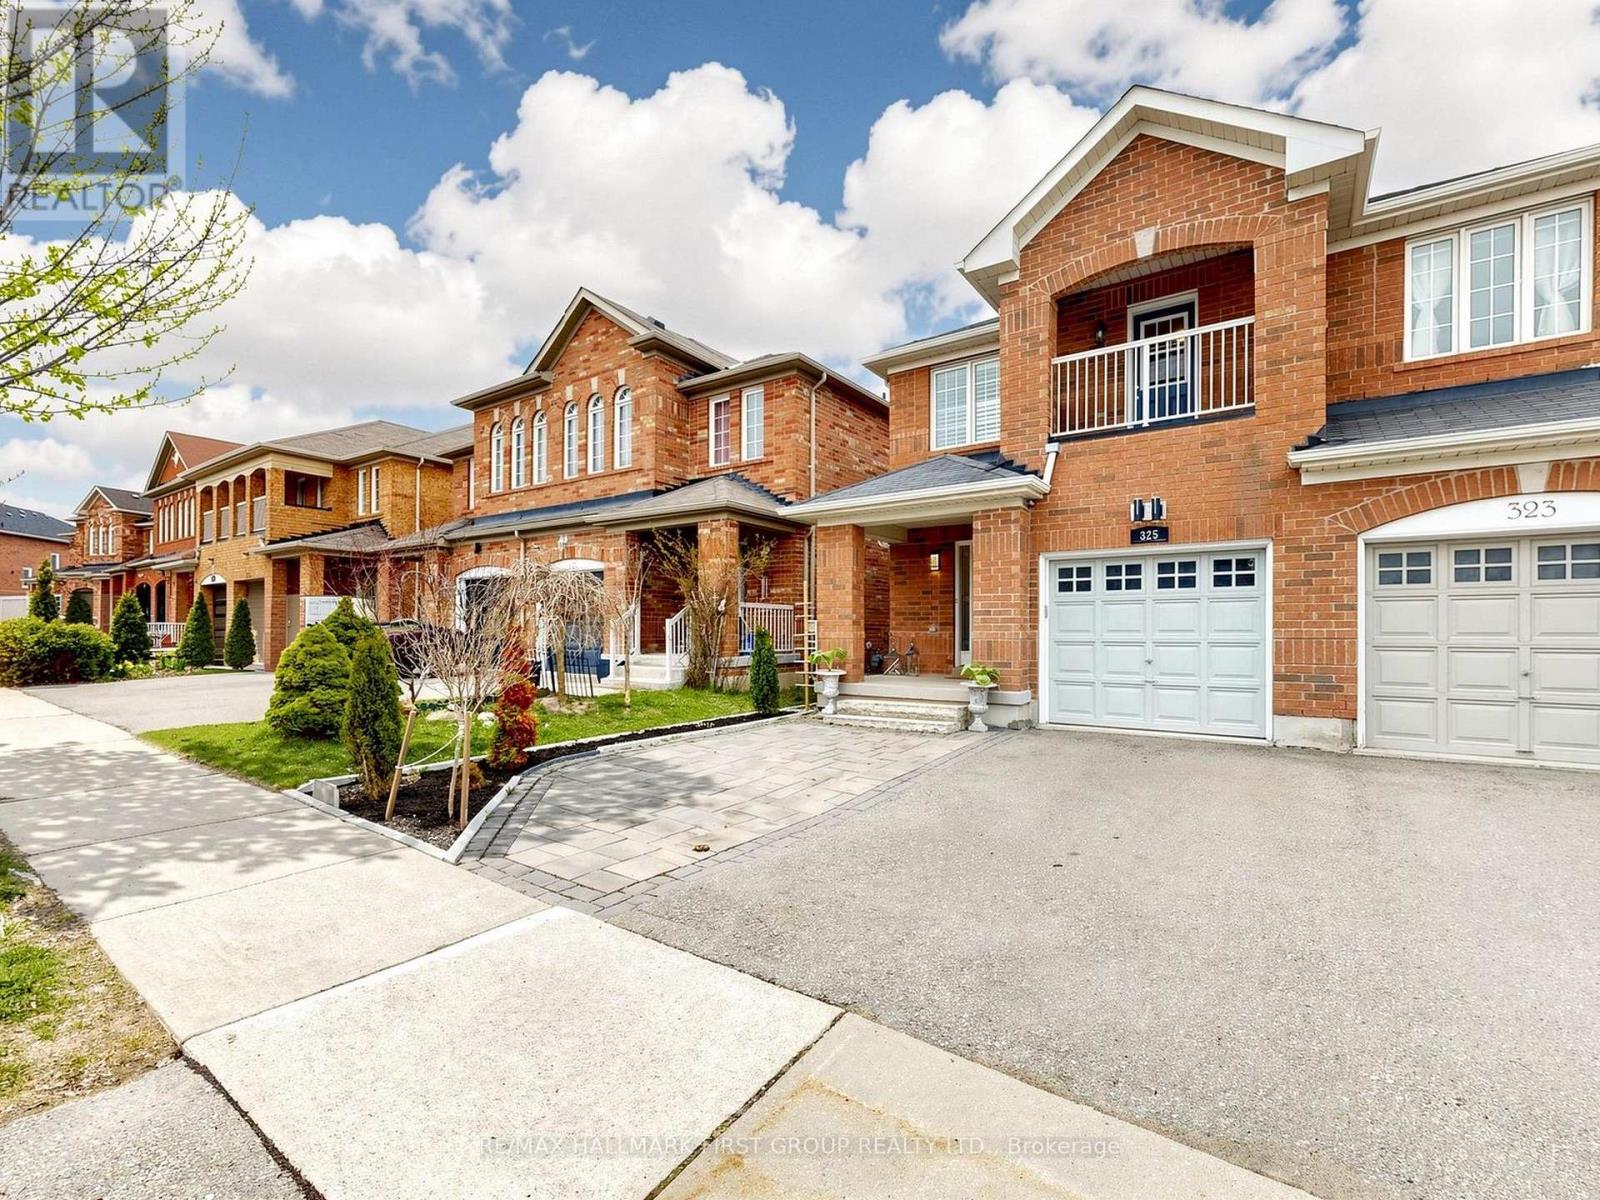
Welcome to 325 Isaac Murray Avenue! A cherished family home tucked away on a quiet cul-de-sac in the heart of Maple, Vaughan. Lovingly maintained by only two owners, this approximately 1,791 sq. ft. above-grade home offers 3 spacious bedrooms, 4 bathrooms and a finished basement with a separate entrance from the garage, potential for additional living space or income. Bright, functional layout perfect for growing families and entertaining. The combined living and dining area is enhanced by an impressive 18' ceiling, creating a grand and airy atmosphere. Beautiful hardwood floors flow throughout the main living areas, while the family room overlooks the private backyard with no rear neighbors. The thoughtfully updated kitchen features additional cabinetry, pantry, newer stove and refrigerator, and a convenient pass-through to the dining area. Walk out to a beautifully maintained backyard complete with a gazebo and garden shed perfect for relaxing or entertaining. Upstairs, the oversized primary bedroom offers two closets and a 4-piece ensuite. The bright, finished basement features large above ground windows, a wet bar, and a 3-piece bathroom, having separate entrance from the garage and 2 sets of washer and dryer offering excellent potential for income-generating space or recreation room. Enjoy an unbeatable Maple location close to top-rated schools, Maple GO Station, North Maple Regional Park, Eagles Nest Golf Club, Highway 400, and Cortellucci Vaughan Hospital. A wonderful opportunity for first-time buyers, young and growing families, or investors looking for a well-maintained home in a highly desirable community. Please see the virtual tour for more details! (id:63476)
103 Chipman's Road
Spaniard's Bay, Newfoundland & Labrador
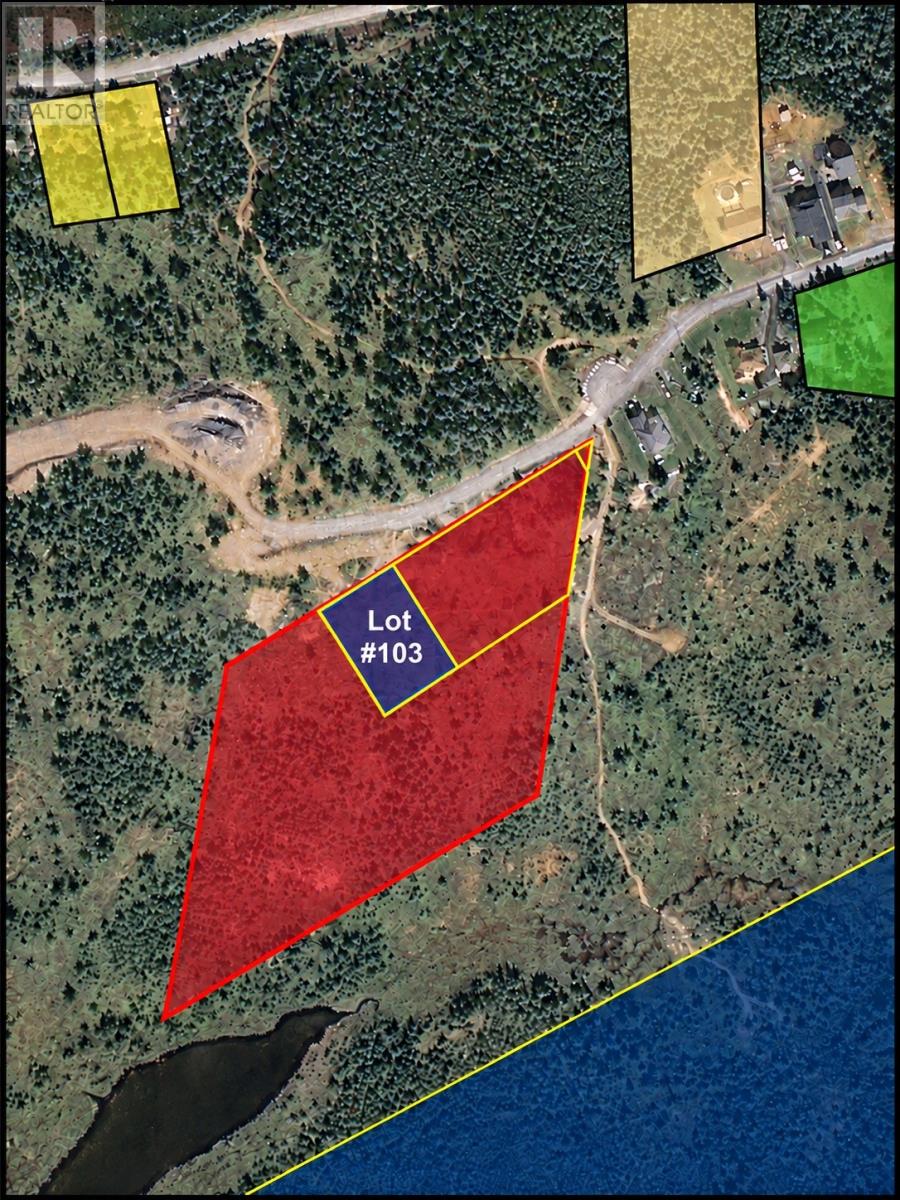
Looking for the perfect spot to build your dream home? This approximately 0.57-acre vacant lot on Chipman's Road in Spaniard's Bay offers a fantastic opportunity to create your own space in a well-established community. Featuring approximately 141 feet of road frontage and 188 feet of depth, this wooded property provides plenty of room to bring your vision to life. Electrical service is available in the area, with municipal water and sewer lines located nearby. The seller has obtained documentation from the Town of Spaniard's Bay regarding residential development of the property, available for review. Conveniently situated within reach of local amenities, schools and services. An excellent opportunity for anyone looking to build in beautiful Conception Bay North! Purchasers are responsible for verifying development requirements, service connections and applicable permits with the municipality. (id:63476)