
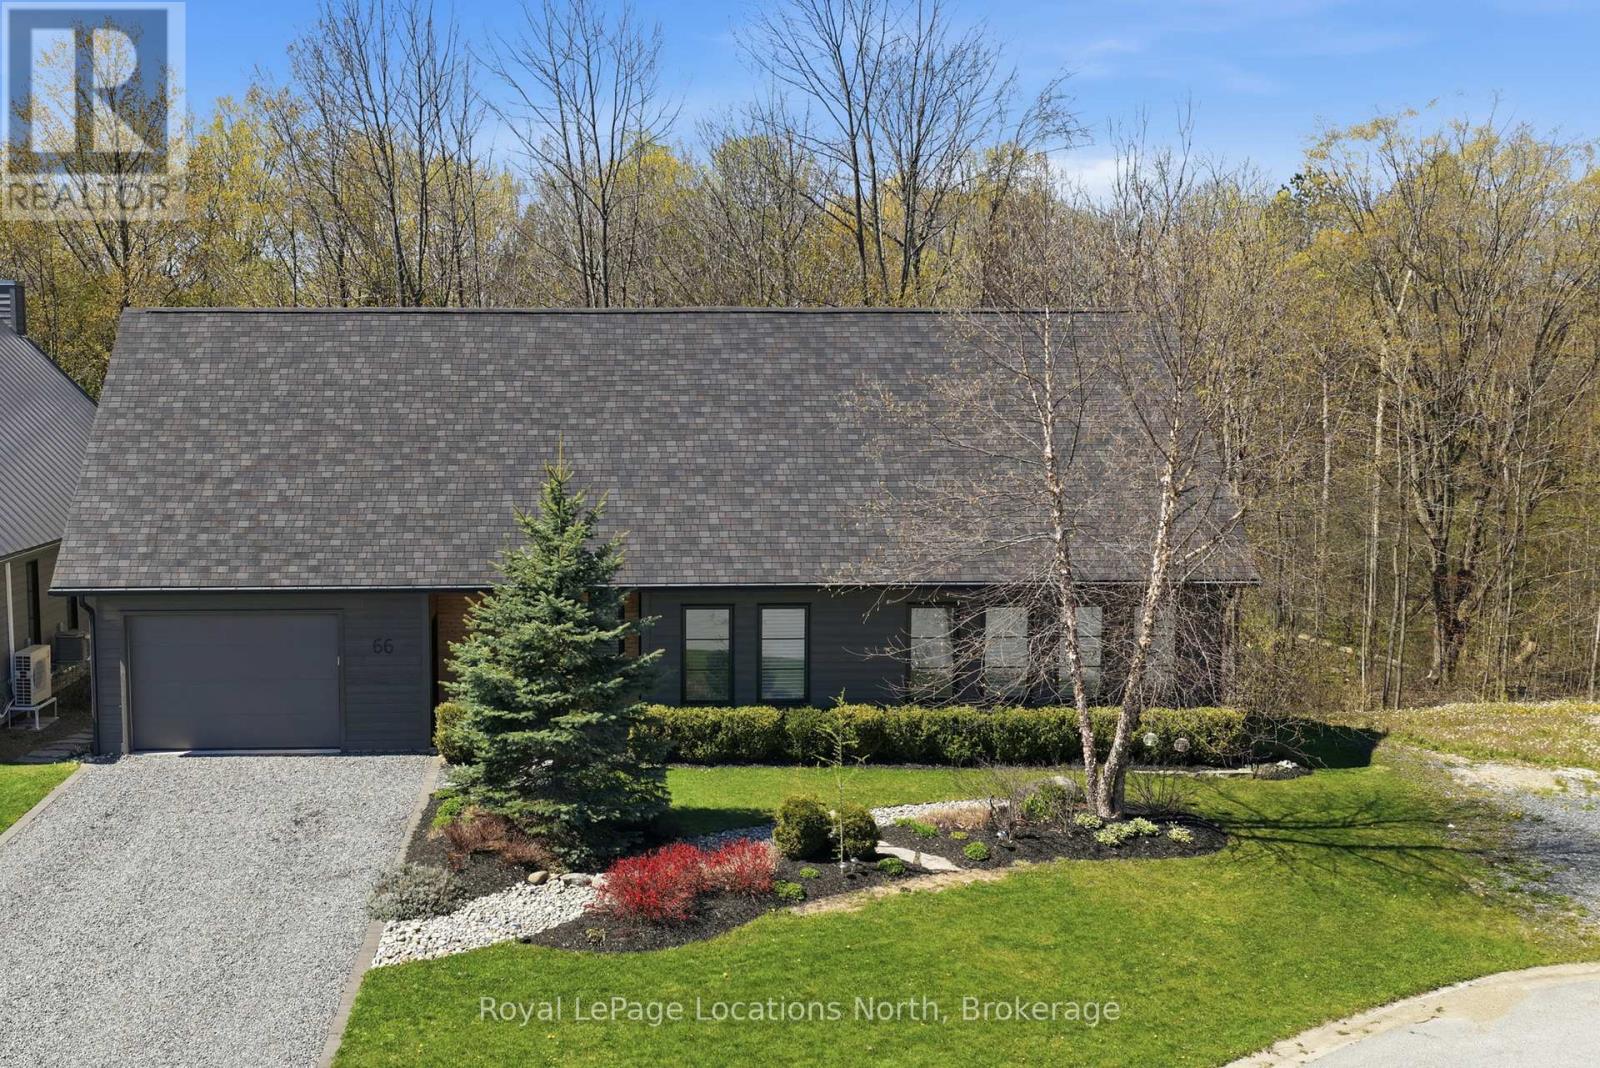
66 Gordon Crescent
Meaford, Ontario
Tucked at the end of a quiet cul-de-sac and backing onto a beautiful treed ravine, this home offers an incredible sense of privacy while keeping you close to everything Meaford has to offer. Inside, oversized windows bring in an abundance of natural light and draw your eye to the trees beyond. The home features three bedrooms, including a main floor primary suite with its own deck overlooking the forest. Above the garage, a large bonus room provides valuable extra space for a home office, media room, fitness studio, creative space, or whatever works best for you.But it's outside where this property really shines. The backyard is a true oasis-private, peaceful and surprisingly low maintenance. An expansive deck extends the living space outdoors and blends into the surrounding trees, giving you plenty of room to entertain, dine outside, or simply relax with a coffee and listen to the birds.Designed with passive solar principles, the home makes the most of natural light throughout the seasons. The house itself offers plenty of opportunity to add your own personal style over time, but the setting, privacy and mature natural surroundings are already here-and those are much harder to find.It feels tucked away from it all, yet shops, restaurants, trails and everyday amenities are just minutes away. A unique opportunity to enjoy nature, privacy and in-town living all in one very special Meaford property. (id:63476)
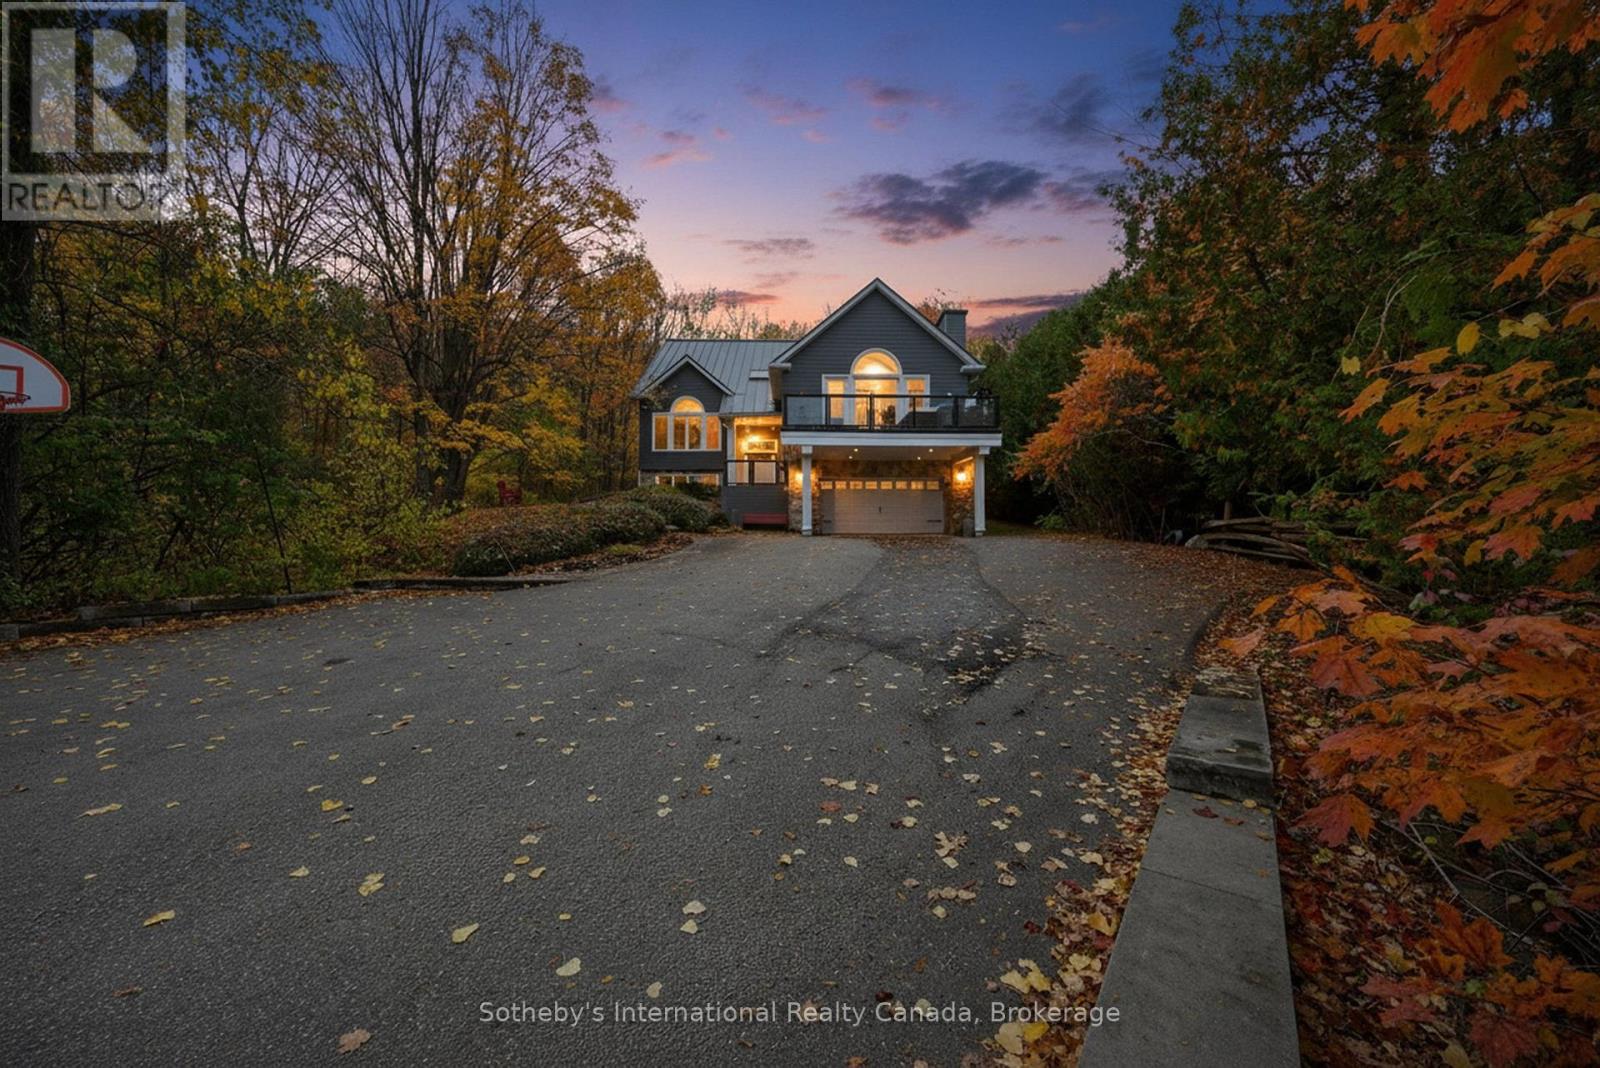
112 Arrowhead Crescent
Blue Mountains, Ontario
5500+ sq ft Luxury Mountain Retreat at the Base of Craigleith & Alpine Ski Clubs. Experience four-season resort living at its finest in one of Ontario's most prestigious ski community locations - a rare property where you can walk to the slopes or ski right from your door. Nestled on a private wooded lot with a soothing creek, fire pit, putting green, and picturesque bridge path, this residence offers the perfect balance of natural beauty and refined luxury. Boasting views of the ski hills and Georgian Bay, this fully renovated (2016) home features soaring ceilings, expansive windows, and three fireplaces-including a floor to ceiling stone gas fireplace in the great room, a cozy wood-burning fireplace in the upper living area, and additional gas fireplace in the family room creating a relaxing ambiance in multiple areas . The gourmet kitchen is a chef's dream, featuring high-end appliances, an oversized island with seating for eight. The open-concept dining area, framed by expansive bay views, comfortably seats ten, beer taps & multiple wine/beverage fridges-perfect for hosting après-ski dinners and family gatherings. Home includes a games room, gym, and lower-level walkout. After a day on the slopes, enter through the grand mudroom with custom cabinetry and heated floors, offering seamless comfort and function. Main floor primary suite opens directly to the back deck and features a spa-like ensuite with a glass shower, soaker tub, and dual sinks. Additional luxuries include two laundry rooms with stainless steel front-load appliances and whole-home speaker system.Outdoors, enjoy beautifully landscaped grounds with a winding, illuminated driveway, a hot tub overlooking the bay, and a basketball hoop. The steel roof adds enduring quality and peace of mind. Whether you're skiing, hiking, snowshoeing, or teeing off at nearby golf courses, this is the ultimate four-season lifestyle. Just minutes from Blue Mountain Village, Thornbury, and Collingwood's shops and bistros. (id:63476)
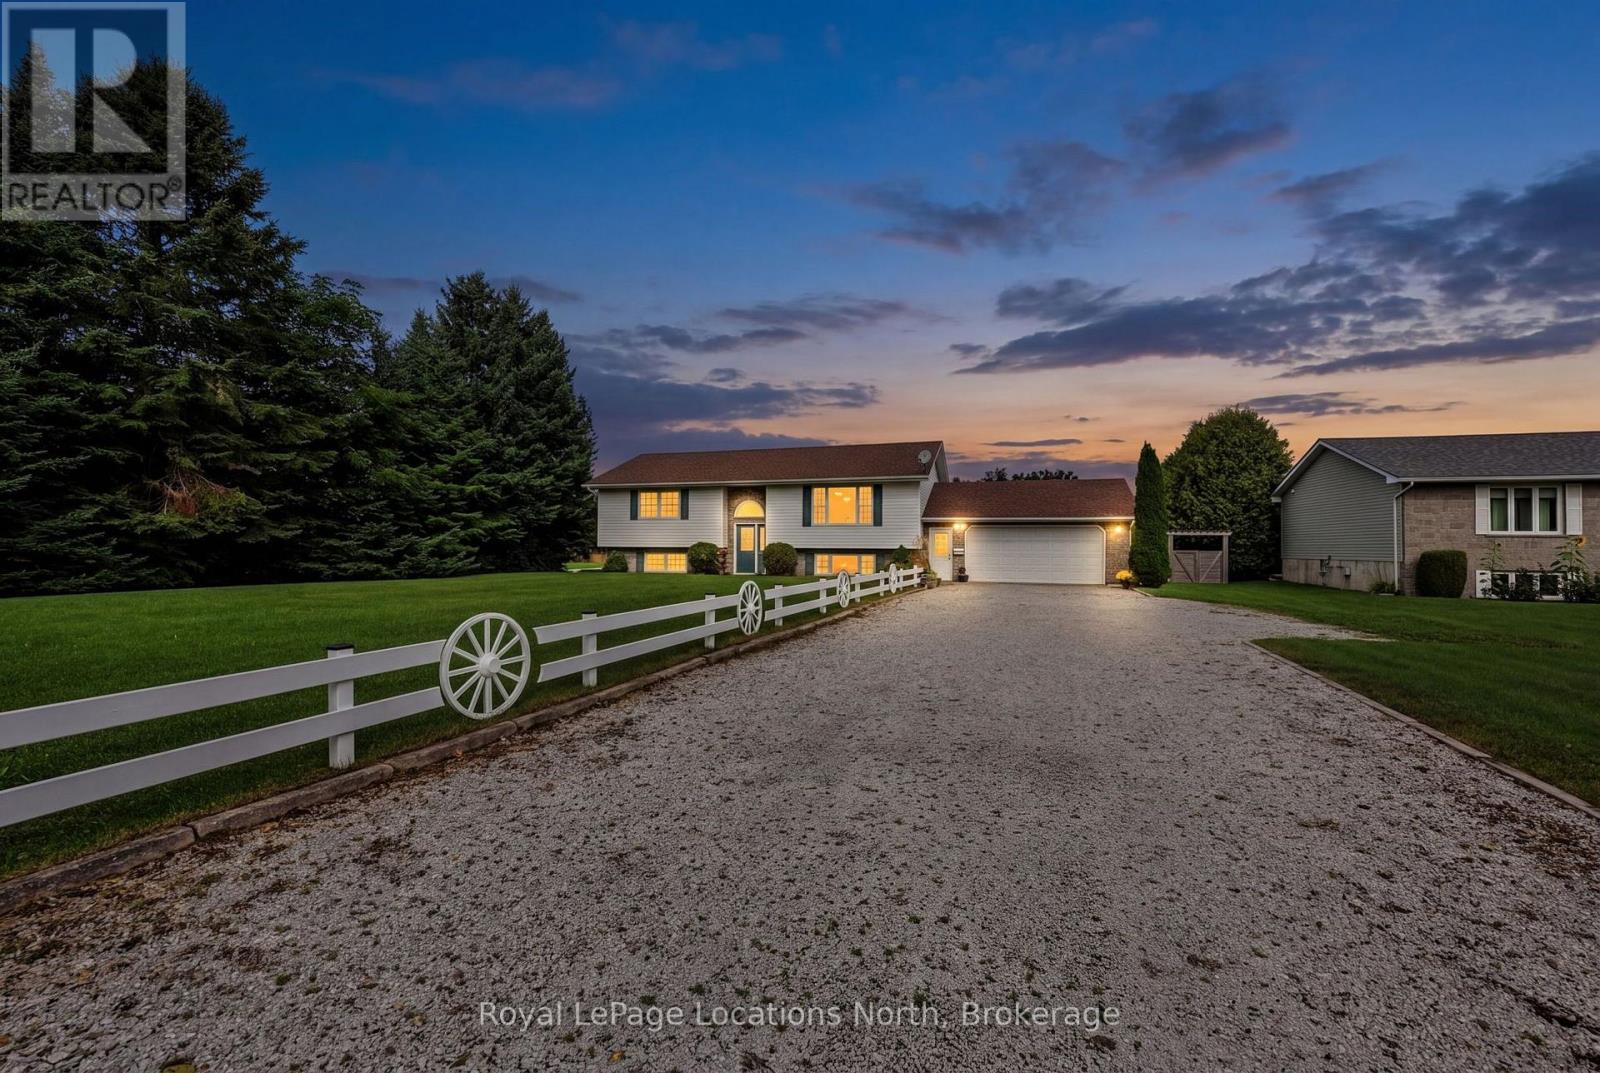
514 Miller Street
Meaford, Ontario
Welcome to 514 Miller Street, a beautifully maintained raised bungalow set on an impressive 100' x 200' lot just outside the charming town of Meaford. Built in 2002, this inviting three-bedroom, two-bathroom home offers bright, open-concept living with generously sized principal rooms, abundant natural light and two walk-in closets. The finished lower level provides additional living space and features updated flooring and a newer fireplace. A spacious 24' x 24' two-car garage offers plenty of room for vehicles, tools and recreational gear, along with convenient interior access to the lower level-especially appreciated during the winter months. Outside, the landscaped property is surrounded by mature trees and features completed fencing, a bunkie, storage shed and firepit, creating a private setting with plenty of space to relax and entertain. Enjoy peaceful country-style living just minutes from downtown Meaford, Beautiful Joe Park, the Bighead River, Georgian Bay and the marina, with Blue Mountain's skiing, dining and year-round recreation approximately 25 minutes away. (id:63476)
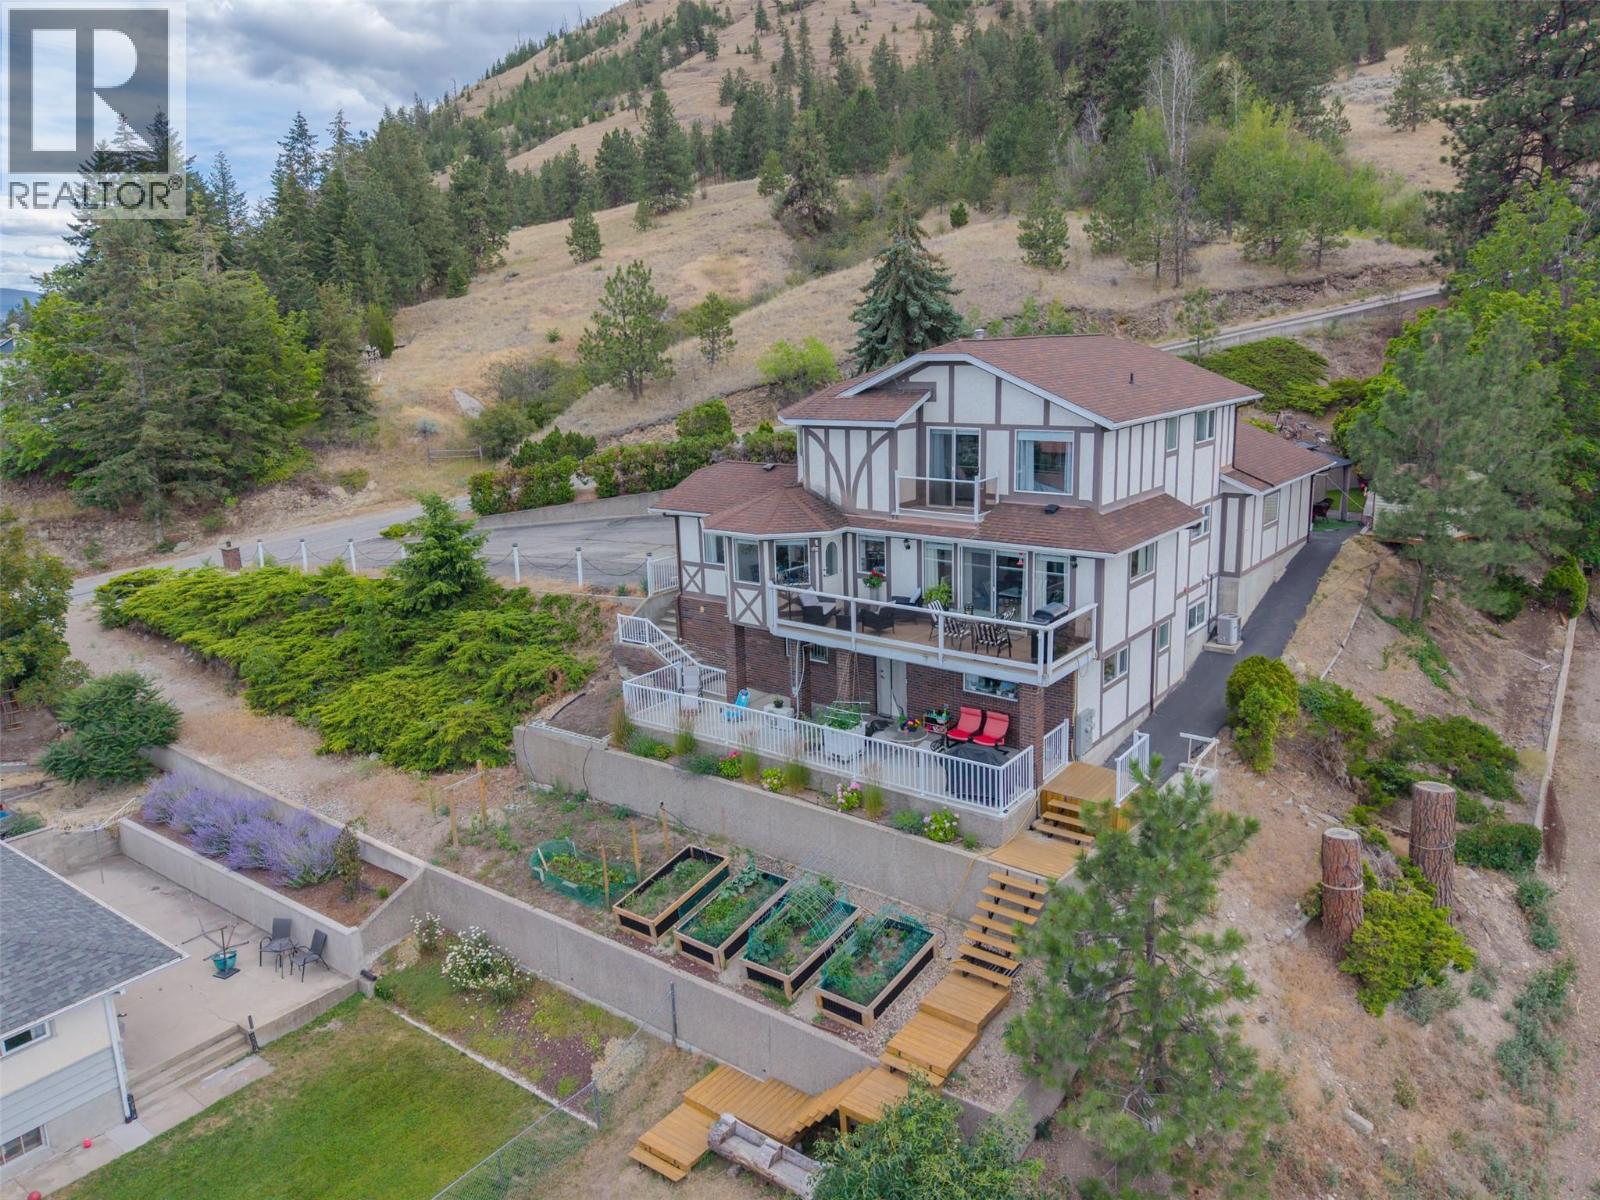
8188 Milne Road
Summerland, British Columbia
Fantastic views of the city, lake and the mountains abound from this conveniently located family home! 5 bedrooms and 4 baths and a legal mortgage helper with the nicely appointed 1 bedroom suite! A large double garage and a TON of open parking for RV’s, guests or other toys, as well as ample outdoor space to enjoy on this mostly flat .44 acre lot!! Newly installed vinyl plank flooring offers a welcoming feel as soon as you enter this home, and the 3 balconies allow you to take in the sights and sounds of that great view below. Make your appointment to view now. **All measurements taken from iGuide and should be verified by the Buyer if Important ** (id:63476)
1587 Pratico Road
Revelstoke, British Columbia
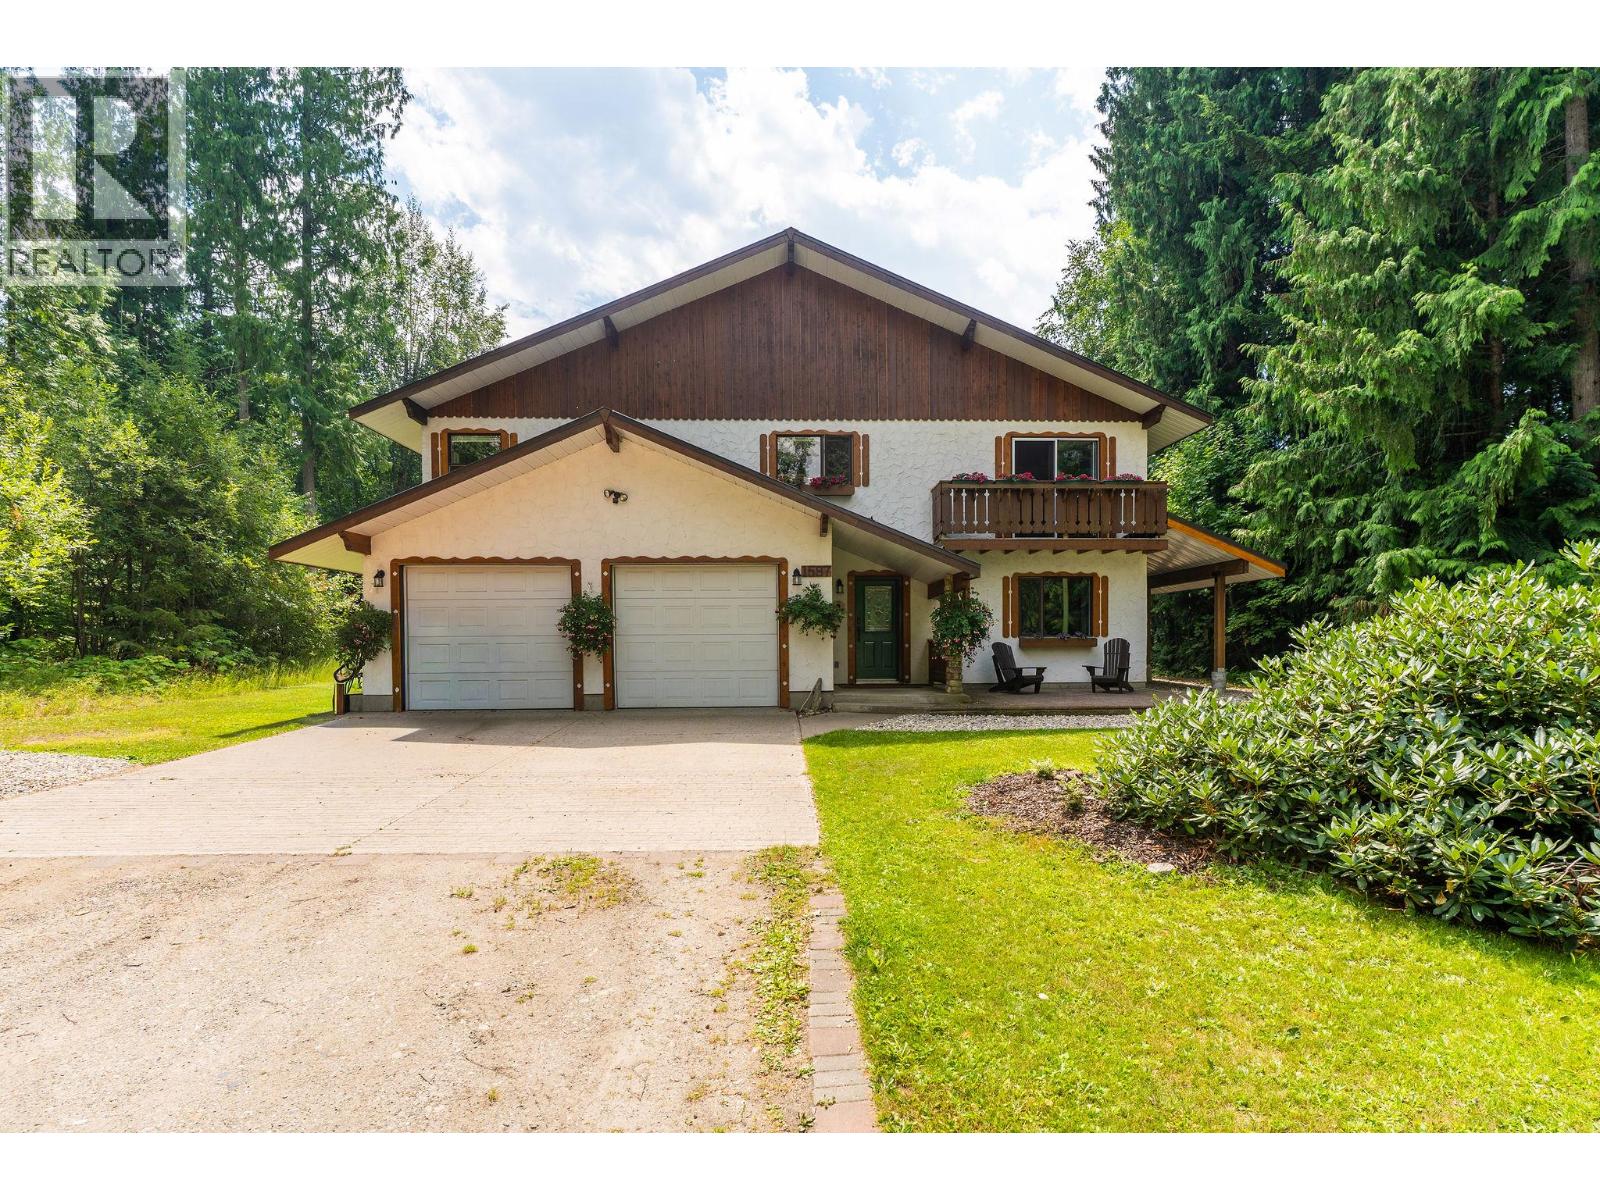
Nestled in a peaceful, park-like setting, this charming chalet-style home captures the alpine vibe in one of Revelstoke's most sought-after neighborhoods. Located just minutes from Revelstoke Mountain Resort, Cabot Revelstoke Golf Course, Mackenzie Village, which has most amenities, and the elementary school, you'll enjoy the best of mountain living with everyday conveniences close by. Designed for flexibility, the main level ( Upper floor) features a spacious primary bedroom with a full ensuite, large closets, second bedroom, full bathroom with laundry, an inviting living room with a cozy fireplace, kitchen, with eating bar, and separate dining area. The fully finished lower level has its own private entrance, making it ideal if you wish for an in-law suite/nanny quarter, or mortgage helper. It offers two bedrooms, a full bathroom, kitchen, living room, laundry, and storage. The double garage provides plenty of space for vehicles, mountain gear, golf cart and a workshop, with direct access into the home. Recent upgrades include the kitchen, bathrooms, flooring, paint, lighting, newer roof, central air conditioning, and electric forced-air heating supplemented by an efficient pellet furnace. Combining alpine charm, functional living spaces, and excellent income potential, this is a rare opportunity to own a versatile home in an exceptional Revelstoke location. (id:63476)
22 Sophia Street
Centre Wellington, Ontario
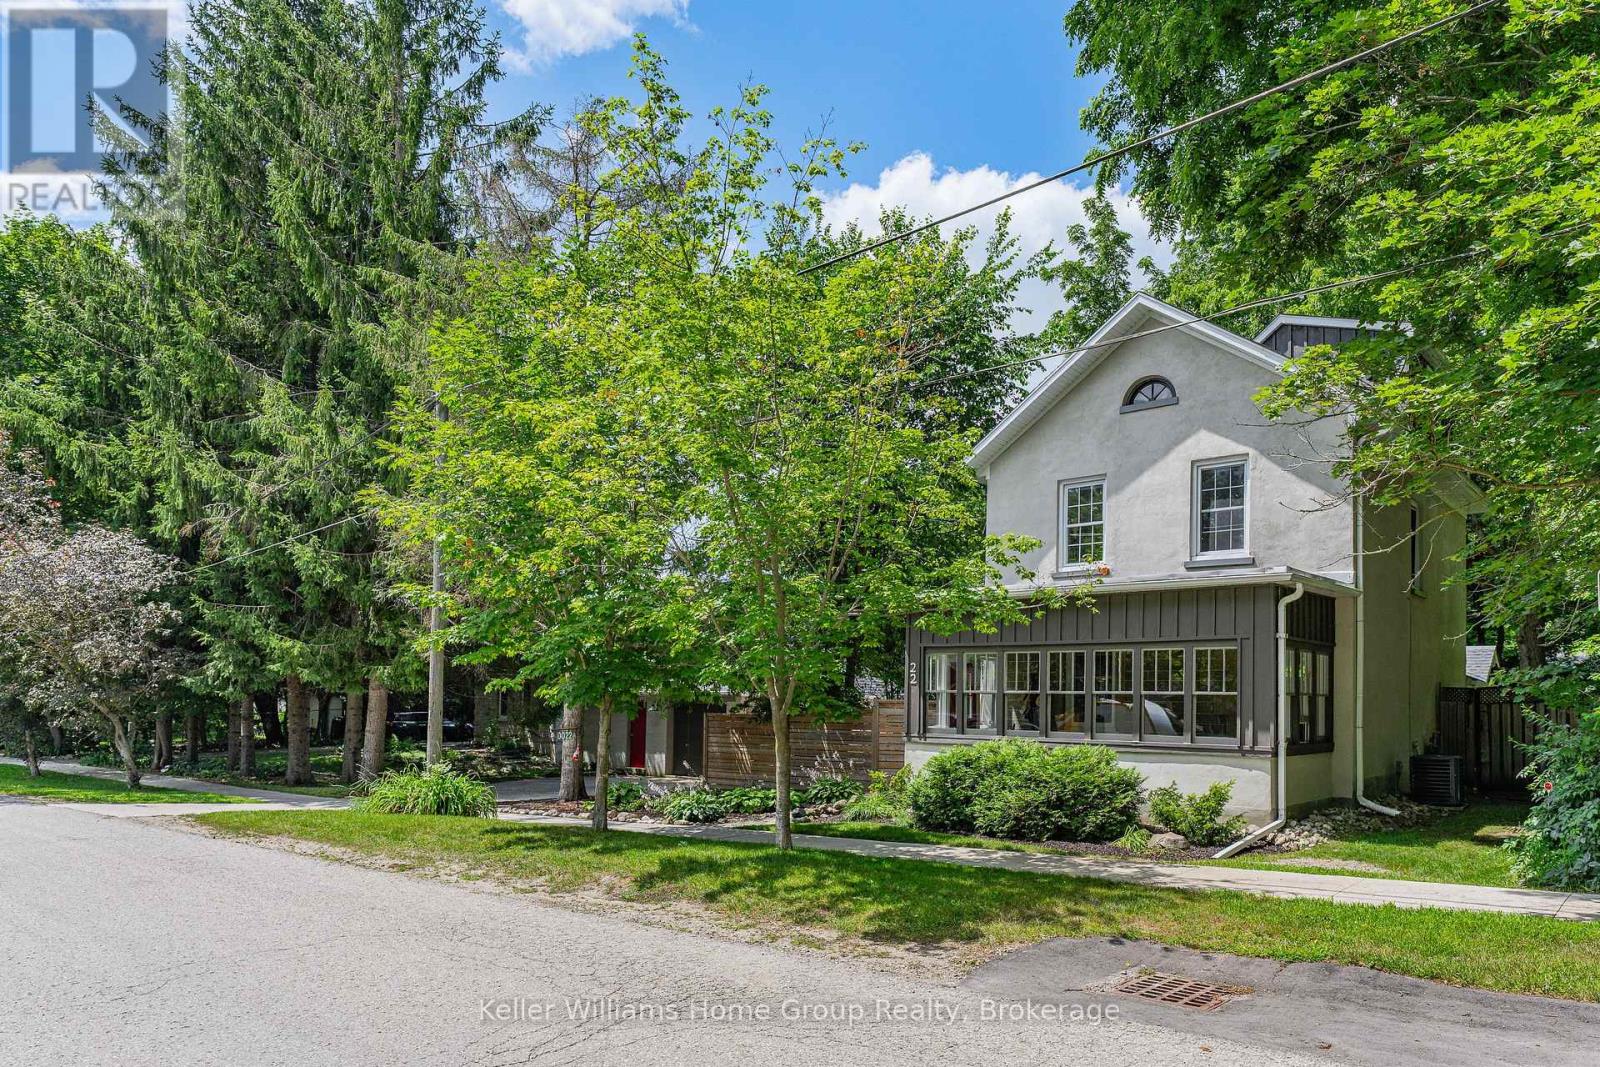
Beautiful Century Stone Home on a Huge Lot in Old Town Elora! Welcome to 22 Sophia Street! This 3 storey stone home is an absolute head-turner! Come through the enclosed front porch (the perfect space for relaxing or welcoming guests) into a generous hallway, a large reception room and a formal dining room, all with original pine floors, large windows and period trim. Further down the hall you enter the real Heart-of-the Home: the massive and recently renovated kitchen with dinette area. You will love the huge and well-appointed cooking area, updated cabinets, countertops and fixtures. Completing the main floor is a 2 piece bath and a handy laundry room/pantry. On the second level you will find the period flooring continuing through a primary bedroom (formerly two smaller rooms, now combined), a 4 piece nicely updated family bathroom, and a generous spare bedroom. Up another level to the 3rd storey, you will find a huge 3rd bedroom with walk-in closet and skylight. This space is currently set up as an office, but offers myriad possibilities. Outside, this property is magnificent. Situated on a massive, 14,000 + sq ft lot, this property has beautiful gardens, mature trees, a lovely and functional patio with hot tub, and privacy galore! Who needs a cottage when you have a property like this? The property is also furnished with a detached one car garage with an extra work-space or studio and stairs leading to a large storage area. It could be converted to a 2 car garage. This really is the complete package: a historic, beautifully maintained house on a stunning oversized lot, all just a short walk to beautiful downtown Elora, and a short drive to Guelph and K/W. Opportunities to own properties of this stature in this location do not present themselves often. Don't Delay on this one. Book Your Showing Today! (id:63476)
74 Wiley Street
St. Catharines, Ontario
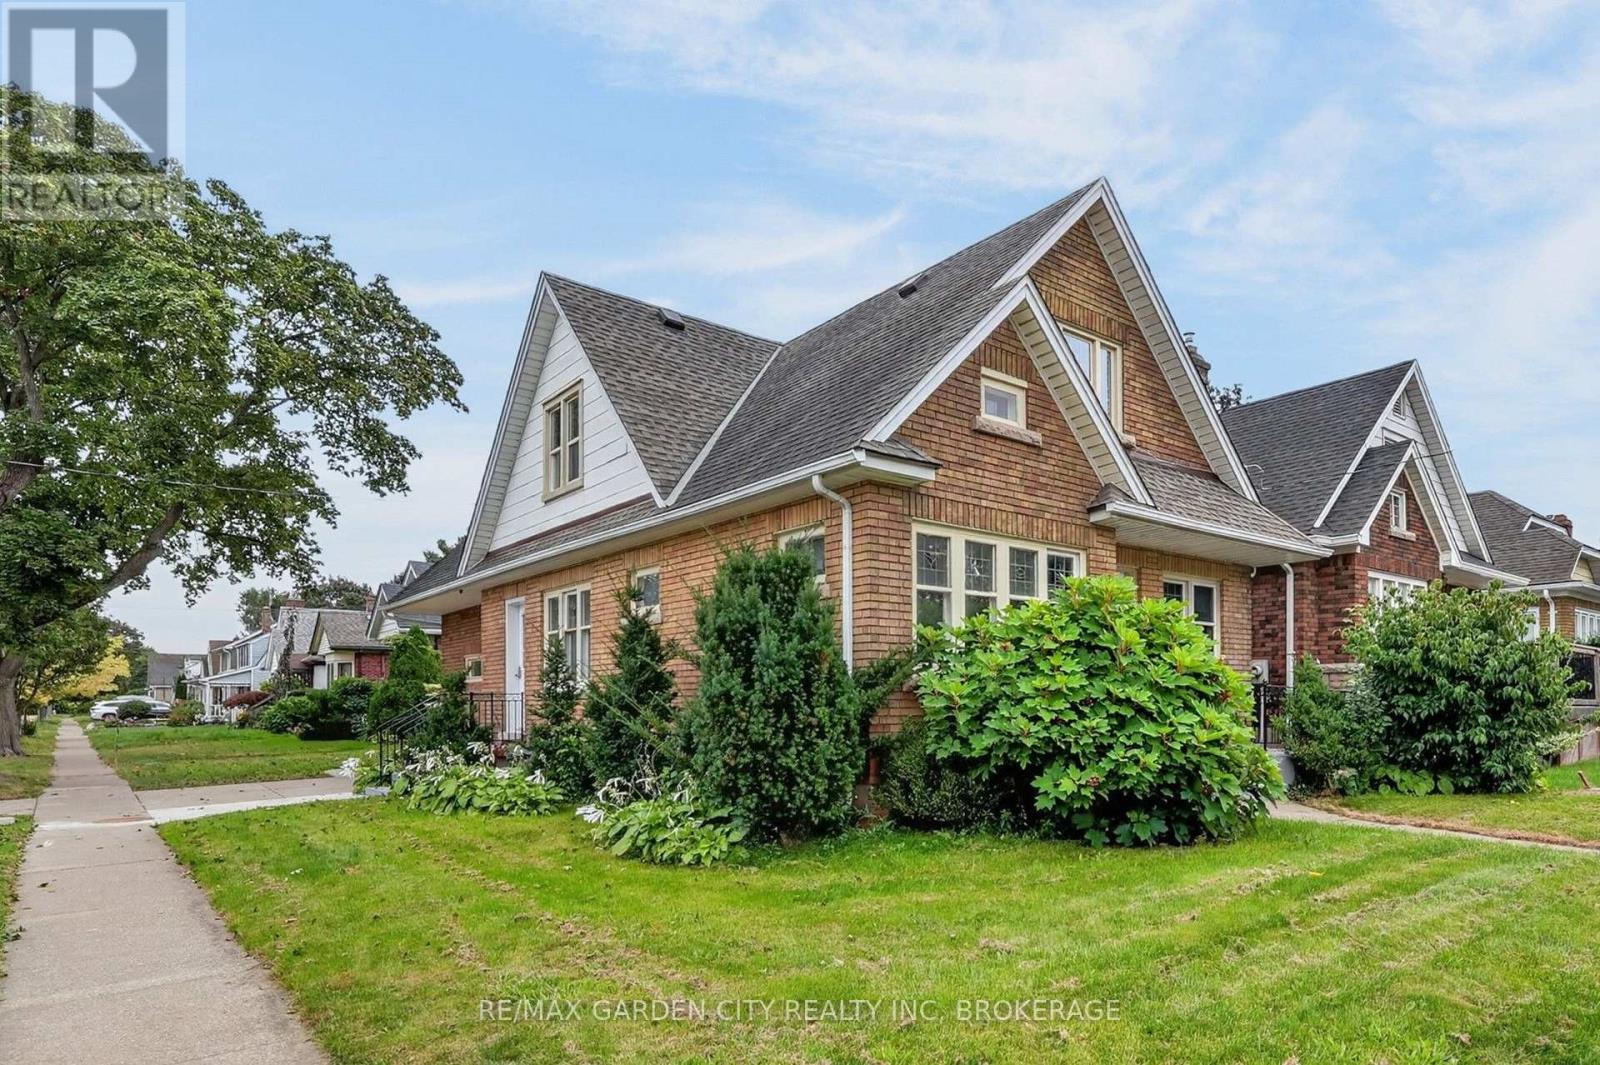
This solid brick detached home has 7 bedrooms, 3 full bathrooms, and is located in the charming Fitzgerald neighbourhood just North of downtown St.Catharines. With good potential for an in-law suite or auxiliary dwelling unit project the property is a great option for investors, large families, and buyers of all types. There is a main floor bedroom along with full washroom, kitchen, dining room, and living room along with a garage that has been converted into storage space but could be reclaimed as a typical attached garage. On the second floor you will find another full washroom and 4 bedrooms including one that is separate from the others and currently has a kitchenet space you enter through to access the bedroom. The finished basement has two bedrooms, a full washroom, and a living room area as well. Surrounded by amazing neighbours, parks, schools, and walking distance or a short commute from everything that the city and region have to offer. (id:63476)
118 Lowell Avenue
St. Catharines, Ontario
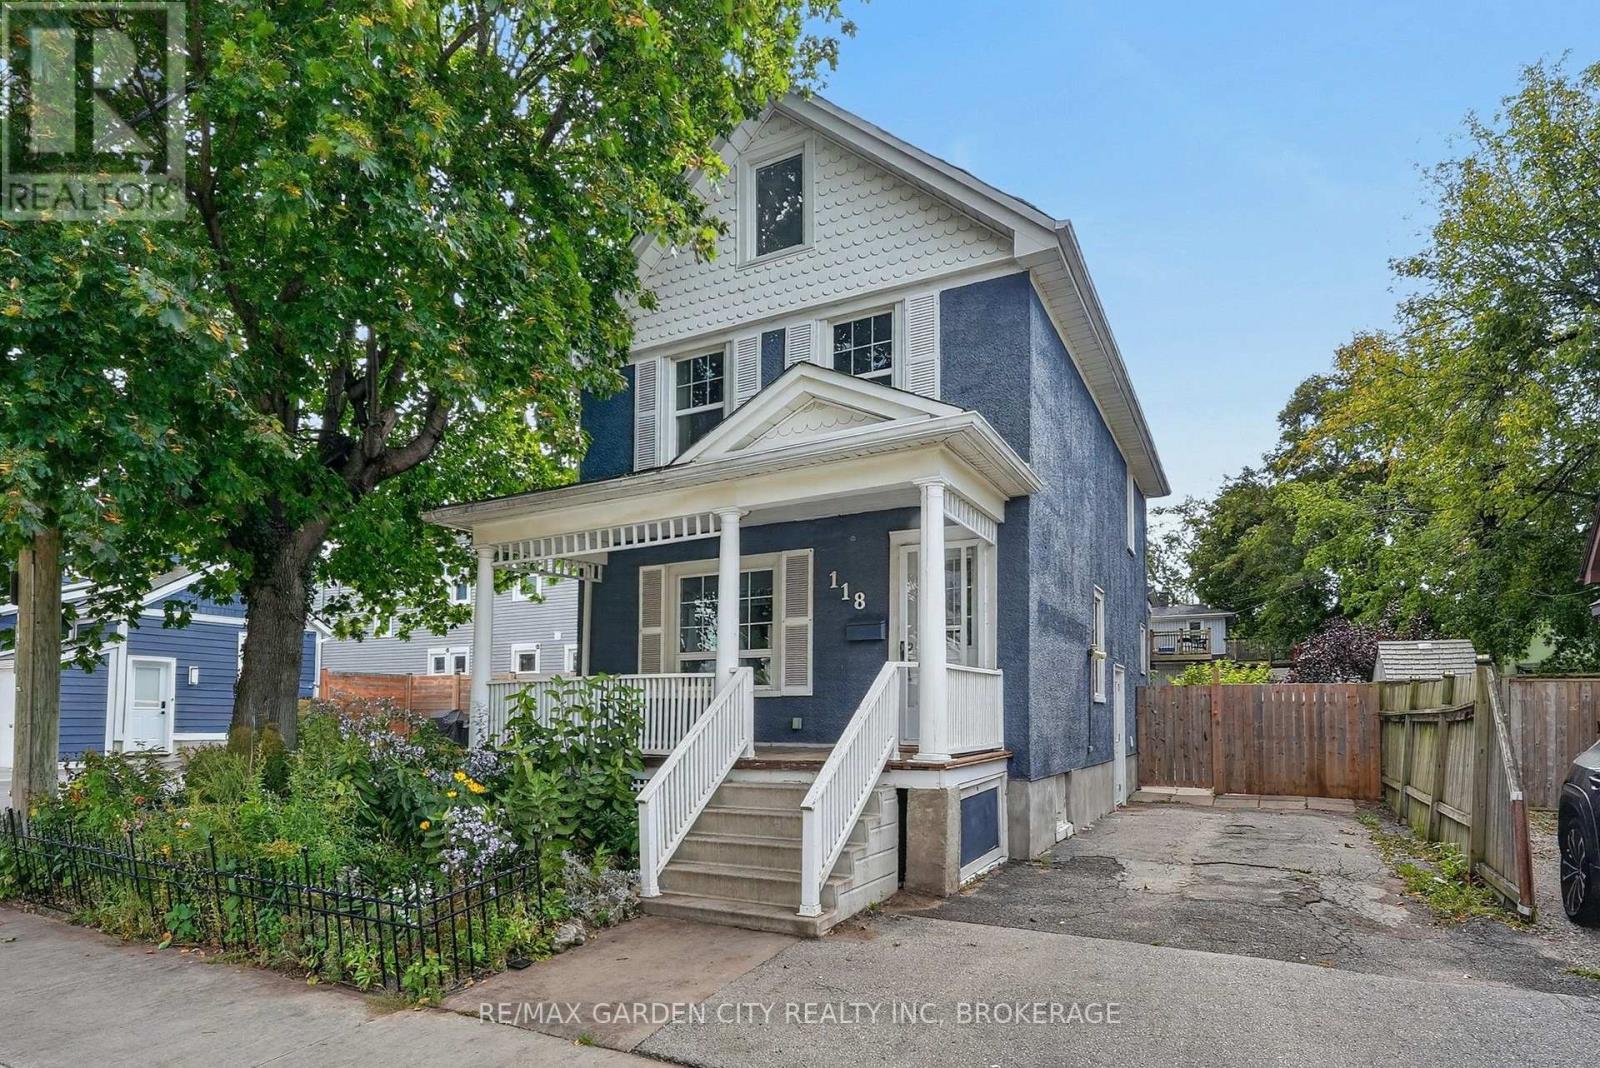
Detached single-family two storey home with 3 bedrooms and 1.5 bathrooms (1 full / 1 two-piece) located in the friendly and welcoming Haig Street community of St.Catharines just North of the downtown business and entertainment district and nearby all necessities. On the main floor you will find a nice sized living room and dining room area, an eat-in kitchen, as well as a two-piece washroom. On the second floor there are three healthy sized bedrooms along with the full 4-piece bathroom as well as attic hatch access to a 3rd floor storage loft space. The basement is unfinished but good for storage and workshop space as well as hosts the washer, dryer, and laundry tub. Outside you'll find a fully fenced backyard with deck, gardens, and tool shed as well as a two car driveway and relaxing front porch with overhang. Located in the Harriet Tubman Public School, St.Catharines Collegiate Secondary School, St. Denis Catholic Elementary School, and Saint Francis Catholic Secondary School zones and within walking distance to parks, trails, a splash-pad, an off-leash dog park, and a variety of great local shops and restaurants. (id:63476)
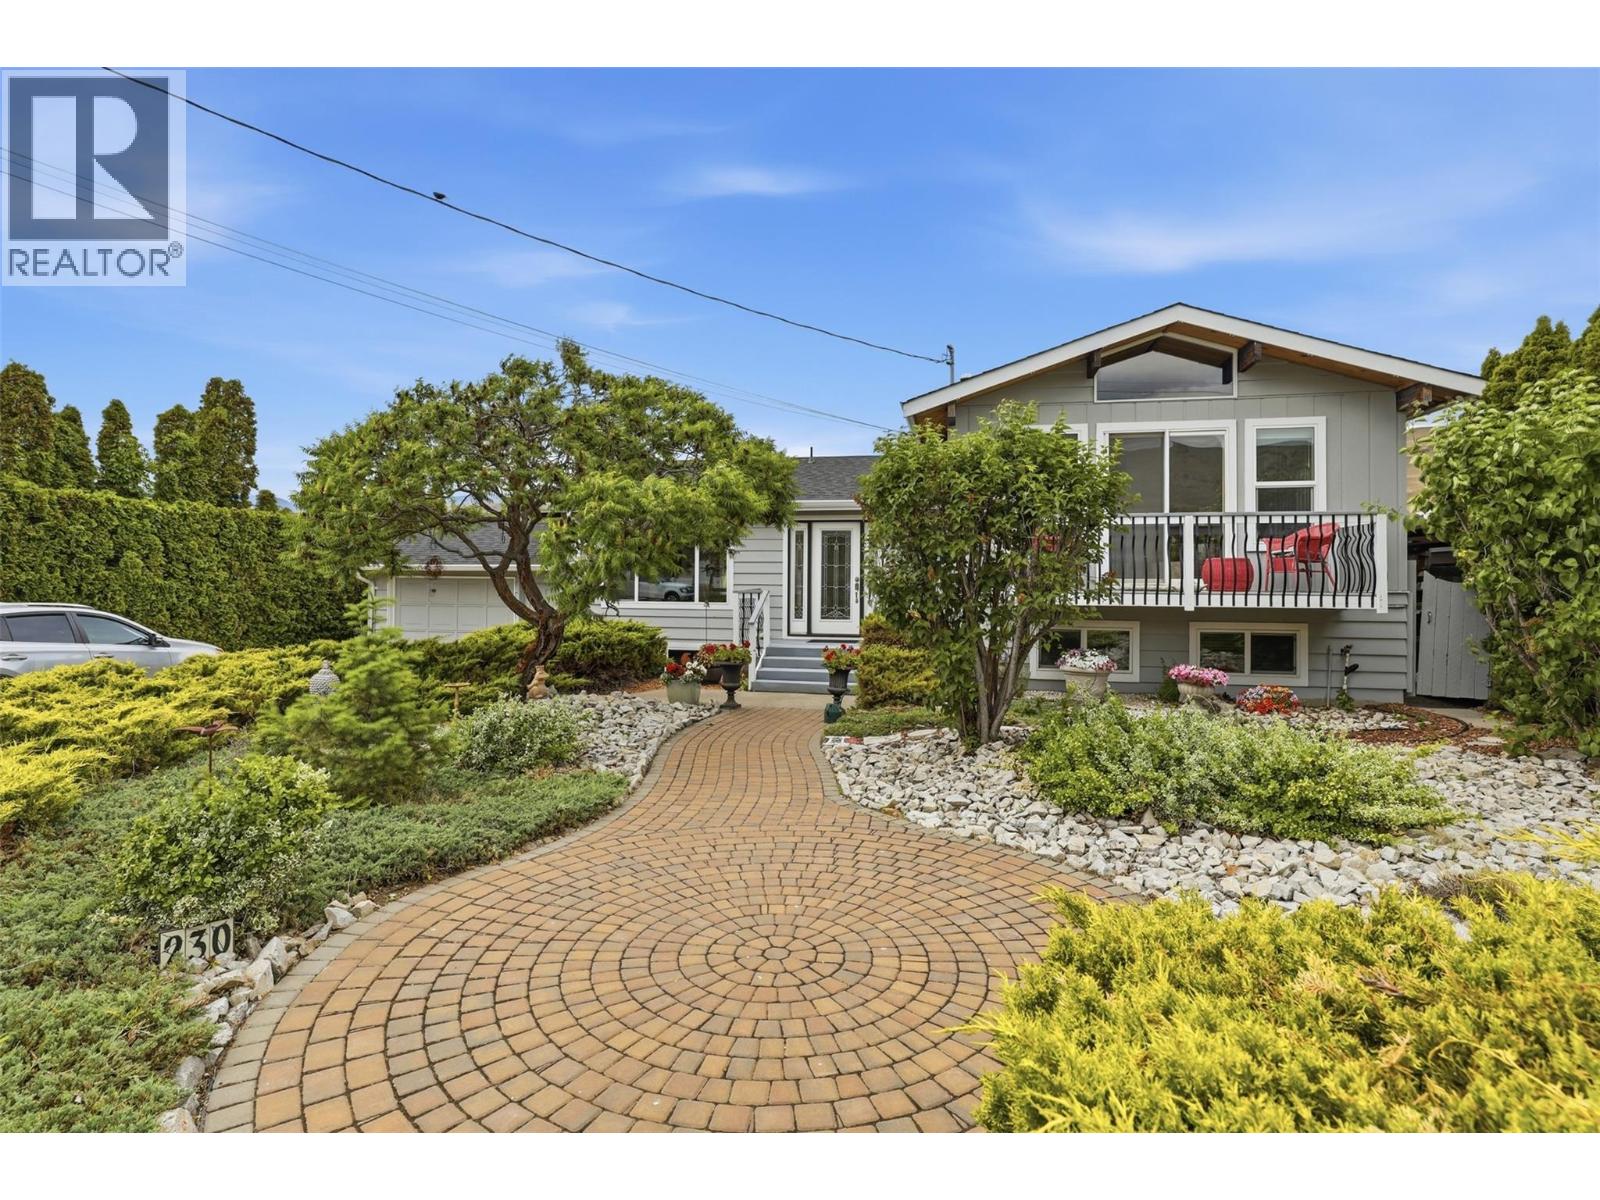
230 Vista Place
Ashcroft, British Columbia
Perched on the Mesa in Ashcroft, this beautifully maintained 3-bedroom, 2-bathroom multi-level split home offers what may be the best view on the Mesa! Enjoy breathtaking panoramic scenery from the comfort of your home and expansive outdoor living spaces. The meticulously manicured yard showcases pride of ownership and creates a private, park-like setting for relaxing or entertaining. Inside, you'll find a well-cared-for home with a functional multi-level layout that provides plenty of space for the whole family. The walkout basement offers added versatility and easy access to the backyard. For added comfort, security, and energy efficiency, the home is equipped with electric storm shutters on the rear-facing windows. Whether you're enjoying your morning coffee while taking in the stunning views or hosting family and friends in the beautifully landscaped yard, this property offers an exceptional lifestyle in one of Ashcroft's most desirable Mesa locations. A rare opportunity to own a home where the views are truly second to none. (id:63476)
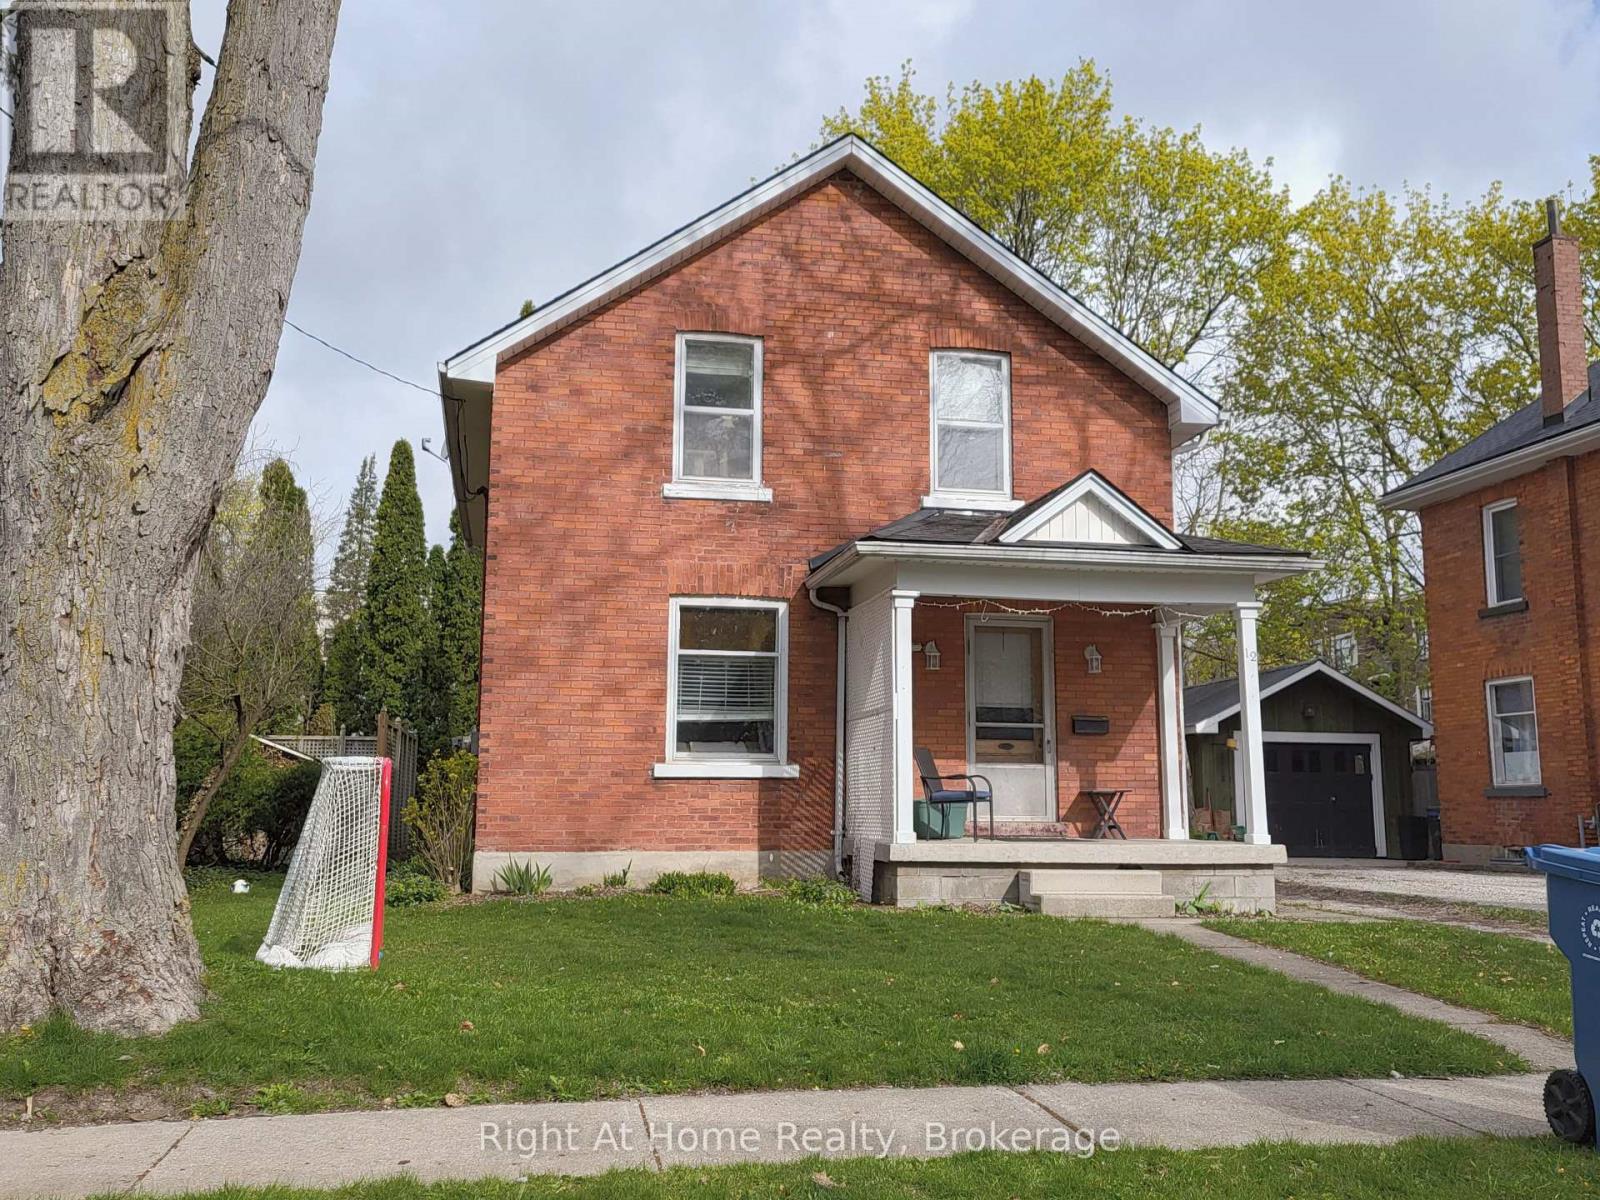
12 Mercer Street
Stratford, Ontario
Location! Location! Location! This three-bedroom, two bathroom brick home in Avon Ward is located in a wonderful residential neighbourhood close to schools, churches and just a short walk to Downtown Stratford. And bonus! If you're a car lover and like to tinker or store your "summer car" for the winter, then this is the perfect garage for you! Some of the upgrades to this home over recent years are: furnace 2024 / roof 2019 / water softener 2024. The upper bathroom was completely redone just a few years ago. This means that you don't have to worry about the big ticket items for years and can concentrate on making this home your very own with your own colours and choice of decor. It's located in lovely old Avon Ward and after all, who doesn't want to live in Avon Ward! (id:63476)
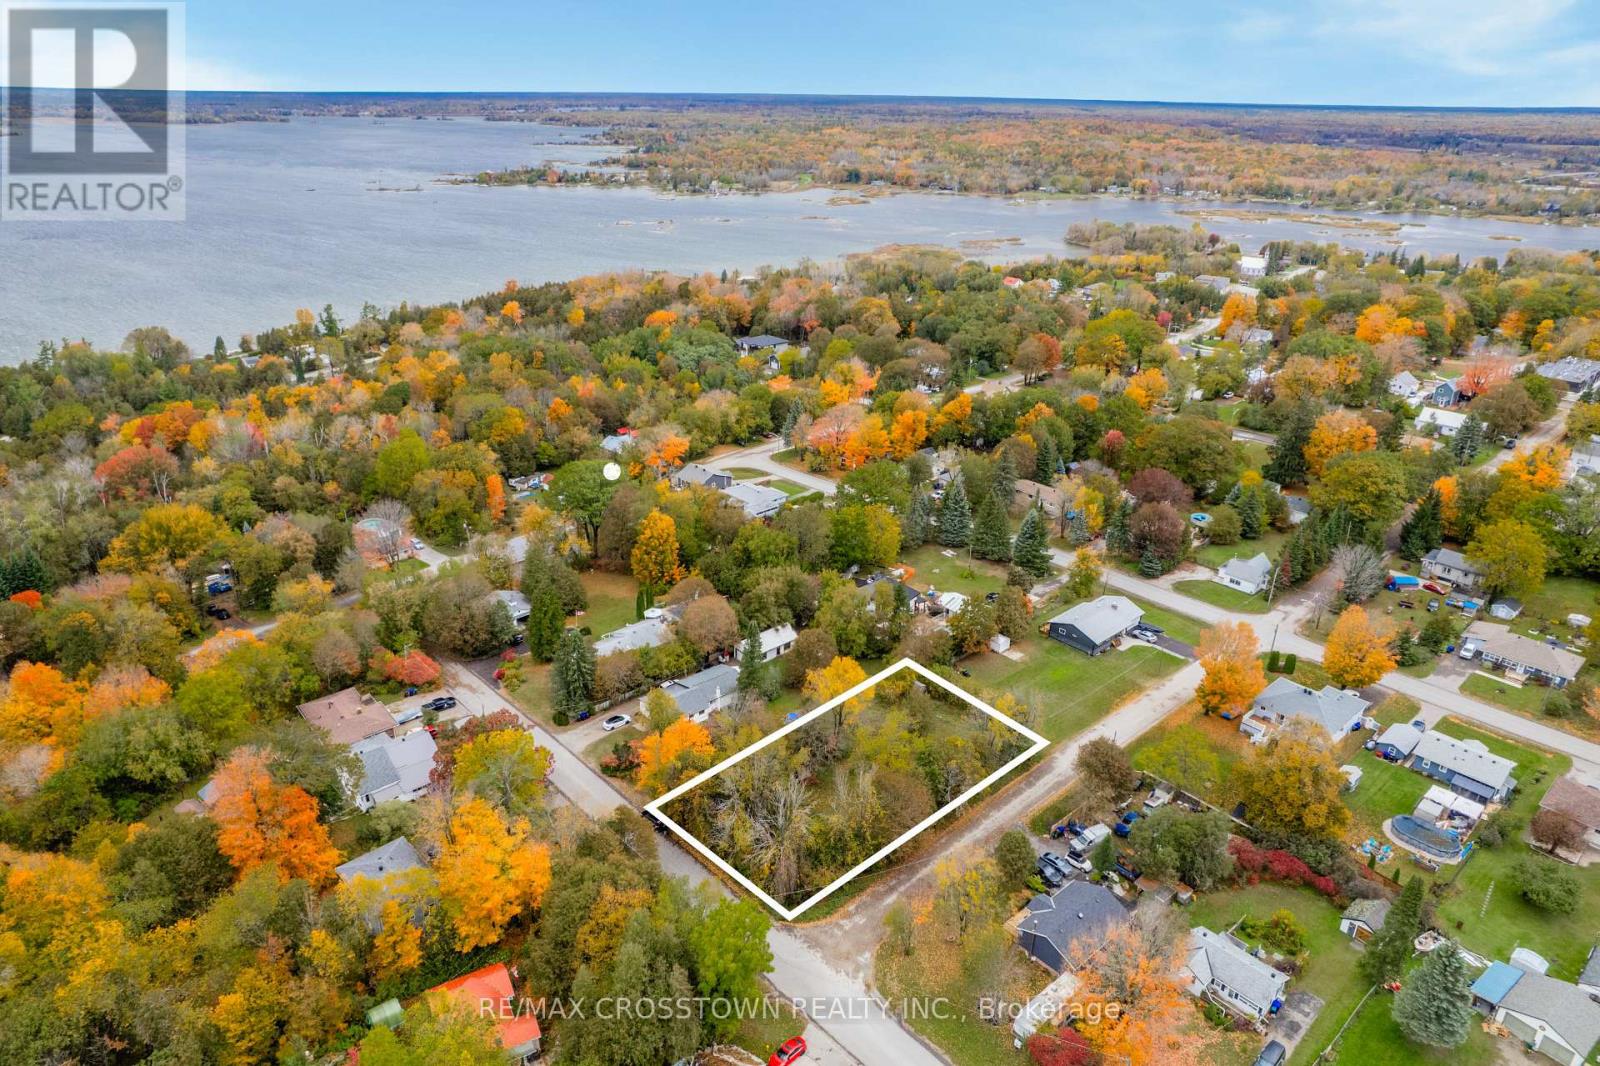
150 Amanda Street
Tay, Ontario
Bring your vision to this treed corner lot in Waubaushene. Set on an approximately 66 x 165 ft lot and offering just over a quarter acre, 150 Amanda Street features mature trees, open grassy space and two existing sheds in an established residential neighbourhood. The generous lot offers plenty of room to imagine future possibilities while enjoying the natural setting around you. Outdoor recreation is close by, with Georgian Bay, Waubaushene Beach, the Tay Shore Trail, Veterans Memorial Park and James Scott Memorial Gazebo Park all nearby. Spend your days walking or biking the trail, relaxing by the water or exploring the surrounding community. Waubaushene offers a relaxed small-town setting with convenient access to Highways 12 and 400 for travel to nearby towns and amenities. Area school options include Tay Shores Public School and Georgian Bay District Secondary School. A spacious corner property with mature trees, room to grow and Georgian Bay close by. Welcome to 150 Amanda Street. (id:63476)
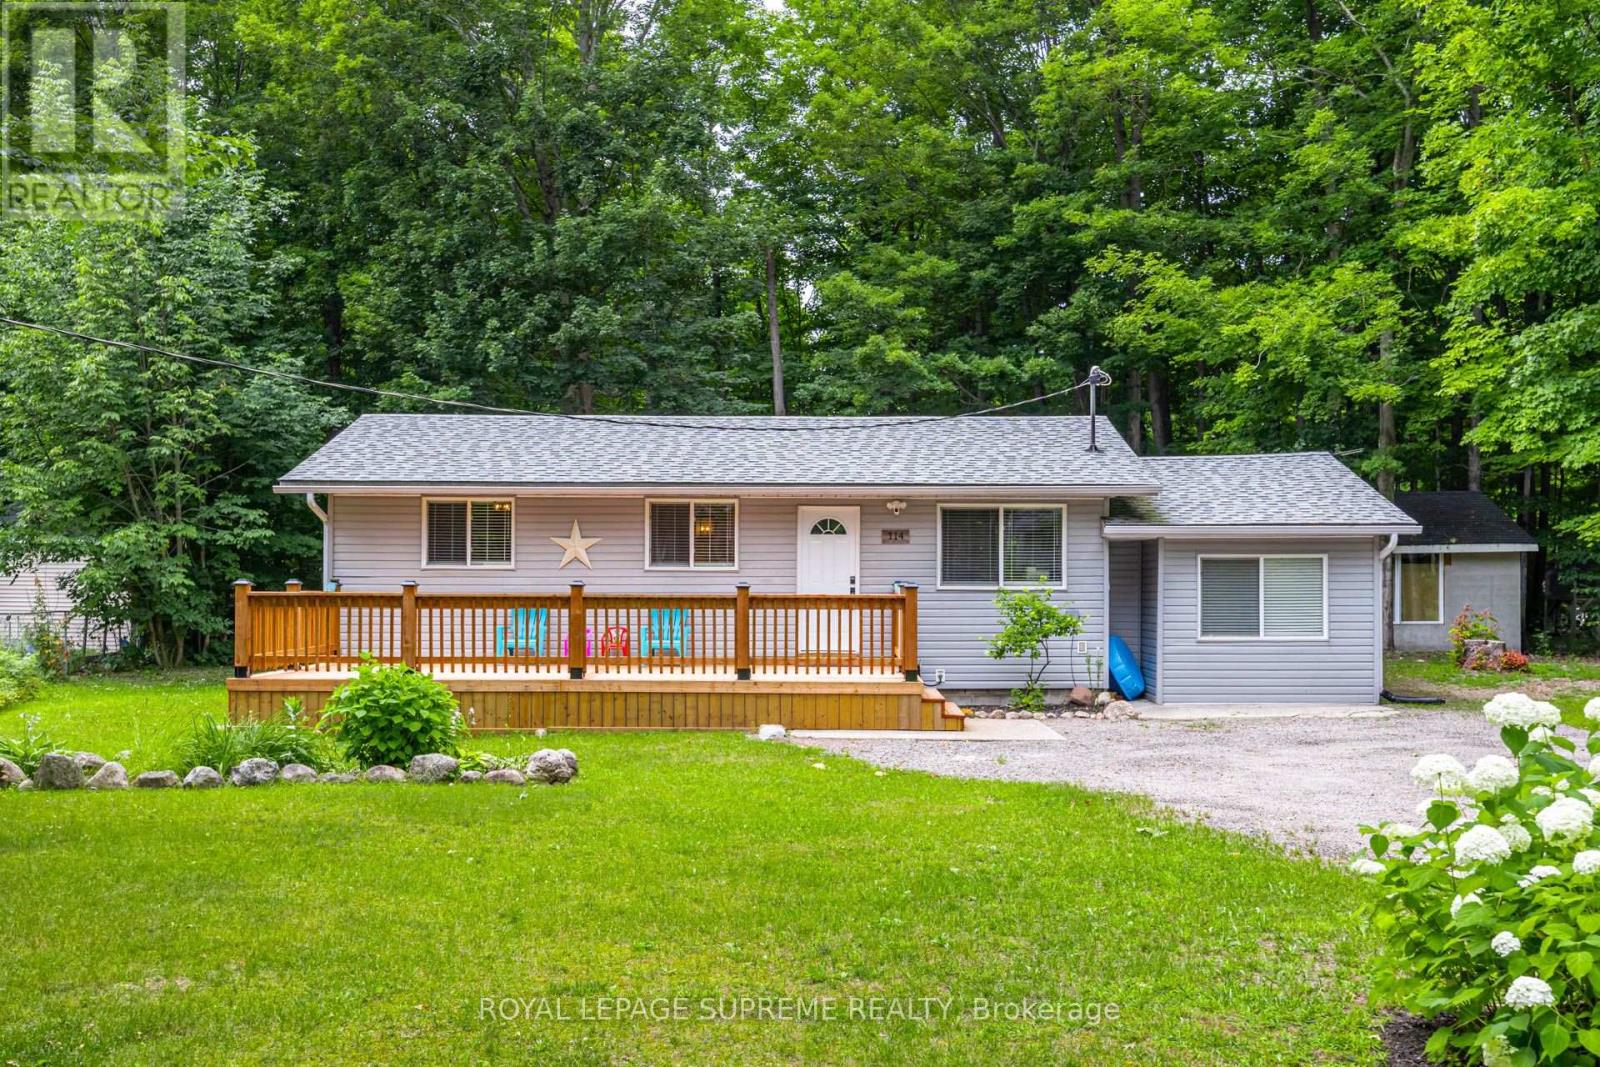
114 Desroches Trail
Tiny, Ontario
Experience Georgian Bay at its most peaceful. Tucked away on a private, mature treed lot just a short walk from the shores of Georgian Bay, this beautifully renovated, fully furnished year-round home offers the perfect blend of comfort, privacy and natural beauty. The bright, open-concept layout features an updated kitchen, spacious living and dining areas, two inviting bedrooms and tasteful finishes throughout. Efficient natural gas heating keeps the home warm and comfortable through the colder months, while a ductless heat pump provides air conditioning when needed. Spend your days exploring nearby beaches, parks and trails before returning to unwind on the expansive front deck or gather around the fire pit under the stars. Thoughtfully furnished and fully equipped, this turnkey home offers a rare opportunity to settle into a peaceful waterfront community with everything you need to feel at home. (id:63476)