
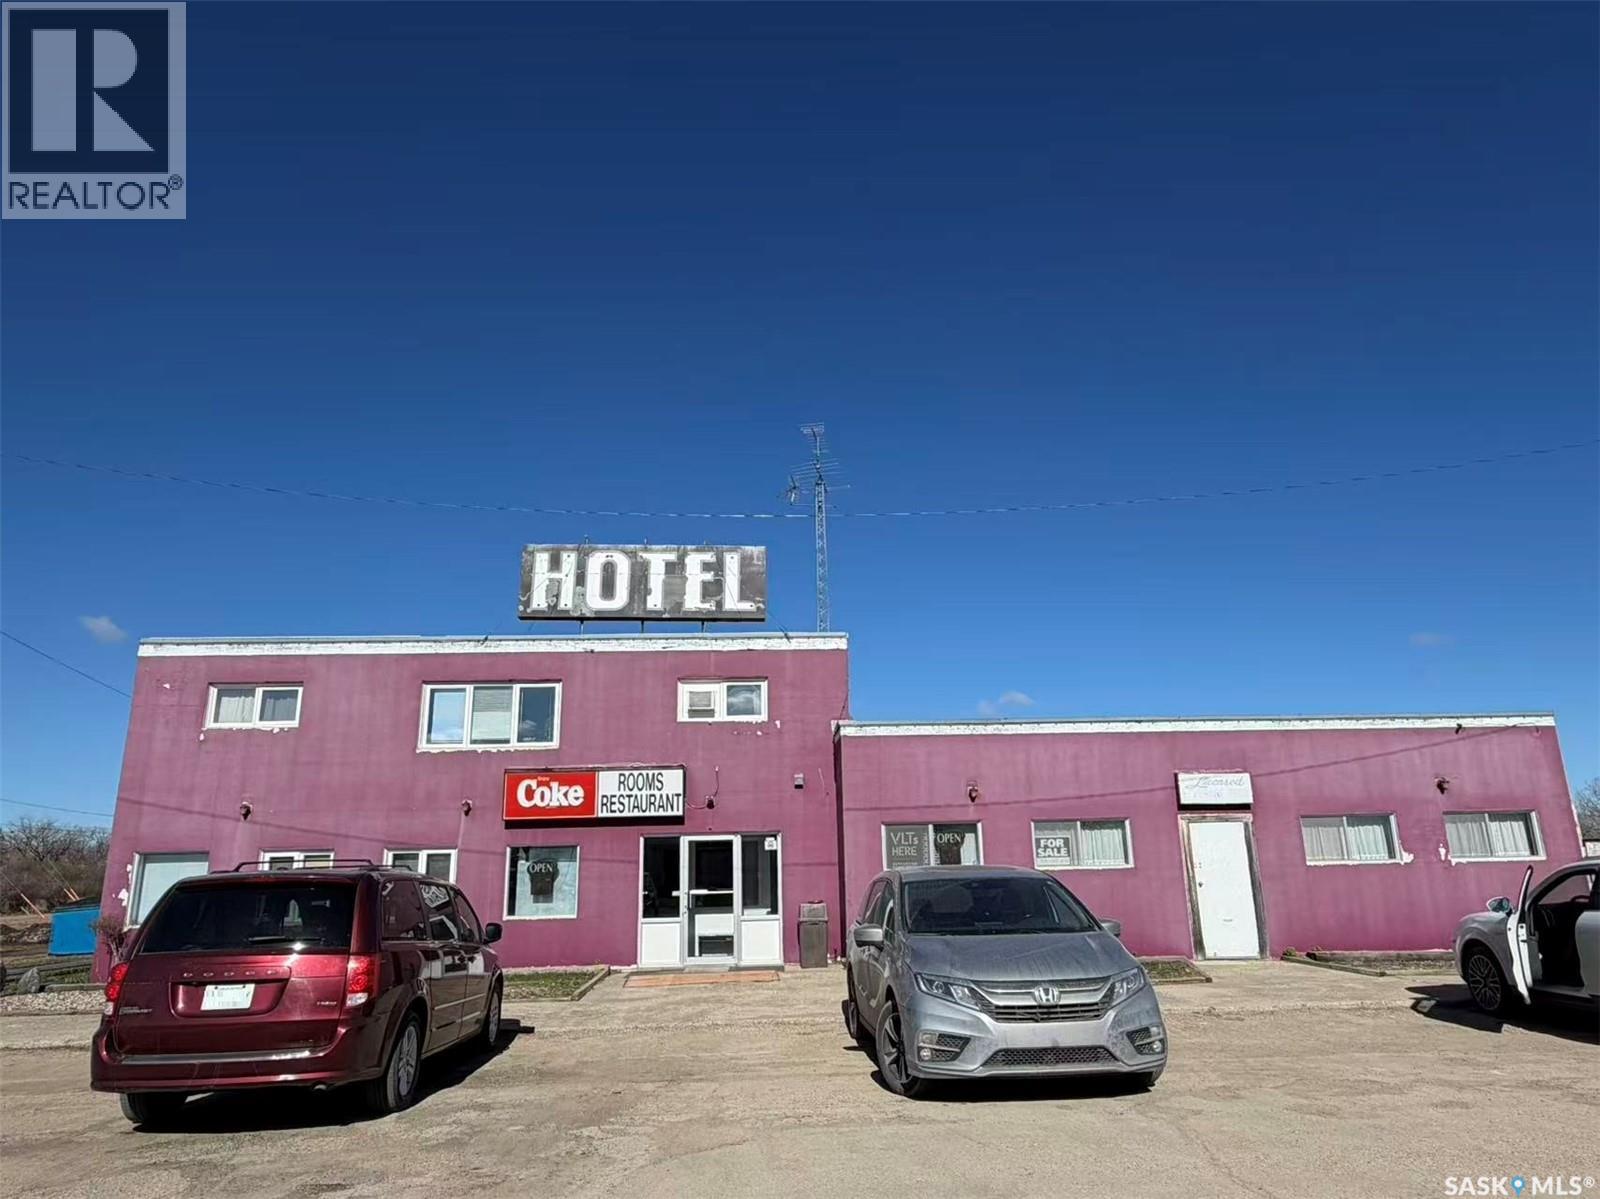
105 D'lcart Street
Usborne Rm No. 310, Saskatchewan
Incredible turn-key investment opportunity in Guernsey, SK! Asset sale includes the building, land, and a thriving hospitality business. The property features a tavern with VLTs, a spacious dining area, a well-equipped commercial kitchen, and 9 well-maintained hotel rooms—each equipped with air conditioning and private ensuites. Additionally, the property includes comfortable living quarters, making it an ideal setup for an owner-operator or a family seeking a profitable lifestyle business. With multiple steady revenue streams from accommodation, food, and beverage/gaming, this is an outstanding value. Inventory is to be negotiated separately at the time of possession. Call your REALTOR® today to schedule a viewing! (id:63476)
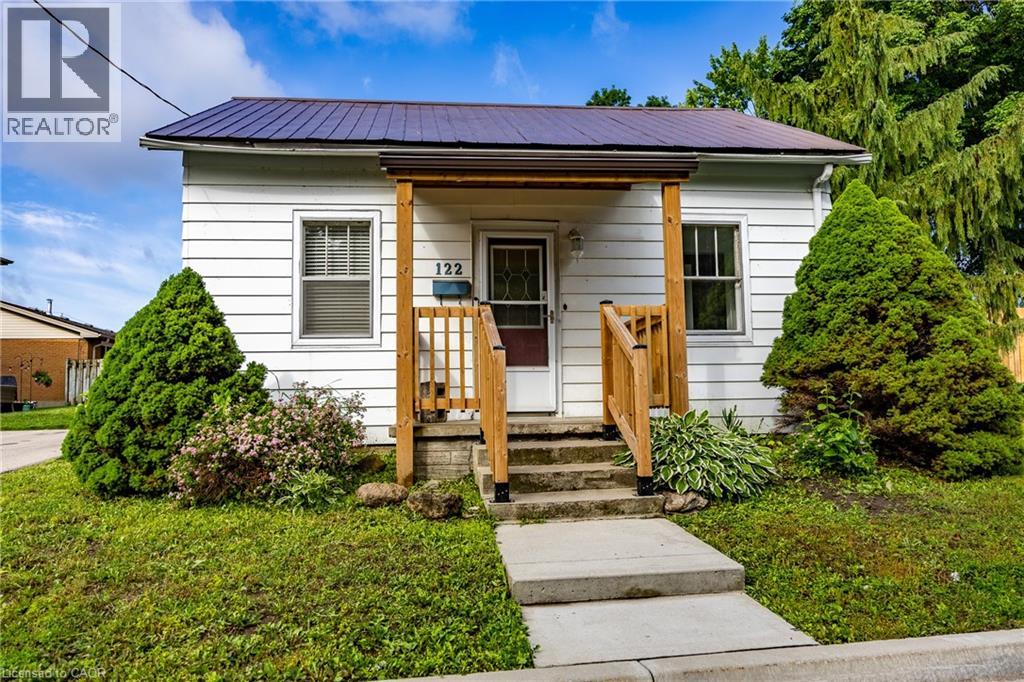
122 Queen Street
Ingersoll, Ontario
Move-In Ready Home with Major Updates and Large Fenced Yard Welcome to this well-maintained 2-bedroom, 1-bath home, with a main floor laundry that offers comfort, convenience, and great outdoor space. Recent updates include fresh paint throughout, updated flooring, and updated mechanicals including a newer furnace, central air conditioning, and water heater. These improvements provide peace of mind and added value for years to come. Enjoy your morning coffee on the covered front porch or relax in the screened-in back porch overlooking the large, fully fenced backyard. The detached garage provides additional storage or workshop space, while the generous driveway offers parking for up to four vehicles. Located within walking distance to downtown, shopping, restaurants, and local amenities, this property combines small-town charm with everyday convenience. Whether you're a first-time buyer, downsizer, or investor, this well-maintained property combines valuable updates, outdoor space, and a highly desirable walkable location. (id:63476)
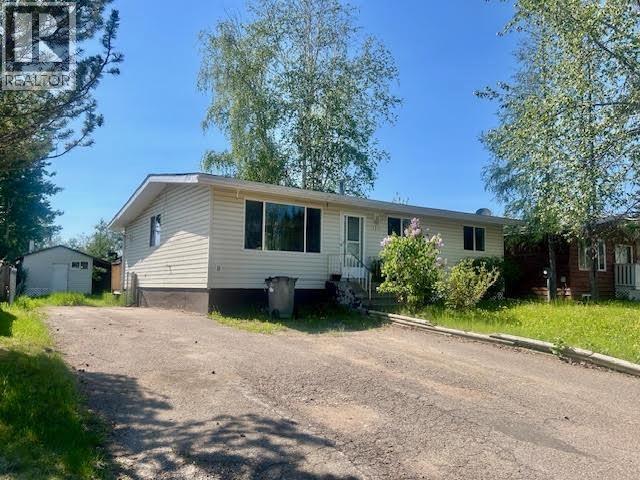
5315 Tamarack Crescent
Fort Nelson, British Columbia
OPEN to possibility!! This open concept reno-ready home has beautifully strong bones. Bring your energy, elbow grease and imagination because the possibilities are endless. To start, we have a concrete basement, roughed in and ready to re-finish with a large family room, 4th bedroom with ensuite, updated (not newly but not original either) furnace and hot water tank, office or storage area and laundry room. Back up the stairs offers a back porch entrance, fenced back yard with shed, open concept dining, living and kitchen with oak cabinets and appliances, 3 bedrooms and main bath .... many of the pieces, you get to do the puzzle and put your finishing touches to make it all you! (id:63476)
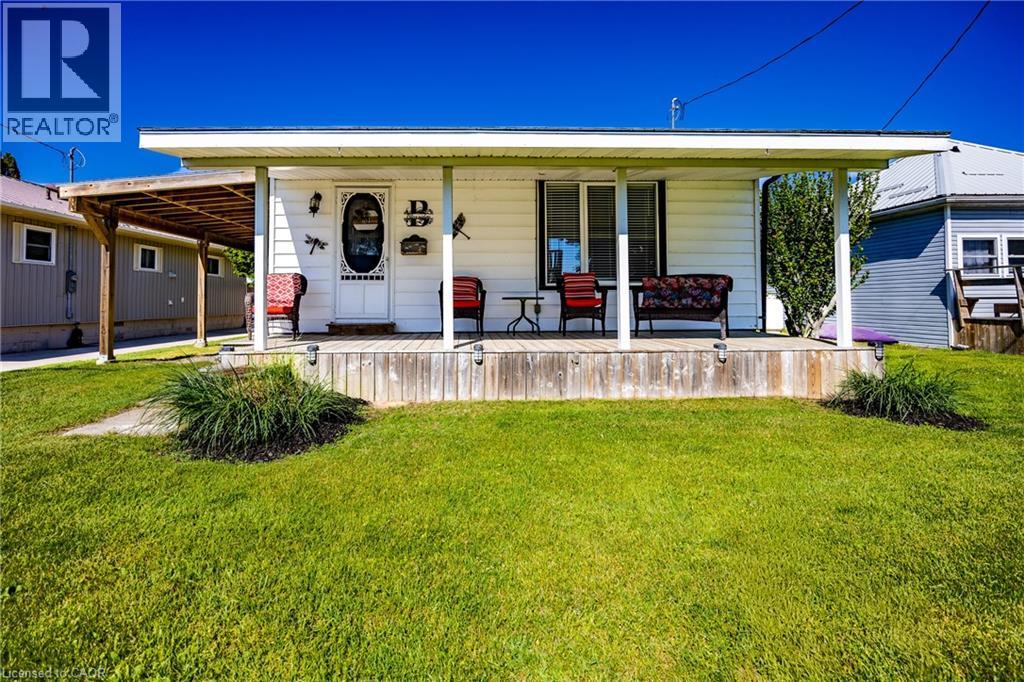
22 Bass Lane
Port Rowan, Ontario
Seller is motivated and open to reviewing offers. Charming Long Point Cottage Retreat With Boathouse Escape to the laid-back lifestyle of Long Point with this delightful 2-bedroom, 1-bath cottage just a short stroll from the sandy beach. Inside, you'll find a bright open-concept layout featuring an eat-in kitchen that flows seamlessly into the cozy living room, complete with a propane fireplace for cooler evenings. Enjoy outdoor living with a spacious backyard featuring a fire pit—perfect for gathering with family and friends under the stars. A covered carport provides convenient shelter for your vehicle, while the nearby walking distance boathouse on leased land offers excellent storage and easy access for boating enthusiasts. Whether you're seeking a vacation property, investment opportunity, or personal retreat, this Long Point cottage is a must-see. (id:63476)
Bassingthwaite Acreage
Asquith, Saskatchewan
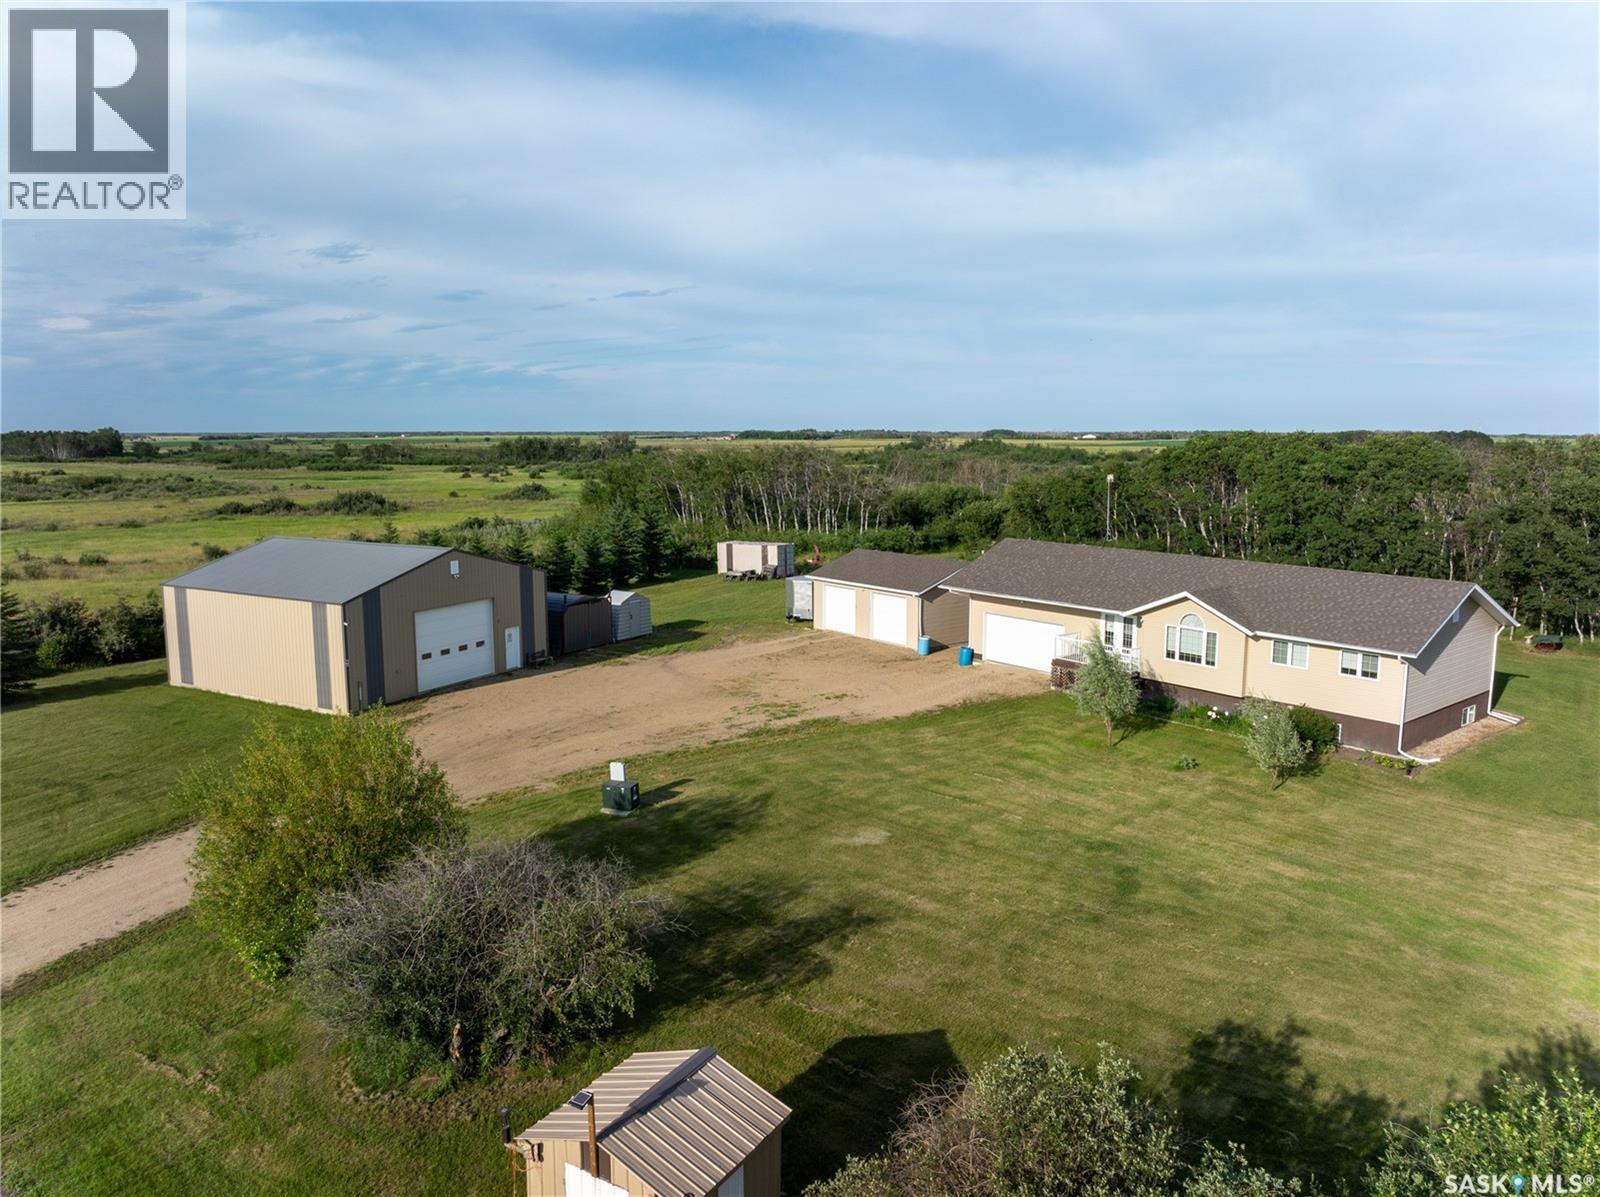
Here's an opportunity that comes along every once in a while when someone developes the acreage of their dreams and then the kids leave home and family and friends beckon from far away and you decide to relocate for your retirement.My Seller's purchased their open 40 acres and started from scratch with their raised bungalow home completed in 2013.The home still shows brilliant,with large kitchen and island designed for large gatherings,3+1 bedroom complete with CA and CV.Humongous family room downstairs, tons of storage,4 bathrooms in the home and large deck off back of house directly off the kitchen.Double attached garage plus double detached right next to the house and it is insulated and heated as well.The owner has 4 sheds of various sizes for additional storage and a 20' sea can that will remain with the property.The jewel of this acreage is the 40x40 workshop that is second to none in the area.Fully equiped and there are a few extras like the car hoist could be available to sell as well.The owner states they have a super water well the same age as the house.There was natural bush on this property from the start but over the years the owners have continually planted more evergreens and various other trees and fruit trees to only heighten the privacy and enjoyment of their fine property.They have also created walking trails to tour the property and enjoy every square inch.This is certainly a well developed acreage that is ready to move in and start enjoying. Take a tour at https://youtu.be/BRPkAGIEMyM (id:63476)
1461 98th Street
North Battleford, Saskatchewan
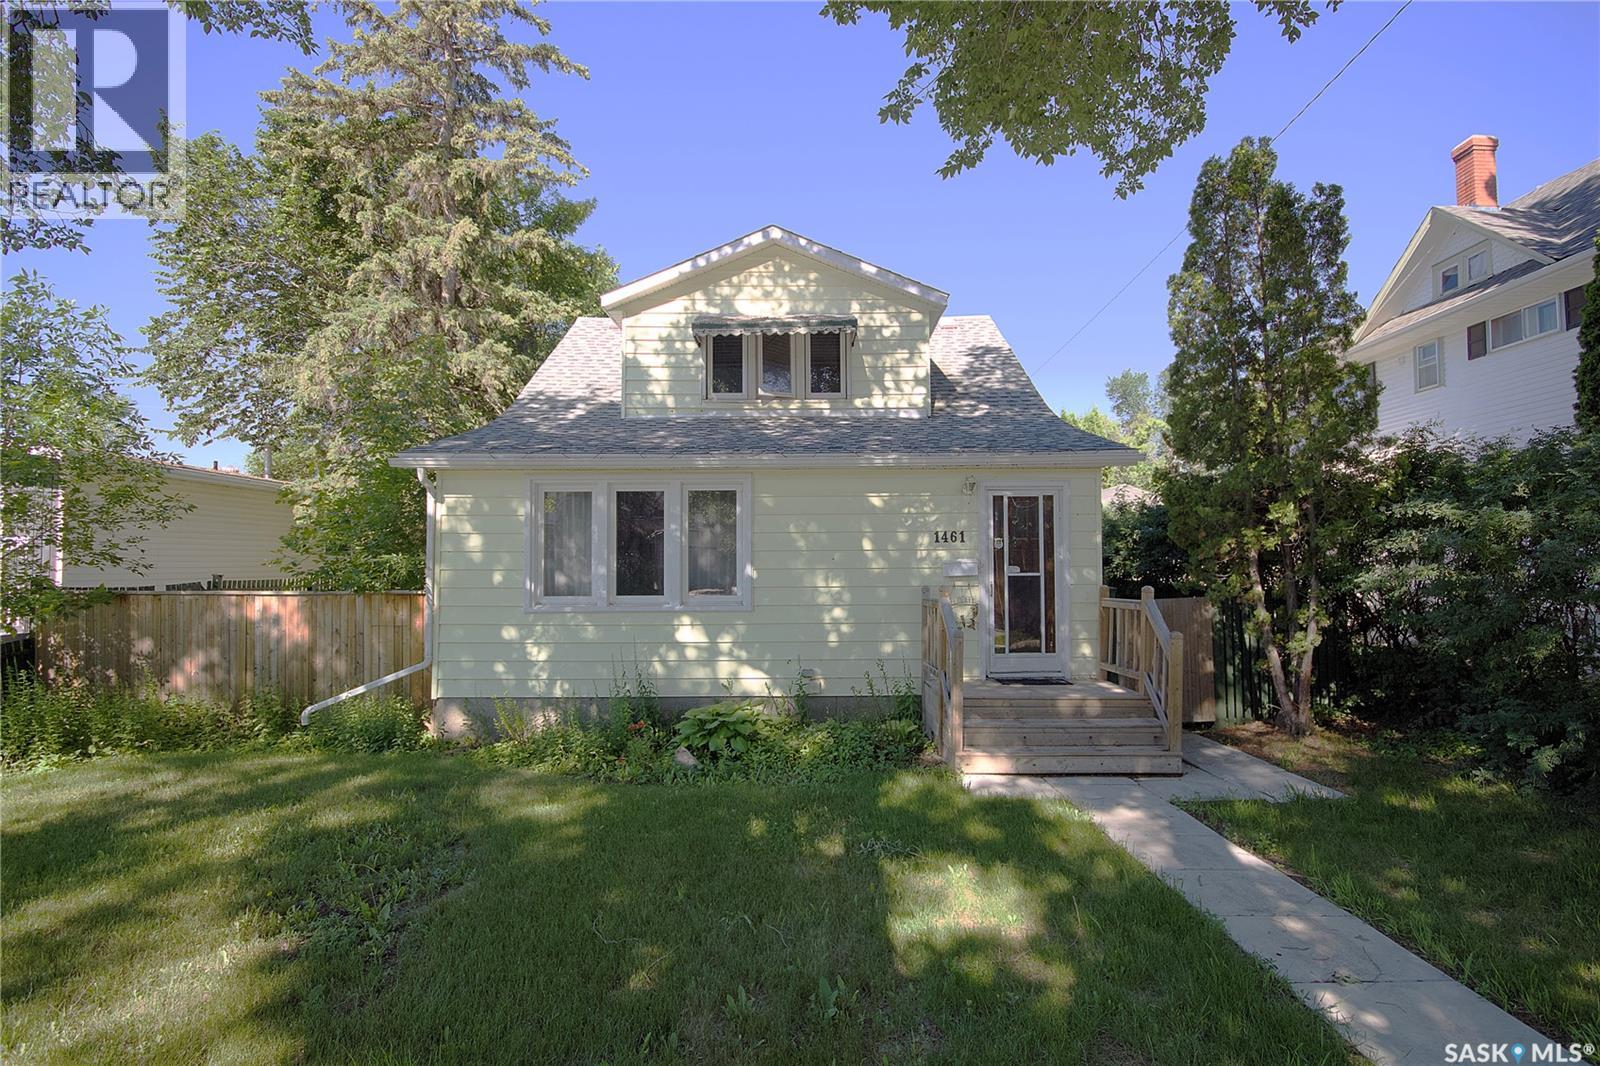
Beautiful character is throughout this 1936, 3 bedroom, 2 bathroom home. Hardwood floors welcome you as you walk through the front porch and enter into the large living room area and separate dining room. The kitchen overlooks the backyard and has lovely oak cabinets with updated counter tops. The 2nd floor has 3 bedrooms, all with beautiful hardwood floors. Through the closet of one bedroom there is a cute kids cubby to explore. A 4pc bathroom is on the same level and has been treated to a tile tub surround and a refinished tub. The basement has some partial development with a den, 3pc bathroom, laundry area & furnace room. The yard is partially fenced with a single garage that has a concrete floor & overhead door. Updates over the past years include: New windows throughout the main & 2nd level 2013 (except 2nd level stairwell & bathroom), shingles on house 2014, HE furnace 2015, portion of fencing 2017, water heater 2018, front steps 2019, paint throughout main & second level 2022, kitchen counter tops 2022. In 2023 UPAR went through the street so the sewer and water lines were replaced up to the house, an added bonus! Interior pics are from before tenant moved in. There's great value here! Call today for your personal tour and make this lovely home yours! (id:63476)
909 14th Street
Humboldt, Saskatchewan
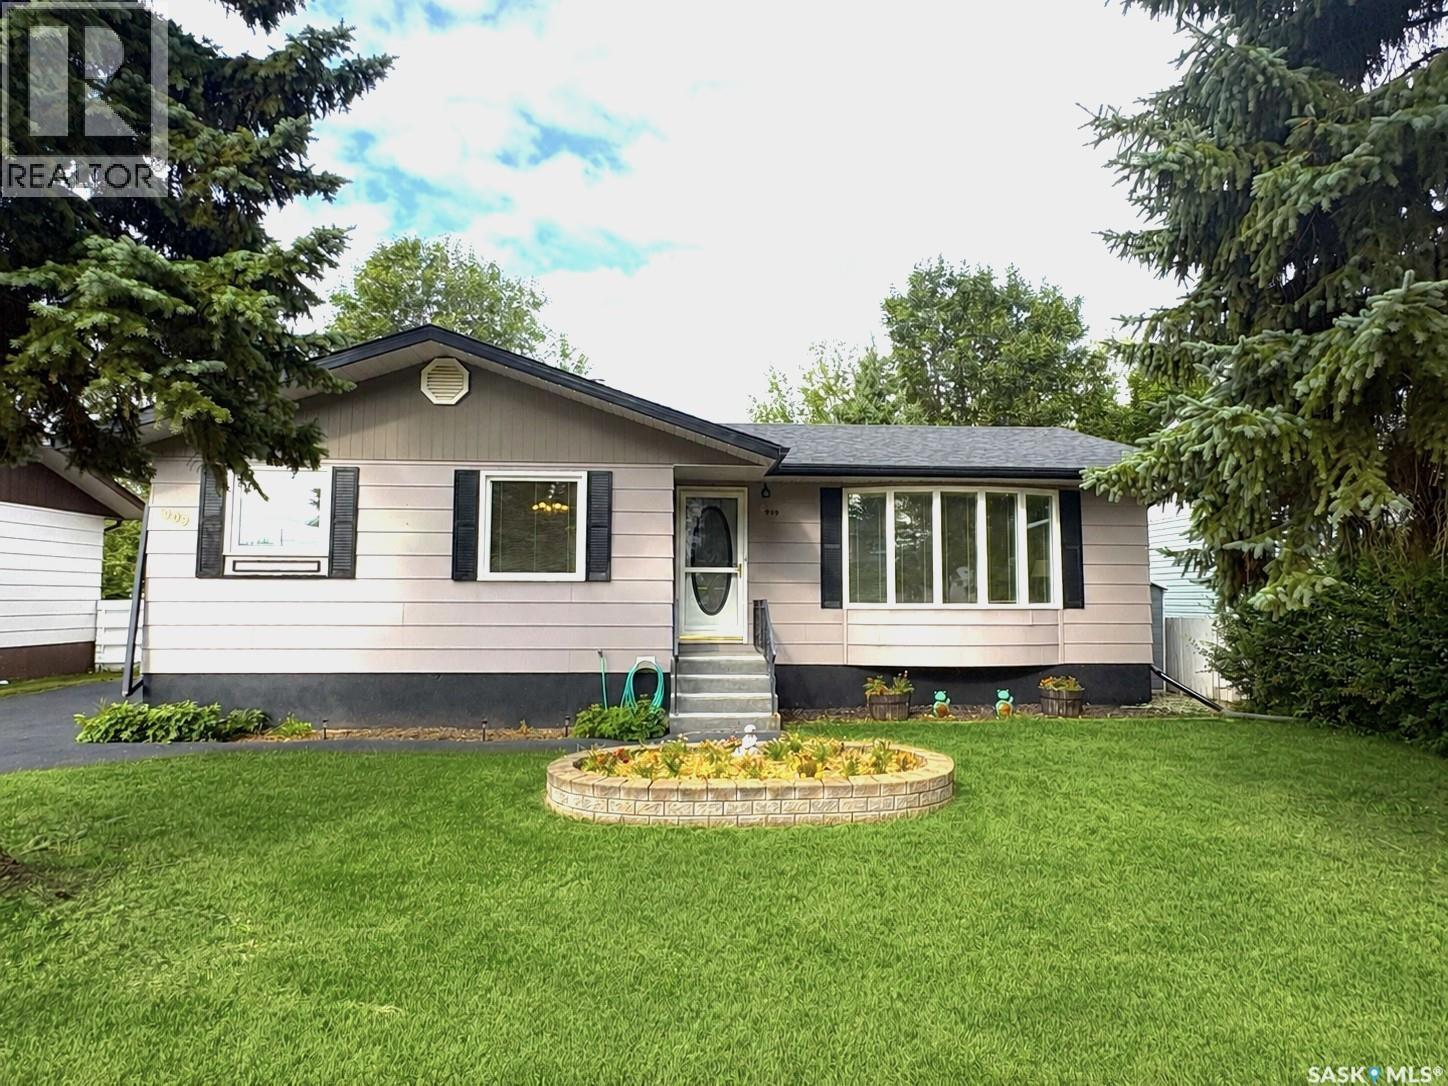
Welcome to this spacious 5-bedroom, 2-bathroom home in Humboldt, ideally situated near school and backing directly onto a park! Offering 1,172 sq. ft. of comfortable main-floor living, this home provides plenty of room for the whole family with 3 beds up and 2 down. The basement is an ideal hangout space, complete with a convenient mini kitchenette—perfect for movie nights, entertaining, a kids’ retreat, or additional living space. A detached garage provides parking and storage while helping you handle the Saskatchewan winters. Send your kids to the playground while you watch from the deck or BBQ for the family. A great opportunity for families looking for space, functionality, and a fantastic location! As per the sellers direction there will be presentation of offers prior to 4pm Monday August 17th, 2026. (id:63476)
702 29th Street W
Saskatoon, Saskatchewan
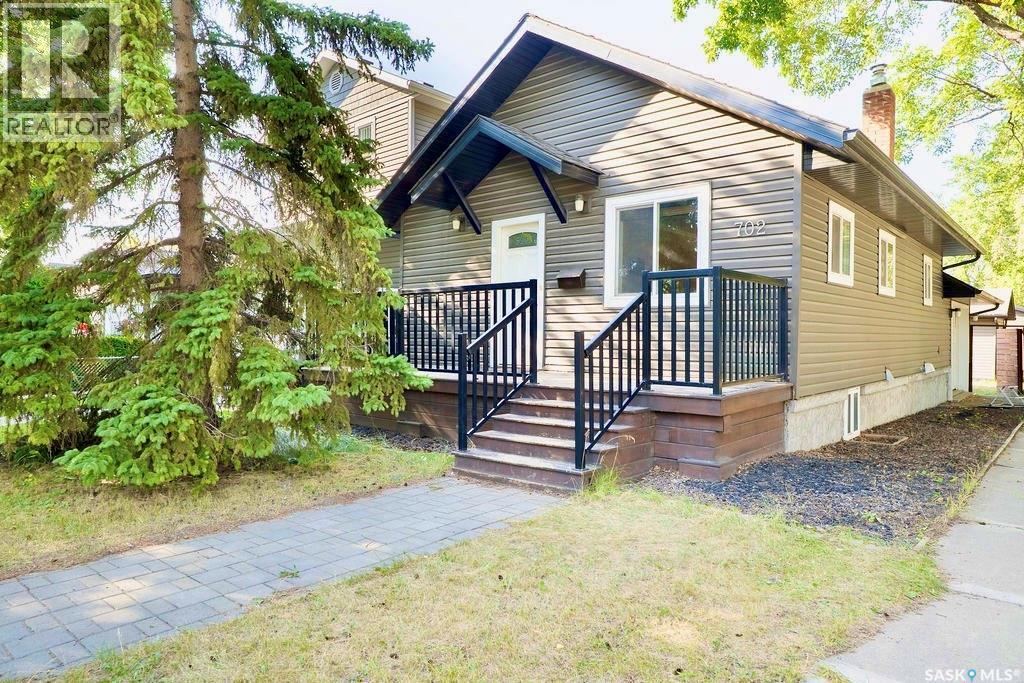
Charming opportunity in Caswell Hill with so much already done! This 2 bedroom bungalow sits on a large corner lot and offers great potential. Over the past 10 years, the home has seen numerous updates including siding, windows, fascia, eaves, deck, fence, railing, plumbing, electrical, laminate flooring, and a newer kitchen with stainless steel appliances and an eat-up bar. The double detached heated garage was built in 2018/2019, adding excellent value, storage, and parking. A great little home in a mature neighbourhood with room to add value. (id:63476)
14 110 Dulmage Crescent
Saskatoon, Saskatchewan
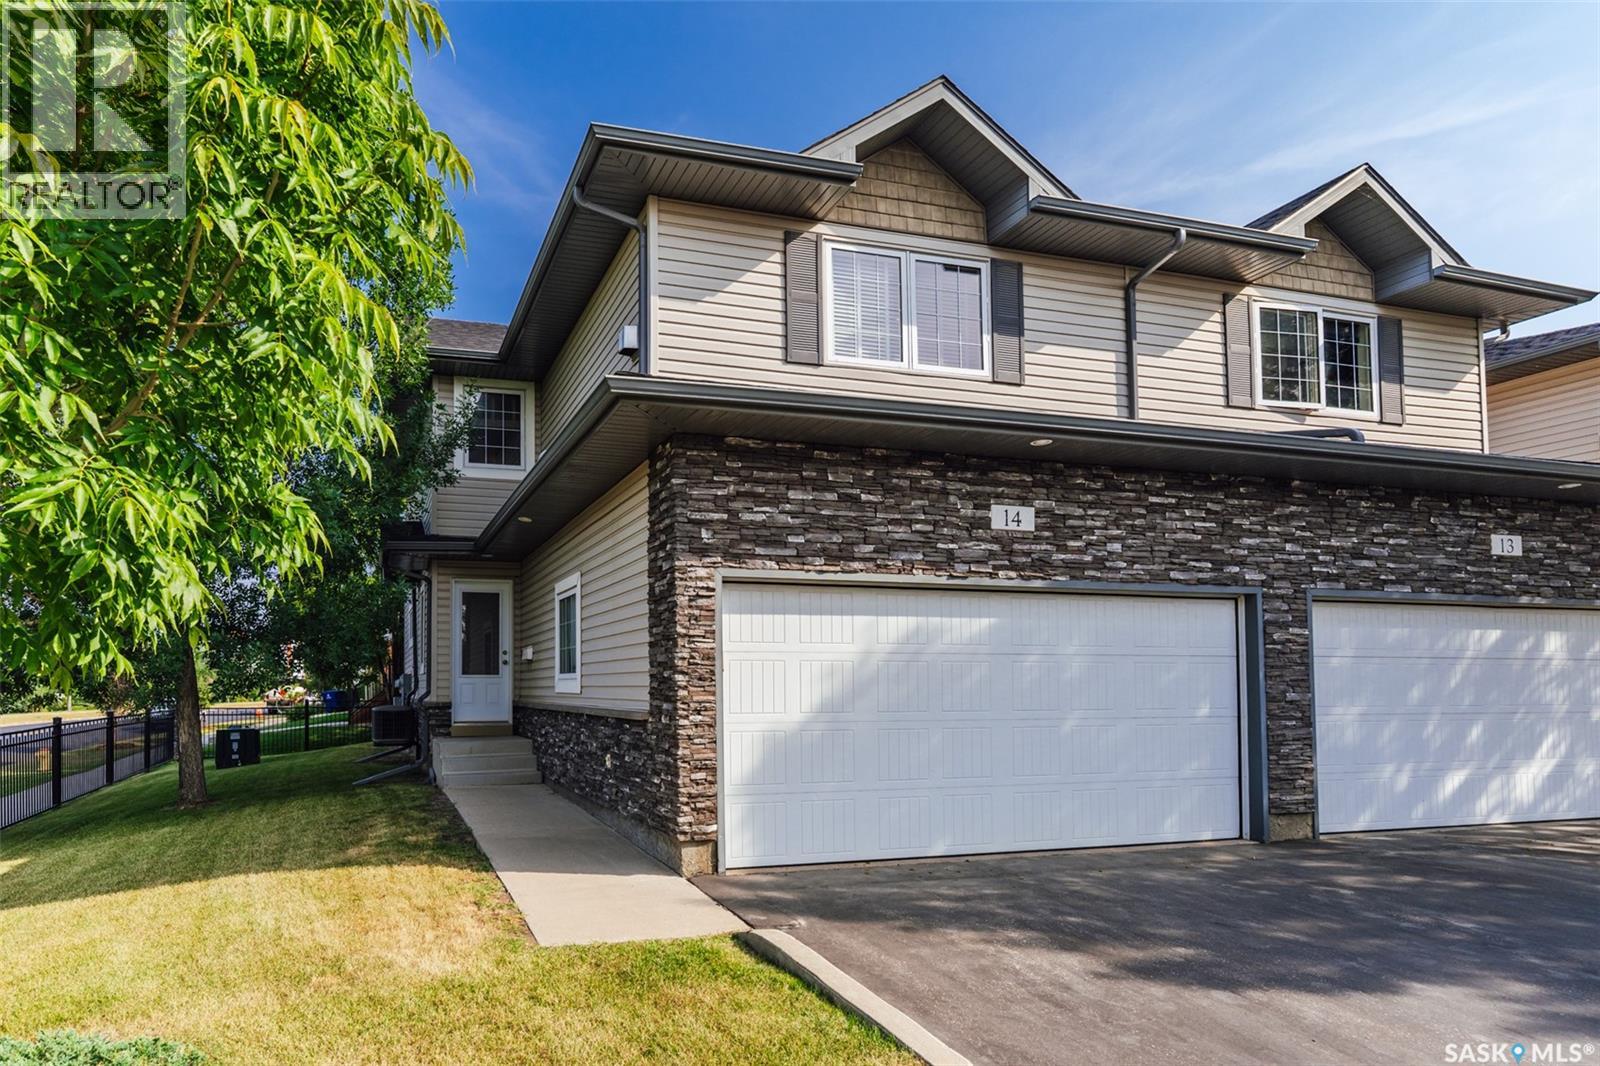
Welcome to #14 - 110 Dulmage Cres. Located in Saskatoon't Stonebridge neighbourhood, surrounded by all kinds of stores, (hello Homesense) restaurants, grocery, and easy access to all of Saskatoon. This townhouse has an open concept main floor with hardwood floors through most of the main. The kitchen, dining, living room flow is seamless. There are granite countertops in the kitchen along with stainless steel appliances. There's easy access to the deck where you can sit outside to watch what’s happening in the park while you bbq supper. Also on the main floor is a 2 piece powder room tucked around the corner, away from the kitchen area. Direct entrance from the double attached garage makes coming home at the end of the day a breeze. The second floor greets you with a huge bonus room, a cozy gas fireplace, and an abundance of natural light. Up here you’ll also find 2 bedrooms, the primary having a walk in closet and a 3 piece bathroom. The second bedroom in close proximity to a 4 piece bathroom. The basement is fully developed with another living space, a 3rd bedroom and another 3 piece bathroom. There's laundry down here in the storage/mechanical room. Air conditioning keep you cool on warm summer days. Condo fees are very reasonable for this property and they include water. Pets are allowed, with Board approval. This home is freshly painted and awaiting its new owners. So if you think this house could be your next home give me, or your Realtor® a call for a private showing today. (id:63476)
18 Acre Subdivision South Of Wright Rd
Moosomin, Saskatchewan
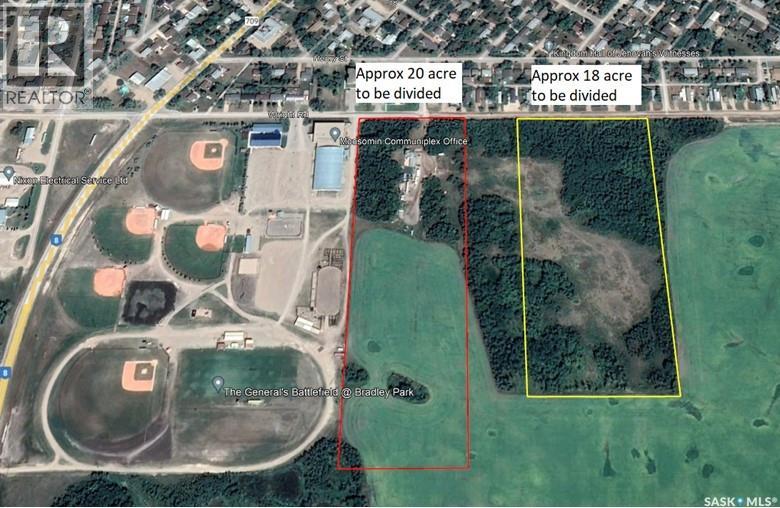
Approximately 18 acres to subdivide off the East side of NW 28 13 31 w1 running in a block from Wright Rd south. Final shape and size of sub division to be negotiated. This would be ideal for a future residential development. Any sub divisions and future use will have to be approved by the Town of Moosomin/RM of Moosomin. Additional land available on MLS SK046523. Open to any ideas and thoughts for subdivision size and shape. Call agent to discuss. (id:63476)
277 Brock Street
Gananoque, Ontario
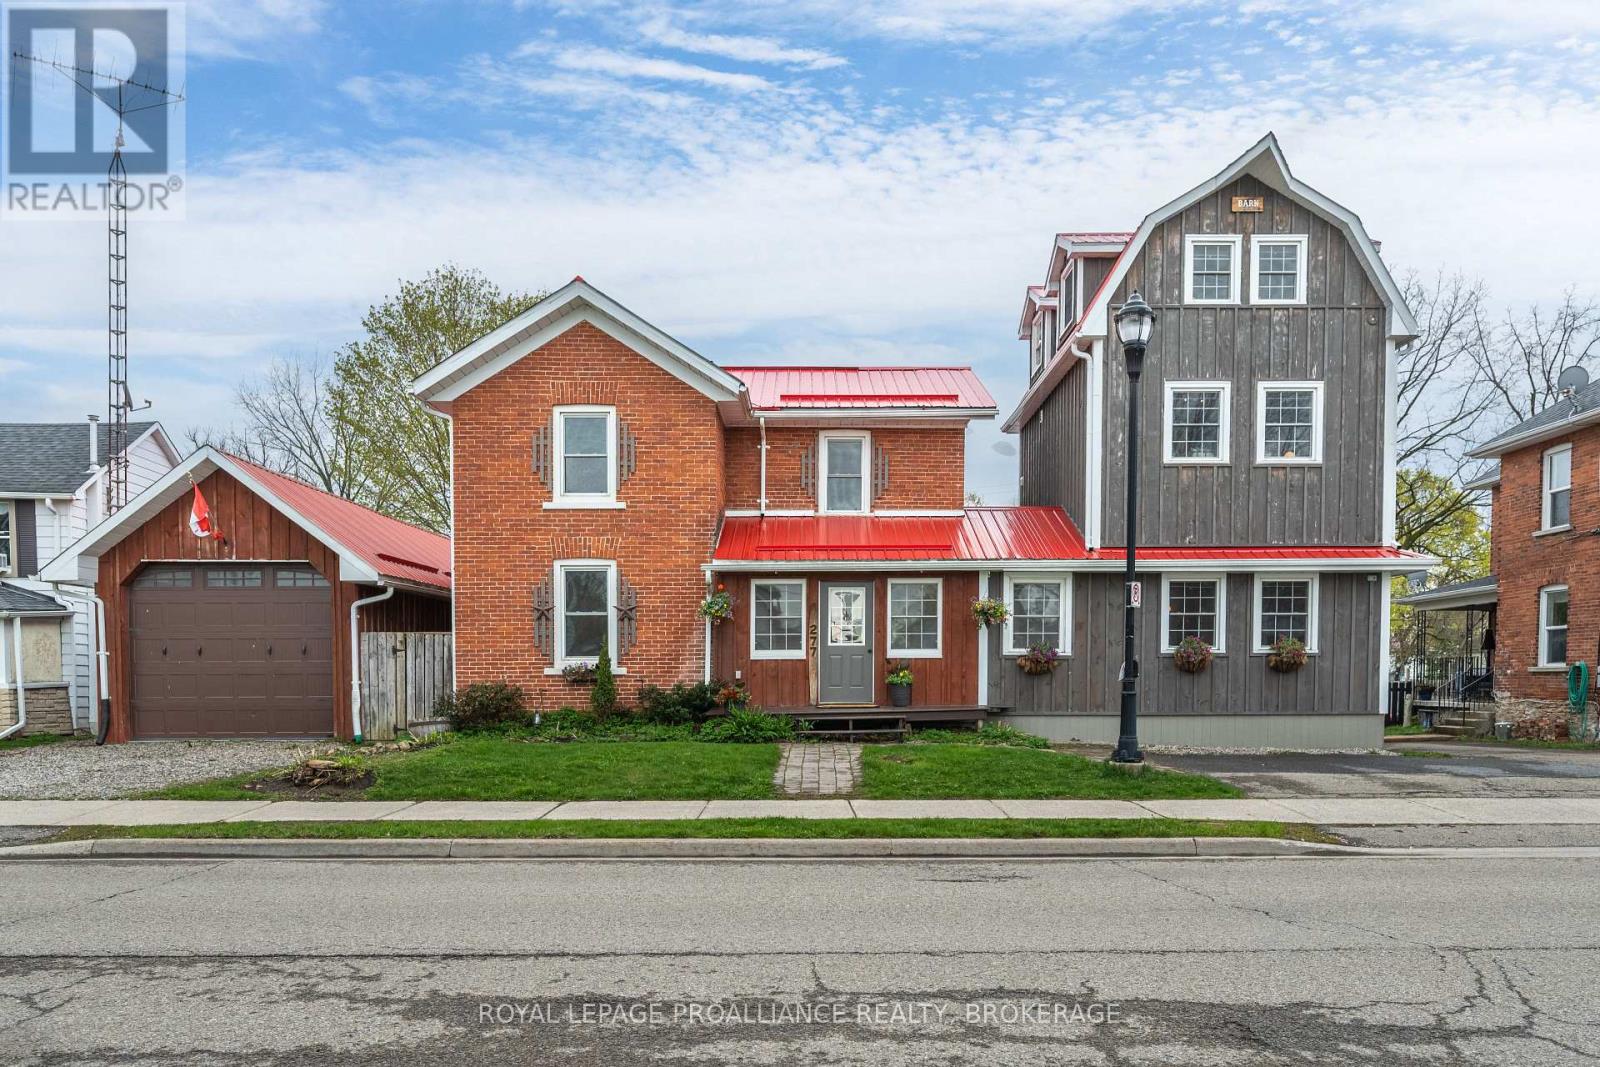
Rightfully named the 'Barn on Brock', passersby must ponder what's inside this 1920's red brick that's attached to a newer 3 storey board and batten barn-like structure. Sheltered under one vibrant cherry red metal roof, the front door alludes to a single family home but once that swings open, you'll find separate entrances to two very distinct living quarters each with their own 2 car drive. Walk into the living room of the main house--currently outfitted for dining, the hardwood floors, wooden posts, beams and exposed brick walls grasp at your heartstrings, making you promises that your life will never be the same again. Off to the left there's a room better suited for a table and beyond the French doors is a den that also opens up to a kitchen anchored by a wood burning fireplace with a meaty wooden mantel that's flanked by glass cabinets ready to show off your vintage pyrex collection. The main floor is completed by a much appreciated 2 pc bath and space for laundry hook up. Upstairs there are 2 bedrooms and a 3 pc bath plus a primary with a peek-a-boo window looking out from the Saltillo Mexican tiled ensuite to the bedroom itself which shares space with a soaker tub, gas fireplace and a coffee bar to prepare your night time bevies. Off the front foyer is another door into a one bedroom, legal secondary unit which has an open concept main level kitchen, 2 pc. bath and living room with a Vermont casting gas fireplace. Follow the staircase to the second floor bedroom, a 3 pc bath and laundry. Continue up another open staircase, and you'll arrive at a third floor flex space perfect for an office, studio, or relaxation room that is already set up with a Japanese jetted therapeutic soaker/cold plunge tub. Store your boat inside the massive detached garage. Summers will be spent enjoying your fenced in backyard harvesting herbs from the raised garden beds, and story swapping with your friends under the post and beam gazebo just below the back two decks. (id:63476)
2957 Conlin Court Unit# 1
Kelowna, British Columbia
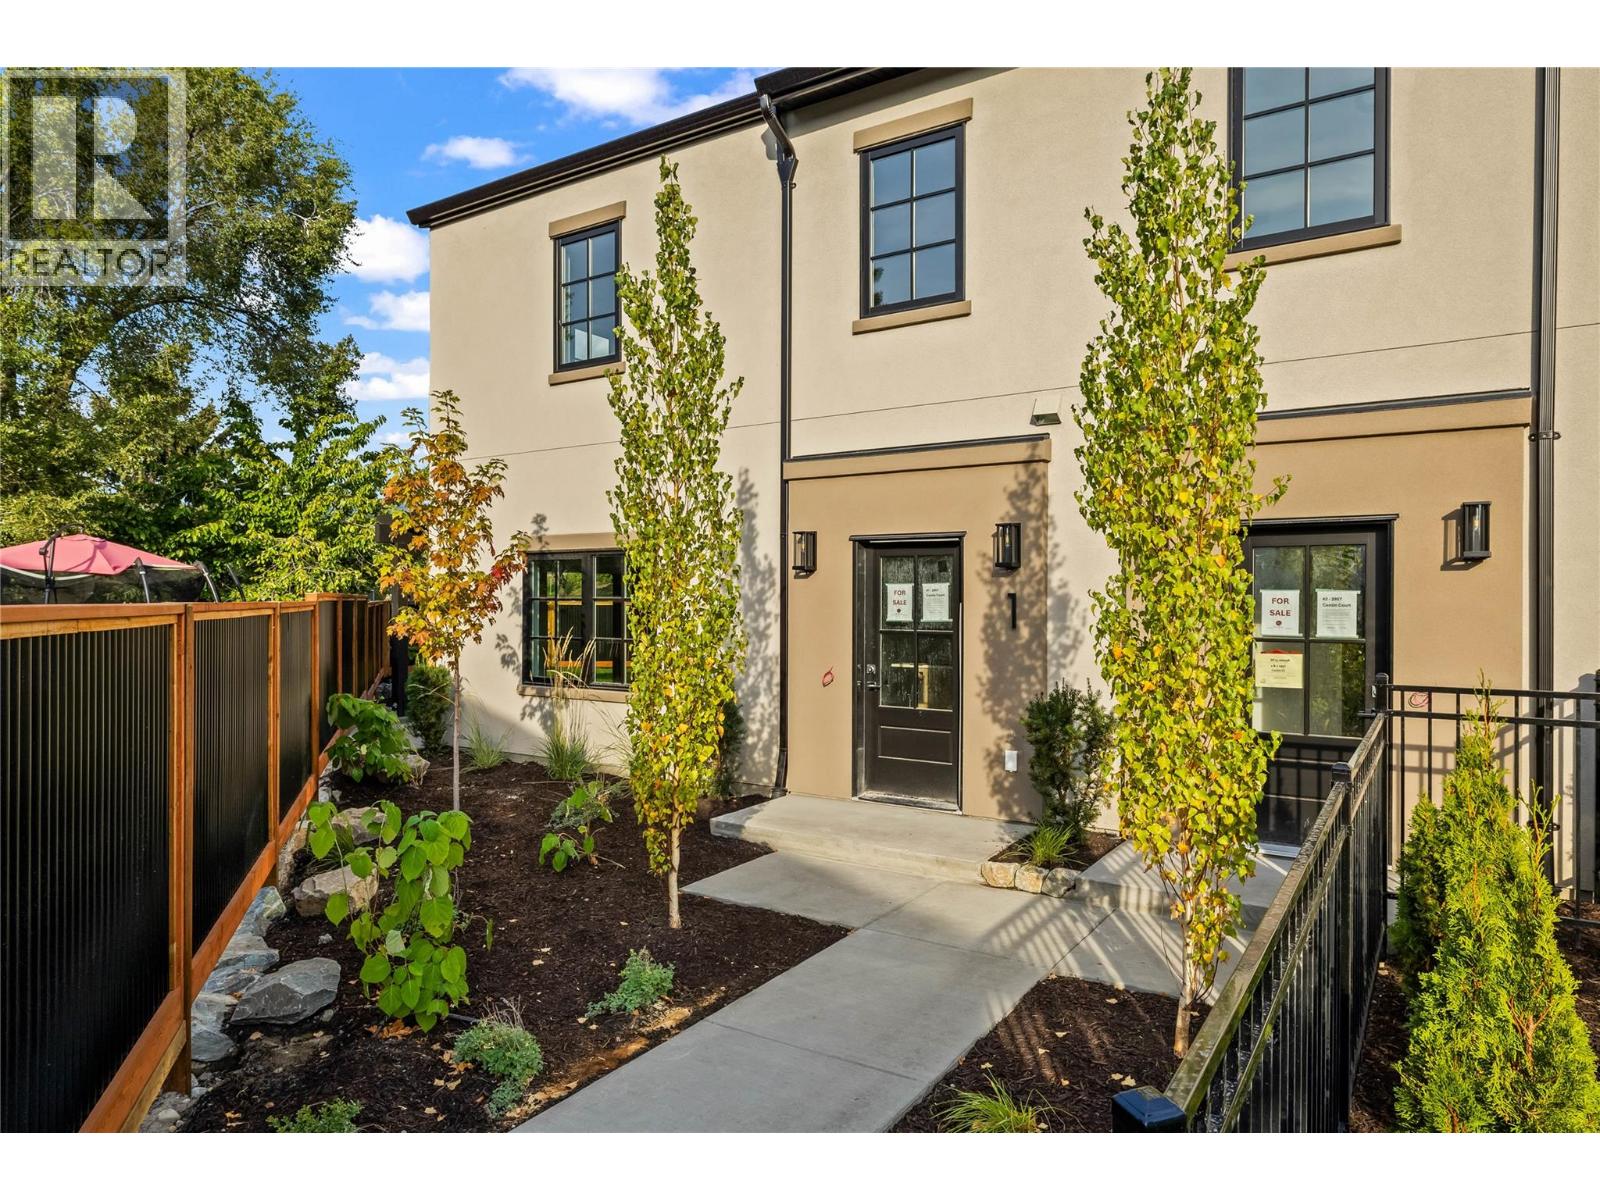
Part of an exclusive five-home collection by Worman Homes, this 4-bedroom residence blends refined design with the comfort and space of a single-family home in a premium duplex setting. The spacious private backyard extends your living outdoors — ideal for relaxing, entertaining, or soaking up sunny Kelowna days. Inside, thoughtful details stand out. Exposed timber ceilings, custom shaker cabinetry, quartz counters, and LG appliances create a timeless aesthetic, while the main floor laundry with stacking Whirlpool washer/dryer and a guest powder room add everyday convenience. Upstairs, the primary suite offers a dual-sink ensuite and generous closet space. Three additional bedrooms, a full bath, and a versatile bonus room provide flexibility for a home office, playroom, or media lounge. A double side-by-side garage offers ample parking and storage. Set in a quiet cul-de-sac in the heart of Kelowna’s sought-after South Pandosy neighbourhood, this home delivers a true urban lifestyle with a walk score of 88. Steps to Kelowna General Hospital, Okanagan College, schools, shops, dining, and the lake — you can leave the car at home. A Worman-built home that checks every box for location, quality, and style. (id:63476)