
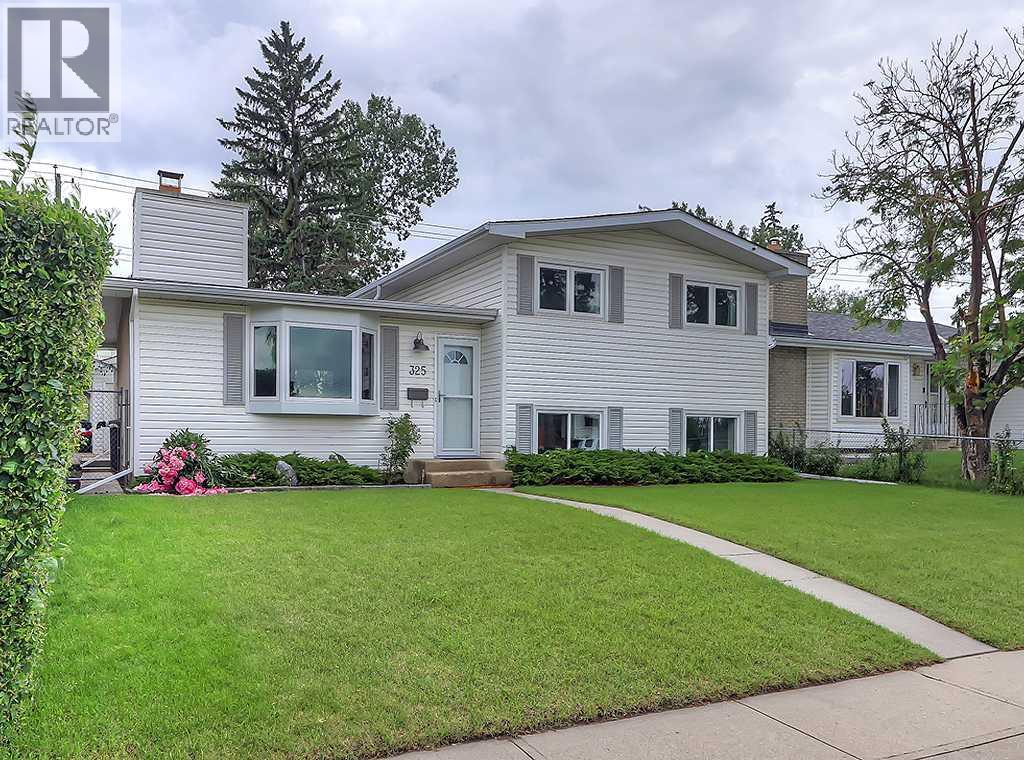
325 Whitney Crescent SE
Calgary, Alberta
Currently the lowest-priced detached home in Willow Park & in this case, affordability does not mean inferior! This property offers incredible value without compromising on quality, updates or lifestyle. Beautifully renovated & lovingly maintained, it offers the space, privacy & features you’d expect from higher-priced properties. Tucked onto a quiet street, this home offers an especially private, treed backyard with a lane and quiet hotel-event parking lot that is rarely used behind, helping keep both the front & back of the home peaceful with minimal traffic noise. Over the past few years, this home has seen a long list of updates, including a newer kitchen, newer windows, a high-efficiency furnace, tankless hot water system, central vacuum, updated interior and exterior light fixtures, & central air conditioning installed in 2022. The furnace & hot water system have also been recently serviced. The chimney has been cleaned & inspected. The bedrooms feature Hunter Douglas blackout blinds—perfect for restful nights or lazy weekend mornings. Inside, the main floor feels bright, warm & welcoming, with an open floor plan & beautiful maple hardwood floors. The spacious living room is centred around a wood-burning fireplace with gas start, creating a cozy focal point for everyday life & entertaining. The dining area is generously sized, easily accommodating a large dining set. The kitchen is truly the heart of this home, with beautiful wood cabinetry, gorgeous granite countertops, a large island & tons of workspace. A window overlooking the backyard brings in even more natural light & gives a lovely view of the trees & greenery beyond. Upstairs, the oversized primary bedroom easily fits a king-size bed & dressers, with a large organized closet. The second & third bedrooms are also nicely sized, with plenty of room for queen beds. The fully renovated main bathroom features granite counters & a deep tub. The lower level adds even more living space with a fourth bedroom, s econd bathroom & large family room—ideal for guests, movie nights or a space for the kids to spread out. A huge crawl-space storage area, accessible from the third level, means there is no shortage of room for everything you need to tuck away. One of the things you’ll appreciate most about this home is the natural light. With newer windows throughout, the home feels bright & cheerful all day long. Step out from the kitchen into the private backyard, where a large patio provides the perfect spot for summer dinners & morning coffee, while the generous grassed area leaves lots of room for kids & pets to play. The double oversized garage with lane access completes the property. When it comes to location, Willow Park offers wonderful access to schools, shopping & amenities, the LRT & major roads, with an easy commute to downtown & a community centred around the golf course. A beautiful, updated home in a peaceful setting, offering unbeatable value in one of Calgary's most desirable communities. (id:63476)
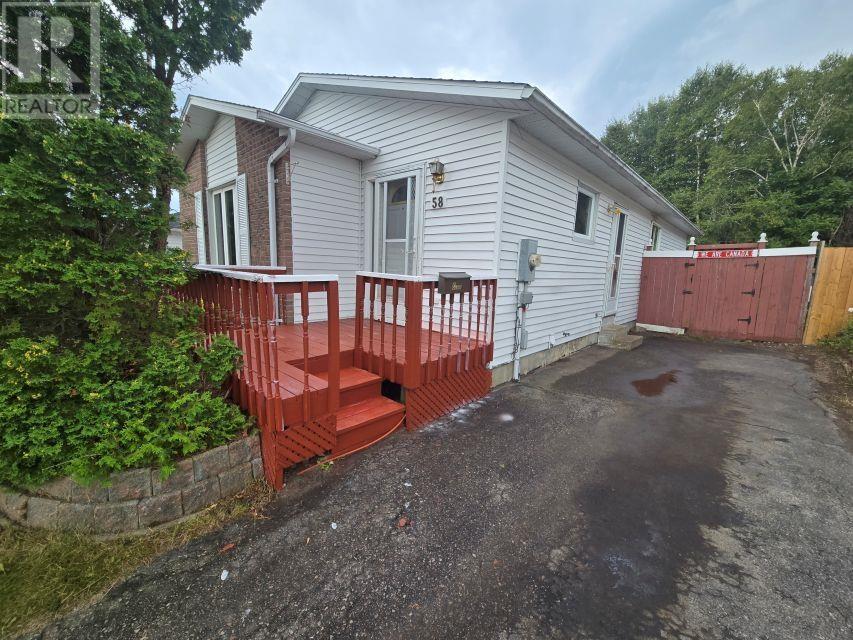
58 Taylor Blvd
Elliot Lake, Ontario
Bring your contractor and your design dreams! This detached bungalow sits in a quiet and peaceful settings, backing right onto a lush forest. The main floor features three bedrooms and 4 piece bath. The layout is practical and bright. Comfort is guaranteed with forced air gas and central air conditioning already in place. Downstairs, the partially finished basement offers a rec room, a workshop and storage. This property needs a bit TLC, but it offers a rare chance at affordable living. (id:63476)
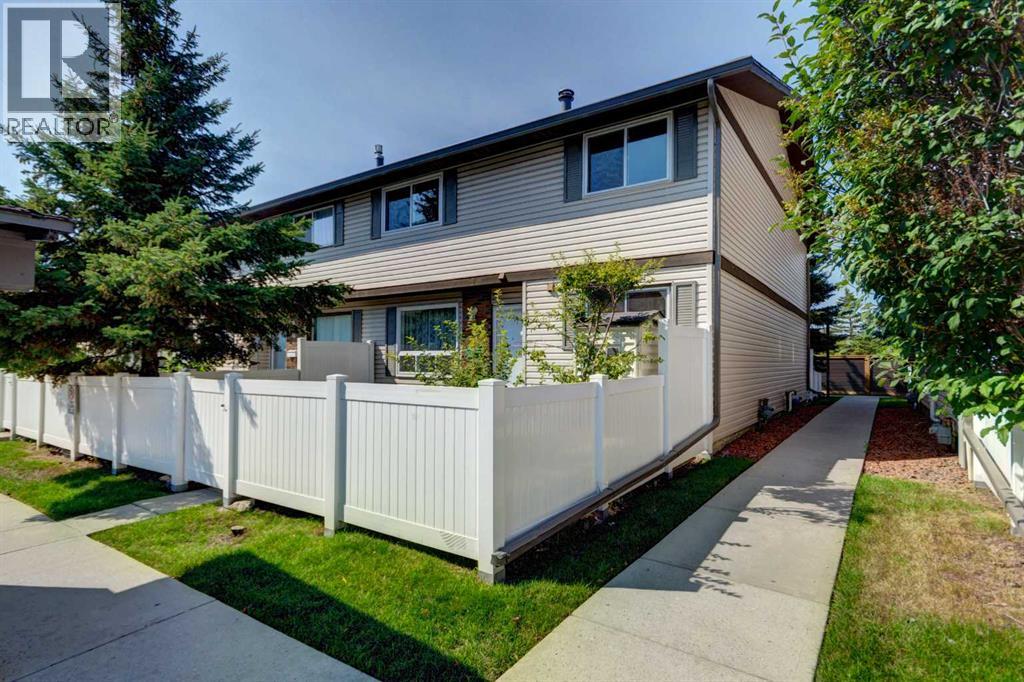
12, 740 Bracewood Drive SW
Calgary, Alberta
Great value! Well-priced (under tax assessment value $349,000) for a quick sale , very flexible possession date — an excellent opportunity for first-time buyers. The main floor features a spacious living room with a cozy wood-burning fireplace, perfect for cold evenings or a romantic night in. A large east-facing picture window overlooks your fenced yard and the central green space, bringing in beautiful morning sun. A convenient 2-piece bathroom completes the main level. The bright kitchen offers a generous eating area, ideal for enjoying your morning coffee. Upstairs, you’ll find two spacious bedrooms with great closet space and a 4-piece bathroom. The fully developed basement provides even more living space with a comfortable family room, laundry area, and a huge storage room. This well-managed complex has a healthy reserve fund, water included in the condo fees, and low utility bills — all big advantages for first-time homeowners. Parking stall #108 is located just steps away in front of the unit, with plenty of visitor parking close by. Braemeadows is close to everything you need: schools, shopping, golf, parks, and everyday conveniences. It’s just a two-minute walk to Tim Hortons, shops, restaurants, and a walk-in medical clinic. A short drive brings you to Costco, Southland Leisure Centre, Braeside Elementary School, and Fish Creek Park. A fantastic starter home — book your private showing today! (id:63476)
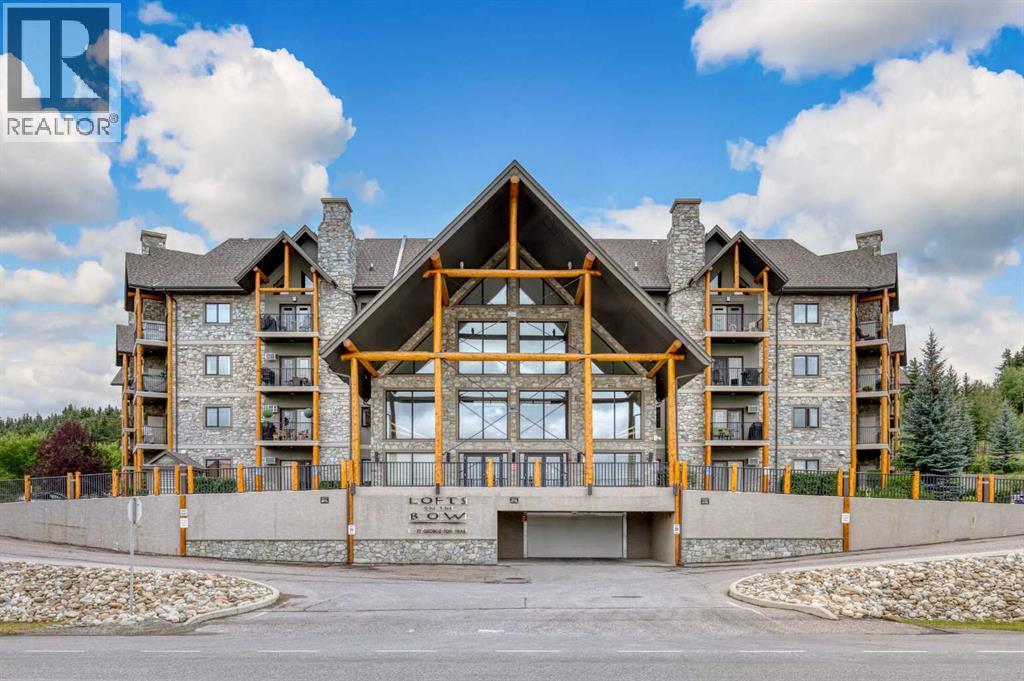
117, 77 George Fox Trail W
Cochrane, Alberta
Lofts on the Bow is one of Cochrane's Premier Adult Living Complexes. It hosts 68 units and has numerous common areas for owners to enjoy. Each floor of the four story complex has it's own unique meeting spot. The fourth floor has an open area with sofas and comfy chairs to meet with neighbors and enjoy a quiet conversation. the third floor open space has the same sofas and chairs and also has a well stocked Library. The second floor is maybe the busiest floor as it hosts the coffee bar, sofas and chairs and a puzzle table that is usually quite busy. Going down the circular stairs to the main floor you will find sofas and chairs near the entry, the elevator, A fully stocked kitchen and party room for about 60 or so guests, a large gathering room with fireplace and plenty of sofas and chairs to meet friends and have smaller parties of all sorts, a pool table for those who love it, two bathrooms and then down the hall a bit there is a meeting room where you can have guests and also the ladies have their quilting set up. Also on the main floor there is a workout room with several machines to work off those extra calories from the many parties. Outside in the courtyard we have some yearly socials and it is also available for when you have guests and want to be outside. There are tables and picnic tables and a gas fireplace you can use at any time to host an outdoor party. the underground Parkade is where your titled parking space will be,(one per unit), and there are many outdoor parking space if you have a second vehicle or when friends come to visit. There is also short term parking for when you need to load your RV. Unit 117 is two bedroom and two bathroom. The kitchen has granite counter tops and the island has an eating bar as well. All the kitchen appliances are new over the last year. This unit has one unique feature that only the first floor units have. From the living room there are patio doors leading to an outside deck with storage space and it has access to the west parking area. This make it easy to bring in your groceries instead of going through the front doors with them or coming out of the garage with them. One last feature of the condo is the two Guest rooms that can be secured for your guest from out of town . One is on the First floor and the other is on the Fourth floor. Lofts is a well managed condo Complex with a friendly Community feel. View soon and live here soon as well. You are welcome Here. (id:63476)
59, 6100 4 Avenue NE
Calgary, Alberta
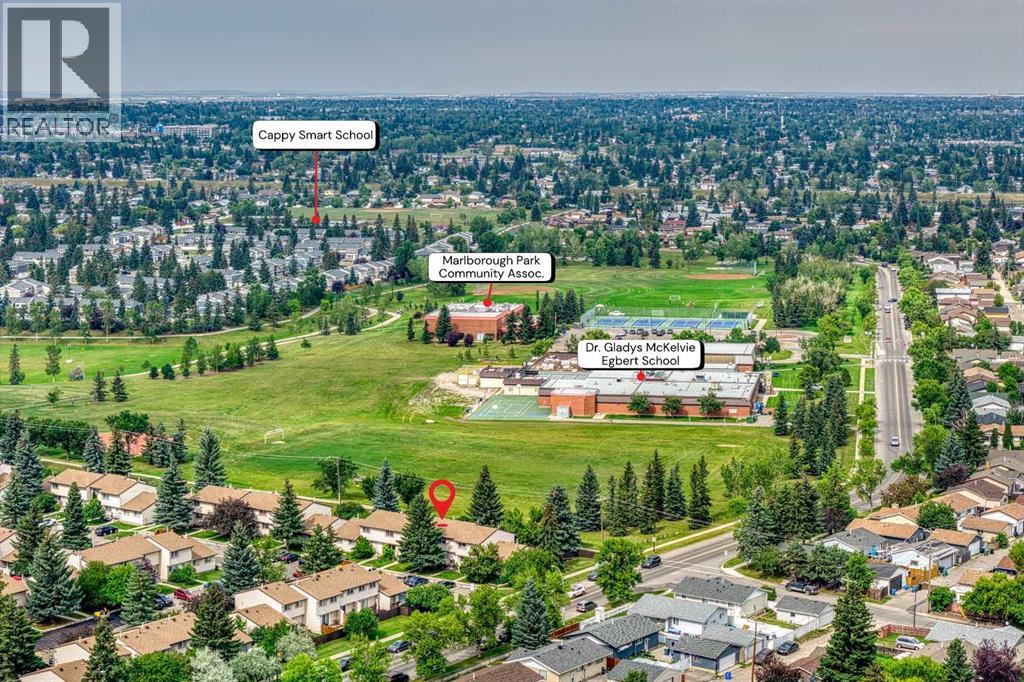
This is an amazing opportunity to get into the sought after MADIGAN VILLAGE. This two storey 3 BEDROOMS/2 FULL BATHROOMS ****FULLY RENOVATED*** townhouse with a FINISHED BASEMENT will blow you away!!! Your future home BACKS DIRECTLY onto a VAST GREENSPACE, SCHOOLS and the Marlborough Park Community Centre! You are literally within a stone's throw away from FOUR(!) SCHOOLS: Roland Michener and Cappy Smart (Grades K-6), Dr. Gladys McElvie Egbert (Grades 7-9), and St. Martha's (Catholic, Grades K-9). This is a TURN KEY property with absolutely nothing to do here! Recent renovations include: 2 BRAND NEW FULL BATHROOMS (One upstairs, one in the basement), BRAND NEW CARPET throughout the upper floor and basement, ALL WALLS HAVE JUST BEEN FRESHLY PAINTED, all brand new BASEBOARDS, LIGHT FIXTURES and INTERIOR DOORS!!! ***The kitchen was redone not that long ago as well! ***NEWER HIGH EFFICIENCY FURNACE*** 2 assigned parking stalls, conveniently located directly out front - both numbered 59. Located in a well-managed complex, this is the best unit in the best location ?within the Madigan Village complex!!! HURRY? IT WON'T LAST LONG!!! (id:63476)
58, 195 Manora Place NE
Calgary, Alberta
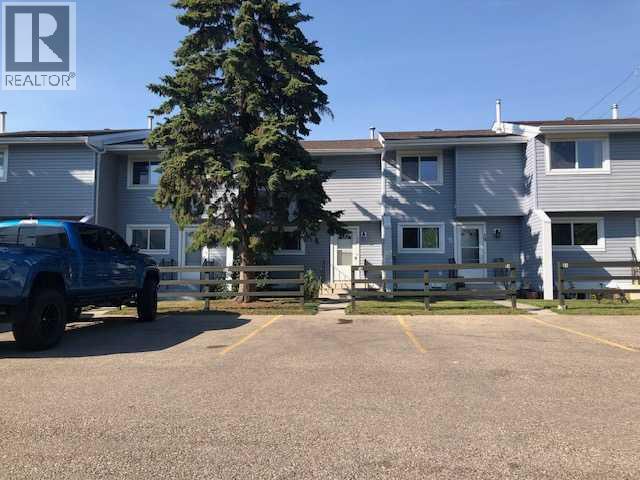
Welcome to Manora Place. This Townhome has it all. 3 bedrooms with a large master. 2 outdoor parking stalls in front of the unit with plug ins. Large living room with a beautiful patio. U shaped Kitchen with an eat in dining room. Full basement with laundry, storage and a family room. This complex has recently been improved by replacing fences and new siding on all townhouses. New exterior light. New portable dishwasher included valued at $1000. The basement has laundry and a workshop bench for small projects. Room to build 2nd bathroom in basement. More photos to come soon. Book your showing with your favorite realtor today. Possession can be quick! 16 Ave and Stoney Trail give excellent access in and out of neighborhood. The shopping mall is across the street literally 100 meter walk to grocery store and medical center, Dollarama, Dentistry, Restaurants etc Bus transportation one block from complex (id:63476)
212, 1717 60 Street SE
Calgary, Alberta
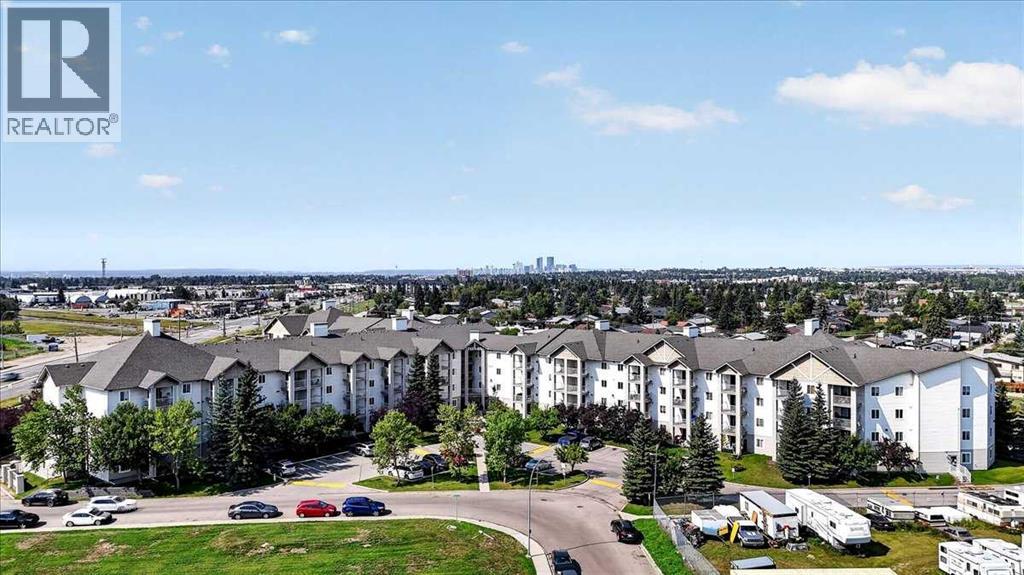
Move in Immediately. Not in six weeks after you've hired a contractor, ordered appliances, and crossed your fingers — immediately. Unit 212 at 1717 60 Street SE has been extensively updated by the original owners, who have been in this 1 Bedroom + Den unit since day one and knew exactly what it needed. The kitchen is brand new: quartz countertops, custom cabinetry with a corner unit built for real access, a smart stove, and a dishwasher that has never run a single cycle. The bathroom has a new vanity, new toilet, and new sink. New laminate flooring. New paint. New plumbing connections. The appliances that aren't brand new are in perfect working order. The building is well managed, and it shows as soon as you step to the grounds. The hallways are clean, the gardens are maintained, and the security is reliable. You're on the second floor with a balcony, titled underground parking, and assigned main-floor storage included.The buyer who wants a move-in-ready unit at this price point will not find another one that looks like this. Private showings available now (id:63476)
6407 Wascana Court Bay
Regina, Saskatchewan
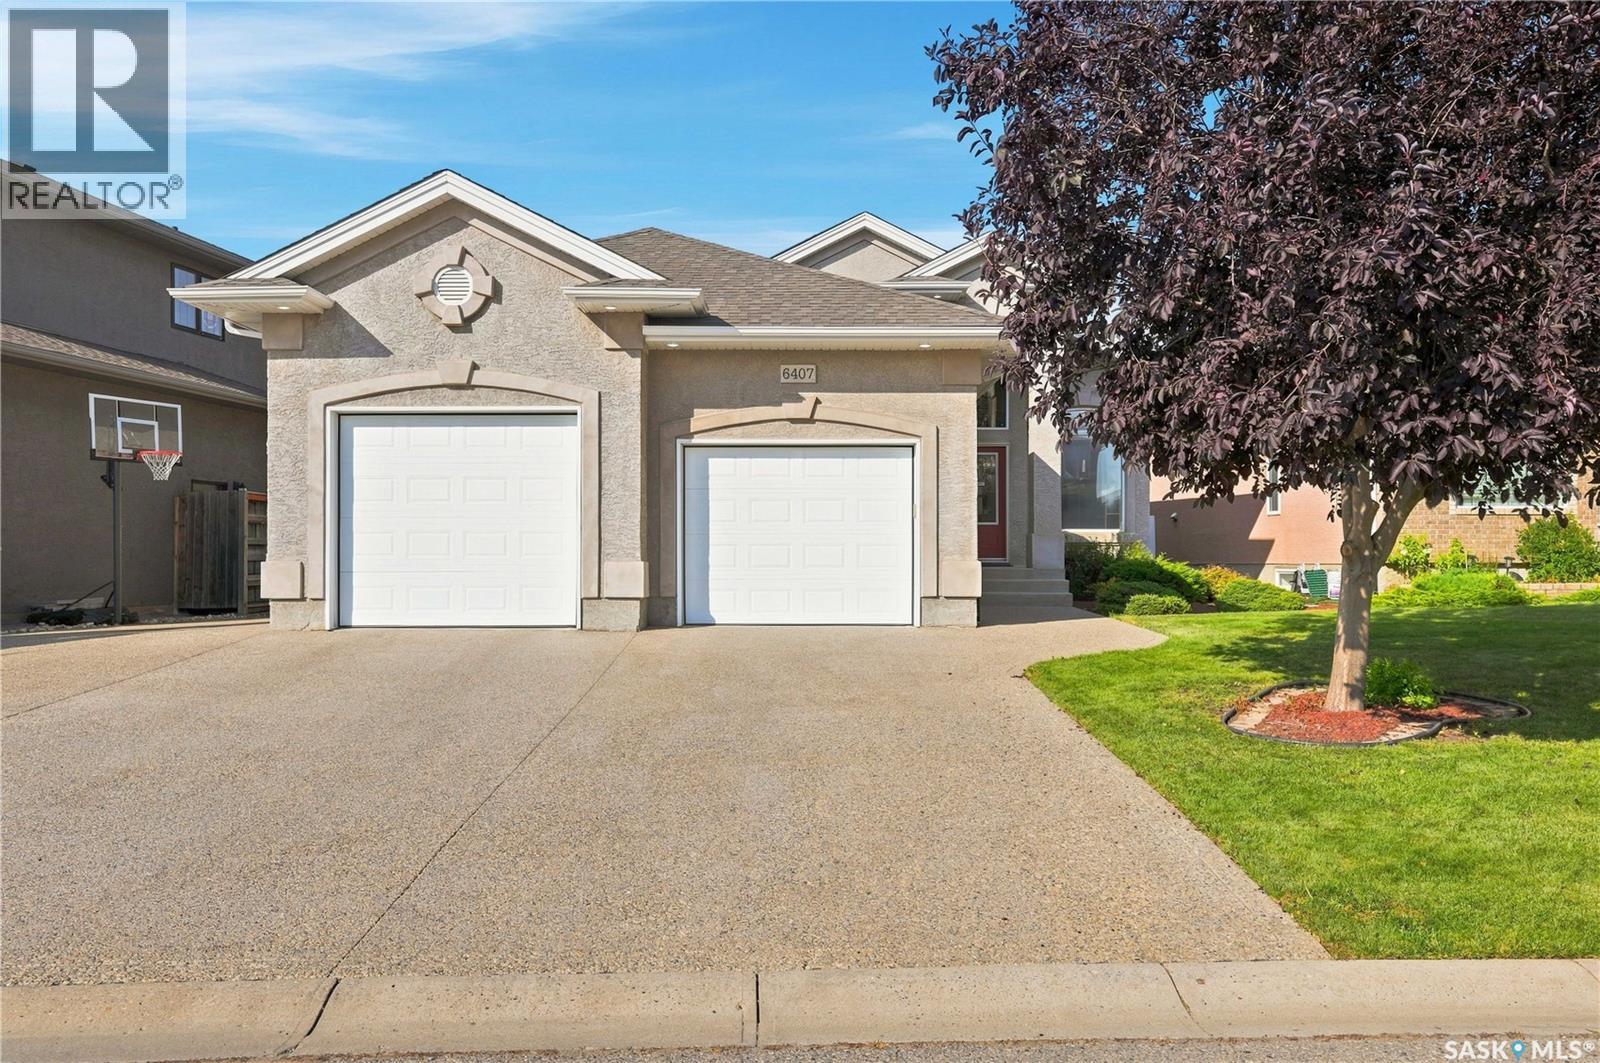
Welcome to 6407 Wascana Court Bay. This 1571 sq ft bungalow built in 2006 is truly an exquisite & solid home showcasing beautifully designed living spaces paired with a stellar location on a very quiet bay. Upon entry, a lovely foyer welcomes you with elegant porcelain tile, a large walk-in closet, built-in bench, direct entry to the dbl heated garage,& an area that flows naturally into an impressive open-concept space. Here, the striking tigerwood flooring paired with soaring 9' ceilings & large windows fill the rooms with an abundance of natural light. A focal point is the gas fireplace, complemented by beautiful cabinets/shelving. What a warm & inviting area of the home to gather. An oversized dream kitchen is designed with an abundance of solid cabinets, granite counters, rich crown moulding, & large eat-up island. A built-in wine fridge adds an elegant touch for entertaining. The sophisticated area blends into a dining room with access to an impressive-sized composite deck (with nat. gas bbq hookup) & a very low-maintenance fenced yard. The primary bedroom is breathtaking with a spacious walk-in closet, luxurious carpeting & a garden door opening directly onto the deck - perfect for enjoying your coffee. The ensuite is finished with porcelain tile, regal cherry cabinetry, & features a jetted soaker tub with steam shower, creating a spa-like experience in the comfort of your own home. Down the hall is a dedicated laundry room with cabinets, a 2nd large bedroom, & a full main bathroom. The basement is fully developed with a large rec room with secondary gas fireplace & cork flooring. Completing the basement are three very large bedrooms (one bedroom does not have a closet), exercise room (with a window), & spotless, clean utility/storage areas. Every detail of this remarkable home reflects exceptional craftsmanship, timeless elegance, & pride of ownership. A rare opportunity to own a truly one-of-a-kind home approx 50 m to a beautiful park in East Regina. As per the Seller’s direction, all offers will be presented on 09/01/2026 10:30AM. (id:63476)
1722 Macpherson Avenue
Regina, Saskatchewan
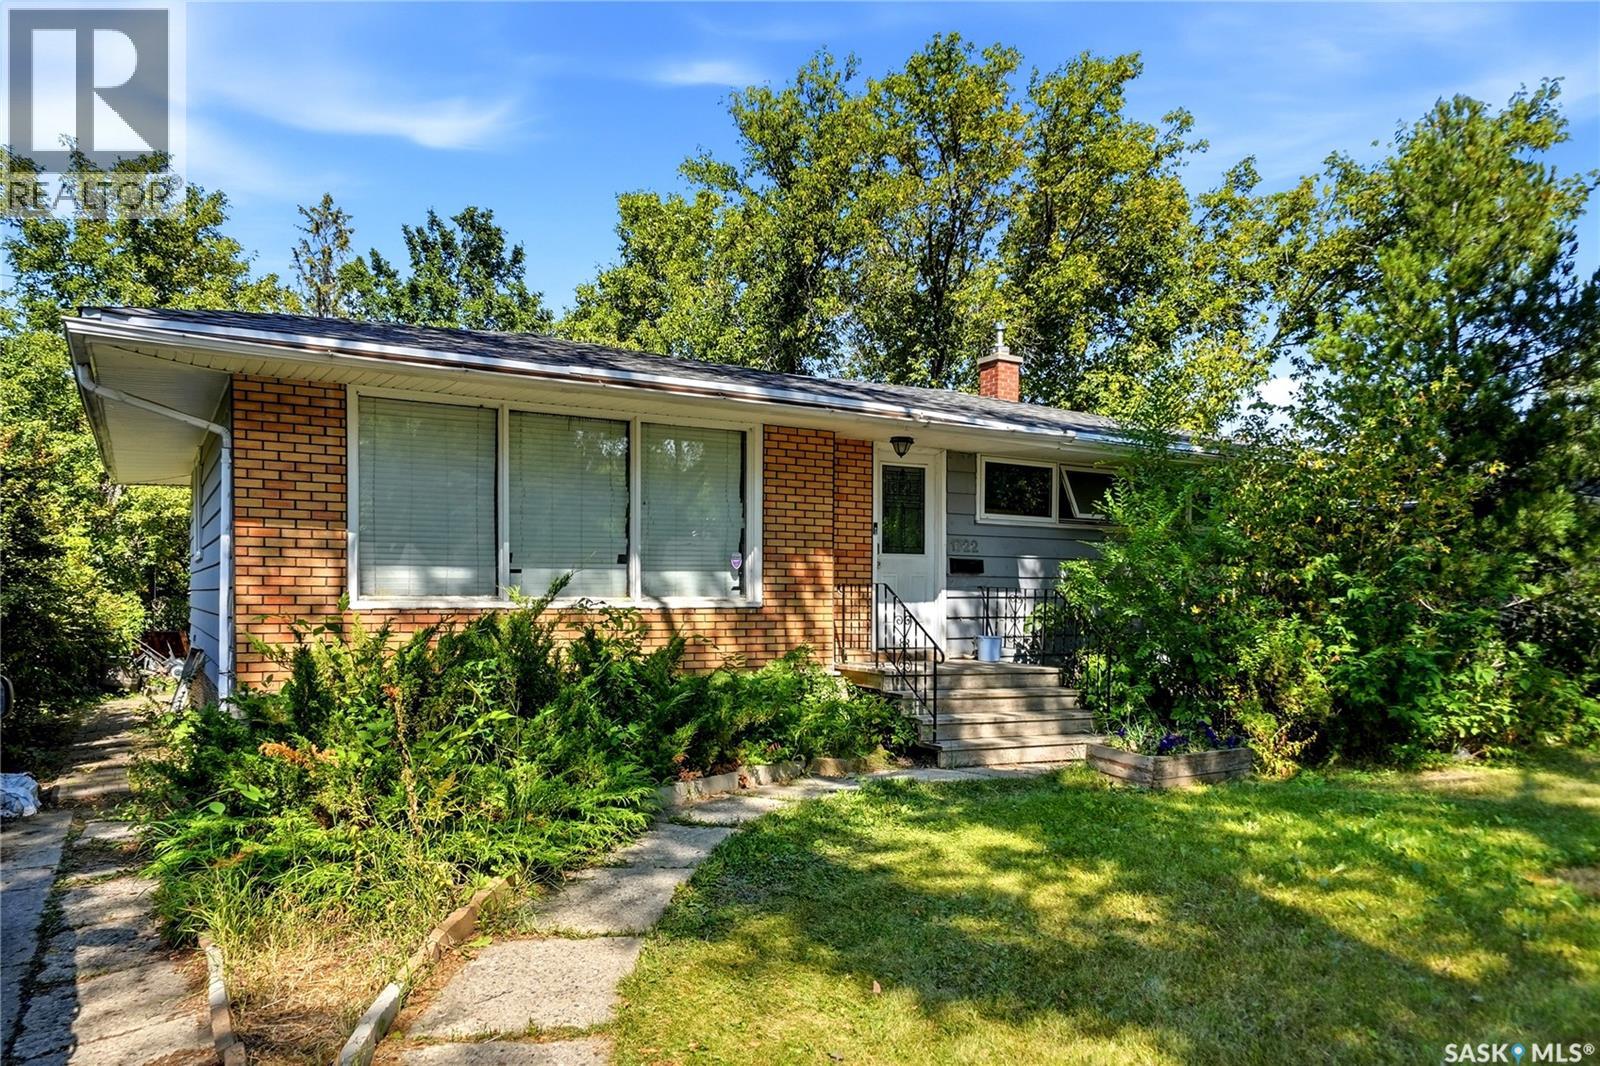
Welcome to this spacious bungalow at 1722 Macpherson Avenue in Hillsdale First time buyer, family starting out or an investor looking for a revenue property, this could be a great home for you. This home offers 1049 square feet on the main floor with 3 bedrooms up and a 4-piece bathroom dine in kitchen with a formal dining room as well. The main floor also offers the original hardwood throughout and large living room. The basement is open for development for a growing family or someone looking to add more rental space with the potential separate entry to the basement. The yard is mature and serene with an easement at the back. There could also be potential for a future garage should someone wish to have one in the future. Don't miss the chance to view this home, it could be the one you were looking for in a great family oriented location! (id:63476)
705 Pleasant Vale Road
Elgin, New Brunswick

One-of-a-kind riverfront bungalow set on approximately 2 acres, offering privacy, breathtaking mountain views, and the perfect setting for country living. This beautifully designed home features modern finishes throughout, a spacious layout, and numerous upgrades that combine comfort, style, and functionality. The attached double garage provides convenient parking and storage, while the expansive property offers plenty of room to enjoy the outdoors and take in the peaceful riverfront setting. A rare opportunity to own a private country retreat with stunning natural surroundings, modern amenities, and easy everyday living. If you've been searching for a home that offers tranquility, space, and spectacular views, this exceptional property is a must-see! (id:63476)
5423 Woodoak Crescent
Prince George, British Columbia
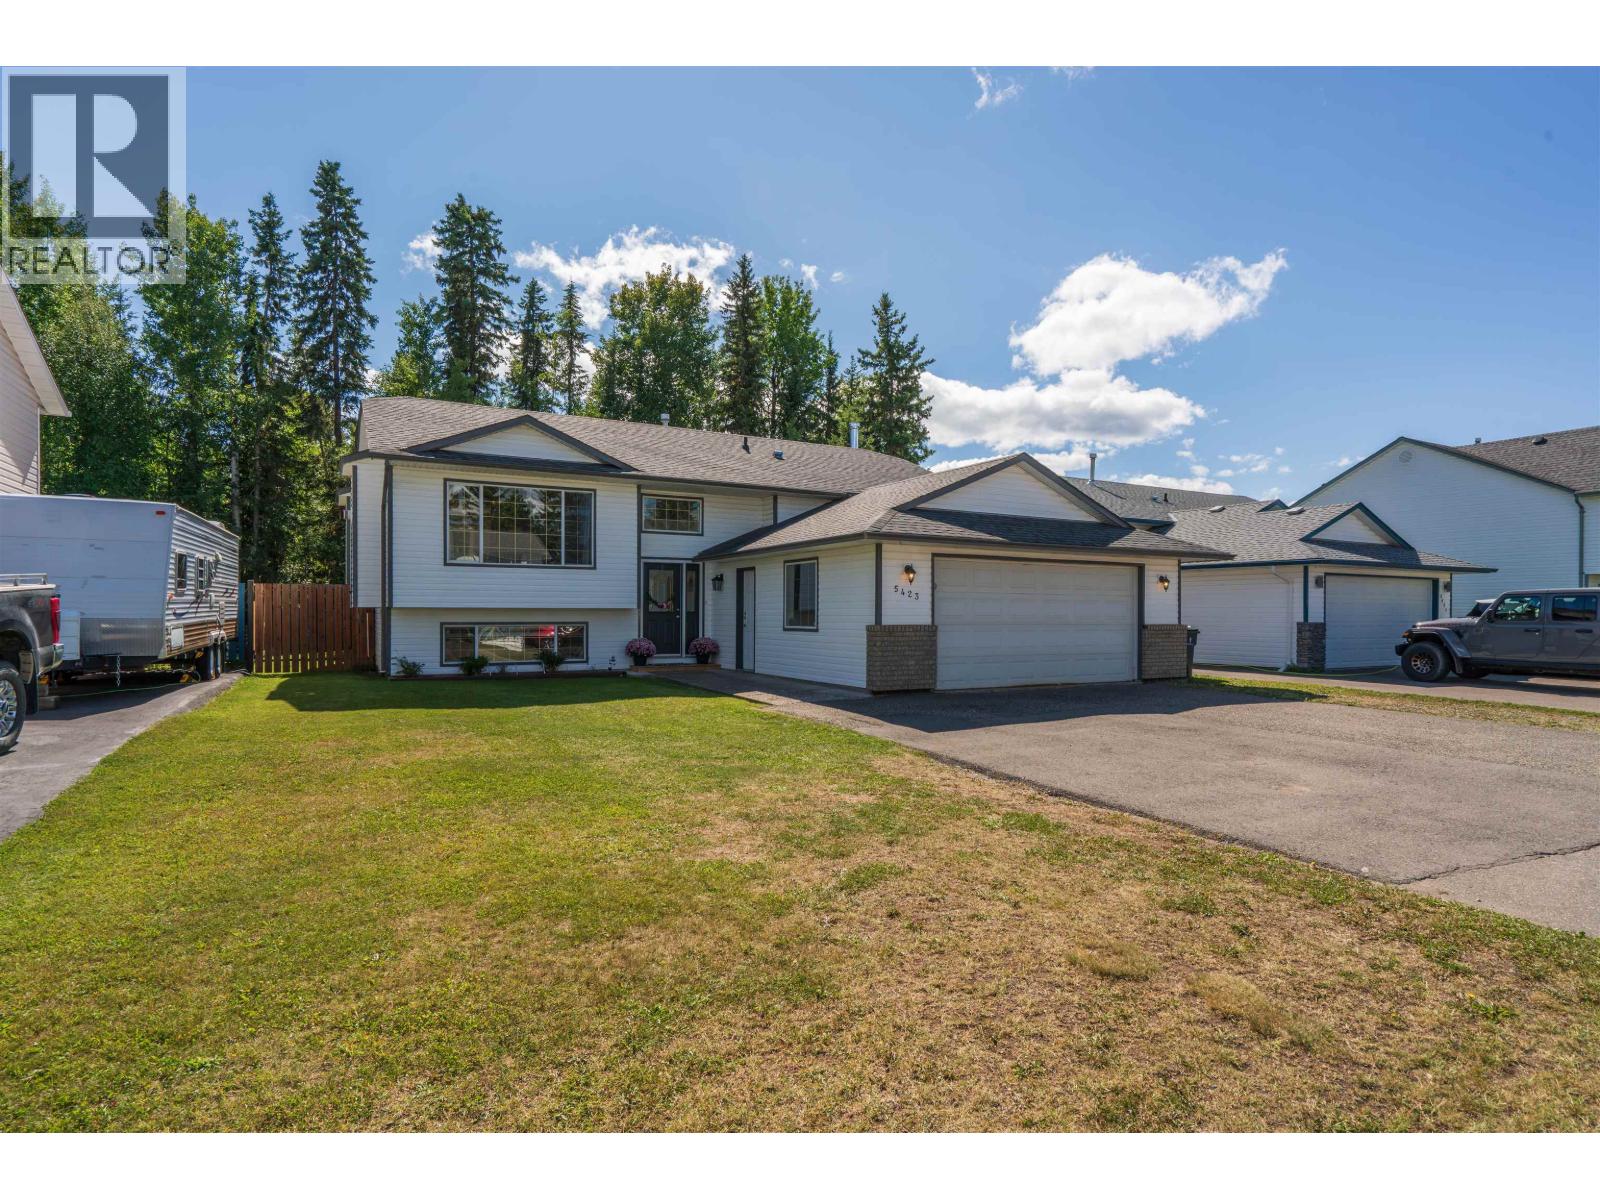
Welcome to 5423 Woodoak Cres in desirable Woodlands Subdivision! This clean split-level rancher is a perfect option for a family looking for a home with excellent value. Main level has been updated with custom built-in cabinets and an electric fire place. The modern kitchen functions well for family gatherings with convenient access to a 19'x19' sundeck. Three bedrooms on the main with two full bathrooms, basement bathroom has been modernly updated. Other updates within the last few years include carpet, paint, some vinyl windows and new HWT & Furnace in 2025. Basement has two bedrooms, games area, well laid out laundry area, storage, & a wood burning stove as a secondary heating option. Backyard is ready for the family to enjoy including the gardening enthusiast. This home is a must view! (id:63476)
375 Eagle Rock Drive
Franey Corner, Nova Scotia
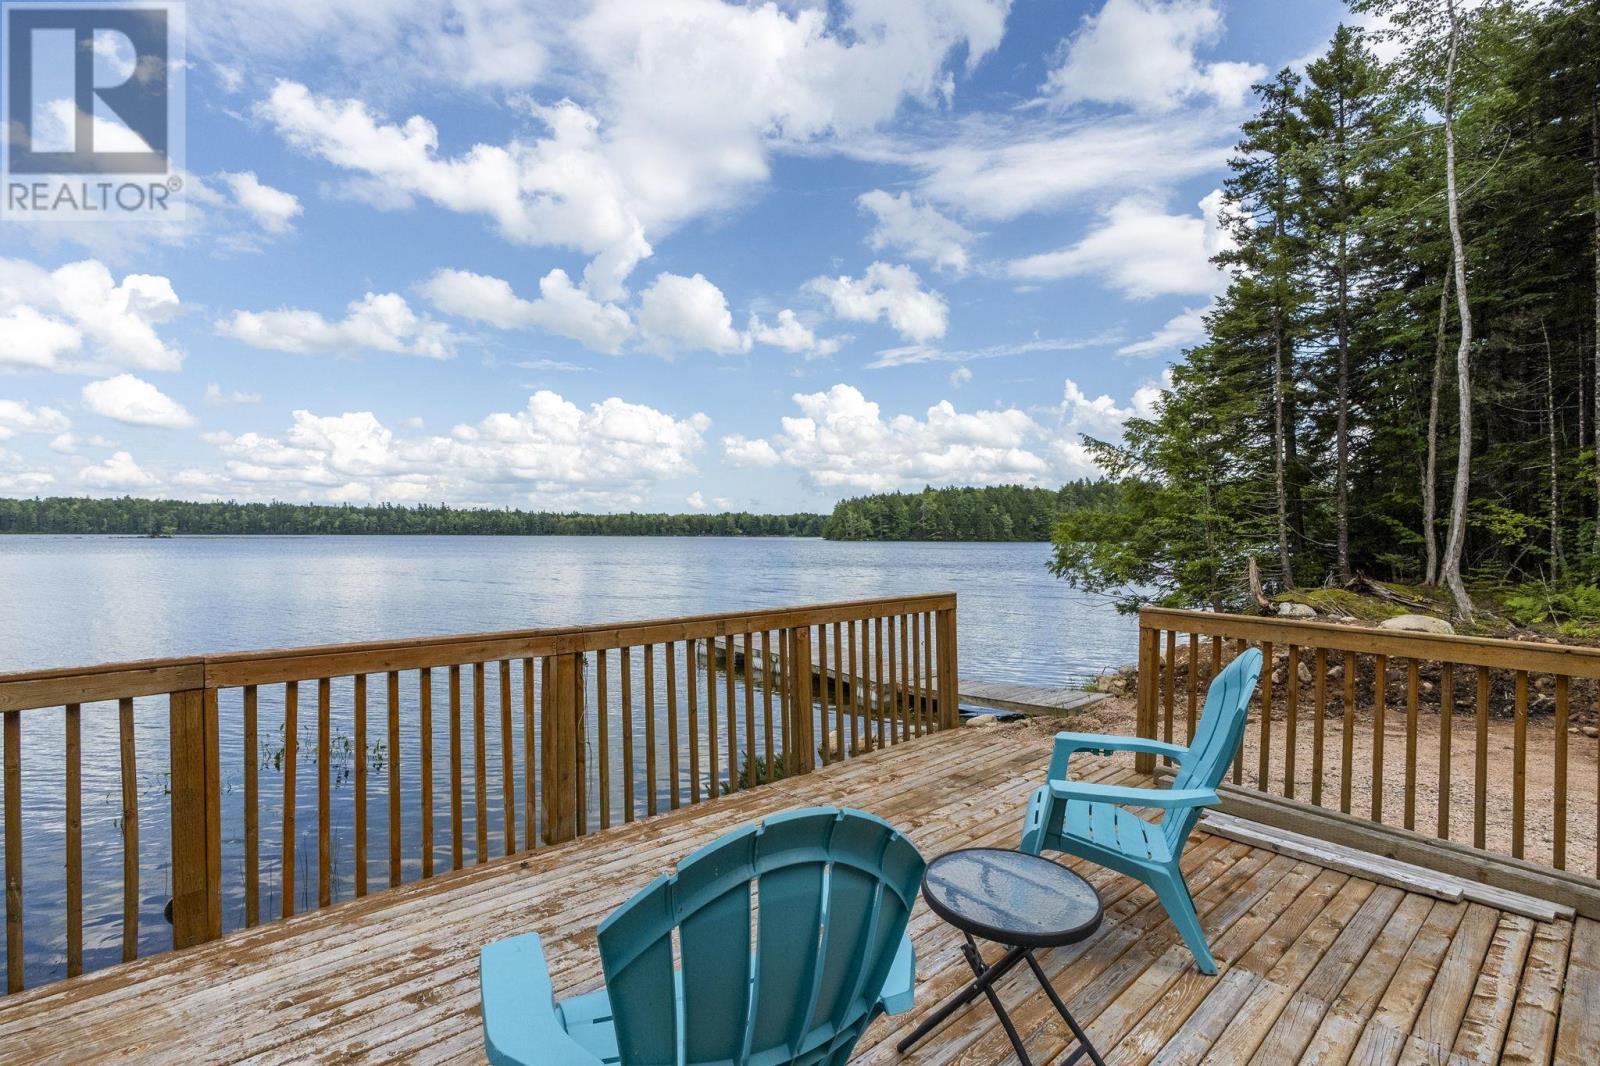
Welcome to lakefront living at 375 Eagle Rock Road in Franey Corner, NSa turnkey, year-round haven nestled on 2.48 private acres with 246 feet of pristine shoreline on Butler Lake. This year-round retreat has been thoughtfully updated and lovingly maintained. Over the years it has been rebuilt, enhanced the insulation, and updated plumbing and electrical systems, the current owners added a spacious primary bedroom suite with patio doors that lead to the deck with views of the water, installed a cozy pellet stove alongside the mini-split heat pump for efficient multi-season comfort, large shed and selectively cleared the front treeline to open up bright, sweeping views across the water. The property features recent high-value improvements that elevate the living experience. Outdoors, has a few decks with views of the water, a covered gazebo, a fire pit, and direct dock access create the ultimate setting for summer hosting or quiet morning reflection. Very private location, all the appliances are included in the purchase price, plus the Gazebo, dock and some non power water boats. (id:63476)
Royal LePage Atlantic (Greenwood)
14 Dalhousie Court W
Lethbridge, Alberta
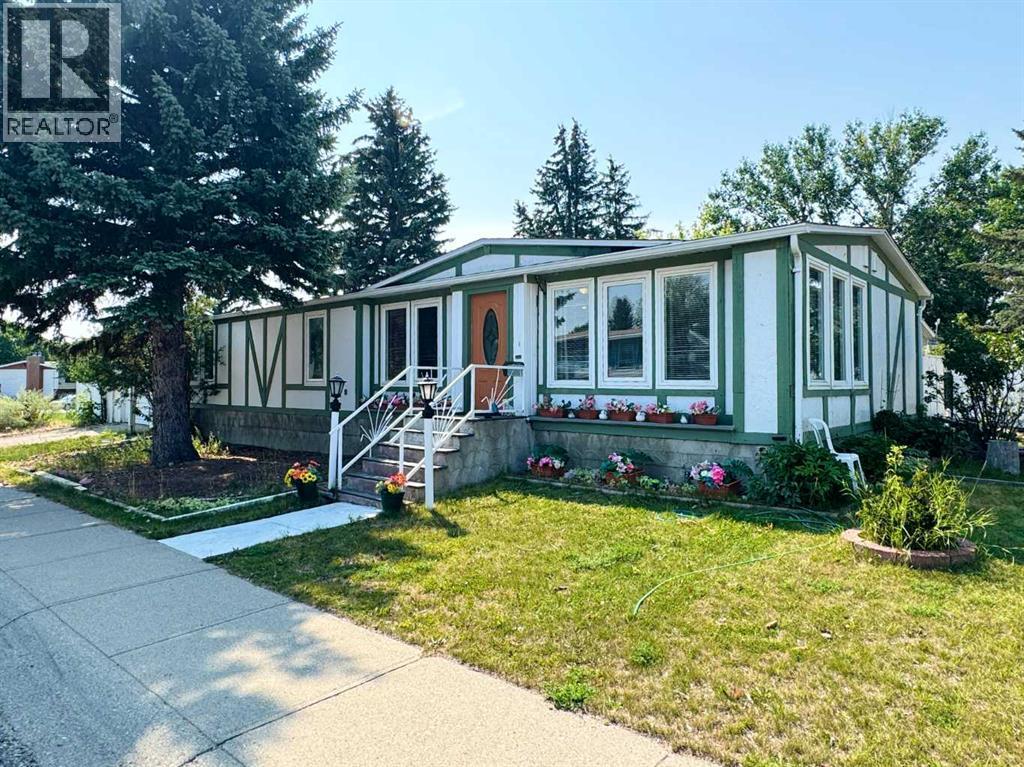
Welcome to 14 Dalhousie Court W, a spacious manufactured home offering a practical layout, plenty of living space, and a convenient location close to parks, amenities, and the University of Lethbridge. The home features 3 bedrooms and 2 bathrooms, including a large primary bedroom with dual closets and 4-piece ensuite bath. The main living area offers a spacious living room that flows into the dining room and kitchen, creating a comfortable space for everyday living and entertaining. The kitchen provides ample counter and cabinet space, with a breakfast nook and access to the patio and backyard. A separate den provides additional flexible space for a home office, sitting area, or hobby room. The mudroom/previously the laundry area is located near the side entrance and provides added storage and convenience. The backyard offers plenty of room to enjoy the outdoors and includes a greenhouse and storage shed. A super single garage provides additional parking, storage and workspace. With its spacious floor plan, 3 bedrooms, 2 bathrooms, and outdoor features, 14 Dalhousie Court W offers a comfortable home with room for a variety of needs. Be sure to check out the video walkthrough available in the links tab, or search the property address directly on YouTube. (id:63476)

3 Lake Bevan Drive E
Brooks, Alberta
Welcome to this beautifully maintained 1,344 sq. ft. bungalow offering comfort, space, and plenty of recent upgrades. Featuring three bedrooms, two full bathrooms, a large eat-in kitchen, and a cozy fireplace on the main floor, this home has been exceptionally well cared for and is truly move-in ready.Over the past few years, numerous updates have been completed, including newer flooring, windows, bathrooms, fixtures, and several appliances. The result is a home that feels fresh, bright, and welcoming while retaining the comfortable character of a well-loved family home.The lower level offers excellent flexibility with a separate side entrance and plenty of bright, usable space ready for your own creative ideas. It is already pre-plumbed for a full bathroom, or leave it as-is for a spacious recreation area, home gym, workshop, office, or additional living space.Outside is where this property also shines. Siding and shingles have been replaced, and the attached workshop provides a fantastic space for hobbies, projects, storage, or the handy homeowner. Underground sprinklers keep it green all season long. But the real showstopper is the private garden escape—an exceptional outdoor retreat that has been thoughtfully developed and lovingly cared for. It is the kind of space you will want to enjoy all summer long. When guests come, there is ample off street parking. This is a home that has clearly been loved, maintained, and improved over the years. If you are looking for a clean, comfortable bungalow with great living space, valuable upgrades, a flexible lower level, and an outstanding backyard retreat, this one deserves a closer look! Centrally located close to parks, walking paths and schools, make an appointment for showing soon. (id:63476)
1710 15 Avenue N
Lethbridge, Alberta
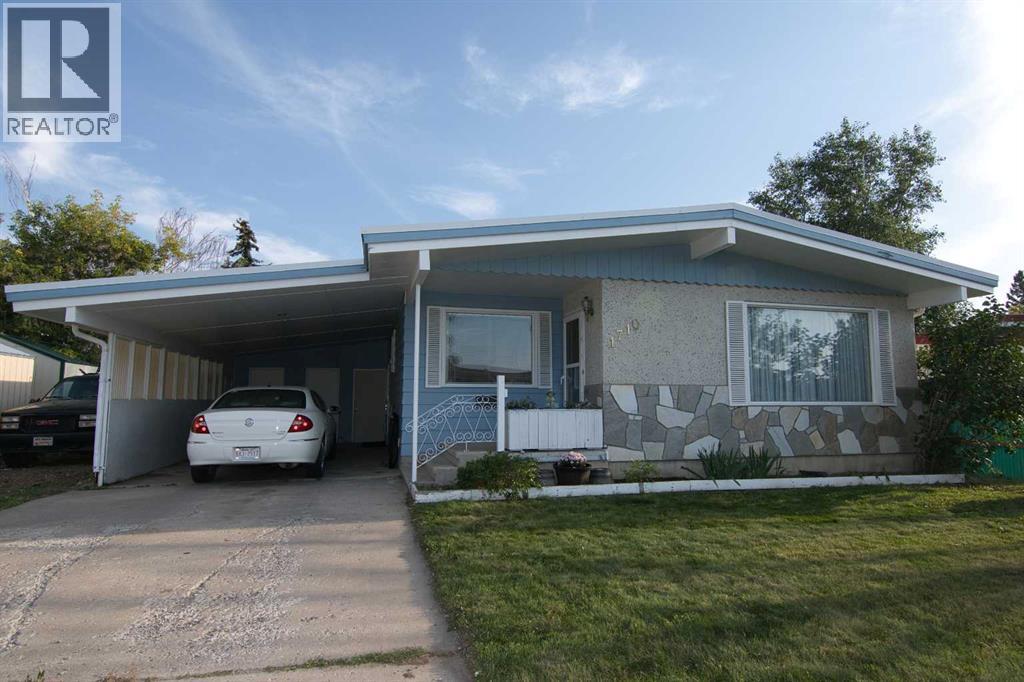
Welcome to this extensively renovated 3+1 bedroom bungalow in the Winston Churchill neighbourhood! This move-in-ready home offers a functional layout with numerous updates, including a 2019 kitchen renovation, 2020 furnace and hot water tank, and a new roof in 2026. Recent improvements also include paint throughout, vinyl plank flooring, updated lighting, and refreshed bathrooms. The main bathroom features an updated sink and plumbing, lighting, tub surround, and shower. Downstairs, the bathroom has been updated with a new light fixture, along with Trusscore finishes on two walls and the roof. Outside, you'll find a large yard with a carport and driveway accessible from the front street, plus a double detached garage off the back alley—providing plenty of parking. A closed-in portion of the carport and a new 8 x 10 sq ft shed offer loads of storage. Conveniently located close to schools, shopping, parks, the Laobr Club Ice Centre, and Stan Siwik Family Pool, this home offers comfortable living in a central location. Don't miss out on this well-updated family home! (id:63476)
C1( Main) - 873 Fairway Road N
Kitchener, Ontario
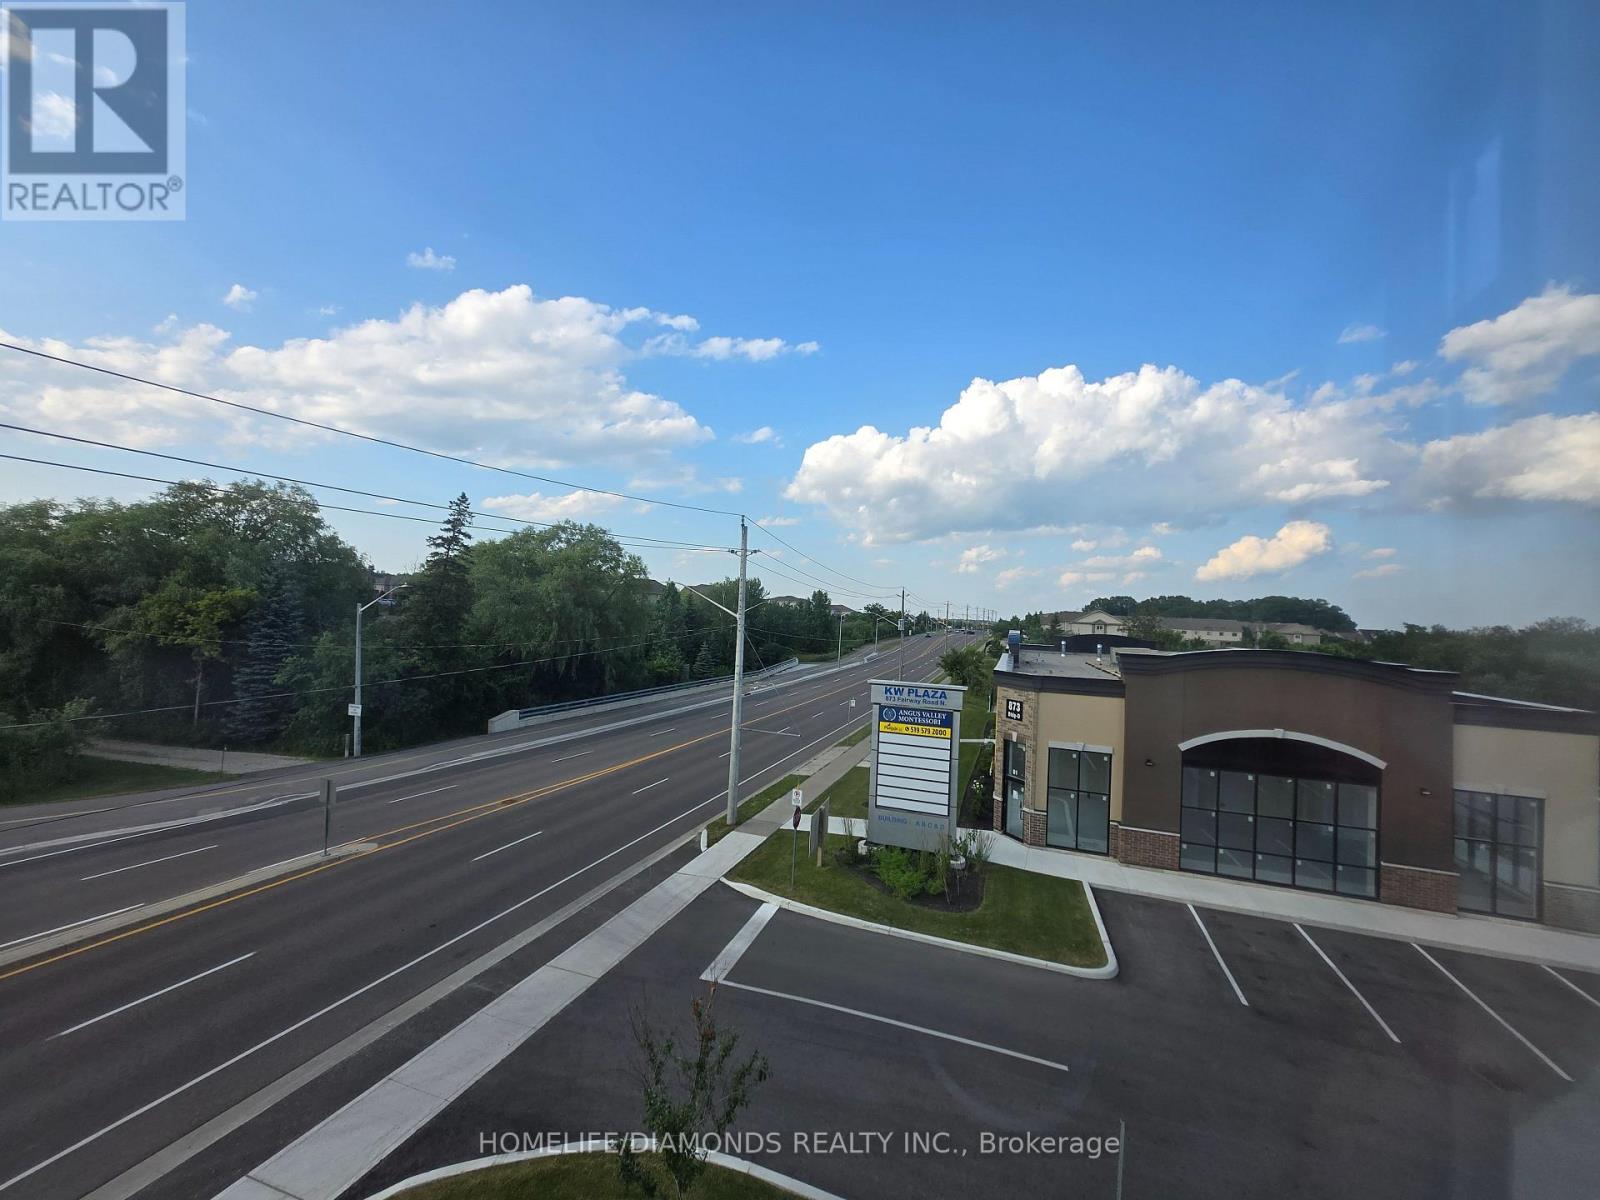
Welcome to Unit C1( MAIN) at 873 Fairway Road in Kitchener-an excellent opportunity to establish or expand your business in a newly developed and professionally designed commercial plaza. This versatile commercial unit offers strong exposure, convenient access, and ample on-site parking for both customers and staff. Ideally located near public transit via GRT and just minutes from Highway 8, Highway 401, and the Waterloo Regional Airport, the property provides excellent connectivity throughout Kitchener-Waterloo and surrounding areas. Surrounded by a growing mix of residential and commercial developments, this is a great opportunity to become part of a vibrant and expanding business hub. Don't miss out-schedule your private showing today! POSSIBLE USES: Doctors office, Walk-in Clinic, Salon, Nail Salon, Tutoring, Center Real estate office, Law Office, Insurance, Pizza, South Indian Restaurant, Grocery Store, Ice Cream Store, Vet Clinic, Italian Restaurant, Bar, Hearing Aid Clinic, Hakka Chinese, Private School ( No daycare ), Music Lessons, Martial Arts, Gym, Many other uses. (id:63476)
52 Cooper Street
Grand Valley, Ontario
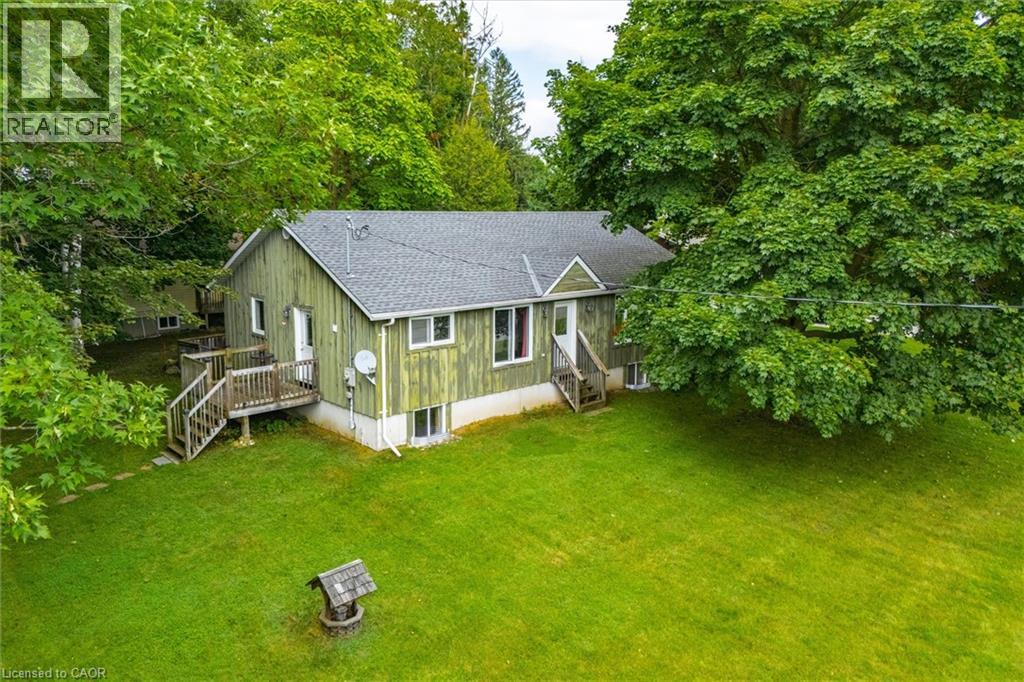
Welcome to 52 Cooper Street in Grand Valley - a bright, spacious bungalow offering a great combination of comfortable one-level living, a mature neighbourhood setting and plenty of room to make it your own. The main floor features a fantastic open layout with a large kitchen, dining and living area that gives the home a much bigger feel than you might expect. Large windows bring in plenty of natural light, while the kitchen offers generous counter and cabinet space and flows naturally into both the dining and living areas. Two good-sized bedrooms, a full 4-piece bathroom and a convenient mudroom complete the main level. Downstairs, the possibilities really open up. A large portion of the basement is ready for your ideas, including a bathroom rough-in, while the standout is the impressive finished sound-treated studio space - perfect for musicians, content creators, a home theatre, hobby room or anyone looking for a truly unique space at home. Outside, the home sits on a big lot surrounded by mature trees, providing plenty of shade and a more established feel that's becoming harder to find. There are also many important upgrades behind the scenes, including from a 200-amp electrical service, upgraded insulation, substantial roof and floor construction upgrades, and rough-ins for future upstairs laundry. Forced-air gas heating and central air provide year-round comfort. Whether you're a first-time buyer, downsizer, or simply looking for a solid detached home with space, flexibility and character, This is one you'll want to see in person. (id:63476)
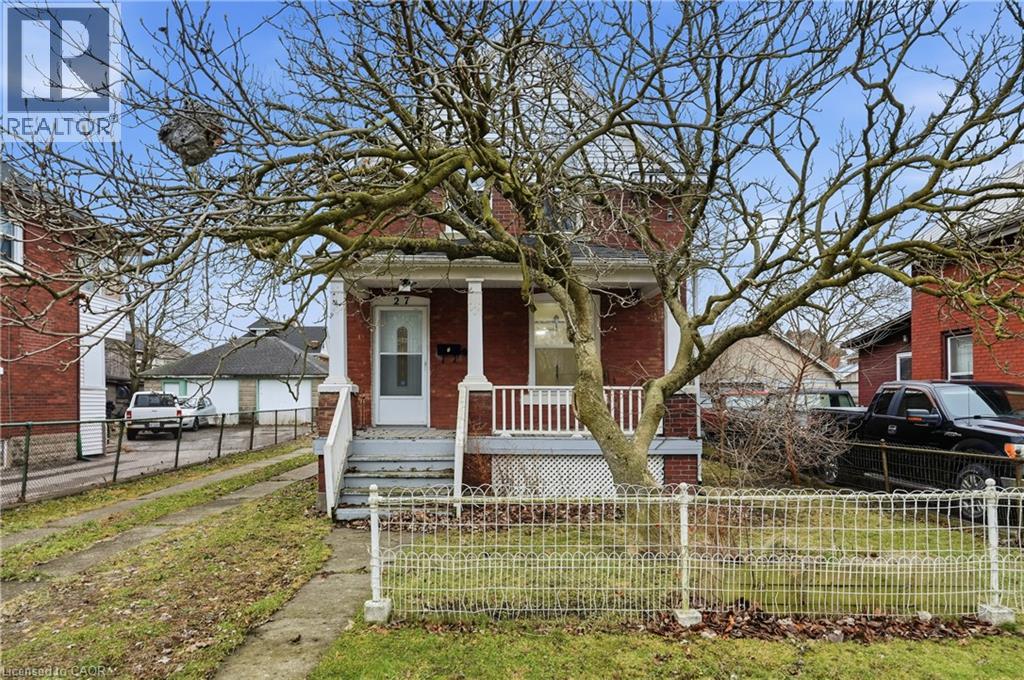
27 Albert Street Unit# Main
Welland, Ontario
Welcome to this beautifully renovated 1-bedroom, 1-bathroom rental in Welland! This bright and inviting unit features modern finishes throughout, a comfortable and functional layout, and the convenience of in-unit laundry. Enjoy additional storage and parking flexibility with access to half of the garage. Conveniently located close to shopping, restaurants, parks, and everyday amenities, this move-in-ready home offers comfortable, low-maintenance living in a great Welland location. (id:63476)
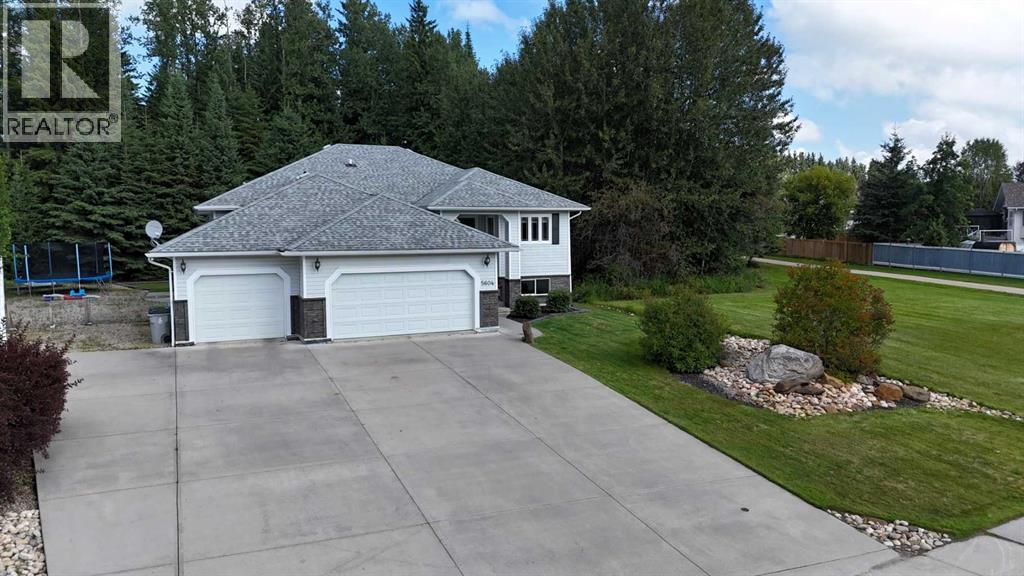
5604 16 Avenue
Edson, Alberta
If you’re looking for an upscale, move-in-ready home in desirable Wilshire Estates, this impressive property may be the one! Offering over 3,600 sq. ft. of beautifully finished living space, 6 bedrooms, 4 bathrooms, an attached triple garage and a spacious 0.63-acre lot, there’s plenty of room for the whole family to enjoy both indoor and outdoor living. Step inside to a large, welcoming foyer with convenient access to the main level, basement and garage. The main floor features a bright, open-concept living area with a spacious living room highlighted by a gas fireplace and vaulted ceilings. The well-appointed kitchen offers plenty of wood cabinetry and counter space, upgraded stainless steel appliances, a powered island with breakfast bar and a corner pantry. The adjoining dining area features a china cabinet nook and provides direct access to the expansive back deck. The primary suite is a relaxing retreat with his-and-hers closets and a spacious ensuite featuring a soaker tub with custom tile surround and a double vanity. Two additional generously sized bedrooms complete the sleeping quarters, while the convenient main-floor laundry room offers a sink and plenty of additional storage. The fully developed basement features comfortable in-floor heat and an impressive family/rec room with plenty of space for both a TV area and games area, plus a wet bar that's perfect for entertaining. An exterior door with enclosed access adds extra convenience. This level also offers three additional bedrooms, two beautifully renovated bathrooms, a utility room with a second set of laundry machines and additional storage beneath the stairs. The attached triple garage is also equipped with in-floor heat and features two man doors, a floor drain and additional storage space. Out front, a quadruple wide concrete driveway provides lots of parking, while dedicated RV parking beside the garage includes 30-amp power service. Outdoor living is just as impressive! Relax or entertain on th e 12' x 31' deck overlooking the beautiful, private backyard. A remote-controlled awning provides shade on sunny days, while a natural gas BBQ line makes outdoor cooking easy. Nestled among the trees is a private fire pit area with power outlet, creating the perfect spot to gather with family and friends. A fenced portion of the yard provides plenty of space for children and pets to play. Additional upgrades and features include upgraded stainless steel kitchen appliances, granite and quartz countertops, custom tilework, vinyl plank flooring on the main level, a new water heater, hot water on demand and black chain-link fencing. Beautifully maintained and truly move-in ready, this exceptional Wilshire Estates property offers the space, comfort, privacy and amenities – exactly what today’s families are looking for. (id:63476)
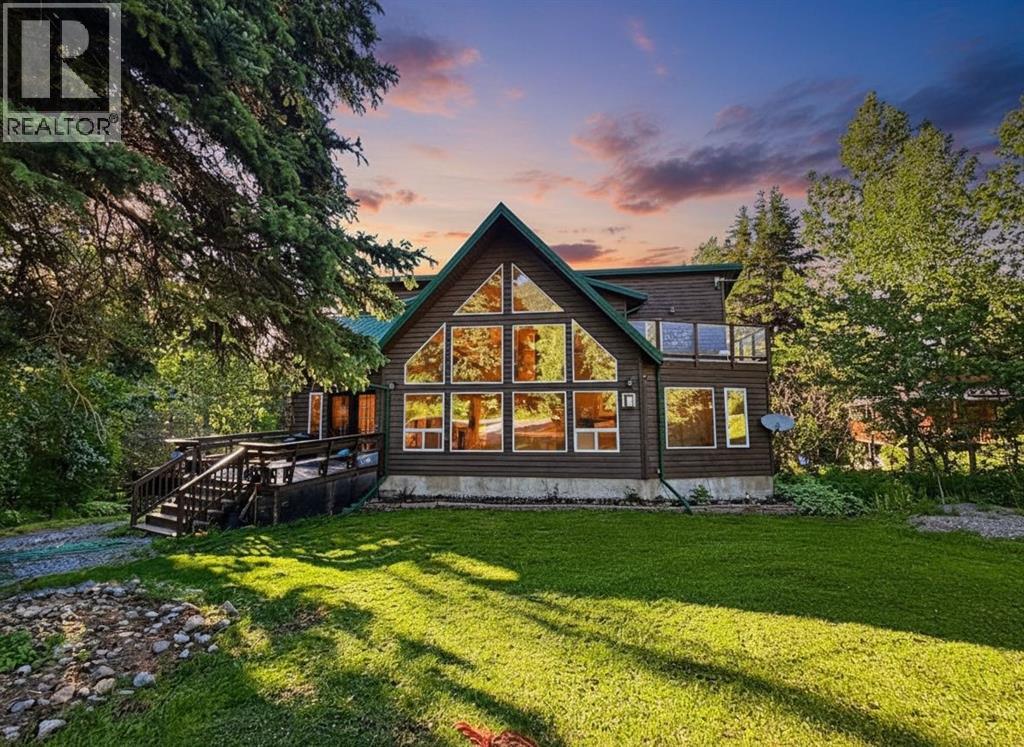
3, 49329 Folding Avenue
Rural Yellowhead County, Alberta
Welcome to #3 Folding Mountain Village — where mountain living meets exceptional revenue potential. Nestled in the breathtaking Rocky Mountains just outside the gates of Jasper National Park, this beautifully upgraded home offers an incredible opportunity in the up-and-coming community of Folding Mountain Village.Thoughtfully renovated and meticulously maintained, this home features a fully developed basement with a two-bedroom tourist/revenue suite, offering the potential for a lucrative income stream while enjoying your own mountain retreat. The main home has been extensively updated, including a renovated kitchen with new cabinetry, counters, sink and appliances; fresh paint, flooring, trim, baseboards and lighting throughout the main floor; and a spectacular 2026 ensuite renovation featuring a clawfoot tub, granite countertops and a customized walk-in closet.Numerous additional improvements include a new hot water tank, oversized washer and dryer, all-in-one washer/dryer in the basement suite, complete exterior staining with UV protection, and Lorex security cameras.Enjoy the perfect balance of tranquility and accessibility, surrounded by stunning mountain scenery and endless opportunities for hiking, skiing, wildlife viewing and outdoor adventure. Located just outside Jasper National Park, this property offers the unique opportunity to enjoy the Rocky Mountain lifestyle while being close to the amenities and services of Hinton.Whether you’re searching for a full-time mountain home, weekend escape, or income-generating property, #3 Folding Mountain Village is an exceptional opportunity to own a piece of this spectacular mountain community. (id:63476)
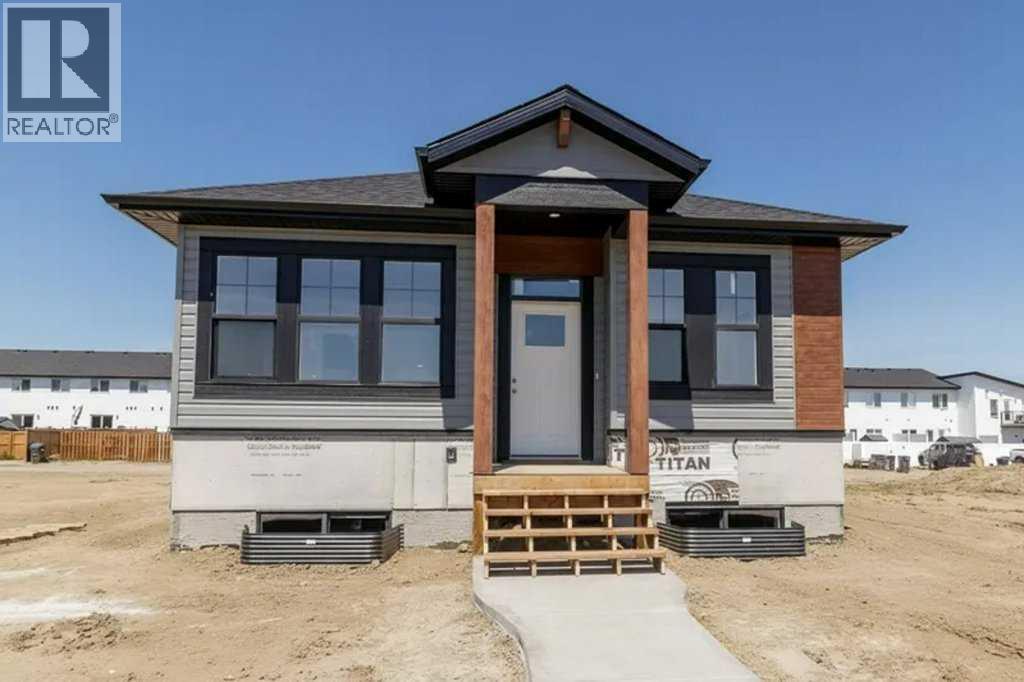
25 Ian Way
Sylvan Lake, Alberta
Welcome to this beautifully presented bungalow, perfect for first time home buyers, investors or those looking to downsize. Offering fantastic curb appeal, this home boasts a bright, open concept living space with stylish vinyl plank flooring and impressive 9 foot ceilings though out. The well-appointed kitchen features a spacious island, sleek quart countertops and modern finishes, ideal for entertaining. Enjoy easy access to the completed deck through sliding patio doors, perfect for summer gatherings. The generous master bedroom is complemented by a walk in wardrobe and private three piece ensuite, while an additional bedroom and full 4 piece bath provide ample space for guests and family. Convenience is key with main floor laundry and a back door with direct access to basement. Basement is roughed in for underfloor heating and a future kitchen, offering endless possibilities. All this is just a short stroll from shops, restaurants and parks ensuring a practical connected lifestyle. (id:63476)
4637 50 Avenue
Bentley, Alberta
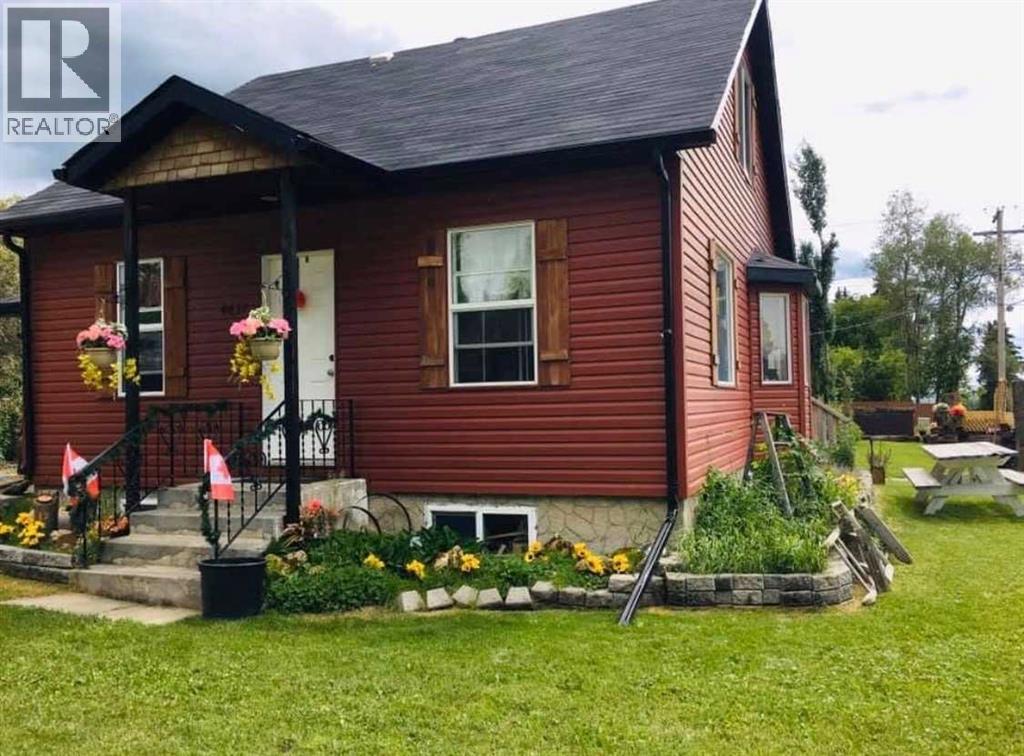
Welcome to Bentley, where small-town charm meets lake living close to Gull Lake! This delightful character home, built in 1941, sits on an impressive huge corner double lot with plenty of room to garden, relax, entertain, and enjoy the outdoors.Full of original character and timeless charm, this inviting home offers a spacious living room and large dining area, perfect for gathering with family and friends. The kitchen with a newer stove and pot hanger from the ceiling, combines modern convenience with the warmth and personality of an older home. All windows in the home have been replaced. Off the kitchen is the dining room/living room - the china cabinet and table/chairs stay! The main floor offers one bedroom and a bathroom, while upstairs you'll find two additional bedrooms and a full bathroom featuring a beautiful clawfoot tub. The upper floor was previously used as a one-bedroom suite, with kitchen cupboards and a stove, offering interesting possibilities for extended family, guests, or future use. The area was renovated and changed back to a bedroom with a walkin closet. Step outside off the kitchen onto the large south-facing deck and take in the view of the beautifully landscaped yard. The oversized corner lot features a lovely flower garden and plenty of space for gardening, children, pets, or simply enjoying those long summer evenings. Plenty of room to build a detached garage!Outdoor enthusiasts will appreciate the biking path leading toward the beach at Gull Lake, making it easy to enjoy the lake and surrounding recreational opportunities.The property also offers an attached garage, RV parking, laundry in the basement, and lots of storage space — all the practical features you need for comfortable living.Whether you're looking for a charming family home, a lake-area getaway, or a property with room to grow, this one is full of possibilities. Property is being sold 'as-is, where-is' at the time of possession. Due to the 1941 construc tion year, seller makes no warranties or representations. Come discover the character, space, and small-town lifestyle this special Bentley home has to offer! (id:63476)
5 Tindale Place
Red Deer, Alberta
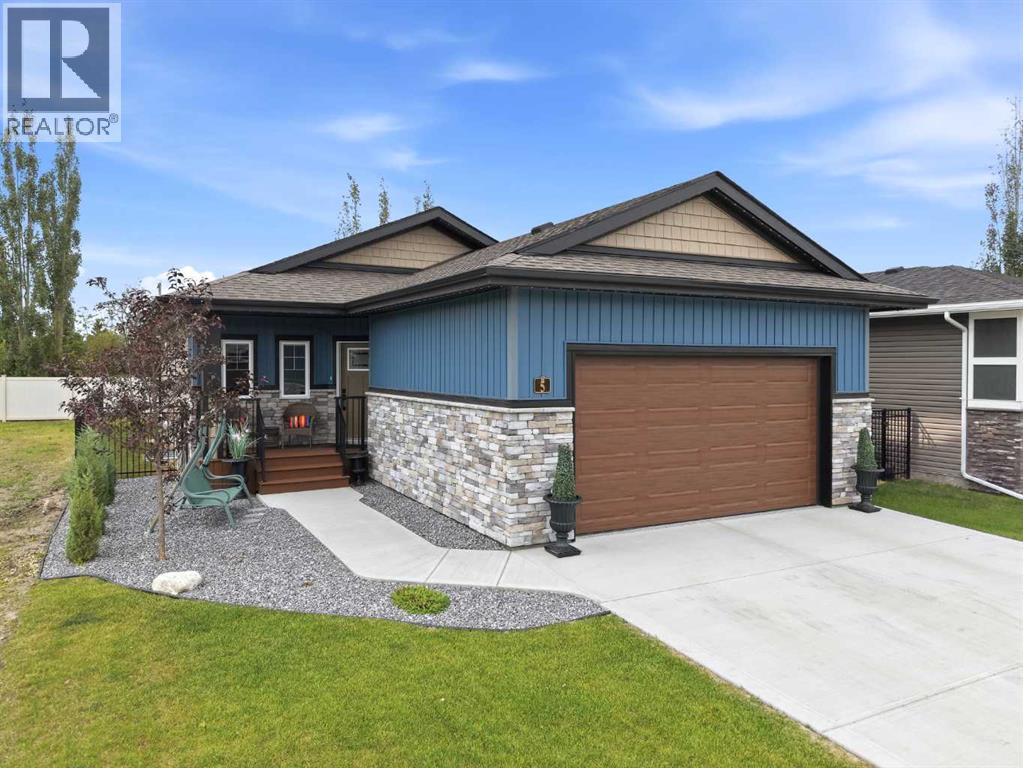
Welcome to 5 Tindale Place, a pristine, like-new, fully finished 1,280 sq. ft. bungalow in The Timbers that showcases exceptional pride of ownership and numerous upgrades completed over the past few years. The attractive curb appeal features stylish siding, stone accents, and a composite front porch with a black metal railing. Inside, the open concept main living area is highlighted by a stunning kitchen with ceiling height white cabinetry, quartz countertops, a wood finish island with a granite under-mount sink and a breakfast counter, upgraded stainless steel appliances including a gas stove, and a timeless white tile backsplash. The spacious dining and living room areas overlook the beautifully landscaped backyard. The primary suite offers a walk-in closet and a luxurious 5-piece ensuite with dual sinks, soaker tub, separate shower, and a water closet. The main floor also includes a front office (or can be used as a bedroom if desired), a 2-piece bath, mudroom with laundry, and a pantry. Downstairs you'll find a large family and games room, two generous sized bedrooms, a 4-piece bathroom, and excellent storage space. The heated attached double garage features premium epoxy flooring and a stylish wood grain finish garage door. Outside you'll enjoy a two-tier composite deck with gas BBQ hookup, permanent exterior lighting at both the front and back of the home, and beautiful landscaping. Additional upgrades include central air conditioning, in-floor basement heat with a boiler, upgraded blinds including electronic blinds on the main floor, a water softener, and freshly painted main floor walls. Located in The Timbers, this maintenance-free community includes exterior maintenance and snow removal, with shopping, schools, and parks just minutes away. (id:63476)
47 Abel Close
Red Deer, Alberta
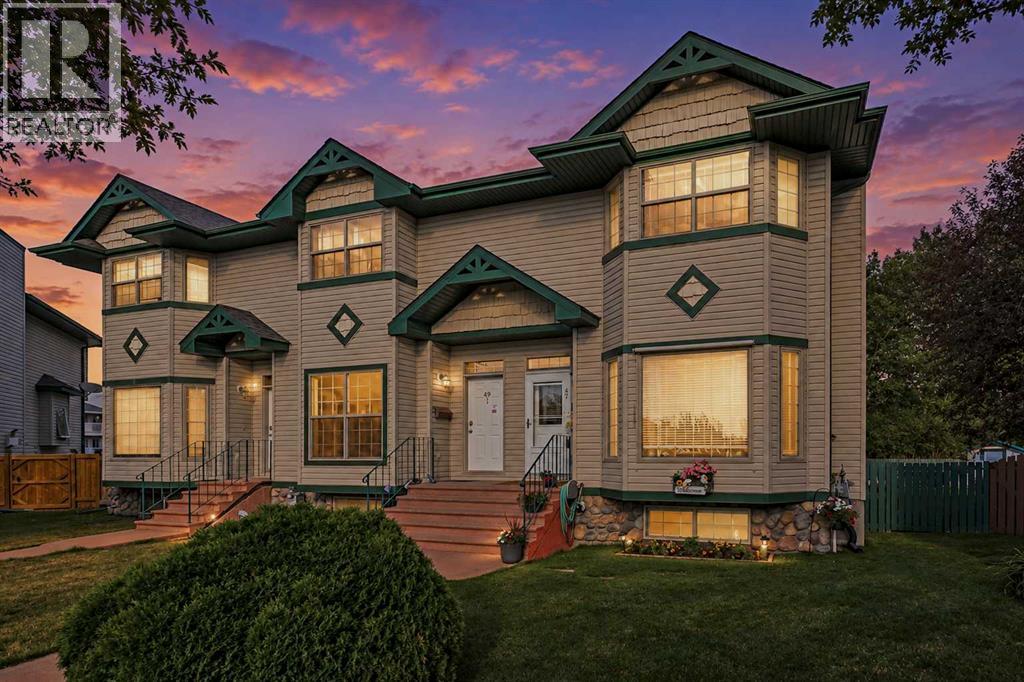
Welcome to 47 ABEL CLOSE — offering 1,316 SQ FT of comfortable living space, NO CONDO FEES, and a prime CORNER PIE-SHAPED LOT tucked into a quiet CUL-DE-SAC.The main floor features a bright, open layout with LUXURY LINYL PLANK flooring throughout, creating a modern and low-maintenance feel. The inviting living room is highlighted by a BEAUTIFUL BAY WINDOW that fills the space with natural light. The bay window has a SOLAR SHADE for added cooling in the Summer. The KITCHEN is both functional and stylish, with NEW COUNTER TOPS, NEW BACKSPLASH TILE, NEWLY UPDATED CABINET DOORS, complete with a CENTER ISLAND and PENDANT LIGHTING. The Kitchen flows seamlessly into the dining area overlooking the backyard — perfect for everyday living and entertaining. A conveniently located powder room completes the main floor.Step outside to enjoy the FULLY FENSED, SPACIOUS BACKYARD, featuring a 16FT X 8.5FT deck which as an AWNING for those extra hot days. The LARGE YARD is ideal for relaxing, kids, or pets. The property also offers THREE REAR off street PARKING SPACES and a storage shed, with plenty of room to expand if desired.Upstairs offers TWO LARGE PRIMARY BEDROOMS and a full bathroom. The FULLY DEVELOPED BASEMENT adds valuable extra space with a FAMILY ROOM, an additional bedroom, and another full bathroom — perfect for guests, a home office, or growing families. CENTRAL AIR CONDITIONING for year your comfort.Located in ANDERS — one of Red Deer’s most desirable neighborhoods, where convenience meets community. Steps from top rated schools, parks, shopping, and the COLLICUTT CENTRE, this is your chance to secure a home in a location everyone wants. (id:63476)