
1722 Macpherson Avenue Regina, Saskatchewan S4S 4C9

$229,900
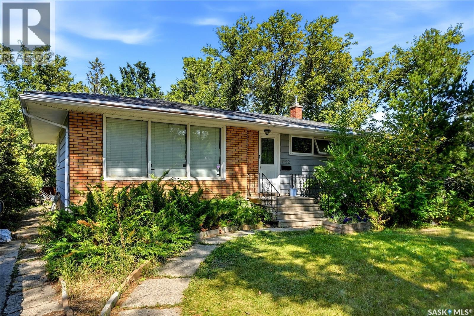
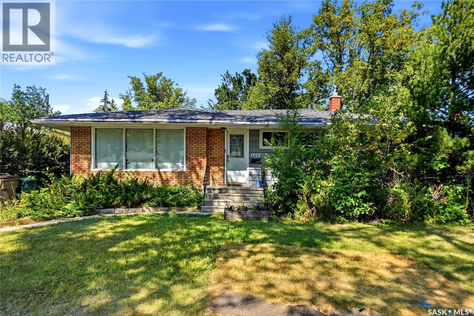
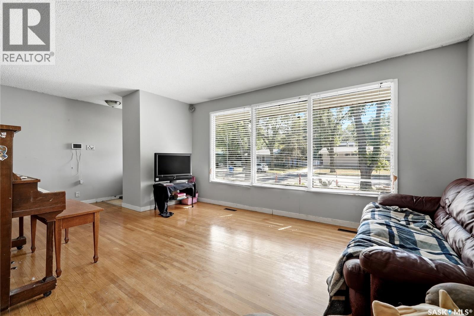
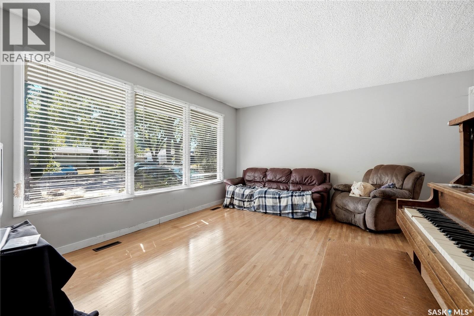
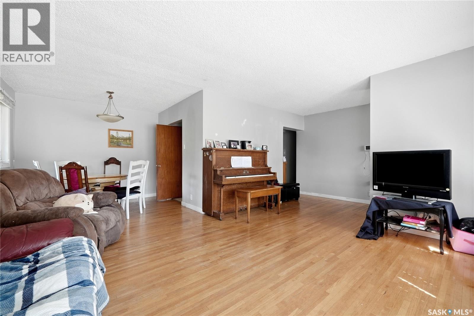
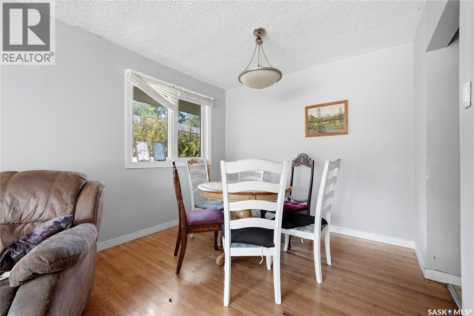
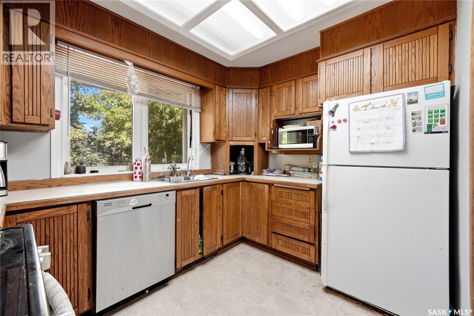
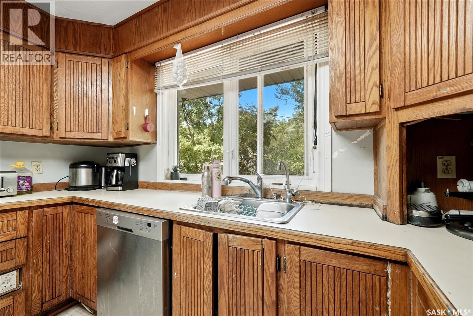
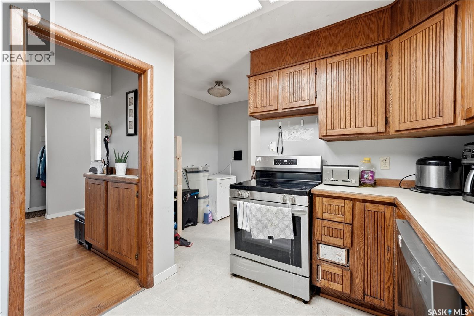
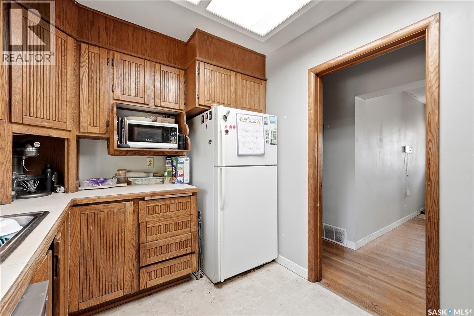
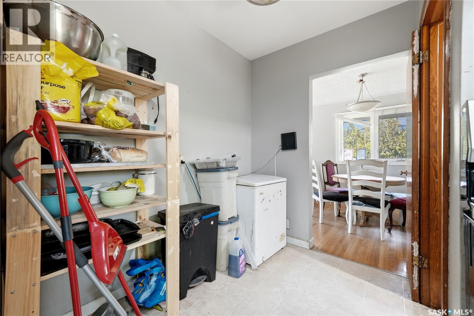
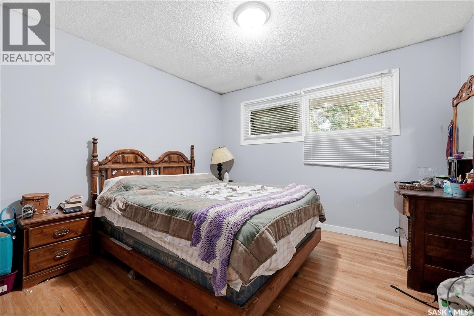
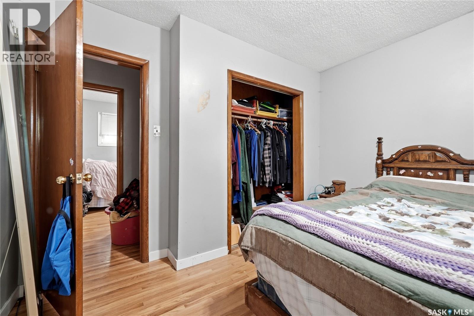
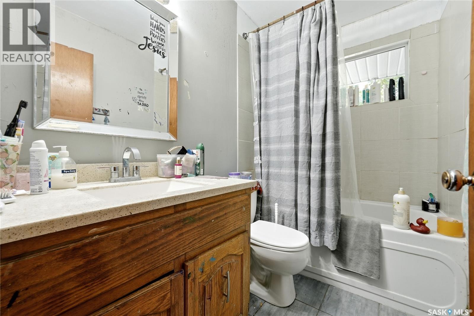
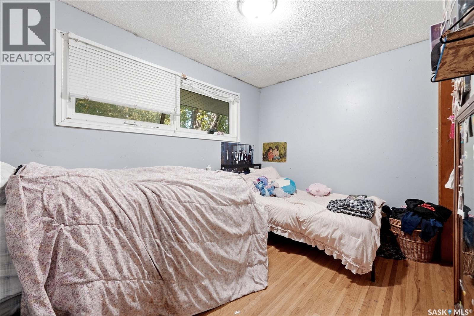
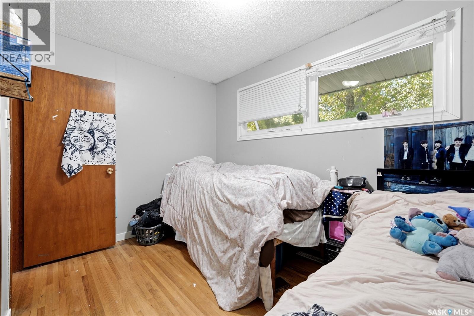
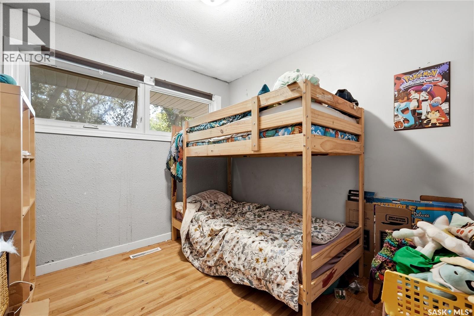
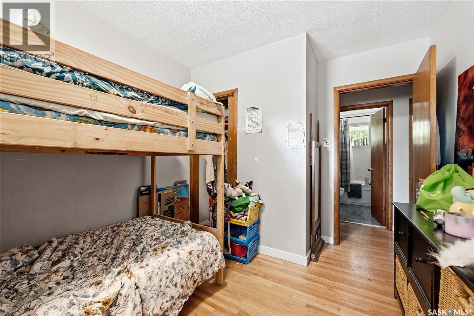
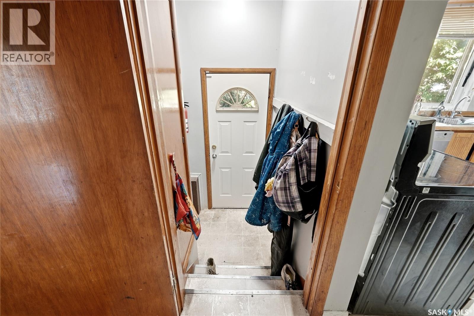
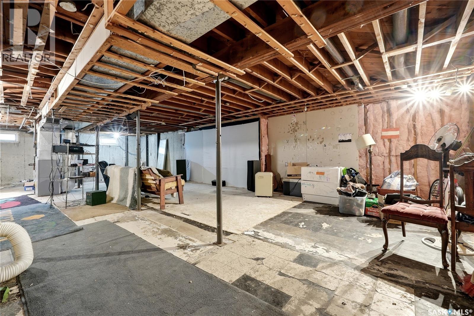
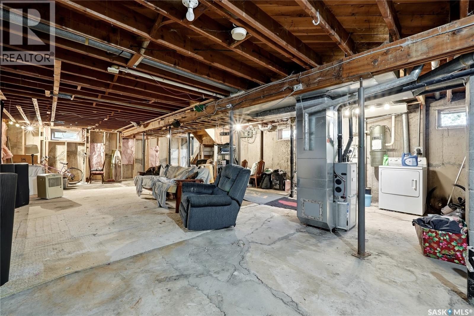
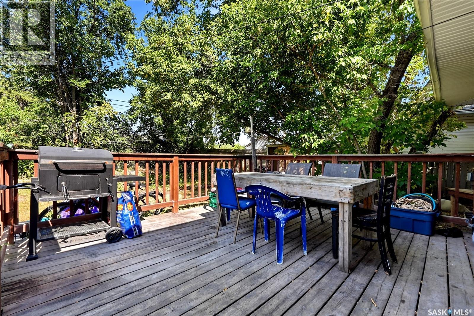
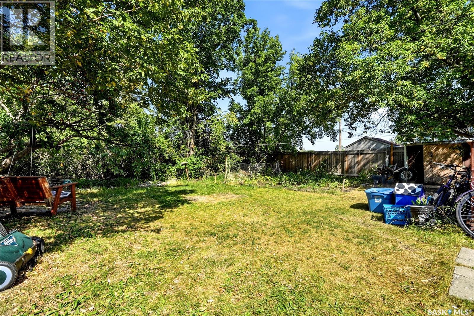
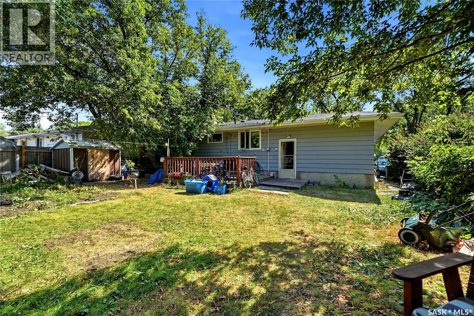
Welcome to this spacious bungalow at 1722 Macpherson Avenue in Hillsdale First time buyer, family starting out or an investor looking for a revenue property, this could be a great home for you. This home offers 1049 square feet on the main floor with 3 bedrooms up and a 4-piece bathroom dine in kitchen with a formal dining room as well. The main floor also offers the original hardwood throughout and large living room. The basement is open for development for a growing family or someone looking to add more rental space with the potential separate entry to the basement. The yard is mature and serene with an easement at the back. There could also be potential for a future garage should someone wish to have one in the future. Don't miss the chance to view this home, it could be the one you were looking for in a great family oriented location! (id:63476)
Property Details
| MLS® Number | SK046943 |
| Property Type | Single Family |
| Neigbourhood | Hillsdale |
| Features | Treed, Rectangular |
| Structure | Deck |
Building
| Bathroom Total | 1 |
| Bedrooms Total | 3 |
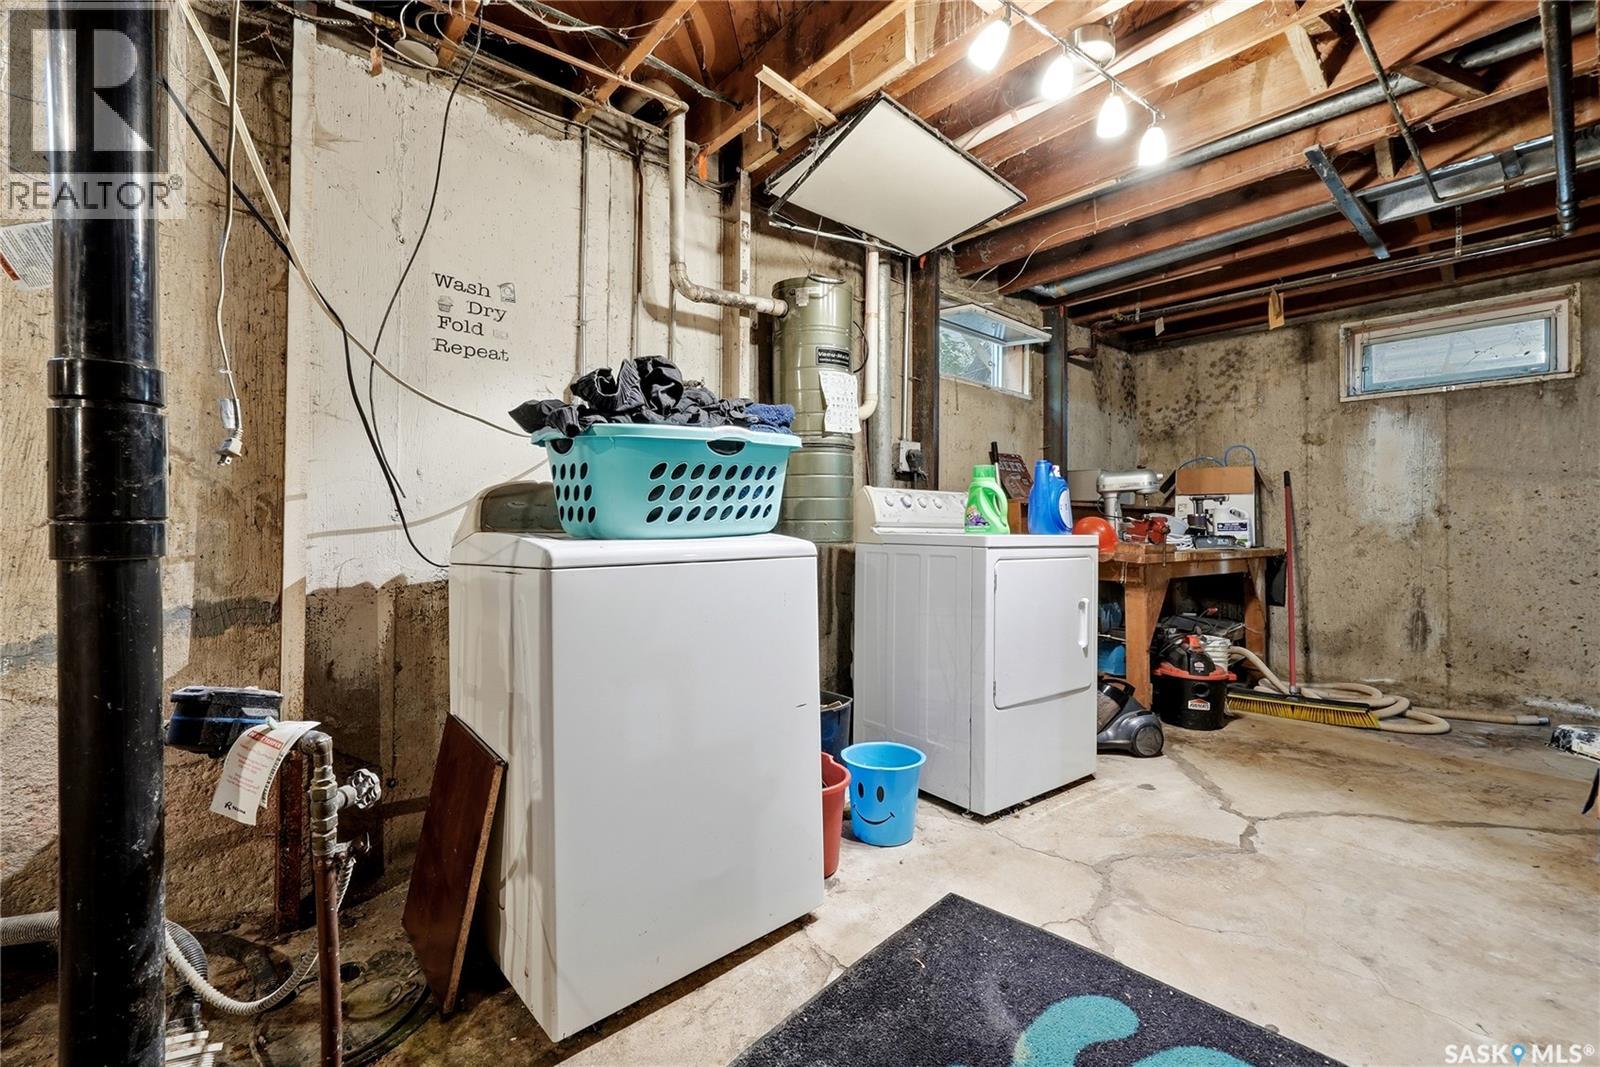
| Appliances | Washer, Refrigerator, Dishwasher, Dryer, Window Coverings, Central Vacuum - Roughed In, Storage Shed, Stove |
| Architectural Style | Bungalow |
| Basement Development | Unfinished |
| Basement Type | Full (unfinished) |
| Constructed Date | 1958 |
| Construction Style Attachment | Detached |
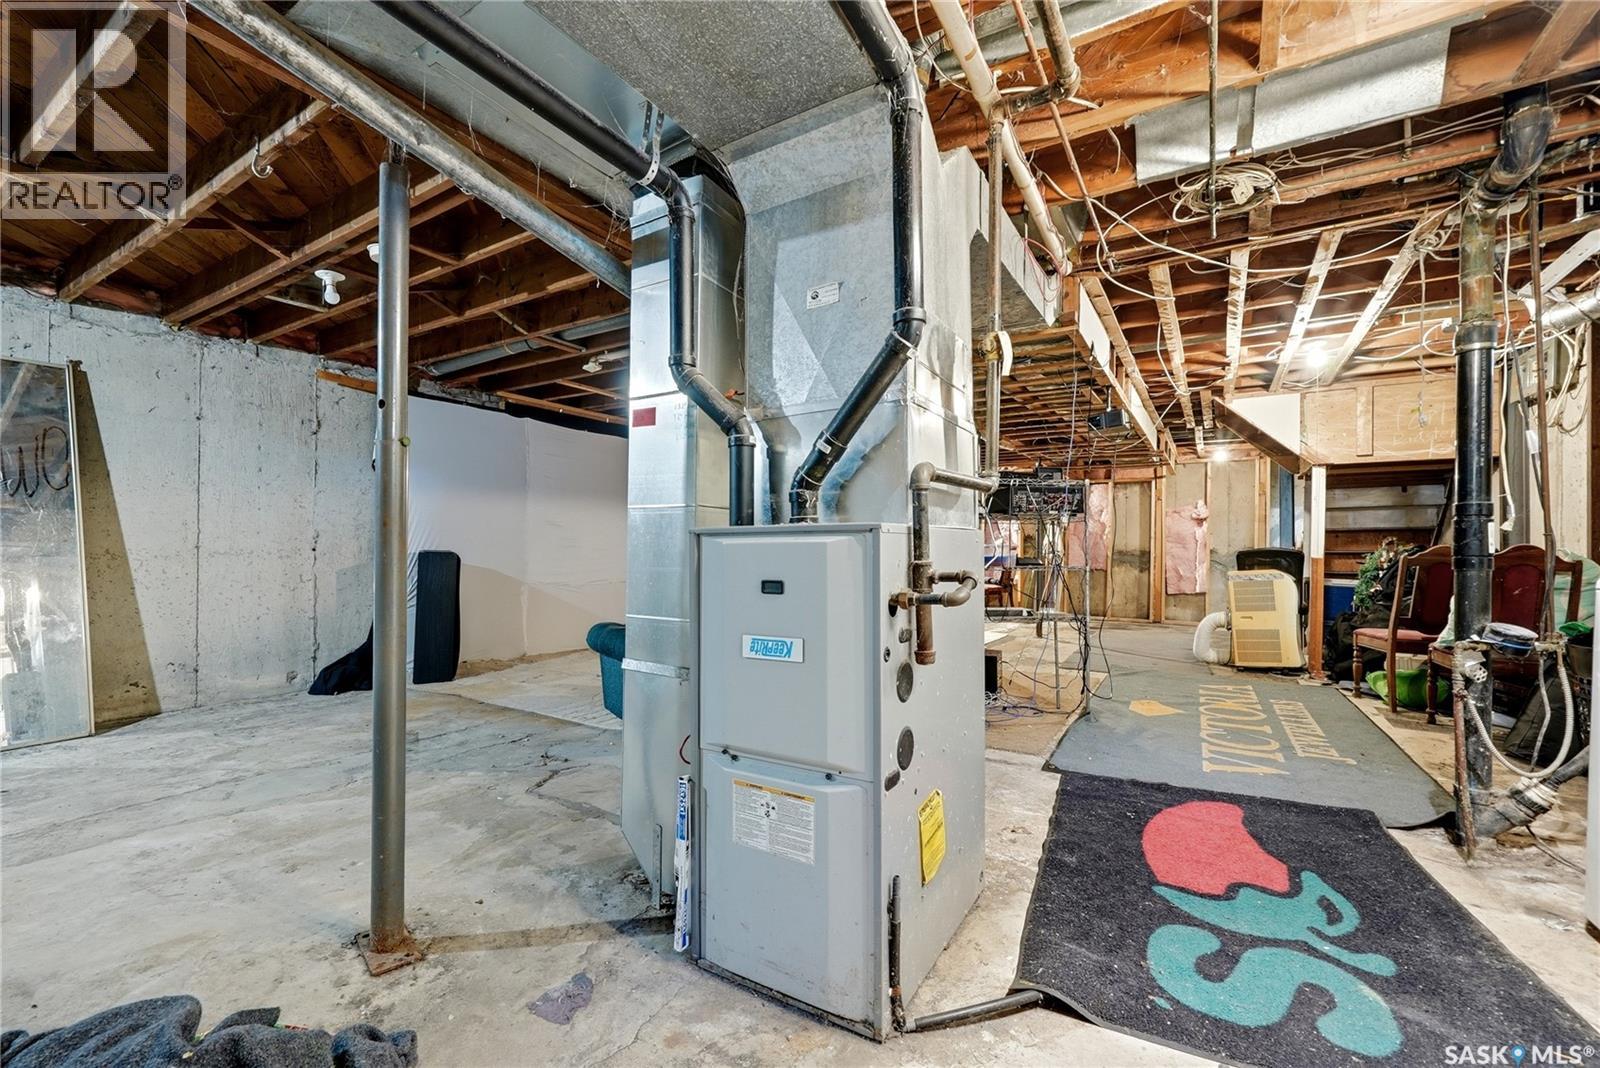
| Heating Fuel | Natural Gas |
| Heating Type | Forced Air |
| Stories Total | 1 |
| Size Interior | 1,049 Sqft |
| Type | House |
Parking
| None | |
| Parking Space(s) | 2 |
Land
| Acreage | No |
| Fence Type | Partially Fenced |
| Landscape Features | Lawn |
| Size Irregular | 6471.00 |
| Size Total | 6471 Sqft |
| Size Total Text | 6471 Sqft |
Rooms
| Level | Type | Length | Width | Dimensions |
|---|---|---|---|---|
| Basement | Laundry Room | 5 ft ,6 in | 4 ft | 5 ft ,6 in x 4 ft |
| Basement | Other | 41 ft ,5 in | 23 ft ,7 in | 41 ft ,5 in x 23 ft ,7 in |
| Basement | Other | Measurements not available | ||
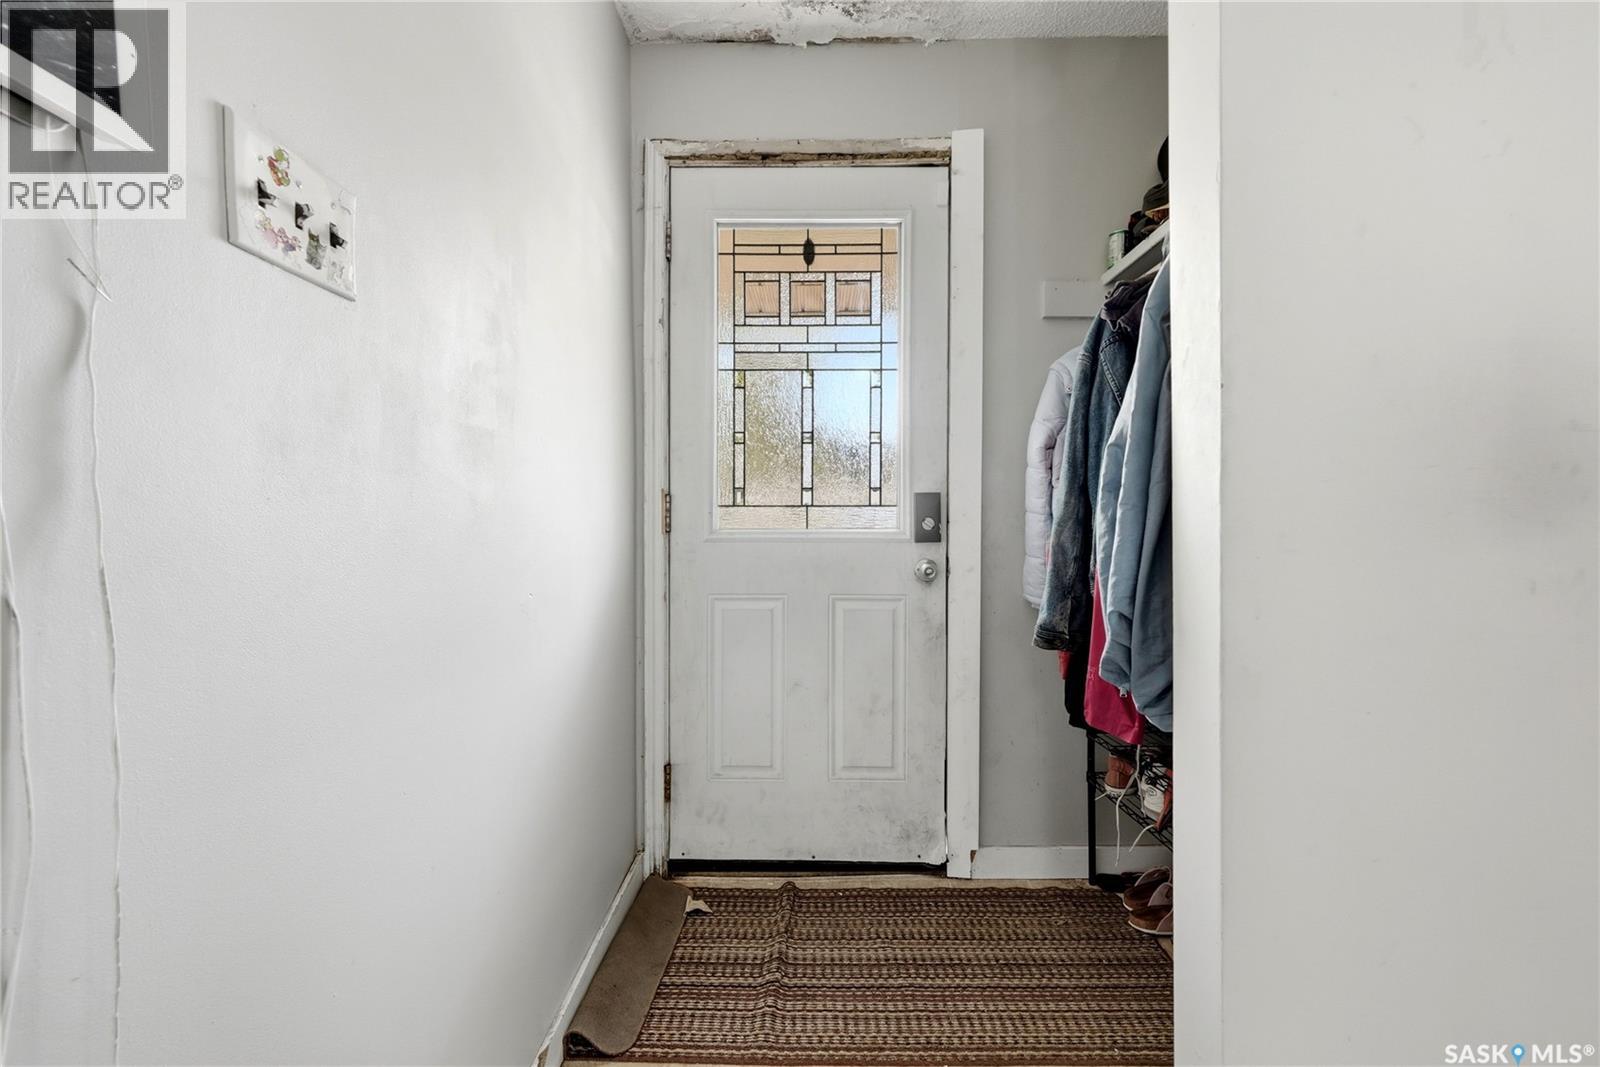
| Main Level | Foyer | 10 ft ,10 in | 5 ft ,10 in | 10 ft ,10 in x 5 ft ,10 in |
| Main Level | Living Room | 15 ft ,4 in | 11 ft ,11 in | 15 ft ,4 in x 11 ft ,11 in |
| Main Level | Dining Room | 8 ft ,2 in | 9 ft ,5 in | 8 ft ,2 in x 9 ft ,5 in |
| Main Level | Kitchen | 11 ft ,11 in | 10 ft ,8 in | 11 ft ,11 in x 10 ft ,8 in |
| Main Level | Primary Bedroom | 11 ft ,2 in | 10 ft ,4 in | 11 ft ,2 in x 10 ft ,4 in |
| Main Level | Bedroom | 11 ft ,8 in | 7 ft ,11 in | 11 ft ,8 in x 7 ft ,11 in |
| Main Level | Bedroom | 9 ft ,1 in | 8 ft ,11 in | 9 ft ,1 in x 8 ft ,11 in |
| Main Level | 4pc Bathroom | 8 ft | 4 ft ,10 in | 8 ft x 4 ft ,10 in |
Contact Us
Contact us for more information

The trademarks REALTOR®, REALTORS®, and the REALTOR® logo are controlled by The Canadian Real Estate Association (CREA) and identify real estate professionals who are members of CREA. The trademarks MLS®, Multiple Listing Service® and the associated logos are owned by The Canadian Real Estate Association (CREA) and identify the quality of services provided by real estate professionals who are members of CREA. The trademark DDF® is owned by The Canadian Real Estate Association (CREA) and identifies CREA's Data Distribution Facility (DDF®)
August 28 2026 09:12:12
Saskatchewan REALTORS® Association
Coldwell Banker Local Realty