
5423 Woodoak Crescent Prince George, British Columbia V2K 5A6

$629,000
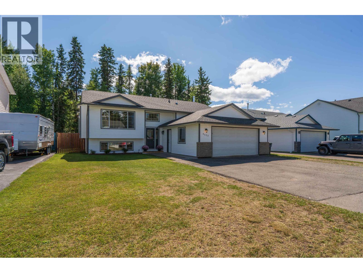
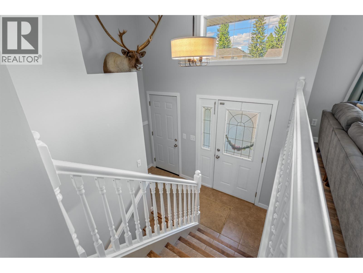
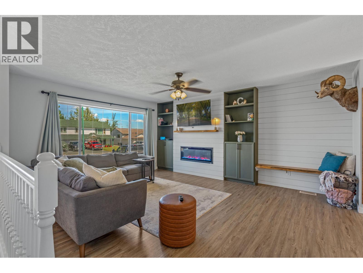
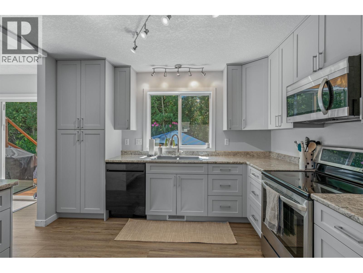
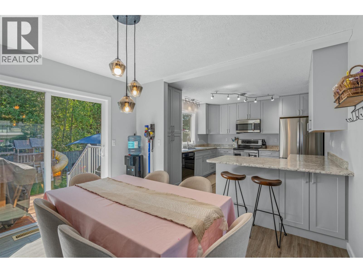
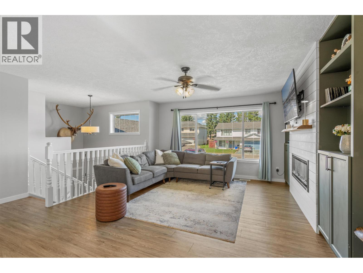
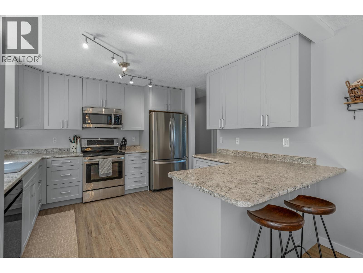
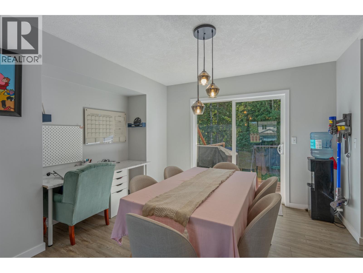
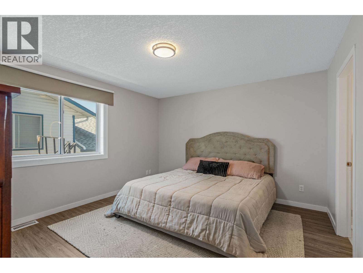
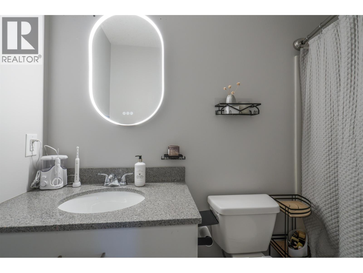
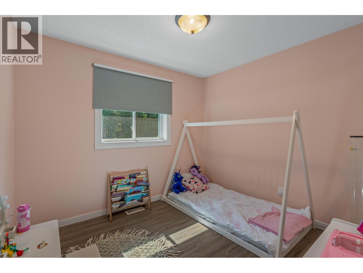
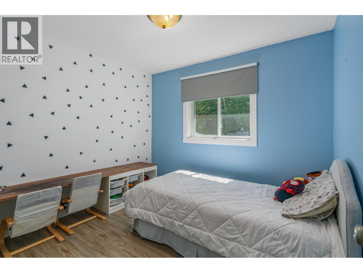
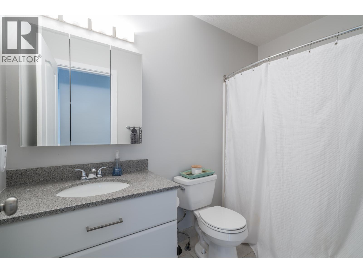
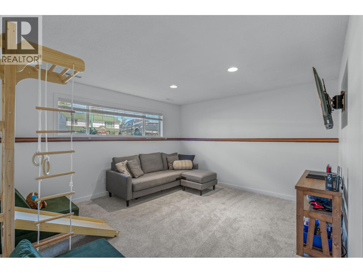
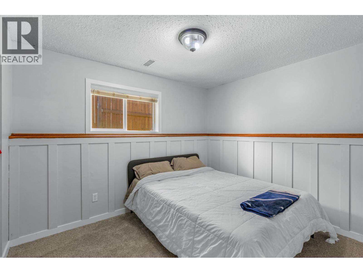
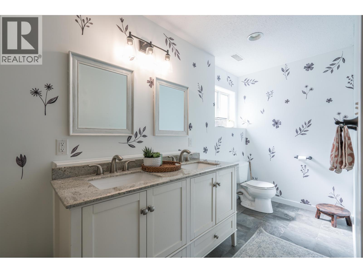
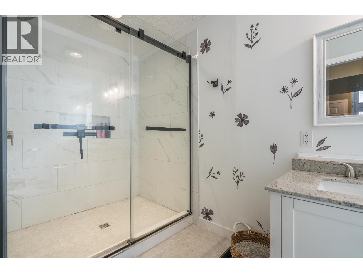
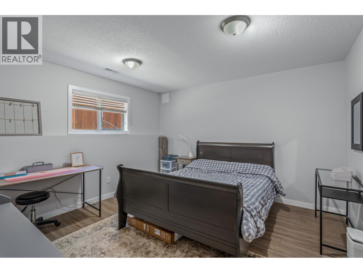
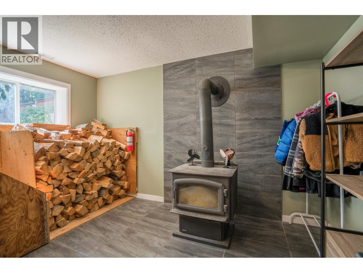
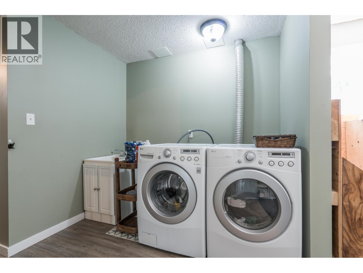
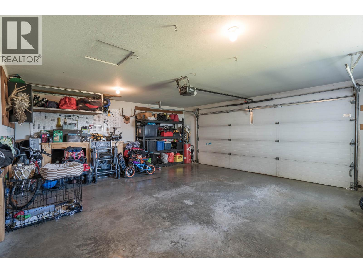
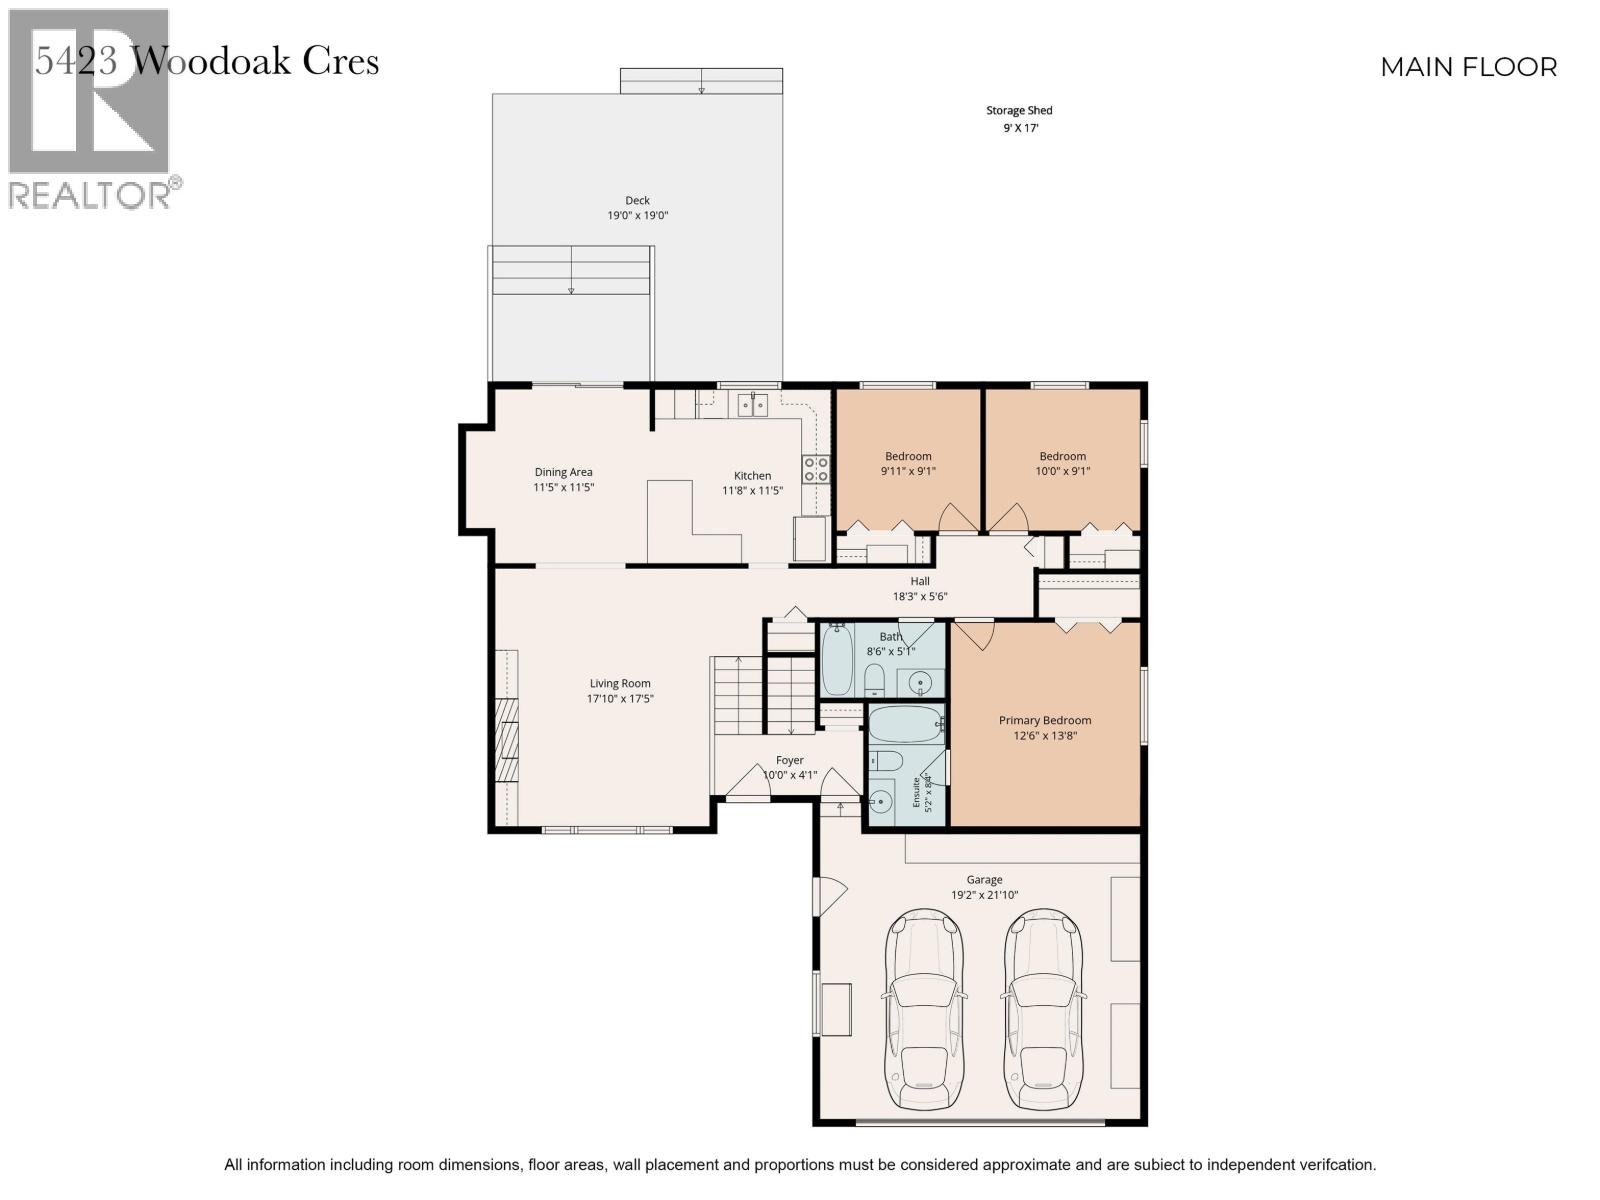
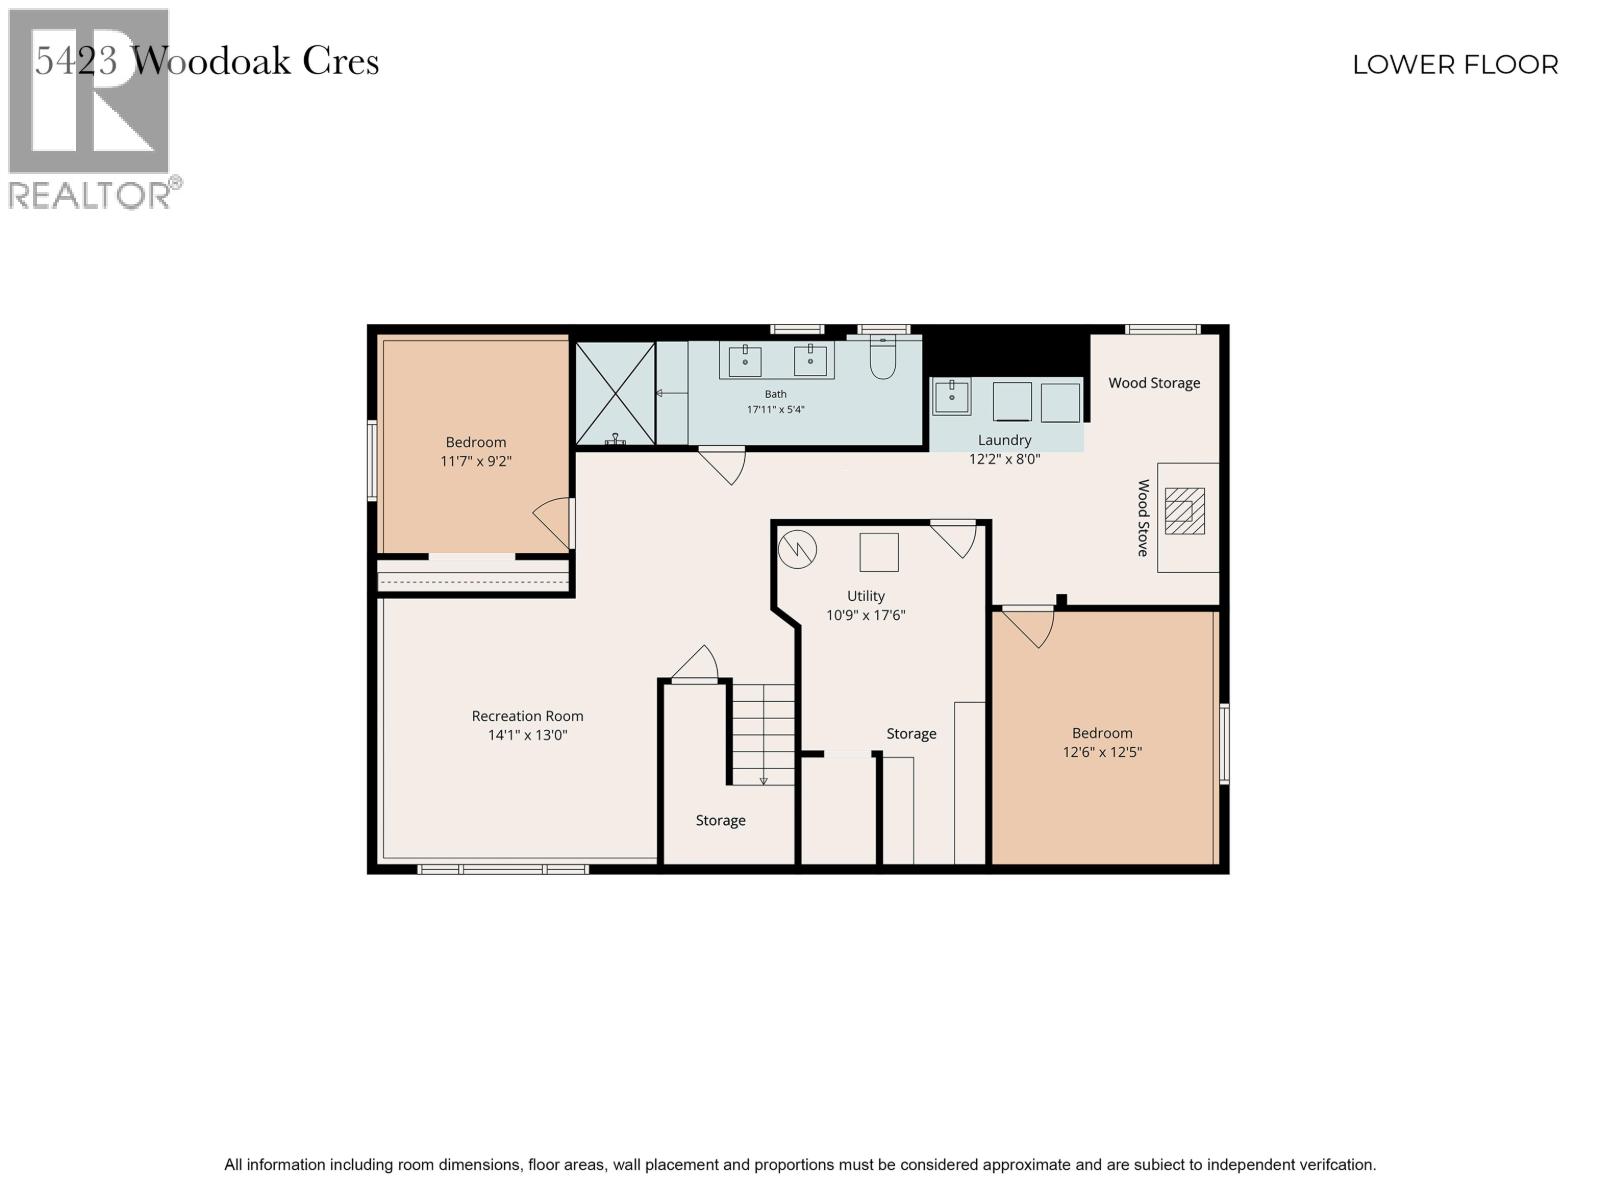
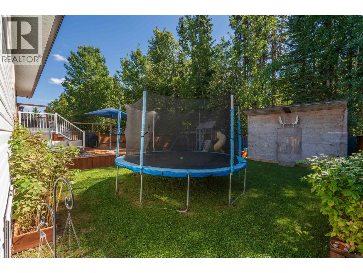
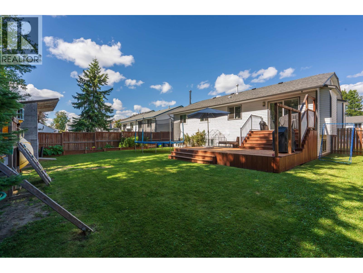
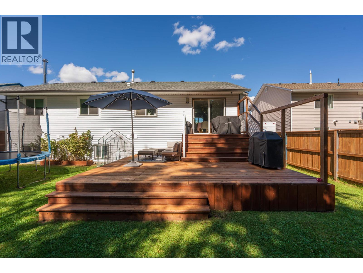
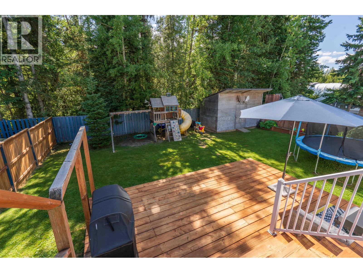
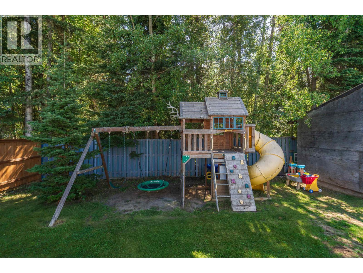
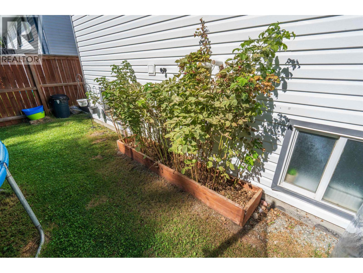
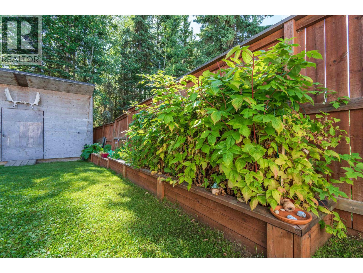
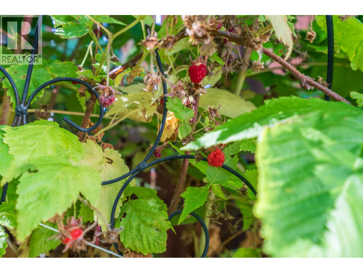
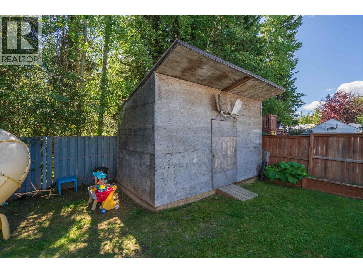
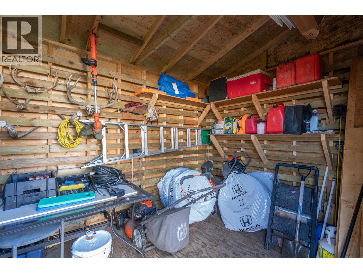
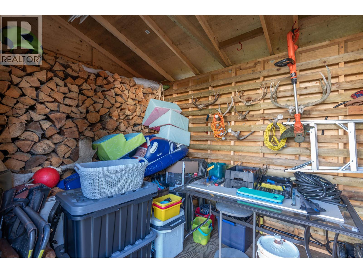
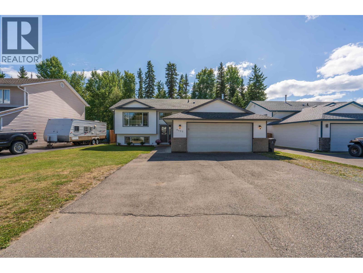
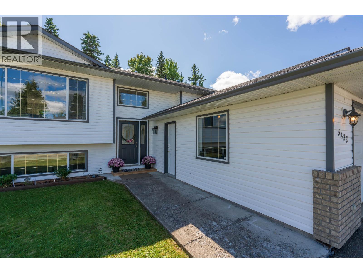
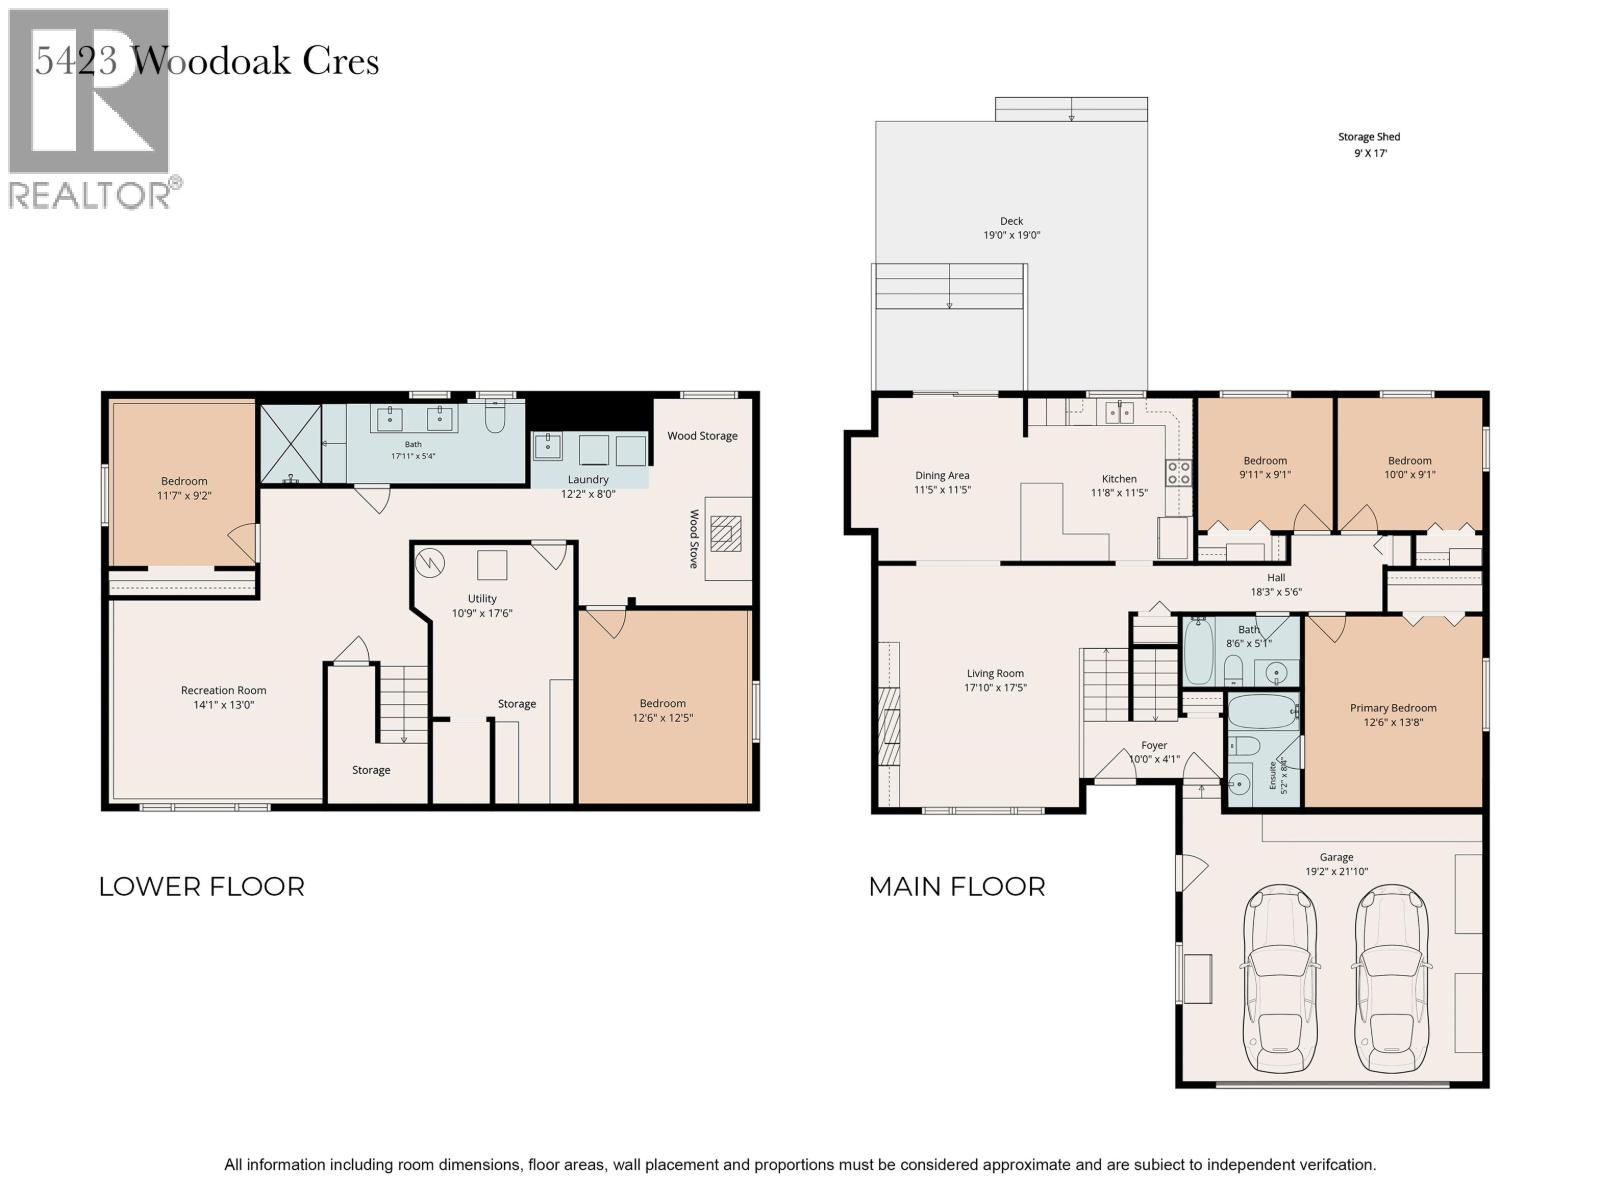
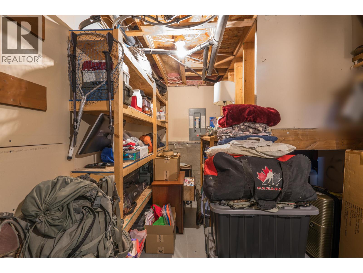
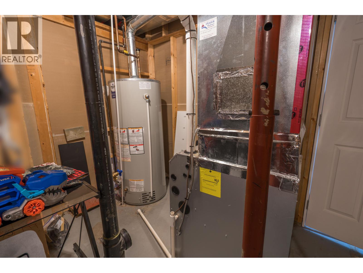
Welcome to 5423 Woodoak Cres in desirable Woodlands Subdivision! This clean split-level rancher is a perfect option for a family looking for a home with excellent value. Main level has been updated with custom built-in cabinets and an electric fire place. The modern kitchen functions well for family gatherings with convenient access to a 19'x19' sundeck. Three bedrooms on the main with two full bathrooms, basement bathroom has been modernly updated. Other updates within the last few years include carpet, paint, some vinyl windows and new HWT & Furnace in 2025. Basement has two bedrooms, games area, well laid out laundry area, storage, & a wood burning stove as a secondary heating option. Backyard is ready for the family to enjoy including the gardening enthusiast. This home is a must view! (id:63476)
Open House
This property has open houses!
1:30 pm
Ends at:2:30 pm
Property Details
| MLS® Number | R3159663 |
| Property Type | Single Family |
Building
| Bathroom Total | 3 |
| Bedrooms Total | 5 |
| Appliances | Washer, Dryer, Refrigerator, Stove, Dishwasher |
| Architectural Style | Split Level Entry |
| Basement Development | Finished |
| Basement Type | Full (finished) |
| Constructed Date | 1997 |
| Construction Style Attachment | Detached |
| Fireplace Present | Yes |
| Fireplace Total | 2 |
| Foundation Type | Concrete Perimeter |
| Heating Fuel | Natural Gas, Wood |
| Heating Type | Forced Air |
| Roof Material | Asphalt Shingle |
| Roof Style | Conventional |
| Stories Total | 2 |
| Size Interior | 2,585 Sqft |
| Total Finished Area | 2585 Sqft |
| Type | House |
| Utility Water | Municipal Water |
Parking
| Garage | 2 |
| Open |
Land
| Acreage | No |
| Size Irregular | 6997 |
| Size Total | 6997 Sqft |
| Size Total Text | 6997 Sqft |
Rooms
| Level | Type | Length | Width | Dimensions |
|---|---|---|---|---|
| Basement | Bedroom 4 | 11 ft ,7 in | 9 ft ,2 in | 11 ft ,7 in x 9 ft ,2 in |
| Basement | Bedroom 5 | 12 ft ,6 in | 12 ft ,5 in | 12 ft ,6 in x 12 ft ,5 in |
| Basement | Laundry Room | 12 ft ,2 in | 8 ft | 12 ft ,2 in x 8 ft |
| Basement | Recreational, Games Room | 14 ft ,1 in | 13 ft | 14 ft ,1 in x 13 ft |
| Main Level | Living Room | 17 ft ,1 in | 17 ft ,5 in | 17 ft ,1 in x 17 ft ,5 in |
| Main Level | Dining Room | 11 ft ,5 in | 11 ft ,5 in | 11 ft ,5 in x 11 ft ,5 in |
| Main Level | Kitchen | 11 ft ,8 in | 11 ft ,5 in | 11 ft ,8 in x 11 ft ,5 in |
| Main Level | Primary Bedroom | 13 ft ,8 in | 12 ft ,6 in | 13 ft ,8 in x 12 ft ,6 in |
| Main Level | Bedroom 2 | 9 ft ,1 in | 9 ft ,1 in | 9 ft ,1 in x 9 ft ,1 in |
| Main Level | Bedroom 3 | 9 ft ,1 in | 10 ft | 9 ft ,1 in x 10 ft |
Contact Us
Contact us for more information

The trademarks REALTOR®, REALTORS®, and the REALTOR® logo are controlled by The Canadian Real Estate Association (CREA) and identify real estate professionals who are members of CREA. The trademarks MLS®, Multiple Listing Service® and the associated logos are owned by The Canadian Real Estate Association (CREA) and identify the quality of services provided by real estate professionals who are members of CREA. The trademark DDF® is owned by The Canadian Real Estate Association (CREA) and identifies CREA's Data Distribution Facility (DDF®)
August 28 2026 09:25:06
BC Northern Real Estate Board
RE/MAX Core Realty