
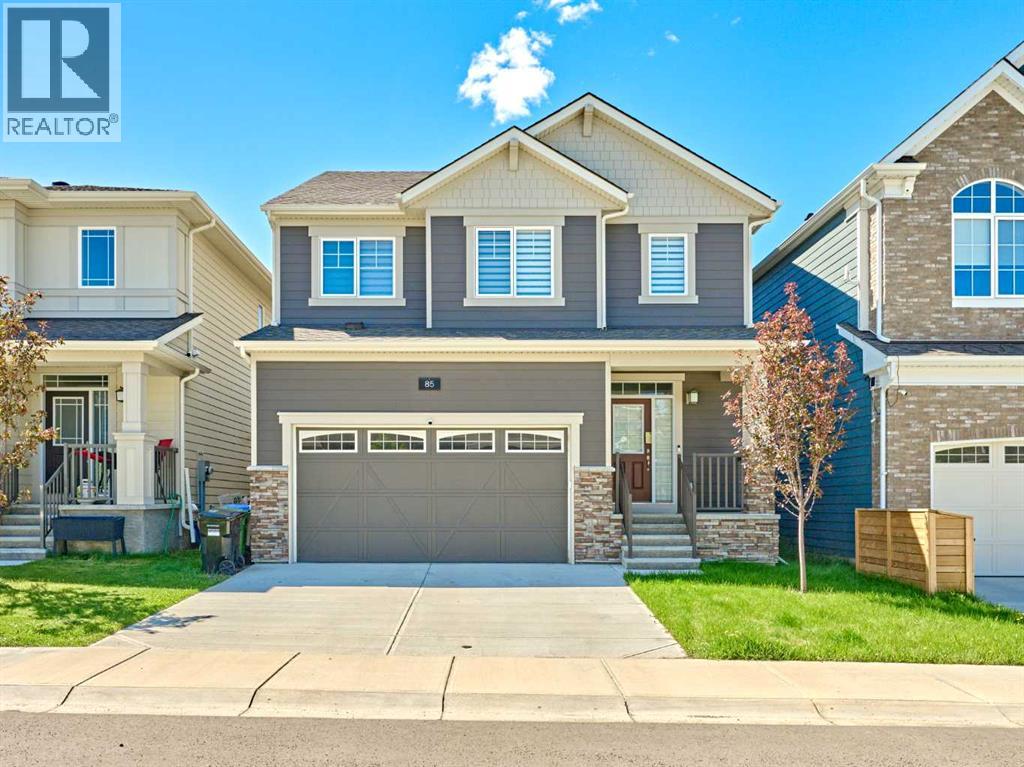
85 Yorkstone Heath SW
Calgary, Alberta
Significant Price Reduced By $30,000- Now $648,000! Excellent Value and priced to sell. Welcome to this beautifully maintained home in the desirable community of Yorkville. Thoughtfully designed with both everyday living and entertaining in mind, this home offers over 2100 sq.ft. of living space, a BRIGHT OPEN-CONCEPT layout and plenty of space for the whole family.The MAIN FLOOR features 9-FOOT CEILINGS, a SPACIOUS KITCHEN overlooking the dining and living areas, a convenient 2-PIECE POWDER ROOM, and a dedicated MUD ROOM with access DIRECTLY THROUGH TO THE KITCHEN AND PANTRY, making grocery runs a breeze. Upstairs, you'll find a LARGE BONUS ROOM perfect for movie nights, a play area, or home office. Two generously sized BEDROOMS each feature WALK-IN CLOSETS and share a 4-PIECE BATHROOM, while the spacious PRIMARY RETREAT offers a WALK-IN CLOSET and private 4-PIECE ENSUITE with DUAL SINKS.Step outside to enjoy the BACKYARD DECK, ideal for summer BBQs and relaxing evenings. The DOUBLE ATTACHED GARAGE provides plenty of room for vehicles and storage, while the undeveloped basement offers endless potential to create additional living space tailored to your needs.Located in Yorkville, residents enjoy parks, playgrounds, walking paths, and beautiful green spaces throughout the community. Commuting is easy with quick access to MACLEOD TRAIL and STONEY TRAIL, while nearby shopping, restaurants, schools, and everyday amenities are just minutes away. This is an excellent opportunity to own a MOVE-IN-READY FAMILY HOME in one of Calgary's growing southwest communities. (id:63476)
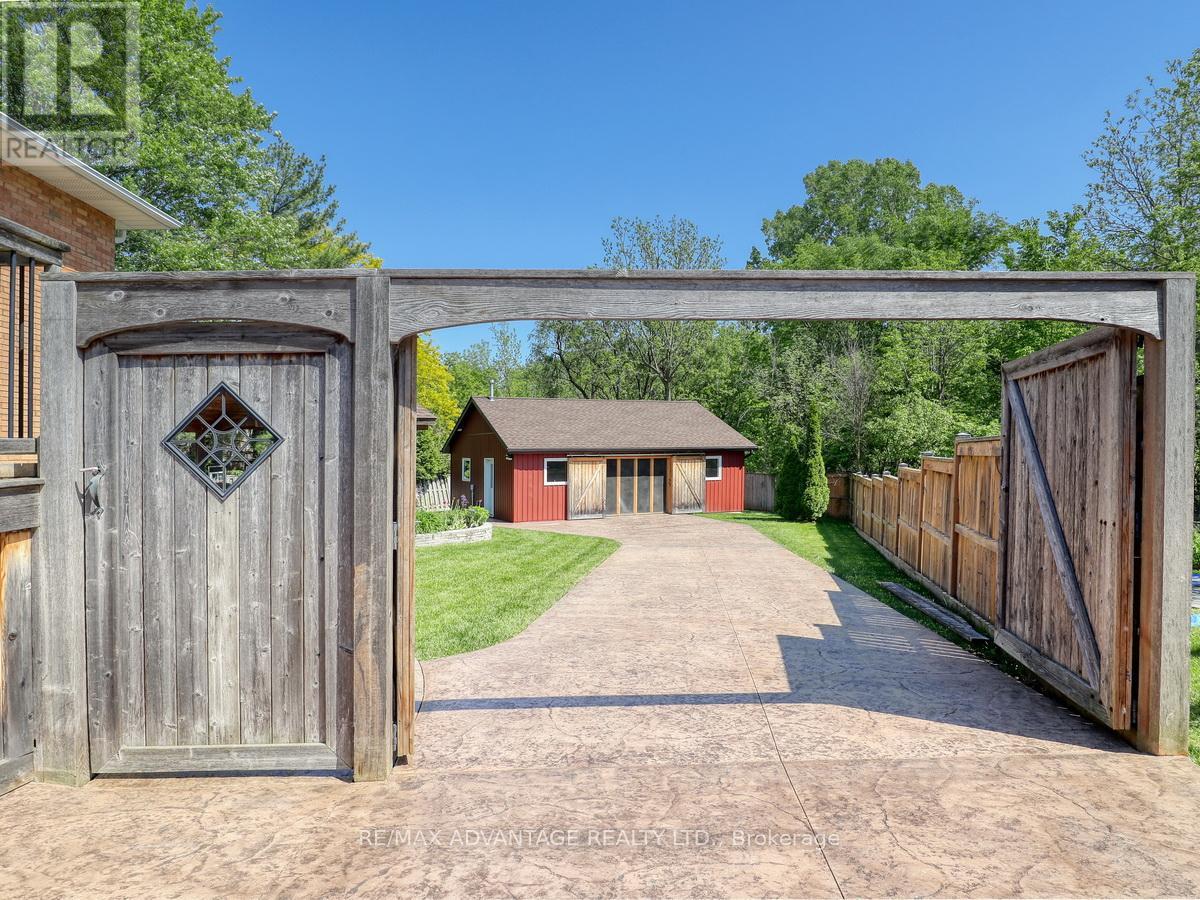
43 Lynngate Grove
London South, Ontario
Step inside and be delighted by this beautifully renovated, open-concept home. Highlights include an impressive detached heated workshop/garage built in 2019 (approx. 23' x 29') with built-in cabinets and its own pressed-concrete driveway. The stunning custom kitchen is the centerpiece, featuring a large central island, built-in bar fridge & microwave plus direct access to a covered deck-ideal for casual meals or seamless indoor-outdoor entertaining. The dining area flows naturally into the great room, creating an expansive, welcoming layout that's perfect for family life and larger gatherings, while luxury flooring runs throughout for a cohesive, modern finish. Upstairs you'll find three well appointed bedrooms. The master having ensuite privileges.The lower level offers versatile living with two walk-outs, a family room with a wood-burning stove, an additional bedroom or office/den, a large laundry room with built-in shelving, and a walkin glass shower bathroom. The fourth level adds significant space, including abundant storage (could be a large finished area), cold room and a utility room with a partial kitchen setup. Outside, forget the cottage and rather enjoy this private backyard with resort-like amenities at home. A high-ceiling cabana with a natural gas fireplace sits above a pressed-concrete patio, creating an inviting outdoor living area, a raised vegetable garden bed (approximately 7' x 16') and an 8' x 11' garden shed. Tucked at the rear corner of the lot is that impressive heated workshop/garage! Recent mechanical updates include C/A 2024 furnace 2025. Excellent location -just a 4-minute walk to the community park and Woodcrest Community Centre (with indoor pool), an 8-minute walk to Westmount Shopping Centre, and about a 10-minute drive to lots of shopping/dining plus easy access to Highway 402. This rare property combines stylish interiors, thoughtful functionality, and exceptional outdoor amenities-an ideal choice for families and entertainers. (id:63476)

268 Strachan Street
Port Hope, Ontario
Welcome to 268 Strachan Street in Port Hope's sought-after Lakeside Village where stylish, low-maintenance living meets exceptional comfort. Built by Mason Homes in 2016, this beautifully appointed bungaloft is designed for those looking to simplify without compromising on space or quality. Enjoy money-saving upgrades with the wide range of ENERGY STAR features that make the home greener, smarter, and more efficient. The thoughtfully designed main floor offers everything you need for everyday living - a spacious primary bedroom with a walk-in closet and private 3-piece ensuite, convenient laundry room, a powder room for guests, elegant hardwood flooring and a bright, open-concept layout perfect for entertaining or relaxing. The upgraded kitchen features quartz countertops, quality finishes and direct access to a private side deck - the ideal space to enjoy your morning coffee, summer BBQs or a quiet evening outdoors. Upstairs, the versatile loft provides an entirely separate living space complete with a generous bedroom, full bathroom and its own living room, making it perfect for visiting family, overnight guests, or extended family seeking privacy and comfort. The full, unfinished basement has excellent ceiling height and offers endless potential for additional living space, a workshop, home gym, storage, or all of the above! A double-car garage completes this exceptional package. Ideally located within walking distance of the Port Hope Golf & Country Club, you're just minutes from charming shops, restaurants and the waterfront which makes Port Hope such a desirable place to call home. This is an outstanding opportunity for those seeking an easier, maintenance-friendly lifestyle without sacrificing quality or flexibility. (id:63476)
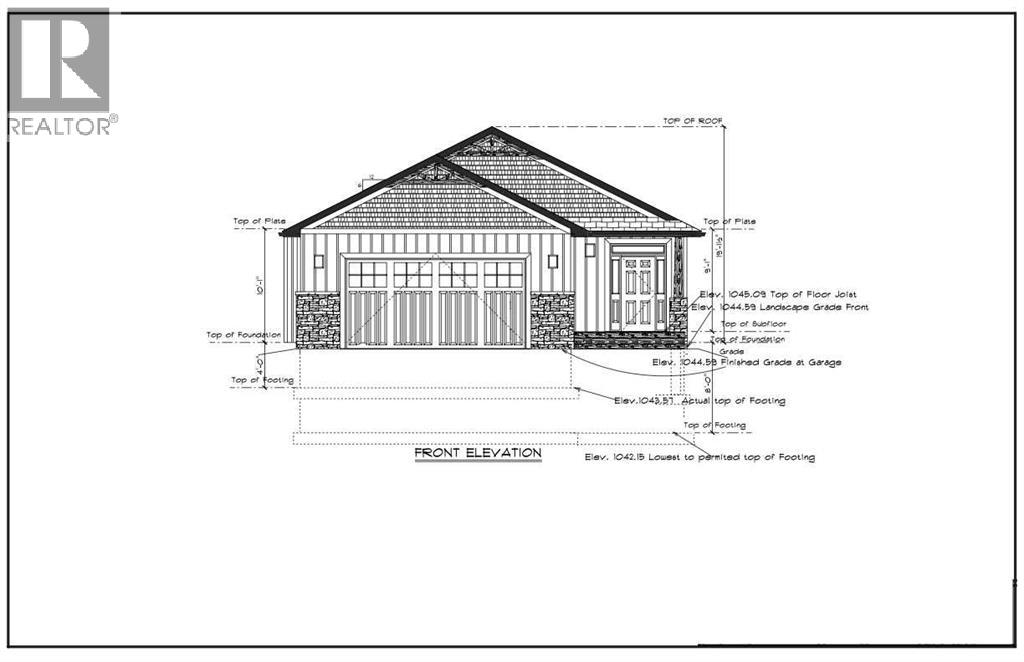
127 Westview Drive
Nanton, Alberta
Welcome to 127 Westview Drive in Nanton, a thoughtfully designed new build bungalow offering modern finishes, functional living space, quality features throughout and amazing views. The main floor has been carefully laid out with the primary living spaces, bedrooms and laundry room, all conveniently located on one level. An attached double garage provides plenty of room for vehicles, storage and everyday necessities. The bright, open concept main floor is centred around a custom kitchen featuring extensive cabinetry, a pantry, dedicated coffee and beverage station, and a large bar style island with seating for five. The kitchen flows seamlessly into the dining and living areas, where large windows provide plenty of natural light and a fireplace creates a welcoming focal point. Right off the kitchen you will have a covered deck with duradeck surfacing. The walkout basement has a rough-in for a third washroom, in-floor heat and an easy to work with open lay out to turn it into the perfect space for you. (Drawing of basement development is shown as a potential option not included in the advertised purchase price. Photos of finished product are from the most recent build as a reference of past work.) (id:63476)
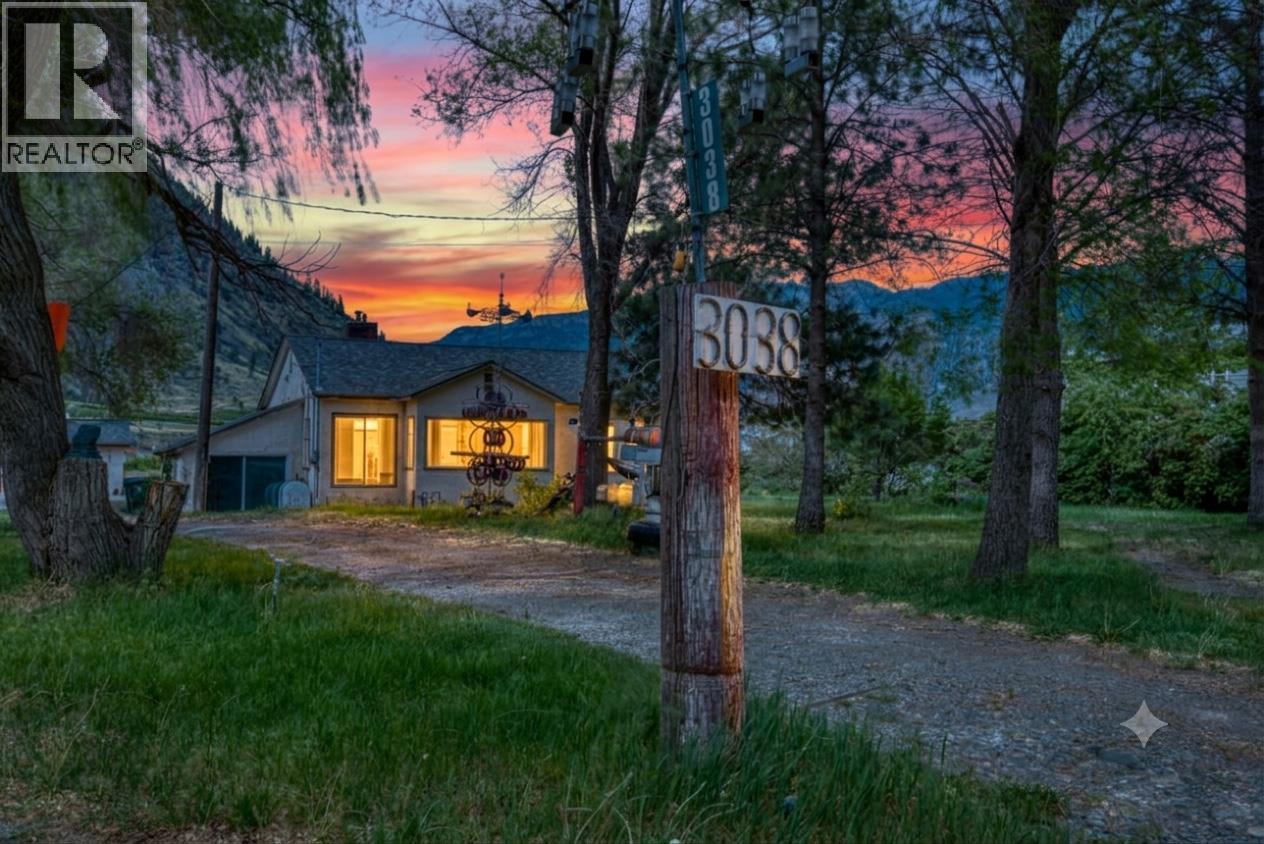
3038 10th Avenue
Keremeos, British Columbia
Tucked away in the desirable southwest corner of Keremeos-surrounded by stunning vistas, historic orchards, vineyards, and neighbouring horse farms-lies a property that hasn't been on the market in three generations. If you've been dreaming of the quiet, small-town life where you can roll up your sleeves and build real sweat equity, your search ends here. 1,700 sq ft rancher + cellar space. Built in 1946, parts of this house are very original, along with key mechanical upgrades including plumbing, electrical, furnace and roof. Some newer wood floors, and a high-end gas stove in the original kitchen. 1.5 baths are original. Large principal rooms with high ceilings. You’ll still need a modest budget to brighten up this home. Pancake flat 1.47 acre property measures approximately 169’ x 393’. There’s an outbuilding used in the past for chickens. 700 sq ft double door garage/shop with concrete floor and subpanel measures 28’ x 25’. Enough open parking for even the biggest collection of cars, trucks, boats and RVs. Only a 1/4 mile from the Village of Keremeos boundary lines, so only a short drive to town! This rare 1.47-acre property is ready for its next chapter. Grab your toolbelt, bring your ideas, and come see the incredible potential for yourself! A Note from the Neighbourhood: This is a peaceful, tight-knit farming community where neighbours still wave and the pace of life slows down. Holdings like this-held by the same family for decades-don't come up often. (id:63476)
14945 1 Street NW
Calgary, Alberta
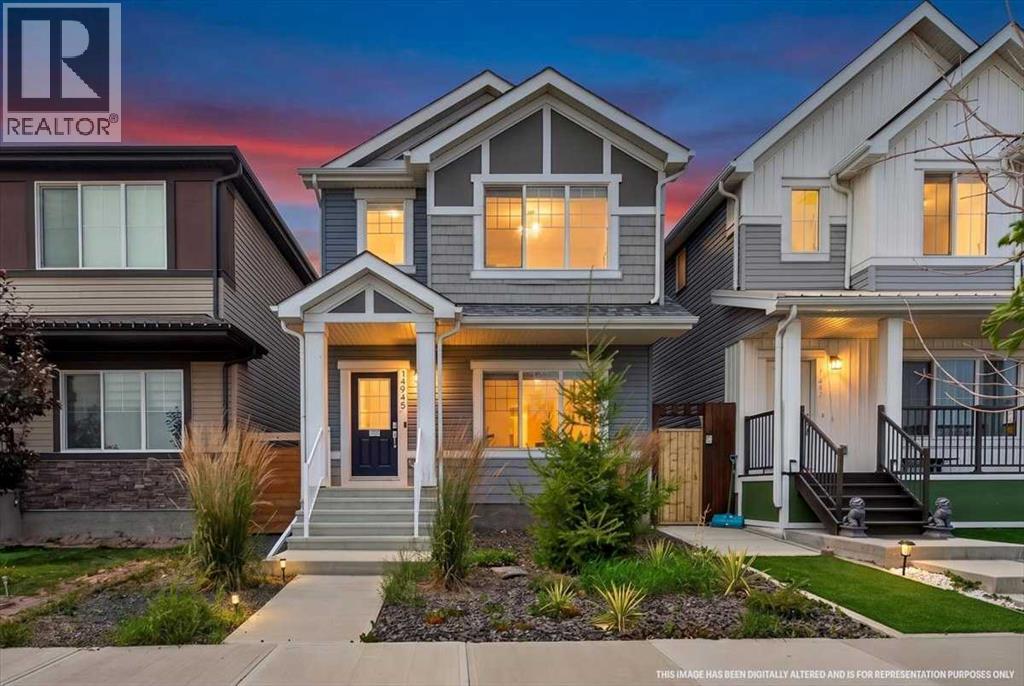
Welcome to this beautifully maintained 2-storey home in Livingston! This home offers 1,703 sq.ft. of bright and spacious living space in a fantastic family-friendly community. The open-concept main floor features durable vinyl plank flooring throughout the main level, creating a seamless flow between the living, dining, and kitchen areas. Large windows fill the home with natural light, while the functional layout provides plenty of room for everyday living and entertaining. Upstairs, you’ll find three generous bedrooms, including a comfortable primary retreat, along with a convenient 2.5-bathroom layout and a versatile bonus room—perfect for a family room, home office, or play area. The thoughtful floor plan offers both functionality and flexibility for growing families and comes with central air-conditioning, perfect for the hot summers. Step outside to enjoy the private, fully fenced, SUNNY WEST-FACING backyard designed for easy living and entertaining. The low-maintenance landscaping and spacious exposed aggregate patio provide the perfect setting for summer BBQs, morning coffee, or relaxing with family and friends. A detached oversized double garage offers excellent parking and storage space. The unfinished basement is roughed in for a future bathroom and awaits your personal touch! Residents also enjoy access to The Hub, a fantastic HOA amenity area featuring tennis courts, skating rinks, a playground, Amphitheatre, water spray park, and a variety of seasonal programs and community events for all ages. This is a wonderful opportunity to own a move-in-ready family home in a community that truly offers something for everyone. See Virtual Tour and book your private showing with your favorite agent today! (id:63476)

1014 - 158 Front Street E
Toronto, Ontario
Immaculate, One of a kind- Large Open Concept Living & Dining Room**1 bedroom + Den +Large Terrace with Built-in Gas line for BBQ** 10 foot ceiling ** Open concept for any size furniture to fit into this unit ** Oringinal owner ** Unit like New** Upgraded seamless laminate floor and back-splash from the builder with neutral color and modern built-in kitchen stove top and oven, built-in microwave and Built-in dishwasher and Fridge** Luxury Condo with Roof top pool and sundeck, Billard Lounge, Theatre, games room, yoga studio, party room with kitchen, 24/7 Concierge, guest parking** Walk to St. Lawrence Market, Library across the street, No Frills Supermarket & Dollarama just down the street, Meridian Hall Performance Centre, George Brown College, Distillery District, Financial District, Union Station, Trendy restaurants, shops, TTC, minutes to QEW & DVP **You can see the lake & watch fireworks from your own terrace ! The vast space of this unit is a rare, luxurious gem ideal for single resident or couples. This modern building also offers a host of amenities, including gym, yoga room, outdoor pool, modern theatre, partyroom, library room, lounge, kids' playroom & a Pet's spa for our flurry friends. Come check this out if space talks to you ! (id:63476)
267 Belmont Heath SW
Calgary, Alberta
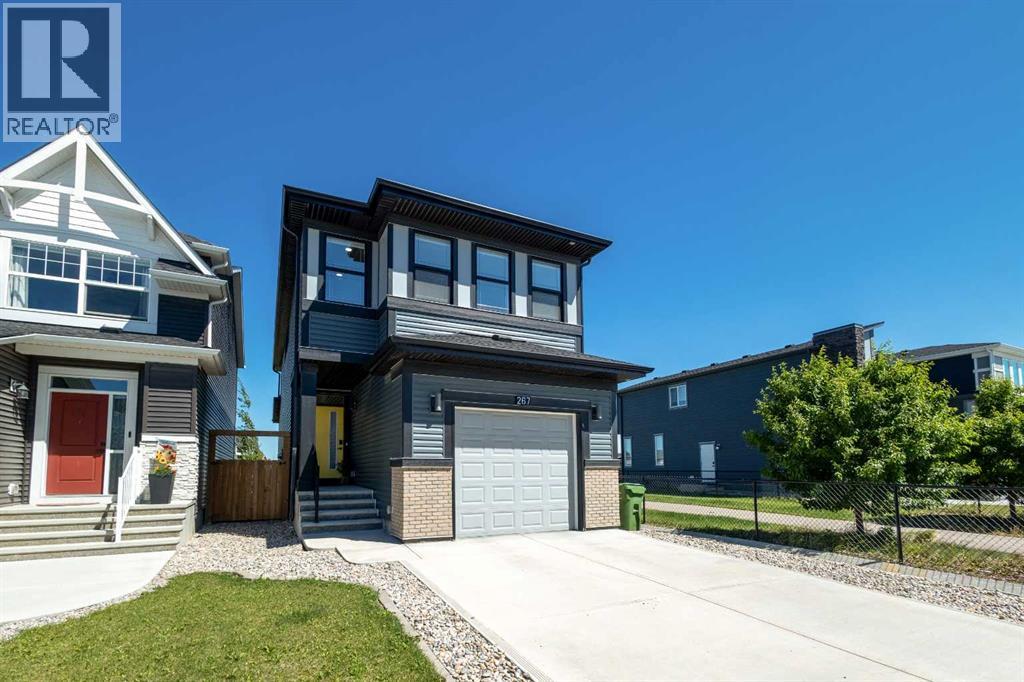
Welcome to this beautifully maintained, bright, and modern home in the desirable community of Belmont SW, perfectly positioned backing onto a green space and playground. Offering a functional layout, quality finishes, and an exceptional location, this home is designed for comfortable family living.The main floor features a spacious open-concept design filled with natural light. The stylish kitchen flows seamlessly into the dining and living areas, creating the perfect space for everyday living and entertaining. Contemporary finishes and thoughtful details add to the home's welcoming appeal.Upstairs, you'll find a generous bonus room, a spacious primary suite with a private ensuite, two additional bedrooms, a full bathroom, and the convenience of upper-floor laundry. The well-designed layout provides plenty of space for the whole family.The fully developed basement offers even more flexibility with a large recreation room, an additional bedroom, and a full bathroom—ideal for guests, extended family, a home office, or a fitness area. It's a great extension of the home's functional living space.Additional highlights include central air conditioning, solar panels for improved energy efficiency, and a backyard that opens directly onto the adjacent green space and playground. Close to parks, pathways, schools, shopping, and major commuter routes, this move-in-ready home offers an outstanding opportunity in one of Calgary's growing southwest communities. (id:63476)
15 Ford Avenue
Yarmouth, Nova Scotia
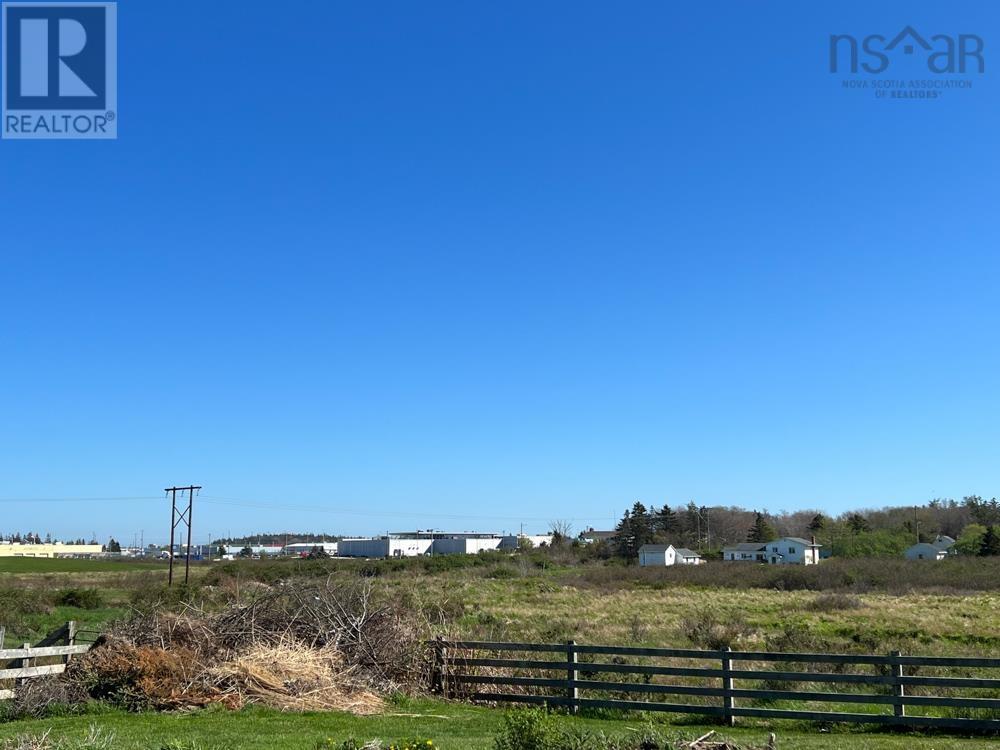
7 ACRES OF OPPORTUNITY IN YARMOUTHS GROWING NORTH END! Explore the possibilities with this 7-acre property ideally situated in the north end of the rapidly growing Town of Yarmouth. Offering plenty of potential for future development, this property presents an exciting opportunity in a growing area of town. Currently zoned R-H Residential Holding**, permitted uses currently include single detached dwellings, residential care facilities, two-unit dwellings, and some agricultural uses, providing a variety of possibilities to consider. Looking for an even larger opportunity? The same Sellers also have adjacent lots available for sale, offering the potential to expand your plans: MLS® 202621327, MLS® 202621385 & MLS® 202621384. Bring your vision and explore the potential of these 7 acres in Yarmouths growing north end! (id:63476)
Lot Charles Crosby Drive
Yarmouth, Nova Scotia
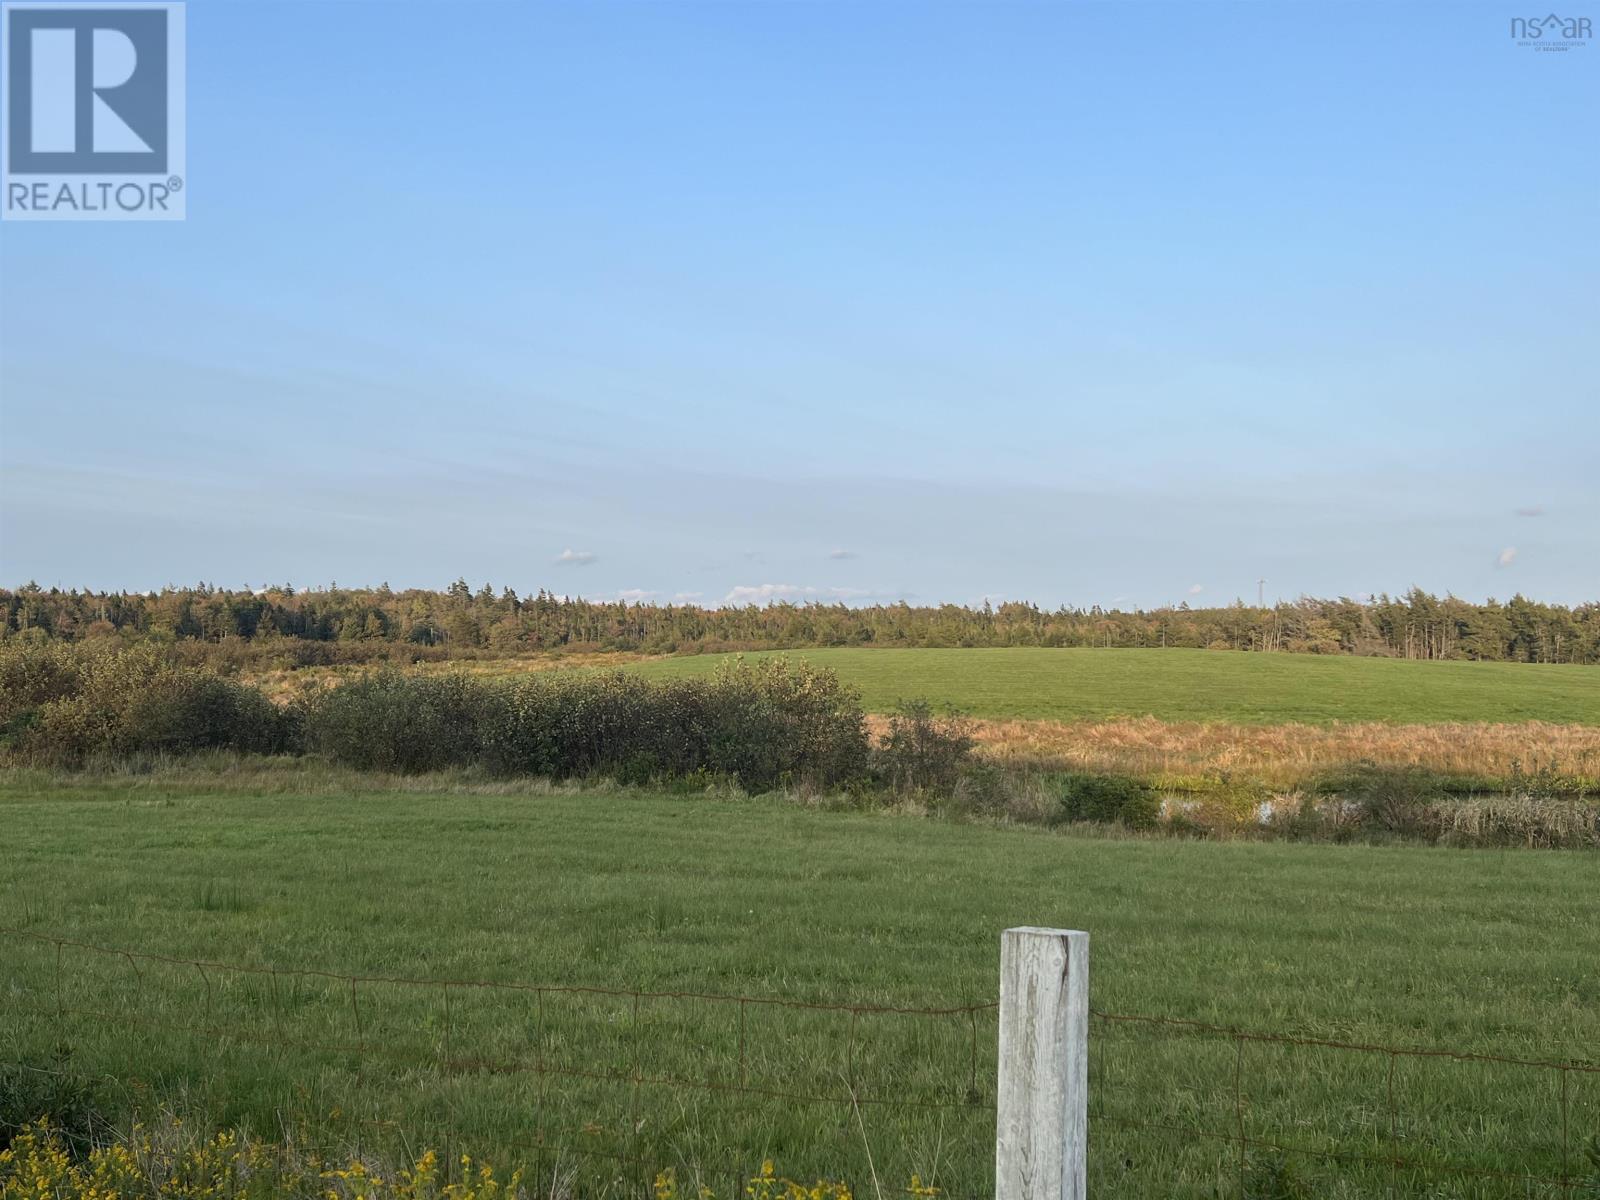
RARE DEVELOPMENT OPPORTUNITY IN THE HEART OF YARMOUTHS BUSY COMMERCIAL DISTRICT! Location, visibility and opportunity come together on this impressive 34.24-acre property situated in one of Yarmouths most active shopping and commercial areas. With excellent exposure and road frontage on both Charles Crosby Drive and Highway 101, this property offers exciting potential for a future development vision. Surrounded by established amenities, the property is adjacent to major shopping centres featuring Walmart, Atlantic Superstore and Staples, and is conveniently located near residential neighbourhoods, a seniors complex, schools, churches and NSCC. With 34.24 acres, high visibility, highway exposure and a prime commercial-area location, opportunities of this size and positioning are rare. Bring your vision and invest in beautiful Yarmouth, Nova Scotia! The Sellers also have additional properties listed for sale that connect to this property: MLS® 202621384, MLS® 202621332 & MLS® 202621385 . (id:63476)
1024 Hochelaga Street W
Moose Jaw, Saskatchewan
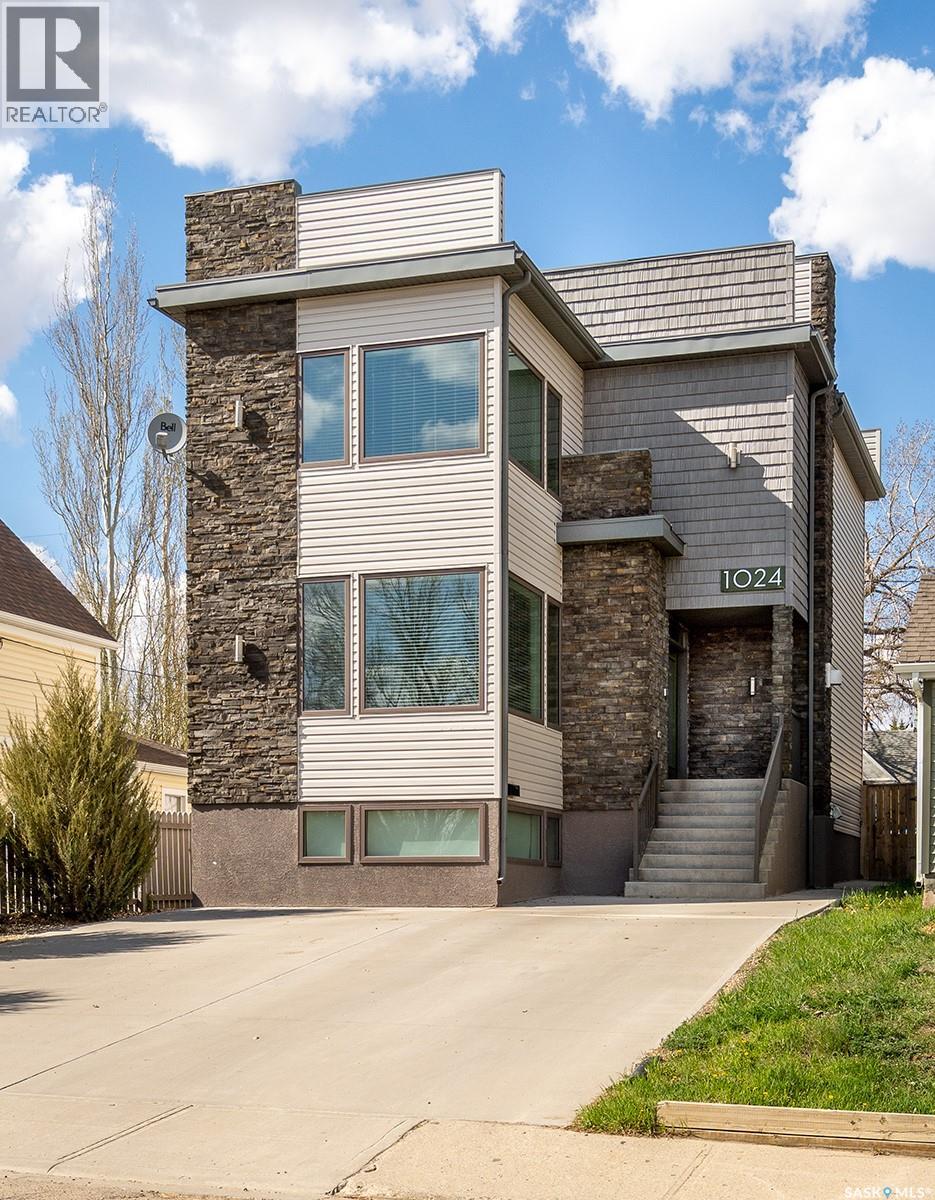
Are you looking for a modern home with a wow factor? This 4 bed / 3 bath home built in 2014 and boasting over 1,800 sq.ft in an established neighborhood & located across the street from a park & skating rink! Excellent curb appeal as you pull up! As you enter you are sure to be impressed by all the natural light and the9 foot ceilings on the main & 2nd floor. Heading inside you are greeted by a spacious foyer that leads into an open concept living floor. Towards the front we find a formal dining room with park views. Next we find a stunning kitchen boasting stainless steel appliances, a huge eat-up island and a walk-in pantry. At the back we find a huge living room with a stunning fireplace and finally a 2 piece bathroom. Heading upstairs we find an office space half way up. At the top we have 2 good sized bedrooms as well as 2nd floor laundry. We also find the spacious primary suite with excellent views, a large walk-in closet and a 5 piece ensuite that has dual entry. In the basement we find a fourth bedroom, a 4 piece bathroom, and a spacious family room showcasing a wet bar and projector. Outside we have a patio space and artificial turf! You are sure to be impressed by this home! Reach out today to book your showing! (id:63476)
Little Six Acreage
Auvergne Rm No. 76, Saskatchewan
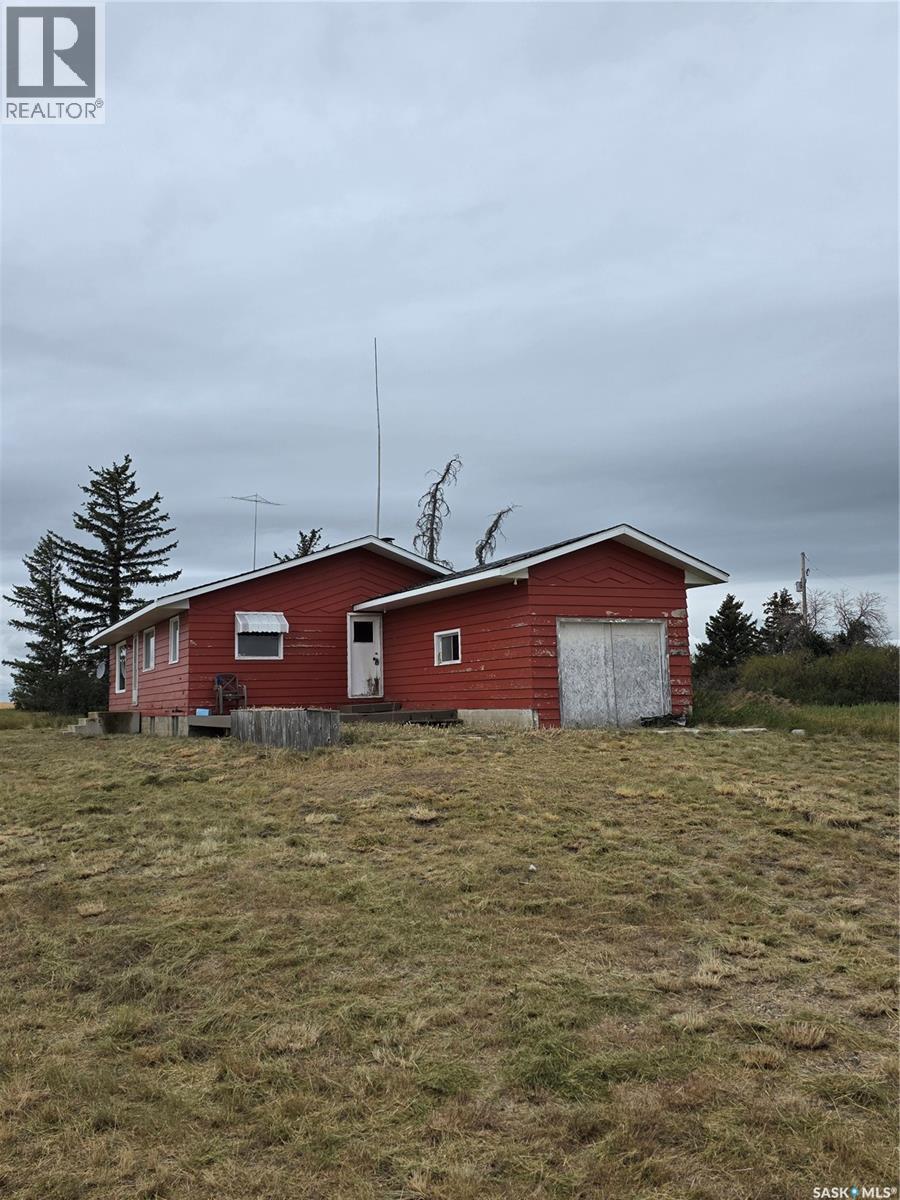
Here's your chance to own 12 acres just North of the Beaver Valley Hills. This property has so much potential with a 5 bedroom, 3 bathroom house, multiple out buildings and corrals. Plenty of space for a garden, a few animals and more! Bring your imagination and settle down to a slower pace. Buyer to verify outbuilding sizes and condition, no warranty expressed or implied. (id:63476)