
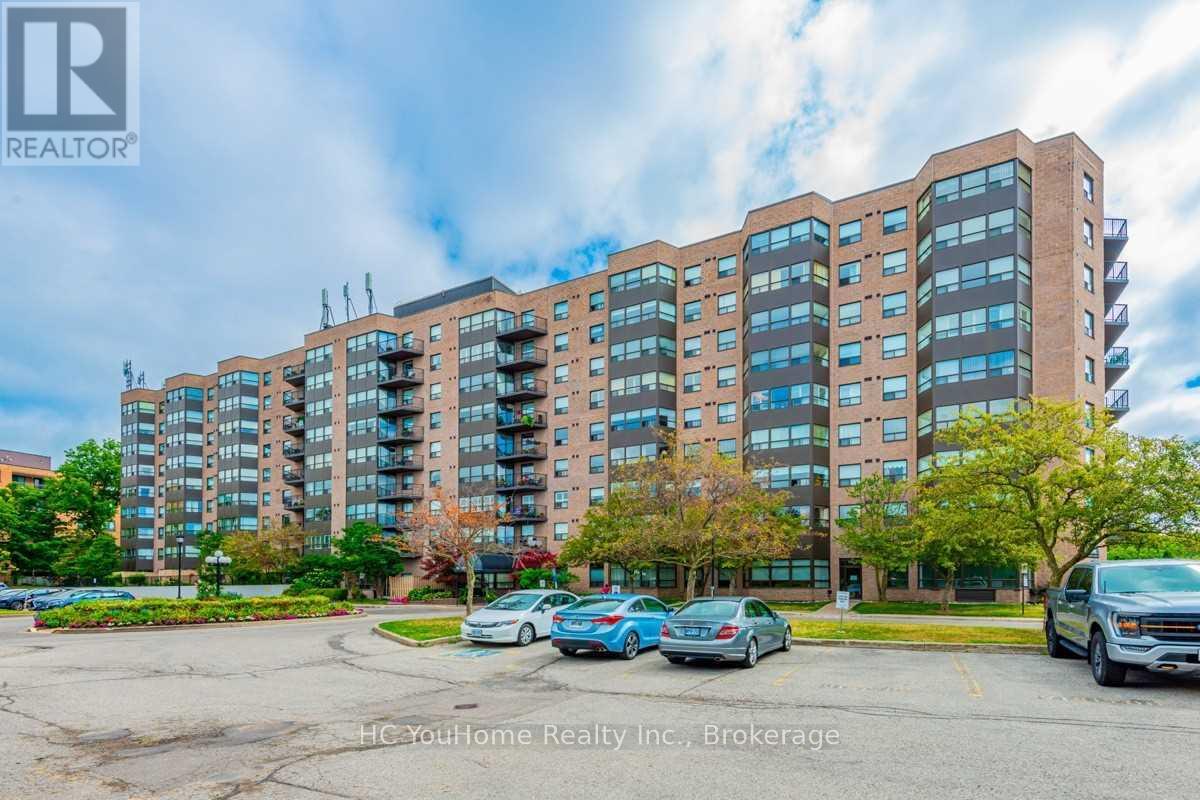
411 - 2 Raymerville Drive
Markham, Ontario
A rare finding! FURNISHED, newly renovated beautiful 2 Bedroom + 2 Bathroom Condo With An Unobstructed View Of The Conservation! Bright & Sunny East Exposure. Spacious Unit With Large Bedrooms & Living Rooms. Steps To Transit, Shopping, Schools, Parks, Restaurants & Supermarkets (id:63476)
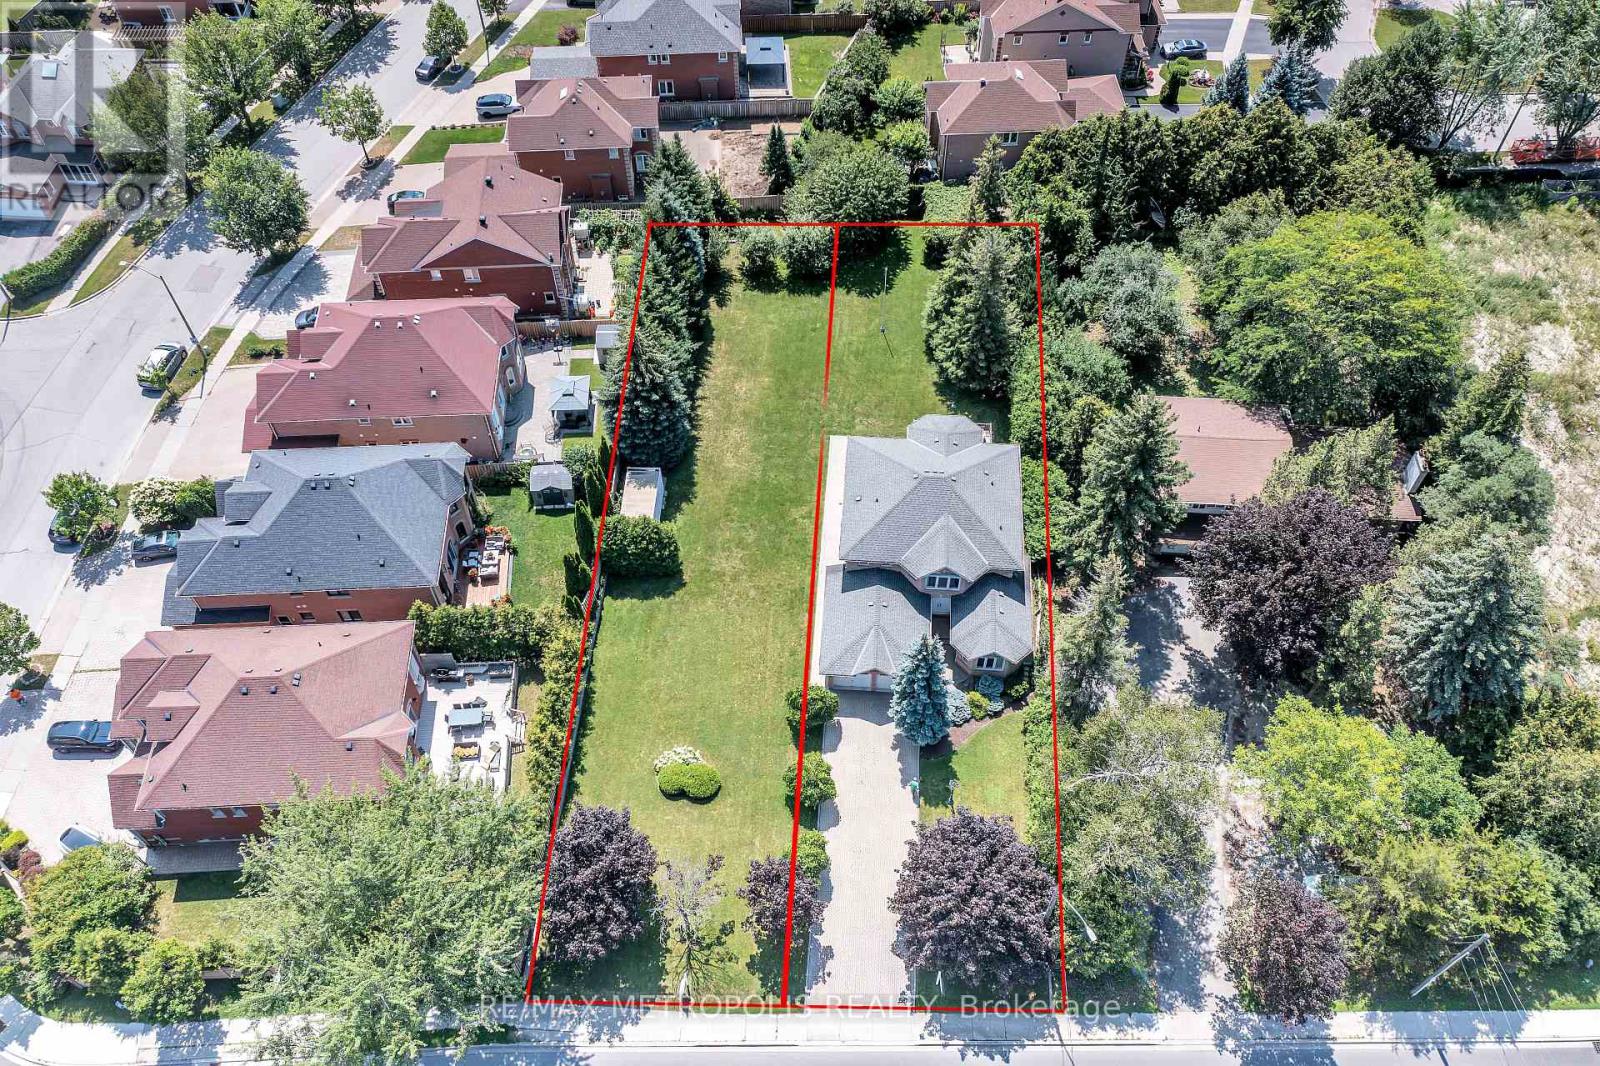
5097 14th Avenue
Markham, Ontario
Bringing to the Market this amazing opportunity to own a Custom made 2843 square foot home on an Original Half Acre Lot(100 ft by 208), with the option to build a 2nd Home on a newly severed 50 ft by 208 ft lot next door. This home was made by a Custom Home Builder with over 40 years of experience and Pride of Ownership shows throughout the home. Separate Living, Dining, Family, Breakfast and Home Office on Main Floor. Upstairs has 4 Bedrooms and 2 Full Washrooms. Basement is 70% finished with Dry wall, 1 Bedroom, Living Area, and all Rough in's completed (Washroom 70% done, Kitchen 50% done) with Separate Entrance Walk up. Property needs refresh to bring to Current Era however has Amazing structural/foundational quality due to the experience of the Home Builder and attention to detail. Many Custom Made Homes being built in the Area - Various opportunities to either Build Generational family Homes beside each other with Deep Lots, OR to build brand new custom homes in the severed Lots. Entire Lot is on Municipal Water and Sewerage Connection. Severed Lot(50Ft by 208) has already been severed with separate address, pin, and tax bill. Buyer to pay for any Dev Charges, Permits, Cost of Service Connection to Build New Home on Vacant Lot. Close to highly ranked High schools and Public Schools, shopping, hospitals and Highway 407. Very Easy location to get around to any part of the GTA. (id:63476)

15 Closs Square
Aurora, Ontario
Welcome to 15 Closs Square-an exceptional, fully transformed detached home in the sought-after Valhalla Heights enclave of Aurora Village. Reimagined inside and out, this rare 4+2-bedroom residence offers modern luxury, outstanding family functionality and significant income potential. The upper level has been thoughtfully reconfigured from three to four bedrooms. Below, a fully legal two-bedroom secondary suite with a private separate entrance and its own 15B municipal address creates an ideal mortgage helper, multigenerational space or investment opportunity.The bright main floor features wide-plank flooring, pot lights, custom millwork, an updated staircase with black railings and a dramatic linear fireplace with a marble-look feature wall. The showpiece kitchen boasts custom two-tone cabinetry, an oversized island, stone countertops, a full-height backsplash and a complete suite of brand-new stainless-steel appliances. All appliances throughout the property are brand new, including the washer and dryer, further enhancing the home's truly turnkey appeal.Spa-inspired bathrooms include frameless glass showers, rainfall fixtures and sleek black accents. Custom closets, abundant storage and a stylish main-floor laundry room complete the interior. Outside, the comprehensively refreshed brick façade, black-framed windows, shutters, soffits and garage door deliver striking curb appeal. Enjoy a double garage, ample parking, direct garage access, a walkout to the deck and a private, fully fenced mature yard.Steps to Wilson Park and close to Yonge Street, shopping, restaurants, YRT and Aurora GO. Walk to highly regarded Lester B. Pearson French Immersion P.S. and École élémentaire catholique Saint-Jean, with Aurora High School and St. Maximilian Kolbe nearby; minutes to St. Andrew's College. Six bedrooms, two self-contained living spaces and a prime central Aurora location-this is a truly turnkey home with exceptional versatility and income potential. (id:63476)
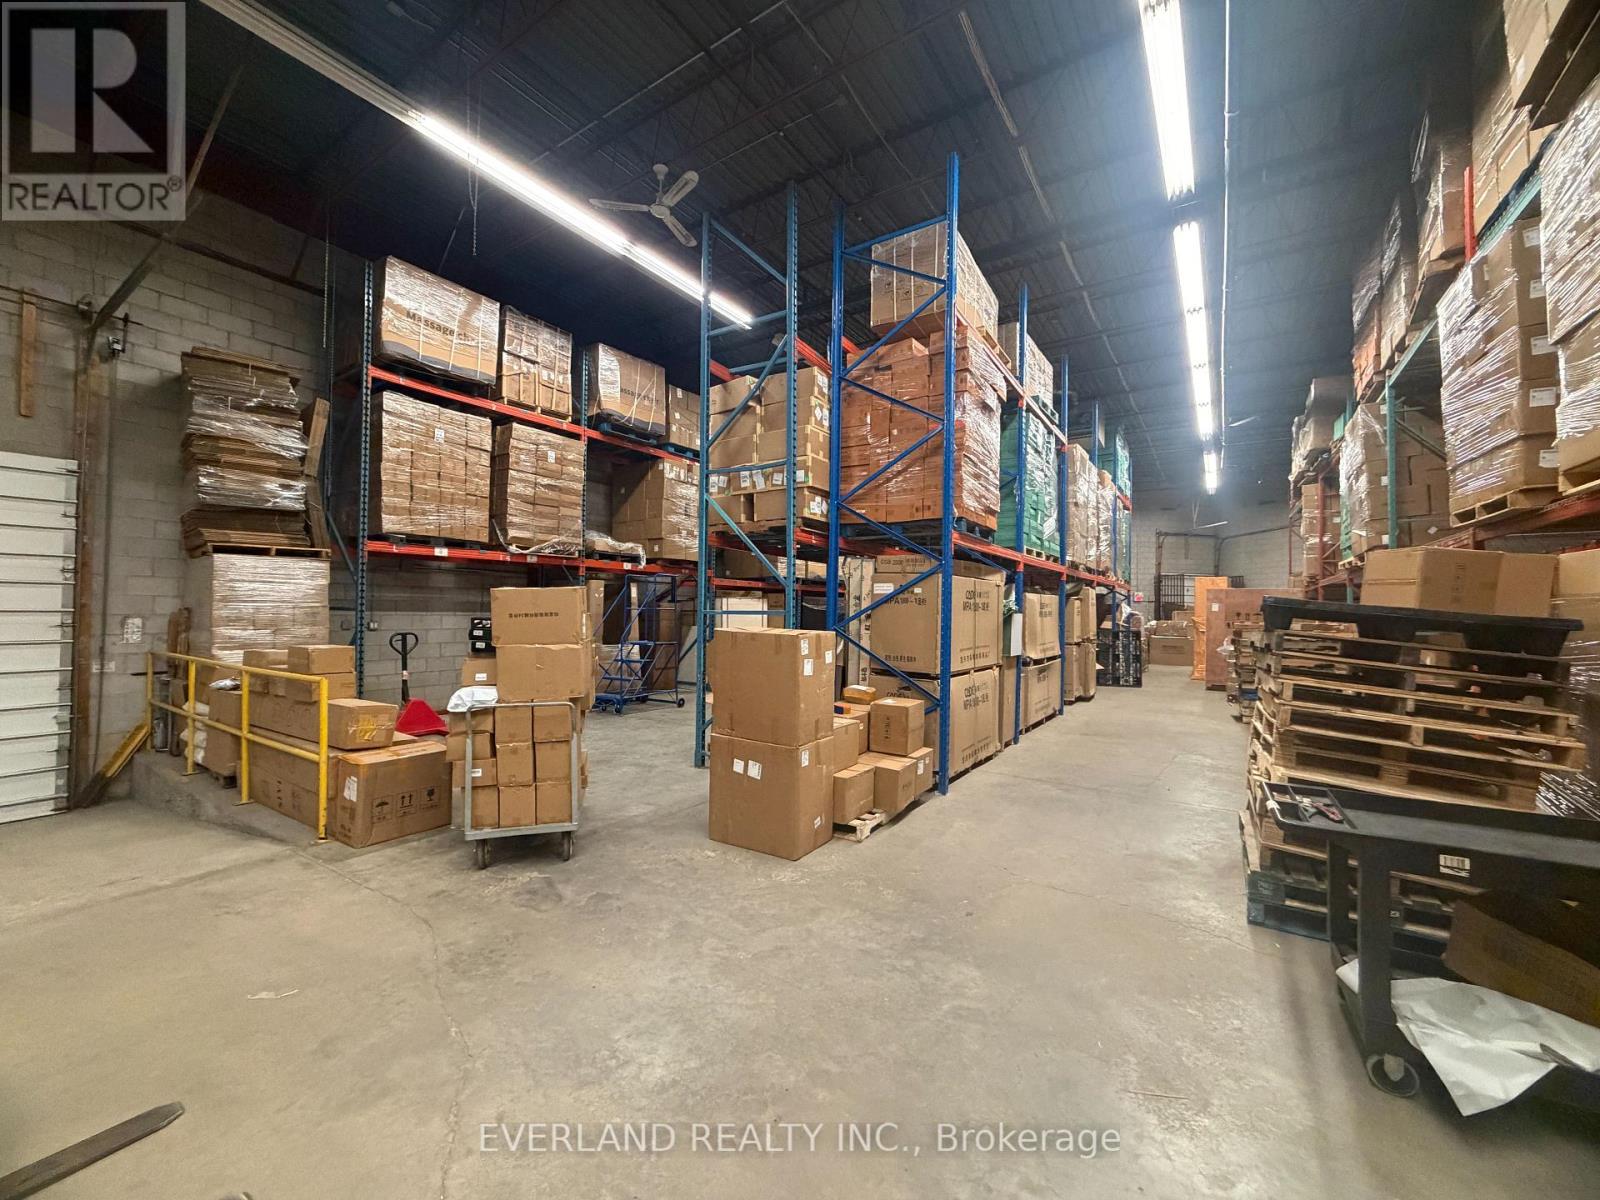
16 & 17 - 45a West Wilmot Street
Richmond Hill, Ontario
. (id:63476)
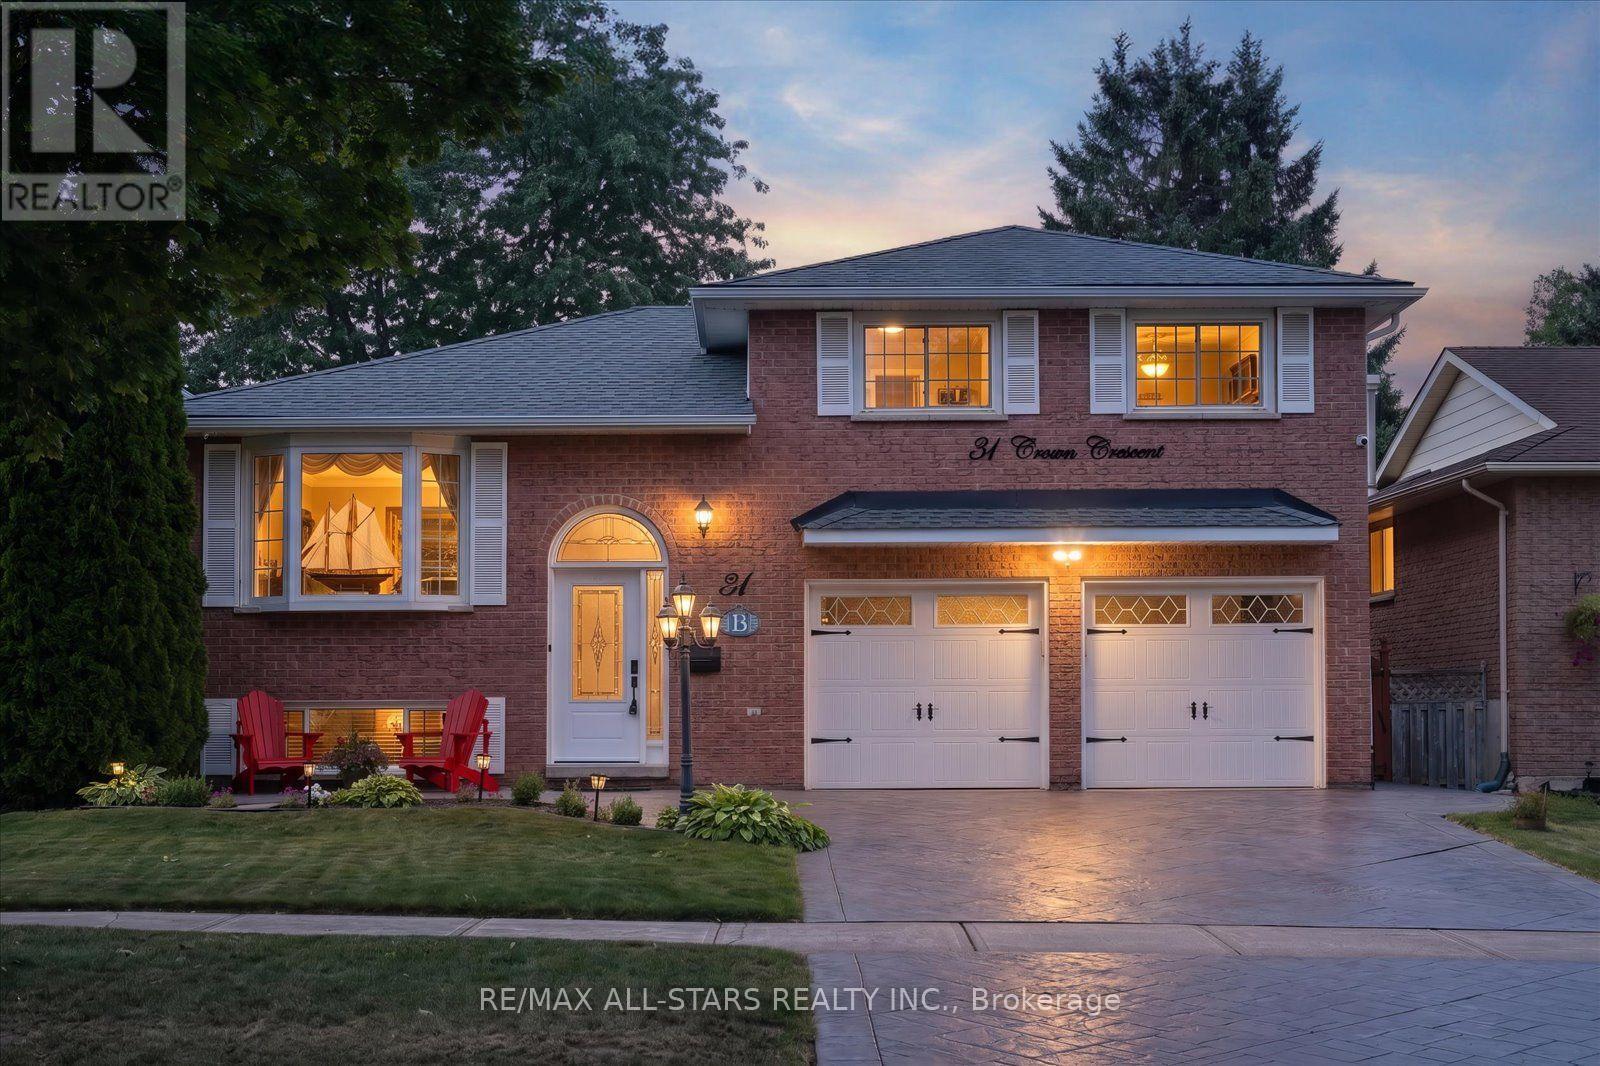
31 Crown Crescent
Bradford West Gwillimbury, Ontario
An immaculate showcase of exceptional craftsmanship, elegant finishes and uncompromising pride of ownership, this cherished solid-brick family residence has been meticulously enhanced to deliver sophisticated living inside and out. Offering 3+1 bedrooms and 2 beautifully appointed full bathrooms, the refined interior features rich hardwood flooring, California shutters, custom blinds and upgraded lighting. The impressive eat-in kitchen blends timeless style with elevated functionality, presenting with granite countertops, a generous centre island, breakfast bar, formal dining area, built-in wine rack, specialty range hood and matching KitchenAid appliances including double ovens and cooktop. The renovated main bath creates a spa-inspired retreat with Jacuzzi tub and granite vanity. The fully finished lower level extends the living space with a warm gas fireplace in the expansive recreation area and large fourth bedroom, while a separate entrance adds versatility. Outdoors, an expansive deck and seating area complete with a lovely gazebo overlooks the private, fully fenced backyard, creating an outstanding setting for entertaining. The ultimate garage man cave is fully finished with sleek epoxy flooring and dedicated gas heat for year-round enjoyment. Striking patterned concrete enhances the driveway and curb appeal, complemented by exterior pot lighting. Significant updates include furnace (2025), owned HWT (2025), A/C (2023), hardwood flooring (2022/23), hard-wired security system (2022/23), newer front and rear bay windows and a transferable roof warranty with approx. 7 years remaining. Front-load laundry with countertop, central vac and attachments, storage shed and thoughtful upgrades throughout complete this exceptional home where elegance, comfort and meticulous care come together seamlessly. **All photos, video, floor plans and more can be found at--> https://31crowncres.com/ (id:63476)
128 Covehaven Gardens NE
Calgary, Alberta
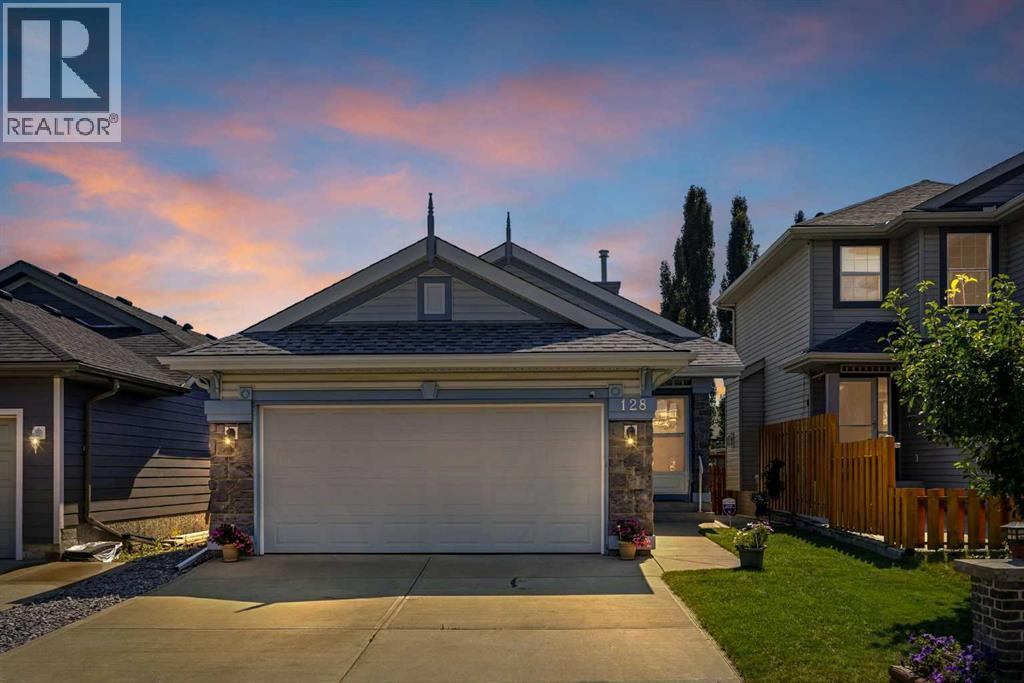
First time on the market! Lovingly maintained by its original owner, this beautifully kept bi-level home in Coventry Hills offers comfort, function, and excellent future potential. This is a no-smoking, no-pet home, reflecting the pride of ownership found throughout. Tidy curb appeal, mature landscaping, a double attached garage, and a welcoming front entry create an inviting first impression, with the added convenience of no front sidewalk to shovel. Upstairs, the main living spaces feel bright and open, with vaulted ceilings, hardwood flooring, Hunter Douglas window coverings, and a gas fireplace that anchors the living room with warmth and character. The dining area connects easily to the kitchen, creating a practical layout for everyday meals, casual entertaining, and relaxed evenings at home. The kitchen is finished with generous cabinetry, ceramic tile flooring, neutral countertops, a ceramic tile backsplash, a spacious pantry, and pristine white appliances, including refrigerator with ice maker. Patio doors lead directly to the recently stained deck, extending the living space outdoors and offering a lovely setting for summer dinners, morning coffee, or quiet time in the sun. The primary bedroom is comfortably positioned on the main level with a walk-in closet and convenient Jack and Jill access to the four-piece bathroom, complete with a soaker tub and separate shower. A second bedroom offers flexibility for guests, children, or a dedicated home office. The lower level is undeveloped and offers an impressive open footprint, with laundry, utility space, storage, rough-in-plumbing, and room to create additional living space tailored to your needs. Outside, the fenced backyard has been carefully maintained, with tiered landscaping, stone pathways, garden beds, and a generous deck overlooking the yard. Important updates include shingles replaced in 2026, siding replaced on the west and northwest side in 2026 with a transferable 10-year warranty, furnace replaced in 2019, smoke detectors replaced in 2024, a Telus smart home alarm system, and garage door replaced in 2026. Close to parks, schools, pathways, shopping, emergency services, Vivo Centre, Deerfoot Trail, Stoney Trail, and everyday conveniences, this is a well-cared-for home with immediate comfort, meaningful updates, and exceptional potential for the years ahead. (id:63476)
948 Mckenzie Ave
Saanich, British Columbia
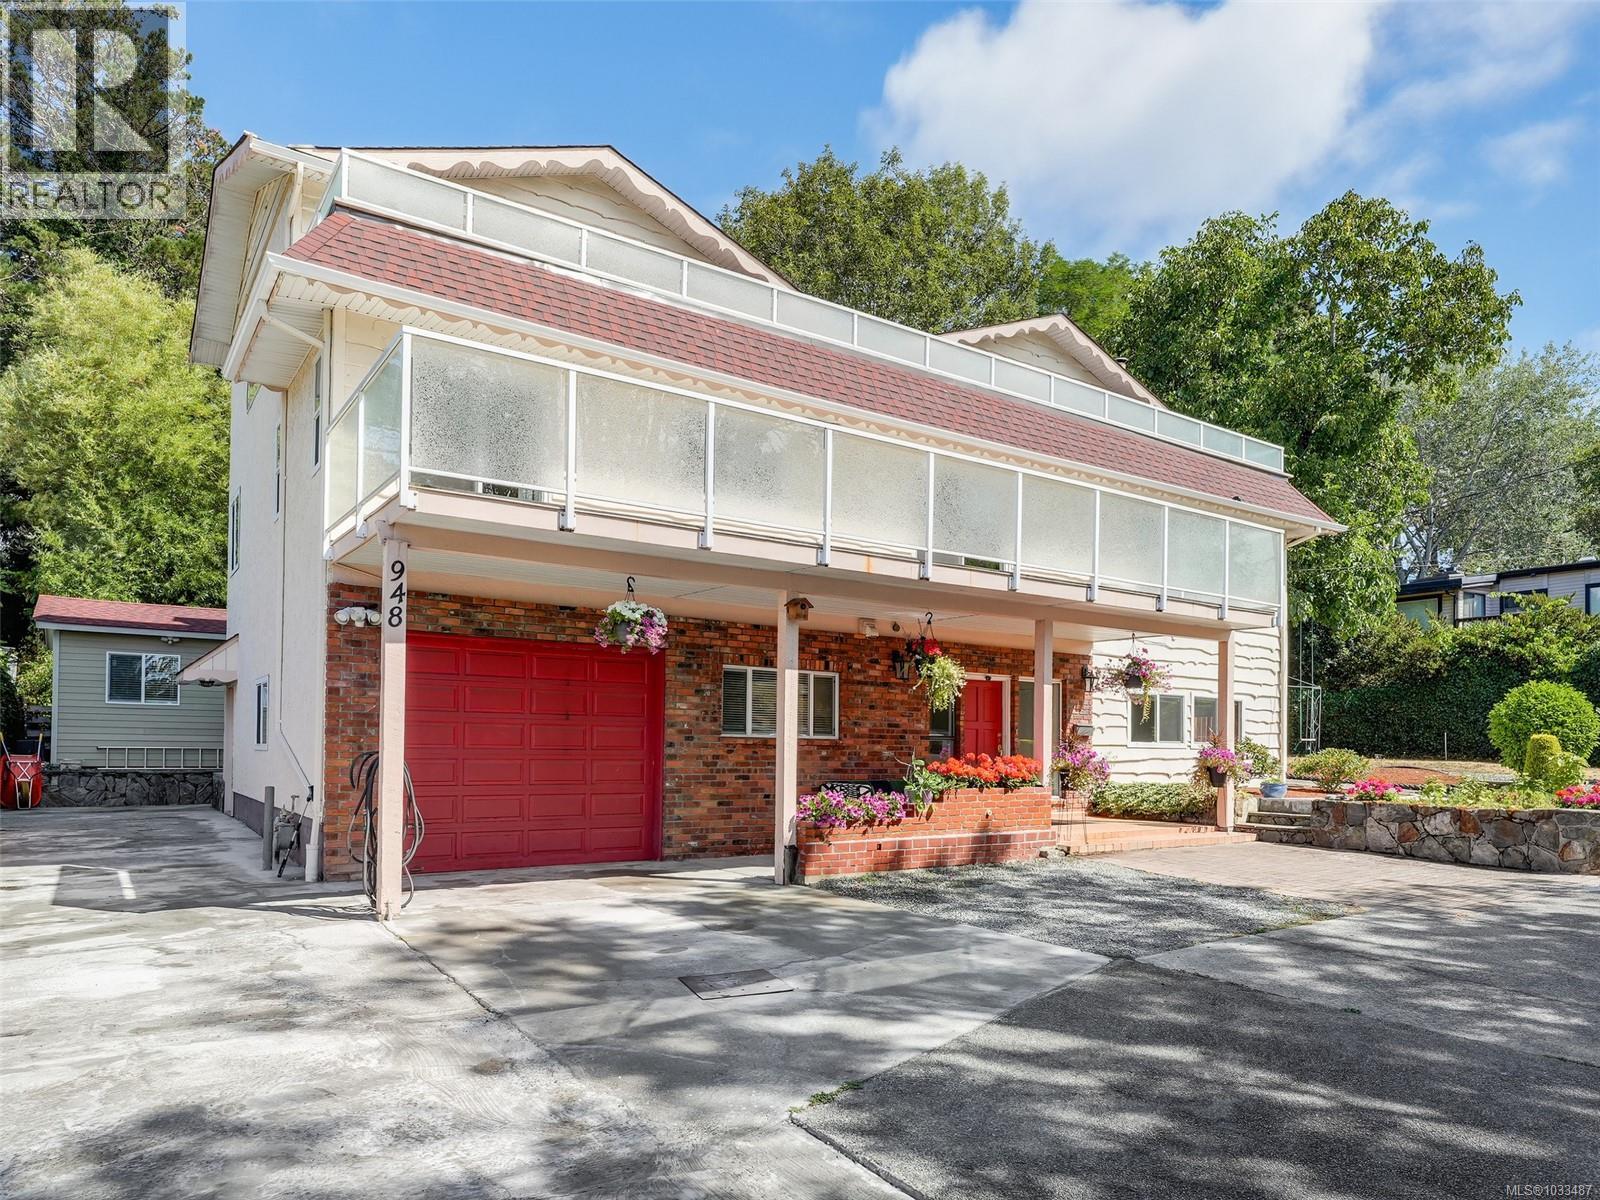
Tucked away off McKenzie Street, this exceptional and well-cared-for home offers over 4,000 sq ft of flexible living space—perfect for large families, multi-generational living, or savvy investors. With 9 bedrooms, 5 bathrooms, and 3 kitchens, the possibilities here are endless. The lower level features a bright 2 bedroom suite with full-height ceilings, while the main floor offers 4 spacious bedrooms, 2 bathrooms, a generous kitchen with eating area and deck access, plus separate dining and family rooms. Upstairs, you’ll find 3 additional bedrooms, 2 bathrooms, and a rec room opening onto a massive view deck overlooking the city, Olympic Mountains, and Swan Lake. A separate-entry studio adds even more flexibility for guests, family, or rental income. Set on a large lot with plenty of space for kids and pets, plus ample parking for multiple vehicles and an RV, this home delivers outstanding value in today’s market. A rare opportunity you won’t want to miss! The large lot provides ample yard space for kids and pets, and the property offers plenty of parking for multiple vehicles and an RV. With its functional layout and impressive square footage, you won't find anything comparable at this price. (id:63476)
205 Fred Mclaren Boulevard
Markham, Ontario
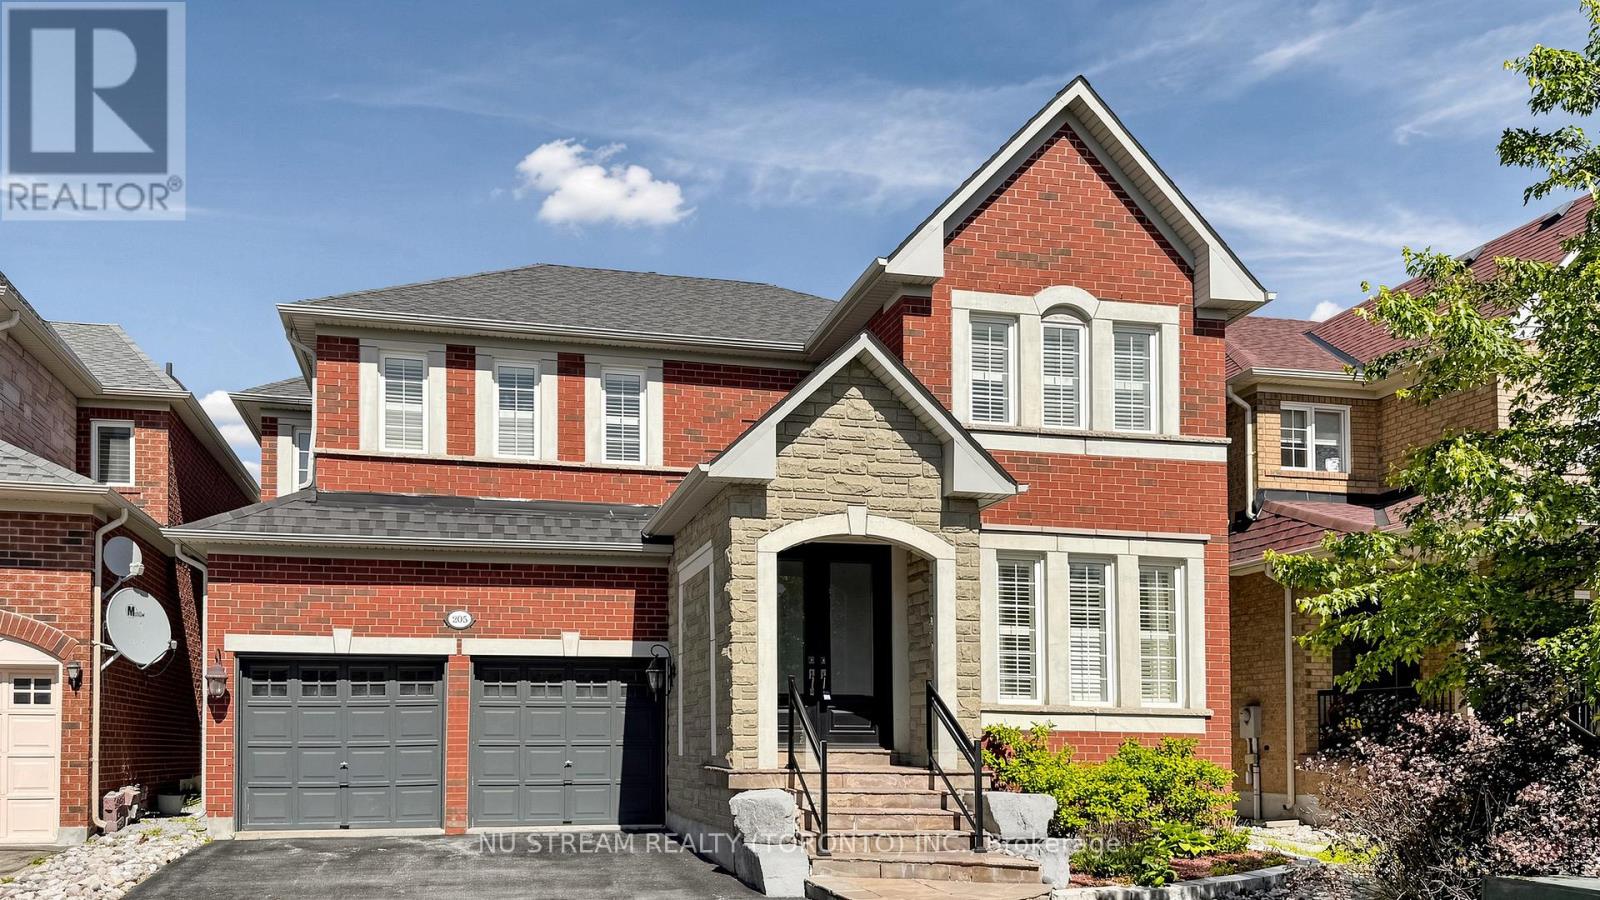
Well Maintined 4-Bedroom Double Car Garage Detached Home With Recently Finished Basement In Desirable Wismer Community, Hardwood Flooring And 9F Ceiling On The Main Floor, Iron Pickets, Crown Moulding, California Shutters, Spacious Family Room With A Cozy Gas Fireplace, Good Size Kitchen Offers Granite Countertops, Backsplash, Stainless Steel Appliances, Center Island, Under Cabinet Lighting, Extra Cabinetry, A Servery With Upgraded Upper Cabinets, Separate Office On Main Floor For Working From Home, 4 Spacious Bedrooms, Including A Luxurious Primary Suite Featuring 5Pc Ensuite With A Frameless Glass Shower. Quartz Countertops, Upgraded Faucets In All Bathrooms, Custom Organizer In Ensuite Bedrooms, Roof, Newer Eco & Pet Friendly Artificial Turf In Backyard, Top Ranking Bur Oak Secondary School, Minutes To Parks, Plazas, Grocery Stores, Mount Joy Go Station And Markville Mall. (id:63476)
193 Covewood Green NE
Calgary, Alberta
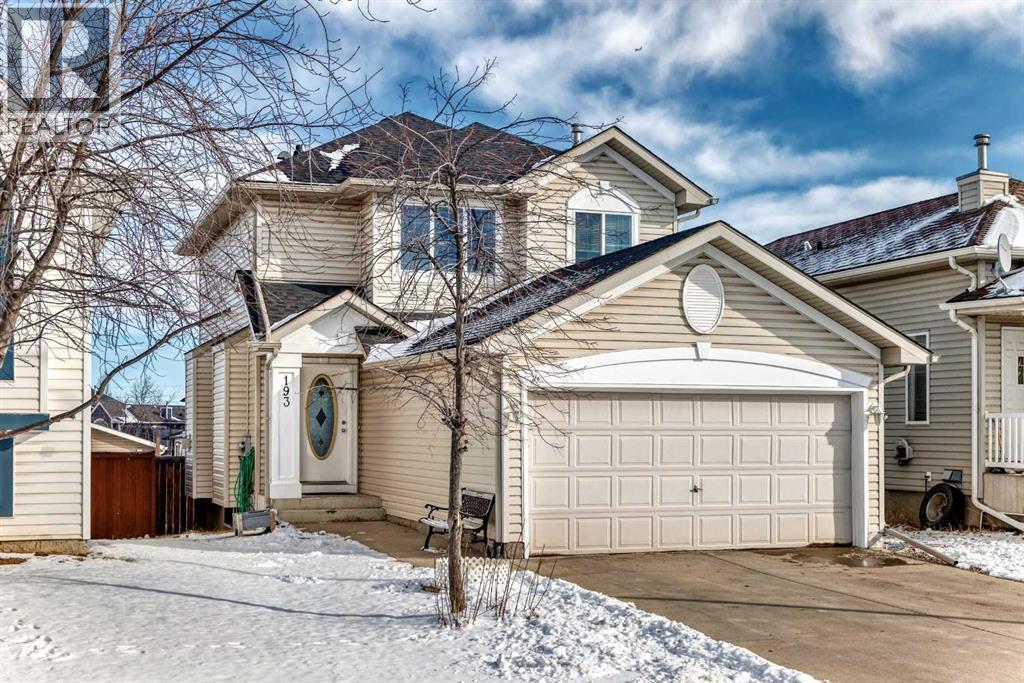
Great value front drive home in a highly desired community. NEW paint all over. Very well maintained conditions. New roof (2025) and siding (2025). New hot water tank (2024). This home features an inviting open-concept layout with a spacious great room and living area. The oak kitchen offers both warmth and functionality, complemented by a bright dining nook and convenient rear entry leading to the deck—perfect for indoor-outdoor living. The main floor also includes a well-placed laundry room for added convenience. The front foyer welcomes you with a built-in bench and elegant oak railings that continue throughout the home, showcasing fine craftsmanship. Upstairs, you will find three generously sized bedrooms, including a comfortable primary suite complete with a walk-in closet and a private four-piece ensuite bath. Outside, the property is beautifully landscaped and fully fenced, and the double attached garage provides ample parking and storage. Quality workmanship is evident throughout, making this home both stylish and functional. Come and visit! (id:63476)
4034 Zinnia Rd
Saanich, British Columbia
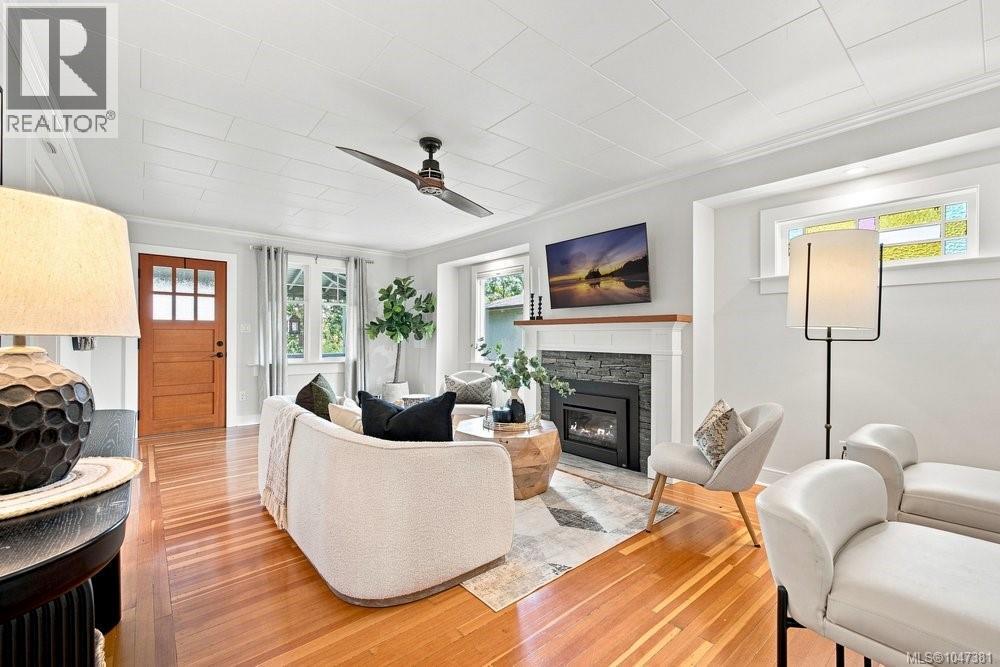
Welcome to this beautiful one story, two bedroom, one bathroom home nestled in a quiet and sought after neighborhood. The inviting living room features original fir floors and a cozy gas fireplace, creating a warm and welcoming space to relax and unwind. Step outside to your own private backyard oasis, where a large deck opens to a spacious and beautiful outdoor area. Complete with a dedicated sitting area and plenty of room to play, garden, entertain, or let the pets roam. This backyard offers a wonderful extension of the living space and a rare opportunity to enjoy your own private outdoor retreat. With its original character, comfortable layout, and desirable location, this home offers the perfect blend of comfort and ease. (id:63476)
2146 Henlyn Dr
Sooke, British Columbia
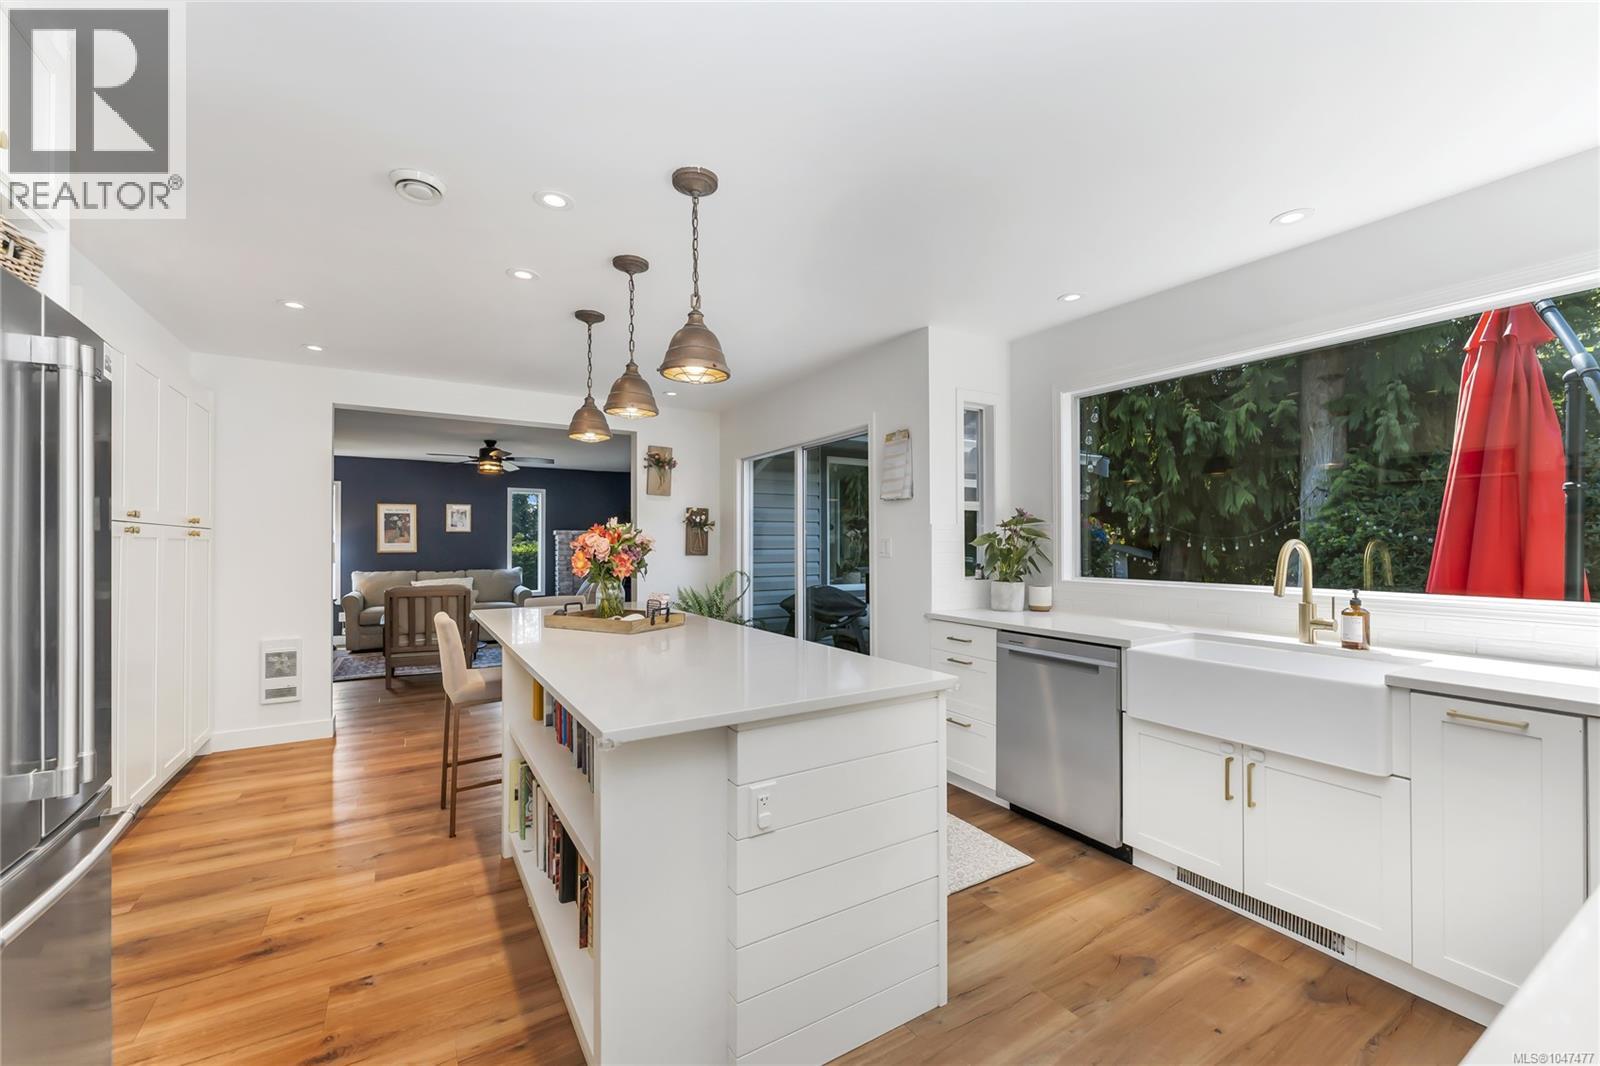
Welcome to 2146 Henlyn Dr, a beautifully renovated family home in Sooke, BC, ideally located within an easy walk of local schools and Ella Beach. This spacious three-bedroom, 2.5-bathroom residence offers exceptional comfort, functionality, and more than $200,000 in thoughtful improvements completed since 2022. Designed for modern family living, the home features a renovated gourmet kitchen, wood-laminate flooring, updated bathrooms, skylights, and an energy-efficient heat-pump system with three indoor air handlers for year-round comfort. The bright skylit sunroom provides a peaceful place to relax, while the inviting sitting room—with wet bar and wood stove—creates a warm setting for entertaining or quiet evenings at home. A spacious living room flows naturally into the formal dining area, offering flexible space for everyday living and gatherings. Upstairs, three generously sized bedrooms include a private primary retreat with walk-in closet and a brand-new ensuite bathroom. The oversized laundry room offers valuable multipurpose space for a home office, hobby room, crafts, fitness equipment, or additional storage. Outside, the fully fenced and private backyard is surrounded by mature gardens and lush greenery. Enjoy a dedicated patio area, garden shed, woodshed, and direct access to Ella Creek—an exceptional natural feature that enhances both privacy and the outdoor lifestyle. The double garage provides ample room for vehicles, recreational equipment, workshop use, and storage. A move-in-ready Sooke home combining extensive renovations, family-friendly space, proximity to schools and Ella Beach, and a tranquil creekside setting. (id:63476)
9220 East Saanich Rd
North Saanich, British Columbia
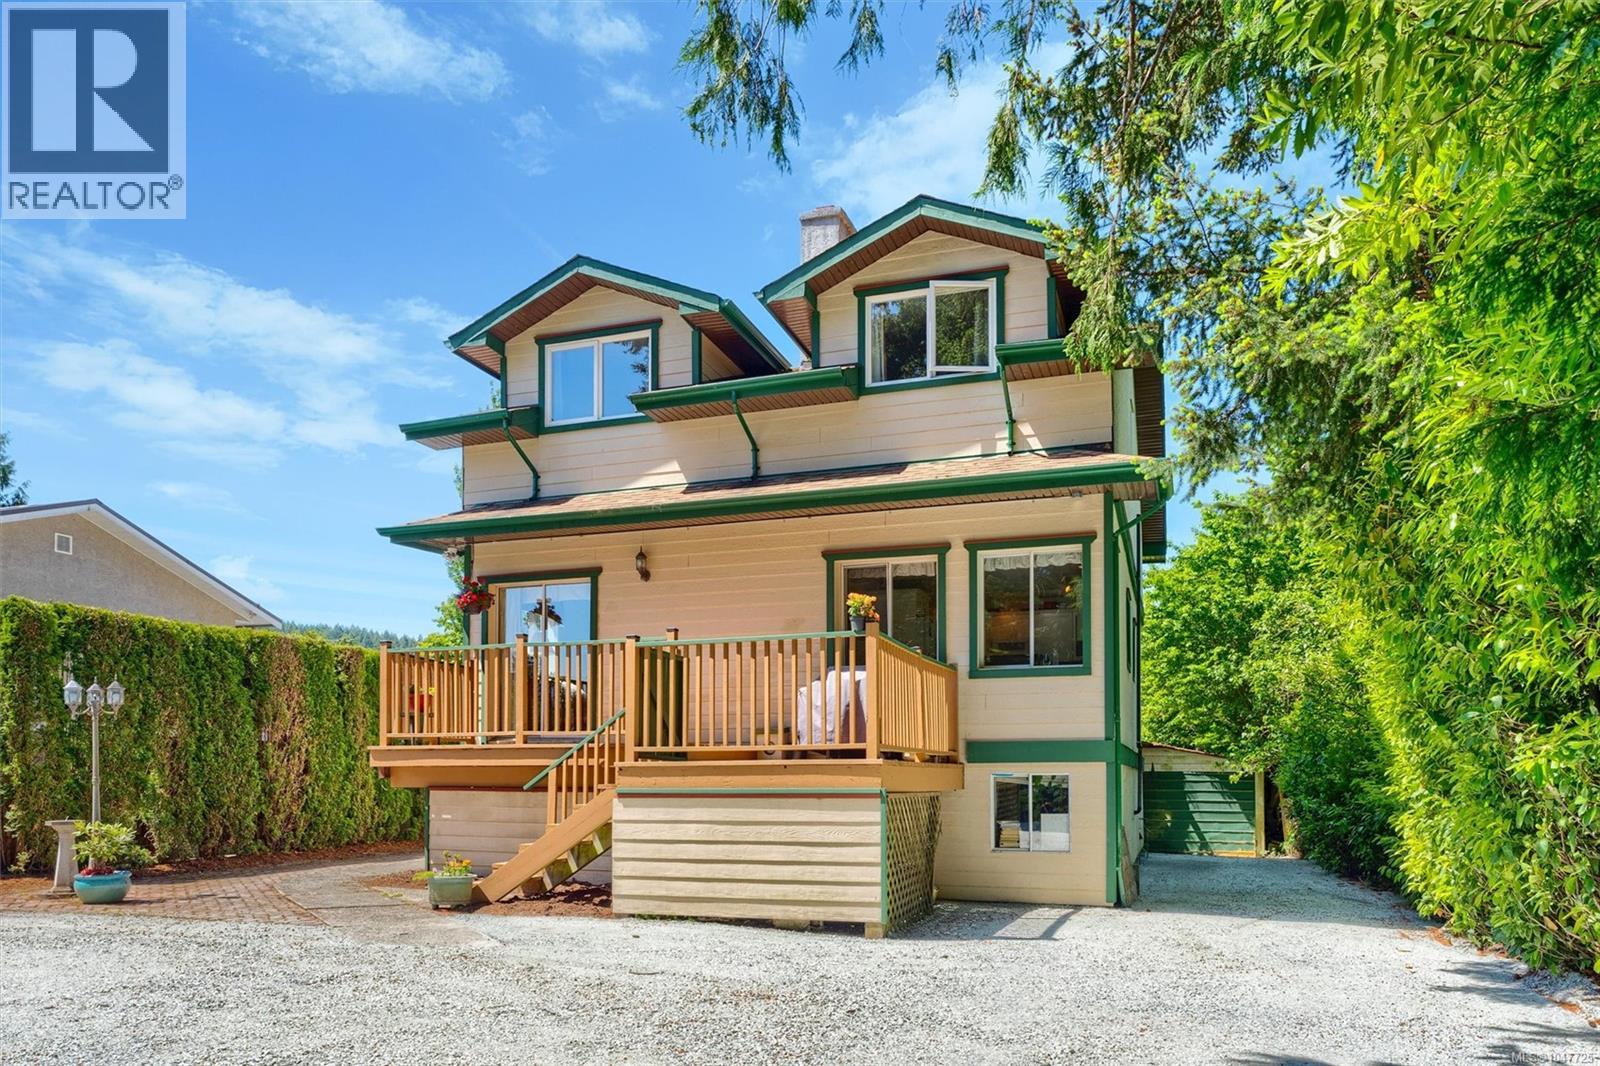
OH Sat 11-1 Nestled in a welcoming family-oriented neighbourhood, this timeless 1940s character home beautifully blends classic charm with updates. Rich with warmth and personality, the home showcases original hardwood floors, elegant cove ceilings, and an inviting layout designed for comfortable everyday living. Offering 4 bedrooms and 4 bathrooms, this lovingly maintained residence features updated wiring, plumbing, and windows, providing peace of mind while preserving its vintage appeal. The bright eat-in kitchen offers abundant cabinetry and generous dining space for gatherings of six or more, while the cozy living room and charming den/reading room create inviting spaces to relax and unwind. Upstairs, you’ll find three spacious bedrooms, including a serene primary retreat complete with a 2-piece ensuite, alongside a large 5-piece main bath. The fully finished lower-level suite provides exceptional flexibility with its own bedroom, kitchen, laundry, 3-piece bath, and expansive living area — ideal for extended family, guests, or mortgage helper potential. Step outside and enjoy sun-filled east- and west-facing decks and patios, overlooking a beautifully landscaped, fully fenced backyard bursting with fruit trees and plenty of room for children, pets, and summer entertaining. A detached workshop/garage and parking for four or more vehicles complete this exceptional offering. Perfectly positioned just moments from schools, recreation facilities, walking trails, community amenities, shops, and local favourites, this is a home where character, comfort, and convenience come together effortlessly. (id:63476)