
Unknown Address
,
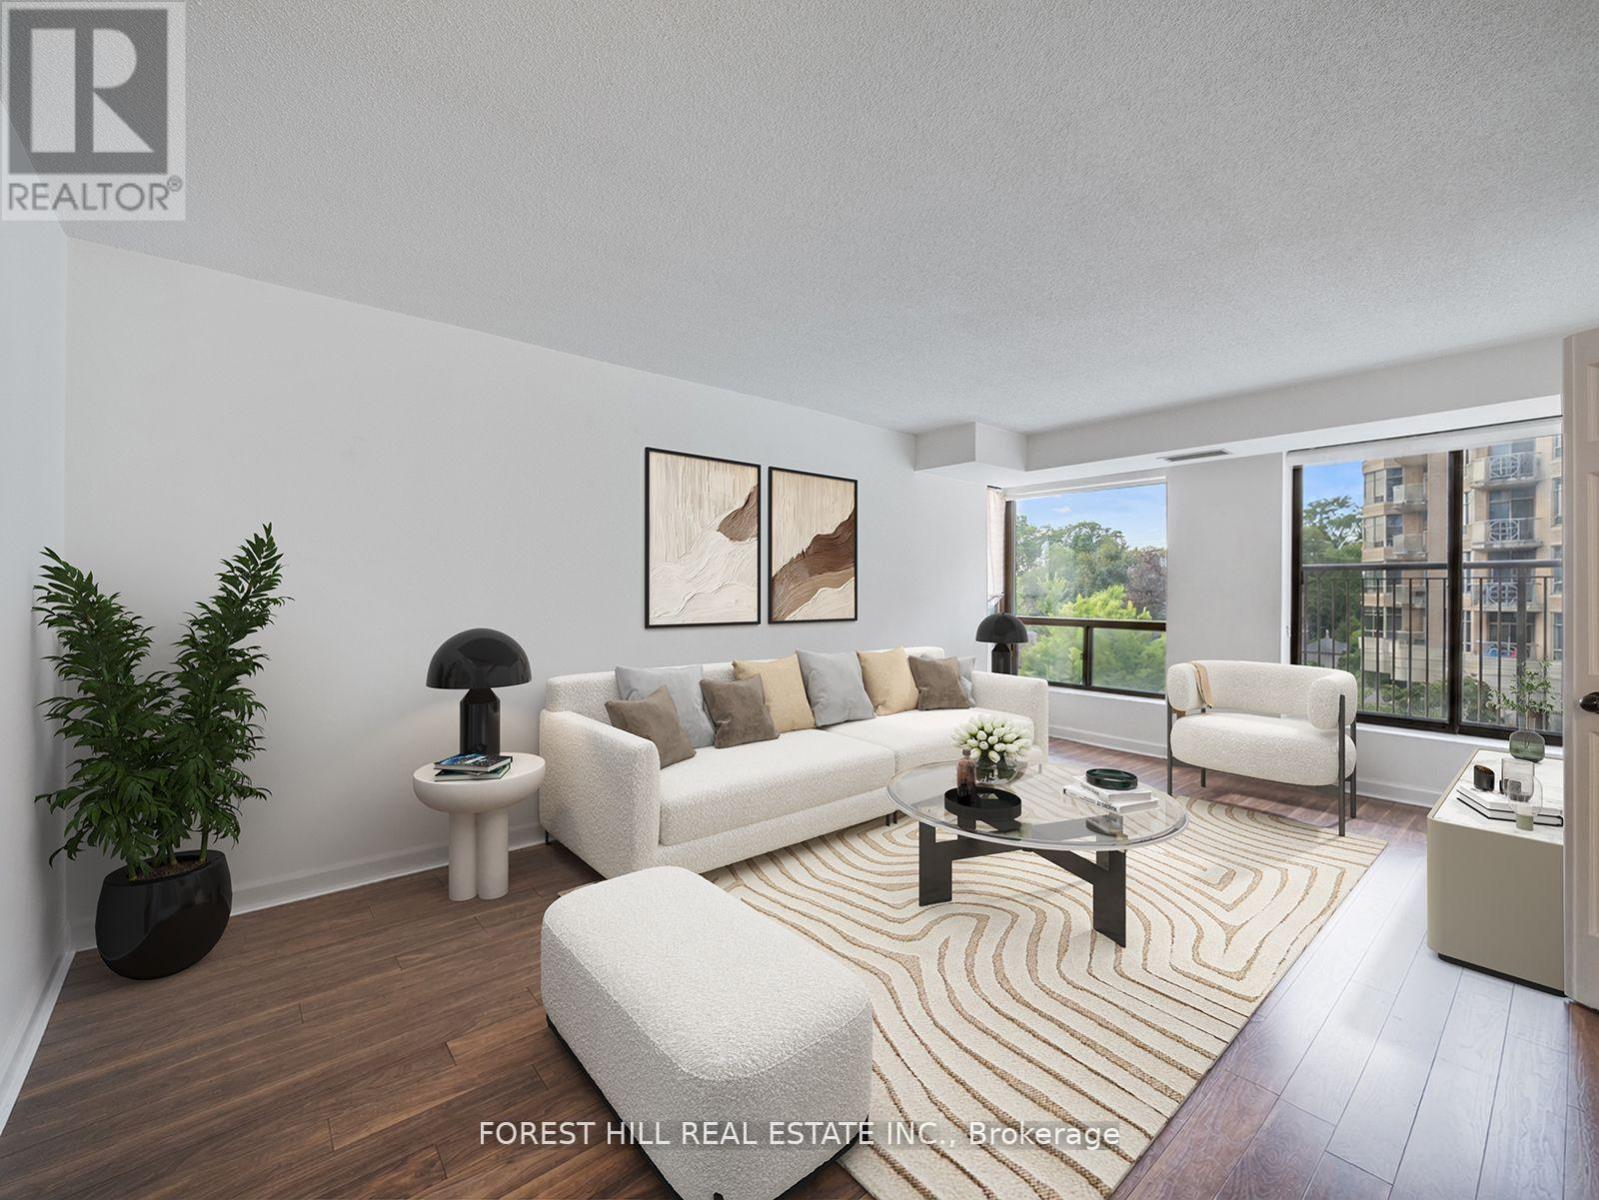
Welcome to this beautifully renovated, sun-filled 2-bedroom plus den suite in a quiet, highly sought-after boutique building. Offering over 1,000 square feet of thoughtfully designed living space, this bright and spacious home features a well-planned split-bedroom layout with a king-sized primary retreat and a generous den that's large enough to serve as a second bedroom or the perfect home office.The open-concept floor plan is ideal for both everyday living and entertaining, complemented by a beautifully renovated custom kitchen featuring quartz countertops, a breakfast bar, and ample storage. Hardwood floors run throughout the suite, updated lighting, custom window coverings, and two renovated bathrooms provide a modern, move-in-ready feel. Enjoy an unbeatable location with every convenience at your doorstep, including shops, restaurants, schools, synagogues, and the subway, all within walking distance. A rare opportunity to own a spacious, turnkey suite in one of the area's most desirable boutique buildings. (id:63476)
179 Palmerston Avenue
Toronto, Ontario
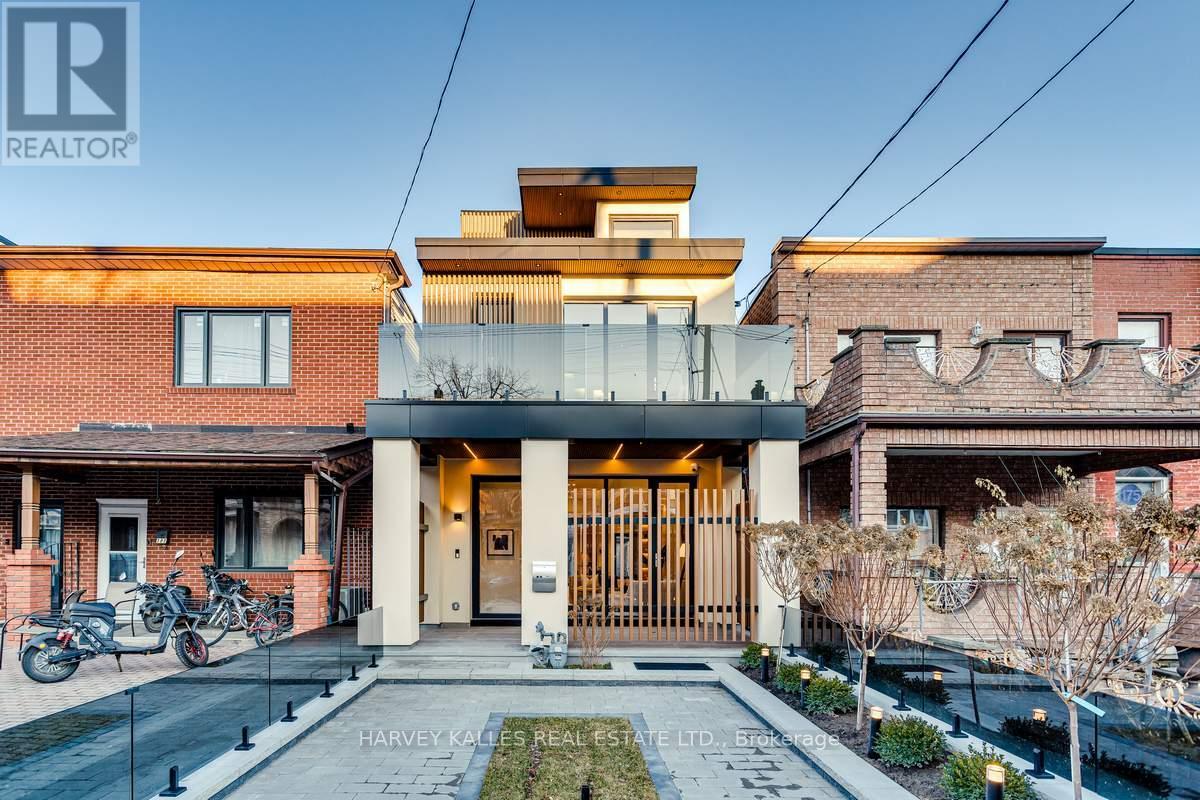
Immerse Yourself In The Splendor Of This Remarkable Three-Storey Family Home Crafted By Elviano Design-Build & Sensus Design Studio In The Heart Of Trinity-Bellwoods, Toronto's Beloved Neighbourhood. This Home Boasts Unparalleled Updates And Exquisite Finishes Across Every Level. The Main Floor Unveils An Optimal Open-Concept Living Experience With Expansive Living And Dining Areas, Soaring Ceilings, Custom Built-Ins That Beautifully Capture The Builder's Vision, A Stunning Gas Fireplace With Porcelain Slab Finish, And A Walk-Out To The Private Front Porch. The Captivating Eat-In Kitchen Offers A Seamless Walk-Out To The Landscaped Yard And Patio, Creating The Perfect Setting For Entertaining And Everyday Living. The Third Level Serves As A Private Sanctuary Featuring A Luxurious Ensuite Bathroom, Spacious Walk-In Closet, And Secluded Rooftop Balcony, While The Second Floor Showcases Three Generously Sized Bedrooms, Each Complete With Its Own Ensuite Bathroom. The Lower Level Impresses With A Spacious Recreation Room With Wet Bar, Dedicated Exercise Area, Nanny Suite, Laundry Facilities, And A Separate Entrance. Just Minutes From Trinity Bellwoods Park, Little Italy, The City's Finest Culinary Scene, Vibrant Nightlife, Schools, Hospitals, And More, This Exceptional Residence Is An Unmissable Gem In One Of Toronto's Most Coveted Communities. (id:63476)
202 - 16 Greenfield Avenue
Toronto, Ontario
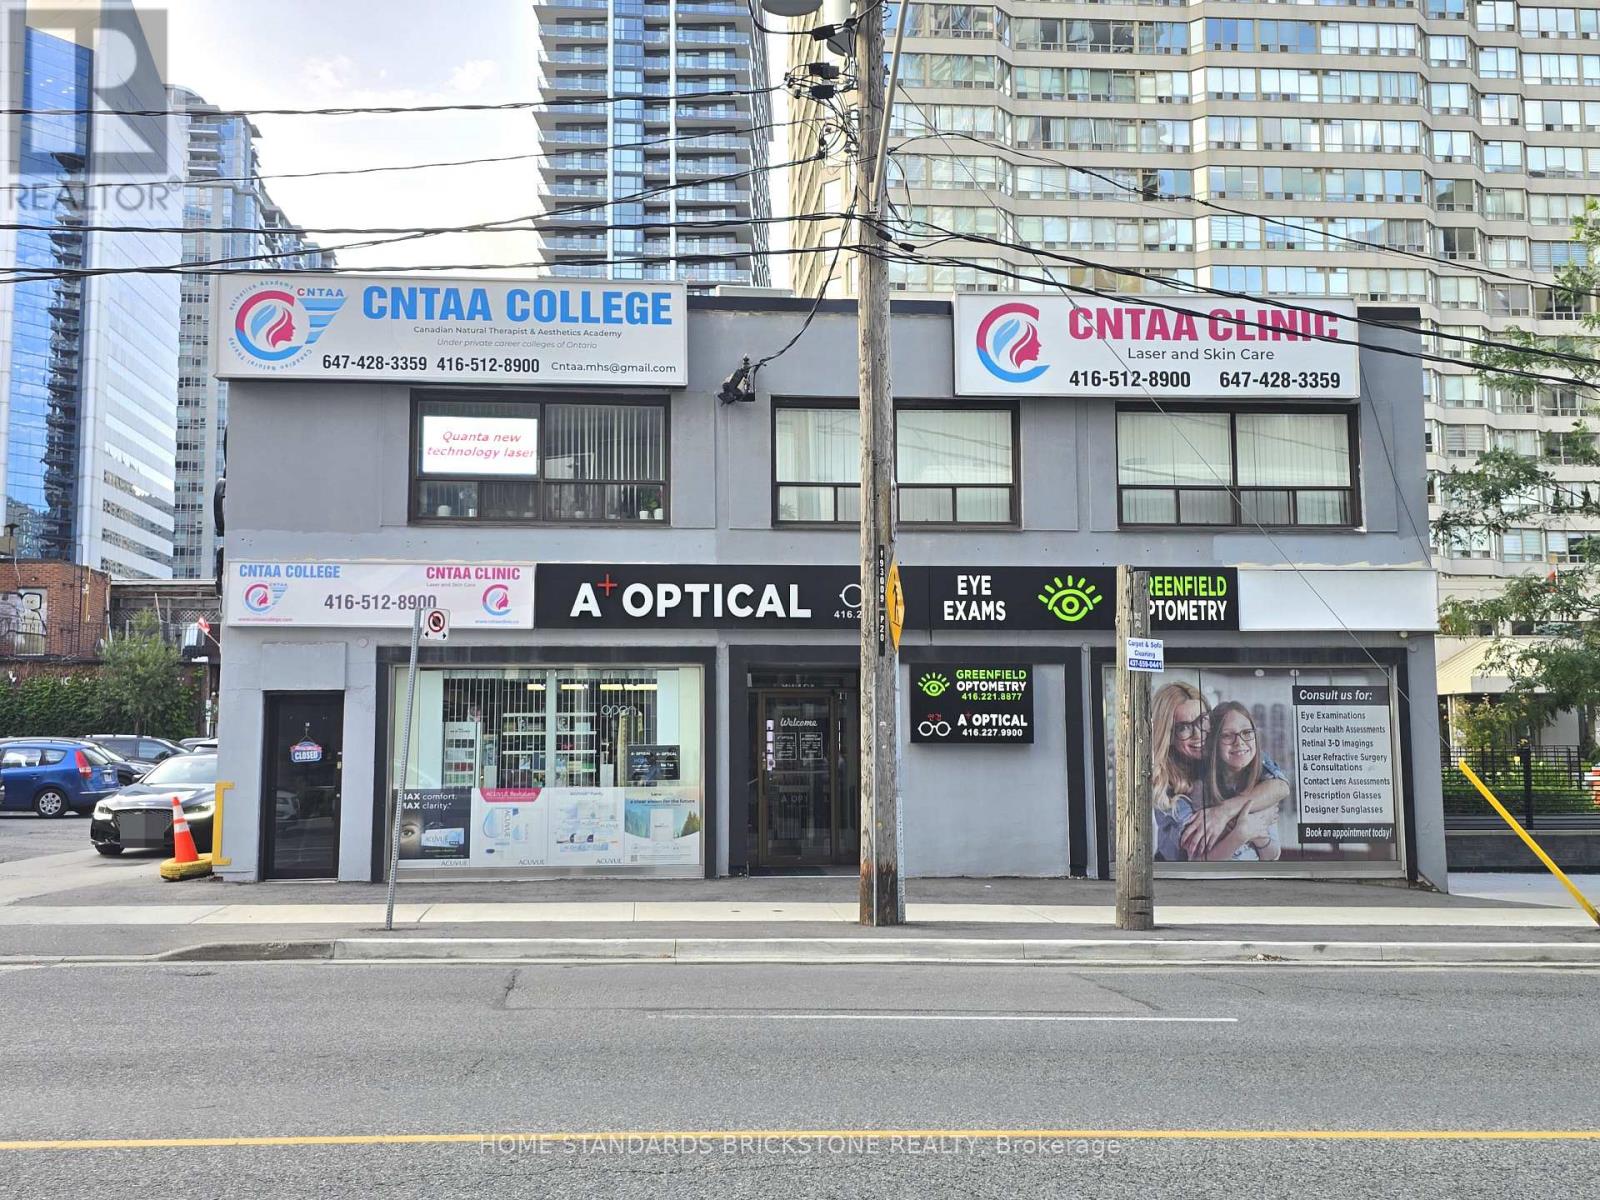
*** PRIME LOCATION DIRECTLY ACROSS FROM SHEPPARD-YONGE SUBWAY - ONLY A 1-MINUTE WALK! *** EXCEPTIONAL FLOOR PLAN IDEAL FOR PRIVATE SCHOOLS, EDUCATIONAL FACILITIES, PROFESSIONAL OFFICES, AND OTHER INSTITUTIONAL USES. Bright, functional layout with excellent potential for classrooms or multiple office spaces. Surrounded by schools, banks, restaurants, and all the amenities of Yonge & Sheppard. Unit 201 and the combined Units 201 & 202 are also available. Total of 2 designated parking spots(1 tandem parking space) included in the rent! Gross Rent + HST / TMI Included / All Utilities Extra. (id:63476)
202 - 2 Maxwell Street
Toronto, Ontario
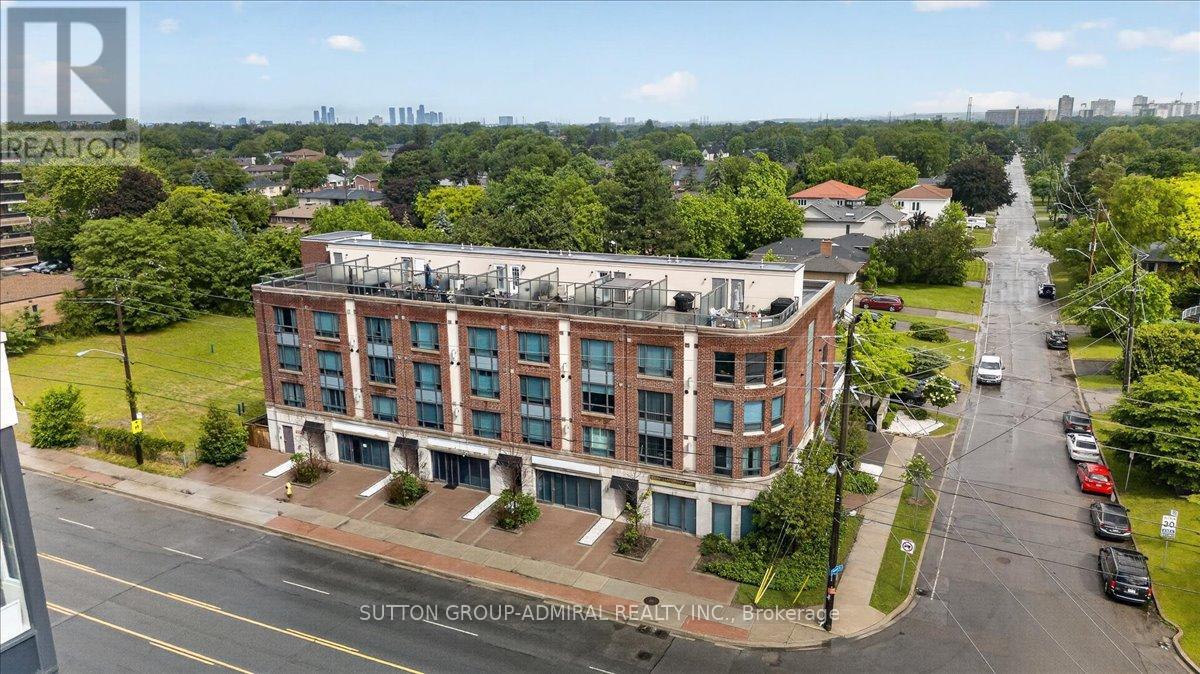
Rarely offered corner townhouse and the largest unit in the building, located in the heart of the family-friendly Bathurst Manor/Clanton Park neighbourhood. This bright and spacious 3-bedroom, 3-bathroom home features a private entrance, hardwood floors, oversized windows, and stylish quartz countertops. Enjoy unbeatable convenience with Sheppard West Subway Station, Yorkdale Mall, restaurants, shopping, parks, schools, and major highways just steps away. Exceptional value per square foot and a rare opportunity to own one of the largest and best-located townhomes in North York (id:63476)
710 - 99 The Don Way W
Toronto, Ontario
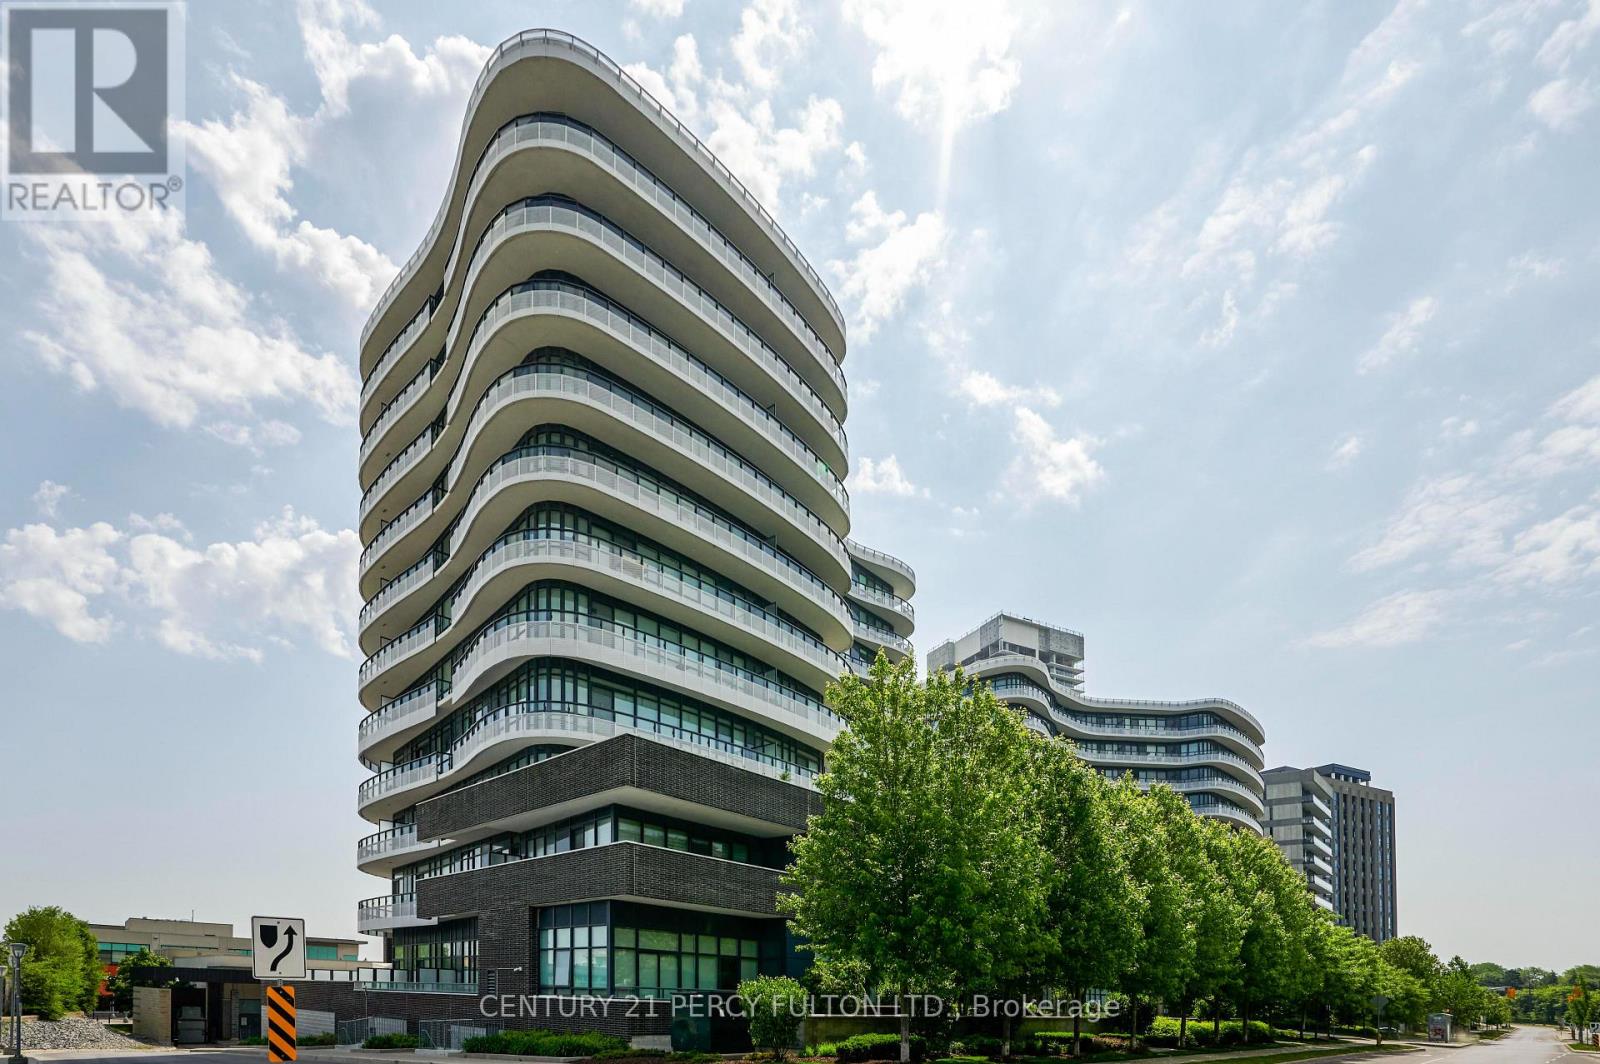
Welcome to Flaire Condos! Experience vibrant city living with stunning views of the Shops of Don Millsright from your private balcony. This beautiful one-bedroom condo is move-in ready and designed toimpress. Enjoy a walkable neighborhood surrounded by trendy boutiques, top-rated restaurants, andscenic parks and trails - perfect for leisurely strolls or active days out. The building offers exceptionalamenities including a private theatre for movie nights, a state-of-the-art exercise room, an elegant partyand meeting room, and a spacious outdoor deck featuring BBQs and loungers - ideal for entertaining orunwinding. With grocery stores, the DVP, and public transit just moments away, convenience is alwaysat your doorstep. Come see why Flaire Condos is the perfect place to call home! (id:63476)
201 & 202 - 16 Greenfield Avenue
Toronto, Ontario
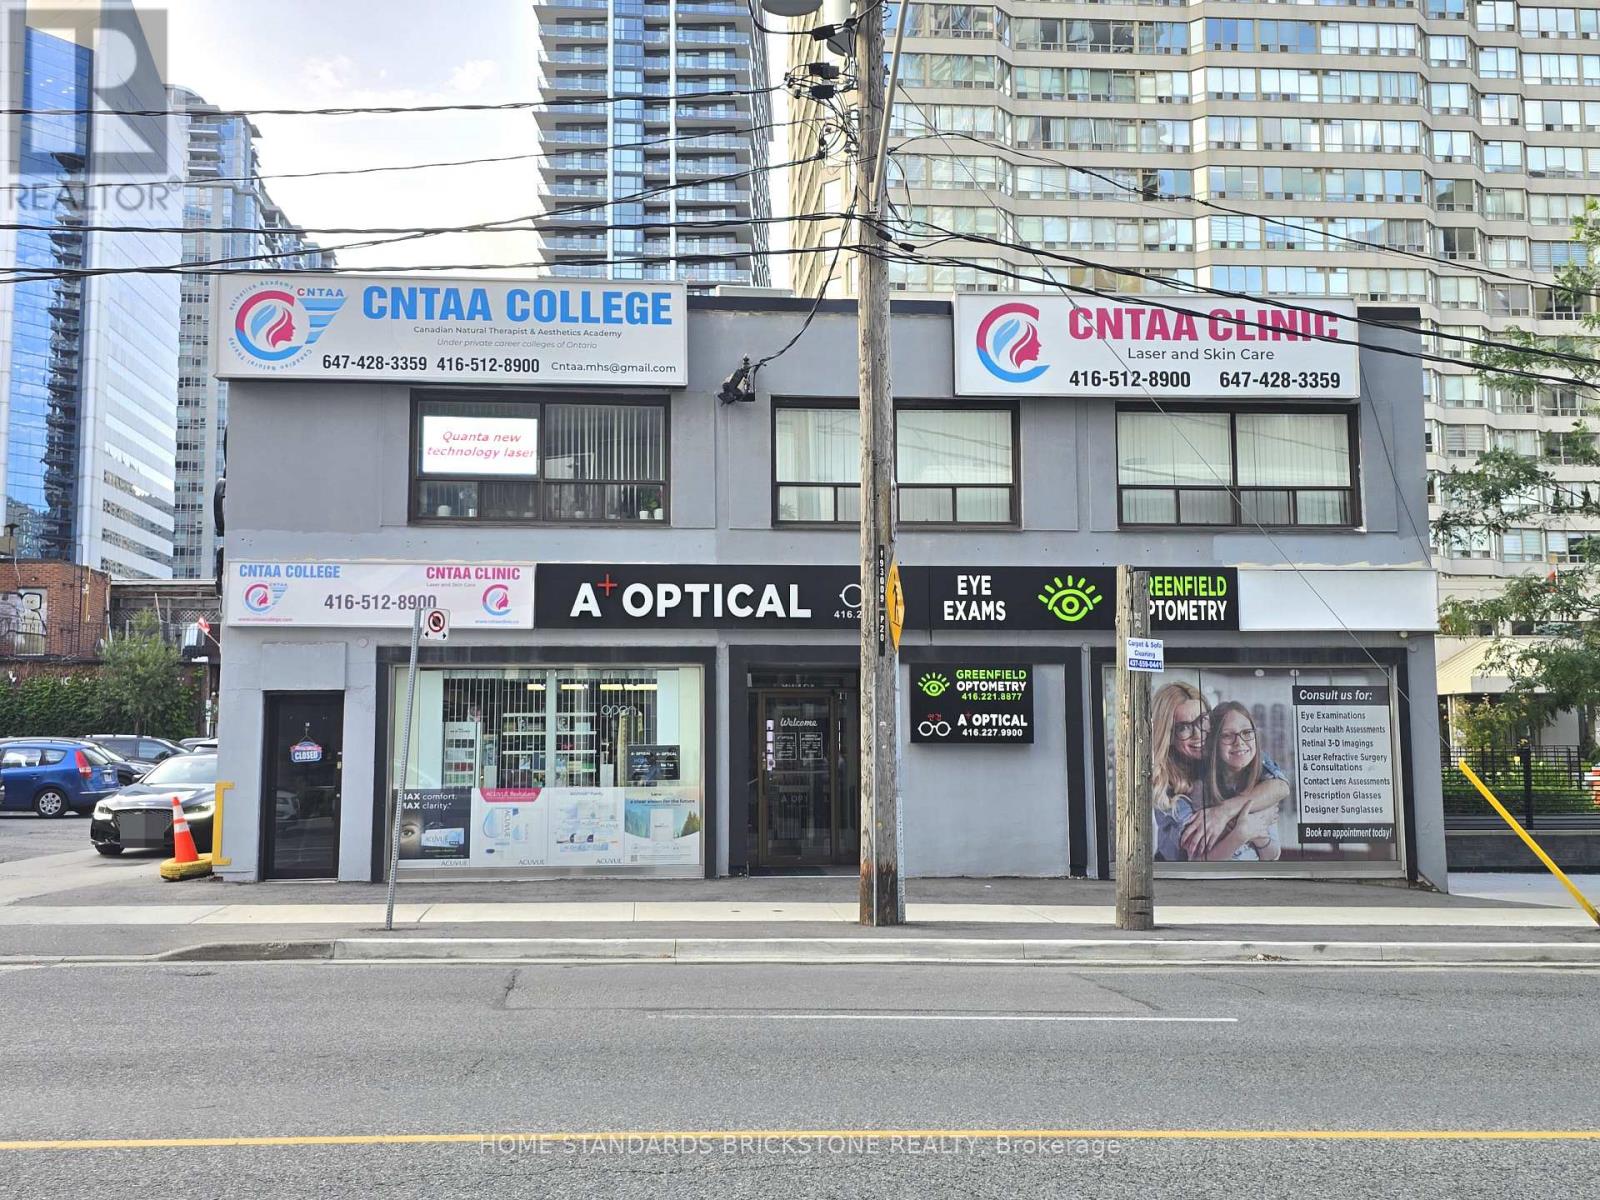
*** PRIME LOCATION DIRECTLY ACROSS FROM SHEPPARD-YONGE SUBWAY - ONLY A 1-MINUTE WALK! *** EXCEPTIONAL FLOOR PLAN IDEAL FOR PRIVATE SCHOOLS, EDUCATIONAL FACILITIES, PROFESSIONAL OFFICES, AND OTHER INSTITUTIONAL USES. Bright, functional layout with excellent potential for classrooms or multiple office spaces. Surrounded by schools, banks, restaurants, and all the amenities of Yonge & Sheppard. Unit 201 or 202 also available separately. Total of 4 designated parking spots(2 tandem parking space) included in the rent! Gross Rent + HST / TMI Included / All Utilities Extra (id:63476)
201 - 16 Greenfield Avenue
Toronto, Ontario
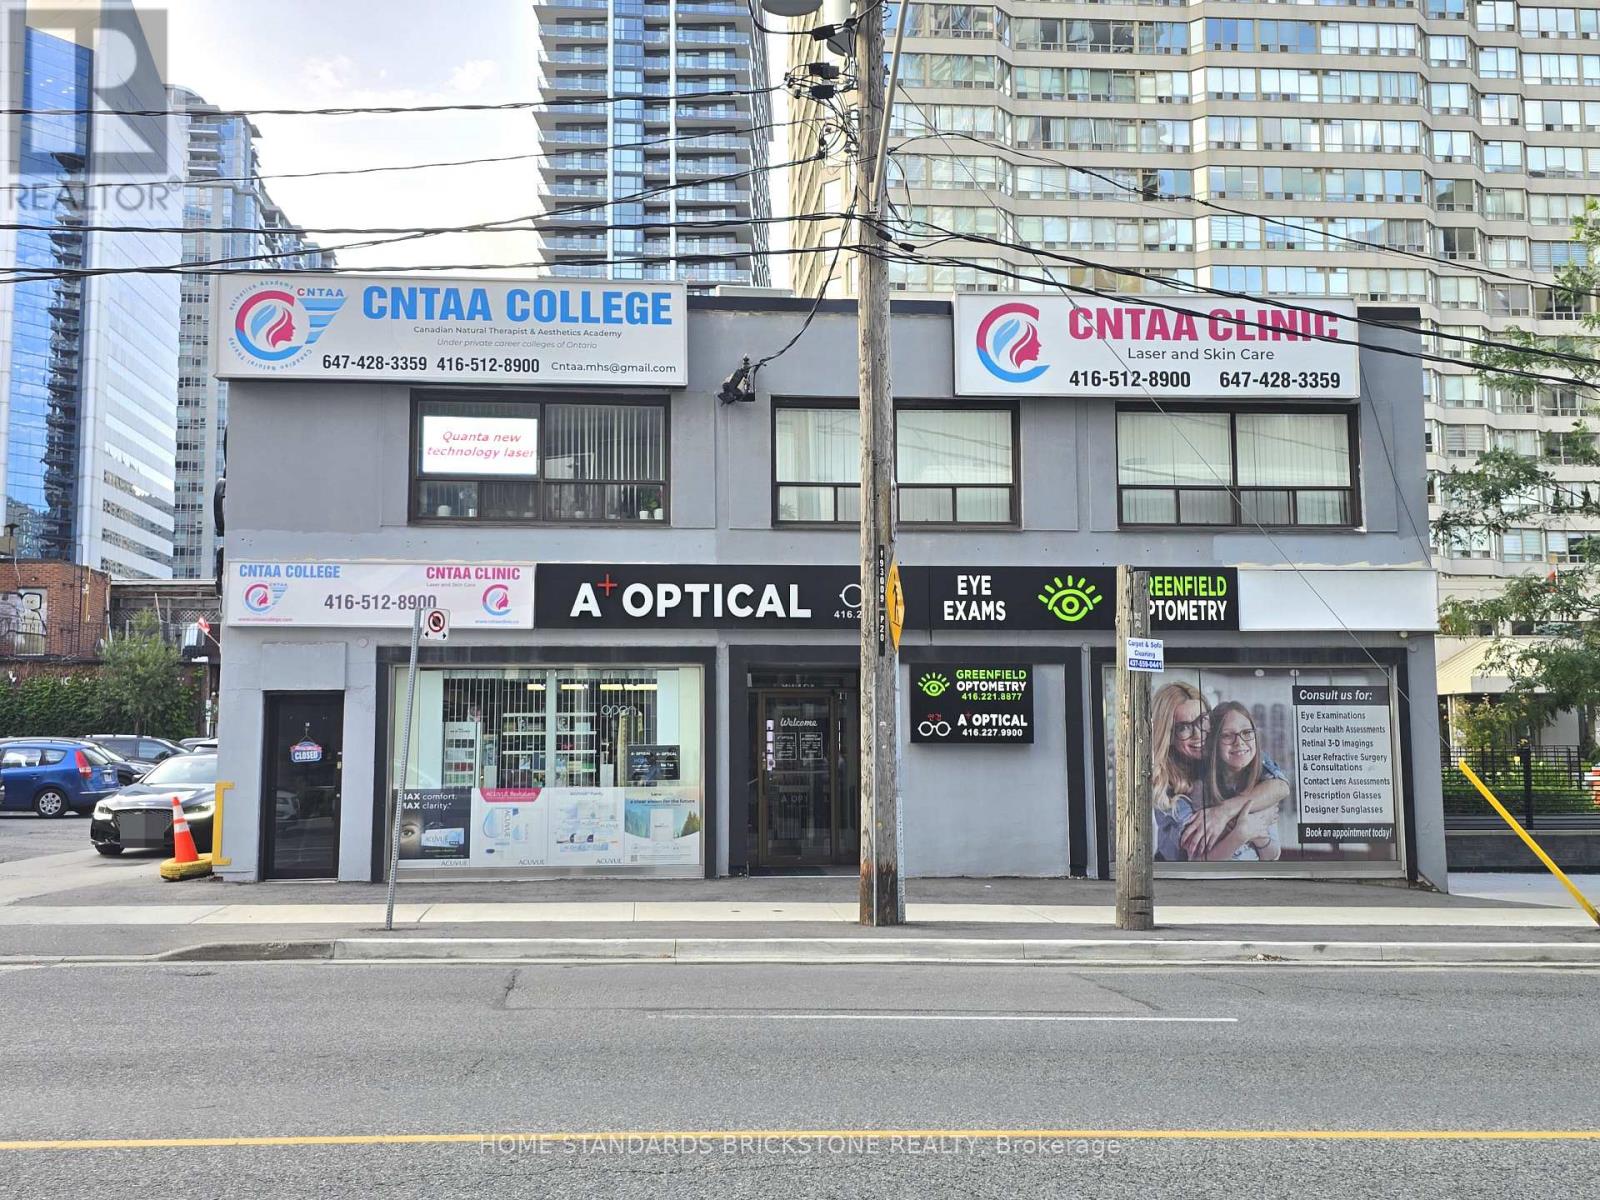
*** PRIME LOCATION DIRECTLY ACROSS FROM SHEPPARD-YONGE SUBWAY - ONLY A 1-MINUTE WALK! *** EXCEPTIONAL FLOOR PLAN IDEAL FOR PRIVATE SCHOOLS, EDUCATIONAL FACILITIES, PROFESSIONAL OFFICES, AND OTHER INSTITUTIONAL USES. Bright, functional layout with excellent potential for classrooms or multiple office spaces. Surrounded by schools, banks, restaurants, and all the amenities of Yonge & Sheppard. Unit 202 and the combined Units 201 & 202 are also available.. Total of 2 designated parking spots included(1 tandem parking space) in the rent! Gross Rent + HST / TMI Included / All Utilities Extra. (id:63476)
45 Gloucester Grove
Toronto, Ontario
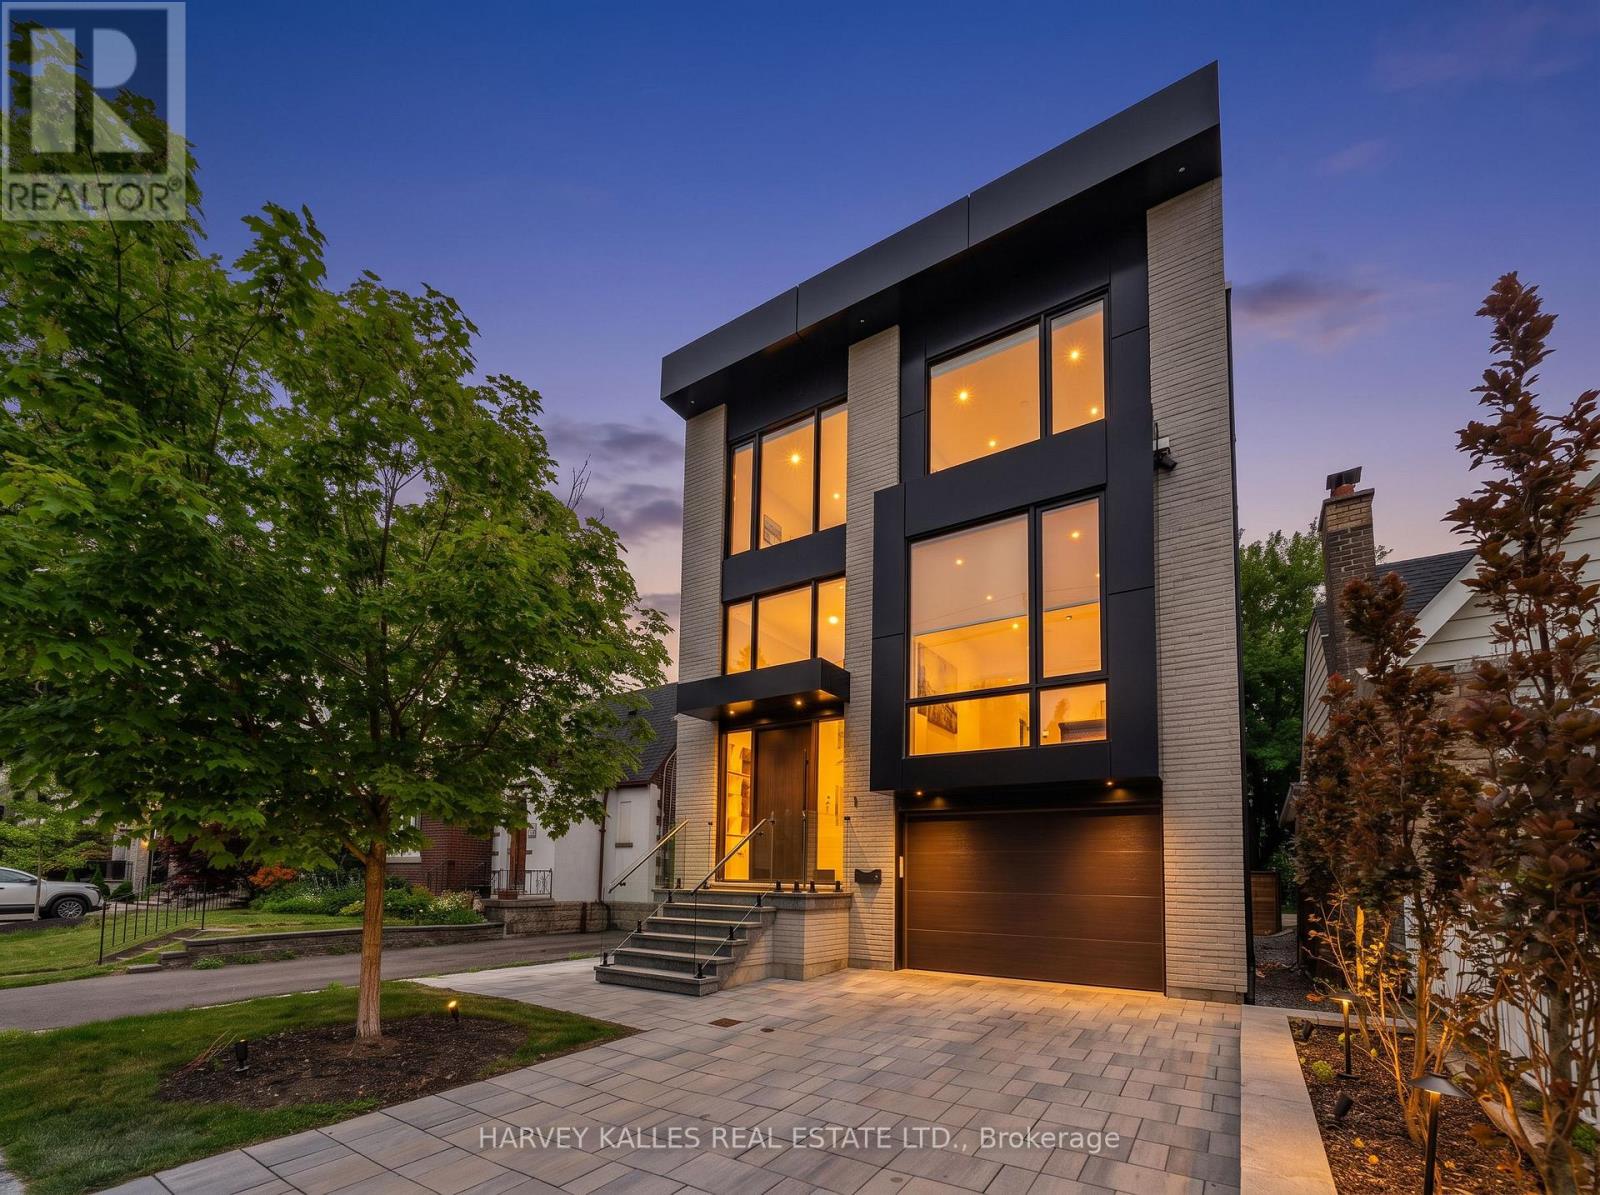
Nestled on a coveted street in Cedarvale, 45 Gloucester Grove is a striking new residence crafted for modern family living. Built by Jaz Building Group in collaboration with renowned architect CGL, this contemporary showpiece pairs bold architectural lines with warm, considered interiors and exceptional attention to detail. Soaring ceilings and dramatic floor-to-ceiling windows fill the home with natural light, creating an airy sense of scale throughout. Offering 4+1 spacious bedrooms and 5 beautifully appointed, spa-inspired bathrooms, the layout is designed to accommodate both everyday family life and effortless entertaining. The primary suite is a private retreat, featuring a generous walk-in closet and luxurious ensuite designed to evoke the feel of a high-end hotel. At the heart of the home, the chef's kitchen combines form and function with premium finishes, expansive stone slab surfaces and a generous eat-inbreakfast area ideal for casual family meals. Custom built-ins are seamlessly integrated throughout, providing abundant storage while complementing the home's clean, contemporary aesthetic. From its carefully considered floor plan to its refined material palette and architectural presence, every element has been designed to deliver a sophisticated yet highly livable home. Exceptionally well located, just a short walk to Cedarvale Station and top-rated schools, neighbourhood shops and dining, and the expansive trails and green space of Cedarvale Park. A turnkey opportunity to own a newly built architectural residence in one of Toronto's most established and sought-after family neighbourhoods. (id:63476)
515 - 185 Roehampton Avenue
Toronto, Ontario
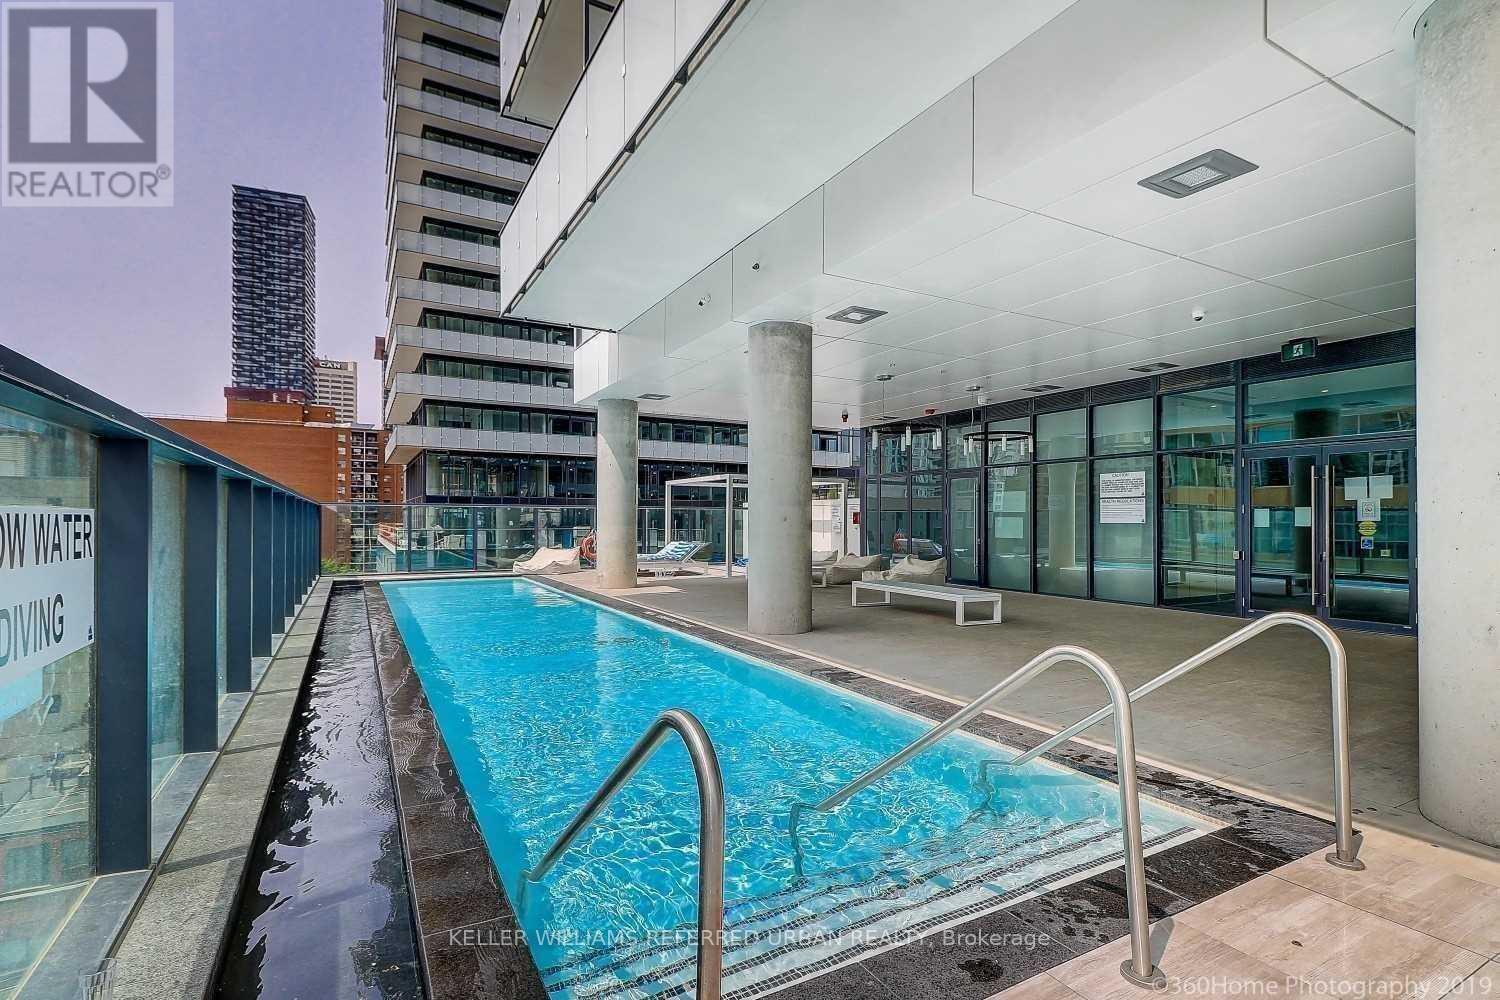
Live in luxury at 185 Roehampton! Stunning sunlight filled 1 bed with balcony! Gourmet kitchen with integrated appliances, quartz countertop & modern cabinetry! Short subway ride or drive to downtown Toronto! Move in October 1. ****EXTRAS** All appliances included: Fridge, Stove, Microwave, Washer & Dryer! Open concept design maximizes natural light. Amenities include 24-hr concierge, visitor parking, gym, yoga studio, sauna, infinity pool, hot tub, and party/ conference room. Neighbourhood offers, parks, school, shopping, entertainment venues, and recreation centers. Steps to TTC Yonge & Eglinton subway station and the Eglinton Crosstown LRT with Mount Pleasant station. Some photos are virtually staged. (id:63476)
2411 - 8 Widmer Street
Toronto, Ontario
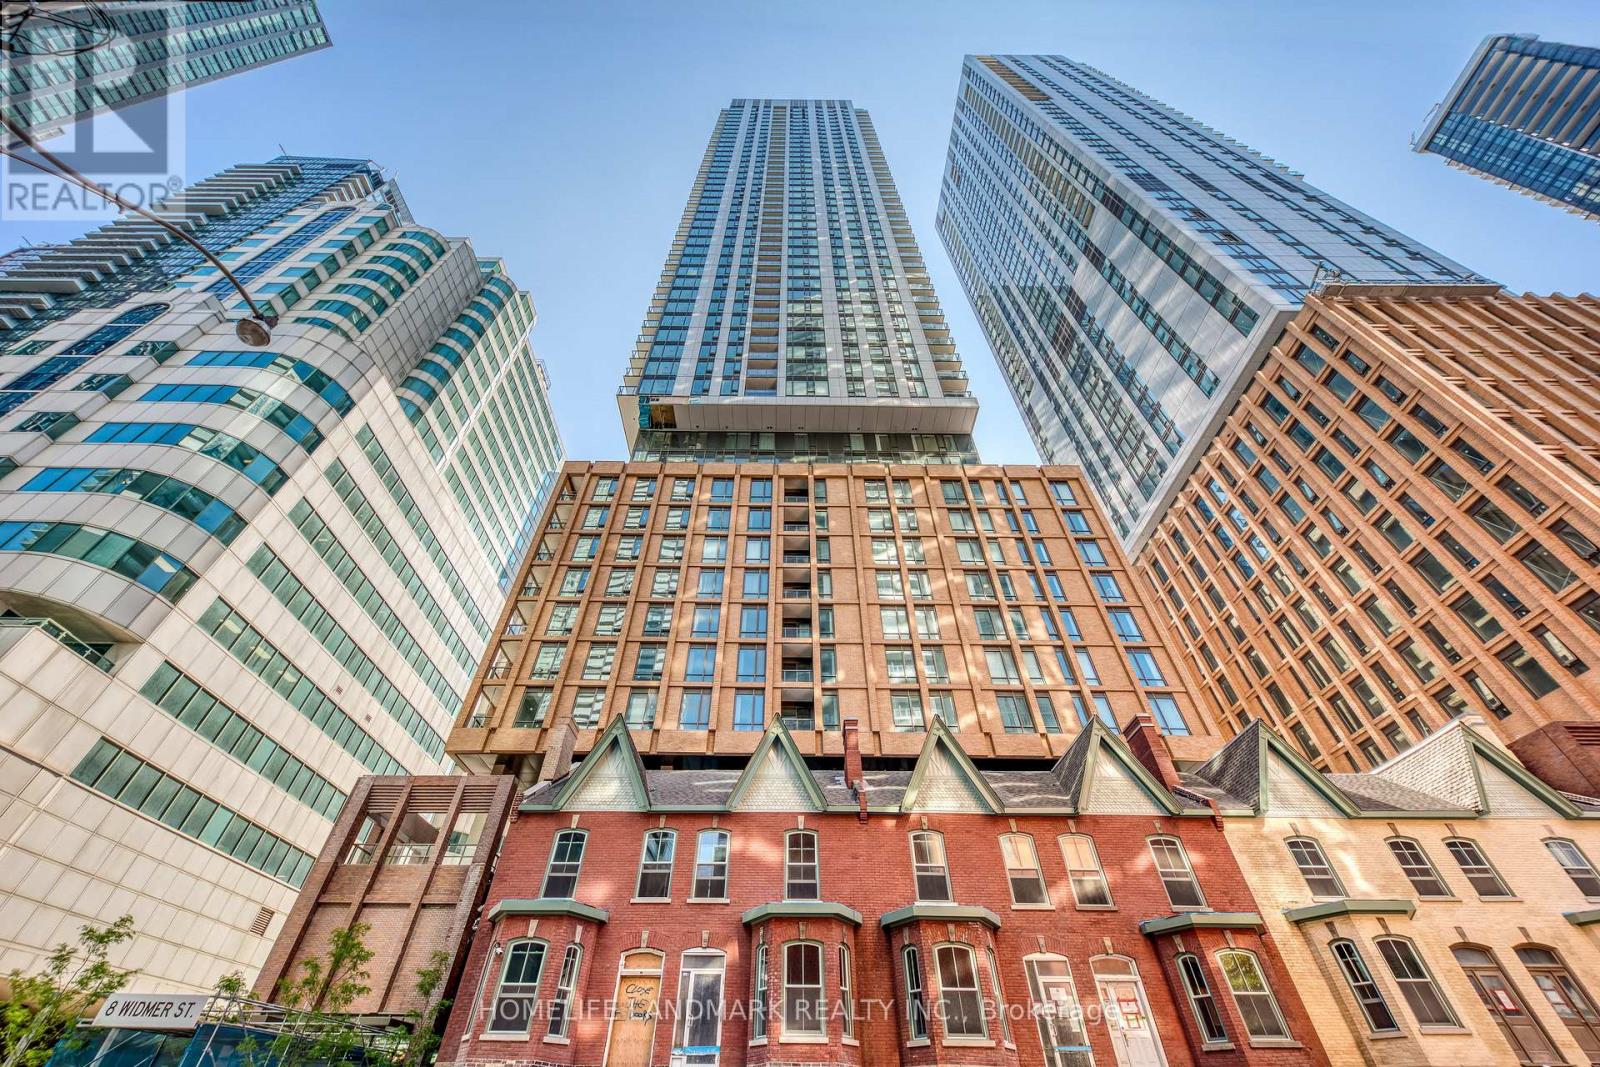
Welcome to this 2 bedroom unit. This Bright Modern 2 Bedroom and 2 bathroom has a Great layout with Contemporary Living, Floor to ceiling windows. Super convenient location, close to U of T, Ryerson, shopping, restaurants & financial district, subway, streetcars. (id:63476)
26 Crescent Drive
Truro, Nova Scotia
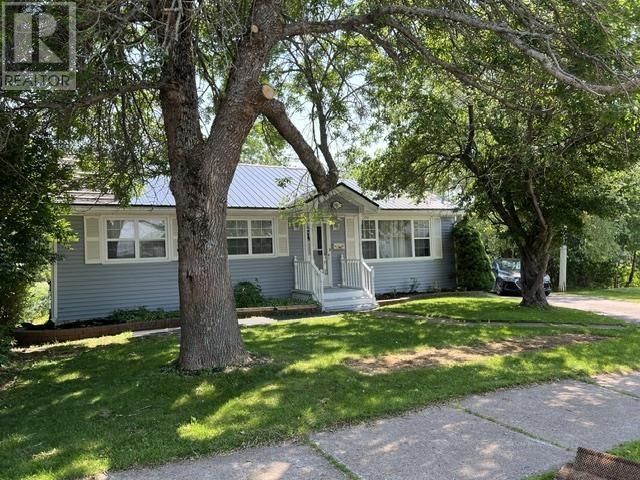
Tucked away on a quiet side street, this 3-bedroom home offers the perfect blend of town convenience and peaceful, rural-feel living. A private backyard, complete with a tiered deck and a screened-in gazebo. Perfect for pet owners, as a portion of the yard is already fenced. The home boasts brand-new steel roof (2026). Wired in generator panel. This home must be seen to be fully appreciated! (id:63476)
97 Clarinda Drive
Toronto, Ontario
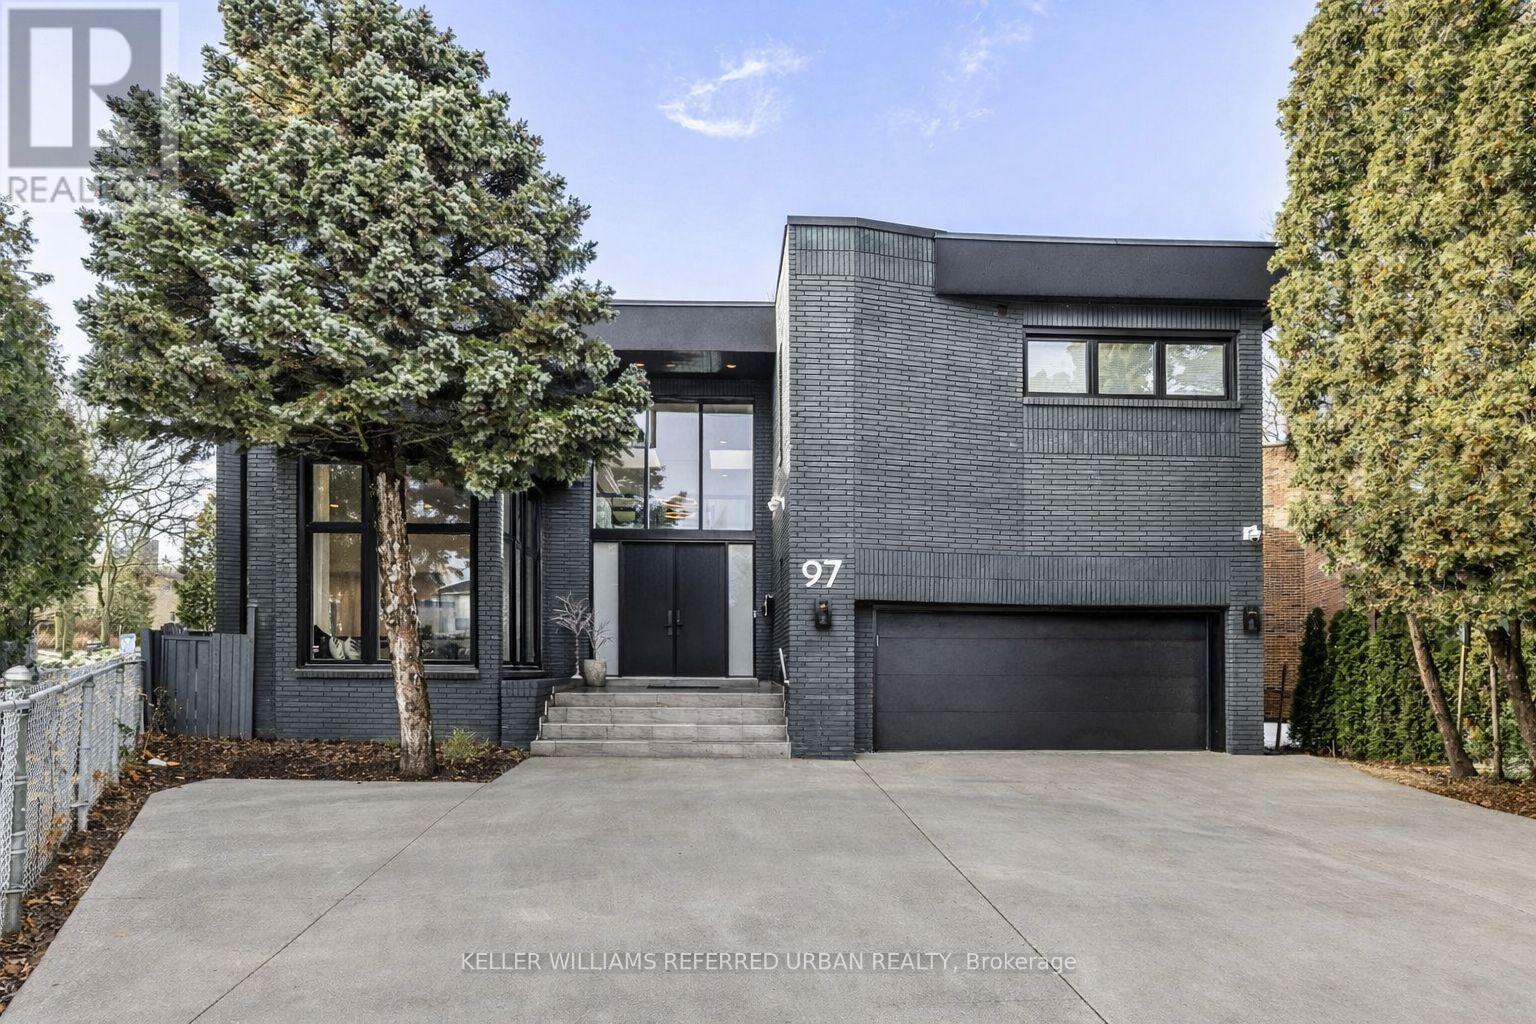
Elevate your family lifestyle to live in this gorgeous custom-built home, and extensively/lavishly renovated top-to-bottom (2022-2023) -- Experience unparalleled--no detail overlooked. This stunning residence blends timeless elegance and modern LUXURY, offering an exceptional living experience. Total 7300 square feet, situated on quiet court, and in prestigious Bayview Village backing onto the Ravine Park. The main floor welcomes you with a grand entry featuring intricate Italian marble wall, spanning two storeys. The expansive living room with 12ft ceilings is anchored by a marble fireplace, and large windows providing a tranquil view of the cul-de-sac and abundant natural sunlight. The inviting chef's dream kitchen is the heart of the home, equipped with top-of-the-line appliance, stunning quartz countertops, a full pantry wall, and a generous breakfast bar perfect for hosting, family-sized kitchen with an eat-in area featuring a custom-made bench with hidden storage. The family room is elegant and functional for everyday memory-making, private space, relaxation for the family, and the main floor office is flexible for a bedroom for a senior member. The mud/laundry room on main floor offers convenient for the family, and a direct access to a garage. Upstairs, the thoughtfully designed second floor features a practical layout with a spacious hallway. The private primary suite features a lavish 6-pc ensuite, sunken sitting area with a fireplace, expansive walk-in closet. The additional three bedrooms offer large closets with organizers and b/i lighting, two ensuites, plus a family bath, featuring impressive views and privacy. The spacious open concept basement features 2 recreation areas, a kitchenette, 5th bedroom, ample storage, and a dedicated spa room with a sauna for ultimate relaxation. This home offers 2 furnaces, 2 CACs, 2 hot water tanks (owned),2 kitchens-Full lot size: 10.13ft x 10.13ft x10.13ft x 10.13ft x109.05ft x 98.25ft x 107.03ft as per Geowarehouse (id:63476)