

388/342 Castor Island N
Hagely Township District Of Thunder Bay, Ontario
DESIRABLE SHEBANDOWAN LAKE IS HOME TO THIS AMAZING 1.2 ACRE PROPERTY LOCATED ON CASTOR ISLAND. PROPERTY FEATURES 2 SEPARATE COTTAGES. A 2 STOREY 4 BEDROOM WITH CATHEDRAL CEILINGS. PINE KITCHEN CABINETS, OPEN TO DINING AREA. COZY FAMILY ROOM WITH WOOD BURNING STOVE. SURROUNDEDD BY DECKING ON BOTH LEVELS, INCUDING HOT TUB. TOWERING PINES, SAND BEACH AND STUNNING VIEW OF SHELTER BAY. 2ND COTTAGE OPEN CONCEPT WITH CATHEDRAL CEILIGS, WOOD FLOORS, FIREPLACE AND LARGE EXPANSE OF UPDATED WINDOWS WITH SHOWER AND LAUNDREY. VIEWS OF SOUTHWEST BAY. ALL BUILDINGS HAVE METAL ROOFS. HYDRO 200 AMP AND 160 AMP. EACH COTTAGE HAS A SEPARATE CHEMICAL TOILET . (id:63476)
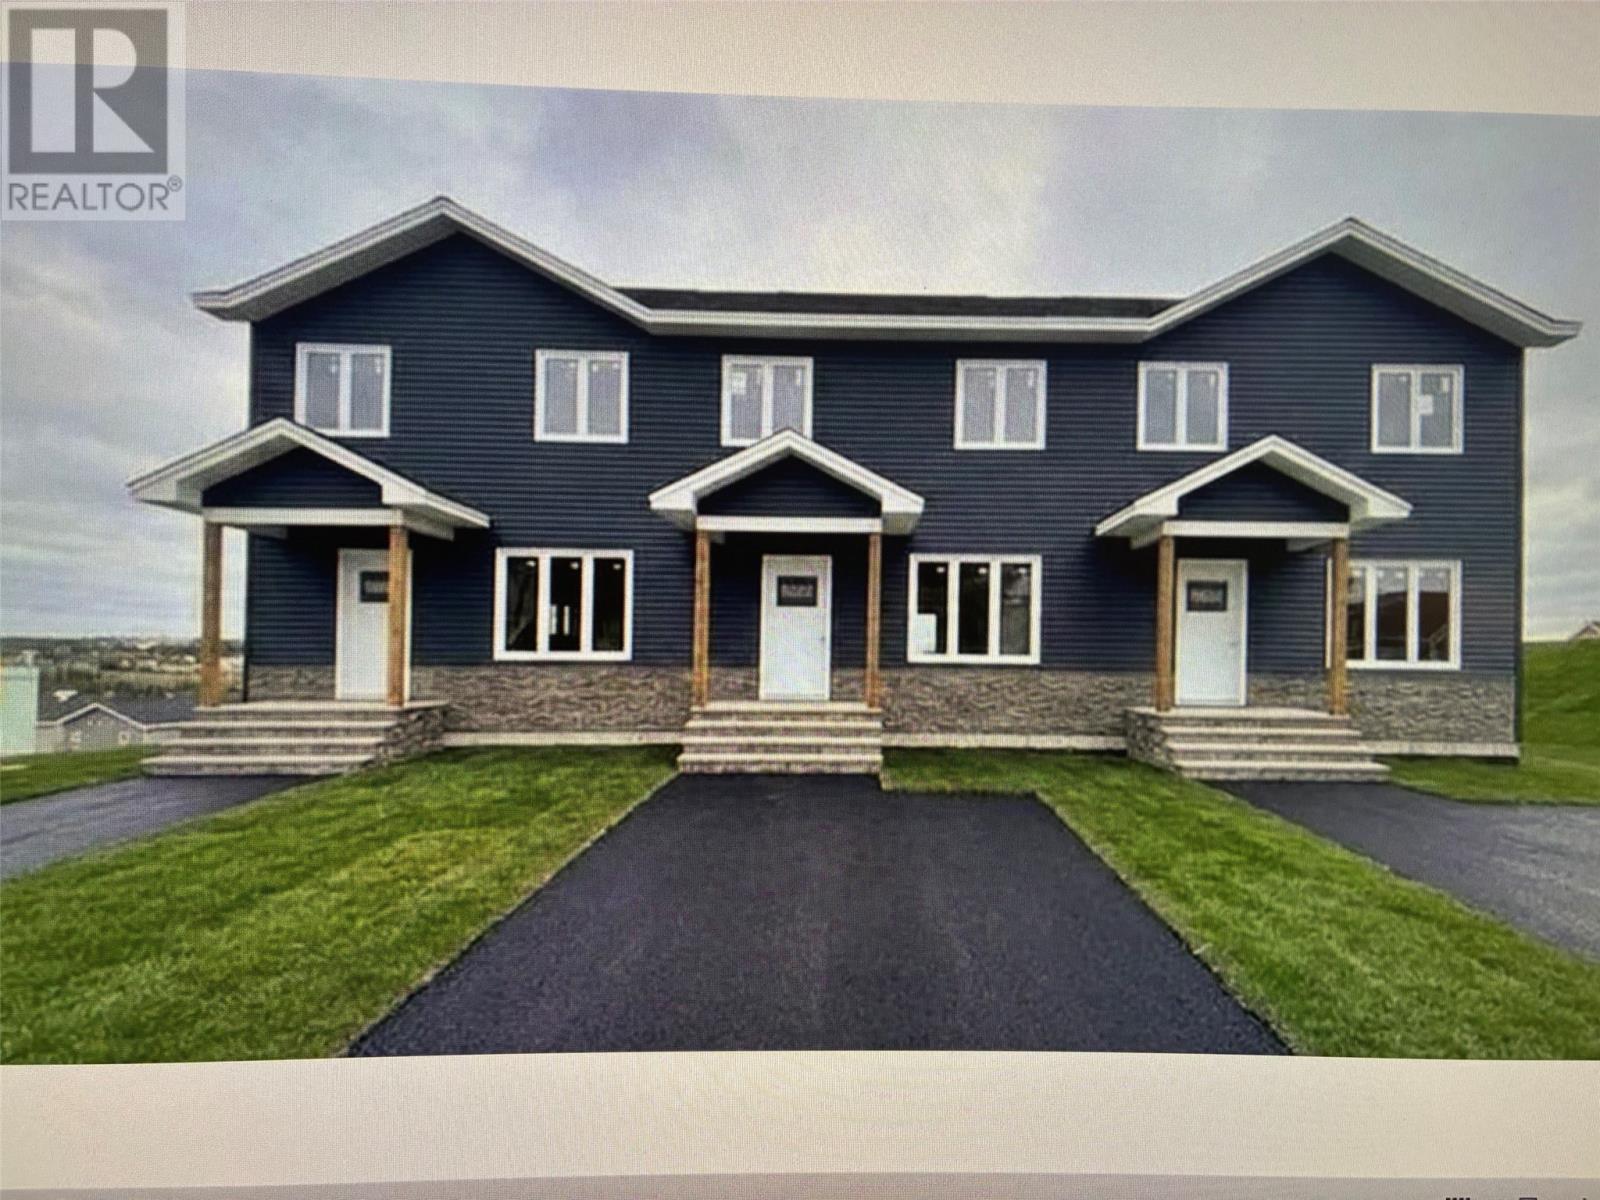
289 Paradise Road
Paradise, Newfoundland & Labrador
Construction has started on this Paradise Road home with a spacious lot, an insulated concrete party wall and a view of Adam's Pond. This contemporary home has an open concept main floor with 1/2 bath, pantry and access to a rear patio deck. The upper level has three bedrooms with an ensuite and a walk in closet off the primary bedroom and an upstairs laundry. The unfinished basement is your blank canvas to create a rec room. extra bedroom and bathroom and is grade level entry at the rear. This home comes with Goodfellow vinyl plank flooring, quality berber carpeted stairs ,IKEA kitchen, 12 potlights as well as a lighting allowance. The exterior is completed with a covered entry, paved parking and full landscaping. LUX warranty is included. HST is included in the list price and any rebate is to be assigned to the vendor upon closing. (id:63476)
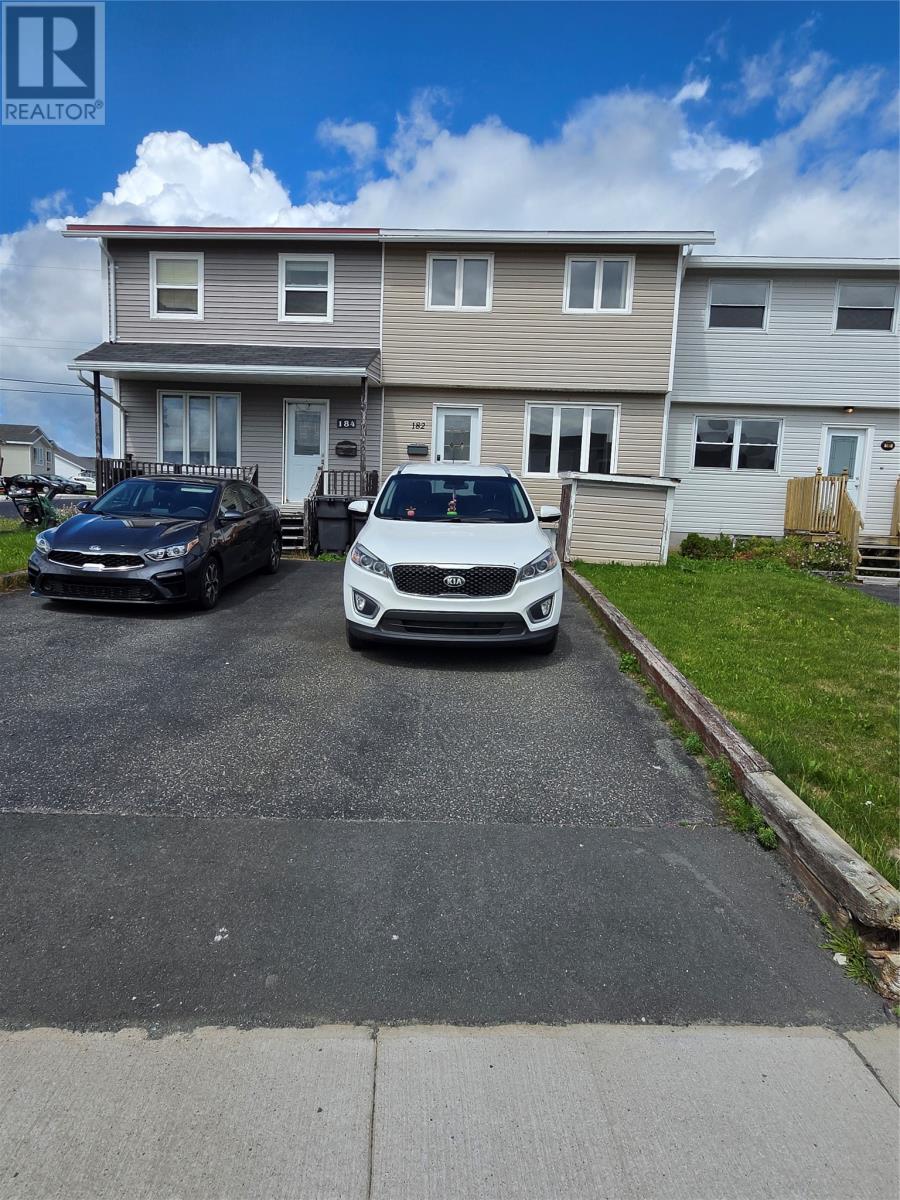
182 Farrell Drive
Mount Pearl, Newfoundland & Labrador
This Townhouse has a total of 1,380 sq feet of Living Area offering 3 Bedrooms and a Full Bathroom on the Upper Floor. As you enter the Main Floor you will enter through the Airlocked Foyer to a spacious Living Room and then into your very roomy Eat-in Kitchen. The Lower Floor has your huge Rec Room and another Room which has the 2nd Full Bathroom and Laundry/Utility in it. The fully fenced Rear Yard is great for BBQing and there is a great Storage Shed there for extra storage. This home makes for a great Family home. (id:63476)
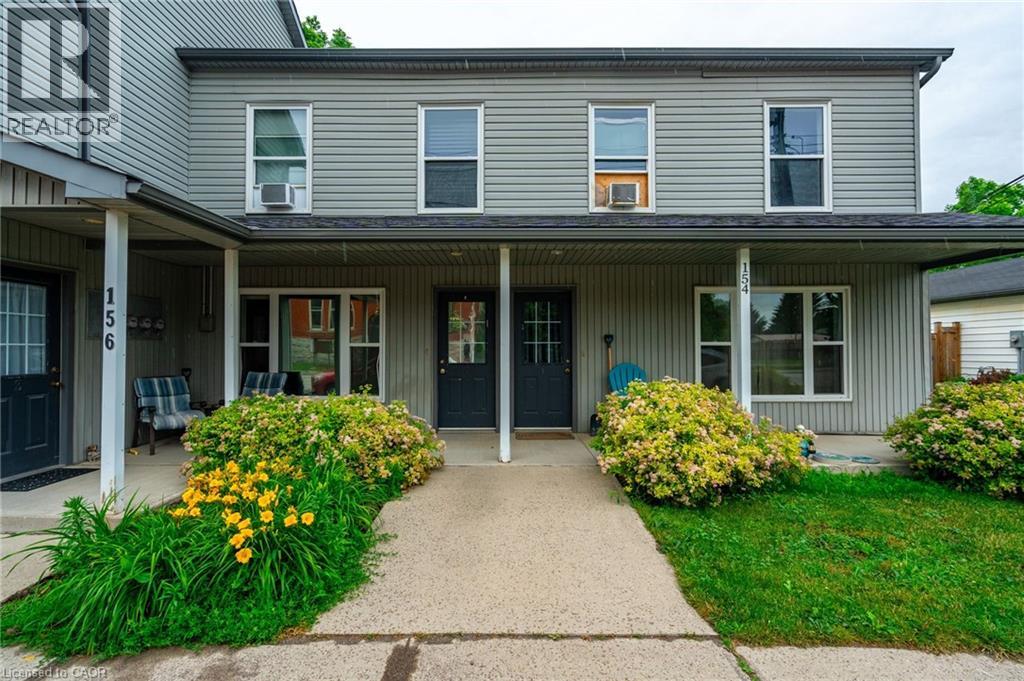
154-156 Freelton Road
Freelton, Ontario
Incredible investment opportunity! Over 7% cap rate! Located in the quaint town of Freelton, right across from a municipal park. Get your hands on this 1/2 property with 2 residential buildings on it. The upper building consists of four two-bedroom apartments with forced air heating and air conditioning. The lower building consists of two two-bedroom apartments and two one-bedroom apartments with forced air heating. A large garage/shop approximately 1,400 square feet can provide additional revenue or keep as personal storage for your toys. Additional income/offset with solar panel contract. Tenant parking for over ten cars. Onsite coin operated laundry. Literally an investors dream property. Nothing to do but collect the rent! Great tenants! Amazing location just 14 minutes to downtown Waterdown, 8 minutes to the 401, and 25 minutes to Cambridge. Gems like these don’t come around often. Don’t be TOO LATE*! *REG TM. RSA. (id:63476)
816 Leon Avenue
Kelowna, British Columbia
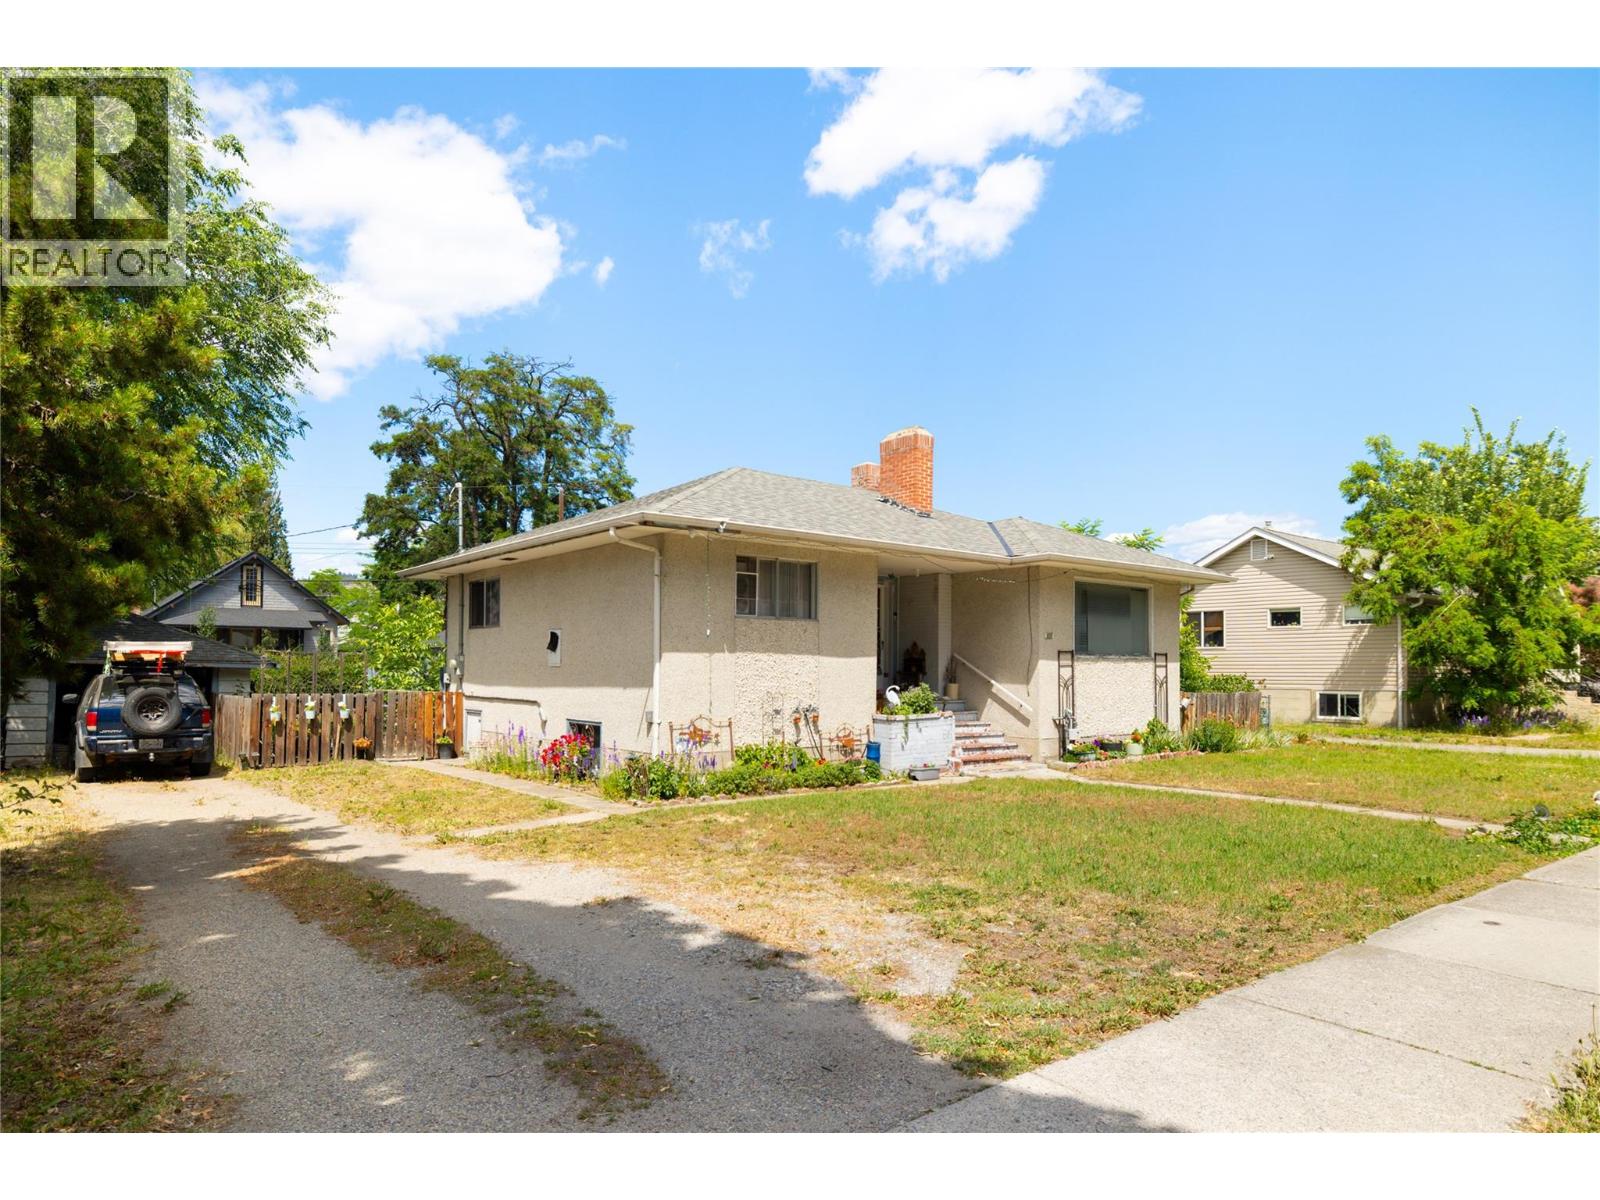
Located in the heart of downtown Kelowna, this charming home offers an increasingly rare opportunity to secure a sizeable property in one of the city's most walkable and desirable neighbourhoods. Surrounded by mature trees and established homes, the property combines the character of a traditional residential setting with the convenience of downtown living. The home is currently tenanted and situated on a generous lot with ample outdoor space to enjoy today while providing flexibility for the future. Just moments from the waterfront, restaurants, shopping, parks, and everyday amenities, the location continues to be highly sought after by homeowners and investors alike. As downtown Kelowna continues to evolve, the property also presents long-term potential for future redevelopment. For those seeking a larger opportunity, the neighbouring property is also available and may be purchased together as a potential land assembly totaling approximately 0.34 acres. Buyers are encouraged to complete their own due diligence regarding redevelopment possibilities and municipal requirements. Whether you're looking for a home, a holding property, or a strategic long-term investment in a prime downtown location, this property offers exceptional flexibility and future potential. All measurements and square footage have been taken from BC Assessment and should be independently verified if important. (id:63476)

1034 Walkley Road
Ottawa, Ontario
Welcome to this beautifully renovated hi-ranch bungalow offering the perfect blend of modern updates, comfort, and convenience. Featuring 3+1 bedrooms and 2 fully renovated bathrooms, this move-in-ready home is designed for easy family living. Filled with an abundance of natural light, the bright and spacious living room flows effortlessly into the dining area and beautifully updated kitchen, complete with abundant cabinetry, stainless steel appliances, and direct access to the backyard-ideal for everyday living and entertaining. Three generously sized bedrooms and a stylishly renovated full bathroom complete the main level, while rich hardwood flooring throughout the living, dining, and bedroom areas adds warmth and timeless appeal. The finished lower level offers exceptional versatility, featuring a spacious family room with a cozy gas fireplace, a kitchenette, an additional bedroom, and an updated 3-piece bathroom. This flexible space is well suited for a basement income suite, multigenerational living, extended family, guests, or a private home office. Step outside to enjoy the sunny south-facing deck, which seamlessly extends the living space outdoors and overlooks a large, private backyard-perfect for entertaining, gardening, or simply relaxing. The home also features an attached one-car garage and parking for up to four additional vehicles. Ideally located just steps from the LRT, Bank Street, and everyday amenities, and only minutes from Mooney's Bay Beach, this exceptional home offers an unbeatable blend of lifestyle, convenience, and comfort. Enjoy added privacy with no front neighbours, as the home faces peaceful green space, creating a quiet and open outlook year-round. This is a rare opportunity to own a thoughtfully updated home offering the perfect blend of comfort, style, and convenience in an unbeatable location, that you won't want to pass by. (id:63476)
810 Leon Avenue
Kelowna, British Columbia
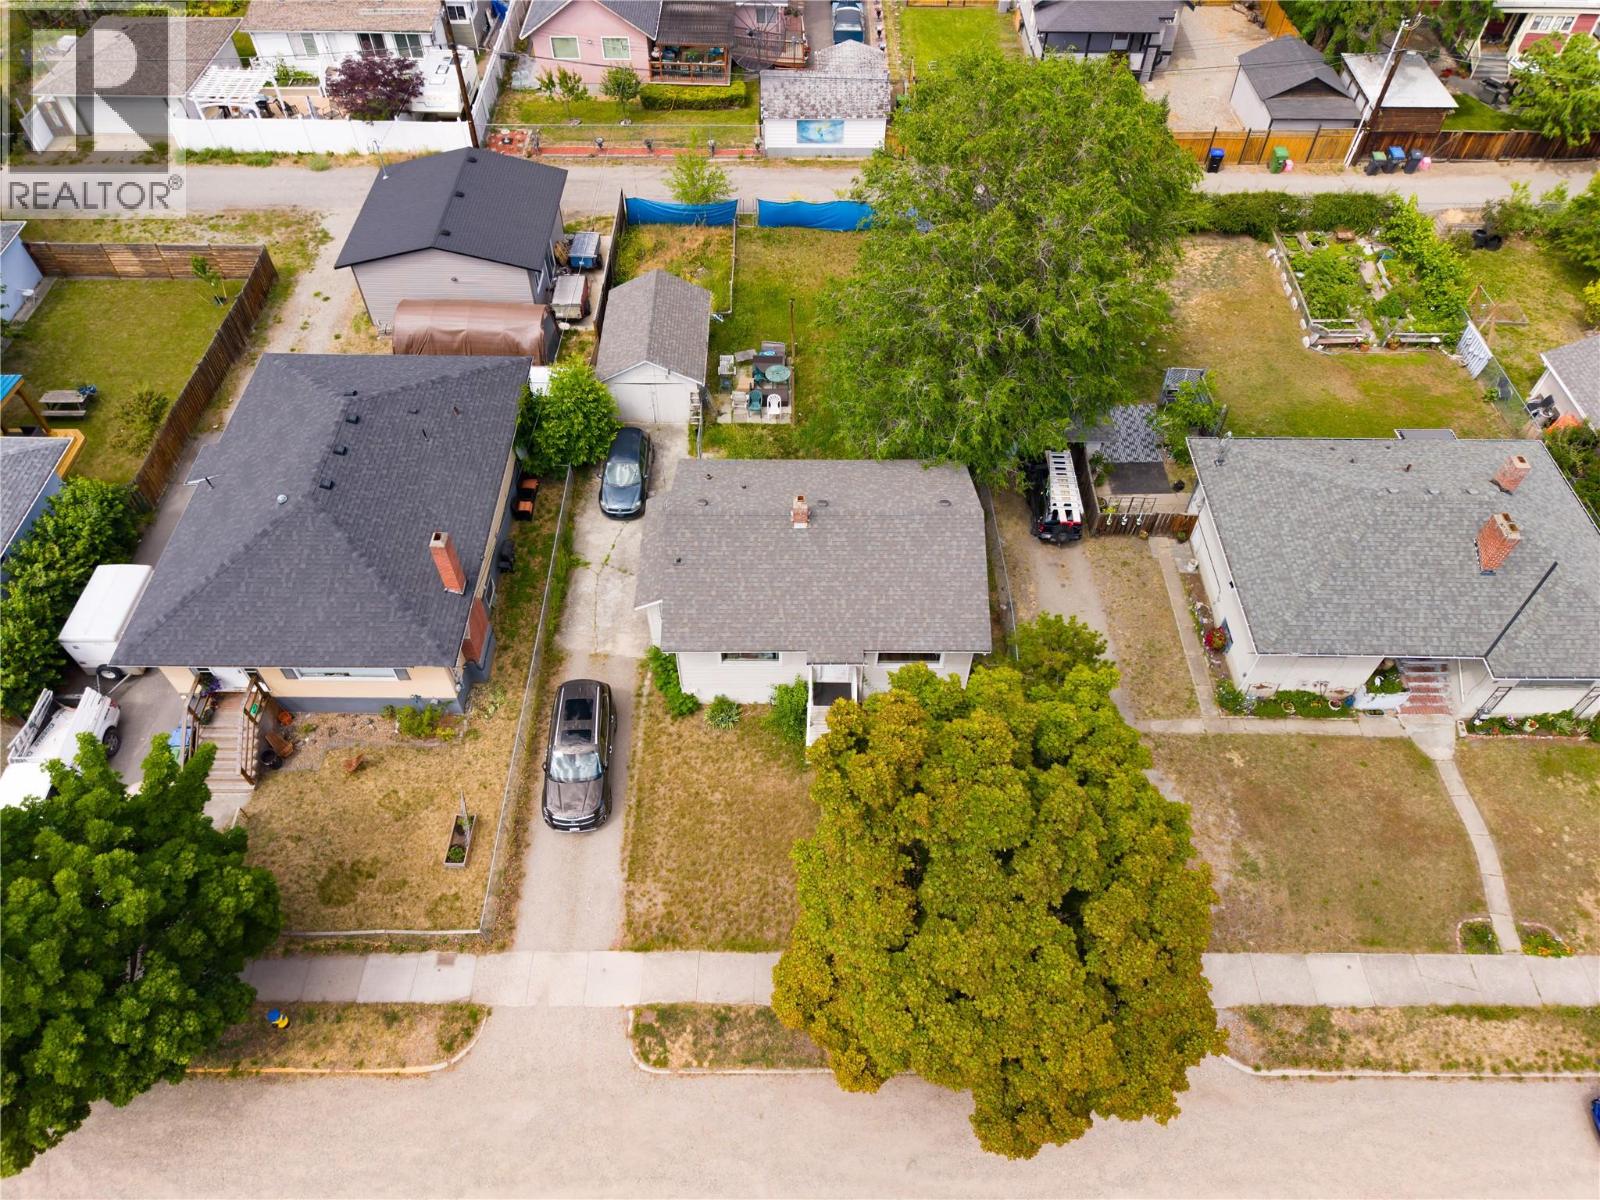
Located in the heart of downtown Kelowna, this charming home offers an increasingly rare opportunity to secure a sizeable property in one of the city's most walkable and desirable neighbourhoods. Surrounded by mature trees and established homes, the property combines the character of a traditional residential setting with the convenience of downtown living. The home is currently tenanted and situated on a generous lot with ample outdoor space to enjoy today while providing flexibility for the future. Just moments from the waterfront, restaurants, shopping, parks, and everyday amenities, the location continues to be highly sought after by homeowners and investors alike. As downtown Kelowna continues to evolve, the property also presents long-term potential for future redevelopment. For those seeking a larger opportunity, the neighbouring property is also available and may be purchased together as a potential land assembly totaling approximately 0.34 acres. Buyers are encouraged to complete their own due diligence regarding redevelopment possibilities and municipal requirements. Whether you're looking for a home, a holding property, or a strategic long-term investment in a prime downtown location, this property offers exceptional flexibility and future potential. All measurements and square footage have been taken from BC Assessment and should be independently verified if important. (id:63476)
162 Skyland Drive
Kelowna, British Columbia
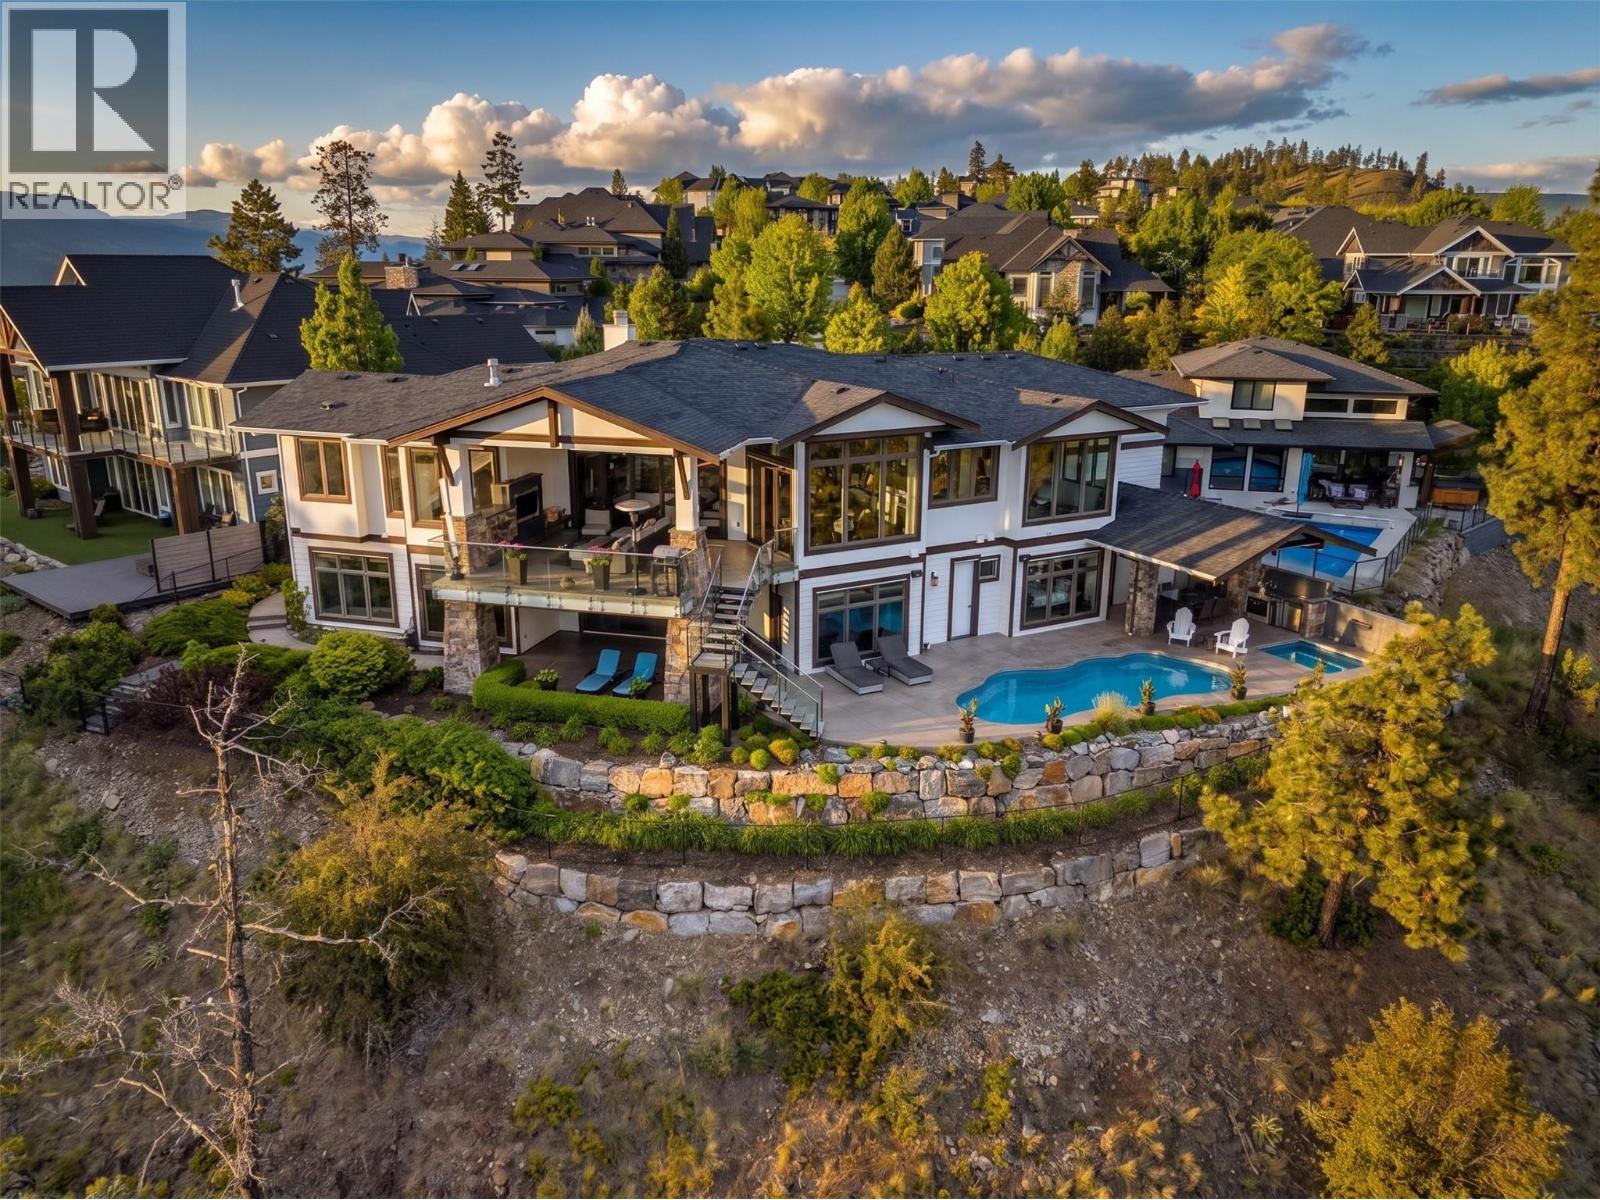
Experience unparalleled luxury at this commanding 5,457 sqft rancher walkout, perfectly positioned on a private 0.84-acres in Wilden. Designed to maximize breathtaking lake and valley views from every room, this 5bed, 5bath estate offers ultimate privacy with a long driveway and protected, non-buildable land below. The main level features a gourmet kitchen equipped with Miele wall ovens, espresso machine, steam oven, convection microwave, F/P drawer dishwasher, Wolf gas range, updated matching counter/backsplash, butler’s pantry, and a dedicated coffee room. The laundry adds daily convenience. The primary sanctuary boasts a steam shower, soaker tub, and a boutique walk-in closet with washer/dryer. A 3 car garage and office round off the main. Downstairs features four-zone radiant heated engineered hardwood, three spacious view bedrooms, an insulated home theatre, and a custom wine cellar. Smart home automation is effortless with Lutron scene-set lighting, a whole-home 26 Sonos speaker system inside and out. The triple garage features an EV charger and currently hosts a golf simulator. Outside is an entertainer’s paradise a concrete upper patio with a fireplace and TV, and a lower level featuring a kidney-shaped saltwater pool and separate hot tub with independent heaters. Two lower covered patio spaces provide ultimate comfort. Complete with extensive gas hookups for BBQ or a pizza oven, this is Okanagan luxury living at its absolute finest. Your return on lifestyle awaits. (id:63476)
528b Wellington Street
Bonnechere Valley, Ontario
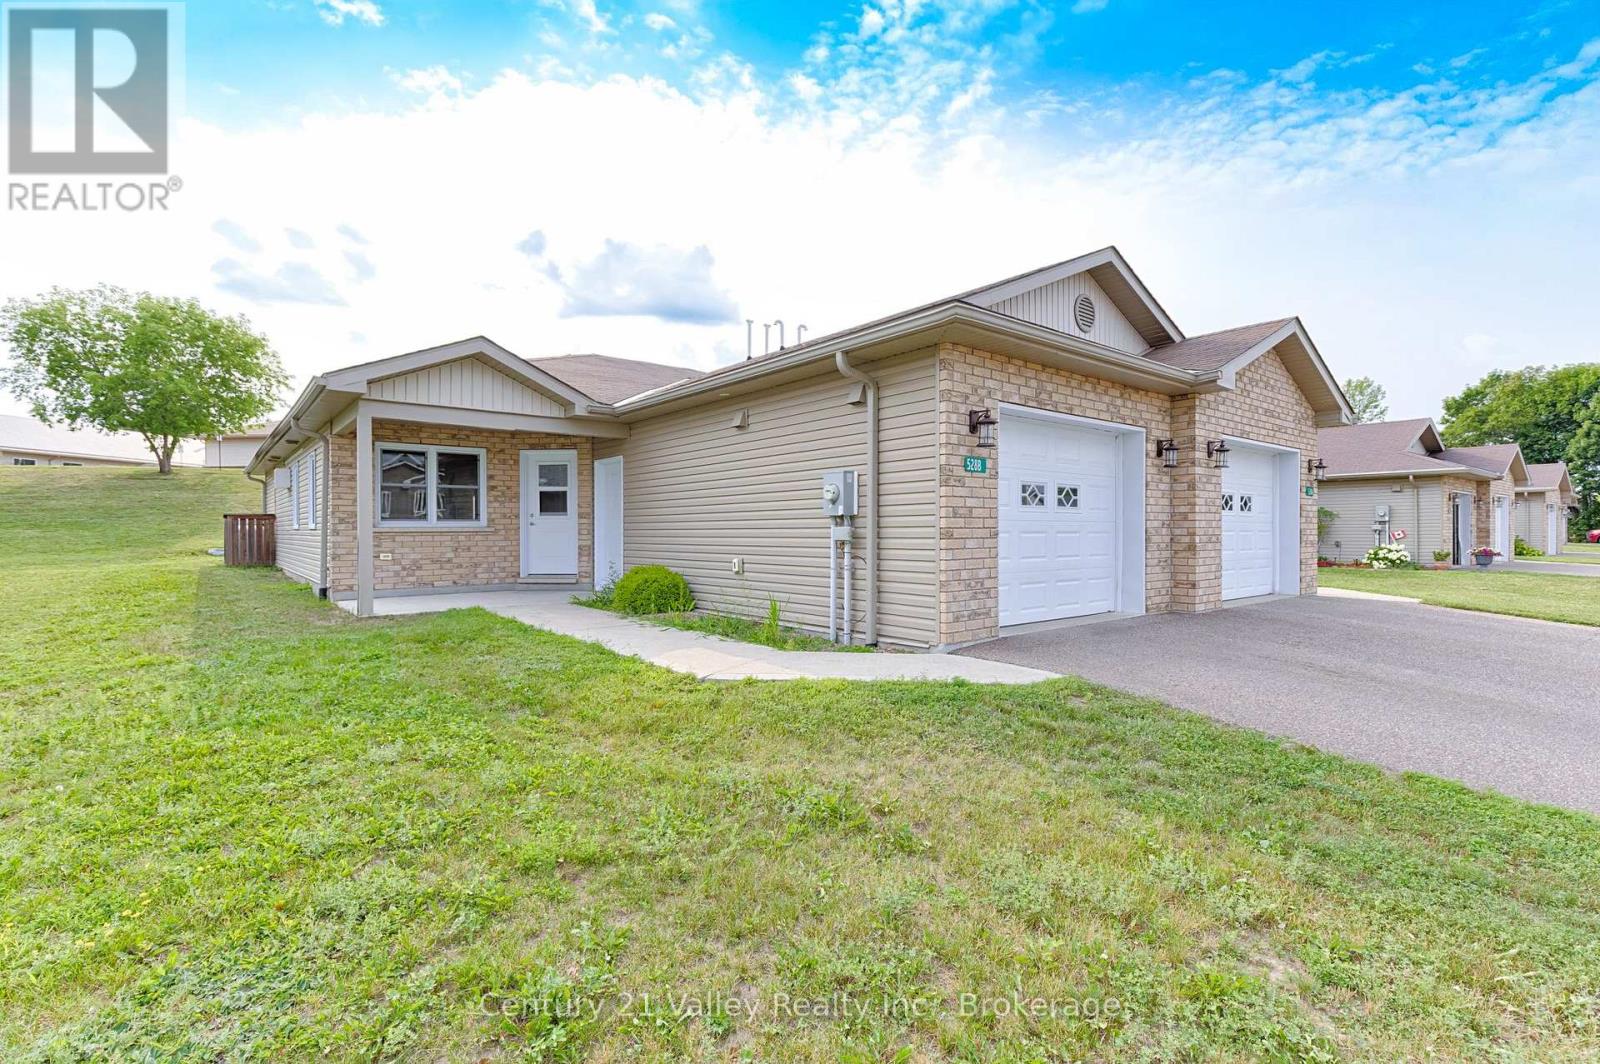
Welcome to this well-maintained semi-detached home, built in 2017 and located in one of Eganville's most desirable subdivisions. Offering comfortable, low-maintenance living all on one level, this home is an excellent choice for retirees, downsizers or anyone looking for the convenience of a thoughtfully designed bungalow. The bright and spacious open-concept layout brings together the kitchen, dining and living areas, creating an inviting space for everyday living and entertaining. The kitchen features plenty of cabinetry and counter space, a large peninsula with seating and a conveniently located pantry providing excellent additional storage. The home features two bedrooms and two full bathrooms, including a spacious primary bedroom with its own 4-piece ensuite. A dedicated laundry area adds everyday convenience, while a large storage room/office provides plenty of additional space. In-floor radiant heating provides comfortable, efficient warmth throughout the home, and the attached 12' x 22' garage is a great space for parking, a workshop or additional storage. Outside enjoy the 8' x 25' rear patio area with privacy fencing, providing a great spot to relax, BBQ or entertain. With its manageable yard and easy-care design, you can spend less time on upkeep and more time enjoying everything the area has to offer. Great location! Enjoy the relaxed pace and friendly small-town atmosphere of Eganville while being just a short walk from the village's shops, restaurants and everyday amenities. The Bonnechere River and many of the area's lakes and outdoor recreational opportunities are also close at hand. Pembroke and Renfrew are both approximately 30-minutes away, making this an ideal location for those who appreciate small-town living without being too far from larger centres. A comfortable, practical and easy-to-maintain home in a great Eganville location. Minimum 24-hour irrevocable on all offers. (id:63476)
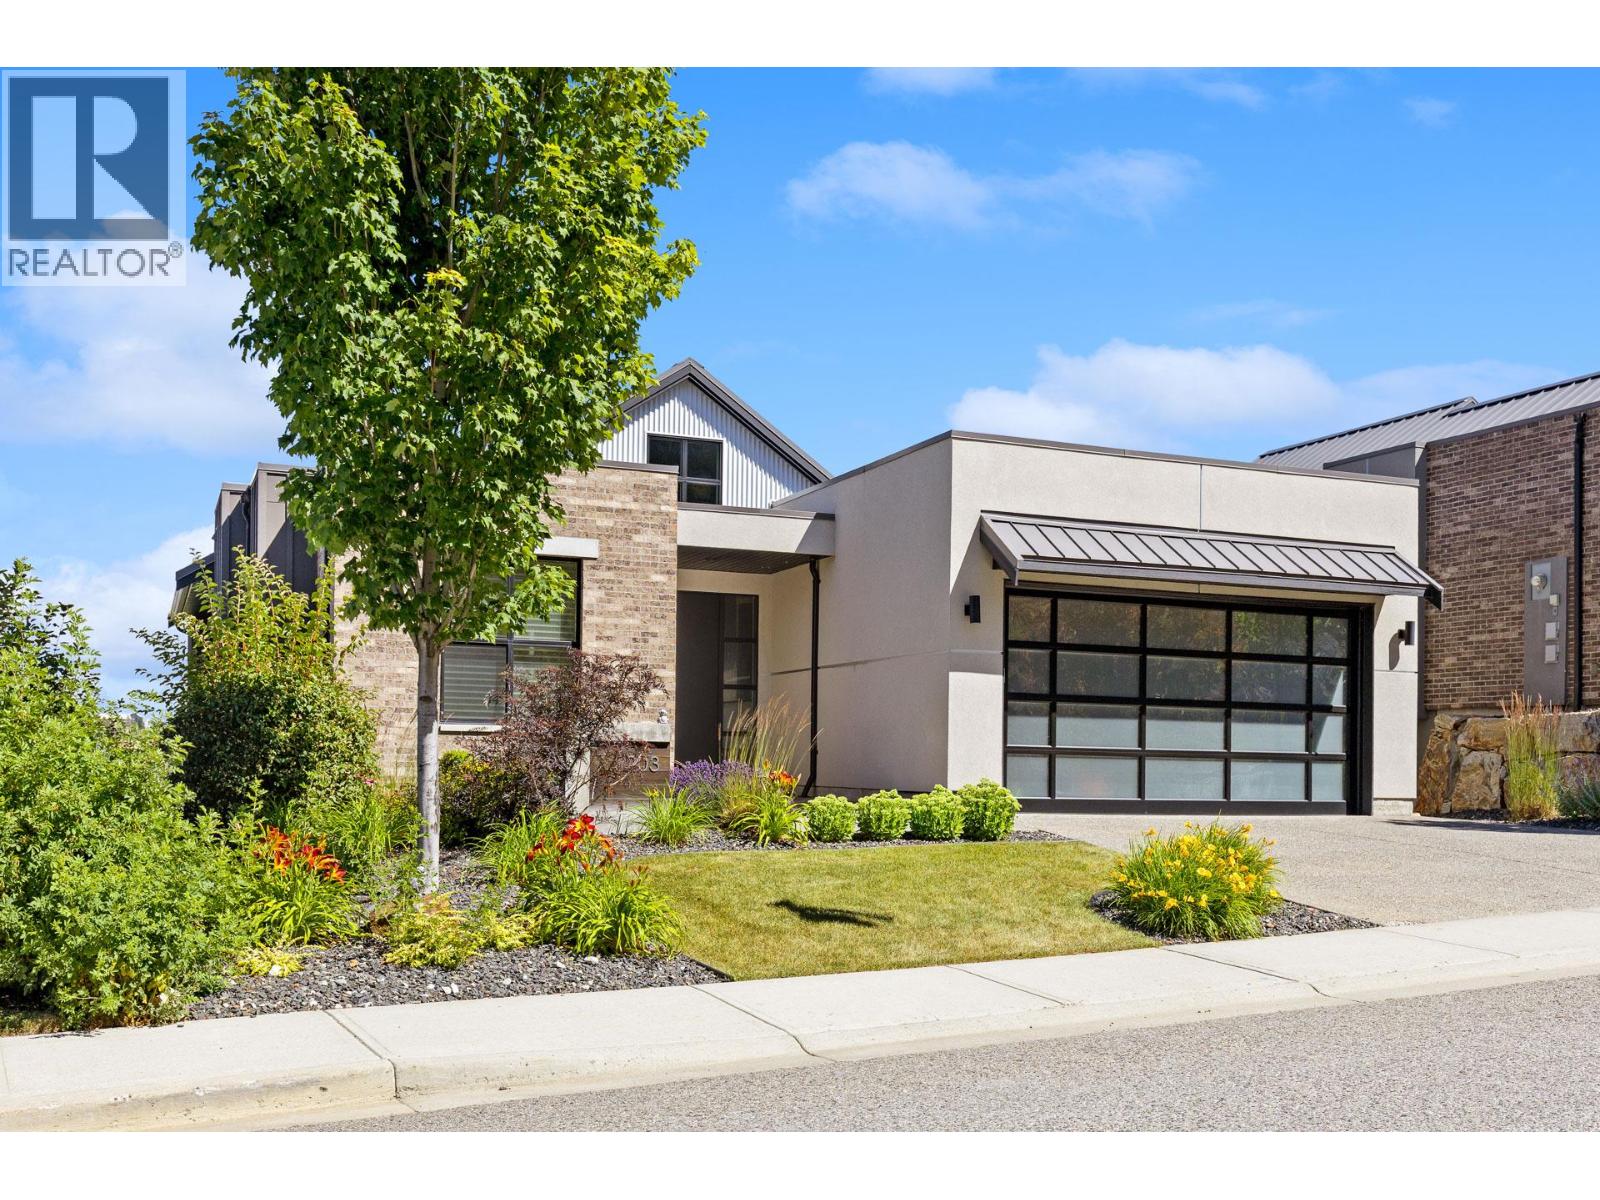
203 Grange Drive
Vernon, British Columbia
Experience the Predator Ridge lifestyle in this 2,605 sq.ft detached home, uniquely exempt from Speculation and Vacancy Tax. The grand entryway and living room impress with soaring vaulted ceilings, custom built-in shelving, and a cozy gas fireplace. Culinary enthusiasts will love the kitchen’s walk-in pantry and premium appliance package, including a Fisher & Paykel fridge alongside a new LG induction range and dishwasher. Transition seamlessly to the covered northern-exposure patio, dual gas connections for BBQ + fire table and breathtaking views of the Monashee Mountains and Golf Course. The main floor is designed for longevity, hosting a primary suite w/walk-in closet w/automated lighting and a 5-piece ensuite with heated flooring. Second bedroom/ office on the main floor. Functionality meets style in the laundry area, boasting updated tile, built-in cabinetry, and a new LG washer/dryer. Downstairs, the walk-out basement features two bedrooms and a movie theatre, professionally soundproofed w/acoustic panels + extra insulation. Automated shades lead you to a private lower lawn, already wired for a hot tub. A mechanically superior home, featuring a high-efficiency furnace, HRV, humidifier, active radon mitigation system, water softener + reverse osmosis, and a Nest thermostat. The epoxy-floored garage is equipped with EV charger and ample storage. With landscaping maintained by the resort, you're free to enjoy the nearby world-class amenities.*some photos digitally edited* (id:63476)
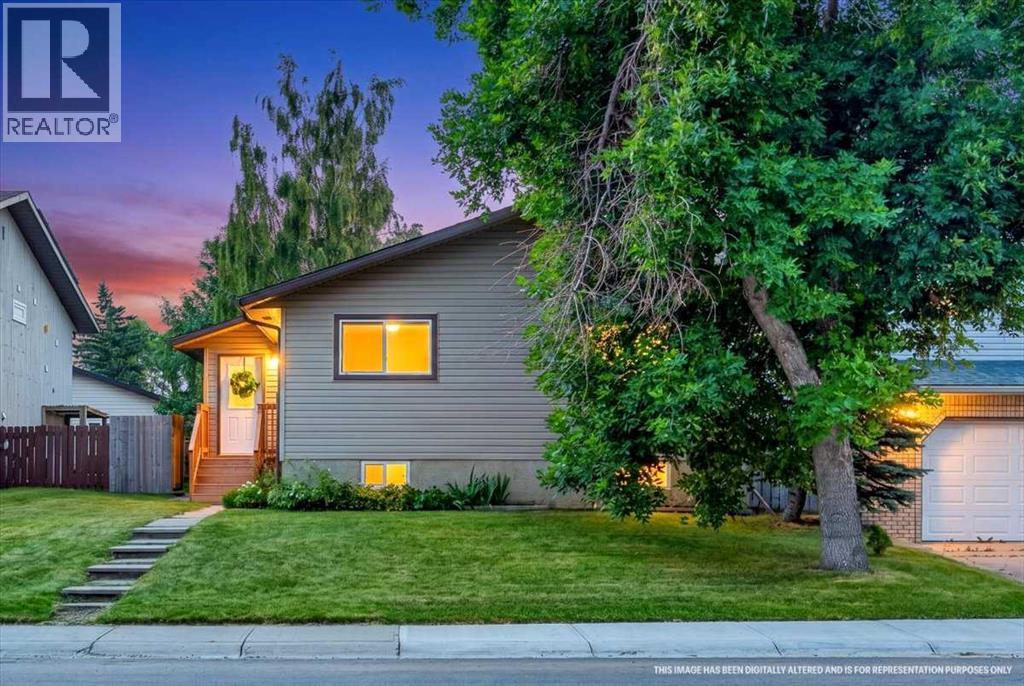
1837 Meadowbrook Drive SE
Airdrie, Alberta
Welcome to an exceptional, meticulously maintained bungalow that perfectly balances sprawling space with a warm, inviting ambiance in the coveted, family-friendly community of Meadowbrook. Offering over 2,330 square feet of fully developed living space across two thoughtfully designed levels, this 5-bedroom, 2-bathroom residence is built for seamless everyday living and memorable entertaining alike. Your journey begins in a generous, covered foyer that immediately sets a welcoming tone. Step inside to discover a light-filled main level where expansive windows flood the open floor plan with brilliant natural light. The spacious living room flows effortlessly into a sunlit kitchen, featuring an abundance of rich cabinetry and a picturesque window framing serene views of the lush backyard. Adjacent to the kitchen, a dedicated dining area stands ready for everything from lively dinner parties to quiet morning coffees. Beyond, a cozy family room anchored by a rustic wood-burning fireplace creates an intimate gathering space, complete with double doors opening directly onto the massive rear deck. The main floor is rounded out by three newly painted, serene bedrooms—including a primary retreat with its own walk-in closet—and a beautifully updated 4-piece central bathroom. Downstairs, the fully finished basement exponentially expands your lifestyle options. Centered around a massive recreation room tailor-made for movie marathons or game nights, this versatile lower-level features two additional oversized bedrooms—one with its own walk-in closet and direct access to a fully renovated 4-piece bathroom boasting a luxurious soaker tub. A private den, a dedicated laundry area, and vast storage solutions complete the floor plan. (Note: Basement bedrooms do not feature egress windows). Out back, your private, sun-drenched south-facing backyard serves as an outdoor oasis designed for summer bliss. Enjoy a large deck with privacy wall, separate patio area, established gardens and s wing, a handy storage shed and dedicated fire pit for starry evenings. Vehicle storage is effortless thanks to an oversized, detached double garage—equipped with insulated walls and its own electrical sub-panel—complemented by an adjacent parking pad and ample street parking. What truly elevates this property is the incredible peace of mind packed into its infrastructure. Big-ticket mechanical upgrades mean zero stress for years to come: the furnace features all-new internal mechanicals, and the roof is only 11 years into its 30-year warranty. With low-maintenance landscaping and a fully fenced yard, you spend less time on chores and more time enjoying your space. Perfectly situated just steps from Meadowbrook Middle School, scenic neighborhood parks, and everyday conveniences, this solid, high-value property represents a standout opportunity you won't want to miss. Schedule your private showing today! (id:63476)
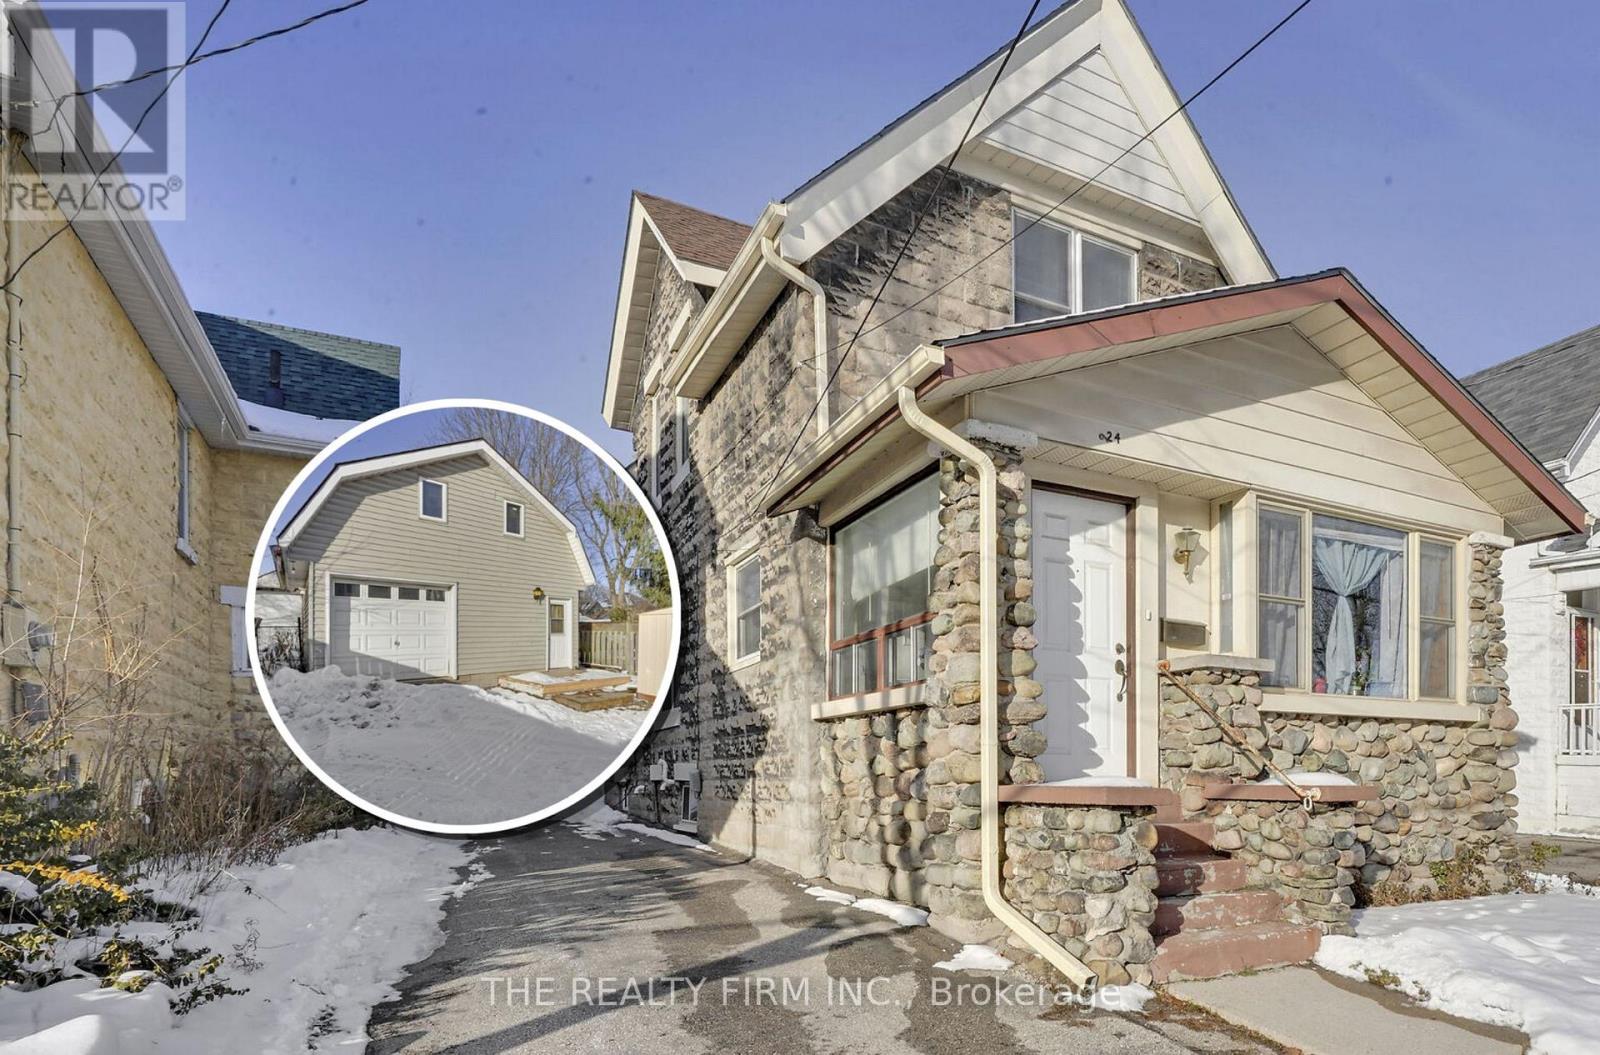
924 Princess Avenue
London East, Ontario
Two separate detached homes on one lot! Discover the perfect blend of character, flexibility, and income potential at 924 Princess Avenue. Steps from 100 Kellogg Lane, local breweries, the Western Fairgrounds, and the Artisan Market, this updated property offers unmatched versatility for multi-generational living, investors, or anyone seeking an Airbnb or mortgage-helper opportunity. The main residence features three spacious bedrooms and two full bathrooms, with three separate main-level entrances-ideal for a variety of living configurations. Formerly used as a duplex (currently a single-family), the layout offers a seamless opportunity to convert back to two units if desired. At the rear of the property, a two level detached garage structure has been re-imagined as a bright, loft-style apartment complete with a full kitchen, bathroom, and in-suite laundry. The upper loft level offers open-concept living with room to add additional bedrooms, perfect for guests, tenants, or short-term stays. Updated and well cared for over the years, this property is move-in ready and full of potential. Whether you choose to live in one home and rent the other, accommodate extended family, or expand your investment portfolio, 924 Princess Avenue delivers exceptional flexibility in a rapidly developing area close to Bus Rapid Transit, shopping, dining, and London's vibrant entertainment district.Note: Main House - 1,670 sq. ft.above grade. Garage Loft - 895 sq.ft. above grade. (System limited to show one structure. Details listed are for main house.) (id:63476)