
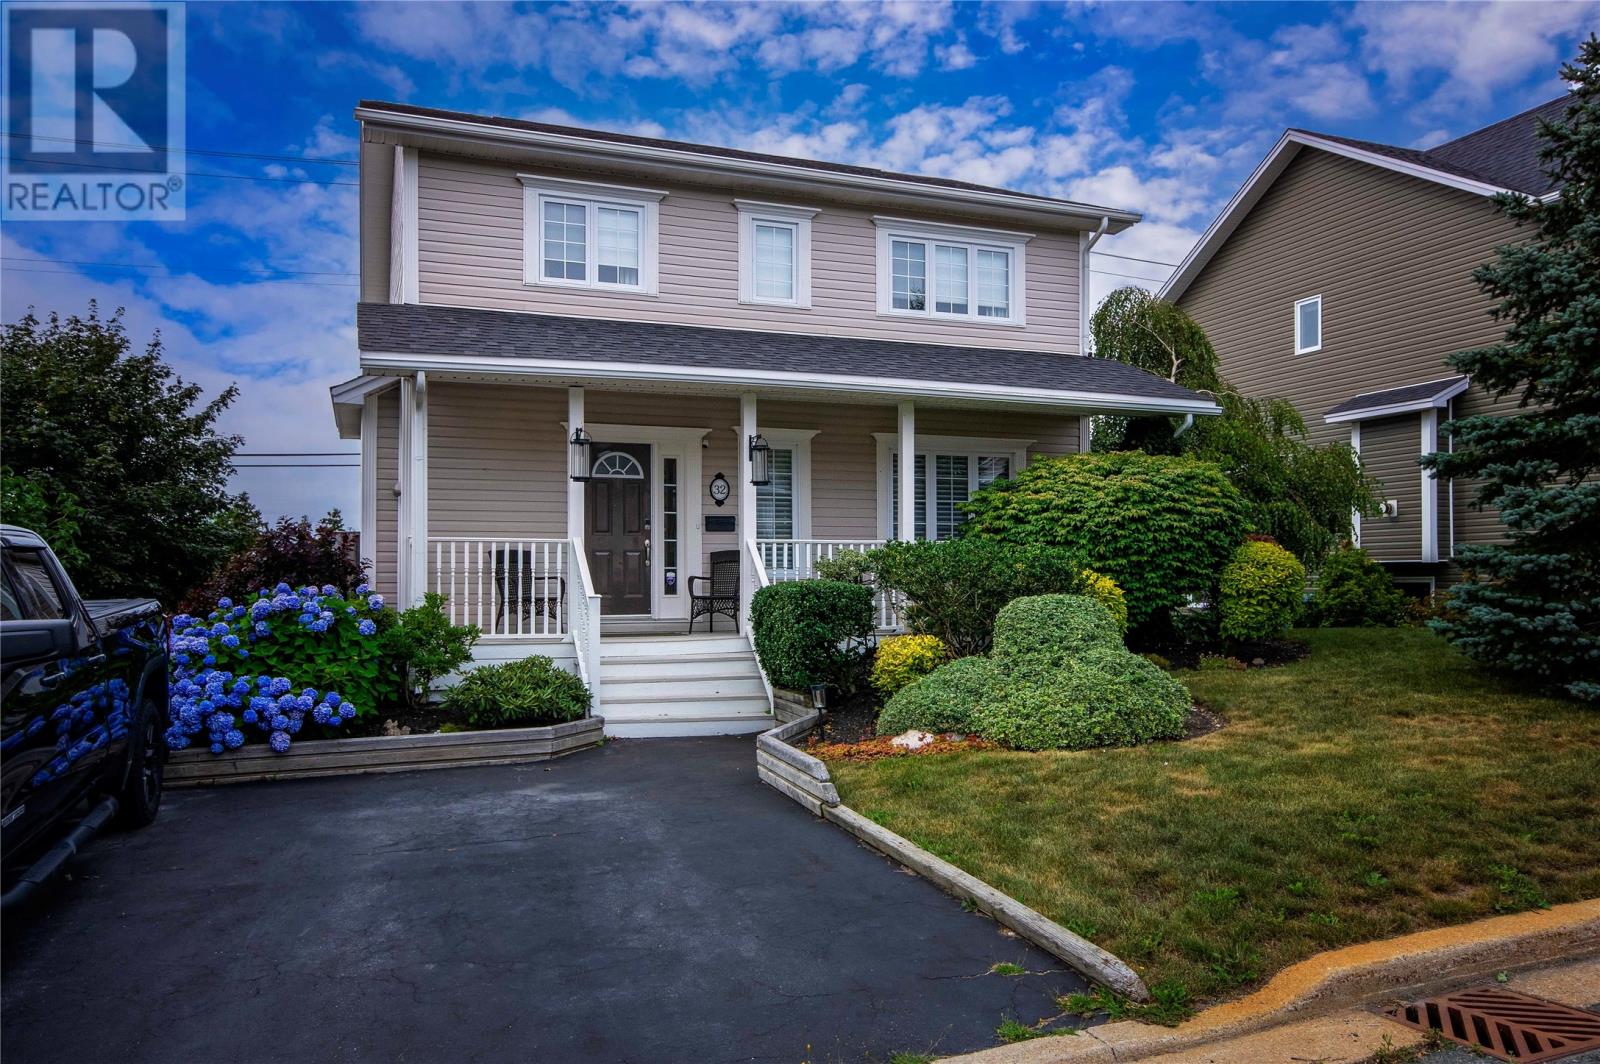
32 Dawsons Run
Conception Bay South, Newfoundland & Labrador
Enjoy beautiful views of Conception Bay and incredible sunsets right from your back deck! Located in the sought after Manuels area, this beautifully maintained home shows true pride of ownership inside and out, with stunning manicured landscaping adding to its curb appeal. The main level offers a spacious foyer, eat-in kitchen with direct patio access, dining area with built-in electric fireplace, comfortable living room, half bath and main floor laundry. Upstairs, you’ll find a large primary bedroom complete with a full ensuite and walk-in closet, along with two additional bedrooms and the main bathroom. The fully developed basement adds even more living space with a walkout to the backyard, rec room, bedroom currently being used as an office, full bathroom, storage room and an additional 12 x 9 unfinished space offering plenty of potential. Additional updates include shingles approximately 5 years old and a hot water tank replaced in 2022. As per the seller’s direction, no conveyance of offers will occur before Monday, August 31 at 6:00 PM. All offers must remain open until 11:00 PM. (id:63476)
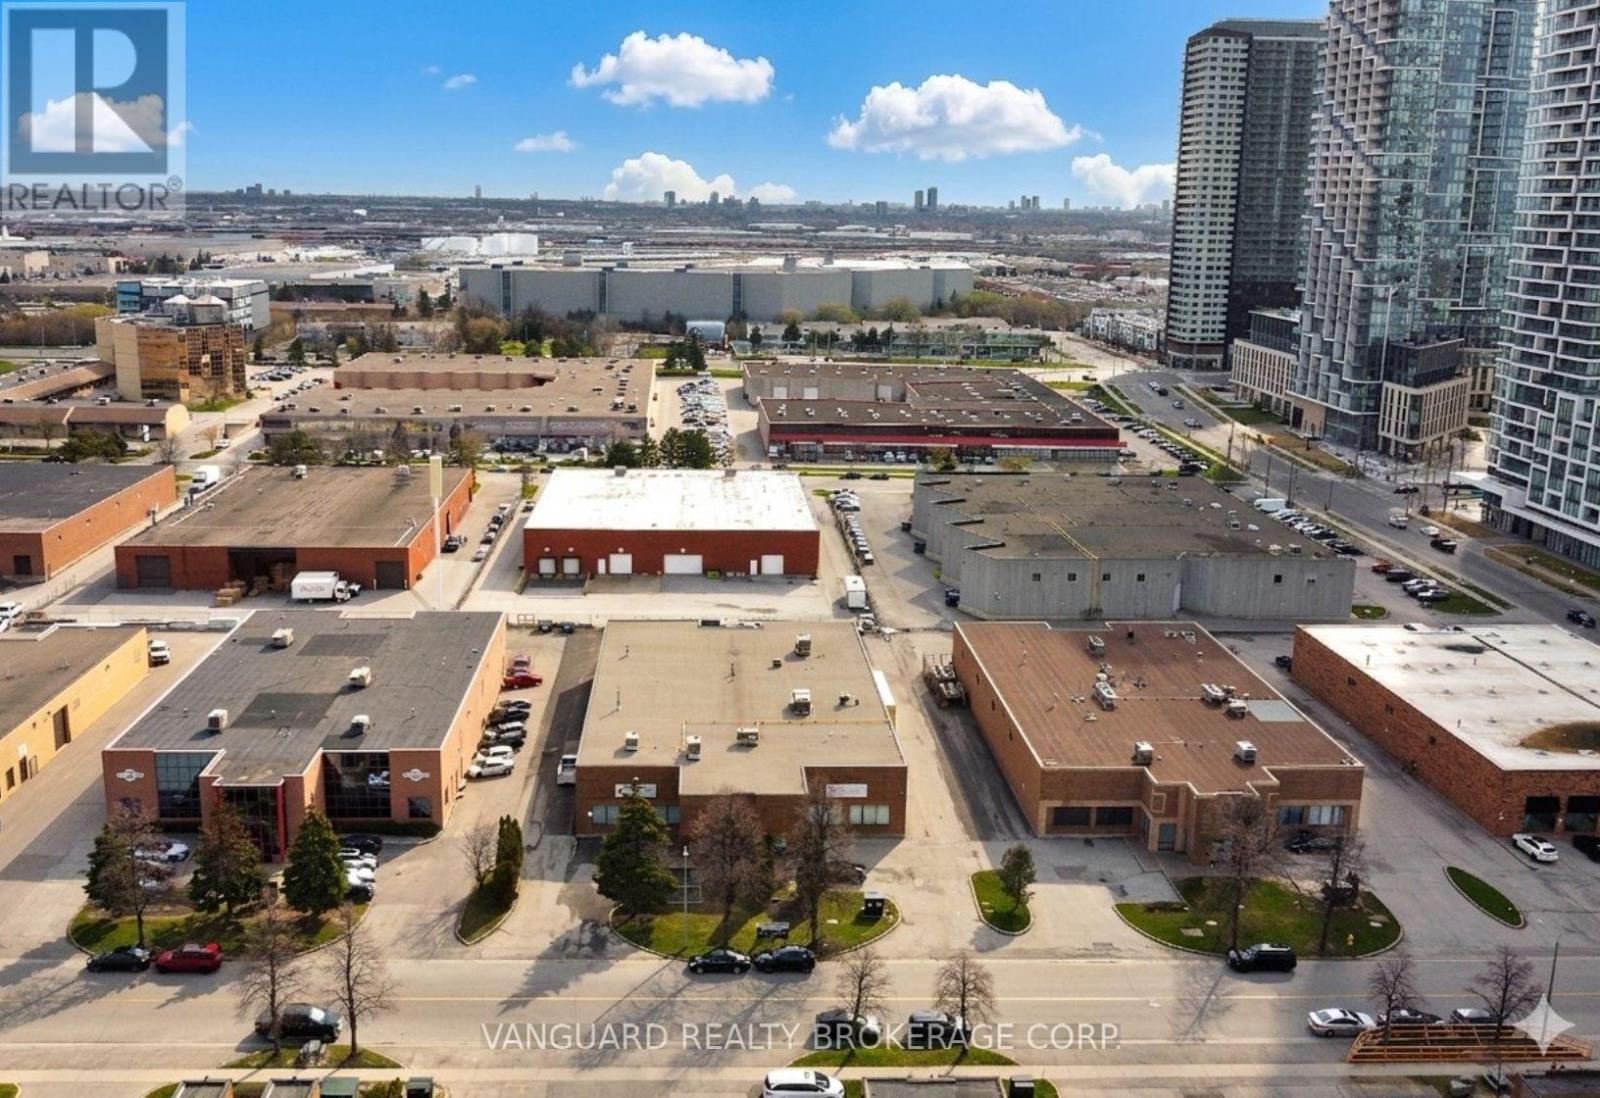
A - 41 Buttermill Avenue
Vaughan, Ontario
Great Location. Steps From The Vaughan Ttc Subway Station And Metropolitan Centre. Half A Freestanding Building. Close To Major Highways 400/407/ 7. Unit Is Fully Temperature Controlled. Ample Parking. Great Shipping 1 Truck Level Door And 2 Drive In Doors. (id:63476)
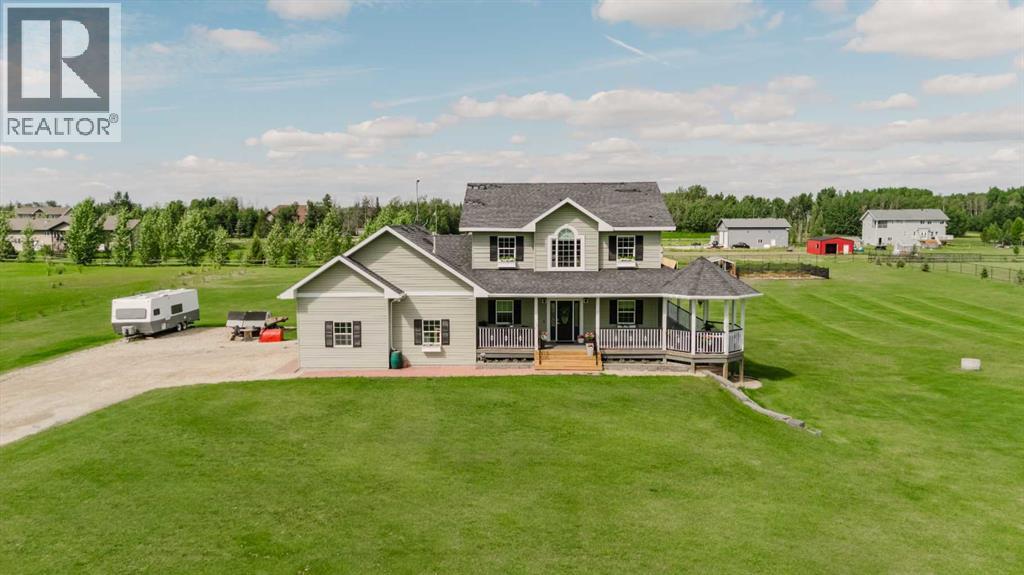
30, 712064 Range Road 51
Rural Grande Prairie No. 1, Alberta
Welcome to Meadow Brook Estates, where your dream of acreage living becomes reality.Tucked into the beautiful community of Meadow Brook Estates, this stunning 2 story home sits on 3.13 acres and offers the perfect balance of polished interiors, incredible outdoor space and acreage living.Step inside a home filled with natural light, beautiful hardwood floors and thoughtful finishes throughout. The kitchen is warm and inviting, featuring crisp white cabinetry, a generous center island, stainless steel appliances and a gas range, flowing seamlessly into the dining and living areas. Just off the entry, a private den creates an ideal home office.Upstairs, the primary suite is a true retreat. Bright and beautifully finished, multiple windows fill the room with natural light, while a gorgeous chandelier adds an elegant finishing touch. The ensuite features his and her sinks, a soaker tub, shower and walk in closet. Two additional bright bedrooms, a full bathroom and conveniently located upper-floor laundry complete this level.The fully developed basement adds even more living space, with two spacious bedrooms, a full bathroom and large family room perfect for movie nights, entertaining or relaxing.Outside, the covered wraparound porch creates an incredible extension of this home. The property also features a greenhouse, fenced and established garden beds, backyard fireplace and plenty of room to enjoy all 3.13 acres.This home comes complete with an attached heated triple car garage. This is a home where the details have been thoughtfully considered inside and out. Call your favourite Realtor and book your showing today. (id:63476)
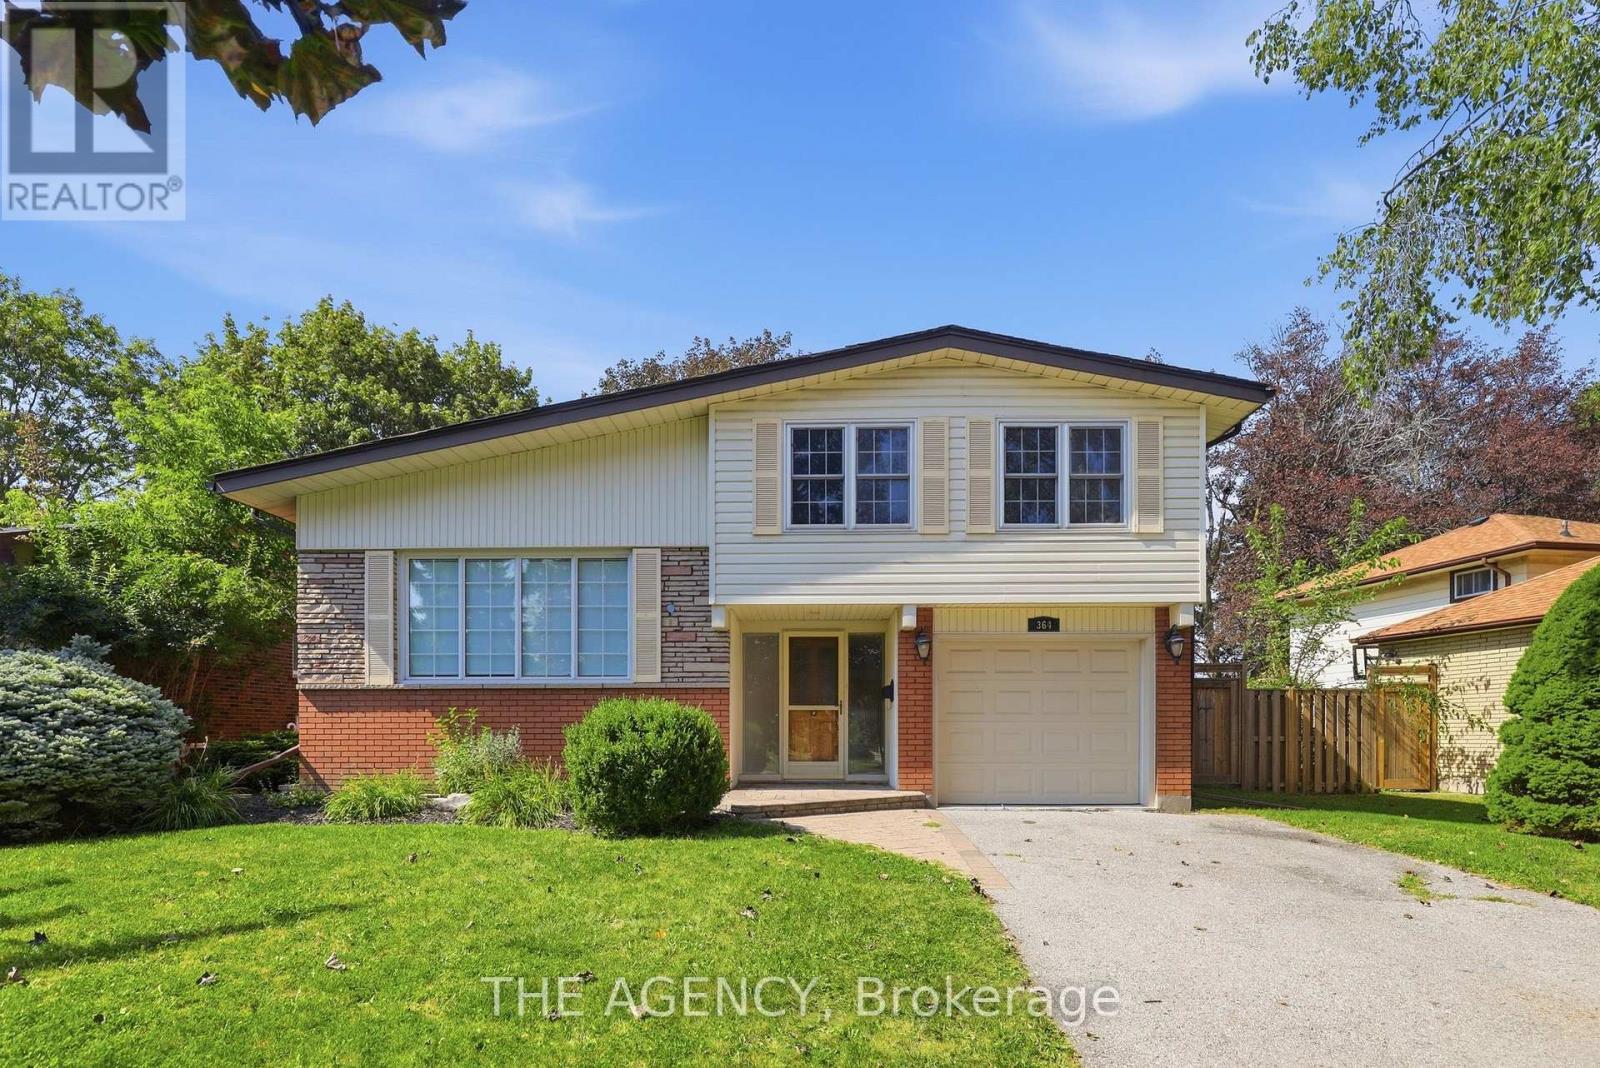
364 Adelaide Avenue E
Oshawa, Ontario
Welcome to a beautifully renovated home where thoughtful updates, incredible natural light and everyday convenience come together. Step inside through the spacious foyer and into the heart of the home to find a stunning custom kitchen with soaring vaulted ceilings, brand-new appliances, engineered white oak floors and beautiful custom finishes. Designed for both everyday living and entertaining, this is a space that immediately feels special. A versatile bonus room on the main floor gives you the flexibility to create the home that works for your life, whether that means a formal dining room, home office, additional family room or play space. Freshly and professionally painted throughout, the home features new baseboards, interior doors and hardware, updated lighting and a completely renovated bathroom. Major updates also include 200-amp electrical service, an owned furnace and air conditioner, and a new owned hot water tank. The basement and laundry area provide additional space and an opportunity to customize and add value over time, while the oversized backyard offers an incredible canvas for your future plans, whether you envision a pool, hot tub, play area or your own private outdoor oasis. The location makes everyday life easy. You're just steps from Costco, Fit4Less, Shoppers Drug Mart, grocery shopping, great schools and an incredible selection of nearby shops, services and amenities. Lovingly maintained, thoughtfully updated and completely move-in ready, this is a home designed to be enjoyed now, with plenty of possibilities still ahead. (id:63476)
102 Magnolia Avenue
Toronto, Ontario
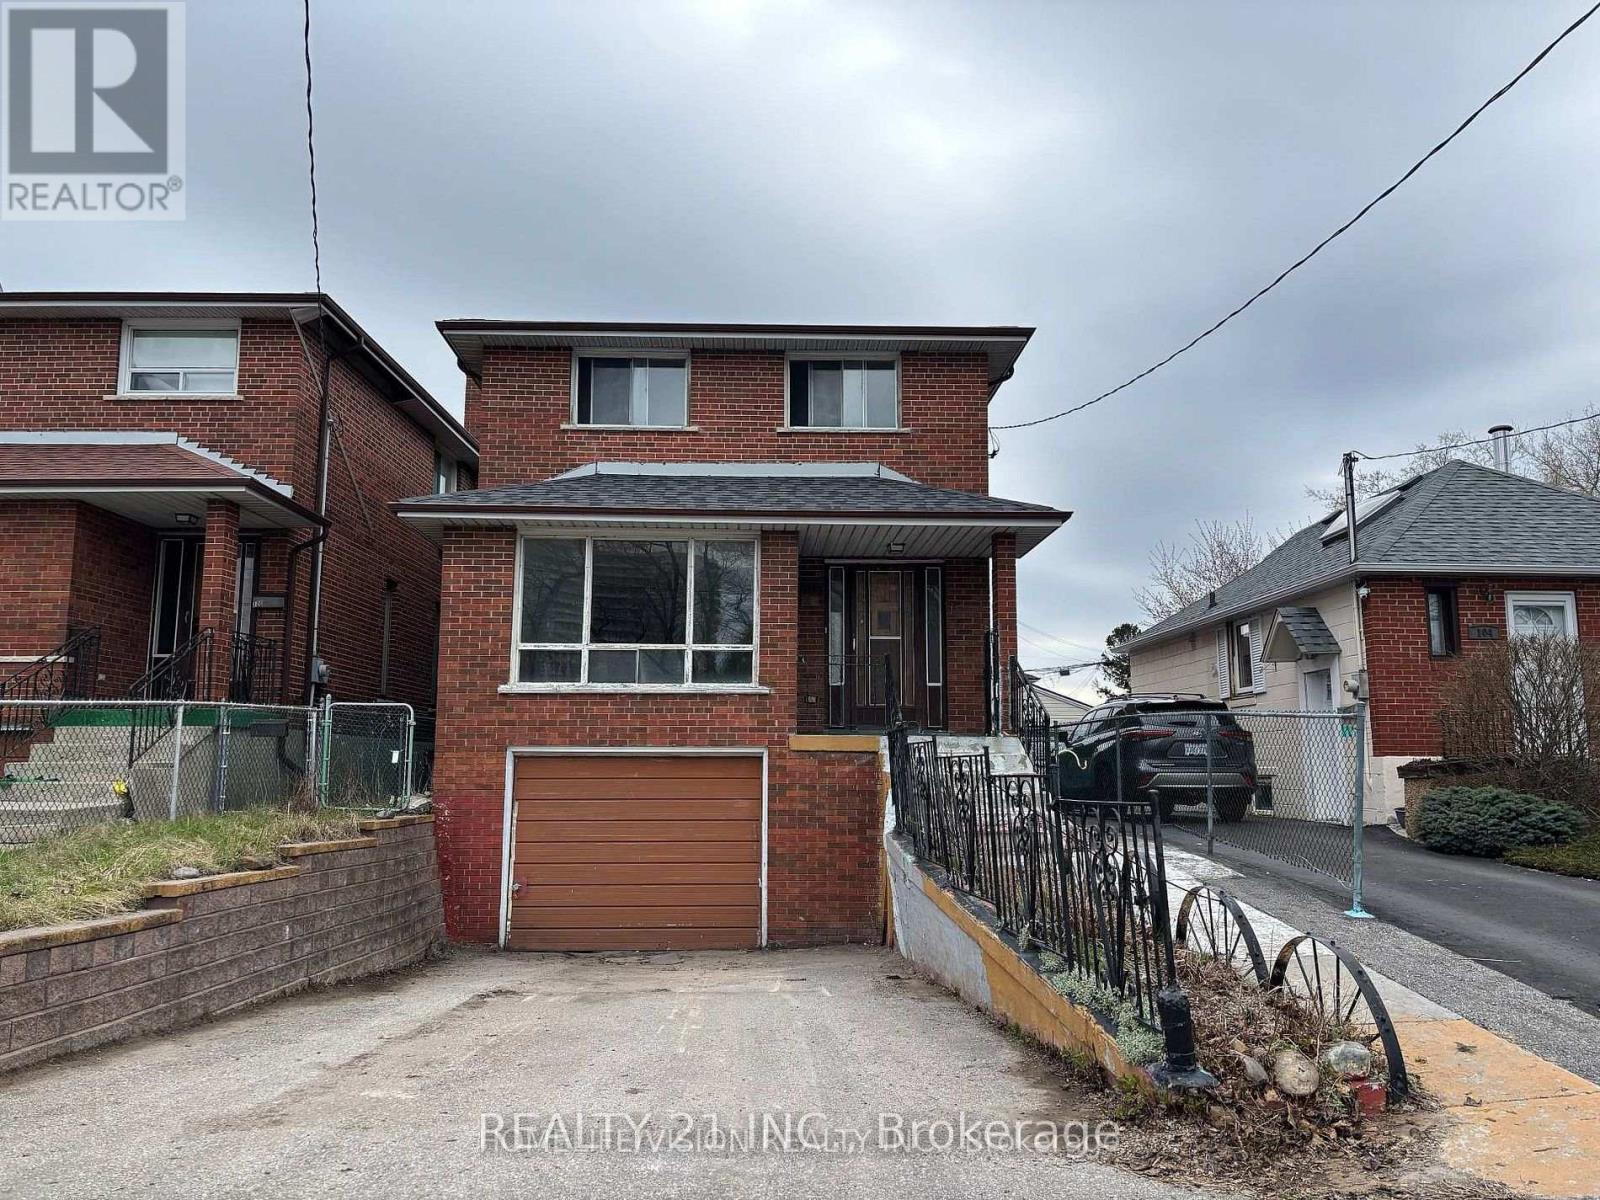
Top to bottom renovated 4+2 Bedrooms Detached large(1814 Squire feet as per MPAC) two-story home is located on a quiet street in the sought-after Kennedy Park community. Recently renovated both Kitchens, All 4 washrooms, new engineered hardwood floor, new ceramic floor on the main floor hallway, both kitchens and all washrooms. Newly painted all over, all windows are new. New garage door with remote control opener. This is Set on a 30' x 109' feet lot, this 1,814 sq ft above grade property offers a spacious main floor with generous principal rooms including a large eat-in kitchen (possible to make another bedroom for elderly use), and separate living and dining areas. The upper level features four bedrooms with closes in each room . An attached single-car garage adds to the home's functionality. Ideally located just steps to TTC, within walking distance to Scarborough GO Station, and minutes to Kennedy Subway Station. Close to schools, parks, trails, and shopping, this is a strong value-add opportunity in a well-connected neighbourhood. (id:63476)
2361 Southcott Road
Pickering, Ontario
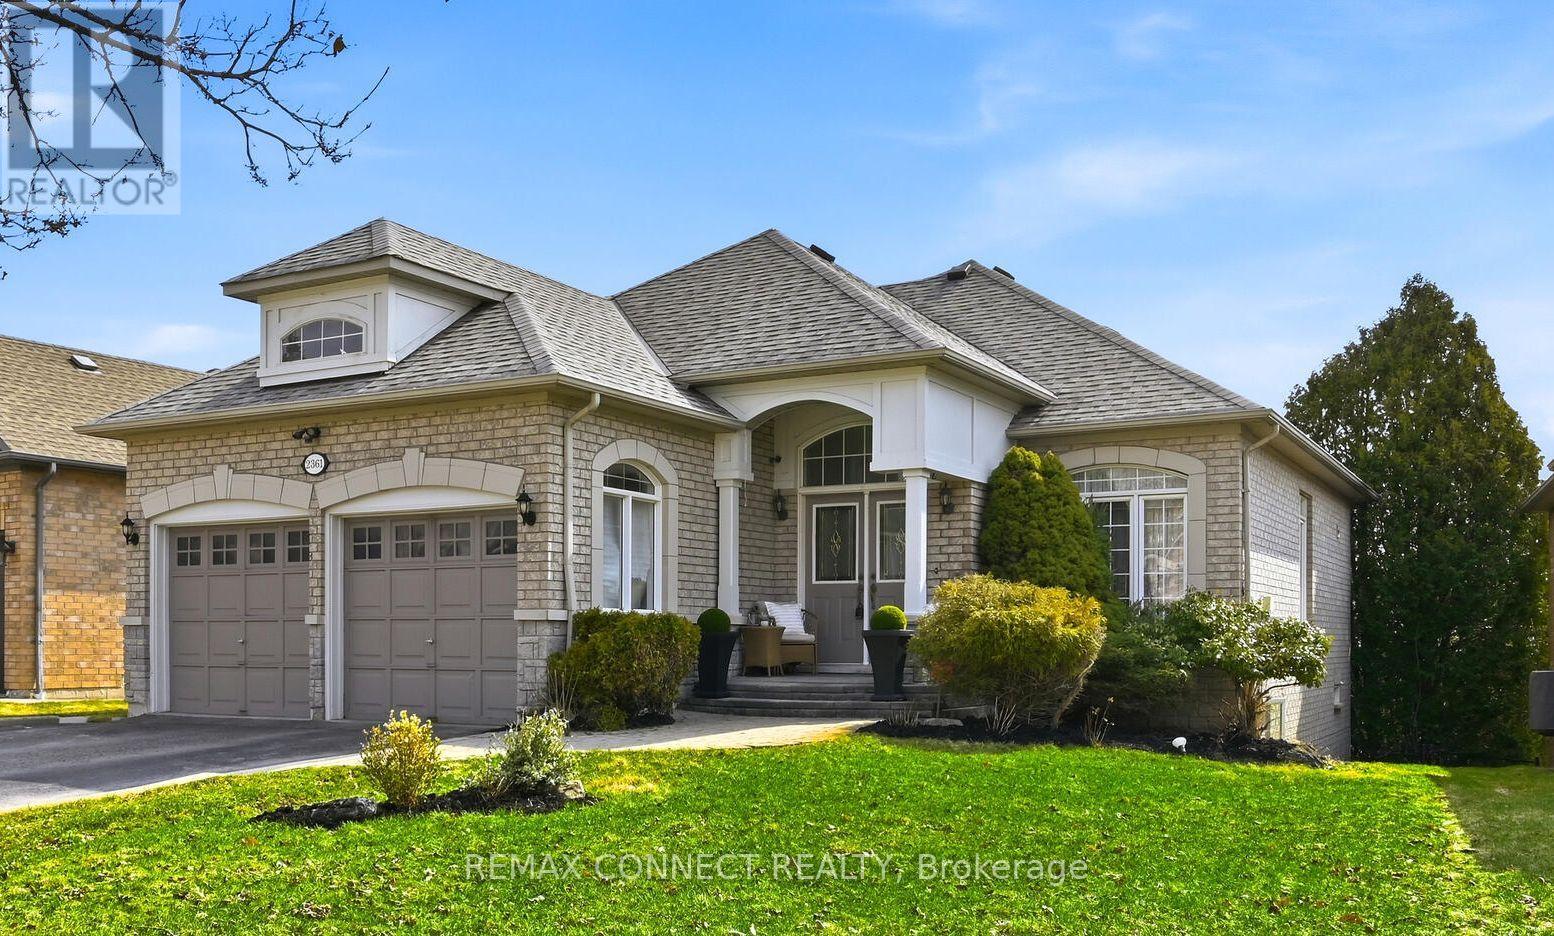
RARELY OFFERED 2+2 detached bungalow great FAMILY HOME is ideal for MULTIGENERATIONAL FAMILIES or EXECUTIVE DOWNSIZERS! Wonderful opportunity to live in the heart of North Pickering's prestigious gated Canterbury community! This gem showcases a blend of elegance and functionality as home features open concept living and dining area with a stunning cathedral ceiling and offers bright and thoughtfully designed spaces that maximize comfort and natural light. Large principle rooms. The fully finished lower level features its own walkout and separate side entrance, creating seamless indoor-outdoor living and with opportunity for added privacy with second laundry rough in. Step outside to a fully fenced backyard, perfect for relaxing and a quiet retreat, entertaining, or enjoying time with family. Come and make this one your next home! (id:63476)
73 Douet Lane
Ajax, Ontario
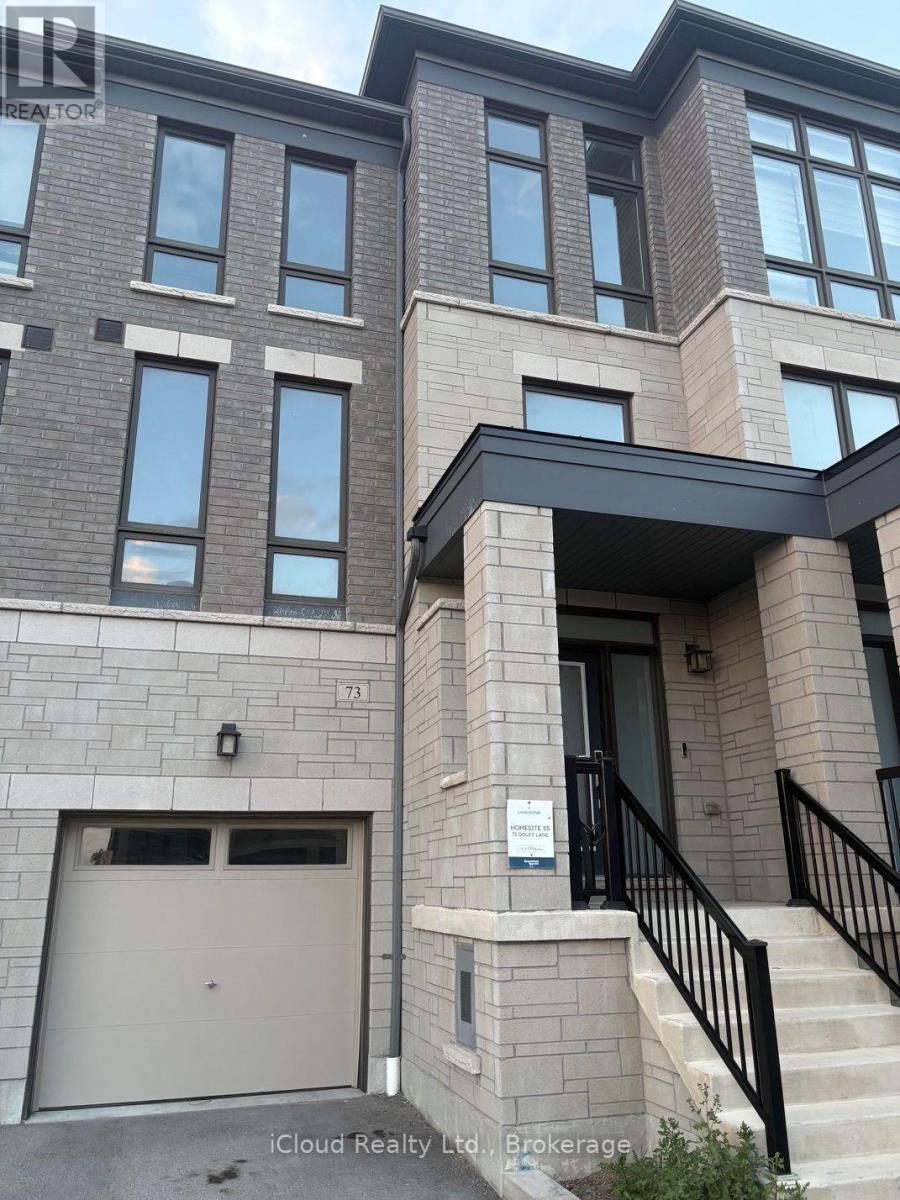
Gorgeous, one-year-old 4-bedroom executive townhome in the desirable Lakeside Community. Bright and spacious, this beautifully upgraded home features a sun-filled great room with hardwood flooring, an electric fireplace and views of the front yard. Enjoy 9-foot ceilings on the main level and an upgraded kitchen with stainless steel appliances, centre island and walkout to the deck- perfect for entertaining. The spacious primary bedroom features a 4-piece ensuite, walk-in closet and private walkout to a balcony. Steps to a park and conveniently located close to Highway 401, Costco, GO Station and Lake Ontario. A fantastic opportunity to enjoy modern living in a prime, family-friendly community. (id:63476)

68 Mcgonigal Lane
Ajax, Ontario
Welcome to 68 McGonical Lane, a 3-bedroom townhouse located in a quiet, safe, and family-friendly community. This well-maintained home offers approximately 1,500 sq. ft. of total living space, including the basement. Features include new lighting and potlight fixtures throughout the home and bathrooms, upgraded bathroom vanities, and fresh paint throughout. The home is equipped with an Ecobee thermostat and offers a walkout basement. Enjoy a backyard deck and interlocking, both less than one year old, perfect for outdoor entertaining and relaxation. The 2-ton A/C unit was replaced in late 2024, while all major appliances, including the refrigerator, dishwasher, washer/dryer, and stove, were replaced approximately six months ago. Conveniently located next to a beautiful trail and within walking distance to a community playground, schools, shopping plaza, community centre, and bus stop. Approximately 4 minutes to Highway 401. Additional features include visitor parking and a community-assigned mailbox. (id:63476)
62027 Rge Rd 421
Rural Bonnyville M.d., Alberta
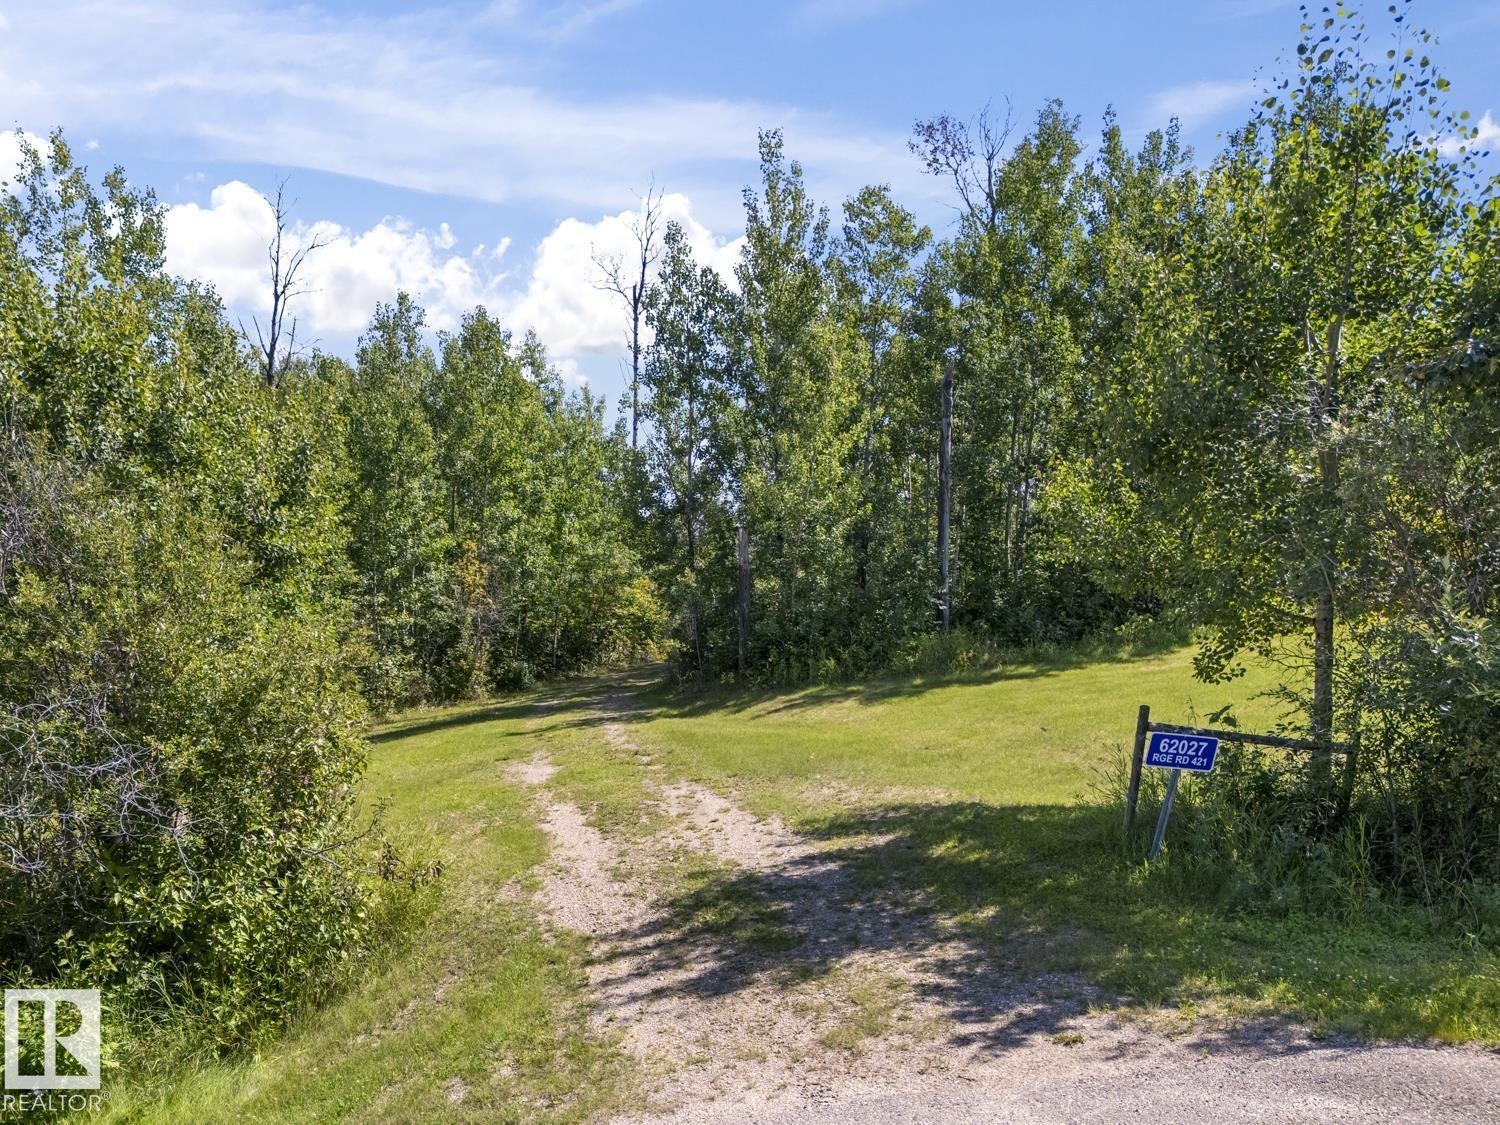
Prime 2.9 acre building lot in River Ridge Estates. Lot is fully treed and landscaped with a nice clearing and features a gentle slop, allowing for a walk-out basement. Power and gas at lot line. Here is your chance to build your dream home, in a beautiful subdivision, just 7 minutes drive to Cold Lake. (id:63476)
33 Brookside Dr
Sherwood Park, Alberta
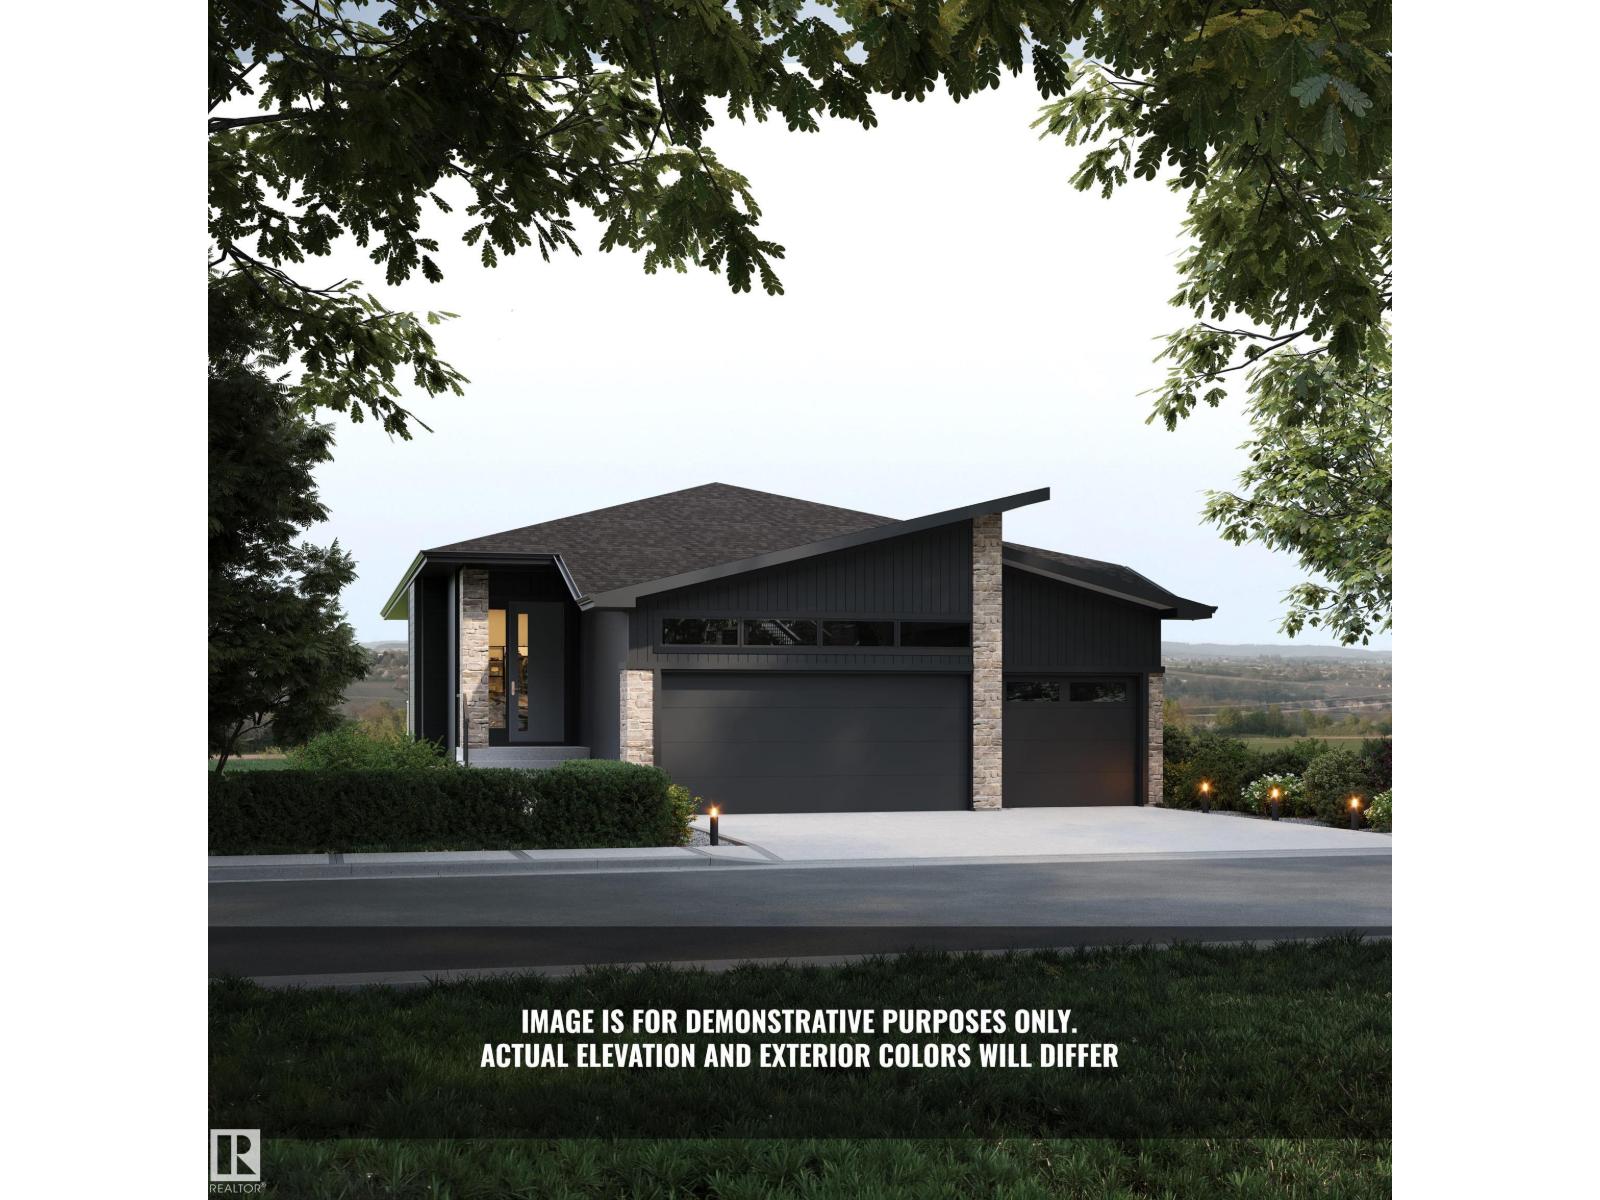
Introducing the NEW Cardinal by Justin Gray Homes, a stunning walkout bungalow professionally designed by CM Interior Designs. Situated on a 36-pocket lot w/ a south-facing rear yard overlooking the ravine, this home offers 3,052 sqft of developed living space, fully finished walkout basement. The 1,690 sqft main floor features 10’ ceilings w/ VAULTED KITCHEN/DINING, hardwood flooring, a spacious great room, dining area & chef-inspired kitchen w/ large island & walk-through pantry. The private primary retreat includes a spa-inspired ensuite & walk-in closet. Den/bedrm w/ stained doors, main-floor laundry, large deck,impressive triple attached garage complete this level. The 1,362 sqft. lower level offers 8.9' ceilings, 2 additional bedrooms, a full bath, gym, games area, recreation room, wet bar & ample storage! Finished in the sophisticated Cedar Peak interior palette w/200-amp service and exceptional attention to detail. Enjoy beautiful ravine views, nearby trails, parks & mins from all major amenities. (id:63476)
#211 9750 94 St NW
Edmonton, Alberta
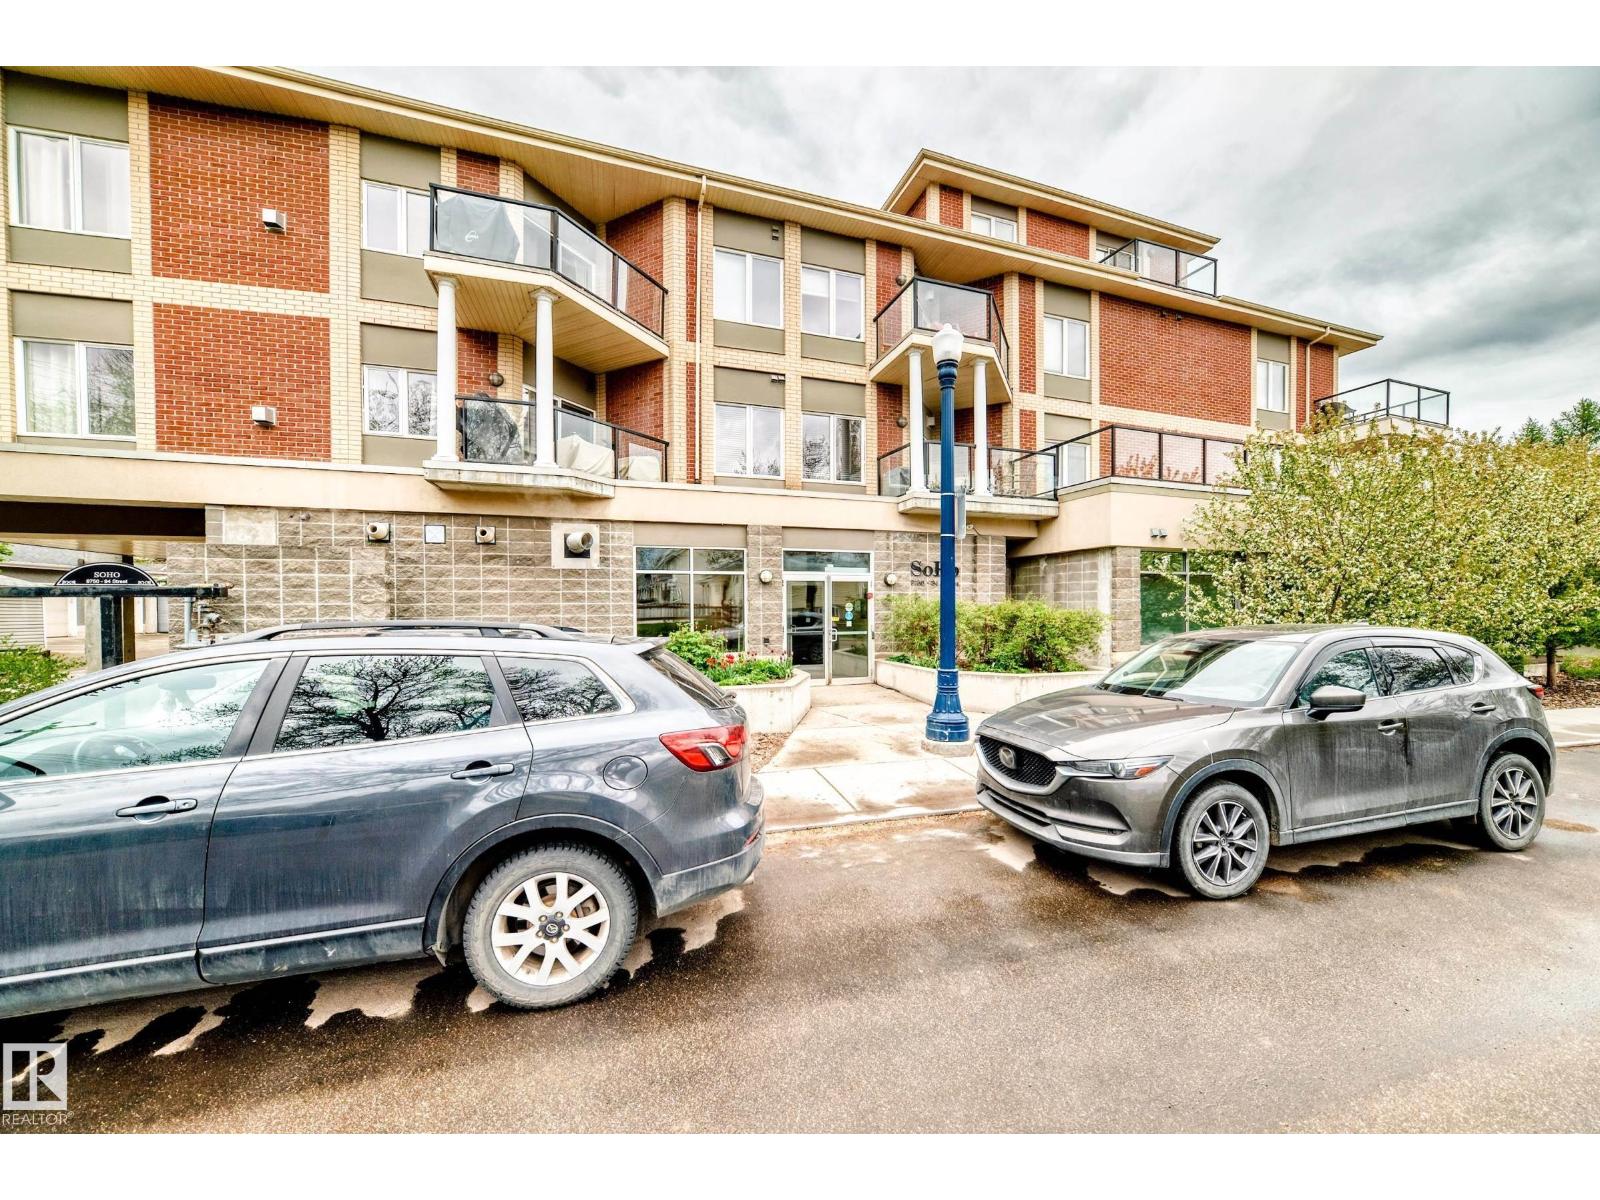
IMPECCABLE 1 bedroom plus Den Shows like NEW! This unit located in BEAUTIFUL CLOVERDALE is a must to view ! Over $20,000 in UPGRADES. New kitchen, New Flooring, New paint , New appliances Large living room with BEAUTIFUL GAS FIREPLACE! Located in the SOHO , this well run complex is truly SPECTACULAR! Central Air conditioning , Underground HEATED PARKING!FREE BONUS ! Comes with 4 Built-in closets with organizers and 5 STAGE WATER FILTER! Steps away to Edmonton ski club , LRT , Public transportation , and only mins to DOWNTOWN and City Centre . A MUST TO VIEW ! (id:63476)
1367 Lake Ontario Drive SE
Calgary, Alberta
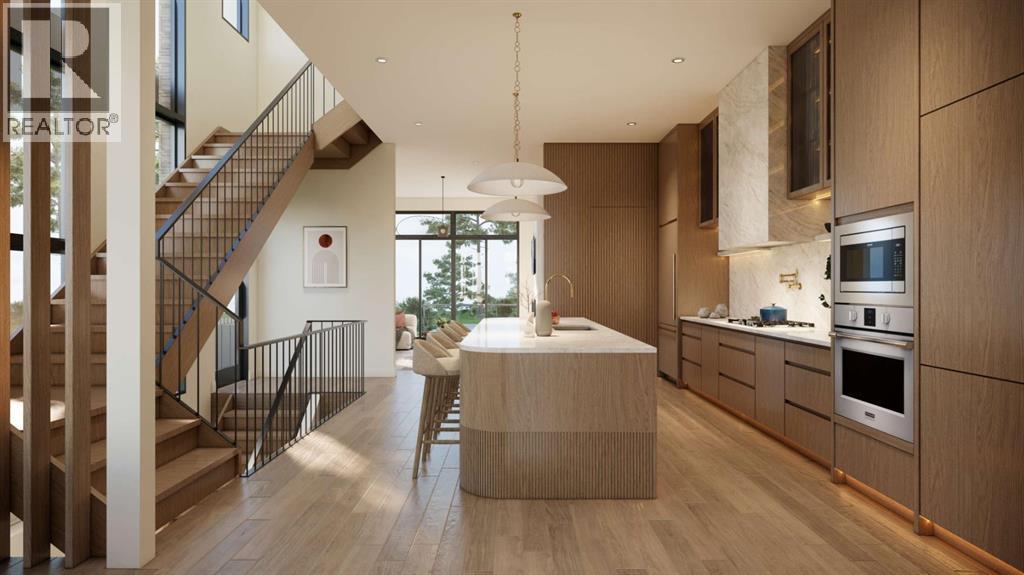
4 BEDROOMS | 4 1/2 BATHROOMS | 2-STOREY | OVER 3,200 SQFT OF LIVING SPACE | CORNER LOT | FULLY DEVELOPED BASEMENT | DOUBLE DETACHED GARAGE | LAKE BONAVISTA ACCESS | Welcome to this exceptional custom-built luxury home in the highly sought after community of Lake Bonavista, offering over 3,200 sqft of meticulously designed living space with 4 bedrooms and 4.5 bathrooms. Every detail of this home has been thoughtfully curated with no expense spared, combining high-end finishes, functional design, and timeless style in one remarkable property. Step inside to an impressive main floor with soaring 11-foot ceilings, hardwood flooring, and a stunning open to above staircase with solid oak open risers, LED lighting, and custom railings. The bright dining area with feature wall is surrounded by oversized windows, while the inviting living room showcases a Venetian plaster curved feature wall with a gas fireplace, custom built-ins with lighting and an impressive 10x10 patio door. The chef-inspired kitchen is truly the heart of the home, featuring natural quartzite Taj Mahal countertops, stained white oak cabinetry, JennAir appliances, oversized island with seating, and a hidden walkthrough pantry. The pantry seamlessly connects to the tiled mudroom complete with built-in bench, and floor to ceiling cabinetry. The thoughtfully designed main floor also includes a hidden powder room with custom vanity and front entry walk-in closet. Upstairs, the spacious primary suite is a true retreat featuring a backlit headboard with built-in nightstands, a gas fireplace, a stunning walk-in closet with glass cabinetry, LED lighting, jewellery storage, and custom organizers. The spa-inspired 5-piece ensuite offers heated floors, dual quartzite vanities, free-standing soaker tub, private water closet, steam shower with body jets, rain shower, heated bench, and Riobel fixtures. Two additional bedrooms each feature built-in closets and private 3-piece ensuites with heated tile floors. A beautifu lly designed upper laundry room with sink, and laundry steamer completes this level. The fully developed basement continues the home’s elevated design with 9-foot ceilings, in-floor heating, and a large recreation room and wet bar with bar fridge. A striking 11-foot built-in planter alongside the staircase creates a unique architectural focal point. This level also includes a spacious fourth bedroom with walk-in closet, gym/flex room, stylish 3-piece bathroom, and ample storage throughout. Outside, enjoy the covered front porch, private fenced backyard, and a large deck perfect for entertaining. The double detached garage includes gas rough-in access from the paved back alley for future heating potential. Located close to parks, schools, shopping, and with coveted Lake Bonavista lake access, this home offers an unmatched lifestyle in one of Calgary’s most established lake communities. All photos are renderings of the future property. The current property is under construction. (id:63476)