
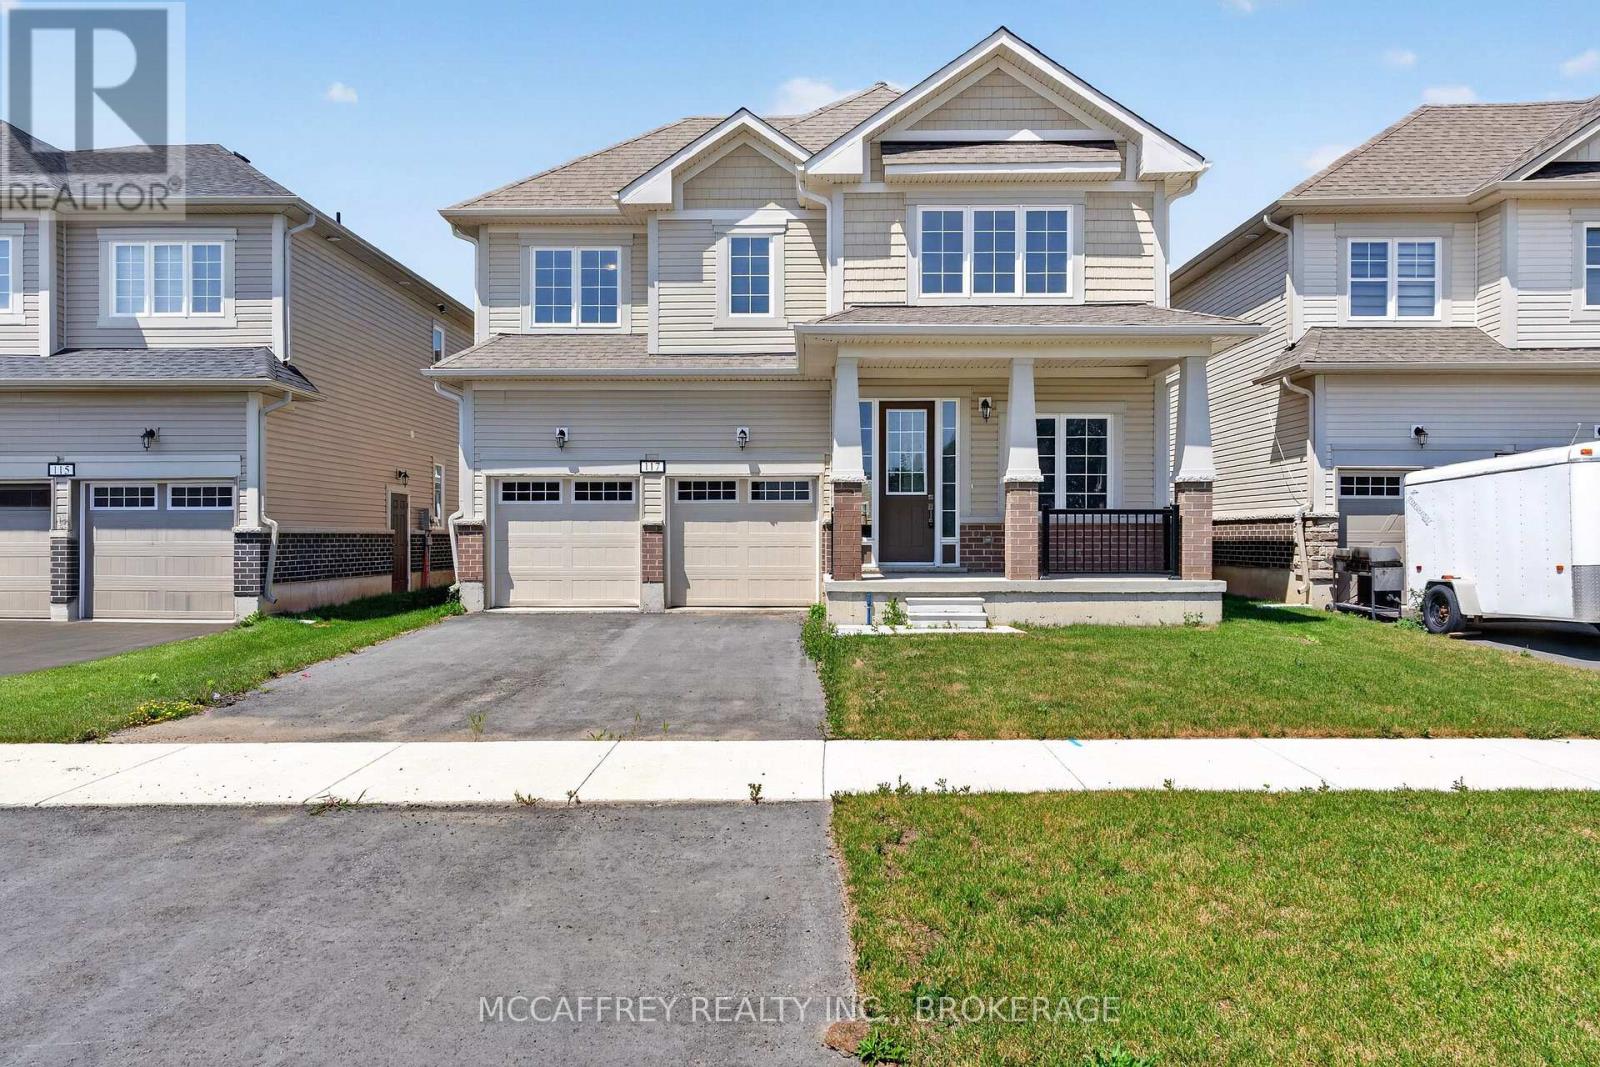
117 Windermere Boulevard
Loyalist, Ontario
Welcome to 117 Windermere Blvd in Loyalist - a beautifully designed 2-storey Ember model offering approximately 3,002 sq. ft. of above-grade living space with impressive natural light and views toward Lake Ontario. Set on a 44' x 125' lot, this spacious home blends thoughtful function with everyday comfort, making it ideal for growing families, multigenerational living, or those who simply want room to spread out. The main floor features a welcoming foyer, a private front office/den, and a bright, flowing layout designed for both entertaining and daily living. The generous living room connects seamlessly to the dining area, breakfast space, and designer kitchen, creating an inviting hub at the back of the home. A practical mudroom provides inside entry from the 2-car garage, while the main-floor laundry, closet space, and convenient 2-piece bath add everyday ease. Upstairs, the well-planned second level offers five spacious bedrooms and three full bathrooms. The primary suite is a true retreat, complete with a large walk-in closet and private 4-piece ensuite. Four additional bedrooms provide excellent flexibility for children, guests, or extra work-from-home space, with two additional 4-piece bathrooms serving the level. Several upper-floor rooms enjoy lookout views toward Lake Ontario, adding a special backdrop to this already impressive home. The unfinished lower level offers over 1,200 sq. ft. of interior space, ready for future development, storage, a recreation room, gym, or additional living area. Located in a growing community surrounded by parks, waterfront amenities, trails, schools, and convenient local services, 117 Windermere Blvd is a fantastic opportunity to enjoy space, style, and lakeside living in Loyalist. Property taxes may be reassessed after closing. (id:63476)
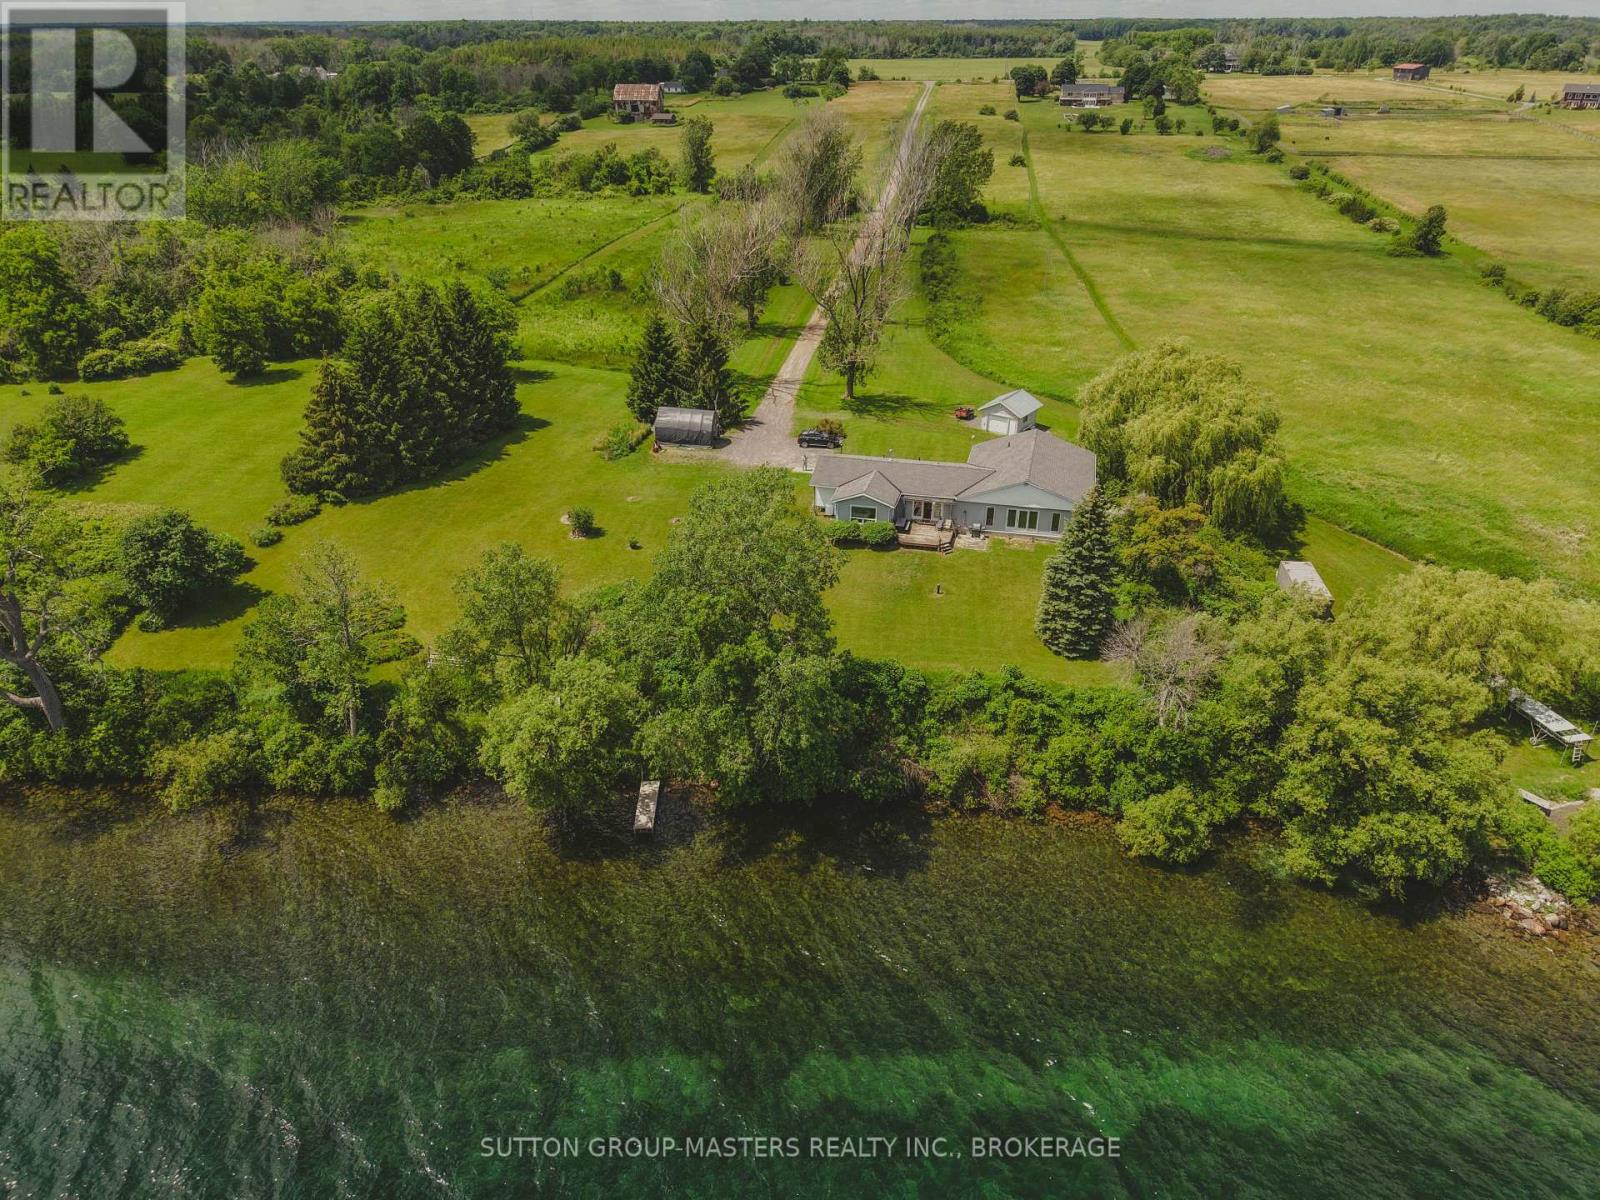
9392 Highway 33 Highway
Greater Napanee, Ontario
Live the waterfront lifestyle on this exceptional 226 feet of Lake Ontario with 9.5 acres of property, offering privacy, space, agricultural opportunities for vineyards and/ or orchards and direct access to one of Eastern Ontario's premier boating destinations. This well-designed 2,100 sq. ft. bungalow provides comfortable main-floor living with 3 bedrooms, 2 bathrooms, a spacious eat-in kitchen, and a large family room featuring expansive lakeside windows that capture breathtaking water views. The home's south-facing exposure fills the interior with natural light throughout the day while providing spectacular sunrises and beautiful reflected evening sunsets over Adolphus Reach. What truly sets this property apart is the land. Enjoy 9.5 gently sloping acres with 226 feet of clean, deep shoreline, and a home positioned remarkably close to the water, an opportunity that is difficult to duplicate under today's waterfront building regulations. Property features include: Walk-out lower level with workshop, ideal for hobbies, storage, or future finished living space; Forced-air heating and central air conditioning; Well and septic systems; Dock and Sea-Doo lift; Ample room for a future detached garage, coach house (where permitted), gardens, or additional outdoor living space. The waterfront offers excellent depth and outstanding boating access to Hay Bay, Prince Edward County, Kingston, the Rideau Canal system, and the Thousand Islands. Whether you enjoy boating, sailing, fishing, kayaking, paddleboarding, or swimming, this property places it all at your doorstep. Conveniently located just minutes from the Glenora Ferry, providing quick access to Prince Edward County, and an easy drive to Bath, Napanee, and Kingston. This is a rare opportunity to own a substantial waterfront estate with exceptional lifestyle appeal and outstanding long-term value. (id:63476)
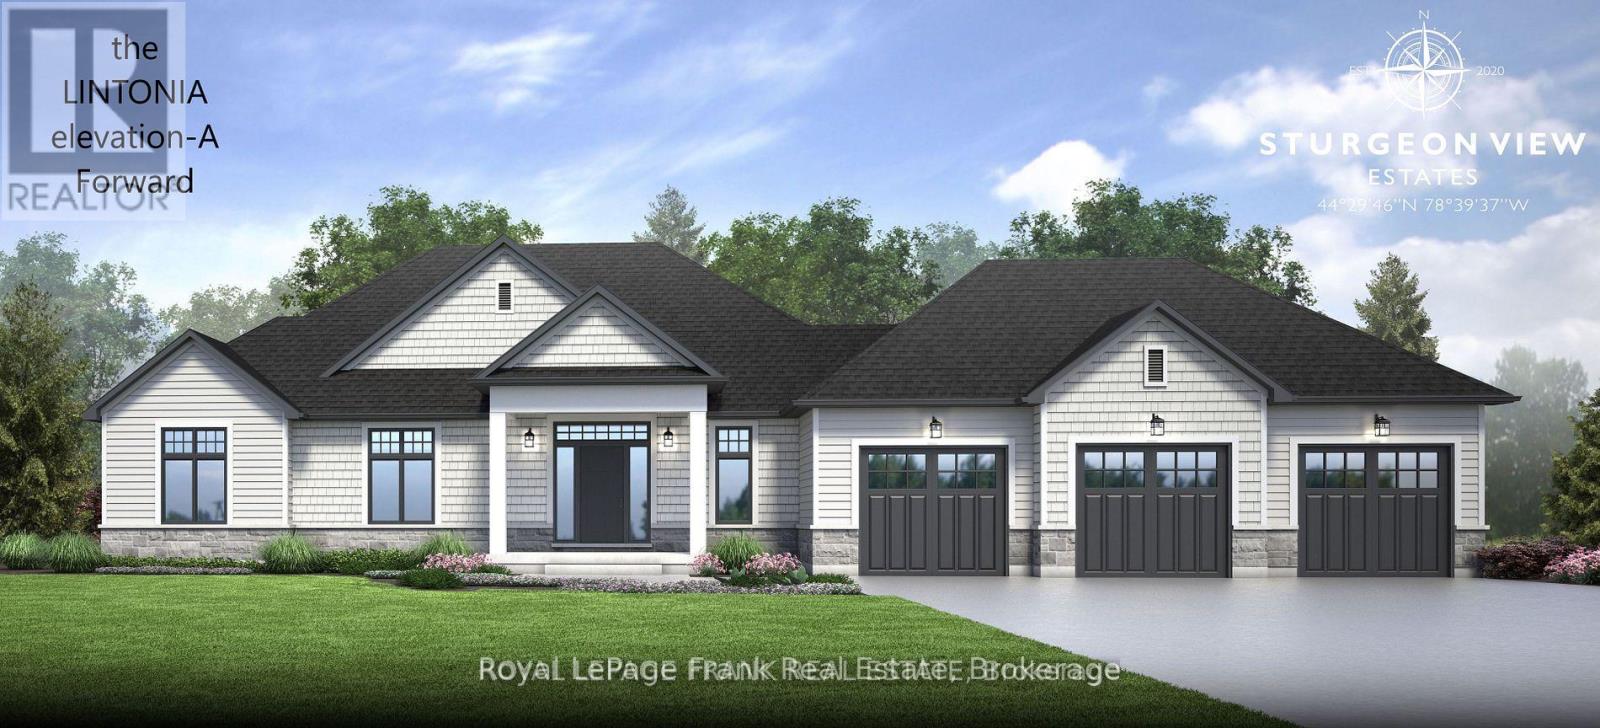
11 Nipigon Street
Kawartha Lakes, Ontario
The Lintonia a masterpiece offering 2153 sq.ft. Elevation A, forward facing, double car garage. Exterior options of stone and brick and triple car garage are available as an option. Several Elevations to choose from. Open concept Great Rm. and Dining area featuring gleaming hardwood floors. Kitchen features quartz countertops, with Breakfast Island and walk in pantry. 3Bedrooms, 2-4piece baths, and a Powder Room with a conveniently located mud room, Laundry off of garage entrance. Very private lot located at end of cul de sac lined with trees on one side, and forest view out front of home! Sturgeon View Estates offers a community dock that is 160'tied to the block of land known as 27 Avalon. This block is under POTL, projected monthly fee$66.50. All homes are Freehold and on a municipal road leading through site. We have several Models and lots available, and several Models occupied and enjoying the community of Sturgeon View Estates. Located between Bobcaygeon and Fenelon Falls, enjoy all the Trent Severn has to offer. 5 minutes from Golf and Spa. Book your tour of the site and plan for your dream home. The picture is The Lintonia Elevation B double car side garage. The Model offered is Elevation A, forward facing, double car garage. (id:63476)
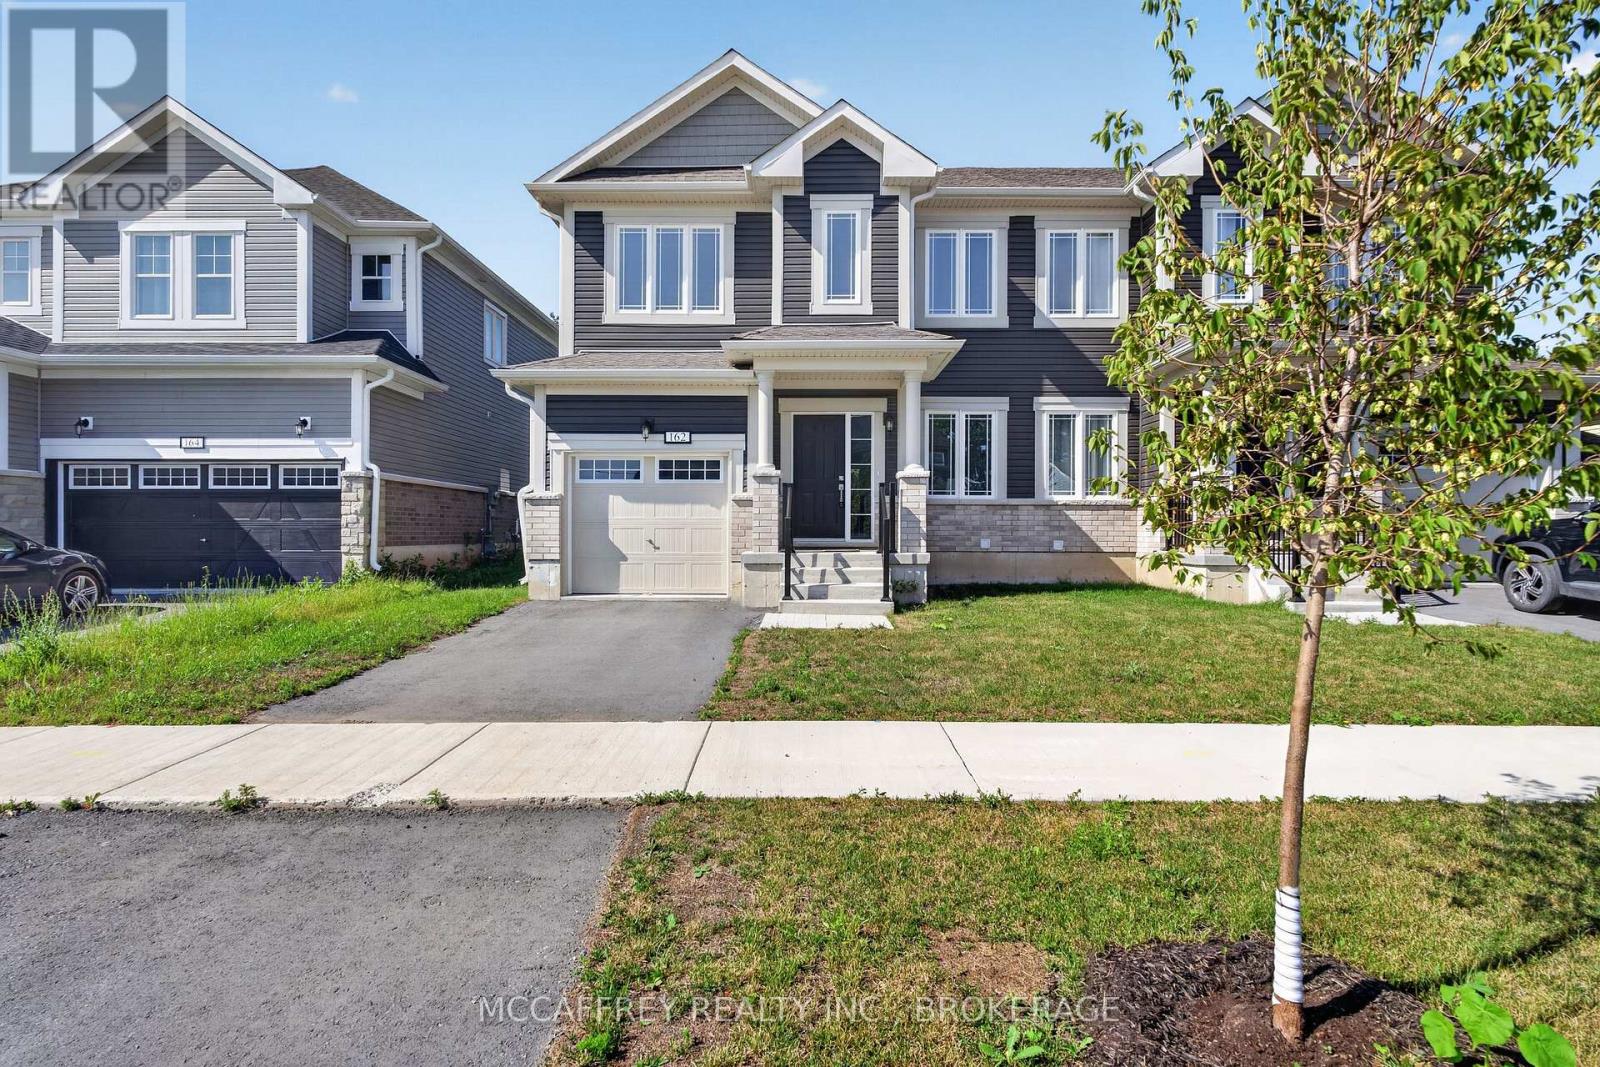
162 Purdy Road
Loyalist, Ontario
Welcome to 162 Purdy Road in Loyalist, a move-in ready 3 bedroom, 2.5 bath semi-detached home built by Kaitlin Corporation in the sought-after Aura community in the village of Bath. The popular "River" model offers approximately 1,578 sq. ft. of well-designed living space with a bright, functional layout and stylish modern finishes throughout. Step inside to a sunken foyer that leads into a welcoming main floor with 9-foot ceilings, hardwood and ceramic flooring, a separate dining room, convenient 2-piece bath, and an open-concept kitchen, breakfast area, and living room. The kitchen features beautiful cabinetry, quartz countertops, and an extended eating bar-perfect for casual meals or entertaining-while maintaining easy flow to the main living space. Upstairs, the spacious primary bedroom offers plenty of room to unwind and includes a generous walk-in closet and private 3-piece ensuite with tiled shower and ceramic flooring. Two additional bedrooms, each with closet space, share a 4-piece main bath, creating a comfortable layout for guests, work-from-home needs, or everyday living. The unfinished lower level provides excellent storage, laundry and utility space, plus future potential for a recreation room, gym, hobby area, or additional finished living space. Exterior features include a paved driveway, eavestrough, sodded lot, and a small rear deck for enjoying the outdoors. Come home to more at Aura, where Lake Ontario's shoreline is just a stroll away. Walk to the water, explore nearby waterfront parks, rent a kayak at Centennial Park, or take advantage of the marina and the award-winning Loyalist Country Club. Enjoy charming local restaurants, scenic trails, and cycling along the Loyalist Parkway. Just minutes to wine country and the sandy beaches of Prince Edward County, with easy access to Kingston and Napanee, this home offers a lifestyle beyond the ordinary. Property taxes may be reassessed after closing. (id:63476)
2807 Mackie Lake
Frontenac, Ontario
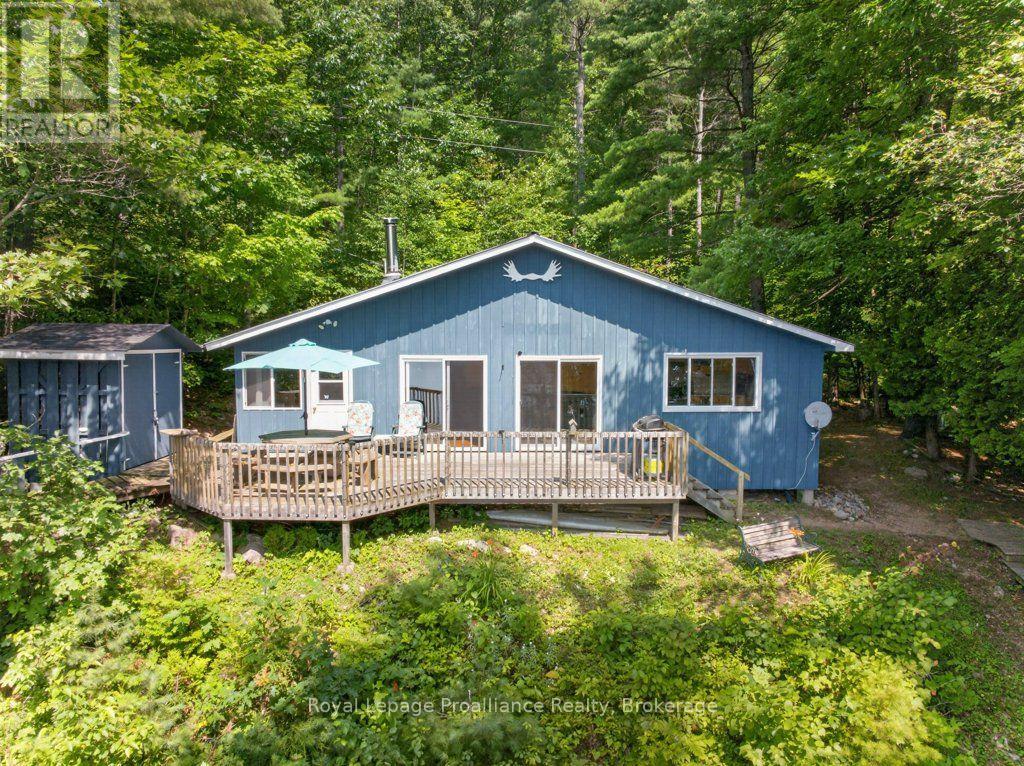
Escape to your own four-season waterfront paradise on Mackie Lake with this charming 4-bedroom cottage on 1.36 acres, offering 131 feet of pristine shoreline and stunning south-facing views. This 976 sq. ft., 4-bedroom cottage is perfectly set up for family and friends, with an open-concept living room, cozy woodstove, wraparound deck for panoramic lake vistas, and a newer 3-piece bathroom, plus a traditional privy for that authentic cottage touch. Thoughtfully insulated for winter use and this cottage delivers authentic charm with modern comfort. Boat access with private deeded parking off Mountain Road keeps you secluded but not remote, while trails just behind the property link you to Kitchen and Camp Lakes for secluded fishing, hiking, and wildlife exploration. With extraordinary fishing- including coveted lake trout in one of the area's best-kept secrets-this is an ideal retreat for nature seekers, anglers, hunters, and traditional cottage enthusiasts craving a true Canadian lakefront escape, where every season brings a new adventure!!! (id:63476)
42 Golf Links Drive
Loyalist, Ontario
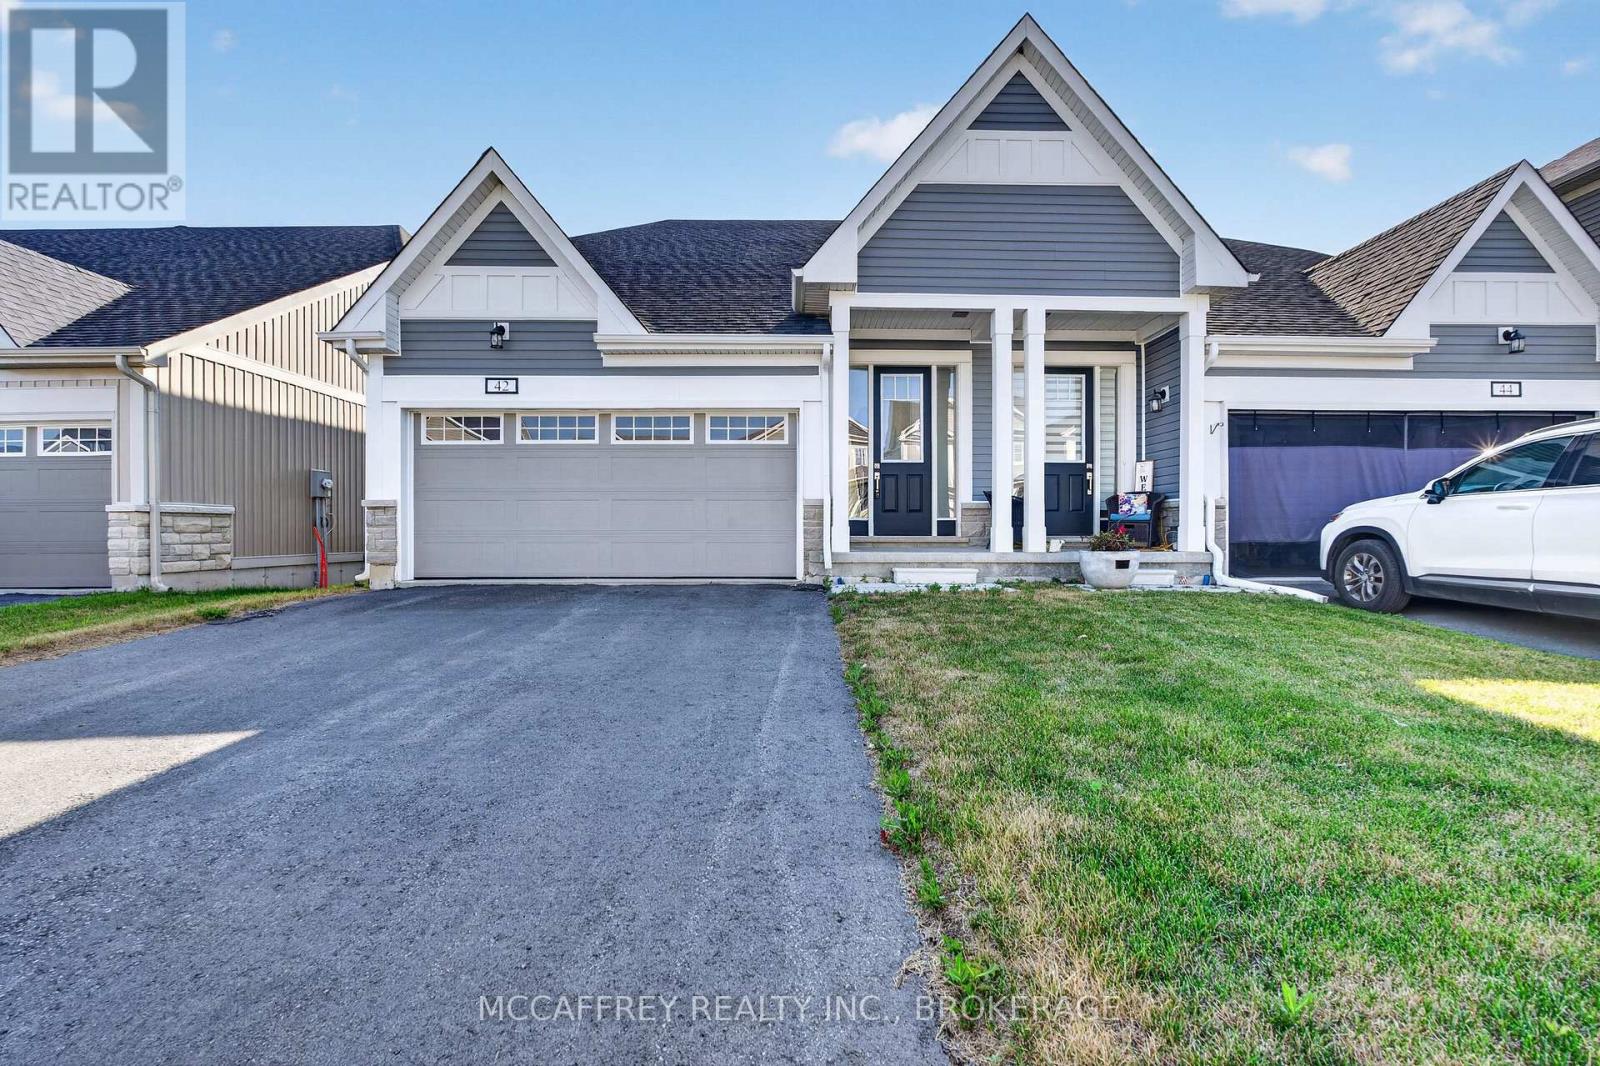
Welcome to 42 Golf Links Dr in Bath, an inviting 3-bedroom home with a smart, functional layout and a sought-after setting backing directly onto a golf course. Enjoy peaceful views, added privacy, and the relaxed lifestyle that comes with living in one of the Bath area's most desirable communities. The main floor features a bright living room, dedicated dining area, practical kitchen, convenient laundry room, welcoming foyer, and inside access to a spacious garage. The main-floor primary bedroom is a comfortable retreat, complete with a walk-in closet and private 4-piece ensuite. The ensuite is a standout feature, offering generous space and a full bath setup including a shower, double vanity, and toilet. A 2-piece powder room on the main level adds everyday convenience for guests. Upstairs, you'll find two additional bedrooms, each with closet space, along with a central hall and a well-appointed 4-piece bathroom-ideal for family, guests, or a home office setup. The lower level is currently unfinished, providing excellent potential for future living space, recreation, storage, a workshop, gym, or hobby area. Perfectly positioned in the Bath area, this home places you close to everything the community has to offer: waterfront charm along Lake Ontario, local shops and dining, parks, trails, marina access, nearby golf, and an easy commute to Kingston or Napanee. Whether you're looking to downsize, invest, or settle into a peaceful golf-course lifestyle, this property delivers comfort, potential, and an exceptional location. Property taxes may be reassessed after closing. (id:63476)
445 Highway 49
Prince Edward County, Ontario
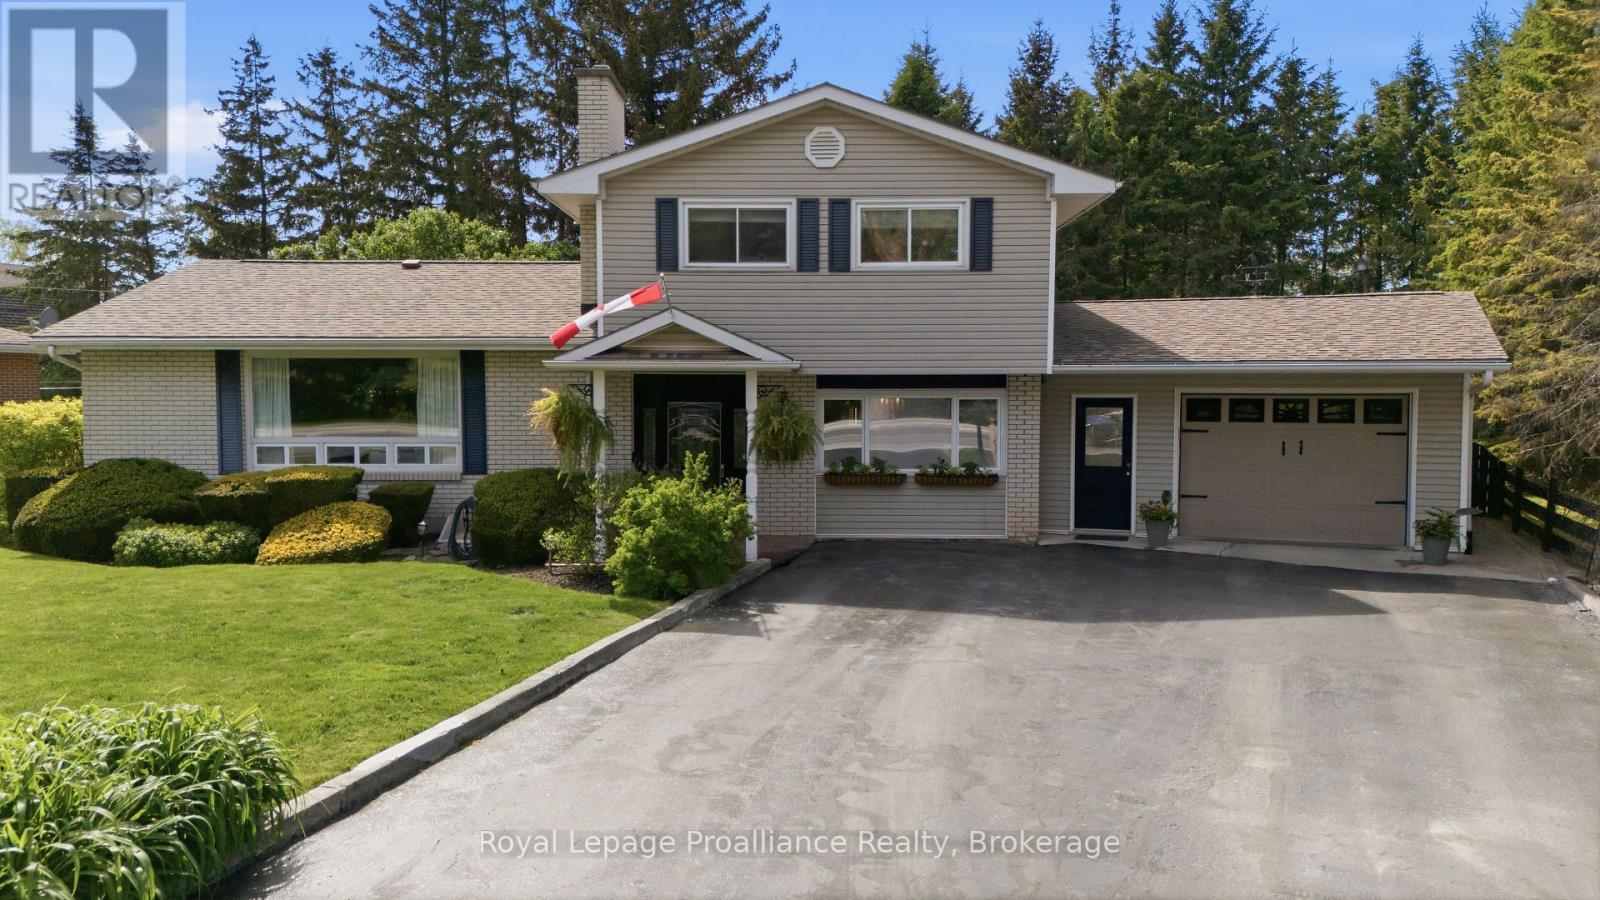
Welcome to 445 Highway 49. Extensively renovated from top to bottom, this charming split-level home offers 3 bedrooms, 1.5 bathrooms, and a thoughtfully designed layout perfect for family living and entertaining. The dream kitchen opens seamlessly into the dining and living areas, creating a bright and inviting open-concept space. Step outside to discover your own private backyard oasis- the perfect place to relax by the pool and unwind after a busy day. Ideally located on Highway 49, just on the eastern edge of Picton, this home is within convenient proximity to Prince Edward Memorial Hospital, The Picton Golf & County Club, The Royal which has a Michelin Key Restaurant/Hotel rating and the Prince Edward Yacht Club. Families will appreciate the nearby primary and secondary schools, including Prince Edward Collegiate Institute, as well as local daycare facilities such as The Hub Child & Family Centre. Enjoy the added convenience of being within walking distance to restaurants, cafes, and local shopping boutiques- a fantastic location to enjoy all that Prince Edward County has to offer. (id:63476)
1021 Bethel Road
Stone Mills, Ontario
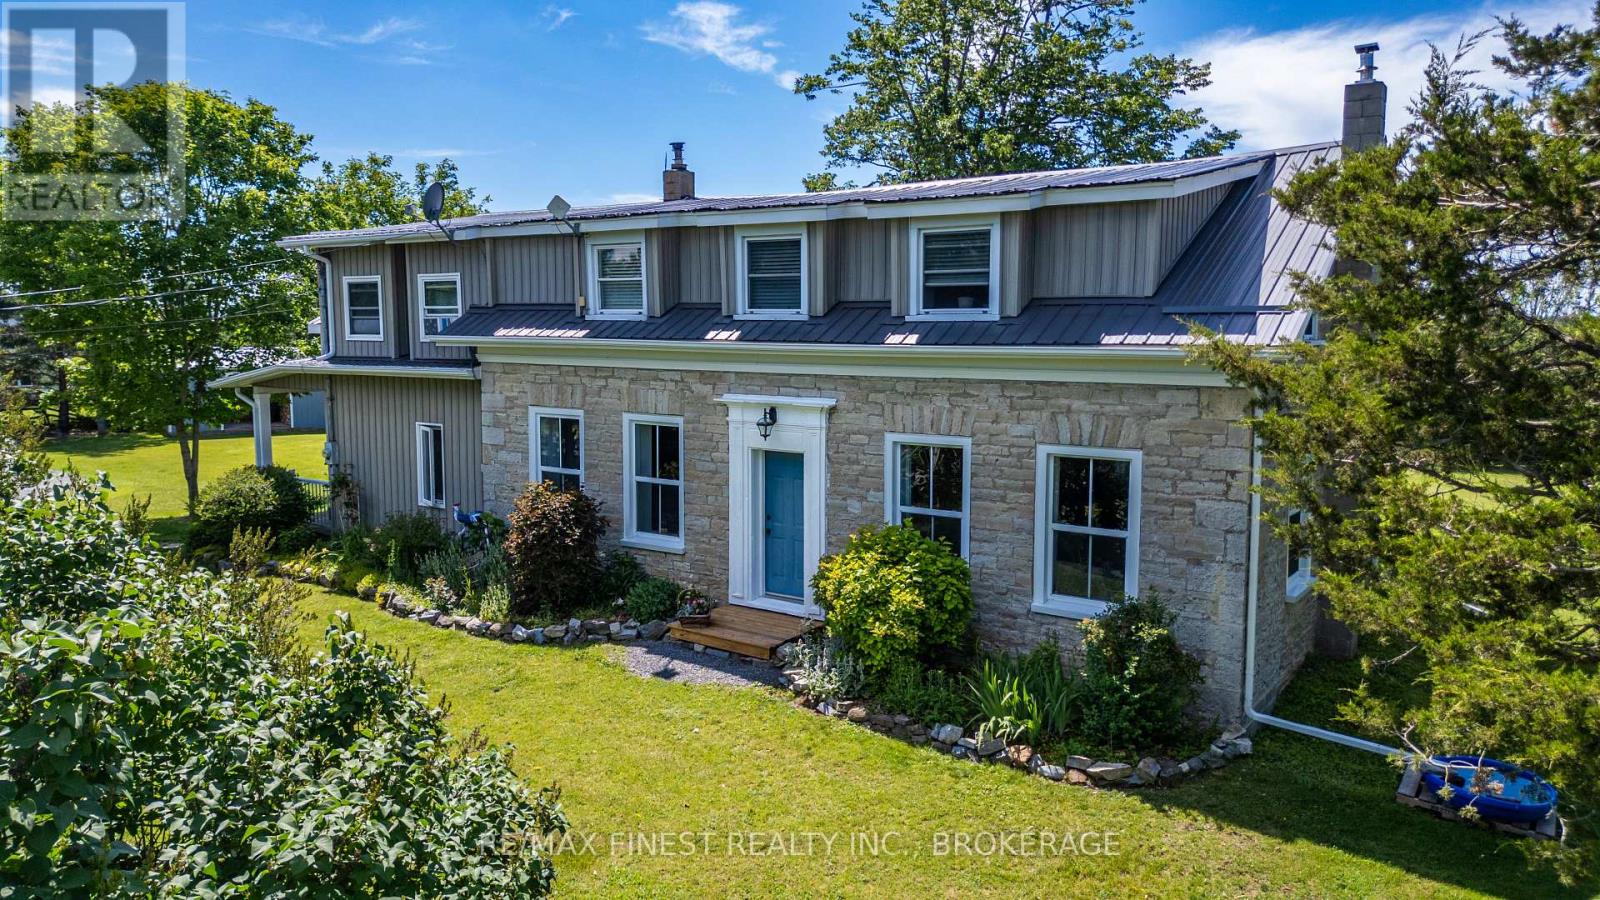
Looking for a beautiful country property that won't break the bank? This charming limestone home just north of Camden East could be exactly what you've been waiting for! Set on a beautifully maintained 1+ acre lot, this property offers the perfect mix of character, comfort, and space to enjoy country living. Inside, you'll find 3 bedrooms and 2 full bathrooms, along with a spacious layout that's perfect for family life. The kitchen opens into the dining area and cozy family room, making it easy to gather with family and friends, while the separate living room gives you even more space to relax. On cooler days, you'll love curling up by the fireplace in the family room. The welcoming foyer features a full bathroom and convenient main-floor laundry. Upstairs, the current owners have completed some wonderful renovations, including new insulation, drywall, a beautifully updated bathroom, and an impressive primary bedroom with a large walk-in closet. Step outside and you'll quickly see why this property is so special. The original barn has been converted into a workshop and storage space with hydro and a loft. There's also a cozy, insulated "man cave" that's heated with a pellet stove-perfect for hobbies, watching the game, or simply escaping for a little quiet time. You'll also find a detached garage, woodshed, and a charming bunkie with hydro, offering endless possibilities for guests, a home office, or extra storage. Whether you're enjoying your morning coffee under the gazebo on the large back deck, watching the deer wander through the yard, or listening to the birds, you'll appreciate the peaceful setting this property offers every day. If you've been dreaming of country living with plenty of space, character, and incredible value, this is one you'll definitely want to see. Welcome home! (id:63476)
103 Gildersleeve Boulevard
Loyalist, Ontario
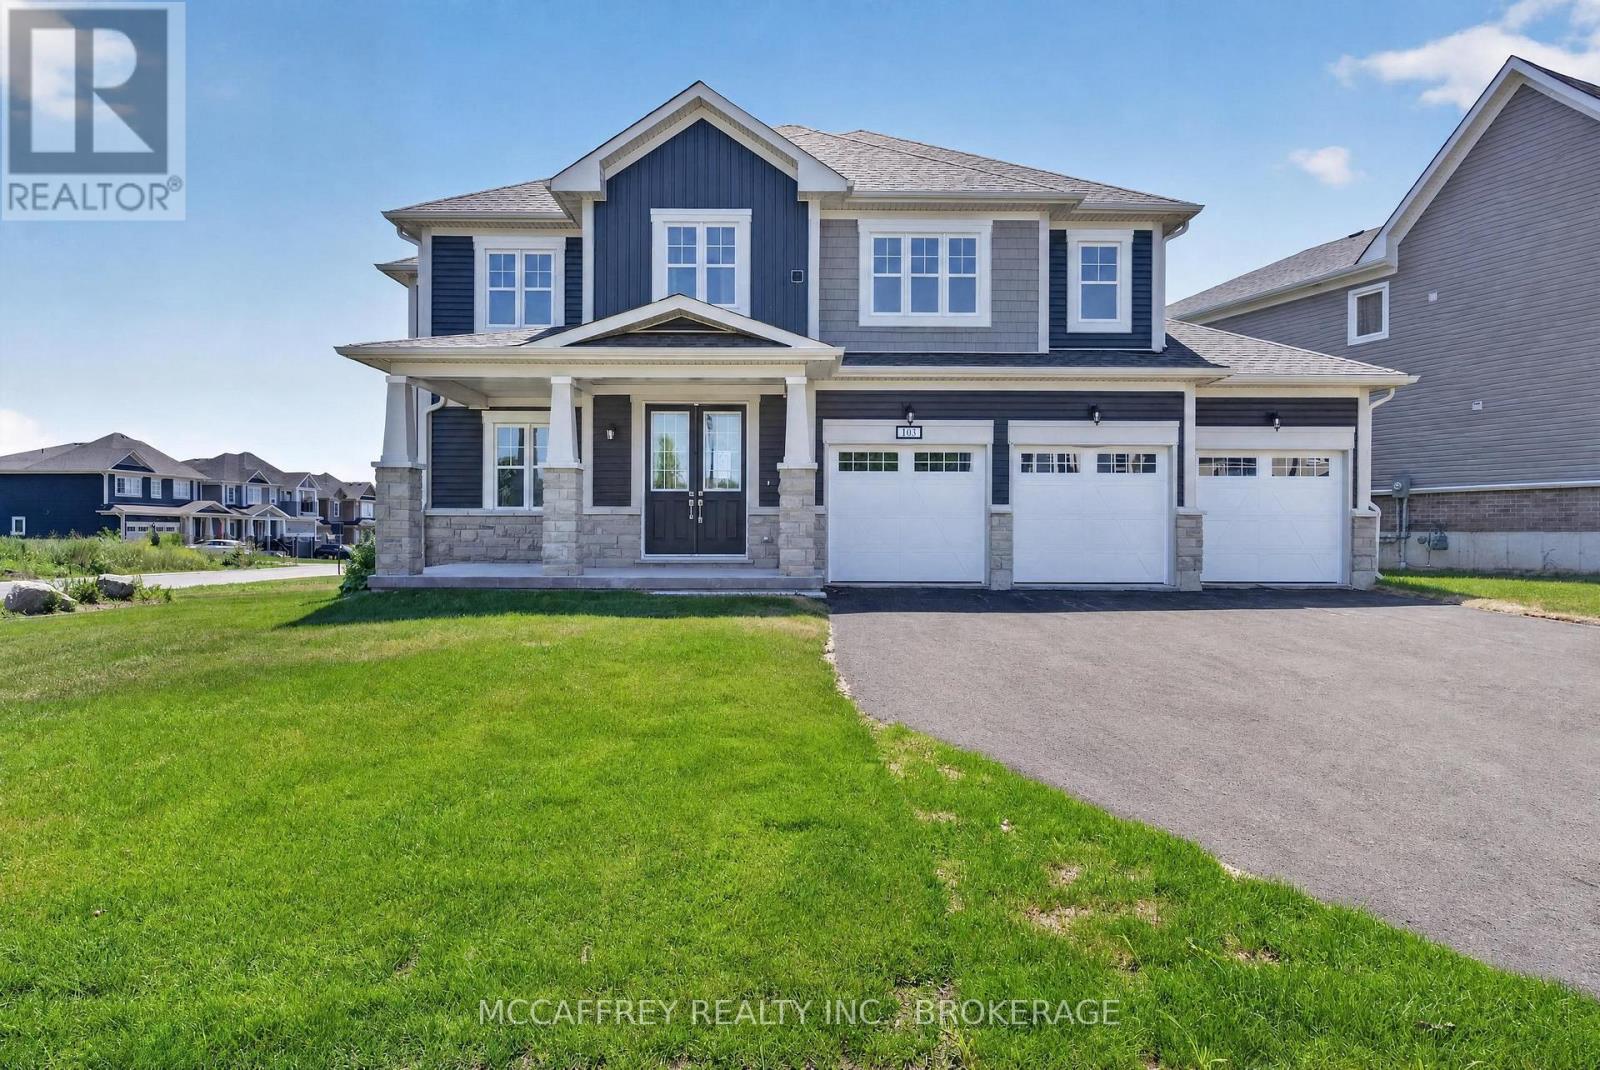
Set on a desirable corner lot in Bath, 103 Gildersleeve Blvd offers an impressive layout with space, function, and flexibility throughout, all while enjoying the charm and lifestyle of Bath, Ontario. Known for its small-town feel, waterfront setting, historic character, golf and convenient access to Kingston and surrounding communities, Bath offers a peaceful place to call home without sacrificing everyday amenities. The main floor begins with a welcoming foyer and closet, leading to a dedicated front office ideal for working from home and a formal dining room perfect for hosting family and friends. The generous living room is anchored by a gas fireplace, creating a warm and inviting focal point for everyday relaxation or entertaining. The large kitchen offers excellent room to gather, cook, and dine, with convenient access to the mudroom, pantry, powder room, and attached triple car garage. Upstairs, the home continues to impress with five well-sized bedrooms, offering plenty of room for larger households, guests, or additional work and hobby spaces. The spacious primary suite includes a walk-in closet and a private 5-piece ensuite, giving you a comfortable retreat at the end of the day. The bath areas are a major highlight, with two additional 5-piece bathrooms on the second level designed to reduce morning congestion and add everyday convenience. A second-floor laundry room adds practical convenience right where it's needed most. The unfinished lower level provides excellent potential for future recreation, storage, fitness, or customized finishing to suit your lifestyle. With a large attached garage, functional mudroom entry, abundant closet space, and a bright, well-planned layout, this home delivers both comfort and versatility. The corner lot setting adds curb appeal, extra presence, and a sense of openness, making this property a standout opportunity in the welcoming lakeside community of Bath. Property taxes may be reassessed after closing. (id:63476)
4778 County Road 8
Prince Edward County, Ontario
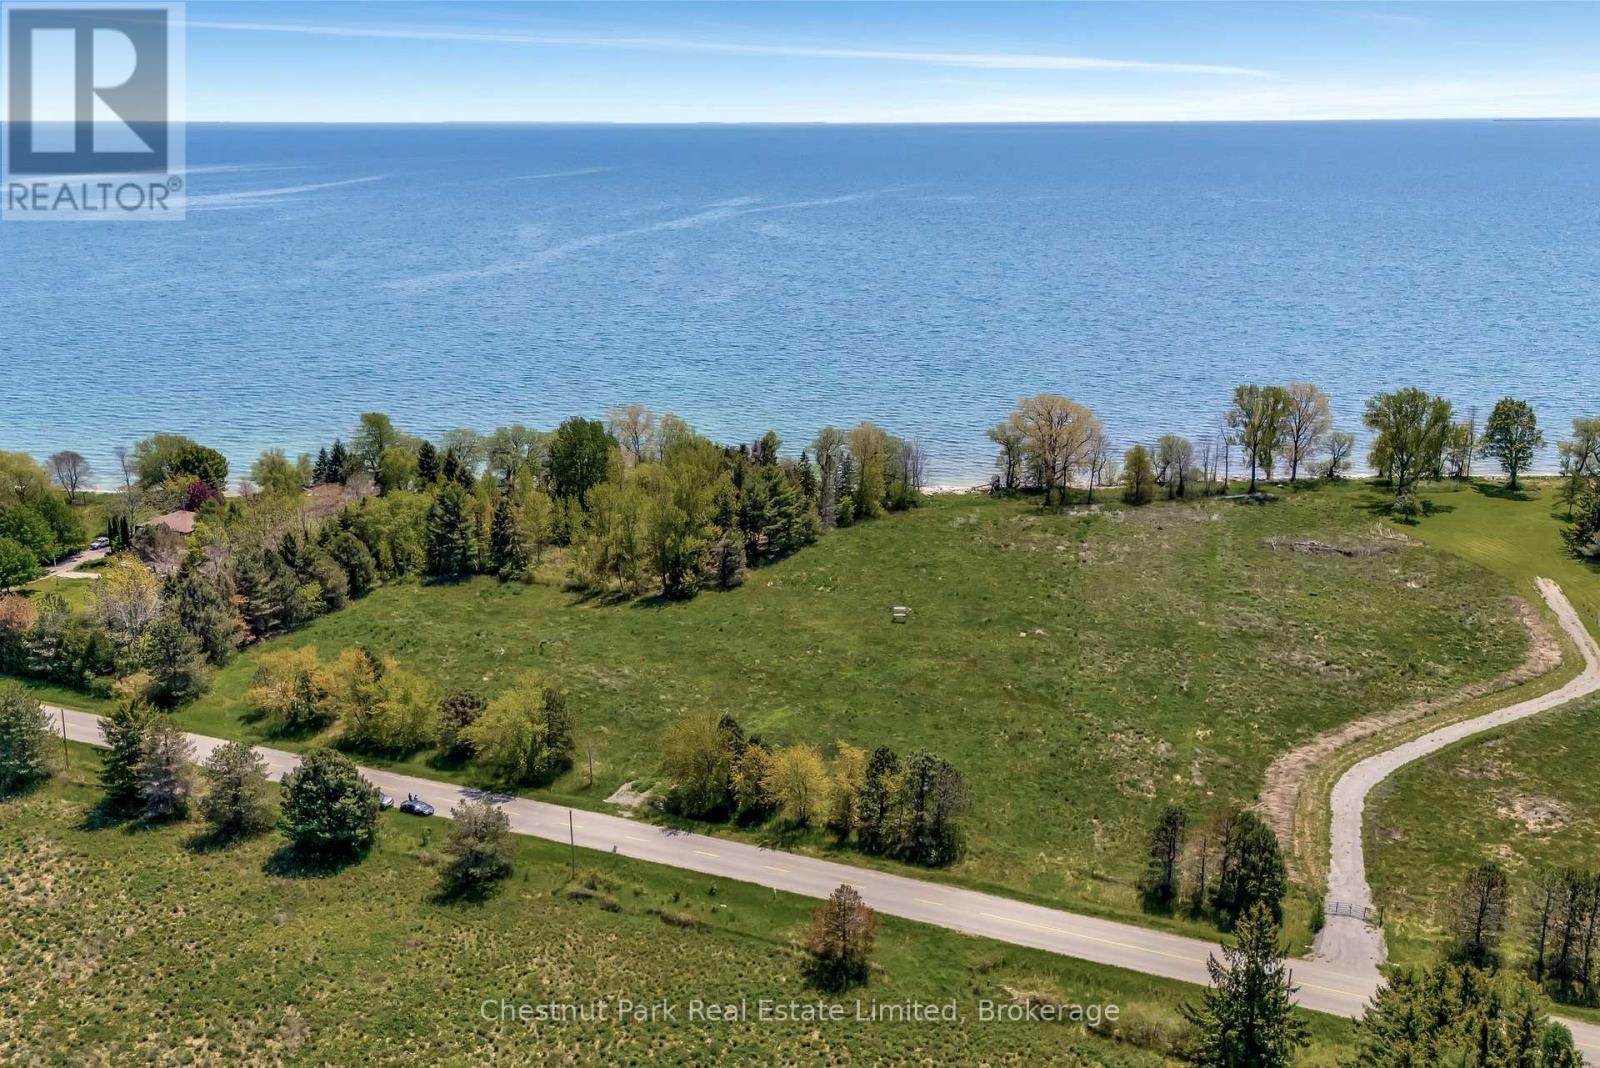
Positioned on coveted shoreline of Prince Edward County, this remarkable 6 Acre waterfront offering captures the essence of The County's natural beauty. With 500 feet of pristine shoreline, the landscape unfolds in a series of captivating layers, an expansive meadow bathed in sunlight, pockets of mature woodland, and a richly textured waterfront edge where native trees frame ever changing views across the water. The setting is both intimate and far reaching. Cape Vessey rises gently in the distance, while Long Point and the southern reaches of the peninsula define the horizon beyond. To the east, Amherst Island's sandbar can be reached by water, adding another dimension to days spent exploring the lake. Along the shoreline, clear waters invite swimming, paddling, shoreline gatherings, or quiet moments simply taking in the surroundings. The property greets each day with spectacular sunrises and closes beneath expansive night skies filled with stars. Seasonal shifts bring new colour, texture, and light, creating an environment that feels connected to the landscape in every direction. A rare canvas for an exceptional residence or private retreat, the land offers abundant opportunity for thoughtful architectural design that responds to its setting. Here, the relationship between home and nature can be expressed with authenticity, where open water, vibrant greenery, and uninterrupted horizons become part of everyday living. An extraordinary waterfront opportunity, offering a timeless connection to the land, water, and PEC lake life that is elevated and elemental. (id:63476)
19 Oakmont Drive
Loyalist, Ontario
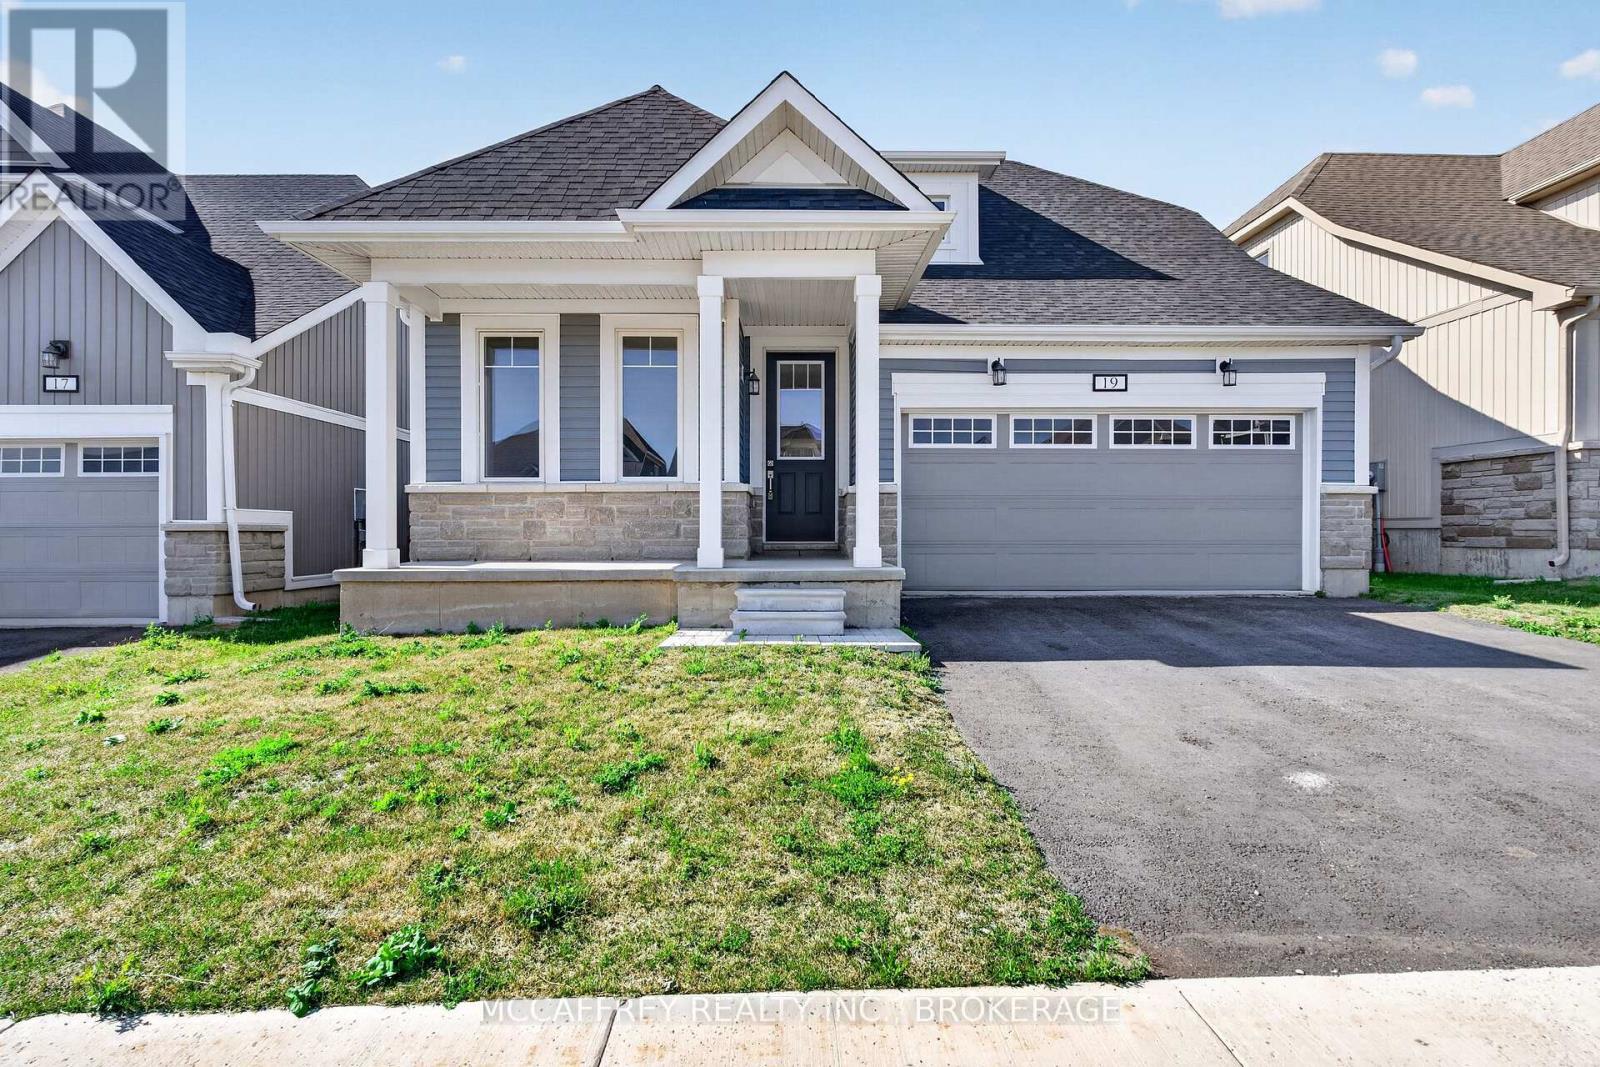
Welcome to 19 Oakmont Drive in the heart of Loyalist Golf and Country Club, located in the charming Historic Village of Bath along the shores of Lake Ontario. This beautifully designed Hawthorn bungalow loft offers the perfect blend of modern comfort, thoughtful layout, and relaxed community living. Step inside to an inviting main floor with 9-foot ceilings, hardwood flooring, and a bright open-concept living area ideal for everyday enjoyment or entertaining. The stylish kitchen features quartz countertops, ceramic flooring, and seamless flow into the dining and living spaces. Main floor laundry adds everyday convenience, with direct access near the attached garage. The spacious main floor primary suite is a private retreat, complete with a walk-in closet and a luxurious 4-piece ensuite featuring a soaker tub and tiled walk-in shower. A second main floor bedroom and 3-piece bath offer flexibility for guests, a home office, or one-level living. Upstairs, the loft level expands the home with two additional bedrooms, a 3-piece bath, perfect for visiting family. The unfinished lower level provides over 1,200 sq. ft. of excellent potential, ready for future development, storage, recreation, or workshop space. With an attached garage, functional floor plan, and generous living areas across three levels, this home is designed to grow with your needs. Enjoy the lifestyle that makes this community so desirable, with golf, walking paths, country club amenities, and the welcoming atmosphere of Bath just moments away. A wonderful opportunity to move in and enjoy low-maintenance living in one of Loyalist's most sought-after neighbourhoods. Property taxes may be reassessed after closing. (id:63476)
46715 Jamestown Line
Central Elgin, Ontario
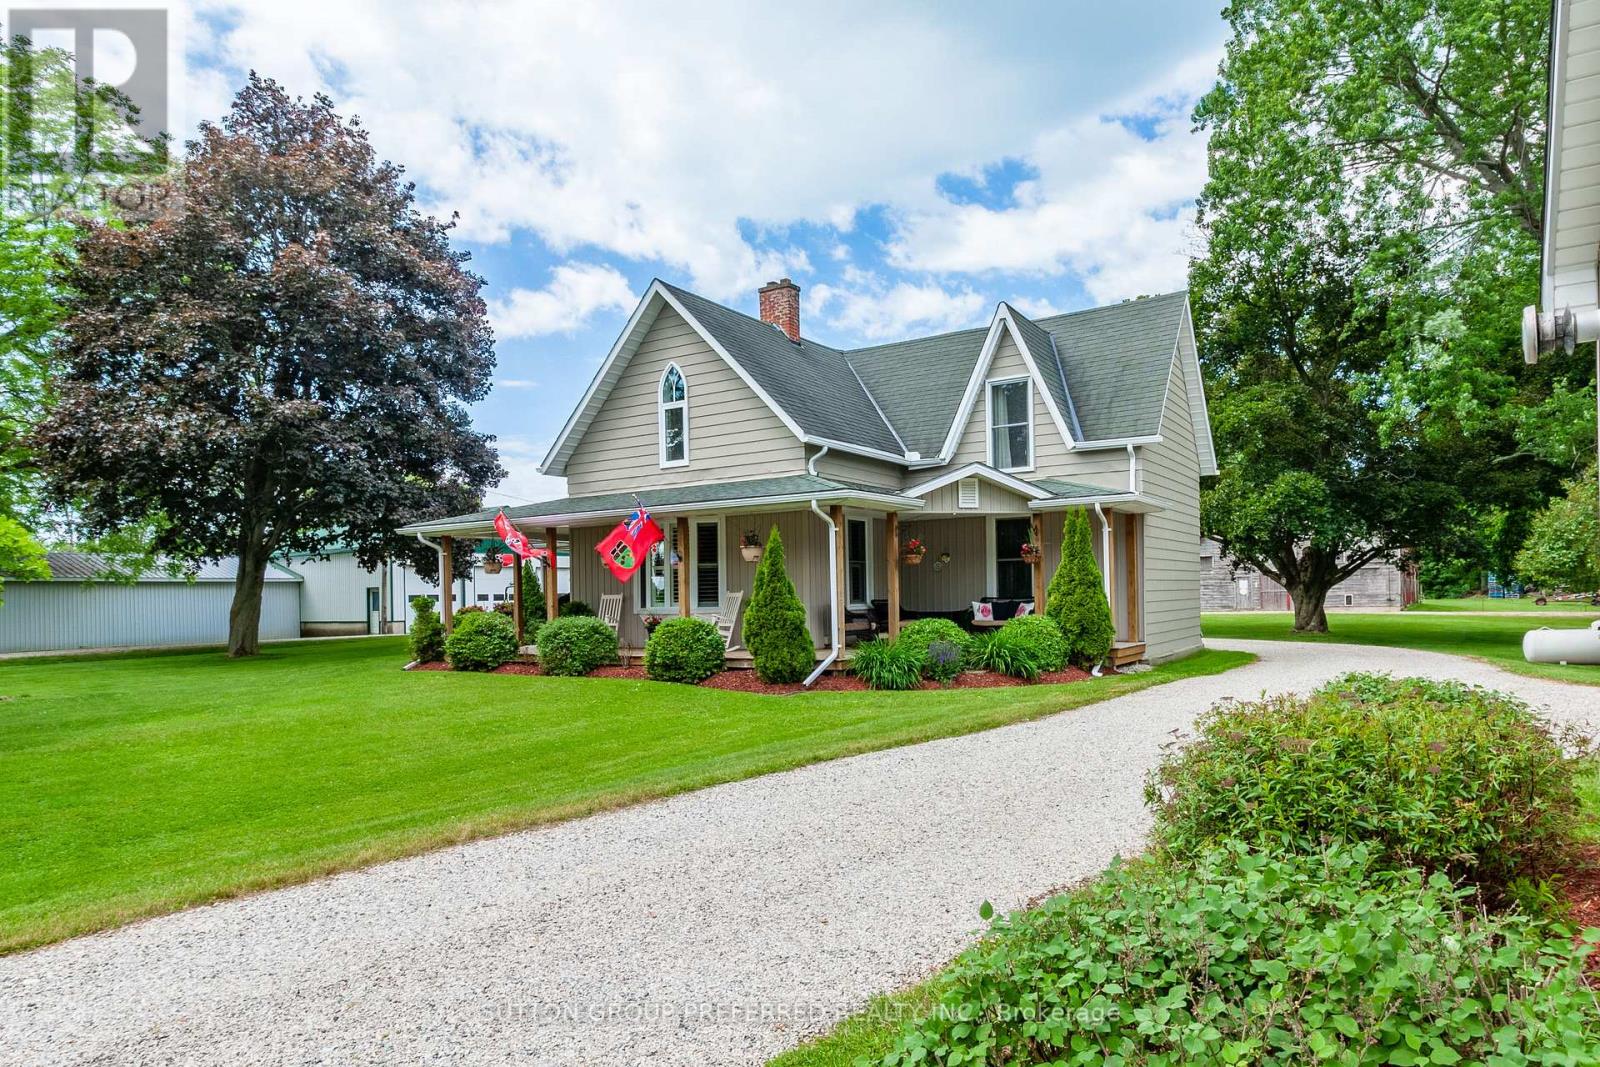
Escape to the peace and privacy of country living with this breathtaking 108-acre property nestled on a quiet rural road. Offering the perfect blend of comfort, recreation, and income potential, this remarkable farmstead is a rare opportunity for those seeking space to live, work, and enjoy the outdoors. The beautifully renovated 4-bedroom, 2-bathroom home has been thoughtfully updated throughout and welcomes you with a stunning covered wrap-around porch-the perfect place to enjoy morning coffee, evening sunsets, and panoramic views of the countryside. For hobbyists, entrepreneurs, or those needing ample storage, the property features a heated shop and an impressive 30' x 44' garage with 12-foot ceilings, providing exceptional space for equipment, vehicles, projects, and more. Two well-maintained turkey barns offer outstanding versatility and still have plenty of useful life remaining, making them ideal for agricultural pursuits, storage, or future business opportunities. Outdoor enthusiasts will appreciate the established ATV trails winding through the mature bush, creating endless opportunities for recreation right on your own land. The wooded acreage also presents significant future value, with the bush projected to be ready for harvest in approximately two years. A professional logging report is available to qualified buyers upon request. Whether you're looking for a working farm, 28 acres workable, recreational retreat, hobby operation, or simply a spectacular country estate with room to grow, this exceptional 108-acre property delivers unmatched possibilities in a truly picturesque setting. Experience the freedom, privacy, and potential that only a property of this caliber can offer. (id:63476)