
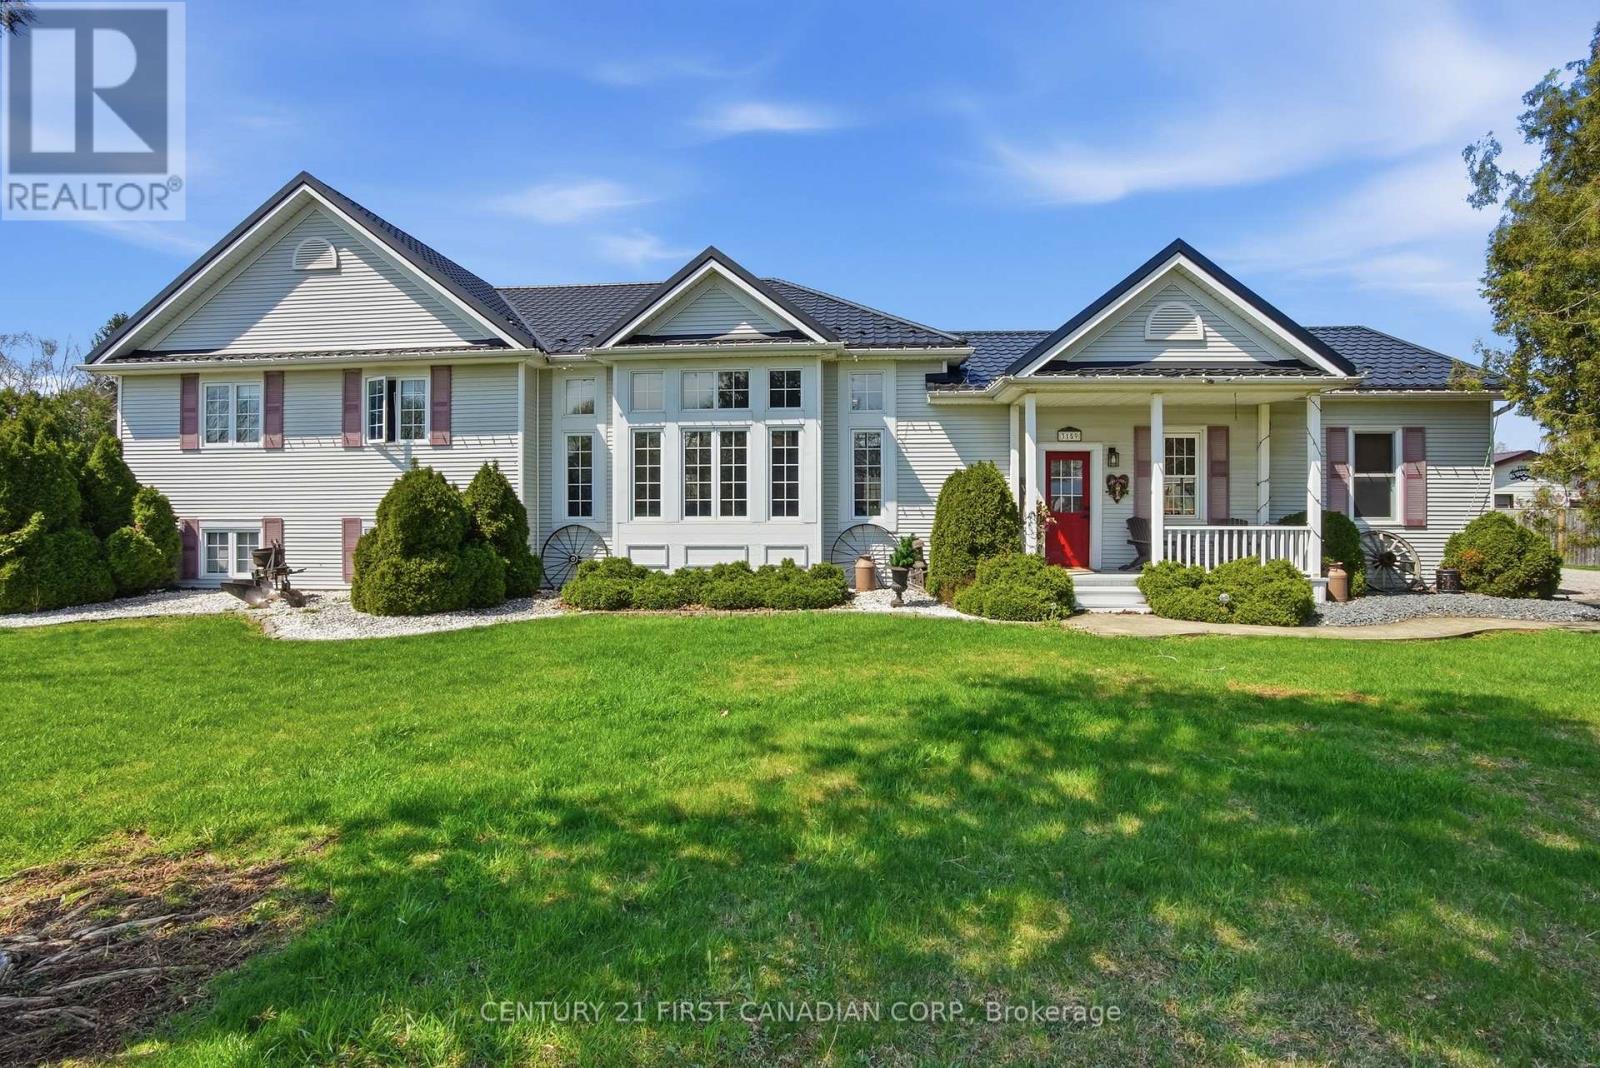
3159 Nauvoo Road
Brooke-Alvinston, Ontario
Stop the car! This incredible 32-acre property offers an amazing opportunity with versatile options for both the present & the future. Whether you are looking to nurture your passion for a hobby farm with 11 workable acres, explore approximately 20 acres of forest with trails leading to a tranquil fishing pond & camping area, or seek future development potential ideal for multigenerational living or investment, this property checks all the boxes. Enjoy small-town living & big city conveniences including Municipal Water, Sewer, Natural Gas,& High Speed Fibre Optic Internet in this expansive 3+1 bedroom, family-friendly home. A conveniently located mudroom/laundry area provides a handy spot for outdoor gear. The country kitchen serves as the hub of activity featuring granite countertops, gas stove, built-in dishwasher, & easy access to the deck, which includes a natural gas hook-up for BBQs. For those who love to entertain, the sunlit living room features high ceilings, a dry bar, a gas fireplace, & ample space for a games table or social gatherings. This space also opens to the deck & a fully fenced rear yard, perfect for children and pets. The upper level includes three spacious bedrooms, featuring a large primary suite with walk-in closet & ensuite privileges. The lower level is complete with a family room, a fourth bedroom, & significant storage space. Outside, you will find a large, partially covered deck with two retractable awnings & a custom-built treehouse. The garage/driveshed provides multiple options for parking, storage, or a workshop. Additionally, a solar panel contract generates over $2,000 in annual income. Updates include a new gas furnace and AC (2025), deck (2024), & tankless water heater (2023). Ideally located, just 10 minutes from Highway 402, 20 minutes to Strathroy, 35 minutes to Lake Huron beaches, & 50 minutes to London. (id:63476)
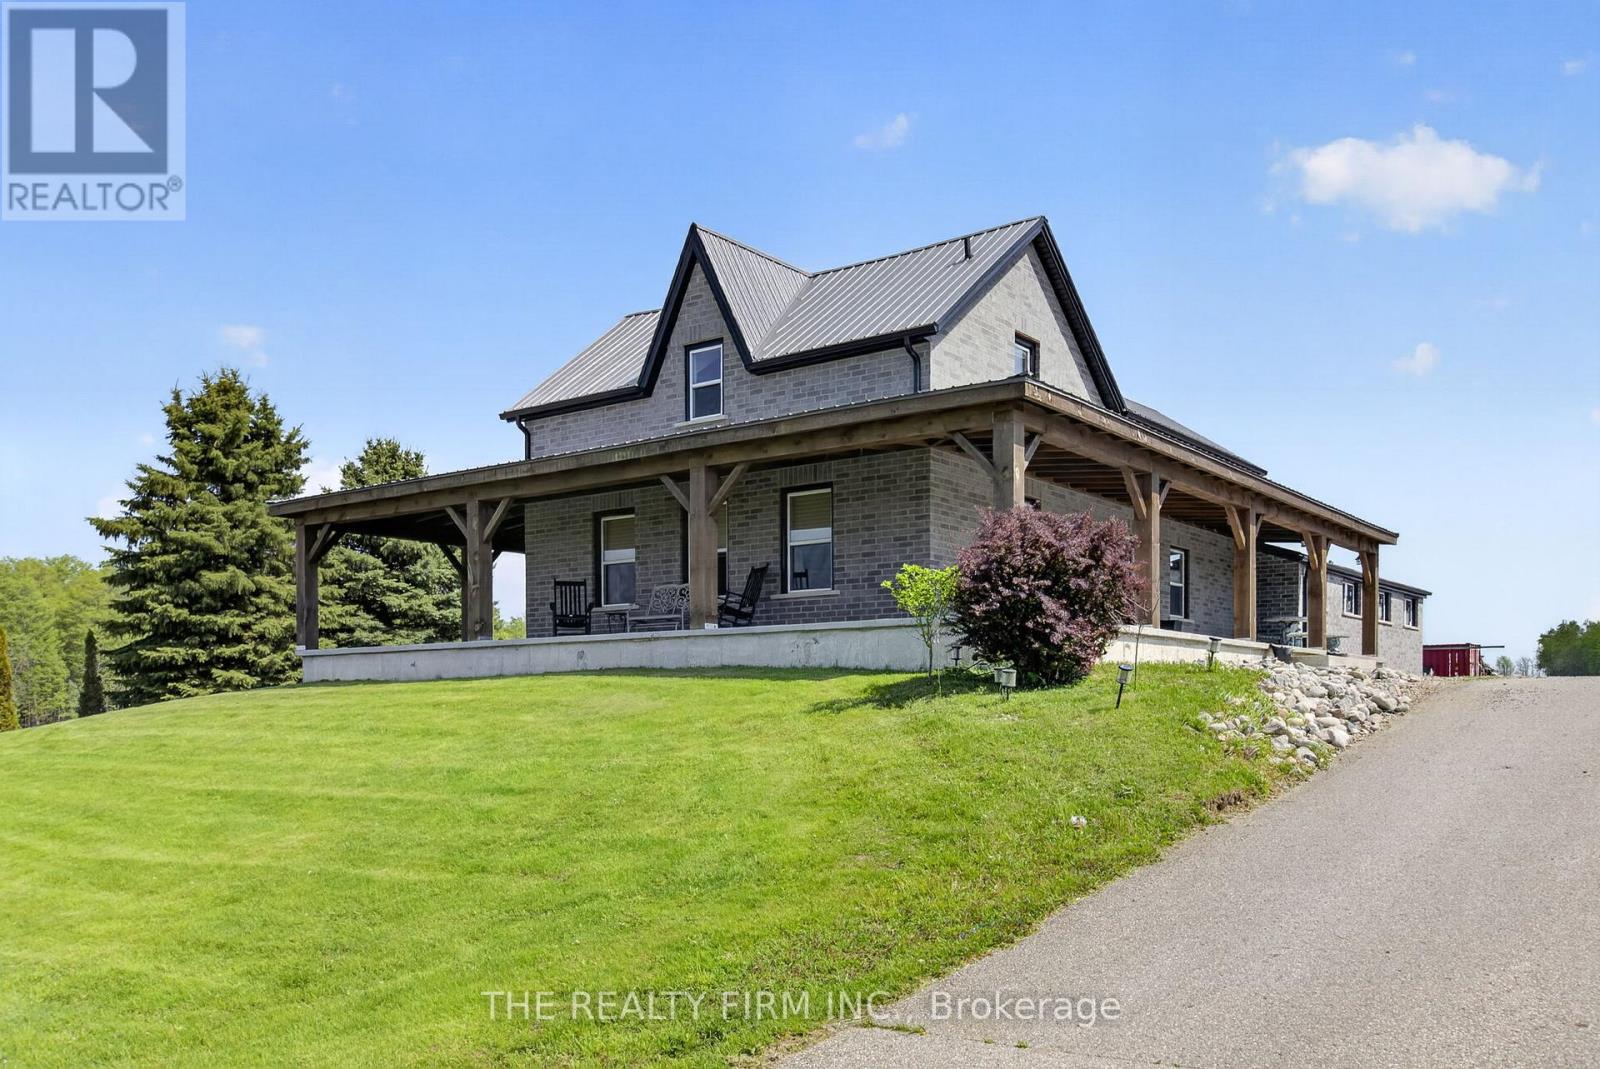
51247 Yorke Line
Malahide, Ontario
Modern Country Retreat with Exceptional Workshop and Quality Upgrades Experience the perfect blend of modern comfort and rural beauty in this emaculite updated contemporary home set on 1.88 scenic acres. Designed for both relaxation and functionality, this property offers premium finishes and an incredible 4,700 sq. ft. custom-built, heated shop - ideal for trades, storage, or creative pursuits. Home Features: Stamped concrete flooring (2017) for durability and modern style Granite kitchen countertops with ample prep and entertainment space Updated windows (2017) to enhance energy efficiency and natural light Steel roof (2014) offering long-term protection and low maintenance Generac generator (2023) ensuring reliable backup power year-round Expansive concrete wrap-around porch (900+ sq. ft.) with 10" posts - the perfect spot to enjoy country sunsets overlooking the golf course. Outside, enjoy peaceful surroundings with plenty of room for gardening, recreation, or future expansion. The large custom shop provides endless possibilities - from business operations to vehicle storage or workshop projects. The shop is constructed at the highest levels sitting on 8" engineered foundation 4' walls, 2x6 lumber, tied in with tornado clips, 10" concrete slab, cinder block interior walls prefilled with rebar and concrete, spray foam insulation, 4 (14'x14') factory black garage doors and 1 (14x12) garage door, 2 exit doors, 20' ceiling height exhaust fan, (4) welding plugs, 1 Techolift rated 13000 lbs, two bathrooms and two offices, two washrooms with exclusive shop septic. This property is one of a kind and combines modern upgrades, exceptional craftsmanship, and country charm, located in a desirable community close to major highways and surrounded by beautiful homes. (id:63476)
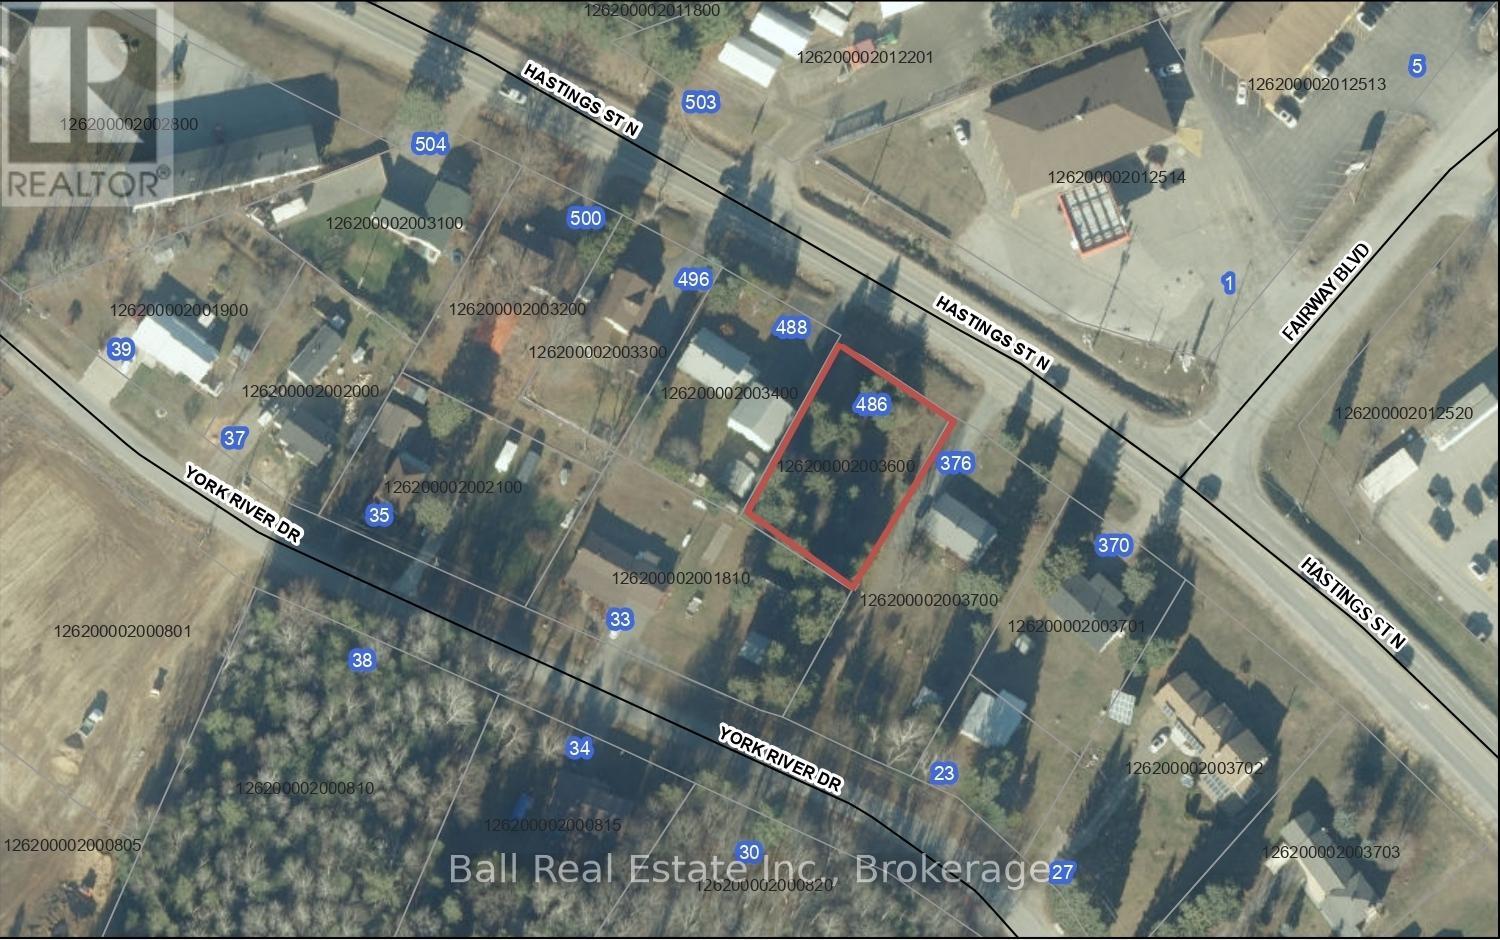
Pt Lt 76 Hastings Street
Bancroft, Ontario
Vacant lot on the North edge of Bancroft. Nicely treed with municipal water at the road and in a great location. Close to many lakes and trails, with easy access to groceries and shopping. Lot size is 100 feet x 150 feet. The neighboring property is also for sale (MLS x13433882). (id:63476)
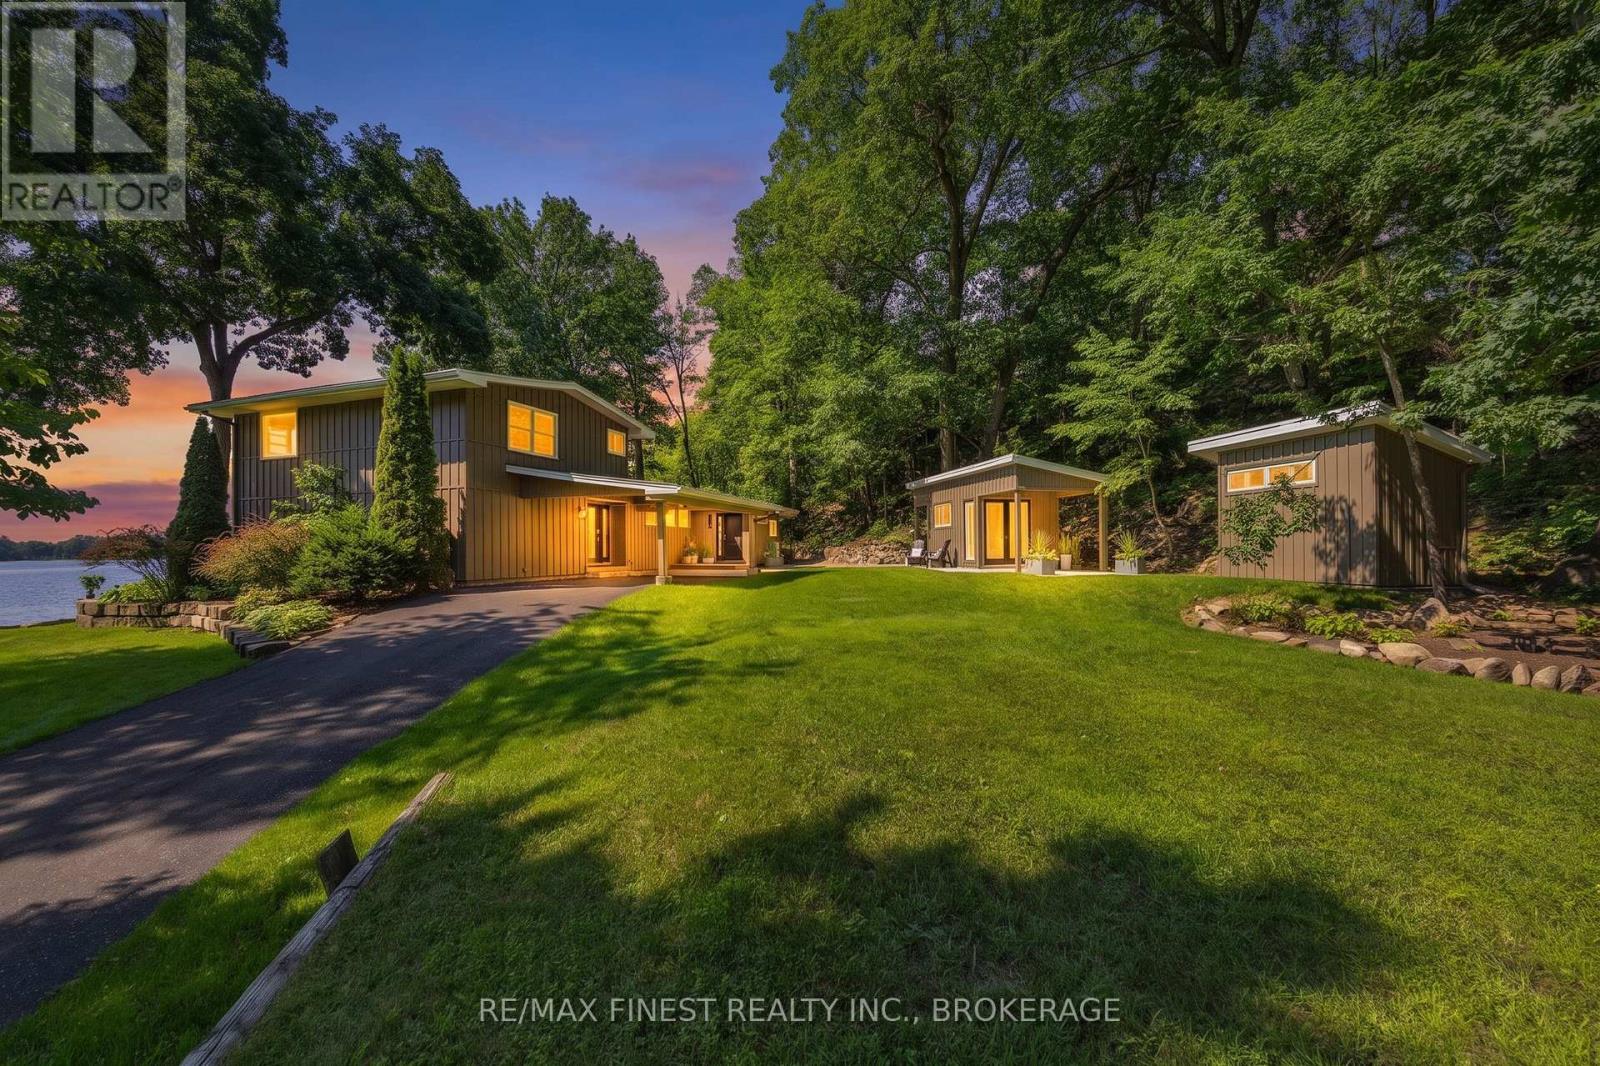
65 Rose Island Lane
Leeds And The Thousand Islands, Ontario
Escape to a true waterfront sanctuary at 65 Rose Island Lane, nestled in the heart of the Thousand Islands along the St. Lawrence River. This extensively upgraded 1.5-storey residence combines high-end finishes, privacy, and serene natural beauty on a 1.13-acre lot with just under 300 feet of pristine waterfront. Inside, the home has been thoughtfully refreshed with new flooring throughout, a brand-new gourmet kitchen with SS appliances, granite countertop complete with a pantry, and an additional kitchenette for added convenience. The primary bathroom ensuite has been fully renovated, offering a luxurious river view retreat within the home. Large windows frame sweeping river views, bringing the outdoors in and the vaulted ceilings create a bright, open atmosphere throughout. The grand deck, expansive lawn down to the water's edge, mature tree shade and rock gardens create the outdoor oasis. The additional bunkie provides flexible space for guests or potential rental income, while the firepit overlooking the St. Lawrence River sets the stage for memorable evenings under the stars. The property itself is a standout, featuring a beautiful mix of treed space, flat terrain, and immaculately kept gardens. Outside, recent upgrades include a new sea wall, a new cedar floating dock, and a new cedar floating raft, perfect for swimming, boating, and endless waterfront enjoyment. Located just minutes from Smugglers Glen Golf Course and the Ivy Lea Club, this home is perfect for primary residence, seasonal retreat, or short-term rental investment, a true buyer's dream waterfront property in one of Ontario's most sought-after locations. (id:63476)
93 Sturgeon Glen Road
Kawartha Lakes, Ontario
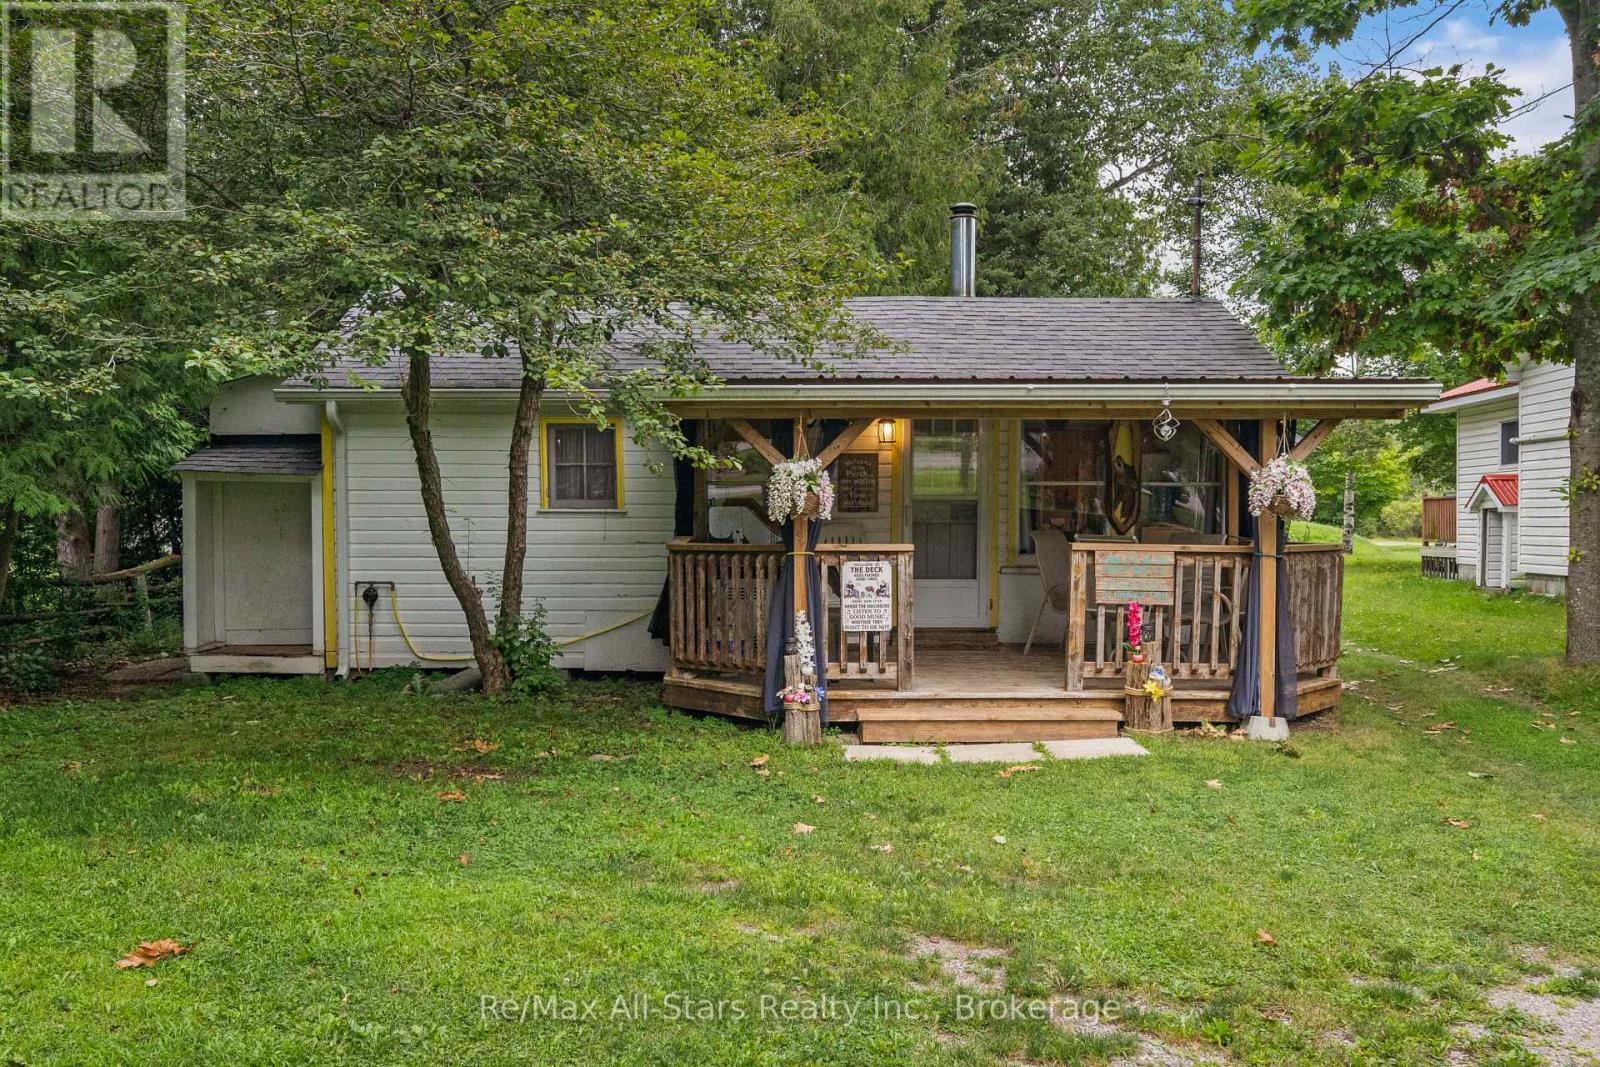
DELIGHTFUL COTTAGE IN FENELON FALLS - Welcome to this delightful 3-season cottage with a HUGE heated garage (25x40') nestled on a picturesque 0.4-acre lot in the charming lakeside community of Fenelon Falls, Ontario. This furnished cozy retreat features 2 bedroom's and a 2pc bathroom with an additional outdoor shower, perfect for those warm summer days. The open-concept eat-in kitchen and living room create a welcoming atmosphere for family gatherings and relaxation. Step out onto the front porch and savor the tranquil surroundings as you watch the days go by all summer long. Just down the street, you'll find deeded waterfront (indirect) access to the stunning Sturgeon Lake, Offering endless opportunities for water activities and outdoor fun. At the back of the property, the massive 1,016 sq ft heated and insulated garage/workshop awaits, providing ample space for all your toys and projects. Whether you envision this property as a seasonal getaway or dream of building a new home to suit your needs, the potential here is limitless. Experience the serenity and charm of this lakeside community and make 93 Sturgeon Glen Rd. your own private retreat. Don't miss this incredible opportunity to own a slice of paradise in Fenelon Falls (id:63476)
12564 County Rd 2 Road
Alnwick/haldimand, Ontario
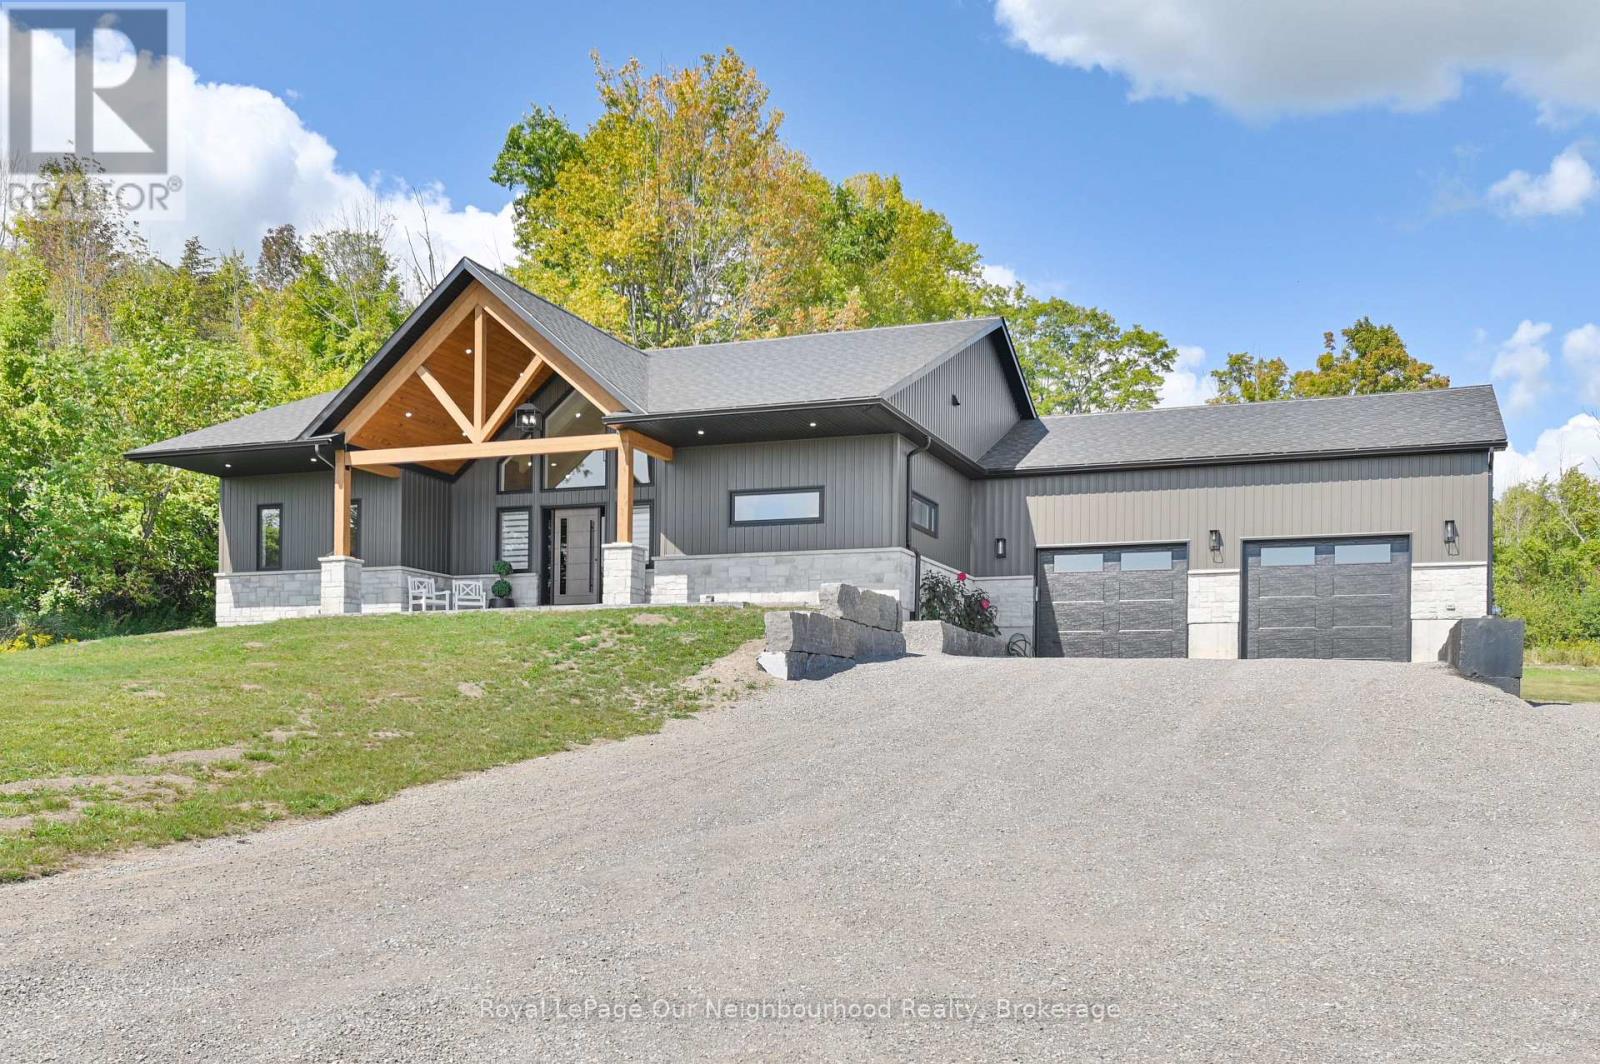
Beautiful home set on 1.88 private acres, offering 5 bedrooms and 3 bathrooms. Stepping through the front door, you're welcomed into a grand open-concept living room featuring cathedral ceilings, a striking fireplace, and floor-to-ceiling windows overlooking the serene outdoor living space.The spacious kitchen is designed for both function and style, with an abundance of cabinetry, quartz countertops, built-in appliances, a bar area, and a walk-in pantry for all your extras. The primary bedroom includes a luxurious 5-piece ensuite and a generous walk-in closet.The lower level expands your living space with a large family room complete with an electric fireplace, a second bar area, a 3-piece bathroom, and two oversized bedrooms-perfect for guests or growing families.Heated floors in all three bathrooms and the laundry room add an extra touch of comfort throughout the home. (id:63476)
680 Alfred Street
Kingston, Ontario
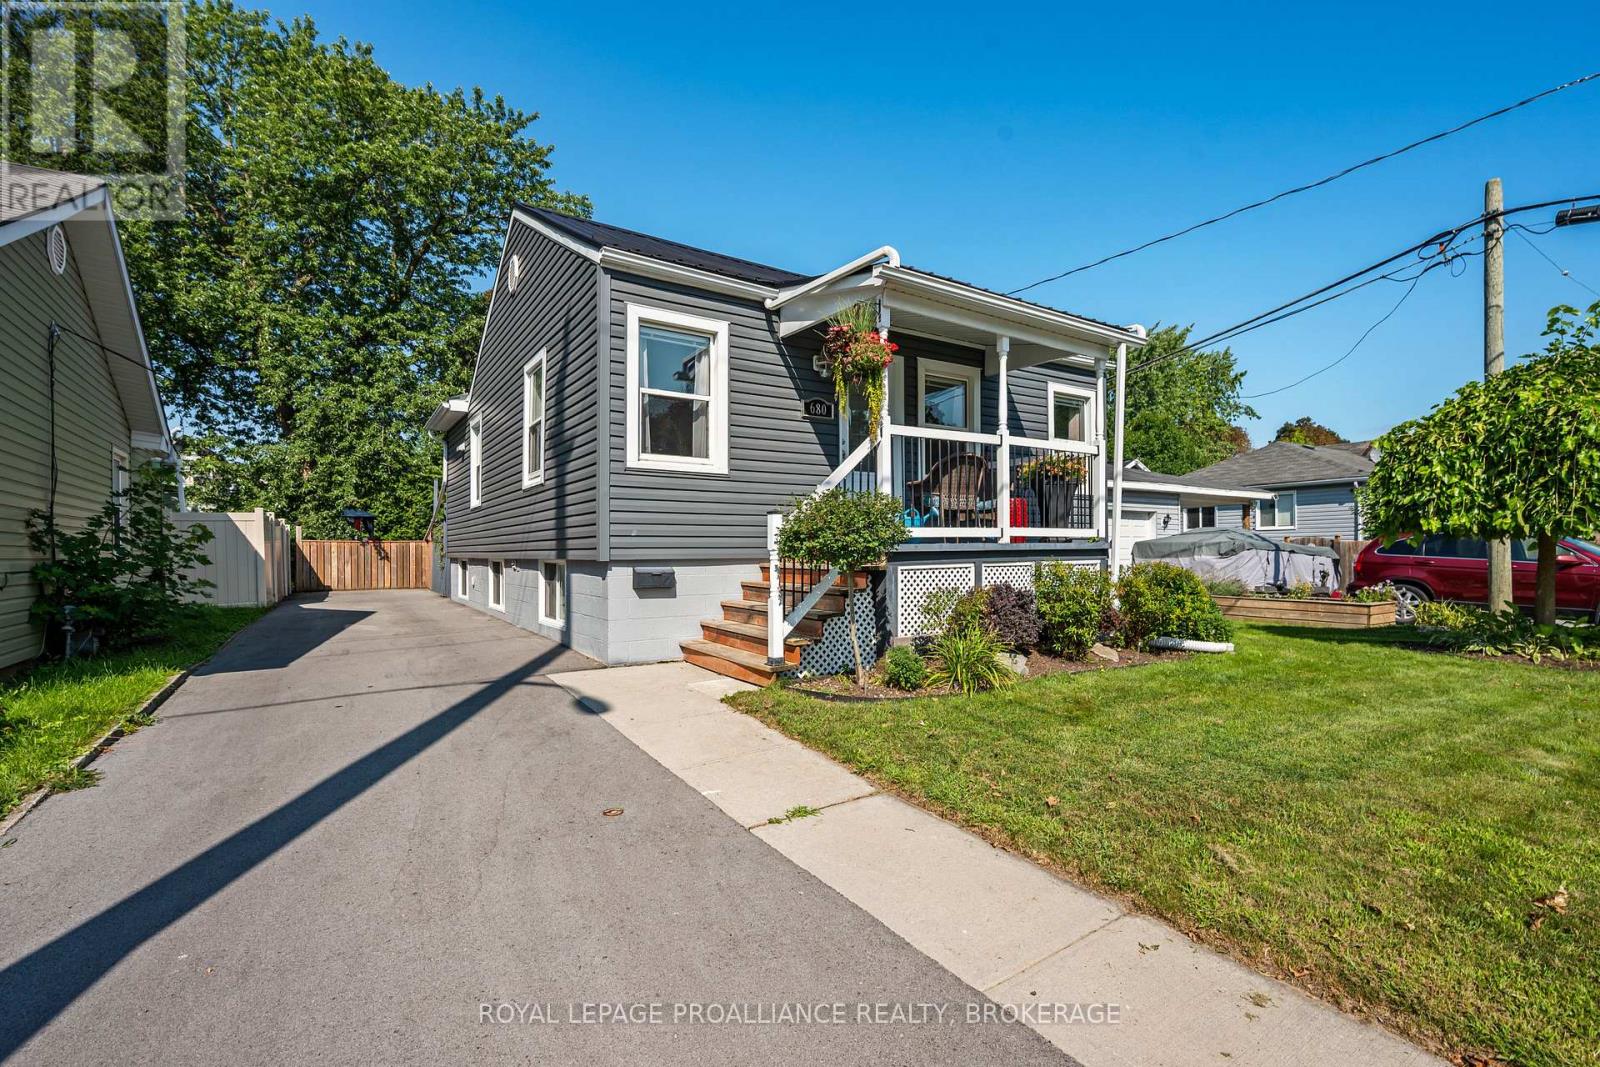
There's a lot to appreciate at 680 Alfred Street, from its sun filled living spaces & dedicated office room to the finished lower level & fully fenced backyard. This 3 bedroom, 2 bathroom home offers a layout that stands out, beginning with a bright living room, followed by the office/craft room with large window. The dining area leads into the kitchen featuring an island with breakfast bar, plenty of workspace & a tile backsplash. A bedroom & 3pc bathroom complete the main level. Downstairs adds an entirely different layer of versatility with 2 more bedrooms, another 3pc bathroom, a living/recreation space along with kitchenette, creating excellent in-law potential. Step outside to a fenced backyard with mature shade, plenty of lawn, & a patio seating area, a great space for enjoying the warmer months. The home has seen numerous improvements including the roof, furnace, hot water tank, flooring, light fixtures, kitchen, baths, basement, siding & exterior flashing, drywall, stairs & some windows in 2018, paint & paved driveway in 2022, A/C in 2024. Close to Downtown Kingston & everyday amenities, this is an appealing option for first time buyers, families or anyone looking for a well-kept home with plenty of usable space inside & out. (id:63476)
4362 Sills Bay Road
Frontenac, Ontario
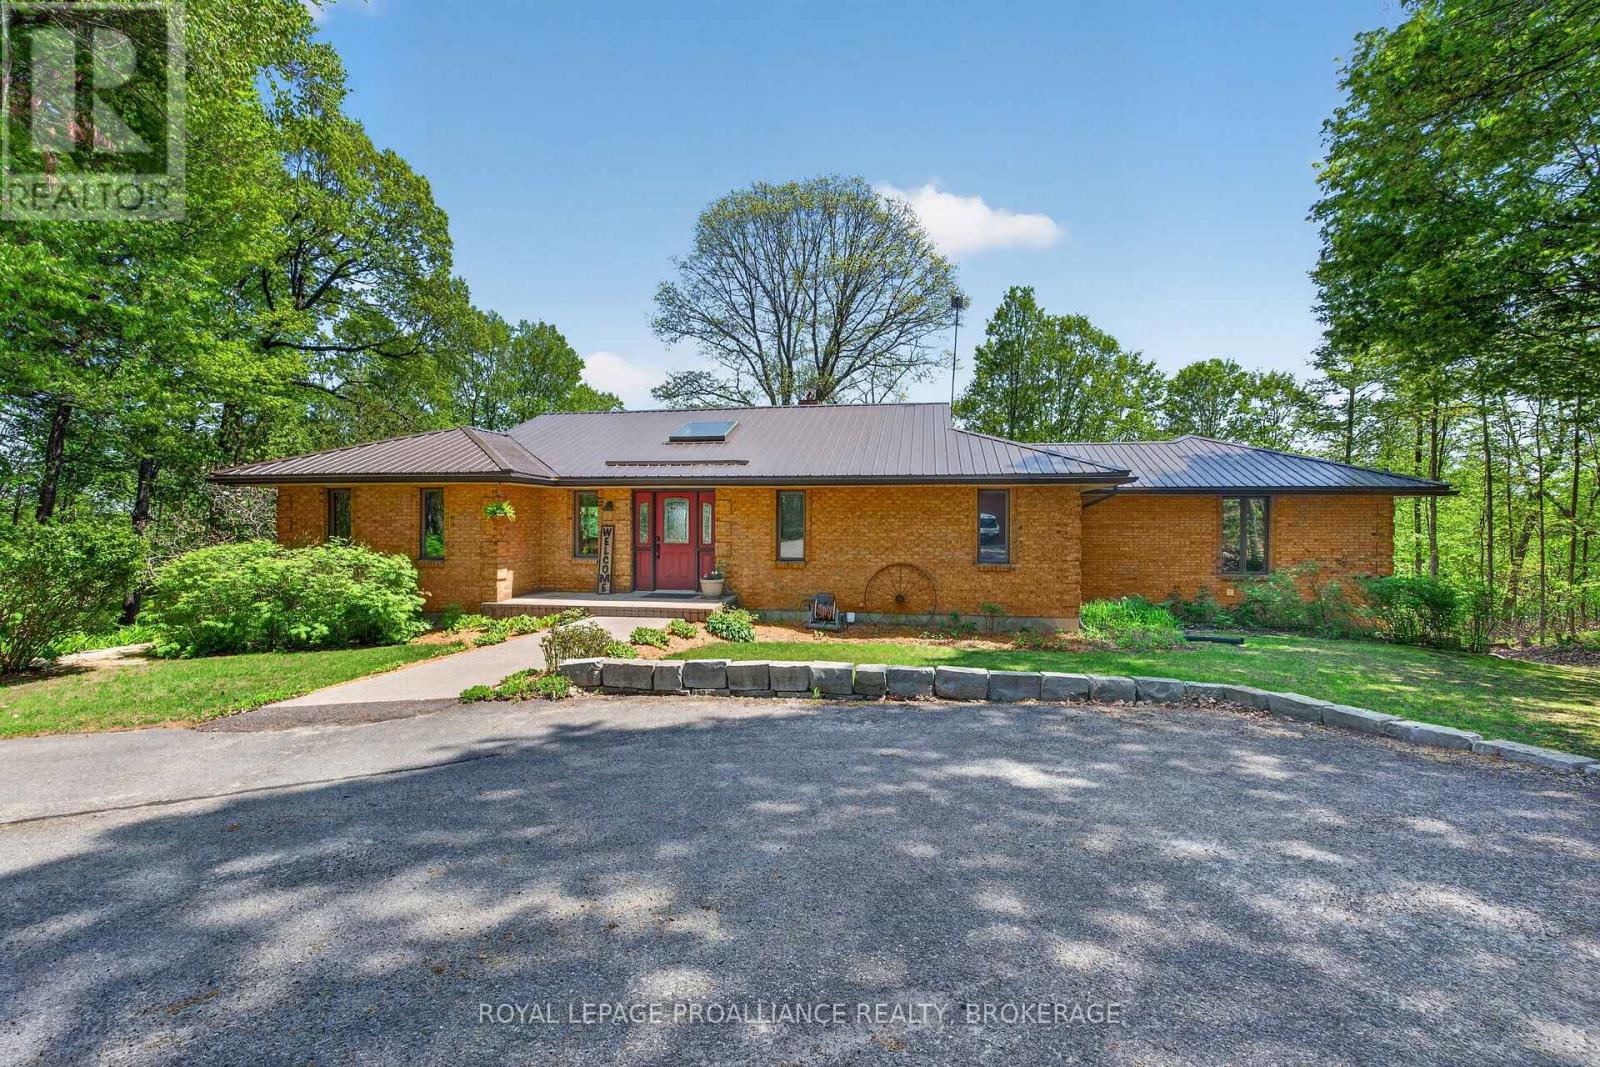
Sydenham Lake-Welcome to Deer Run Trail on Sills Bay Road. The exceptional executive waterfront retreat is set on a private 3.6 acre lot with 217' of welcoming shoreline. It is surrounded by mature trees and accessed by a long paved driveway, this custom all-brick ranch bungalow offers approximately 4,000 sq. ft. of finished living space with panoramic lake views, soaring cathedral ceilings, abundant natural light, and premium finishes throughout. Featuring 3+1 bedrooms, 3 full baths, a stunning open-concept living space with a wood-burning fireplace, a handcrafted maple kitchen with granite counters, a stretching island, Liebherr fridge, cherry hardwood floors, and Dashwood windows. The unique multi level primary suite offers a dramatic two-storey window, office space, an oversized ensuite bath, extensive closet space, and a private poolside porch. The finished walkout lower level features loose-lay LVP flooring, a pellet stove, and access to interlocking patios, landscaped gardens, and an in-ground pool with wrought iron fencing. Enjoy multiple outdoor living spaces including a large deck and a screened-in lakeside Cabana, "Canada House". Stone terracing, a triple detached garage, a steel roof, and many other updates, including the boiler/air handler (2022), A/C (2021), pool liner (2022), and bubbler (2023). A rare waterfront retreat and true naturalist's paradise. You should not miss this one. (id:63476)
4834 Battersea Road
Frontenac, Ontario
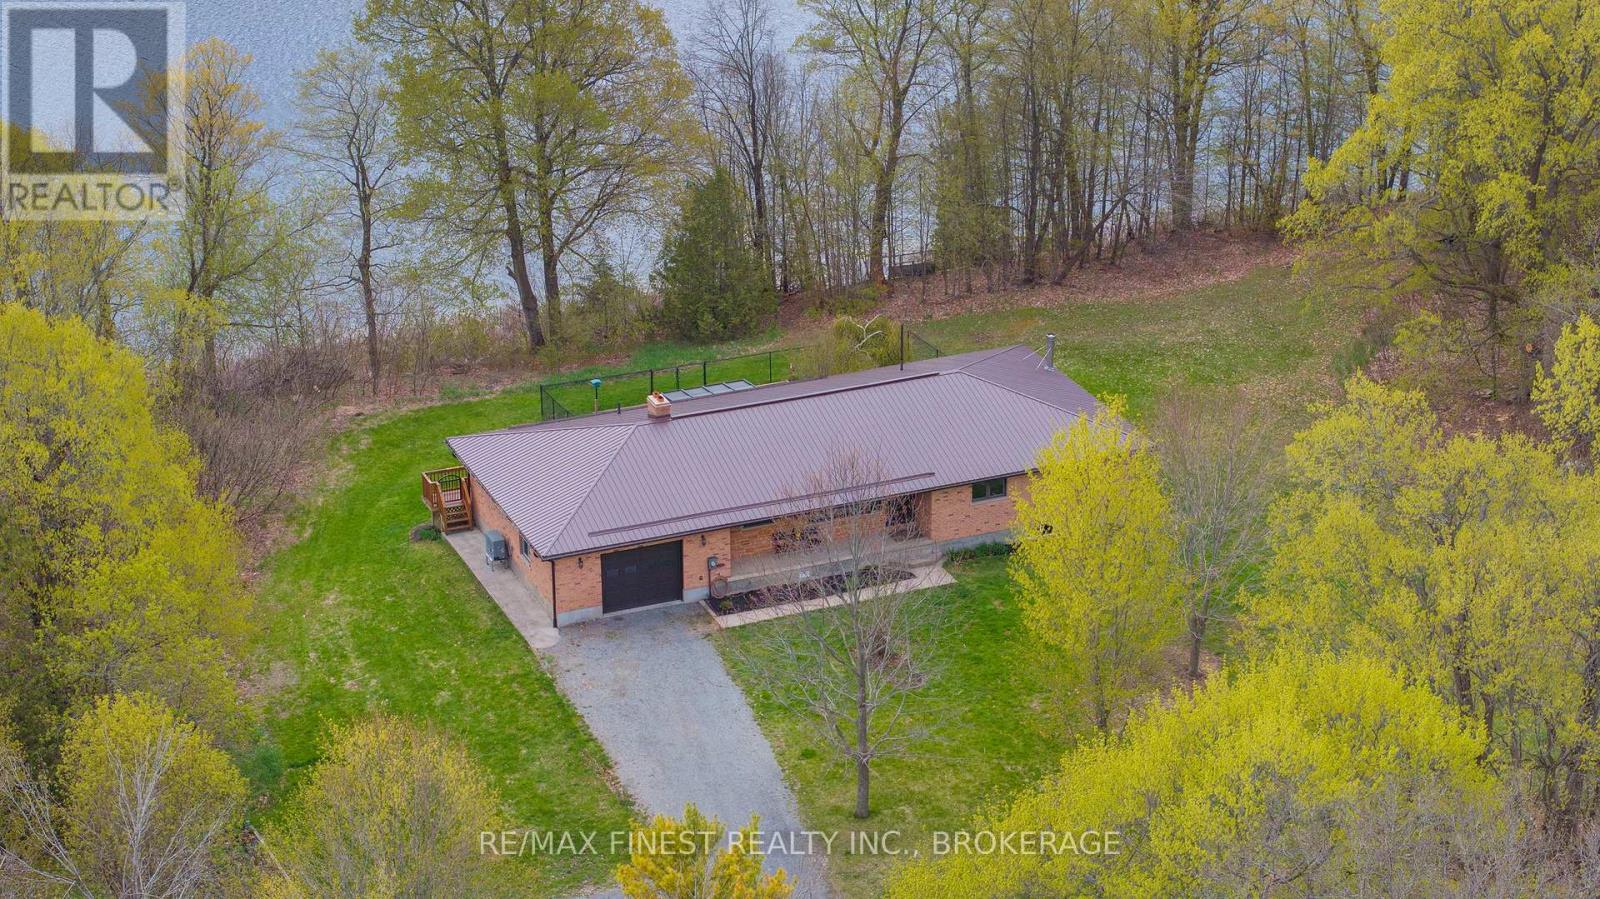
Tucked away on the peaceful shores of beautiful Cedar Lake just 15 minutes north of the 401 and moments from the Village of Battersea, this exceptional all-brick bungalow offers the private waterfront lifestyle buyers dream about. Set on 2.4 acres this property boasts 360 feet of water frontage that is deep and clean off the dock. Built for both comfort and entertaining, this spacious 1884 sq ft bungalow features 3 bedrooms,2 bathrooms and an attached garage. Inside you'll love the bright and airy open-concept layout where the living room, dining area, and cozy country kitchen flow seamlessly together, all perfectly positioned to capture stunning lake views and natural light throughout. Step outside to a massive deck overlooking the water - the ultimate space for entertaining, relaxing, or enjoying peaceful evenings by the lake. A fenced-in area off the deck offers the perfect setup for hosting family and friends while providing a safe space for kids and pets to play freely. The basement adds even more living space, complete with a bar area ideal for gatherings plus a large rec room with cozy wood stove, a flex room and an enormous storage area with endless functionality. Cedar Lake is a quiet, highly sought-after lake known for its pristine crystal clear water and calm atmosphere . A 50-foot dock invites endless days on the water right from your own shoreline. The impressive 1000sqft detached outbuilding features a 19'X29' insulated workshop with power, a 13'X15' garage and a 13'X10 storage room. Ideal for hobbyists, contractors, boat storage, or recreational equipment. Recent updates include a steel roof (2020) and a new high-efficiency heat pump (2025), offering peace of mind and energy-efficient living. Privately set back from Battersea Road, this rare waterfront retreat combines space, serenity, and convenience in one extraordinary package. (id:63476)
87 Prior Lane
Quinte West, Ontario
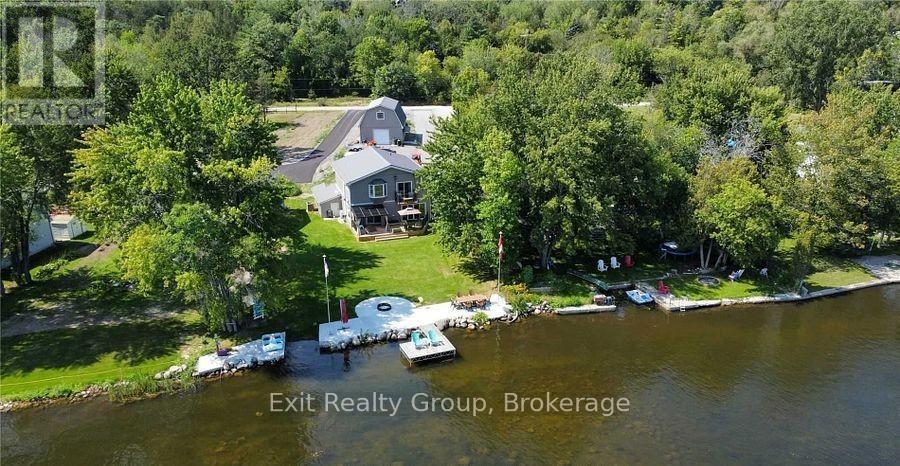
Welcome to your own private waterfront paradise on the renowned Trent-Severn Waterway, where breathtaking river views, exceptional living spaces, and endless recreational opportunities come together to create an extraordinary lifestyle. Designed for both comfortable everyday living and effortless entertaining, this impressive home features bright open-concept living spaces filled with natural light and framed by stunning views of the Trent River. The seamless flow between the kitchen, dining, and living areas creates an inviting atmosphere, while thoughtful finishes and attention to detail add warmth and sophistication throughout. The primary suite is a true retreat, offering a spa-inspired 5-piece ensuite, spacious walk-in closet, and charming Juliette balcony - the perfect place to enjoy your morning coffee while watching the sun rise over the water. A standout feature of this property is the heated garage with a fully self-contained one-bedroom loft apartment complete with kitchen, living area, bedroom, and bath. Ideal for extended family, guests, a private home office, or potential rental income, this versatile space provides exceptional flexibility and value. Step outside and immerse yourself in the waterfront lifestyle you've been dreaming of. Enjoy direct access to the Trent-Severn Waterway for boating, fishing, kayaking, paddleboarding, or simply relaxing along the shoreline and taking in the peaceful surroundings. Whether hosting family and friends or enjoying a quiet evening by the water, this property offers the perfect setting. Located in the welcoming community of Frankford, you'll appreciate the convenience of nearby grocery stores, restaurants, schools, places of worship, walking trails, a recreation centre, and a beautiful public beach. More than just a home, this is a rare opportunity to own a piece of waterfront paradise where luxury, comfort, and lifestyle meet. Every day feels like a vacation on the Trent River. (id:63476)
289 Colebrook Road
Stone Mills, Ontario
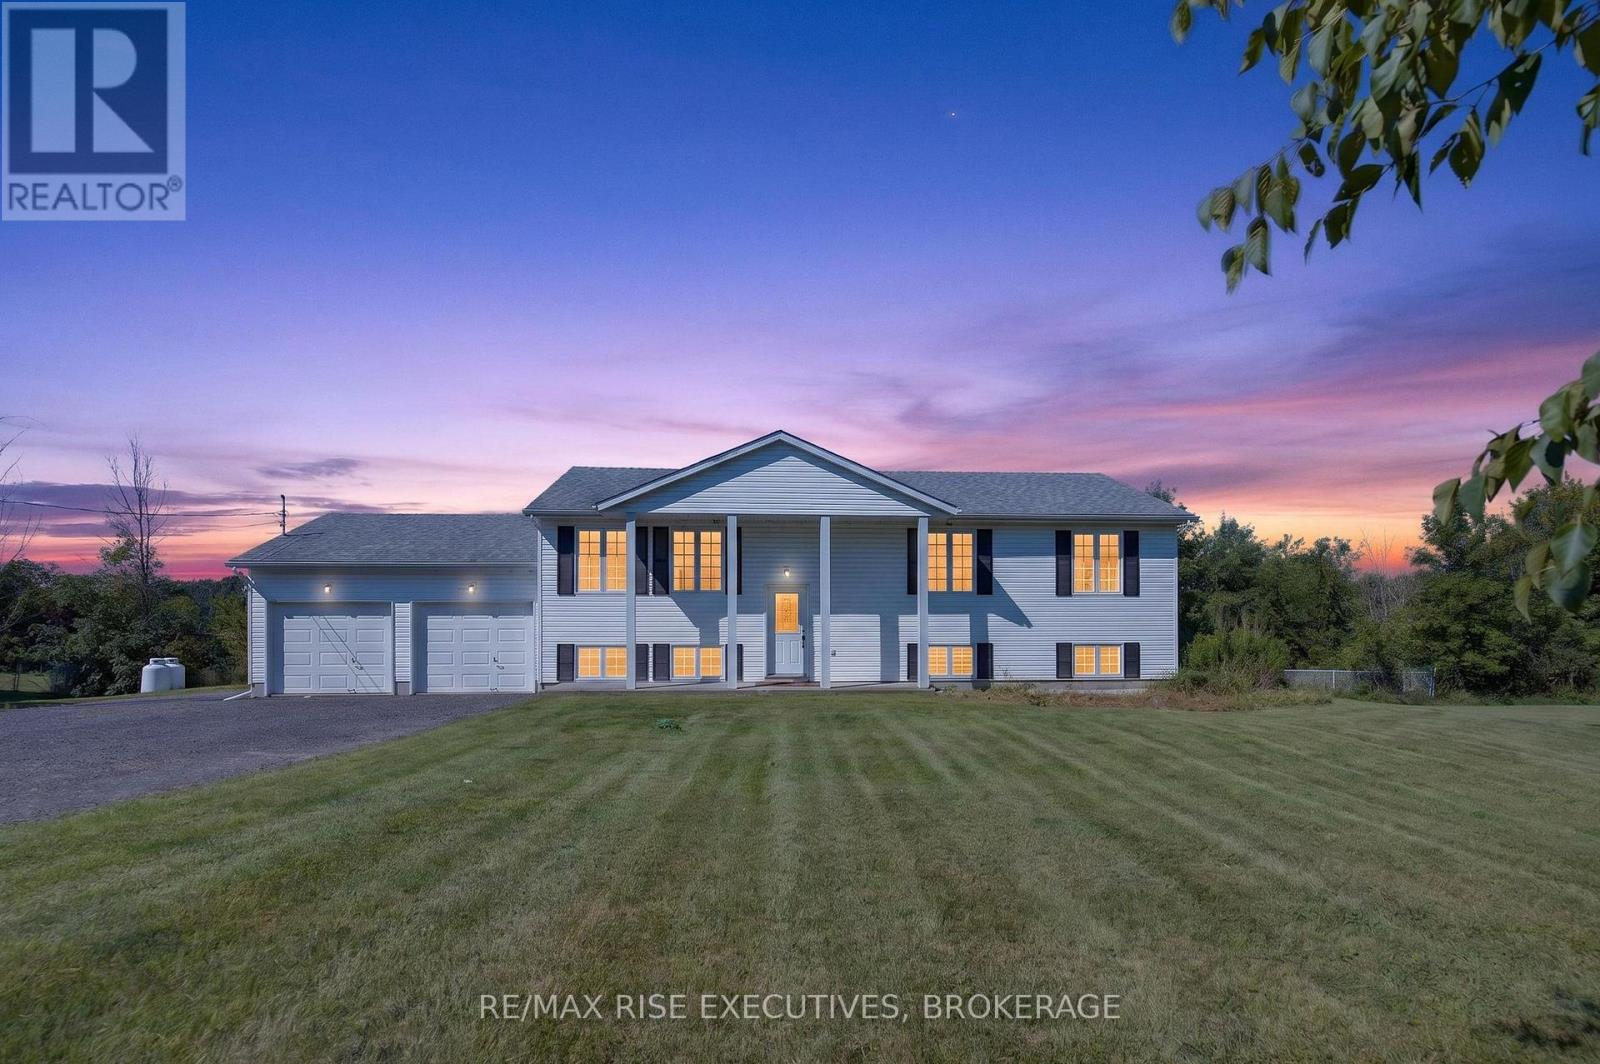
Welcome to 289 Colebrook Road, a spacious 3+1 bedroom, 2 full bathroom home set on approximately 2.74 acres abutting the scenic Napanee River. Built in 2002, the home offers approximately 1,300 square feet above grade, along with a fully finished basement that provides valuable additional living space. The bright, open-concept layout is complemented by a full attached two-car garage, while the flexible lower-level bedroom is ideal for guests, a home office or a growing family. Although the interior offers an opportunity for cosmetic updates and personalization, many of the home's major systems have already been upgraded, providing an excellent foundation for future improvements. Surrounded by nature with plenty of room to enjoy the outdoors, this property offers privacy and peaceful country living within convenient reach of nearby communities and amenities. A wonderful opportunity to create a home that reflects your own style in a beautiful riverside setting along the Napanee River. (id:63476)
29 Barry Road
Quinte West, Ontario
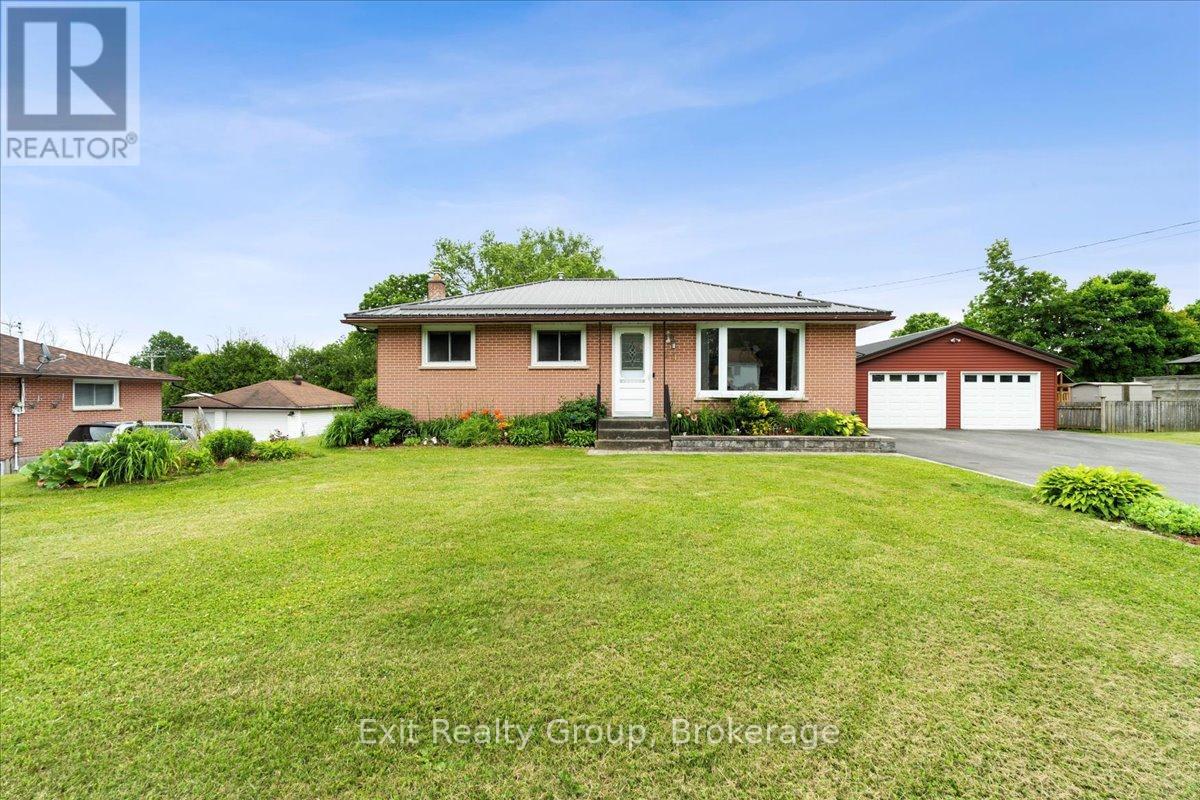
Welcome to this beautifully maintained 3-bedroom, 1-bath bungalow that combines cozy charm with modern convenience. From the moment you arrive, you'll appreciate the curb appeal and the inviting atmosphere this home offers. Step inside through the welcoming foyer and into the bright and spacious living room, where a stunning bay window floods the space with natural light creating a warm and cheerful setting for relaxing or hosting guests. The open-concept kitchen and dining area boast a functional layout with ample cabinetry and a seamless flow that makes everyday living and entertaining a breeze. The main floor features a generously sized primary bedroom, a comfortable second bedroom, and a well-appointed 4-piece bathroom with timeless finishes. Downstairs, the fully finished lower level offers exceptional additional living space, including a large rec room with a cozy natural gas fireplace, a third bedroom perfect for guests or a home office, a utility room with laundry, and a spacious storage room for all your seasonal items and extras. Step outside and enjoy your own private retreat - featuring a detached garage, a sparkling 15' x 30' above-ground pool, and a fabulous two-tiered deck complete with a charming gazebo and relaxing hot tub. The expansive backyard is ideal for outdoor dining, entertaining, or simply soaking up the sun, and includes a handy storage shed for added convenience. This delightful home is the perfect blend of comfort, space, and outdoor enjoyment truly a place you'll be proud to call home. (id:63476)