
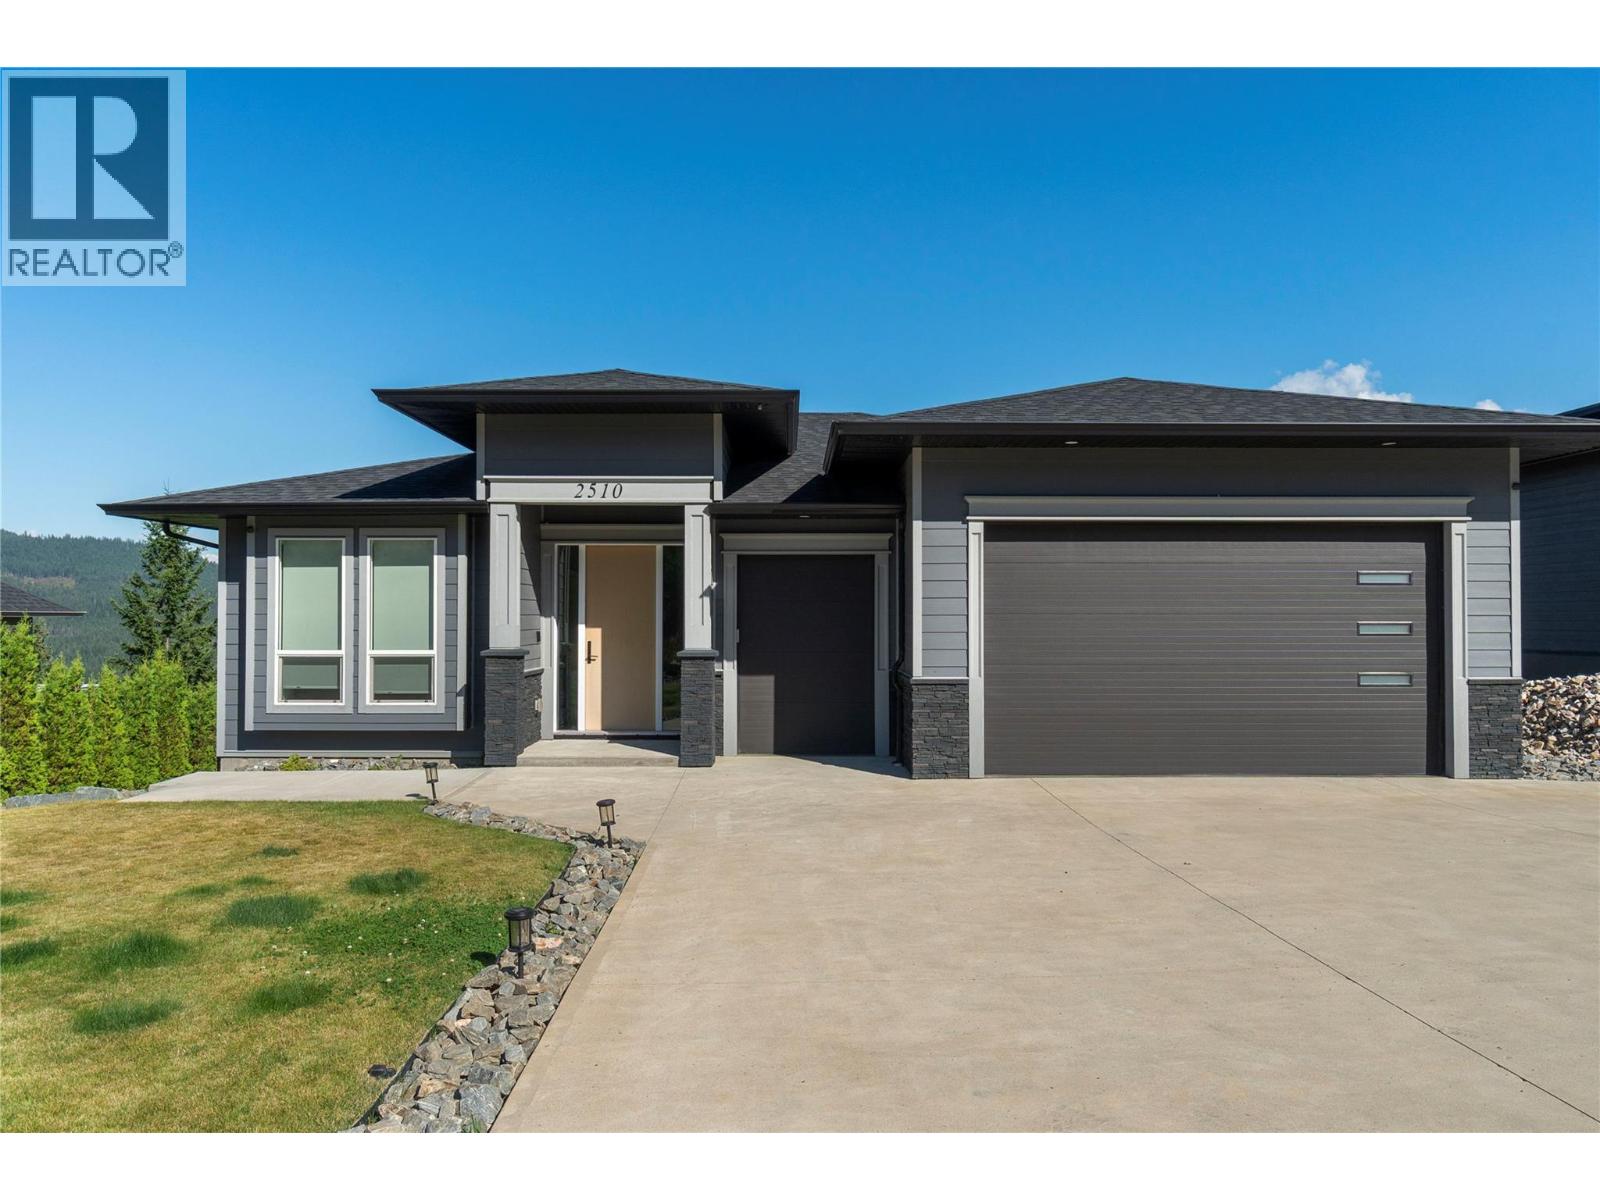
2510 Highlands Drive
Blind Bay, British Columbia
This stunning four-bedroom executive rancher perfectly blends luxury, comfort, and practicality in the heart of Blind Bay. Offering more than 2,600 sq. ft. of thoughtfully designed living space, a triple garage, and panoramic lake views, this home is truly exceptional. The bright, open-concept main floor features oversized windows and impressive 9- and 12-foot ceilings. At the heart of the home, the chef-inspired kitchen is designed for both everyday living and entertaining, complete with brand-new quartz countertops, a gas range, and a convenient pot filler. The main-floor primary suite provides a private retreat with a generous walk-in closet and spa-inspired five-piece ensuite. A second bedroom and full bathroom complete the main level. The walk-out lower level offers stylish epoxy concrete flooring, a spacious family room, two additional bedrooms, a den, and a full bathroom—providing plenty of room for family and guests. Step outside onto the custom stone-covered deck with an integrated stereo system, where you can entertain or relax while enjoying the spectacular views. The beautifully landscaped yard is easy to maintain with a fully automated seven-zone irrigation system. Move-in ready and designed for effortless living, this remarkable home invites you to settle in and enjoy everything Blind Bay has to offer. (id:63476)
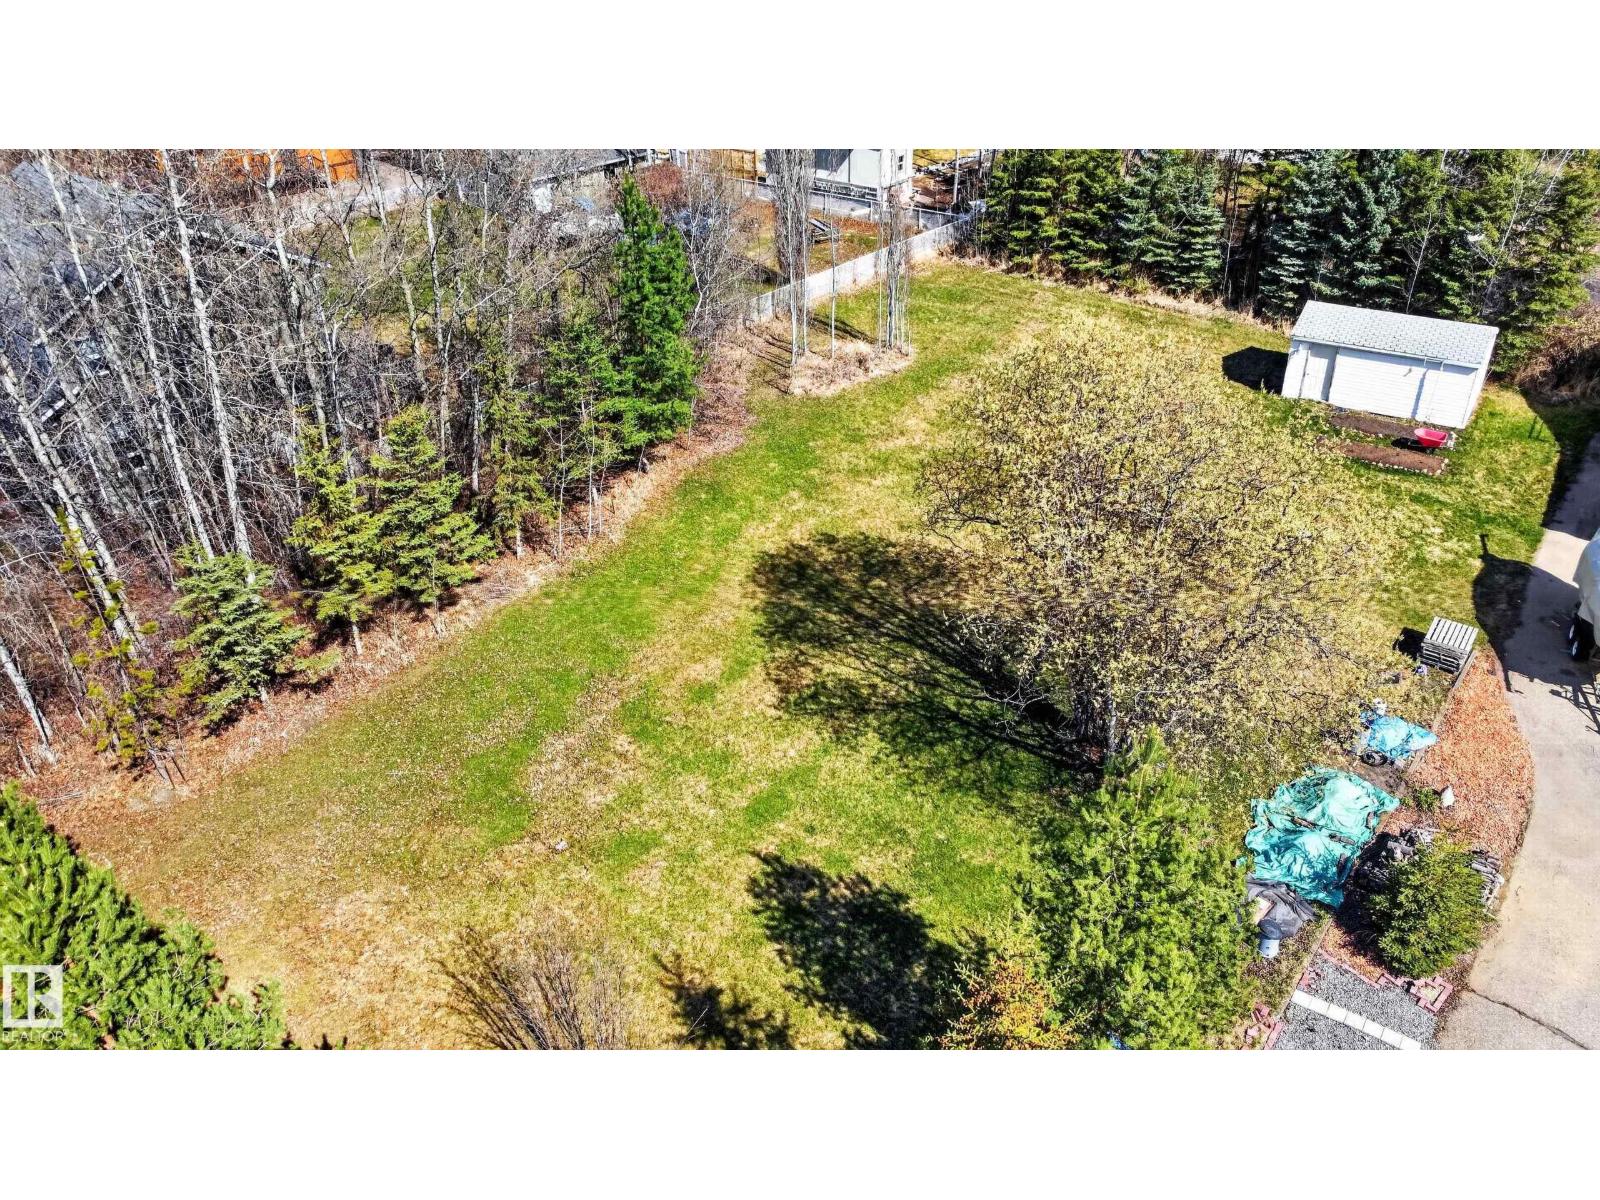
4920 48a Av
Rural Lac Ste. Anne County, Alberta
Great location, this nearly half acre lot is only minutes to the lake. With services available at the road, a great to place to build. (id:63476)
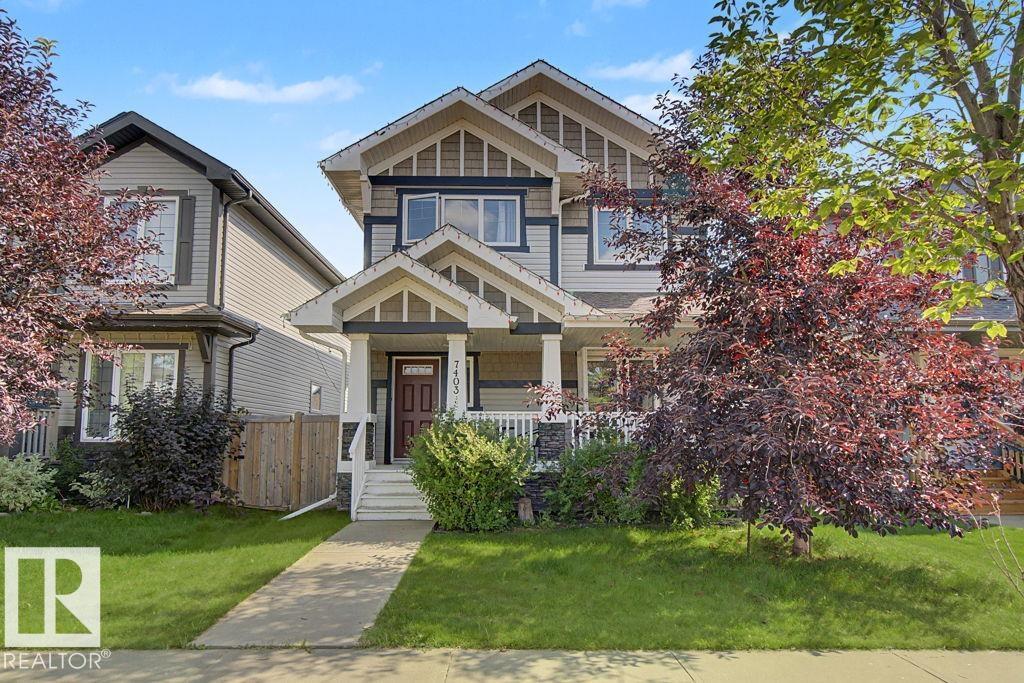
7403 179 Av NW
Edmonton, Alberta
Welcome to this inviting family home in the desirable community of Crystallina Nera—an excellent choice for families or investors, with tenants currently paying $2,400 per month. The bright, open-concept main floor seamlessly connects the living room, dining area and spacious kitchen, featuring a large island, pantry, modern finishes and stainless steel appliances. Upstairs are three generously sized bedrooms, including a comfortable primary suite with a walk-in closet and private ensuite, plus another full bathroom. Recently replaced carpet adds a fresh, updated feel throughout. The unfinished basement offers plenty of potential for additional living space. Outside, enjoy a fully fenced backyard with a composite deck, brick fireplace and double detached garage. Located in a welcoming, family-friendly neighbourhood near shopping and Anthony Henday Drive, with a new K–9 school coming just one block away. A wonderful place to call home or a great investment opportunity! (id:63476)
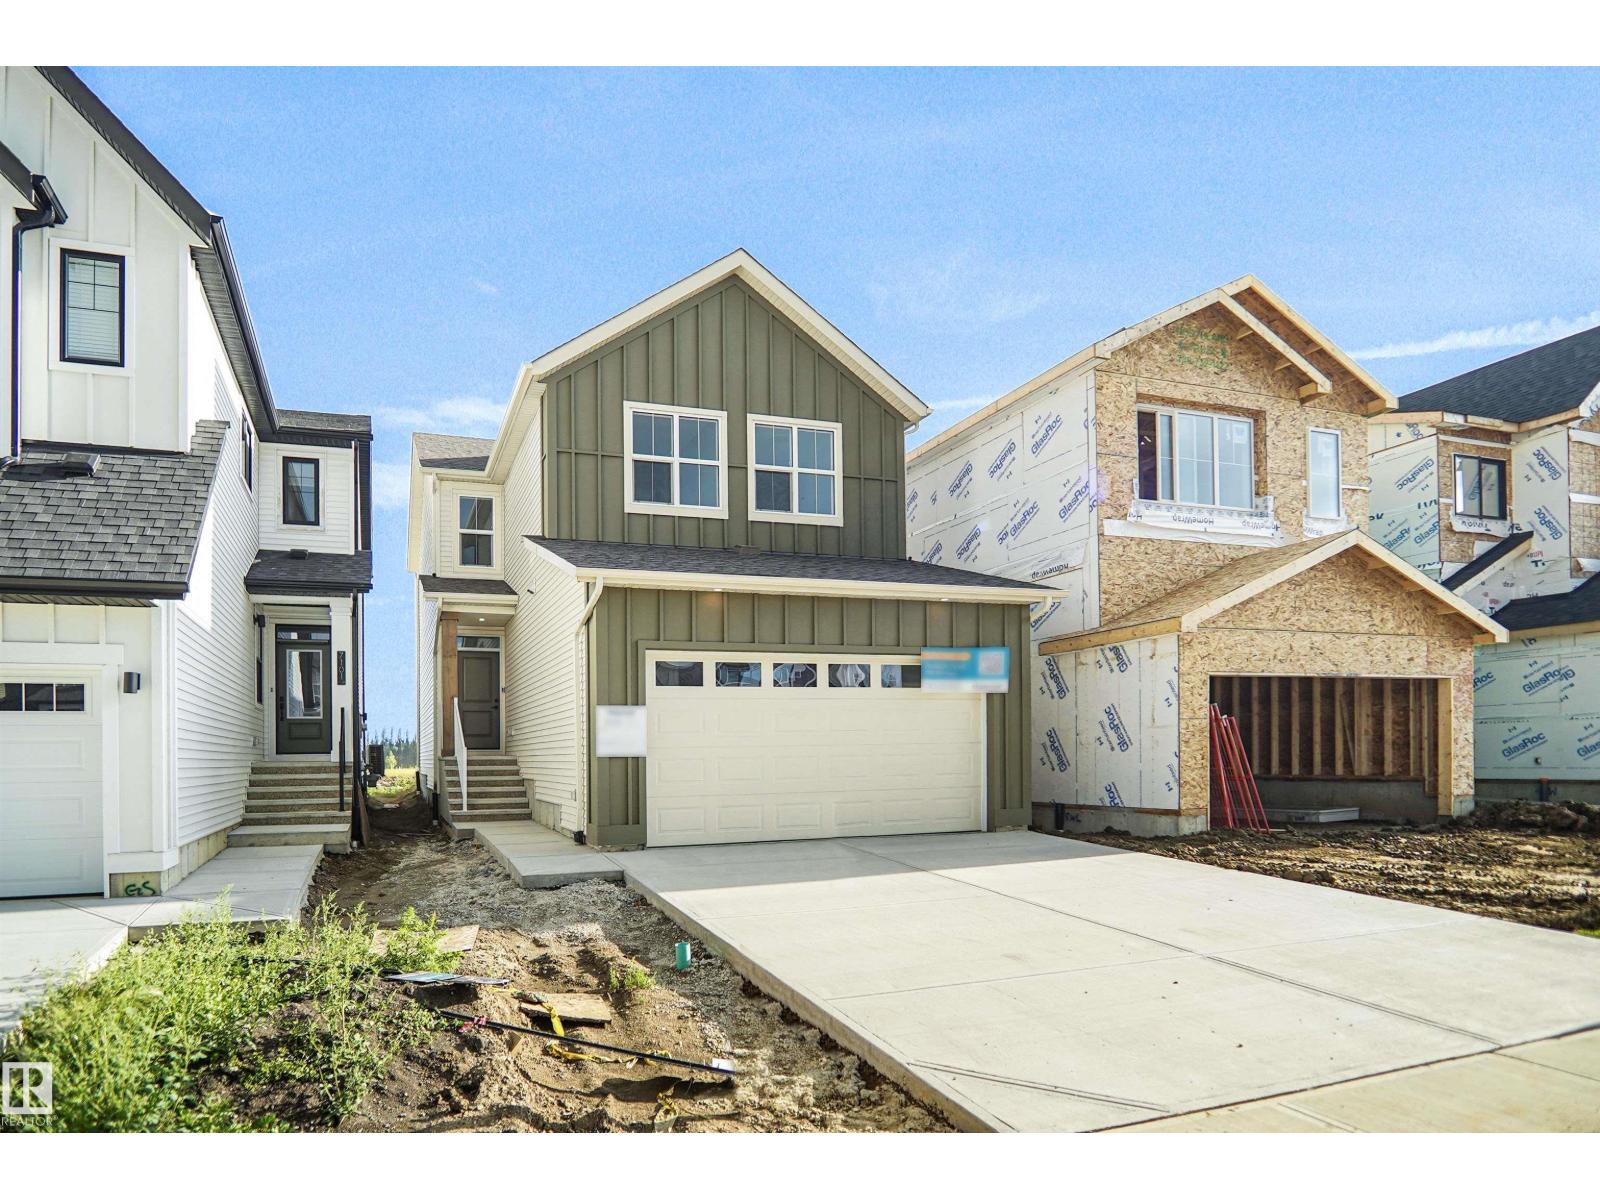
7103 50a Av
Beaumont, Alberta
Welcome home to the Liona Built by the award winning Hopewell Residential. This modern 3-bedroom, 2.5-bath home offers a spacious and functional main floor, complete with a versatile flex room and a large kitchen island perfect for everyday living and entertaining. The upgraded kitchen features stylish two-tone cabinetry, a sleek chimney hood fan and additional drawers for enhanced storage. Quality finishes continue throughout the home with stainless steel appliances, quartz countertops, elegant spindle railing, and knockdown ceiling texture. This home includes 9 foot basement with a separate side entrance provides excellent potential for future development, making this home a smart investment opportunity. (id:63476)
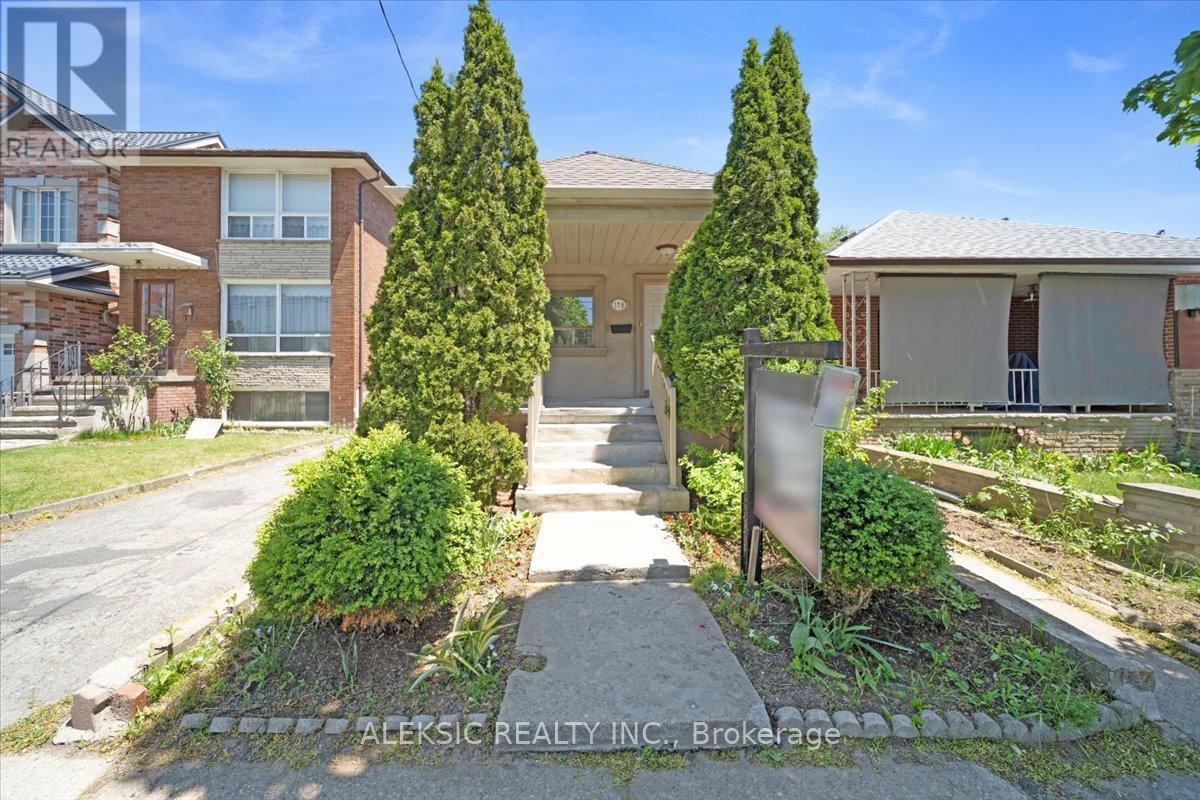
179 Thirtieth Street
Toronto, Ontario
Welcome to 179 Thirtieth Street - a rare opportunity in the heart of Alderwood, zoned E1 for flexible residential or commercial use.Set on a generous 25 ft x 134.58 ft lot, this charming bungalow offers exceptional versatility: ideal as a family home, an income-generating property, or a live-work opportunity for a home-based business or office. E1 zoning permits offices, research & development, light manufacturing, warehousing & distribution, business parks, and employment-supportive service commercial uses.The main level has been freshly painted and updated with new laminate flooring, featuring two well-appointed bedrooms and a bright, sun-filled kitchen with stainless steel appliances, granite countertops, and abundant natural light throughout.A separate entrance leads to the fully finished basement, complete with its own laminate flooring, a spacious recreation room with large windows, an additional bedroom with closet, and a second kitchen - perfect for extended family living or as a potential rental income suite.Additional features include a private garage and a large driveway with ample parking.Ideally located just minutes from transit, shopping, and major highways, this property offers the best of both worlds: a peaceful residential setting with the added potential for commercial or investment use. (id:63476)
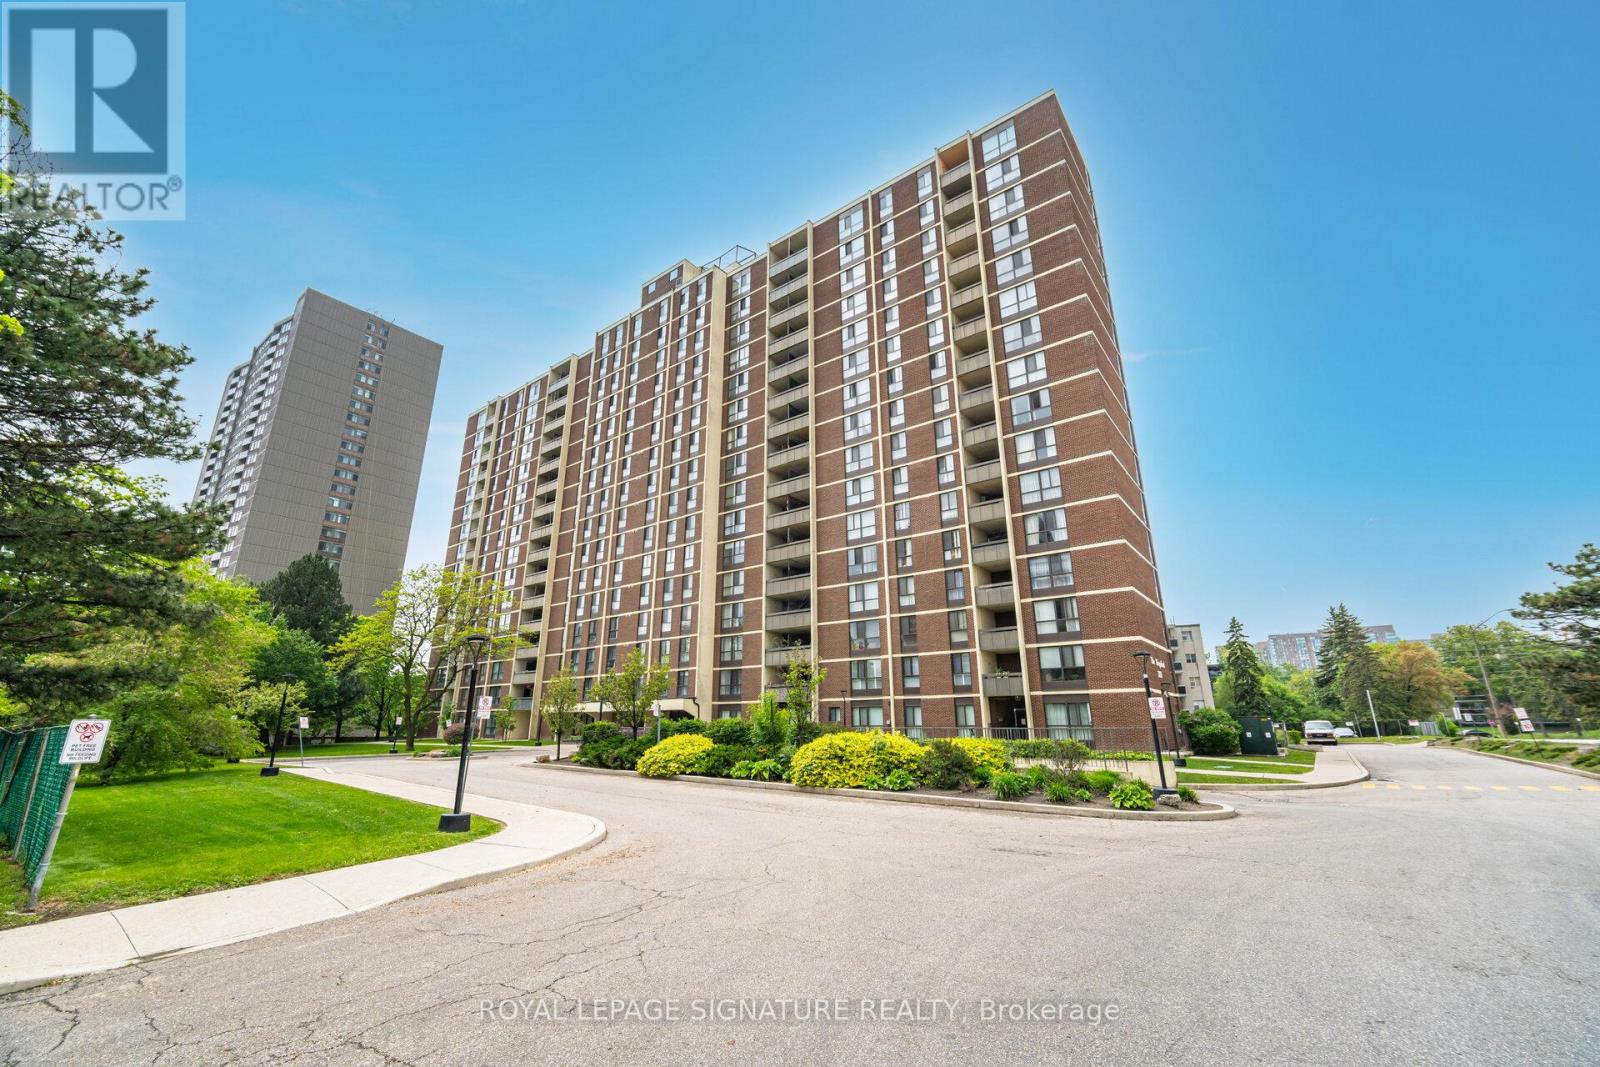
1003 - 3170 Kirwin Avenue
Mississauga, Ontario
**ALL INCLUSIVE MAINTENANCE FEE** This bright and spacious corner suite is one of the best value condos in the city. This unit features a smart, functional layout, with an open concept living & dining area, three generously sized bedrooms, large walk in laundry room, and enclosed balcony. Upgrades include: Bathrooms , custom closet doors, and upgraded fan coil with smart thermostat, rare for units in the building. (id:63476)
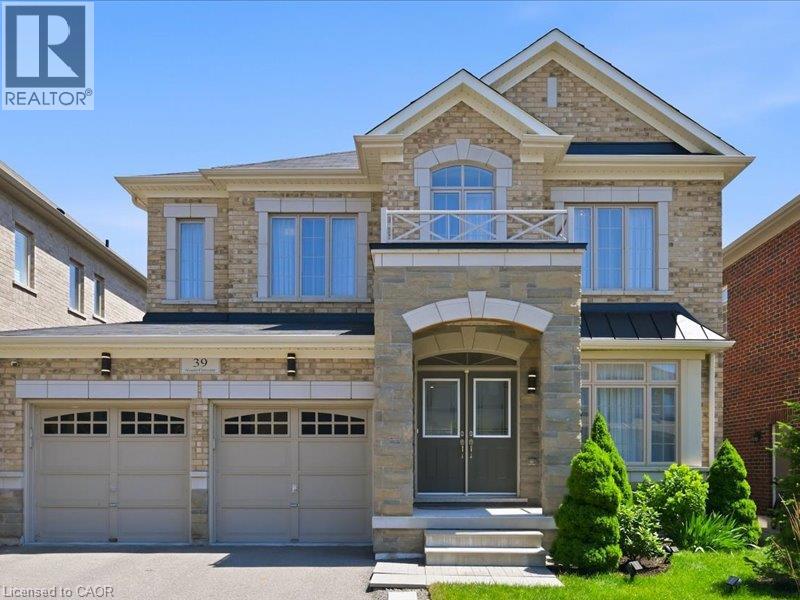
39 Avanti Crescent
Waterdown, Ontario
Welcome to this exceptional Starlane built executive home, ideally located on a quiet crescent in the highly desirable Mountainview Heights community of Waterdown. Surrounded by beautiful homes and welcoming neighbours, this family friendly neighbourhood offers parks, playgrounds, scenic trails and sought after schools. Enjoy easy access to shopping, restaurants, GO Transit, major highways and the Niagara Escarpment, making this the perfect place to enjoy both convenience and an active lifestyle. Offering approximately 4,000 sq. ft. of finished living space, including a professionally finished basement, this meticulously maintained home showcases approximately $350K in upgrades. Designed for family living and entertaining, the main floor features an elegant dining room with butler's pantry, upgraded kitchen with granite countertops, premium appliances and a spacious family room overlooking the backyard oasis. Upstairs offers a rare layout with four spacious bedrooms, including two private primary retreats, each with a walk in closet and ensuite bathroom. The additional bedrooms share a convenient Jack and Jill bathroom, creating an ideal setup for families. The finished basement adds two bedrooms, a full bathroom, large recreation room and ample storage, providing exceptional flexibility for guests, teens or extended family. The south facing backyard is a private retreat featuring a heated saltwater in ground pool with non slip concrete surround, professionally installed trench drains, custom cedar gazebo, elevated deck with natural gas BBQ hookup and beautifully landscaped grounds. Perfect for entertaining, relaxing and creating lasting memories with family and friends throughout the summer months. A rare opportunity to own a beautifully upgraded Starlane home in one of Waterdown's most desirable communities, offering exceptional space, privacy and a lifestyle you'll love. (id:63476)
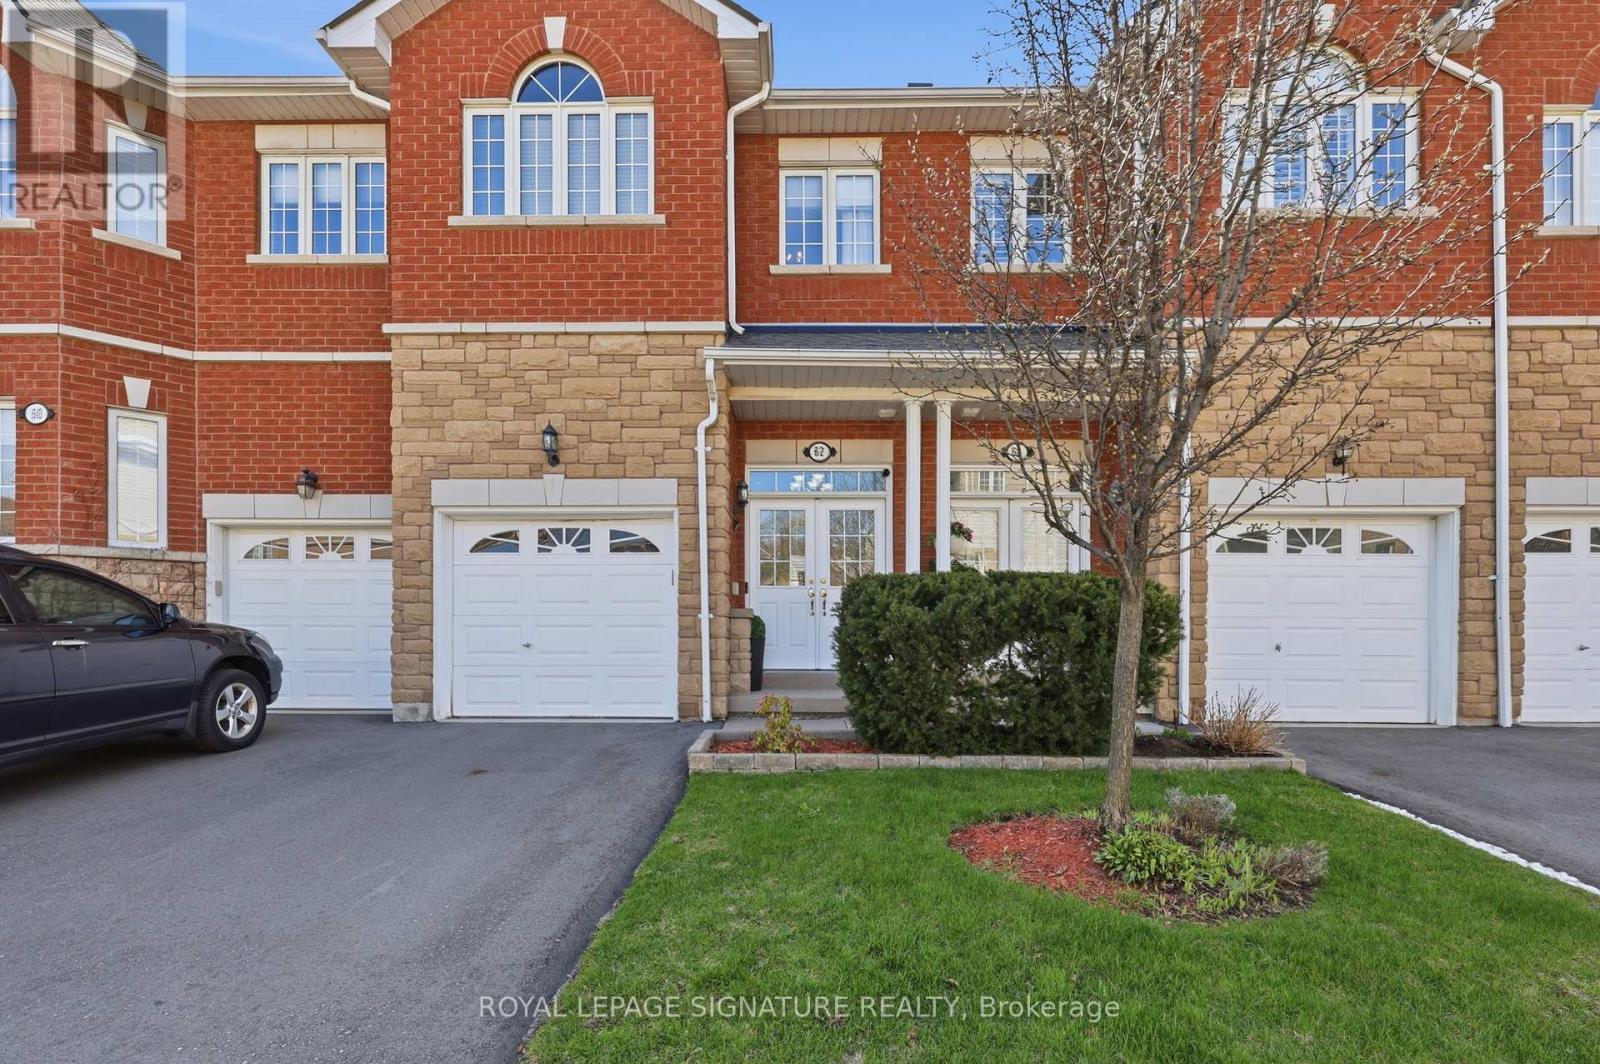
62 - 470 Faith Drive
Mississauga, Ontario
Beautifully Maintained Townhome in a Highly Sought-After Family-Friendly Community! This spacious 3-bedroom, 3.5-bath home features 9 ft. ceilings, maple hardwood flooring, an open-concept layout, and plenty of natural light. The upgraded kitchen offers stainless steel appliances, oak cabinetry, and a breakfast bar overlooking the inviting living room with an electric fireplace and walk-out to a renovated deck-perfect for entertaining. Upstairs features a carpet-free level with laminate flooring throughout, a spacious primary suite with a custom walk-in closet and 4-piece ensuite, plus custom closet organizers in every bedroom. Freshly painted and meticulously maintained, this move-in-ready home also includes an upgraded garage with custom storage. Ideally located close to parks, schools, shopping, public transit, Heartland Town Centre, and Square One. Please note, some photos have been virtually staged. (id:63476)
4 - 3485 Harvester Road
Burlington, Ontario
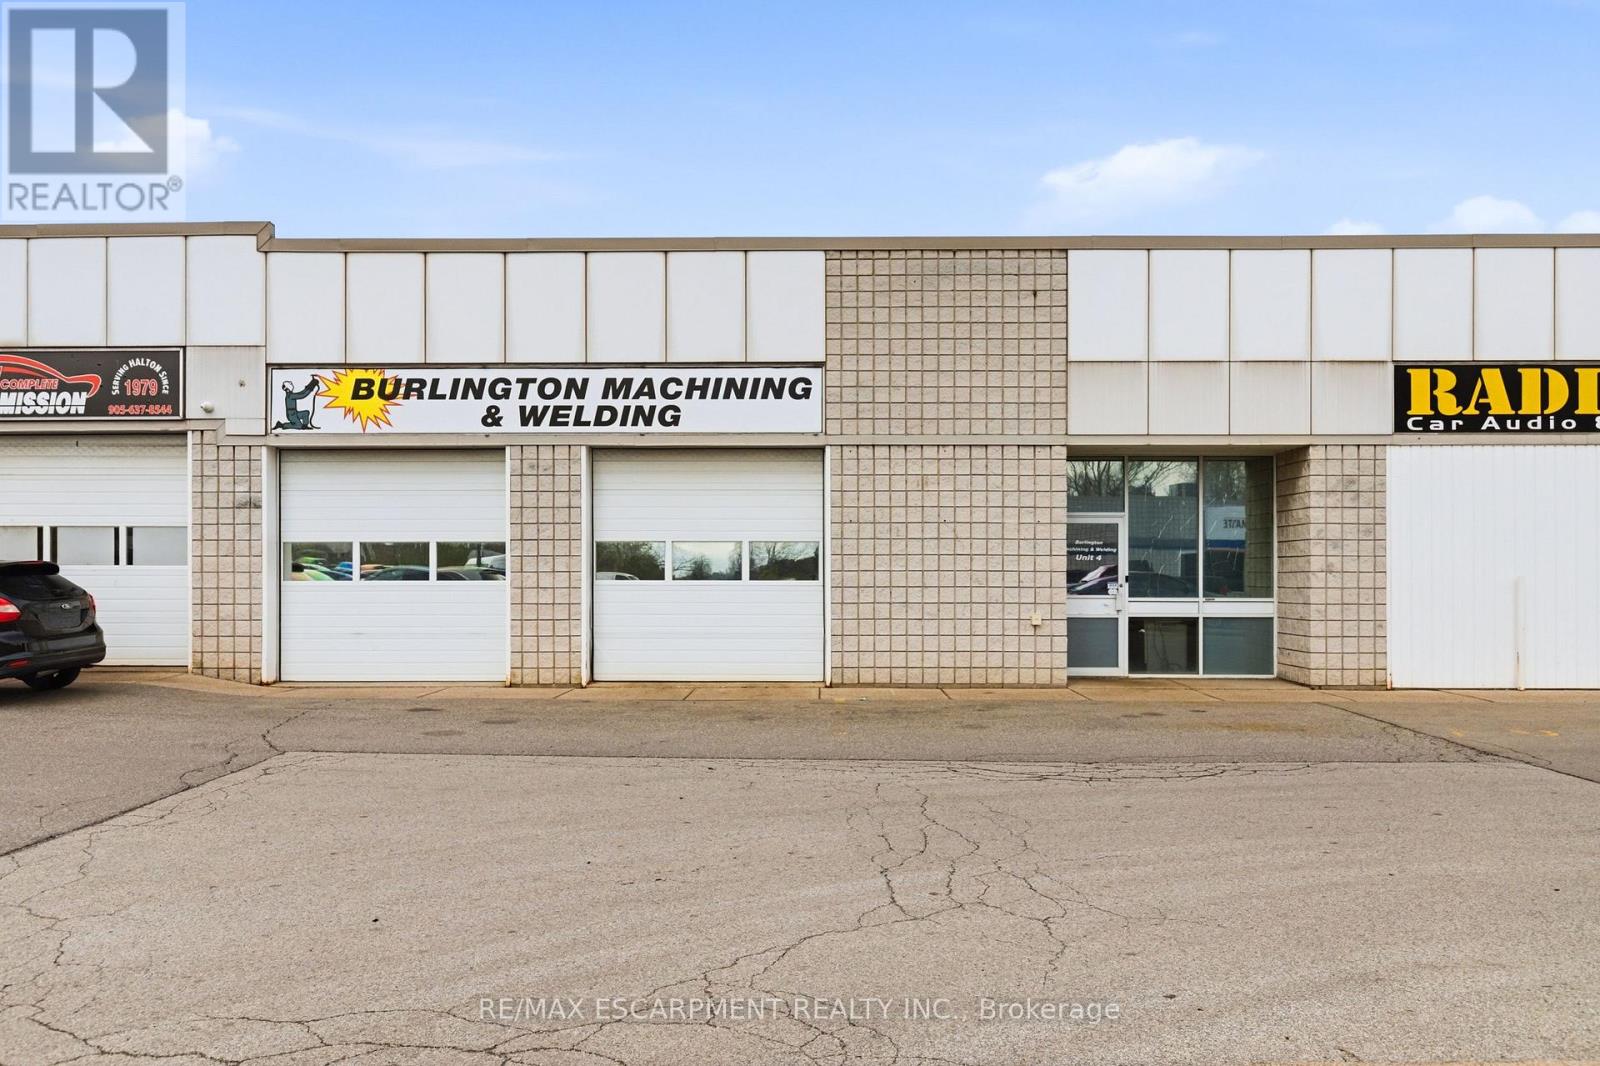
Rare opportunity to own a well-maintained industrial building in a prime Burlington location. Offering approximately 4,000 sq. ft. of versatile industrial space, the property features three drive-in doors at the rear, two at the front, and three dedicated parking spaces. The unit also includes exclusive use of a secure rear compound, ideal for fleet vehicles, equipment, or outdoor storage, as well as two C-can storage containers. A great opportunity for owner-occupiers or investors seeking functional industrial space in an established area. (id:63476)
31 - 775 Pacific Road
Oakville, Ontario
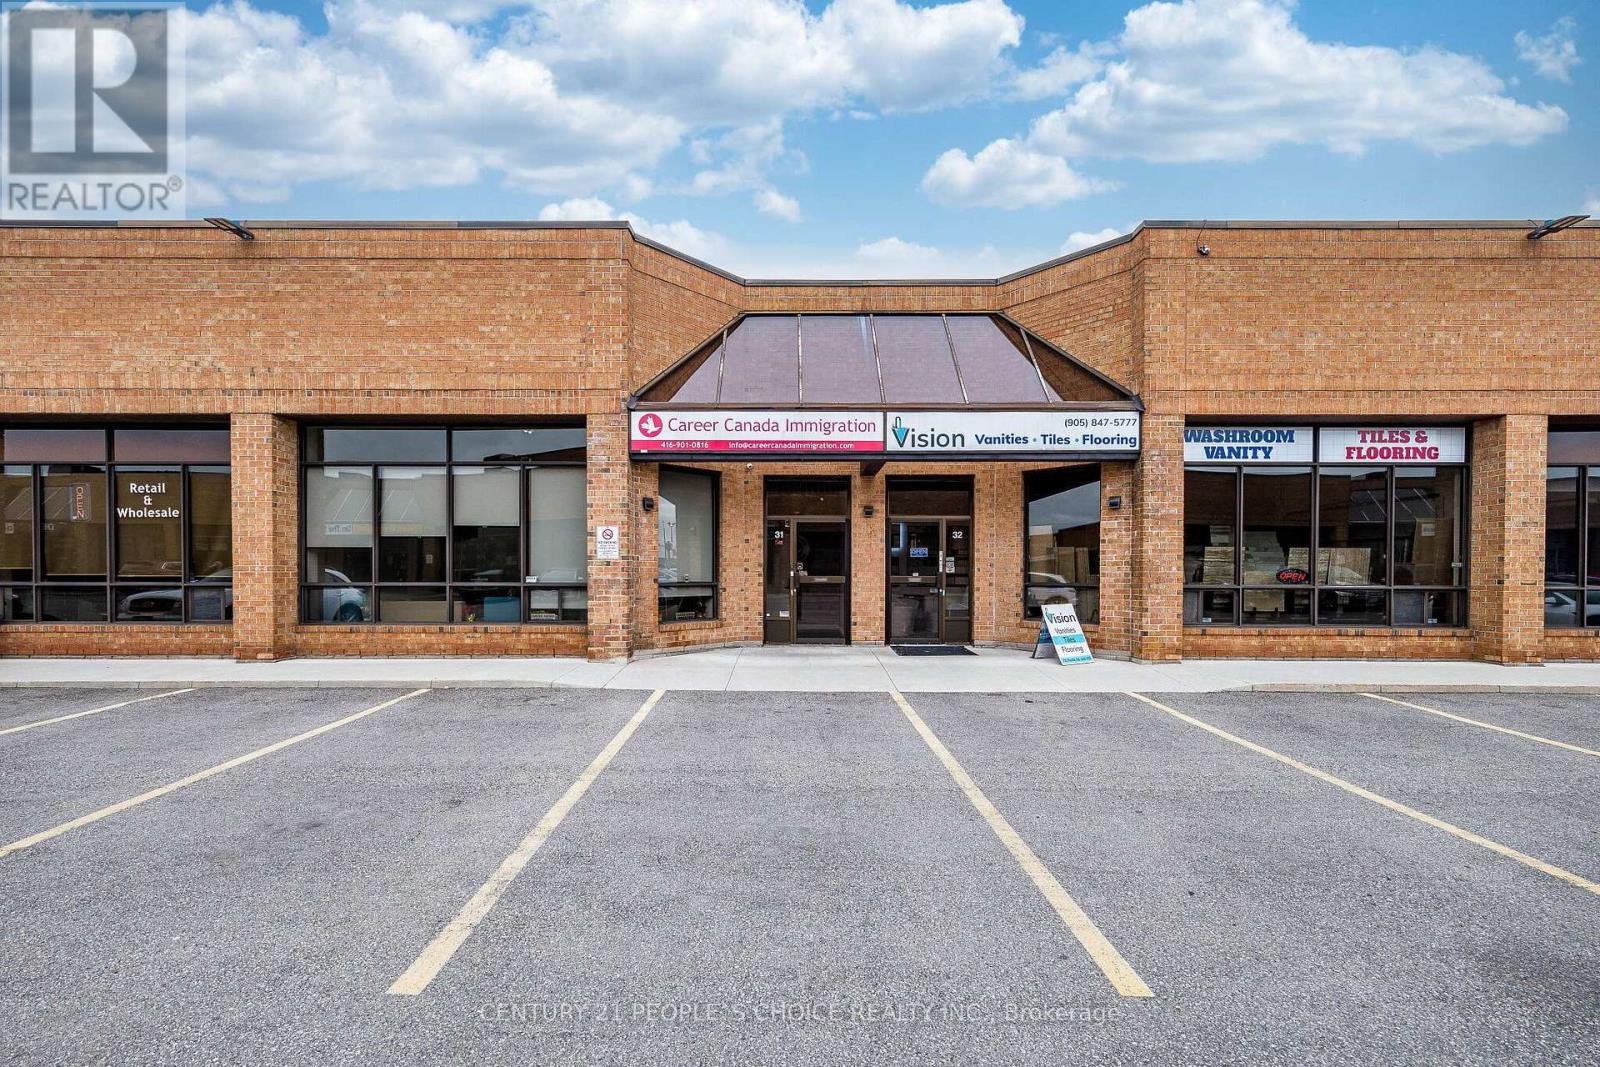
Exceptional opportunity to acquire a well-maintained industrial condominium unit in the highly desirable Bronte West industrial corridor. This 2,174 sq. ft. unit offers a functional layout with a finished mezzanine of approximately 805 sq. ft. and 18-foot clear height. The office area includes a reception area, four private offices, boardroom space, kitchenette, and two washrooms. Zoned E2 - Business Employment, the property permits a wide range of commercial and industrial uses, including office, warehousing, medical, training facilities, accessory retail/showroom, and more. Situated in a professionally managed complex with excellent access to the QEW, Bronte GO Station, and major amenities, this property is ideal for owner-users or investors seeking a well-located industrial asset in Oakville's strong employment and business node. (id:63476)
31 - 775 Pacific Road
Oakville, Ontario
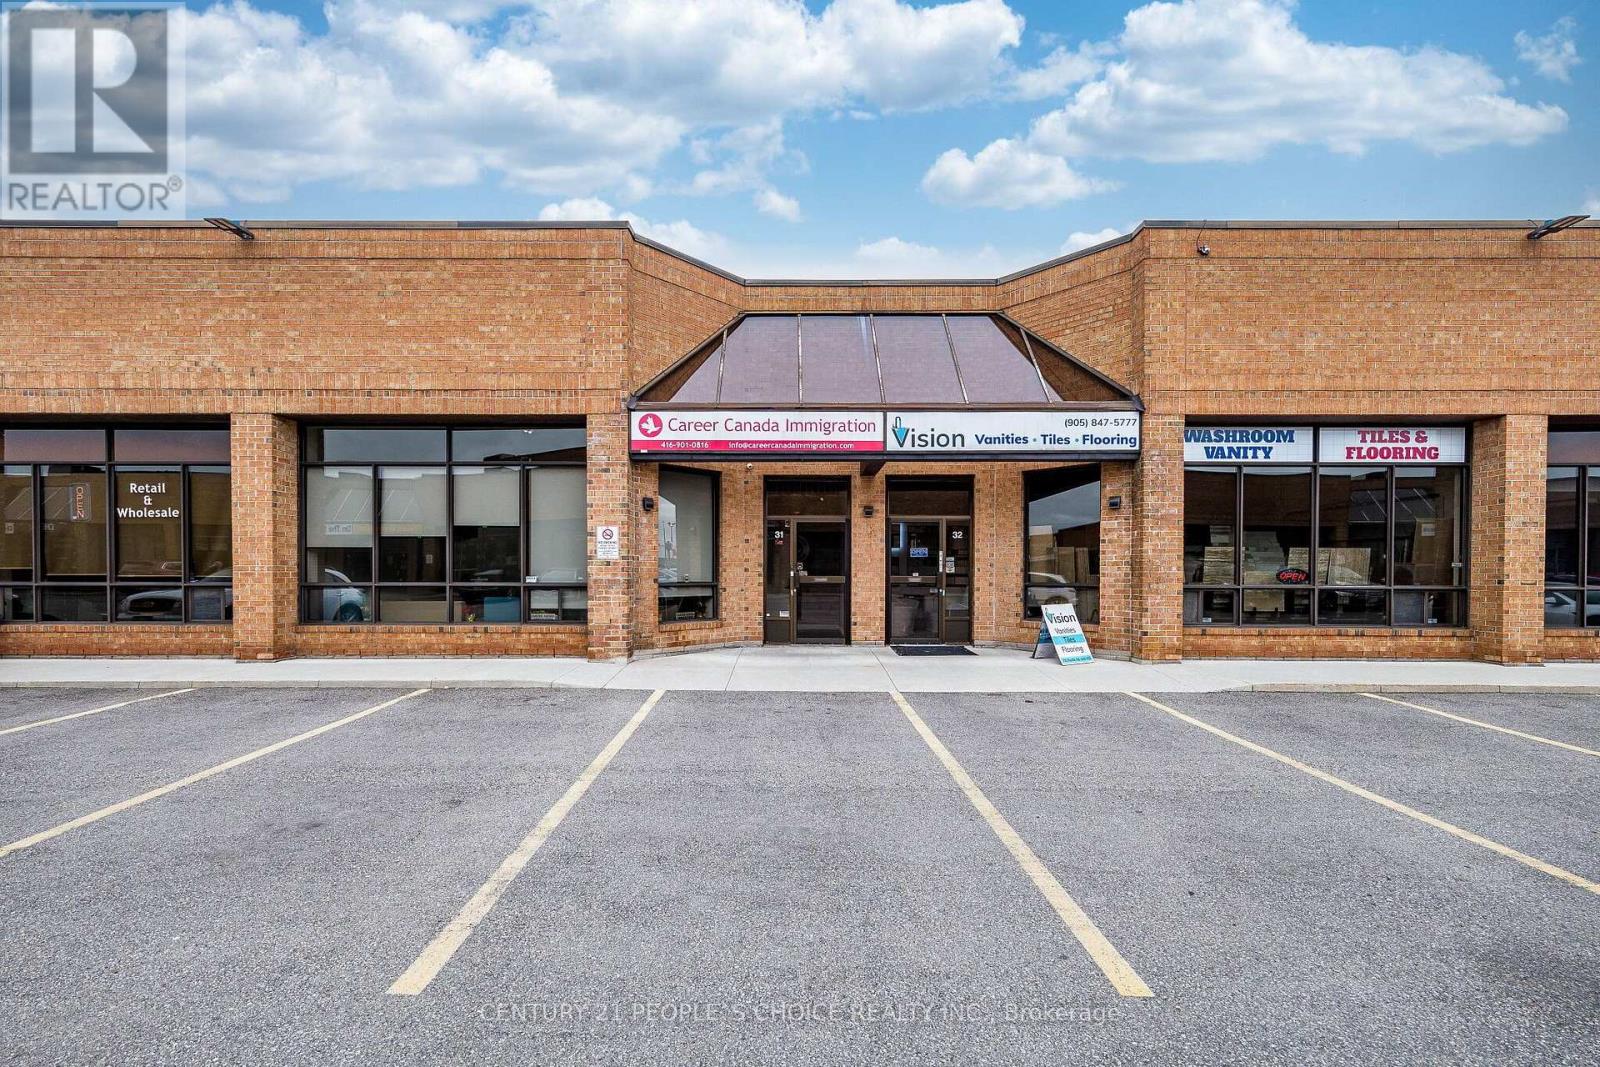
Excellent Location With Quick And Convenient Access To The QEW. Exceptional Opportunity To Lease Professional Office Space In A Modern, Well-Maintained Commercial Office Unit. This Functional Floating Mezzanine Features Two Private Offices And An Open-Concept Work Area With Impressive High Ceilings And Abundant Natural Light. The Unit Features A Shared Main Entrance With An Established Law Office On The Ground Floor, Providing A Professional Business Environment. Common Amenities Include A Reception Area, Comfortable Client Waiting Lounge, And A Modern, Fully Equipped Spacious Kitchen. Separate Men's And Women's Washrooms Are Also Available. Conveniently Located In A High-Traffic Commercial Complex Surrounded By Established Businesses, Restaurants, And Everyday Amenities. Ample On-Site Parking Is Available For Both Staff And Clients. Monthly Lease Rate Includes Taxes, Insurance, And Condominium Fees. (id:63476)
14807 80 Av NW
Edmonton, Alberta
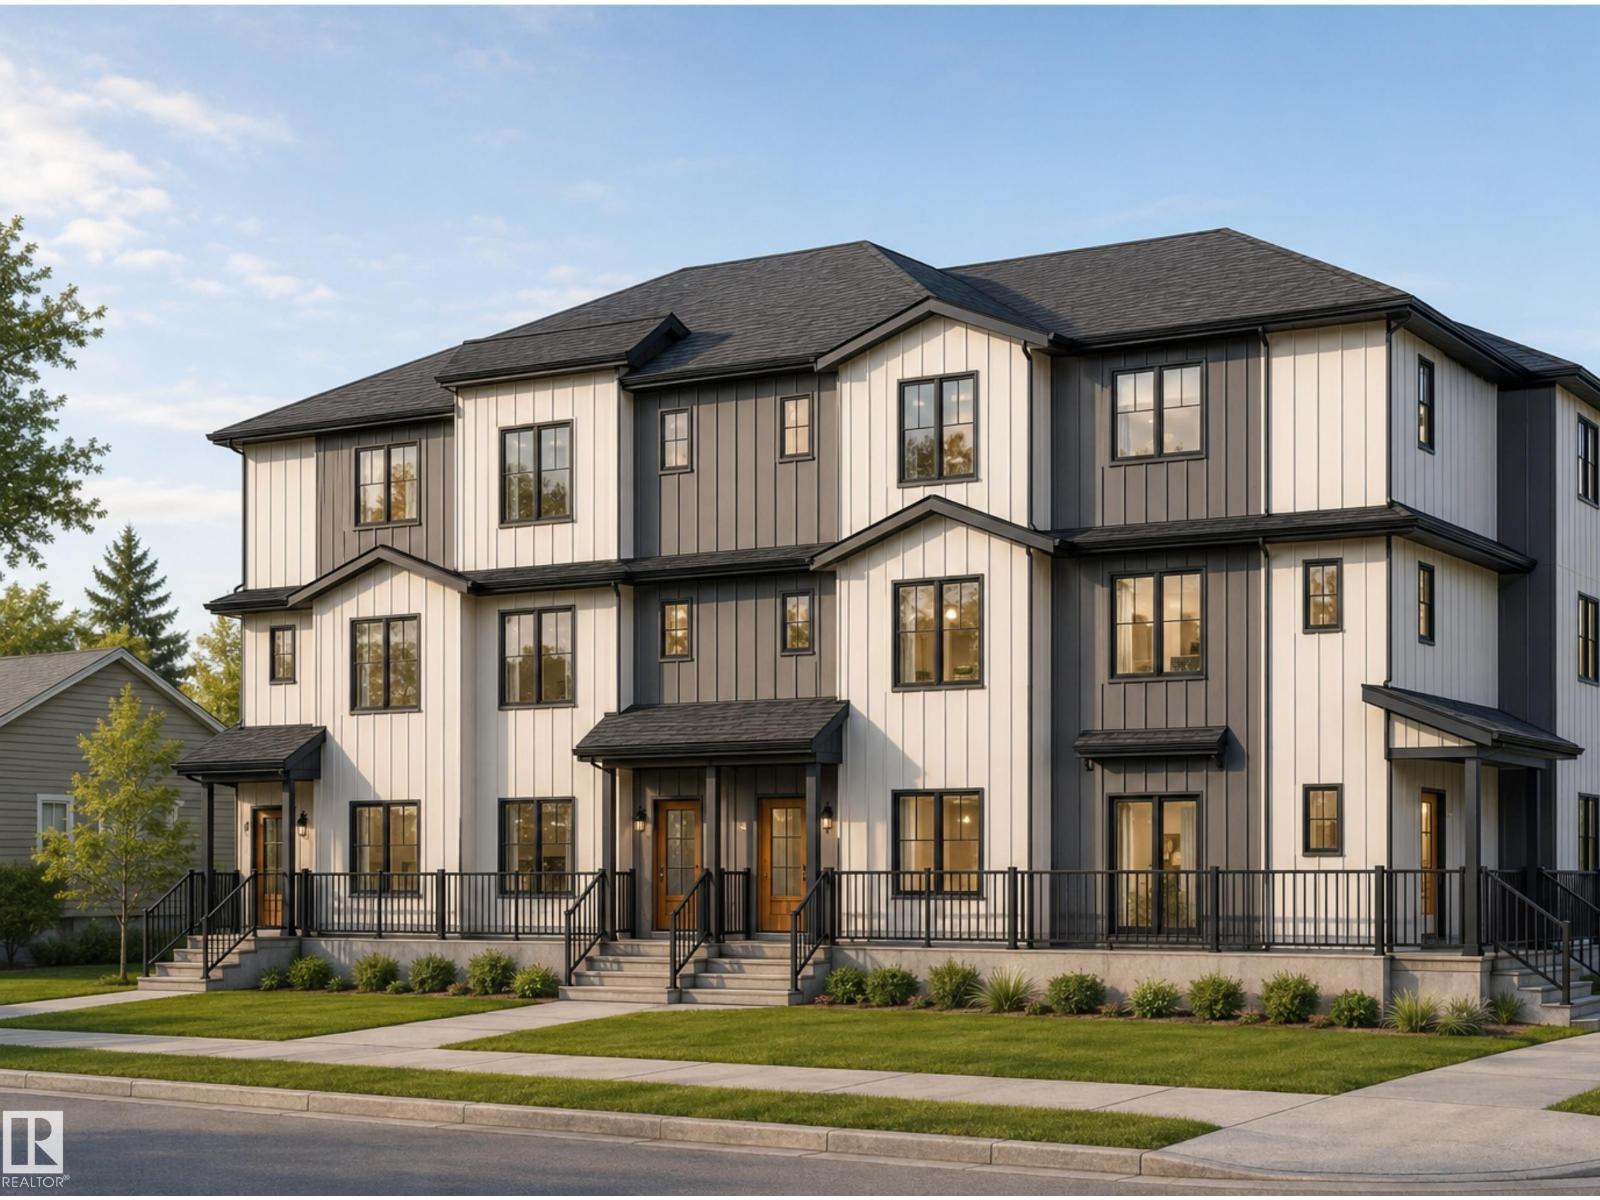
Rare opportunity to acquire a brand-new 4plex with 4 approved secondary suites, providing 8 self-contained residential units on a prominent corner lot in desirable Laurier Heights. The property offers a total of 20 bedrooms, 16 full bathrooms and 4 half bathrooms. Each multi-level main residence features 3 bedrooms, 3.5 bathrooms, approximately 1,651 to 1,693 sq. ft. of living space and a private balcony or deck. Each secondary suite offers 2 bedrooms, 1 bathroom, approximately 574 to 608 sq. ft. of living space and a separate entrance. Each of the eight units will be separately metered. Each main residence includes a dedicated single-car garage, providing four individual garages in total (one per main unit). Estimated completion is December 2026. The project is eligible for CMHC MLI Select financing. Ideally located near the River Valley, parks, schools, transit and community amenities. An exceptional opportunity to acquire a newly constructed income property in one of Edmonton’s established west end com (id:63476)