
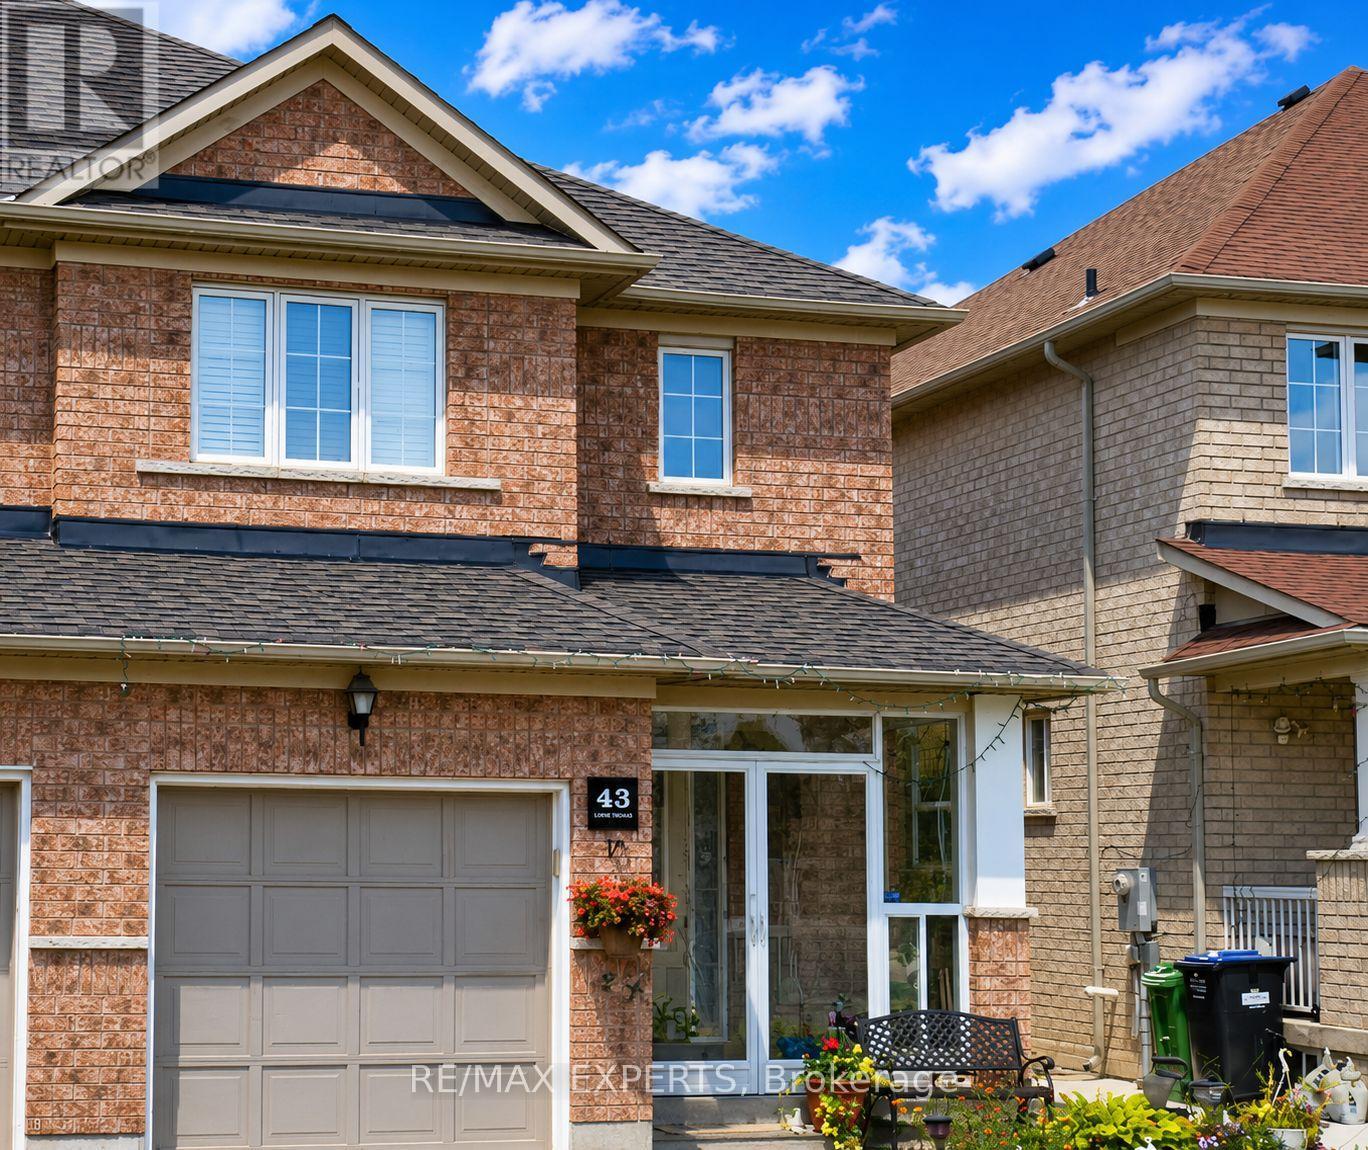
43 Eastview Gate
Brampton, Ontario
Spacious, bright, and beautifully maintained! This inviting semi-detached home offers the main and second floors for lease, featuring a thoughtfully designed layout with 3 generous bedrooms and 3 bathrooms. Filled with natural light, the home provides comfortable living spaces with an open-concept living and dining area that's perfect for both everyday family life and entertaining. The upgraded kitchen features stainless steel appliances, ample cabinetry, and plenty of workspace, while the well-proportioned bedrooms offer comfort and privacy for the entire household. Enjoy a functional layout with plenty of room to settle in and make it your own. Ideally situated in a desirable Brampton neighborhood, just minutes from schools, parks, shopping, public transit, and major commuter routes, making daily life easy and convenient. Includes stainless steel appliances, washer, dryer, and all existing light fixtures. Tenant pays 70% of utilities plus hot water tank rental. A wonderful opportunity for tenants looking for space, comfort, and an excellent location. (id:63476)
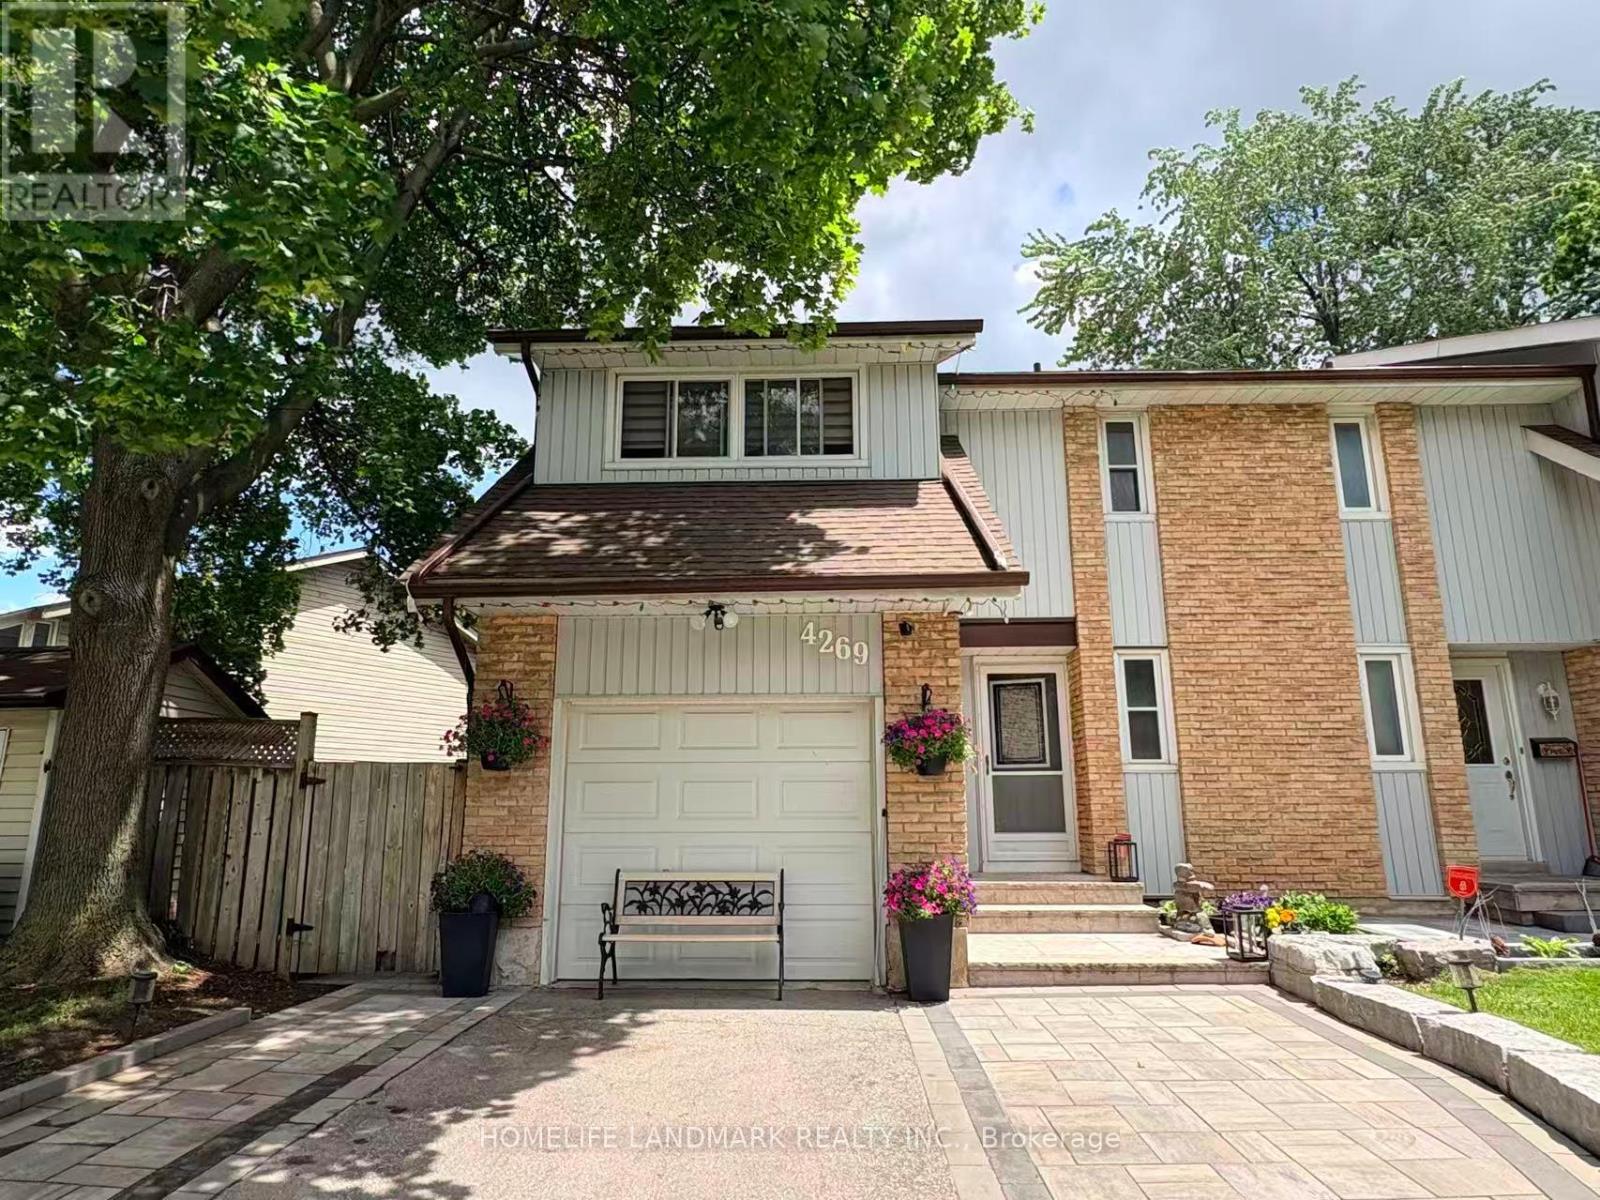
4269 Gayling Gardens
Mississauga, Ontario
Welcome To This Beautiful 3-Bedroom, 3-Bathroom Semi-Detached Home Located In The Highly Desirable Erin Mills Community. Ideally Situated Just Minutes From Major Highways, Hospital, Fine Dining, Top-Rated Schools, Shopping Centres, Movie Theatres, And More. Surrounded By Well-Maintained Walking Trails, Parks, And A Splash Pad, This Family-Friendly Neighbourhood Offers Endless Opportunities For Outdoor Enjoyment.This Well-Maintained Home Features Numerous Recent Upgrades, Including An Owned Hot Water Tank (2023), New Roof (August 2023), New Carpet (August 2023), Main Floor Windows (2019), Second Floor Windows (2023), Basement Carpet Removal (2025), All Appliances Including Washer And Dryer (2025), Furnace (December 2024), Air Conditioning (2025), And Interlocking With Driveway Widening (July 2024).Move-In Ready And Located In One Of Mississauga's Most Sought-After Communities, This Home Is An Excellent Opportunity For Families, Professionals, And Investors Alike. (id:63476)
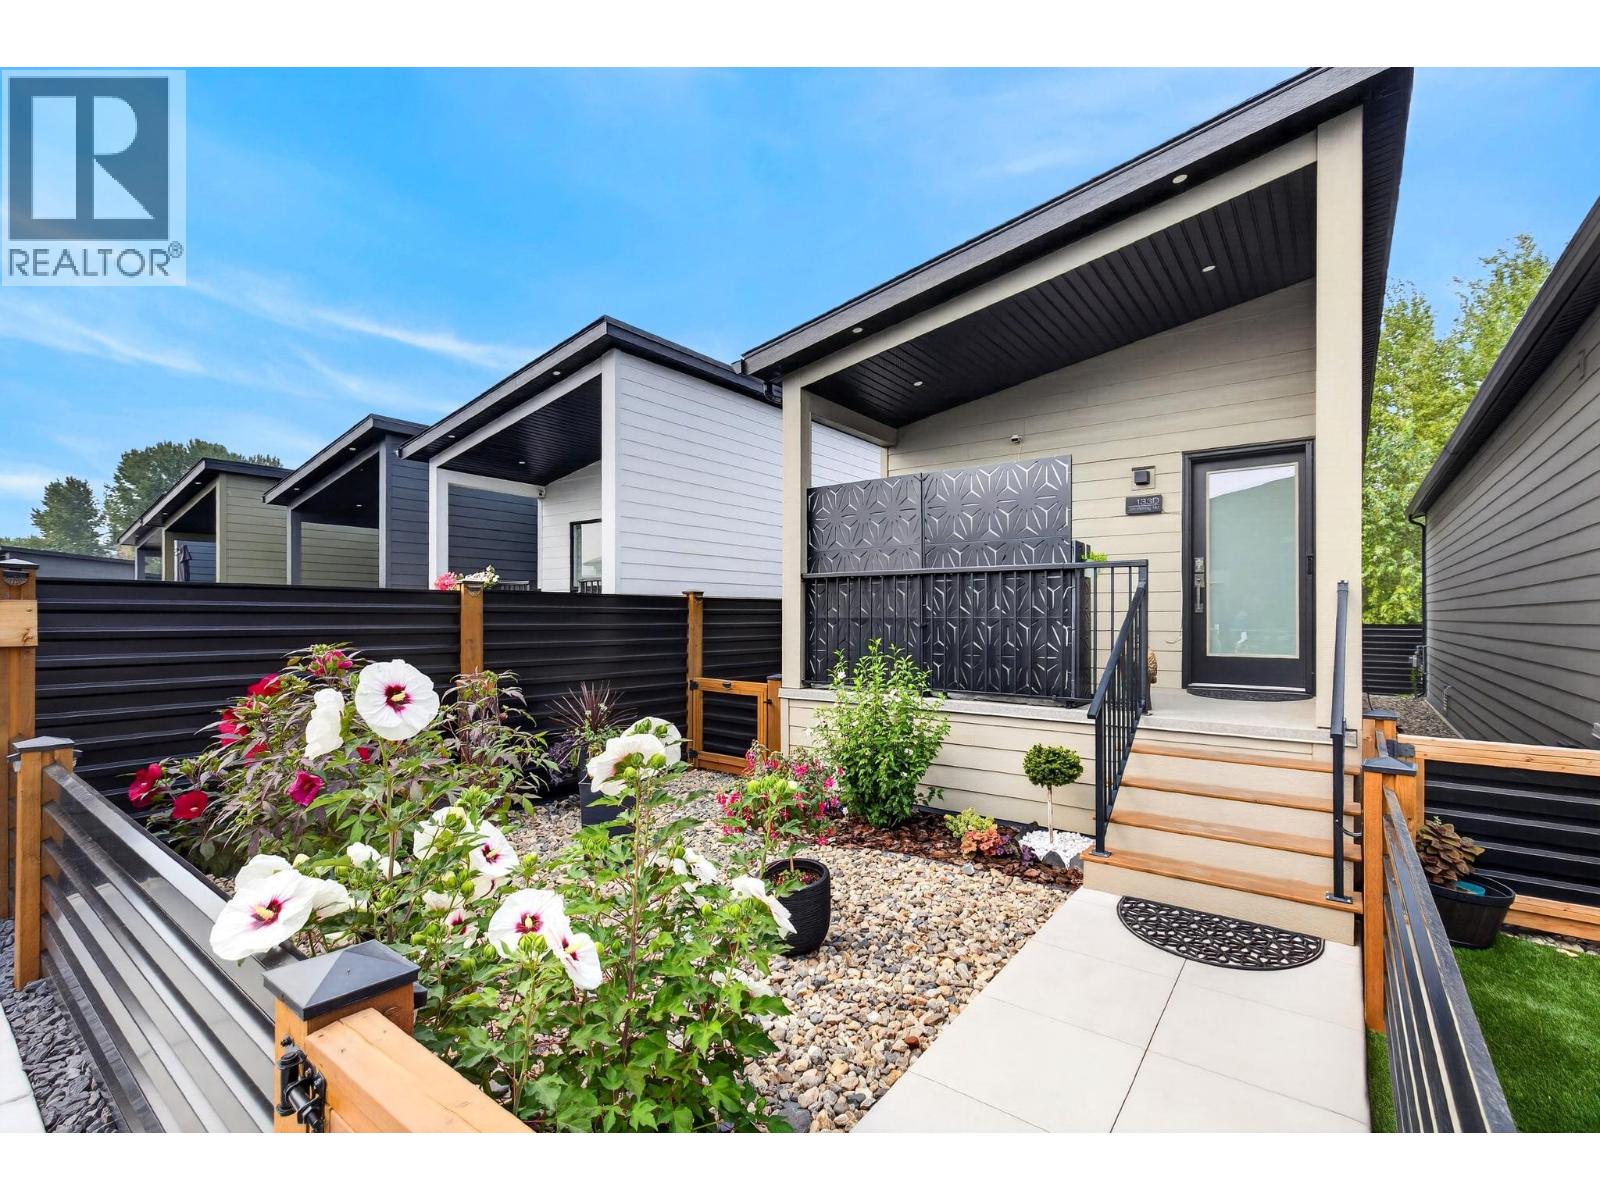
8900 Jim Bailey Road Unit# 133d
Kelowna, British Columbia
LOW-MAINTENANCE OKANAGAN LIVING | SHORT-TERM RENTAL OPPORTUNITY. Welcome to Deer Meadows, where easy living meets incredible Okanagan lifestyle! This meticulously well-kept 1 bed, 1 bath home is an excellent opportunity for anyone looking to simplify, enjoy a low-maintenance home base, or take advantage of the potential for short-term rental income. The bright, open-concept layout makes great use of the space, with modern finishes & a comfortable design. Whether you're looking for a full-time residence, an Okanagan getaway, or an investment opportunity, this home offers plenty of flexibility. Special features/upgrades in this unit include: Phantom retractable screen door; upgraded SS appliances; Blanco grey sink; zebra blinds throughout; quartz; soft-close cabinetry; countertops; fenced low maintenance xeriscape yard; upgraded interior lights; metal privacy screens on deck; shed; landscaping is perennials; heated/lighted bathroom mirror; drip irrigation. Located in the popular Deer Meadows community, you'll enjoy a quiet setting while being just minutes from some of the area's best amenities and recreation. Walk/bike the nearby Okanagan Rail Trail, meet friends at Britannia Brewing Company, enjoy nearby pickleball courts, or explore everything Lake Country & the surrounding Okanagan have to offer. Kelowna International Airport is also just minutes away, making this an incredibly convenient home base. NO GST, PTT or SPEC TAX. Low Monthly Pad Fees ($275+GST). Quick Possession! (id:63476)
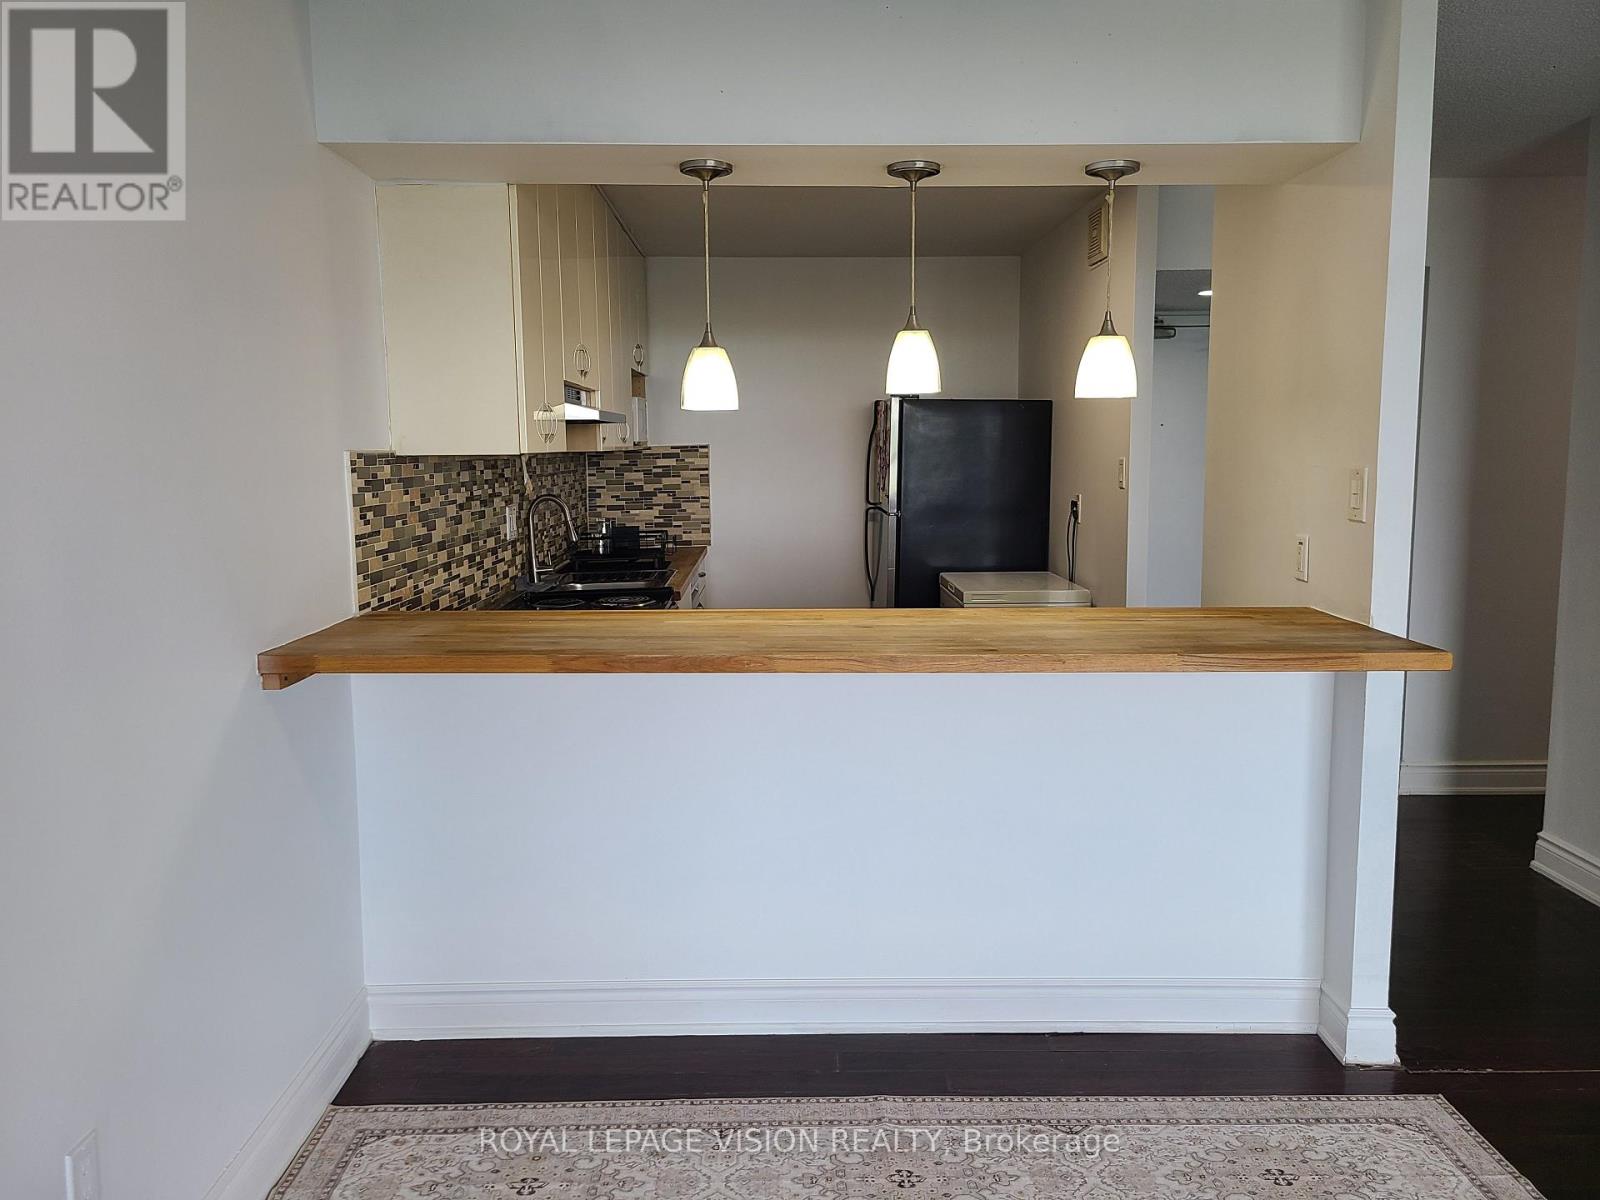
2107 - 10 Martha Eaton Way S
Toronto, Ontario
Priced to Sell!! Don't miss this incredible opportunity to own the lowest-priced 2-bedroom condo currently available in Brookhaven-Amesbury! Offered at a rarely seen price point, this exceptional price hasn't been available in this complex since 2021.This bright and spacious 2-bedroom, 2-bathroom suite is move-in ready and freshly painted throughout. Enjoy large windows that fill the home with natural light while showcasing scenic views, along with a generous private balcony perfect for relaxing or entertaining. Whether you're a first-time buyer, downsizer, or investor, this is a fantastic opportunity to secure a well-appointed and generous sized condo at an unbeatable price. This unit features 2 separate thermostats for optimal comfort. New features include; all light fixtures, bathroom upgrades, range hood, all faucets, freshly painted and professionally cleaned. The complex offers a gym, sauna, pool, tennis court, playground, indoor underground parking, parcel station and more. Maintenance includes cable, water, AC and heat! This unit has 1 parking spot, as per Status Certificate. Total of 910 sq ft, as per MPAC. (id:63476)
431 Paton Place
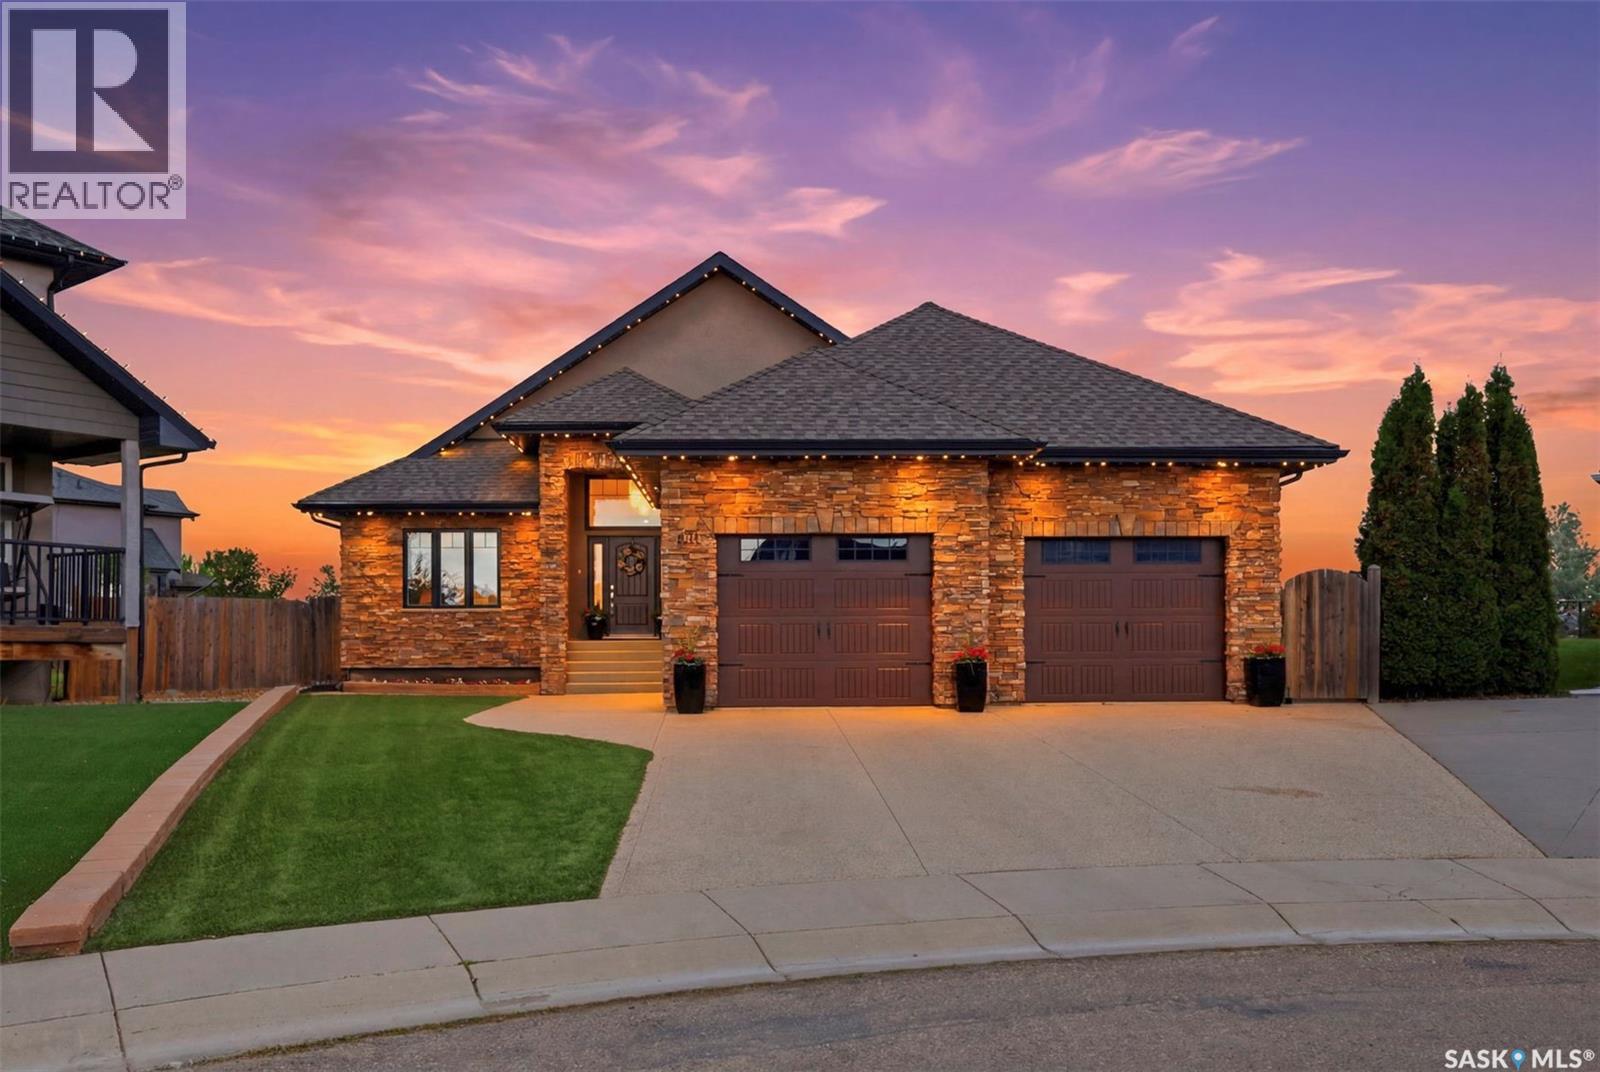
Saskatoon, Saskatchewan
Exceptional custom-built bungalow on a quiet cul-de-sac in the heart of Willowgrove! Situated on an impressive 12,108 sq. ft. lot backing onto the University of Saskatchewan fields, this home offers 1,919 sq. ft. of living space with privacy and views. The bright, open-concept main floor showcases craftsmanship throughout, featuring maple hardwood flooring, soaring coffered ceilings, and high-end finishes at every turn. The chef-inspired kitchen is equipped with a massive island, corner pantry, high-end appliances, soft close maple cabinetry, quartz countertops, and marble backsplash. This home offers 4 bedrooms, 3 full bathrooms, a den, and two fireplaces. The primary retreat enjoys beautiful views and features a luxurious ensuite complete with a see-through fireplace, steam shower, separate sinks, water closet and free standing air tub. The large den features a corner desk and built in cabinets. The secondary bedroom has two closets and built in desks/vanities and cabinets- a kids dream! The fully developed basement provides your dream entertaining space with a wet bar with its own mini fridge and dishwasher, rec area, and massive theatre room with a projector, plus an additional 5 piece bathroom and two bedrooms. The heated 28x24 insulated attached garage has 12 foot ceilings and epoxy flooring. Additional features include triple-glazed argon-filled windows, in-floor heating, two 50-gallon hot water tanks, custom Levolor blinds and draperies, automatic closet lighting throughout, four sweep-vac inlets, and premium Kohler and Delta fixtures in all bathrooms. Step outside to your private backyard oasis featuring an outdoor Napoleon kitchen, synthetic turf, a raised putting green, drip-irrigated landscaping, and a beautifully constructed three-season cabana built using pole-barn construction techniques. A truly one-of-a-kind property that seamlessly combines luxury, comfort, and craftsmanship in one of Saskatoon's most sought-after neighbourhoods. (id:63476)
409 19939 55a Avenue
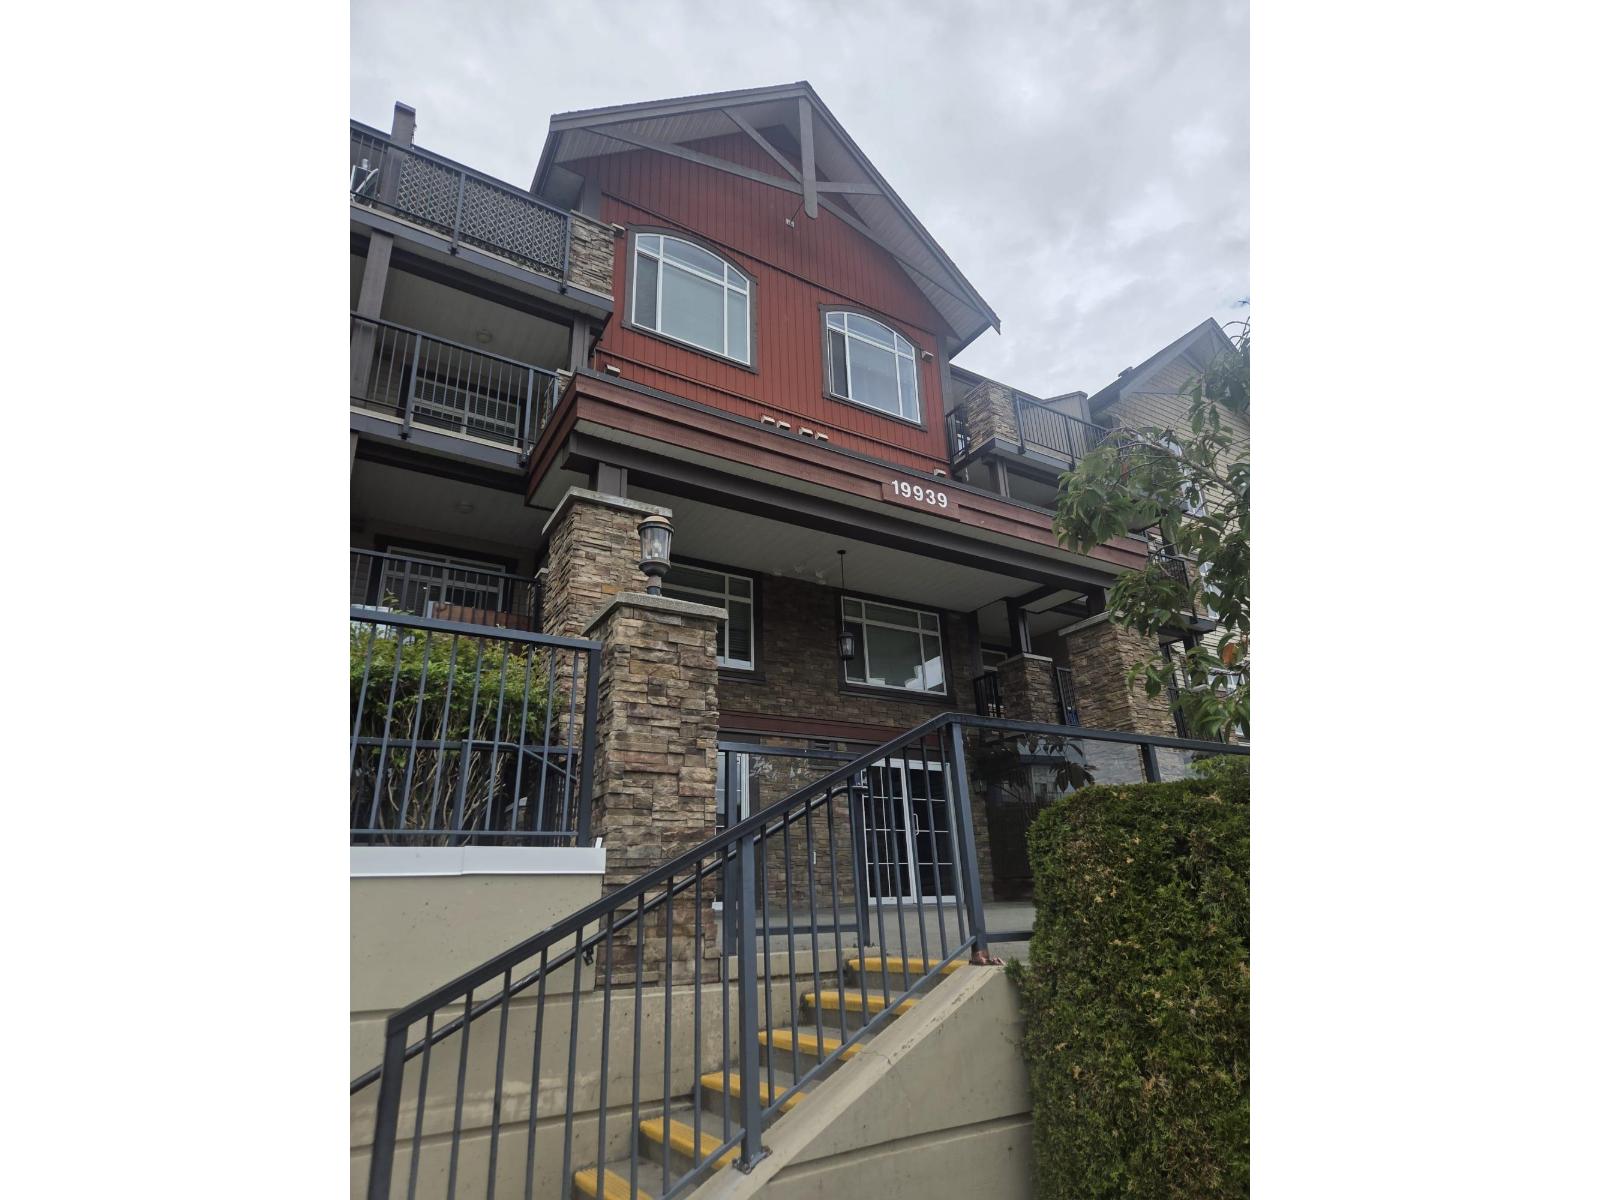
Langley, British Columbia
Welcome to Madison Crossing, a well-managed community ideally located in the heart of Langley City. This top-floor 2-bedroom plus den home offers a bright and functional layout with impressive vaulted ceilings and an open living space. Recent updates include new laminate flooring, fresh interior paint, a new washer and dryer, and a dishwasher replaced last year. The kitchen features stainless steel appliances and granite countertops, with matching granite in the bathroom. Step onto the private balcony and enjoy open views from the top floor. Two secure underground parking stalls provide added convenience and potential rental value. Pets and rentals are permitted. Close to Willowbrook Shopping Centre, transit, restaurants, schools, parks, and everyday amenities. (id:63476)
5417 52 Avenue
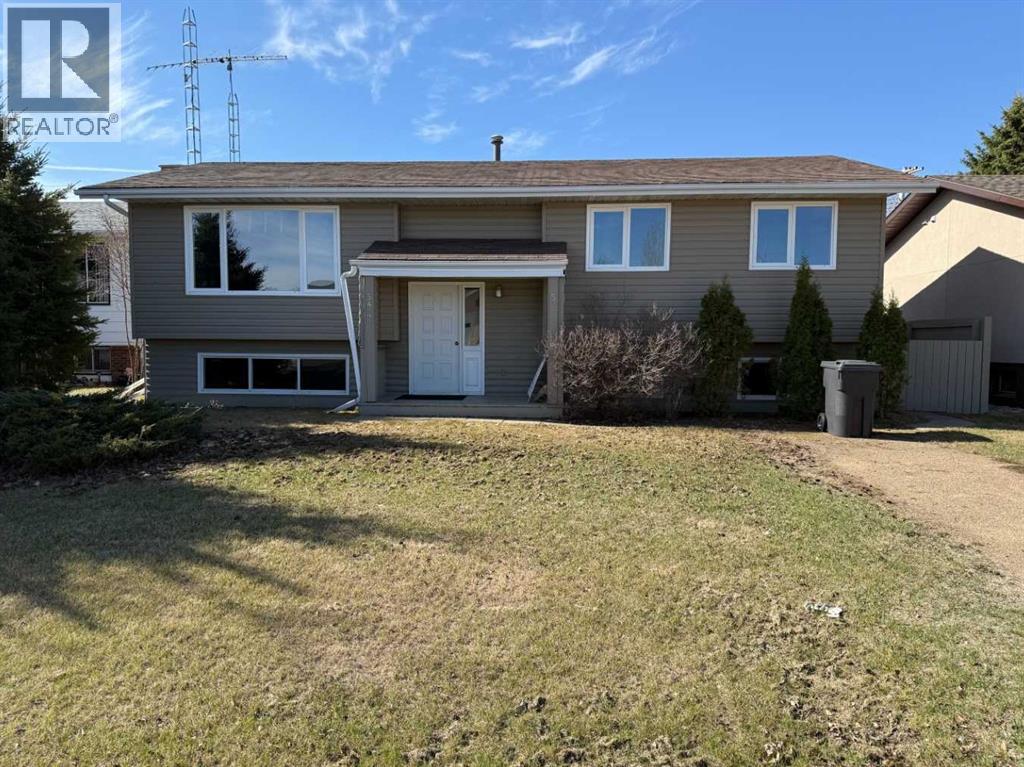
Mannville, Alberta
Clean and presentable 4 Bedroom, 2 Bathroom Bi-Level Home with modern Kitchen, spacious Livingroom and very large basement Family Room. Tremendous well organized storage room. Large attached deck accessed off both the rear door and the Dining Room Garden Doors. Fully fenced back yard with firepit, older garden shed and some rear parking space. Well priced for all that this property has to offer. Great Family oriented Community with all basic amenities at your disposal, plus a number of recreational opportunities. Village of Mannville is at the Intersection of double Highway 16 and Secondary Highway 881, therefore paved Hwy Access in all directions! Don't delay, Call Today! Note: This Property is in relation to a CCAA proceeding and the information herein is not warranted by the Lender or court-appointed Monitor, nor should any Purchaser rely solely on this information. Instead, each Purchaser is responsible to conduct its own prudent Due Diligence as this Court Ordered Sale is offered on an “As Is and Where Is” basis. (id:63476)
1855 Appleby Line
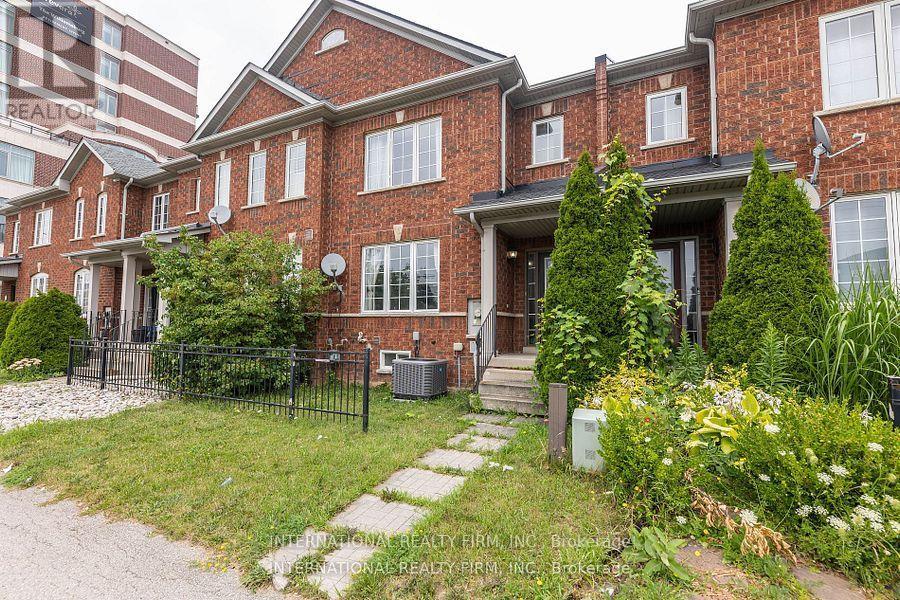
Burlington, Ontario
This stunning townhouse offers 3+2 bedrooms and a thoughtfully designed layout that blends style and functionality. The modern gourmet kitchen features an island with a breakfast bar, premium stainless steel appliances, quartz countertops, and a sleek tile backsplash-perfect for everyday living and entertaining. Upstairs, you'll find three generously sized bedrooms and a full 4-piece bathroom. The primary suite serves as a private retreat, complete with a walk-in closet and a 4-piece ensuite. The fully finished lower level expands the living space with two additional bedrooms, a spacious recreation area with a wet bar, a 3-piece bathroom, laundry facilities, ample storage, and a cantina/cold cellar.Ideally located just minutes from schools, a college, scenic parks, restaurants, cafés, a movie theatre, shopping, major highways, and public transit, this home offers exceptional convenience in a highly desirable neighbourhood. (id:63476)
4920 51 Avenue
Vermilion, Alberta
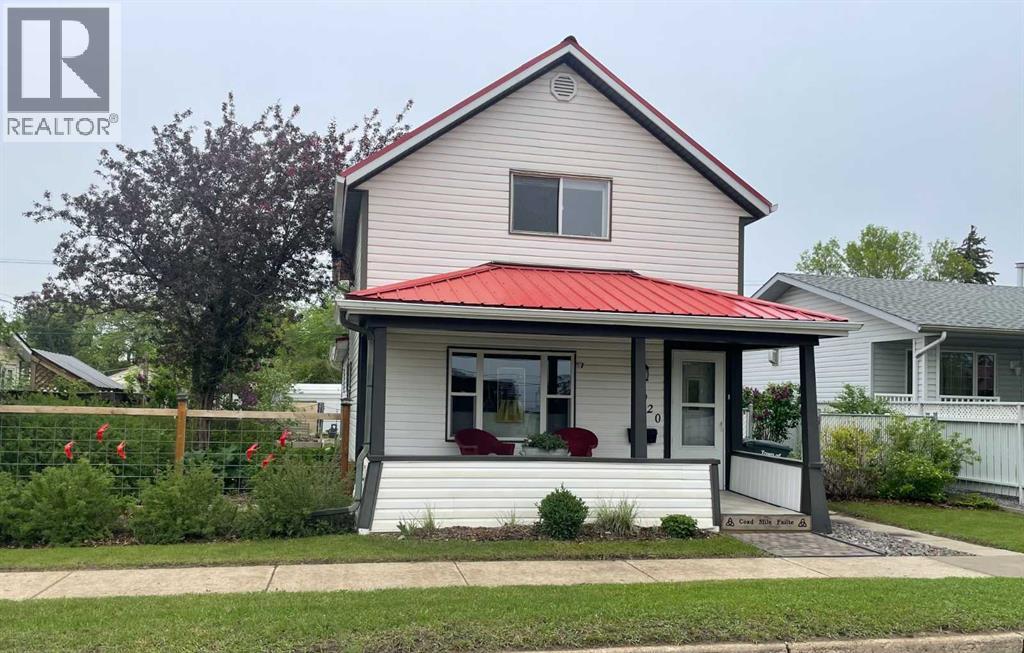
Motivated Sellers; this is a Beautiful Character style Home with a surprisingly large 2009 Addition in easy walking distance to downtown. Addition includes the Master Bedroom & 3pc Ensuite, main 4pc Bath and inviting side entrance with main floor stacked laundry. This Property has been Cared for with Love and is detailed with Craftmanship! Modern Kitchen with Stainless Steel Appliances. Overall, two Modern Bathrooms and 3 Bedrooms with definite possibility of a 4th Bedroom. Freshly painted throughout, with high-end Window Coverings including blackouts & remote for upstairs bedrooms. Low maintenance Home with newer windows, Vinyl Siding and Metal Roofing. Backyard is manicured like a postcard with brick patio Fire Pit area, wood Deck with soft top gazebo, raised garden beds, tasteful Garden Shed, perennial flowers, fruit bushes like Haskap, Saskatoons, Rhubarb and even a Hardy Mac Apple Tree. Insulated newer 2009 yr Double Garage with smooth cement floor certainly adds to the property's appeal, as well as a fenced outdoor storage area with a 10ft x 15ft hard top carport. New all season deck tile on the covered south facing Front Deck welcomes you in! Intrigued? Call for more information:) (id:63476)
140 Main Street East Unit# 209
Kingsville, Ontario
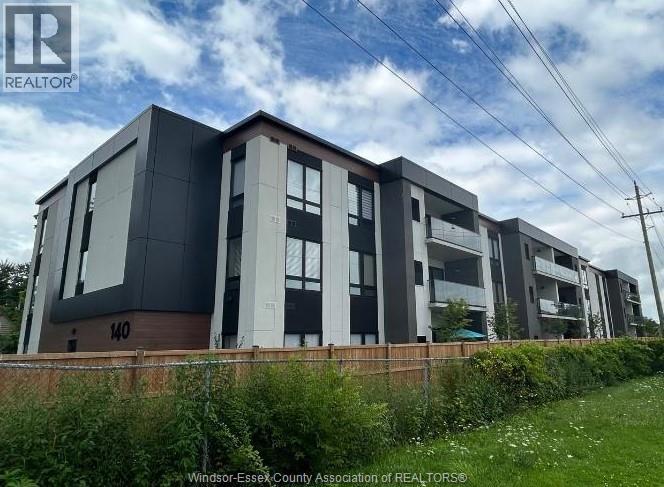
Luxury, Newer 2 Bedroom Condo In Prime Location of Kingsville !!! 5 Star Hotel Style Condo !!! Great location close to all amenities. Spacious and Functional Layouts (aprox 1085 sq. ft), Floor To Ceiling Windows, Great view, 2nd floor, good size Balcony, Laminated Floor Throughout. Clean and quite building. Includes Storage/Locker unit and outside parking. Stainless steel appliances. 12 month lease with option to extend. First and last deposit cheque required. Good Credit and employment! For showings and additional information please contact listing agent. (id:63476)
Bsmt 211xx 83a Ave Avenue
Langley, British Columbia
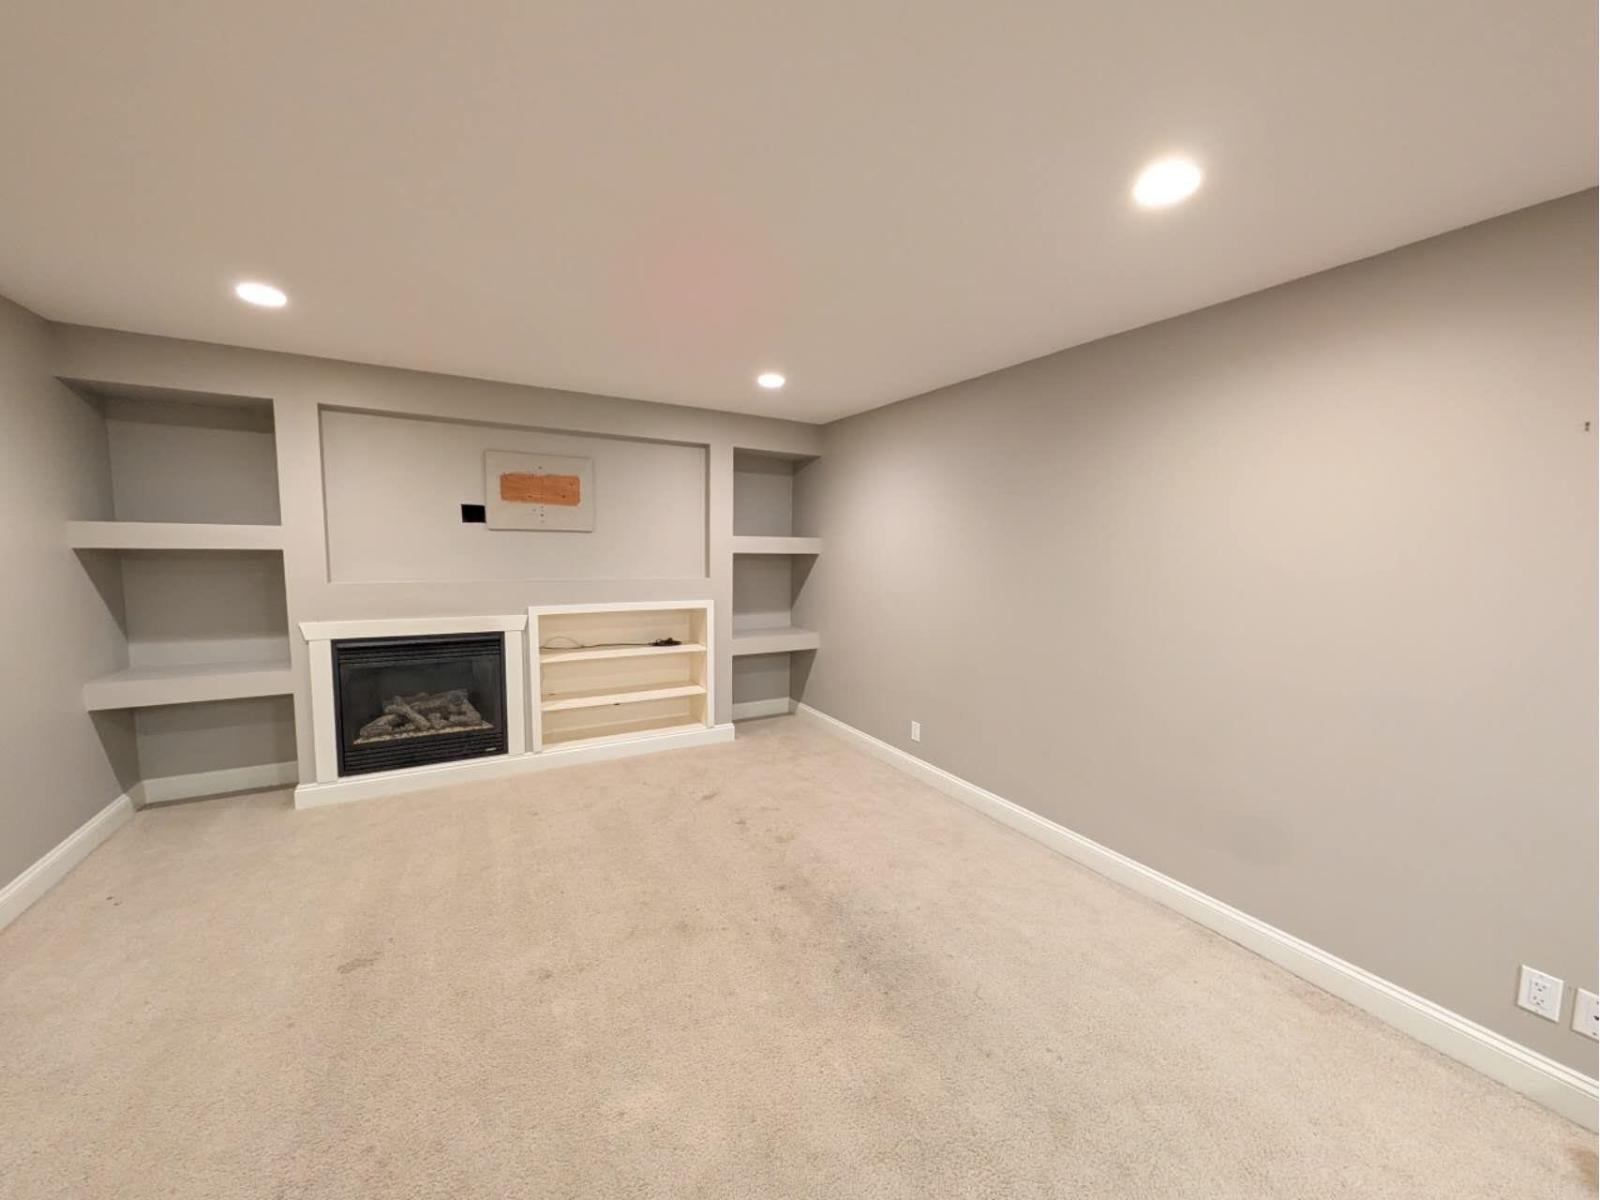
Features: 1 Living Room 1 Kitchen 1 Dining room 2 Bedroom 1 Bathroom What else is included: - Clothes Washer - Dryer - Fridge - Stove Preference will go to those who can provide: - Good References - Proof of work or Record of Employment (or student with financial banking) - Credit check upon request - Someone who is quiet and respectful - People who are non-smokers - People with no pets Price per month: $1600.00 Availability: Available now for a minimum one year lease. If interested for viewing. - Please schedule a showing through email - Email - Sky / James (Click reply at top left corner) *Please specify the location and unit (recommend to include the craigslist link) *Please include a basic bios, contact information and availability to schedule a showing time. (id:63476)
4812 Verona Drive NW
Calgary, Alberta
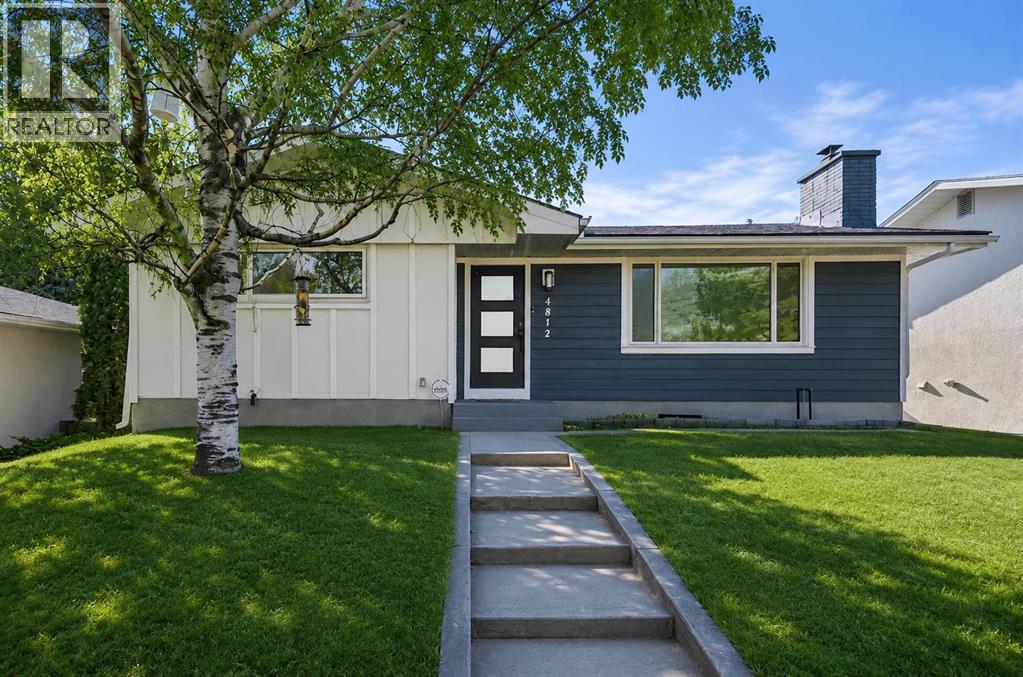
Discover refined living in this fully renovated Varsity masterpiece. No expense was spared in crafting this home, from the durable Hardie board siding on both the house and garage to the impeccable interiors. Step inside to an open-concept sanctuary featuring seamless luxury vinyl plank flooring throughout. The main level is designed for sophisticated entertaining, boasting a bright family room anchored by a dramatic fireplace wall, a dedicated dining area, and a gourmet kitchen. This chef's dream includes all new appliances, an expansive island, and gleaming quartz countertops. The private primary suite offers a retreat with a five-piece modern ensuite and a spacious walk-in closet. A second large bedroom and a four-piece bathroom complete this level. The fully developed basement significantly expands your living space, perfect for movie nights or guests, featuring a huge rec room, two more bedrooms, a sleek four-piece bath, and a brand-new washer and dryer. Enjoy seamless indoor-outdoor living with a landscaped backyard and the utility of a double detached garage. Located facing a green space and with quick access to the University of Calgary, Market Mall, and excellent transit, this home is where luxury meets location. (id:63476)