
#39 3111 142 Av NW
Edmonton, Alberta
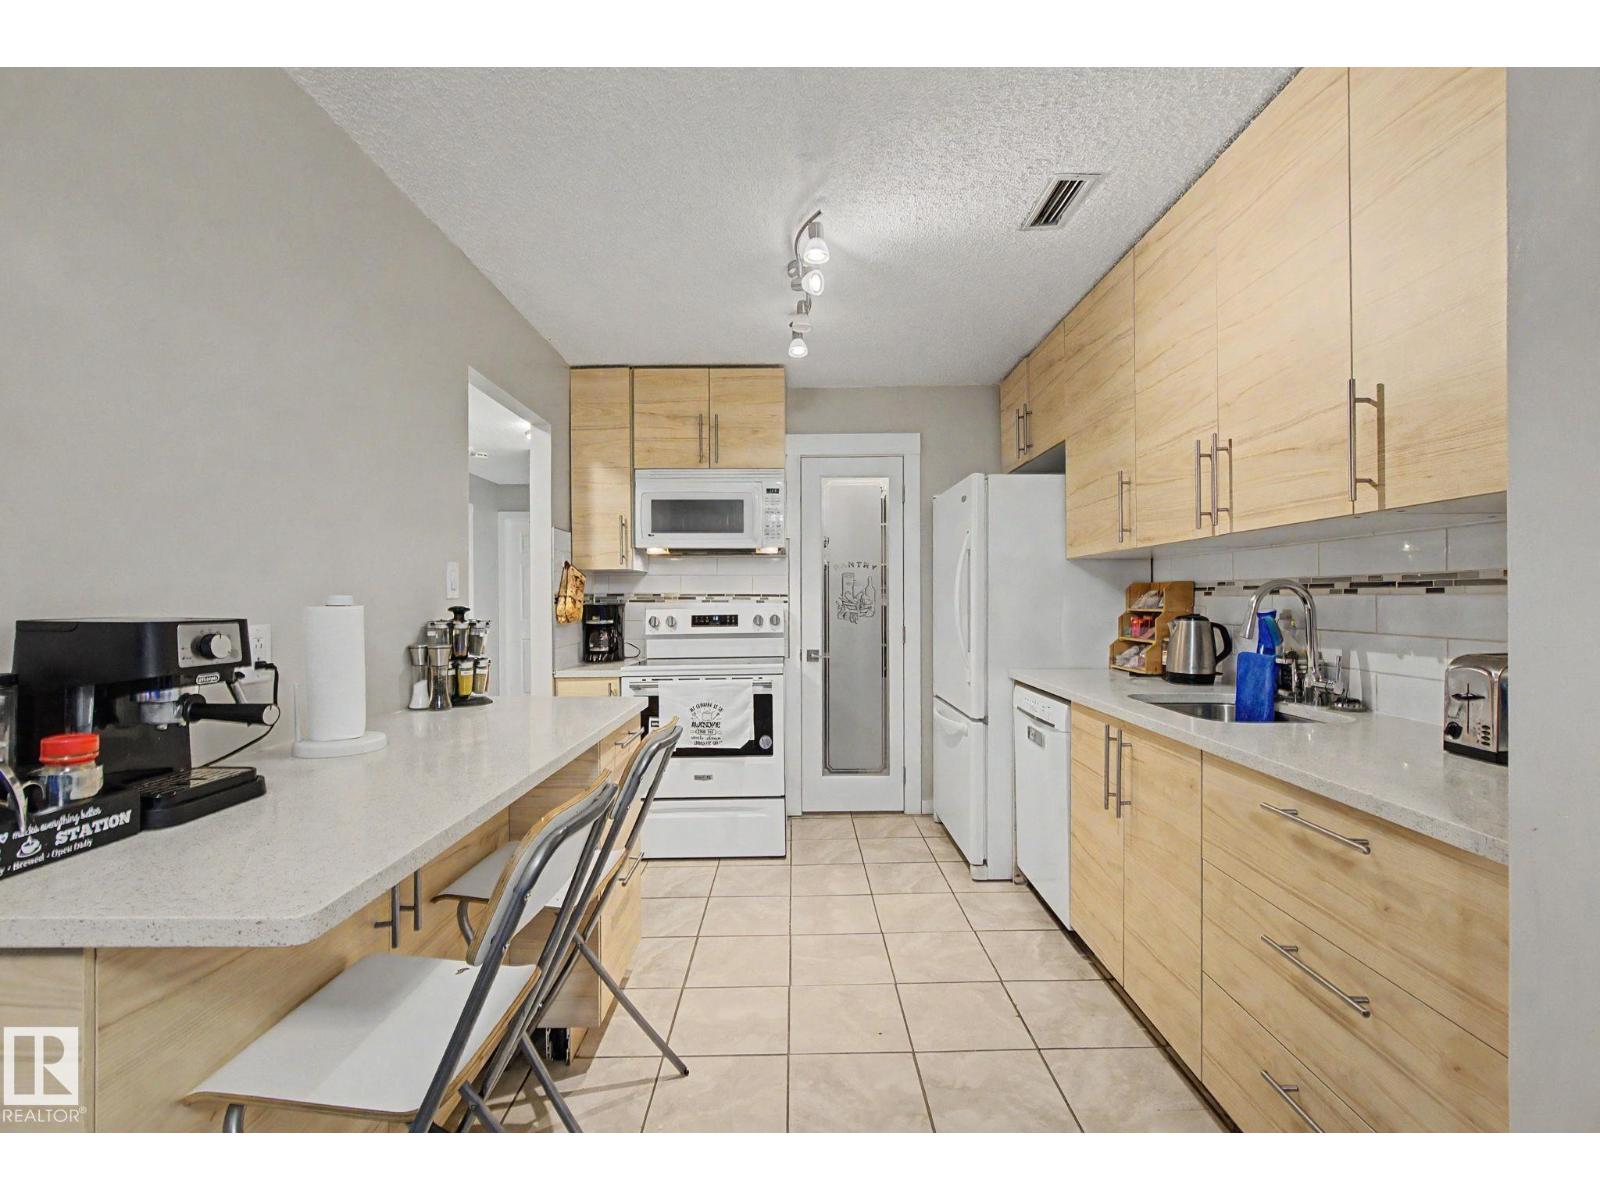
Welcome to this beautifully updated, move-in ready 3-bedroom upper carriage home in a well-maintained complex—ideal for first-time buyers, downsizers, or investors. Enjoy the privacy of an upper unit with no neighbours above, overlooking a beautifully landscaped courtyard and green space from your large front balcony. This bright home features fresh paint, updated lighting, and a functional kitchen with a newer stove, newer faucet and plumbing, pantry shelving, and stylish French doors. Thoughtful improvements throughout. Storage is a standout feature, with walk-in closets in two bedrooms, a custom closet by Edmonton Custom Closets, and a large outdoor storage room. Newer appliances, including a high-end washer and dryer with a transferable warranty, add even more value and convenience. Conveniently located close to schools, parks, shopping, public transit, and major commuter routes, this is a fantastic opportunity to own a well-maintained home in a desirable northeast Edmonton. (id:63476)
211 Youville Dr E NW
Edmonton, Alberta
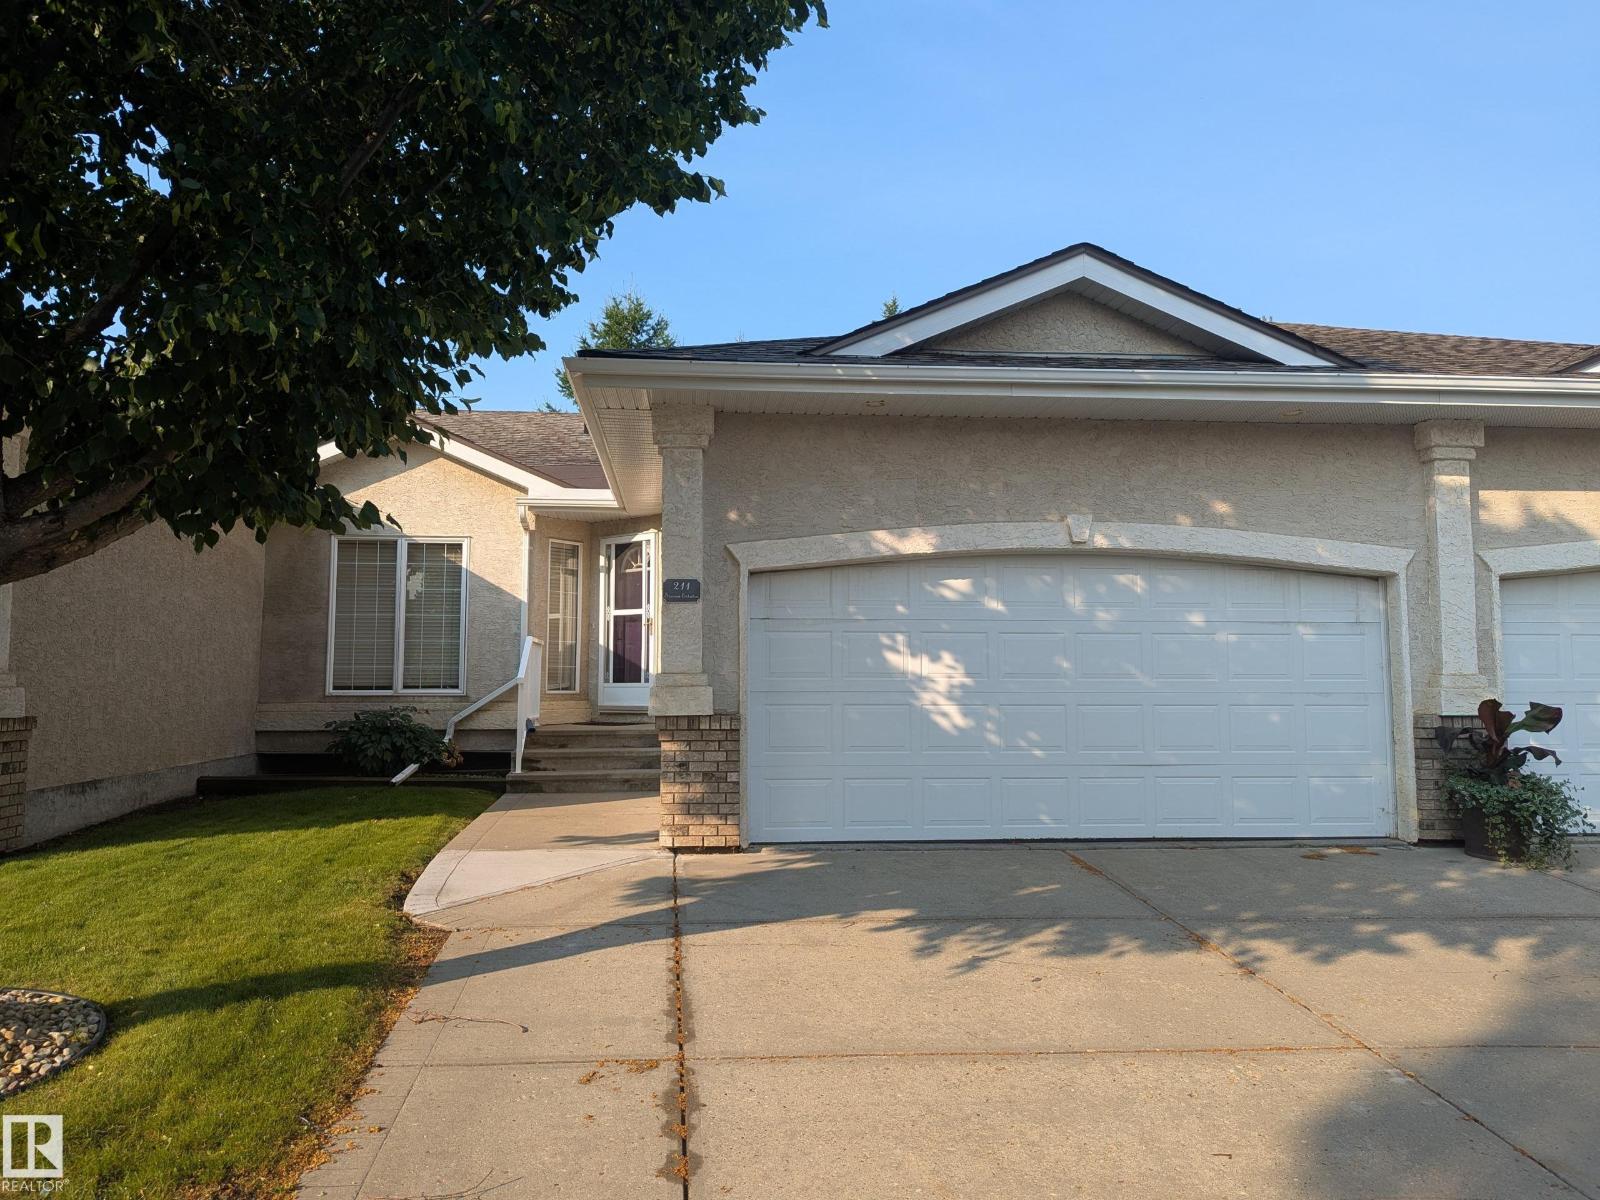
This is one the one you have been waiting for! Adult living in nice complex in a quiet location. Large open main floor with new flooring throughout. Numerous south facing windows allowing lots of natural light. Brand new luxury vinyl plank in the living/dining room and kitchen. Galley kitchen with new hardware and raised countertop overlooking the living room. Through the dining room are sliding patio doors out to your private deck. BONUS main floor laundry. Two large bedrooms with new carpet; including a south facing primary bedroom complete with 3 piece ensuite and walk in closet. Another 4 piece bathroom completes the main floor. Wide open basement just waiting your special touch. Also a DOUBLE attached garage. With extra amenities including social and exercise room, this complex is just across the street from Sister Mary Ann Casey Park and many other convenient amenities. This move in ready home is just waiting for its new owner. (id:63476)
217 Tahoe Ave
Nanaimo, British Columbia
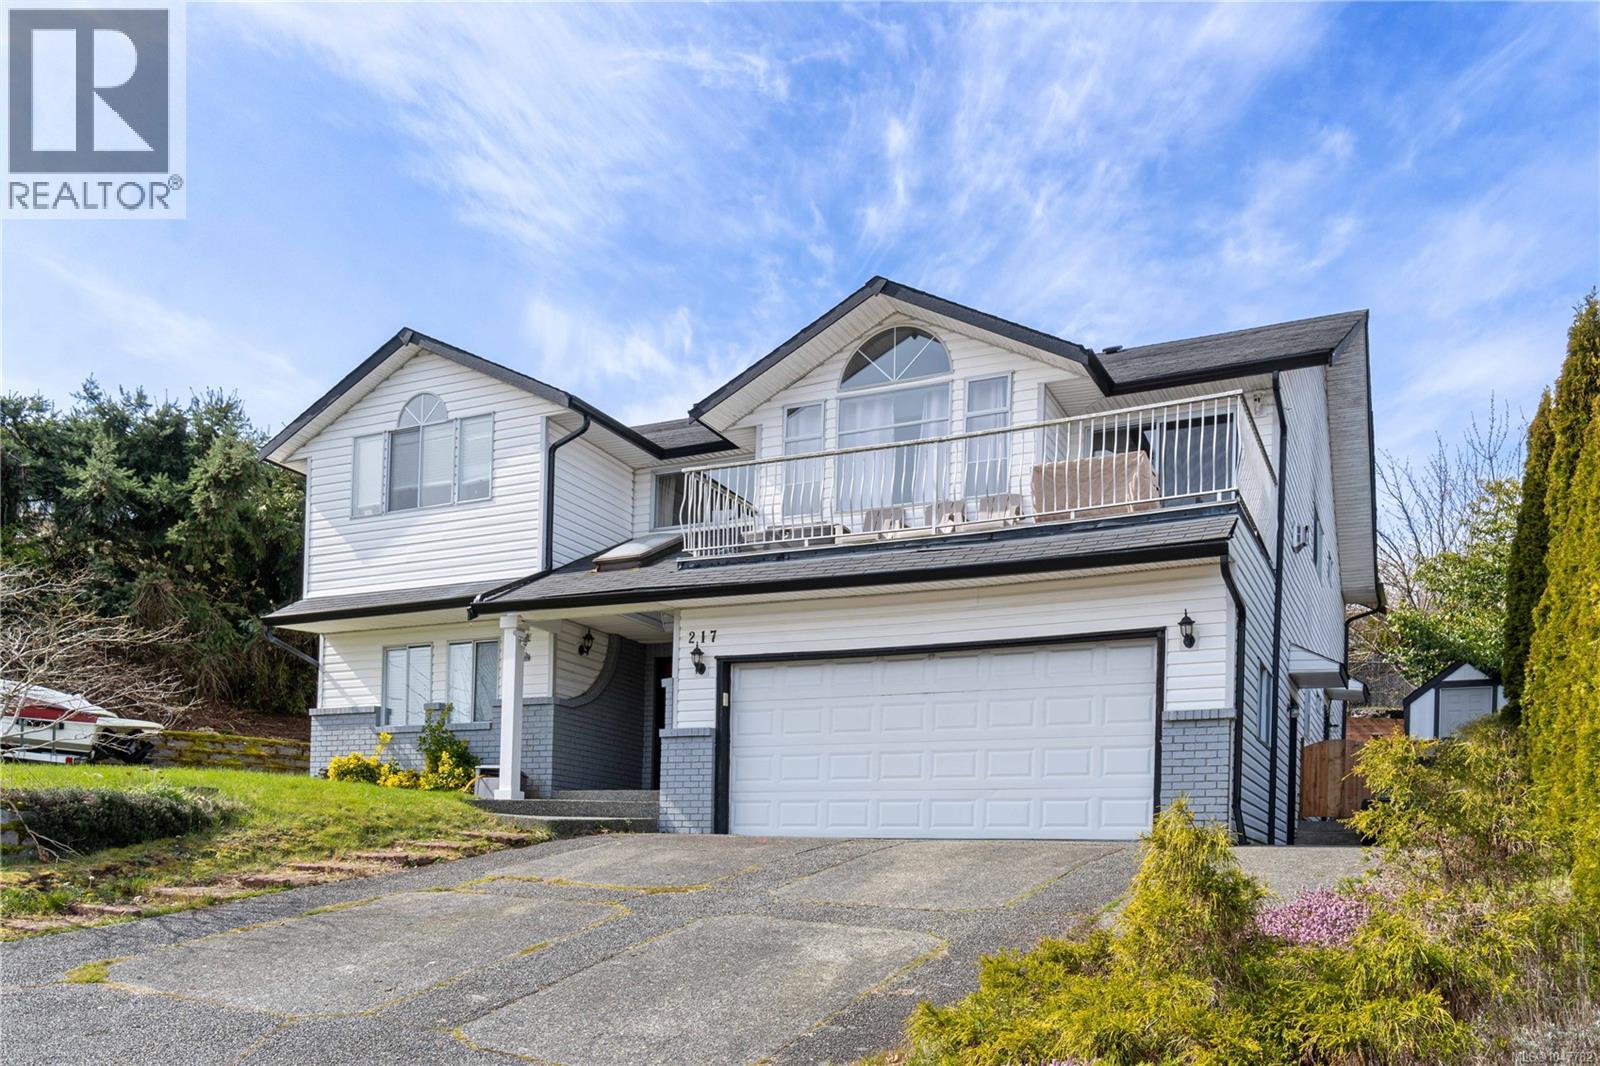
Experience a lifestyle defined by stability and nature in this sun-drenched 3,000 sqft home in a quiet, established neighbourhood. Just a short drive to Westwood Lake, one of Nanaimo’s top destinations for swimming and hiking, this property offers 6 beds, 4 baths, and flexible den space across a versatile floor plan. The main level flows effortlessly with vaulted ceilings, hardwood floors, and a gourmet kitchen featuring granite counters and a gas range. Practicality meets comfort with a 2-car garage and income potential via a legal 2-bed suite with private laundry and entry. Outdoors, enjoy valley views from the front patio or retreat to the covered back deck on the 7,873 sqft lot. Ideally located near Cathers Lake beach access, Buttertubs Marsh, and VIU, this home is perfectly suited for multi-generational living or those seeking a reliable mortgage helper. This residence prioritizes long-term functionality and seamless access to Nanaimo’s premier outdoor destinations. (id:63476)
543 Werni Court
Waterloo, Ontario
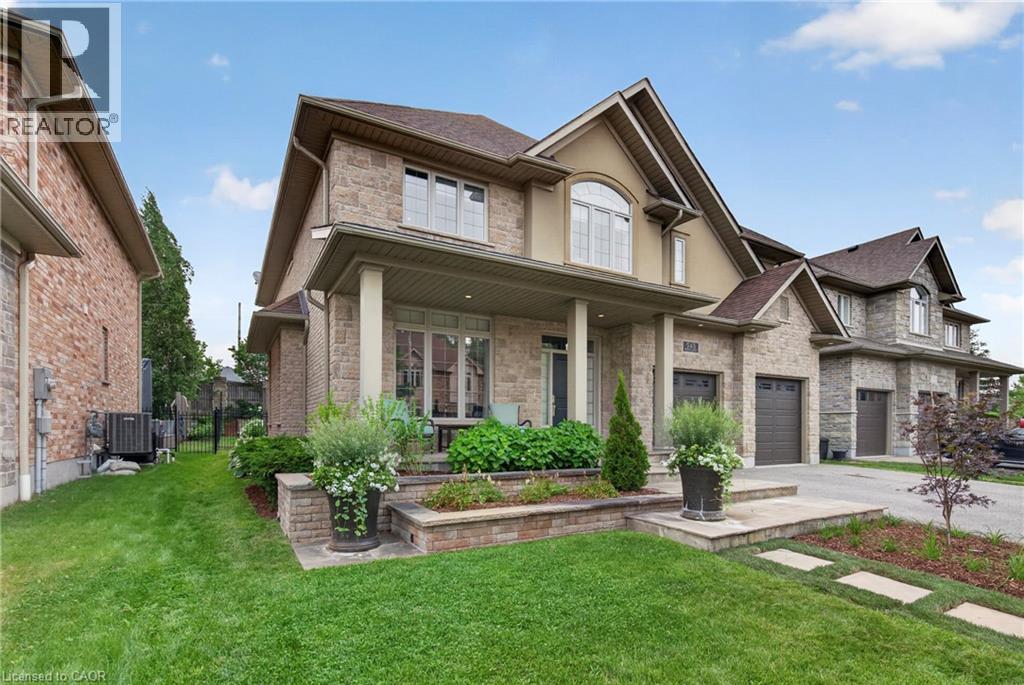
A home like this rarely comes along, tucked away in the highly sought-after Laurelwood neighbourhood. Built by Milla in 2013, this one-owner custom home is professionally designed and has a traditional layout seldomly found in newer neighbourhoods. Understated elegance and classic touches abound in the thoughtfully crafted cabinetry, built-ins and millwork, exquisite glass doorknobs, flooring selections along with other top-tier finishes curated for consistency throughout. French doors from Foyer to formal Living Room, which would also serve as an ideal home office. Chef’s kitchen by Barzotti features expansive countertops, planning centre, large centre-island, gas cooktop and custom range hood, built-in wall oven, a wall of pantry storage, and more. View of the private back yard from the adjacent breakfast room. Comfortable family room boasts vaulted ceilings and stately fireplace. Even the off-the-garage mud room and discreetly placed powder room are beautifully decorated. Upstairs are four spacious bedrooms, three with walk-in closets, and two full bathrooms. Primary suite is fit for royalty with its own intimate fireplace, a 150sqft walk-in closet, 5-piece ensuite with a soaker tub, walk-in shower and separate water closet. Centrally located laundry room features ample cabinets and counter space, sink and separate closet. The storage and built-ins in this home make a busy life much easier to manage. Unspoiled basement with walk-up to the garage has loads of space for storage and future development. Beautifully-landscaped yard front to back is great for outdoor entertaining. No back yard neighbours, and walk to some of the best schools in the city. Must see in person to fully appreciate the fine details of this incredible home at 543 Werni Court. Click on multi-media link to view more photos, 3D tour and video. (id:63476)
17 Lot 2a 2nd Crescent N
Candle Lake, Saskatchewan
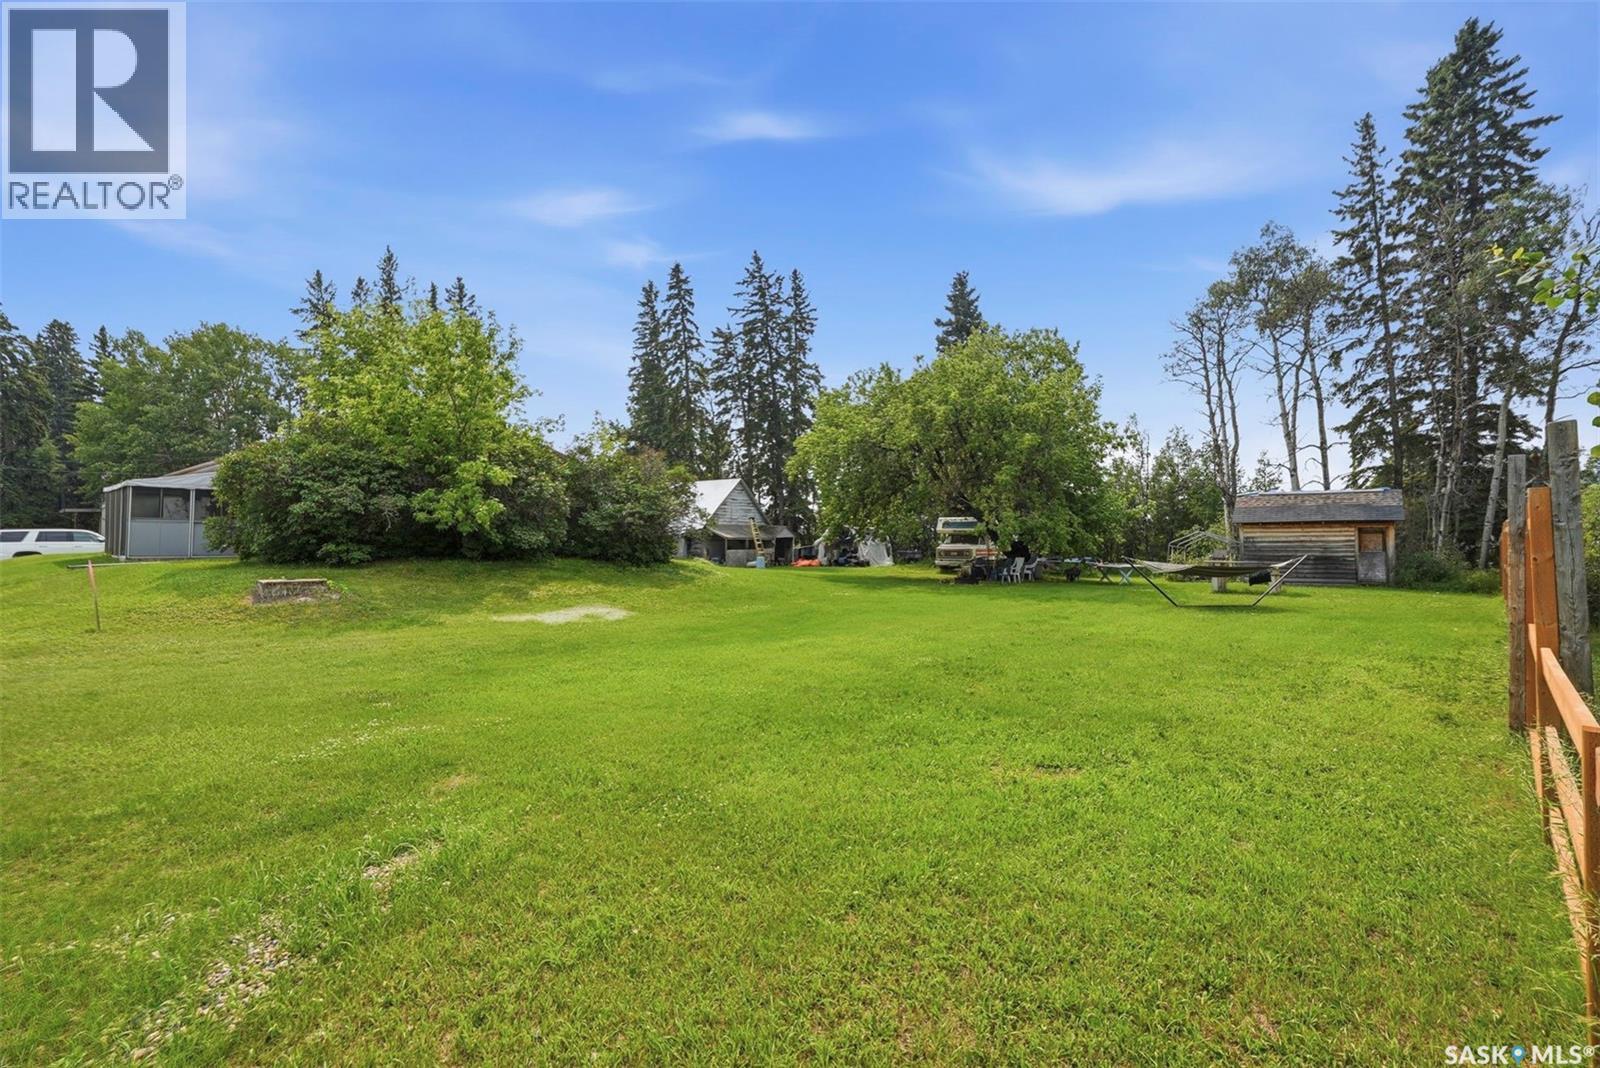
Create your dream lake retreat on this exceptional cleared lot in the highly sought-after Sackett’s North subdivision. Showcasing picturesque views of beautiful Candle Lake, this prime property is just a short stroll to the sandy beach and public lake access. Ready for development, it offers the perfect setting to build your custom getaway or year-round home. Embrace the relaxed lake lifestyle and make your vision a reality in one of Candle Lake’s most desirable locations. Old Cabin will be removed prior to possession. (id:63476)
1151 Chaplin Street E
Swift Current, Saskatchewan
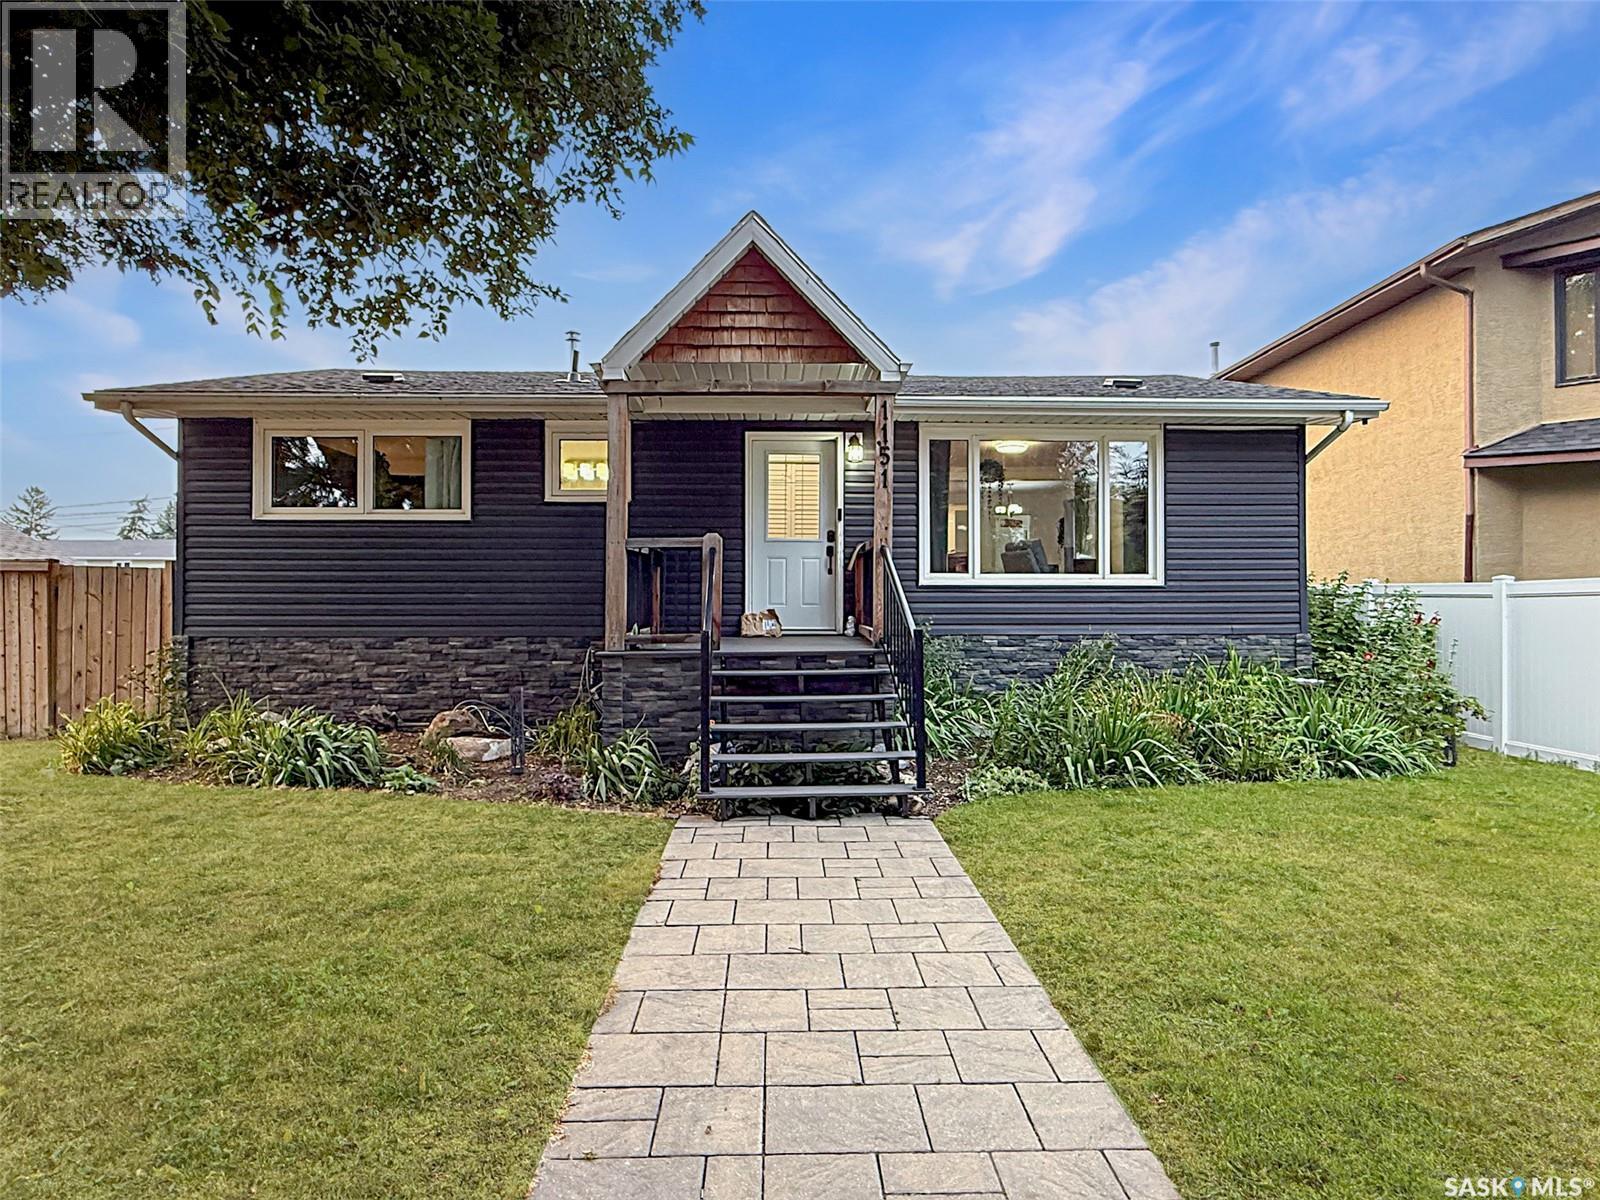
If you have been searching for an updated, move-in ready home in the northeast, this may be the one. The curb appeal sets the tone: updated siding over 1 inch foam insulation for added energy efficiency and sound dampening, PVC windows, a charming front porch, and a fully fenced backyard with a spacious deck. There is RV parking, plus a single-car garage with a workshop area at the front. Inside, an open-concept layout flows from the living room at the front of the home to the dining area and an oversized white kitchen — granite countertops, soft-close cabinetry, a sit-up island, under-cabinet lighting, a large pantry, updated stainless steel appliances including a gas range, and patio doors opening directly to the back deck. Main-floor laundry sits just off the kitchen with its own sink and extra storage. Down the hallway are two bedrooms and a renovated four-piece bath. The primary bedroom features a large closet with barn doors and a full ensuite boasting a double vanity and a tiled luxury shower with rainfall head and body jets. The fully finished basement offers a workspace at the base of the stairs, two large bedrooms with big, bright windows, another renovated three-piece bath, and a separate storage room and utility space. Behind the scenes: new PEX plumbing, soundproofing in the interior Mainfloor walls, new laminate flooring upstairs, an energy-efficient furnace, central air conditioning, a 2021 water heater, updated electrical and underground sprinkler controls. The location is hard to beat — blocks from the iPlex and ball diamonds, Elmwood Golf Course and the walking paths, and within walking distance of K-12 schools. The northeast remains one of the city’s most sought-after neighbourhoods. Call today for more information or to book a private viewing. (id:63476)
214 Burke Place
Warman, Saskatchewan
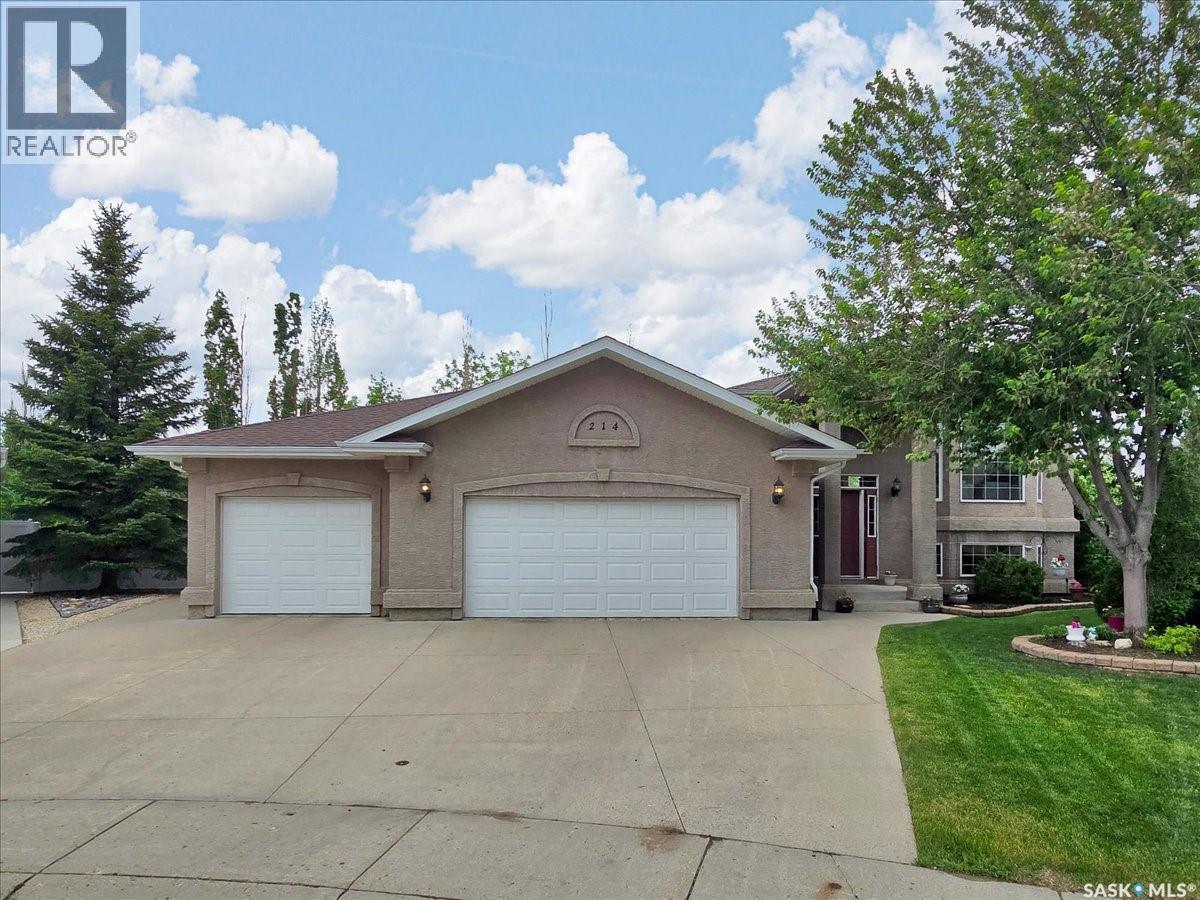
Welcome to this beautifully maintained home in Warman, offering 4 bedrooms and an exceptional combination of indoor comfort and outdoor living. Located on a quiet cul-de-sac with a senior bungalow community behind, this property provides a peaceful setting while still being just minutes from Saskatoon. The bright main floor features an open-concept design with hardwood and tile flooring throughout. The kitchen is both functional and inviting, offering an abundance of cabinetry and counter space, a large island, updated stainless steel appliances all open to the spacious dining and family room. The large windows on the main level allow for beautiful natural light! Completing the main is a spacious master bedroom with large ensuite with soaker tub as well as an additional bedroom. The fully developed lower level features 2 bedrooms, a large family room with additional living space for family and guests. Situated on a beautifully landscaped lot of just over a quarter acre, the outdoor space is truly a standout feature. The freshly rototilled garden is ready for planting and includes dedicated sprinklers, while the two-tiered deck and patio with pergola offer multiple areas to enjoy the outdoors. Additional features include a retractable awning, natural gas BBQ hookup, built-in dog house beneath the deck and amazing back alley access for future builds. The expansive yard offers plenty of room for future additions such as a pool, putting green, or other recreational amenities. Car enthusiasts, hobbyists, and those needing extra workspace will appreciate the heated and insulated triple attached garage, as well as the impressive 18' x 24' detached garage with back alley access and an overhead door opening into the backyard. This versatile space could easily serve as a workshop, man cave, or golf simulator. Combining generous living space, incredible garage options, and a private park-like yard, this Warman home is a rare opportunity that offers something for everyone. (id:63476)
135 5th Avenue SE
Swift Current, Saskatchewan
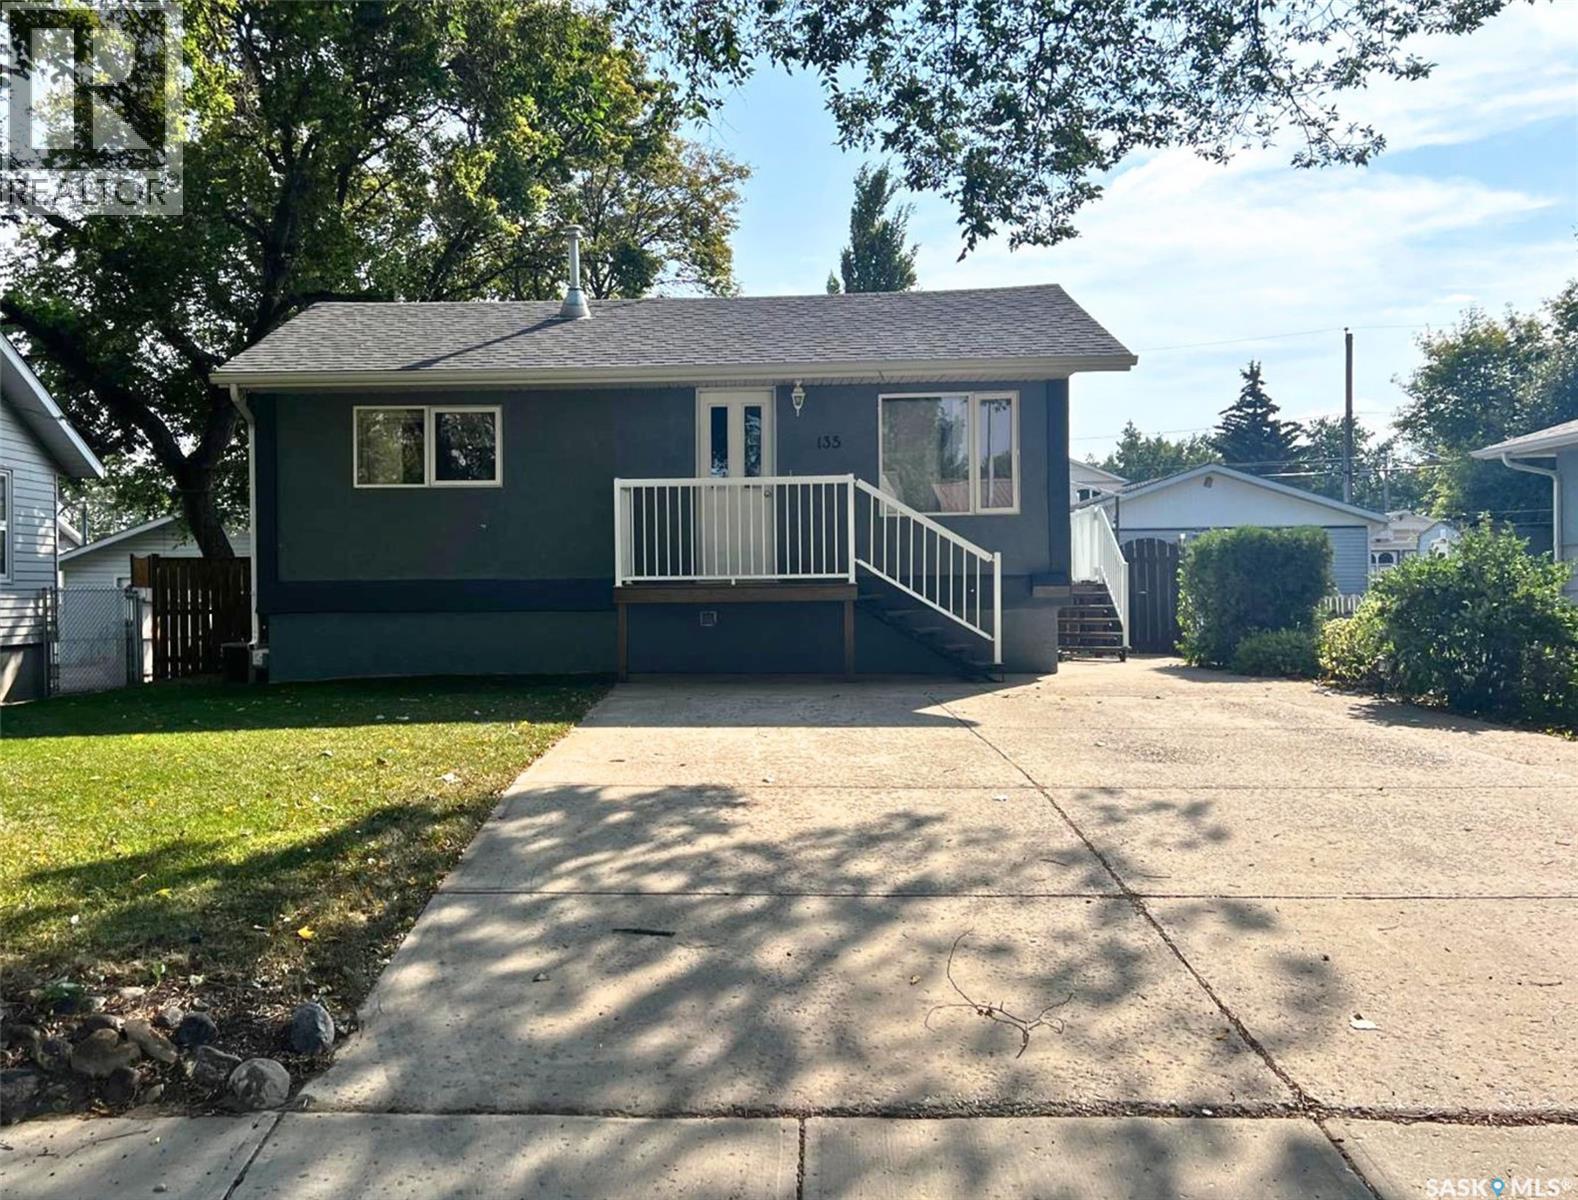
Pleasantly situated a quick walk from Riverside Park, this well-maintained 5 bedroom, 2 bathroom bungalow states functionality, practicality, comfort and cheerfulness. The house exterior features an attractive low-maintenance stucco exterior and a double wide driveway. With numerous updates throughout including new windows, vinyl plank flooring throughout the main floor, and a bright neutral colour tone, this home is move-in ready! From the front entrance you step into the spacious living room with a coat closet to your left. Moving ahead, the eat-in kitchen and dining room features white cabinetry, stainless steel appliances, an island with a built-in dishwasher, modern light fixtures and a coffee bar. The side entrance from the kitchen also has direct access to the basement. Behind the kitchen is a cozy bedroom which would additionally make a great office or nursery space. Tucked together off of the living room is another bedroom, a 4-piece bath with storage, and the primary bedroom which is a very comfortable size. In the basement at the bottom of the stairs there is a relaxing family room with a gas fireplace and a nice amount of natural light as well as pot lights. There are 2 bedrooms nearby, one hosting the 100 amp electrical panel, and a 3-piece bath with a tiled shower and an updated vanity and sink. Outside, the tidy private yard is fully fenced with a patio area right outside the side entrance, mature trees, a garden shed, and a detached single garage. Call for more info or to book your own personal showing! (id:63476)
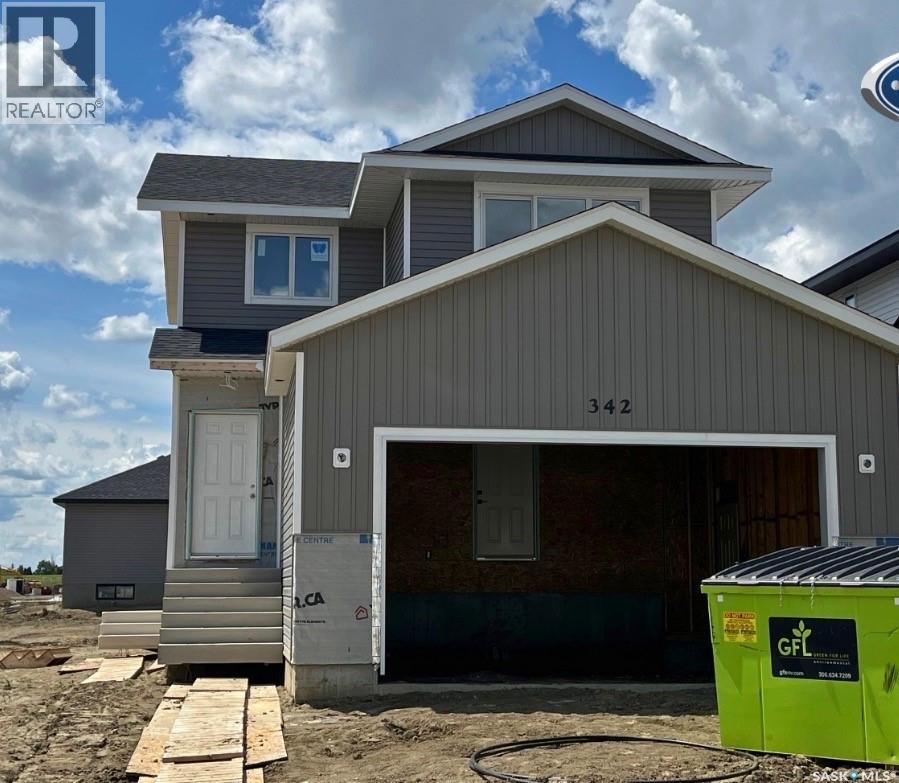
342 Traeger Close
Saskatoon, Saskatchewan
Features & Amenities: -LOCATED IN BRIGHTON RANCH -1480 sq. ft Two Storey -LEGAL SUITE SIDE ENTRY -3 Bedrooms and 2.5 Bathroom -Laundry on 2nd Floor -Kitchen with Island w/ extended ledge -Quartz throughout c/w tile backsplash in kitchen -Soft Close Cabinetry Throughout -LED Light Bulbs Throughout -High-Efficiency Furnace and Power Vented Hot Water Heater -HRV Unit -10 Year Saskatchewan New Home Warranty -GST and PST included in purchase price. GST and PST rebate back to builder. -Front Driveway Included -Front Landscape Included (id:63476)
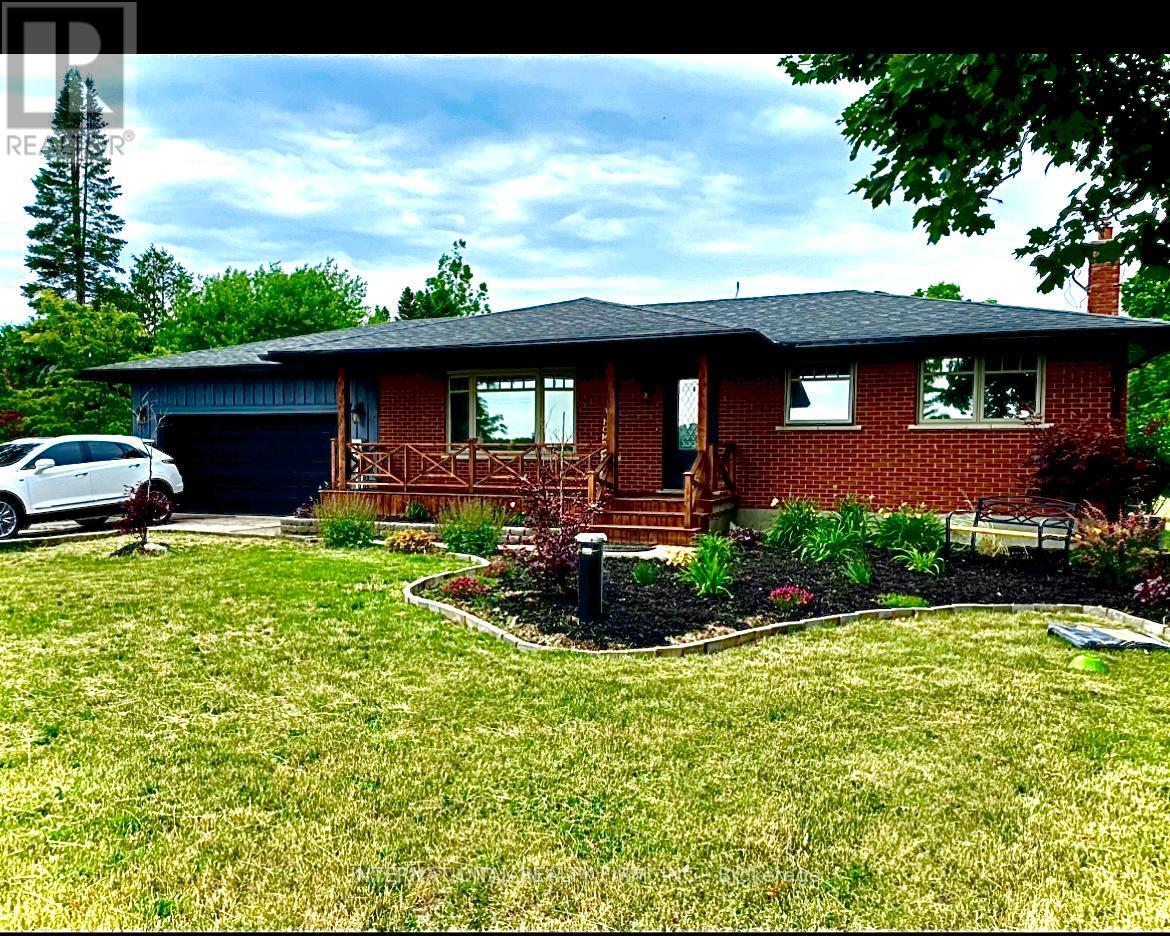
9364 Wellington Rd 124
Erin, Ontario
Discover this beautifully maintained 3+1 bedroom, 2-bathroom bungalow, perfectly situated on a private, meticulously landscaped one-acre lot in the heart of Erin. Combining timeless craftsmanship with modern comfort, this exceptional home showcases a custom-built kitchen, energy-efficient triple-pane windows, and rich hardwood flooring throughout the main level.The fully finished basement offers versatile additional living space, ideal for a recreation room, home office, guest suite, or growing family.Step outside and experience your own backyard retreat. A sprawling 1,500 sq. ft. deck overlooks a peaceful, park-like setting featuring an outdoor dining area, pergola, hot tub, fire pit, children's play structure, and a saltwater above-ground pool-creating the perfect space for entertaining or relaxing with family and friends.Car enthusiasts, hobbyists, and entrepreneurs will appreciate the impressive 900 sq. ft. insulated workshop with electricity and heating, offering endless possibilities for projects, storage, or additional indoor parking. An attached two-car garage and an expansive driveway with parking for up to 10 vehicles provide exceptional convenience.Pride of ownership is evident throughout this remarkable property. Offering outstanding privacy, quality finishes, and an unbeatable lifestyle in one of Erin's most sought-after locations, this is a rare opportunity you won't want to miss. (id:63476)
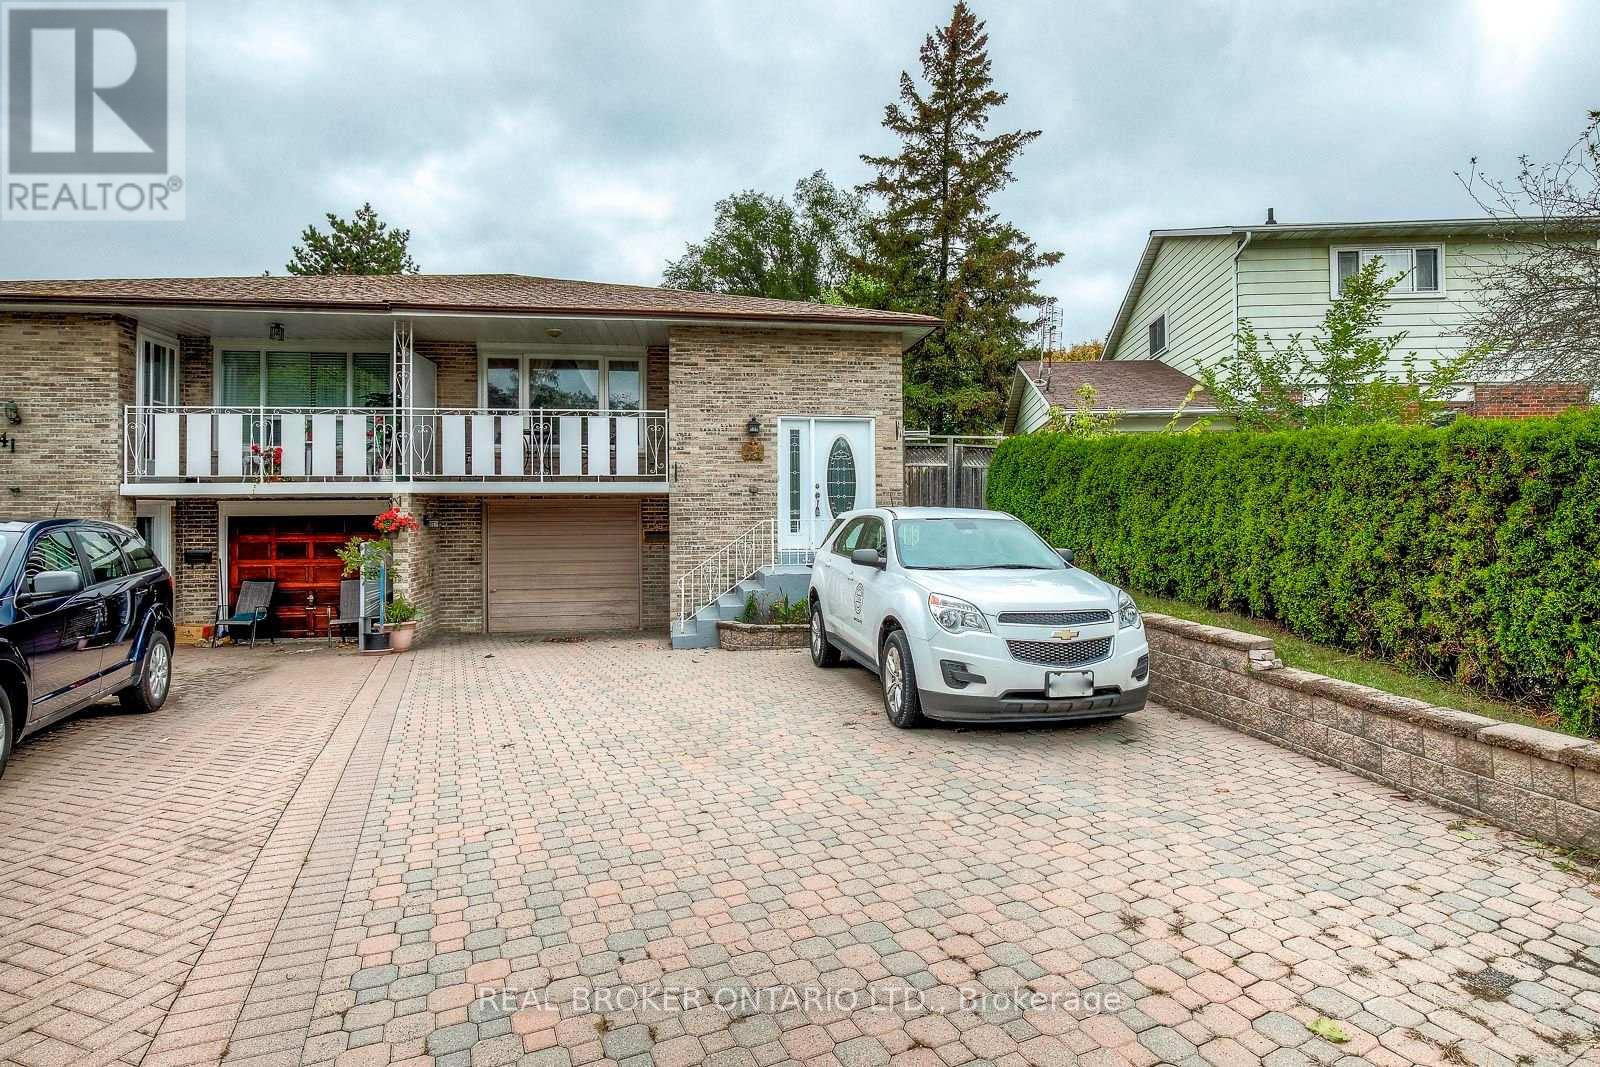
Bsmt - 43 Hammond Road
Mississauga, Ontario
Located in the Heart of the Village of Streetsville with Easy Access to Shops on Queen Street. **Steps to Streetsville Go Station** Located at the End of a Cul-de-Sac ** Rare, Above-Ground Walkout Basement Apartment Located in Trendy Streetsville. In #1 School District! Vista Heights Public School, Village Shops, Pubs, and Cafe. Spacious open-concept apartment with Large Windows Illuminating Light Throughout the Basement Apartment. 5-minute walk to Streetsville GO Station. Open-concept apartment. (id:63476)
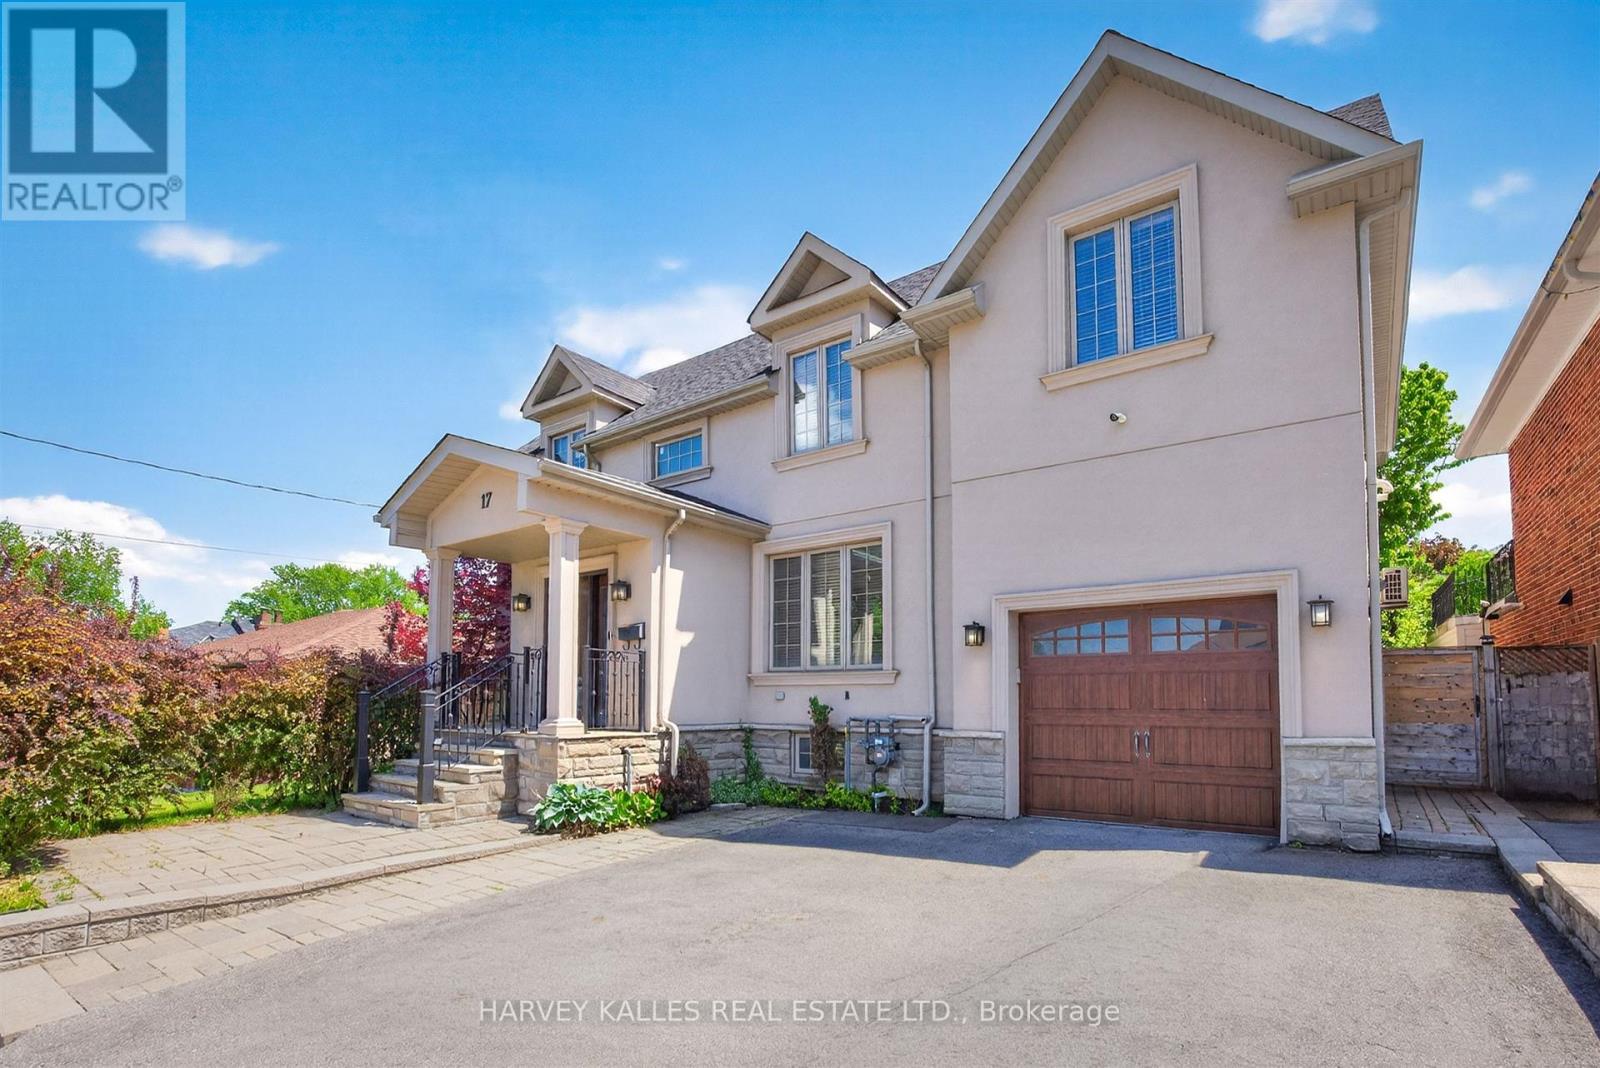
17 Lockheed Boulevard
Toronto, Ontario
An exceptional lease opportunity in sought-after Humber Heights, offering a rare combination of space, privacy, and versatility. Situated on a premium 62 foot lot backing onto mature trees, this distinguished detached residence offers over 3,600 sq. ft. of living space . Featuring 5+1 bedrooms, 6 bathrooms, soaring ceilings, and an abundance of natural light throughout, the home provides a bright and airy living environment. Multiple outdoor living spaces include two private balconies-one off the family room and another accessible from the upper level bedrooms along with generous fenced grounds and a large sunroom, creating exceptional opportunities for outdoor enjoyment and entertaining.The detached coach house with its own private washroom adds incredible flexibility and is ideal as a home office, creative studio, games room, gym, or guest retreat. The finished lower level functions as a self-contained suite with its own kitchen, bedroom, and living area, making it well suited for extended family, guests, or a nanny suite. Parking for up to seven vehicles. Vacant and available immediately.Ideally located just steps from Humber River trails and minutes to Highways 401 & 427, Pearson International Airport, TTC, shopping, and downtown Toronto. A rare opportunity to lease a spacious and versatile home in one of Toronto's established neighbourhoods. Two-year lease considered. No smoking. (id:63476)