
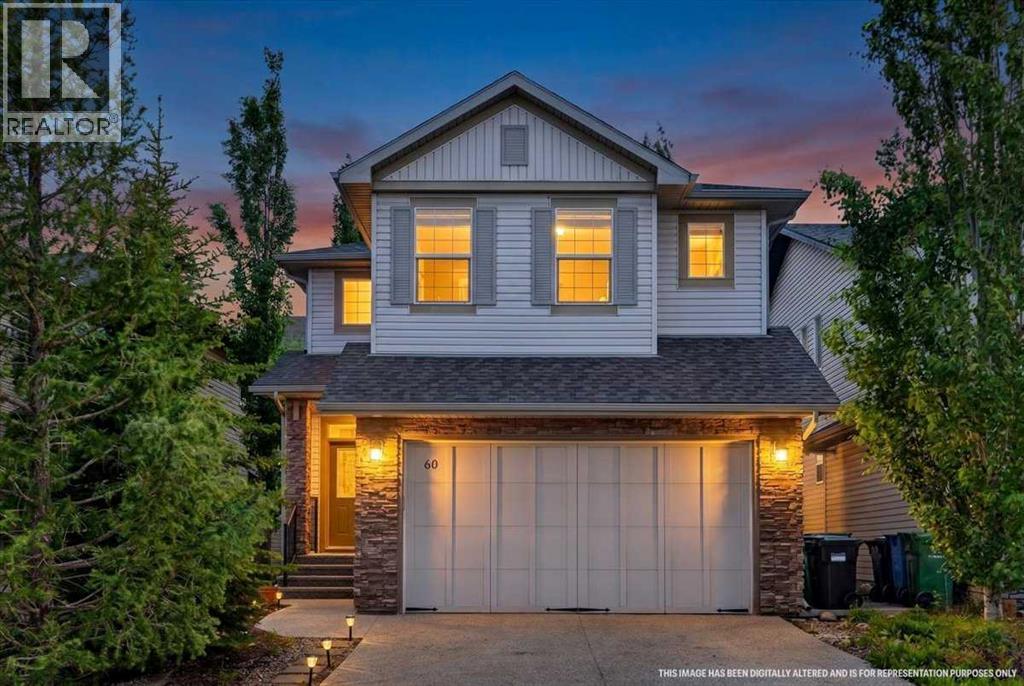
60 Sherwood Crescent NW
Calgary, Alberta
Welcome home to this beautifully maintained, fully developed two-story in the highly sought-after community of Sherwood NW—a place where family memories are made and everyday living feels effortless. Whether you're purchasing your first home in this exceptional neighborhood or looking to upsize into a space that grows with your family, this custom-built home is the perfect fit. Immaculately maintained and truly move-in ready, the thoughtfully designed open-concept main floor is filled with natural light from expansive windows, creating a warm and welcoming atmosphere. The seamless flow between the kitchen, dining, and living areas makes it easy to stay connected, whether you're hosting holiday gatherings, enjoying family dinners, or relaxing after a busy day. Step outside into your own private backyard retreat. Backing onto peaceful green space, this incredible outdoor oasis offers exceptional privacy and multiple areas to enjoy—from evenings around the firepit to summer barbecues on the patio and outdoor dining surrounded by mature trees, fruit trees, and beautifully landscaped, low-maintenance gardens. It's a space designed to be enjoyed year-round. Upstairs, you'll find three generously sized bedrooms, including a spacious primary suite featuring a stunning spa-inspired ensuite that provides the perfect place to unwind plus his and her closets, complete with blackout curtains for all the restful nights sleep. The bright, south-facing bonus room offers flexible living space for family movie nights, a children's playroom, or a quiet reading retreat, while the conveniently located upper-floor laundry room makes everyday life just a little easier.The fully developed basement adds even more versatility with a fourth full bathroom, an additional bedroom area, and a large recreation room ready to adapt to your family's changing needs—whether as a home theatre, fitness space, office, guest suite, or playroom.Every inch of this home has been thoughtfully designed to max imize functionality without sacrificing comfort, offering the flexibility today's families are looking for. Your heated garage with mezzanine for extra storage is the icing on the cake for this property on top of all the other features.Located in one of Northwest Calgary's most desirable communities, you'll enjoy easy access to parks, playgrounds, scenic walking paths, schools, shopping at Beacon Hill and Sage Hill, and convenient connections to Stoney Trail.This is more than just a house—it's a place where your family can put down roots, grow together, and create lasting memories. Don't miss this incredible opportunity to make it yours. (id:63476)
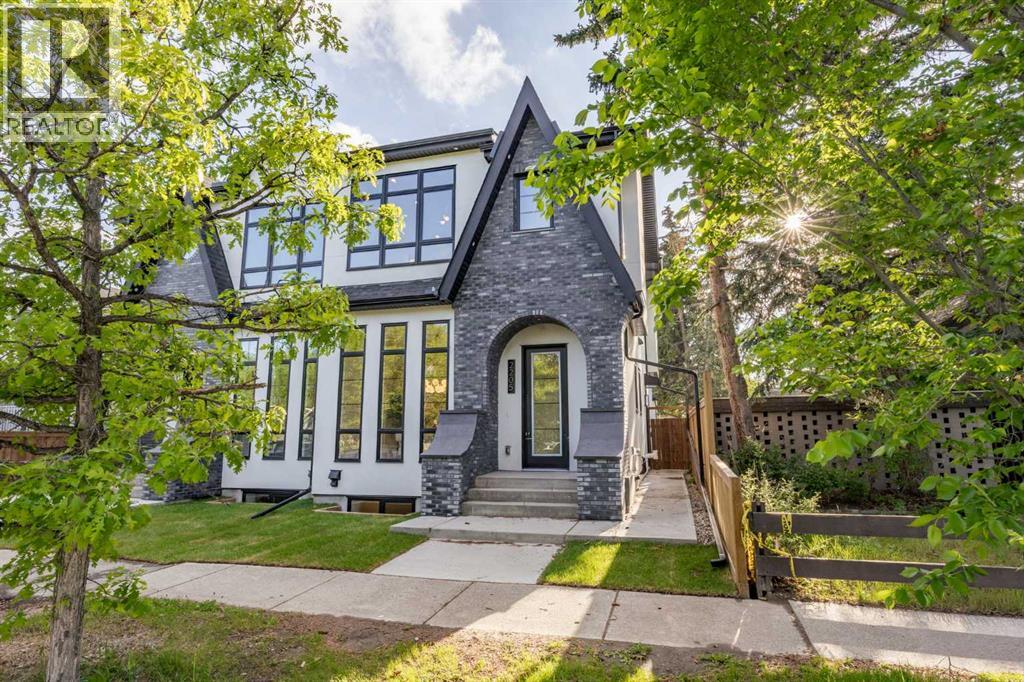
2205 26a Street SW
Calgary, Alberta
Welcome to 2205 26A Street SW, an exceptional newly built semi-detached infill in the heart of Killarney/Glengarry, thoughtfully designed for those who appreciate elevated craftsmanship, refined finishes, and timeless design. Set on a picturesque tree-lined street, this residence immediately stands apart with its extensive brickwork and limestone exterior—a rare and sophisticated combination seldom found in comparable homes. Inside, the home showcases an impressive sense of scale and elegance, with 10-foot ceilings on the main floor, rich engineered hardwood flooring, and a seamless open-concept layout tailored for both everyday living and upscale entertaining. The dining area flows effortlessly into the showpiece kitchen, where full-height custom cabinetry, built-in JennAir appliances, a pantry with pull-out drawers, and an extraordinary 12-foot waterfall island create a space that is both stunning and highly functional. The living room is warm yet striking, anchored by a fireplace with custom built-ins and oversized patio doors that open onto a 10' x 17' concrete patio, offering a beautiful extension of the living space for outdoor dining, entertaining, or quiet evenings at home. Upstairs, the primary suite is a true retreat, distinguished by vaulted ceilings and a statement white oak beam that adds warmth and architectural character. The spa-inspired 5-piece ensuite is beautifully appointed with dual vanities, full-height tile, a standalone soaker tub, and a custom steam shower with bench, while the spacious walk-in closet is complete with built-in organizers. Two additional generously sized bedrooms, a beautifully finished 4-piece bath, and an upper laundry room complete the second level with both style and practicality. The fully finished basement further enhances the home’s appeal with a beautifully designed 2-bedroom legal basement suite, complete with its own kitchen, living area, and laundry—ideal for extended family, guests, or additional income potential. Additional features include 8-foot doors, a fully fenced yard, a double garage with EV charging rough-in, built-in speakers, security rough-in, Vacu-Flo rough-in, A/C rough-in, and new home warranty for added peace of mind. Located in one of Calgary’s most desirable inner-city communities, Killarney/Glengarry offers an exceptional lifestyle with access to parks, recreation, shopping, dining, transit, and a quick commute to downtown. This is a rare opportunity to own a home that delivers both luxury and lasting value in one of the city’s most sought-after neighbourhoods. Schedule your private showing today and experience the exceptional quality and timeless elegance of this remarkable home for yourself. (id:63476)
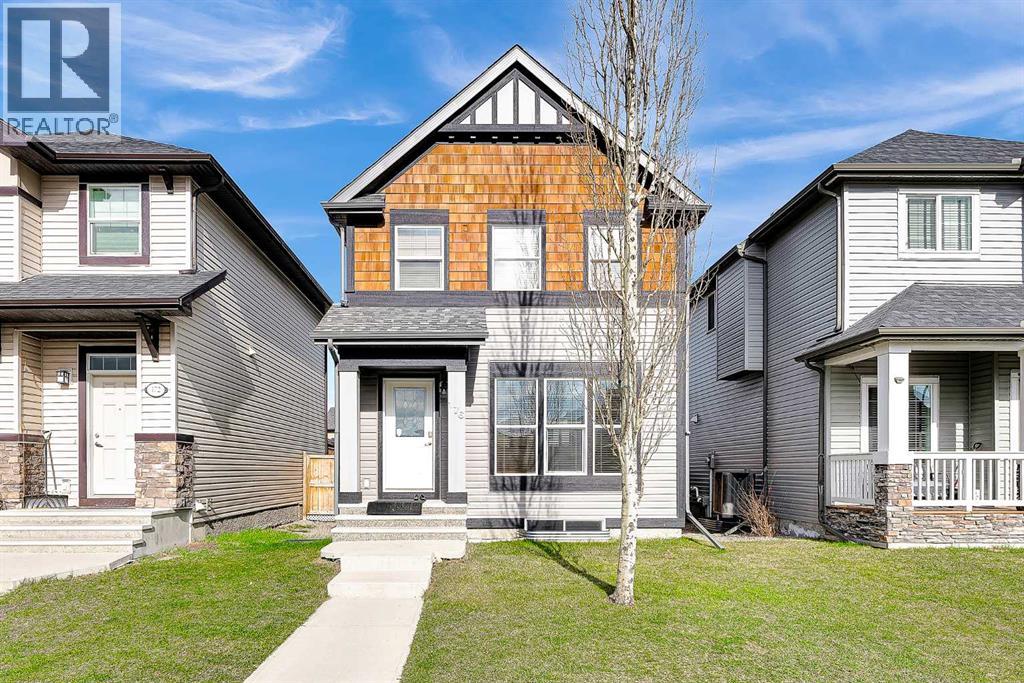
176 Skyview Point Green NE
Calgary, Alberta
**Open House: Sun, July 26, 1-3 pm**. Welcome to this well-maintained and energy-efficient detached home in the family friendly community of Skyview Ranch! This fully finished home offers a bright, open floor plan, 4 bedrooms (3+1), 3.5 bathrooms, a fully finished basement, and an oversized double detached garage. The main level features a spacious living room, a functional kitchen with a large island, a dedicated dining area, and a convenient 2-piece bathroom—perfect for everyday living and entertaining. Upstairs offers 3 bedrooms, including a spacious primary retreat with a walk-in closet and a private 3-piece ensuite, plus a full 4-piece main bathroom. The fully finished basement adds excellent living space, featuring a large family room, 4th bedroom, a 3-piece bathroom, and a laundry/storage room. Enjoy the private backyard complete with a spacious deck and a gas line for BBQs. The oversized double garage with back lane access provides plenty of parking and storage space. Recent updates include a brand new roof and exterior siding for both the house and garage (2025), fresh interior paint, and a tankless water heater. Additional features include a built-in alarm system and green-rated energy efficiency for lower utility costs. Fantastic location within walking distance to schools, parks, shopping, and amenities, with quick access to Stoney Trail, Calgary International Airport, and CrossIron Mills. Move-in ready and offering exceptional value in one of Northeast Calgary’s most popular communities! Call to book your private showings today! (id:63476)
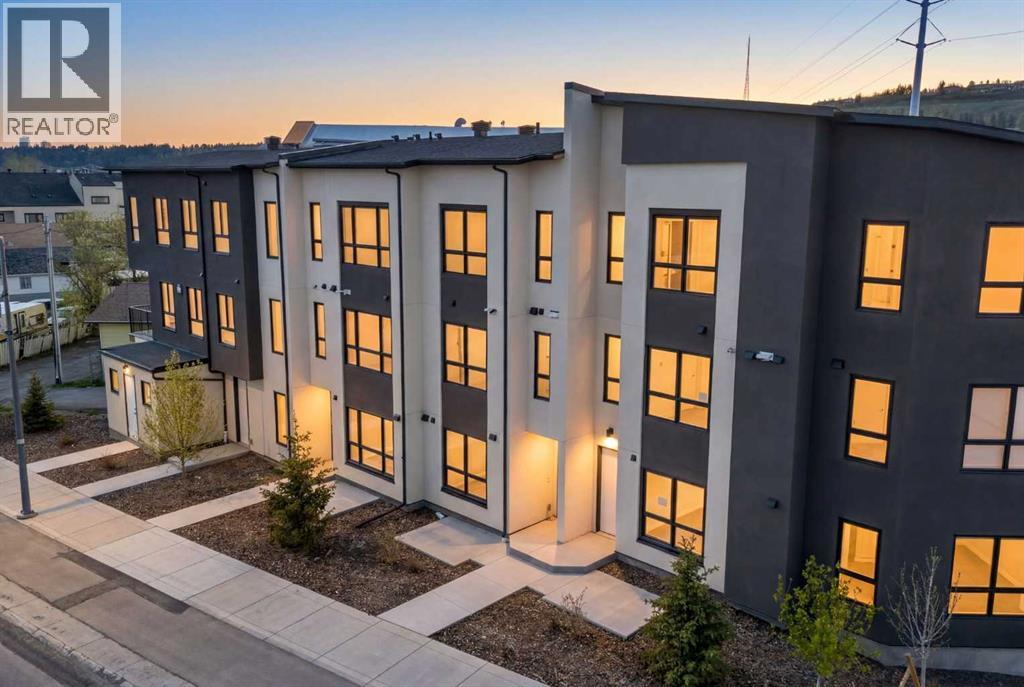
4907 Bowness Road NW
Calgary, Alberta
| 3 Beds, 3.5 Bath | Ground-Level Legal Suite | Heated Single-Attached Garage | Welcome to 4907 Bowness Road NW — a brand-new residence offering over 2,000 sq. ft. of above-grade living space designed for modern lifestyles and savvy investors alike. The standout feature of this home is the ground-level LEGAL suite, complete with its own full 3-piece bathroom. Whether you envision a private home office, guest quarters, or a revenue-generating rental — short-term, long-term, or Home-Based Occupation (subject to City of Calgary permitted uses) — this space delivers unmatched flexibility from day one.The main living area impresses with stylish vinyl plank flooring and expansive picture windows that flood the space with natural light. An open-concept layout centers around a chef-inspired kitchen with floor-to-ceiling cabinetry, quartz countertops, premium stainless steel appliances, and a central island with bar seating. A 2-piece powder room and access to the private deck complete this level — ideal for entertaining or enjoying your morning coffee.Upstairs, two generously sized bedrooms each feature their own 4-piece en-suite, offering comfort and privacy for the whole household. The heated single-attached garage adds everyday convenience and year-round practicality — a true Alberta essential.Added peace of mind comes with a comprehensive New Home Warranty: 2 years for labour and materials, 2 years for delivery and distribution systems, 5 years for building envelope protection, and 10 years for major structural components.Perfectly positioned steps from the Bow River, Shouldice Park, and local amenities, with quick access to the Trans-Canada Highway and Stoney Trail — this is modern luxury, lifestyle, and investment potential all in one. (id:63476)
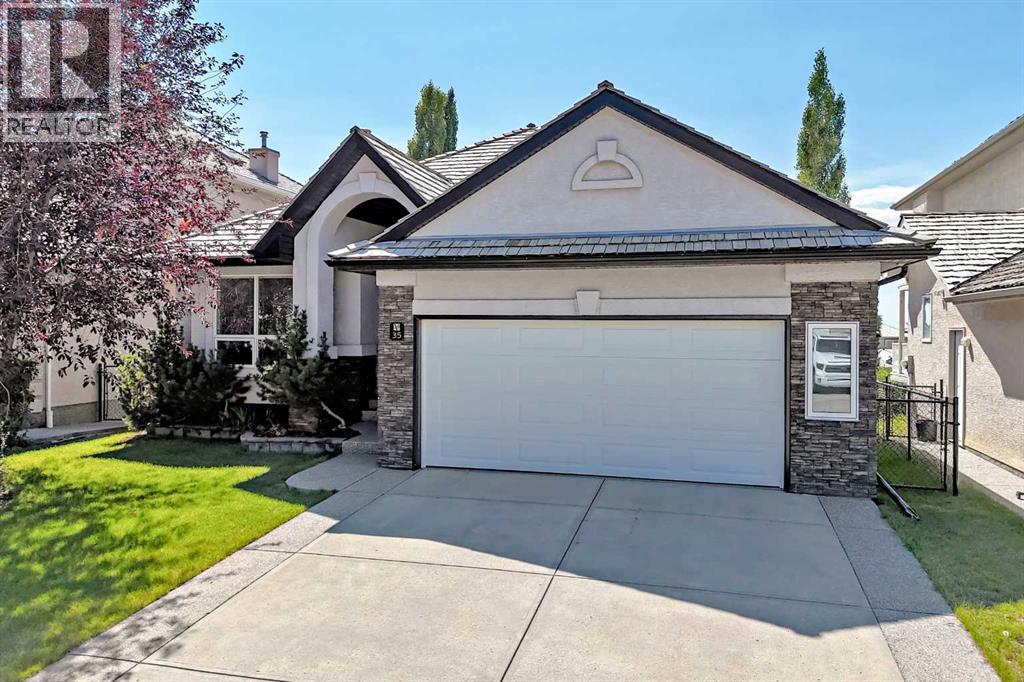
35 Arbour Vista Way NW
Calgary, Alberta
Click on the virtual tour for a preliminary look. Location can be difficult to change; a home can evolve with you. In sought-after Arbour Lake, this spacious walk-out bungalow offers a quiet setting, a large open floor plan and bungalow style features, including vaulted ceilings and abundant south-facing light. Designed for comfortable main-floor living, the bright upper level offers a spacious primary retreat with ensuite, a second bedroom, convenient laundry, and an inviting kitchen and breakfast nook opening to the deck. The fully developed walk-out level adds two bedrooms, a full bath, 9-foot ceilings, generous recreation and games areas, plus flexible space for work, hobbies or guests. Central air conditioning and extensive storage add everyday practicality. The home's traditional finishes provide an opportunity to introduce a more contemporary aesthetic while building on a well-maintained property with excellent underlying quality. Outside, the deck and exposed aggregate patio extend the living space and complement the home's established setting. Then there is Arbour Lake itself. Enjoy year-round lake privileges for swimming, paddling, fishing, skating and community events, with parks, playgrounds and pathways close by. Crowfoot LRT, shopping, restaurants, the YMCA, library and theatre are all within easy reach, while Crowchild and Stoney Trail provide convenient connections across Calgary. This is an opportunity to secure a substantial bungalow in a great location and invest in the changes that will make it distinctly your own. (id:63476)
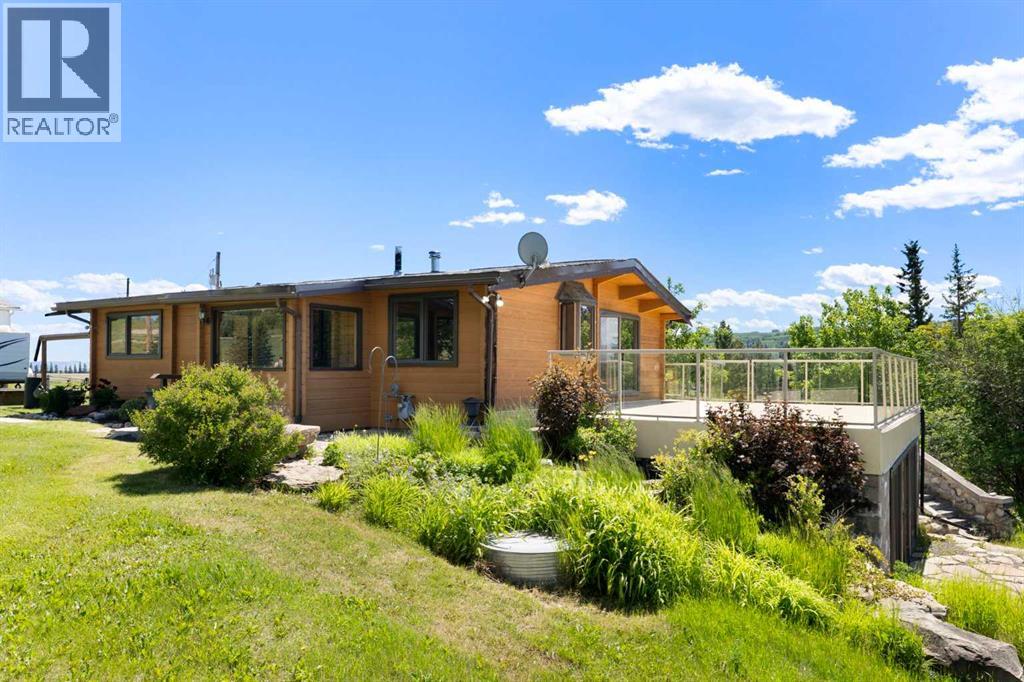
54131 Township Road 263
Rural Rocky View County, Alberta
For the first time ever, this hidden gem close to Cochrane and Ghost Lake is hitting the market. If you've been searching for a private rural sanctuary that perfectly balances comfortable living with practical workspace, this is it. The heart of the property is a classic Pan-Abode log home where pride of ownership shines. Inside, your eyes will be drawn to the rich Chesapeake wood floors and cozy wood stove in the large living room—that is, if you can tear your gaze away from the massive windows framing spectacular, uninterrupted views of the Rocky Mountains. The main floor features a highly functional, original kitchen, two large bedrooms, and 2 bathrooms including a primary ensuite. Beneath the foyer, a clever trap door reveals a lower level ready to become your ultimate rec room or hobby hideaway. Outside is an entrepreneur's dream: a substantial 3-car detached garage complete with office space, 12-foot double door, and roughed-in in-floor heat. A second single-car garage—originally a home—provides fantastic storage and features an enclosed porch designed specifically for soaking in the mountain sunsets. With a new furnace (2025), a 2017 roof, and a 2017 septic field, all the heavy lifting is done so you can enjoy the massive deck while enjoying the sunsets. Just move in and start living the rural dream. Call your favorite Realtor today for a showing! (id:63476)
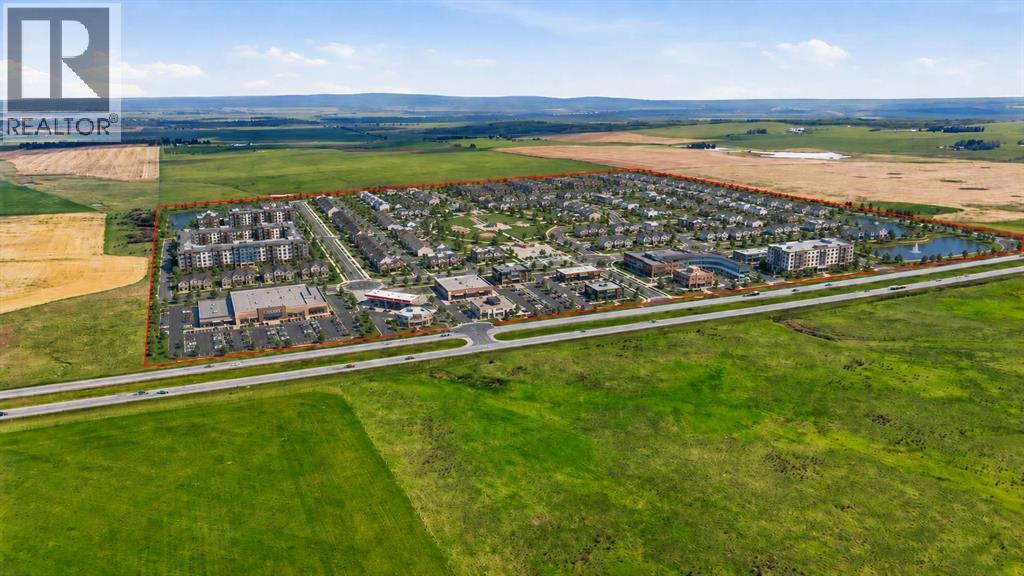
Hwy 1 & Rr 35
Rural Rocky View County, Alberta
149.47 Acres! Rare opportunity to own one of the last remaining unbroken 1/4 sections on the Trans-Canada Hwy closest to Calgary! Surrounded by many large mixed-use commercial developments including a new 300 acre commercial development by Durum Capital & Bearspaw First Nations, Bingham Crossing mixed use development (Costco, retail, and mixed-use), Calaway Park, & more! Take advantage of a recently completed high-speed overpass system to feed this location. One of the highest optics locations available in the entire province with over 1.14 MILLION monthly traffic count passing by this exact location (2025 Government of AB). Located just opposite the Springbank Airport as well as the fast-growing community of Harmony. This location and the heavy development investment and activity offer undeniable proof of concept that this location is the next development frontier on Calgary's West side. Significant current and future value presented in this rare parcel of land! (id:63476)
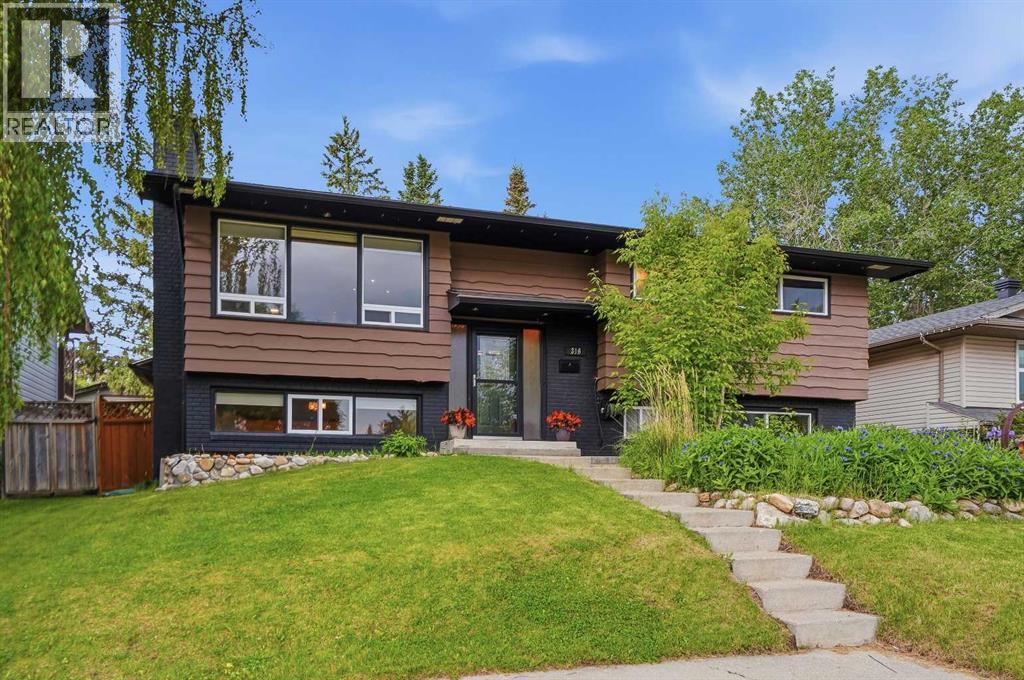
316 Canniff Place SW
Calgary, Alberta
Tucked into a quiet cul-de-sac in Canyon Meadows, this home is the total package. You're minutes from schools, parks, pathways, and all the amenities you need, but the street stays calm and private. Walk in and you feel it immediately, this home just has a presence. The entrance welcomes you setting the tone for everything that follows. The kitchen is the heart of it all, with stone countertops, stainless steel appliances, a gas range, and an espresso machine that stays. It flows seamlessly into the dining area, making it equally at home for a dinner party or a relaxed Tuesday night with the family. The main floor living room is the kind of space you actually want to spend time in, beautiful hardwood floors, tons of natural light, and a wood burning fireplace that earns its keep on a cold Calgary evening. Three bedrooms and a full bathroom round out the main level, including a primary suite with a walk-in closet and private half ensuite bath.Downstairs is where it gets really fun. The fully developed lower level has a great vibe, with a second fireplace, a wet bar, and a family room that was genuinely made for entertaining. Two more bedrooms offer flexibility for guests, teenagers, or home office setups. And the basement bathroom? In-floor heating and a full steam shower. Spa level. On a cold morning, you will thank yourself for buying this home. The backyard is a sunny retreat designed to be enjoyed. A two-tiered composite deck with a pergola, a firepit area, a greenhouse, a cedar shed, and fresh new landscaping throughout, This outdoor space is relaxing, functional, and seriously impressive. The backyard guest house takes it over the top. Use it as a home office, gym, studio, or guest suite. Whatever your life needs, it delivers. Throughout the years the practical stuff has been taken care of. Roof, updated electrical panel, furnace, brand new hot water tank (2026), central vac. This home checks every box, location, space, upgrades, and that backyard studio. (id:63476)
2024 21 Avenue SW
Calgary, Alberta
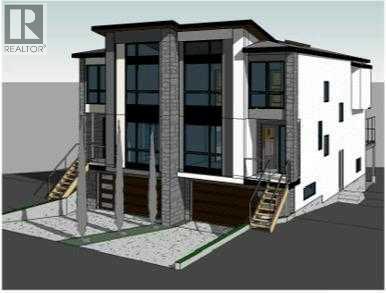
Pre-Construction Duplex in Richmond / Knob Hill SW. A rare offering where modern luxury, architectural excellence, and prime inner-city living come together—this is a residence destined to impress the most discerning buyers. Experience unmatched sophistication and modern elegance with this pre-construction luxury half duplex in the prestigious community of Richmond SW, Calgary. Perfectly positioned on a south-facing lot embraced by mature trees, this home offers a serene natural setting while being moments away from the vibrant energy of 17th Avenue’s premier restaurants, boutique shops, and the Calgary downtown core. With effortless access to Crowchild Trail, scenic parks, and dog-friendly green spaces, this residence promises both convenience and tranquility. Crafted on a 3,000 sq. ft. lot, this 2034 sq. ft. architectural masterpiece showcases a striking exterior with Hardie siding, enhanced lighting, and expansive oversized windows designed to flood every level with natural light. The home’s thoughtful outdoor elements include a 10' x 21' rear deck, full professional landscaping, fencing, and captivating downtown skyline views—a truly rare inner-city luxury offering. The welcoming front porch opens into a beautifully planned main level with 9-ft ceilings, leading to a refined office space and a stylish powder room. The heart of the home is its top-tier chef’s kitchen, meticulously designed with full-height custom cabinetry, premium stainless steel built-in appliances, and an impressive waterfall-edge island that serves as both a culinary workspace and an elegant gathering point. The adjoining family room, centered around a sleek contemporary fireplace, creates an atmosphere of warmth and elevated comfort. On the upper level, luxury continues with 9-ft ceilings, 8-ft doors, and three generously proportioned bedrooms. The primary suite is an exquisite private retreat—complete with a two-way fireplace connecting the bedroom to the spa-inspired ensuite, a custom-desi gned walk-in closet, and a lavish 5-piece bathroom featuring dual vanities, a freestanding soaker tub, and a glass-enclosed shower. Two additional bedrooms, a spacious full bathroom, and a dedicated laundry room complete this sophisticated upper floor. The fully finished walkout basement brings exceptional value and versatility with its 9-ft ceilings, custom wet bar, expansive recreation room, full bathroom, and separate side entry, offering endless lifestyle possibilities. As a pre-construction opportunity, this home allows you to personalize color schemes and select non-structural upgrades, ensuring every detail reflects your taste and vision. (id:63476)
536 Cranford Drive SE
Calgary, Alberta
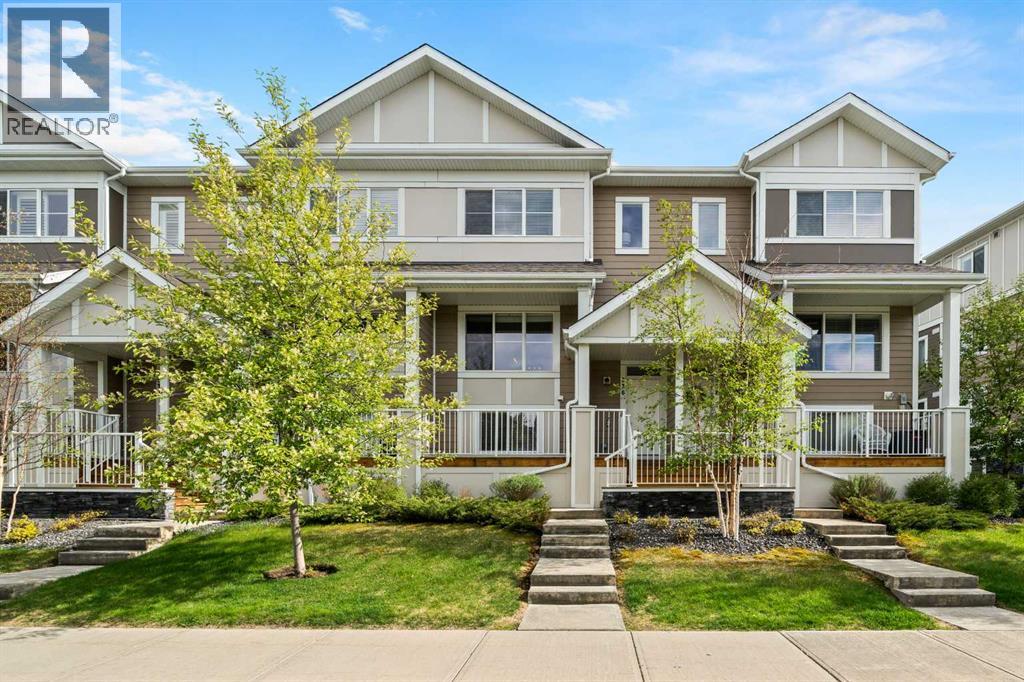
Welcome to this stylish and well-maintained townhome located in the highly sought-after community of Cranston. Offering modern finishes, a functional layout, and a fantastic location close to parks, pathways, shopping, schools, and amenities, this home is perfect for families, professionals, or investors alike.Step inside and appreciate the luxury vinyl plank flooring, high ceilings, and bright open-concept design. The spacious living room overlooks the front of the home and provides a warm and inviting space to relax or entertain. The beautiful kitchen features crisp white cabinetry, white quartz countertops, stainless steel appliances, pantry storage, and plenty of workspace for everyday living. The adjoining dining area offers access to the sunny south-facing deck — perfect for BBQs and enjoying the sunshine. A convenient 2-piece bathroom with tile flooring completes the main level.Upstairs, you’ll find three generously sized bedrooms including the spacious primary suite featuring a walkthrough closet and a stylish ensuite with double sinks, quartz countertops, tiled flooring, and tub/shower combination. Two additional bedrooms, a modern 4-piece family bathroom with quartz counters and tiled flooring, plus a huge linen closet provide excellent functionality for family living. Convenient upper-level laundry with washer and dryer adds to the thoughtful layout.The lower level offers a versatile office or fourth bedroom with carpet flooring, along with valuable under-stair storage space. This awesome townhome also has a double attached garage!This fantastic townhome combines comfort, style, and convenience in the fabulous community of Cranston! View 3D/Multi Media/Virtual Tour! (id:63476)
32 Fonda Mews SE
Calgary, Alberta
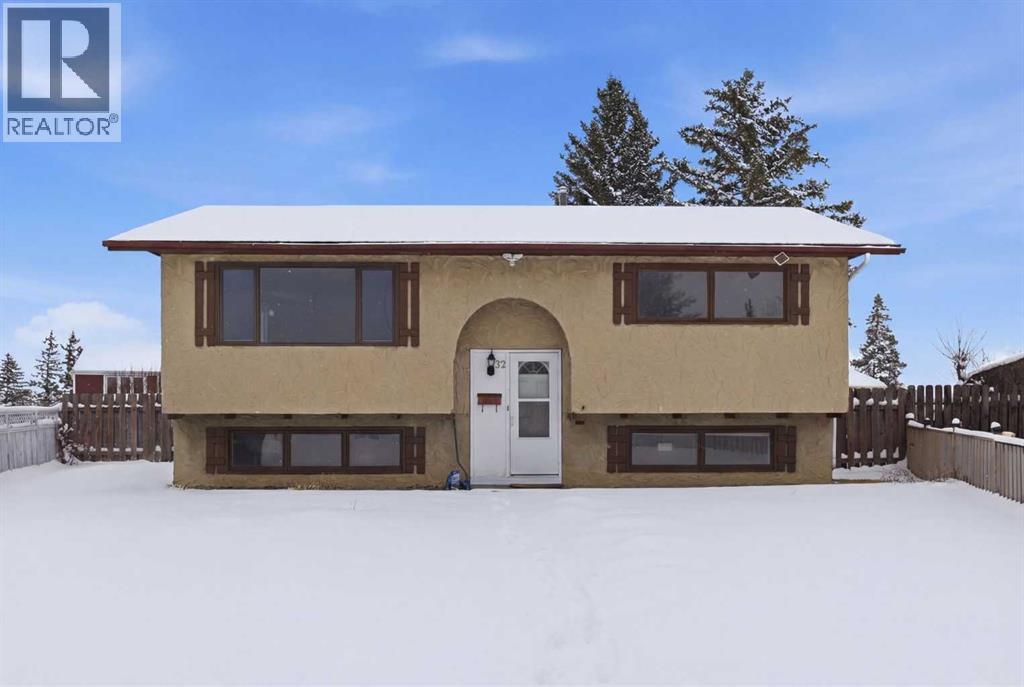
Huge price adjustment! This recently renovated 4-bedroom bi-level is ideally located on a quiet cul-de-sac, offering a comfortable blend of modern updates and everyday convenience. With schools, parks, shopping, and the C-Train station all close by, the setting supports an easy, connected lifestyle. The bi-level plan with large basement windows ensures the lower level is light-filled. Inside, the home features new bright paint, new baseboards, luxury vinyl plank flooring, and a renovated kitchen with new cabinets, solid surface countertops, and a marble tile backsplash. A new furnace was installed in 2024, and the roof was replaced in 2022 for reduced future maintenance costs.The partially developed basement includes 2 lower bedrooms and a 2-piece bathroom, providing additional living space. The undeveloped portion offers additional flexibility—ideal for storage, a recreation area, or future customization. The home is move-in ready with quick possession available.Outside, the property includes a large pie-shaped fenced yard, offering generous room for gardening, play, and entertaining. The spacious lot enhances privacy while making the most of the quiet cul-de-sac setting.This home delivers excellent value for its location, combining comfort, updates, and convenience within easy reach of essential amenities and public transportation, as well as shopping and restaurants and schools. Note: the photos with furniture are virtually staged. (id:63476)
1095 Berkley Drive NW
Calgary, Alberta
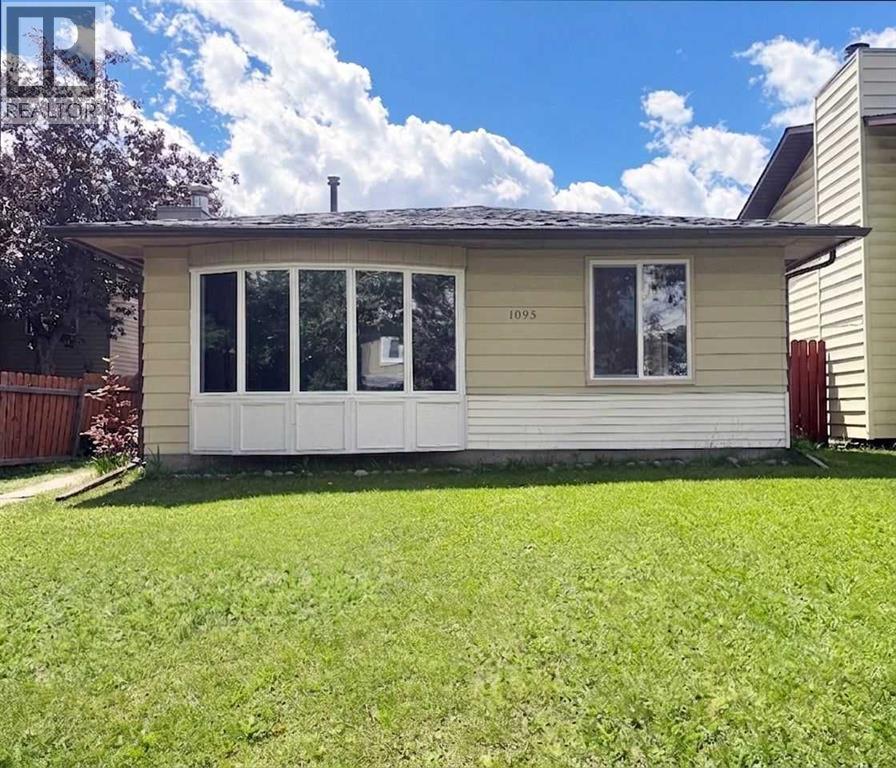
Listing price reduced. Home Owners and Investors favorite. Charming clean and bright 3 Level Split single dwelling offering 1619 sq.ft. living space in sought after community of Beddington Heights. New roof, New Eavestrough & Hot Water Tank in 2018. House upgraded included entrance doors, new windows, floorings, Kitchen cabinets and marble countertops. This home has a total of 4 bedrooms and 3 full baths. Main floor open plan Living & Dining Room with big bright windows and a wood burning fireplace cozy for entertaining. Kitchen with eating area. Upper level Master bedroom is ensuite with 3 pce bath; 2 good sized bedrooms and a 4 pce bath. Basement with extra good sized bedroom; spacious family room ; 3 pce full bath plus laundry area and a huge crawl space for storages. This home also offers a long side deck & a SW facing backyard ; sizeable 23'5"x21'5" detached double garage for convenience. Home is closed to all amenities ( bus services, schools and shopping centers). Property is vacant ready for immediate possession. (id:63476)