
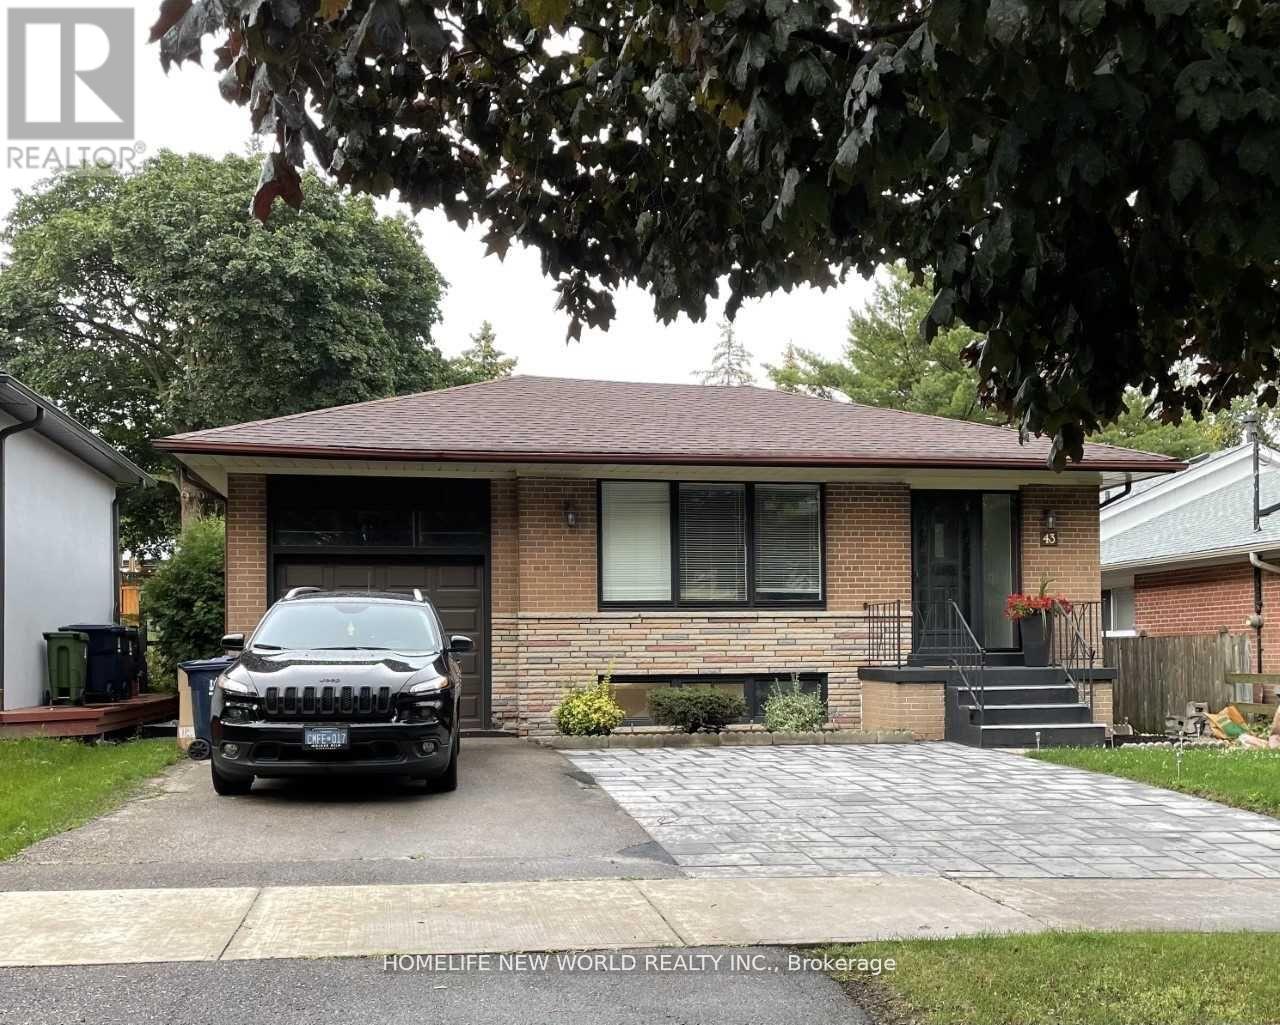
Lower - 43 Blaketon Road
Toronto, Ontario
Separate Entrance, Private Laundry.! Excellent Location On A Tree-Lined Street! Neighboures With Multi-Million Dollar Houses! Family Friendly Neighborhood! 3 Large Bedrooms Each With A Window And A Large Closet! 1 Extra Large Bathroom! In Suite Washer & Dryer (Not Shared)! Many Potlights! One Car Parking On Driveway! Walk To Wedgewood Ps, Park And Pool, Loblaws, Library, East Mall Splash Pad, Easy Hwy Access, Just 10 Minutes From Pearson Airport. Landlord Is A Rrea. (id:63476)
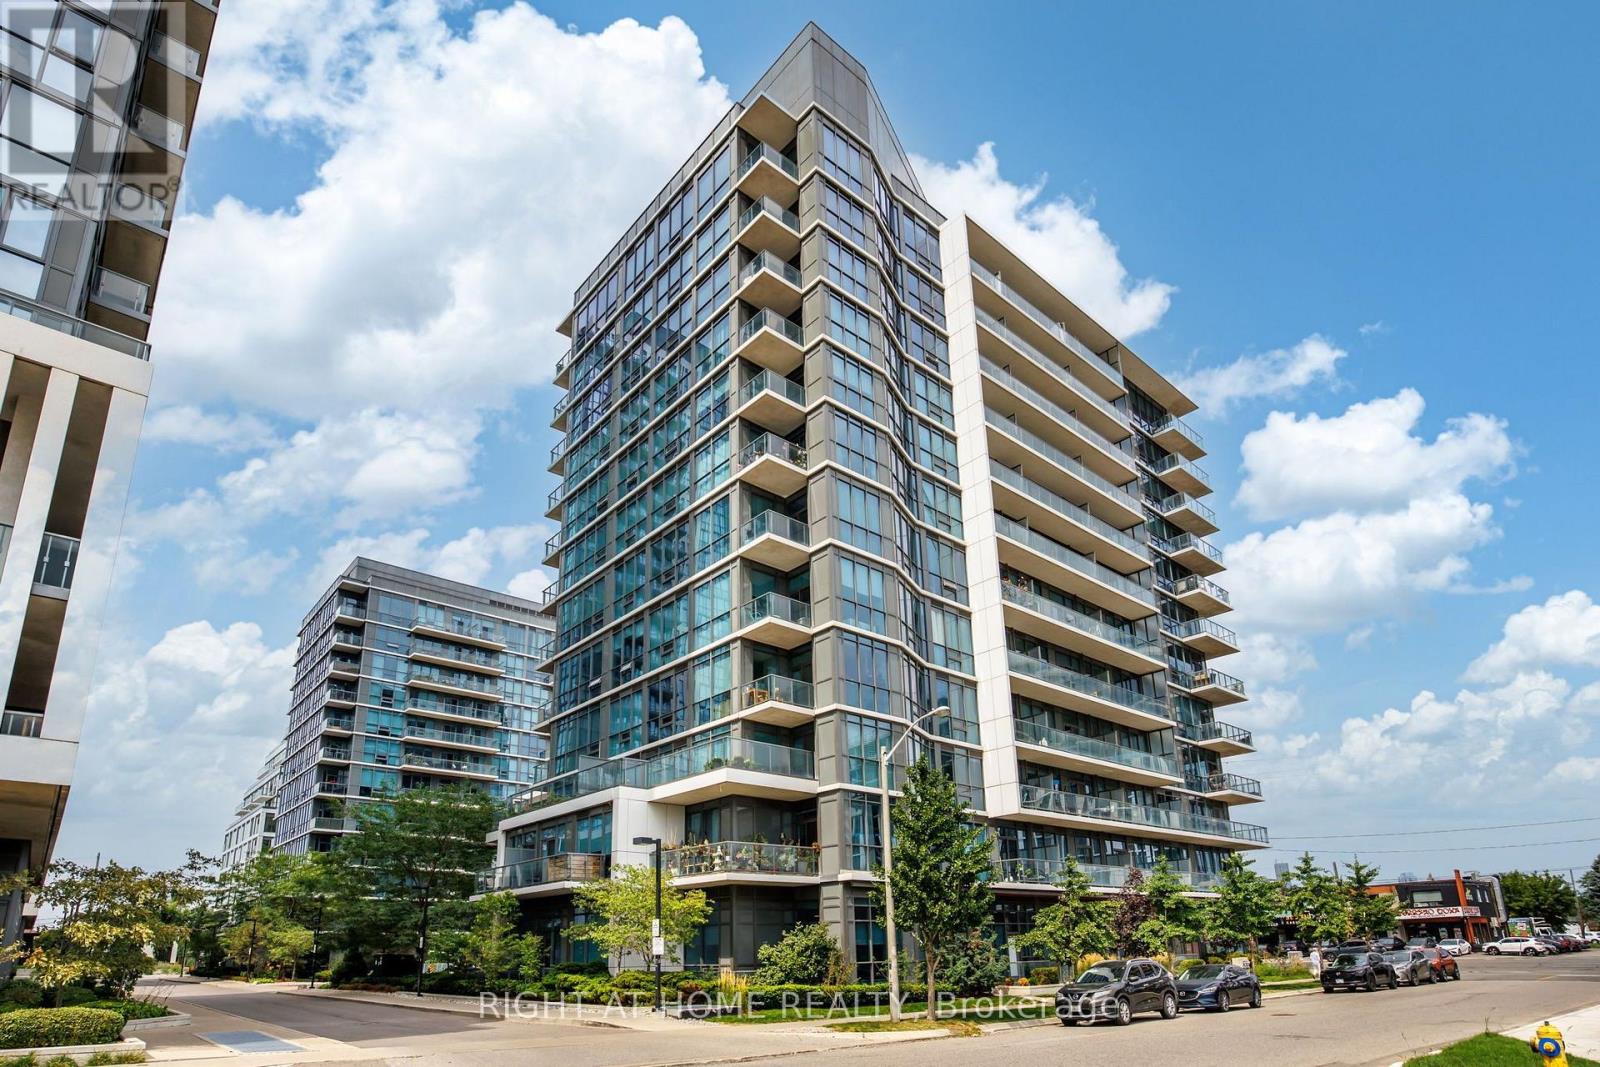
815 - 1185 The Queensway
Toronto, Ontario
Experience Sophisticated Condo Living at IQ Condos in Stonegate-QueenswayWelcome to this beautifully updated corner suite offering a desirable split-bedroom layout and spectacular unobstructed views stretching across the north, east, and south skylines. A rare wraparound balcony provides the perfect setting to relax, entertain, and enjoy panoramic city vistas.Thoughtfully refreshed throughout, this move-in-ready home features newly painted rooms, contemporary LED lighting, and stylish luxury vinyl flooring with seamless transitions. Floor-to-ceiling windows flood the living and dining areas with natural light, while the walkouts create a seamless connection to the expansive outdoor space.At the heart of the home is the brand-new kitchen (2026), expertly designed with modern cabinetry, quartz countertops, premium finishes, and a spacious breakfast bar that is perfect for casual dining and entertaining guests.The spacious primary retreat offers breathtaking skyline views, a mirrored double closet, and a private ensuite bath. The second bedroom is equally inviting, providing generous space, ample storage, and peaceful north-facing views.Additional features include soaring 9-foot ceilings, a conveniently located premium parking space adjacent to the elevator, and a dedicated storage locker.Residents enjoy an exceptional collection of amenities, including an indoor pool, state-of-the-art fitness centre, sauna, rooftop BBQ terrace, rooftop lounge, landscaped gardens, car wash station, pet spa, guest suites, concierge service, and generous visitor parking.Families and pet owners will appreciate the nearby children's park, splash pad, and off-leash dog park, all just moments from the building.Ideally situated close to public transit, Sherway Gardens, schools, major highways, and Pearson International Airport, this location offers the perfect balance of urban convenience and community living. (id:63476)
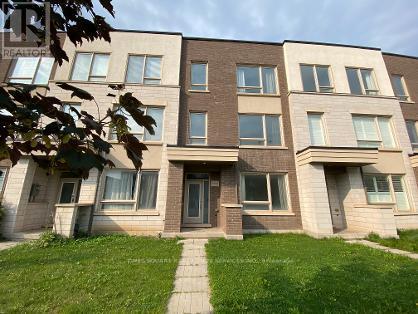
3060 Ernest Appelbe Boulevard
Oakville, Ontario
Situated in Trafalgar Landing by Great Gulf, this well-appointed freehold townhome offers a thoughtfully designed three-level layout with 3 bedrooms and 3 full bathrooms. Large windows fill the home with natural light, while 9-foot ceilings create a bright and spacious atmosphere.The main level features a seamless open-concept flow between the kitchen, dining, and living areas, ideal for both everyday living and entertaining. The spacious kitchen offers ample cabinetry, generous preparation space, and a large centre island perfect for casual dining and family gatherings, walking out to huge balcony with unobstructed view. Upstairs, the well-proportioned bedrooms provide comfort and privacy. The primary suite features a private ensuite and walk-in closet, complemented by two additional bedrooms ideal for family members, guests, or a home office.The Den with large window located on the lower level can be converted into a large bedroom easily. A large bathroom adjacent to the Den can be converted into ensuite provides excellent flexibility as a guest suite, home office, recreation room, or extended-family space. A double-car garage adds convenient parking and valuable storage.Enjoy an outdoor area designed for everyday relaxation and entertaining. Ideally located close to major highways, public transit, shopping, parks, schools, major plazas, and very near to bus stops, this home combines modern comfort with exceptional convenience and connectivity. Ideal for good school Dr. David R. Williams Public School. (id:63476)
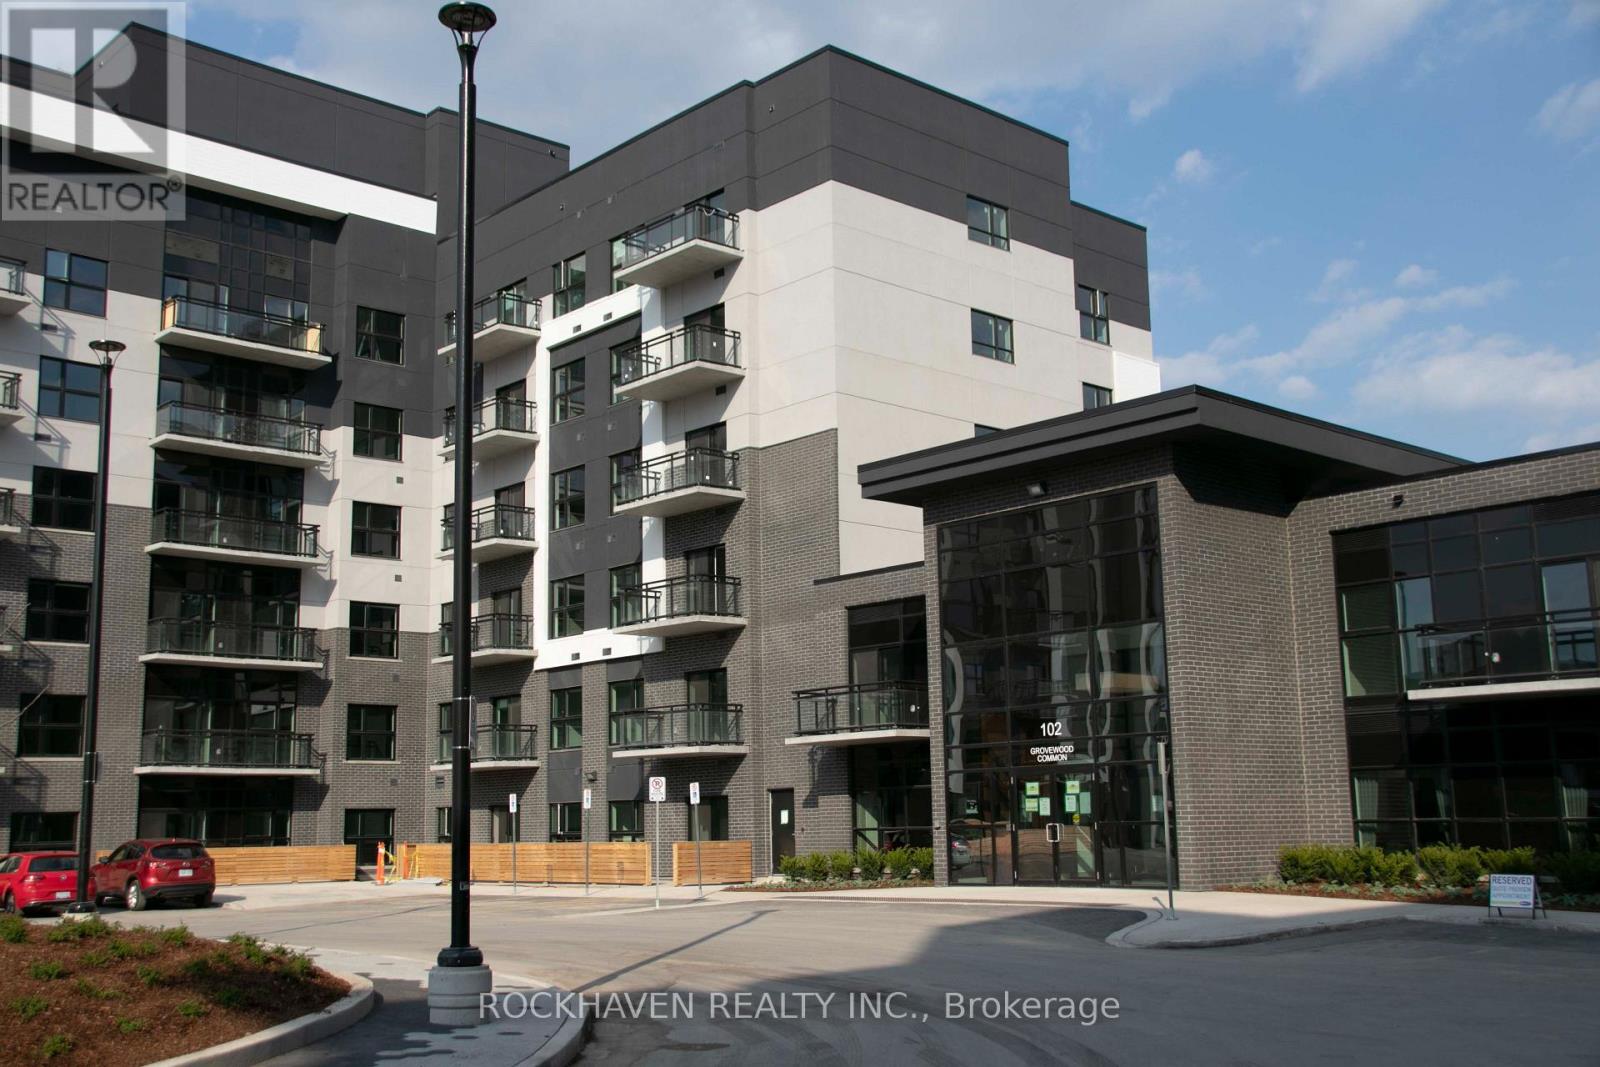
210 - 102 Grovewood Common
Oakville, Ontario
Stunning 2-bedroom, 2-bathroom suite with 907 sq. ft. of well-designed living space, available October 1st for $2,700/month. The bright, modern kitchen features granite countertops, tall upper cabinets and stainless steel appliances, including a microwave hood fan. The desirable split-bedroom layout provides added privacy, with the primary bedroom featuring a walk-in closet and private ensuite. Enjoy convenient in-suite laundry with stacked washer and dryer. The east-facing balcony overlooks the beautifully landscaped gardens and pathway. Includes 1 parking space and 1 locker. Tenant pays utilities, including heat, hydro, and hot and cold water. (id:63476)

15 Cailiff Street
Brampton, Ontario
Stunning & Well-Maintained Townhouse on the Border of Mississauga & Brampton! This beautiful home features gorgeous 9-ft ceilings and an abundance of natural light. The thoughtfully designed layout showcases hardwood floors, pot lights, crown moulding, and a cozy fireplace. The gourmet kitchen boasts granite countertops and stainless-steel appliances, while the finished walkout basement with a full washroom provides excellent additional rec room/4th bedroom. Situated in a quiet, family-friendly neighbourhood close to the 407, 401, parks, shopping, and everyday amenities. Includes stainless-steel fridge, stove, range microwave and dishwasher, stackable washer/dryer, California shutters, all light fixtures, garage door opener, and convenient interior access to the garage. Shows exceptionally well-just move in and enjoy! A must-see! (id:63476)
46 Northwood Drive
Brampton, Ontario
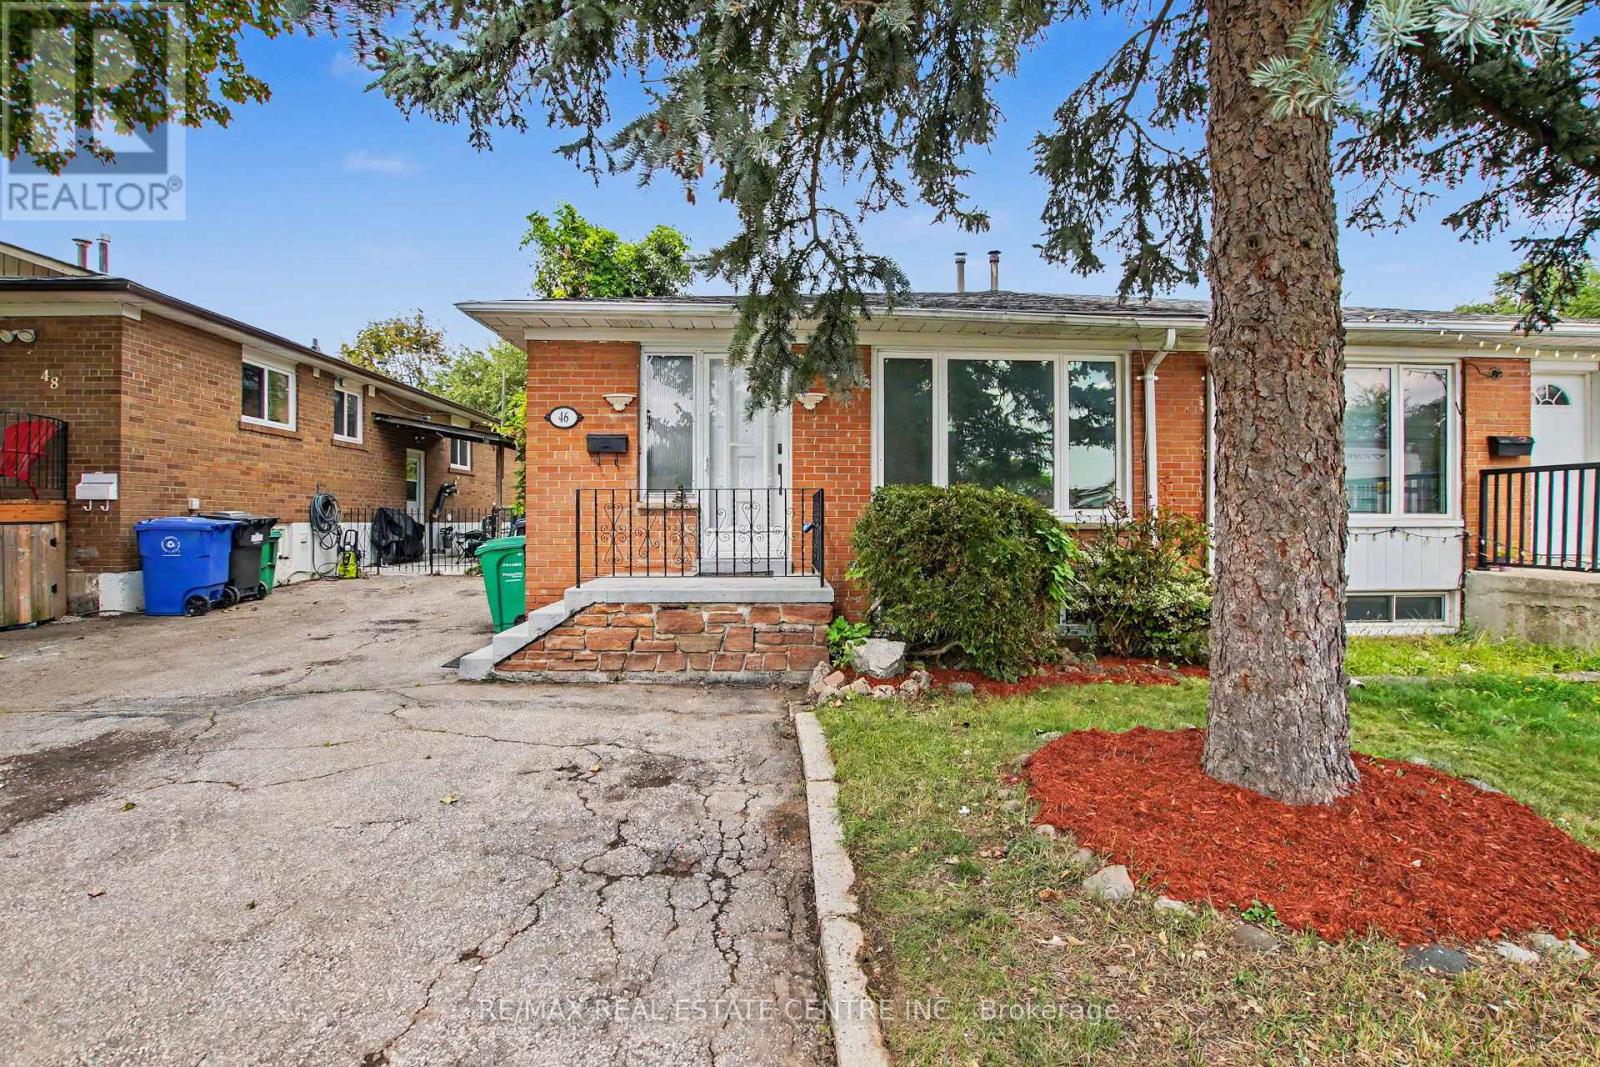
Welcome to 46 Northwood Dr, Brampton - a spacious and versatile home offering exceptional flexibility for growing or extended families! This well-appointed property features 2 bedrooms, 1 full bathroom, and a dedicated office on the main floor, with the office offering the flexibility to be used as an additional bedroom. The basement adds even more living space with 3 bedrooms and 1 full bathroom, making this home ideal for large families, multi-generational living, or those seeking additional accommodation. The home has been thoughtfully updated with freshly painted interiors, updated flooring, a newer roof, and a backyard room that provides valuable additional space for recreation, storage, or a home-office setup. Further improvements completed recently include pot lights throughout key areas and an updated upper-floor kitchen, adding a modern touch to the home's functionality and appeal. With 5 bedrooms plus a flexible office/6th bedroom option and 2 full bathrooms, this property offers an abundance of space and possibilities. The spacious layout, numerous updates, and desirable Brampton location make this an excellent opportunity for families and investors alike. (id:63476)
5540 Prosper Court
Mississauga, Ontario
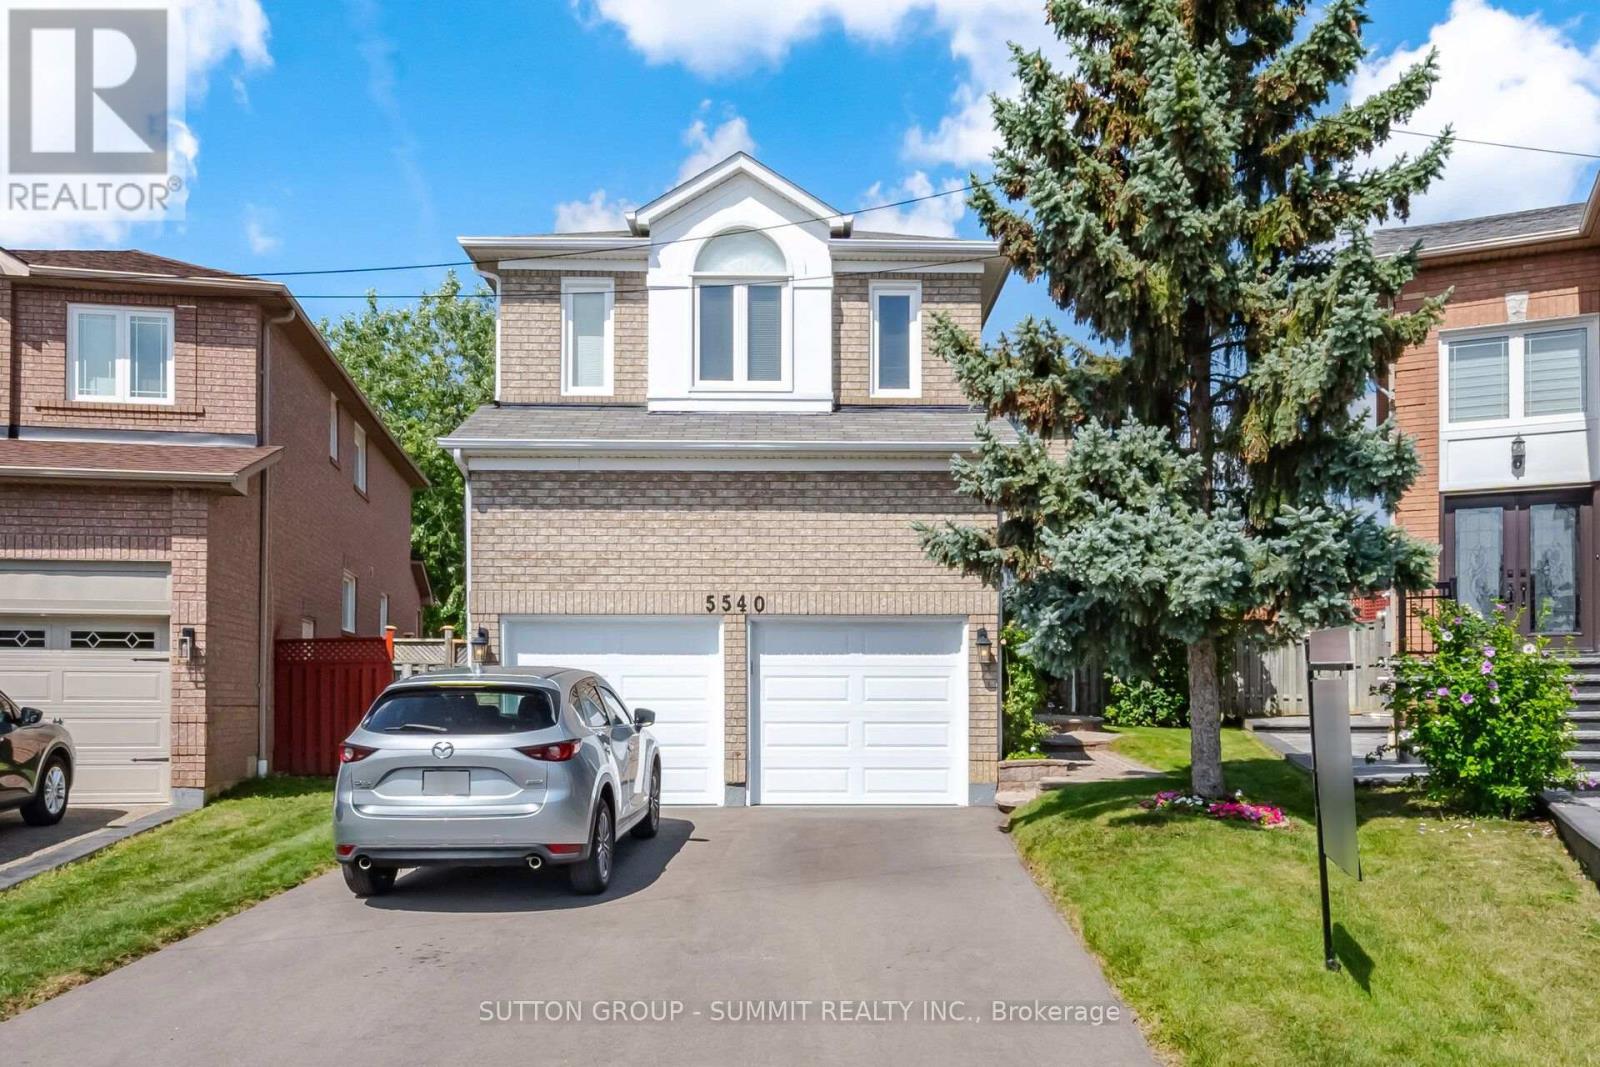
Bright & Inviting, 5 Bedroom, 3 1/2 Bath Family Home, On A Lg Pie Shaped Lot, Located On A Quiet Court, In A Very Desirable Neighborhood. There Is Over 2700 Sq Ft Of Above Ground Living Space To Enjoy & A Huge Unblemished Basement, With A Legal/Permitted Separate Entrance, For Future Considerations. The Original Owners Have Lived In This Home, Which Has Been Very Well Maintained, Both Inside And Out. The Renovated Kitchen, Which Is Open To The Family Room, Is Ideal For Entertaining. There Is Beautiful Italian Porcelain Flooring, Quartz Countertops & Backsplash, S/Steel Appliances, Cr. Moulding & Under Counter Lighting. Other Features Include Pot Lights, Pendant Lights, California Shutters, Lots Of Soft Close Cupboard Space & There Is Even A Very Handy Kick Plate Sweeper For Those Unexpected Spills. The Dining & Living Rooms, Are Conveniently Located Beside The Kitchen And Feature A Double Sided Fireplace, Which Can Also Be Enjoyed From The Family Room. A Sliding Glass Door Leads You To The Glorious Pie Shaped Backyard, Which Is Highlighted By A Very Large Deck, Measuring Approx. 15 x 27 Feet With Privacy Lattice & Gazebo. There Is Also A Gas Connection For Barbequing & A Garden Shed. The Main Floor Is Finished Off With An Office With Double French Doors & Crown Moulding, A Powder Room & A Laundry/Mud Room Which Has Access To A Double Car Garage & 4 Car Parking On A Newer Paved Driveway. The 2 Garage Doors & The Electronic Openers, Are Also Newer As Well. On The 2nd Floor You Will Find 5 Bedrooms & 3 Bathrooms. The Primary Bedroom Has A Double Door Entry, Hardwood Flooring & A Lg W/In Closet With Organizers. There Is Also A Newer Renovated 5 Pc Ensuite, Complete With Stand Alone Tub, Frameless Glass Shower, Double Vanity & Built/In Cabinets. The A/C & Furnace Were Replaced In 2023. The Furnace Is An Energy Saving Combo Forced Air, Gas/Heat Pump System. The Roof Was Replaced In 2008 & Windows In 2012. A Wonderful Property That Anyone Would Be Proud To Call Home. (id:63476)
158 Prison Camp Road
Brigus Junction, Newfoundland & Labrador
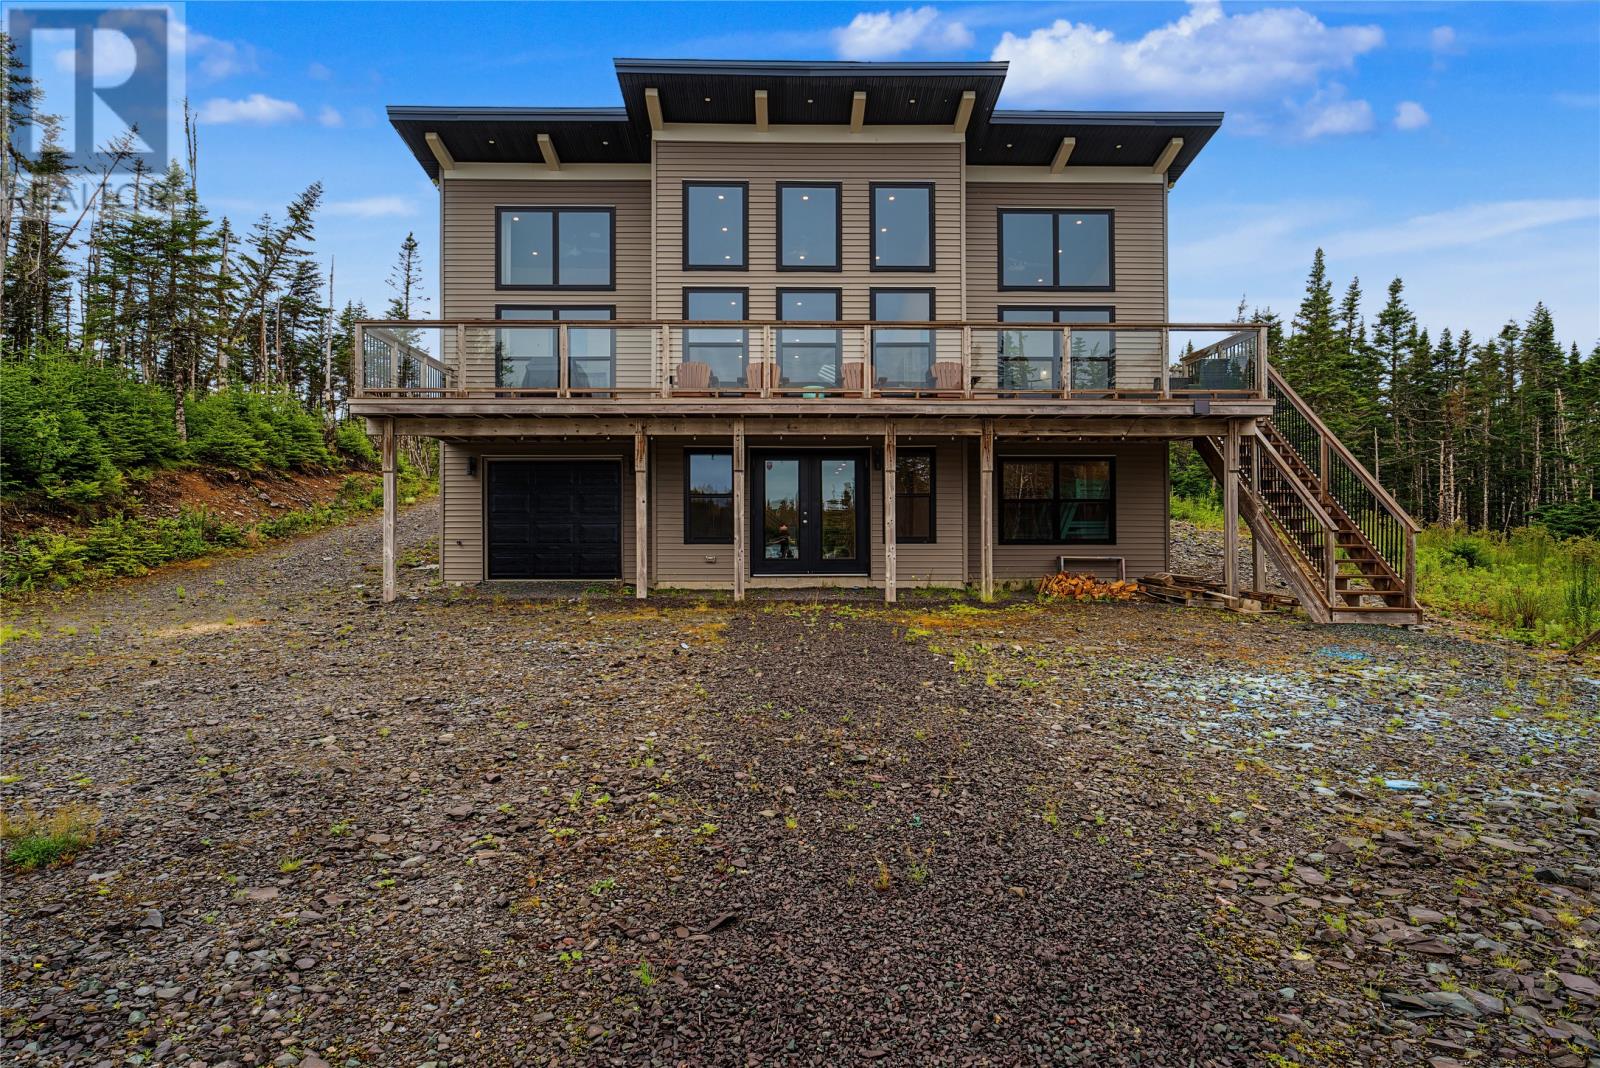
Whether you're craving a low-key weekend getaway or a year-round spot right on the water, this modern chalet hits all the right notes. It’s fully finished with 3+1 bedrooms and 3 bathrooms, featuring an open main floor made for hosting family and friends. Plus a super bright walk out basement with plenty of space to stretch out and a garage to store your toys. After a long day kickin' back on the pond the primary suite’s custom tile shower feels like an absolute luxury. You couldn't rebuild a place with this level of detail today for anywhere near this price. Call today to book a private tour. (id:63476)
8396 Sa-Seen-Os Rd
Youbou, British Columbia
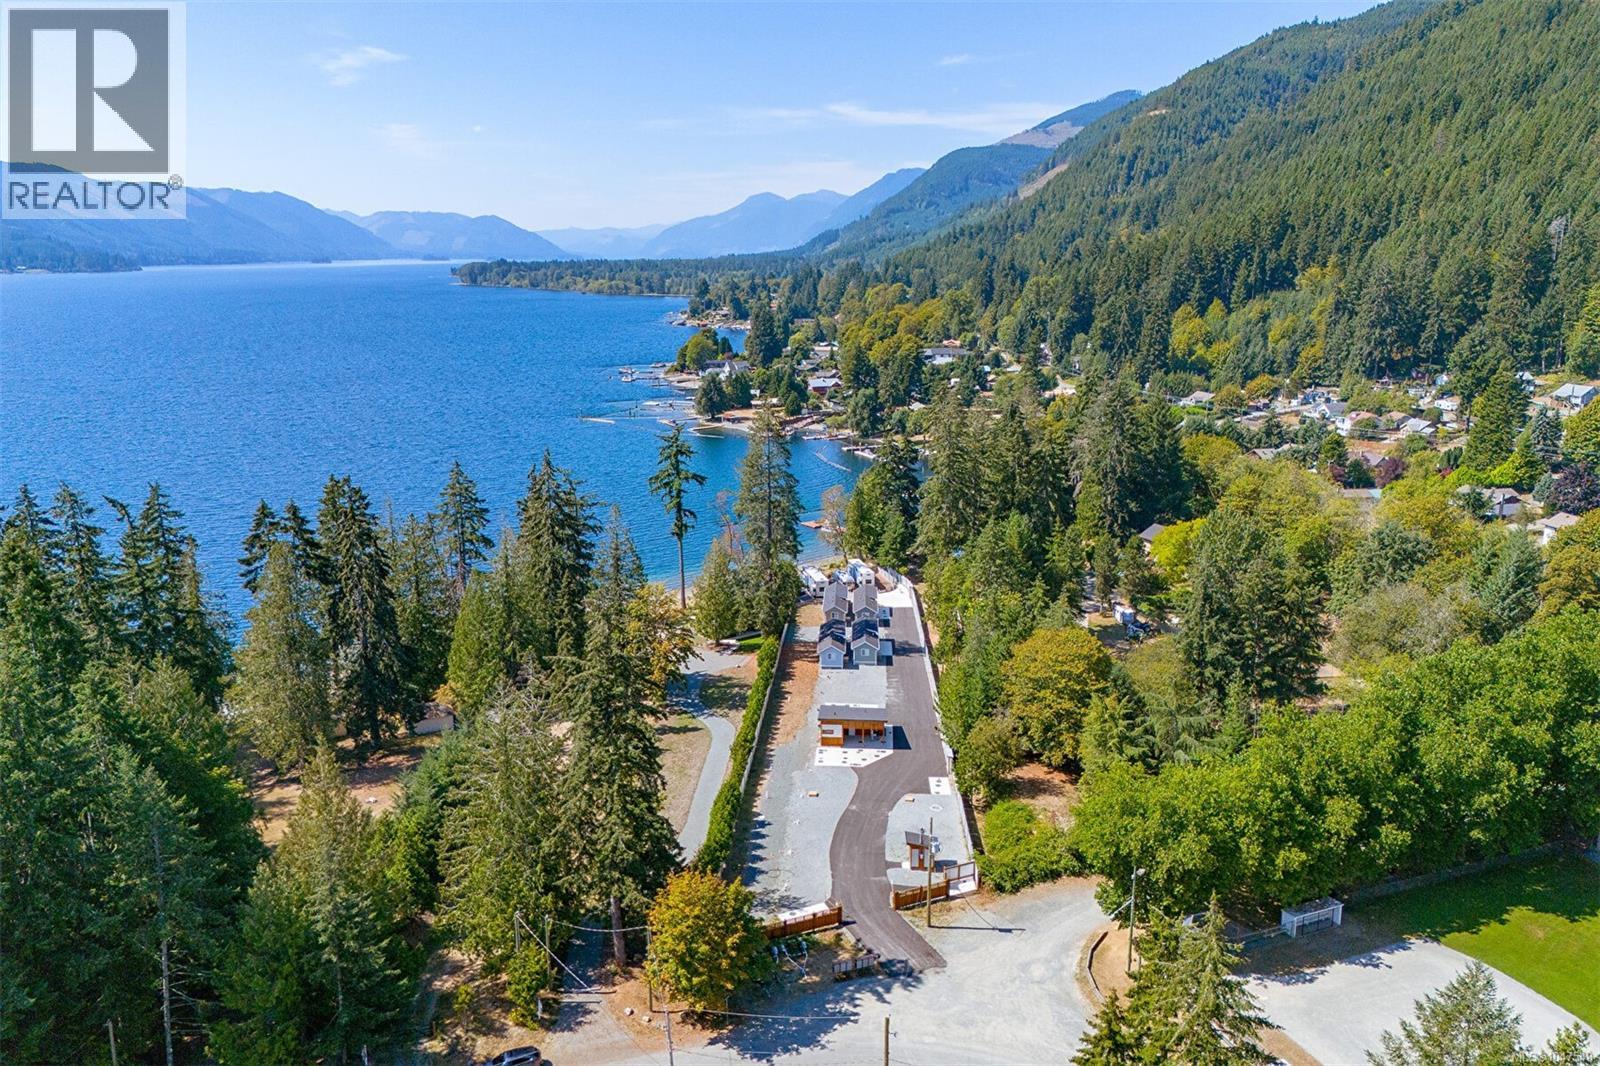
A rare Lake Cowichan waterfront opportunity with the framework already in place and significant potential ahead. Sunny Shores at 8396 Sa-Seen-Os Road offers approx 1.09 acres (47,480 sq. ft.) of C-4 Tourist Commercial-zoned waterfront in Youbou. The offering includes four Modulines, six existing RV sites — three waterfront and three additional sites plus a purpose-built accessible amenity building with laundry, two washrooms and a manager's office. Significant servicing, site work and planning have been undertaken, providing a meaningful head start for the next owner. Seven future accommodation sites have been contemplated, with partial servicing and groundwork in place, and planning and design work exploring a compact accommodation concept. From operating and elevating what exists today to further developing the property's accommodation and guest experience, Sunny Shores offers multiple pathways forward in an increasingly difficult-to-replicate Lake Cowichan waterfront setting. (id:63476)
102 Rink Road
Twillingate, Newfoundland & Labrador
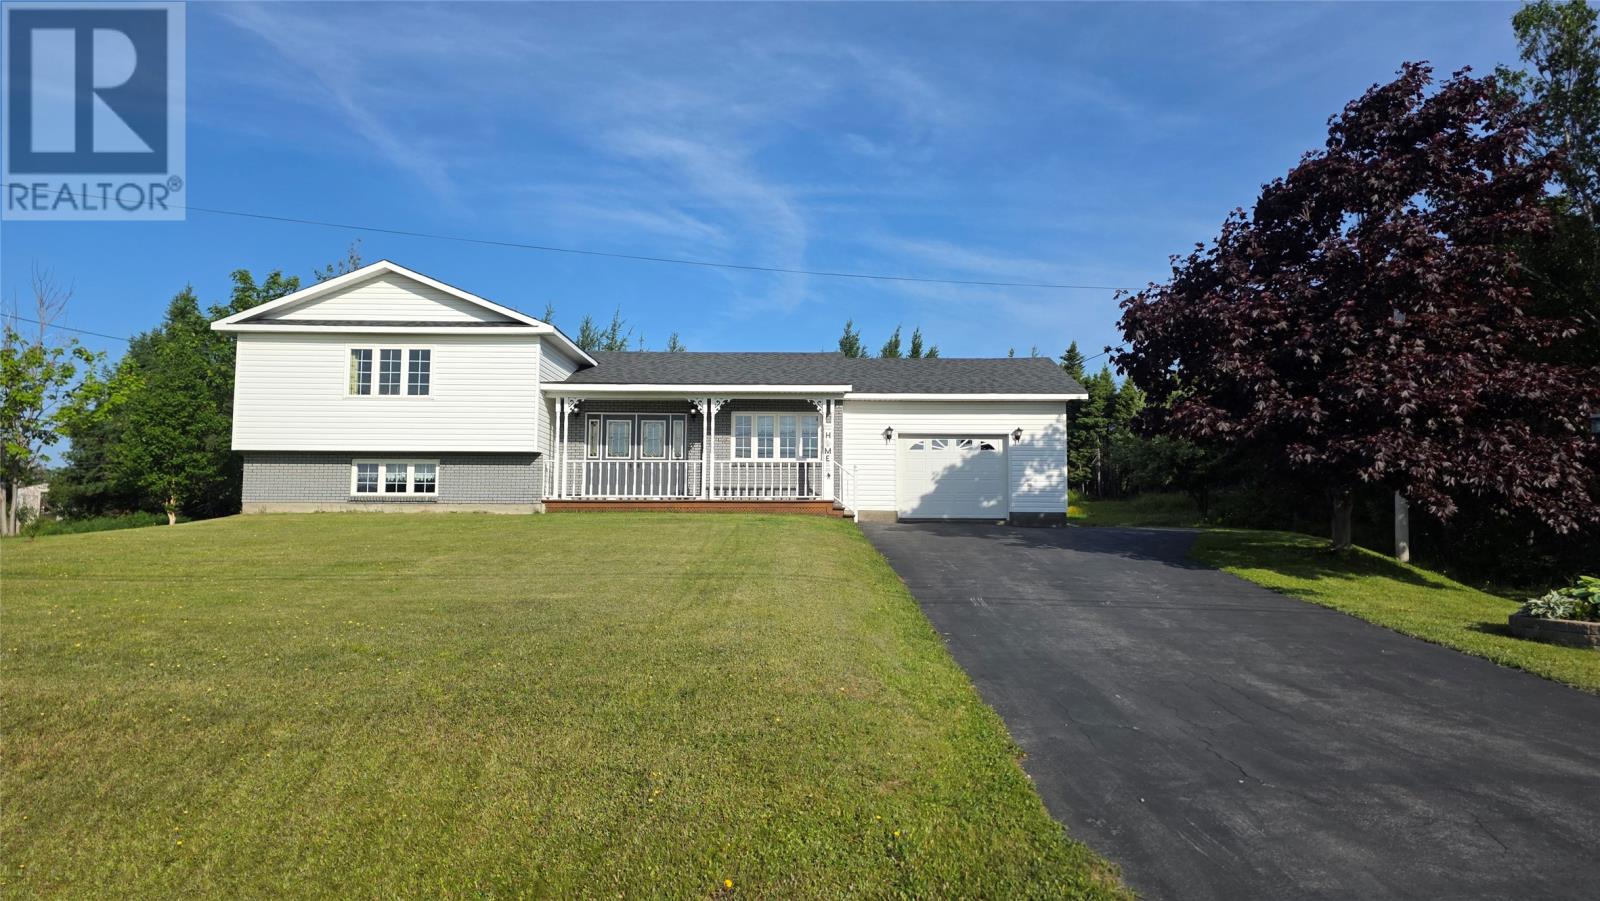
Tucked away on a beautifully treed lot and naturally sheltered from the winter winds, this exceptional family home offers the perfect blend of privacy, comfort, and outdoor living. Set well back from the road on a spacious lot, there's plenty of room for children to play safely in the front yard, while the expansive backyard is your own private retreat. The backyard is truly something special. A peaceful pond creates the perfect backdrop year-round—imagine skating with the family during the winter months or simply enjoying the serenity of nature throughout the seasons. Green thumbs will appreciate the greenhouse, established garden, and storage shed, while the adjoining lot is a permitted parcel for agricultural/gardening. Step through the elegant French doors into a welcoming foyer that immediately feels like home. The thoughtfully designed main floor offers both open gathering spaces and distinct living areas, making it ideal for everyday family life as well as entertaining. The bright living room flows into the kitchen with its cozy dining nook, while a separate dining room opens onto a spacious back deck overlooking the private garden oasis—perfect for summer barbecues, morning coffee, or relaxing evenings surrounded by nature. Upstairs, you'll find three generously sized bedrooms and a full bathroom, providing comfortable accommodations for the whole family. The lower level adds even more living space with a large rec room, an additional bathroom, and a convenient laundry area—ideal for movie nights, kids' play space, or a home gym. Located just minutes from all of Twillingate's amenities, yet offering the feeling of a private country retreat, this is a property where memories are made. If you've been searching for a family home with space to grow, unmatched privacy, and a setting that embraces Newfoundland's natural beauty, 102 Rink Road is ready to welcome you home. (id:63476)
32 Halfway Lake Drive
Hammonds Plains, Nova Scotia
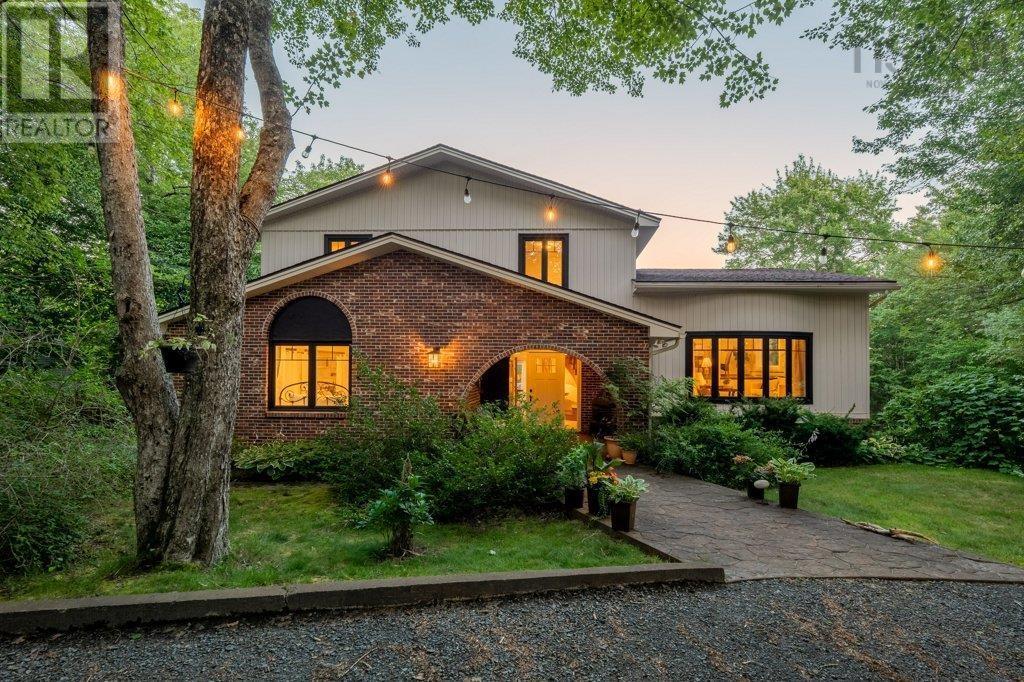
Rare opportunity to own a truly unique, completely custom-built lakefront home on a private 1.15-acre lot in Maplewood on the Lakes. Surrounded by towering hardwood and softwood trees, established perennials and berry bushes, this is where you wake to the call of loons, enjoy your morning coffee by the water and feel the stresses of everyday life melt away. From the moment you enter, you'll know that this home is special. The grand entry with a circular hardwood staircase and vintage patterned flooring, beautiful arches, solid wood doors, hardwood floors and 10-foot ceilings create an incredible sense of warmth and space and is complemented throughout the home by an abundance of natural light. Offering over 4,000 sq. ft. of living space, the home provides room for everyone. Spacious bedrooms offer abundant storage, while the primary suite features a large walkthrough closet and custom-tiled walk-in shower. The Tuscany-inspired kitchen is warm and inviting, ready to inspire your inner chef. Relax beside the living room wood stove, enjoy additional warmth from the lower-level pellet stove, or stay cool with 18,000 and 12,000 BTU ductless heat pumps. A private gym and yoga space make staying active easy. Outside, enjoy your huge private backyard, expansive deck and private lakefront, with endless opportunities for paddleboarding, canoeing, kayaking, Spikeball, hacky sack or simply soaking in the peaceful surroundings of this motor-free lake. Recent updates include windows (2018/2024), board-and-batten/lap siding (2024), furnace, fridge, dishwasher, approximately 10-year-old shingles and a brand-new storage shed (2026). 32 Halfway Lake Drive is more than a home its actually a private lakefront retreat, where character, nature, space and lifestyle can all come together. (id:63476)
Lot 40 Whispering Pine Circle
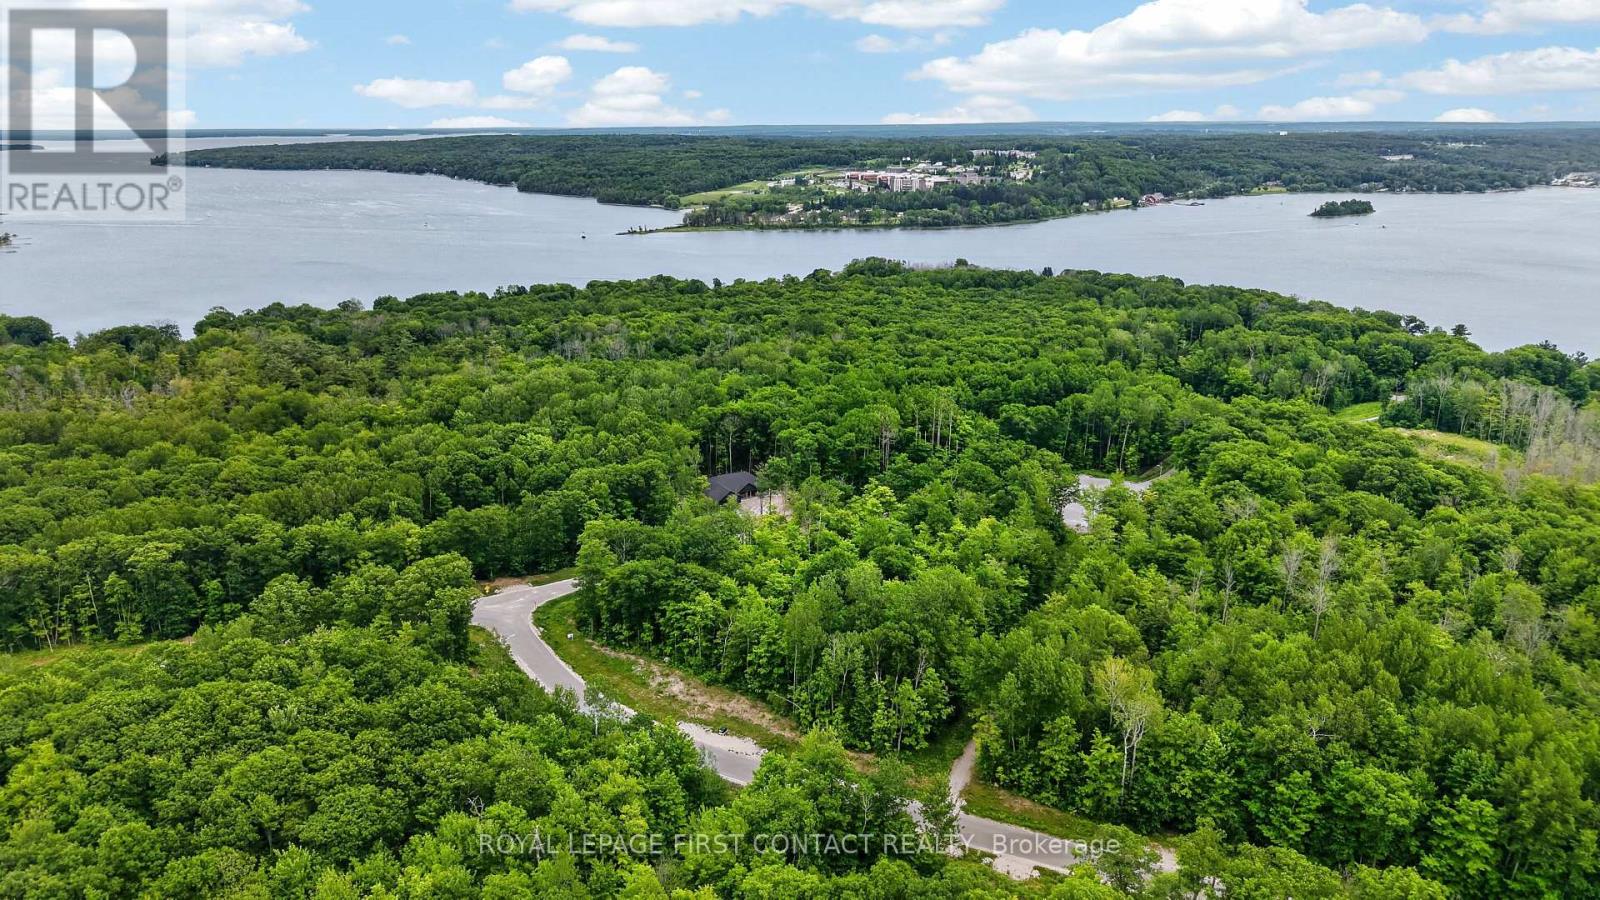
Tiny, Ontario
Nearly an acre (0.896) ~ Nestled in the heart of Rural Tiny, this stunning treed corner lot offers an ideal setting to build your dream home. Located less than a 10 minute drive to town and everyday amenities, it delivers the perfect balance of peaceful country living with everyday convenience. The community offers outstanding lifestyle features including a nearby boat launch, marinas, scenic waterways leading to Georgian Bay, a park and playground, and direct access to the OFSCA trail system for year round recreation. This is a resale lot with HST included in the purchase price. The seller has already paid the grading deposit, which is transferable to the purchaser, and no hydro deposit is required on resale lots in this subdivision, adding meaningful value and peace of mind. Paved roads, street lighting, and fully underground services enhance the neighbourhood, with natural gas, hydro, and fibre optics available. Beautifully positioned and arguably one of the nicest lots in the community, this property presents a rare opportunity to secure a premium homesite in a highly sought after location. (id:63476)