
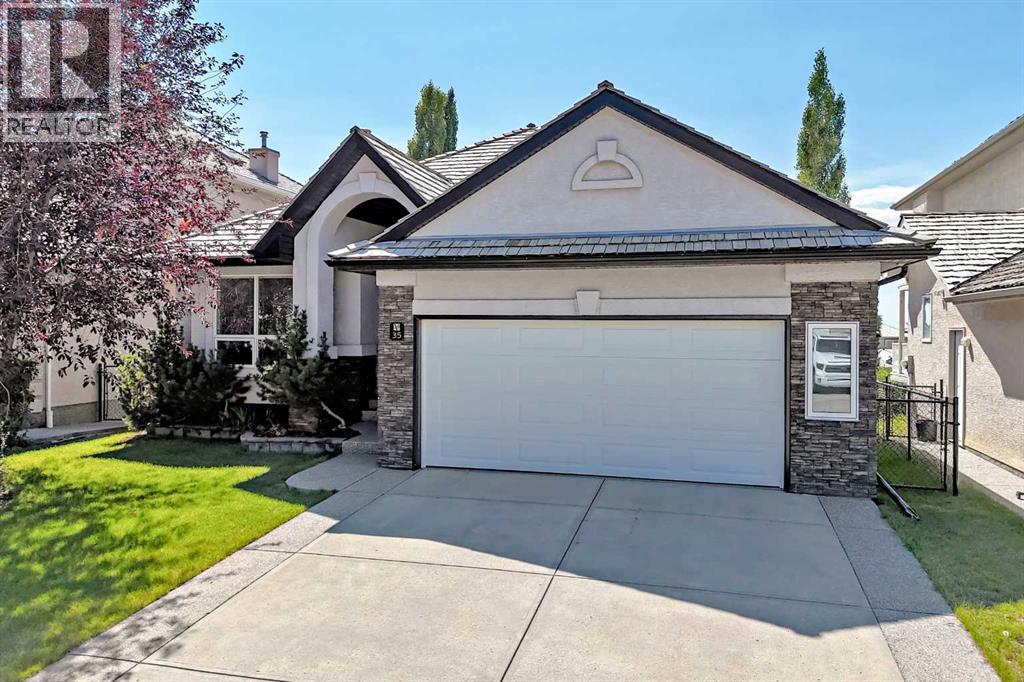
35 Arbour Vista Way NW
Calgary, Alberta
Click on the virtual tour for a preliminary look. Location can be difficult to change; a home can evolve with you. In sought-after Arbour Lake, this spacious walk-out bungalow offers a quiet setting, a large open floor plan and bungalow style features, including vaulted ceilings and abundant south-facing light. Designed for comfortable main-floor living, the bright upper level offers a spacious primary retreat with ensuite, a second bedroom, convenient laundry, and an inviting kitchen and breakfast nook opening to the deck. The fully developed walk-out level adds two bedrooms, a full bath, 9-foot ceilings, generous recreation and games areas, plus flexible space for work, hobbies or guests. Central air conditioning and extensive storage add everyday practicality. The home's traditional finishes provide an opportunity to introduce a more contemporary aesthetic while building on a well-maintained property with excellent underlying quality. Outside, the deck and exposed aggregate patio extend the living space and complement the home's established setting. Then there is Arbour Lake itself. Enjoy year-round lake privileges for swimming, paddling, fishing, skating and community events, with parks, playgrounds and pathways close by. Crowfoot LRT, shopping, restaurants, the YMCA, library and theatre are all within easy reach, while Crowchild and Stoney Trail provide convenient connections across Calgary. This is an opportunity to secure a substantial bungalow in a great location and invest in the changes that will make it distinctly your own. (id:63476)
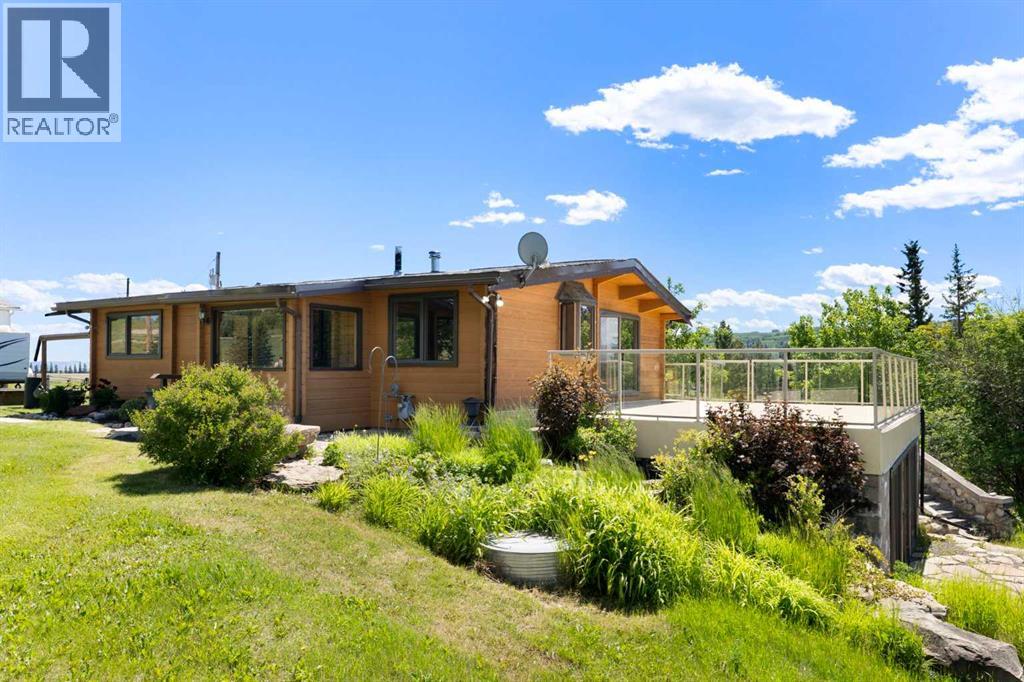
54131 Township Road 263
Rural Rocky View County, Alberta
For the first time ever, this hidden gem close to Cochrane and Ghost Lake is hitting the market. If you've been searching for a private rural sanctuary that perfectly balances comfortable living with practical workspace, this is it. The heart of the property is a classic Pan-Abode log home where pride of ownership shines. Inside, your eyes will be drawn to the rich Chesapeake wood floors and cozy wood stove in the large living room—that is, if you can tear your gaze away from the massive windows framing spectacular, uninterrupted views of the Rocky Mountains. The main floor features a highly functional, original kitchen, two large bedrooms, and 2 bathrooms including a primary ensuite. Beneath the foyer, a clever trap door reveals a lower level ready to become your ultimate rec room or hobby hideaway. Outside is an entrepreneur's dream: a substantial 3-car detached garage complete with office space, 12-foot double door, and roughed-in in-floor heat. A second single-car garage—originally a home—provides fantastic storage and features an enclosed porch designed specifically for soaking in the mountain sunsets. With a new furnace (2025), a 2017 roof, and a 2017 septic field, all the heavy lifting is done so you can enjoy the massive deck while enjoying the sunsets. Just move in and start living the rural dream. Call your favorite Realtor today for a showing! (id:63476)
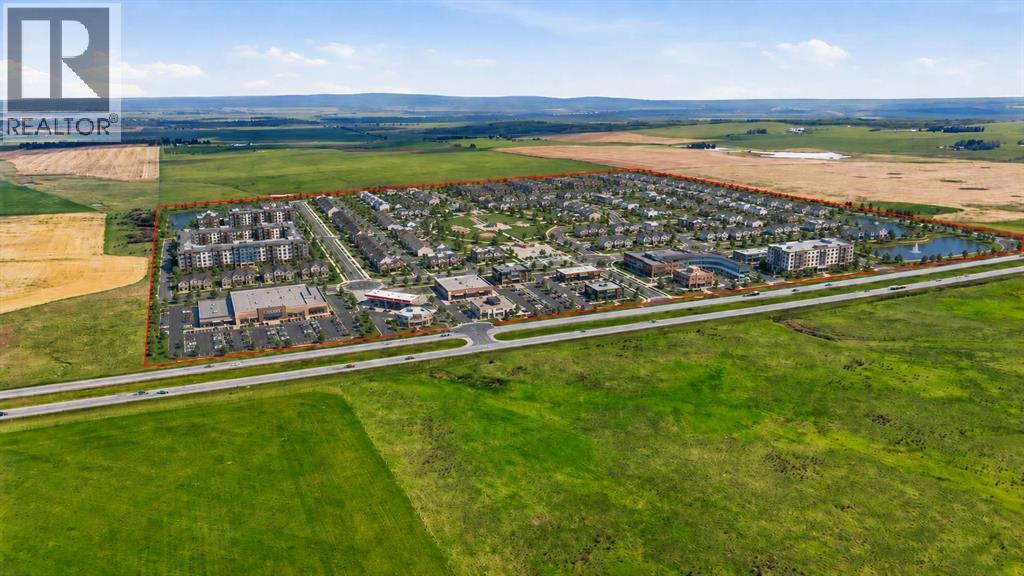
Hwy 1 & Rr 35
Rural Rocky View County, Alberta
149.47 Acres! Rare opportunity to own one of the last remaining unbroken 1/4 sections on the Trans-Canada Hwy closest to Calgary! Surrounded by many large mixed-use commercial developments including a new 300 acre commercial development by Durum Capital & Bearspaw First Nations, Bingham Crossing mixed use development (Costco, retail, and mixed-use), Calaway Park, & more! Take advantage of a recently completed high-speed overpass system to feed this location. One of the highest optics locations available in the entire province with over 1.14 MILLION monthly traffic count passing by this exact location (2025 Government of AB). Located just opposite the Springbank Airport as well as the fast-growing community of Harmony. This location and the heavy development investment and activity offer undeniable proof of concept that this location is the next development frontier on Calgary's West side. Significant current and future value presented in this rare parcel of land! (id:63476)
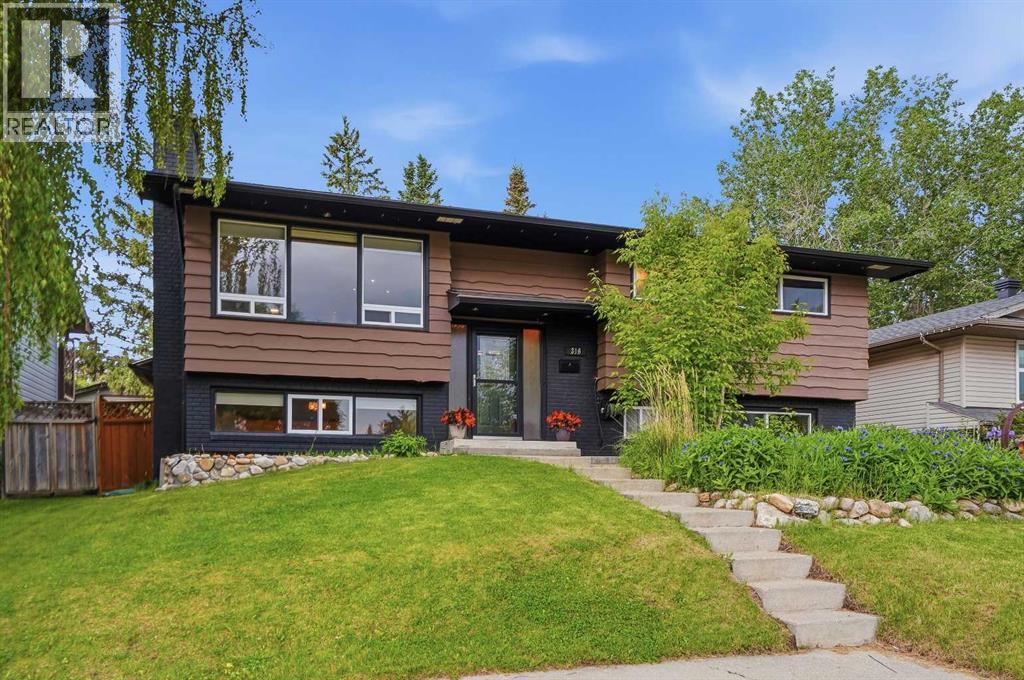
316 Canniff Place SW
Calgary, Alberta
Tucked into a quiet cul-de-sac in Canyon Meadows, this home is the total package. You're minutes from schools, parks, pathways, and all the amenities you need, but the street stays calm and private. Walk in and you feel it immediately, this home just has a presence. The entrance welcomes you setting the tone for everything that follows. The kitchen is the heart of it all, with stone countertops, stainless steel appliances, a gas range, and an espresso machine that stays. It flows seamlessly into the dining area, making it equally at home for a dinner party or a relaxed Tuesday night with the family. The main floor living room is the kind of space you actually want to spend time in, beautiful hardwood floors, tons of natural light, and a wood burning fireplace that earns its keep on a cold Calgary evening. Three bedrooms and a full bathroom round out the main level, including a primary suite with a walk-in closet and private half ensuite bath.Downstairs is where it gets really fun. The fully developed lower level has a great vibe, with a second fireplace, a wet bar, and a family room that was genuinely made for entertaining. Two more bedrooms offer flexibility for guests, teenagers, or home office setups. And the basement bathroom? In-floor heating and a full steam shower. Spa level. On a cold morning, you will thank yourself for buying this home. The backyard is a sunny retreat designed to be enjoyed. A two-tiered composite deck with a pergola, a firepit area, a greenhouse, a cedar shed, and fresh new landscaping throughout, This outdoor space is relaxing, functional, and seriously impressive. The backyard guest house takes it over the top. Use it as a home office, gym, studio, or guest suite. Whatever your life needs, it delivers. Throughout the years the practical stuff has been taken care of. Roof, updated electrical panel, furnace, brand new hot water tank (2026), central vac. This home checks every box, location, space, upgrades, and that backyard studio. (id:63476)
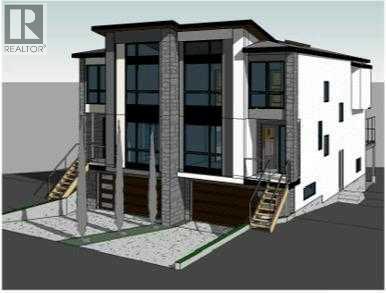
2024 21 Avenue SW
Calgary, Alberta
Pre-Construction Duplex in Richmond / Knob Hill SW. A rare offering where modern luxury, architectural excellence, and prime inner-city living come together—this is a residence destined to impress the most discerning buyers. Experience unmatched sophistication and modern elegance with this pre-construction luxury half duplex in the prestigious community of Richmond SW, Calgary. Perfectly positioned on a south-facing lot embraced by mature trees, this home offers a serene natural setting while being moments away from the vibrant energy of 17th Avenue’s premier restaurants, boutique shops, and the Calgary downtown core. With effortless access to Crowchild Trail, scenic parks, and dog-friendly green spaces, this residence promises both convenience and tranquility. Crafted on a 3,000 sq. ft. lot, this 2034 sq. ft. architectural masterpiece showcases a striking exterior with Hardie siding, enhanced lighting, and expansive oversized windows designed to flood every level with natural light. The home’s thoughtful outdoor elements include a 10' x 21' rear deck, full professional landscaping, fencing, and captivating downtown skyline views—a truly rare inner-city luxury offering. The welcoming front porch opens into a beautifully planned main level with 9-ft ceilings, leading to a refined office space and a stylish powder room. The heart of the home is its top-tier chef’s kitchen, meticulously designed with full-height custom cabinetry, premium stainless steel built-in appliances, and an impressive waterfall-edge island that serves as both a culinary workspace and an elegant gathering point. The adjoining family room, centered around a sleek contemporary fireplace, creates an atmosphere of warmth and elevated comfort. On the upper level, luxury continues with 9-ft ceilings, 8-ft doors, and three generously proportioned bedrooms. The primary suite is an exquisite private retreat—complete with a two-way fireplace connecting the bedroom to the spa-inspired ensuite, a custom-desi gned walk-in closet, and a lavish 5-piece bathroom featuring dual vanities, a freestanding soaker tub, and a glass-enclosed shower. Two additional bedrooms, a spacious full bathroom, and a dedicated laundry room complete this sophisticated upper floor. The fully finished walkout basement brings exceptional value and versatility with its 9-ft ceilings, custom wet bar, expansive recreation room, full bathroom, and separate side entry, offering endless lifestyle possibilities. As a pre-construction opportunity, this home allows you to personalize color schemes and select non-structural upgrades, ensuring every detail reflects your taste and vision. (id:63476)
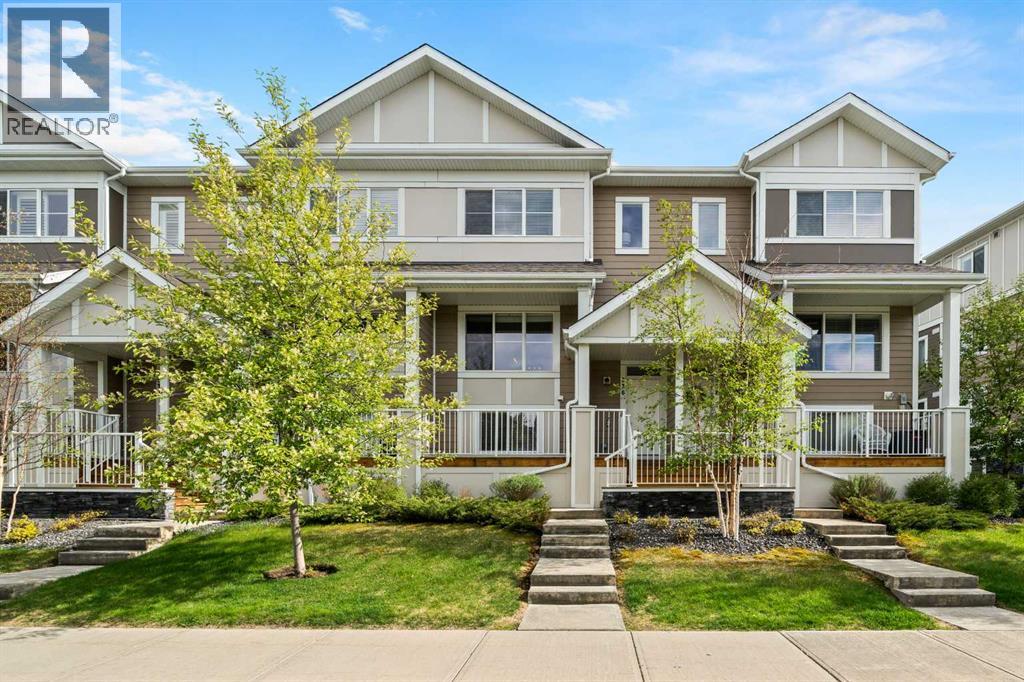
536 Cranford Drive SE
Calgary, Alberta
Welcome to this stylish and well-maintained townhome located in the highly sought-after community of Cranston. Offering modern finishes, a functional layout, and a fantastic location close to parks, pathways, shopping, schools, and amenities, this home is perfect for families, professionals, or investors alike.Step inside and appreciate the luxury vinyl plank flooring, high ceilings, and bright open-concept design. The spacious living room overlooks the front of the home and provides a warm and inviting space to relax or entertain. The beautiful kitchen features crisp white cabinetry, white quartz countertops, stainless steel appliances, pantry storage, and plenty of workspace for everyday living. The adjoining dining area offers access to the sunny south-facing deck — perfect for BBQs and enjoying the sunshine. A convenient 2-piece bathroom with tile flooring completes the main level.Upstairs, you’ll find three generously sized bedrooms including the spacious primary suite featuring a walkthrough closet and a stylish ensuite with double sinks, quartz countertops, tiled flooring, and tub/shower combination. Two additional bedrooms, a modern 4-piece family bathroom with quartz counters and tiled flooring, plus a huge linen closet provide excellent functionality for family living. Convenient upper-level laundry with washer and dryer adds to the thoughtful layout.The lower level offers a versatile office or fourth bedroom with carpet flooring, along with valuable under-stair storage space. This awesome townhome also has a double attached garage!This fantastic townhome combines comfort, style, and convenience in the fabulous community of Cranston! View 3D/Multi Media/Virtual Tour! (id:63476)
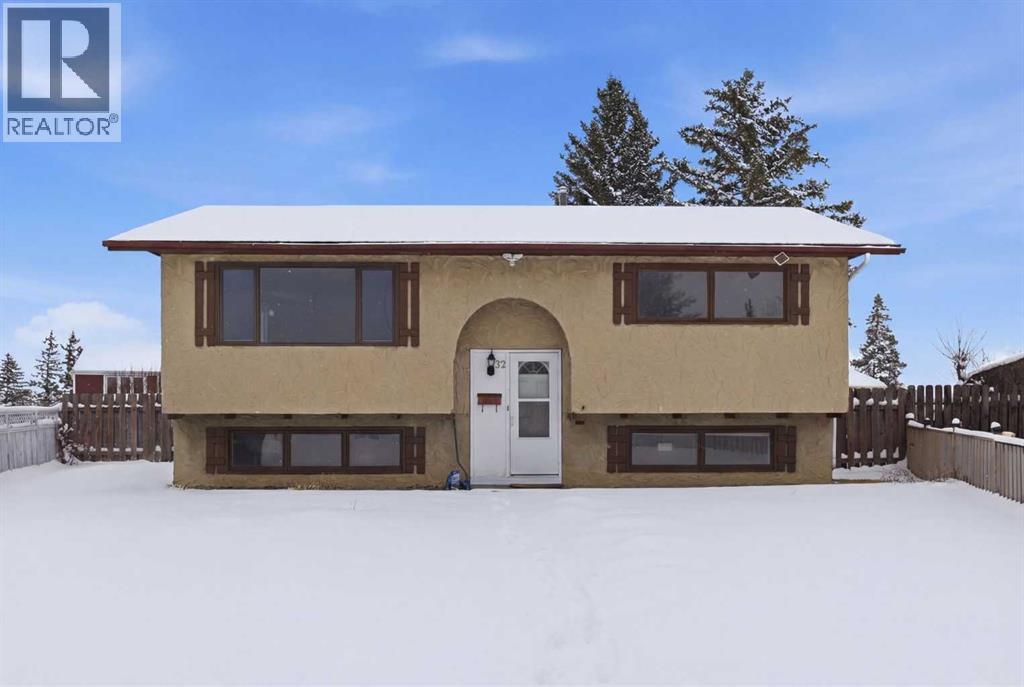
32 Fonda Mews SE
Calgary, Alberta
Huge price adjustment! This recently renovated 4-bedroom bi-level is ideally located on a quiet cul-de-sac, offering a comfortable blend of modern updates and everyday convenience. With schools, parks, shopping, and the C-Train station all close by, the setting supports an easy, connected lifestyle. The bi-level plan with large basement windows ensures the lower level is light-filled. Inside, the home features new bright paint, new baseboards, luxury vinyl plank flooring, and a renovated kitchen with new cabinets, solid surface countertops, and a marble tile backsplash. A new furnace was installed in 2024, and the roof was replaced in 2022 for reduced future maintenance costs.The partially developed basement includes 2 lower bedrooms and a 2-piece bathroom, providing additional living space. The undeveloped portion offers additional flexibility—ideal for storage, a recreation area, or future customization. The home is move-in ready with quick possession available.Outside, the property includes a large pie-shaped fenced yard, offering generous room for gardening, play, and entertaining. The spacious lot enhances privacy while making the most of the quiet cul-de-sac setting.This home delivers excellent value for its location, combining comfort, updates, and convenience within easy reach of essential amenities and public transportation, as well as shopping and restaurants and schools. Note: the photos with furniture are virtually staged. (id:63476)
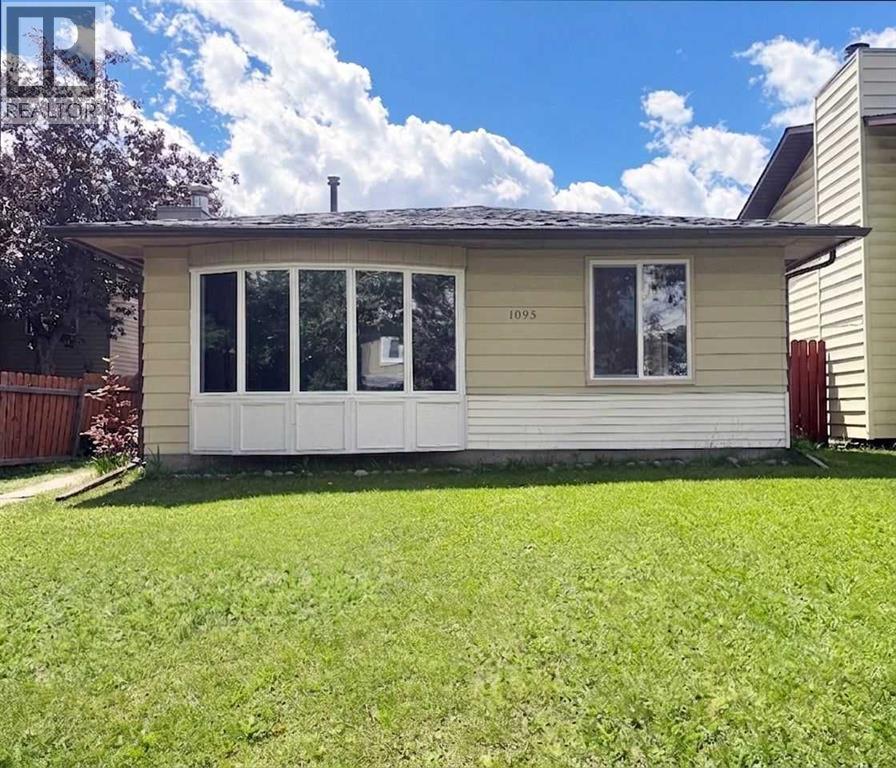
1095 Berkley Drive NW
Calgary, Alberta
Listing price reduced. Home Owners and Investors favorite. Charming clean and bright 3 Level Split single dwelling offering 1619 sq.ft. living space in sought after community of Beddington Heights. New roof, New Eavestrough & Hot Water Tank in 2018. House upgraded included entrance doors, new windows, floorings, Kitchen cabinets and marble countertops. This home has a total of 4 bedrooms and 3 full baths. Main floor open plan Living & Dining Room with big bright windows and a wood burning fireplace cozy for entertaining. Kitchen with eating area. Upper level Master bedroom is ensuite with 3 pce bath; 2 good sized bedrooms and a 4 pce bath. Basement with extra good sized bedroom; spacious family room ; 3 pce full bath plus laundry area and a huge crawl space for storages. This home also offers a long side deck & a SW facing backyard ; sizeable 23'5"x21'5" detached double garage for convenience. Home is closed to all amenities ( bus services, schools and shopping centers). Property is vacant ready for immediate possession. (id:63476)
207, 730 2 Avenue SW
Calgary, Alberta
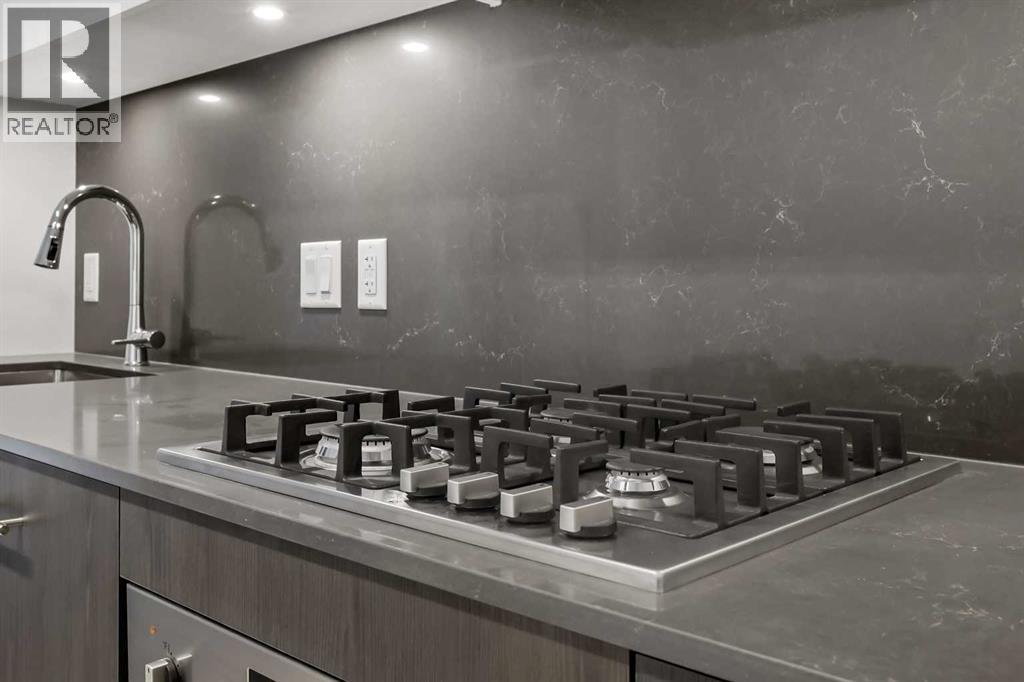
Welcome to Unit 207 at First & Park — a contemporary one-bedroom, one-bathroom condo ideally located in Calgary’s desirable Eau Claire district. This stylish unit offers the best bang for your buck in the building!The kitchen boasts stainless steel appliances, quartz countertops, and plenty of cabinetry, while the living area offers extra space to relax or entertain as it continues out to your private balcony. Additional highlights include in-suite laundry, full bathroom, a titled storage locker, and building amenities - fitness/yoga studio, party lounge, coworking space, concierge 7 days a week, snaile package centre, and two elevators.Enjoy being just steps from the Bow River pathways, Prince’s Island Park, Eau Claire Market, and downtown’s best restaurants, cafés, and shops — all while living in a quiet, boutique building. Whether you’re a first-time buyer, investor, or looking for a downtown pied-à-terre, this property checks all the boxes for stylish inner-city living. Packages available for FURNISHED UNITS! 1 titled storage included with unit! *Visit CRA Website for more info on GST Rebate* eligibility and amounts depend on buyer qualifications and intended use (e.g., primary residence vs. rental). (id:63476)
6 Harvey Place SW
Calgary, Alberta
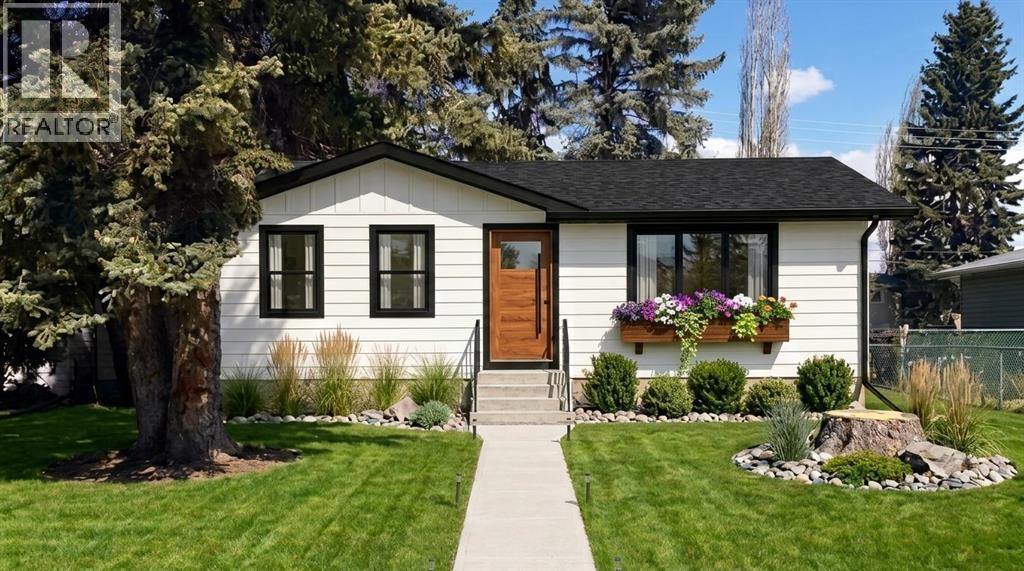
An incredible, worry-free investment opportunity awaits in the highly sought-after inner-city community of Haysboro. Currently undergoing a complete, down-to-the-studs rebuild with completion set for this September, this pristine bungalow offers over 1,000 square feet of beautifully finished above-grade living space. Tucked away on a quiet, family-friendly cul-de-sac, this property delivers the rare luxury of brand-new construction seamlessly settled within a mature, established neighborhood. It is the perfect match for a savvy investor looking for a premium, cash-flowing asset, or a small family wanting a modern home with a massive mortgage helper. Enjoy absolute peace of mind with a comprehensive top-to-bottom rebuild where everything from the framing inward is brand new. The main level hosts three spacious bedrooms designed for effortless modern living, while the lower level features a fully finished three-bedroom legal suite complete with its own separate private entrance. This dual-suite layout is ideal for maximizing rental yields or drastically lowering your cost of living. Outside, the home is situated on a generous, expansive lot surrounded by beautiful, towering mature trees that provide excellent privacy and classic curb appeal. Haysboro remains one of Calgary’s most desirable communities because of its perfect blend of suburban charm and urban convenience. This exceptional location puts you just minutes away from top-rated schools, community parks, excellent shopping districts, and diverse local amenities. Commuting is a breeze with quick access to public transit, including the LRT, and major driving routes for a seamless trip to the downtown core. Skip the renovation headaches and step right into a fully completed, high-yield revenue property or multi-generational home this fall. Opportunities to own a fully rebuilt, turnkey property with two separate three-bedroom living quarters on a quiet cul-de-sac are exceptionally rare. Secure this incredible i nvestment before September! Please Note: The exterior photo provided is a digital rendering intended for illustrative purposes to showcase the targeted design and curb appeal. The final finished project may vary slightly from this depiction based on material supply and availability at the time of completion. If you have a Realtor you are working with please contact them for more information, and if you do not have a Realtor please reach out to me directly and I will be happy to walk you through the space and answer your questions. (id:63476)
2110, 930 6 Avenue SW
Calgary, Alberta
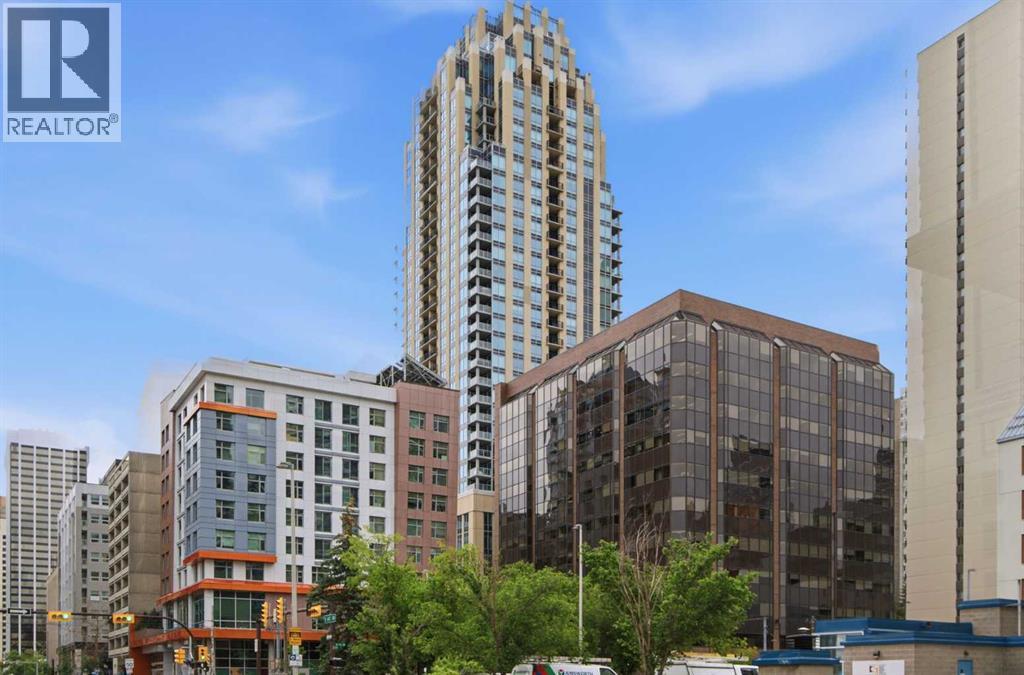
Welcome to elevated urban living in VOGUE, an upscale luxury development by La Caille, located in the heart of Calgary’s Downtown West End. Perched on the 21st floor, this bright south-facing 1-bedroom, 1-bathroom residence offers spectacular panoramic views of the skyline & Rocky Mountains, delivering an exceptional downtown lifestyle in one of the city's most sought-after addresses. Freshly painted & showcasing a bright open-concept design, this stylish home features floor-to-ceiling windows with blinds, engineered hardwood flooring, central A/C & high-end designer finishes throughout. The sleek modern kitchen is beautifully appointed with quartz countertops, designer backsplash, under-cabinet lighting, modern cabinetry & stainless steel appliances. The spacious living room is flooded with natural light & opens onto a private balcony complete with a gas BBQ hookup, providing the perfect setting to relax while enjoying the breathtaking views. The spacious primary bedroom features plush carpeting, floor-to-ceiling windows, double closets & a walk-through closet with direct access to the elegant 4-piece bathroom featuring quartz counters & a soaker tub. Convenient in-suite laundry enhances everyday comfort & functionality. Included are a titled, heated, secured underground parking stall & an assigned storage locker. VOGUE offers an impressive collection of resort-inspired amenities highlighted by a stunning 5-star hotel-style lobby with full-time concierge & security service, elegant seating areas, large-screen television & intercom system. The spectacular 36th-floor Sky Lounge & SkyGym offer breathtaking 360-degree city & mountain views while featuring a state-of-the-art fitness centre, yoga studio, billiards area, owners' lounge, professional boardroom, large party room with full kitchen, panoramic rooftop terrace & multiple rooftop patios designed for entertaining & relaxation. This highly regarded building is known for its eco-friendly, energy-efficient design & offers a safe, stable & welcoming community with the added assurance that short-term rentals are not permitted. The location is second to none. Enjoy immediate access to Calgary Transit, the C-Train, downtown +15 network, boutique shopping, fine dining, cafés, bars & the downtown core. Walk to the Bow River pathways, Prince's Island Park, Kensington Village & countless amenities, making this one of Calgary's most vibrant & walkable neighbourhoods. Whether you're seeking a sophisticated urban residence, executive downtown retreat, or low-maintenance lock-and-leave lifestyle, this exceptional 21st-floor home delivers the perfect blend of luxury, convenience, comfort & breathtaking views. (id:63476)
1609 17a Street SE
Calgary, Alberta
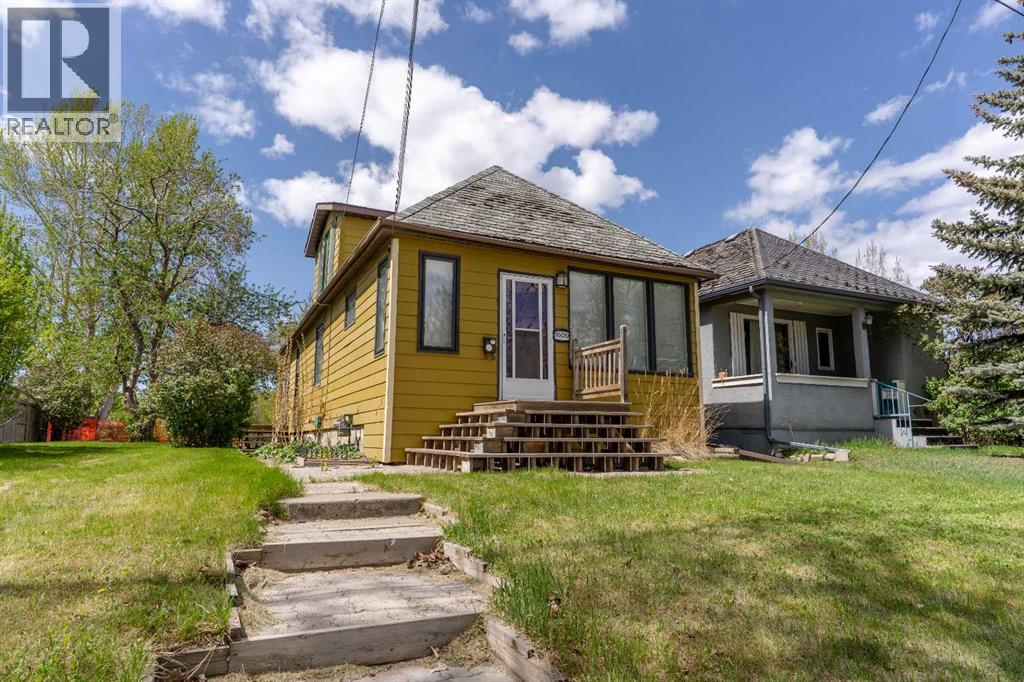
An exceptional opportunity to acquire a rare land assembly in the heart of Inglewood and NOT in the Flood Zone! One of Calgary’s most vibrant and historic inner-city communities. This property is for sale in a land assembly opportunity. (1609 & 1613 17A Street SE; combined 11,377 SQ.FT. site offers outstanding development potential with existing R-CG zoning, ideal for townhomes, row housing, or a future higher-density redevelopment opportunity).Positioned just steps from the Bow River, Pearce Estate Park, and Harvie Passage, this location delivers the perfect blend of urban convenience and lifestyle-driven living. Residents will enjoy immediate access to river pathways, parks, artisan cafés, boutique shopping, and the iconic Crossroads Market — all within minutes of Downtown Calgary.The assembly consists of 1609 & 1613 17A Street SE, providing approximately 88 feet of combined frontage and excellent site configuration for multi-unit residential development. With Calgary’s growing demand for inner-city housing, this site presents a compelling opportunity for builders and investors seeking long-term upside in a high-demand location.Connectivity is another major advantage, with quick access to Deerfoot Trail, Blackfoot Trail, 9 Ave SE, and the nearby Max Bell transit station, making commuting across the city seamless.An added benefit is the property’s documented location outside the flood zone and offering greater development confidence. Whether you envision modern townhomes, income-generating multi-residential housing, or a future higher-density mixed-use project, this Inglewood land assembly presents a strategic investment opportunity in one of Calgary’s strongest lifestyle communities. (id:63476)