
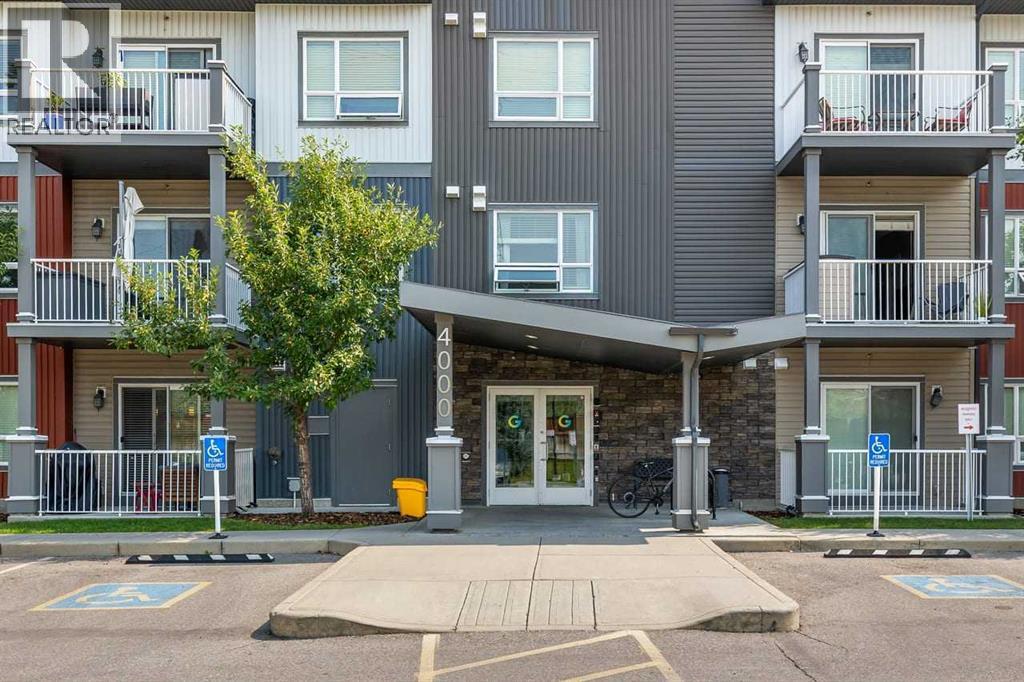
4201, 5305 32 Avenue SW
Calgary, Alberta
**Welcome to this exceptional 2-bedroom + den corner unit, offering an ideal combination of space, privacy, and functionality!** Thoughtfully designed with 9-foot ceilings and an abundance of natural light, this home features a versatile **den that provides valuable additional living space**—perfect for a home office, study, hobby room, or a big storage room.The bright and inviting kitchen features quartz countertops, stainless-steel appliances, ample cabinetry, and a convenient breakfast bar, flowing seamlessly into the dining and living areas. Large windows and sliding glass doors open onto your private balcony, creating a wonderful space to enjoy your morning coffee or unwind at the end of the day.The smart split-bedroom layout offers excellent privacy. The spacious primary suite features a generous walk-through closet and a 4-piece ensuite, while the second bedroom is conveniently located near the additional full bathroom.**A standout feature of this home is the TWO TITLED PARKING STALLS—a rare find that offers exceptional convenience and value.** Whether you have two vehicles or simply want the flexibility of an additional parking stall, this is a feature that sets this unit apart.Located in a pet-friendly building with elevator access and bike storage, this home is conveniently close to parks, shopping, restaurants, major roadways, transit, and downtown Calgary. **With a desirable corner-unit layout, a highly functional den, and two titled parking stalls, this home offers the space and flexibility that discerning condo buyers are looking for.** (id:63476)
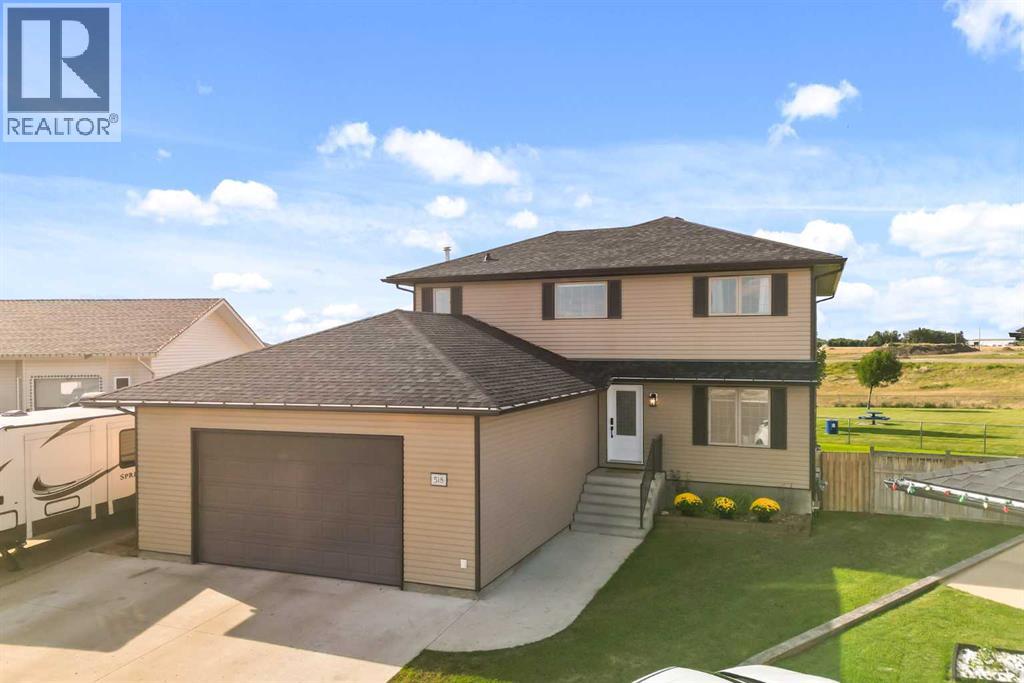
518 Jesmond Court SW
Redcliff, Alberta
Location, Location, Location!! Tucked into one of the quietest neighbourhoods in Redcliff, this property is a true find for families ready to spread out and settle in and have so much fun! Backing a manicured park and playground, pathways and natural grasslands, with views for days!! From the moment you arrive, you'll notice the pride of ownership throughout, paint throughout, fixtures, details and durable vinyl plank flooring across the main level setting the tone for the rest of the home. Notable are Shingles replaced (Fall 2025) & Central Air (2022). Inside, you'll find six spacious bedrooms, including a large room on the main floor which is perfect for an office or for guest with mobility in mind. The primary suite on the 2nd floor feels like its own private retreat, complete with a sitting room for quiet mornings or unwinding at the end of the day, this room is exceptional and the view from the windows perfect! Four bathrooms mean no more waiting your turn. Buyers with family in mind will appreciate the stunning dining room offers the perfect space for family dinners and holiday gatherings and direct access to the yard and views. Every room here has been designed with comfort and flow in mind, giving growing families the room they need to live well. buyers will also love that there are UG's and an RV 220V plug on the side of the house for convenience. The large pie-shaped lot rounds out the package, offering plenty of room for a trampoline, a play structure, or all the toys and gear a busy family collects. (id:63476)

81 Peace River Avenue
Joussard, Alberta
Enjoy a year-round lakefront lifestyle. This 2009-built home is perfectly designed for lakeside living, offering both comfort and incredible functionality. The main house features three bedrooms and two bathrooms, but the standout feature is the expansive, heated 28' x 40' garage. This incredible space includes a versatile bonus bedroom and bathroom, accessible through French doors to its own fenced, private yard with direct access to the lake—ideal for guests, extended family, or a home business. With room for a pontoon boat or RV, the garage is a dream come true for outdoor enthusiasts. A multi-level, wrap-around deck with glass panels provides breathtaking views of the lake, with stairs leading down to a rocky/sandy beach. The yard is thoughtfully laid out with multiple fenced areas, including the one connected to the garage bedroom for ultimate privacy, and another east-facing fenced yard wrapping around to the front of the home. Enjoy the multiple raised south-facing gardens placed strategically around the driveway and front of the home.Inside, the home is oriented to maximize the stunning lake views. An east-facing entrance serves as a practical mudroom with a stacking washer/dryer, while the sunroom, living room, and open-concept kitchen/dining area all overlook the water. The living room is warmed by a gas fireplace and features custom bookshelves, creating a cozy atmosphere. The primary bedroom is , complete with a walk-in closet and an ensuite boasting a soaking tub and a stand-up shower. Immediate possession available: enjoy the rest of the summer on the beaches of Lesser Slave Lake: call today to book your viewing. (id:63476)
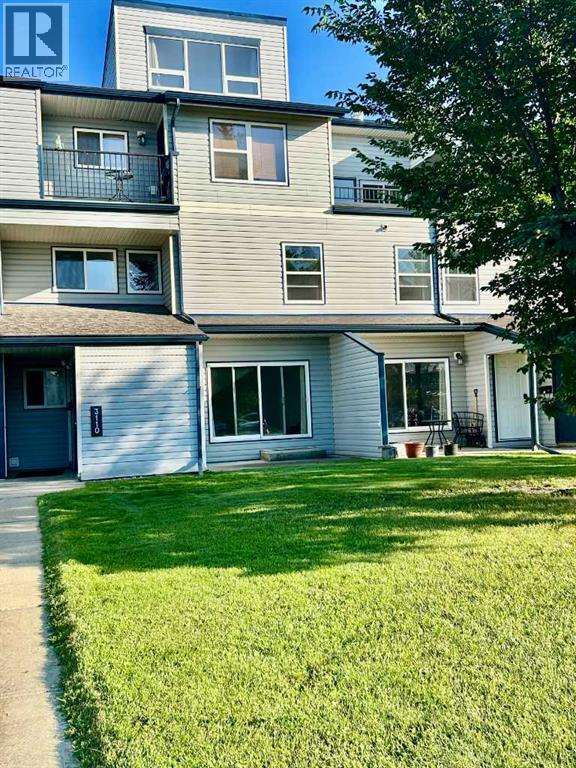
3110, 7201 Poplar Drive
Grande Prairie, Alberta
IMMEDIATE POSSESSION AVAILABLE — MOVE-IN READY CONDO! Come and experience this home for yourself. Step inside, take a moment, and feel the warmth that makes a house truly become a home. The previous owners fell in love with this space — and we believe you will too. It's a place where life feels simple, peaceful, and exactly as it should be. This is a small place — yet big enough for all your daily activities. Perfect for singles, couples, small families, investors, or anyone looking for a cozy, well-located home, it offers just the right amount of space to live comfortably. And yet, it's also a big place — infinite in its ability to connect you to a welcoming community, nearby nature, and a lifestyle of ease and convenience. Nestled in the sought-after Haywood Court, this immaculate 2-bedroom condo is ideally located near schools, walking trails, parks, the Eastlink Centre, and all south-side amenities. The spacious living room is flooded with natural light yet stays refreshingly cool even in summer. The stylish kitchen features an updated backsplash, generous counter space, a formal dining area, and a massive storage room. Upstairs, you'll find a generous primary bedroom, a well-sized second bedroom, a 4-piece bath, and additional storage. Recent upgrades include fresh paint (2026) and brand-new appliances (fridge, dryer, dishwasher — installed November 2025). In-suite laundry, exterior storage, and a well-managed building complete this wonderful package. This isn't just a condo — it's a place to call home. A peaceful retreat. A fresh start. Immediate possession available — flexible on closing! Don't wait — book your showing today and discover the feeling for yourself. Application required prior to viewing. (id:63476)
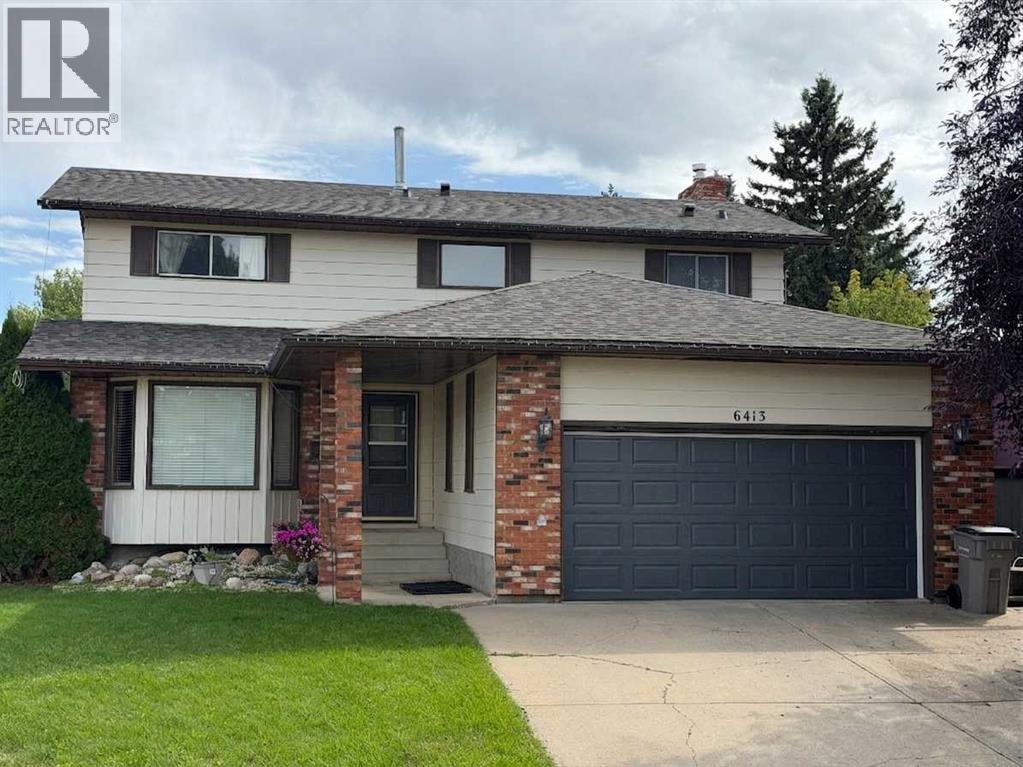
6413 94a Street
Grande Prairie, Alberta
Highly desirable location in 'Country Club Estates,' is this HUGE & quintessential family home, offering 5 bedrooms, 3.5 bathrooms, 3 living/family rooms, all within 3,000 square feet of living space! Both a parent's and child's dream being located on a quiet street, with fenced backyard including fenced dog run, and backing onto large greenspace with 2 playgrounds & mature trees. Tons of space to run free and soon, piles of big leaves to play in! 2 schools are close by, plus fabulous golf course, shopping & convenience stores, walking paths, and much more. Many updates inside including fresh wall, door & trim paint, new vinyl plank flooring on main level & in primary bedroom plus new shingles installed end of July 2026. Also newer high efficiency furnace & hot water tank to provide energy savings. Your family is sure to enjoy the rare -to- find FOUR bedrooms upstairs! Retreat at the end of day to your primary bedroom with double closets & own 3 piece ensuite. 3 generous sized bedrooms, the main bathroom & hall closet complete the upper level. Main floor has the "front" living room just off of the main entry, a formal dining room, updated kitchen including mosaic tile backsplash, white cabinets & sleek smoothtop range, day-to-day dining area, laundry, and "back" living room with sliding doors to the backyard. Downstairs has the home's 3rd family/recreation room, bathroom, bedroom & den. Ample parking with the double attached garage, driveway and on street. Lots of space to entertain friends, relaxing together as a family or separate spaces for alone time, and most of all, making wonderful, cherished memories, can ALL be achieved here! Contact a REALTOR® for more info, or if you have any questions, or to book a private viewing! (id:63476)

409 7 Avenue
Beaverlodge, Alberta
Looking for an affordable home without sacrificing updates or outdoor space? This 2-bedroom, 1-bathroom mobile home is a great opportunity in the heart of Beaverlodge! Sitting on its own corner lot and just minutes from local amenities, this property offers a comfortable home, a great yard, and the added bonus of low property taxes. Step inside and you'll find a bright, welcoming layout with several updates already completed. The kitchen features a functional island and updated finishes, making it a practical space for everyday living and entertaining. The living room is warm and inviting, complete with a natural gas fireplace — the perfect place to curl up and relax on a cold winter evening. The primary bedroom offers comfortable space, while the second bedroom is incredibly versatile. With a built-in Murphy bed, it can easily function as a bedroom, guest space, home office, or whatever best suits your needs. One of the home's great features is the spacious 8' x 22' enclosed front porch, giving you a practical entryway and bonus space before you even step into the main living area. Out back, there's a deck for enjoying the warmer months, along with two good-sized sheds for all your storage needs. You'll also appreciate the newer furnace, newer exterior doors, updated siding, refreshed wallpaper, and improvements to the fencing. There's plenty here to make this home comfortable now while still leaving room to add your own personal touches. (id:63476)
9521 88 Street
Grande Prairie, Alberta
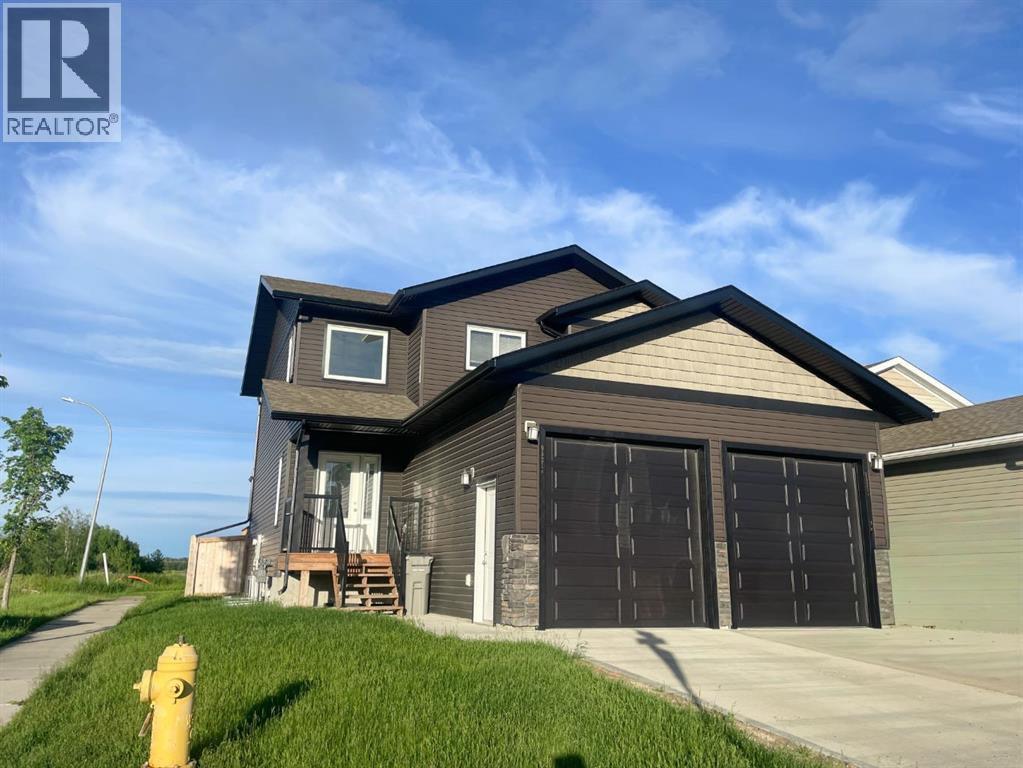
Built by Harder Builders and kept in amazing condition, this legal up/down property stands out above the rest!! Sitting on a corner lot backing onto a field and walking trails, it offers a bit more privacy and space than your average income property. The upper unit has a large entry with high ceilings that lead into the open concept kitchen, living, and dining. The living room is spacious and features a gas fireplace between two windows that offer natural light and a view of the field behind the property. From there, the space flows easily into the kitchen which has bright white cabinets, a corner pantry, stainless steel appliances, and a large island. The dining room and living room are both East facing allowing that beautiful morning light to shine in. Off the dining is a nice deck opening up to the fully fenced yard perfect for kids and pets to enjoy! The main floor also includes in-suite laundry and a convenient half bath. Upstairs you’ll find the primary bedroom with a walk-in closet and full ensuite. The ensuite has a dual vanity, soaker tub with white subway tile surround, and a walk-in shower. Finishing off the upper level are two more good sized bedrooms and a full bathroom. This upstairs unit also has a single attached garage and is rented for $2,700/month plus utilities. The fully separate lower unit is not to be outdone with an open concept main living space that has a full kitchen with bright white cabinets, stainless steel appliances, a living room, and a dining room. Additionally it includes two bedrooms, a full bathroom, and its own single heated garage.The basement suite is currently rented for $2,300/month including utilities. The units have separate gas meters, however water and power are shared. As a legal up/down unit the property has additional sound barriers between the units, separate furnaces, and additional fire ratings providing peace of mind for tenants and landlords alike! Situated at the end of a street with only one neighbour and back ing onto green space and walking trails this location is hard to beat! Call your REALTOR® to book a showing today!! (id:63476)
764057 Rge Rd 45
Rural Birch Hills County, Alberta
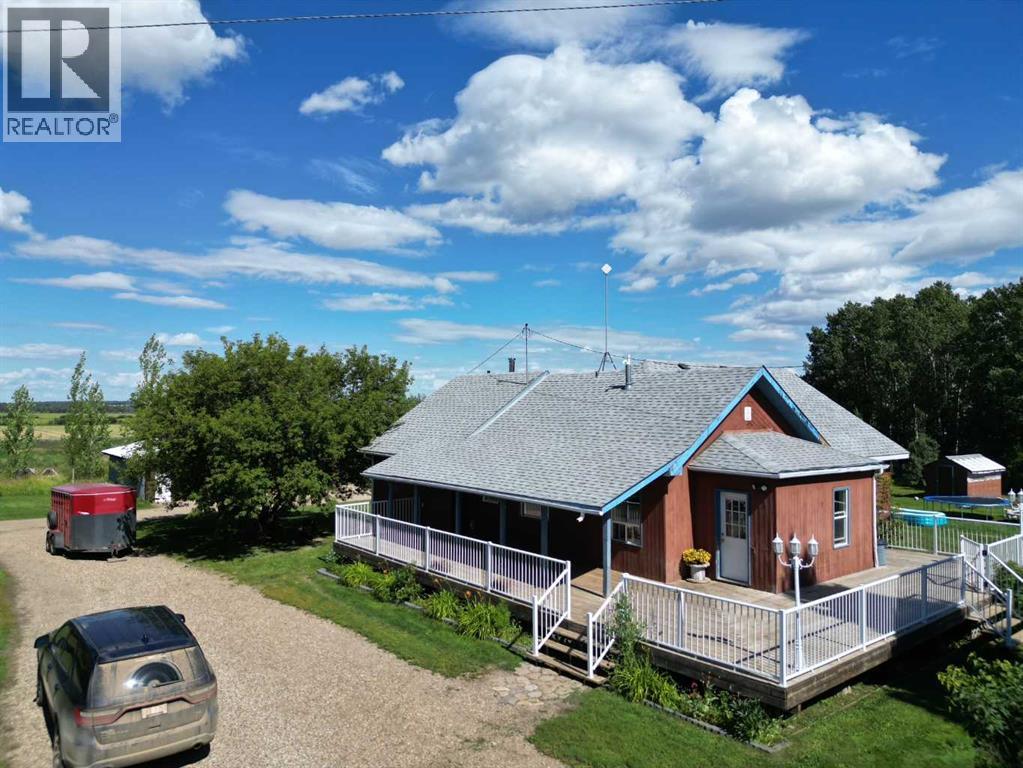
This great acreage is peaceful and quiet, and move in ready for your family. You get 13.62 acres with 3 pastures, and 2 dug outs. There are apple, and saskatoons as well. you have a quaint bridge to walk over ravine, beautiful gazebo, and lots of storage sheds, pole shed and 27 x 30 shop. Shop is heated with 200 amp power There are lots of trees, and the property in very private, surrounded by fields. You are greeted by a amazing covered deck that wraps around most of the house. This clean home is very cute, cosy, and welcoming. From the covered deck you enter into the large porch/ mud room and to the huge family room with lots of natural light. The kitchen in bright and modern, with tonnes of cupboards and counters. It is open to the family room with patio doors. There are 3 bedrooms, laundry room and bathroom on the main floor. The basement features a good sized family room with wood stove and walk out, a 4th bedroom and a bathroom that need a sink. huge utility room, and cold storage. This property is about 35 minutes to Grande Prairie. The mudroom/ entrance ceiling, wall behind kitchen table, and kitchen floor will be finished before possession if the price is right. The poly tunnel can stay if you want. septic tank is new in 2021, stove new in 2022, washer new 2024. The dishwasher has never been used, and does not work. There is possibility of renting or buying adjacent quarter . Call to view today (id:63476)
9822 80 Avenue
Grande Prairie, Alberta
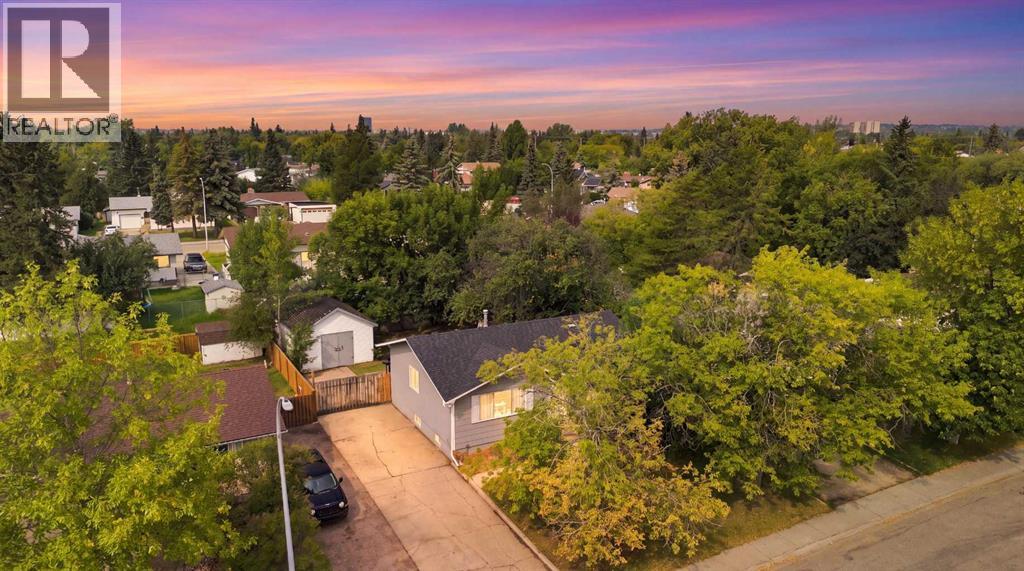
Welcome to 9822 80 Avenue, a completely renovated, move-in-ready home where the work has already been done for you. Renovated top to bottom in 2020, this home offers over 1,000 sq. ft. of beautiful, bright updated living space, plus a fully finished basement.The main floor features a large open-concept kitchen with stainless steel appliances, plenty of cabinetry and room to gather. There are two bedrooms upstairs, including a spacious primary bedroom with a convenient 2-piece ensuite, plus a beautifully updated 4-piece main bathroom with a tiled tub surround. Newer windows throughout (2020) bring in plenty of natural light.Downstairs offers even more space with a large laundry room featuring ample storage & butcher block countertops for folding, a comfortable family room, two additional bedrooms and a 3-piece bathroom with a tiled shower. (Updates include new electrical & pot lights (2020), hot water tank (2020), shingles (2020), & new furnace & A/C (2022). Hot tub in back yard - There’s truly nothing left to do but move in and enjoy.Outside, the 16' x 20' powered shed is a fantastic bonus, complete with lighting and plugs, making it ideal for a workshop, hobbies, and extra storage. A turn-key home with thoughtful updates, functional space – TURN KEY – ready for the next family! Book your private viewing today! (id:63476)
68145 Range Road 232
Rural Greenview No. 16, Alberta
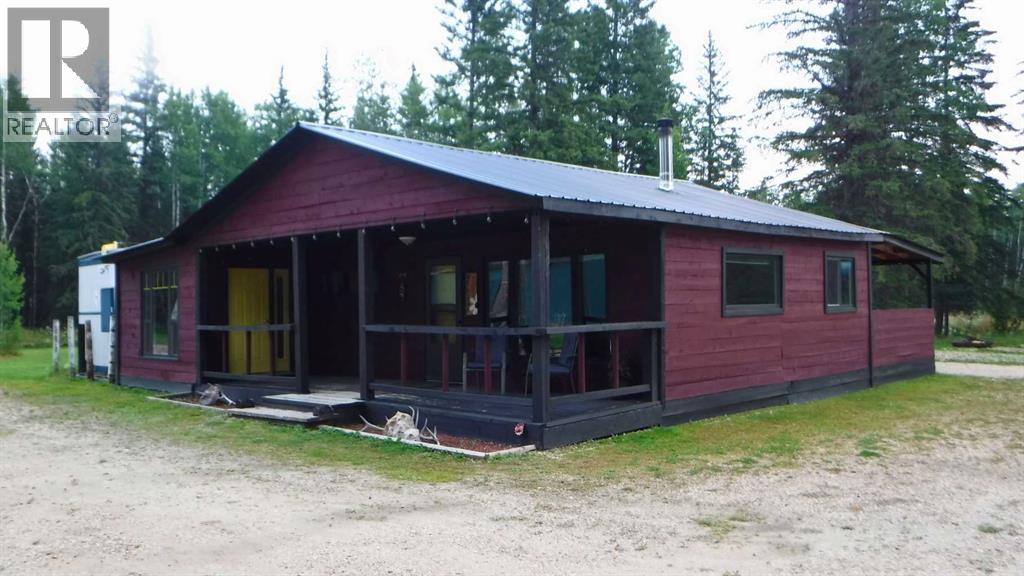
OUTFITTERS, HUNTERS AND RECREATIONAL PROPERTY USERS : Unveil your ultimate wilderness venture with this exceptional 79-acre treed parcel, perfectly configured and fully turnkey for a premier hunting, outfitting, or private recreational retreat. Situated in the heart of prime big game country, this dream setup boasts unmatched proximity to outdoor adventure, sitting immediately adjacent to crown land and just kilometers from the vast crown land networks spanning the southwest section of the Municipal District of Greenview. Despite its private, secluded feel, the property offers outstanding accessibility, located within 30 kilometers of the Town of Valleyview and less than 10 kilometers from Highway 43, ensuring clients and guests can arrive with ease. The heart of the operation is a highly functional, winterized cabin that has been comfortably occupied year-round and serves as the ultimate home away from home. The well-designed layout features a four-bedroom bunkhouse, an independent manager’s bedroom, and expansive common areas. Guests can unwind in the large, welcoming living area, share stories in the spacious dining room, and enjoy meals prepared in the fully equipped kitchen. The facility also includes two three-piece bathrooms to comfortably handle the operation at full capacity. Best of all, this is a truly seamless transition, as all existing furnishings, linens, and smallwares are included with the sale. The outdoor infrastructure is also already set up and ready to go. A versatile outbuilding stands ready on the property, providing the perfect accessory for secure gear storage, a dedicated workroom, and meat processing. Right outside, a heavy-duty game hanging pole is installed and ready for the upcoming hunting season. At the rear of the homesite is a cleanly cleared and graveled yard site offering abundant room for vehicle parking, equipment storage, and a safe area for gun sighting. With immediate access to extensive quad trails right from your d oorstep and the endless crown land of Greenview just minutes away, this property represents a rare opportunity to step directly into a fully functioning outdoor business or just use it for yourself, with more than enough room for friends and family. Come and take a look for yourself and see if you can envision yourself utilizing all that this property and the surrounding area have to offer. (id:63476)
10407 102 Ave
Sexsmith, Alberta
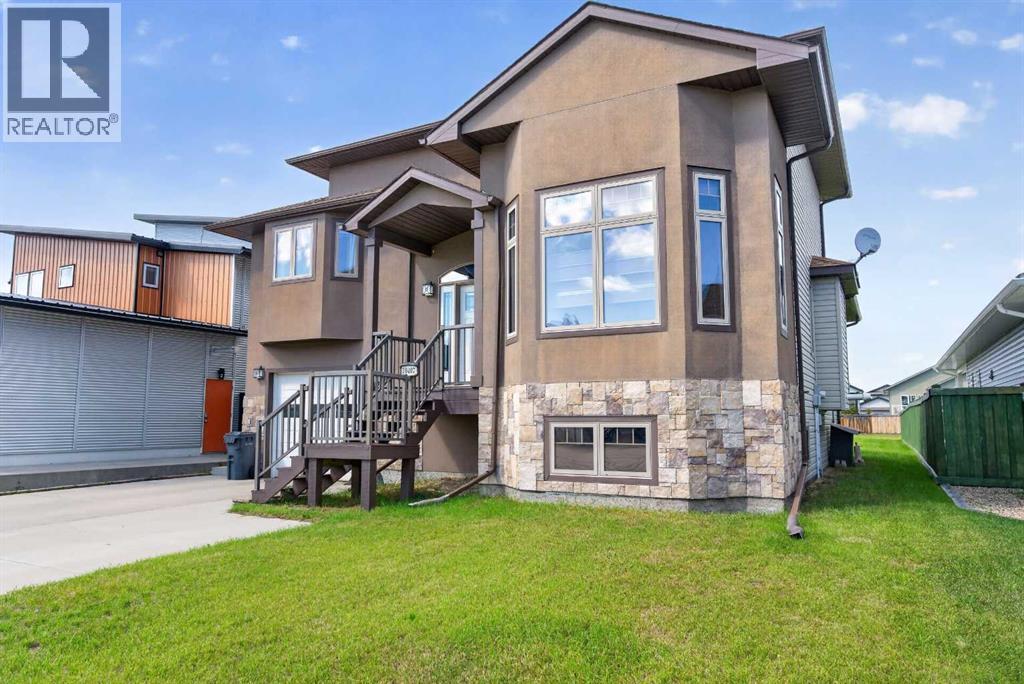
In a market where every listing sounds like the same pop song, this one is jazz.From the moment the door opens, 16-foot ceilings pull your eyes — and your spirit — upward. Light pours in through banks of tall windows and a soaring corner window wall, spilling across wide-plank vinyl flooring, rich oak trim, and hand-turned oak railings that give this home a warmth and character you simply don't find in spec builds. Not a square inch of carpet in the home — easy on pets, allergies, and Peace Country winters.But it's the layout where this home really finds its rhythm. Five bedrooms and two and a half baths, spread across levels in a way nothing else on the street is. Open-concept where it counts — living, dining, and kitchen flowing together for effortless hosting — with real get-away spaces where you want them. The primary suite sits on its own level, a genuine private retreat with warm hardwood underfoot. Upstairs, the guest bedrooms overlook the great room from a railed loft. Entering the first bedroom you will find an enchanting oak ladder that leads to the cutest play/storage area, hardwood throughout: connected, but tucked away. That kitchen has been beautifully updated: flat-panel wood-grain cabinetry, quartz countertops, a stacked designer tile backsplash, stainless steel appliances including a double-oven range, a workstation sink with built-in cutting board and colander, and sculptural pendant lighting overhead. It's a kitchen built for people who actually cook, in a home built for people who actually entertain. And the round-about kitchen is the clever move — quietly set apart so the cook has their own space, while still honouring the open-concept design and keeping you in every conversation. Coming in from the garage, a mudroom and powder room handle the everyday. Going downstairs, two more bedrooms round out the count — and the larger of the two is the kind of room that grows with you. Close the door and it's a family room, a teen hideaway, a home office, or a fifth bedroom, depending on what this year asks of you. Outside, a covered rear deck steps down to a massive fully fenced yard on 0.2 of an acre — room for the kids, the dog, the garden, the fire pit, all of it, with storage shed already in place. Sexsmith's walking trails and parks are just steps away.This isn't just a home. It's a statement, in a market where everything else feels the same.Book your showing today. (id:63476)
202 Windsor Back Road
Martock, Nova Scotia
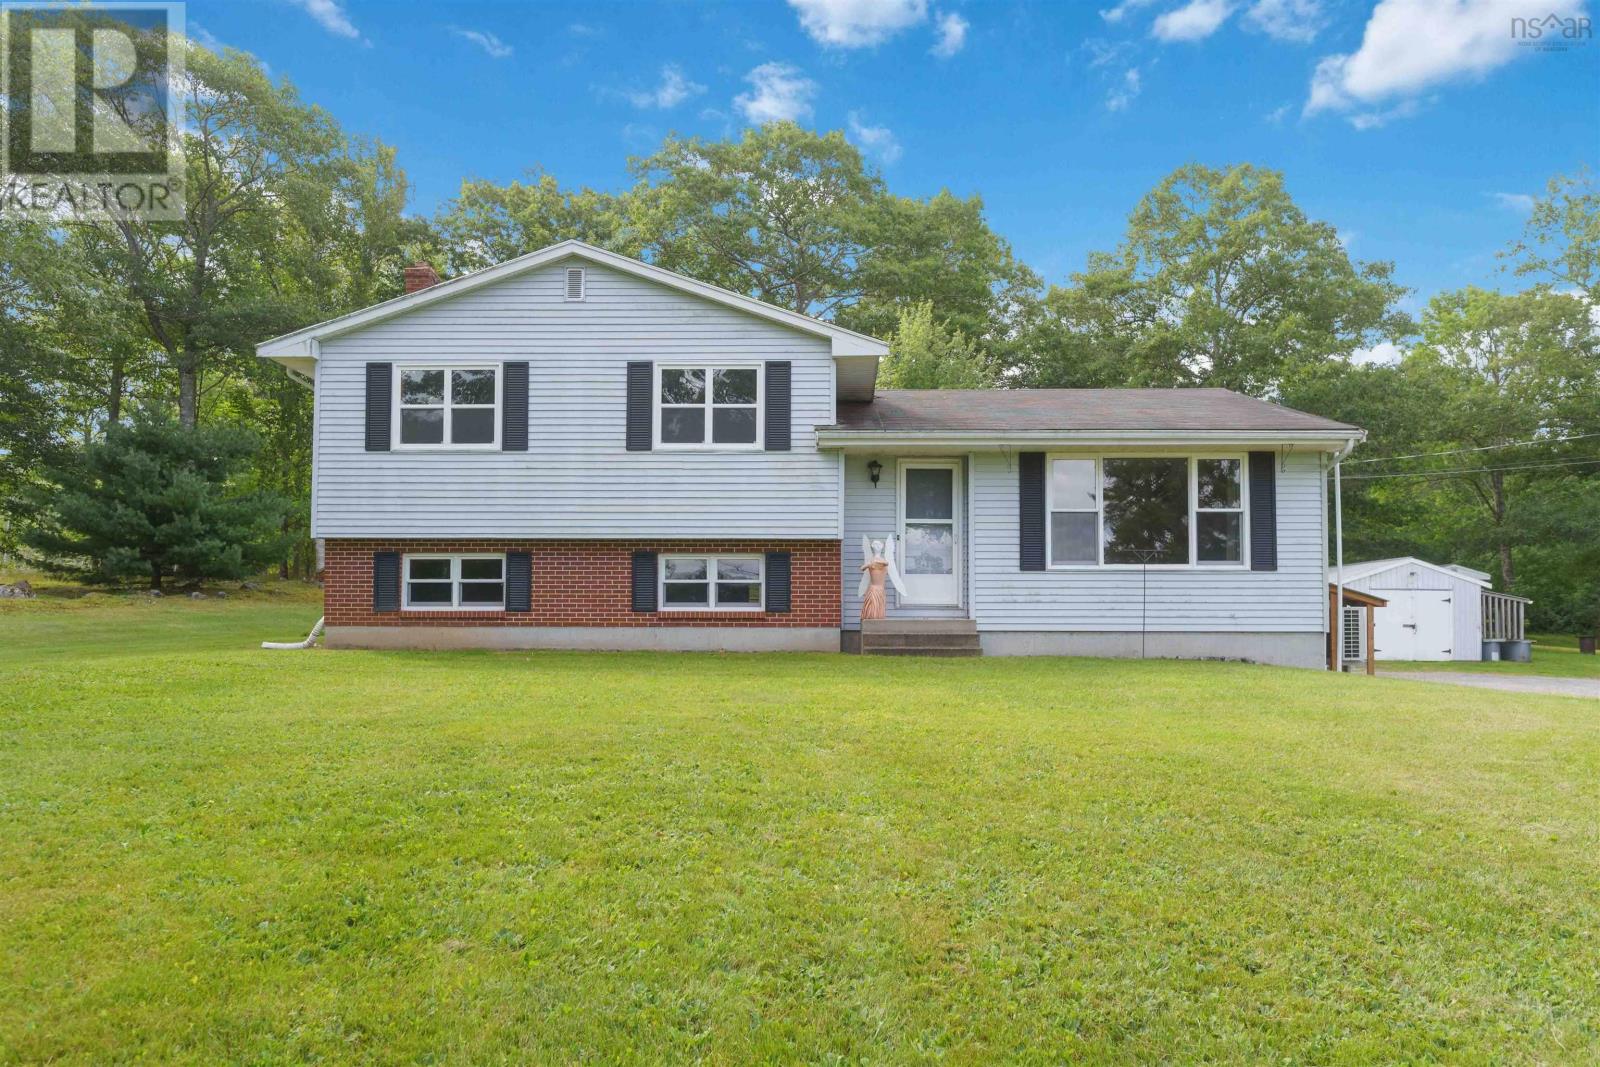
Acreage, location and opportunity come together in this 40yr old side split home in Martock! Set on an impressive 5.25 acres, the property offers plenty of space, privacy and the opportunity to build equity while creating a home that reflects your own style. The home features 3 bedrooms, 1.5 bathrooms and a comfortable layout with generous living spaces. The bright living room showcases beautiful hardwood flooring and a large picture window overlooking the surrounding landscape, while the spacious kitchen and dining area offer plenty of room for everyday living and entertaining. Heat pumps provide efficient year-round comfort, adding to the home's appeal. Outside, the expansive property provides room to enjoy the outdoors, garden, explore or simply take in the peaceful surroundings. With its combination of acreage and location, there is plenty of potential here for those looking to make a property their own. And the location is hard to beat! You're just minutes from Martock Ski Hill, Bent Ridge Winery, OnTree, and all the amenities of Windsor, while still enjoying the space and feel of country living. If you're looking for a property where you can roll up your sleeves, add your personal touches and build equity over time, this could be the opportunity you've been waiting for. With a solid layout and a fantastic location, this one is worth a closer look! (id:63476)
5009 41 Street Close
Innisfail, Alberta
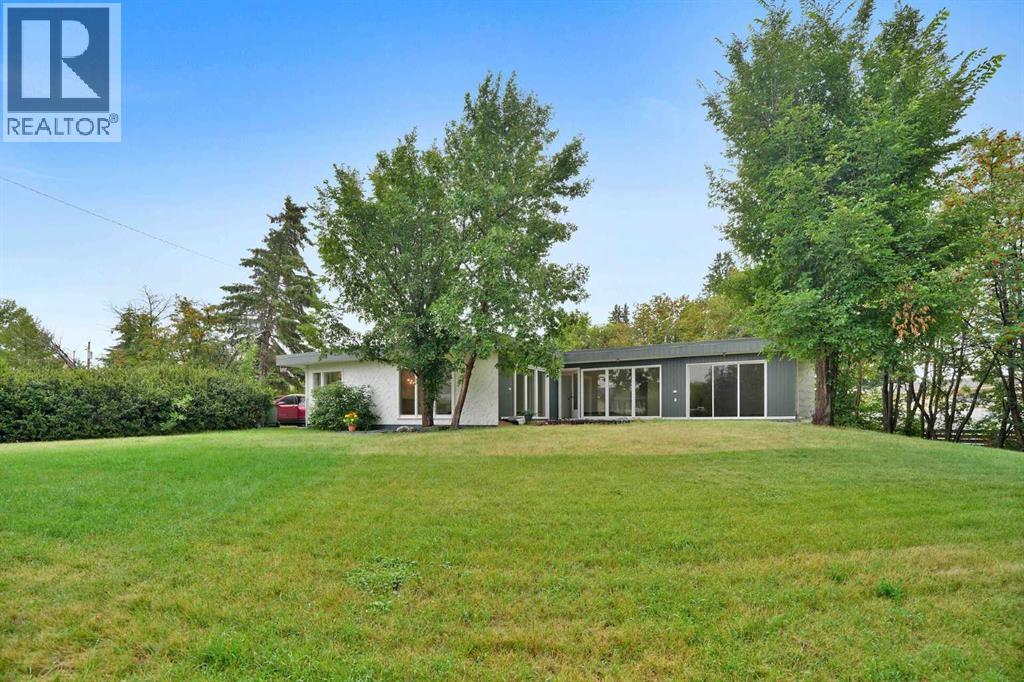
Some homes are all about the house. This one is about the house AND the space around it.Tucked into a quiet cul-de-sac in an established neighbourhood, this spacious bungalow sits on an unusually large 9,286 sq. ft. lot. The property was created by combining the home’s original lot with the neighbouring vacant parcel, which has since been consolidated onto one title. The result is a yard that is difficult to find in town.Kids, dogs, gardens, a firepit, summer get-togethers, room to play or simply room to breathe. There is a LOT of space out here, along with tall trees and hedges that provide natural privacy.Inside, you will find more than 1,500 sq. ft. on the main floor and a layout that feels anything but cookie-cutter. All three bedrooms are on the main level, including a generously sized primary bedroom, along with a five-piece bathroom and an additional two-piece bath.The open living and dining area provides plenty of room to gather, while the eat-in kitchen keeps everyday life casual. Large windows and a skylight above the staircase, bring in loads of natural light.Downstairs, there is even more room to spread out with a huge games and recreation area, four-piece bathroom, laundry and plenty of storage. Whether you need space for teenagers, movie nights, hobbies, a home gym or all of the above, you have options.Outside, the oversized double detached garage and long driveway provide plenty of parking and practical space. Then there is that yard again, because it really is what sets this property apart.The location makes life easy too. Parks, schools, recreation facilities and Innisfail’s extensive trail system are nearby, while all the conveniences of town remain close at hand.A big bungalow. A huge private yard. A quiet cul-de-sac. An oversized garage. And enough space inside and out to make it your own. (id:63476)

315 Willow Ridge Way
Diamond Valley, Alberta
Located on a quiet street with beautiful Foothills views and glimpses of the Rocky Mountains from the expansive sunny back deck, this quality built home has been truly loved and cared for. You will immediately notice the pride of ownership throughout the property, from the gleaming hardwood floors and warm wood cabinetry and built-ins to the grand ceilings and spacious, light-filled rooms.This home has been exceptionally well maintained, with the roof shingles, furnace, and hot water tank all replaced in 2022. Every room is bright and inviting, with tall ceilings, large windows, and high-end Hunter Douglas blinds installed in 2024.From the grand entryway with its wide, elegant staircase, you’ll be welcomed into a thoughtfully designed main level. The open kitchen is both functional and inviting, while the generous dining room is highlighted by a beautiful chandelier. The living room is warm and comfortable, featuring a corner gas fireplace and expertly crafted built-in cabinetry. This will be a lovely area to decorate for the holidays. Two generously sized bedrooms and two full bathrooms complete the main level. The primary bedroom is a wonderful retreat, with tall ceilings, a ceiling fan, a huge walk-in closet and blackout blinds for added comfort. The bright ensuite includes a soaker tub, walk-in shower and counter with mirror. The walk-out lower level is sure to impress, with huge windows that fill the space with natural light, another cozy fireplace area, and a fantastic wet bar complete with a fridge, sink, and dishwasher. The laundry room is incredibly well organized, with phenomenal storage that will have you grinning ear to ear! The mechanical room is neat as a pin, and the spacious additional bedroom will easily accommodate a king-sized bed along with additional furniture. Step outside and you’ll discover a beautifully landscaped, private, fully fenced backyard. One of the true showpieces of the property is the custom built shed with a West Co ast feel, thoughtfully built to complement the outdoor space. The lower deck offers plenty of privacy and features exposed aggregate concrete — the perfect place to end the day listening to birdsong and enjoying the peace and tranquility of small-town living.The attached garage is an impressive 23’ wide inside, providing plenty of room for your vehicles as well as hobbies, projects, and extra storage. There are also plenty of thoughtful extras throughout the home, including a very cool laundry chute on the main level, central vac, a gas line to the deck, blackout blinds in the bedrooms. This is a home that has been exceptionally cared for and thoughtfully maintained. Quick possession is available — come see for yourself all that this wonderful property has to offer! (id:63476)

101, 7130 80 Avenue NE
Calgary, Alberta
Bright & Functional Saddle Ridge Corner Unit!Immerse yourself in this 965 sq. ft. main-floor corner unit with an open layout, low-maintenance vinyl plank flooring and large windows that bring plenty of natural light into the living and dining areas. The kitchen features granite countertops and stainless steel appliances. Along with two bedrooms and two full bathrooms, the home offers en suite laundry and a flexible den space for a home office or additional storage. Outside is a private ground-floor patio perfect for summertime retreats or enjoying your morning coffee. The unit includes two parking spots: a titled heated underground stall ideal for Alberta’s cold winters, and a surface spot only steps from your front door. Enjoy convenience right outside your door with nearby lake trails for daily walks, quick transit access, and essential stops like Sanjha Punjab groceries, Tim Hortons and a gas station just minutes away. Located within walking distance of local trails, bus stops, and everyday shops, and just two minutes from the Genesis Centre and YMCA, this home is ideal for first-time homebuyers and investors.Secure your private showing today and see what this remarkable property has to offer! (id:63476)
3, 49329 Folding Avenue
Rural Yellowhead County, Alberta
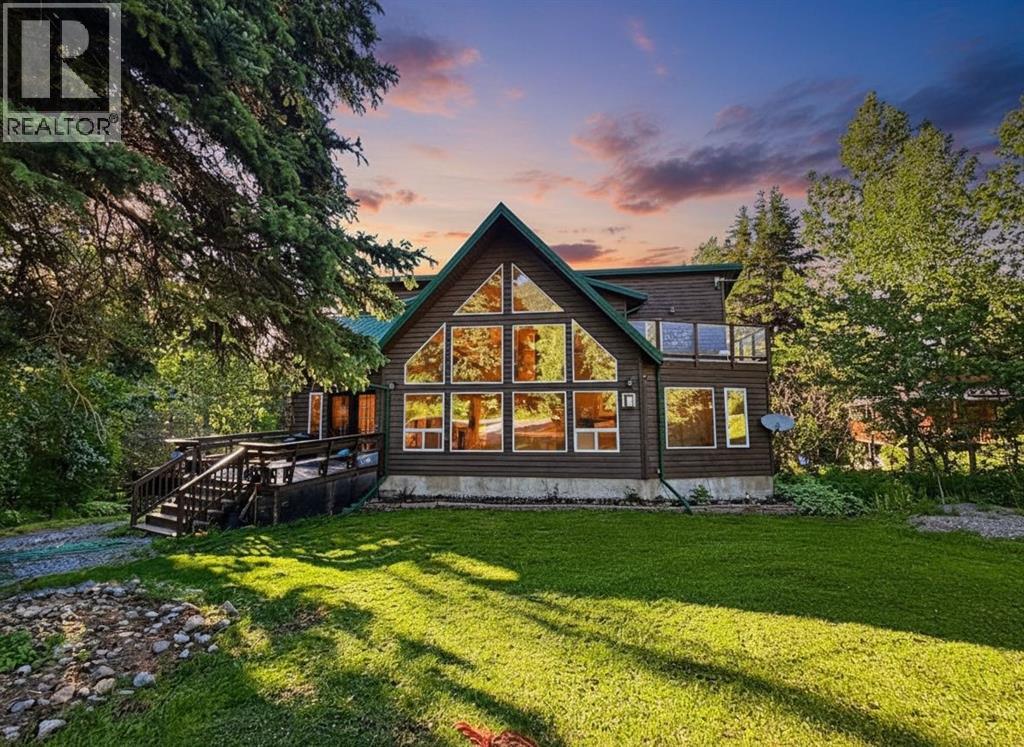
Welcome to #3 Folding Mountain Village — where mountain living meets exceptional revenue potential. Nestled in the breathtaking Rocky Mountains just outside the gates of Jasper National Park, this beautifully upgraded home offers an incredible opportunity in the up-and-coming community of Folding Mountain Village.Thoughtfully renovated and meticulously maintained, this home features a fully developed basement with a two-bedroom tourist/revenue suite, offering the potential for a lucrative income stream while enjoying your own mountain retreat. The main home has been extensively updated, including a renovated kitchen with new cabinetry, counters, sink and appliances; fresh paint, flooring, trim, baseboards and lighting throughout the main floor; and a spectacular 2026 ensuite renovation featuring a clawfoot tub, granite countertops and a customized walk-in closet.Numerous additional improvements include a new hot water tank, oversized washer and dryer, all-in-one washer/dryer in the basement suite, complete exterior staining with UV protection, and Lorex security cameras.Enjoy the perfect balance of tranquility and accessibility, surrounded by stunning mountain scenery and endless opportunities for hiking, skiing, wildlife viewing and outdoor adventure. Located just outside Jasper National Park, this property offers the unique opportunity to enjoy the Rocky Mountain lifestyle while being close to the amenities and services of Hinton.Whether you’re searching for a full-time mountain home, weekend escape, or income-generating property, #3 Folding Mountain Village is an exceptional opportunity to own a piece of this spectacular mountain community. (id:63476)
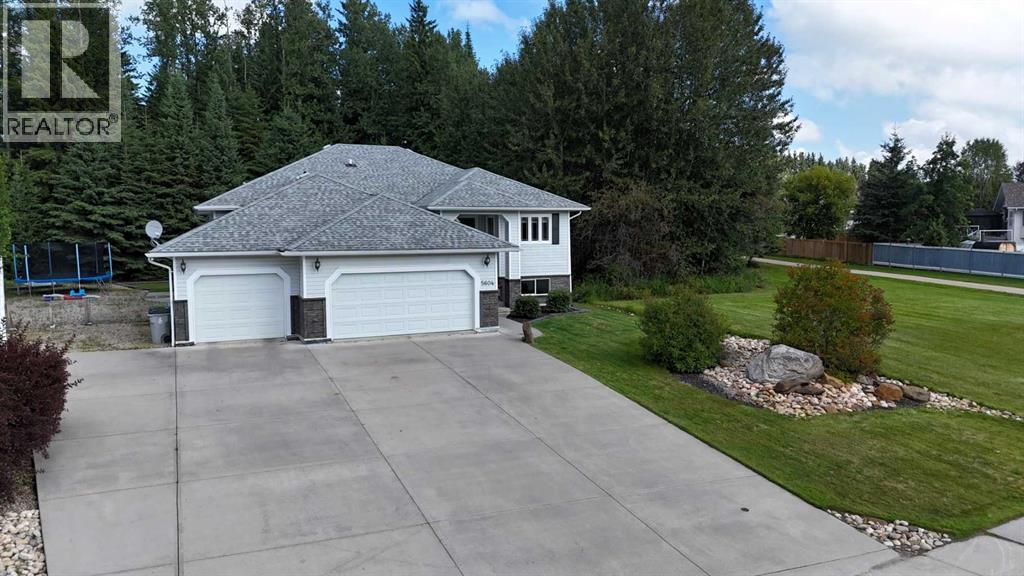
5604 16 Avenue
Edson, Alberta
If you’re looking for an upscale, move-in-ready home in desirable Wilshire Estates, this impressive property may be the one! Offering over 3,600 sq. ft. of beautifully finished living space, 6 bedrooms, 4 bathrooms, an attached triple garage and a spacious 0.63-acre lot, there’s plenty of room for the whole family to enjoy both indoor and outdoor living. Step inside to a large, welcoming foyer with convenient access to the main level, basement and garage. The main floor features a bright, open-concept living area with a spacious living room highlighted by a gas fireplace and vaulted ceilings. The well-appointed kitchen offers plenty of wood cabinetry and counter space, upgraded stainless steel appliances, a powered island with breakfast bar and a corner pantry. The adjoining dining area features a china cabinet nook and provides direct access to the expansive back deck. The primary suite is a relaxing retreat with his-and-hers closets and a spacious ensuite featuring a soaker tub with custom tile surround and a double vanity. Two additional generously sized bedrooms complete the sleeping quarters, while the convenient main-floor laundry room offers a sink and plenty of additional storage. The fully developed basement features comfortable in-floor heat and an impressive family/rec room with plenty of space for both a TV area and games area, plus a wet bar that's perfect for entertaining. An exterior door with enclosed access adds extra convenience. This level also offers three additional bedrooms, two beautifully renovated bathrooms, a utility room with a second set of laundry machines and additional storage beneath the stairs. The attached triple garage is also equipped with in-floor heat and features two man doors, a floor drain and additional storage space. Out front, a quadruple wide concrete driveway provides lots of parking, while dedicated RV parking beside the garage includes 30-amp power service. Outdoor living is just as impressive! Relax or entertain on th e 12' x 31' deck overlooking the beautiful, private backyard. A remote-controlled awning provides shade on sunny days, while a natural gas BBQ line makes outdoor cooking easy. Nestled among the trees is a private fire pit area with power outlet, creating the perfect spot to gather with family and friends. A fenced portion of the yard provides plenty of space for children and pets to play. Additional upgrades and features include upgraded stainless steel kitchen appliances, granite and quartz countertops, custom tilework, vinyl plank flooring on the main level, a new water heater, hot water on demand and black chain-link fencing. Beautifully maintained and truly move-in ready, this exceptional Wilshire Estates property offers the space, comfort, privacy and amenities – exactly what today’s families are looking for. (id:63476)
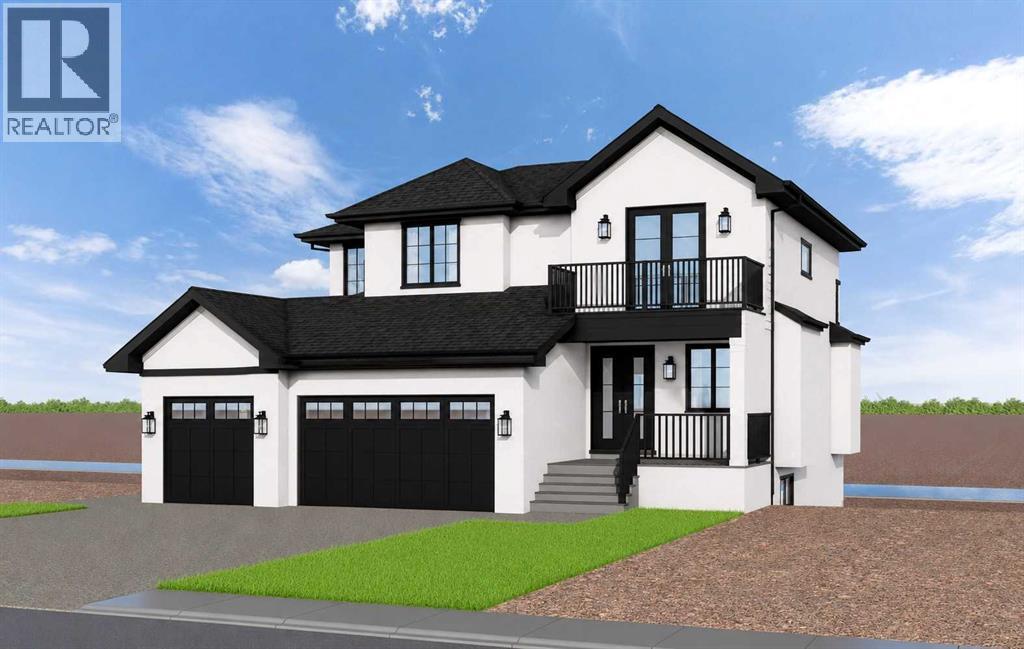
319 Muirfield Crescent
Lyalta, Alberta
NEW LUXURY CANAL-FRONT HOME | 5 BEDROOMS | WALKOUTDesigned to impress from the moment you walk in, this exceptional new home will offer more than 3,500 sq. ft. of beautifully finished living space, spectacular canal views and a thoughtful layout created for both family living and entertaining. Ideally positioned along the canal in the award-winning Lakes of Muirfield, this is an opportunity to build a truly exceptional home in one of Southern Alberta's most desirable golf course communities.The main floor is designed around a spectacular chef's kitchen with quartz countertops, a large island, gas range, extensive custom cabinetry and walk-through pantry. The adjoining great room and dining area feature expansive windows that showcase the peaceful canal setting and flood the home with natural light. A fifth bedroom on the main floor provides excellent flexibility for guests, multigenerational living or a private retreat, while the mudroom and full bathroom add everyday convenience.Upstairs, a spacious bonus room creates the perfect family gathering space. Three generous bedrooms offer privacy and comfort, with two featuring their own ensuites. The primary retreat is designed as a private sanctuary, complete with a spa-inspired ensuite featuring a steam shower, deep soaker tub, dual vanities and an oversized walk-in closet.The fully finished walkout level takes entertaining to another level. A large recreation room, wet bar, built-in pizza oven, fitness room and powder room create an incredible space for hosting family and friends. A private guest bedroom with its own ensuite and walk-in closet adds even more flexibility.Multiple outdoor living spaces, including an upper balcony and covered patio, take full advantage of the beautiful canal setting and prairie views. A heated triple attached garage provides plenty of room for vehicles, recreational equipment and storage.This is an opportunity to build a 5-bedroom, 6-bathroom luxury home with the ability, de pending on the stage of construction, to personalize select finishes and make the home uniquely yours.Located in Lakes of Muirfield, residents enjoy championship golf, walking paths, playgrounds, recreation facilities, RV/boat storage and an off-leash dog park. (id:63476)
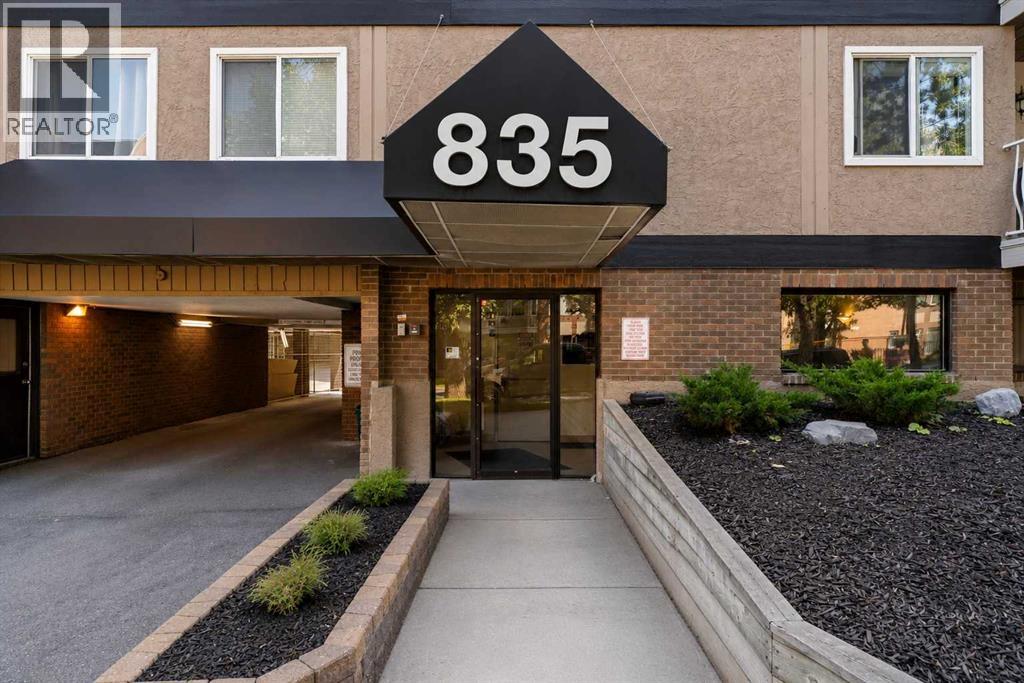
202, 835 19 Avenue SW
Calgary, Alberta
Welcome to this bright & updated third-floor, street-facing one-bedroom condo in the heart of highly desirable Lower Mount Royal. Ideally positioned on the quiet, tree-lined streetscape of 19th Avenue, it offers the perfect balance of peaceful residential living & vibrant inner city convenience. Steps from Calgary’s iconic 17th Avenue, you’ll enjoy an incredible selection of restaurants, cafés, shopping, fitness studios, parks & everyday amenities, while coming home to a mature, established neighbourhood surrounded by gorgeous brick architecture, century homes & upscale infills. The thoughtfully designed floor plan offers plenty of natural light & comfortable living space. The entertaining sized living room opens directly onto the large covered, street facing deck, creating a wonderful extension of the living area & a private spot to relax or entertain. Mature trees provide a lovely natural backdrop & added privacy, while the Duradeck flooring & aluminum railings make the outdoor space both attractive & practical. The updated galley-style kitchen is bright & modern, featuring newer white cabinetry, white appliances, a full tile backsplash & an extended countertop that creates an ideal breakfast / eating bar. The generous dining area offers plenty of room for a full-sized table & a buffet or hutch, making it easy to entertain friends & family. The spacious primary bedroom offers excellent flexibility for a king size bed & larger furniture pieces, along with a generous closet for ample storage. The updated four piece bathroom is especially functional, featuring a newer white vanity cabinet & a clever banjo-style extended countertop that provides substantially more usable counter space while allowing for a full width mirror. The bathtub is finished with attractive tile extending all the way to the ceiling for a clean, finished look. A standout feature of this home is the large dedicated storage / laundry room. Enjoy the rare convenience of a full-size in-suite washer a nd dryer, plus handy shelving that makes it easy to keep household items organized and out of sight. Features include a covered, enclosed, secure & electrified assigned parking stall, plus bicycle storage. The Hallmark is an exceptionally well managed building with an updated lobby and newer elevator. Reasonable condo fees include heat, water, and sewer, adding to the overall affordability and convenience. This is an exceptional opportunity for a first-time buyer, investor, or anyone looking for a low-maintenance, lock-and-leave lifestyle in one of Calgary’s most vibrant inner-city communities. With 17th Avenue, 4th Street, the river pathways, parks, shopping, restaurants, cafés, and fitness facilities all within easy walking distance, the location truly checks all the boxes. Bright, updated, move-in ready & and exceptionally well located — this is Lower Mount Royal living at its best. This is the one! (id:63476)

41 Panorama Hills Way NW
Calgary, Alberta
This well-appointed two-storey home offers a functional layout, generous outdoor living space, and excellent future potential on a desirable corner lot. The main floor features an open-concept kitchen and living area, creating a bright and inviting space for everyday living and entertaining, with direct access to a large wraparound deck—perfect for enjoying your morning coffee or hosting friends and family. A convenient main-floor laundry area provides direct access to the double attached garage.Upstairs, you'll find three comfortable bedrooms, including a spacious primary bedroom, along with a practical family layout. The walk-out basement is currently undeveloped, providing an excellent opportunity to create additional living space or a future rental space. With separate basement access, the possibilities are particularly attractive for homeowners looking to add value or generate future income. Any secondary suite would be subject to approval and permitting by the City of Calgary.Situated on a corner lot, the property offers ample parking and added flexibility for vehicles, guests, and recreational equipment. Conveniently located with quick access to nearby amenities, shopping, schools, major roadways, and transit, this home combines everyday convenience with plenty of opportunity to make it your own. A great opportunity in Panorama Hills with space to grow! (id:63476)
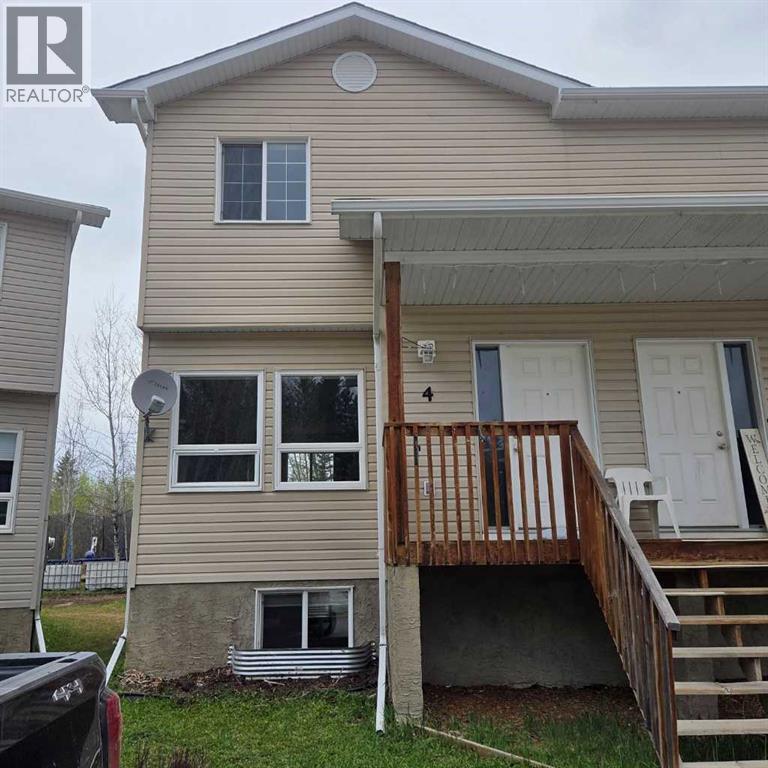
4, 624 41 Street
Edson, Alberta
On the quiet east end of Edson, you’ll find this family friendly townhouse complex that backs onto a greenspace. This 2 storey, 3-bedroom, 1 bathroom unit features an open concept main floor with a spacious kitchen with plenty of storage space and an island, a living room and a dining space as well as access to the back deck and the basement. The upper level hosts a large primary bedroom with a walk-in closet, a full 4-piece bathroom, and two additional good-sized bedrooms. The unfinished basement offers loads of potential for your design ideas. There’s the utility and laundry areas, a space for another bathroom to be developed and there’s a large open area with windows at both ends that could host an additional bedroom and a family room. The covered front porch entrance and the back deck offer spaces for enjoying the outdoors. This unit has recently been painted and is in move in condition. A great opportunity to get into the real estate market. Property is sold “as is/where is”. (id:63476)
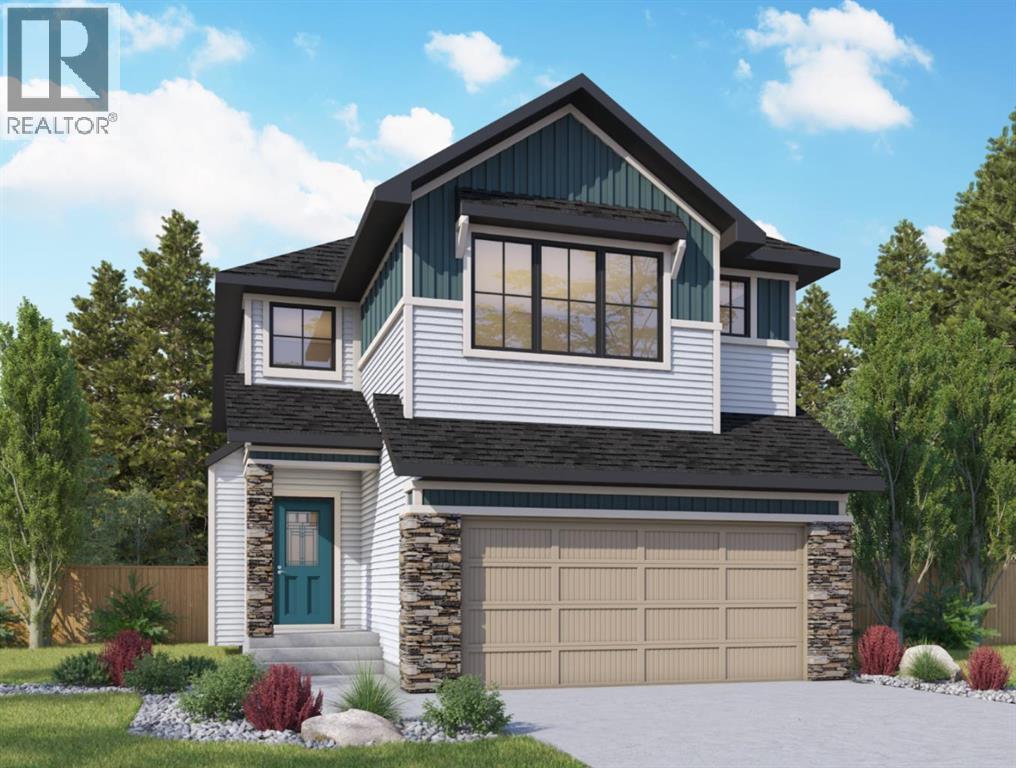
821 Baywater Place SW
Airdrie, Alberta
Situated in the community of Bayside, the "Mateo ll" is a thoughtfully designed home with over 2500 sq ft above grade and offers an often hard-to-find four bedrooms on the upper level. The main floor features an open-concept living space with a chef-inspired kitchen, a functional island for prep or entertaining, sleek stainless-steel appliances, and beautiful cabinetry. Not only does this home have 4 bedrooms upstairs, but it also offers a main-floor office. With this home, there is no sacrificing space. The open-concept living space is perfect for entertaining, with ample room for family dinners in the dining room and for relaxing in the living room, which features a striking focal-point fireplace. Complementing the main floor is a mudroom off the garage, which helps keep all the odds and ends organized, and a powder room nicely tucked away. Venturing upstairs, you will notice the open-to-above foyer, which adds a touch of sophistication to the home. A nice-sized loft greets you at the top of the stairs, and the primary suite offers amicable separation from the other three bedrooms, all of which have walk-in closets. The sizeable primary bedroom provides plenty of space for a king-size suite, and the spa-like ensuite offers dual sinks, a soaker tub, a separate shower, and a huge walk-in closet. Completing the upper level is a 3-piece bathroom with a tub, which makes kids' bathtime a breeze and an upper laundry for convenience. The basement is unfinished and has a separate side entrance, 9' ceilings, and is laid out well for future development. Bayside is one of Airdrie’s most desirable communities, known for its scenic canal system and year-round outdoor lifestyle. Residents enjoy walking paths, parks, and activities like paddle boarding in the summer and skating in the winter. With close access to schools, shopping, and everyday amenities, Bayside offers the perfect balance of nature, convenience, and community living. *PHOTOS ARE OF A PREVIOUSLY BUILT MODEL. Col ours will vary. RMS has been applied to construction drawings provided by the builder. Taxes to be assessed. (id:63476)

23, 5227 Township Road 320
Rural Mountain View County, Alberta
# Charming Rustic Creekside Cottage | Bergen Springs EstatesTucked away on a private, forested lot along a crystal-clear creek, this charming year-round cottage in Bergen Springs Estates offers a rare opportunity to immerse yourself in nature without sacrificing comfort. Situated in one of the community's most sought-after creekside locations, the property is surrounded by mature trees, lush ferns, and abundant natural vegetation, creating a serene and secluded retreat where wildlife sightings and birdsong are part of everyday life. Enjoy spectacular northern lights and breathtaking star-filled skies from your own private sanctuary.Inside, the cottage showcases a warm, rustic interior with rich wood finishes throughout. The deceptively spacious layout features a comfortable living room, dining area, cozy wood stove (WETT inspection available), and a functional galley kitchen. There is ample sleeping accommodation for five or more guests, with two bedroom areas, a charming loft space, and a three-piece bathroom.A cistern-fed water system is housed in a heated, insulated utility room, allowing for dependable year-round use. Natural gas service is available to the property and can be connected for approximately $4,500. The cottage is currently heated with electric baseboard heat.Step outside onto the spacious deck overlooking the creek, where crystal-clear water gently flows past beneath a canopy of towering trees. Surrounded by ferns, moss-covered banks, and natural beauty, this outdoor living space is perfect for morning coffee, evening relaxation, or simply listening to the soothing sounds of the water. The property also offers ample parking, natural landscaping, and an authentic cabin-in-the-woods atmosphere that blends seamlessly with its surroundings.Residents of Bergen Springs Estates enjoy an exceptional range of community amenities, including a community hall for private events, two dog parks, a pond with gazebo, community gardens, a playground, and a disc golf course. Nearby Fallen Timber Creek provides additional opportunities for fishing, swimming, and kayaking in a pristine natural setting.Ownership is remarkably affordable, with annual condominium fees of only **$610 per year**. These fees cover snow removal, common area maintenance, garbage collection, and seasonal community water service, providing outstanding value while helping maintain the beauty and functionality of the community.The community is serviced by seasonal water, typically available from May through October, with the property's cistern providing water storage for year-round use.Located just minutes from Sundre, you'll enjoy convenient access to shopping, dining, medical services, and recreation. The surrounding area is a paradise for outdoor enthusiasts, offering hunting, fishing, quadding, hiking, lakes, rivers, and countless trails to explore.This is a rare opportunity to own a peaceful, year-round creekside retreat. (id:63476)

500, 900 6 Avenue SW
Calgary, Alberta
Full Floor of Professional Office Space In Edinburgh Place. This favorably located 5th floor space is situated on the corner 8 St & 6 Ave SW in the preferable west-end of DT. Forget about cars & parking; the C-Train is a mere block away. With a thoughtful, yet versatile build-out, there's potential to accommodate various office needs. Great possibilities - business, IT, legal, fiscal, teaching, consulting, and so forth. The 5th floor encompasses approx. 5,600sqft. Served by two upgraded elevators, access is easy. The current layout incl. 14 offices, 2 meeting rooms [one with kitchenette], staff room with kitchen & storage. Having 2 entrances/reception areas supports division of operations if desired. Ample windows provide natural light & views. Two washrooms. Various office furniture can be included. Numerous eateries in area. Enjoy Century Gardens Pk. Steps to the Level 15 network, courts center & DT U of C. Stroll the Bow River pathway. Hop across the river to delightful Kensington. Looking for DT but not in the canyon? Then opportunity is knocking for this value added west-end full floor condo. (id:63476)
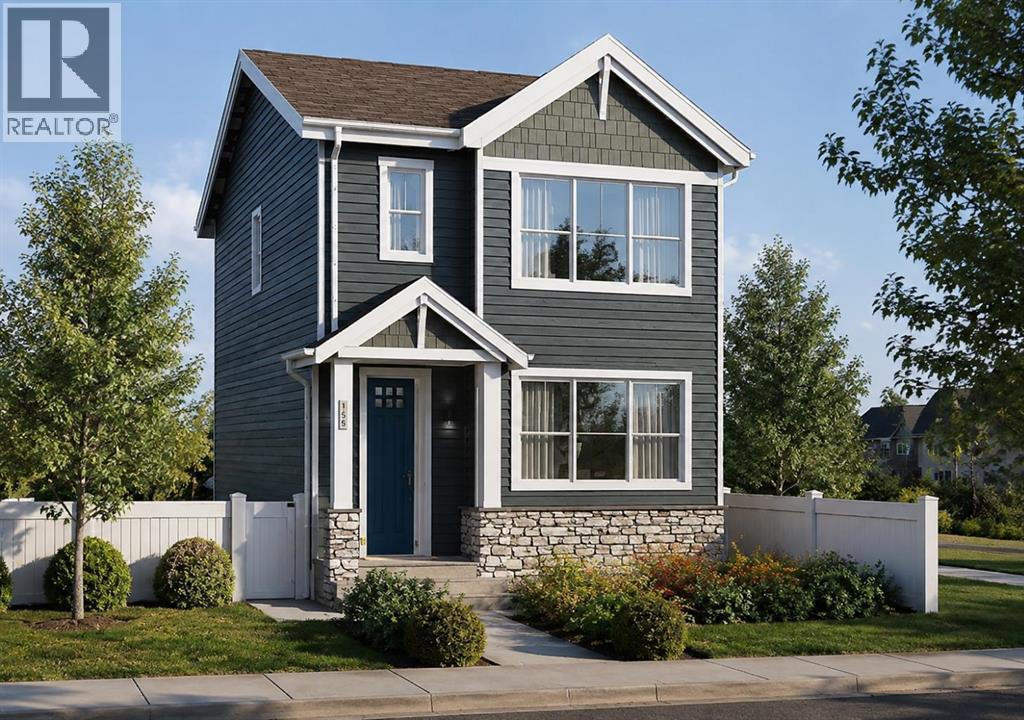
271 Creekside Manor SW
Calgary, Alberta
Welcome to 271 Creekside Manor SW, Calgary, Alberta, a beautifully designed new build by Anthem Homes, currently under construction in the growing SW community of Sirocco at Pine Creek. This thoughtfully designed home features 3 bedrooms and 3 bathrooms, offering plenty of space for families and modern everyday living.The home includes a separate entrance for added flexibility, along with convenient upper-floor laundry to make everyday living easier. Surrounded by scenic ponds, beautiful walking paths, playgrounds, and nearby schools, Sirocco offers an ideal setting for a family-friendly lifestyle. Enjoy convenient access to shopping and golf, along with proximity to Fish Creek Provincial Park and popular regional attractions such as Granary Road and Spruce Meadows.A fantastic opportunity to own a brand-new home in one of Calgary’s growing southwest communities, combining modern design, everyday convenience, and easy access to nature. | All photos are representative and may not reflect property accurately. | February 2027 possession. (id:63476)
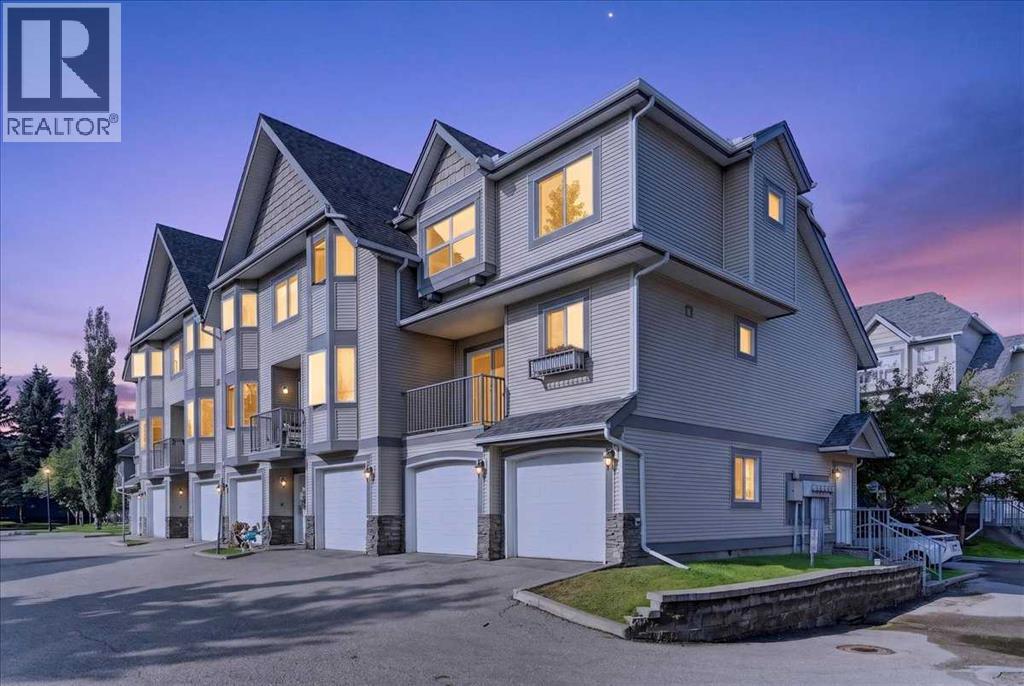
86 Cedarwood Lane SW
Calgary, Alberta
Welcome to this inviting three bedroom end-unit townhome in the established community of Cedarbrae, an ideal choice for families, first-time buyers, and professionals alike! Set within a well-maintained complex, this home offers over 1,500 sq. ft. of developed space, combining exceptional value with the ease of low maintenance living. The bright main level features hardwood floors, a spacious kitchen with maple cabinetry, granite countertops and an updated backsplash, plus plenty of natural light and access to a sunny deck perfect for morning coffee or summer BBQs. Upstairs offers three spacious bedrooms with newer vinyl flooring, including a generous primary bedroom with a 3-piece ensuite and walk-in closet. On the entry level, a practical mudroom area provides a convenient transition from the double attached garage, with laundry and additional storage thoughtfully located nearby. Ideally situated near Cedarbrae’s parks, schools, pathways, shopping and recreation, this home also offers easy access to Fish Creek Park and major roadways. Space to live, room to grow, and a community to call home. (id:63476)

504, 1110 11 Street SW
Calgary, Alberta
HOME SWEET HOME! Indulge in maintenance free, upscale DOWNTOWN LIVING at its finest with BREATHTAKING CITY VIEWS in the heart of the Beltline! PET FRIENDLY BUILDING. This spectacular condo is steps from all of the hot spots you could desire offering, 2 bedrooms, a den, 2 bathrooms and incredible, panoramic Downtown Calgary views. Heading inside you will fall in love with the sun drenched, open concept floor plan boasting 921+ contemporary, exquisitely maintained SQFT of living space with newer updates including easy maintenance, scratch resistant laminate flooring. Walking through you will find a bright foyer, formal dining area, spacious living room flooded in natural sunlight and amazing views from the abundant oversized windows and the the well-maintained kitchen complete with upgraded appliances, granite counters, island with an eating bar and high gloss white cabinetry. Off of this modern styled kitchen is immediate access to the balcony that is perfect for BBQ’ing, entertaining and enjoying a morning coffee complimented by dreamy views. Completing the unit is in-suite laundry with extra storage space, a convenient den that can accommodate a home office making it ideal for young professionals., a stylish 3 piece bathroom, spacious bedroom with a wall of windows and the magnificent primary bedroom with a walk-in closet and spa-like 4 piece ensuite bathroom. Additional upgrades include a heated, secured, titled underground parking, assigned storage locker and exclusive top of the line building amenities including a fitness room with adjacent steam room, large media/party room, 24/7 concierge and security, bike storage, visitor parking and guest suites. As one of the most notable PET-FRIENDLY condos, this unbeatable location is steps from Downtown shopping like Co-op Midtown Market, close to 17th Ave SW amenities, popular restaurants, bars, coffee shops, across the street from a green space and playground, public transportation and much more. Great opportunit y for investors and buyers alike! Book your private tour of this GEM today! (id:63476)
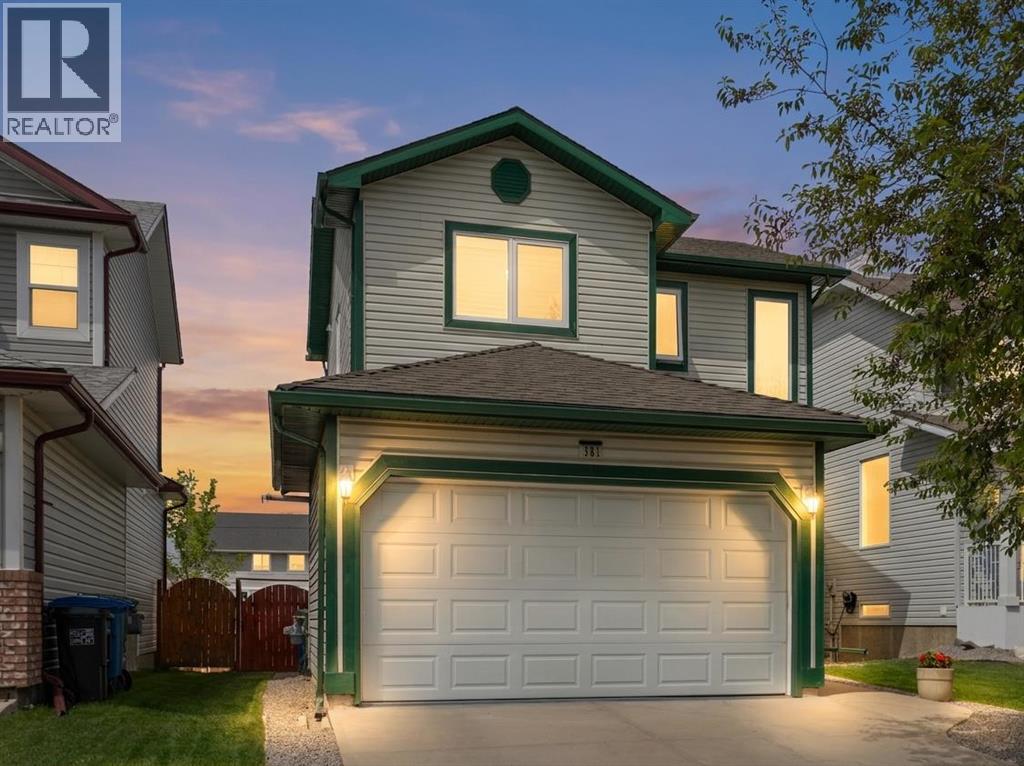
381 Silver Springs Way NW
Airdrie, Alberta
HOME SWEET HOME! Welcome to this beautifully maintained, AMAZINGLY UPGRADED detached family home nestled in the heart of Silver Creek, one of Airdrie's most established and family-friendly communities. Complete with 4 bedrooms, 3.5 bathrooms, 2,099+ immaculately maintained SQFT throughout, a double attached garage and numerous major upgrades throughout, this move-in ready home offers the perfect blend of comfort, functionality, and modern convenience. Step inside and immediately appreciate the abundance of natural sunlight that fills the home, creating a bright, warm, and inviting atmosphere year-round. The spacious open concept main floor is perfectly suited for both everyday living and entertaining, featuring a cozy living room anchored by a charming fireplace, a well-appointed kitchen with stunning granite counters and island, updated appliances, ample counter space, and rich wood cabinetry that adds timeless warmth and character. Upstairs, you'll find a breathtaking primary retreat complete with a walk-in closet and a spa-like 5 piece ensuite bathroom, offering the perfect place to unwind at the end of the day. Two additional great-sized bedrooms provide plenty of space for a growing family, guests, or a home office setup. The fully finished basement adds great additional living space and includes a bedroom, bathroom, family recreation room, children's play area, home gym, media room, or whatever best suits your lifestyle needs. Major updates include a Malarkey Legacy 50-year roof (2016), hardwood/tile flooring (2016), Trane furnace with humidity control (2019), granite kitchen renovation with backsplash and Whirlpool appliances (2020), R75 insulation upgrade (2021), bathroom renovation (2021), basement carpet replacement (2021), steel exterior door (2021), Window Lux 3-pane windows (2023 & 2025), landscaping (2026), and extensive garage upgrades including heating, plumbing improvements, and an epoxy floor (2019–2026). Fencing and interior painting have been ma intained on an ongoing schedule. Step outside to your own backyard oasis, thoughtfully landscaped for both relaxation and entertaining. Enjoy summer BBQs on the spacious open deck, gather around the fire pit with family and friends, or relax under the patio umbrella while taking in the peaceful surroundings. The garage has a separate 125 amp breaker electric panel, which is capable of running a level 2 EV or hybrid charging system (240 volts) and additional outlets. Silver Creek is known for its beautiful parks, playgrounds, walking paths, and nearby Nose Creek trails. Families will love the close proximity to schools and daycare facilities, while everyday conveniences are just minutes away, including grocery stores, restaurants, coffee shops, fitness centres, wellness services, shopping, recreational amenities and a quick drive to Calgary. Don't miss your opportunity to make Silver Creek your next home, book your private showing today! (id:63476)
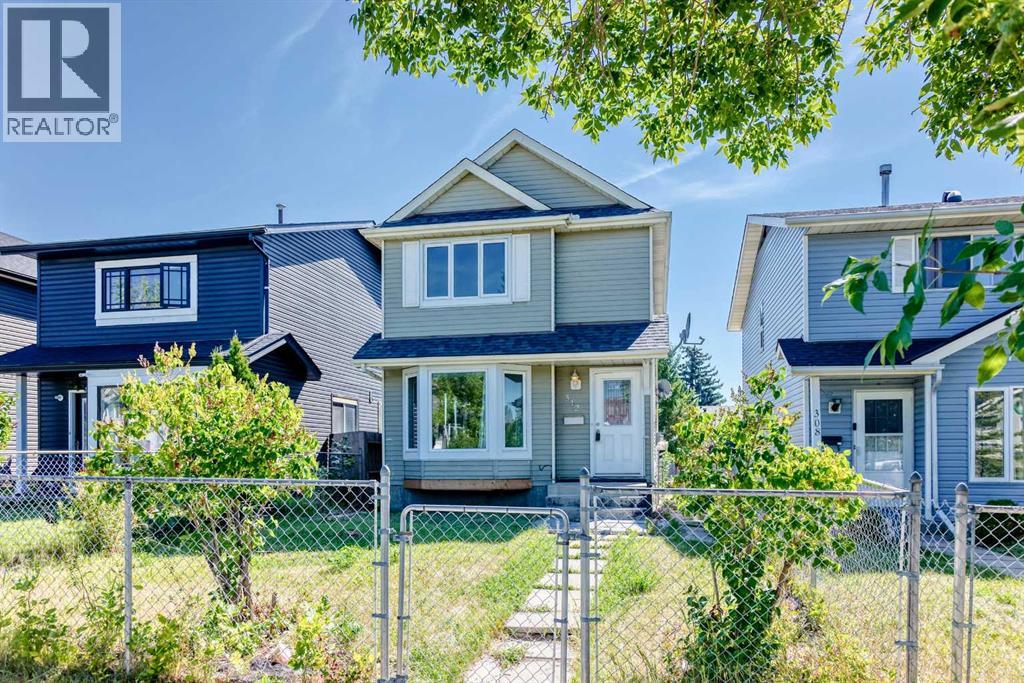
312 Falton Drive NE
Calgary, Alberta
Well-maintained 2-storey home in a mature neighbourhood, offering a functional layout and several important updates. This 3-bedroom, fully developed home features an open-concept main floor with a spacious living area and kitchen, providing a practical layout for everyday living. The fully finished basement offers additional flexible living space for a family room, recreation area, media room. The property includes a large double detached garage and is conveniently located close to schools, public transportation, shopping, and other amenities. Numerous updates have been completed over the years, including a kitchen renovation in 2019, carpet and flooring in 2019, roofing in 2016, and replacement of the living room front window, kitchen windows, front and back doors, and primary bedroom windows in 2015. The Goodman furnace and 40-gallon hot water tank were installed in 2020.A solid opportunity for buyers looking for a functional home in an established neighbourhood with several updates already completed. Book your private viewing today. (id:63476)
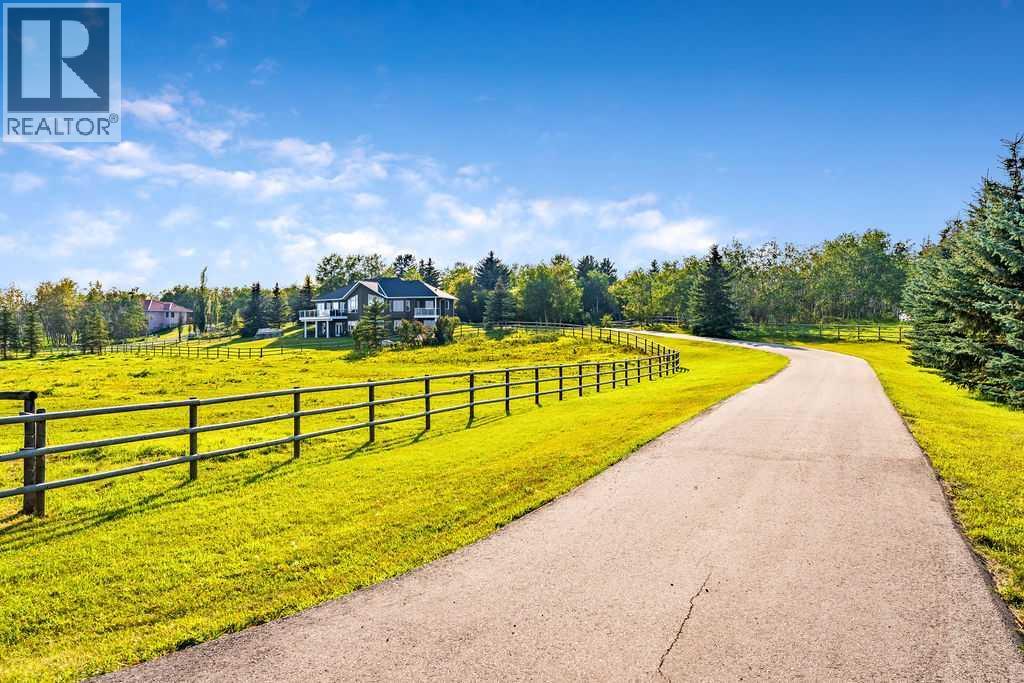
286027 11 Street W
Rural Foothills County, Alberta
Perched on a treed hillside across 6.99 acres, this stunning East-facing estate bungalow is sure to impress. The main floor boasts vaulted ceilings, beautifully refinished hardwood floors, and spectacular views from every room. A spacious living and dining area centres around a cozy gas fireplace while overlooking the peaceful pasture. The kitchen features granite countertops, a large island with a breakfast bar, stainless steel appliances, and a bright breakfast nook with patio doors leading to a low-maintenance balcony.The primary retreat offers a private balcony, a walk-in closet with custom built-ins, and an updated ensuite equipped with dual vanities, a jetted tub, and a separate shower. A main-floor laundry room, a second full bathroom, and a convenient powder room complete this level. Downstairs, the bright walkout basement includes two large bedrooms, a full bathroom, a dedicated office space, and a massive recreation room complete with a wet bar and ample space for a pool table.Outside, natural glacial erratics add unique character to the landscape. Car and hobby enthusiasts will love the attached oversized triple-car garage with stair access to the basement, and the custom insulated 39'x31' barn, which features two box stalls, two tie stalls, a heated tack room and washroom. Separate garage door for easy parking of a ride on lawnmower or recreation vehicle. Solar powered gated entrance, fenced and treed paved driveway with a roundabout island welcomes you home to this exceptional property, located 9 min from Strathcona-Tweedsmuir School and just 10 minutes South of Calgary. (id:63476)
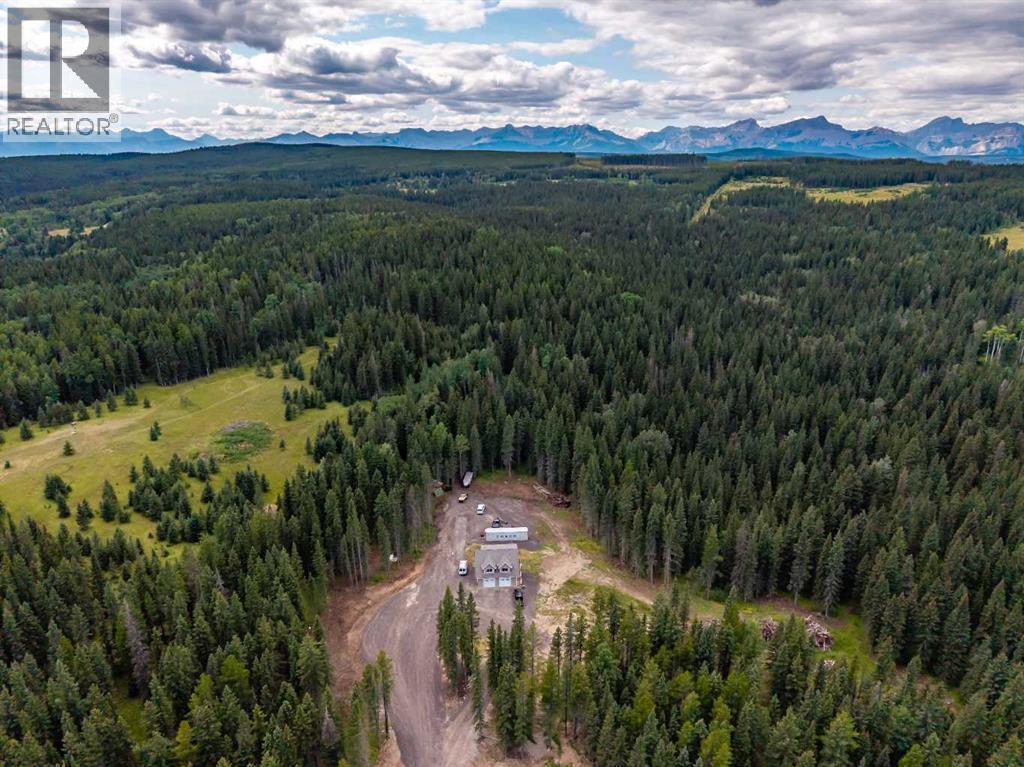
264033 Range Road 71
Rural Bighorn No. 8, Alberta
Escape to your own private retreat on over 21 acres of exceptional Alberta countryside, offering easy access to Crown land, outstanding privacy, and endless opportunities to enjoy the outdoors. Surrounded by mature trees and open pasture, the property is well suited for horses, recreation, or anyone looking for space, peace, and a strong connection to nature.A picturesque creek winds through the property, while a clearly marked trail follows the perimeter, making it easy to explore the land on foot, horseback, ATV, or side-by-side. A dedicated firepit area provides the perfect place to gather with family and friends or camp overnight, while the well-maintained driveway offers convenient access throughout the property. An included sea can provides additional secure storage for tools, equipment, and recreational gear.The property has been thoughtfully developed with a future dream home in mind. A homesite has already been cleared along a gentle slope, creating an ideal setting for a walkout basement while taking full advantage of the surrounding landscape and privacy. Even better, the septic system and electrical service have already been sized to accommodate the future residence, taking care of two major infrastructure considerations for the next owner.The existing carriage house offers nearly 800 sq. ft. above grade with a bright, open layout and comfortable living space while plans for a future home unfold. Large windows capture the peaceful treed surroundings and fill the space with natural light, while the open living and dining areas and freestanding wood-burning stove create a warm, inviting atmosphere.The kitchen features crisp white cabinetry, butcher block countertops, stainless steel appliances, and a modern tile backsplash, with large windows overlooking the driveway and surrounding trees.The lower level is highlighted by an impressive oversized garage with in-floor heating, providing abundant space for vehicles, equipment, recreational toys, a w orkshop, or additional storage. The carriage house also features in-floor heating, adding comfort and functionality for year-round use.Despite the peaceful, private setting, everyday conveniences and recreation are still close at hand. The local fire department is less than 5 km away, along with nearby garbage and recycling facilities. Ghost Lake is only about a 10-minute drive away for boating, fishing, paddling, and year-round outdoor enjoyment, while Canmore is approximately 40 minutes away for easy access to the full Rocky Mountain experience.With over 21 acres, established infrastructure, usable land, a winding creek, perimeter trail, heated garage and carriage house, a prepared future building site, and convenient access to Crown land, Ghost Lake, and the mountains, this is a rare opportunity to take over a thoughtfully developed acreage and bring your vision for a dream country property to life. (id:63476)

306, 7239 Sierra Morena Boulevard SW
Calgary, Alberta
Discover comfortable, low-maintenance living at #306 in The Sierras of Richmond Hill, a well-maintained 55+ Adult Living Community. Designed to encourage an active and social lifestyle, The Sierras offers an impressive range of amenities, including a Fitness Centre, Library, Wood Shop, Guest Suites, Games, Social and Hobby rooms, and more.This bright, spacious home features a west-facing balcony, creating the perfect setting to relax and enjoy spectacular sunsets. Two deck accesses are equipped with Phantom Screens, while a wall-mounted air conditioner and ceiling fans provide excellent airflow and year-round comfort.The thoughtfully designed open-concept floor plan makes the most of the natural west-facing light and offers an inviting flow between the living and dining areas—ideal for both everyday living and entertaining. Plenty of large doorways and easy flow areas for mobility. The spacious Kitchen is well appointed with beautiful Granite countertops, a convenient eating bar, abundant cabinetry, generous workspace, and an upright pantry. Tucked conveniently at the rear of the kitchen is a large laundry/storage and pantry room, offering additional storage and room for a small freezer.A versatile Flex Room provides endless possibilities and can easily serve as a 2nd Bedroom or Guest Room, Den, Hobby Room, Home Office, or whatever best suits your lifestyle. A nearby 3 piece Bathroom adds convenience for guests and overnight visitors.The generous Primary Suite offers exceptional comfort and storage with three closets, a private Ensuite featuring a jetted tub, and direct access to the covered Balcony through a separate entrance with a Phantom Screen.For added convenience, the property includes a titled, heated underground parking stall with a front storage unit, conveniently located near the elevator. Additional building amenities include a Car Wash area, Bike Storage, and Recycling facilities—making it easy to simplify and downsize without sacrificing storage or convenience.Condo fees include heat, electricity, water, sewer, garbage, and recycling, providing simple and predictable monthly expenses.Ideally located with convenient access to Stoney Trail, Sarcee Trail, Glenmore Trail, and Richmond Road, this home is also just minutes from a variety of community amenities, restaurants, shopping, and everyday conveniences. Limited Pets allowed with Board Approval (2 cats, no dogs)A wonderful opportunity to enjoy an active, social, and comfortable lifestyle with the freedom and ease of low-maintenance living. (id:63476)
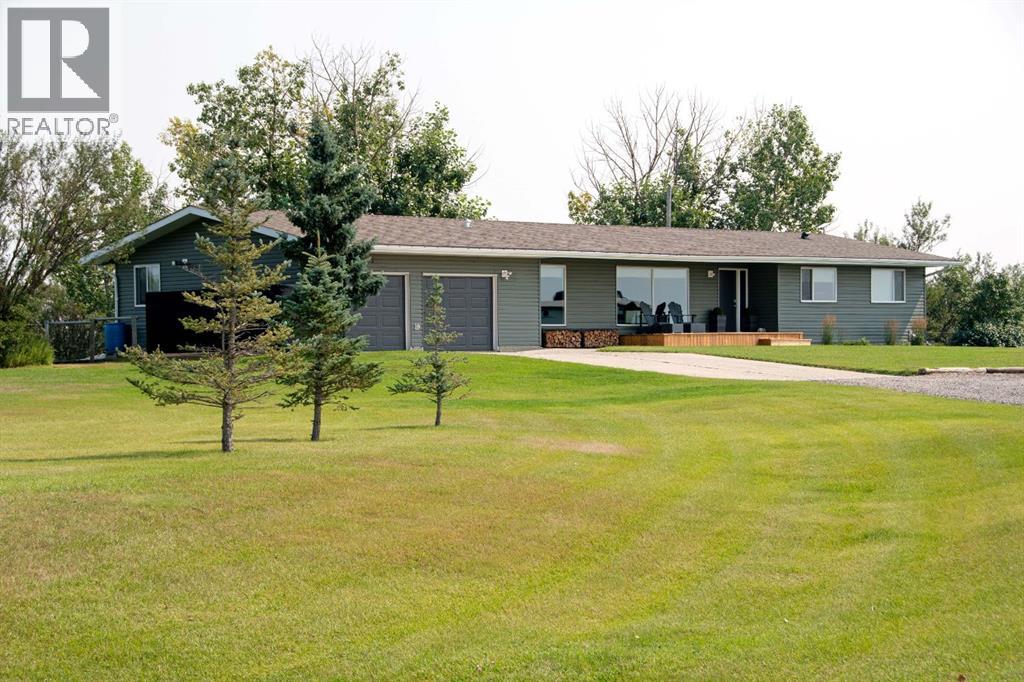
264057 562 Avenue E
Rural Foothills County, Alberta
Welcome to your dream acreage! Set on 11.5 picturesque acres with panoramic Rocky Mountain views, this exceptional property offers the rare opportunity to enjoy 2 residences, horse set up, a turn key, all in one incredible package. Whether you’re looking for a multi-generational family property, space for guests, or room for your livestock, this acreage is ready to enjoy.The main residence is a sprawling bungalow, with oversized heated attached garage. Home has been completely renovated back to the studs, offering peace of mind and modern comfort throughout. The open-concept, featuring a chef-inspired kitchen with an oversized island, abundant counter & cabinet space, a wood-burning fireplace that creates a welcoming focal point. The home features 3 bedrooms and 2 bathrooms, including an impressive primary retreat with a spa-inspired ensuite, walk-in closet, with patio sliders leading to its own private 20x14 covered deck with a built in hot tub—the perfect place to unwind while taking in the surrounding views, and incredible sunrises.A few of the extensive renovation and upgrades - replaced all windows and doors, furnace, hot water tank, replaced all insulation throughout, outside walls replaced with spray foam insulation, and exterior new vinyl siding. Outside off the living area a 30x16 back deck, designed for entertaining, BBQs and enjoying those spectacular views and quiet days.The second residence is an equally impressive modular home, with extensive upgrades, offering 2 bedrooms plus a versatile flex room that can be used as an office, hobby room, or additional guest space. The open-concept floor plan features a bright kitchen with generous counter space, plenty of storage, and a large island. Skylights and lots of windows give the home a bright and inviting atmosphere. The king-sized primary bedroom offers an ensuite with dual sinks, a walk-in shower, and walk-in closet. Covered deck runs along the front of the residence, with a new hot tub to enjoy the sunsets, and Mountain Views. Oversized heated garage with lots of room for any hobbies, or storage. Each residence has their own well, septic, and privacy. For the horse enthusiast, this property is truly turn-key. The acreage includes a 40' x 80' Quonset, round pen, paddocks, and extensive fencing, and cross fencing providing an ideal setup for horses and other livestock. Bring your animals settle in, and start enjoying acreage living from day one.With two residences, incredible mountain views, substantial renovations and upgrades, and a complete horse setup, this is an extraordinary opportunity for families seeking space, flexibility, privacy, and the freedom of country living. Come experience the views, the lifestyle, and everything this remarkable 11.5-acre property has to offer! (id:63476)
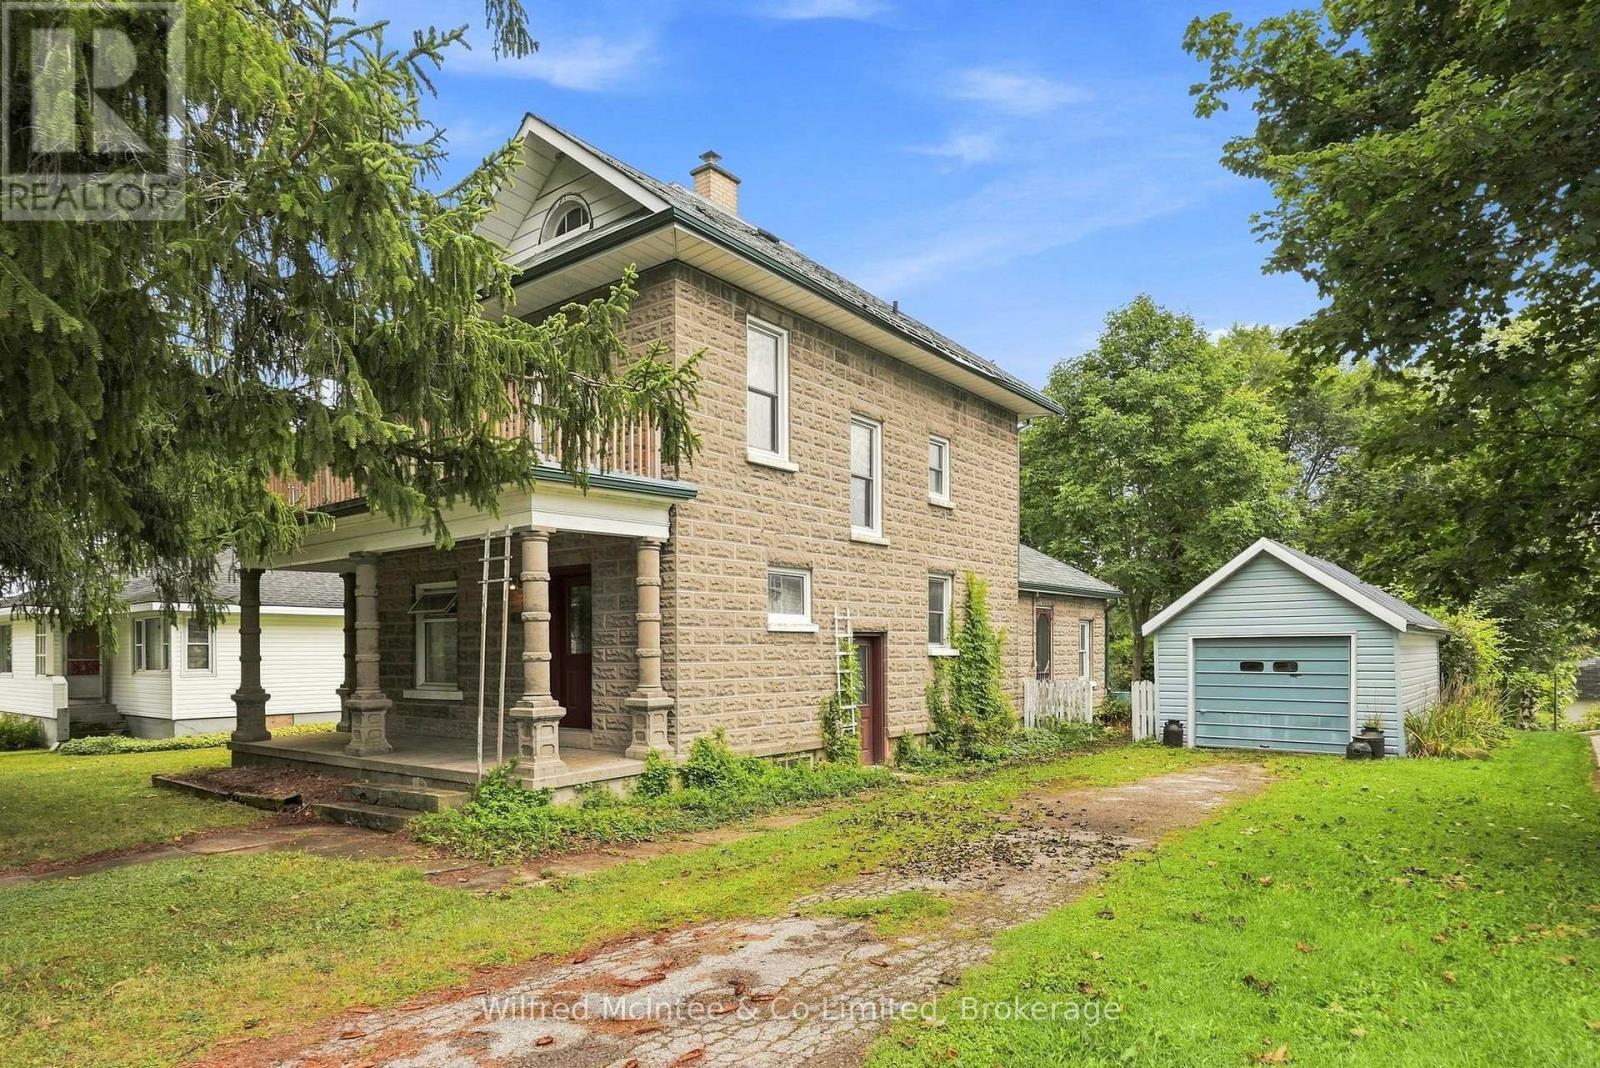
219 Victoria Street S
Arran-Elderslie, Ontario
A Piece of Paisley History Waiting for Its Next Chapter! Welcome to 219 Victoria Street, a distinctive 2-storey, cinder block home with the character, craftsmanship and history. This property has been well loved over the years and is now ready for a new owner to embrace its unique personality and timeless appeal. Step through the grand entrance and discover a welcoming main level featuring a spacious living room, dining room and kitchen, complemented by a summer kitchen that offers exciting potential to become an extension of the home's living space, studio, hobby area or additional gathering room. Hardwood floors, wood trim and wood doors add warmth and character throughout. Upstairs, you'll find four bedrooms and a 4-piece bathroom, providing plenty of room for family and guests. Also embrace the potential of the top half storey to create a space of your own. An upper balcony and lower balcony offer wonderful opportunities to step outside, enjoy the fresh air and take in the surroundings. A detached garage adds convenience, while the lovely lot provides outdoor space to enjoy. This is a home offering an opportunity for its next owner to bring their own vision while preserving the character that makes it special. And then there's Paisley itself - a community known for its friendly atmosphere, local shops and services, beautiful rivers, walking opportunities and calendar of community events. Come discover 219 Victoria Street and imagine the possibilities of making this one-of-a-kind property your own. (id:63476)
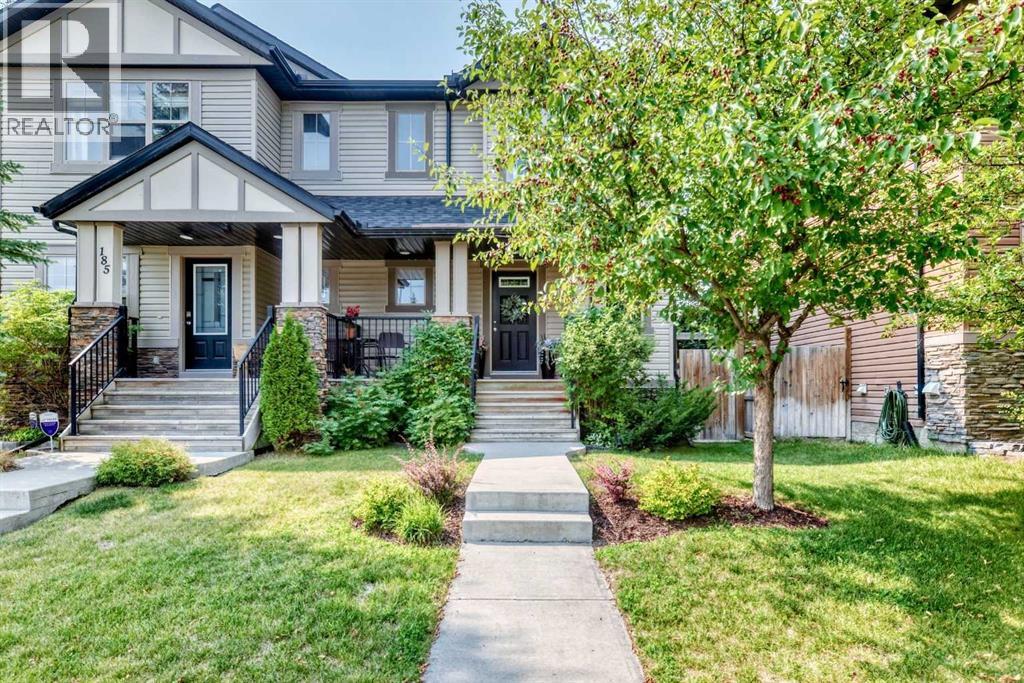
189 Chaparral Valley Drive SE
Calgary, Alberta
Tucked away in the seclusion of Chaparral Valley, you will find this absolute gem of a home. Immaculately maintained by the original owner, this quality built Cardel Bexley model has everything your family is looking for. The main floor has gorgeous real hardwood throughout with 9 foot ceilings and a ton of windows giving a bright and spacious feel. The kitchen has ample storage with full height cabinets and a corner pantry for all the groceries. The open floor plan with its west coast vibe has distinct seating areas that flow together to create an amazing space for family life and entertaining. Spend cosy winter nights in the living room snuggled in front of the fireplace or gather around the dining table for a family meal. There is a place for your home computer set up so you can keep an eye on the kids during screen time. A handy 2 piece bath rounds out the main, tucked away from the great room area for privacy. The second floor has 3 nice sized bedrooms including the generous primary with ensuite and walk in shower. There is a full bath for the other 2 bedrooms to share and a handy laundry room. The basement has been professionally developed and comprises a flexible rec room area that has great options for furniture placement, a full 4 piece bath and a kitchenette area for your movie snack prep, but would also be a great area for an additional family member or a room mate. Outside the double garage will keep your cars out of the elements and the west facing back yard is perfect for BBQ and bevies to unwind. The shingles, siding and garage door are new as of 2021. Come live in the Valley, its a fantastic place to raise a family. Thank you for reading this description written by a human, not AI. All things listed are specific to this home and not a generalized description. Please see our photos for more information! (id:63476)
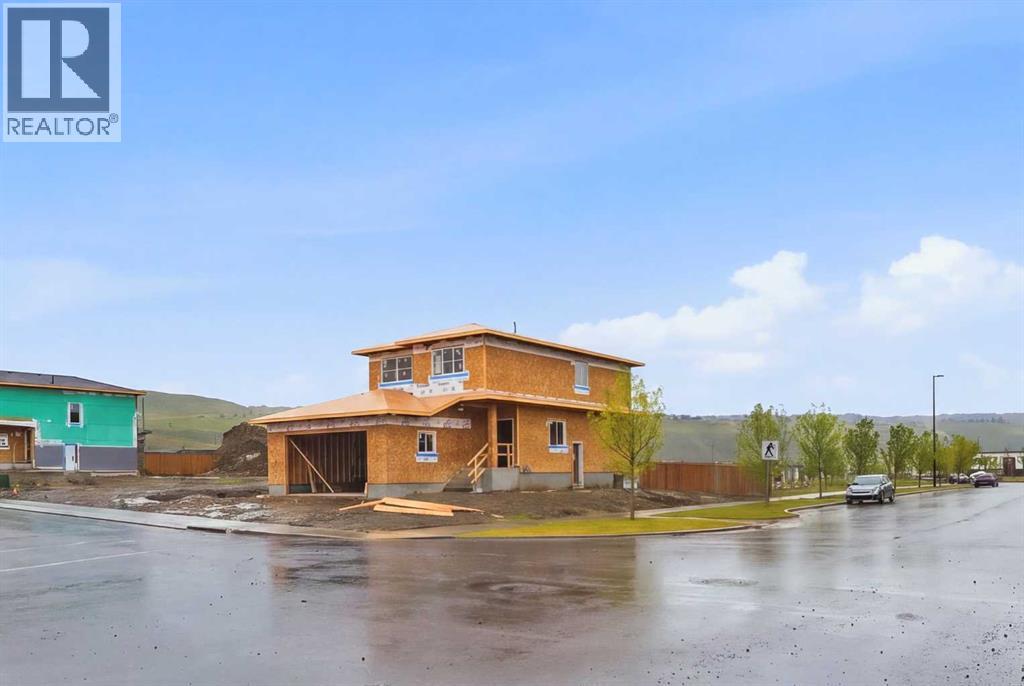
145 Topaz Place
Cochrane, Alberta
Corner Lot Over 5300 Sq. Ft. | Extended & Oversized Garage | Main Floor Den | Upgraded Kitchen | Upstairs Bonus Room | Rear Deck and much more! UNBEATABLE VALUE awaits in this stunning 2000+ Sq. Ft. front garage home situated on an OVERSIZED 5,300+ SQ. FT. CORNER LOT in the highly sought-after, riverfront community of GREYSTONE, COCHRANE - putting you steps from the Bow River, expansive pathways and downtown shops with an easy Calgary commute! Designed with a seamless OPEN-CONCEPT MAIN FLOOR, you are greeted by a versatile FLEX ROOM ideal for a home office, alongside a seamless flow between the family room and an upgraded gourmet kitchen boasting QUARTZ COUNTERTOPS, A CHIMNEY HOODFAN, BUILT-IN MICROWAVE, GAS LINE, AND A WALK-THROUGH PANTRY. Bright EAST-FACING REAR WINDOWS flood the family room and dining area with natural light, while a sliding glass door leads to your REAR DECK EQUIPPED WITH A BBQ GAS LINE AND UPGRADED SMART BOARD DECK SKIRT, perfect for summer gatherings and family time. Upstairs features a SPACIOUS BONUS ROOM, walk-through laundry, two full baths, and 3 GENEROUS BEDROOMS including a primary suite with a DOUBLE VANITY ENSUITE, STANDING SHOWER, and a walk-in closet. The unfinished basement offers future potential with 9 FT. CEILINGS, 2 WINDOWS, A TUCKED-AWAY MECHANICAL ROOM, and SEPARATE SIDE ENTRY. Winter comfort is guaranteed with an EXTENDED GARAGE (approx. 4 Ft. wider than usual double garage) FEATURING A TALLER DOOR AND GAS LINE. Best of all, the list price includes gst, and eligible first-time buyers can CLAIM THE NEW HOUSING GST REBATE to reduce their upfront purchase price. Move-in ready by the end of November - enjoy your brand-new home before Christmas! Disclaimer: The photos are used from another fully finished similar home. Actual finishes, materials and colours might be different. Book your private showing today to get all your questions answered and view this home! (id:63476)
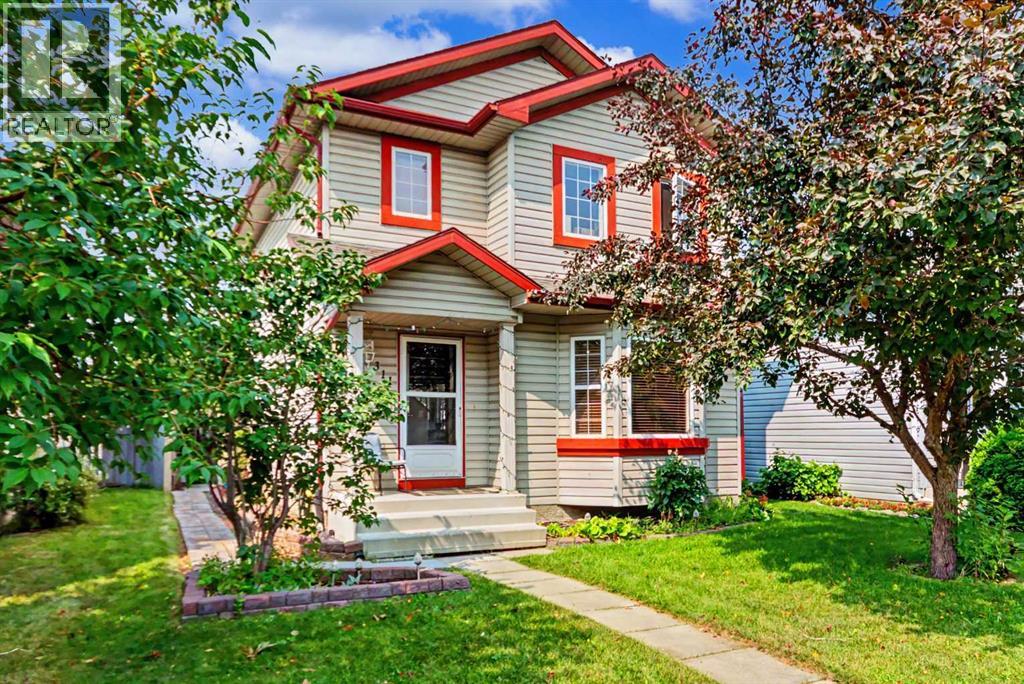
311 Erin Circle SE
Calgary, Alberta
HOME SWEET HOME! Welcome to this incredible opportunity to own an affordable, beautifully updated, detached 2 storey home BACKING ON TO A PLAYGROUND/GREEN SPACE in the family-friendly community of Erin Woods! Perfectly suited for families, first-time buyers and investors alike, this wonderfully maintained home offers 3 bedrooms, 2.5 bathrooms, 1,864 SQFT of exquisitely maintained SQFT of living space throughout, a huge oversized heated double detached garage and an amazing location backing directly onto Hoffman Stafford Park and Playground Green Space. From the moment you arrive, the charming curb appeal sets the tone. Step inside and you’ll immediately appreciate the gleaming updated laminate flooring, thoughtful updates and timeless original character throughout. The main floor offers an inviting, sun-drenched living room featuring large bay windows and a cozy gas fireplace, flowing seamlessly into the formal dining area offering beautiful bay windows that fill the space with natural light. The contemporary EAT IN KITCHEN WITH DINING AREA is both stylish and functional, complete with maple cabinetry and full appliances, while the convenient main-floor laundry room provides an abundance of built-in shelving and storage. A vanity bathroom completes the main level. Upstairs, you’ll find three generously sized bedrooms, including the spacious primary retreat featuring a large closet and a wonderful 4-piece ensuite bathroom. The basement has lots of future potential and provides even more room for your family to grow and entertain, offering a large versatile living area ideal for a recreation room, media room, home gym or additional living space, along with a 4-piece bathroom, utility room and plenty of storage. Outside, the beautifully manicured and fully fenced backyard is designed for enjoying Calgary summers, with a HUGE deck offering the perfect setting for BBQs, entertaining or simply relaxing. The OVERSIZED AND HEATED DOUBLE GARAGE provides exceptional parking , workshop with 220 plug and storage options. Situated on a quiet, family-friendly street, this home is just steps from a playground and close to Erin Woods School, parks, shopping, public transportation, green spaces and the Erin Woods Community Centre, which offers recreational amenities including sports fields, baseball diamonds, playgrounds and seasonal skating. MUST VIEW! Don’t miss out, book your private viewing today! Some listing photos feature virtual staging. (id:63476)

565 Point Mckay Grove NW
Calgary, Alberta
Welcome to Point McKay West — Prime Riverside Living! This exceptional 3-level split boasts over 1,600 sq ft of living space, plus an additional 110 sq ft of lovely open foyer, and an oversized single attached garage (12'10" x 15'3") offering exceptional storage. A few steps up from the foyer, you're greeted by a generous living room with 10 ft ceilings, a gas feature fireplace, and double doors leading to a private, landscaped patio. Up a couple more stairs, the formal dining room/flex space features cutouts into the living room and kitchen for a bright, open feel. The updated kitchen boasts a stainless steel appliance package, granite countertops, and a large kitchen island with double sink, along with loads of cupboard space and a separate pantry. A 2-piece bathroom completes this level. Upstairs, a versatile loft area is perfect for a home office or den, with the potential to convert into a third bedroom. The updated 5-piece bathroom, with cheater entrance to the primary suite, features a separate shower, soaker tub, and vessel sink. The large primary bedroom easily accommodates a TV/reading nook, or can be expanded to create a fabulous walk-in closet — leaving plenty of room to spare. A second bedroom completes the third-floor layout. This exceptional complex, Point McKay West, is prime real estate — bordered to the south by the Bow River, scenic walking trails, and Edworthy Park, with just a 20-minute walk to downtown. This unbeatable location boasts a Walk Score of 98 (Walker's Paradise), a Bike Score of 92 (Cyclist's Dream), and a Transit Score of 86 (Excellent Transit) . You're within walking distance to the vibrant University District with its fabulous shops, restaurants, and theatre, and just a 10-minute drive to Market Mall. With 16th Avenue one light away and Stoney Trail 10 minutes out, you're connected to every corner of Calgary in no time. (id:63476)
34, 9908 Bonaventure Drive SE
Calgary, Alberta
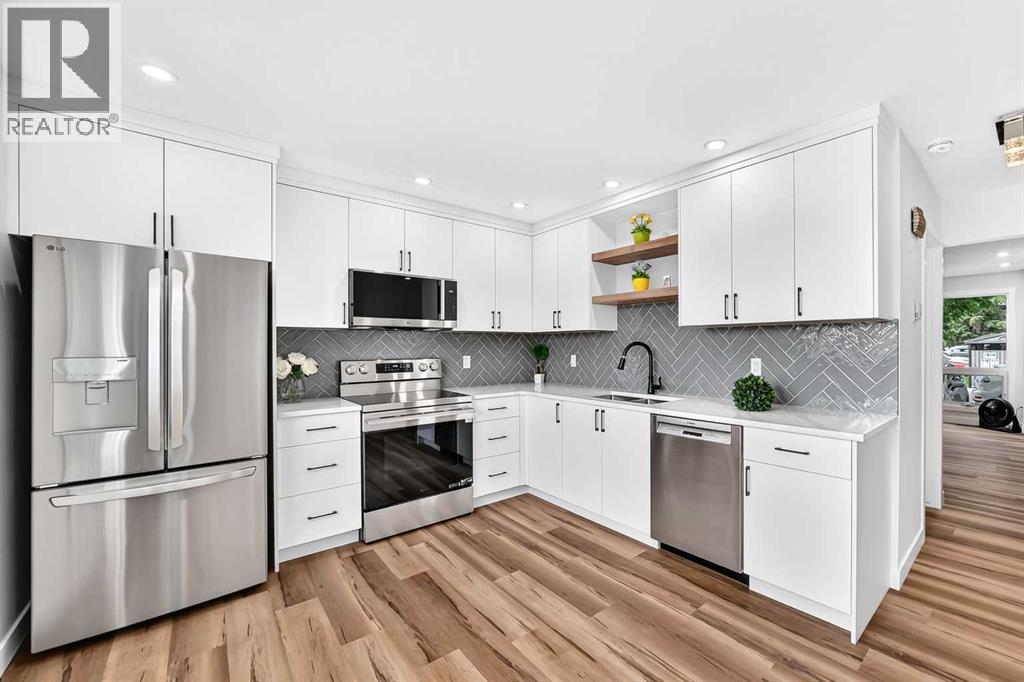
Welcome to your new home! Ready to move-in FABULOUS newly renovated 2-storey townhouse condo in the desirable community of Willow Park! NEW items include kitchen cabinets with quartz countertop & under-mount sinks, backsplashes, SS appliances including OTR microwave, water & ice dispensing fridge, ceran top stove, deep tub dishwasher. ALL new flooring: luxurious vinyl planks (LVP) & tiles in the bathroom. ALL new baseboards, casings, doors & hardware, EVERY wall & ceiling completely restored & repainted. Bathrooms have NEW toilet, tile, vanity, sink & customized quartz countertop. Opened stairwell with metal spindles, new light fixtures, brand new Washer & Dryer... the list goes on... This home is beautiful & meticulously done with very good layout & no wasted space in all 3 levels. Enjoy every inch inside, as well as outside in your own backyard (without the hassle of mowing your backyard lawn!). Well-managed Condo with Low condo fees, pet-friendly (with Board Approval), and assigned parking stall right out front (with option to rent another stall), plus visitor parking nearby for guests. Conveniently located just across the street from Canadian Tire, walking distance to Walmart & Superstore. Close to Schools, Southcentre Mall, Public Library, Golf, Trico Centre, C-train LRT Stations & bus stops, restaurants & much more. Like having a brand new home in an established community... how perfect & convenient! Don't miss out! (id:63476)
A&b, 319 37 Street SW
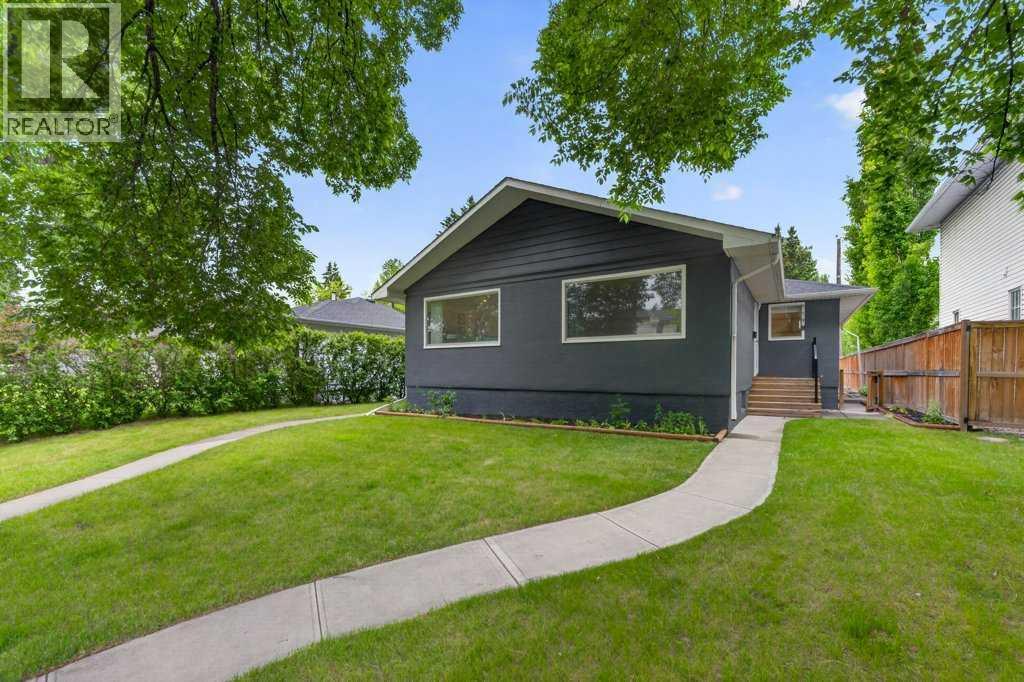
Calgary, Alberta
Opportunities like this are increasingly difficult to find. Situated on a generous 50 x 120 ft inner-city lot, this full side-by-side duplex offers approximately 1,797 sq. ft. of combined above-grade living space and exceptional flexibility for investors, owner-occupiers or multi-generational families. With two distinct residences under one ownership, the property offers multiple ways to live, generate income and plan for the future.Both sides offer a generous approximately 899 sq. ft. of above-grade living space, with comfortable, well-proportioned layouts that make each home feel spacious and inviting. Each side features two roomy bedrooms, a full 4-piece bathroom, a bright and generous living room, and a dedicated kitchen. Each residence also has its own private main entrance plus an additional side entrance to the main level, giving both sides the feel and functionality of their own home.Side A continues into a developed basement, significantly expanding the usable living space with a third bedroom, large recreation room, 3-piece bathroom, laundry, large storage room and utility space. Together, Side A provides 3 bedrooms and 2 full bathrooms across both levels, with excellent flexibility for additional family, guests, recreation or work-from-home space.Side B offers a substantial basement with approximately 765 sq. ft. of open unfinished space, along with basement laundry. The open layout provides an excellent blank canvas for future development, allowing the next owner to customize the space to suit their needs while adding further functionality and value to the property.The detached double garage has been divided into two separate compartments, providing dedicated garage space for Side A and Side B. It also includes a finished office/workspace hardwired for internet, ideal for remote work, a home business or private studio.Important updates include furnaces replaced in 2020 and 2023, along with new blinds throughout.The location is equally appeali ng, offering quick access to golf courses, parks, playgrounds, schools, shopping, transit and major commuter routes, with Calgary's downtown core just minutes away. This established inner-city location combines everyday convenience with the long-term appeal of a sizeable lot.With two distinct residences, one developed basement, additional future development potential, dedicated garage areas and a 50 x 120 ft inner-city lot, the possibilities are numerous. Live in one side and rent the other, accommodate extended family, hold as a long-term investment or explore future development potential. 319 37 Street SW offers flexibility today and opportunity for the future. (id:63476)
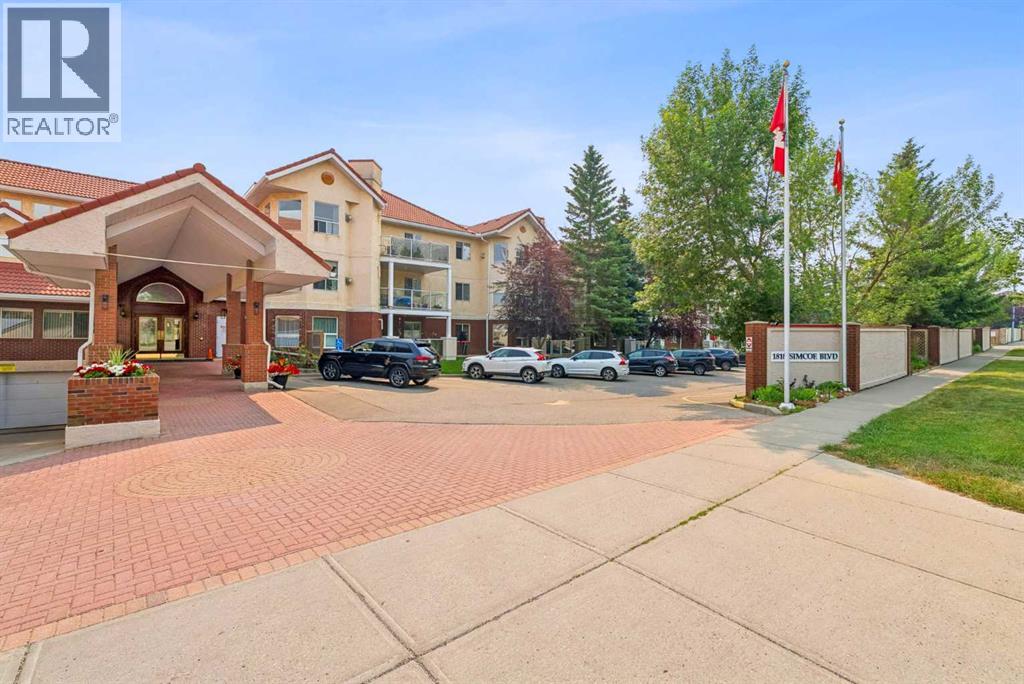
2327, 1818 Simcoe Boulevard SW
Calgary, Alberta
Retire your Cares - NOT your Dreams! Immaculate TOP FLOOR "FELINE FRIENDLY" 2 Bedroom/2 Bath Condo with TREED Courtyard Views, AMAZING In-House Amenities & Numerous UPDATES throughout! Stylish Modern Kitchen - QUARTZ Counters, Crisp White & Blue Cabinetry, Stainless Steel Fridge & Dishwasher & Convenient Side PANTRY. Flexible Open Living & Dining Area with lots of natural light - Generous Master with WALK-THRU Closets & Ensuite bath, Spacious 2nd Bedroom perfect for Guests or a Computer/Sewing/Craft Room, 2nd full Bath with “Easy Access” Shower & Private Balcony for relaxing morning coffees with Sunrise views. There’s a large Laundry & Storage Room with newer washer & dryer Plus an X-TRA Storage Locker in your UNDERGROUND parking stall. How’s your SOCIAL calendar? Dana Village offers daily activities - fitness classes, movie nights, potluck dinners, special events, game nights & a “HELPING HANDS” committee to assist owners with small daily chores, along with exceptional SITE FACILITIES - Fitness, Billiards, & Puzzle areas, Woodworking Shop & even a Car Wash Bay - all accessible WITHOUT going outside. SUPERIOR complex construction focused on SAFETY & SECURITY includes 5 elevators, security doors & low-maintenance fire-retardant materials - Concrete Tile roof, Stucco exterior & fire suppression system with sprinklers & speakers. 55+ AGE Restricted, Non-Smoking complex - FURNACE REPLACEMENT & MAINTENANCE is INCLUDED in your condo fees & YES - 1 Indoor CAT is permitted with Board Approval. CENTRAL LOCATION with Easy Access to Transit & LRT, Shopping, Downtown & the Mountains too. Those who say “You can’t buy happiness” haven’t been to Dana Village! (id:63476)
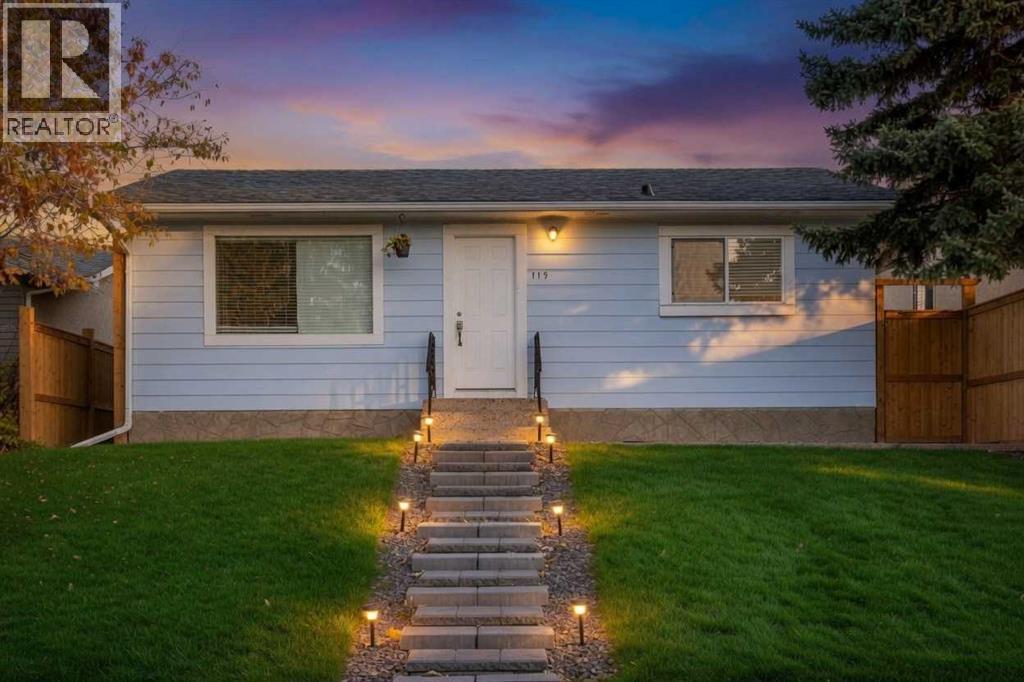
119 Maranda Close NE
Calgary, Alberta
ATTENTION INVESTORS OR FIRST TIME BUYERS | SEPARATE SIDE ENTRANCE | R-CG ZONING | BACKING GREEN SPACE | * NO CONDO FEES!! * Why pay condo fees when you can own your own renovated detached home with your own yard, parking, and potential for future income with R-CG zoning!? Backing directly onto Maranda Playground with no rear neighbours, this move-in ready bungalow offers a rare combination of affordability, flexibility, and long-term upside.Located in the established community of Marlborough, this renovated home is ideal for homeowners looking to build equity through ownership and investors seeking multiple value-add opportunities. Close to many amenities like malls, schools, major bus routes and main roadways (36 Street, 52nd Street, Memorial Drive, etc) to make commuting a breeze for tenants or owners alike!The bright open-concept main floor features newer flooring, fresh paint, quartz countertops, stainless steel appliances, along with 2 bedrooms, including an ensuite in the primary bedroom! A separate side entrance and unfinished basement with bathroom rough-ins provide an excellent potential for a future legal secondary suite, creating potential mortgage assistance or rental income opportunities (subject to City approval and permitting). Currently, the unfinished basement is a blank slate for any future development plans but currently showcases a newer high-efficiency furnace, hot water tank and very clean concrete slab! The large fully fenced backyard is perfect for pets, kids or entertaining while the oversized parking area offers exceptional future development potential. With desirable R-CG zoning, buyers may explore opportunities for a large detached garage with a potential backyard/carriage suite above, adding additional flexibility and long-term revenue potential (subject to City approval and permitting). There's so many things to love about this property - Book your viewing today!! (id:63476)
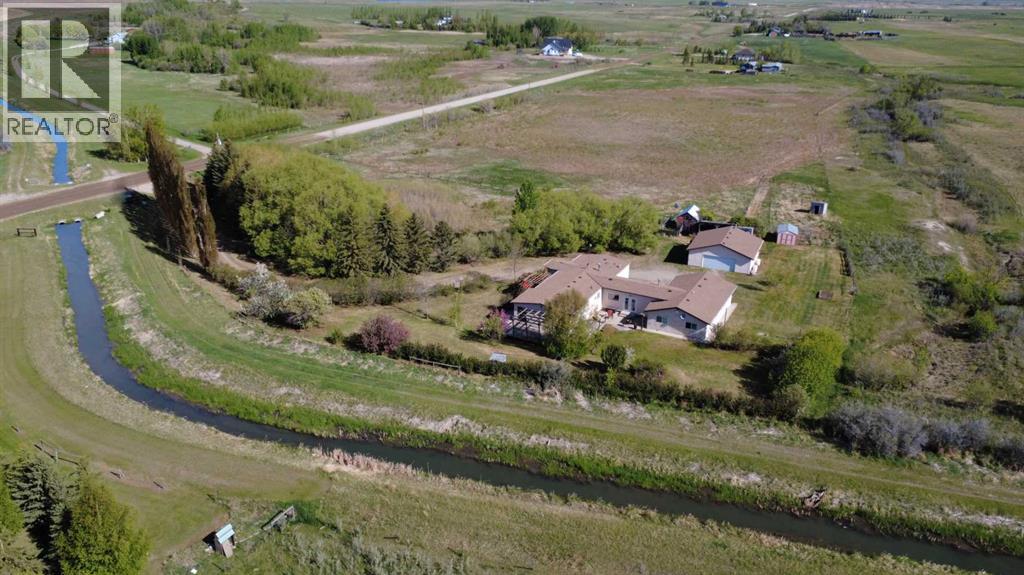
244061 Range Road 251
Rural Wheatland County, Alberta
The best of both worlds awaits on this beautiful 10.23-acre country property, offering privacy, space, and peaceful rural living walking distance from town. As you arrive, you'll be welcomed by a long tree-lined private driveway leading to a 3,000+ sf sprawling ranch-style home designed for comfortable main-floor living. Whether you're looking for room to grow, multi-generational living, space for hobbies, or a place to enjoy country life, this property delivers. The heart of the home is the spacious kitchen, updated with custom cabinetry, granite countertops, and plenty of workspace for family meals and entertaining. The adjoining dining area easily accommodates large gatherings, while the living room features vaulted ceilings and an abundance of natural light, plus the warmth of a freestanding gas stove. With 4 bedrooms and 2.5 bathrooms, there is plenty of room for family and guests. The primary bedroom includes a convenient 2-piece ensuite and walk-in closet. One bedroom is currently used as a home office, while another large bedroom features a built-in den or play area, making it a great space for children, hobbies, or study. An additional, secluded bedroom offers a private entrance, private 3-piece ensuite and dedicated hot water tank, making it ideal for extended family or guests. The massive games room provides endless possibilities for entertaining, recreation, or relaxing evenings at home. Outside, you'll find everything needed to embrace the country lifestyle. The property features fruit trees including apples, plums, and cherries, two chicken coops, multiple sheds, and plenty of room for gardens, livestock, toys, and outdoor activities. Zoned Agriculture, this property is fully fenced and ready for your hobby farm dreams! Additional improvements include newer windows throughout the home, a wraparound deck that allows you to enjoy views from every direction, a detached, oversized double garage, and parking for vehicles, RVs, trailers, and equipment. This property has irrigation rights within the Western Irrigation District and is situated beside a canal (Water rights can be purchased on an annual basis.). If you've been dreaming of wide-open spaces, fresh country air, and a private acreage lifestyle without sacrificing convenience, this property is ready to welcome you home. (id:63476)
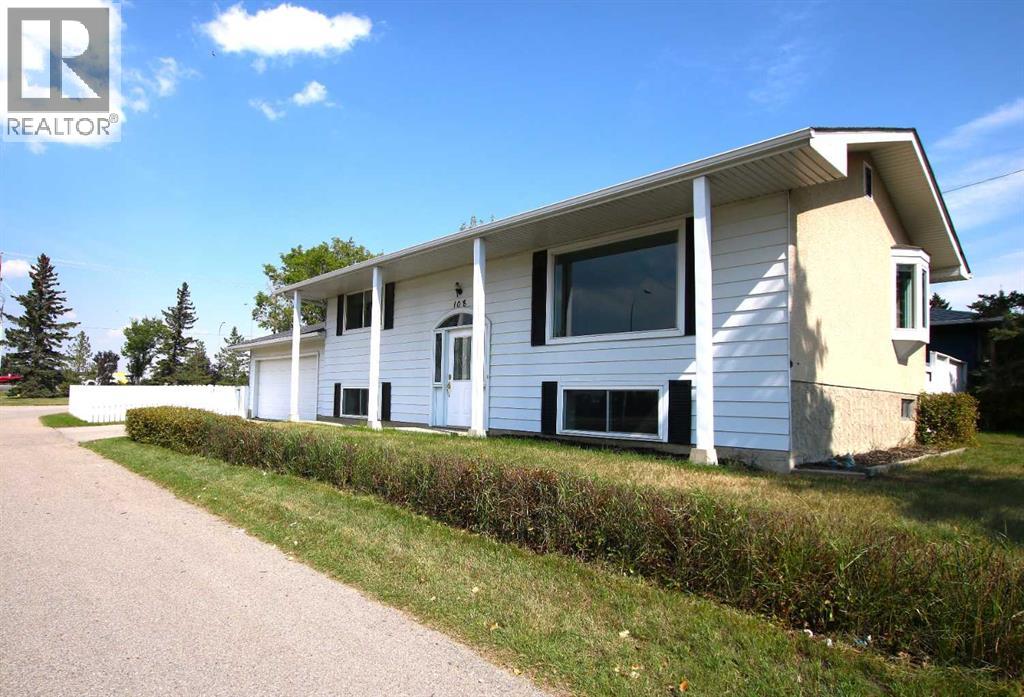
108 Flett Drive NE
Airdrie, Alberta
Welcome to 108 Flett Dr.! This charming bi-level home has great curb appeal and is nestled on a large corner lot in the community of Jensen, one of Airdrie's more established & mature neighborhoods. Offering exceptional convenience, this property is ideally located just minutes from schools, shopping centers, restaurants, parks, and quick access to QEII Highway. Featuring an attached double garage, this home provides plenty of parking and storage space, while this generous corner lot offers room to enjoy outdoor living. Green space and a playground are just across the alley. Inside, you'll find a functional bi-level layout with bright living spaces, large windows, and plenty of potential to make it your own. Whether you're a first-time buyer, growing family, investor, or someone looking to add their personal touch to a solid home, this property presents an incredible opportunity. Enjoy the comfort of a mature community combined with the convenience of nearby amenities. Opportunities like this don't come along often. Come see the value and potential this Airdrie gem has to offer! Don't miss your chance to make this fantastic property your next home. Book your private viewing today! (id:63476)
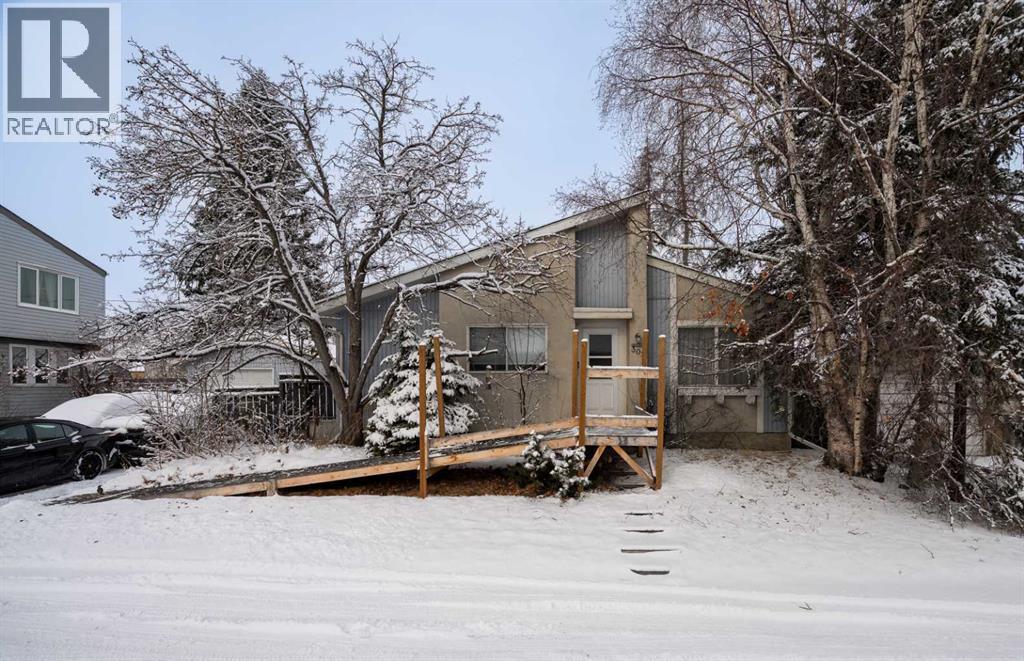
305 Olympia Drive SE
Calgary, Alberta
Rare opportunity, original owner Air Conditioned Bungalow and Shop/Garage on a quiet private street in Ogden. This property features many thoughtful upgrades including Central Air, 100 Amp service with a separate subpanel for the garage, Closet Organizers and Built-In storage organizer in Rear Mudroom. Four piece main floor bath includes newer Tub insert, lower 3 piece Bath has nearly complete upgraded tile shower. The lower level includes a large Rec Room with storage closet, a Workshop, Laundry Room and lots of Built-In Storage shelves in the Utility Room. Other features include a 3 year old roof and Private West facing back yard. The Oversized 18' x 24' Single garage has been used to house a commercial embroidery business and has been fully insulated, drywalled, Heated and Air Conditioned, its ready for the premium man cave, a business of your own, with 9' ceilings and a 8' door it fits your big truck, or just for parking with lots of storage. The paved parking pad also allows room for multiple vehicles. We are currently clearing the home for the original owner of 53 years, this is a work in progress so you may have to overlook some mess but if you are looking now this may be the best opportunity you will see all year. We are willing to work with buyers on some choices as we move forward. (id:63476)
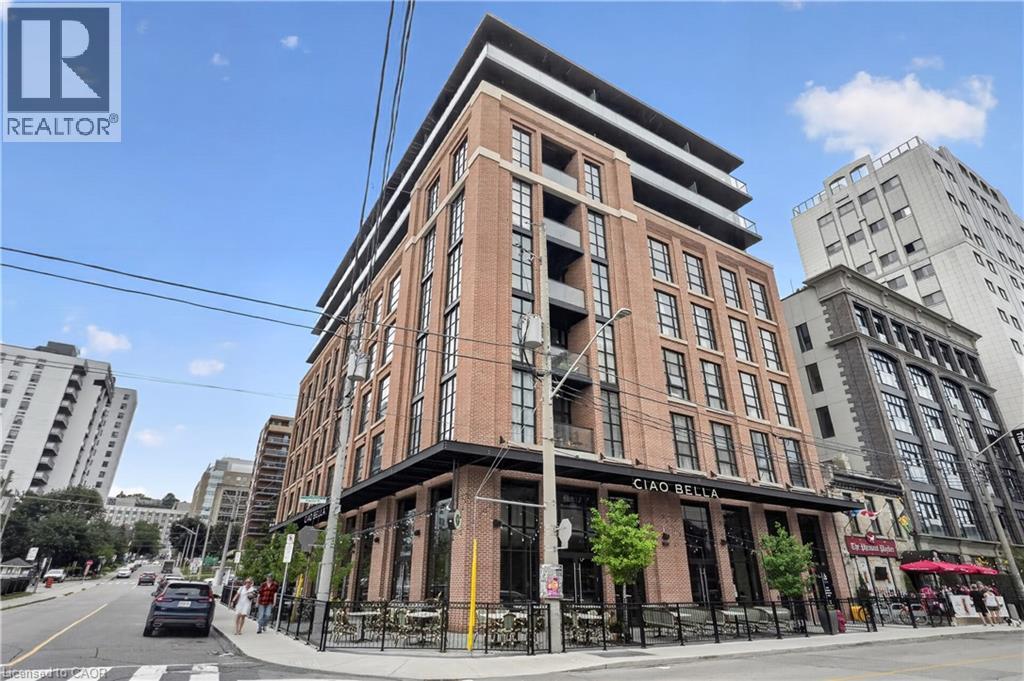
24 Augusta Street Unit# 504
Hamilton, Ontario
Welcome to Suite 504, The 4th Ave at The Chelsea, on 24 Augusta St. Like the Manhattan neighbourhood it’s named after, this professionally managed building was built on the idea that a space can be both creative and comfortable -- stylish in its details, easy in its everyday. The 4th Ave offers bright, functional living with an open-concept kitchen and living area designed to make the most of the space. The kitchen features quartz countertops, stainless steel appliances, an island made for entertaining, and soft-close cabinetry. The bedroom offers ample closet space, complemented by in-suite laundry and a clean, modern 4-piece bathroom. Central heating and cooling, ample storage, and pre-wiring for Bell Internet complete the package. A short walk from the city's best cafes, restaurants, Hamilton GO Centre, St. Joseph's Hospital, and everyday conveniences. This is downtown living with a little more soul. Heat and hydro extra. Water included. Parking options available. (id:63476)

2103, 510 6 Avenue SE
Calgary, Alberta
Welcome to the 21st floor of Evolution, where elevated living meets modern design in the heart of the city. This spacious 1,121 sqft unit offers a functional layout with a versatile front den that is perfect for a home office or flex space and the convenience of in-suite laundry. The kitchen is thoughtfully designed with granite countertops and a full-height granite backsplash, under-cabinet lighting, two-toned cabinetry, and a eating bar. The dining area is bathed in natural light, while the expansive living room offers flexibility to accommodate a variety of furniture options. Enjoy stunning northeast-facing views of the Bow River, along with breathtaking sunrises that fill the home with natural light creating a bright and inviting atmosphere throughout the day. The primary bedroom features a walkthrough closet leading to a stunning 5-piece ensuite complete with heated floors, dual sinks, granite countertops, a soaker tub, and a 10mm glass shower. The second bedroom is generously sized with ample closet space, and the additional 3-piece bathroom also includes heated floors, granite counters, and a 10mm glass shower. Residents of Evolution enjoy premium amenities located on the second floor, including a fully equipped fitness centre, sauna, party room, and rooftop patio. This unit includes one assigned underground parking stall and a storage locker. (id:63476)
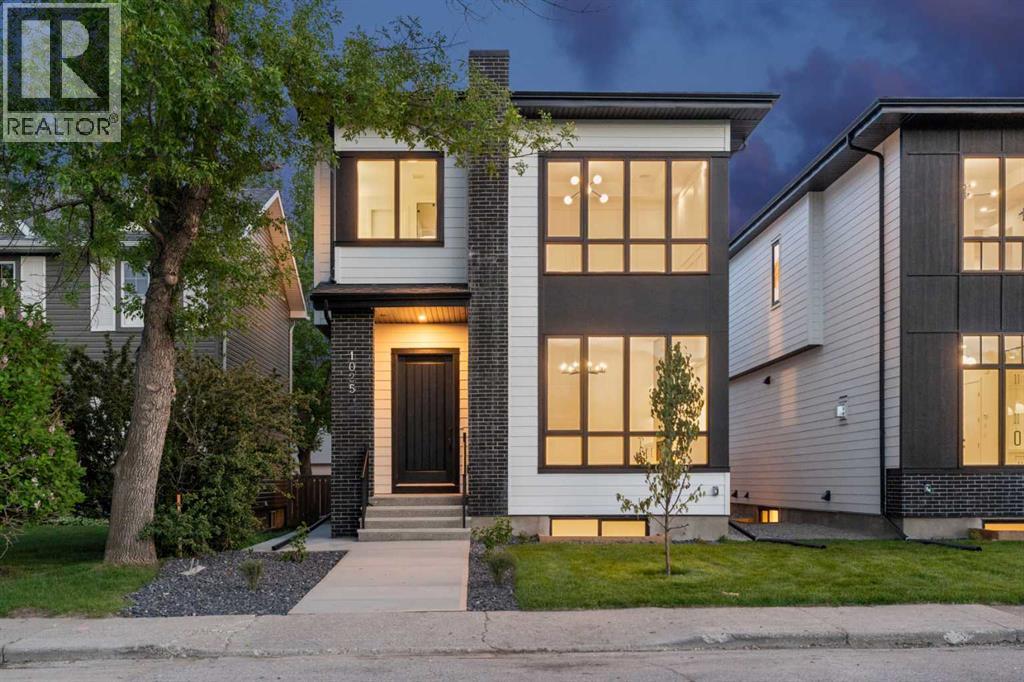
1025 32 Avenue NW
Calgary, Alberta
Welcome to this brand new luxury infill in the highly desirable community of Cambrian Heights, offering over 3,250 sqft of professionally designed living space including a fully finished 2 bedroom LEGAL basement suite. Situated on a rare oversized 33-foot-wide lot facing green space, this home stands apart from the typical narrow infills and offers a noticeably wider, more functional layout. The main floor showcases impressive 10-foot ceilings, wide-plank hardwood flooring throughout the main and upper levels, feature wall panelling, and a thoughtfully designed open-concept layout ideal for modern living. At the heart of the home is a stunning two-tone kitchen featuring a premium Bosch appliance package, extensive cabinetry, tons of storage space, and a dedicated coffee bar area. The spacious dining and living areas create an ideal setting for entertaining, while the main floor office with sleek glass wall detailing provides the perfect work-from-home space filled with natural light. Upstairs, the home continues to impress with spacious bedrooms, elegant finishes, and a functional family-friendly layout. The primary retreat offers a luxurious atmosphere with generous proportions and spa-inspired design elements, while the additional bedrooms provide flexibility for growing families or guests. The fully finished legal basement suite adds exceptional versatility and value, complete with luxury vinyl plank flooring, two additional bedrooms, a full kitchen, separate living space, and excellent income potential or multi-generational living options. Outside, the detached double garage is insulated and drywalled, and the oversized lot provides enhanced curb appeal and outdoor space rarely found with newer infill homes. Facing green space and ideally located close to schools, parks, Confederation Park, transit, downtown, and major amenities, this is a rare opportunity to own a brand new upscale home in one of Calgary’s most established inner-city communities. (id:63476)