
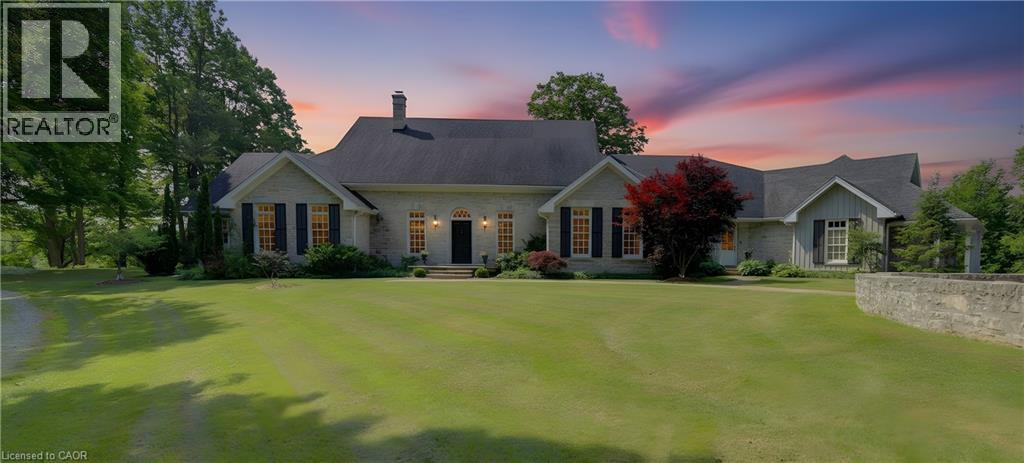
7785 Wellington Road 34
Wellington, Ontario
Welcome to Corwhin Farms, an extraordinary estate where timeless elegance meets the beauty of the countryside. Custom built in 2012 with exquisite craftsmanship, exceptional attention to detail, and uncompromising quality throughout, this one of a kind residence is nestled on more than 89 acres of breathtaking, private landscape. Designed to embrace its spectacular surroundings, the heart of the home is the chef's kitchen, perfectly positioned to capture panoramic countryside views. A butler's pantry seamlessly connects the kitchen to the elegant formal dining room, creating the perfect setting for entertaining family and friends. The thoughtfully designed main level offers two luxurious bedrooms, each with its own private ensuite, two dedicated home offices, a convenient laundry room, two powder rooms, and a beautiful screened in sunroom where you can enjoy the changing seasons and stunning scenery. The partially finished lower level expands the living space with two additional bedrooms, two bathrooms, a a family room, and endless possibilities for a home theatre, fitness studio, games room, or additional recreational spaces to suit your lifestyle. Step outside and experience your own private retreat. Spend your mornings taking in the spectacular views before relaxing by the resort style pool, complete with a charming pool house featuring a kitchenette, bathroom, and two change rooms. Explore the extensive property and enjoy peaceful walks through the rolling countryside, or simply soak in the unmatched privacy and serenity that surrounds you. Corwhin Farms is more than a home it's a legacy property offering an unparalleled lifestyle of luxury, tranquility, and natural beauty. This is a truly once in a lifetime opportunity to own one of the most exceptional country estates! (id:63476)
Chestnut Park Realty Southwestern Ontario Ltd.
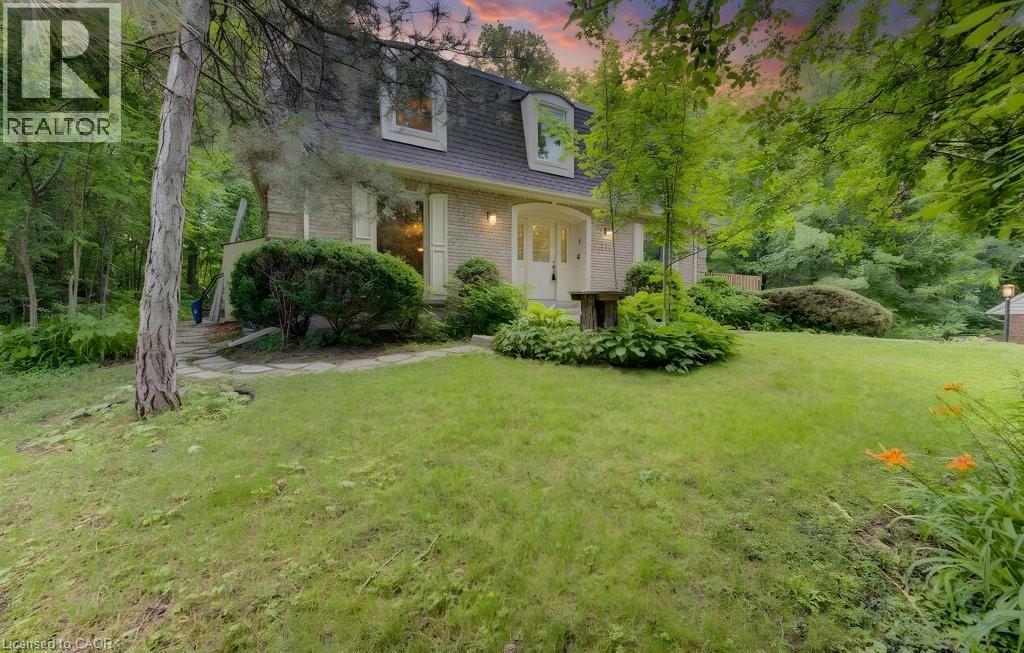
318 Shakespeare Place
Waterloo, Ontario
Welcome to 318 Shakespeare Place, an exceptional opportunity to own a spacious detached home on a spectacular 91.25 x 180 ft x 137.8 ft x 147.6 ft treed pie-shaped lot in one of Waterloo's most prestigious and sought-after neighbourhoods. Offering 4 bedrooms, 2 full bathrooms, and 2,847 sq. ft. of thoughtfully designed living space, this home blends generous proportions, timeless character, and an unbeatable location. Nestled among mature trees, the private backyard feels like your own secluded retreat. Expansive outdoor living spaces, including a large entertaining deck and elevated terrace, provide the perfect setting for summer gatherings, morning coffee, or simply enjoying the peaceful natural surroundings. Inside, oversized principal rooms and an exceptionally functional layout offer space for both everyday family living and entertaining. The renovated open-concept kitchen features a large centre island, abundant cabinetry, and seamlessly connects to a stunning family room highlighted by walls of windows, skylights, custom built-ins, and a cozy fireplace. Upstairs, the spacious bedrooms include an impressive primary suite with tranquil views. Walk to the University of Waterloo, Wilfrid Laurier University, Uptown Waterloo, parks, schools, and transit, with a nearby recreation centre offering an outdoor pool, tennis courts, and summer day camp. Road construction is scheduled for completion in October 2026, bringing the benefit of newly upgraded infrastructure. Rarely do homes combine this much living space, an extraordinary estate-sized lot, and one of Waterloo's most desirable neighbourhoods. (id:63476)
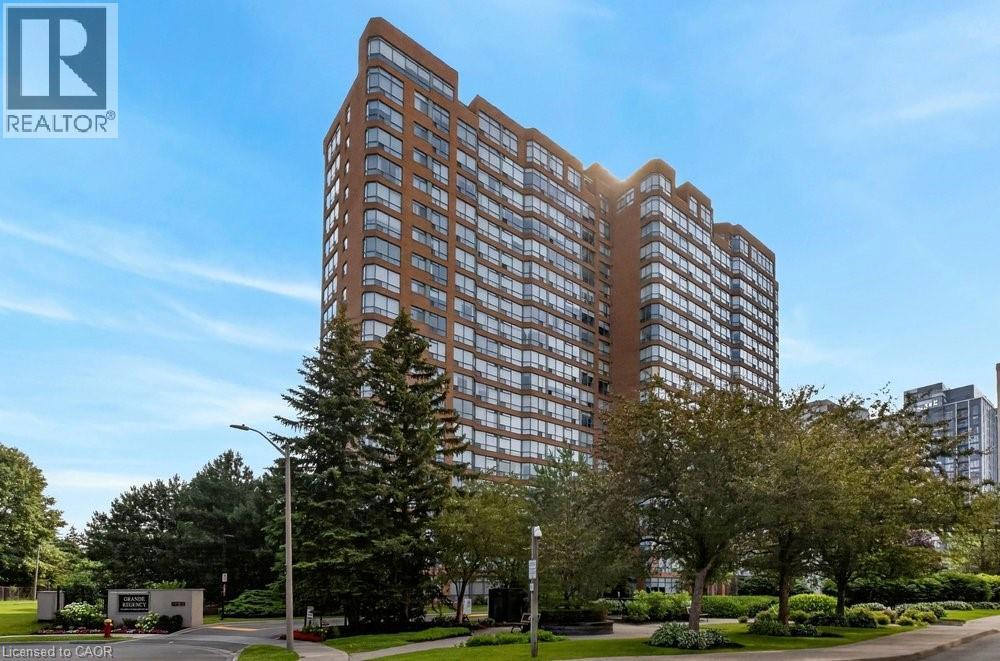
1276 Maple Crossing Boulevard Unit# 1406
Burlington, Ontario
Rare Find! All-inclusive fees, panoramic views, locker and parking for two! Walk to downtown Burlington, Spencer Smith Park waterfront and the pier. Maple Trail system is at your doorstep. Grand Regency has a reputation for exceptional management. Condo fees pack true value, covering Heat, Hydro, Water, Cable TV, High-Speed Internet, 24/7 Security Concierge and Building Insurance. Amenities include a fitness centre, squash and tennis courts, outdoor pool, rooftop patio and lounge with library, party room, guest suites and more! The suite features 2 bedrooms, 2 bathrooms, and a versatile sunroom with breathtaking lake views. A well-equipped kitchen with plenty of cabinets and a large pantry. It seamlessly connects to the dining room, creating an inviting space for entertaining. Unit includes in-suite laundry, one owned underground parking spot and one storage locker. A second rented parking spot is currently assigned to the unit for $40/month and billed directly with the condo fee. Take a private tour today and see yourself here! (id:63476)
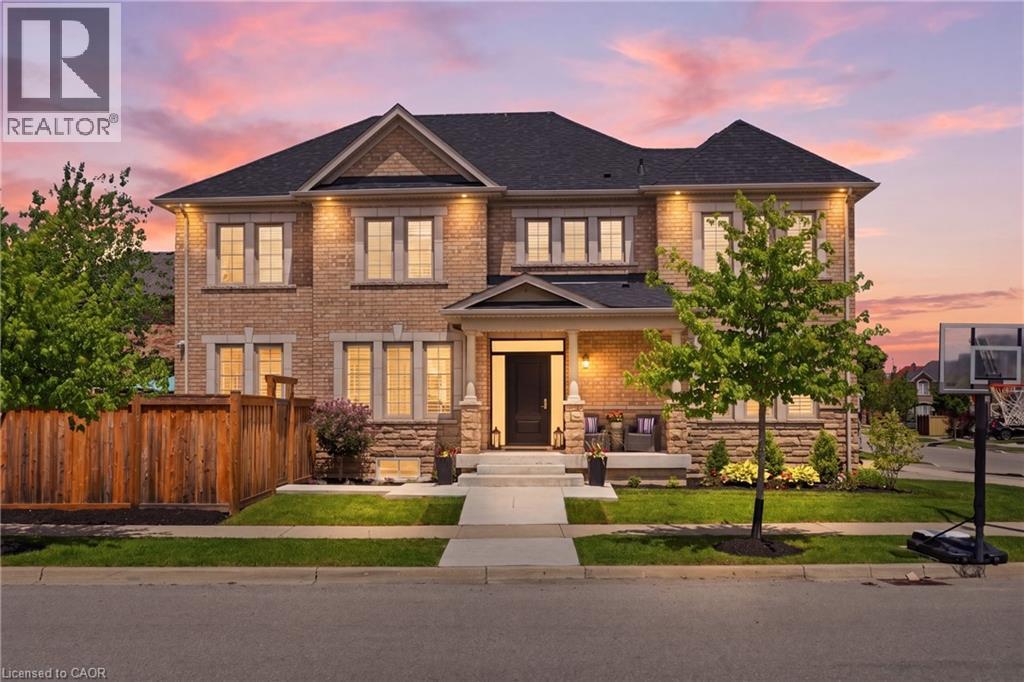
4645 Doug Wright Drive
Burlington, Ontario
Welcome to this beautiful 2-storey detached home in Burlington’s highly sought-after Alton West community, boasting over 2,000 sq ft of finished above-grade living space with a timeless brick and stone exterior. Modern curb appeal shines with new front entry and garage doors, complemented by elegant outdoor potlights and professional landscaping. Inside, the main floor offers a welcoming layout defined by rich hardwood flooring, California shutters, and an upgraded fireplace with a multicolored beaded feature. The functional kitchen is a chef's delight, boasting upgraded cabinetry and premium stone and quartz countertops that extend throughout the entire home. A solid oak staircase with a custom railing leads upstairs, where you will find four spacious bedrooms and three full bathrooms, including a second bedroom with its own private ensuite. The primary suite is a true retreat, featuring a custom walk-in closet organizer and a luxurious 5-piece ensuite. The unfinished full basement includes a handy bathroom rough-in, providing a blank canvas to design your dream recreation room or guest suite. Step outside into your private, professionally landscaped backyard oasis, a showstopping retreat featuring a heated, saltwater pool with advanced automation, deck jets, custom lighting, a gas fire pit, and a dedicated BBQ gas line perfect for summer entertaining. Complete with premium practical updates like indoor potlights, upgraded hardware, a central vacuum, and a comprehensive security and camera system, this remarkable property is ready to welcome you home! (id:63476)
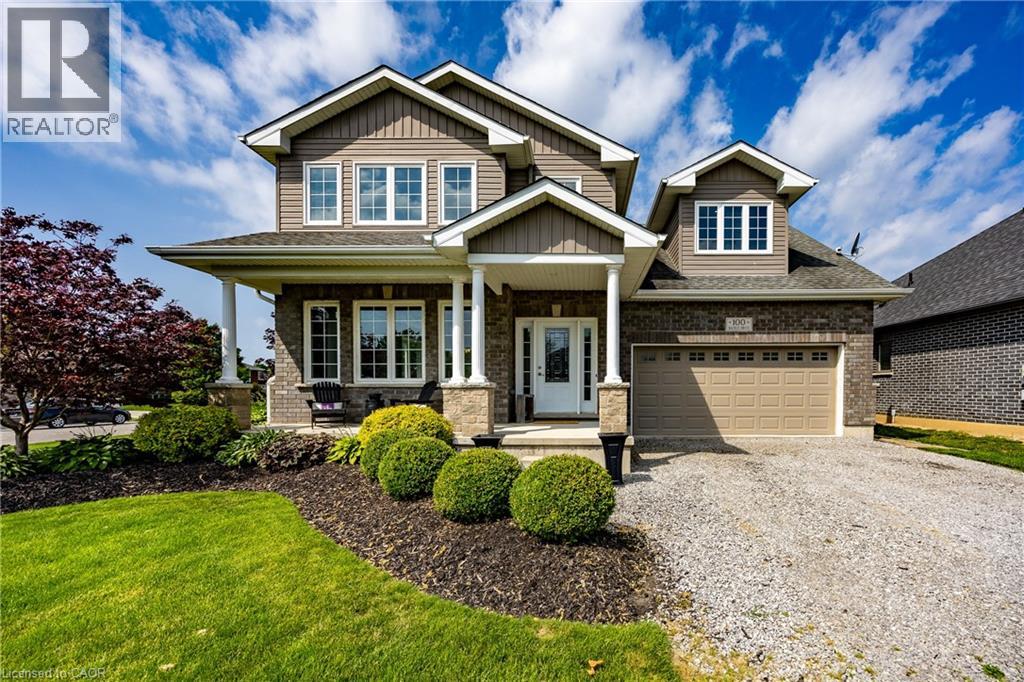
100 Backus Drive
Port Rowan, Ontario
Welcome to this beautiful two-story family home situated on a desirable corner lot in the charming lakeside community of Port Rowan. Offering a functional layout and plenty of space for the whole family, this home is ideally located close to the park, school, and all of the town's amenities. The inviting front porch provides the perfect place to relax, while the backyard is designed for entertaining with a covered deck featuring a hot tub and plenty of room for outdoor dining. Inside, the bright open-concept main floor seamlessly connects the kitchen, dining area, and living room. The kitchen features a large island, making it ideal for family gatherings and meal preparation, while the living room offers a cozy fireplace as its focal point. The main level also includes a convenient laundry room, a two-piece powder room, and a private office—perfect for working from home. 9' ceilings on the main floor! Upstairs, you'll find four bedrooms, including a spacious primary suite complete with a walk-in closet and a private ensuite bathroom. An additional full bathroom serves the remaining bedrooms. One large bedroom could easily be a family or entertainment room or a gym. The full unfinished basement provides endless possibilities for future living space, storage, or a recreation area tailored to your needs. Additional highlights include a heated double-car garage with built-in cabinetry, offering excellent storage and workspace. This well-appointed home combines comfort, functionality, and an excellent location, making it a wonderful opportunity to enjoy everything Port Rowan has to offer. (id:63476)
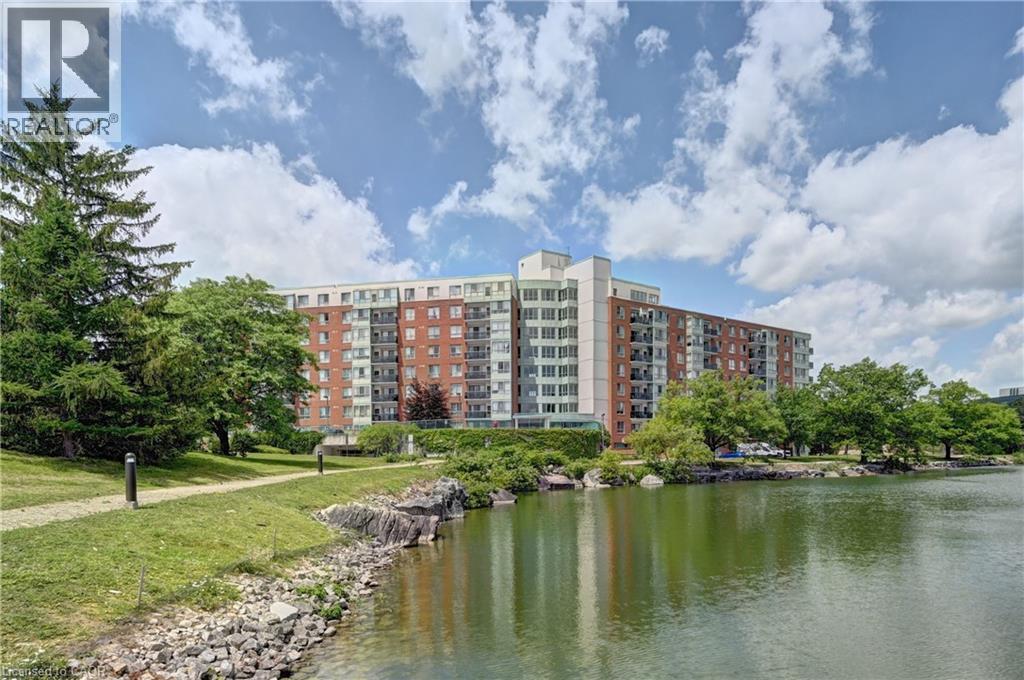
30 Blue Springs Drive Unit# 305
Waterloo, Ontario
Welcome to Unit #305 at 30 Blue Springs Drive, a bright corner suite in Waterloo's sought-after Blue Springs community. With extra windows and exposure on two sides, this 2-bedroom, 2-bathroom home features a split-bedroom layout for added privacy, with the primary suite tucked away from the second bedroom and bath. Set beside Four Wells Lake and its surrounding green space, the building offers scenic walking and cycling trails, including the Four Wells Trail and a semi-private lakefront boardwalk, right at your doorstep, plus a party room, guest suites, library, bike storage, and a rooftop terrace with gas BBQs. You're just minutes from No Frills, Farm Boy, Conestoga Mall, both the University of Waterloo and Wilfrid Laurier University, and major highway access. This unit comes with the rare bonus of two parking spaces — one underground and one surface — plus an exclusive-use storage locker and in-suite laundry. Pet policy: dogs are not permitted, but cats and service dogs are welcome. A bright, well-located corner unit in one of Waterloo's most desirable lakeside communities. (id:63476)
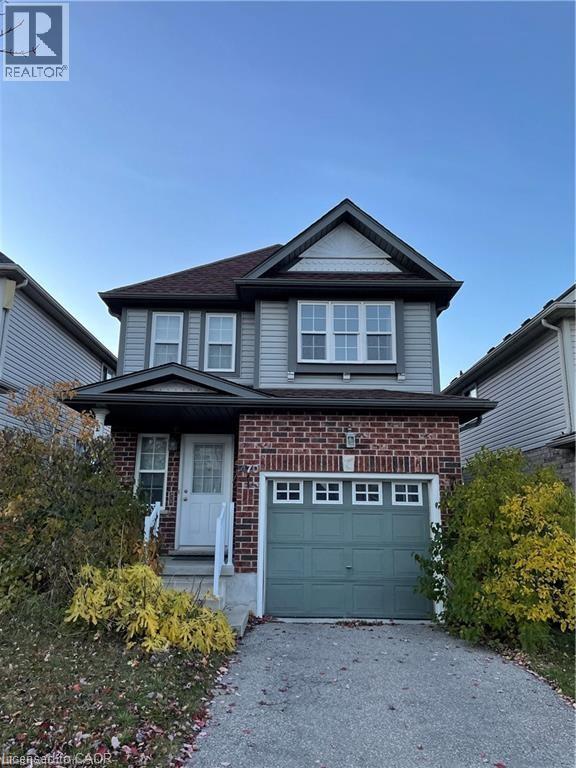
470 Trembling Aspen Avenue
Waterloo, Ontario
Welcome to 470 Trembling Aspen Home! Very clean and very well maintained 4 bedrooms, 4 bathrooms, Finished Walk-Out Basement, Carpet Free family home located in the most desirable Laurelwood area. Open concept on the main floor; Spacious kitchen with a lot of cabinet storage. Large living room and dining area. Walk out to a big deck. Second floor comes with 4 good size bedrooms and the primary bedroom with En-suite; Newer roof, newer furnace and newer Fridge. Big deck; Jacuzzi in the 2nd floor bathroom. Few minutes walking to the top-rated schools in the region - Abraham Erb P.S. and Laurel Heights Secondary School. Close to Universities, YMCA, Costco and Shopping. Shows AAA! Rent + Utilities, at least 1 Year Lease, Landlord prefers family living there. Good credit and employee letters are required, available Sep. 1st, 2026. (id:63476)
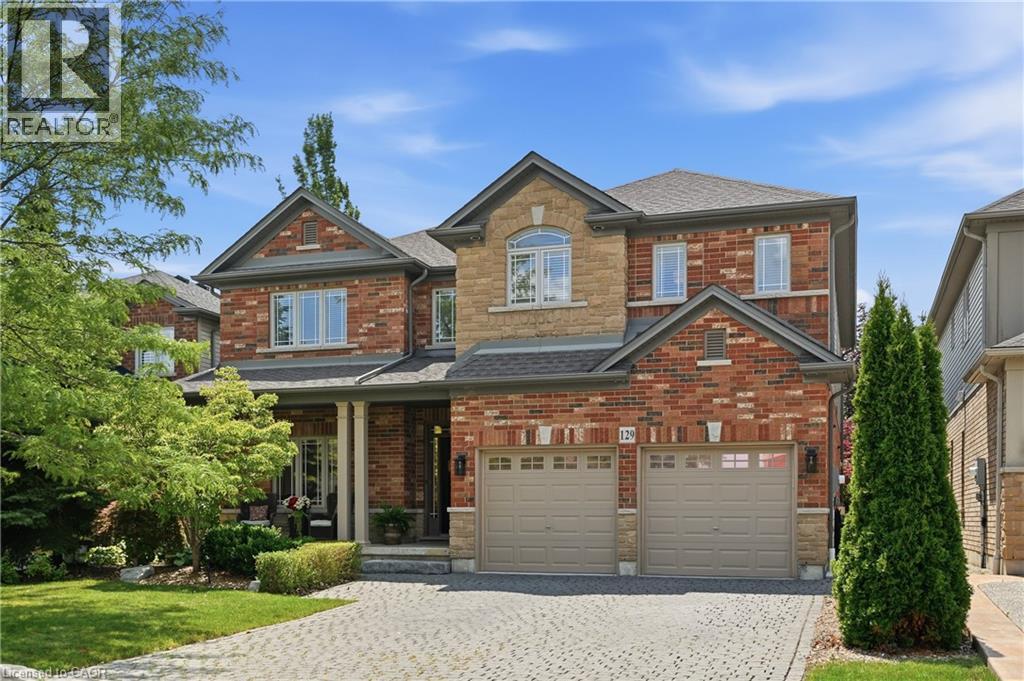
129 Magnificent Way
Binbrook, Ontario
Welcome to 129 Magnificent Way in Binbrook. A detached two-storey Jewel model crafted by the renowned Losani Homes, boasting a rarely offered 4,000+ sq.ft. of finished living space on a beautifully matured lot. From the moment you enter, the layout impresses. A versatile front room easily serves as a formal dining room or refined home office, while the open-concept main level draws you toward the heart of the home. The bright eat-in kitchen is built for both function and gathering, featuring stainless steel appliances, generous cabinetry, and a servery perfect for your morning coffee ritual or effortless entertaining. The living room showcases a striking stacked stone gas fireplace, rising floor to ceiling and framed by custom built-in cabinetry, filling the space with warmth and character. Upstairs, four exceptionally spacious bedrooms offer far more room than you'd expect, giving your family space to truly grow, while the convenience of upper level laundry makes daily living easy. Newer high-end wool carpet along the stairs and second floor adds a touch of everyday comfort & luxury. The finished basement extends the living space with a spacious recreation room, kitchenette, sauna and abundant storage. Out back, the private, tree-lined yard is your personal retreat, where the concrete patio invites summer entertaining, quiet morning coffees, and late evenings winding down as the sun goes down. Set in a welcoming, family-friendly community within walking distance to schools, including French Immersion, and just minutes from parks, grocery stores, gym, shopping, and everyday amenities. A true one-of-a-kind home you won't find anywhere else. Welcome home. (id:63476)
274 Mountain Brow Boulevard
Hamilton, Ontario
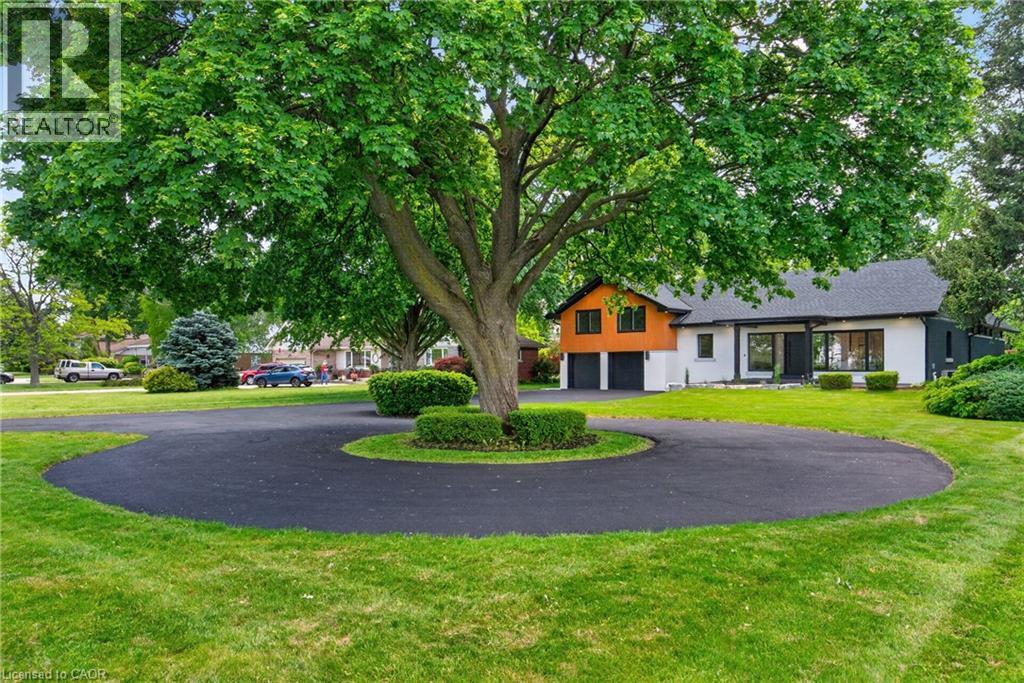
An Absolute Masterpiece of Mid-Century Inspired Luxury Living. Prepare to be captivated. Reimagined and carefully crafted by the elite team at Exquisite Living Homes, this mid-century gem marries sleek modern luxury with an unbeatable location at the peak of the Hamilton Escarpment. Picture starting your mornings with a coffee on the front porch, watching the sun rise over the Hamilton skyline and Lake Ontario on your massive, half-acre property. Pulling up the grand circular driveway, you'll immediately sense the scale of this unique custom sidesplit. Inside, the home unfolds beautifully, anchored by a jaw-dropping bookmatched marble gas fireplace. The kitchen is the true heart of the home-outfitted with gorgeous two-toned cabinets, endless quartz counters, a sprawling island, and high-end built-in appliances. Whether you're hosting intimate family dinners or grand celebrations, the main floor flows effortlessly with two distinct living areas, rich hardwood floors, and a gorgeous powder room. Your primary suite serves as a daily escape, boasting two walk-in closets and a deep, spa-like bath. The jaw-dropping great room steals the show with its vaulted ceilings and massive windows that flood the space with natural light. Upstairs, you'll find two additional cozy bedrooms and a full bath, while the lower level features a super-sized mudroom-perfect for busy families coming in from the double garage. Outside, the backyard is your own private resort, complete with a covered porch, outdoor wood-ceiling fireplace, and lush, irrigated gardens. Steps from local trails, great schools, and easy highway access, this is the forever home you've been waiting for. Don't miss out on this rare opportunity! (id:63476)
110 Bedell Drive
Drayton, Ontario
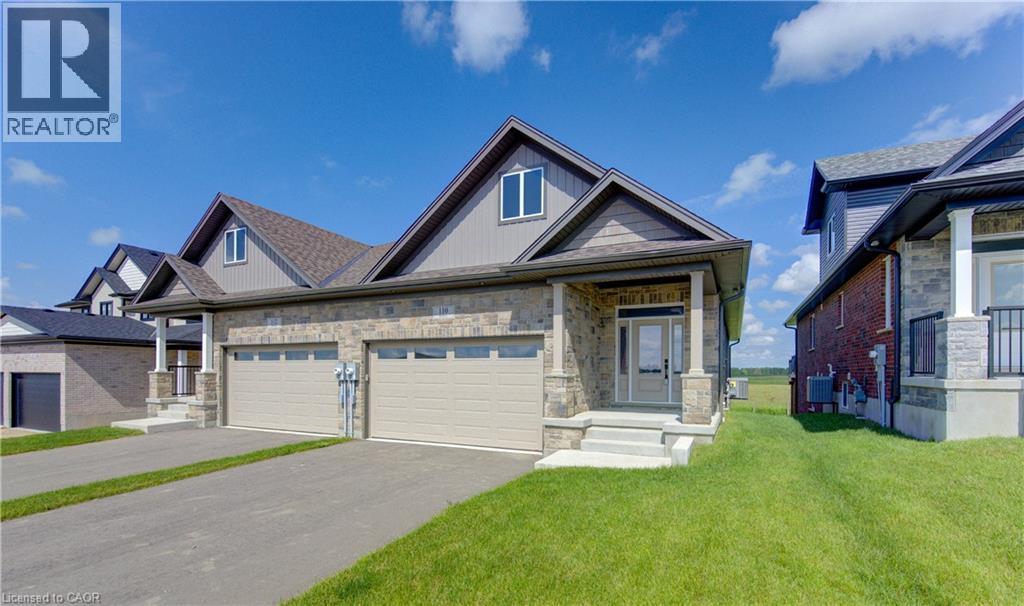
WHERE MODERN LUXURY MEETS PEACEFUL COUNTRY LIVING. Welcome to this exceptional custom-built semi-detached bungalow on the edge of Drayton, where quality craftsmanship, elegant finishes, and breathtaking rural views create a home you'll love coming back to every day. The bright, open-concept main floor is designed for effortless living and entertaining, featuring a stunning chef-inspired kitchen with quartz countertops, timeless white cabinetry, stainless steel appliances, and a large centre island overlooking the spacious dining area and great room. A soaring tray ceiling and oversized windows flood the living space with natural light while framing picturesque countryside views. Step through the patio doors onto the elevated walkout deck, the perfect place to enjoy your morning coffee, entertain friends, or simply soak in the peaceful scenery. The main level offers a generous primary retreat complete with a beautiful ensuite featuring double vanities and a walk-in shower, plus a second bedroom, an additional full bathroom, and convenient main-floor laundry. The professionally finished walkout basement adds incredible versatility with a spacious recreation room, 2 additional bedrooms, a third full bathroom, and direct access to a covered patio and private backyard currently backing onto open farmland. With 4 bedrooms, 3 full bathrooms, a double-car garage, premium finishes throughout, and a peaceful setting just 35 minutes from Kitchener-Waterloo and Guelph, this home offers the perfect balance of luxury, comfort, and convenience. Enjoy morning coffee on the elevated deck, quiet evenings overlooking the countryside, and the ease of bungalow living in the welcoming community of Drayton. Price has been adjusted to reflect the proposed HST rebate if applicable. Some rooms are virtually staged. (id:63476)
8 Talbot Road
Canfield, Ontario
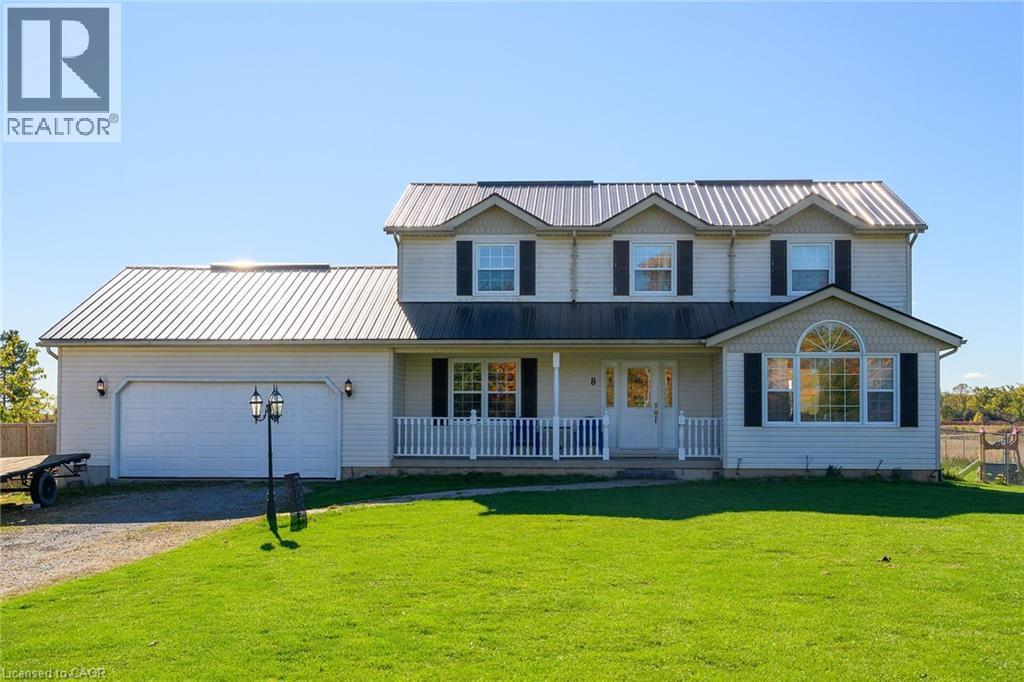
WELCOME TO YOUR PRIVATE COUNTRY ESCAPE, nestled on a 1.07-acre lot. This impeccably maintained 4-bedroom, 2.5-bathroom, 2-storey home offers over 2,190 sq. ft. of beautifully designed living space. Set well back from the road, this property offers exceptional curb appeal with a welcoming covered front porch and durable steel roof. The backyard is a true showstopper, designed for both entertaining and everyday enjoyment, featuring a fully fenced private retreat with a two-tiered deck, hot tub area, outdoor bar, and fire pit, ideal for gathering with family and friends. Inside, the thoughtfully designed layout offers comfort and functionality throughout. The stylish eat-in kitchen features quartz countertops, a stone backsplash, centre island, and generous cabinetry and prep space. The sun-filled dining area includes patio doors leading directly to the backyard, creating effortless indoor-outdoor living. The spacious family room impresses with soaring vaulted ceilings and a cozy fireplace with stone hearth, while the separate living room offers flexibility for a home office, playroom, or additional lounge space. A main floor laundry room, mudroom with garage access, and convenient 2-piece bath complete the main level. Upstairs, you’ll find four spacious bedrooms, all with hardwood flooring, including a serene primary suite with walk-in closet and 4-piece ensuite. The full basement provides endless possibilities for future living space tailored to your needs. Notable updates include the furnace and A/C, steel roof, kitchen, powder room, fully fenced yard, and cistern with bypass and UV/filter system. An oversized heated 2+ car garage and expansive driveway provide plenty of room for vehicles, trailers, and recreational toys. Enjoy the best of country living with easy access to Cayuga and Binbrook, just 25 minutes to Hamilton and convenient access to the 403, QEW, and GTA. A rare opportunity to enjoy the lifestyle you’ve been waiting for. (id:63476)
1023 Devonshire Avenue Unit# 15
Woodstock, Ontario
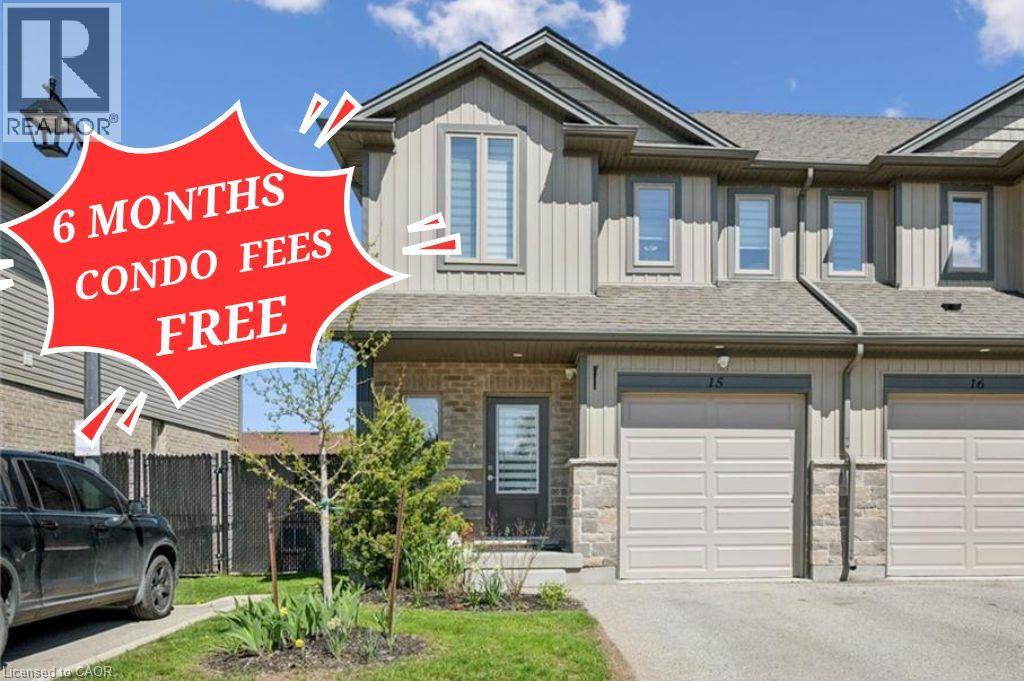
Tucked away in a quiet section of the complex, this bright and beautifully maintained end-unit townhouse with a single-car garage offers stylish, modern living with exceptional versatility. Featuring 9-foot ceilings on the main level, the home feels bright, open, and airy throughout. Large windows fill the space with natural light, while neutral décor and durable vinyl flooring on the main and lower levels create a warm and inviting atmosphere from the moment you step inside. The open-concept main floor is thoughtfully designed for both everyday living and entertaining, offering a spacious living room, dining area, and contemporary kitchen complete with dark stained shaker-style cabinetry, subway tile backsplash, oversized counter-height island with seating for four, and decorative removable shelving. Step out to the private upper deck, beautifully finished with decorative lattice and planters, the perfect place to enjoy your morning coffee or unwind at the end of the day. Upstairs, you’ll find three generously sized bedrooms, two full bathrooms, and a convenient laundry nook. The spacious primary suite features a walk-in closet and private 3-piece ensuite, while the additional bedrooms share a well-appointed 4-piece bathroom. The fully finished walk-out lower level is bright, functional, and ideal for multi-purpose living. Complete with a large rec room, its own 3-piece bathroom, and enough space to comfortably accommodate both a queen-sized bed and sitting area, it’s perfect for guests, teens, or extended family. Step outside to the cozy and private lower patio, an ideal space for entertaining or relaxing on warm summer days. Located minutes from Highway 401 & 403, and close to parks, schools, hospitals, shopping, public transportation, restaurants, and everyday amenities, this exceptional home offers the perfect blend of comfort, style, and convenience in a vibrant family-friendly community. (id:63476)