
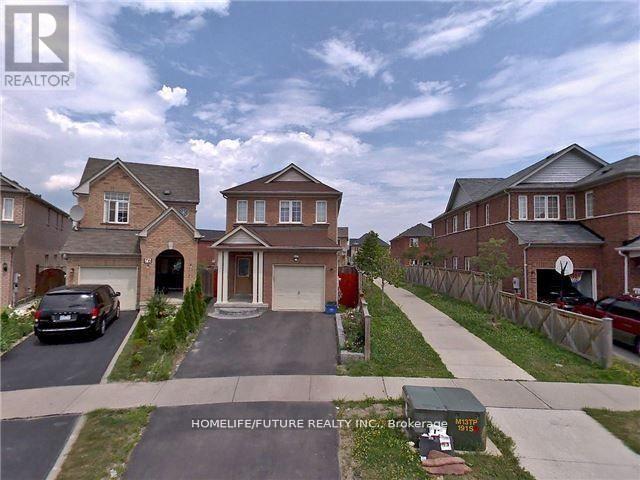
Main & 2nd - 78 Jack Monkman Crescent
Markham, Ontario
Prime Markham Location! Bright & Spacious 4-Bedroom Home in a Quiet, Family-FriendlyNeighbourhood! This very well-maintained home offers a bright and spacious layout, perfect forfamilies. Basement is not included. Ideally located near top-ranked schools, including a nearbyIB school, as well as Hwy 407, shopping plazas, public transit, parks, and major amenities.Conveniently situated near Markham Rd & Denison St., with No Frills, Walmart, Home Depot,Costco, and many other amenities just minutes away. Excellent location with easy access toeverything you need! (id:63476)
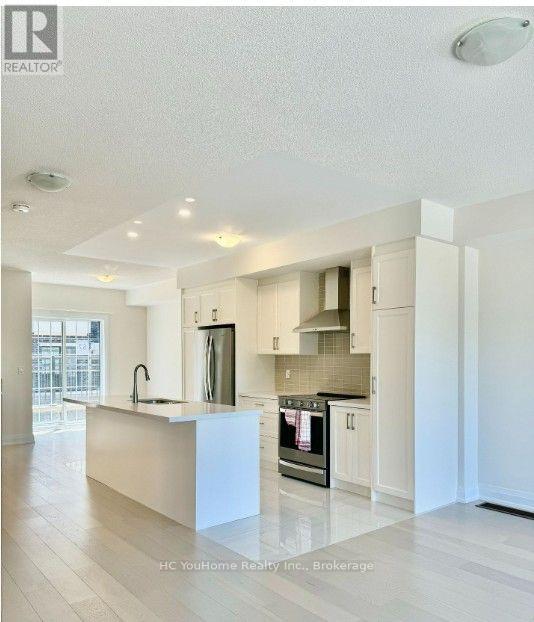
81 Clippers Crescent
Whitchurch-Stouffville, Ontario
Simply look no Further. Gorgeous Modern Townhouse In Downtown Stouffville! , Elegant Hardwood Floors Throughout. The Custom Gallery kitchen W/ Highlight, Featuring Quartz Countertop! All Bedroom With Large Windows !3 beds, 2 living rooms, 4 baths, 3 Balconies, Two Cars Tandem Garage. Very Convenient Location: Close To Shopping Center, Lcbo, Goodlife, Sports complex, Supermarkets, Banks, Restaurants Schools, Parks And Go Transit! (id:63476)
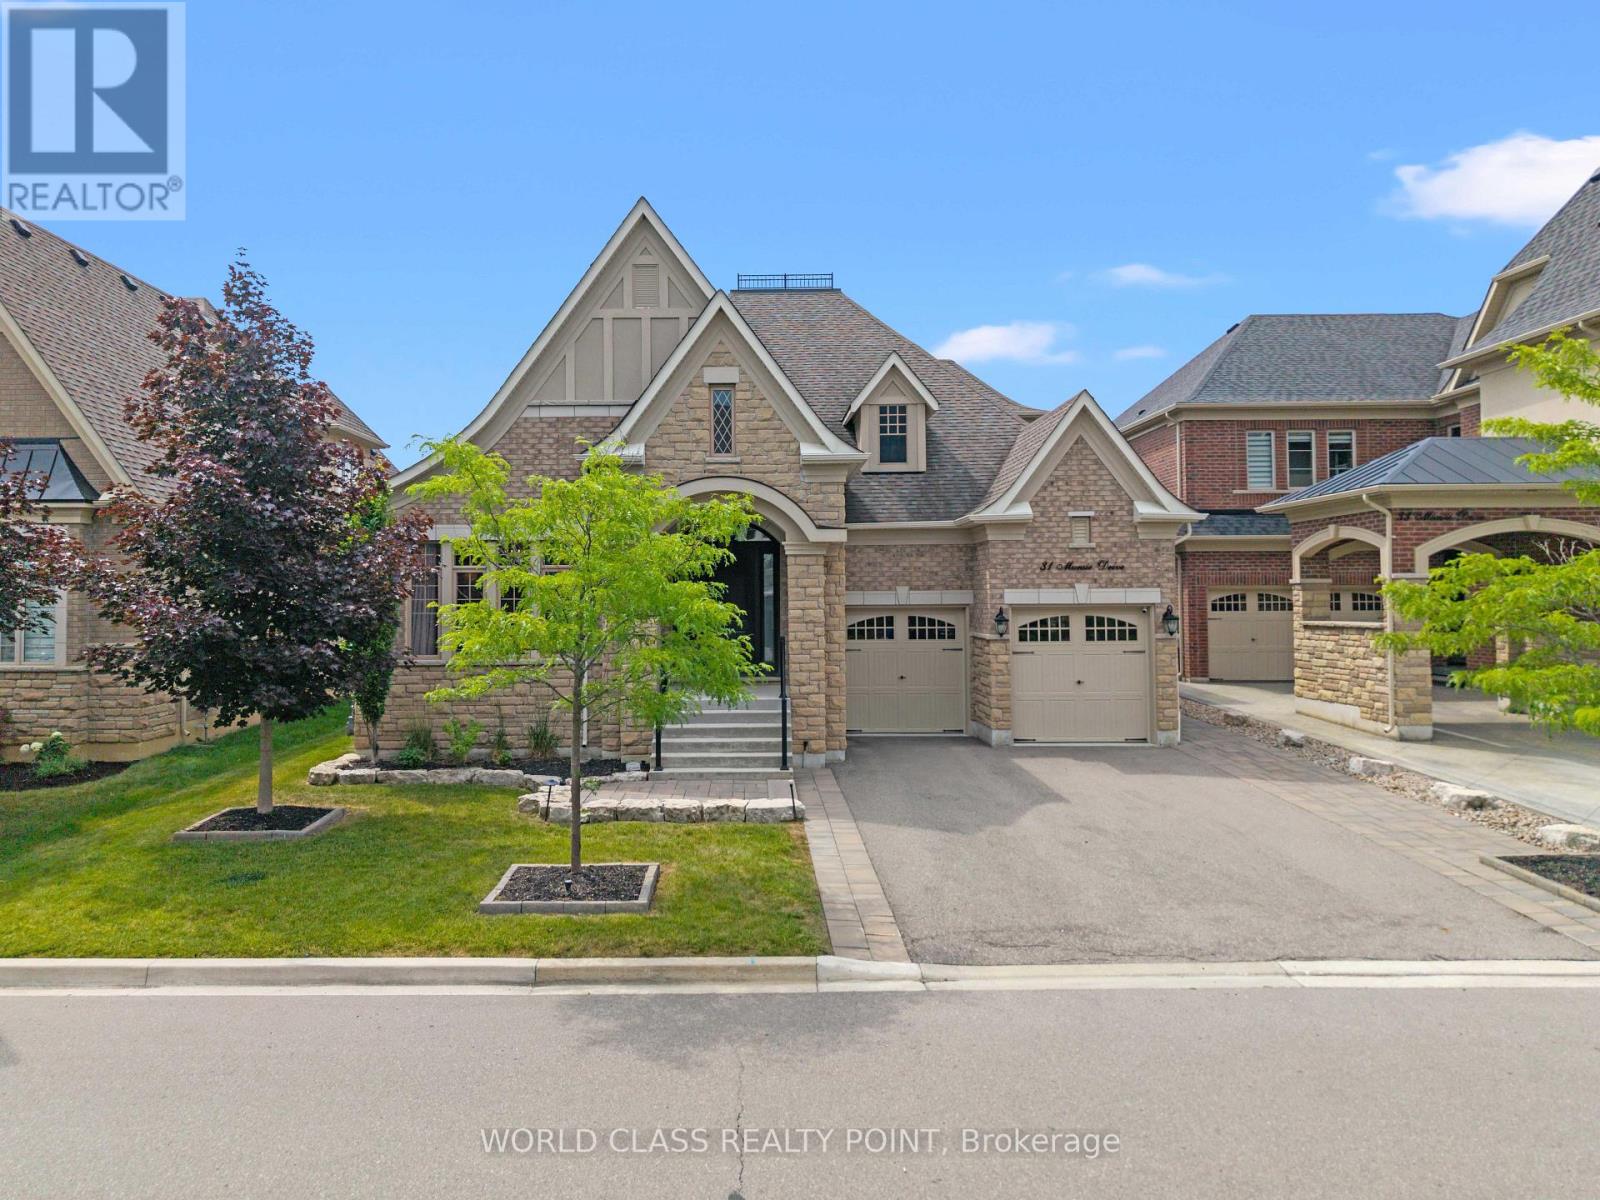
31 Munsie Drive
King, Ontario
Welcome to 31 Munsie, a beautifully sun filled home that perfectly blends comfort, style, and functionality. This home is perfect for up sizing or down sizing, offering spacious living areas filled with natural light. Four Genergous size Bedrooms, Hardwood Throughout. A thoughtfully designed layout, and modern finishes throughout. Tandem Garage Parking.10-ft ceilings, and soaring 20-ft family room ceiling with gas fireplace. The bright kitchen flows seamlessly into the living spaces, creating the perfect setting for both everyday living and entertaining. Generously sized bedrooms provide comfort for the whole family, while the outdoor space offers a private retreat to relax or host family and friends.Ideally situated in a sought-after neighbourhood, convenient access to schools, parks, shopping, restaurants, and major commuter routes. Whether you're a first-time buyer, growing family, or investor, this exceptional home presents a wonderful opportunity to own in a desirable community. (id:63476)
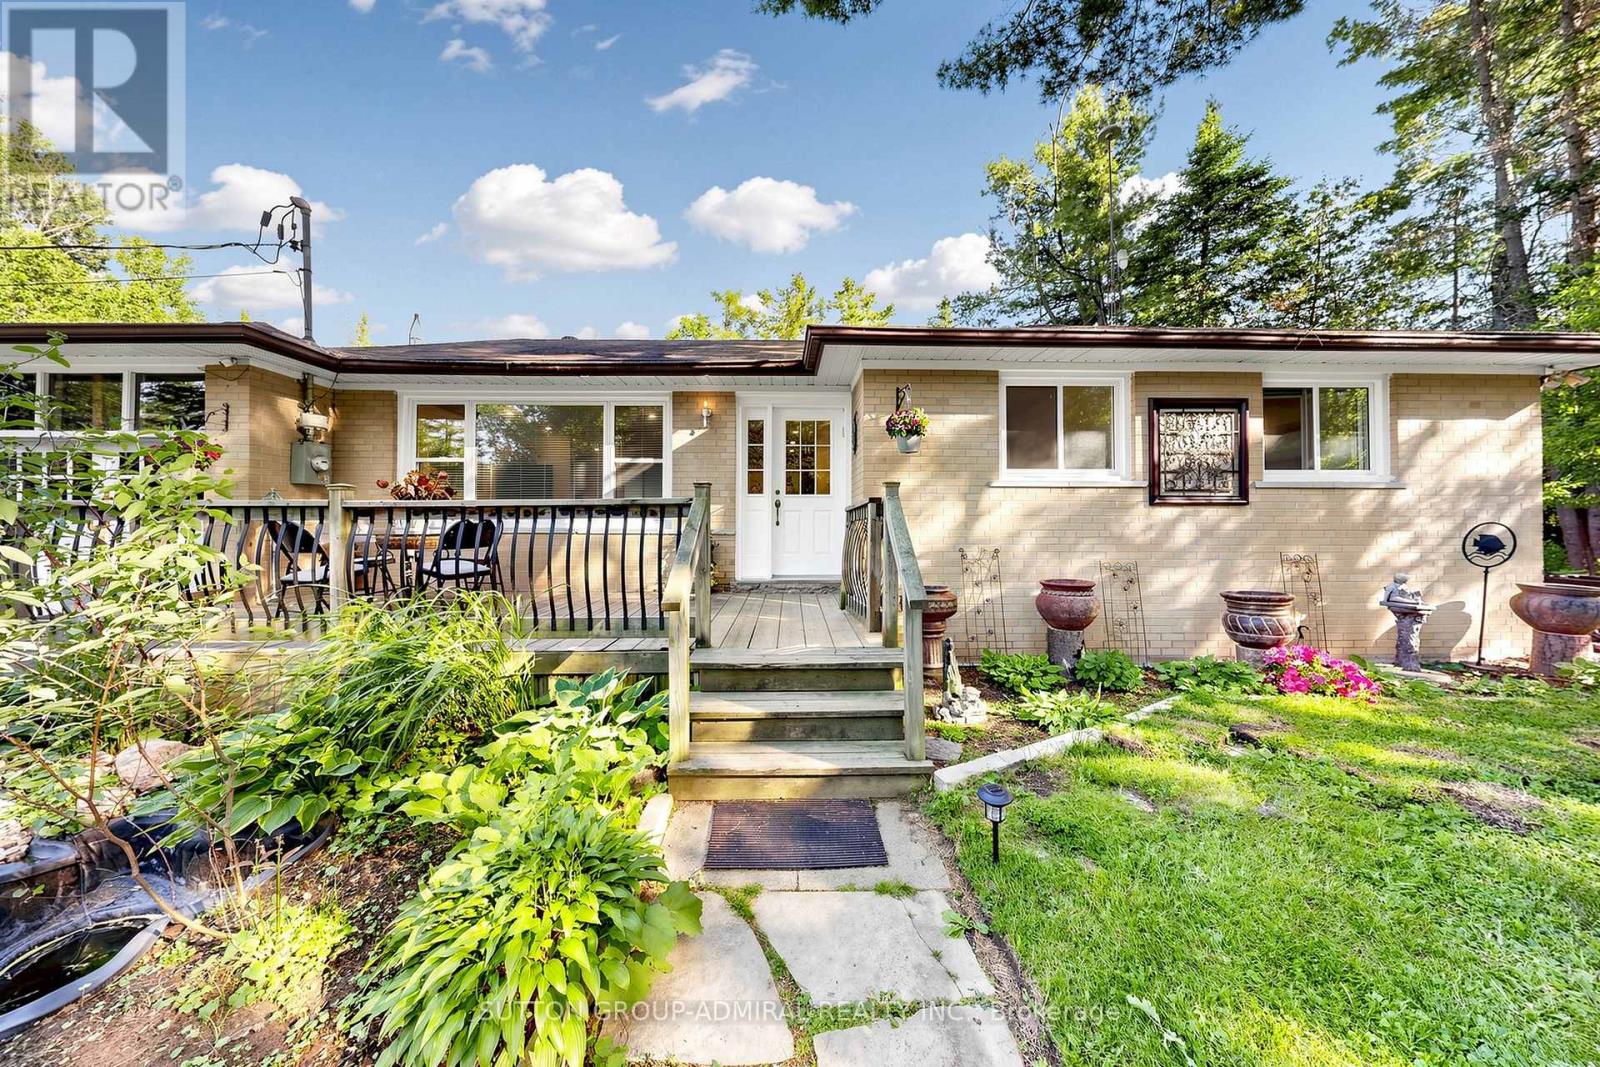
49 Klimek Boulevard
Georgina, Ontario
Nestled on a quiet, family-friendly street, this charming three-bedroom home is just a short 10-minute drive to Lake Simcoe, where boating, swimming, and fishing can be enjoyed throughout the season. A rare offering with endless possibilities and exceptional opportunity for investors, builders, renovators, or families looking to create their dream home. Situated on a generous double lot, this property offers incredible flexibility and future potential. The expansive lot may present the opportunity for severance, allowing you to retain one portion while selling the other, build on one lot and sell the second, or maximize the property's investment potential in a variety of ways. Don't miss this unique opportunity to secure a property that combines lifestyle, land value, and future development potential in one exceptional package. (id:63476)
376 Seaview Heights
East Gwillimbury, Ontario
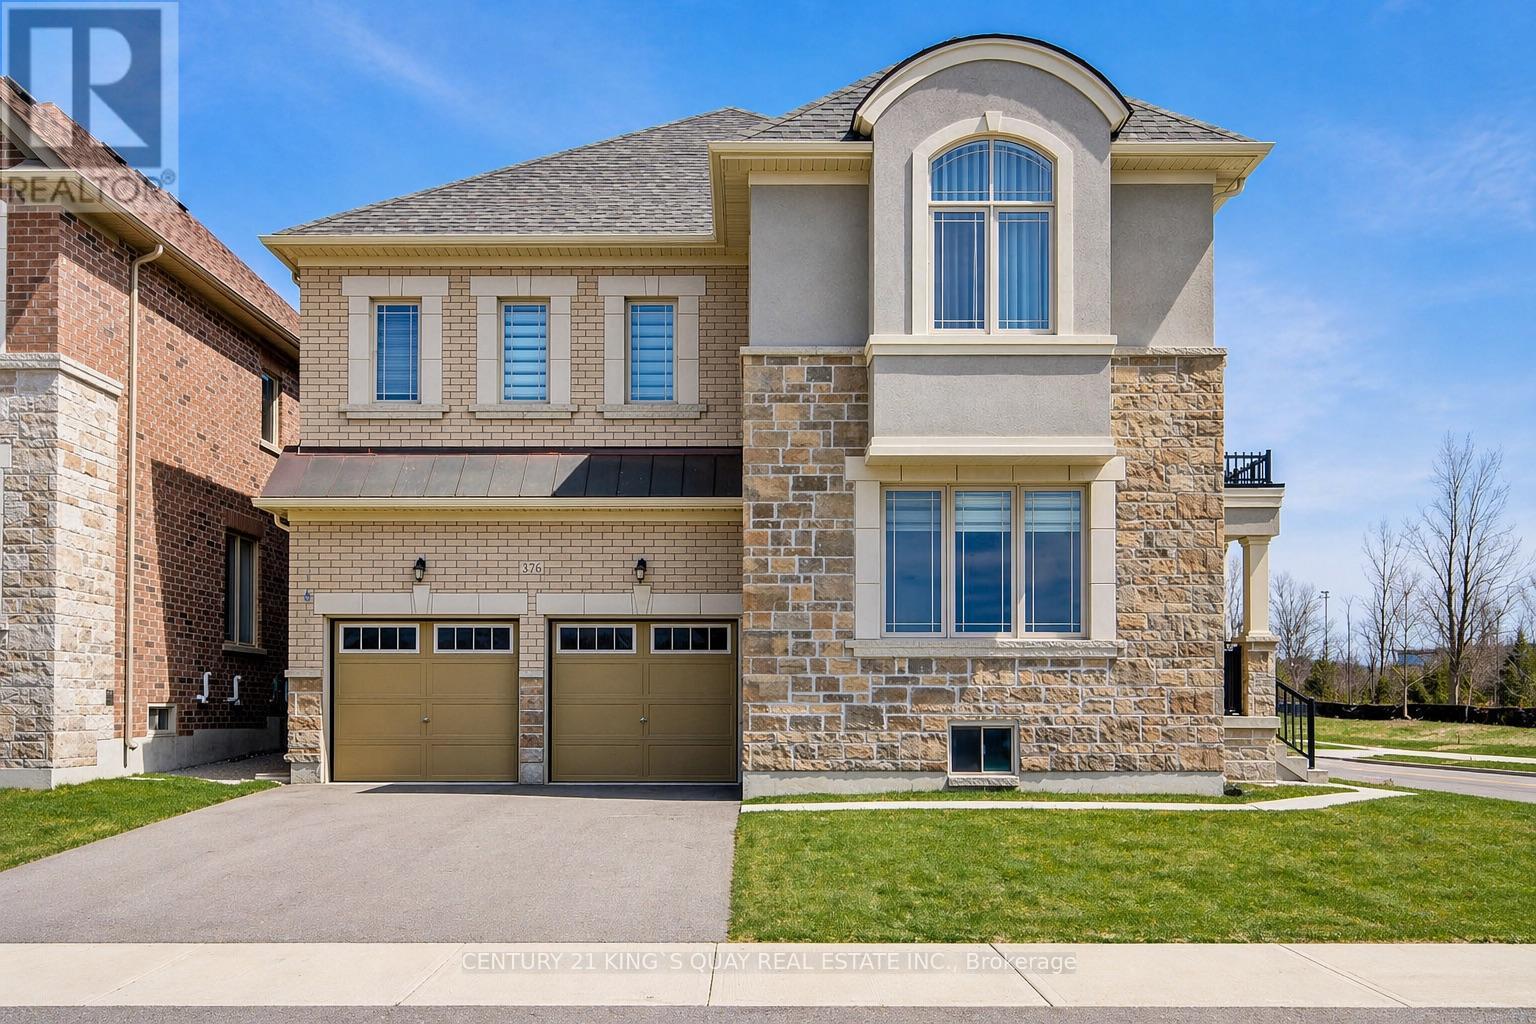
Welcome to this beautifully maintained home located in the desirable and growing community of East Gwillimbury, featuring unobstructed ravine views. This 3-year-new home offers 5 generously sized bedrooms and 3.5 bathrooms, with a thoughtfully designed layout ideal for modern family living. The bright and functional interior is enhanced by 9-ft ceilings on both main and second floors, and includes spacious living and dining areas perfect for everyday comfort and entertaining. The well-appointed chef's kitchen showcases high-end stainless steel appliances, ample cabinetry, and workspace. Large windows throughout allow for abundant natural light, creating a warm and inviting atmosphere, while the backyard provides excellent outdoor enjoyment. Conveniently located close to parks, schools, shopping, and major routes, this home offers the perfect balance of space, comfort, and suburban convenience. Extensively upgraded throughout, it features thoughtfully curated finishes, a modern walk-in shower, elegant doors, and cohesive designer selections-delivering a sophisticated, turn-key living experience. Loaded with premium builder upgrades, including hardwood flooring throughout (incl. bedrooms), upgraded kitchen cabinetry with quartz countertops, luxury ensuite with designer tiles and glass shower, modern staircase with black metal pickets, large format tiles in kitchen, foyer and bathrooms, and smooth ceilings in multiple rooms. Additional features include gas line rough-in for stove, upgraded undermount sinks and plumbing fixtures, and enlarged basement windows for enhanced natural light. Move-in ready with quality upgrades-a perfect blend of style, comfort, and functionality! Separate entrance to the unfinished basement provides excellent potential for future income or an in-law suite ! (id:63476)
43 Taraglen Road NE
Calgary, Alberta
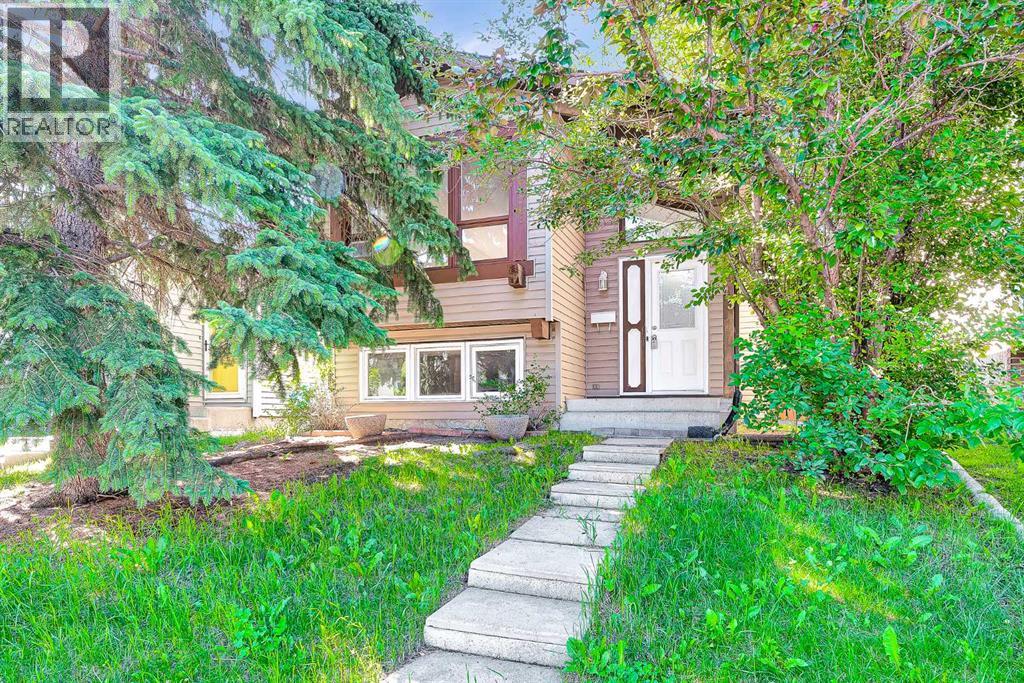
OPEN HOUSE July 11, 12 (1-3PM) ALL WELCOME!! Total 6 Bedrooms!! Legal Basement Suite with 3 Bedrooms!! One 5 pieces bathroom !!AND Separated Laundry! Walking distance to Shopping area, bus stop. It's close to LRT, 64 Ave, and easy to access Stoney Trail and Airport. Main floor: kitchen with large open space to dinning, living. New quartz counter tops and tiles in kitchen. In the main floor 3 bedroom. In the basement! Three more bedrooms, separate kitchen and dinning space, another full-bath. opens to living area. Great long-term or short investment legal basement!!! It has separate temperature control and furnace!! Back yard parking for RV trailer or 3 cars!! Bonuses: Fenced. Back lane (Extra parking, back yard access for vehicle/boat/RV). This is a great home with rare investment opportunity (3 bedrooms plus 3 bedrooms!! Legal Suite! ) (id:63476)
412 Harrison Court
Crossfield, Alberta
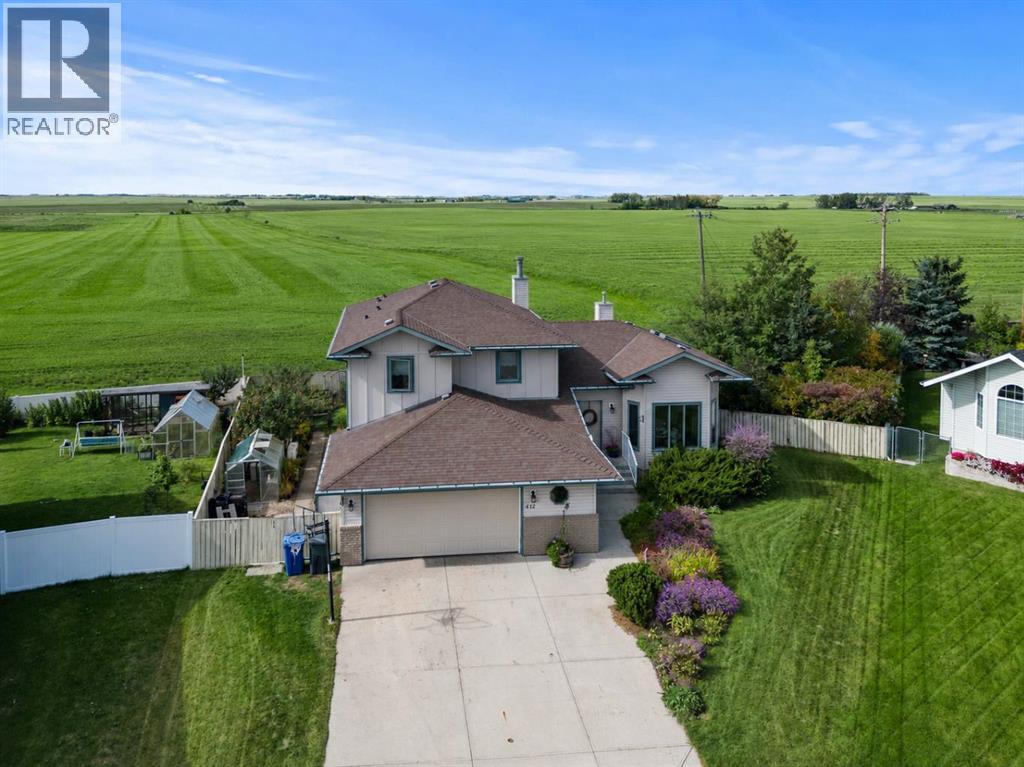
Tucked away in a quiet cul-de-sac in charming Crossfield, this one-owner McKee-built gem is hitting the market for the very first time. Situated on a beautifully landscaped ¼ acre lot with no neighbours behind, this four-bedroom home offers peace, privacy, and timeless craftsmanship.Inside, you’ll find custom maple woodwork throughout, soaring vaulted ceilings, and cozy touches like a built-in window bench and a fireplace framed by rich cabinetry. The kitchen is warm and functional with a gas cooktop, skylights, and open views to the bright dining area and backyard beyond.The layout is ideal for family living, with generous common spaces, a welcoming foyer, and bedrooms that enjoy stunning prairie views. Step outside to your west-facing backyard — a meticulously manicured retreat complete with a deck, patio, lush greenery, and endless sky.Located just steps from the park in a family-friendly neighbourhood, this property is the perfect blend of small-town calm and custom-built quality. (id:63476)
201 - 2916 Highway 7
Vaughan, Ontario
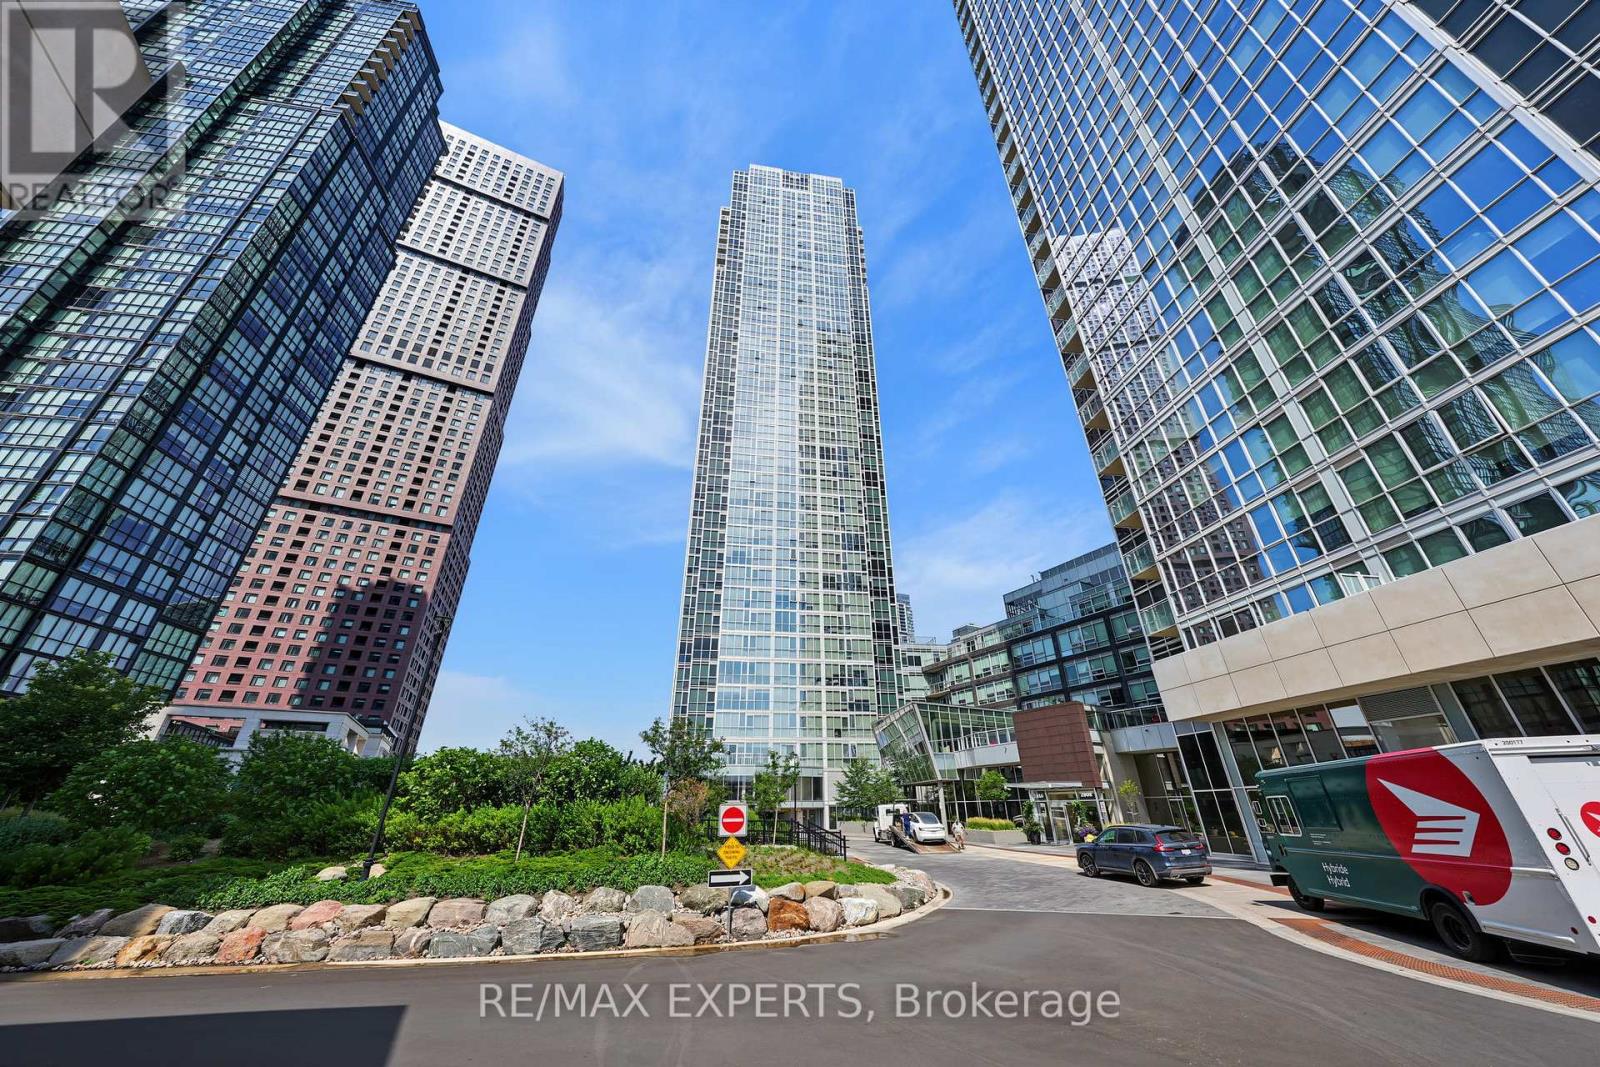
Welcome To This Sun-Filled Suite With Floor-To-Ceiling Windows At The Nord Condos by Cortel Group! This 1 Bedroom / 2 Bathroom Suite Provides 608 Sq Ft, Plus A Rare Oversized Terrace With Gas Line! Open Concept Living Space! Located In The Highly Desirable Vaughan Metropolitan Community Of Vaughan! Walking Distance To The Vaughan Metropolitan Subway Station! Unobstructed East-Facing Views From Your Private Terrace! 9 FT Ceilings! Modern White Kitchen Provides Built-In Stainless Steel Appliances, Stone Counters, Kitchen Island For Added Counter Space & Storage, Plus A Backsplash! Spacious Combined Living & Dining Area! Spacious Primary Bedroom With A 3-Piece Ensuite Bathroom! Laminate Flooring & Upgraded Light Fixtures Throughout! Minutes Away From Highways 400 & 407, Vaughan Mills Mall, Shopping, Restaurants, York University, Cortellucci Vaughan Hospital, & So Much More! TTC Buses & Viva Transit At Your Doorstep! The Building Is An Amenity Lovers Dream & Includes An Indoor Pool, Gym, Yoga Room, Sauna, BBQ Area, Party Room, Pet Spa, Guest Suites, 24-Hour Security & Concierge, Visitor Parking, Games Room, & More! Includes One Parking Space, & One Storage Locker! This Is The Best Location Vaughan Has To Offer! (id:63476)
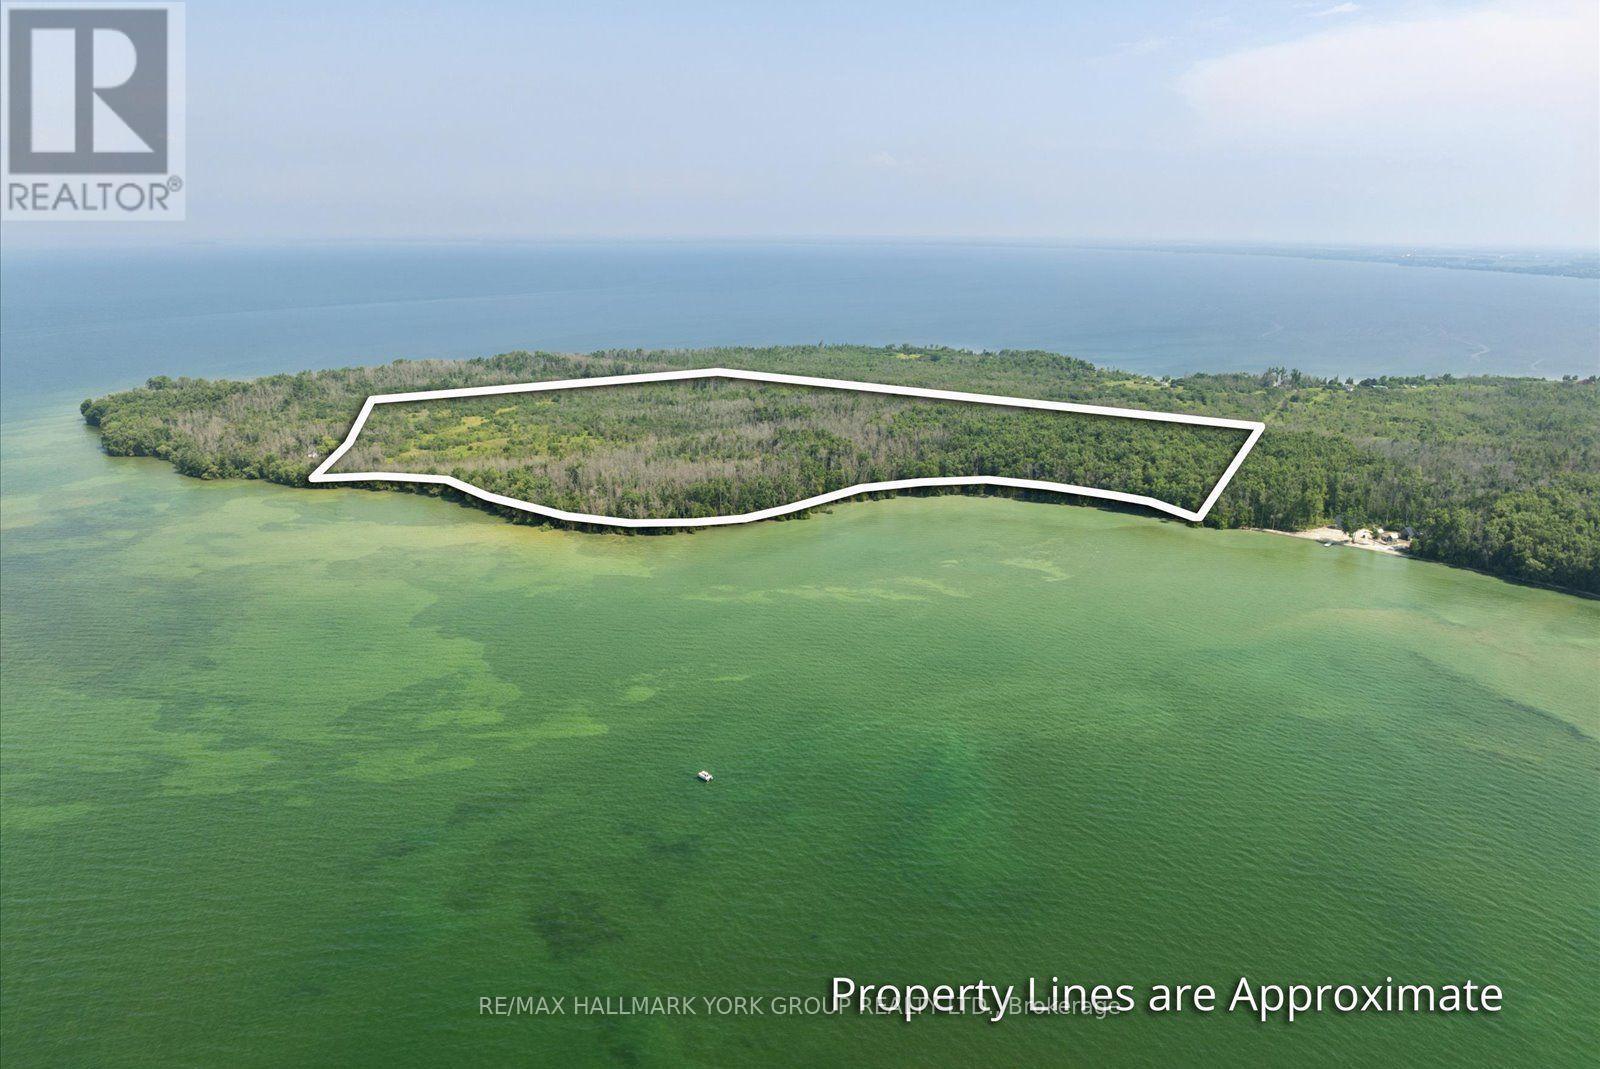
B8 South Centre Road
Brock, Ontario
Discover An Extraordinary Opportunity To Own Nearly 70 Acres Of Waterfront Paradise On Thorah Island, Just 4 Km From The Mainland And Approximately 90 Minutes From Toronto. With An Expansive South West-Facing Shoreline Overlooking Lake Simcoe, This Remarkable Property Captures Breathtaking Sunsets, Exceptional Privacy, And The Tranquility Of A Sheltered Sandy Bay. A Rare Offering Of This Scale, The Property Provides Endless Possibilities For A Private Island Estate, Family Retreat, Recreational Getaway, Or Strategic Long-Term Investment. The Landscape Is Rich With Natural Beauty, Whether Exploring By Foot, Enjoying Peaceful Swims, Casting A Line, Or Boating The Calm Protected Waters, The Setting Invites Year-Round Enjoyment And Adventure.Offering An Unmatched Combination Of Space, Seclusion, And Future Potential. This Is A Truly Exceptional Opportunity To Secure One Of Lake Simcoe's Most Unique And Significant Island Holdings. (id:63476)
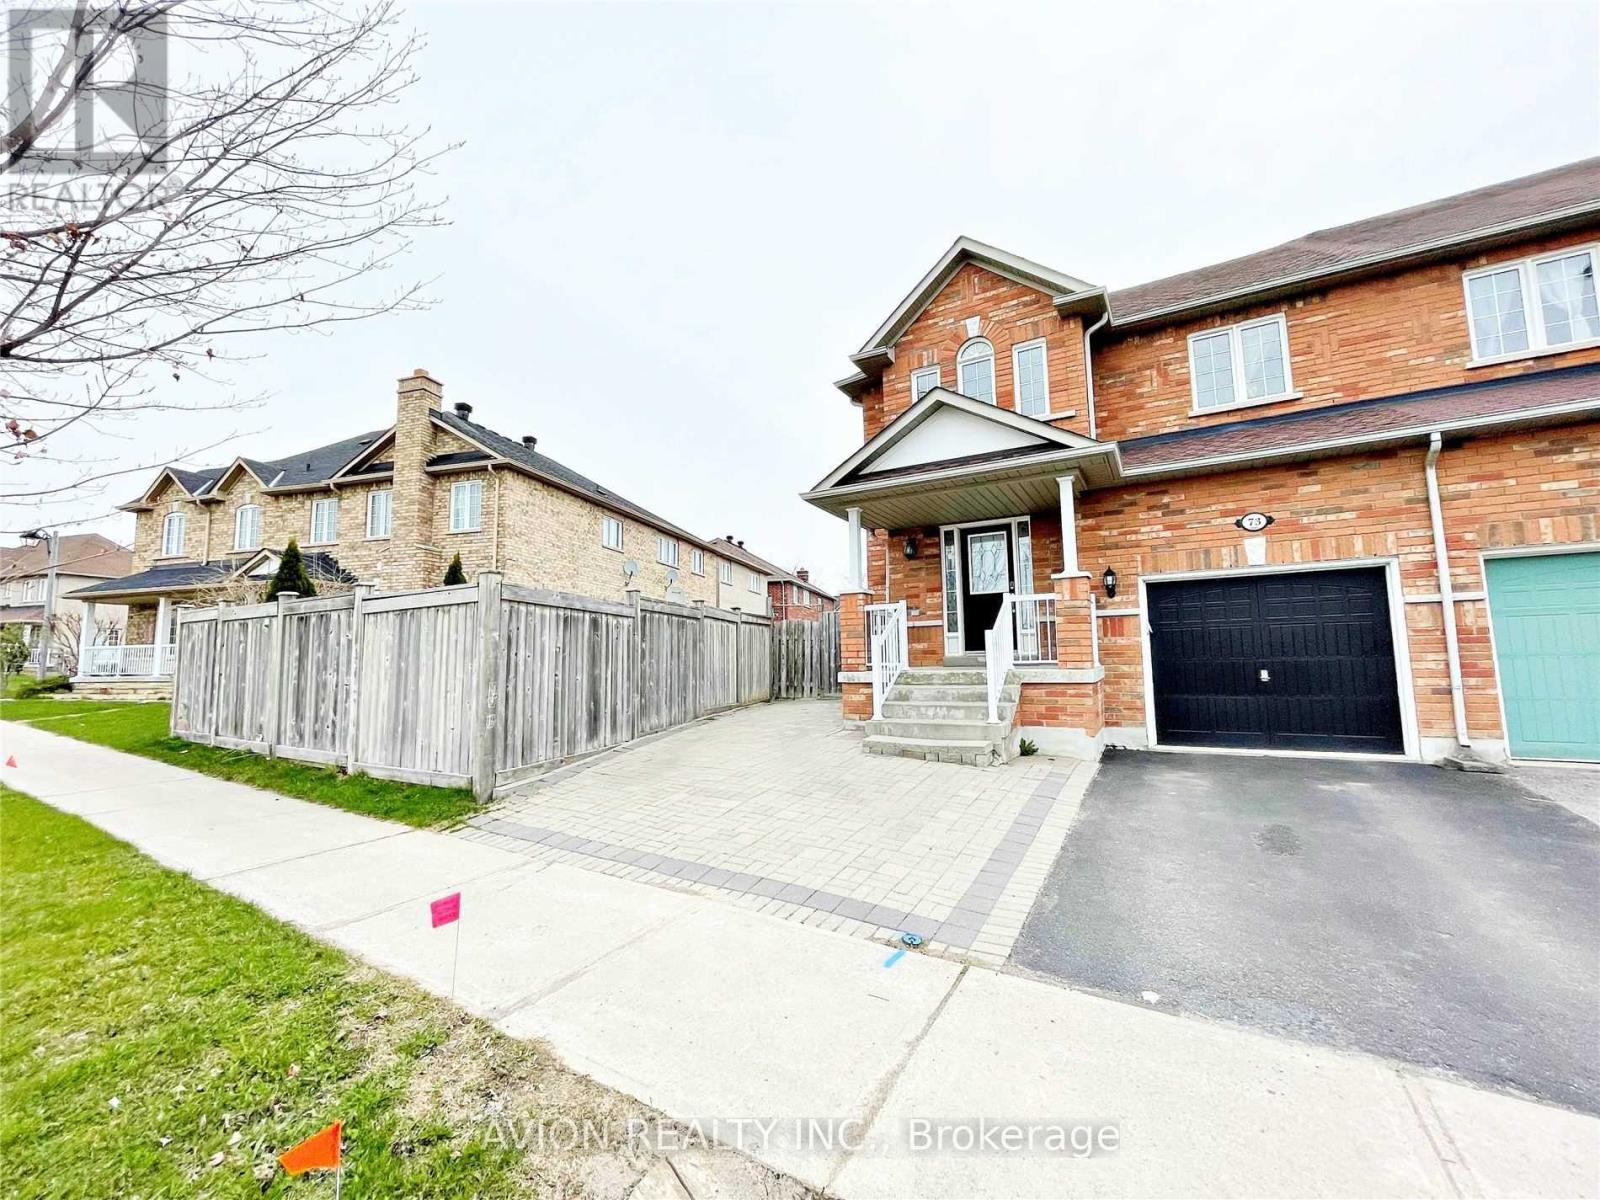
Lower - 73 Harry Blaylock Drive
Markham, Ontario
All Inclusive Clean And Spacious One Bedroom Basement Apartment With Your Own Separate Entrance! Exclusive Use Of Your Own Kitchen, Laundry & Bathroom! Will Provide One Driveway Parking Spot, And A Small Private Yard For Your Outdoor Space! Quiet Environment & Good Neighbourhood. Walking Distance To Mount Joy Go Train Station, Public Transit, Supermarkets, Shoppings And Restaurants! (id:63476)
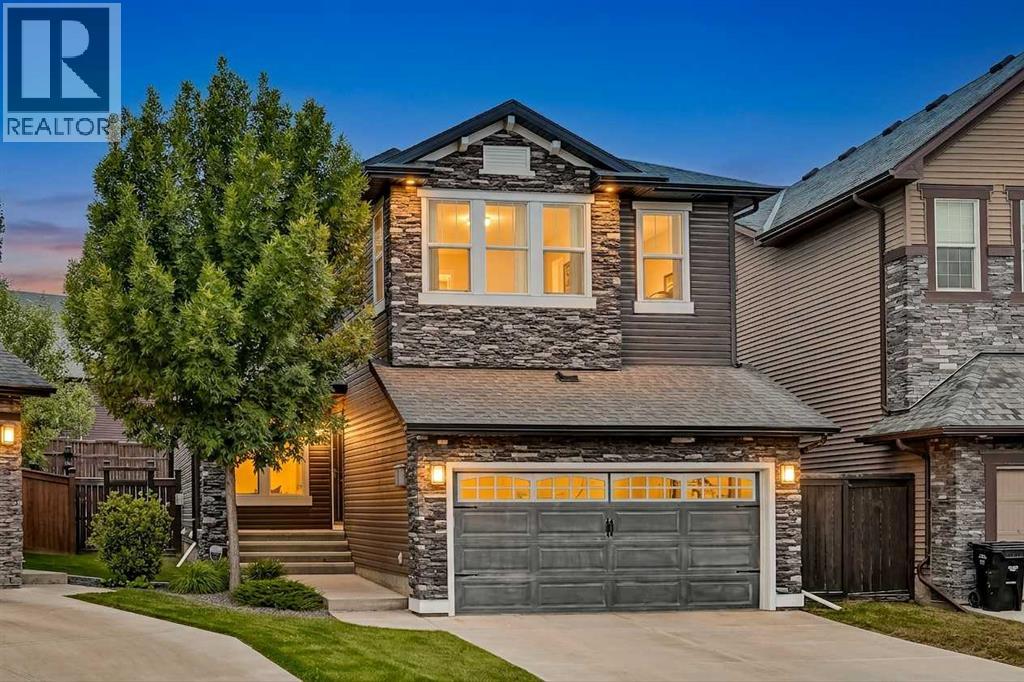
139 Nolanshire Point NW
Calgary, Alberta
Welcome to this stunning 3 bedroom, 2.5 bathroom home in one of Calgary's most sought after communities. Nolan Hill is well known for it's British-Isle inspired architecture, giant stone gates that welcome you in to the community, parks, and ravine pathways that are just steps from the front door of this gorgeous home. Welcoming curb appeal catches your eye when you approach and walk by your well manicured garden heading to your front door. As you enter, tile floor and modern colours greet you. Your home office to your left is a great size and is your first stop before entering your completely open floor plan. In your chef inspired kitchen, black granite gives your that luxury feel and is a stark contrast to your stainless steel appliances and light coloured floors. Your oversized island is the perfect place to prepare a delicious meal while entertaining guests or for quiet nights at home with the family. Your cozy gas fireplace frames your living room, perfect for those cold winter nights. Your large dining room overlooks your remarkable, fully landscaped backyard. The backyard is an entertainers dream complete with an expansive deck, grass, and stone fire pit area all framed but an amazing retaining wall and landscaped vegetation. Your main floor is completed by a half bathroom and mud room with wood built-in's for storage. Upstairs you will find a massive bonus room with wood built-in's, 2 good size bedrooms, a full 4 piece bathroom with granite topped vanity, and laundry room. Your primary bedroom is really what makes this house special. Large enough for a king size bed and all of your bedroom furniture along with a spa inspired ensuite offering a deep soaker tub, walk in shower, granite topped vanity, dual sinks, water closet and large walk-in closet. The basement is mostly finished and set up for 2 more bedrooms, a wet bar, entertainment room, and another full bathroom. All it needs is your specific finishing touches. Nolan Hill has great schoo ls, shopping near by, a family vibe, not too busy and is truly one of Calgary's best places to live. Do not miss out on calling this house your next home. (id:63476)
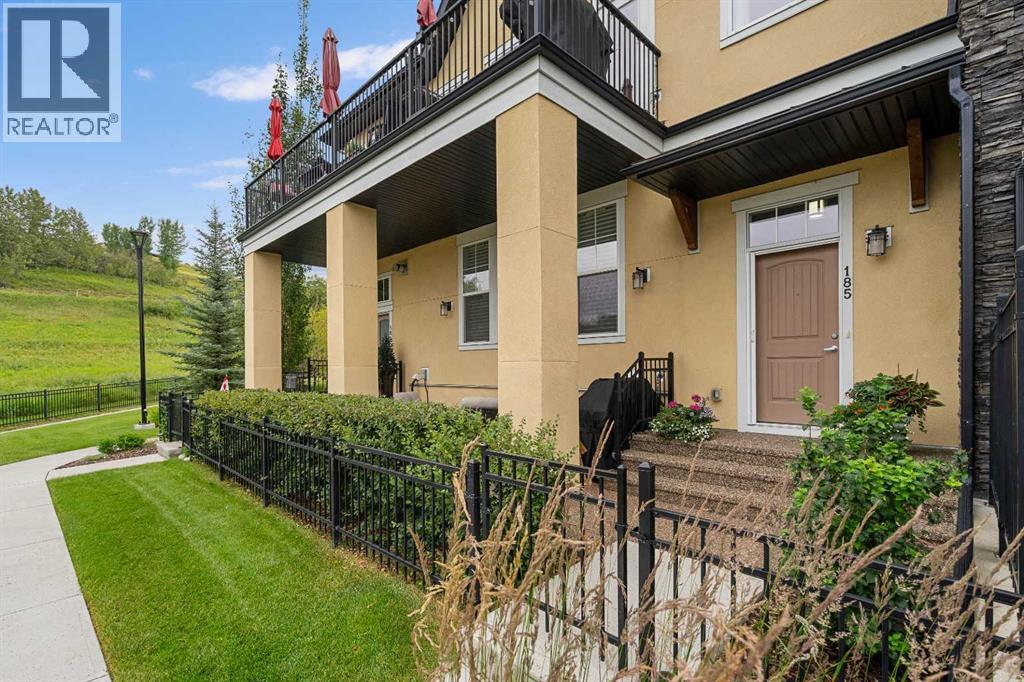
185 Cranbrook Villas SE
Calgary, Alberta
Beautiful bungalow-style townhouse in the sought-after Riverstone community of Cranston. This like-new home offers over 1,446 sq. ft. of single-level living with 2 bedrooms, 2 bathrooms, a double attached garage, and a partially finished basement. The bright open-concept layout features a spacious kitchen with quartz countertops and an abundance of cabinetry, buttermilk cabinets, and a large island overlooking the dining and living areas. A wall of windows fills the home with natural light, while the gas fireplace and built-in cabinetry add warmth and character. The primary suite includes a walk-in closet and private ensuite with a walk-in shower. Enjoy the covered northwest-facing patio, central air conditioning, main-floor laundry, and low-maintenance living. Surrounded by Fish Creek Park and the Bow River, this peaceful location offers beautiful scenery and easy access to nature. (id:63476)