
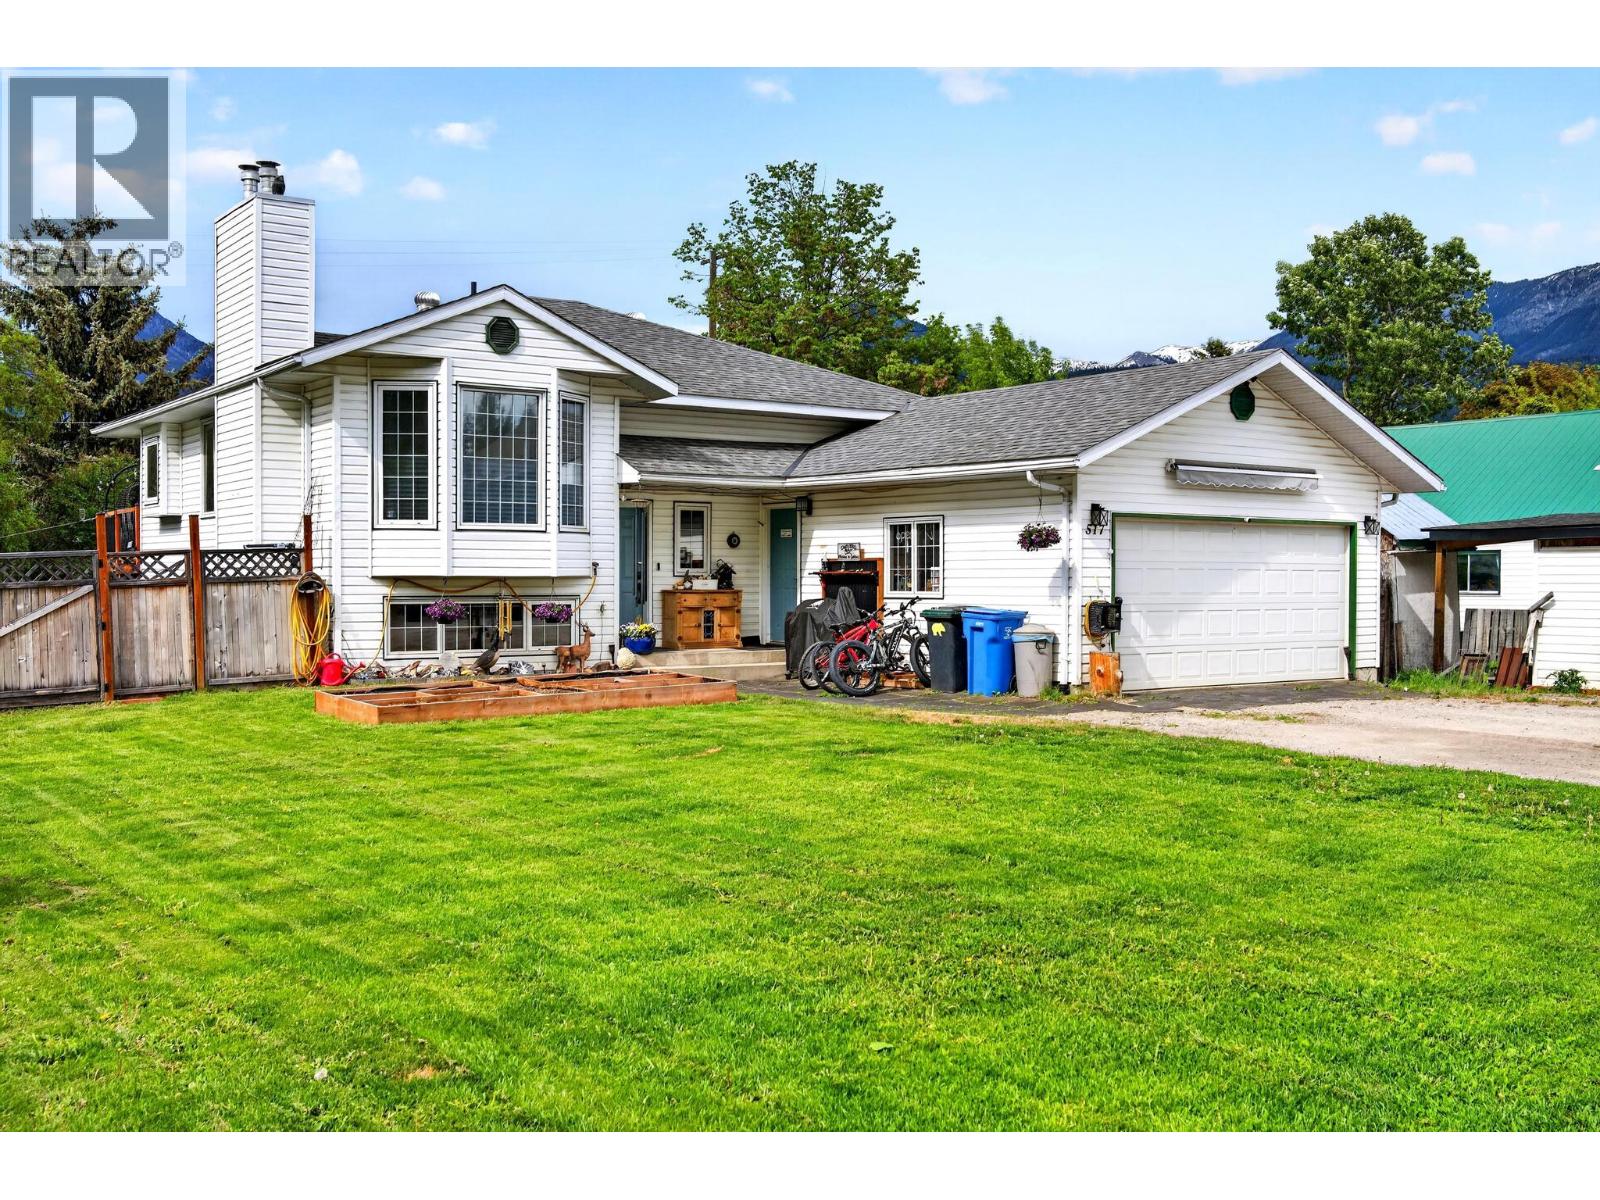
517 12th Street S
Golden, British Columbia
517 12th Street – A Spacious Family Home - Welcome to 517 12th Street, a beautifully updated 5-bedroom, 2-bathroom family home perfectly situated on an oversized lot in one of Golden’s main residential areas. This property offers plenty of room for everyone both inside and out. Step inside to discover a bright, open-concept main floor where the renovated kitchen flows seamlessly into the living and dining areas, creating an inviting space for family gatherings and entertaining guests. Large windows bring in abundant natural light, highlighting the home’s modern finishes and comfortable layout. Downstairs, you’ll find additional living space ideal for a rec room, home office, or guest quarters, offering flexibility to suit your lifestyle. Outside, the expansive yard provides ample room for kids, pets, or gardening, while the attached double-car garage offers secure parking and extra storage for all your gear. With its combination of size, updates, and a fantastic central location, 517 12th Street is the perfect place to call home for any growing family. (id:63476)
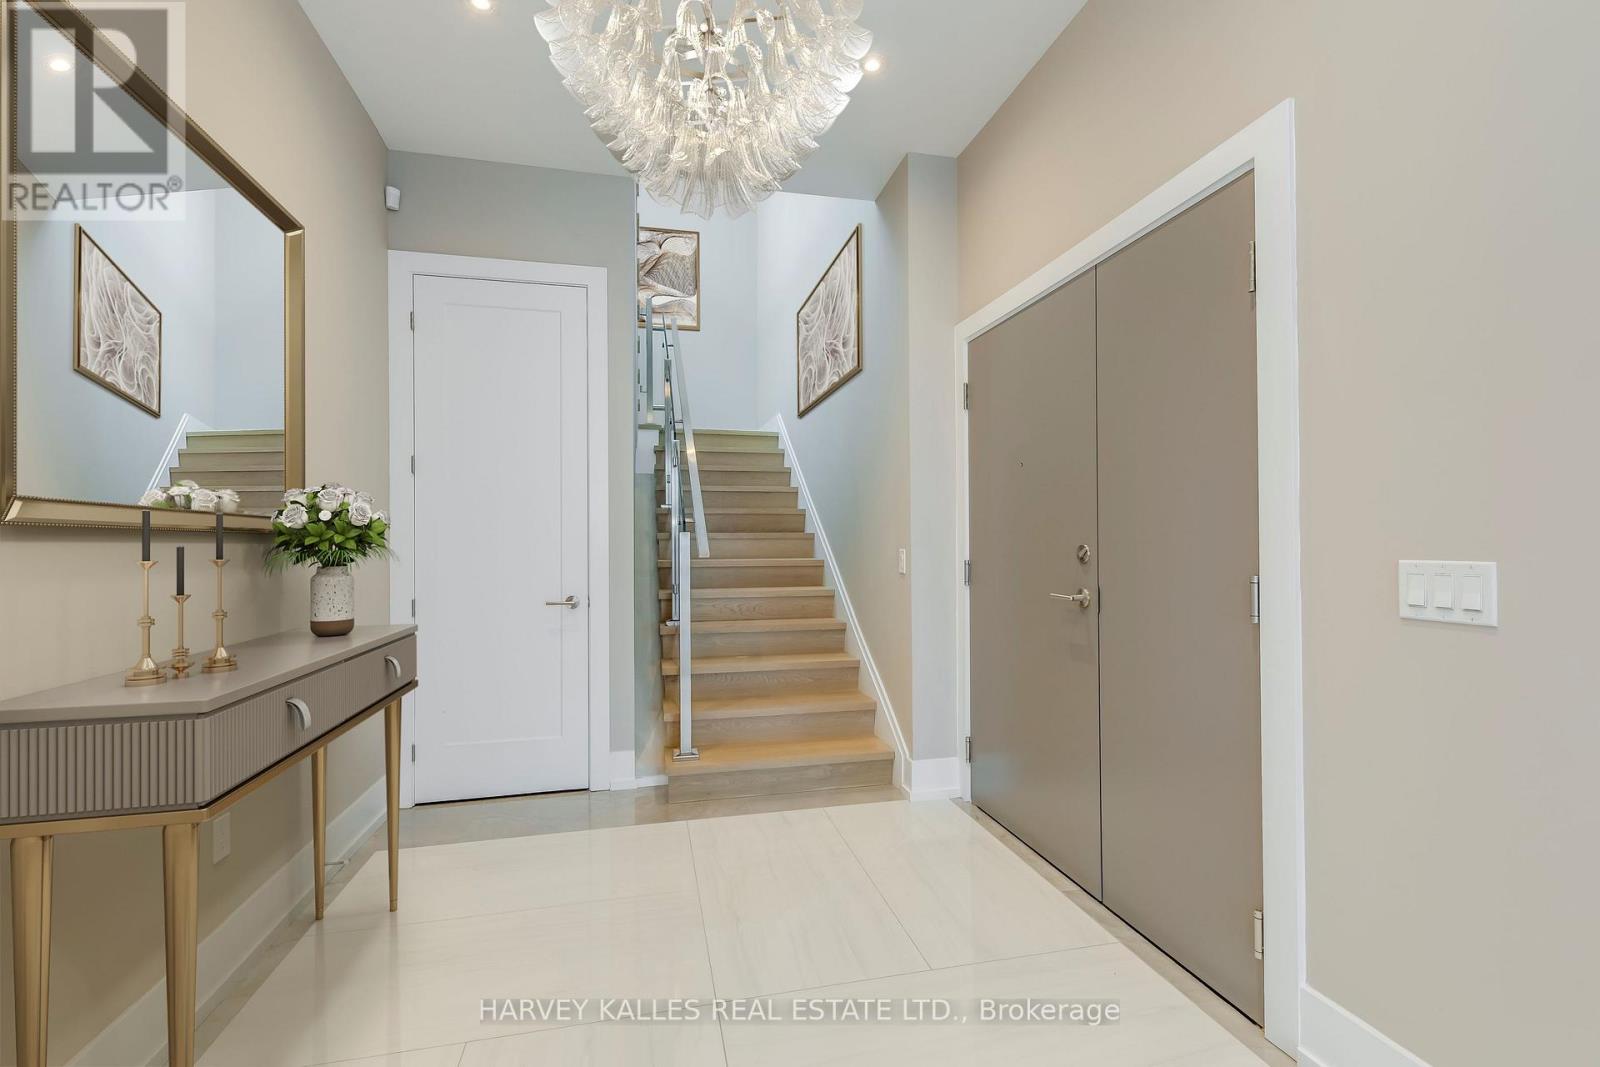
4801 - 99 John Street
Toronto, Ontario
Another spectacular penthouse offering from Pinnacle International, featuring a rare and remarkable first: a fully self-contained staff quarters. This separate one-bedroom suite, with its own entrance and deed, provides exceptional flexibility for live-in staff, extended family, returning children, or private caregiver accommodations. From the moment you enter, you are greeted by a breathtaking panoramic southwest view-truly one of the most extraordinary vistas in the city. The skyline unfolds before you, showcasing the CN Tower, Lake Ontario, and the Toronto Islands, all culminating in unforgettable sunset views that transform everyday living into something extraordinary. The suite is finished with stunning herringbone hardwood floors throughout, complemented by a chef-inspired kitchen featuring Thermador stainless steel appliances, a spacious centre island, and extensive custom cabinetry. The primary bedroom is a true showpiece, highlighted by a spectacular six-piece ensuite. Floor-to-ceiling windows frame sweeping southeast views of downtown Toronto, beautifully accented by dramatic butterfly-matched marble, creating a spa-like experience unlike any other. And just when you think it couldn't get better, step upstairs to the impressive 1,424 sq. ft. pillared terrace. With unending south and west views capturing the city skyline, the lake, and endless sunsets, this outdoor space is truly exceptional. Complete with gas, water, and hydro, it is perfectly designed for entertaining or private relaxation. This is penthouse living at its finest-luxurious, distinctive, and designed for those who expect nothing but the best. * Photos are virtually staged * . (id:63476)
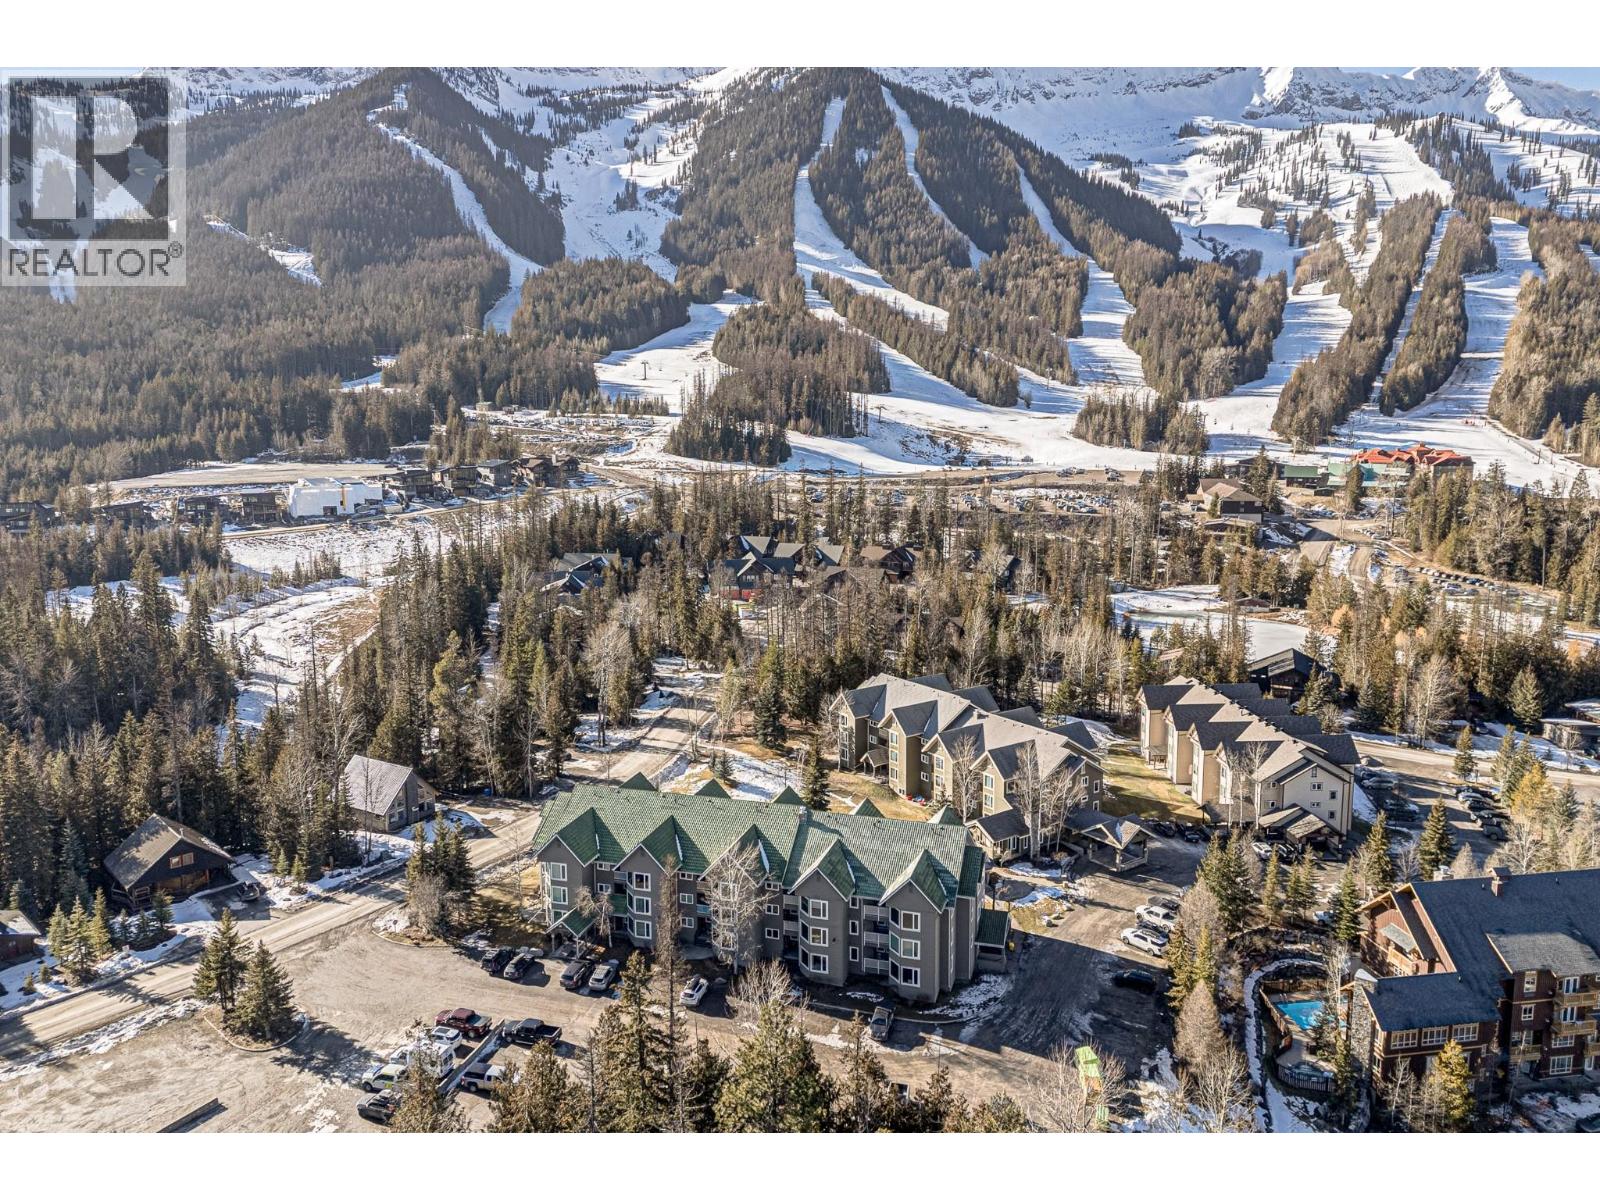
4559 Timberline Crescent Unit# 113
Fernie, British Columbia
Now offered at a great new price and NO GST, seller says sell! You need to check out this fully updated 2 bedroom 2 bathroom ski-hill condo at Fernie Alpine Resort. The entire unit has been thoughtfully re-designed for life at the hill including in unit laundry. The kitchen has been completely updated with concrete counters, an oversized island and cupboards to the ceiling. The family room is wide open with added storage, gas fireplace for efficient heating in the winter and direct access to the side deck with built in storage benches. Primary bedroom has a built in closet with in-suite washer/dryer combo unit and then the full ensuite has an oversized walk in shower with heated floors perfect after a long day on the hill. Second bedroom and bathroom are also fully updated, have a separate entrance and can be locked off from the other half of the condo if needed. Building amenities include ski locker, hot tub, sauna, coin laundry and BBQ area. Also worth noting that dogs are allowed and in this building you can manage your own short term rentals. A great investment in the Fernie market allowing the most flexibility in the development a layout perfect for your mountain plans. Contact your agent for more info today! (id:63476)
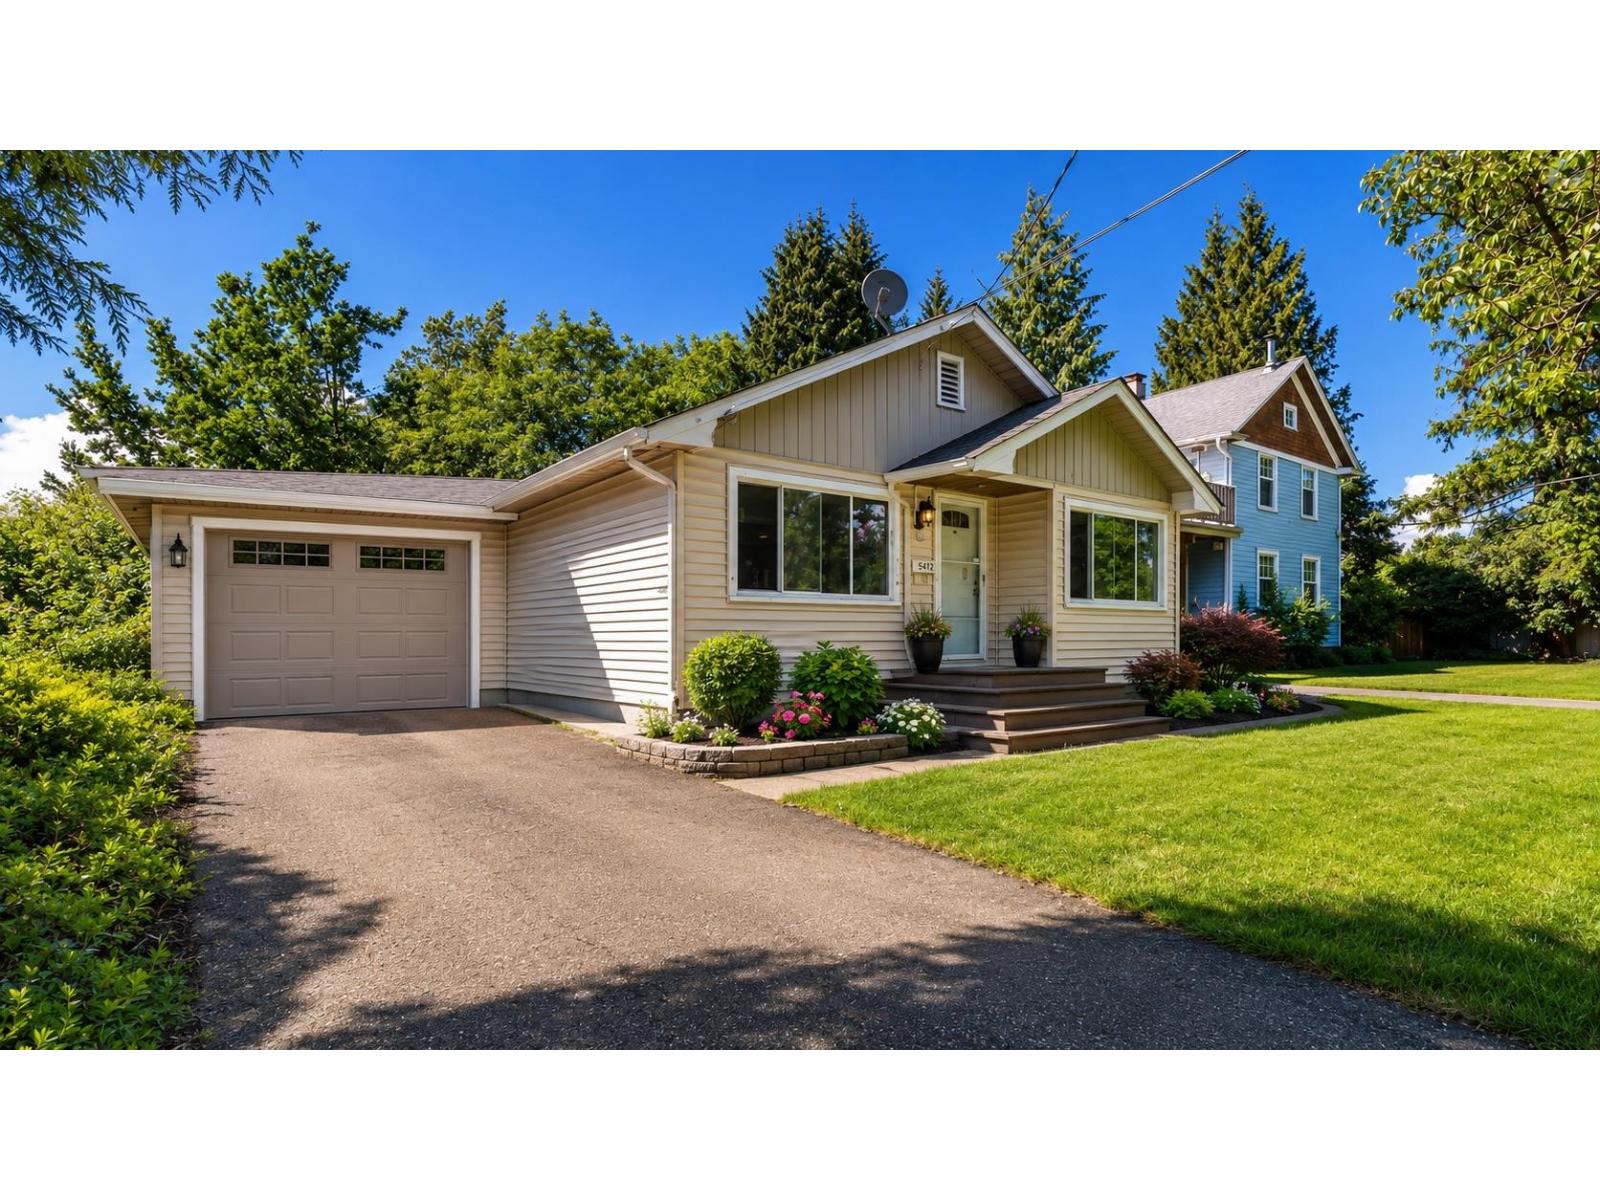
9475 Stanley Street, Chilliwack Proper West
Chilliwack, British Columbia
Investor Alert "“ Now Priced Sharp. Prime Downtown Chilliwack location directly across from Central Elementary and just steps to District 1881, shopping, dining, and transit. Set on a 5600 sq. ft. lot with a solid tenant in place paying $1,450/month, this is an excellent holding property with future upside. Explore the potential under the Small-Scale Housing Initiative (buyer to verify with the City). One of the best land-value opportunities currently available in the area. In today's market, the buyers who recognize value early are the ones who come out ahead. Call today. * PREC - Personal Real Estate Corporation (id:63476)
7205 Pioneer Avenue, Agassiz
Agassiz, British Columbia
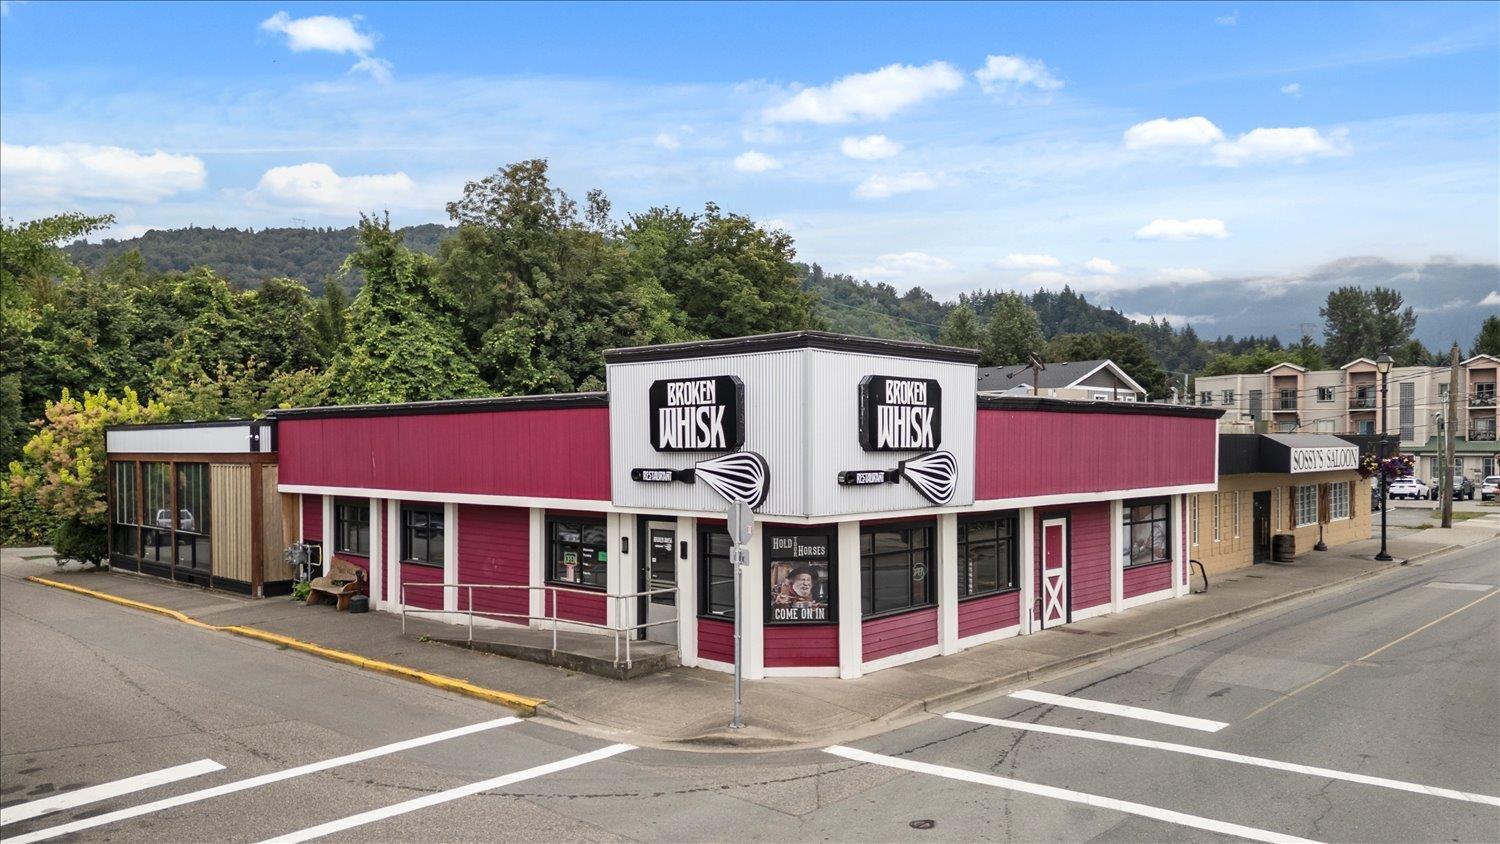
FULLY LEASED INVESTMENT OPPORTUNITY "” BUILDING & LAND ONLY. Fully renovated freestanding 3,663 SF building on 8,415 SF lot in the heart of Agassiz. Secure income from a 10-year net lease (to July 2035) w/ ~9 years remaining, featuring built-in annual rent escalations plus a 15% management fee recovery "” a 5.42% cap rate on current rent, rising to a 6.37% cap rate on the average rent over the term. Tenant pays operating costs, taxes & utilities. Tenant is the Broken Whisk, a well-established & highly rated restaurant known for great food and atmosphere, with major improvements incl. covered heated patio, wood-fired pizza oven & C-Can storage. Lease personally guaranteed w/ one 10-yr renewal option. PLEASE DO NOT DISTURB THE TENANT OR STAFF "” no walk-throughs. Buyers & agents may view the interior only as paying restaurant customers. Contact listing agent for NDA and details. * PREC - Personal Real Estate Corporation (id:63476)
23 - 1960 Dalmagarry Road
London North, Ontario
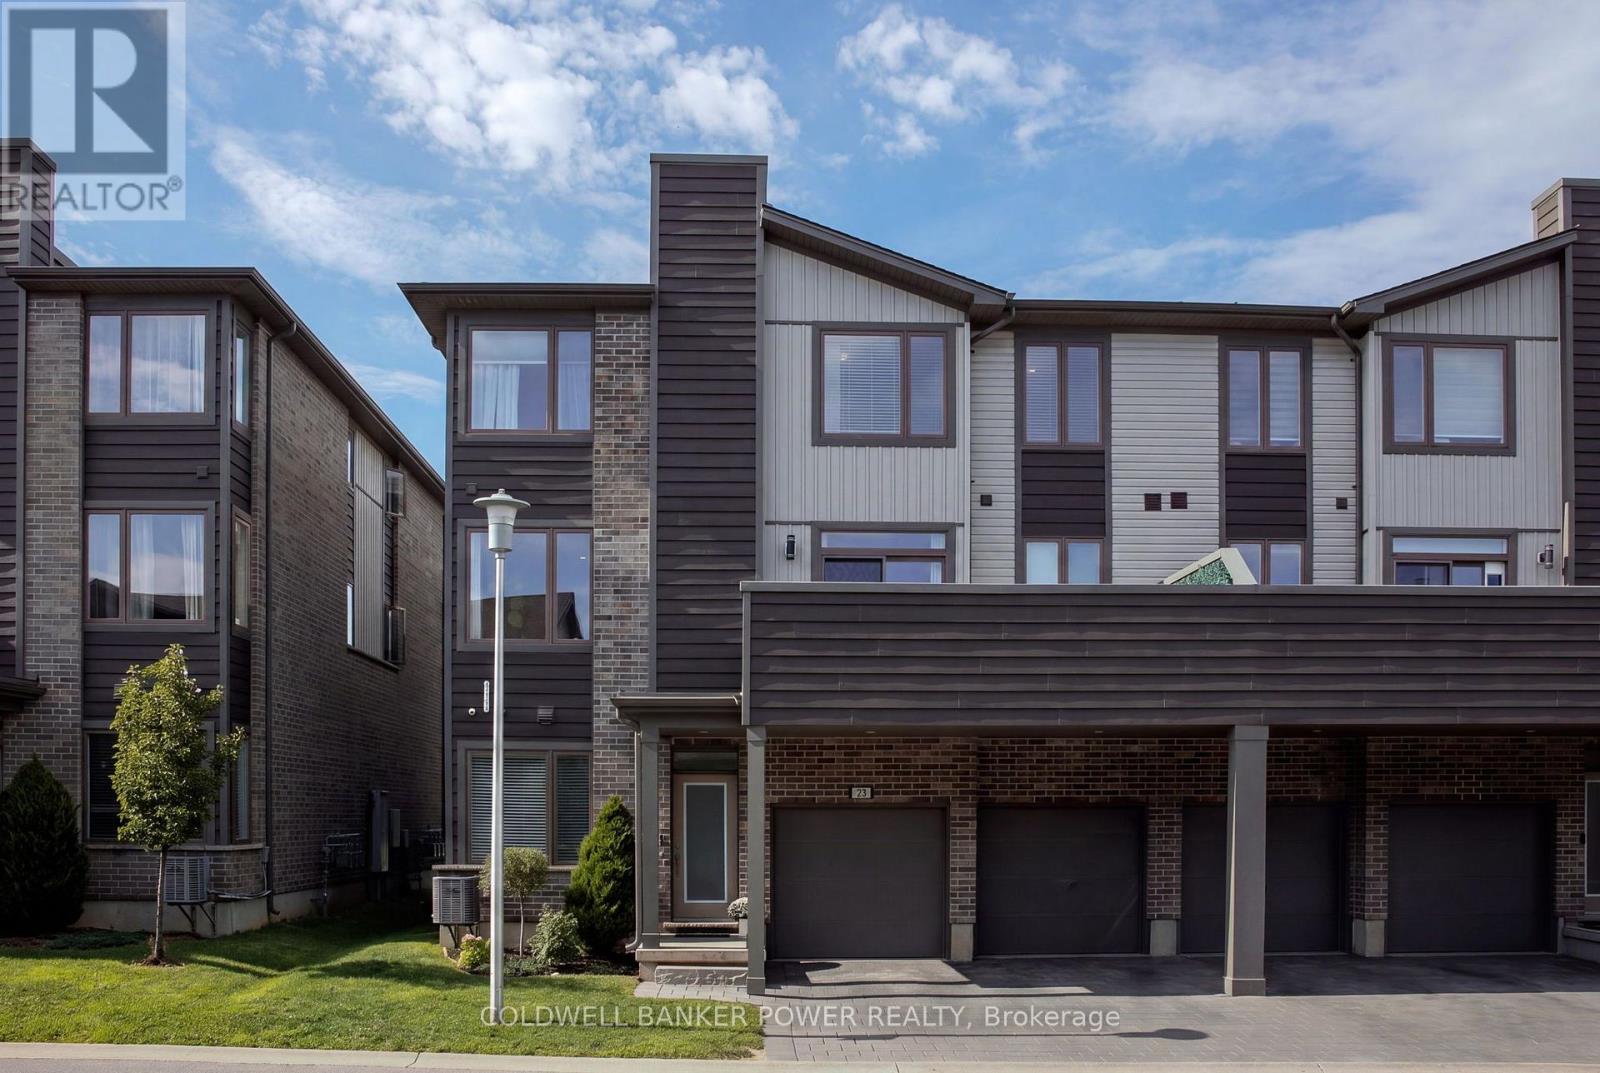
Welcome to 1960 Dalmagarry Dr! This beautifully designed 3-storey townhome offers a spacious and functional layout with 3 bedrooms, 2.5 bathrooms, and a double car garage. The main level features a versatile flex space, perfect for a home office, gym, playroom, or additional living area. The second level is the heart of the home, offering a bright open-concept kitchen with island, dining, and living area with plenty of space to entertain, plus convenient access to your private balcony. A powder room completes this level. Upstairs, you'll find three well-appointed bedrooms, including a spacious primary bedroom with its own private ensuite bathroom. A second full bathroom completes the upper level. With its modern layout, generous living space, double garage, and convenient 3-storey design, this townhome is an excellent opportunity for first-time buyers, families, or investors. Located in a desirable London location close to shopping, dining, parks, schools, and everyday amenities. (id:63476)
119 Meadowlark Park
Warman, Saskatchewan
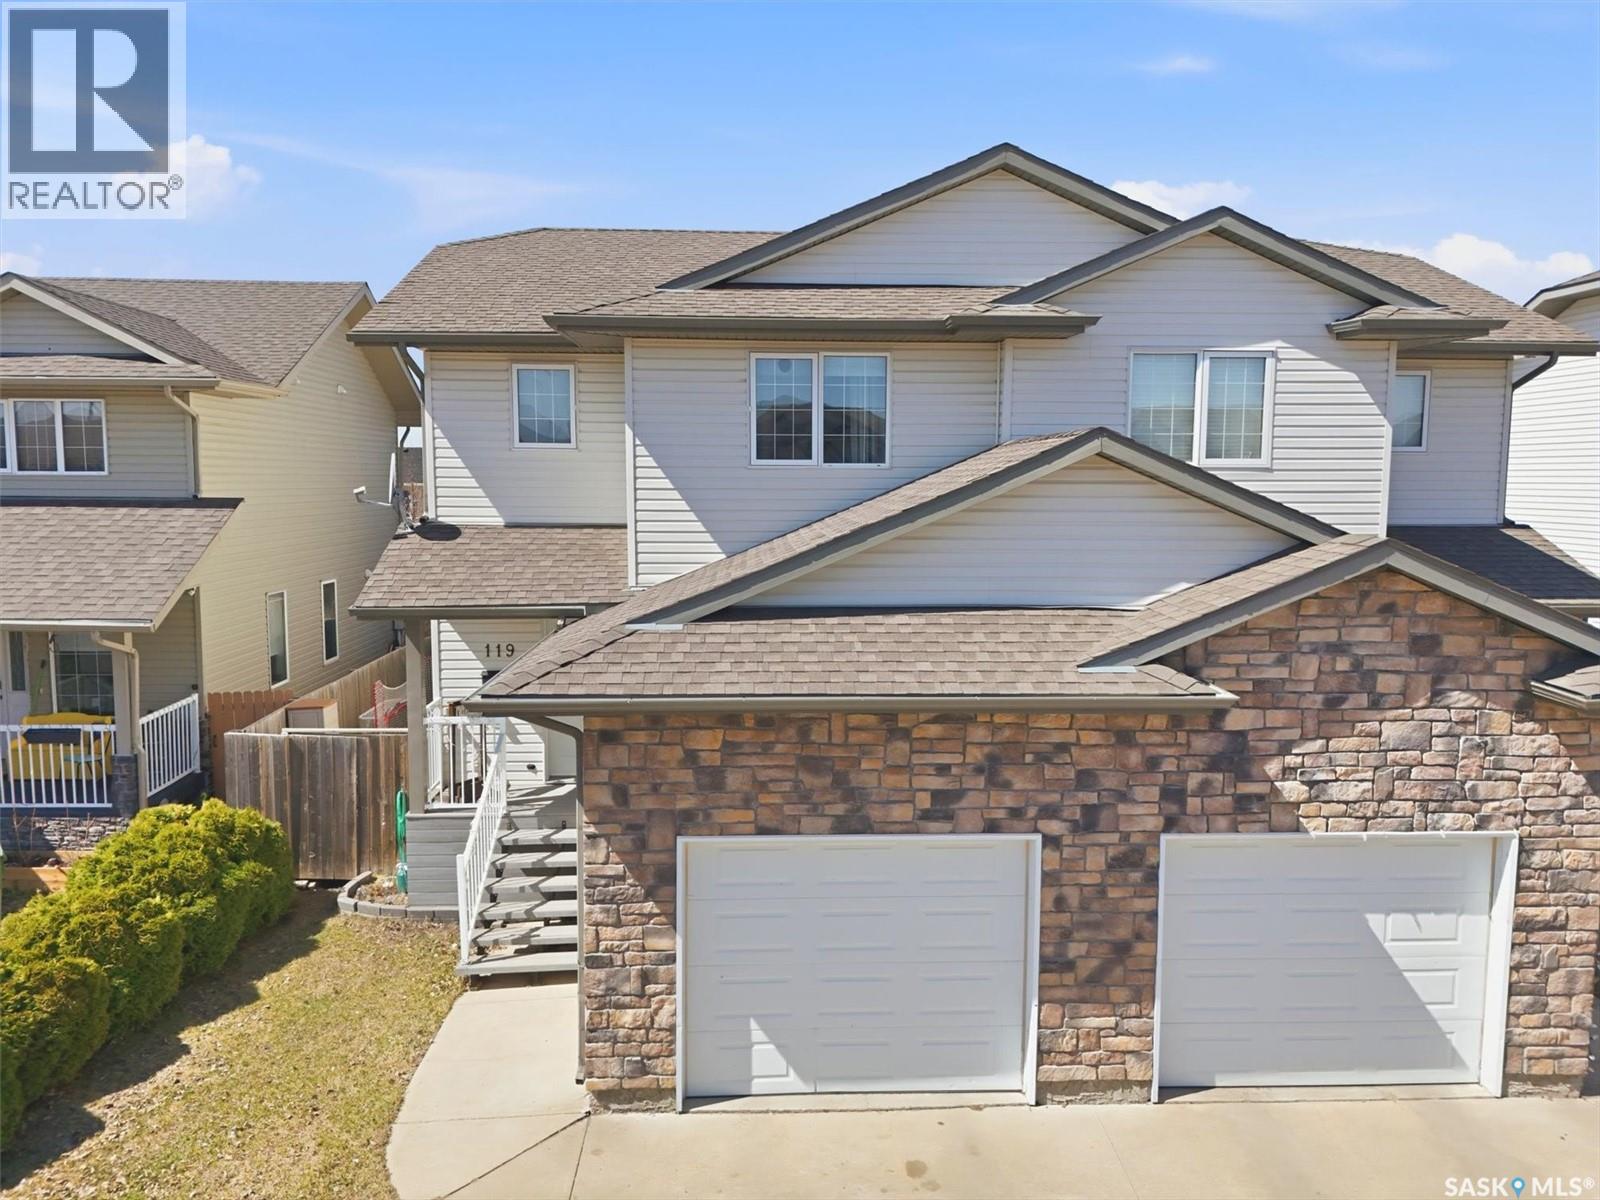
Welcome to 119 Meadowlark Park, tucked away in a quiet, peaceful cul-de-sac right in the heart of Warman! This spectacular 3-bedroom, 3-bathroom semi-detached gem is the absolute perfect match whether you are an excited first-time homebuyer, a savvy investor looking for a fantastic property, or someone searching for the ultimate comfortable downsizing option. From the moment you step inside, you will love the bright and welcoming vibe, highlighted by a fully developed basement that offers extra living space for movie nights, hobbies, or guests. Convenience is key with your own single attached garage, and the outdoor experience is just perfect—soak up the afternoon sun and host unforgettable summer barbecues in your beautiful, sunny west-facing backyard. Don't miss out on this opportunity to own this home in a fantastic community! (id:63476)
Unit # 21 - 1208 Fanshawe Park Road E
London North, Ontario
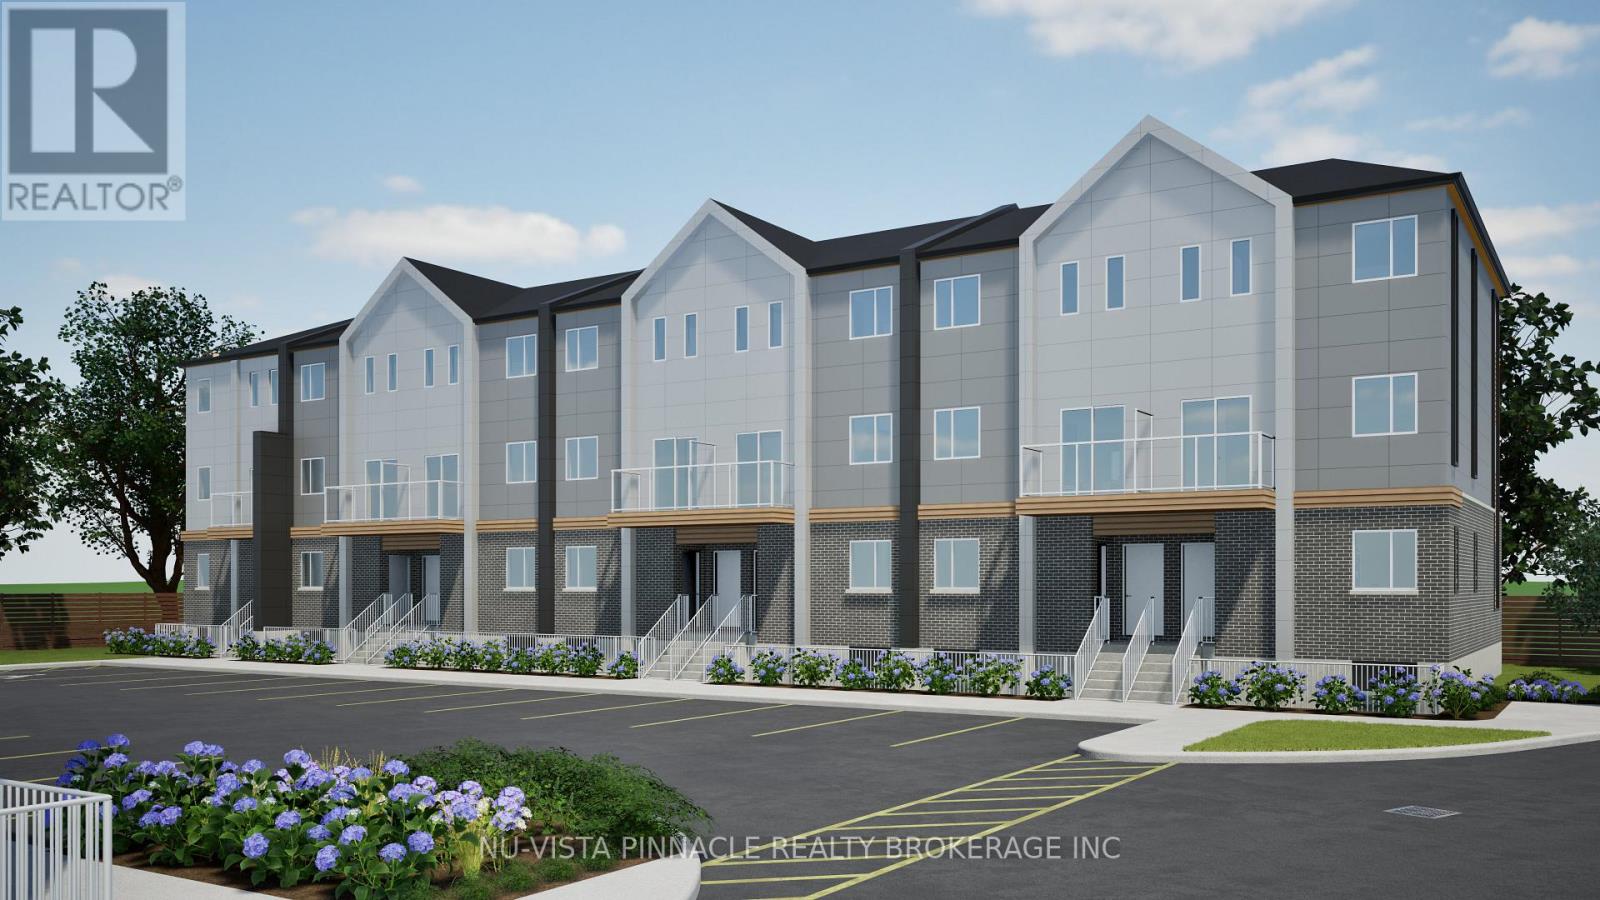
Welcome to Fanshawe Heights, one of London's newest boutique developments offering a refined living experience within an exclusive collection of luxury stacked townhomes. This spacious corner unit offers approximately 1,454 sq. ft. of well-designed living space, featuring 3 bedrooms and 2.5 bathrooms across a functional layout that spans the Lower and main floor. The walk-out design enhances the home's natural light and creates a comfortable, house-like feel with added privacy and seamless access to outdoor space, along with the added convenience of in-suite laundry. Free Rogers 2.5 GB high-speed unlimited internet is included. Located at 1208 Fanshawe Park Road East, this home places you in the heart of a highly convenient and growing North London neighbourhood. Just steps away is Stoney Creek Commons, home to everyday essentials including Food Basics, Shoppers Drug Mart, and Starbucks. Additional nearby amenities include LCBO, banks, fitness centres, restaurants, and more, all within minutes. Families and professionals alike will appreciate the proximity to Fanshawe College, top-rated schools, and everyday conveniences that support a comfortable lifestyle. For outdoor enthusiasts, Fanshawe Conservation Area is just a short drive away, offering scenic trails, lake access, and year-round recreational activities. Blending modern design, functional living space, and a prime location surrounded by amenities and nature, this home presents a strong opportunity in one of London's most desirable and rapidly developing communities. One parking space is included; additional parking is available for $75 per month. (id:63476)
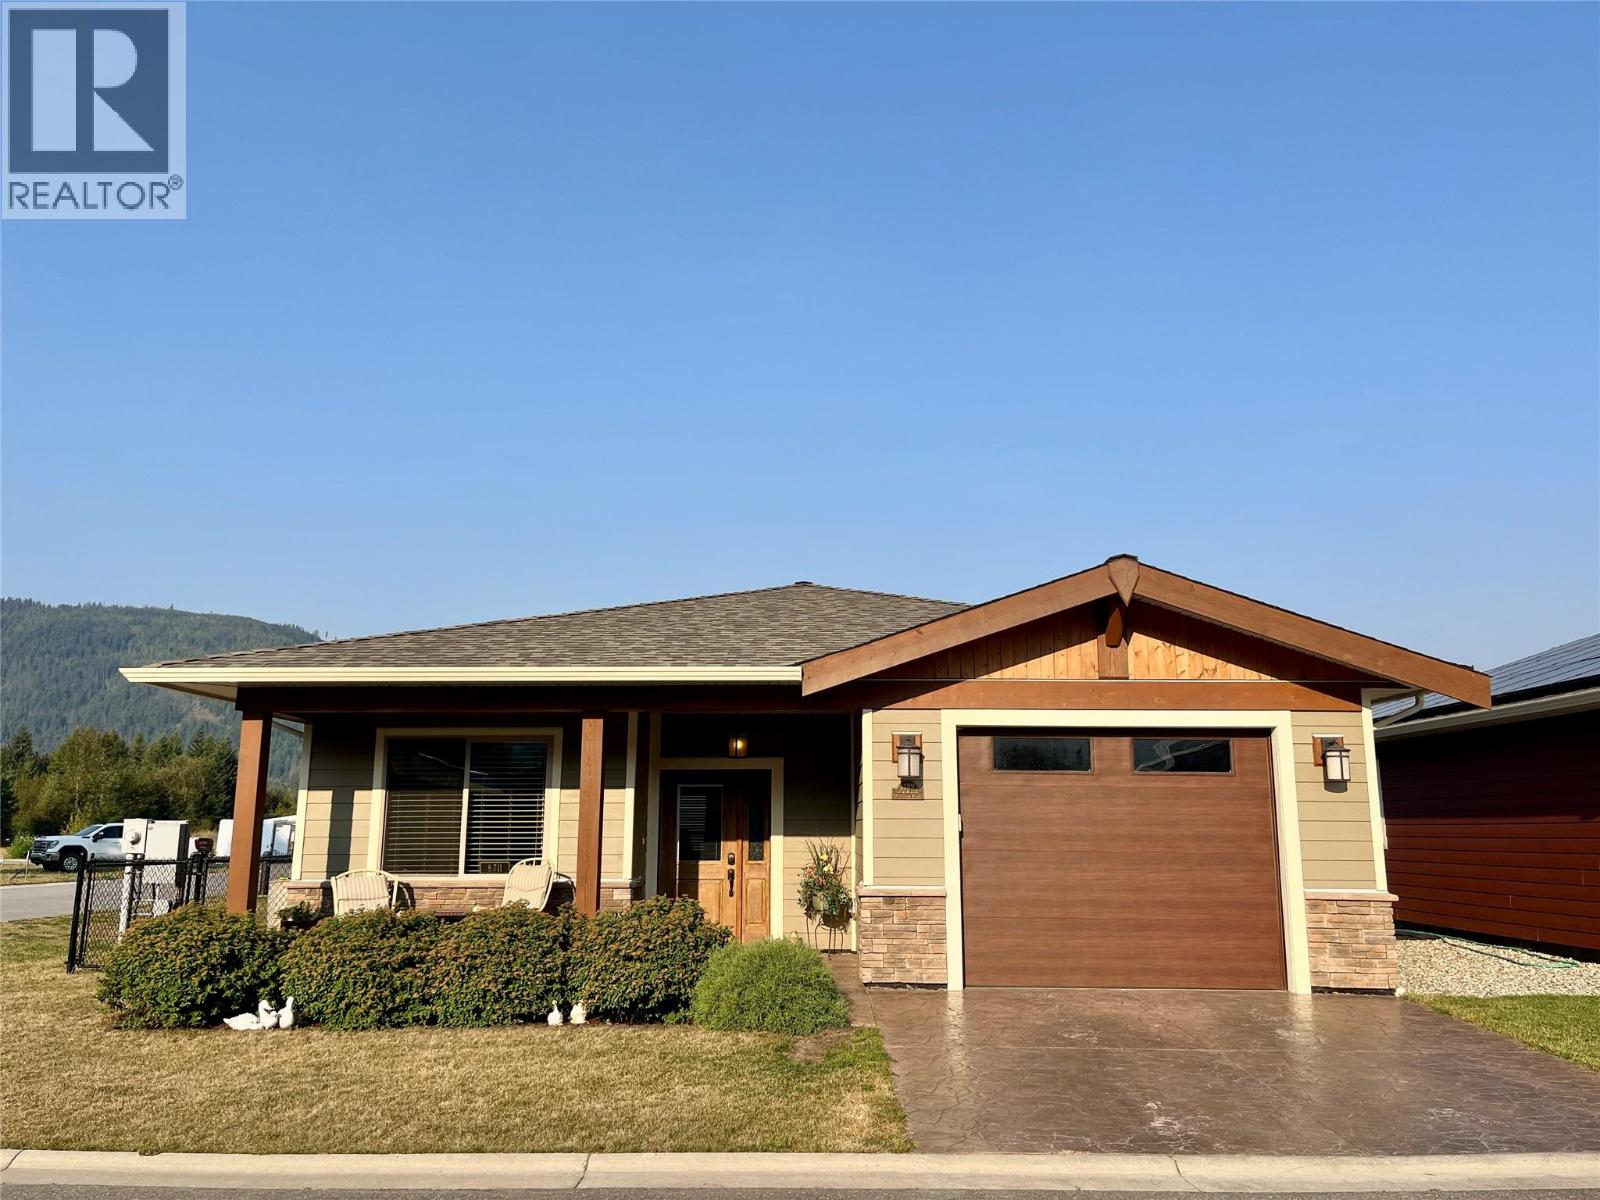
1132 Willow Row
Sicamous, British Columbia
Beautiful 2 bedroom 2 bath rancher located in the newer centrally located subdivision Shuswap's Parkview Estates. Built in 2021, this 1100+ sq.ft. Energy efficient home offers SIP construction, 9' ceilings, Granite Countertops, Custom Built Cabinetry, Bosch Appliances, Built-in Vac, Generac, 10 year Home warranty, Mini-Split Heat Pump and more. Absolutely no stairs on this property makes getting around a breeze. Master bedroom offers a large en-suite with walk-in shower. 2nd room can easily become a second bedroom or leave as your office/den. Open concept French Country Kitchen, Dining and Living Room with simple access to the screened in private Patio and fully fenced back yard. With the yard size of 0.96 acres, there is little work to do but enough space to plant your favourite green space.Strata fees for this Bare Land Strata property are $75.00 per month. Hydro bills average $80 per month and the property taxes for 2025 were $3,632. Sicamous has become a popular Four Season Destination. Book your viewing today and enjoy the lifestyle you have been waiting for. Click on Multimedia to view Virtual Tour when using Realtor.ca (id:63476)
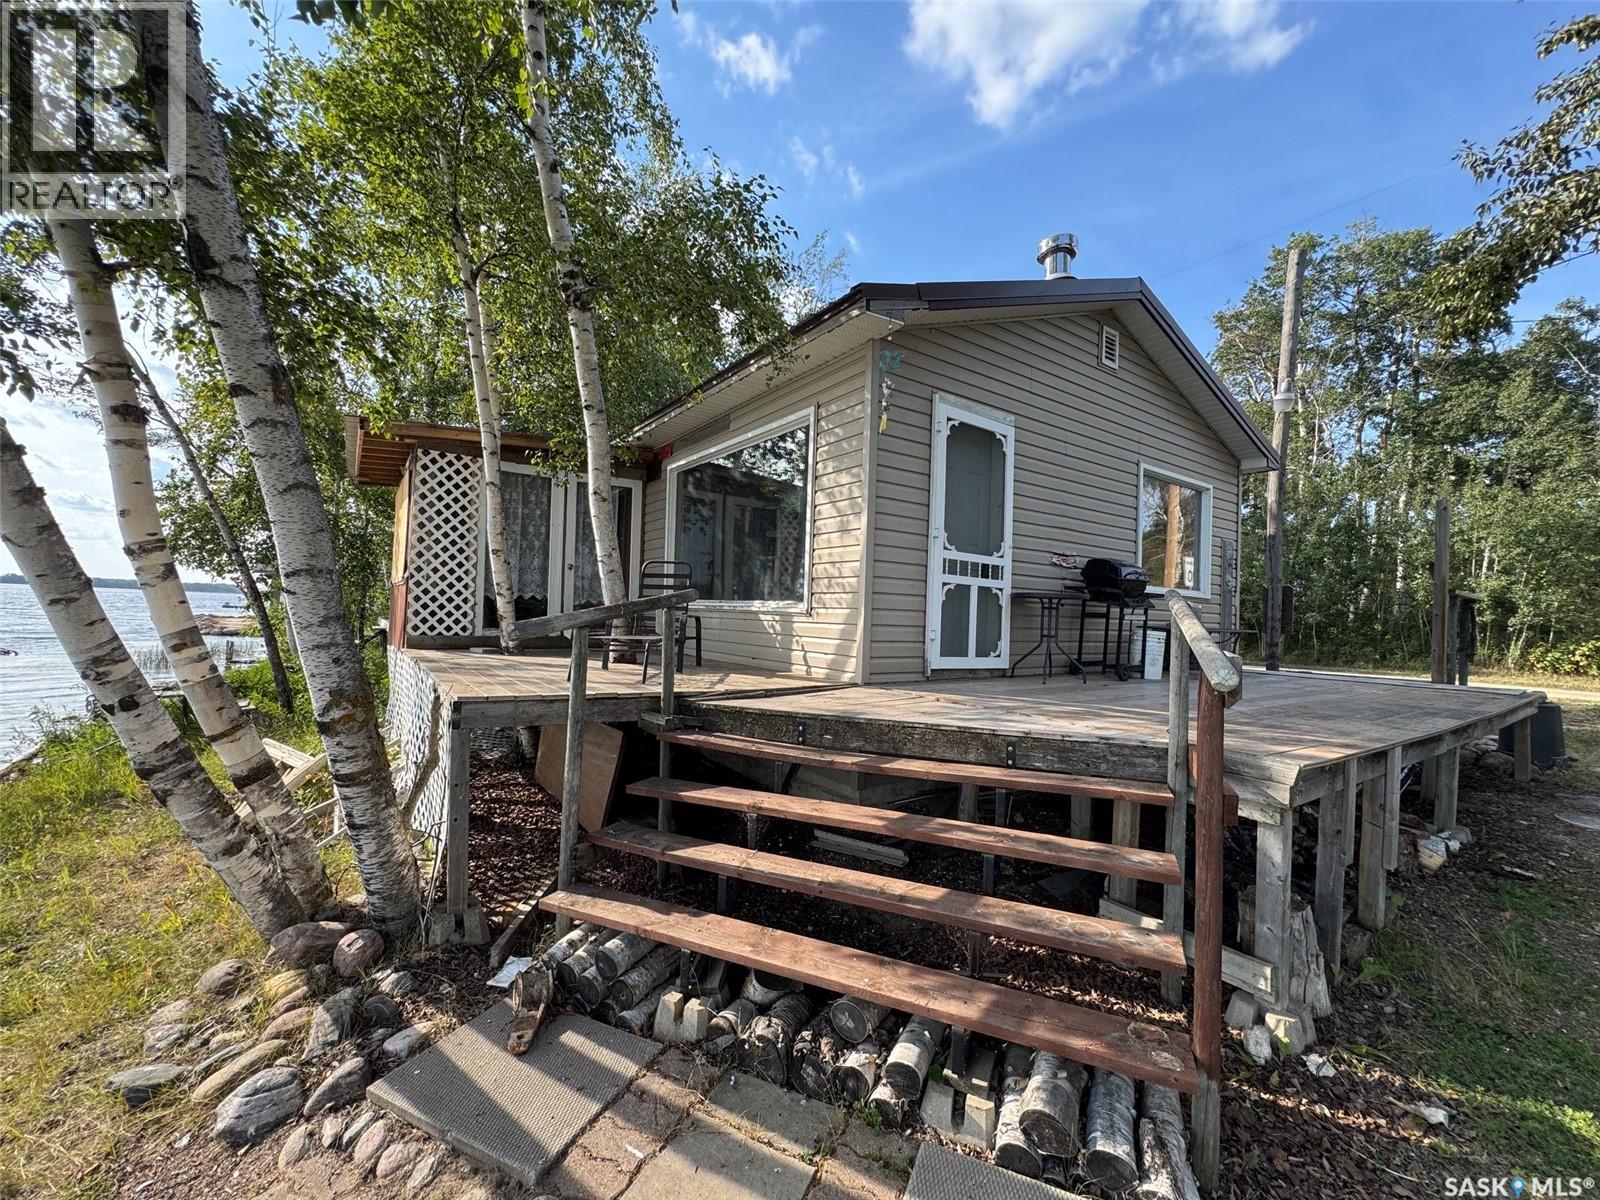
Lakefront Lot #4 Lake Charron Regional Park
Charron Lake, Saskatchewan
Have you been looking for a lakefront cabin where summers are spent around the campfire, out on the water, and making memories with family and friends? If so, #4 Lakefront Cabin at Lake Charron Regional Park may be exactly what you’ve been searching for! Located just 13 km east of Naicam, SK, this affordable getaway offers the perfect balance of peaceful lake life and convenient amenities. Naicam offers everything you need, including a grocery store, bank, meat shop, hair salon and spa, and a beautiful 9-hole golf course. Lake Charron Regional Park is known for its quiet, relaxing atmosphere while offering great amenities including campground sites, a large group pavilion, upgraded shower and bathroom facilities, and playground equipment. Outside, this charming lakefront cabin features a large deck that is the perfect spot to enjoy your morning coffee while taking in the beautiful lake views. The covered sunroom provides additional space to relax and could easily be converted into a bedroom if desired. The property also offers a beach area, firepit, and large storage shed with plenty of room for all your lake toys and summer equipment. Inside, you are welcomed by a warm and inviting cabin feel. The functional kitchen offers ample space, while the spacious living room features beautiful lake views and is the perfect place to unwind after a day outdoors. The cabin also includes a large 3-piece bathroom and spacious bedroom that could potentially be converted into two bedrooms if additional sleeping space is needed. The cabin is equipped with a 1,000-gallon water tank, with water hauled from Naicam, and a septic holding tank. Buyers will enter into a new 35-year lease with the park at an affordable cost of only $500 per year. If you’ve been dreaming of an affordable lakefront getaway where you can relax, enjoy the outdoors, and create memories for years to come, this one is worth a look! Book your private showing today and start making lake memories this summer! (id:63476)
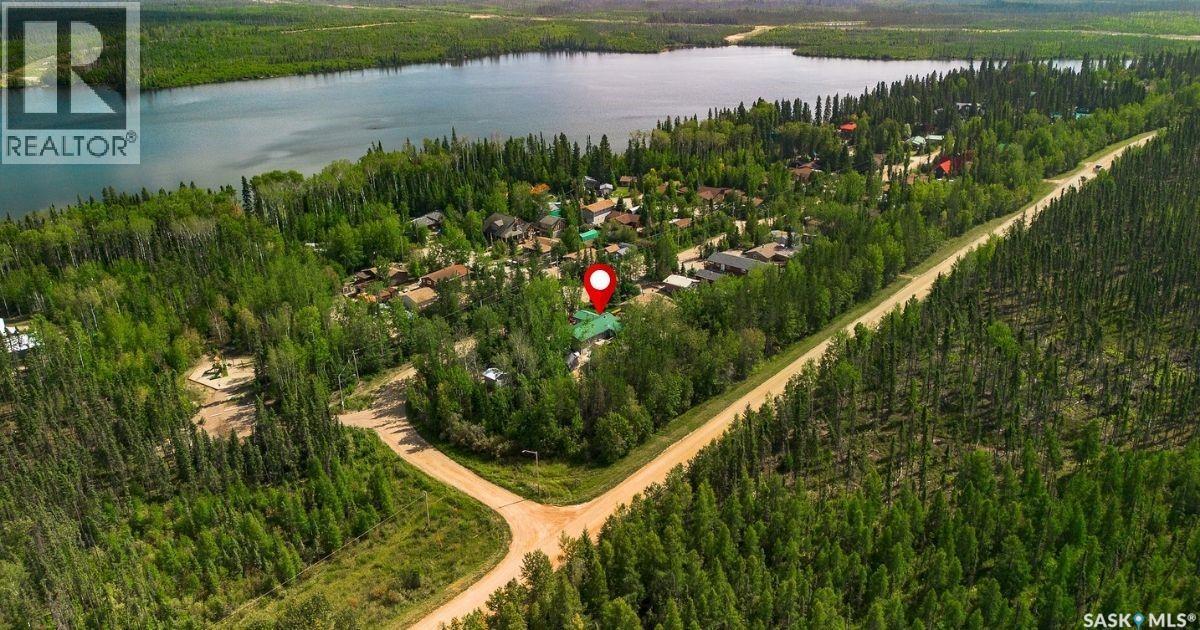
Lot 8 Blk 18 Beaver Crescent
Northern Admin District, Saskatchewan
Welcome to 8 Beaver Crescent in Ramsey’s Bay, Weyakwin Lake — a true year round lake life retreat just steps from the water and docks through a quiet cul de sac. This beautiful 3 bed, 2 bath property welcomes you with a bright, relaxing sunroom — the perfect place to unwind and enjoy the peaceful rhythm of lake living. From there, you step into the open concept kitchen featuring a granite top island and rich maple cabinetry with ample storage, flowing naturally into the dining area and the living room, where a cozy fireplace creates a warm and inviting atmosphere. Pine flooring throughout ties the space together with a timeless lake life charm. Down the hallway are three well appointed bedrooms, including a spacious primary suite complete with a walk in closet and a four piece ensuite. The basement offers a blank canvas ready for your creativity, along with an accessible crawlspace providing generous storage. Outside, you’ll find a heated and insulated garage, a natural gas BBQ hookup on the deck, and a partially enclosed outdoor space designed for relaxing, entertaining, and embracing lake life to the fullest. The community enhances the experience with exceptional amenities, including a certified playground (completed in 2025), a community hall with year round events, a ski do club offering winter rallies, summer derbies, and extensive Thunder Hills trails, plus off road ATV and bike trails. You’ll also enjoy a campground with 72 sites, a convenience store, a boat launch, a natural beach, and the main loading dock at the end of Ramsay Bay Road. This is lake living at its finest — comfort, community, and endless outdoor adventure (id:63476)
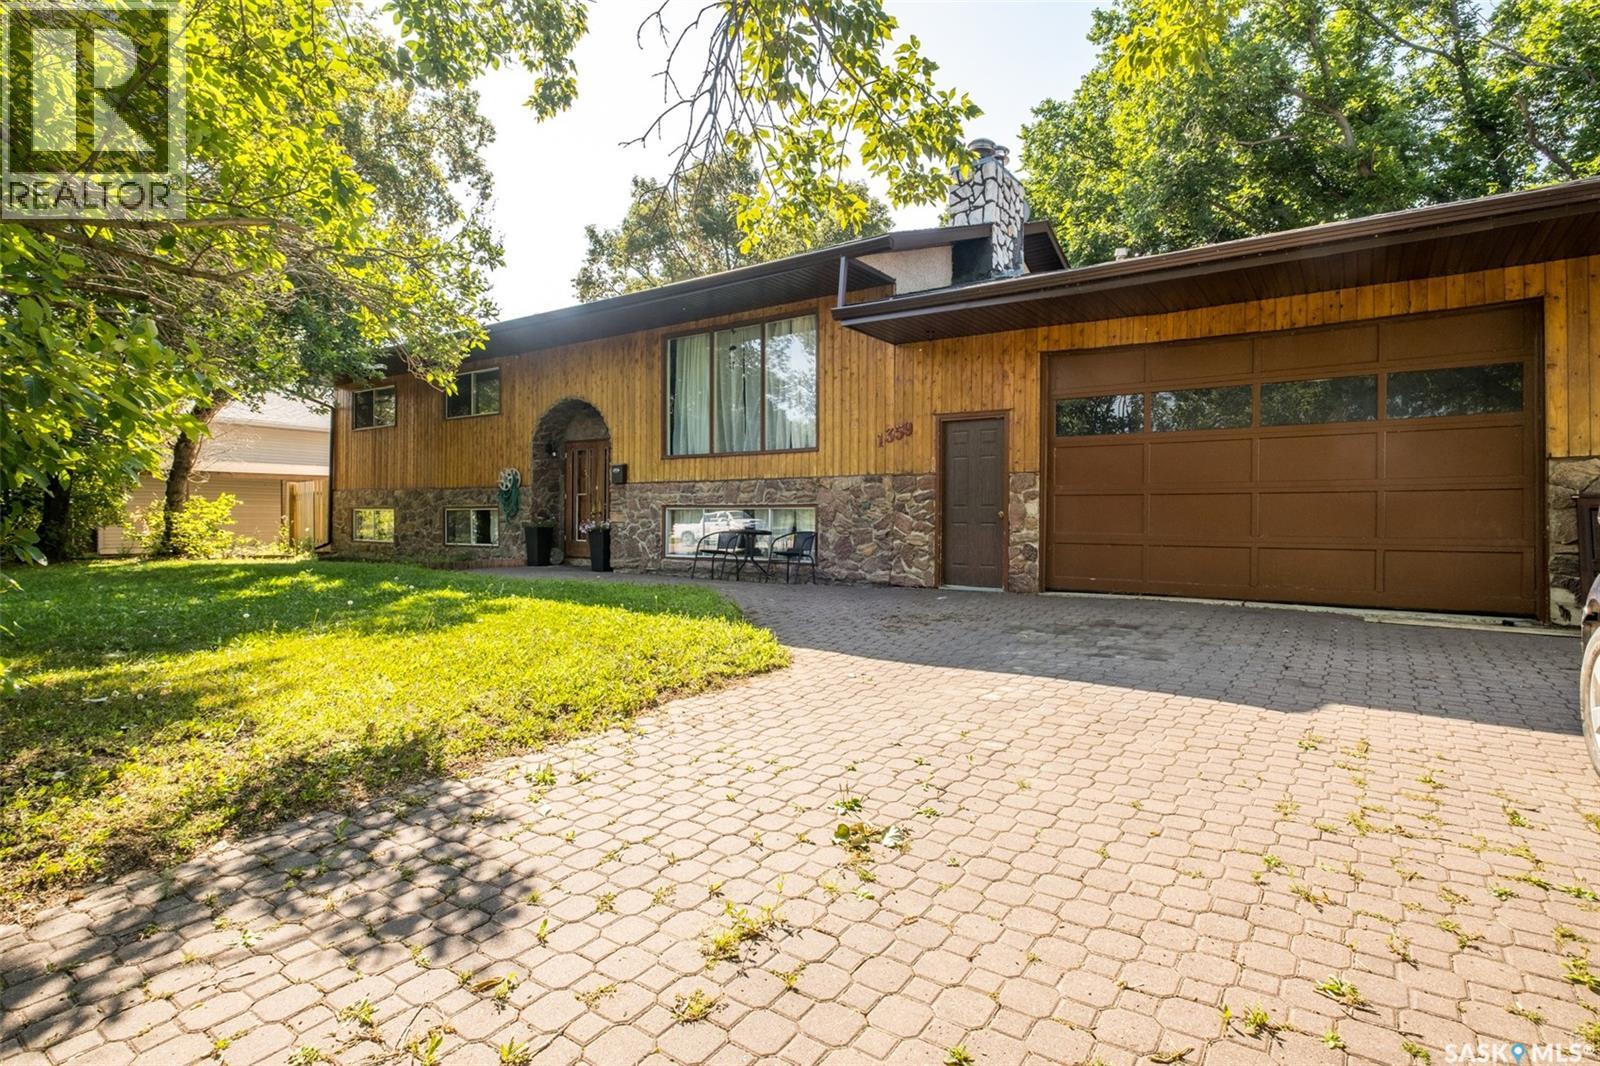
1359 River Street E
Prince Albert, Saskatchewan
Welcome to this beautiful 1,330 sqft bi-level home with stunning river views! As you step inside, you will notice the charming french doors that add elegance to the space. The inviting foyer leads up to the spacious living room, where a nice wood burning fireplace and a large picture window create the perfect gathering space. The living room flows effortlessly into the dining area and bright kitchen featuring stainless steel appliances, ample storage, a South facing window and patio doors leading to a large deck, ideal for outdoor relaxation. The main floor also offers a full bathroom and 3 well sized bedrooms including the primary bedroom that has the added convenience of a 2 piece ensuite. The fully finished basement provides additional living space with an expansive family room and a second family room warmed by a wood stove, offering plenty of room for entertaining, game nights or cozy movie nights. The basement also features a 4th bedroom, a 3 piece bathroom with a stand up shower and a laundry/utility room. Notable upgrades include the replacement of shingles, fascia and soffits in 2022, a new furnace installed in 2022, a new hot water heater added in 2024, and some newer laminate flooring. Situated on a sprawling double lot, this property is enhanced by mature trees, a garden area for your green thumb and a heated double attached garage. Located close to school, parks, rinks and the rotary trail. Don’t miss the opportunity to make this beautiful riverview home yours, schedule your viewing today! (id:63476)