
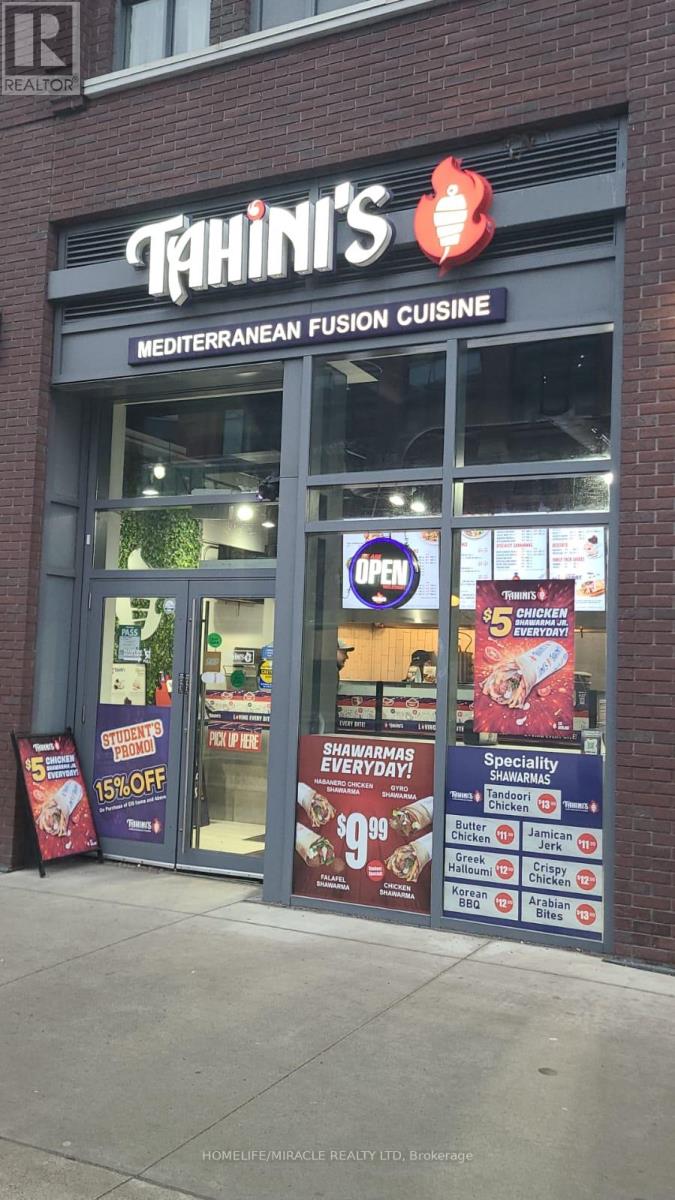
108d - 233 College Street
Toronto, Ontario
Turnkey Tahini's Mediterranean Fusion Shawarmas Franchise For Sale - Prime Downtown Toronto Location. An Exceptional Opportunity To Acquire A Profitable, Well-Established Tahini Shawarma Franchise In The Heart Of Downtown Toronto. Ideally Situated At The High-Traffic Intersection Of College St & Spadina, This Location Offers Unmatched Exposure And A Steady Stream Of Both Local And Tourist Foot Traffic. Unbeatable Location Steps From University of Toronto, Kensington Market, Chinatown, And major downtown attractions. Positioned In A Vibrant, High-Density Area With Strong Daytime And Evening Customer Flow. Key Highlights: Prime Location: A Popular Spot For Middle Eastern, Mediterranean Cuisine. Strong Financial Performance: Weekly Sales: $12,000-$13,000 (and growing)Rent: Approx. $8,264/month inc. TMI Long Lease: Existing Term Till 2033 + 5 + 5 Years Royalty Fee: 5%Advertising Fee: 2%Store Area: Approx. 977 Sq Feet. Don't Miss This Rare Opportunity To Own A Profitable And Growing Franchise In A Thriving Location! (id:63476)
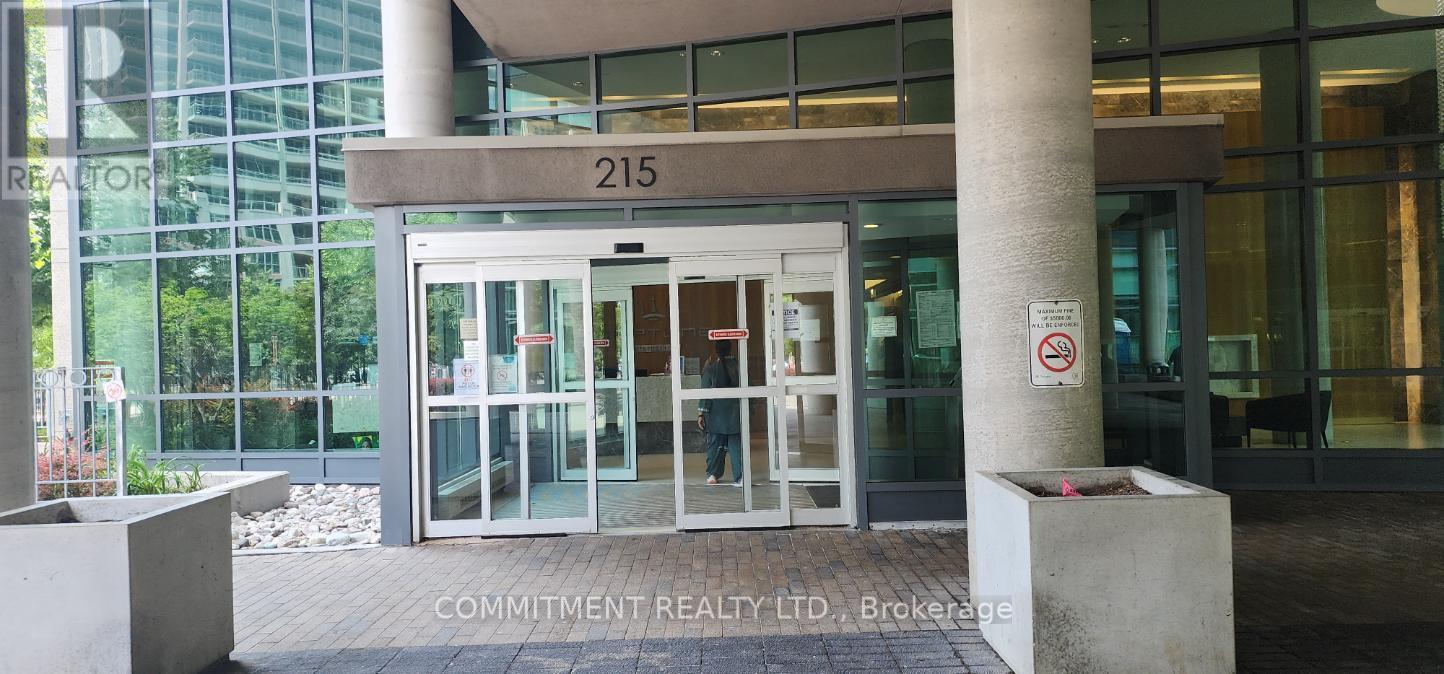
#215 - 215 Fort York Boulevard
Toronto, Ontario
*** Power of Sale *** Beautiful Condo Unit in Downtown Toronto, Very Bright and Open Concept Living Area, Lots of Natural Sunlight, Very Close to All Amenities like Public Transit, Union Station, the Gardiner Expressway, Shopping, Dining and Entertainment, 24Hours Concierge, Indoor Pool, Roof Top Oasis, Fully Equipped Gym, Access to Balcony (id:63476)
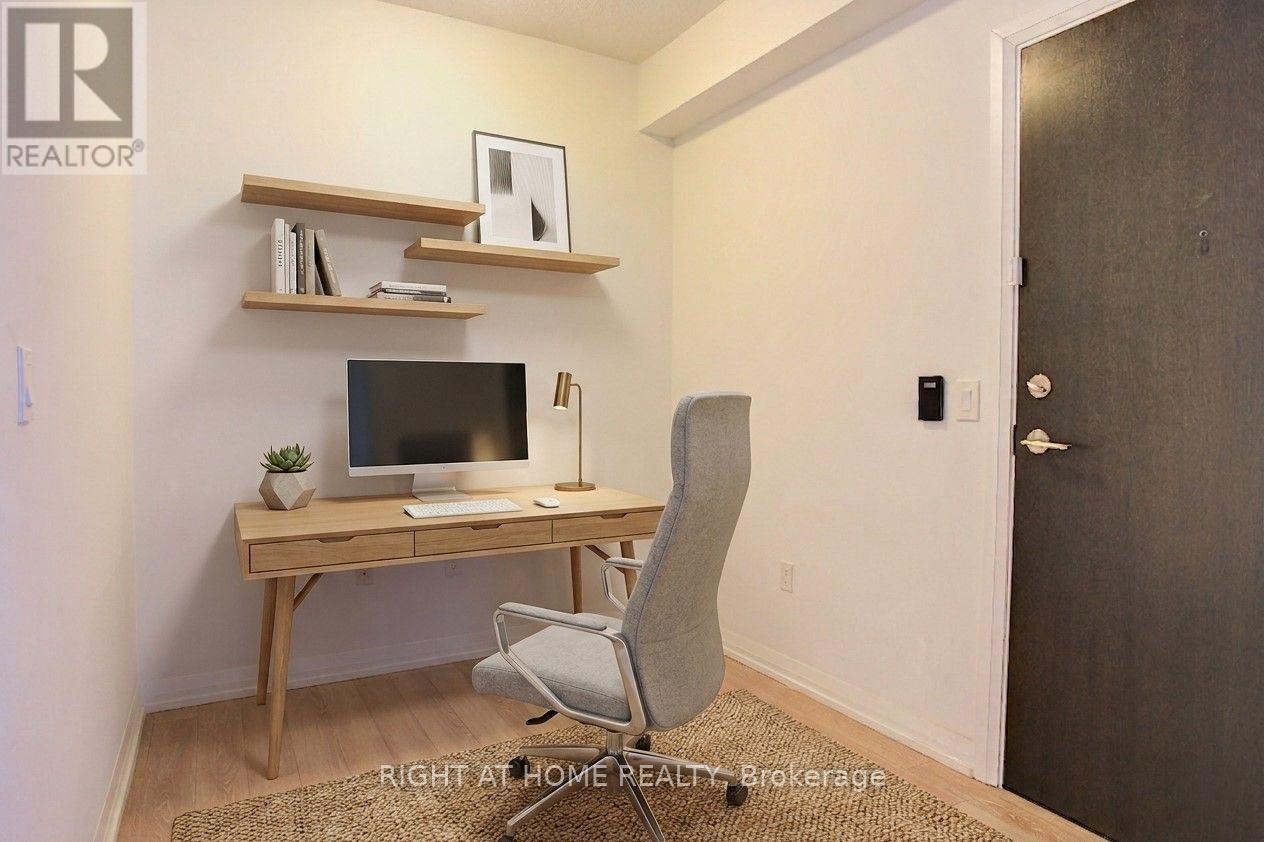
1702 - 55 Ann O'reilly Road
Toronto, Ontario
2 Bedroom + Den Corner Unit w/ 2 Full Bathrooms & 9' Feet Ceilings in the highly desired Tridel Alto Community. Quite, Private & Lots Of Natural Sunlight. 24/7 Concierge/Security, 1 underground parking RIGHT NEXT TO THE ELEVATOR LOBBY and access to a plethora of condo living amenities including, gym, hot tub, steam room, meeting room, theatre room & library/study room. Steps to the TTC & conveniently located within walking distance of Fairview Mall, TTC Don Mills Subway Station, Asian and Western Grocery stores, Restaurants, Hwy 401 & Hwy 404. Don't miss out on one of North York's most sought-after communities designed with accessibility & comfort. (id:63476)
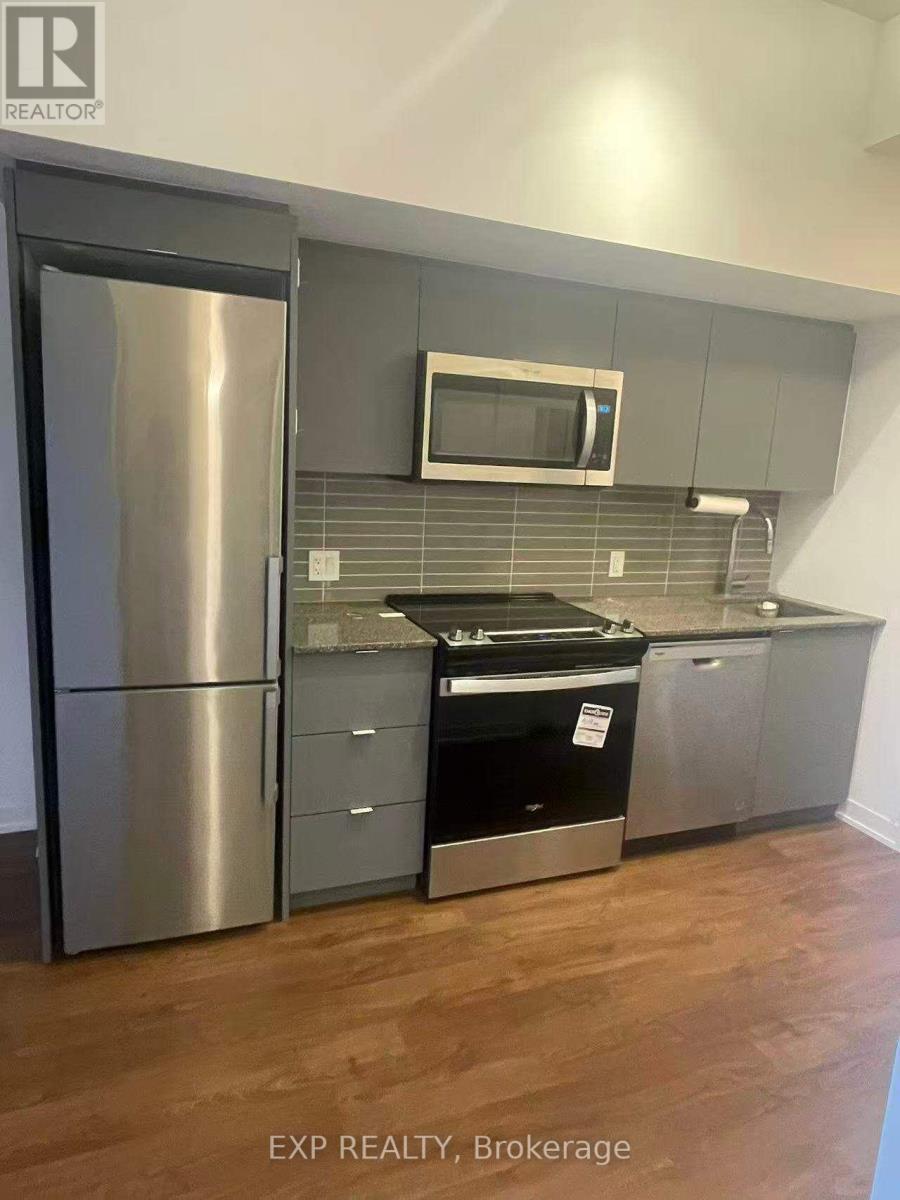
511 - 500 Wilson Avenue
Toronto, Ontario
Welcome to this bright and well-designed 1-bedroom plus den suite in the highly sought-after Clanton Park community. Offering a smart layout and modern finishes, this unit is an excellent choice for comfortable and convenient North York living.The open-concept living and dining area is filled with natural light and features a modern kitchen complete with granite countertops and stainless steel appliances. Step outside to your private balcony for some fresh air or a quiet moment. The versatile den can easily be used as a home office, study, or additional living space.The spacious bedroom offers a double closet, while the stylish 3-piece bathroom and ensuite laundry add everyday convenience.Residents have access to a great selection of amenities, including 24-hour concierge, fitness centre, yoga studio, party room, parcel room, and pet wash station.Enjoy an unbeatable location just a short walk to Wilson Subway Station, with easy access to Highway 401, Yorkdale Shopping Centre, restaurants, shops, parks, and everyday conveniences. Downtown Toronto is also easily accessible by transit or car.A fantastic opportunity for professionals, couples, or anyone looking for a modern home in a convenient North York location. (id:63476)
4206 - 763 Bay Street
Toronto, Ontario
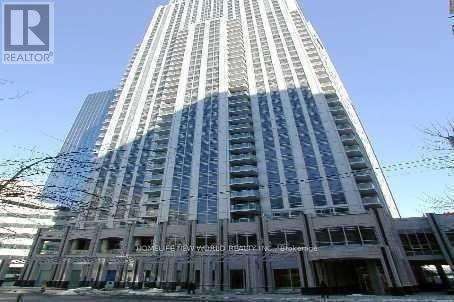
"ALL UTILITY INCLUDES" - Incredible Location and Luxury Condo In Bay/College Downtown. Spacious One Bedroom Unit. Well Designed Layout * South View* , Enjoy unbeatable connectivity with direct indoor access to College Subway Station, a 24-hour Metro grocery store on-site, and a climate-controlled underground walkway straight into the downtown core. Situated on College Park. you're just steps from the University of Toronto, TMU, major hospitals, the Financial District, and an abundance of shops and restaurants. Residents also enjoy premium building amenities, including an indoor pool, fitness centre, and 24-hour concierge service. (id:63476)
94 Dundas Street E
Belleville, Ontario
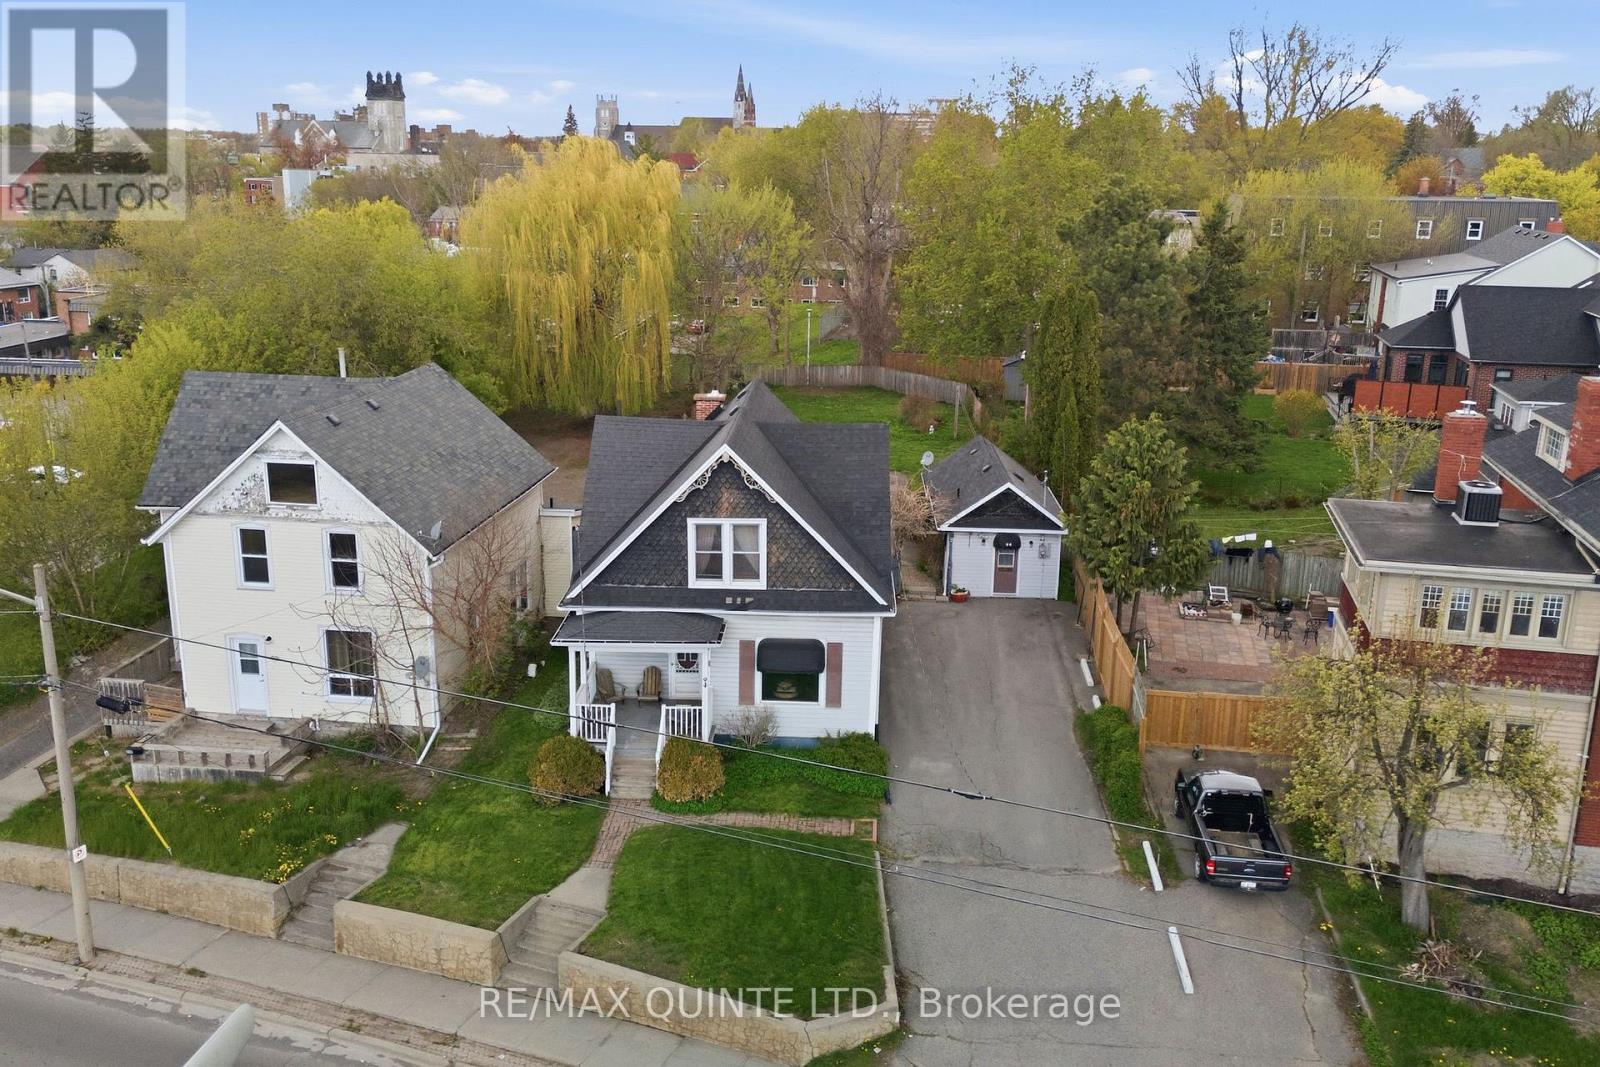
Discover this inviting 3-bedroom, 2-bathroom home in a highly convenient Belleville location. Perfectly maintained, this property offers a harmonious blend of comfort, functionality, and charm. Step inside to a warm and welcoming interior that has been lovingly cared for, providing a move-in ready space for family life or entertaining friends. Set on a generous lot, the backyard offers plenty of room to relax, play, or create your own garden oasis. A detached workshop adds a versatile space for hobbies, DIY projects, or additional storage, ideal for those who love a little extra room to spread out. Beyond the home itself, the location is a true highlight. Close to schools, parks, shopping, and local amenities, everything you need is just minutes away, making daily life easier and more enjoyable. Whether you're starting a family, downsizing, or simply looking for a property with room to grow, this home offers flexibility and comfort in equal measure. This is more than just a house. It is a space where memories can be made, hobbies can flourish, and convenience meets charm. With its thoughtful care, spacious lot, and practical features, 94 Dundas Street East is ready to welcome its next chapter. (id:63476)
1265 Trent River Road
Trent Hills, Ontario
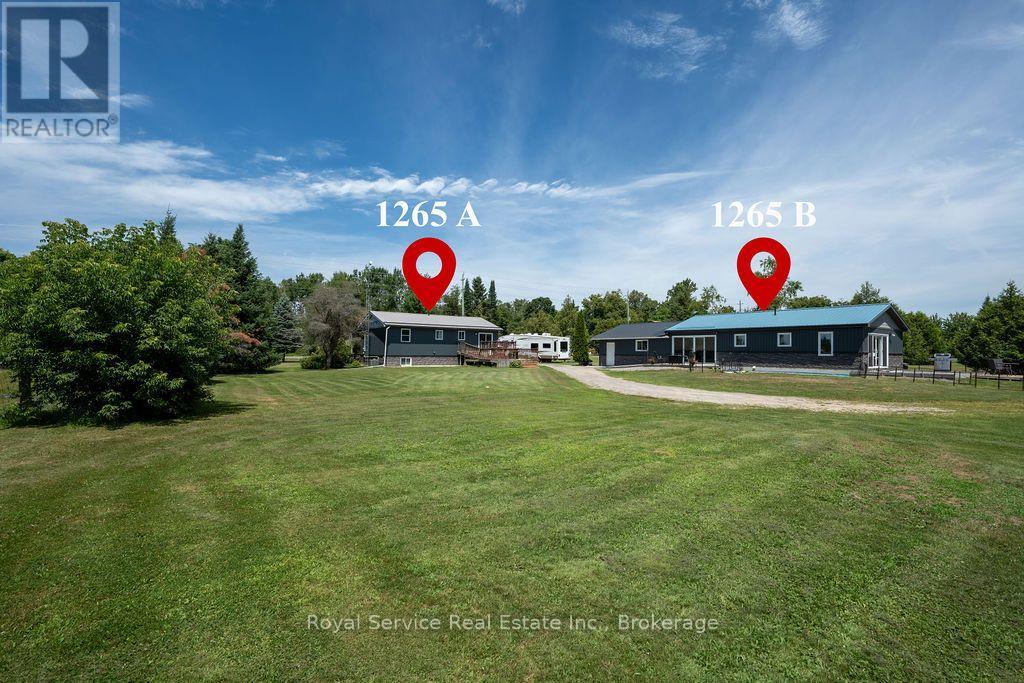
This property creates an incredible ownership opportunity, featuring 2 full homes plus much more! The main house was built in 2004 and has 3 bedrooms, 2 bathrooms, main floor laundry and a fully finished basement which could easily be upgraded into an in-law suite or rental unit. This home has been upgraded throughout, so please view the Feature Sheet in the photos. The 2-tiered deck and large front covered porch encourage indoor and outdoor entertaining. . . . . . . . . . The Second Home was completed in 2022 and features 2 bedrooms and 1 bathroom. This bright, ground-level residence is filled with natural light and includes its own private laundry, well & septic system, furnace & central air conditioning, and a crawl space beneath the home that provides convenient dry storage and access to utilities. Multiple patios and walkouts to the back yard - plus a luxurious heated Sunroom - give this home a connected feeling from indoors to outside. . . . . . . . . . . . . . . . The property is 1.09 acres and has ample parking - including room for an RV - and also features a heated 2 car garage / workshop. Rental details, upgrades, renovations, room sizes and additional information is all available. Please view the Attached Video Walkthrough for additional information. (id:63476)
29 Oaklands Avenue
Toronto, Ontario
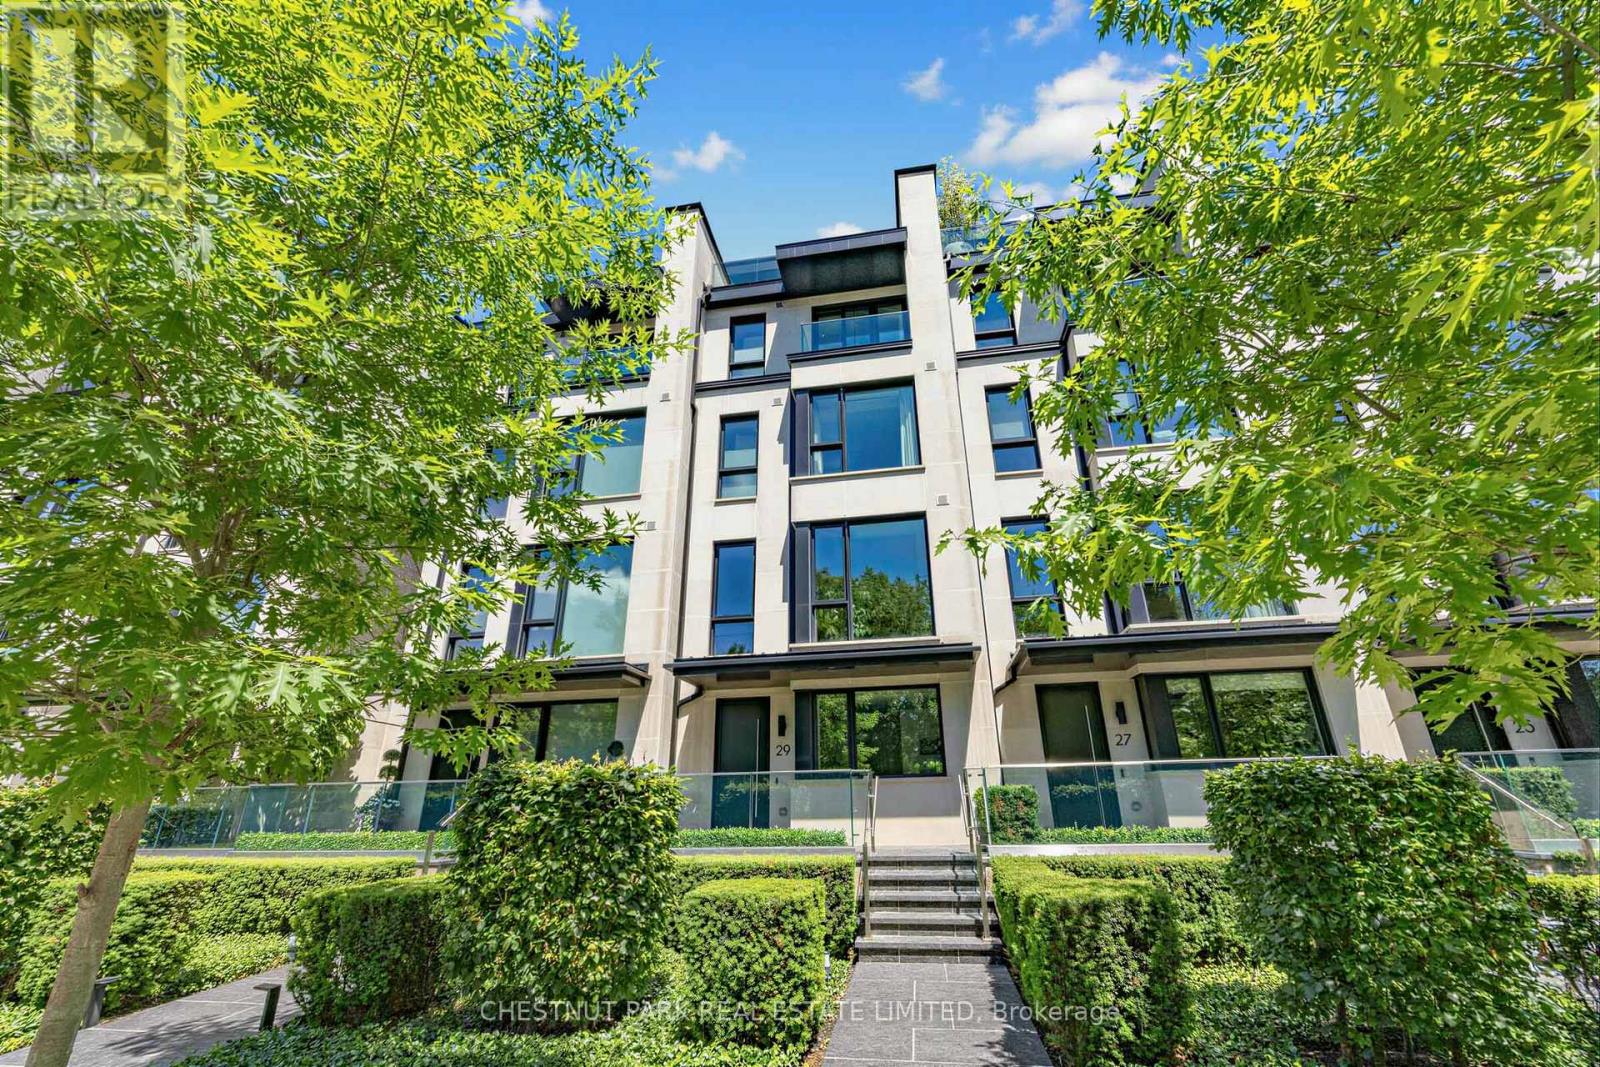
The Charbonnel is an architecturally distinguished boutique enclave of just 18 luxury townhomes in prestigious Summerhill. Like a freehold property with low monthly maintenance fees (covering manicured front gardening), this exceptional Richard Wengle-designed residence offers nearly 3,500 sq ft of sleek interior space, complemented by approximately 1,000 sq ft of private outdoor terraces & balconies, all connected by A PRIVATE ELEVATOR extending from the oversized two-car garage to the rooftop terrace. Designed for effortless indoor-outdoor living, this dynamic home showcases a privacy-screened main-level terrace with firepit adjoining the captivating family / great room, a spectacular rooftop retreat featuring a stone-clad fireplace, & multiple balconies all with transparent glass railings to maximize the uninterrupted panoramas, from the glittering downtown skyline to the ever-green, park-like vistas overlooking the De La Salle playing fields. Customized with an outstanding Brian Gluckstein finish package, the impeccable interiors combine timeless sophistication with contemporary design. Elegant European oak floors, exquisite marble & stone surfaces, dramatic, black-framed walls of glass, & a striking floating staircase crowned by an expansive skylight create an atmosphere of light & understated luxury. Numerous owner upgrades enhance both form & function, including a generous kitchen island, premium Miele appliances, & extensive custom built-ins. Heated floors throughout the kitchen, family rm, current dining rm, primary suite, & 1st floor ensure year-round comfort, while the highly versatile floor plan offers remarkable flexibility, including an ideal office or den near the entrance. All four bedrooms feature ensuite baths & generous walk-in closets. The serene primary retreat is particularly impressive, offering custom cabinetry & a luxurious six-piece spa-inspired ensuite illuminated by its own window. (id:63476)
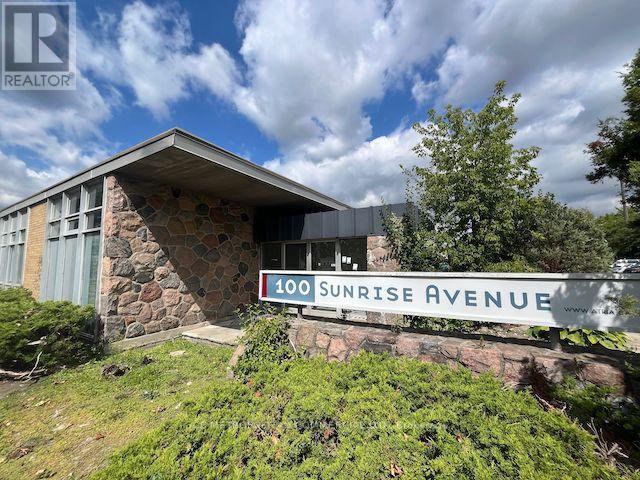
106b - 100 Sunrise Avenue
Toronto, Ontario
Tremendous showroom/ flex office space with private, street-facing entrances overlooking landscaped lawns, as well as interior hallway access to shared loading docks. Great for creatives/ tech/ architecture & design/ and related industries. Very well run building with low TMI and highly responsive property management. About $7,000 gross per month plus HST & Utilities. (id:63476)
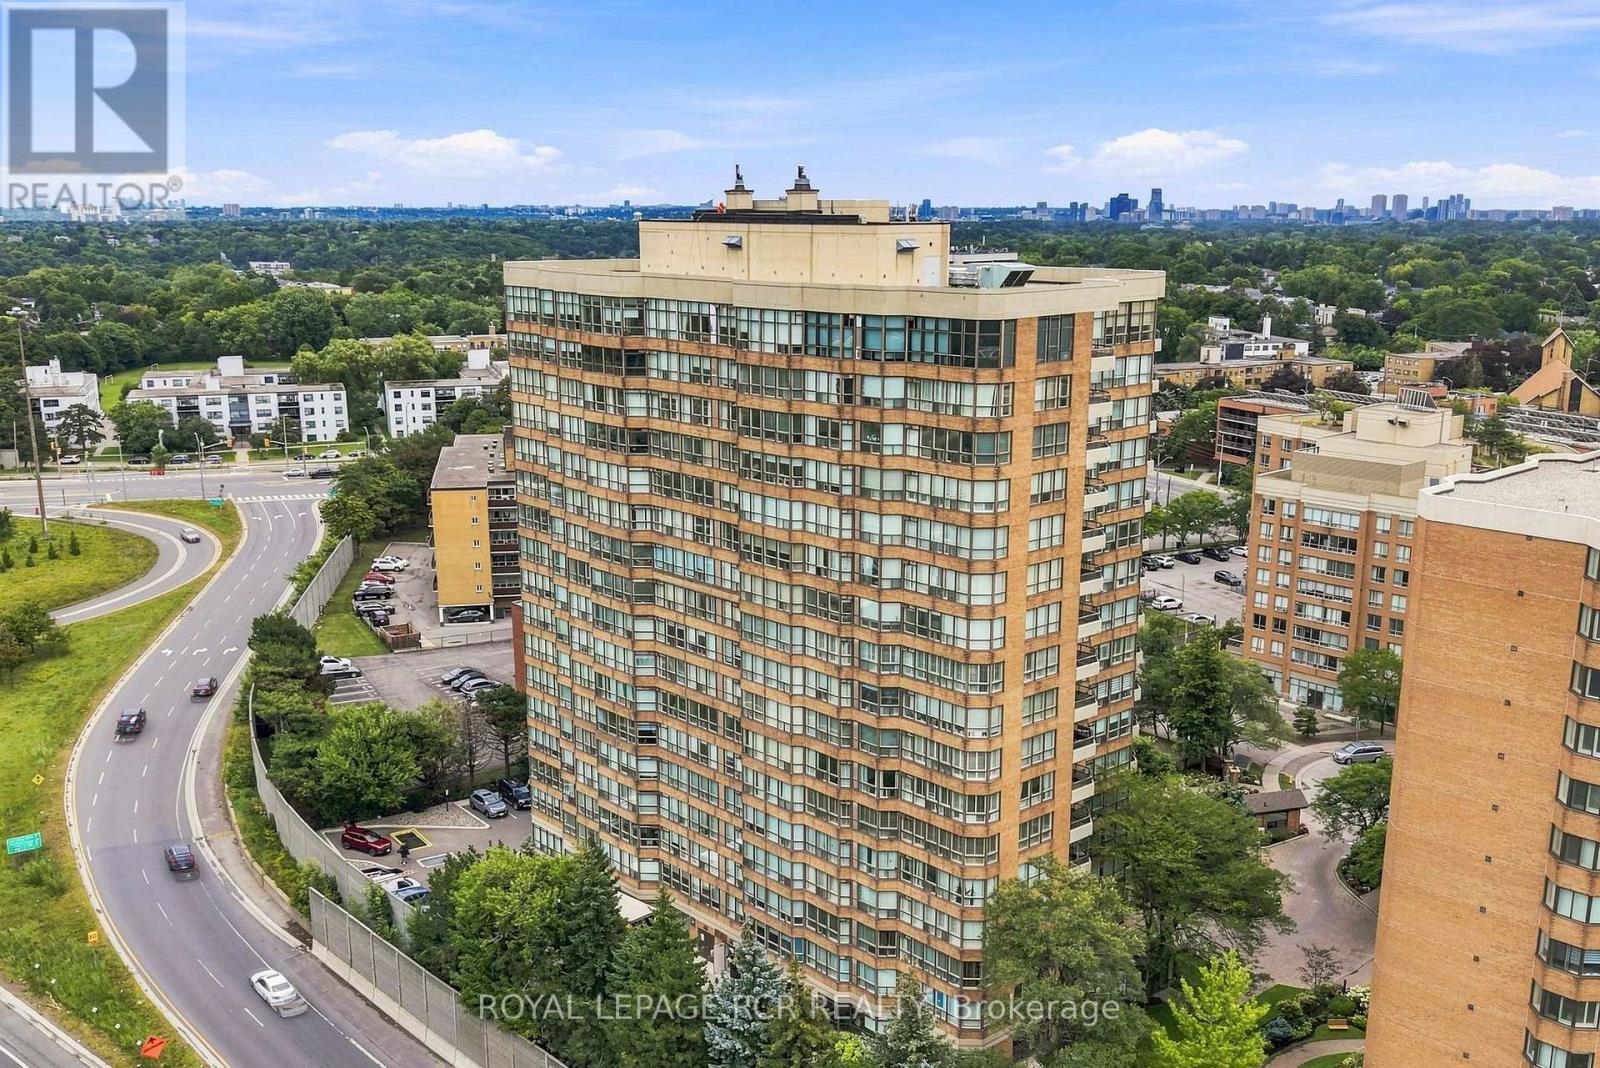
1016 - 268 Ridley Boulevard
Toronto, Ontario
Rarely offered south-facing corner unit! Step into one of 268 Ridley Blvd's most sought-after suites. This spacious residence offers 2+1 bedrooms, 2 bathrooms, and 2 parking spaces. Your sun-filled kitchen offers plenty of natural light and flows seamlessly into the breakfast area and adjoining solarium. The open-concept dining and living rooms extend to your private balcony where you can enjoy beautiful south/west-facing views. Thoughtfully updated throughout, this exceptionally large suite offers generous principal rooms, and abundance of natural light and the space to truly feel at home. Your Primary Suite includes a 4PC Ensuite and Two Separate Closets. Enjoy the comfort and convenience of a well-managed building with 24-hour security, an outdoor pool, gym, sauna, library, and games room, and party room. Ideally located with quick access to Hwy 401, and just minutes from the shops, restaurants and cafes of Avenue Road with excellent schools nearby. A rare combination of space, sunlight, views, and convenience in an exceptional building. (id:63476)
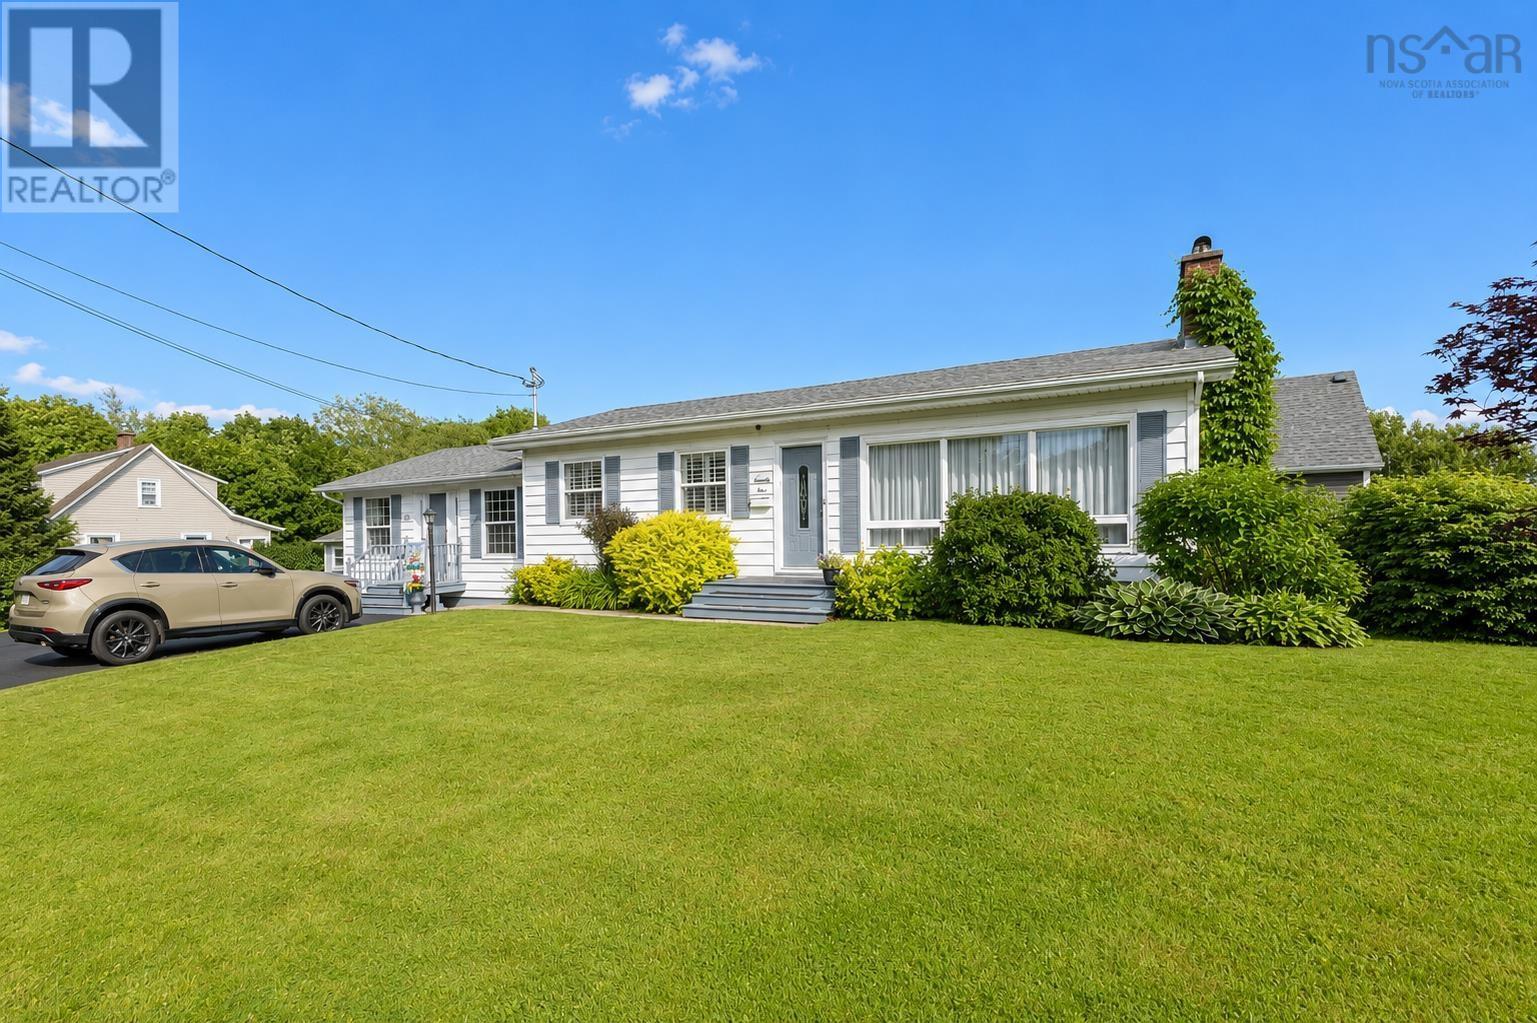
74 Church Street
Florence, Nova Scotia
Welcome to this exceptionally well-maintained bungalow, offering a unique blend of sophisticated residential living and versatile commercial potential. Situated on a beautifully landscaped lot with a triple paved driveway, this updated property features a thoughtful three-bedroom, two-bathroom layout, alongside an attached commercial space equipped with its own half bathroom, offering buyers the option to lease the space, run a business, or simply enjoy added functional square footage. The main level boasts a bright, inviting atmosphere characterized by timeless hardwood flooring and an abundance of natural light streaming through large windows. The spacious primary bedroom is conveniently located on this floor, offering easy accessibility and a peaceful retreat right next to the main four-piece bathroom. The kitchen features sleek stainless steel appliances, pristine white cabinetry, and a modern design for effortless meal preparation, while the welcoming living area features a classic fireplace. The lower level extends the functional footprint of the home with a large secondary living area, a custom built-in entertainment center, a three-piece bathroom, and a dedicated laundry room with built-in storage. You will also find two additional bedrooms on this level, one of which is currently utilized as a generous storage space, providing excellent flexibility to suit your specific lifestyle needs. Outdoors, a private concrete patio area and a spacious, pristine back deck provide the ultimate setting for summer entertaining within a manicured backyard bordered by mature hedges. Located in Florence, this home offers a quiet residential setting just a short drive from the amenities of Sydney Mines and North Sydney, including schools, shopping, and dining. Enjoy the ideal balance of home comfort, business flexibility, and added income potential. Schedule your showing today. (id:63476)
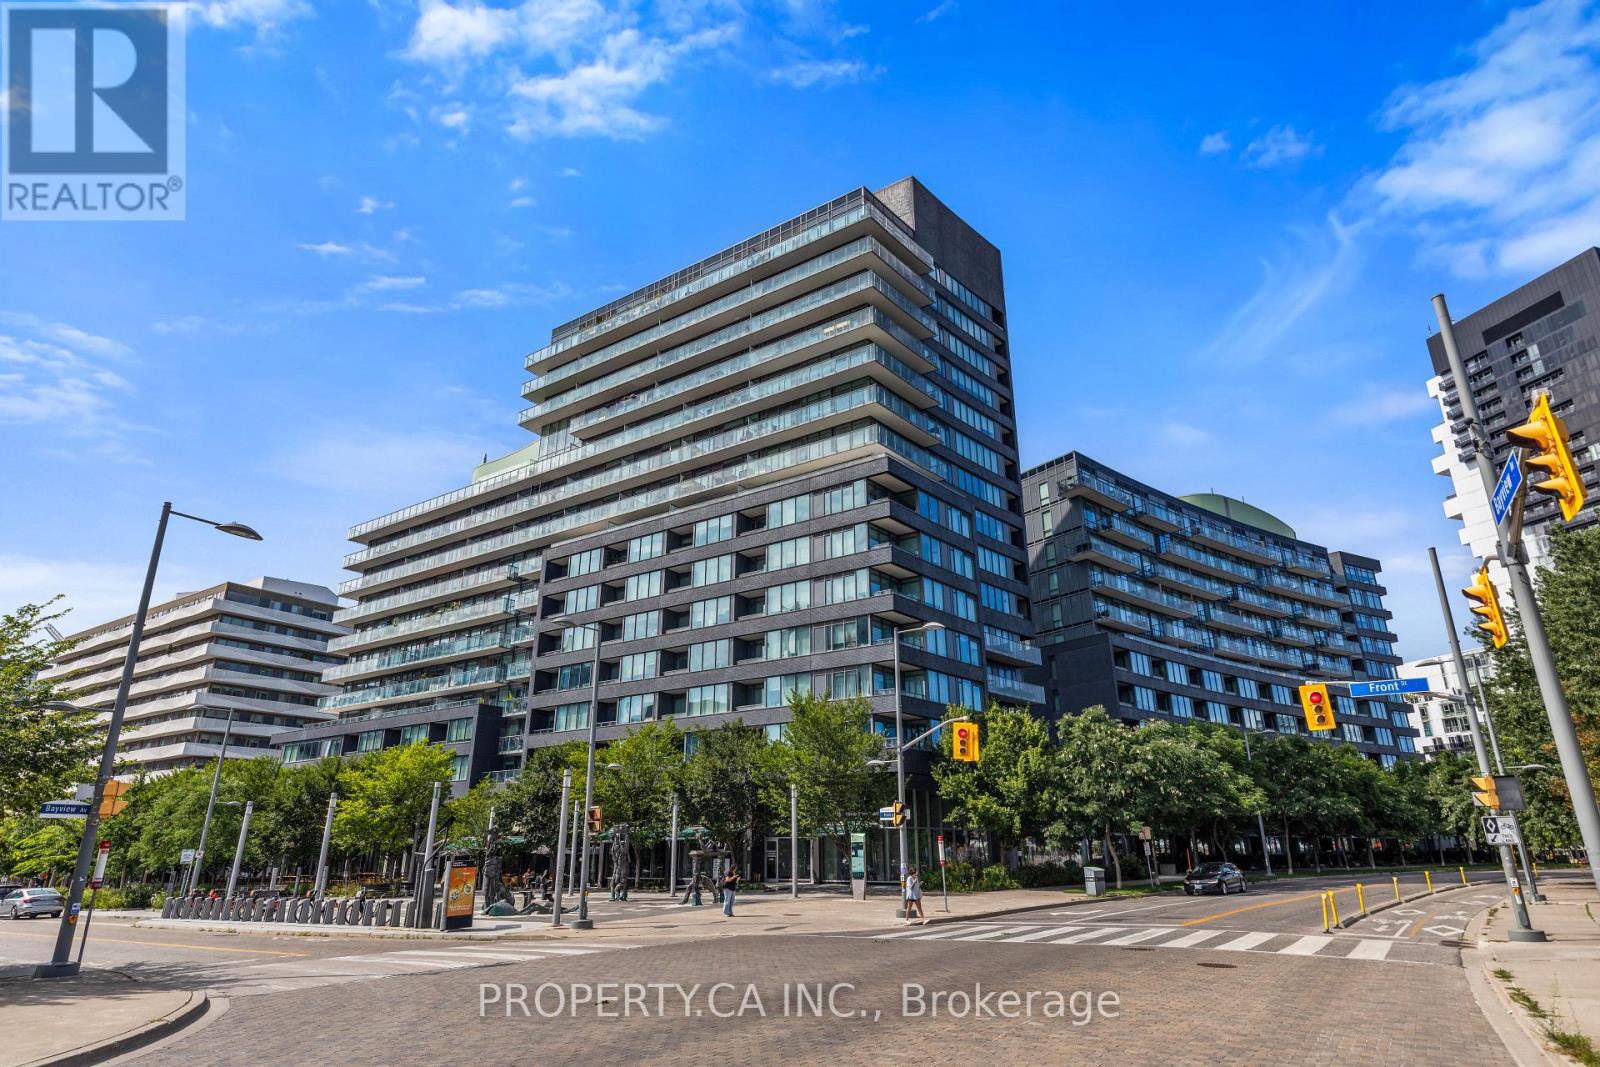
N122 - 120 Bayview Avenue
Toronto, Ontario
Welcome to Canary Park Condos at 120 Bayview Ave! This rarely offered 1 Bed + Den, 2 Bath corner unit comes with parking and a locker. Meticulously maintained by its original owner, conveniently located just one floor up for quick, effortless access without ever waiting on elevators. Enjoy peace, quiet, and privacy on your balcony with no vehicle traffic below you. The sun-soaked layout boasts floor-to-ceiling windows, a spacious primary bedroom and a versatile den that could be a second bedroom, featuring a custom-built wardrobe included with the unit. Beyond your front door, indulge in resort-style building amenities including a rooftop infinity pool, sauna, fully equipped gym, a lively common BBQ terrace and much more. Steps from the iconic Distillery District, the sprawling 18-acre Corktown Common Park, local cafes, and transit, this property offers an unbeatable lifestyle in one of Toronto's premier master-planned communities. Priced well below the average price per sq foot in the building. The layout is unique and spacious, the building and location are amazing, having parking and a locker is a huge bonus. Come check it out and you'll see for yourself how this could be your new home! (id:63476)