
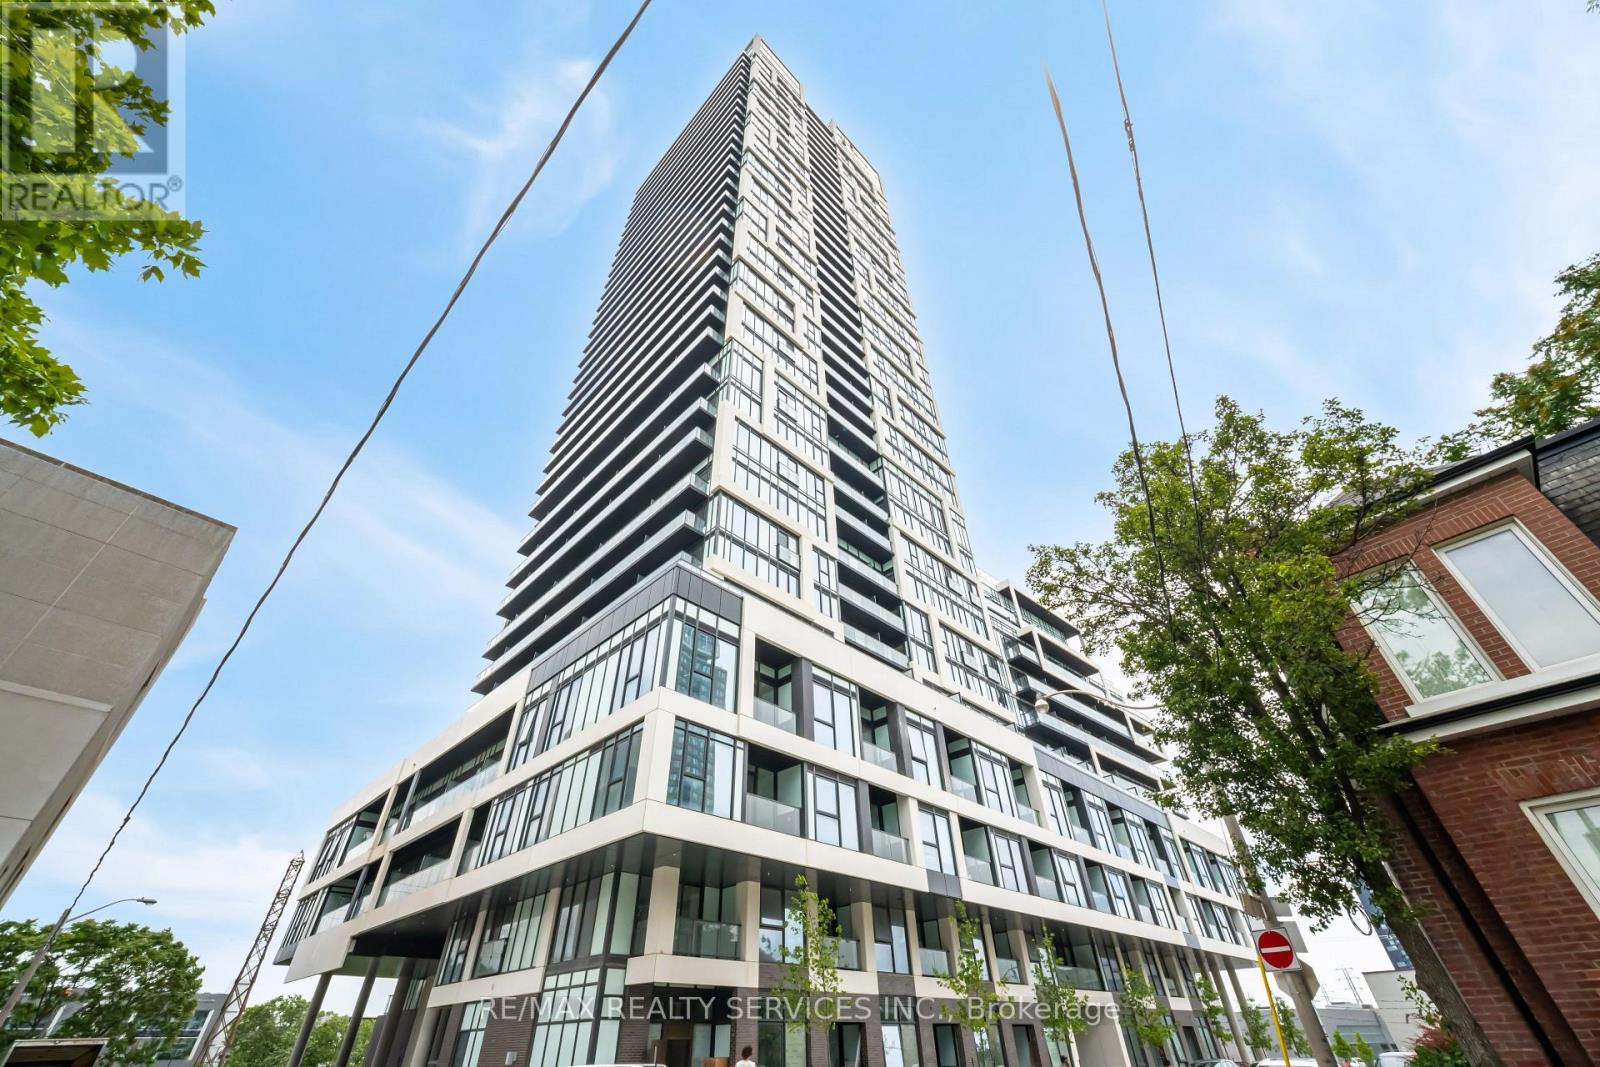
2208 - 5 Defries Street
Toronto, Ontario
Welcome to River & 5th! Newly built 2-bedroom 2-bathroom corner suite with a locker. Offering 9 Foot, this ceilings & 771 square feet of total living space (700interior + 71 exterior). Freshly painted, unit is immaculate. Offering a rare combination of living close to everything Toronto has to offer while being in a relaxing neighbourhood. Enjoy unobstructed views from the large windows allowing in an abundance of natural light. The open concept living and dining areas are generously sized, perfect for entertaining. The two comfortable bedrooms feature ample closet space,& the two washrooms are built to perfection with high-end finishes. Located less than a 5-minute drive to the Corktown and Distillery Districts. Commuting is a made easy with a TTC stop within a 2-minute walk. Accessing the Don Valley Parkway is around the corner. With the Future Ontario Line coming a a few blocks south as well as the new future GO Train smart track, property values are sure to increase! (id:63476)
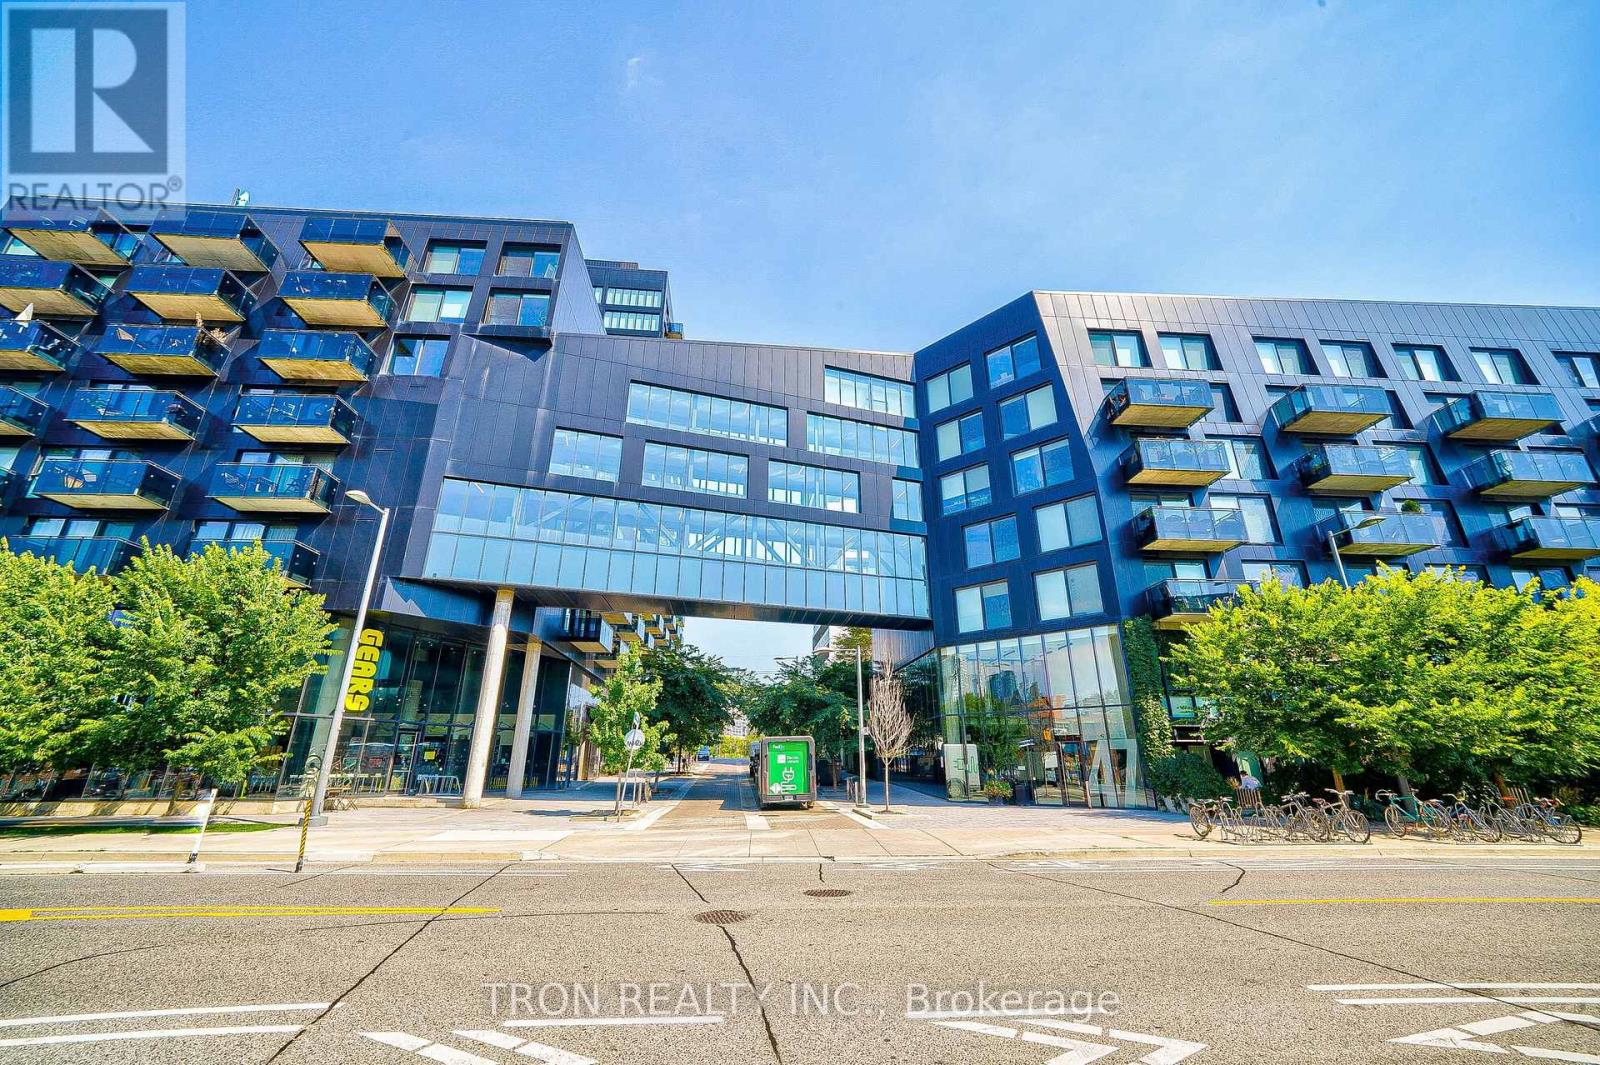
526 - 47 Lower River Street
Toronto, Ontario
Stylish Jr. 1-Bedroom + Study at River City 1! Features 9' exposed concrete ceilings, floor-to-ceiling windows and glass doors, engineered hardwood flooring, and a modern designer kitchen with stainless steel appliances and quartz countertops. Enjoy resort-style amenities including a swimming pool and fitness centre, plus 23 acres of public parks, including 19-acre Don River Park and scenic trails. Steps to TTC, restaurants, shopping, and everyday amenities, with easy access to the DVP and downtown core. Walk to the Distillery District, Corktown, and St. Lawrence Market. Experience contemporary urban living at its finest! (id:63476)
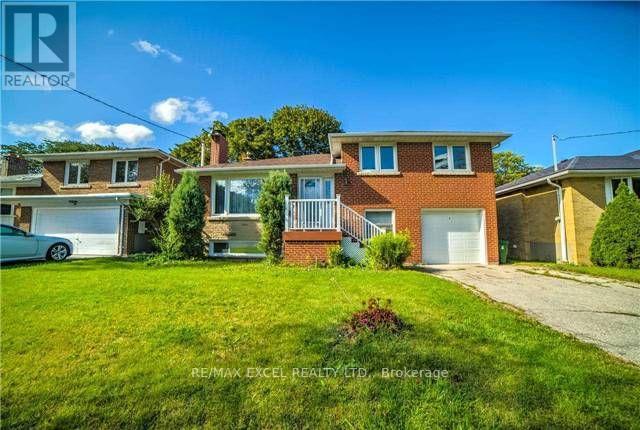
54 Bowerbank Drive
Toronto, Ontario
2 Bright bedrooms, 2 Bathrooms, kitchen and Laundry for rent in walk out Lower level of this Detached Sidesplit home . Short walk to Finch Subway Station, Steps To Yonge St. , Good Schools vibrant restaurants, little Iran,' supermarkets, H-mart shopping, transit, and entertainment. Ideal for a single working professional seeking a clean, quiet, and well-connected place to call home. Parking on driveway is included. Applicants must be able to communicate effectively with the landlord regarding tenancy matters. No warranties made regarding retrofit status of basement. Tenant pays 1/3 of utilities. (id:63476)
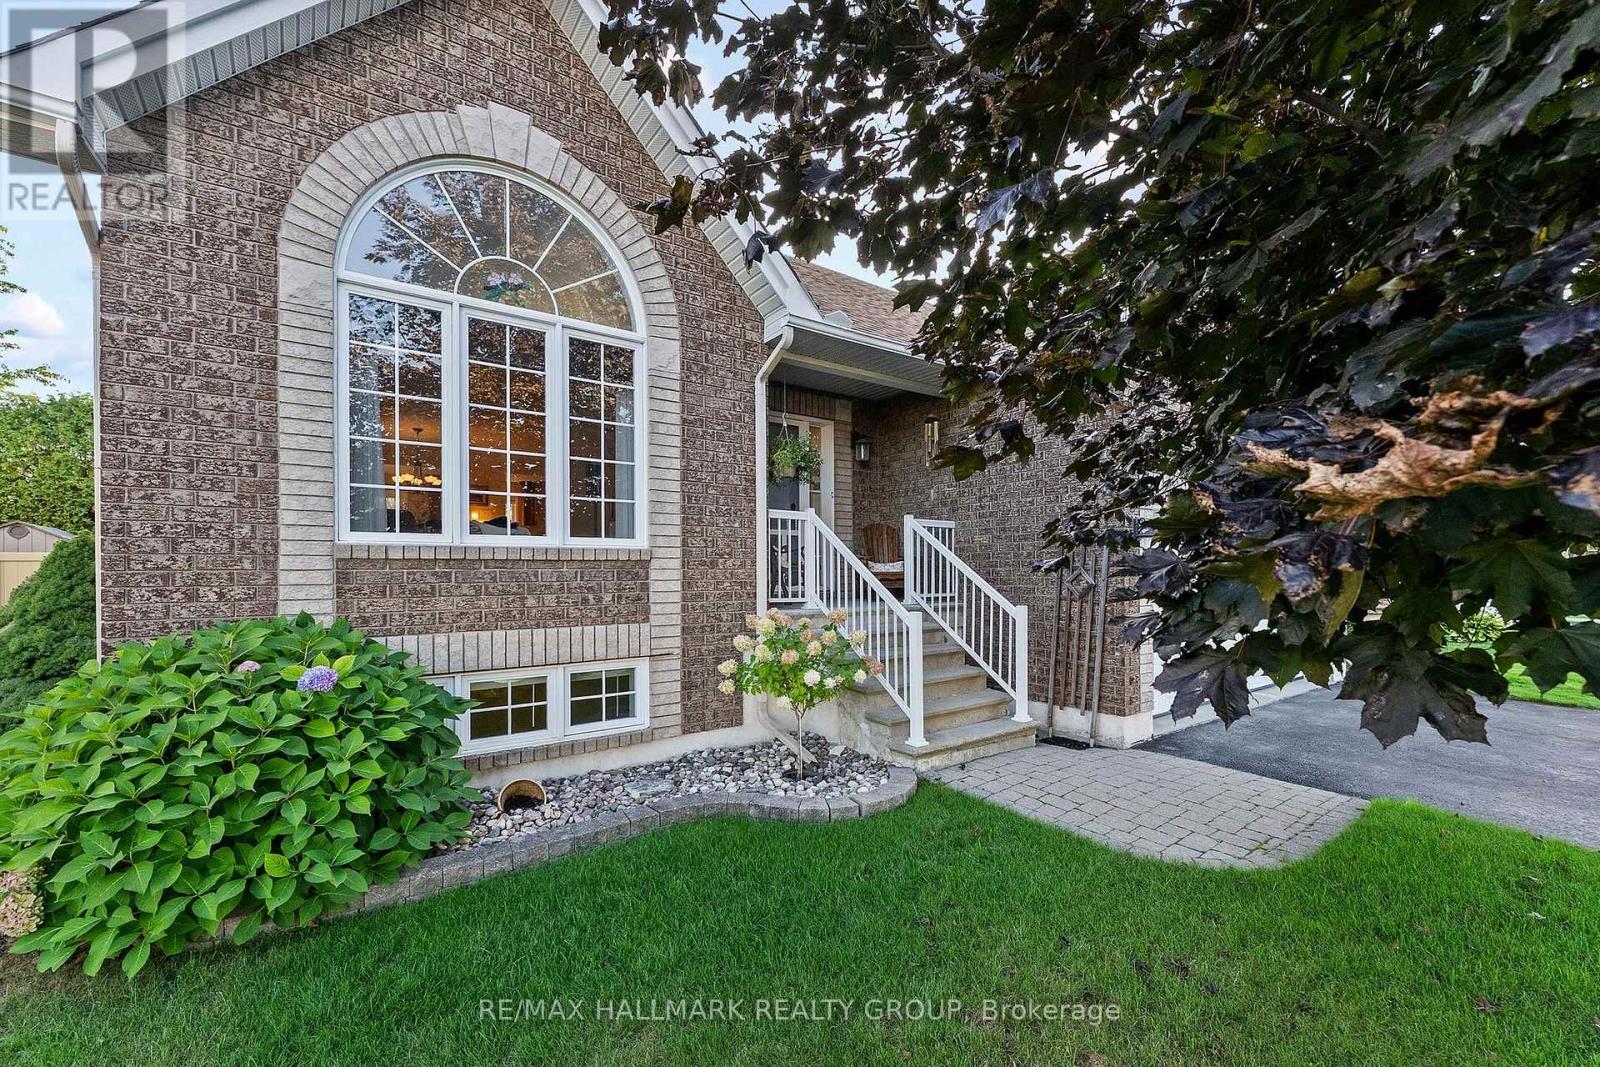
95 Lloydalex Crescent
Ottawa, Ontario
New Price - Exceptional Value ! Nestled in one of Stittsville's best-kept secrets, this welcoming, family friendly neighbourhood is the kind of community where neighbours quickly make you feel at home. Just steps from trails, the pond and park and within walking distance to everyday amenities - it's easy to see why people love living here. Pride of ownership shines throughout this meticulously maintained, sun-filled 2+1 bedroom, 3 full bath bungalow, lovingly cared for by the original owner. The bright and spacious eat-in kitchen offers an island, charming coffee nook and oodles of cabinetry, with direct access to the large two tier deck - the perfect spot to relax, entertain and enjoy the beautifully landscaped, easy-care backyard featuring a gorgeous rock garden wall and garden shed. The generous primary bedroom features a walk-in closet and 4 piece ensuite with a soaker tub and separate shower. A spacious second bedroom, another full 4 piece bath and convenient main-floor laundry complete this level. Downstairs, there's even more room to enjoy with a large recreation room centred around a cozy gas fireplace, space for a home office, plus an additional bedroom and 3-piece bath - perfect for giving overnight guests their own private space. Turnkey, beautifully cared for and tucked into a close knit Stittsville community you'll be proud to call home. Come for the bungalow, stay for the neighbourhood - this is a hidden gem you won't want to miss! Some photos have been virtually staged. (id:63476)
6343 Mattice Avenue
Ottawa, Ontario
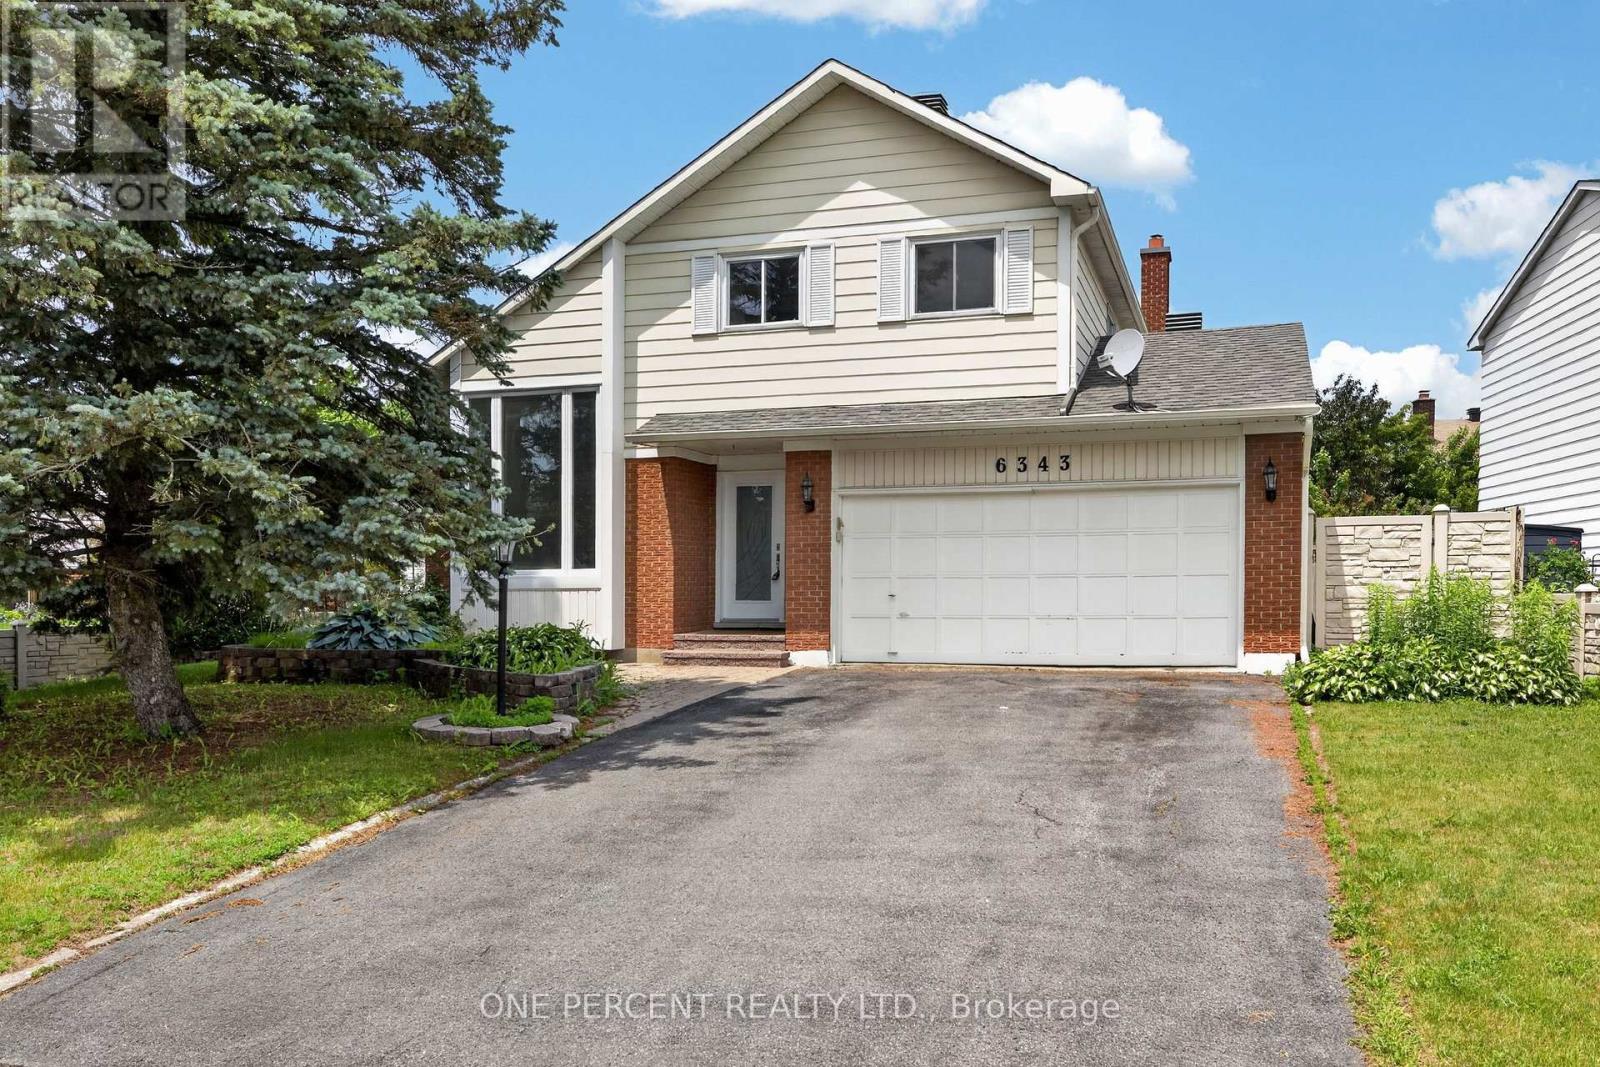
Suburban living at its finest. Located in a quiet mature neighborhood on a corner lot, This layout is sure to capture your attention from the moment you step inside, take quick notice of the vaulted ceilings, dedicated living and dining area with updated kitchen overlooking the cozy family room with gas fireplace, main floor laundry can double as mudroom with side door entry. The open concept second level features a Large Primary bedroom with 3-piece bath and large walk-in closet. 3-piece washroom and 2 other good-sized bedrooms complete the second level, fully interlocked backyard . Updated LED pot light fixtures to ease the electricity bill . Close to all amenities, parks, schools and transit . Include completed rental application, Equifax credit report, and letter of employment with recent paystubs, with all offers (id:63476)
323 Gisborne Place
Ottawa, Ontario
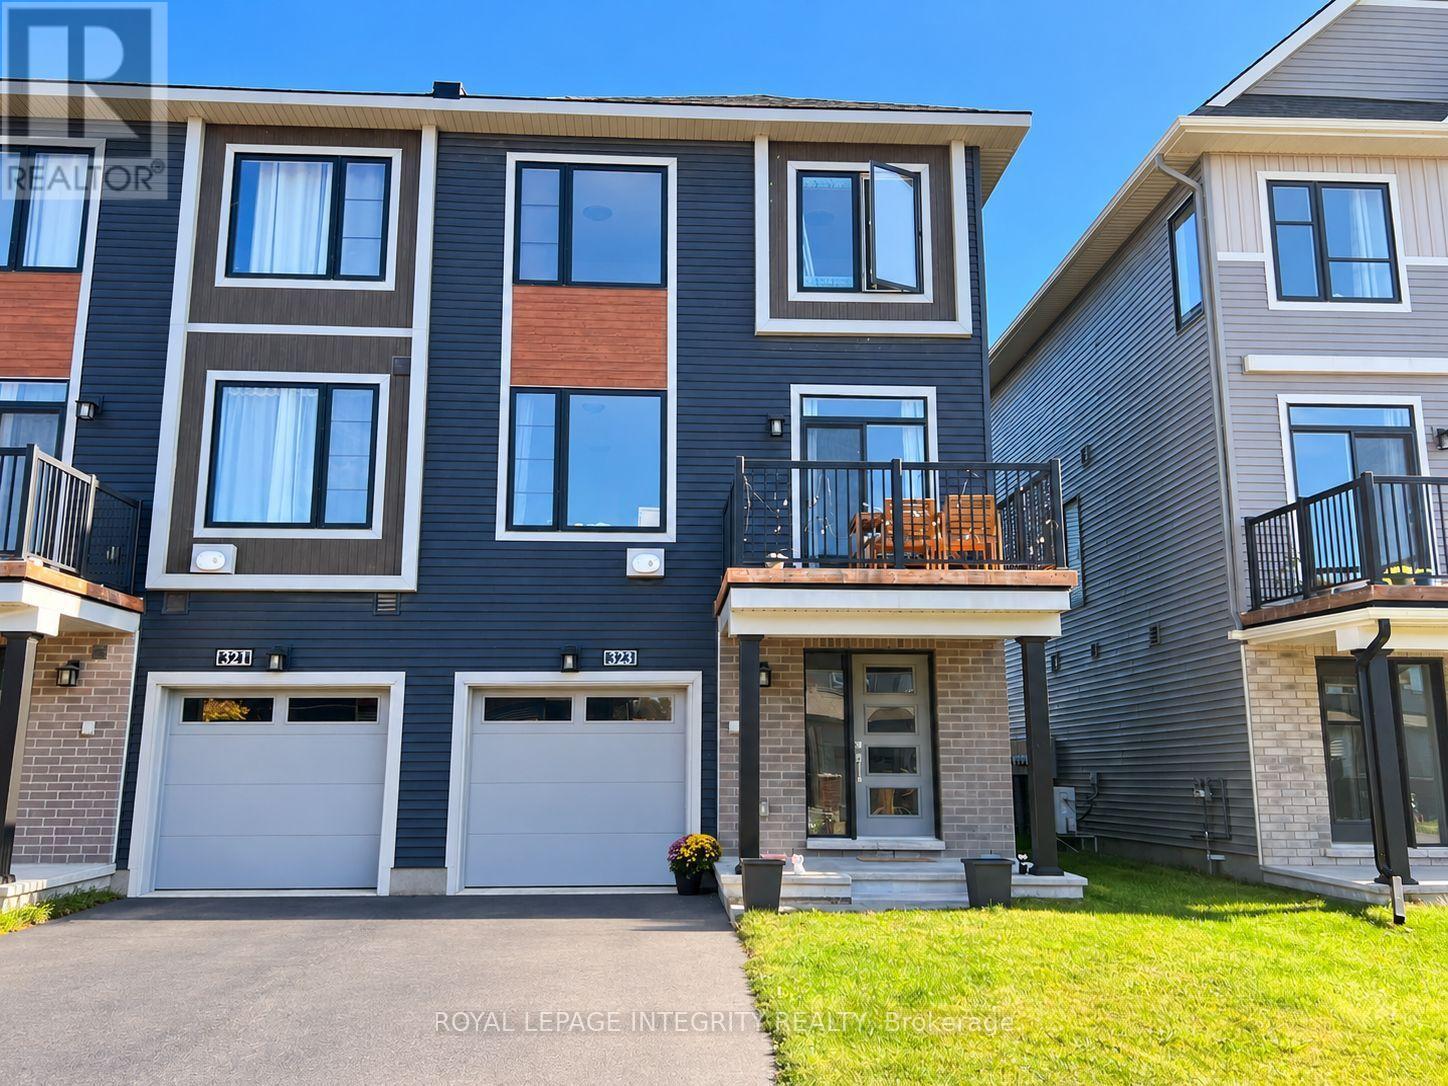
Welcome to 323 Gisborne, a beautifully maintained 3-bedroom, 2-bathroom home offering approximately 1,530 sq. ft. of finished living space in a family-friendly neighbourhood. Ideally located with convenient access to Kanata's high-tech hub, schools, shopping, restaurants, parks, and everyday amenities, this home is an excellent choice for professionals, families, and commuters.The bright and spacious open-concept second level features generous living and dining areas that flow seamlessly into a well-appointed kitchen with stainless steel appliances, ample cabinetry, and plenty of counter space for everyday cooking and entertaining. Vinyl flooring throughout all levels adds a modern touch while offering durability and easy maintenance. Step outside to the private balcony, a perfect spot to relax and enjoy the outdoors.Upstairs, you'll find three well-sized bedrooms and a full bathroom, providing comfortable space for the whole family. The finished first level offers additional functional space along with a dedicated laundry area.A well-kept and inviting home in a convenient Kanata location-move-in ready and a wonderful place to call home! Available for occupancy starting December 1, 2026. (id:63476)
38 Redpath Drive
Ottawa, Ontario
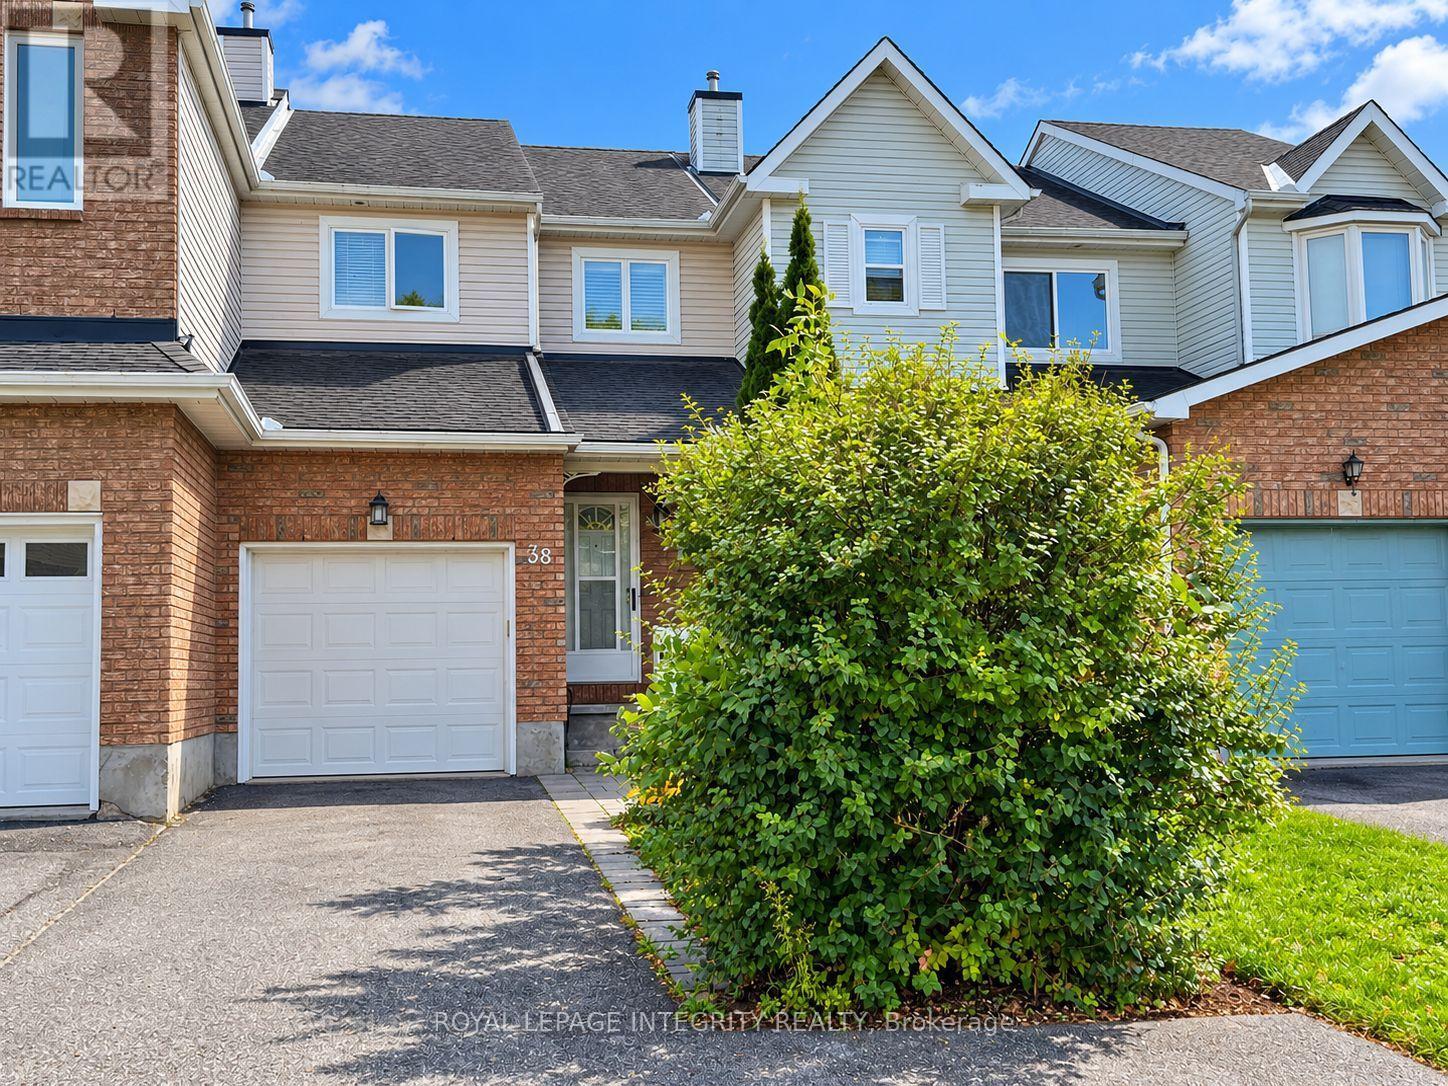
Welcome to 38 Redpath, a well-maintained 3-bedroom, 2.5-bathroom townhome offering generous living space in a convenient Barrhaven location. The open-to-above front entrance creates a bright and welcoming first impression. The main level features a spacious living and dining area, along with a large kitchen and breakfast nook with direct access to the deck, fully fenced backyard, and interlock patio-perfect for relaxing and outdoor enjoyment.Upstairs, you'll find three well-sized bedrooms, including a spacious primary bedroom with a walk-in closet and convenient ensuite.The beautifully finished recreation room in the basement provides an inviting additional living space, highlighted by a cozy fireplace-ideal for family time, entertainment, or relaxation.The property also features a long, spacious driveway with additional outdoor space for play. Great location close to schools, shopping, public transit, parks, and everyday amenities. Available December 1st. (id:63476)
20543 50a Avenue
Langley, British Columbia
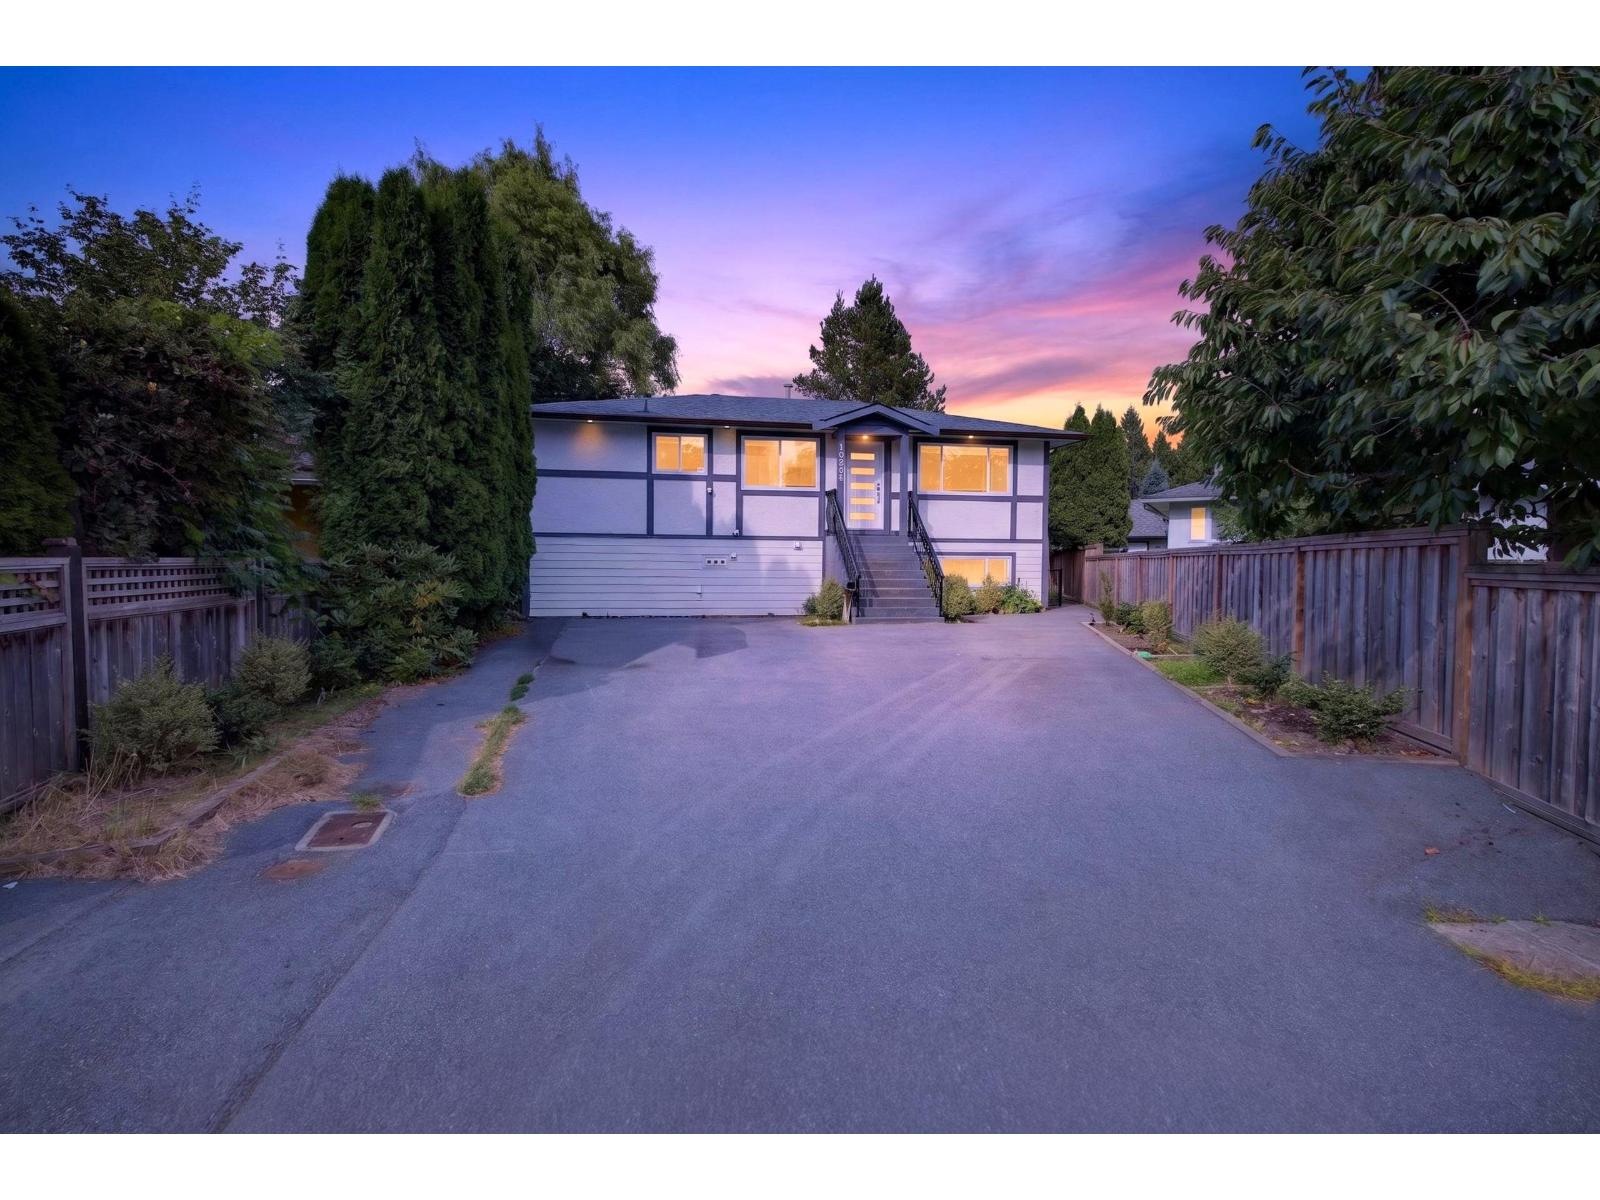
Beautifully renovated home in a quiet, family-friendly neighbourhood! Extensive 2021/22 upgrades completed with City permits include new kitchens, furnace, hot water tank, flooring, pot lights, paint & more. The main floor offers 3 spacious bedrooms & 2 full baths, plus an additional bedroom & full bath on the ground level for upstairs use. A City-permitted 2-bedroom suite with separate entrance & private laundry makes an ideal mortgage helper, currently rented at $1,750/month. Enjoy a flat backyard, oversized driveway with parking for 6-7 vehicles, and a fantastic location within walking distance to schools, shopping, parks, playgrounds & Newlands Golf & Country Club. Some images are virtually staged. (id:63476)
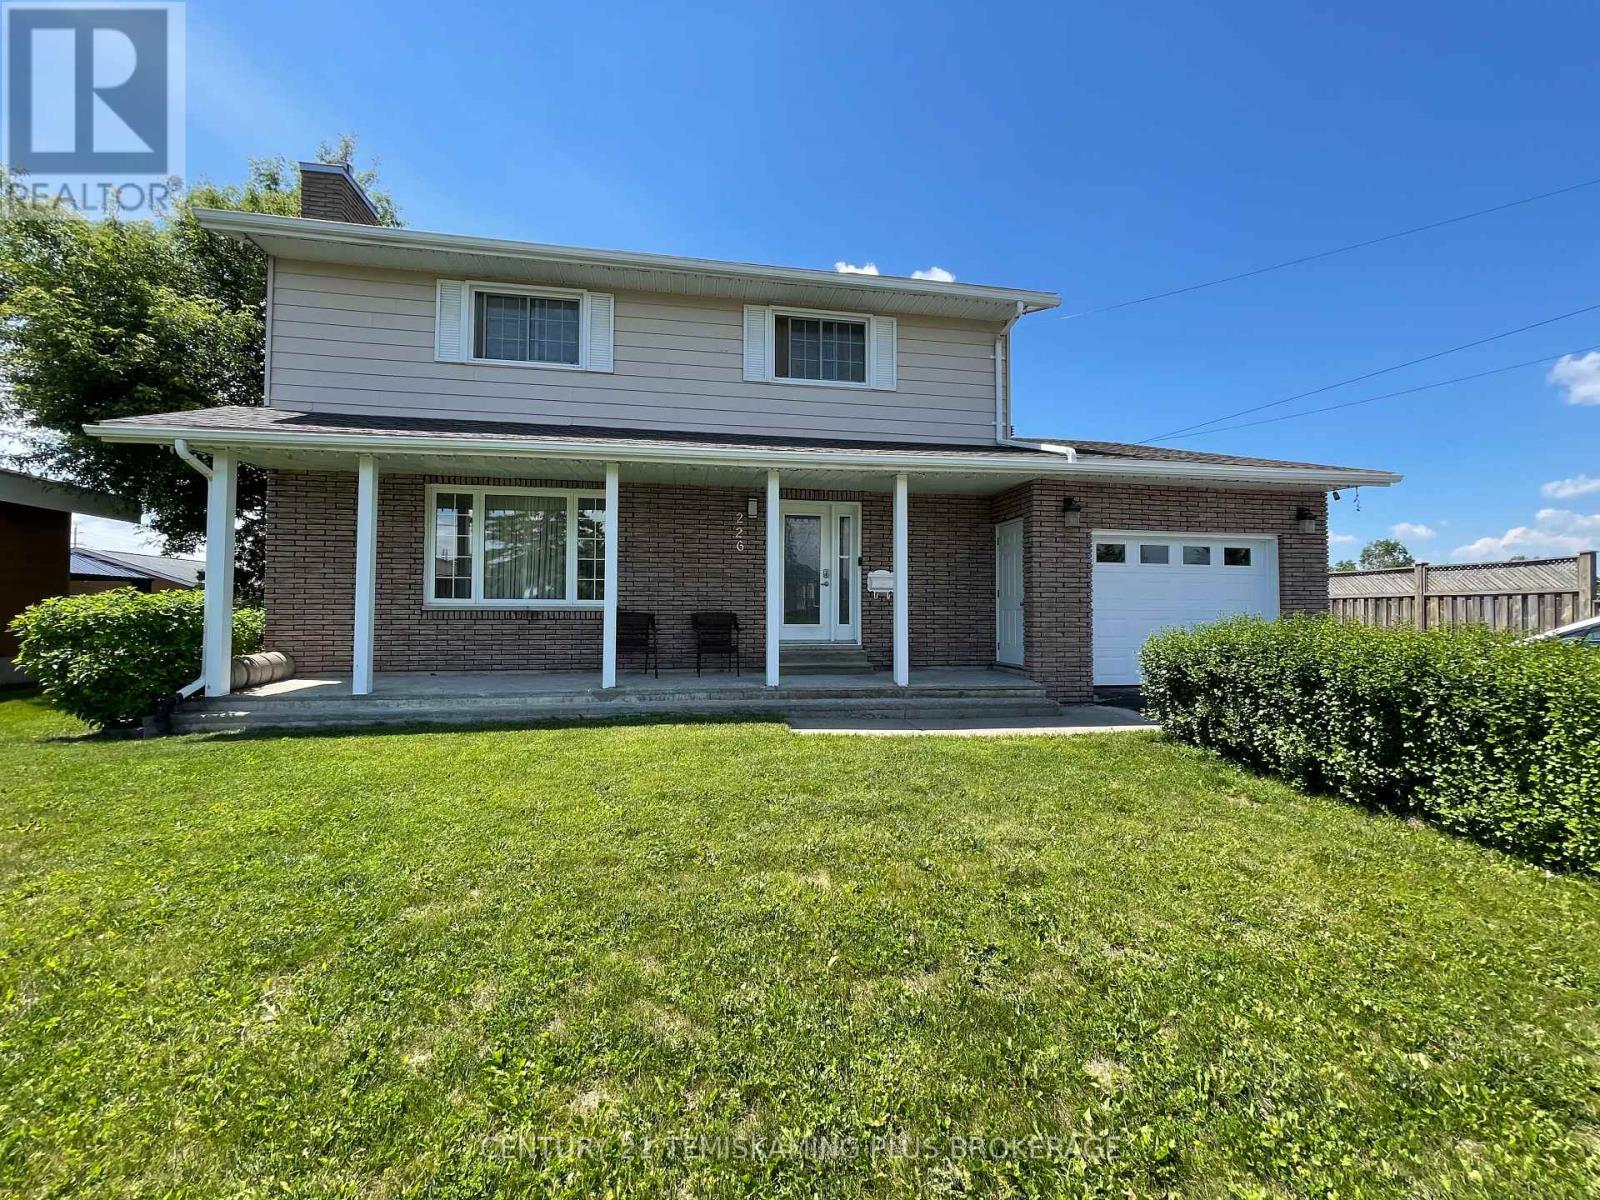
226 Laurette Street
Temiskaming Shores, Ontario
Meticulously maintained 1,860 sq. ft. home in one of the area's most desirable neighbourhoods! Offering 2+2 bedrooms plus a versatile office with its own private entrance and 2-piece bath, this home is ideal for a home-based business, guest suite, or additional living space. The bright main floor features a spacious living room with natural gas fireplace and an updated kitchen with large island and gas range. Upstairs you'll find an oversized primary bedroom with walk-in closet and a luxurious 4-piece bath with soaker tub. The recently finished basement includes two additional bedrooms, a second full bath, family room with a second natural gas fireplace, and a second kitchen-perfect for extended family or an in-law suite. Outside, enjoy a private backyard with patio, gazebos, fire pit, attached garage, and an impressive 26' x 40' detached garage/heated workshop. Updated windows and doors, heat pump with A/C, on-demand hot water (2024), and a fantastic location close to parks, trails, and amenities complete this exceptional property. (id:63476)
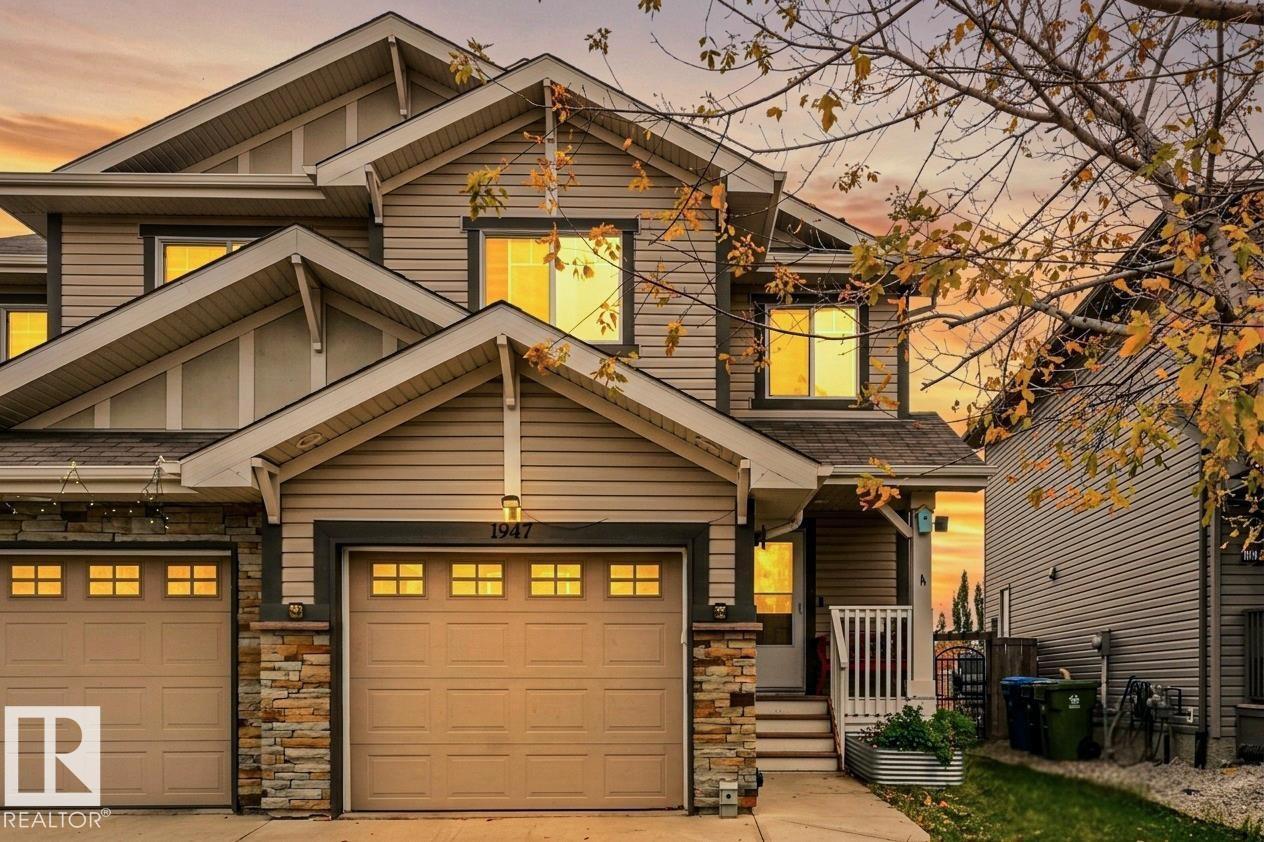
1947 118 St SW
Edmonton, Alberta
Welcome to this immaculate Rutherford half-duplex offering an exceptional blend of comfort, space, and everyday convenience. The bright main floor features a seamless open-concept design where a functional kitchen featuring sleek stainless steel appliances flows effortlessly into the central living room. Upstairs, you will find three generous bedrooms and two full bathrooms, including a private primary ensuite, along with the incredible convenience of upper-level laundry. The fully developed basement expands your living footprint with an open rec space and a complete 3-piece bathroom, making it perfect for a media room, play area, or home gym. Outdoors, enjoy a massive backyard that provides endless room for kids, pets, and summer entertaining. With fast access to neighborhood schools, public transit, Anthony Henday Drive, and local shopping, this turnkey property is a standout opportunity for first-time buyers or growing families alike. (id:63476)
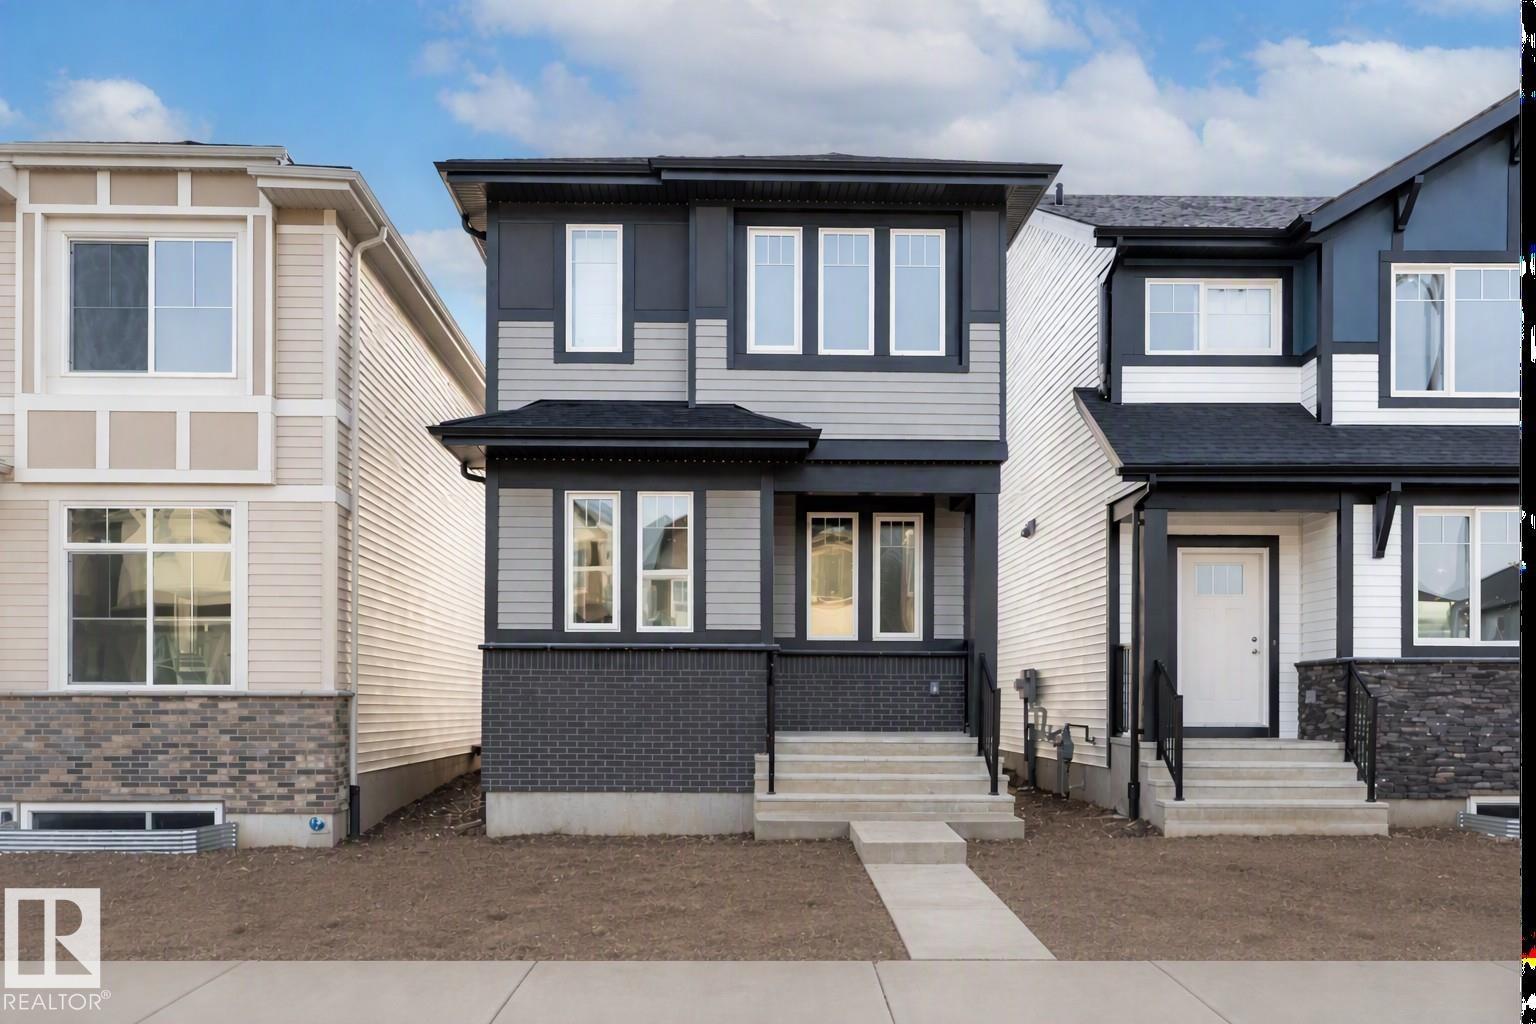
6407 63 St
Beaumont, Alberta
Welcome to this thoughtfully designed 1,364 sq. ft. home built by Anthem, featuring an open-concept main floor with a spacious living area, dining space, and a beautiful kitchen with a pantry, quartz countertops, and stainless steel appliances. Upstairs offers 3 bedrooms, a full bathroom, and a private primary ensuite with a walk-in closet. Quality features include a side entrance, triple-pane Low-E windows, a 96% high-efficiency furnace, integrated HRV ventilation, R-50 attic insulation, and durable 30-year architectural shingles. Luxury vinyl plank flooring on the main floor and upgraded 8 lb. carpet underlay upstairs add comfort and style. A perfect blend of modern finishes, energy efficiency, and everyday functionality. (id:63476)
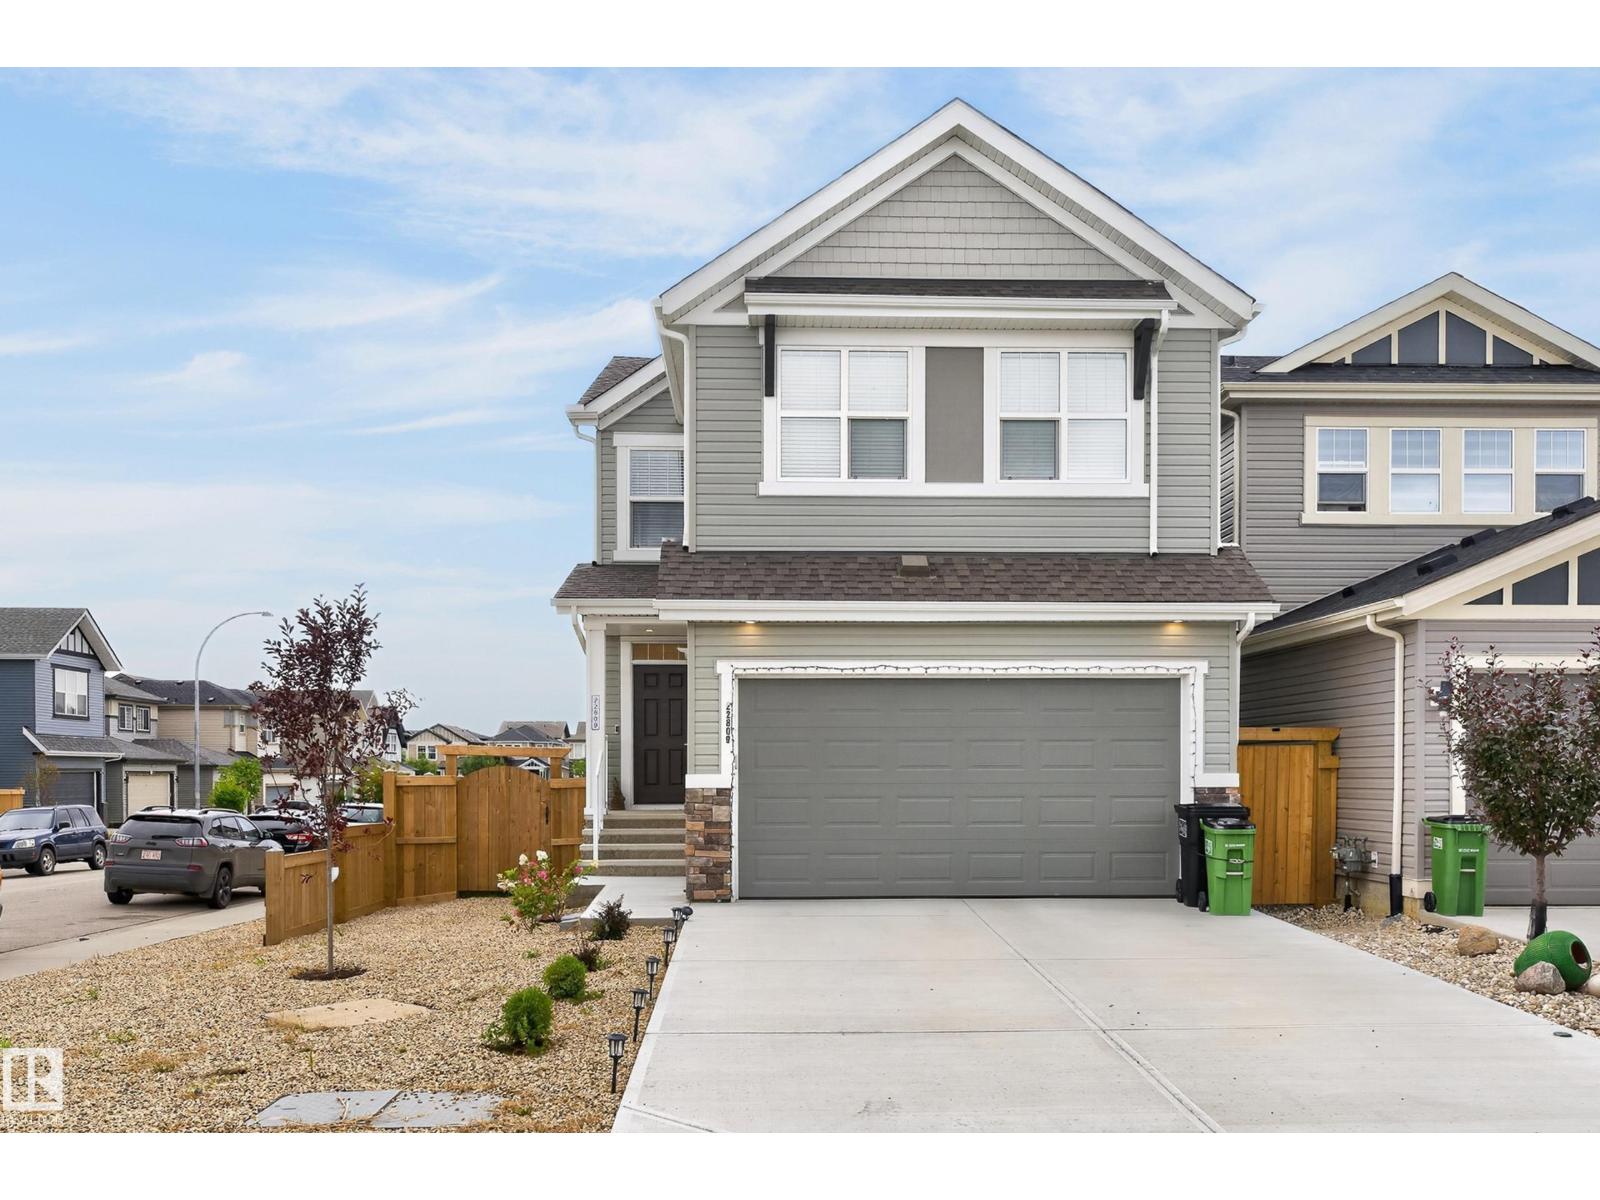
22809 95a Av NW
Edmonton, Alberta
Welcome to this beautifully designed 2-storey home in the desirable community of Secord, offering approximately 2,100 sq. ft. of thoughtfully designed living space. The main floor features a gorgeous open-concept layout with a modern kitchen showcasing quartz countertops, a large island, stainless steel appliances and plenty of space for entertaining. Upstairs, you’ll find three bedrooms, two full bathrooms and a spacious bonus room. The primary suite is a true retreat, featuring a walk-through ensuite leading to a generous walk-in closet and a luxurious 5-piece ensuite. The fully finished basement offers a large recreation room, additional bedroom and full bathroom—perfect for guests or growing families. Enjoy the comfort of central A/C, a double attached garage and a fully landscaped backyard ideal for summer gatherings and family time. A fantastic family home in a great community! (id:63476)